BAWTRY ROAD, A HOME TO ADORE, EXTENDED, BEAUTIFUL & OFFERING MORE!
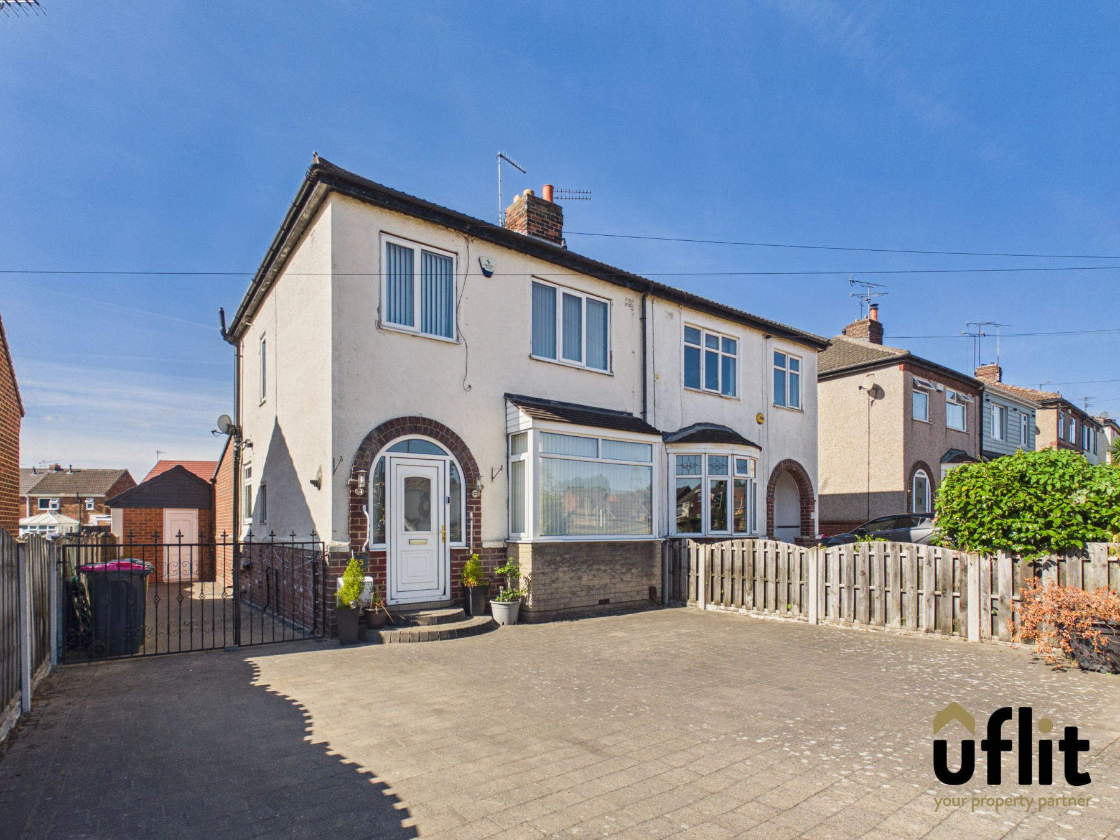
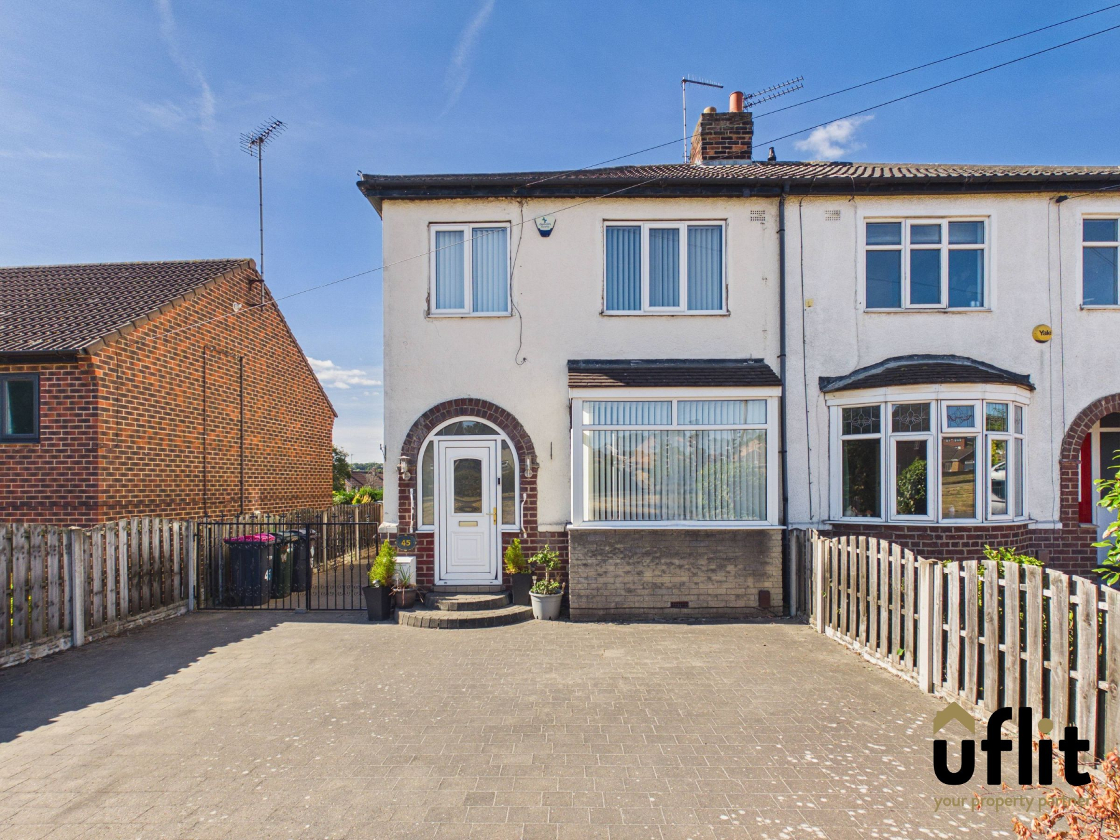
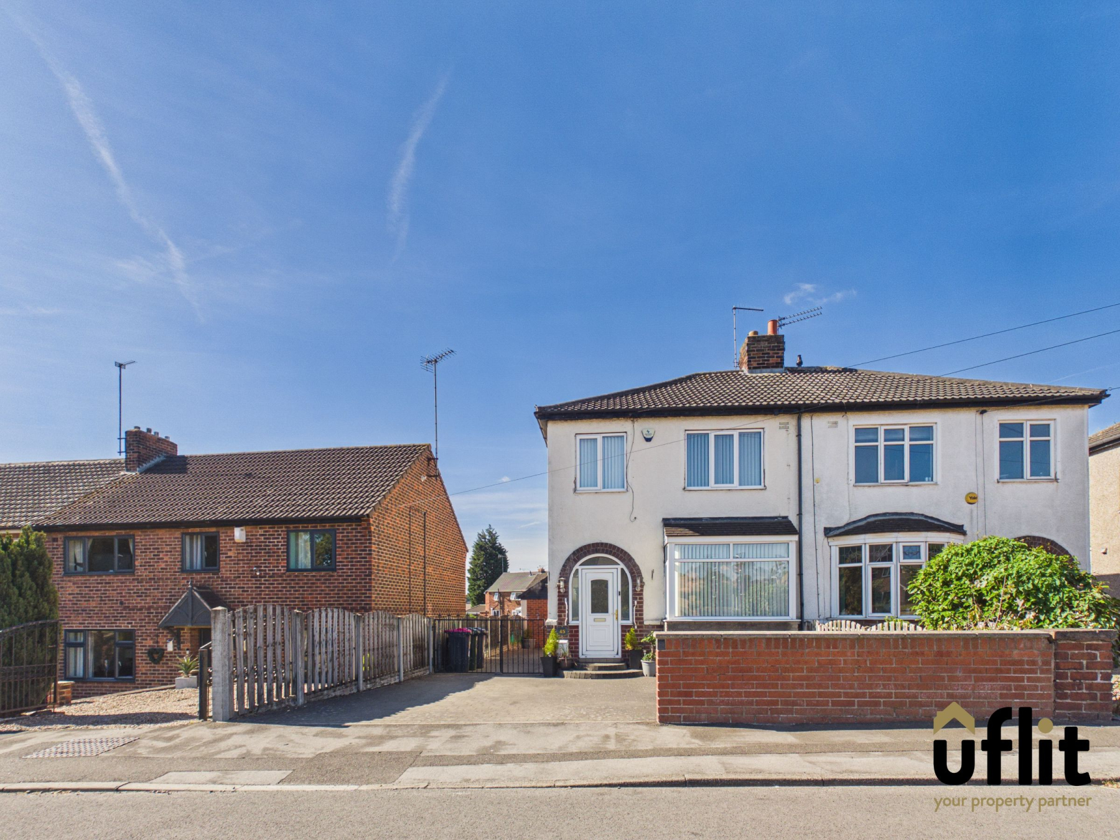
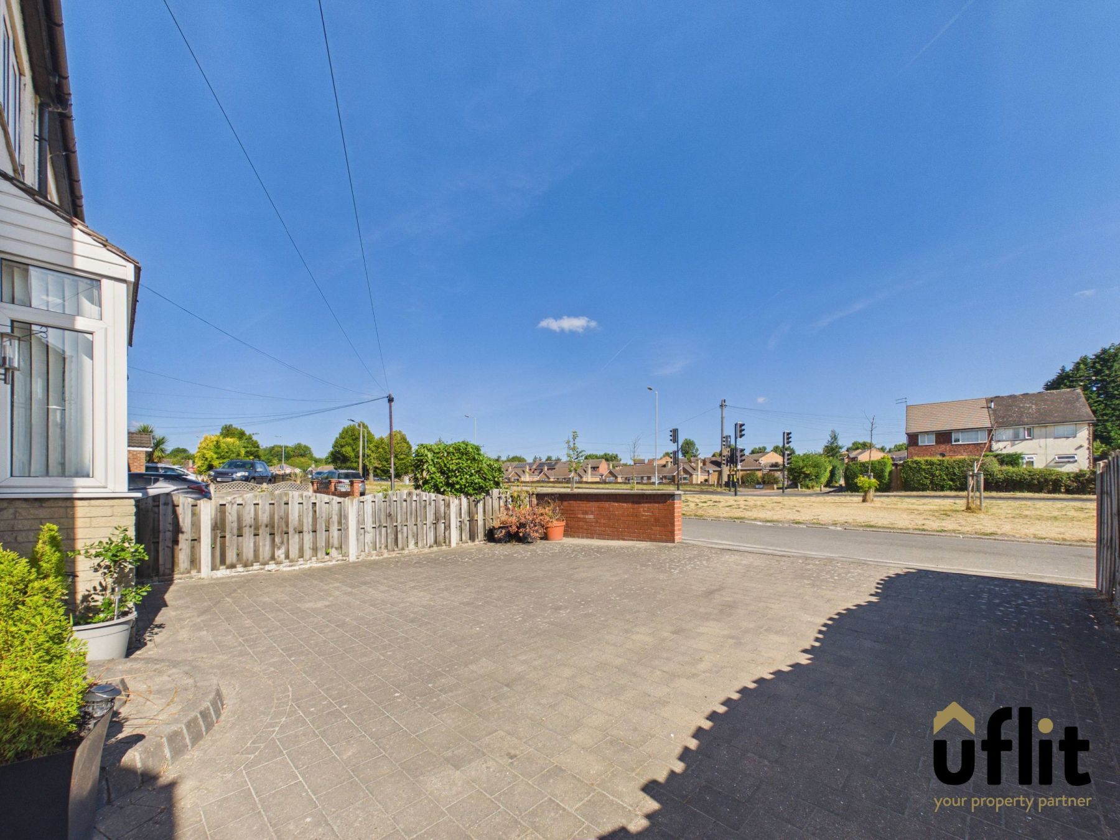
Uflit are delighted to bring to the market this extended three-bedroom semi-detached property, ideally positioned set back from the main road and offered for sale with NO ONWARD CHAIN. Approached via a driveway providing ample off-road parking, the property offers a welcoming entrance porch leading into a spacious hallway, with the accommodation flowing naturally throughout the ground floor.
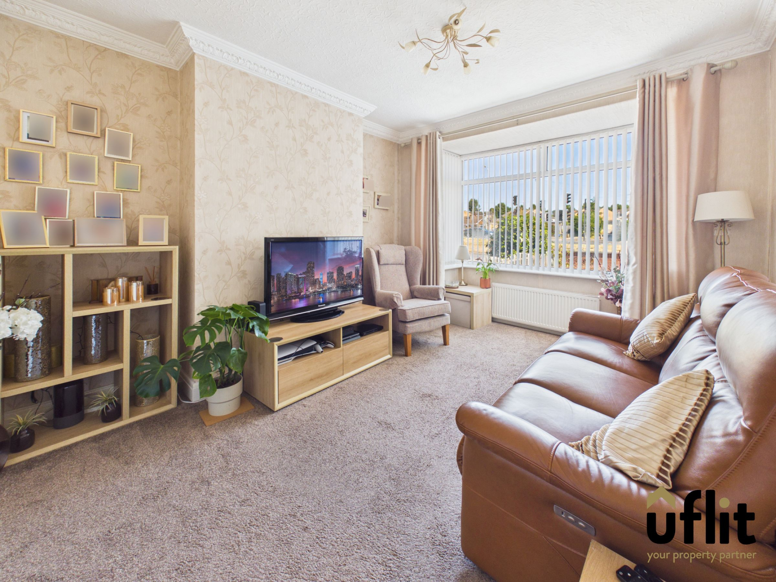
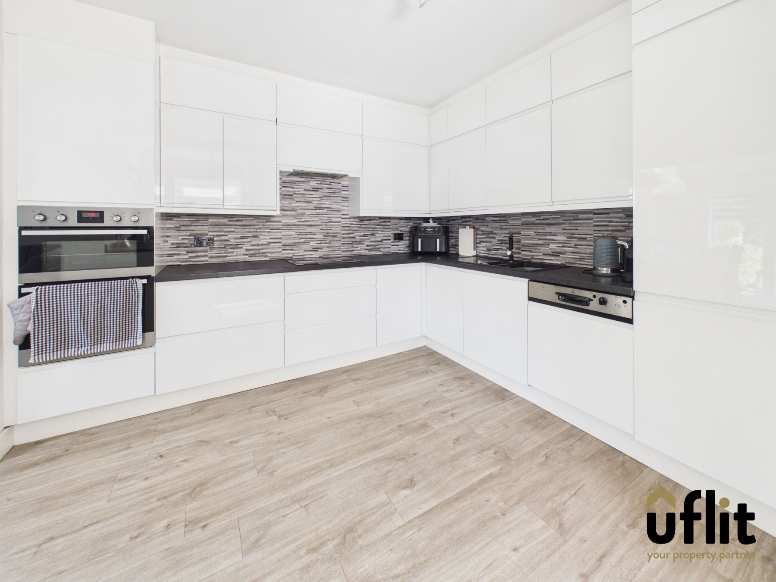
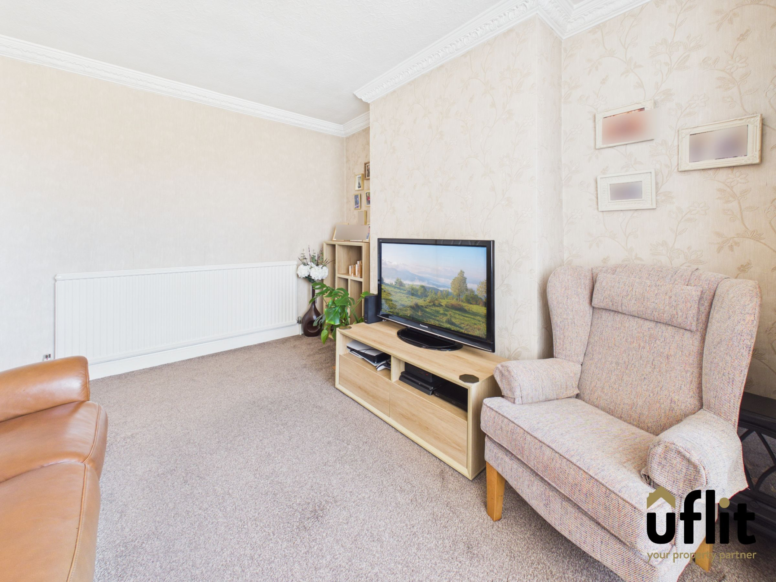
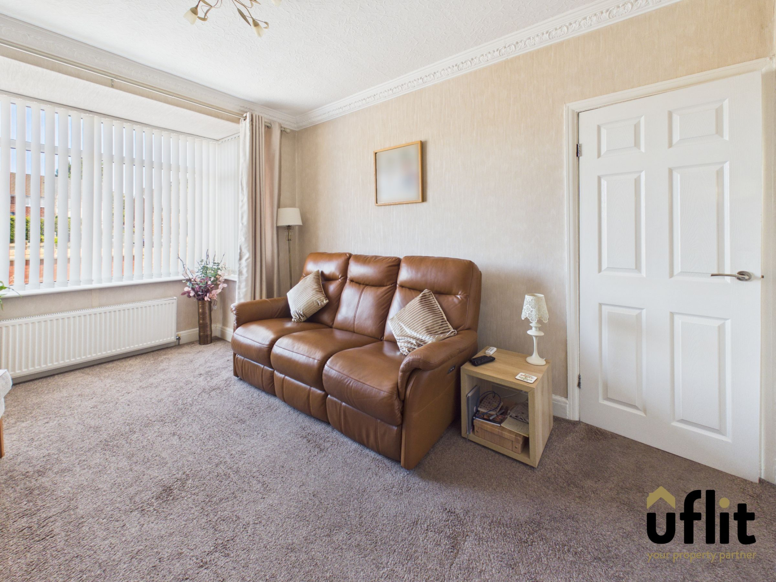
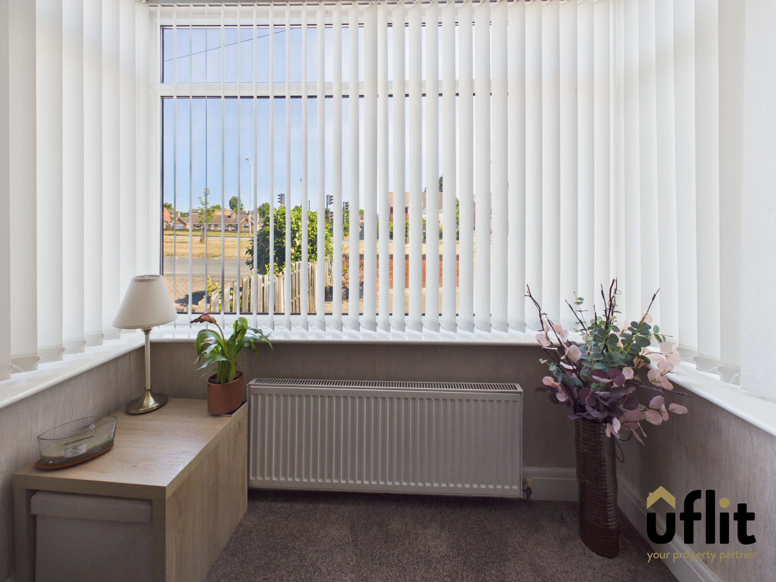
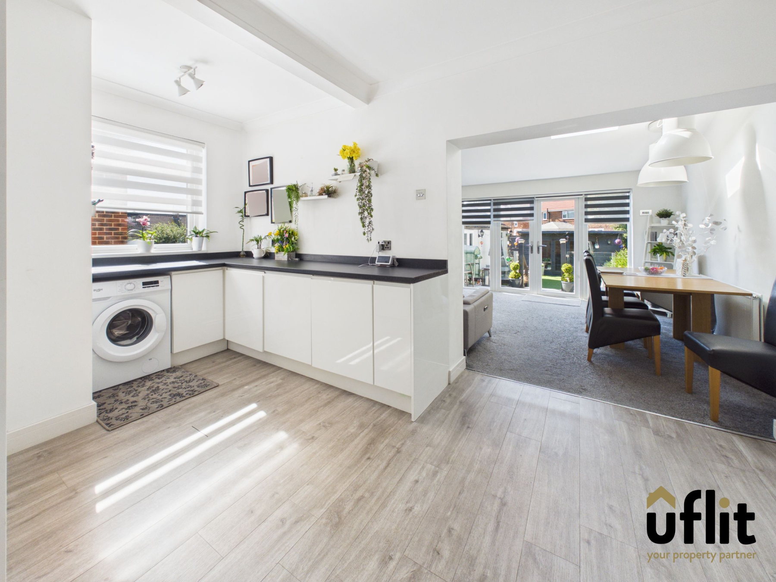
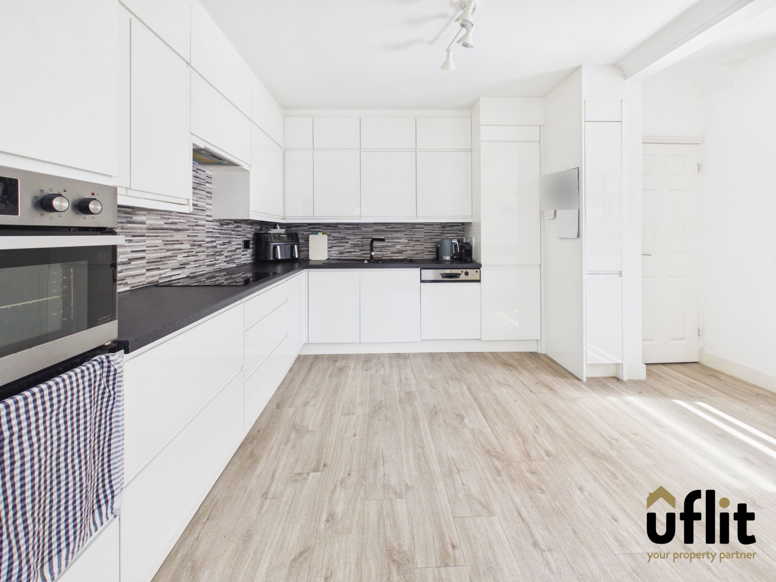
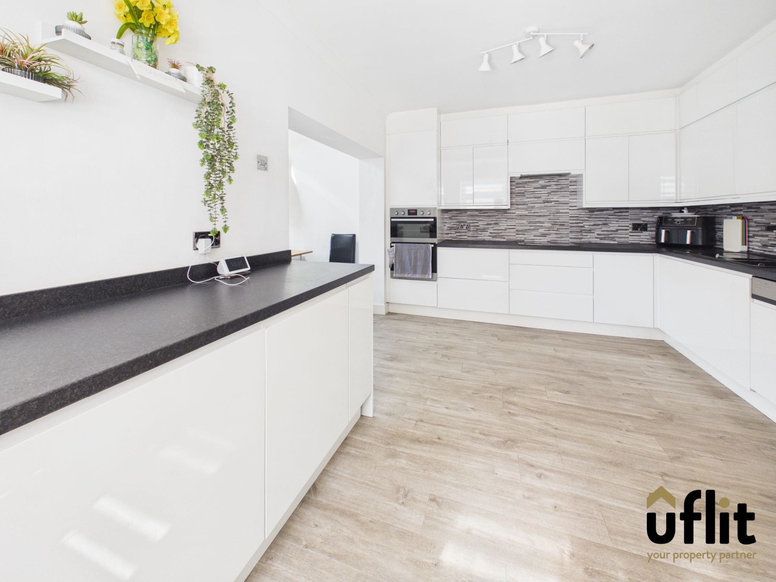
To the front of the property is the well-proportioned lounge, enjoying plenty of natural light from the bay window overlooking the front aspect. From the hallway, the property continues through to the kitchen, creating a practical hub at the heart of the home. The kitchen features a range of integrated appliances including a dishwasher, fridge freezer and double electric oven with ceramic hob, together with space for a washing machine. A side window provides additional natural light, while open access leads directly into the impressive extended dining/orangery.
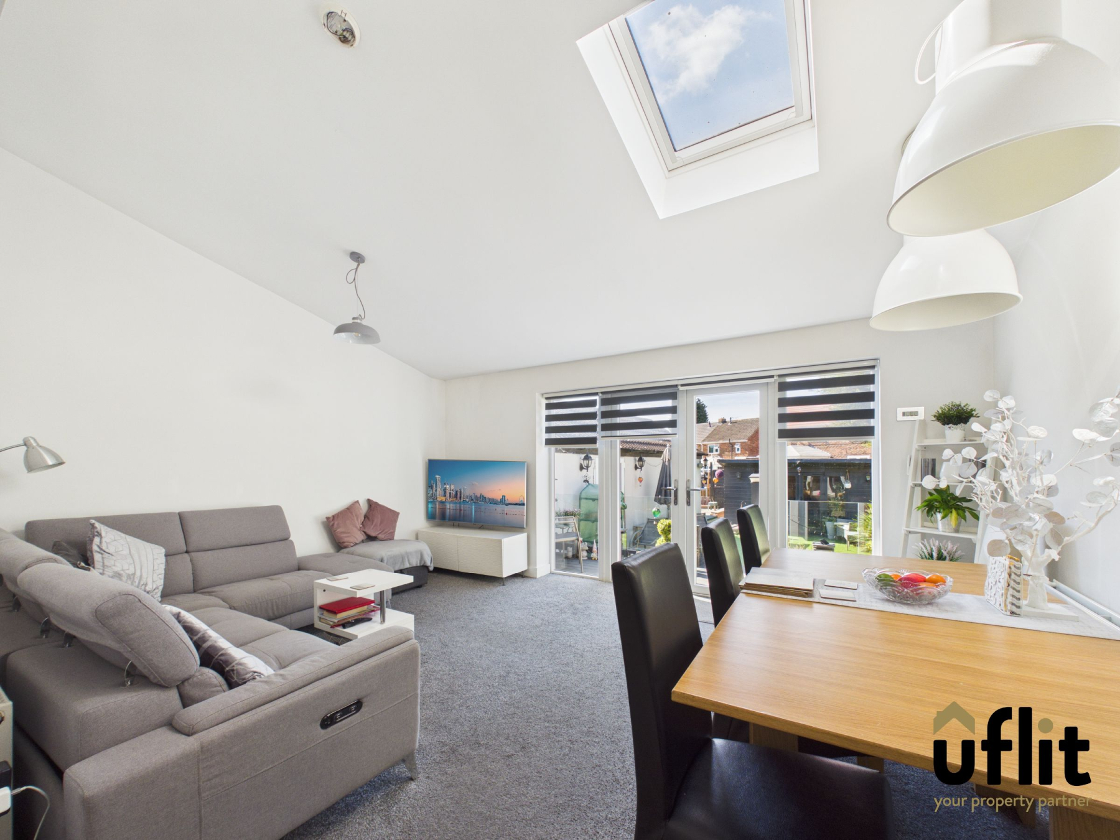
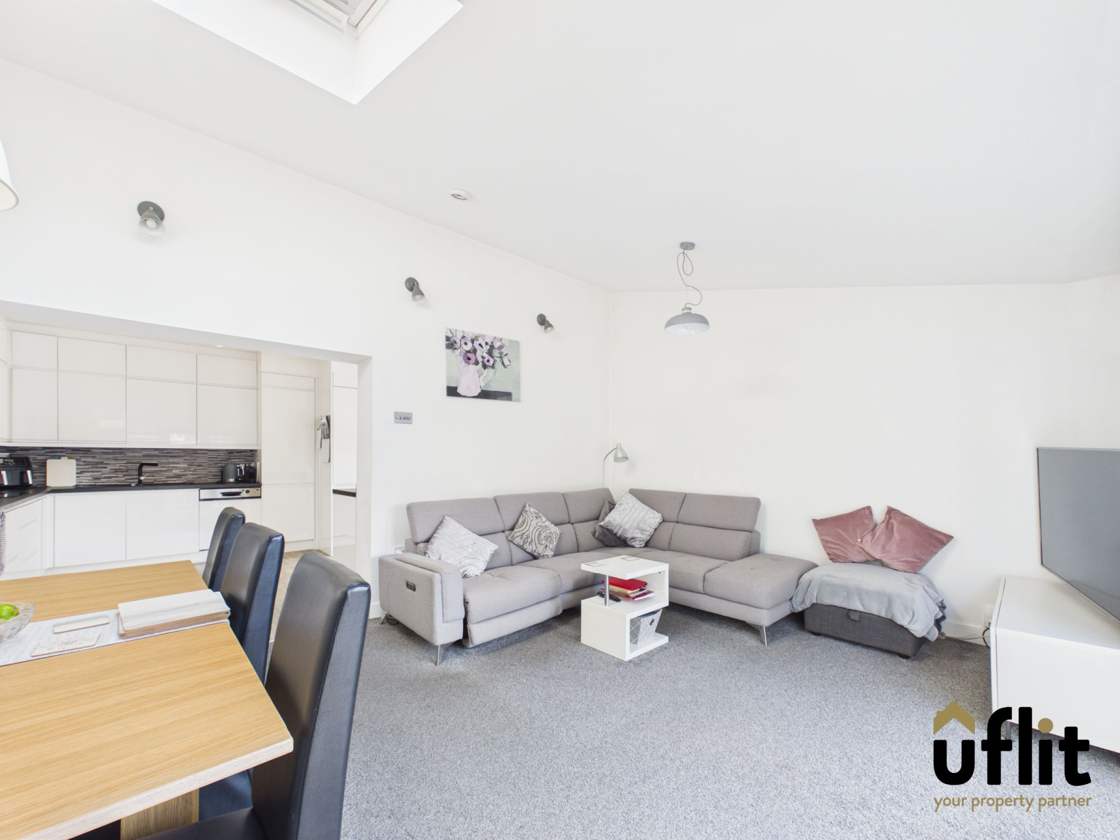
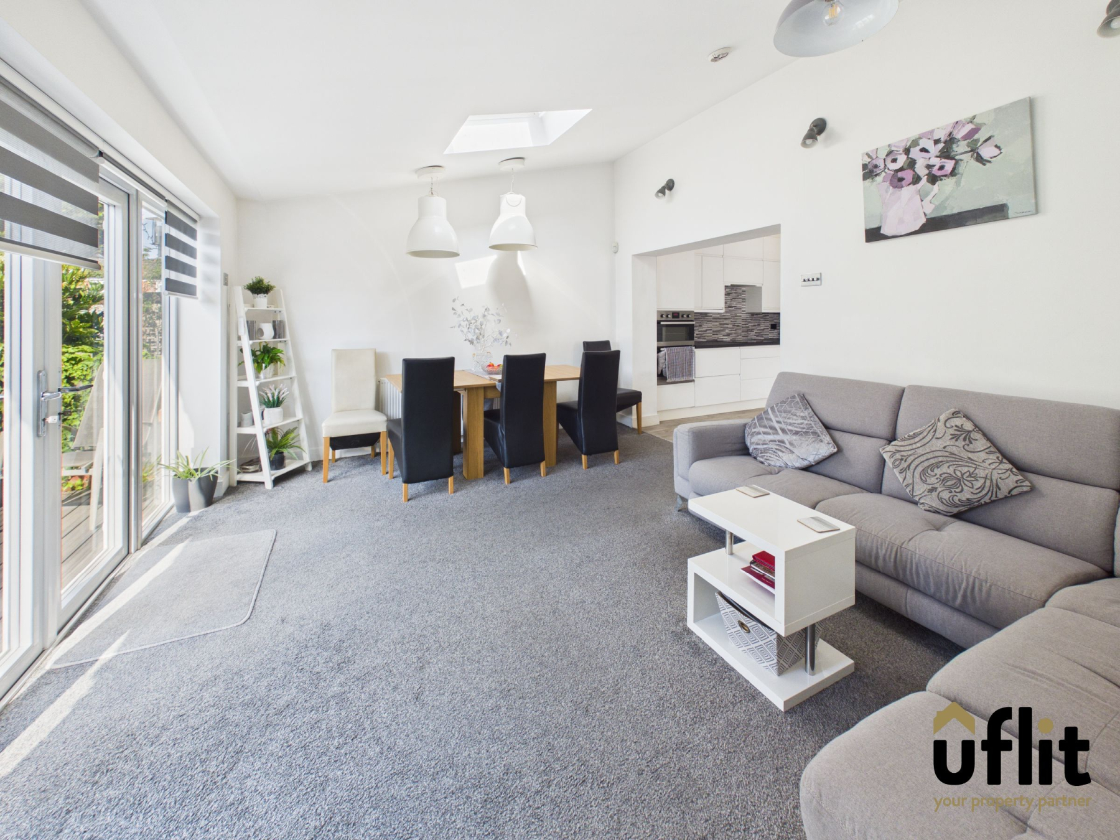
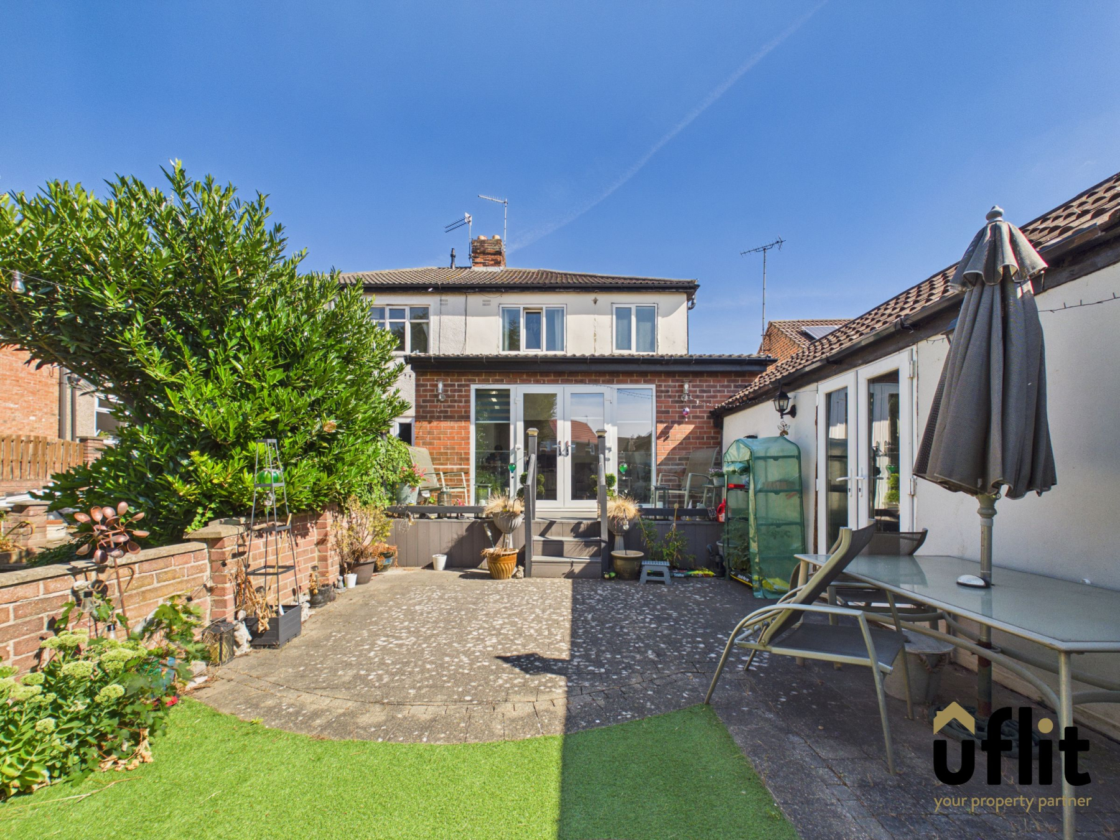
The extended dining room provides an excellent additional reception space and creates a fantastic connection between the kitchen and garden. A Velux window allows natural light to flood into the room, while French doors open directly onto the rear garden, making this an ideal space for family dining, entertaining or simply enjoying views over the garden.
Completing the ground floor is a convenient downstairs WC, accessed from the hallway.
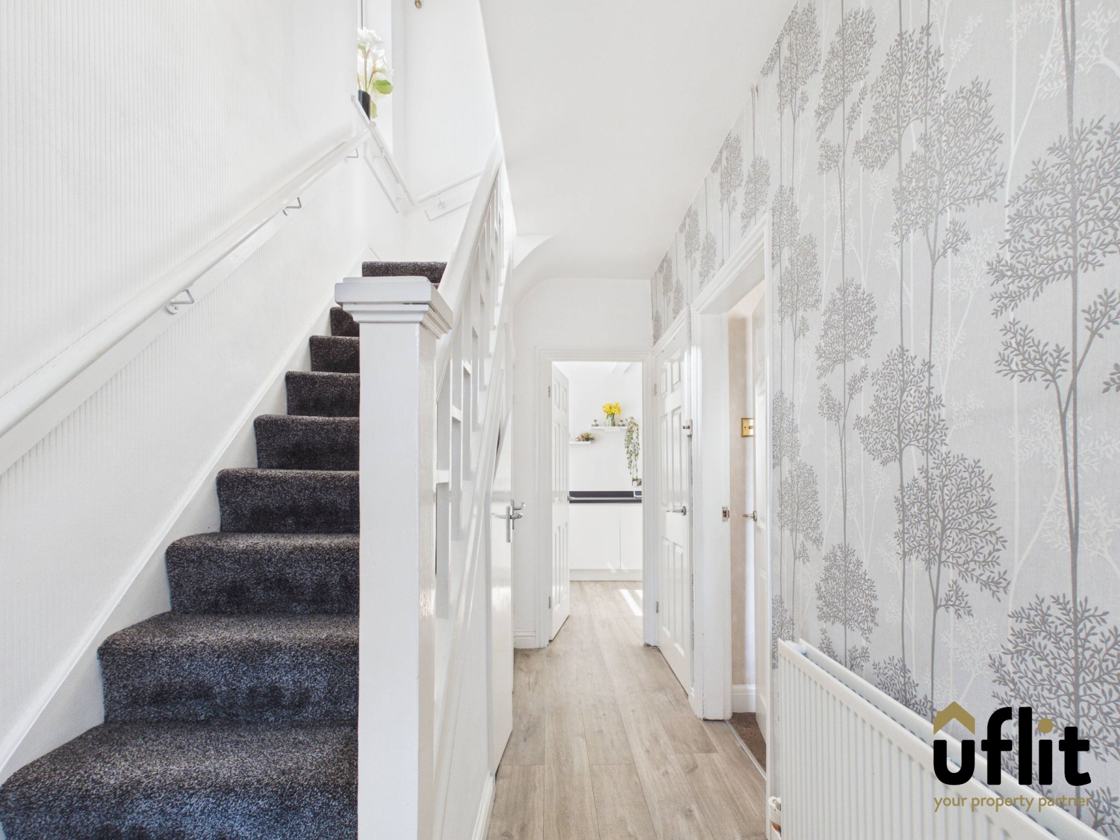
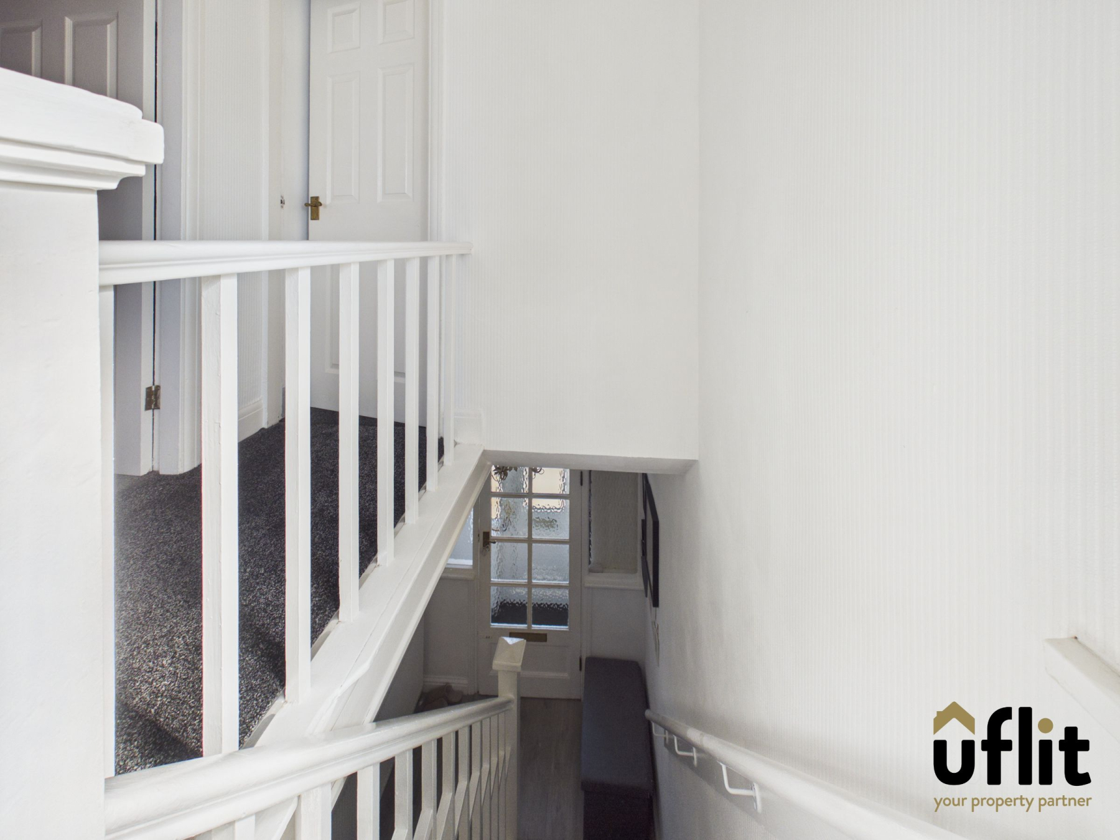
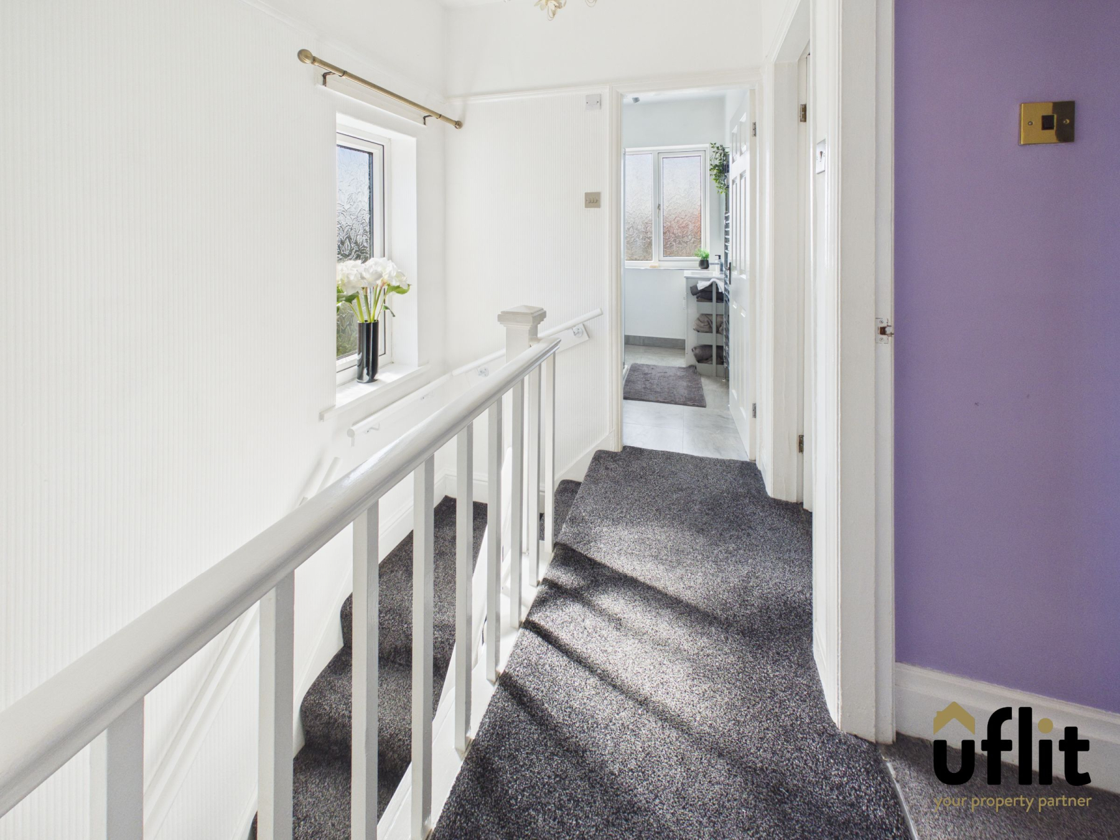
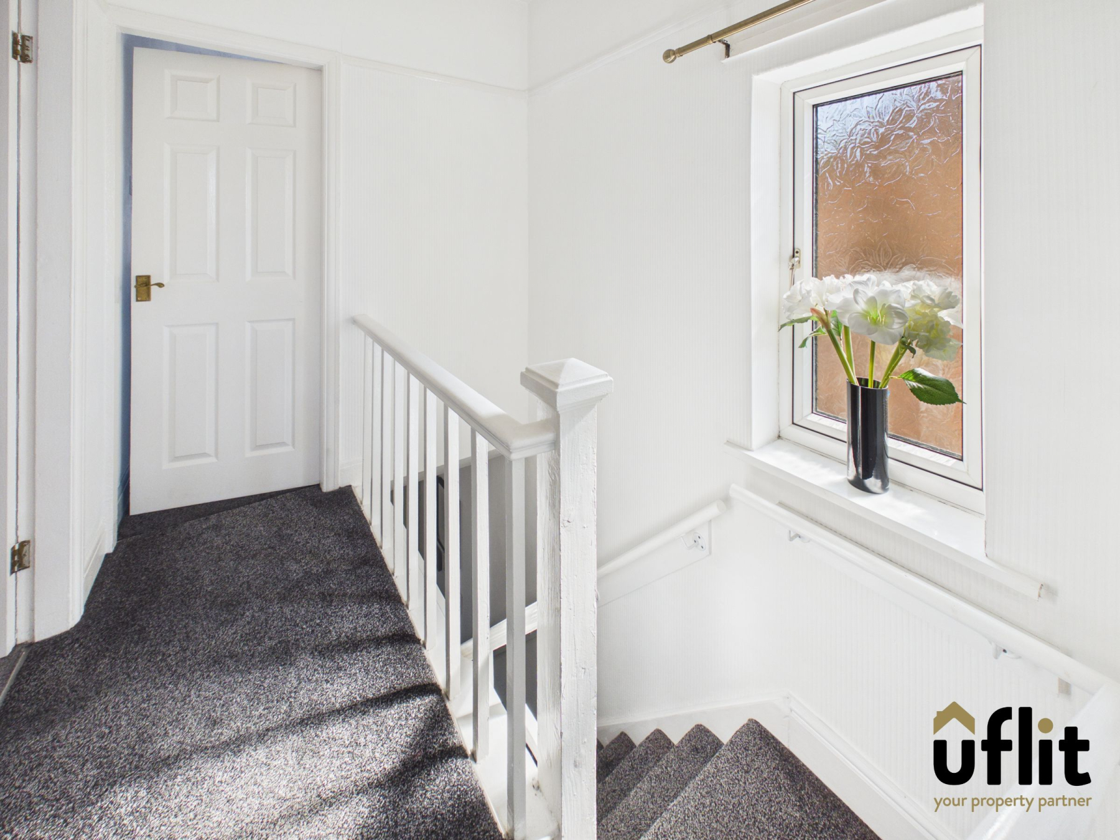
Returning to the hallway, stairs rise to the first-floor landing, where a window positioned above the stairs allows further natural light into the space. The landing provides access to all three bedrooms and the family bathroom.
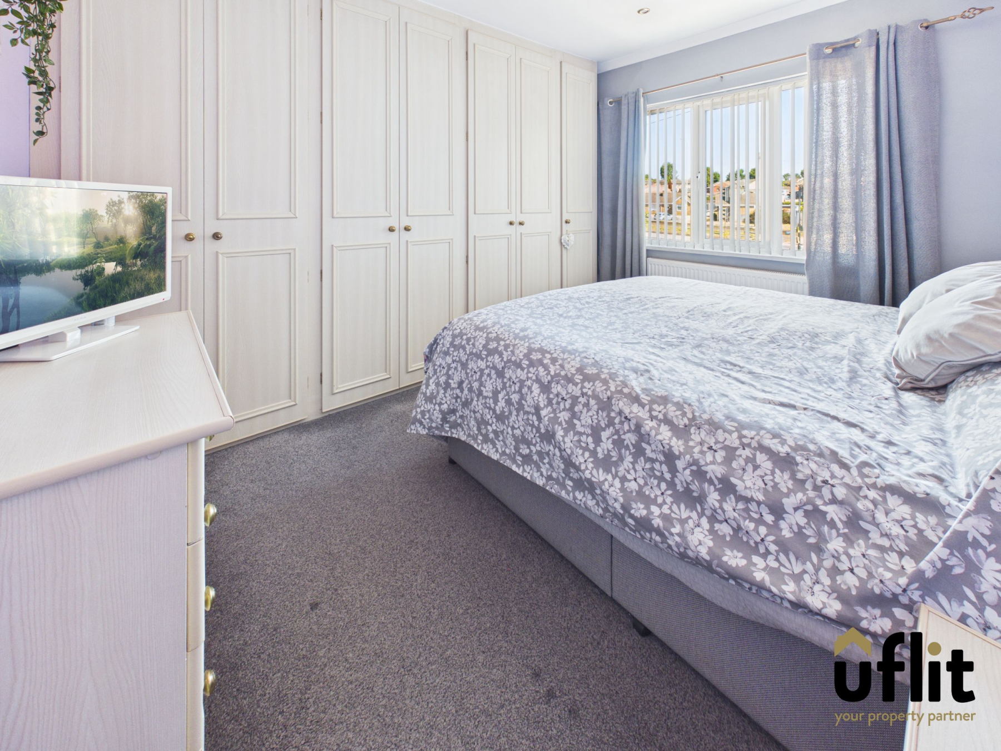
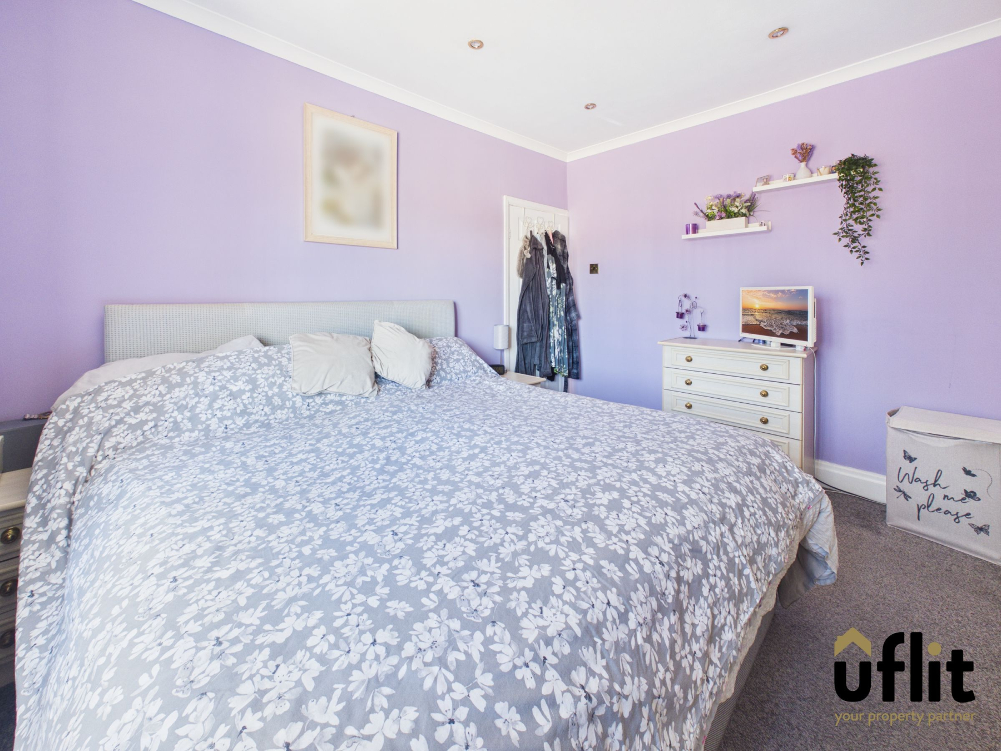
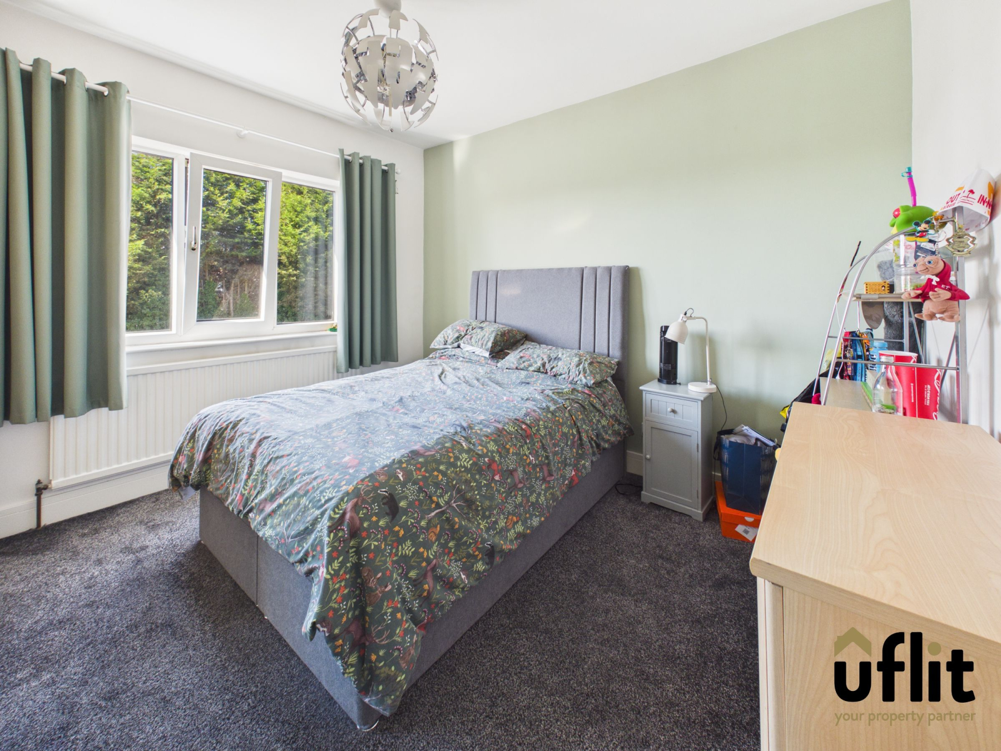
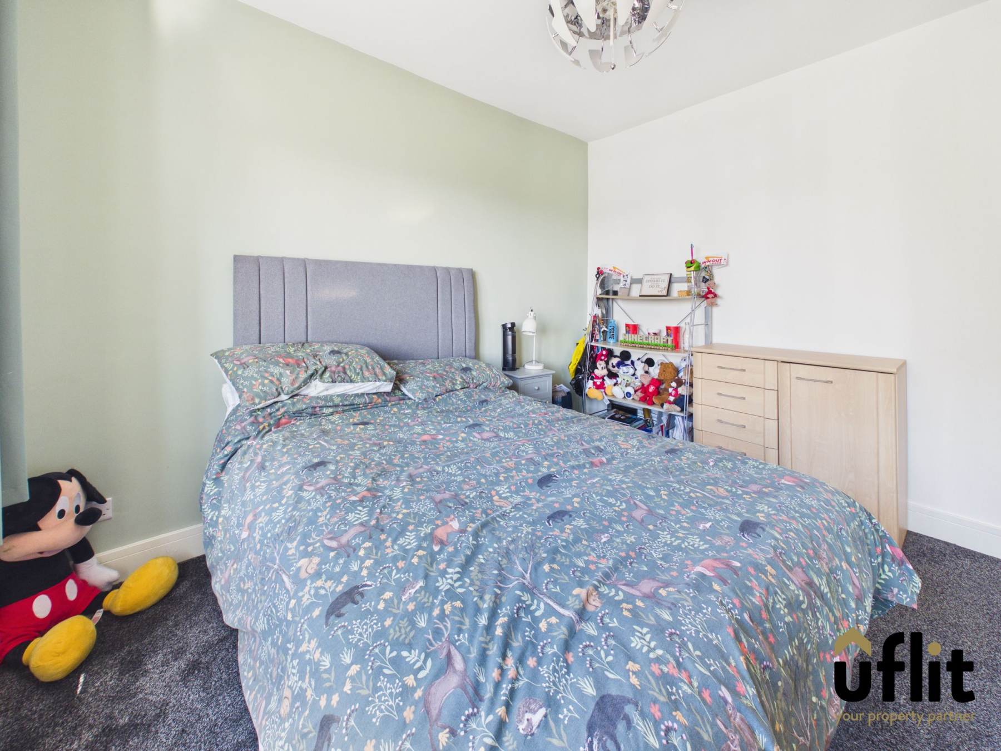
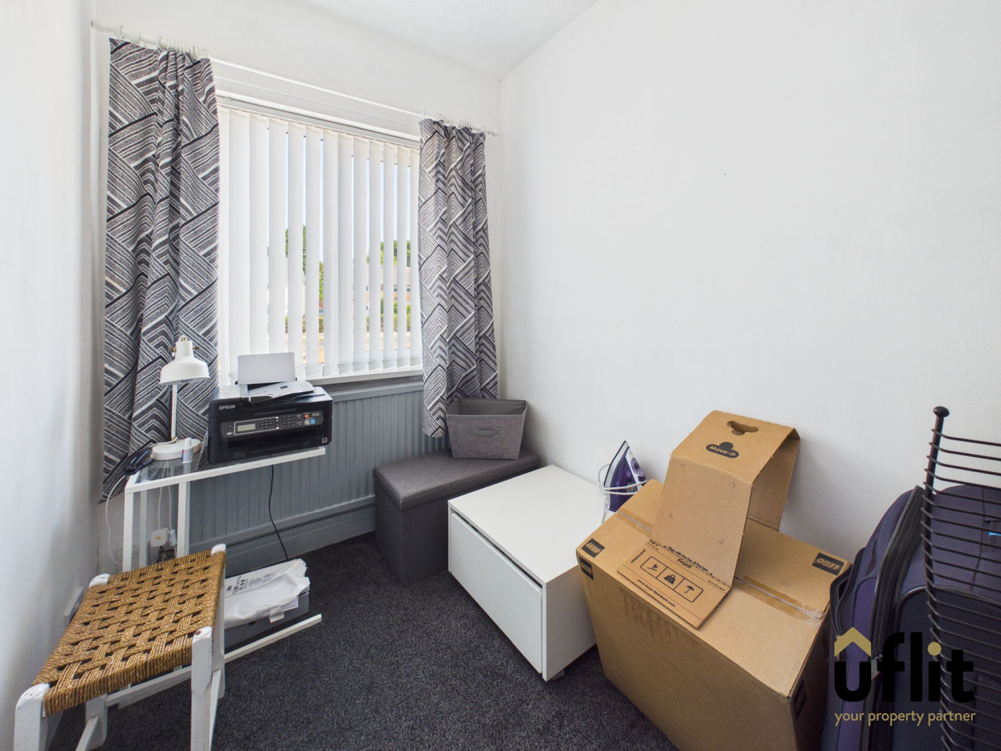
The master bedroom is positioned to the front of the property and offers a generous double bedroom, complete with fitted wardrobes providing an excellent amount of storage and additional spotlights. A second double bedroom overlooks the rear of the property, while the third bedroom is positioned to the front and provides a versatile space suitable for a child's bedroom, home office or dressing room.
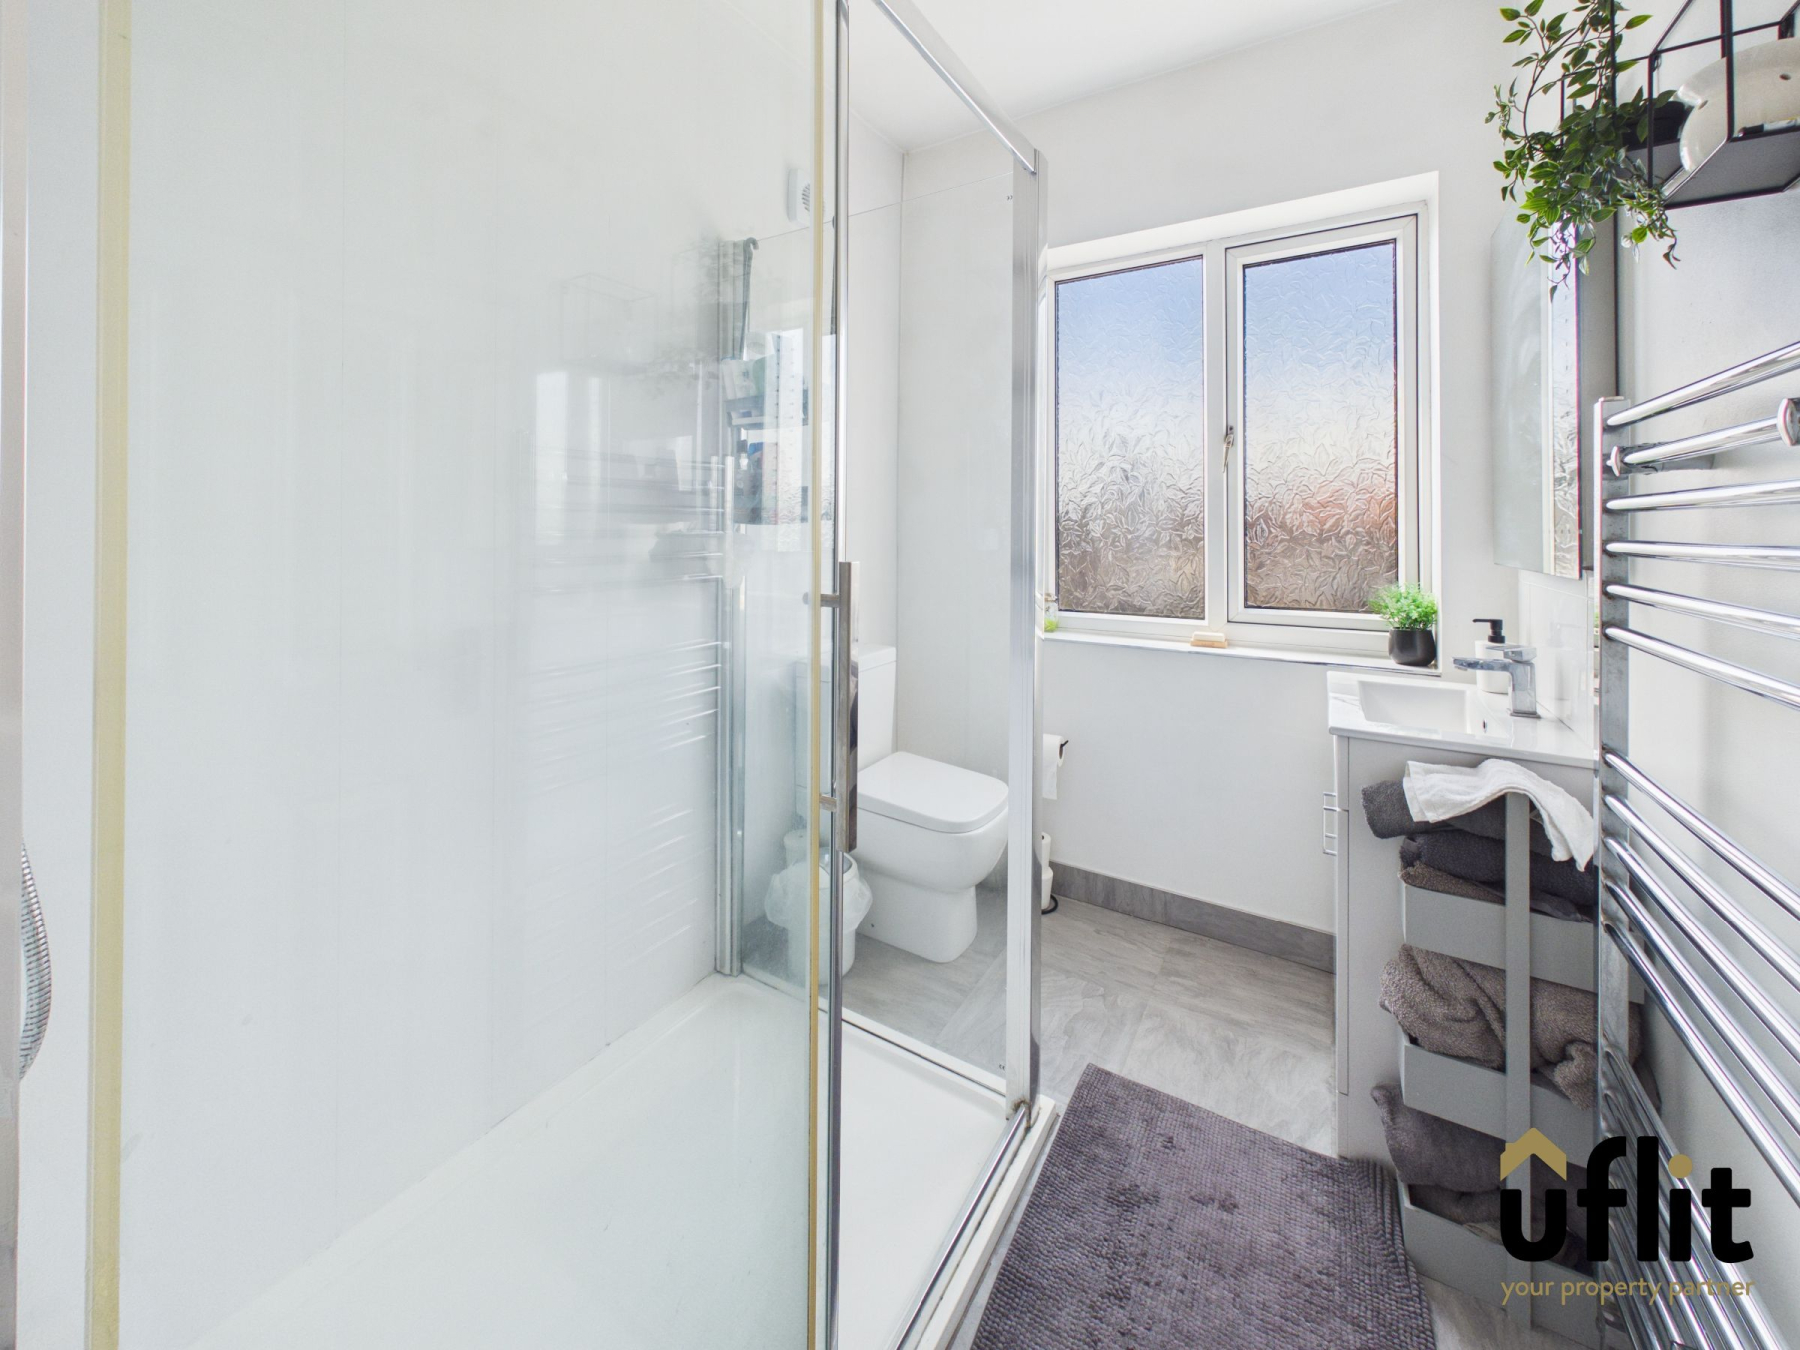
The family bathroom is finished with contemporary wall panelling and features a dual-headed rainfall shower, low-level WC and wash basin with storage beneath, together with a rear-facing window.
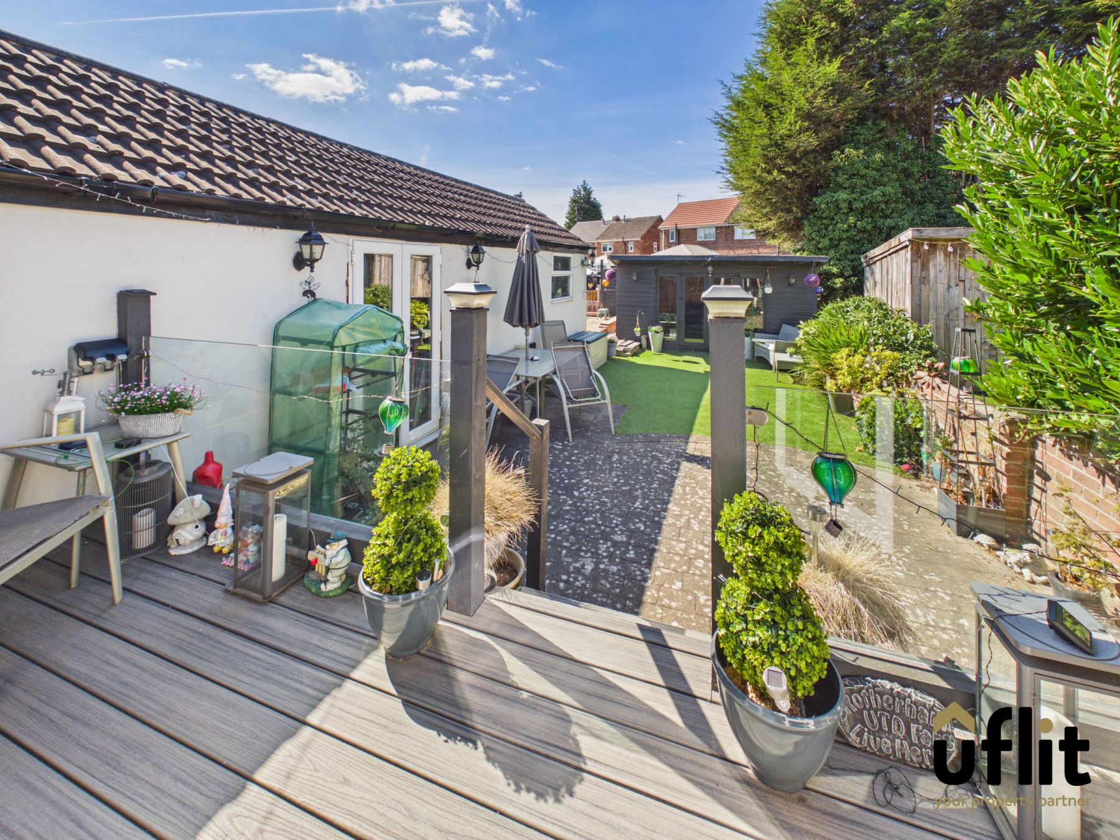
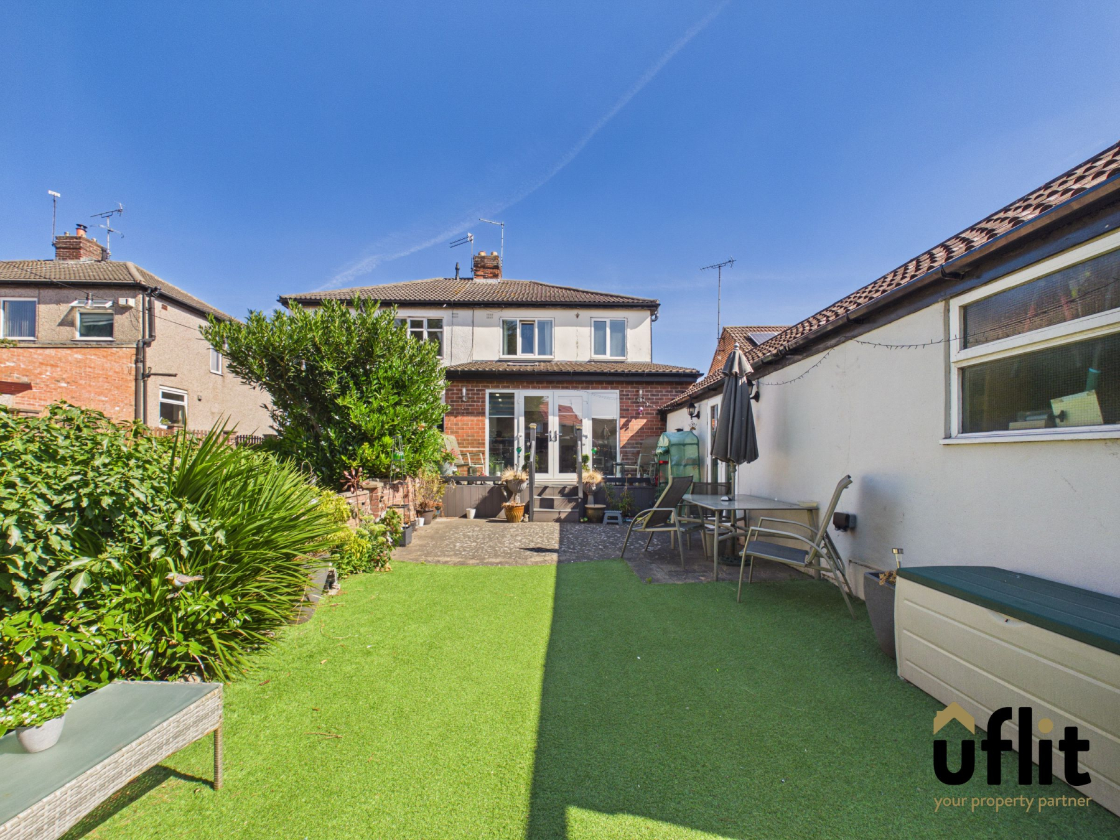
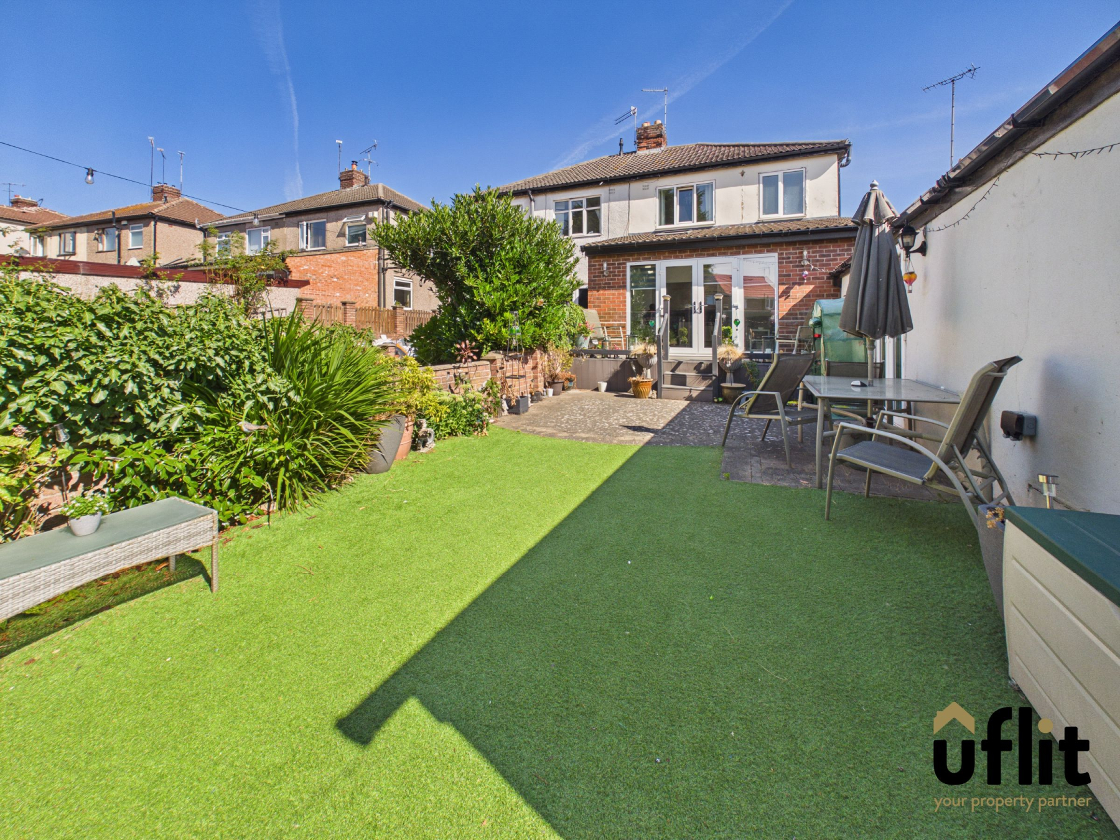
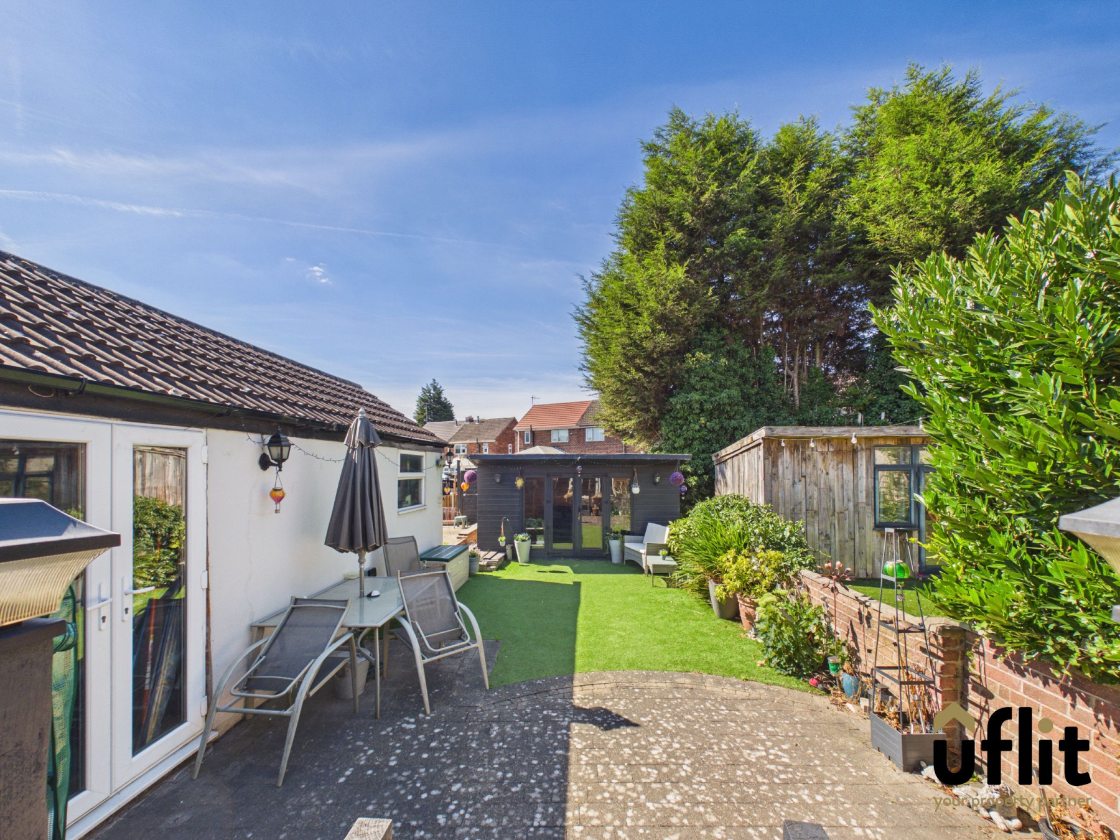
Externally, the property continues to impress. The extended dining room opens directly onto a decking area, with steps leading down to an artificial lawn bordered by established plants and shrubbery. The garden provides a pleasant private outdoor space with several useful additional areas.
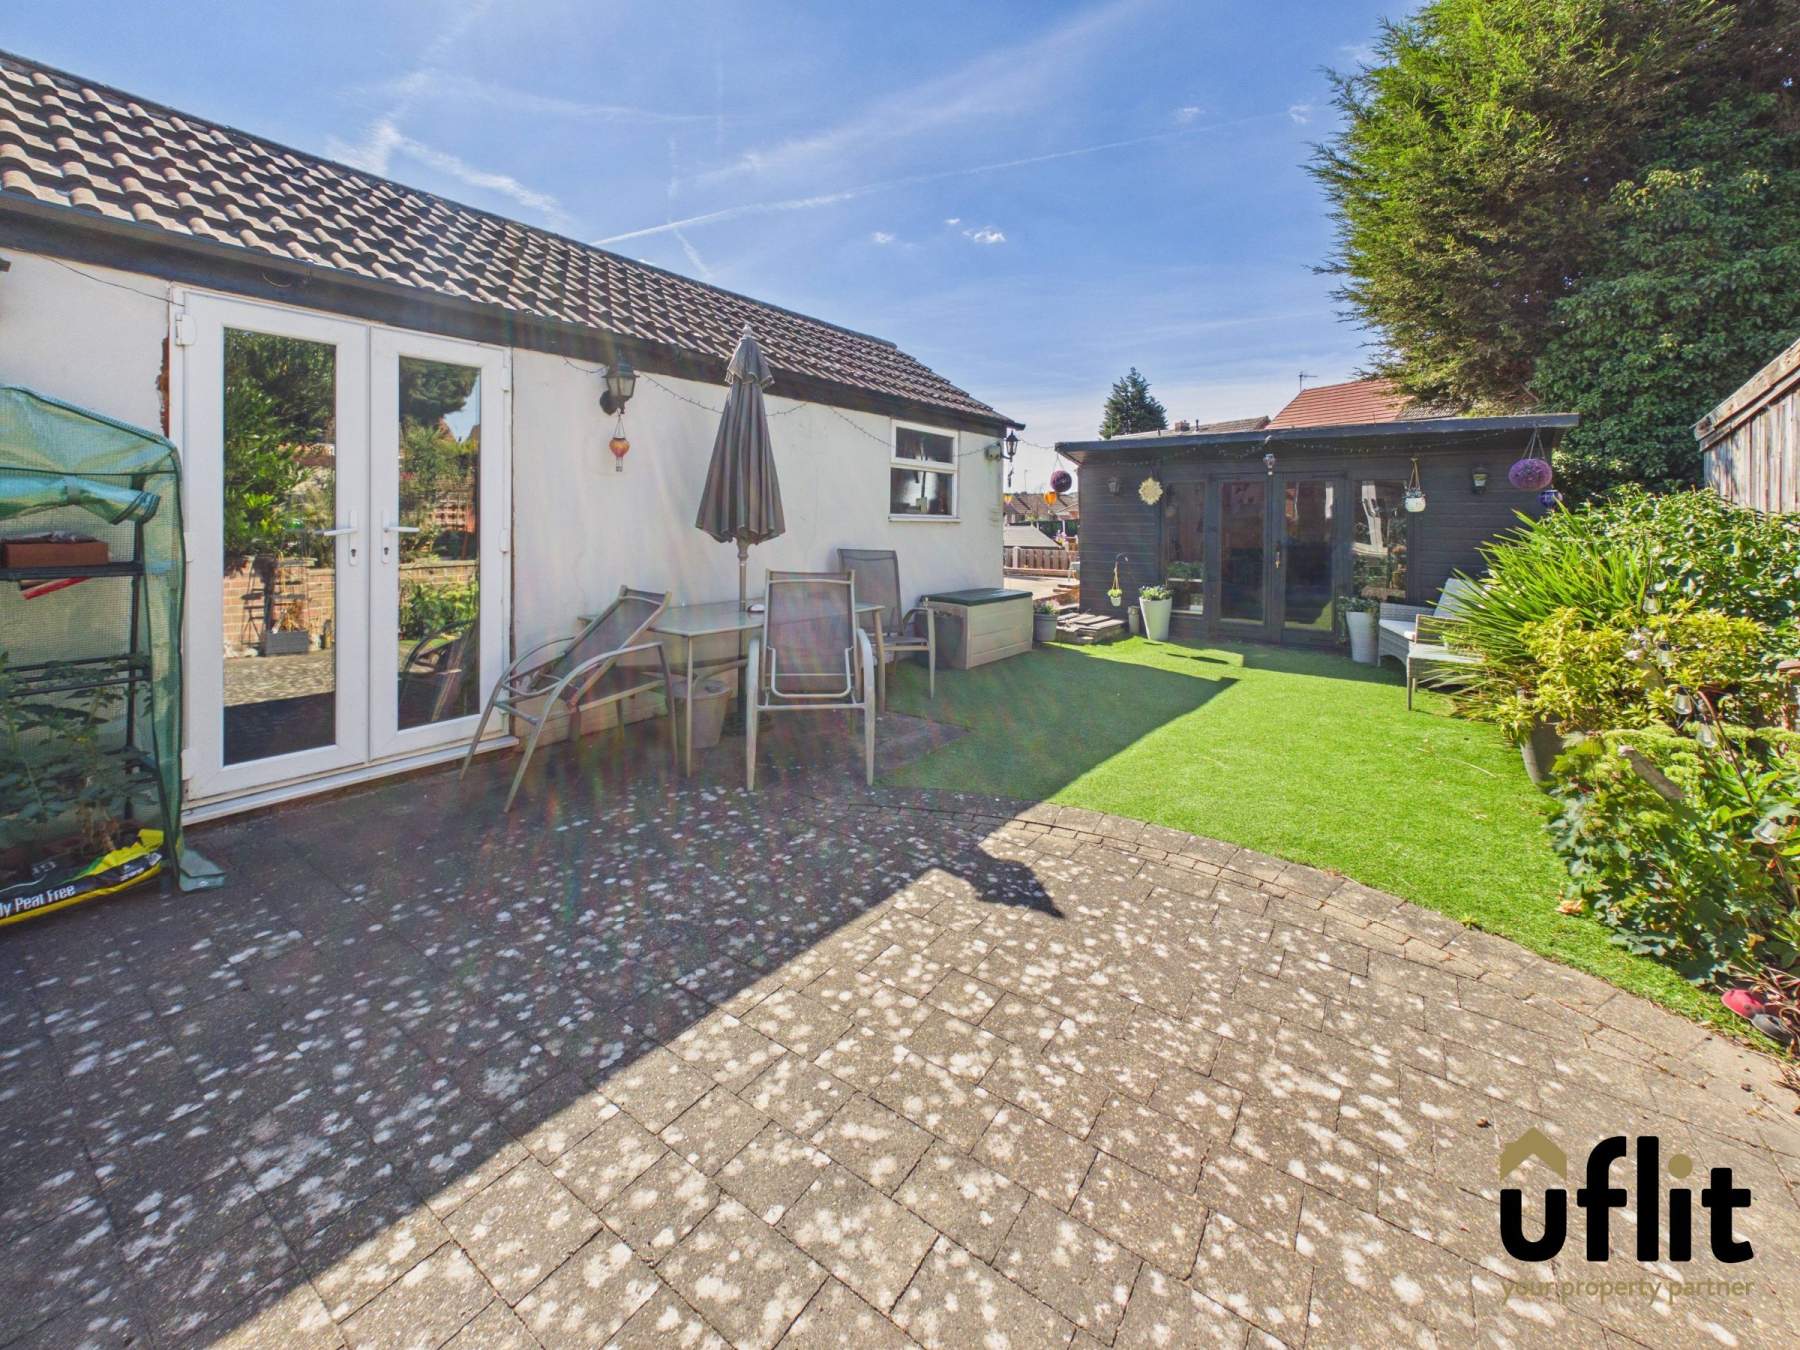
The garage can be accessed from the driveway, from the rear garden or directly via French doors from the garden.
Also located within the garden is a useful summer house.
Further benefits include an alarm system and Hive heating system, while the property is offered to the market with NO ONWARD CHAIN, making this an excellent opportunity for those looking for a spacious and versatile family home in a popular Brinsworth location.
DONT DELAY CONTACT UFLIT TODAY ON 01709 912730!
Council Tax Band: B
Tenure: Freehold
Parking options: Driveway, Garage
Garden details: Enclosed Garden, Rear Garden
Electricity supply: Mains
Heating: Gas Mains
Water supply: Mains
Sewerage: Mains
Porch
Welcoming entrance porch with laminate flooring and direct access into the entrance hallway, providing a pleasant introduction to the home.
Hallway
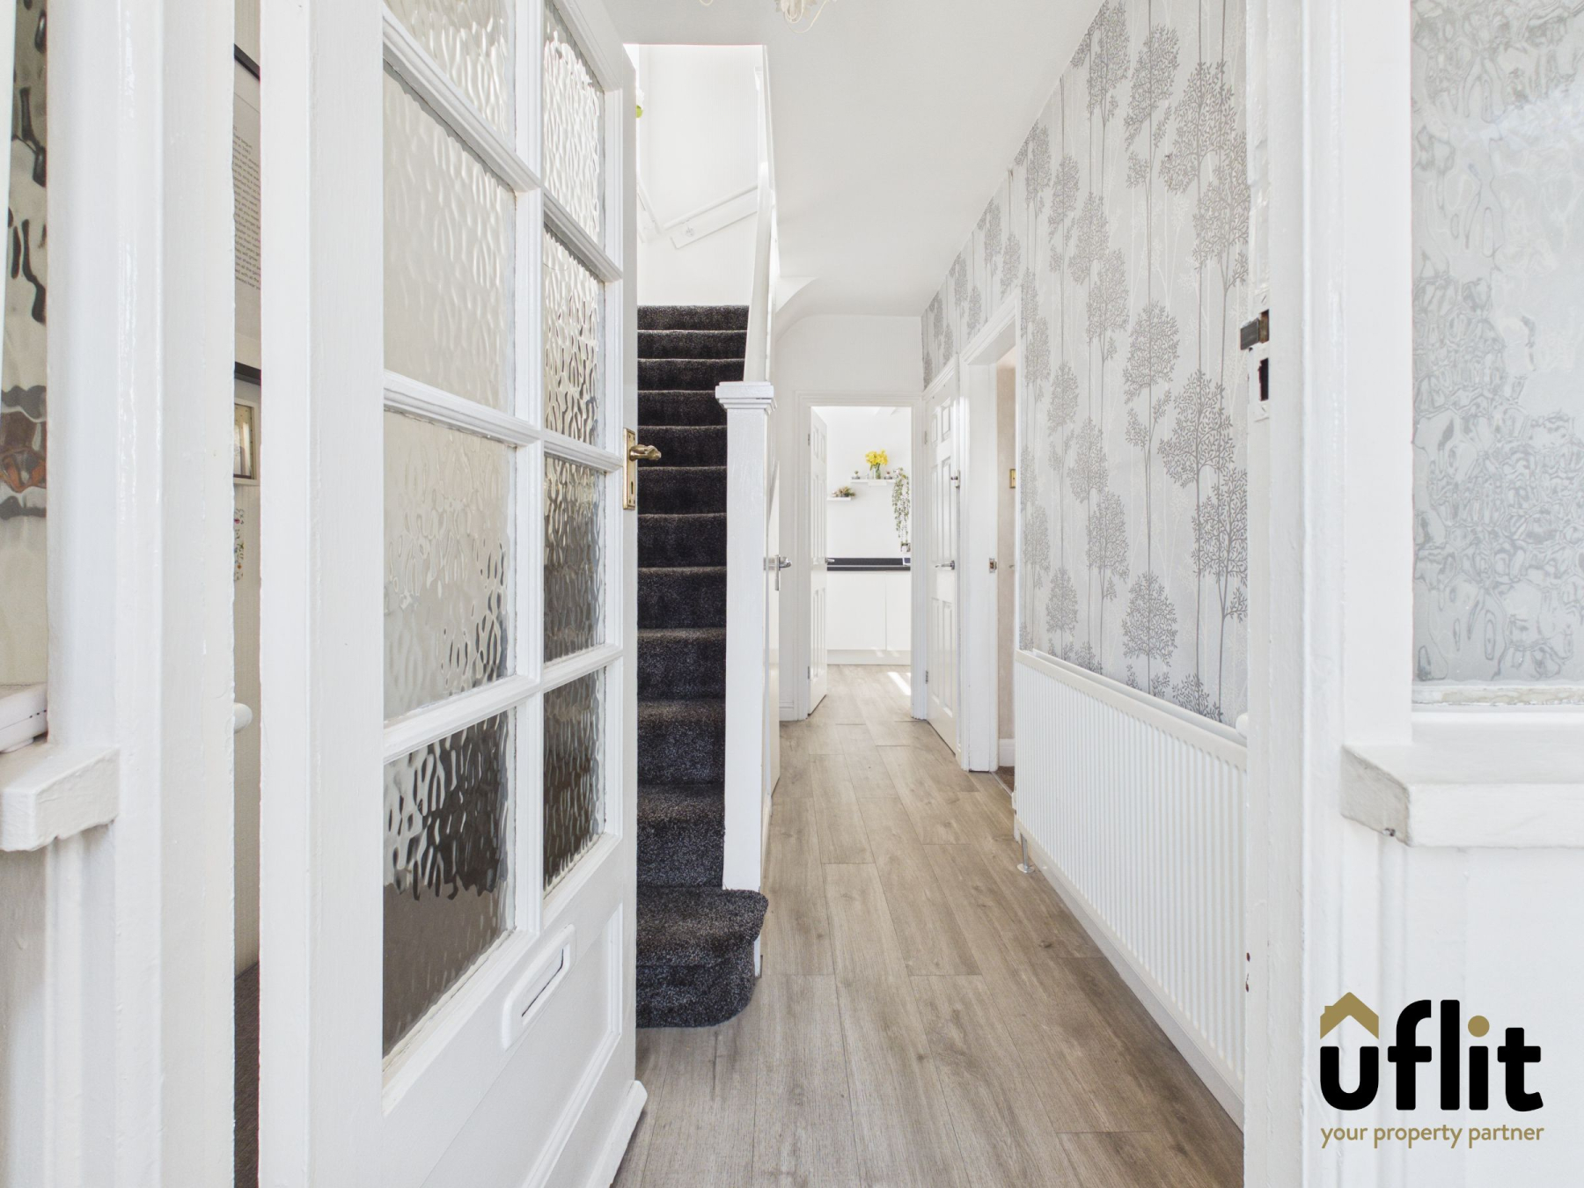
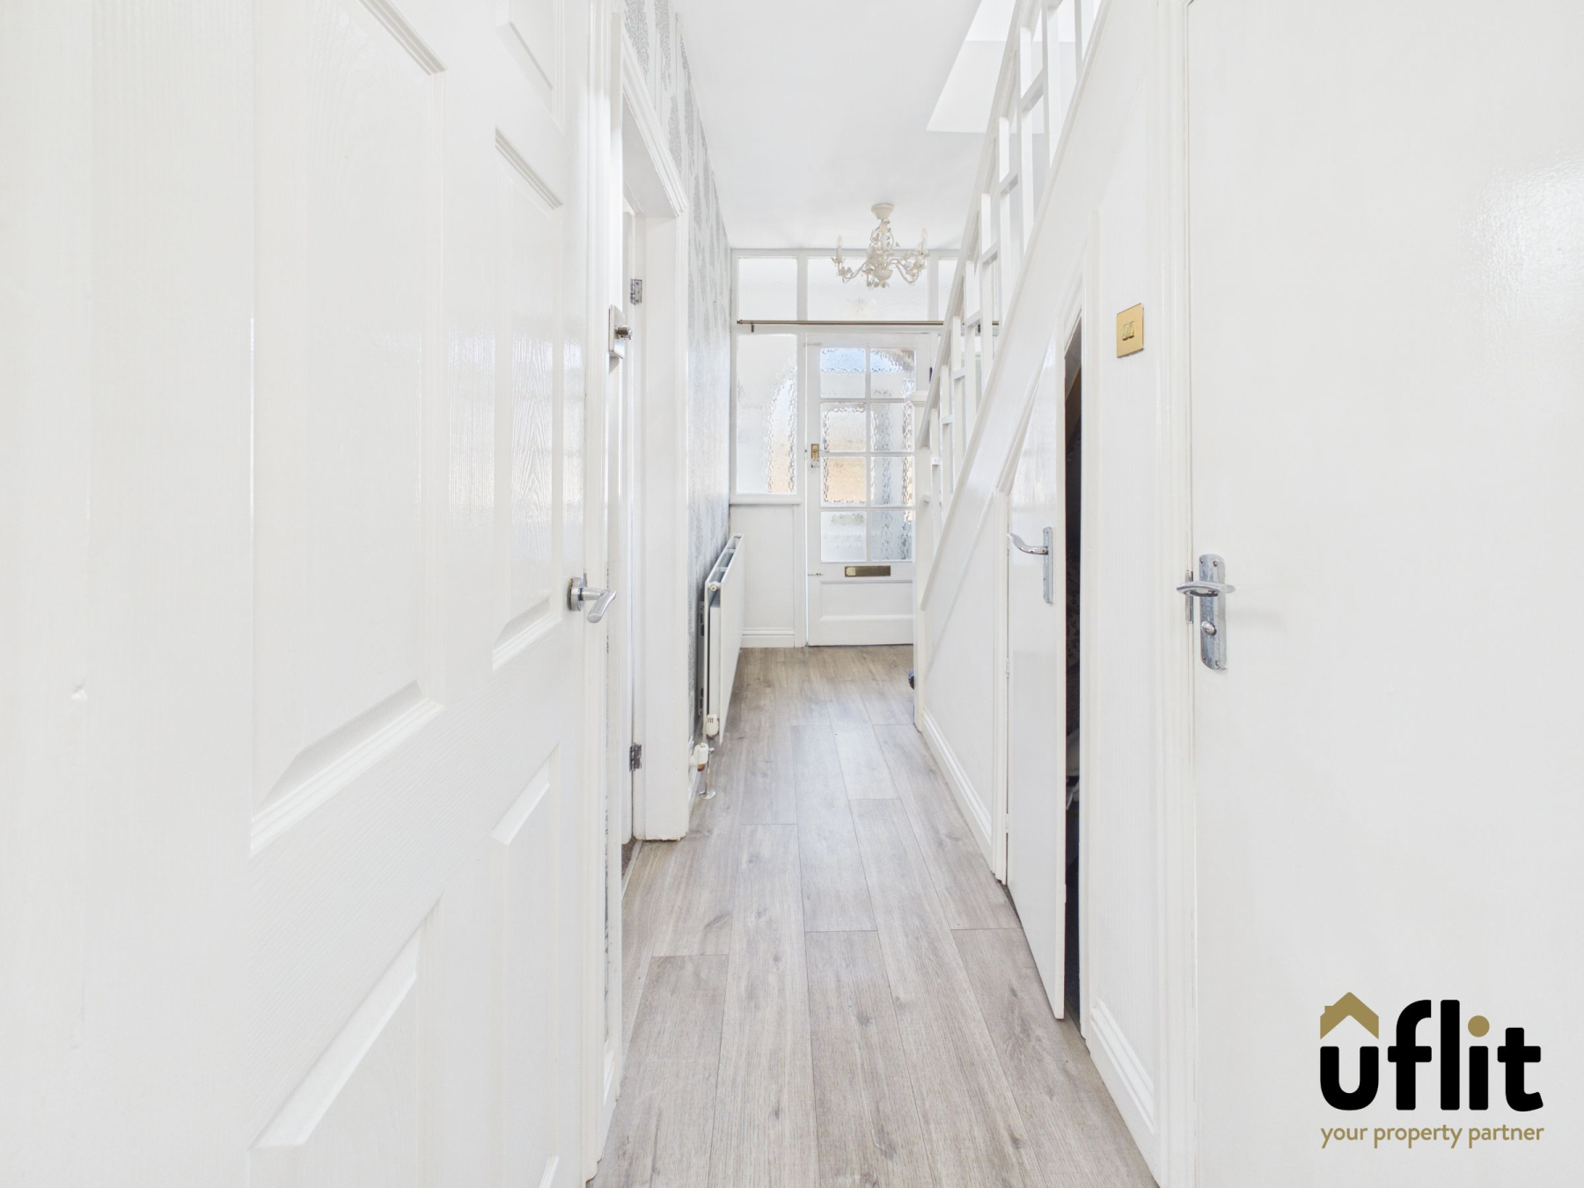
The entrance hallway provides access to the ground floor accommodation and stairs rising to the first floor. There is laminate flooring, a radiator, useful storage cupboard and additional under-stairs storage, offering excellent practical space.
Lounge
A comfortable and well-proportioned lounge positioned to the front of the property, featuring a bay window allowing plenty of natural light to fill the room. The space is finished with carpet and benefits from a radiator.
Kitchen
The kitchen provides a practical and well-equipped space with laminate flooring and a side-facing window. There is space for a washing machine alongside an integrated dishwasher and integrated fridge freezer. Further appliances include an integrated double electric oven and electric ceramic hob. Partial tiling complements the kitchen, while open access leads directly into the extended dining/orangery, creating a fantastic flow between the spaces.
Dining Room/ Snug
An impressive extended dining/orangery provides an excellent additional reception space and is open plan from the kitchen. The room features carpet, a radiator and Velux window, creating a bright and inviting space. French doors open directly onto the rear garden, providing an excellent connection between the indoor and outdoor living spaces.
Downstairs WC
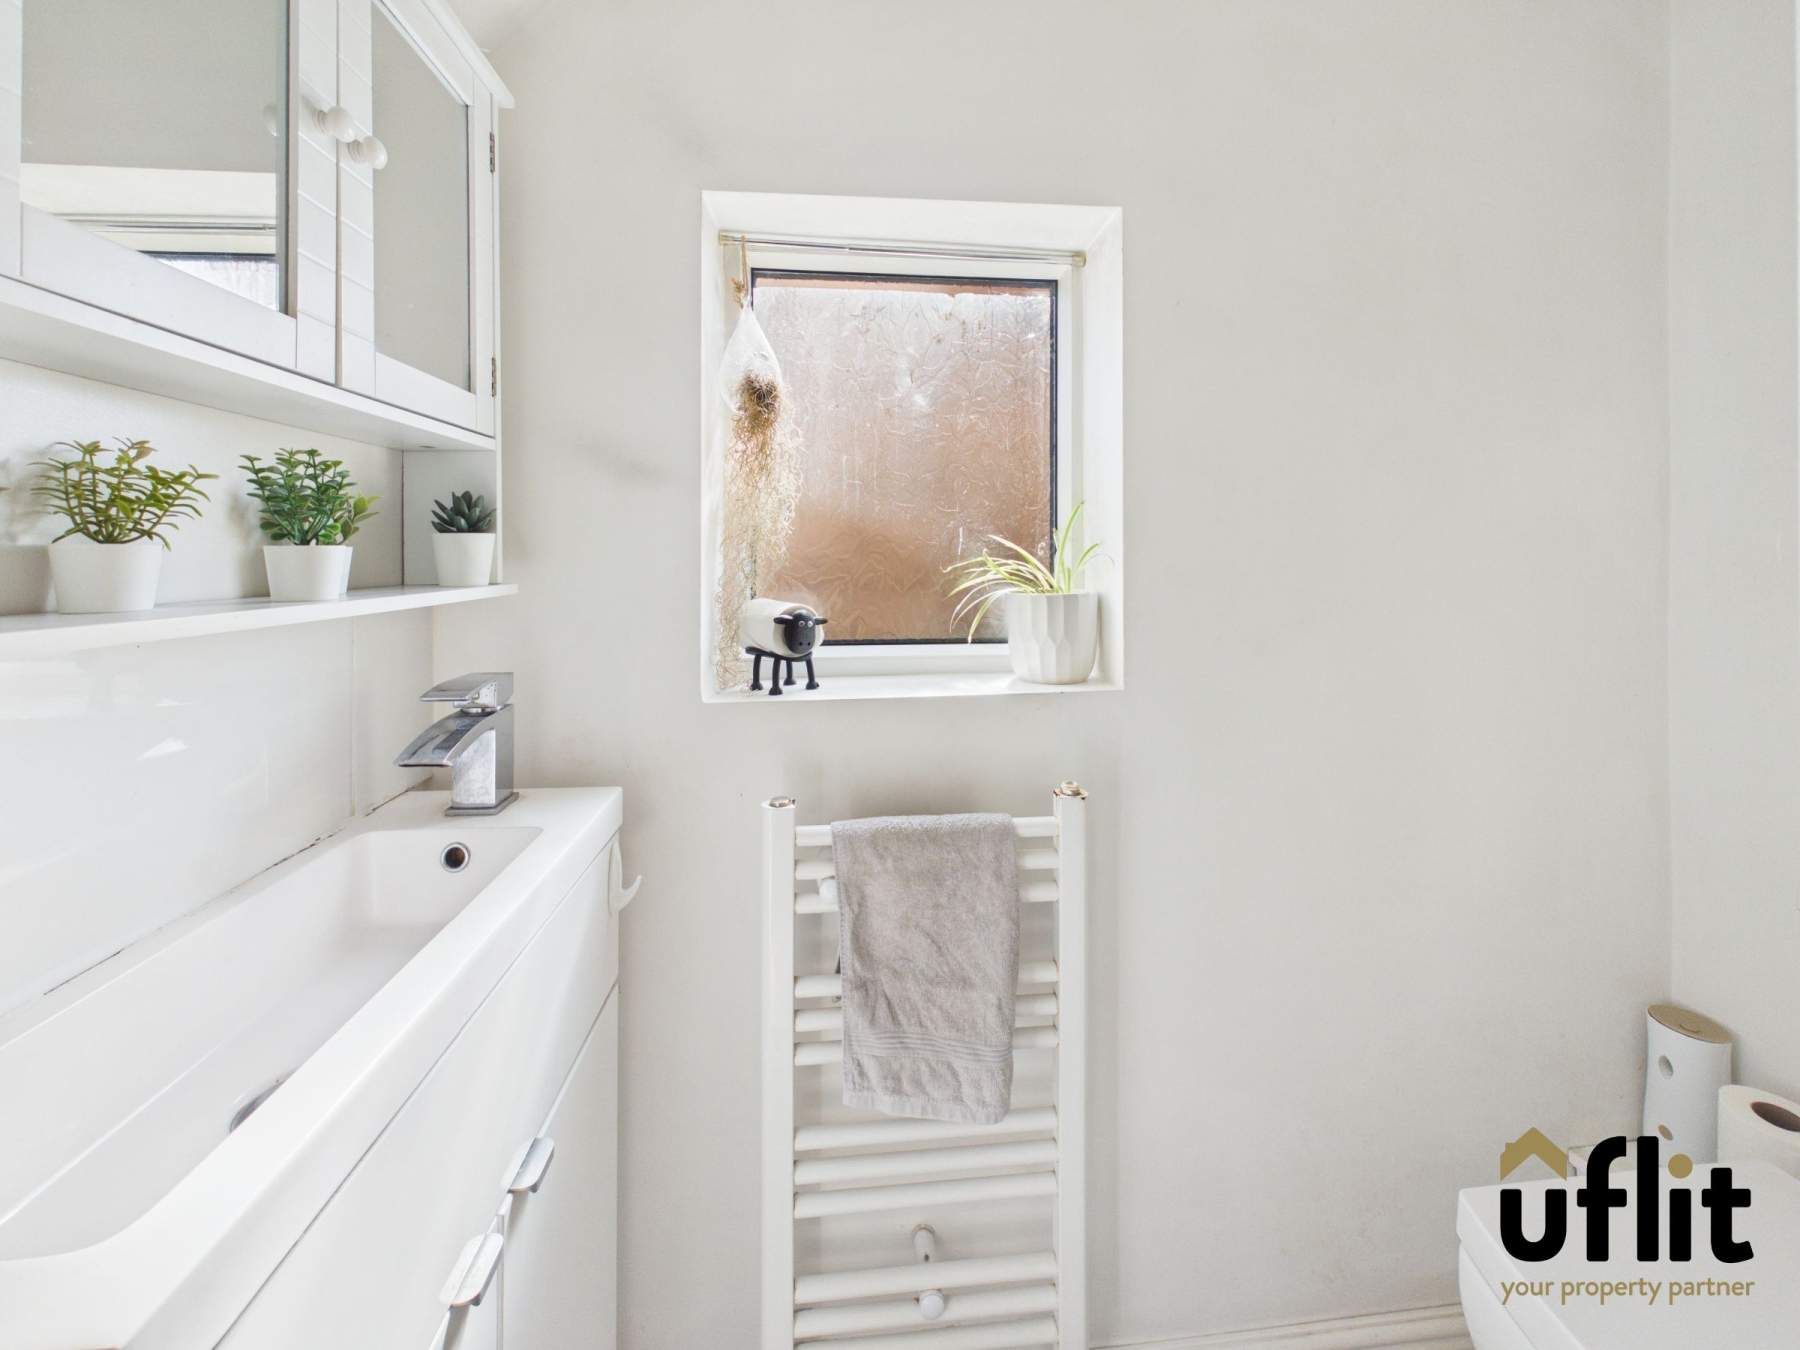
Convenient downstairs WC positioned off the hallway, featuring laminate flooring, a side-facing window, low-level WC and wash basin set over a useful storage cupboard. A towel radiator completes the room.
FIRST FLOOR:
Landing
The first-floor landing provides access to all three bedrooms and the family bathroom. A window positioned at the top of the stairs allows natural light into the space, while carpet continues underfoot.
Master bedroom
A generous double bedroom positioned to the front of the property, featuring a front-facing window and a range of fitted wardrobes providing an excellent amount of storage. The room benefits from carpet, a radiator and spotlights.
Bedroom 2
A second double bedroom positioned to the rear of the property, featuring a rear-facing window providing natural light. The room is finished with carpet and benefits from a radiator.
Bedroom 3
A versatile third bedroom positioned to the front of the property, featuring a front-facing window. The room benefits from carpet and a radiator, making it ideal as a bedroom, child's room, home office or dressing room.
Shower Room
The family Shower room features contemporary wall panelling and vinyl flooring, with a rear-facing window providing natural light. The suite comprises a low-level WC and wash basin set onto a useful storage cupboard, together with a dual-headed rainfall shower and towel radiator.
Garage
The garage offers excellent versatility and can be accessed from the driveway, from the rear garden or directly through French doors from the garden. The space benefits from both lighting and electrics, providing useful additional storage or potential workshop space.
Summer House
A fantastic additional garden feature, the summer house is accessed via French doors and benefits from wooden flooring and electrics. This versatile space could be utilised as a home office, hobby room, gym or entertaining area.
Outside
The property is approached via a driveway providing ample off-road parking, with the home set back from the main road. To the rear, French doors from the extended dining/orangery open onto a decking area, with steps leading down to an artificial lawn surrounded by planted and shrubbery borders. The garden also provides access to both the garage and summer house, creating a versatile and enjoyable outdoor space.