GUIDE PRICE OF £250,000 to £260,000
ROEBUCK CHASE, A FAMILY HOME WITH SPACE TO EMBRACE,
THREE FLOORS OF STYLE IN A WONDERFUL PLACE!
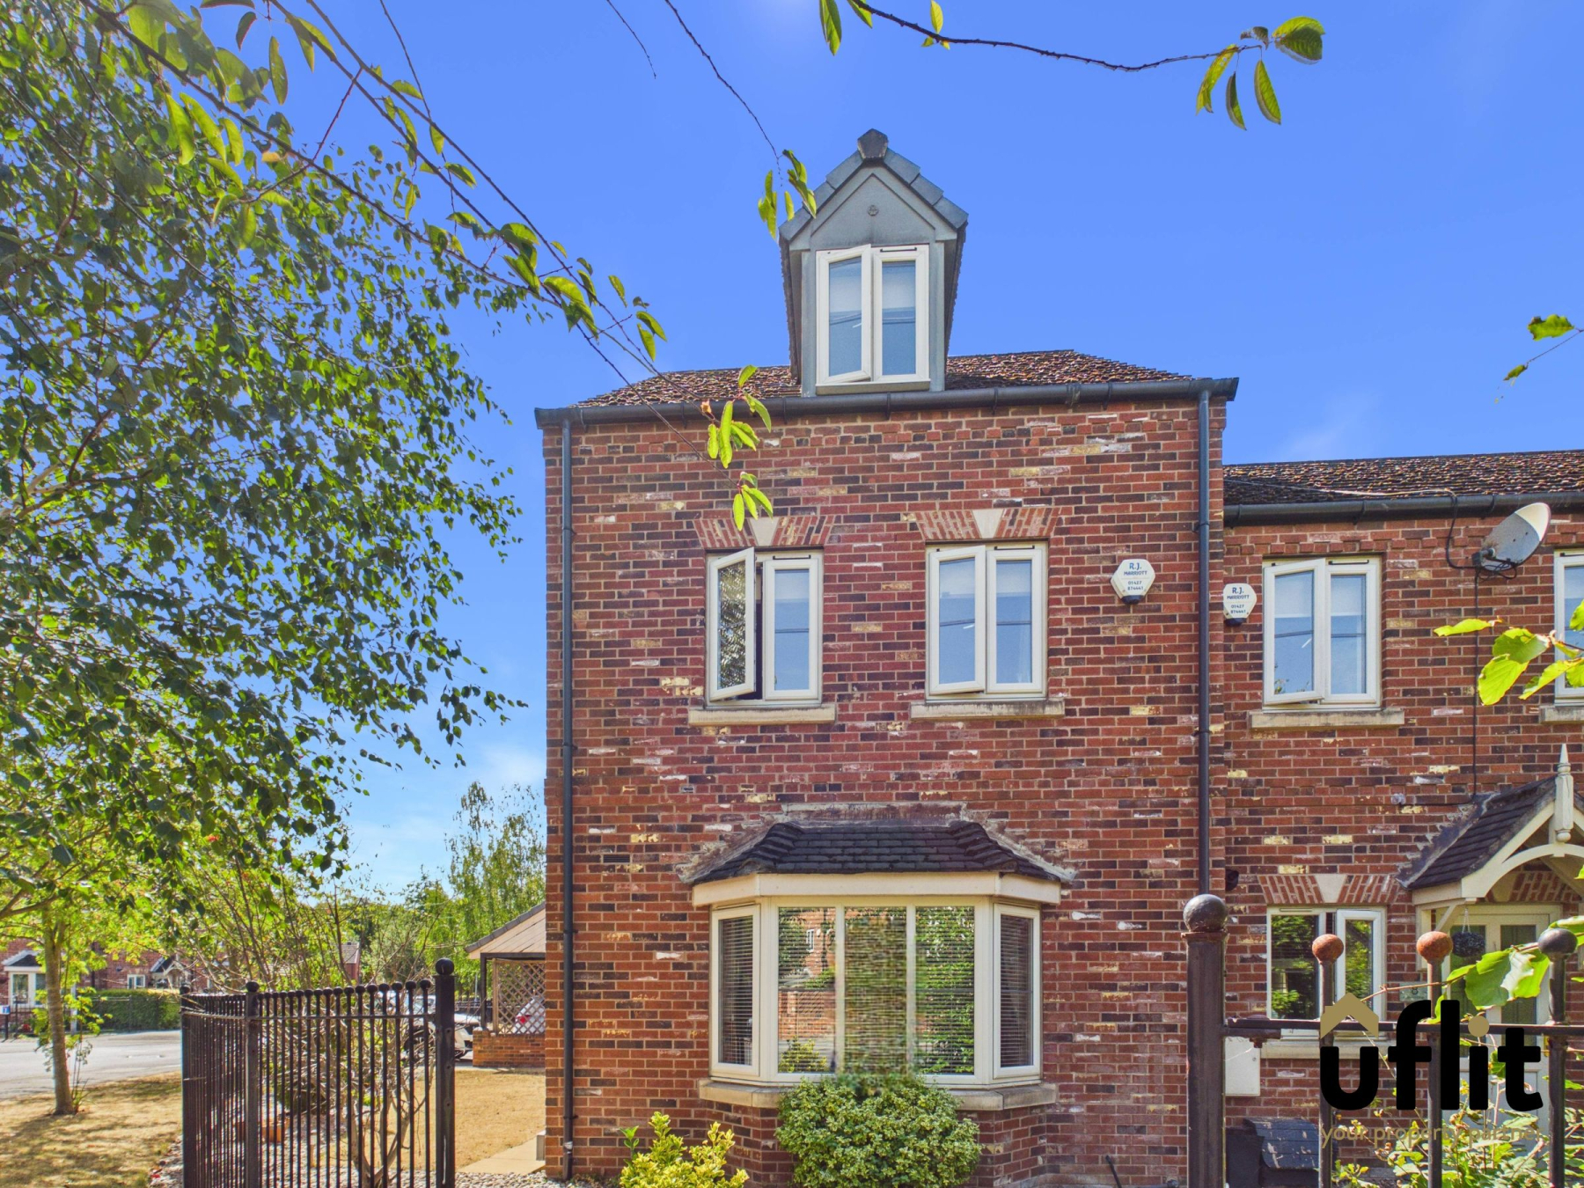
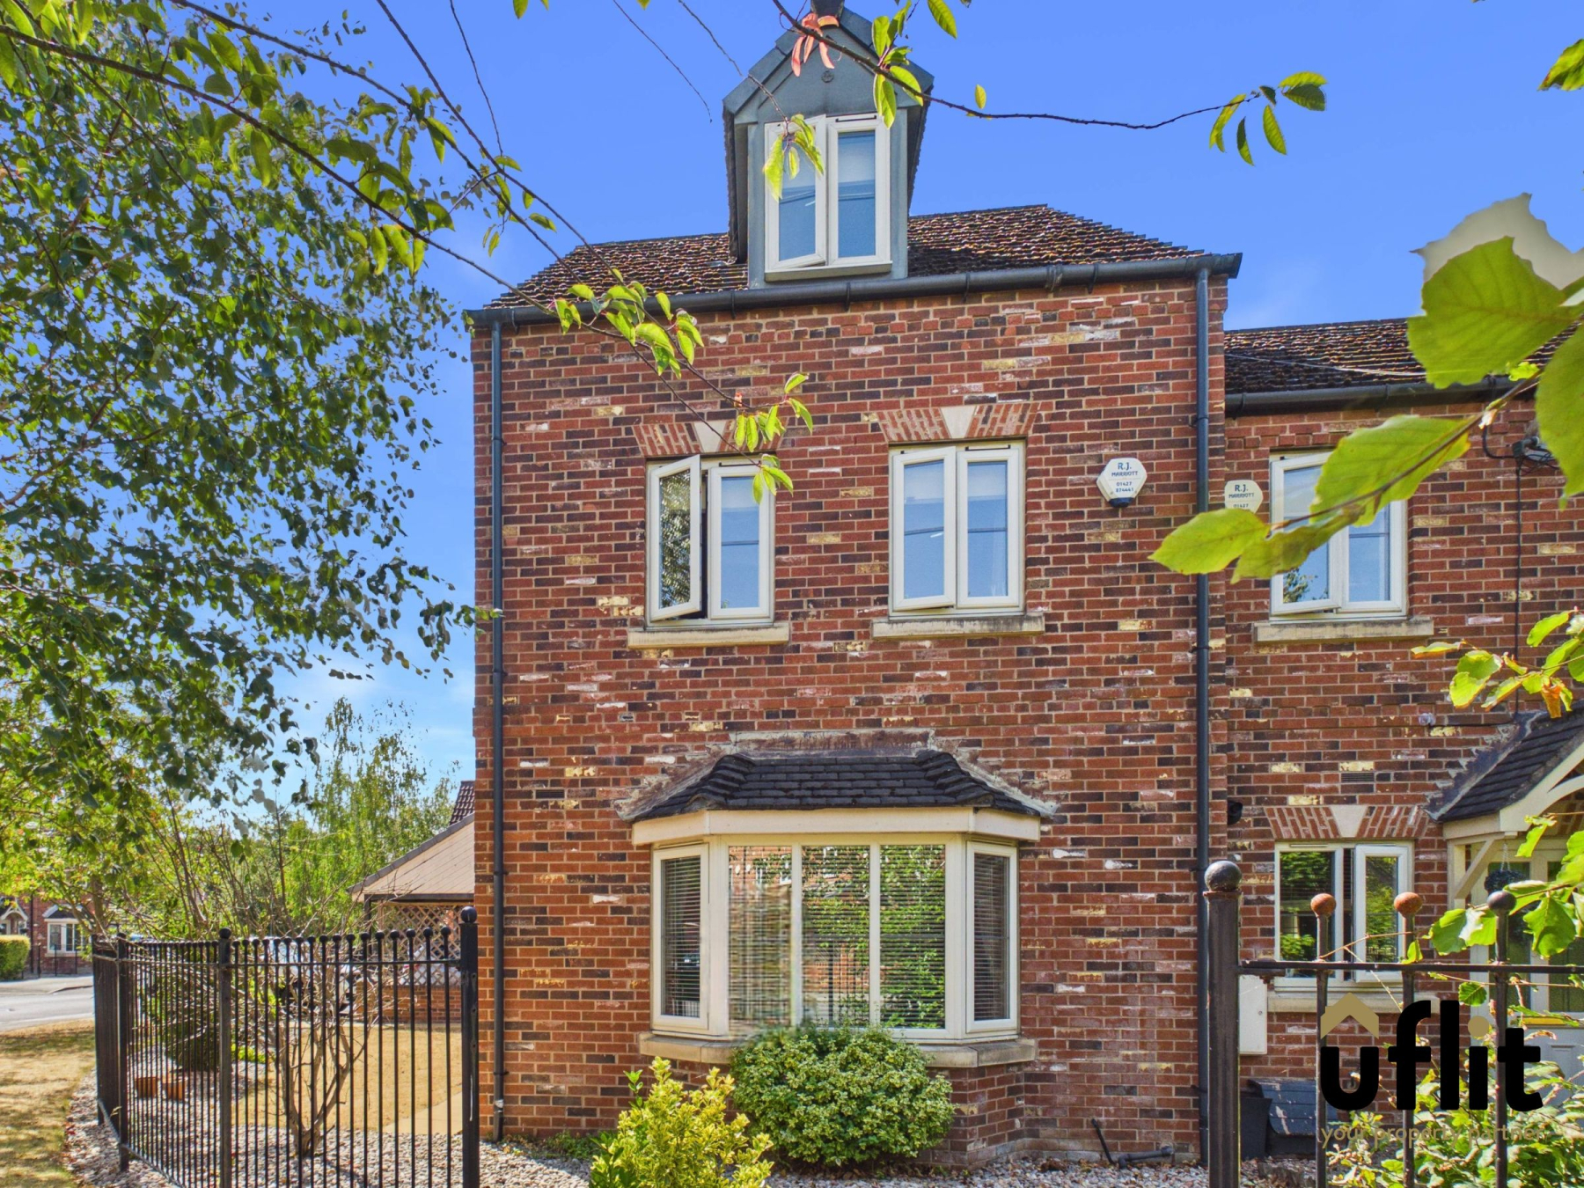
UFLIT are delighted to bring to the market this superb four-bedroom semi-detached property, set across three floors and situated within the popular area of Wath. Offering spacious and versatile accommodation throughout, the property is ideally suited to modern family living and benefits from allocated parking for two vehicles, Hive heating and an alarm system.
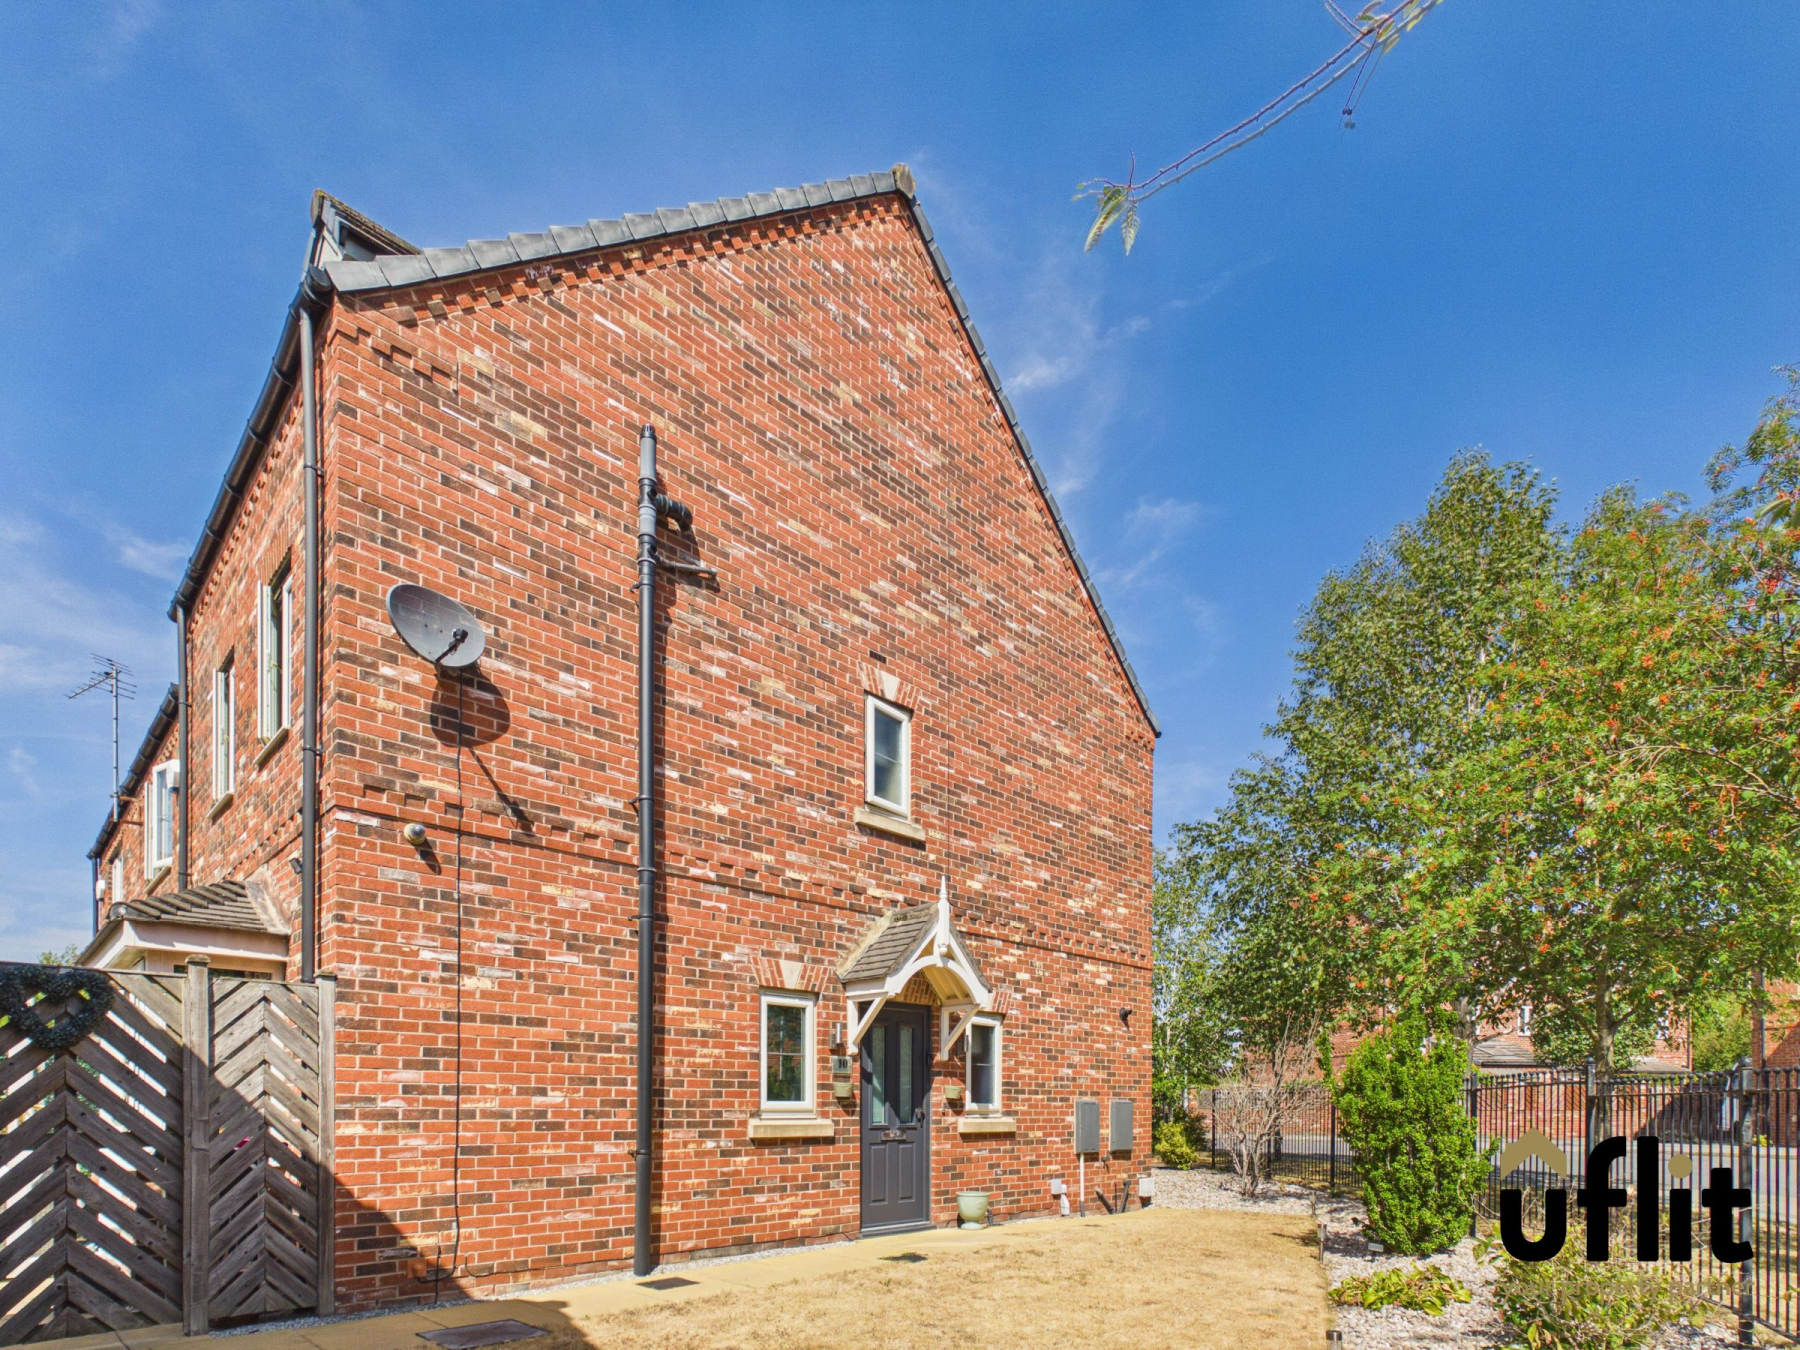
Set back from the road, the property is approached via a pathway to the side, with a pebbled area to the front complemented by a grassed area to the side. The side entrance provides access into the home and leads through to the ground floor accommodation.

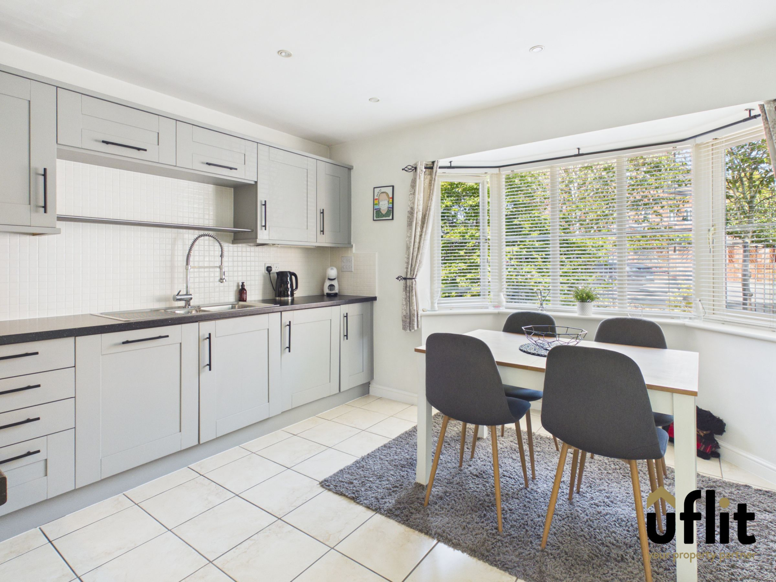
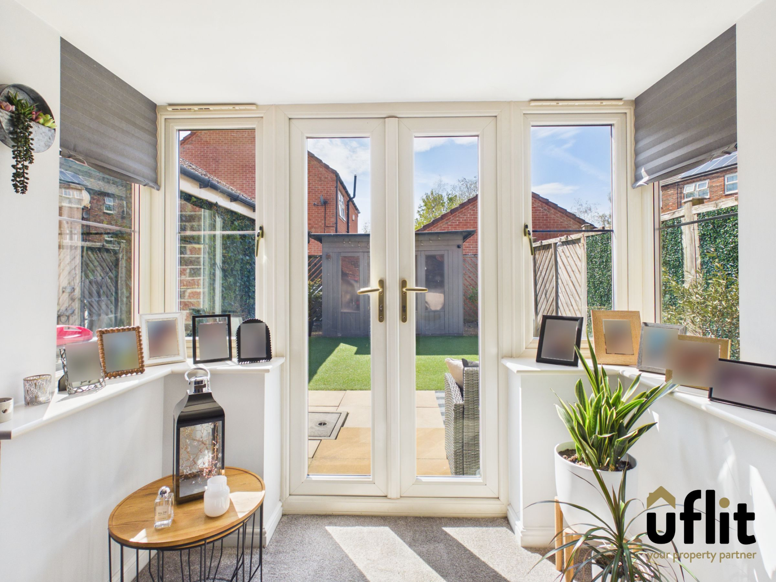
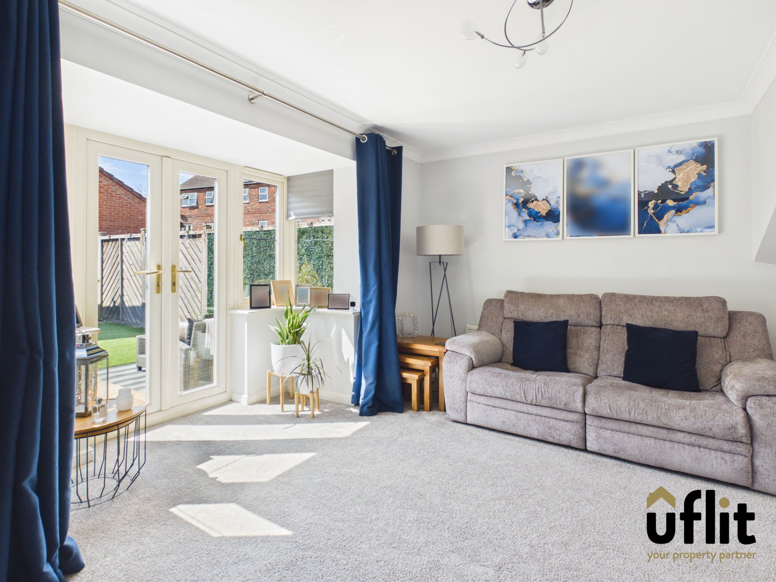
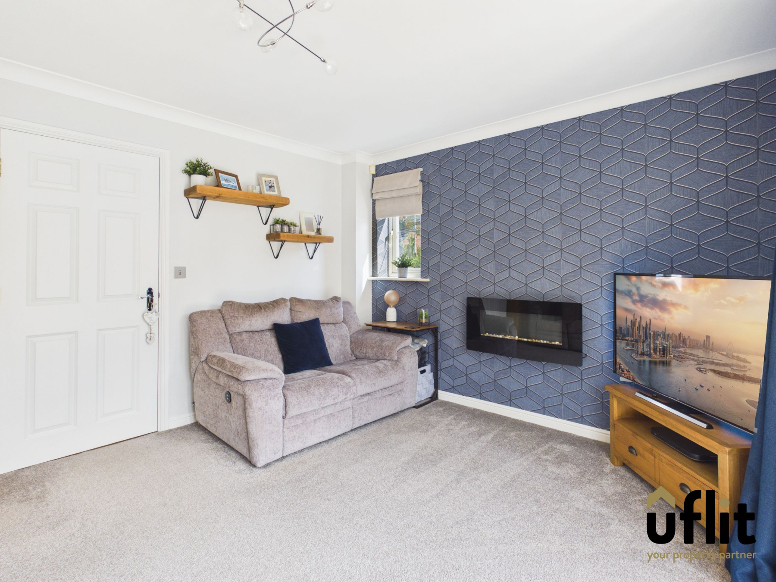
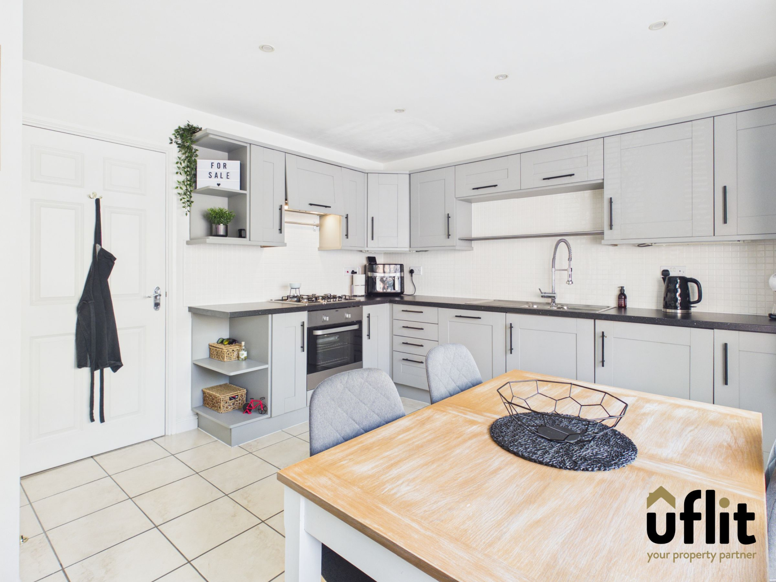
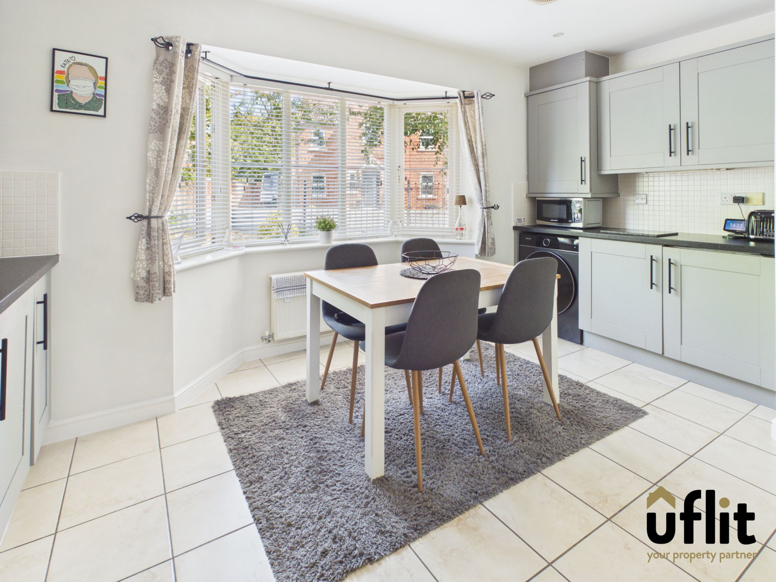
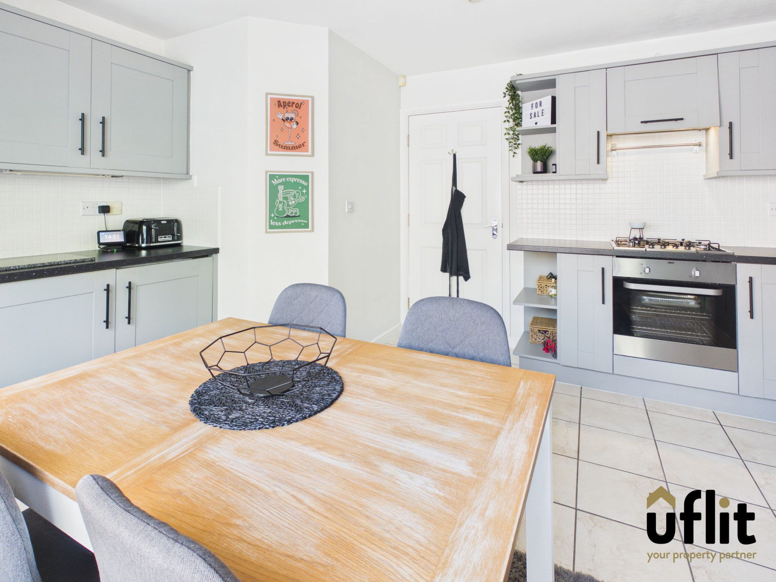
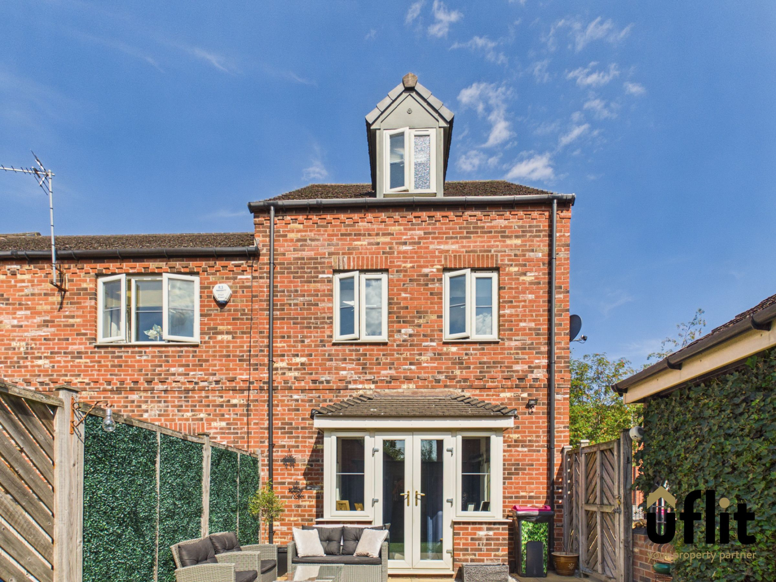
The well-appointed kitchen/diner features a bay window to the front and is fitted with a range of integrated appliances. The lounge is a comfortable and welcoming space, featuring an electric fire and French doors set within a bay window, providing direct access to the rear garden, along with an additional side window. A convenient downstairs WC completes the ground floor.
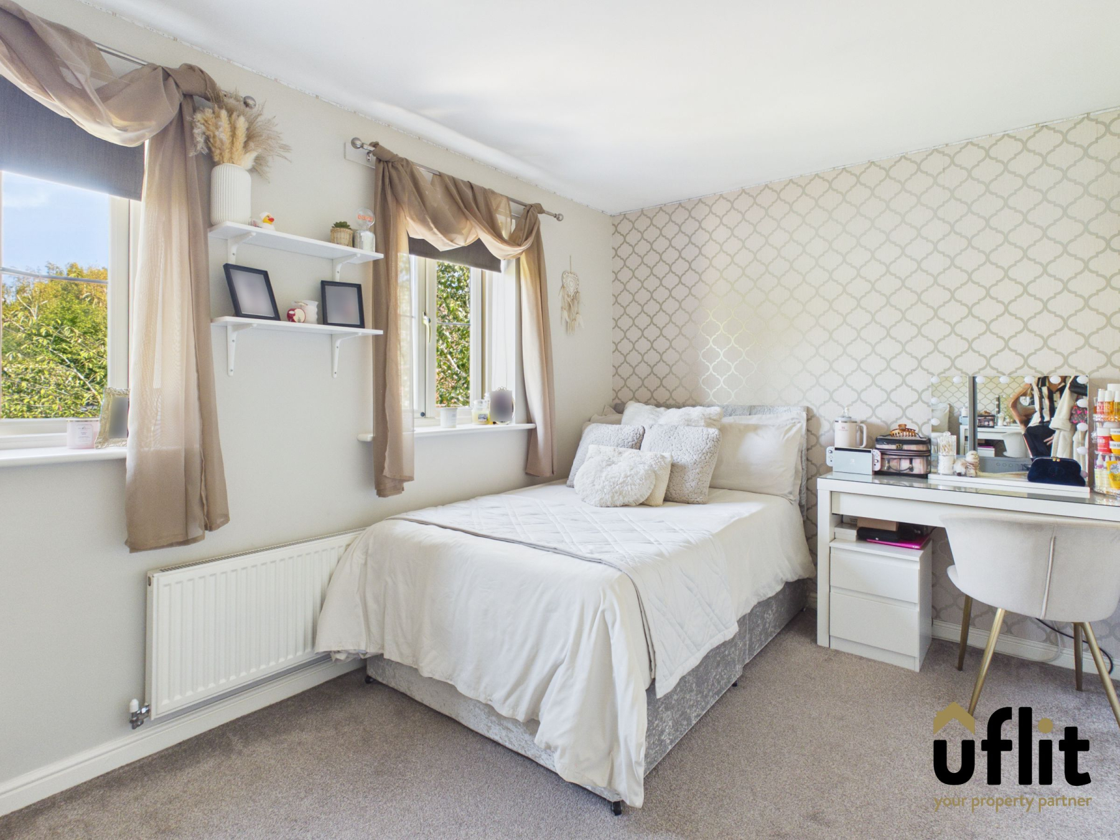
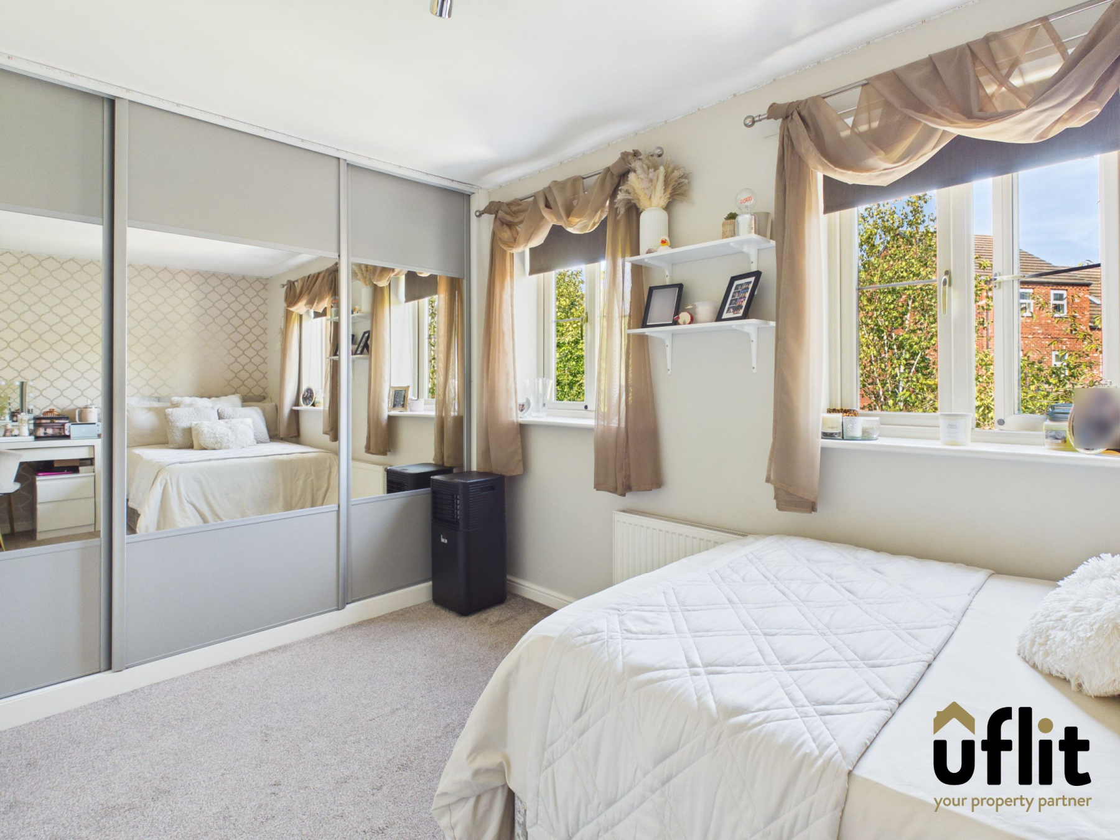
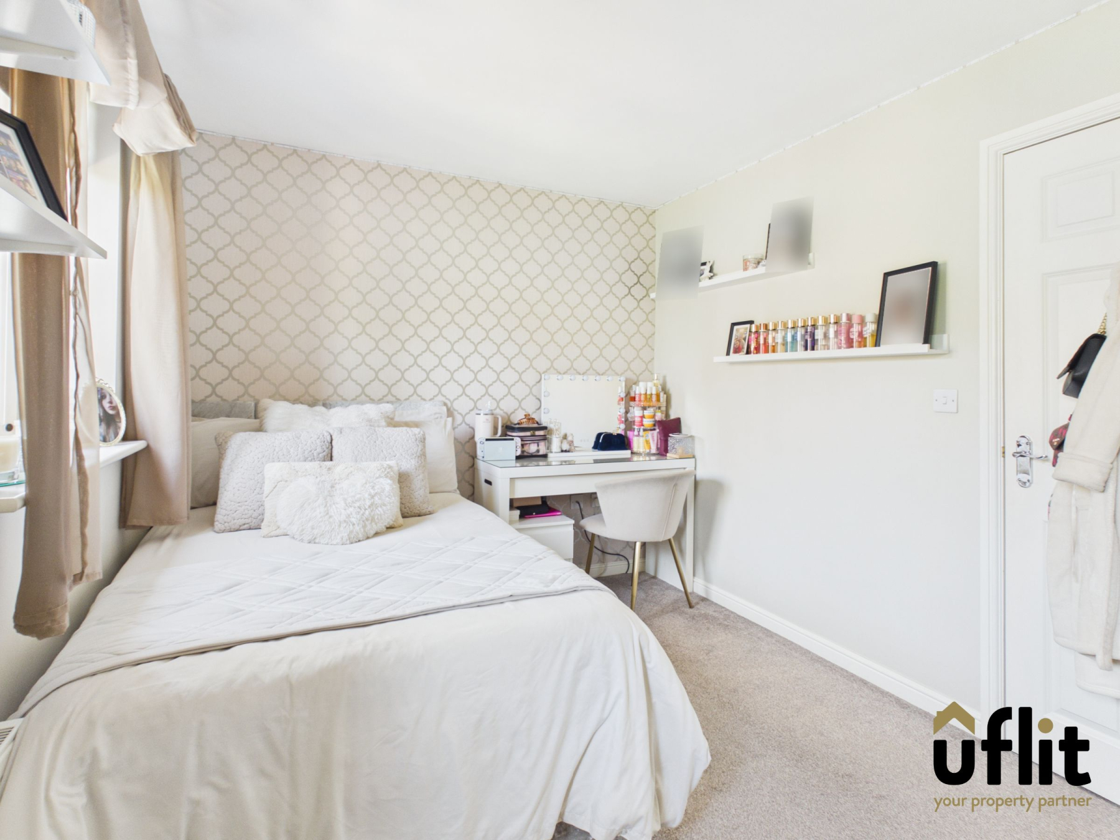
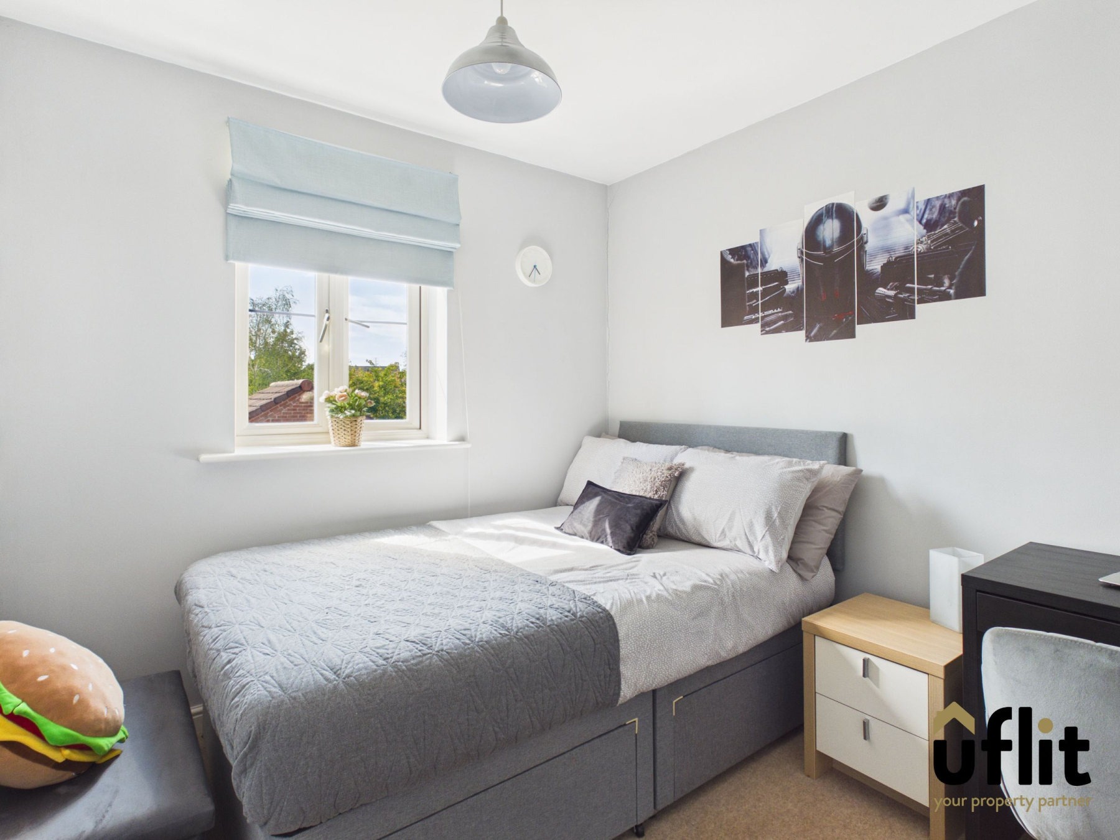
Moving to the first floor, the landing provides access to three bedrooms and the family bathroom. Bedroom two is a generous double bedroom with two windows overlooking the front and benefits from fitted glass mirrored wardrobes. Bedroom three is another double bedroom with a side-facing window, while bedroom four provides a versatile room ideal for a child's bedroom, home office or dressing room.
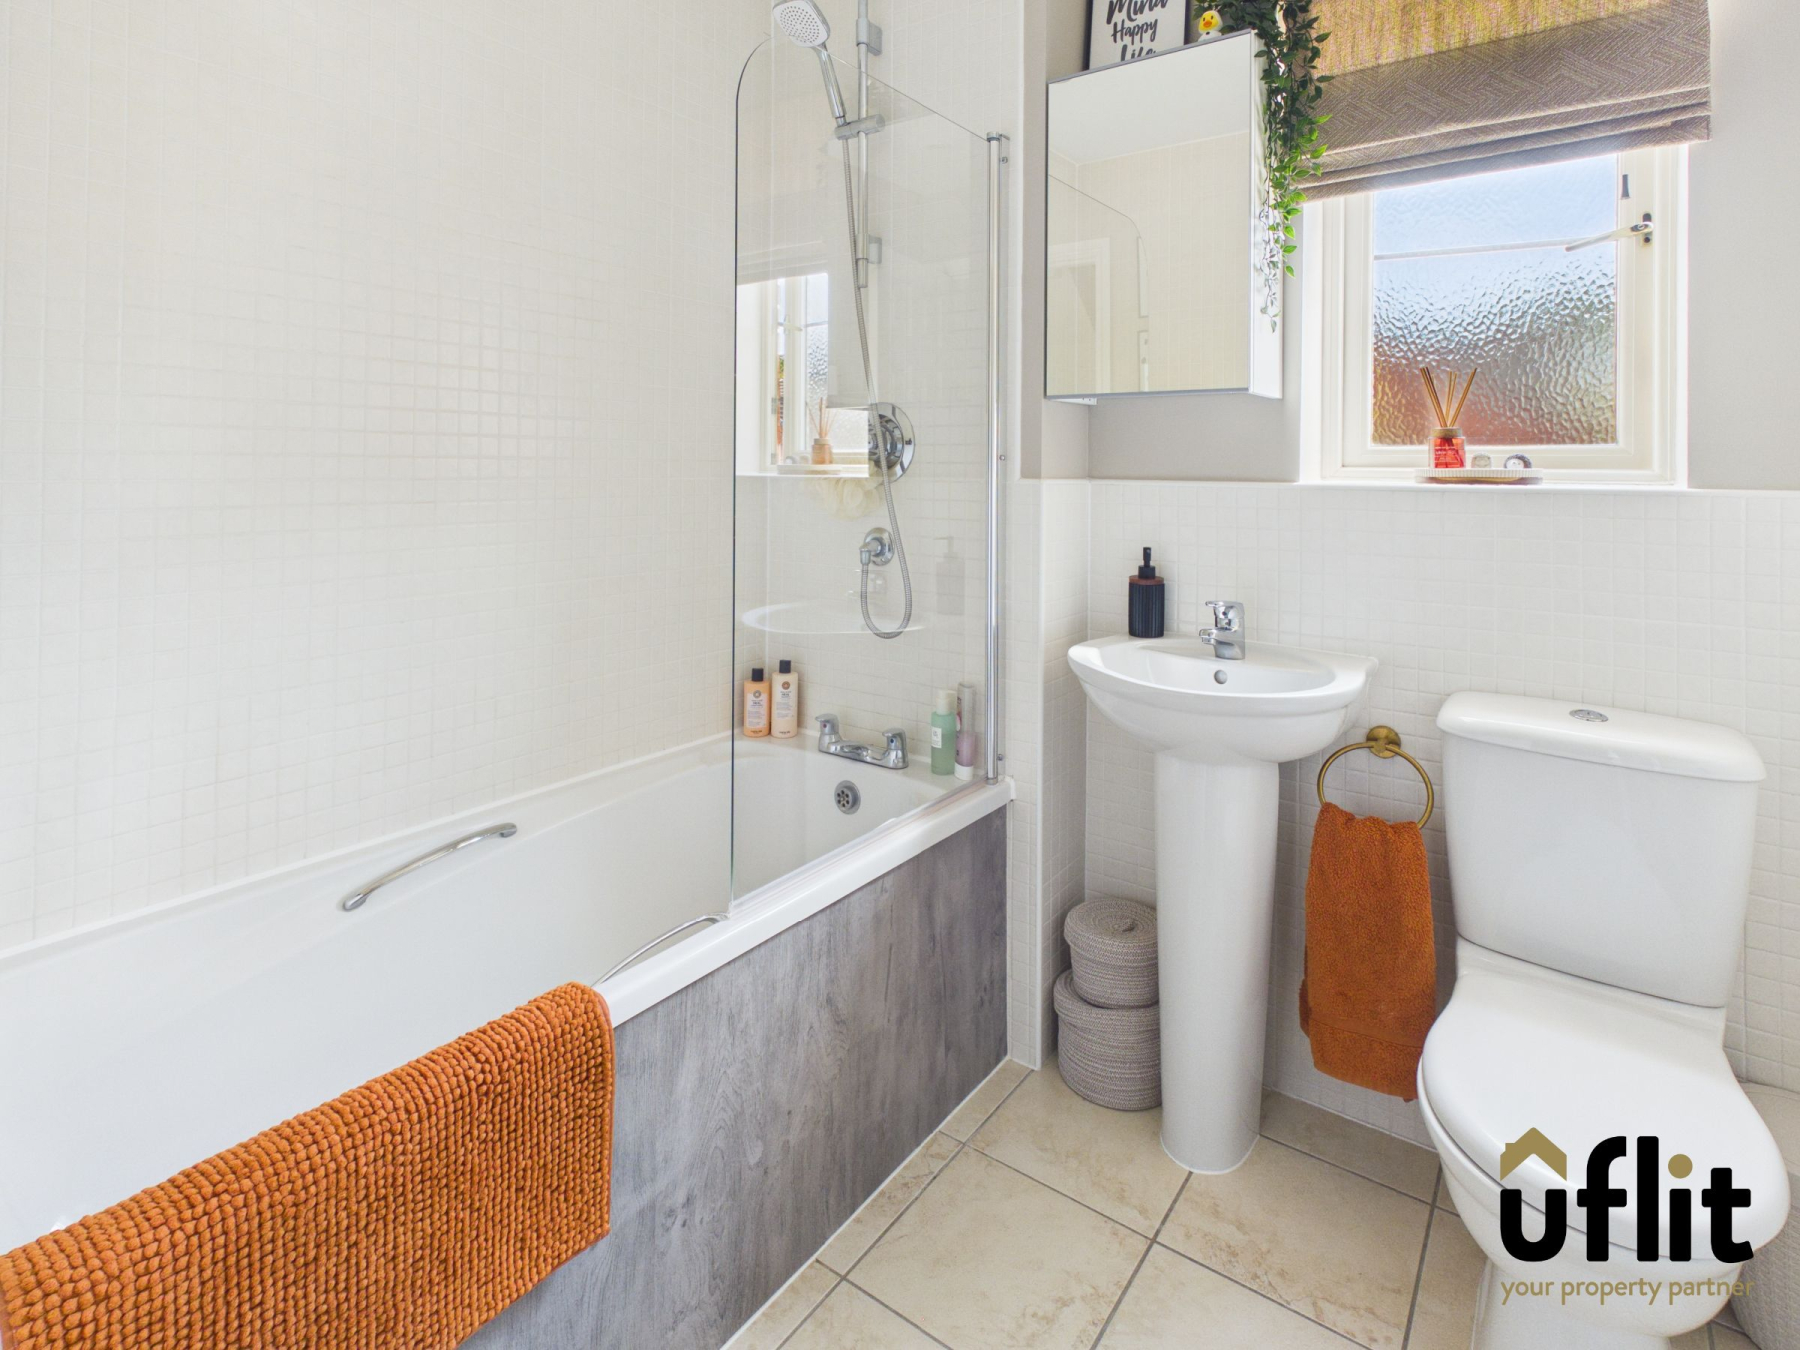
The family bathroom is fitted with a bath with shower over, wash basin and low-level WC, with a side-facing window providing natural light.
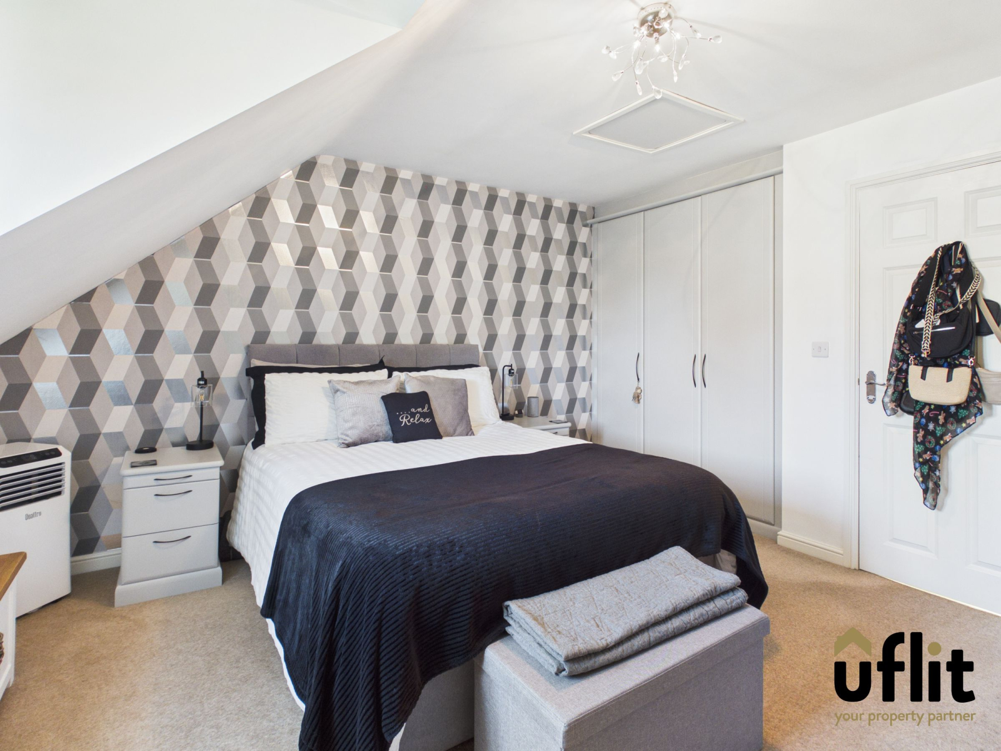
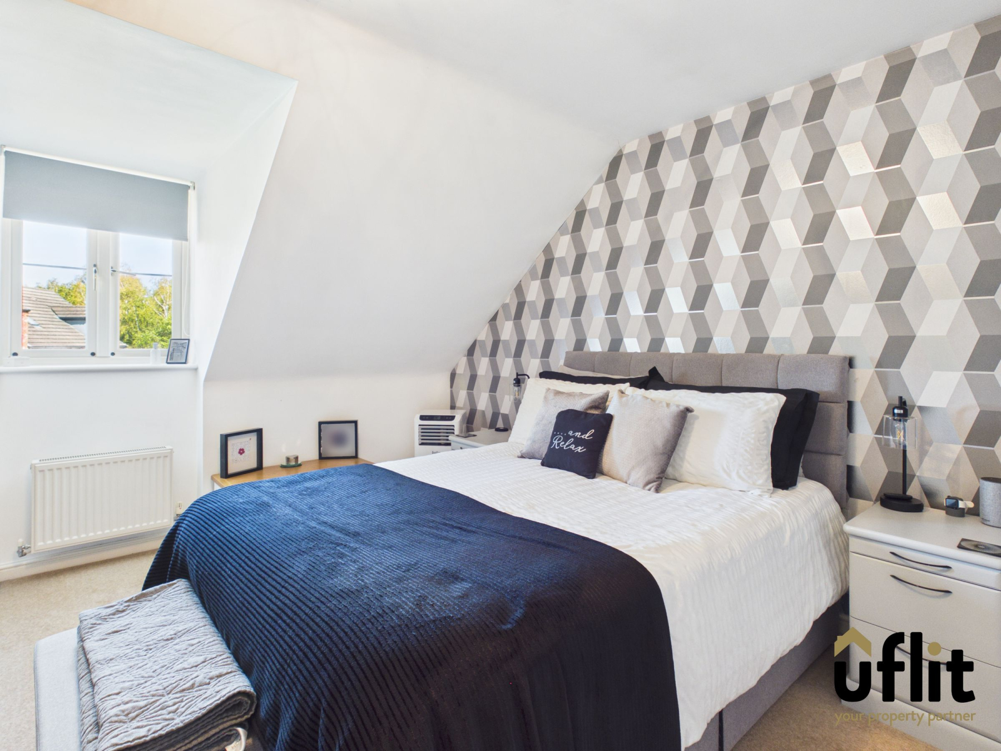
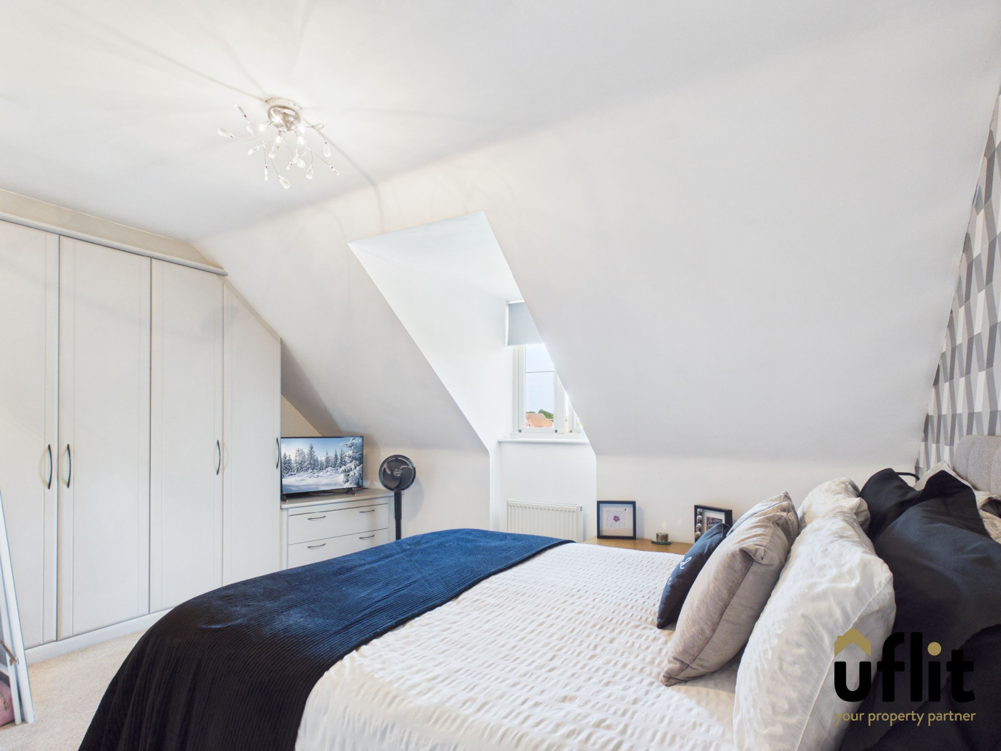
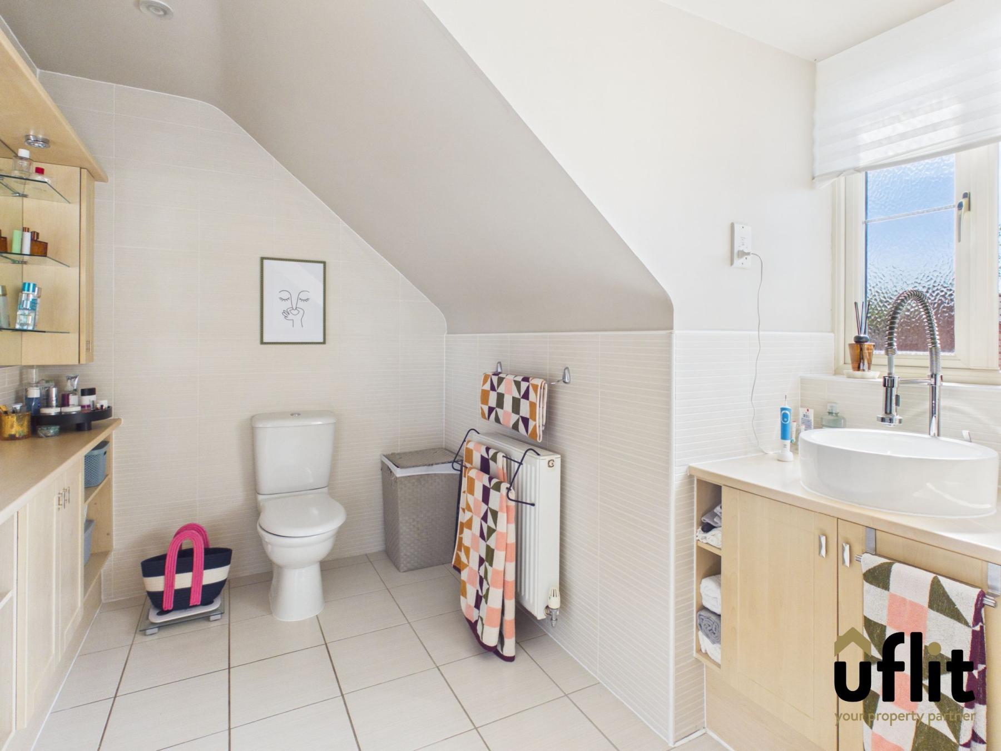
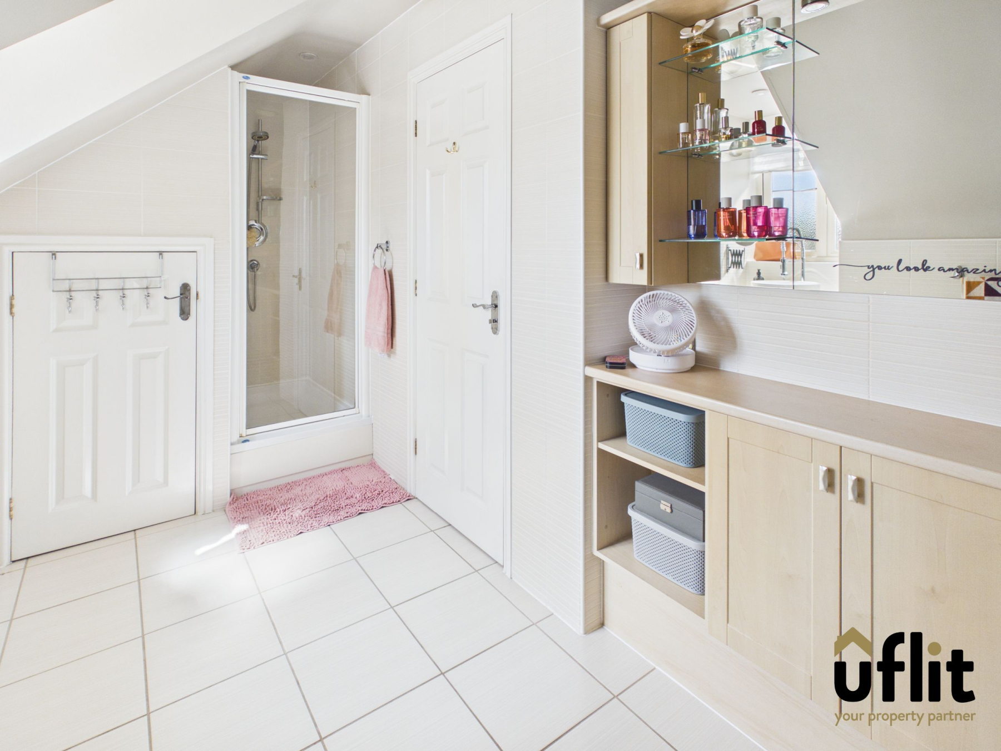
A further staircase leads to the second floor, where the impressive master bedroom can be found. This spacious double bedroom features a front-facing window and fitted wardrobes and units, providing excellent storage. The master bedroom is complemented by a private en-suite shower room, fitted with a shower, wash basin with cupboard beneath and low-level WC, together with a rear-facing window.
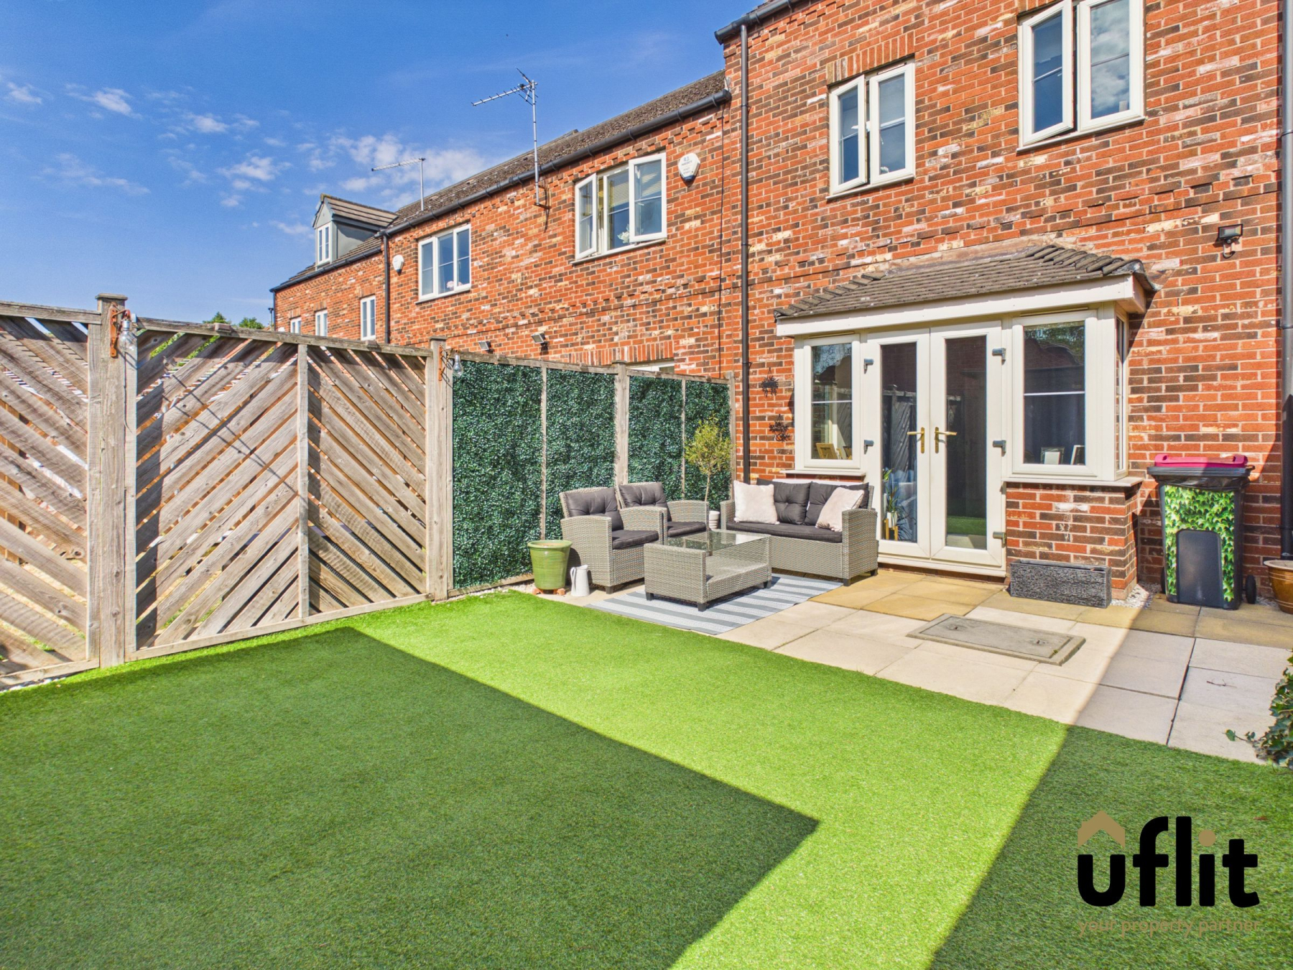
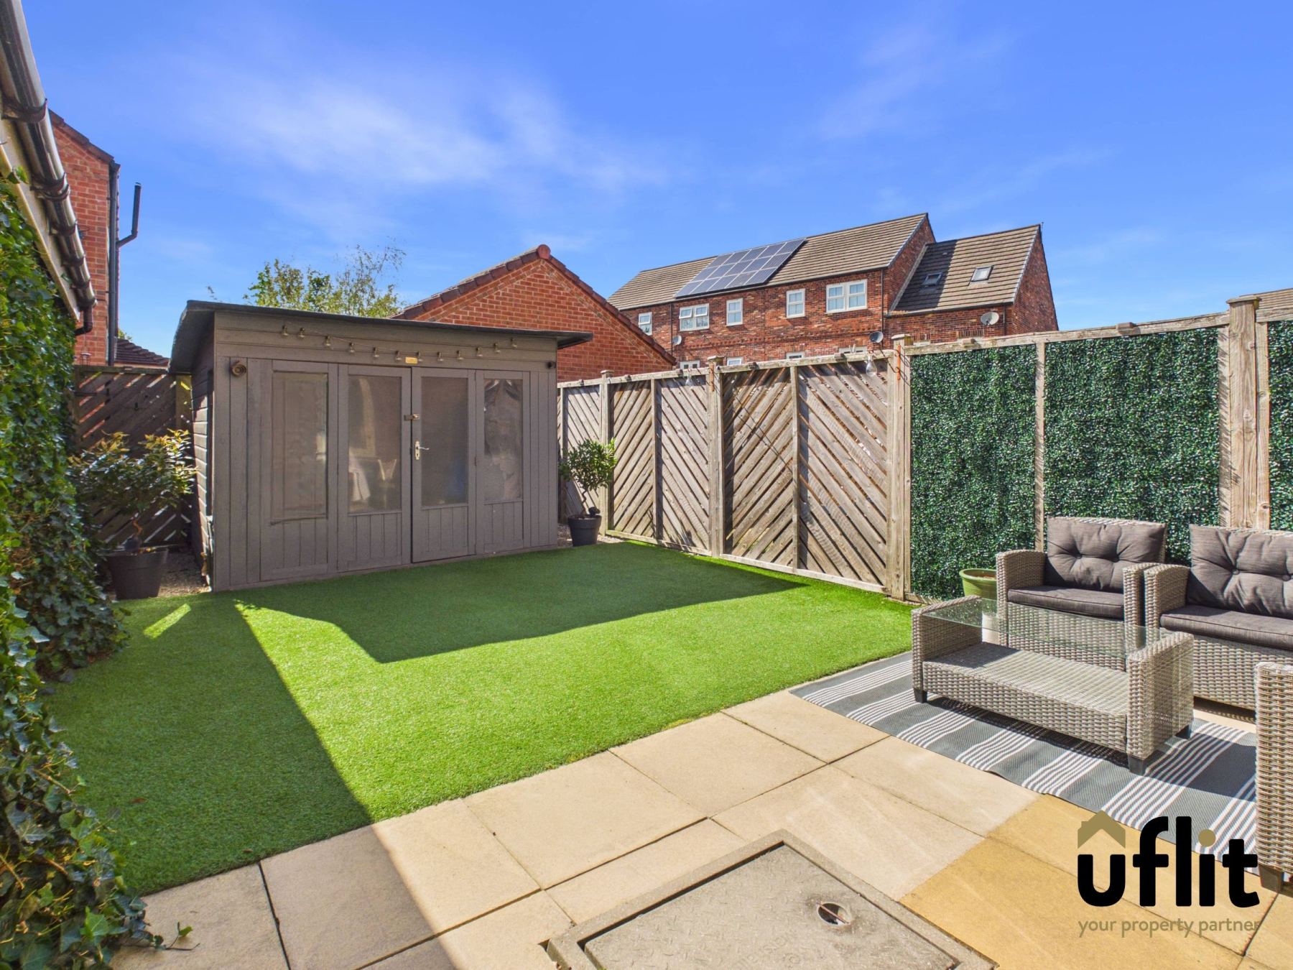
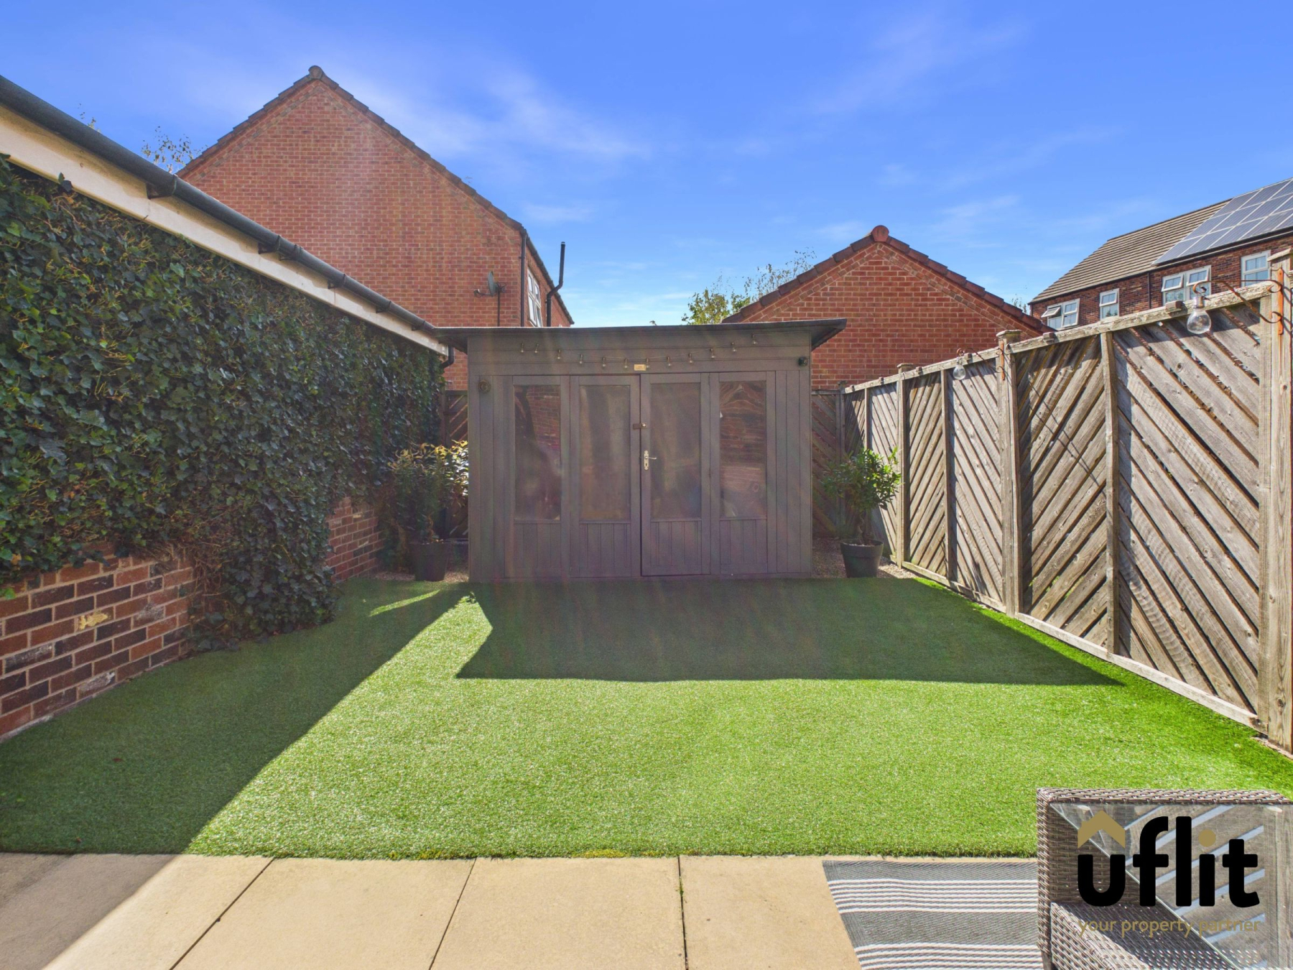
Externally, the enclosed rear garden provides a private and low-maintenance outdoor space, with a patio area leading onto artificial grass. The garden can be accessed directly from the lounge via the French doors or through a side gate. A useful shed/summer house is currently utilised for storage but offers the potential to be adapted into a fantastic summer house, home office or hobby space, with electrics and lighting already installed.
Offering generous accommodation across three floors, four bedrooms, allocated parking and a private low-maintenance garden, this is a fantastic family home in a popular Wath location and is one not to be missed.
DONT DELAY CONTACT UFLIT TODAY ON 01709 912730!
**Please be aware that a yearly management fee applies to this development. **
Council Tax Band: C
Tenure: Freehold
Parking options: Off Street
Garden details: Enclosed Garden, Rear Garden
Electricity supply: Mains
Heating: Gas Mains
Water supply: Mains
Sewerage: Mains
Entrance
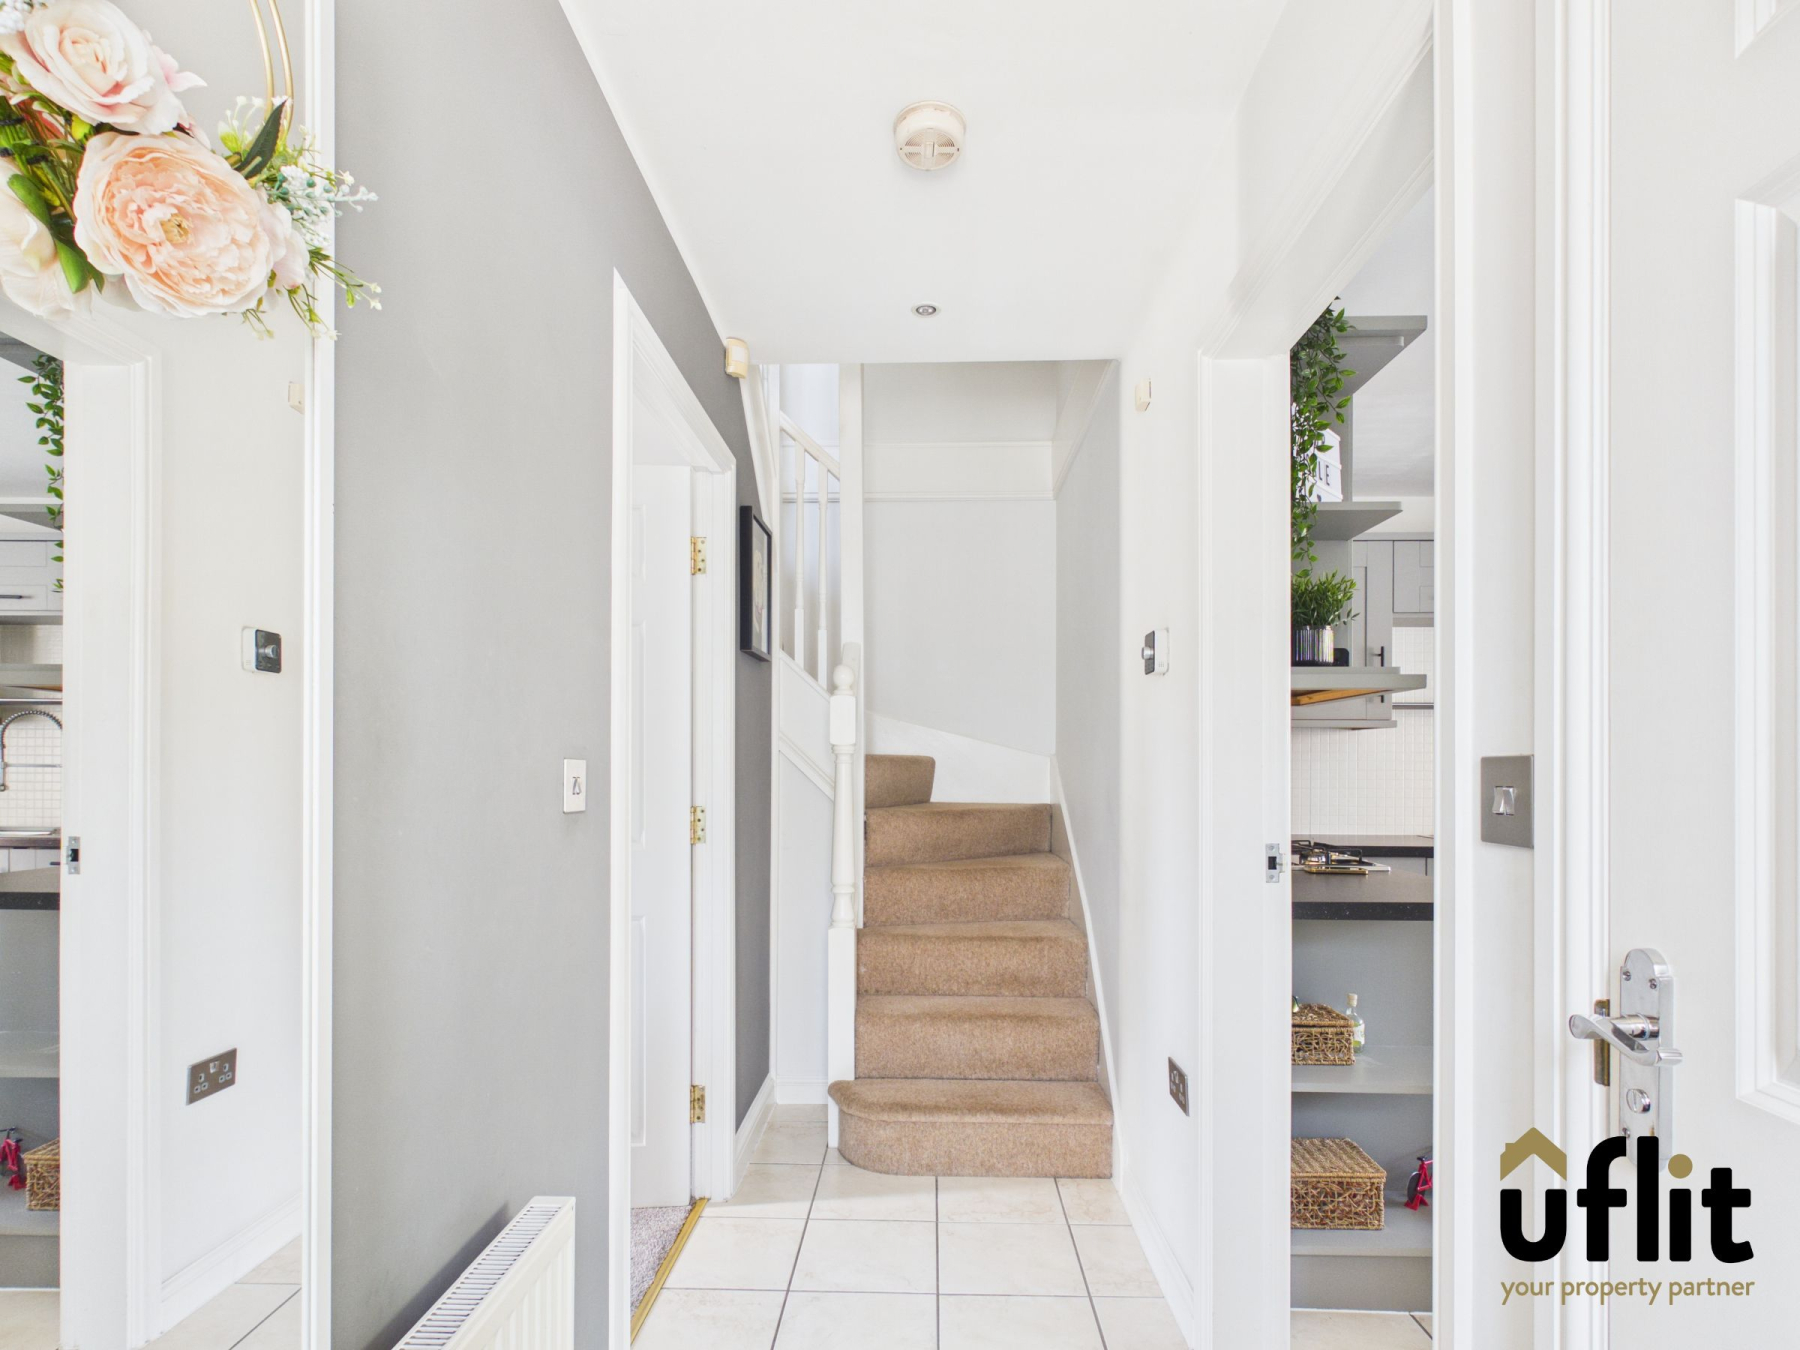
Accessed via a pathway to the side of the property, the entrance opens into the welcoming home and provides access to the downstairs living accommodation. Finished with tiled flooring, this practical entrance creates a bright and inviting first impression.
Kitchen/diner
A well-appointed kitchen/diner featuring tiled flooring, partially tiled walls and a bay window overlooking the front of the property. The kitchen is fitted with a range of integrated appliances including a dishwasher and fridge freezer, together with an integrated electric fan oven and gas hob. There is also space for a washing machine, spotlights to the ceiling and a radiator.
Lounge
A comfortable and welcoming lounge featuring carpeted flooring, an electric fire and a window overlooking the side of the property. French doors, set within a bay-style window, provide a lovely outlook and direct access into the rear garden, creating a great connection between the indoor and outdoor living spaces.
Downstairs WC
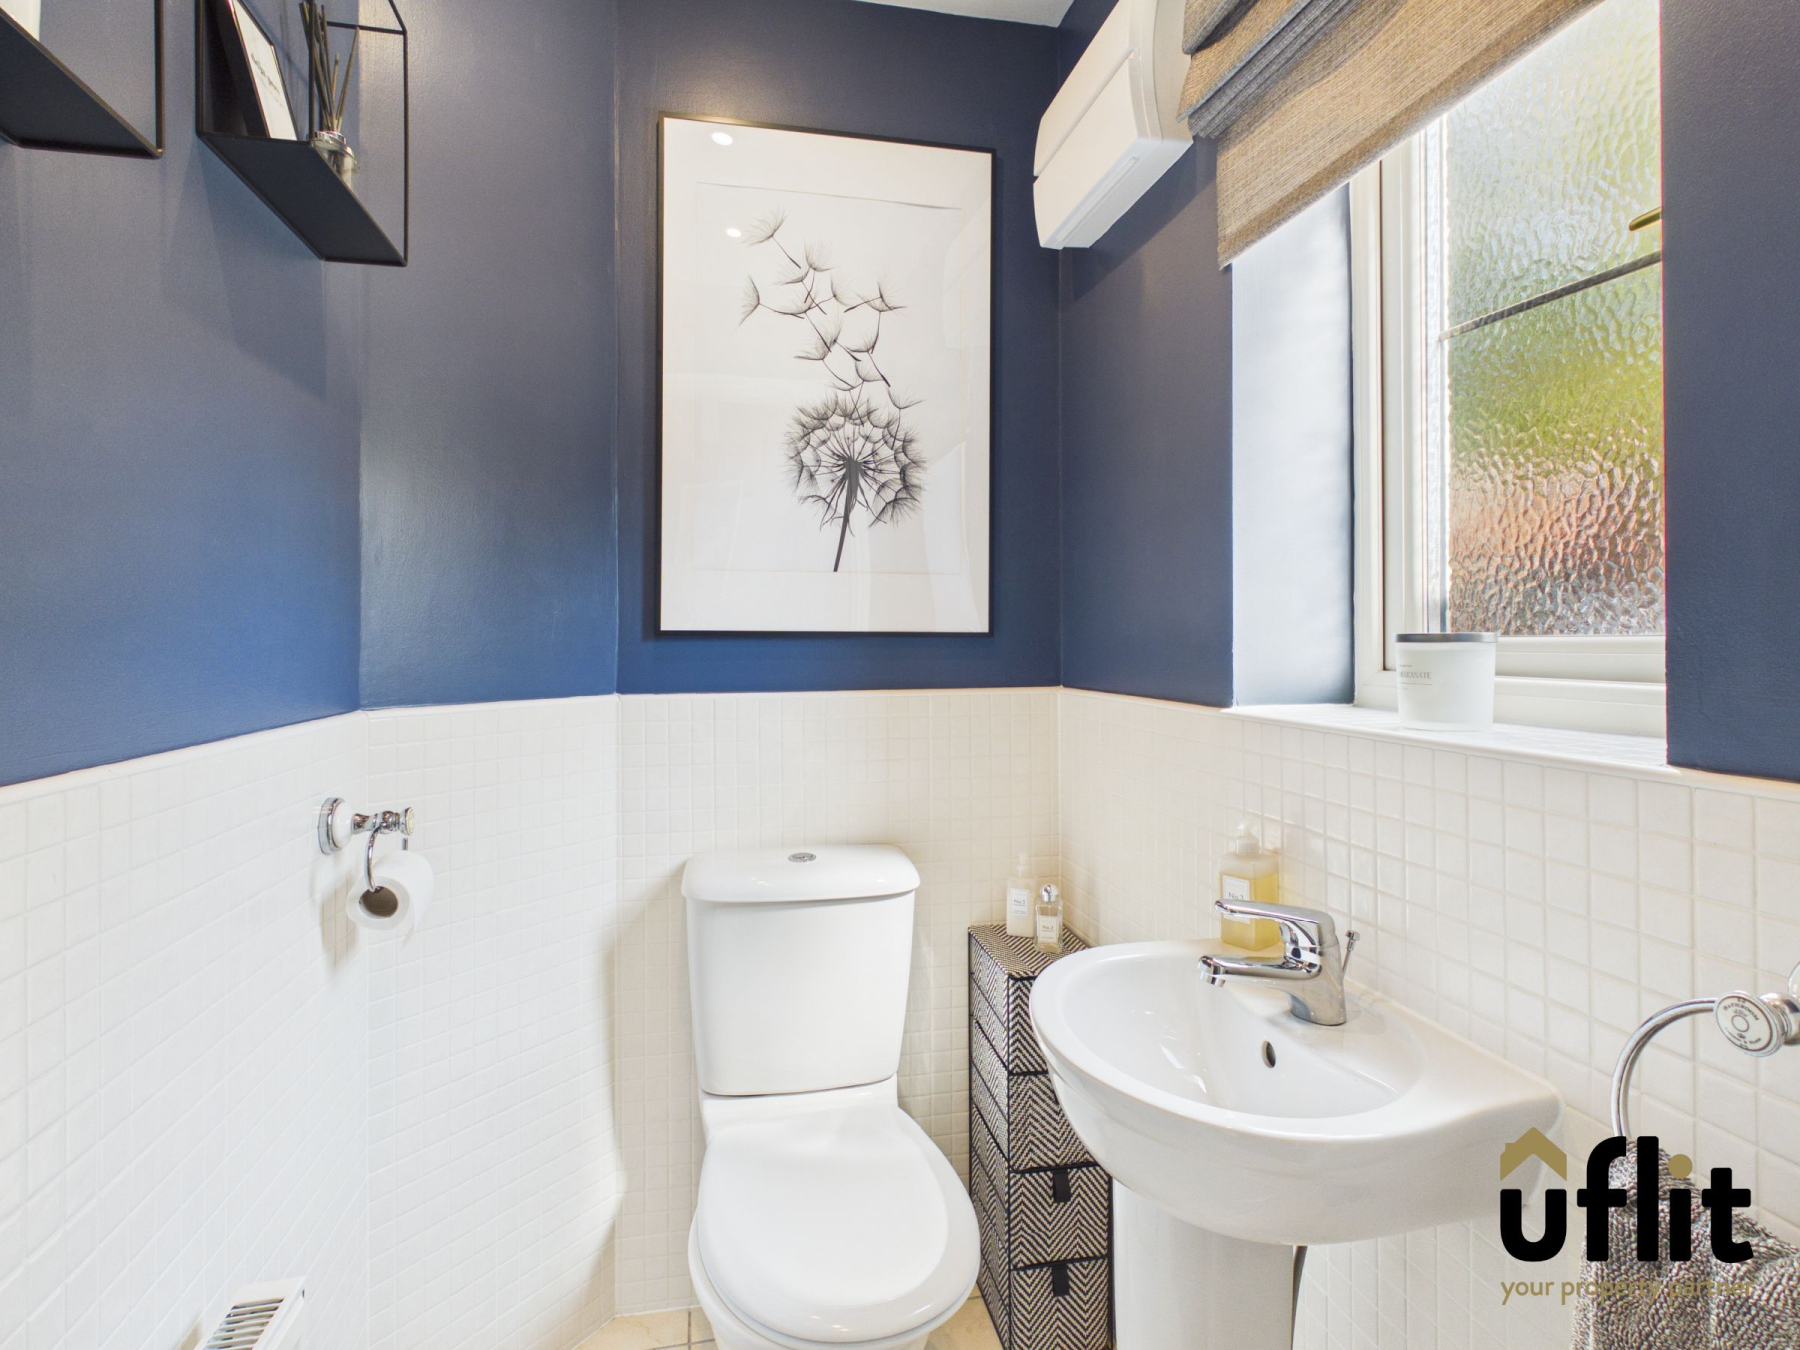
A useful downstairs WC fitted with a low-level WC and wash basin, complemented by partially tiled walls and tiled flooring. A side-facing window provides natural light, with a radiator completing the room.
FIRST FLOOR:
Landing
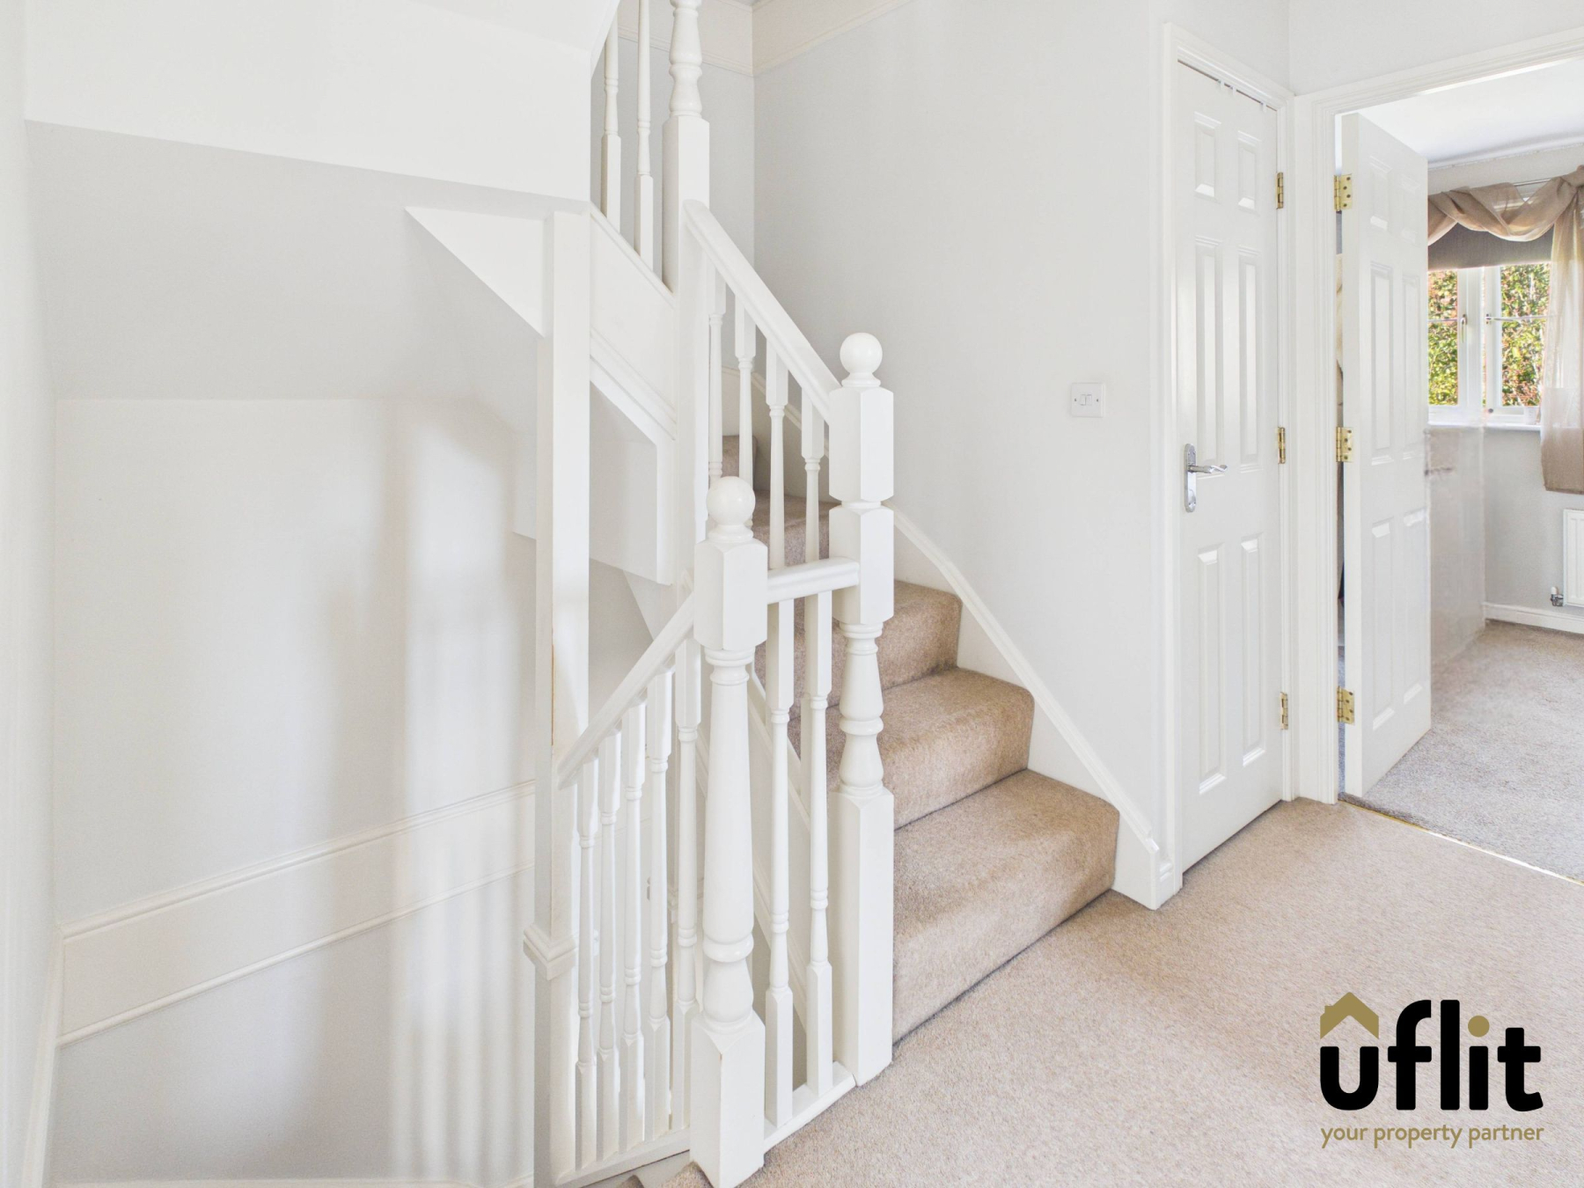
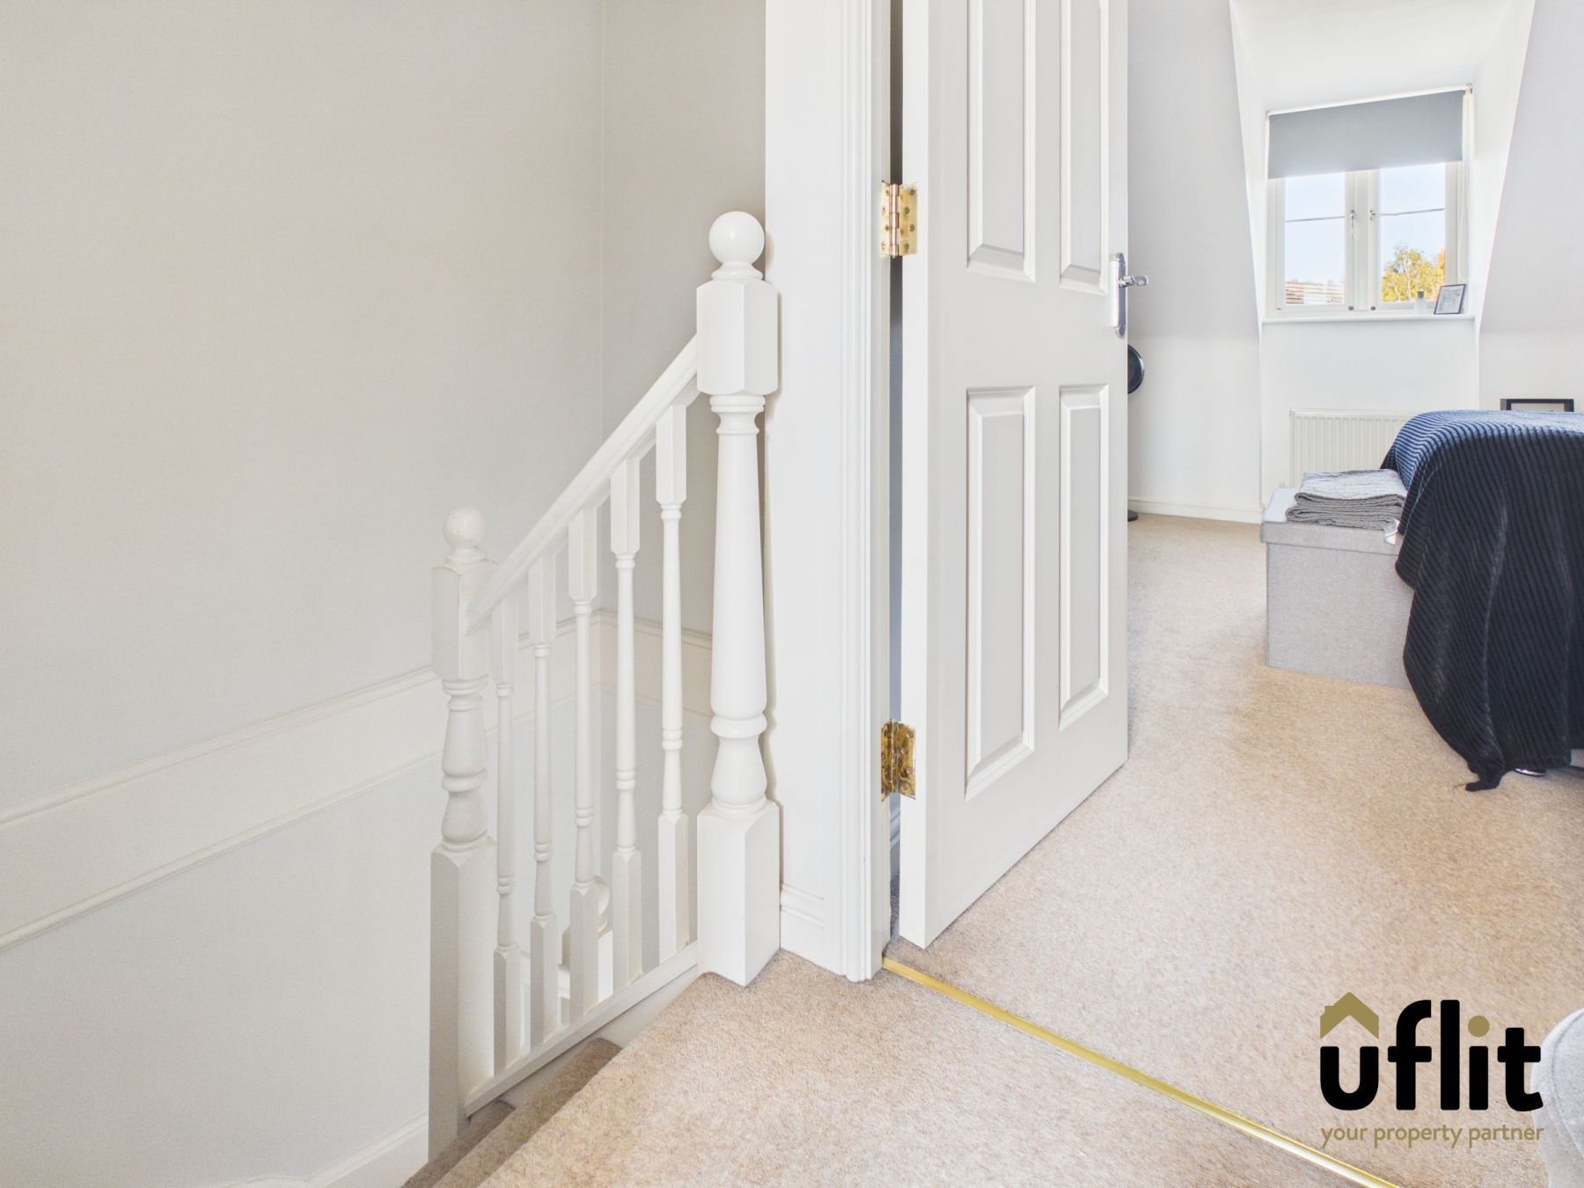
The first-floor landing is finished with carpet and features a radiator, providing access to three bedrooms and the family bathroom. A further staircase leads to the second floor.
Bedroom 2
A spacious double bedroom with carpeted flooring, a radiator and two windows overlooking the front of the property. The room benefits from fitted glass mirrored wardrobes, providing excellent storage.
Bedroom 3
Another well-proportioned double bedroom featuring carpeted flooring, a radiator and a side-facing window, allowing plenty of natural light into the room.
Bedroom 4
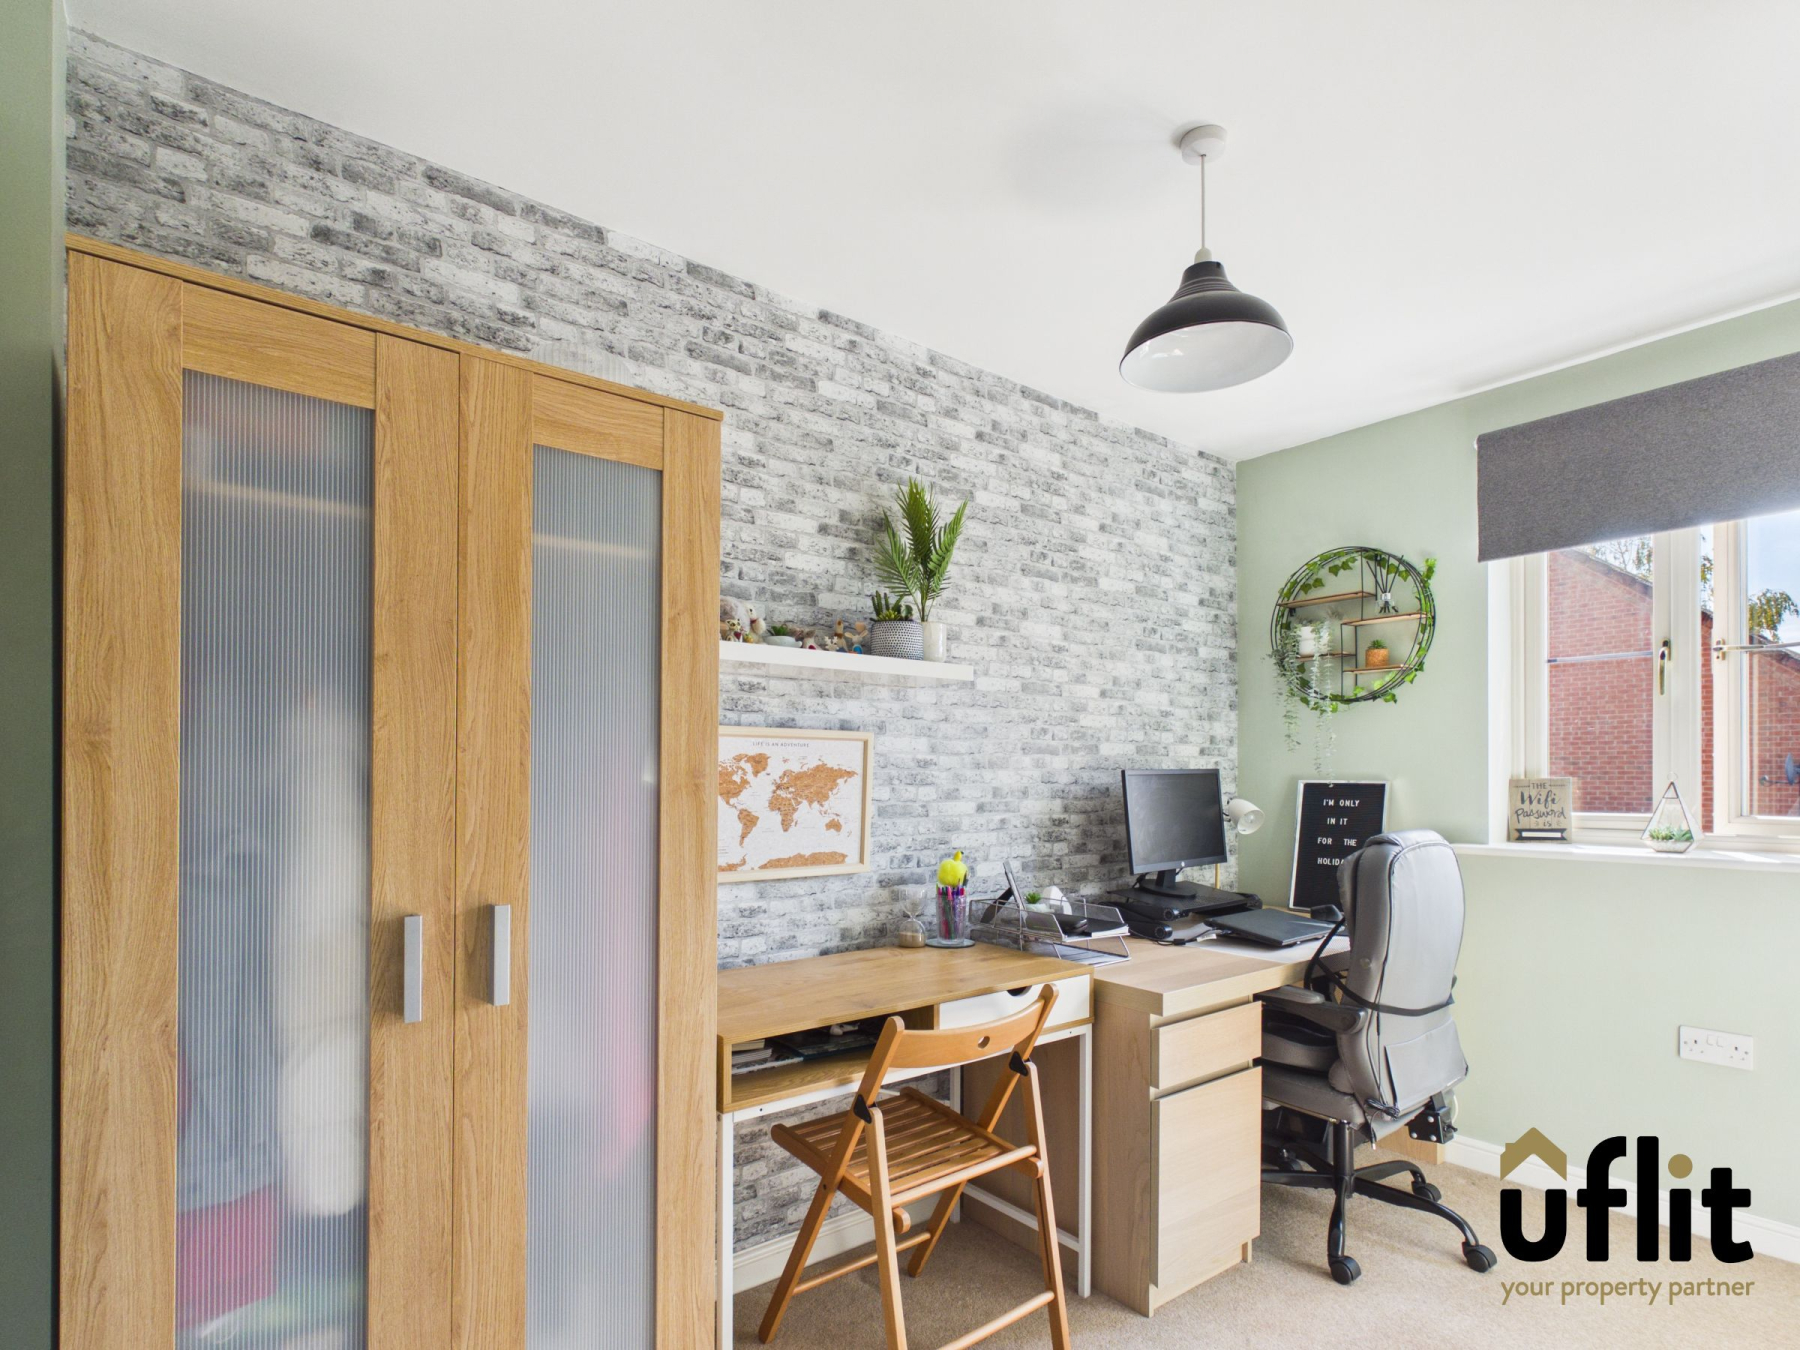
A versatile fourth bedroom finished with carpeted flooring and featuring a side-facing window and radiator. Ideal for use as a bedroom, home office, dressing room or additional living space.
Family Bathroom
The family bathroom is fitted with a bath with shower over, wash basin and low-level WC. The room features tiled flooring, partially tiled walls and a side-facing window, with a radiator completing the space.
SECOND FLOOR:
Landing Two
The second-floor landing is finished with carpet and provides access to the impressive master bedroom and a shower room.
Master bedroom
A generous double bedroom situated on the second floor, featuring carpeted flooring, a radiator and a front-facing window. The room benefits from fitted wardrobes and additional fitted units, providing excellent storage.
Shower Room
The master bedroom is complemented by a private shower room, fitted with a shower, low-level WC and wash basin set over a useful cupboard. Finished with tiled flooring and partially tiled walls, the room also features a rear-facing window and radiator.
Summer House
A useful external building currently utilised for storage, with the potential to be adapted into a fantastic summer house, home office or hobby room. The building benefits from existing electrics and lighting.
Outside
The property enjoys a private, enclosed and low-maintenance rear garden, accessed via a side gate or directly from the lounge through the French doors. A patio area leads onto artificial grass, creating an easy-to-maintain outdoor space ideal for relaxing and entertaining. To the front, the property benefits from a pebbled area with grass to the side, plants and shrubbery, while allocated parking for two vehicles is situated to the side.