A CHARMING TWO BED HOME IN HERRINGTHORPE'S FAVOURITE ROW, WITH PRIVATE GARDENS AND SPACE TO PARK - A PROPERTY YOU'LL LOVE TO KNOW!
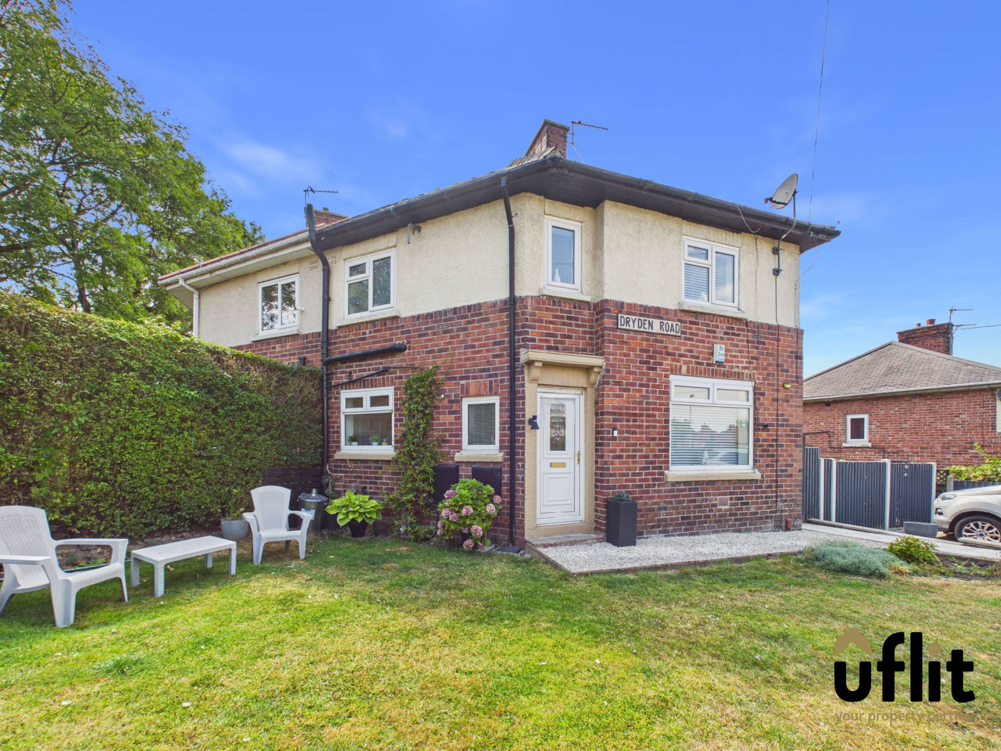
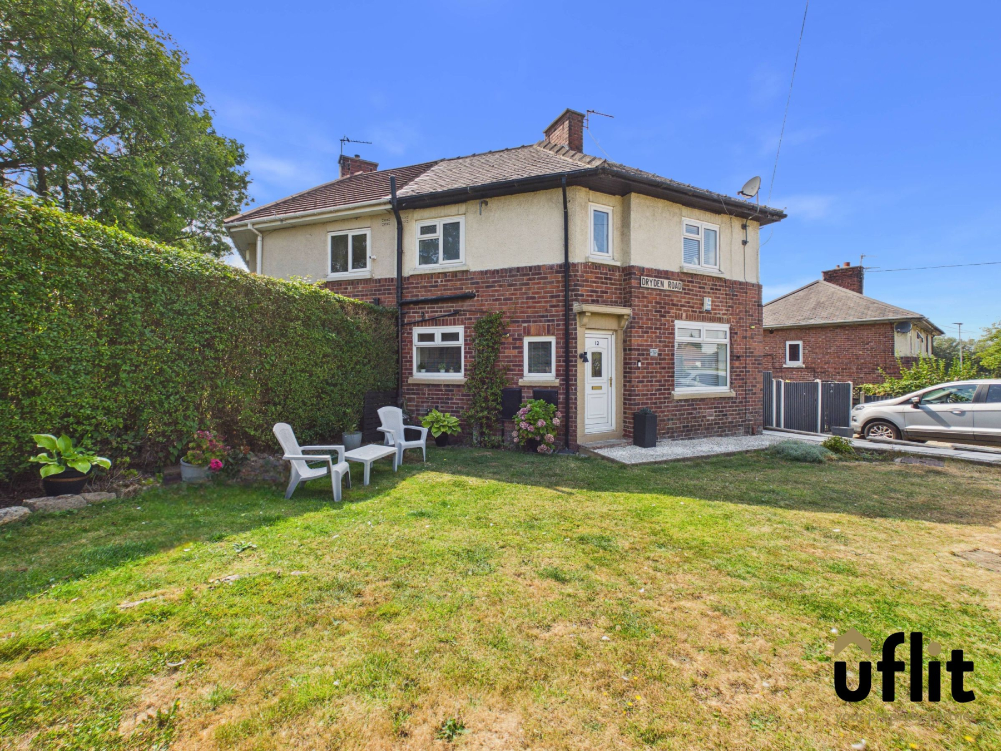
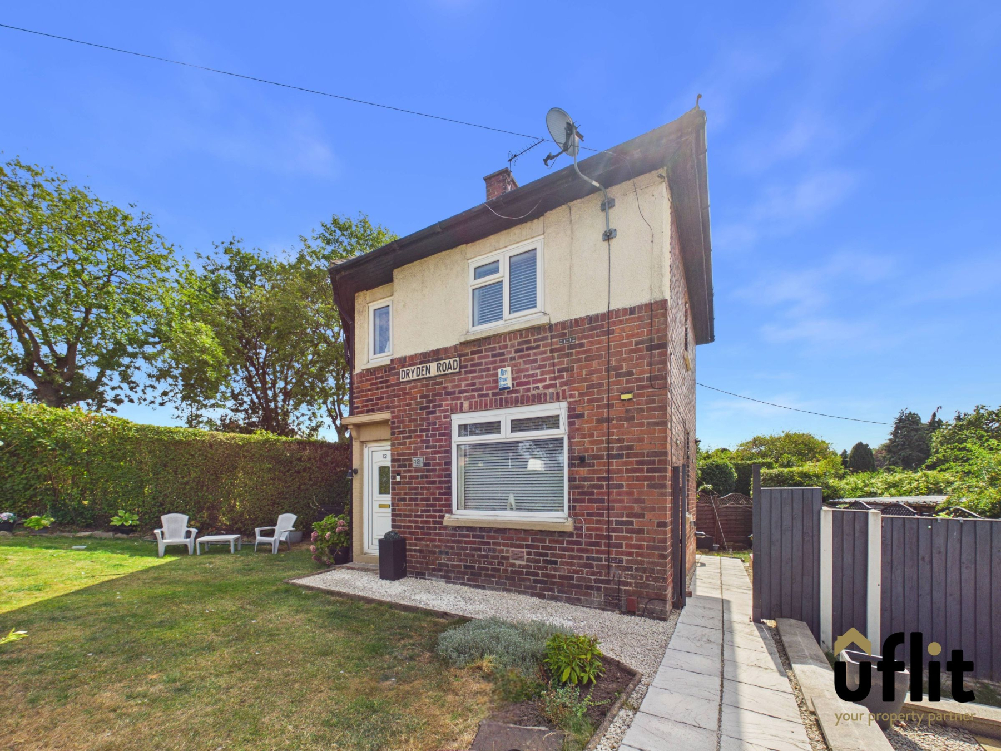
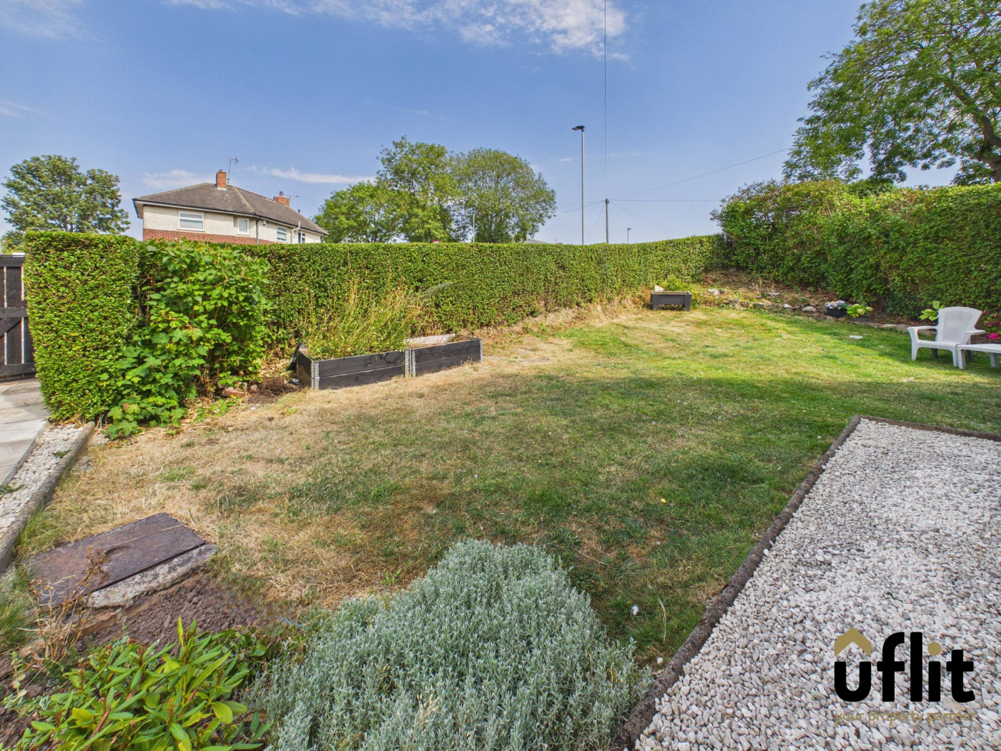
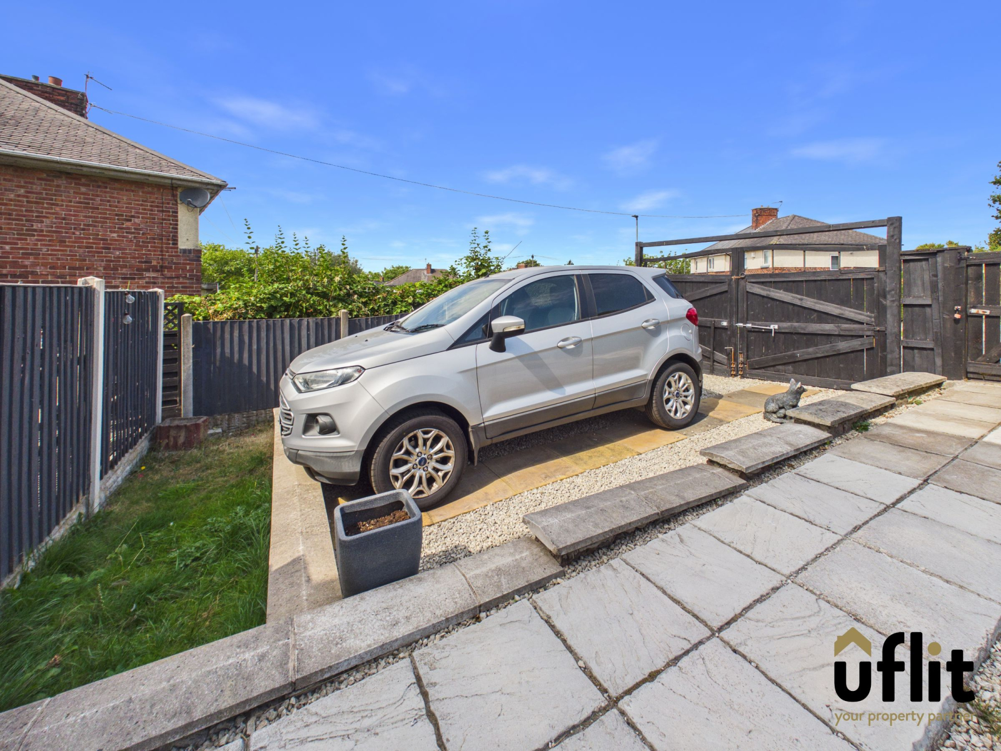
Uflit are delighted to bring to the market this well-presented two-bedroom semi-detached property, ideally positioned within the popular area of Herringthorpe. Set behind secure gates, the property is approached via a driveway, with an Indian stone pathway leading from the street through a generous front lawn bordered by plants and shrubbery, before a further pebbled path leads to the front door.
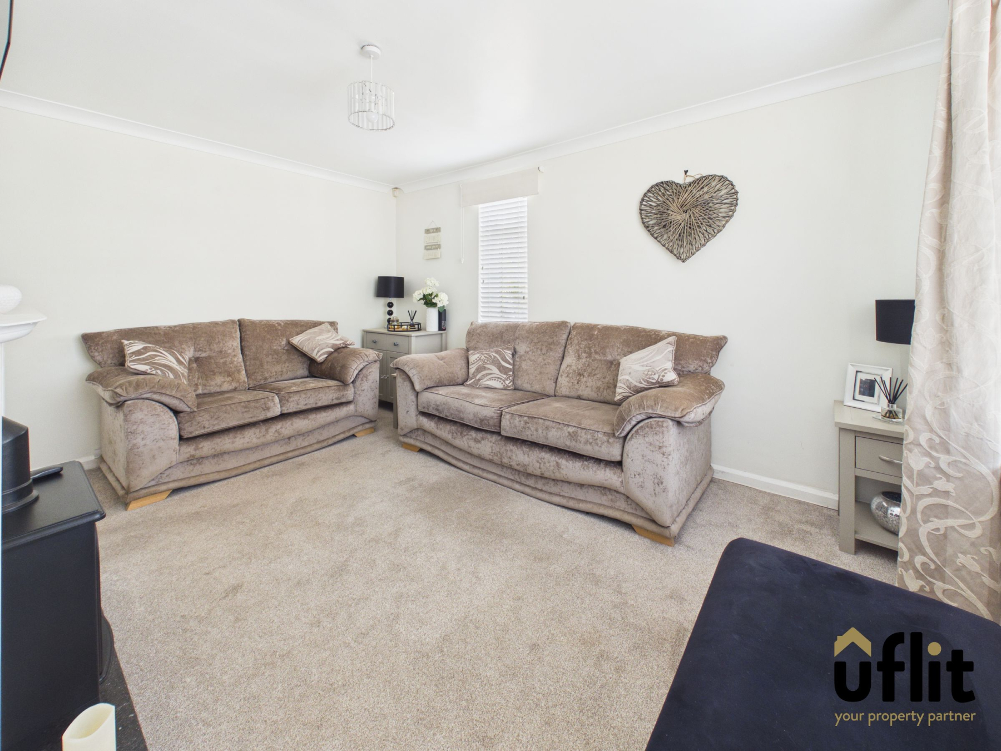
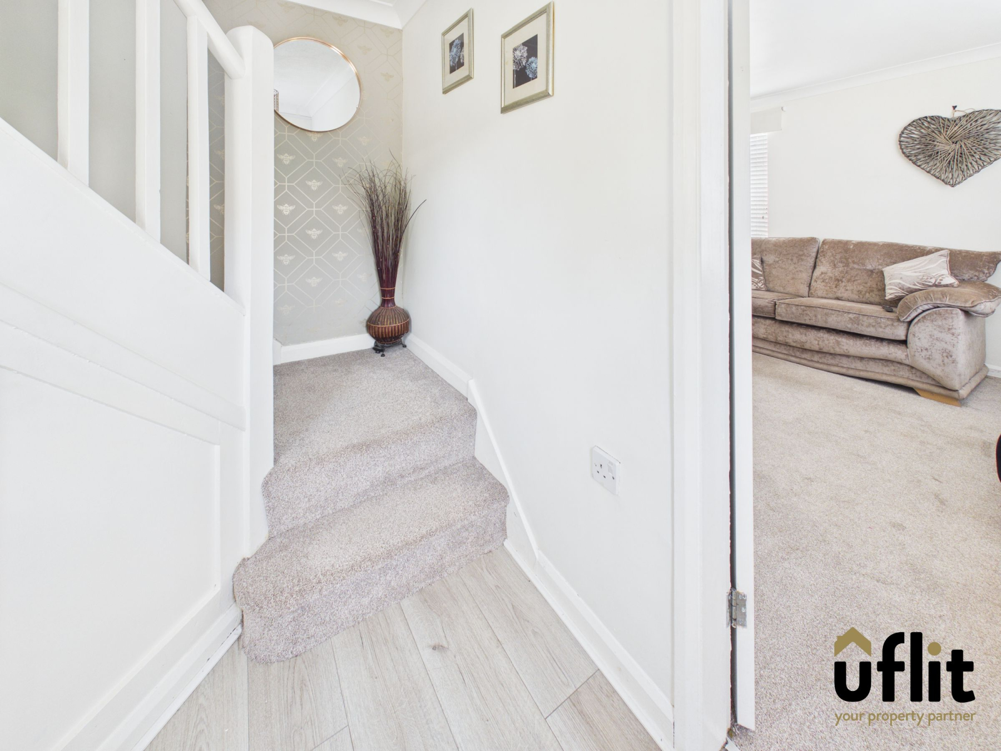
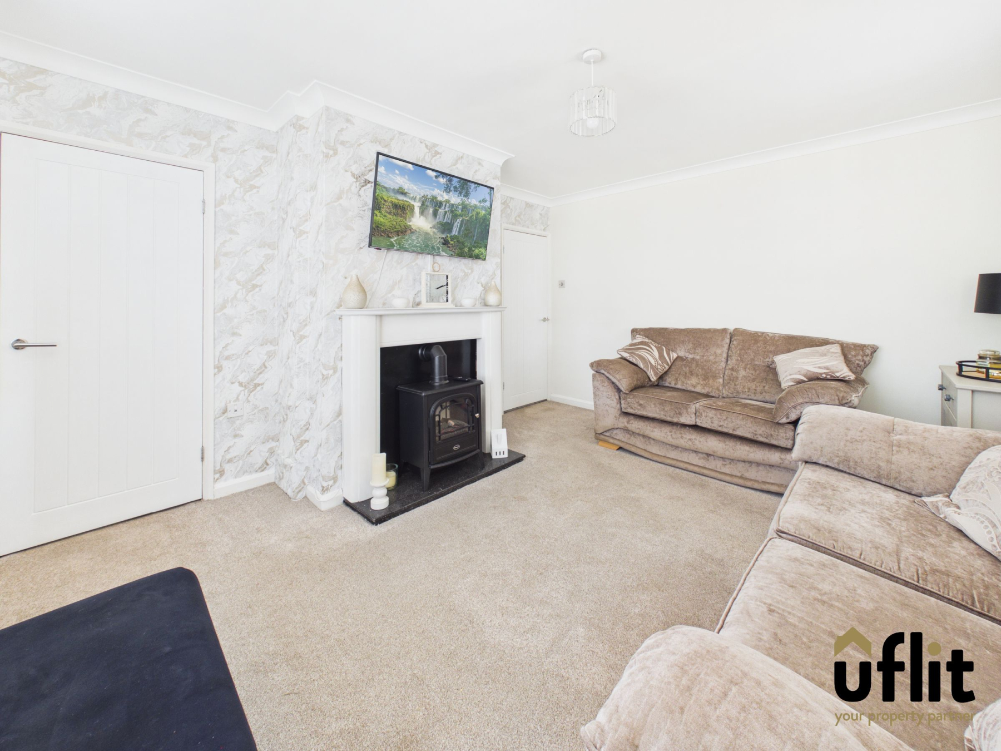
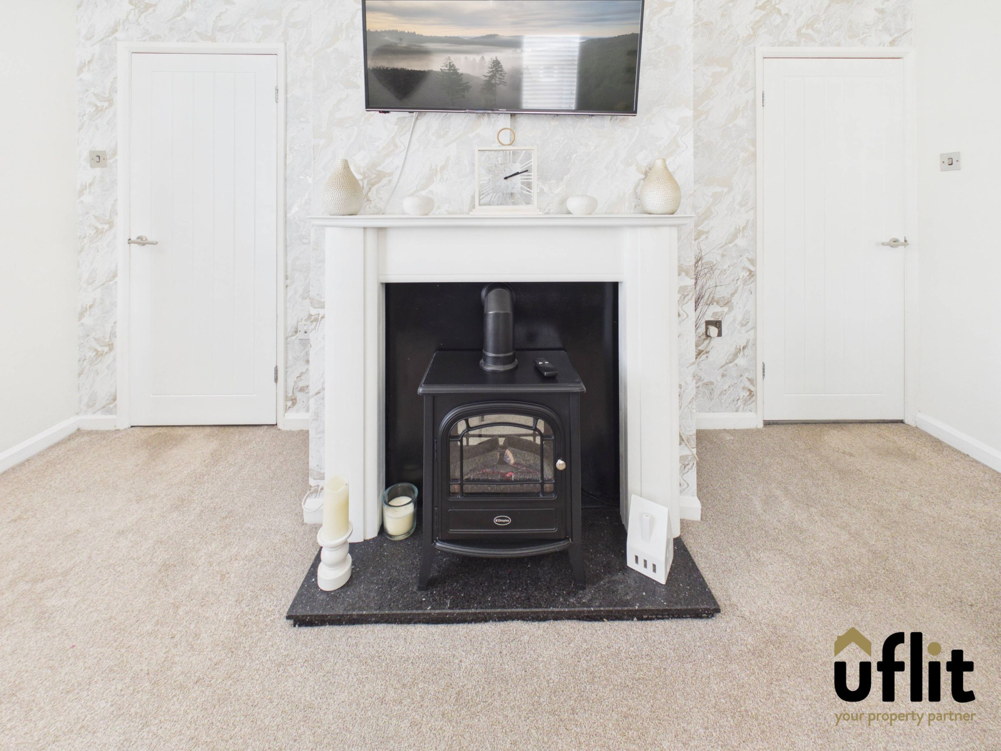
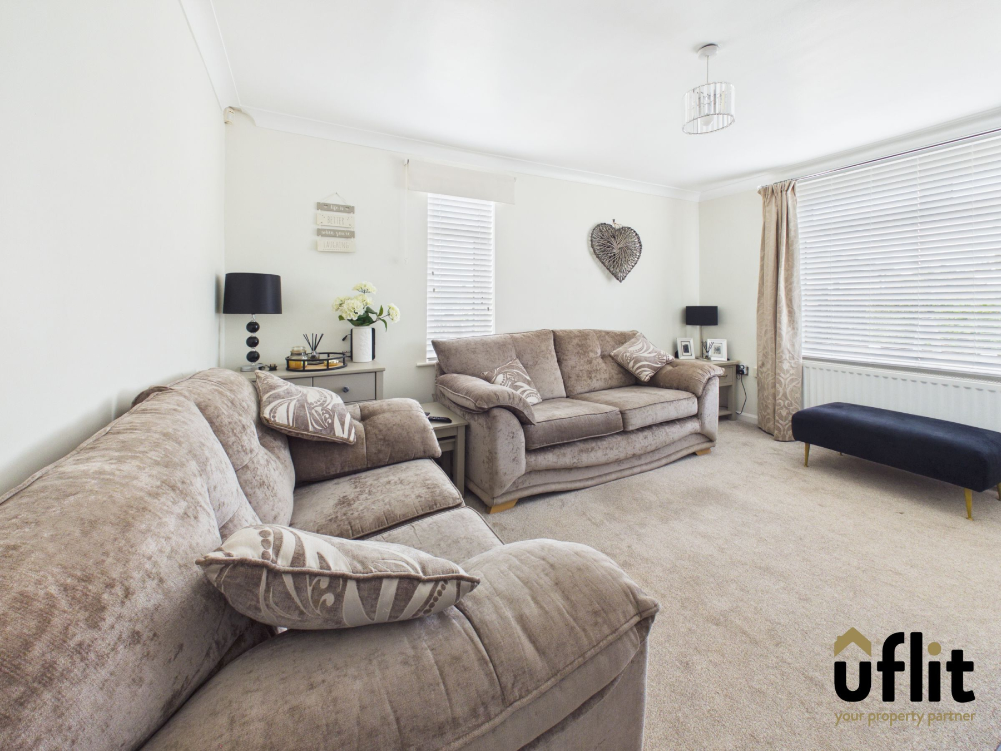
Upon entering, the welcoming hallway provides access to the lounge, stairs rising to the first floor and useful under-stairs storage. The lounge is a bright and comfortable reception room with windows to both the front and side elevations, along with an attractive electric fire set within a marble surround creating a lovely focal point.
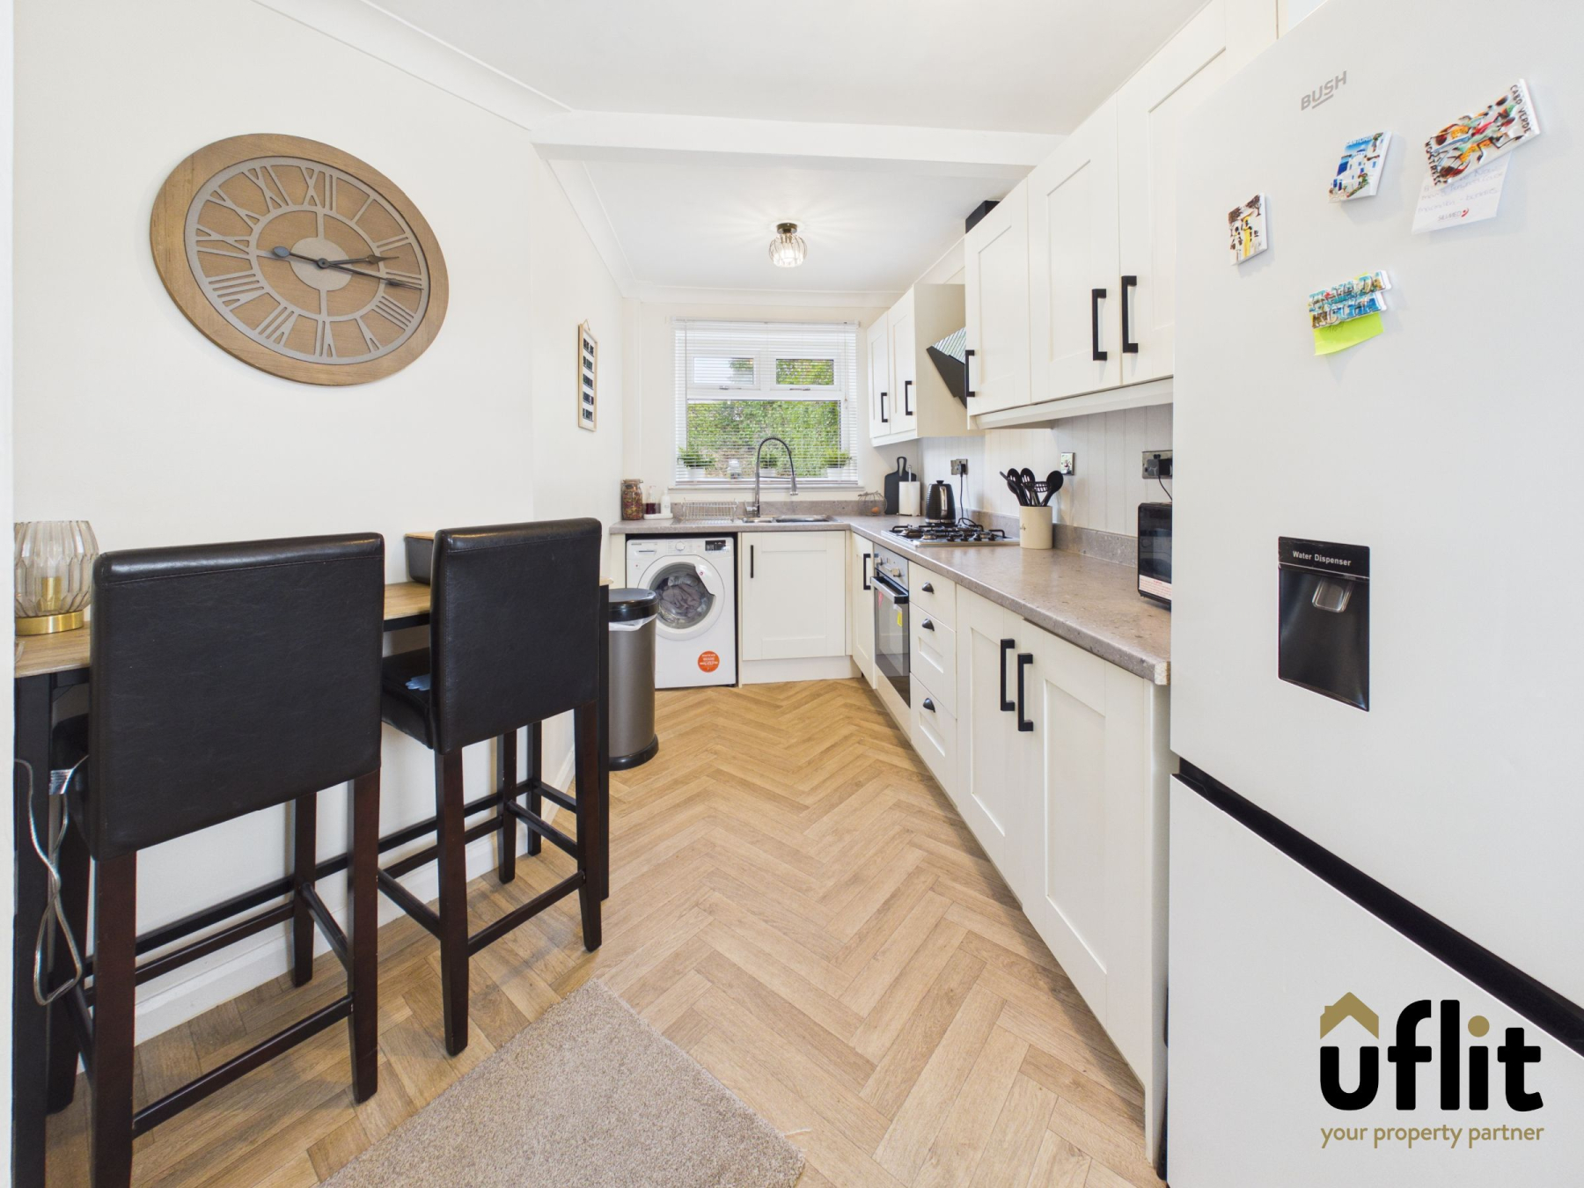
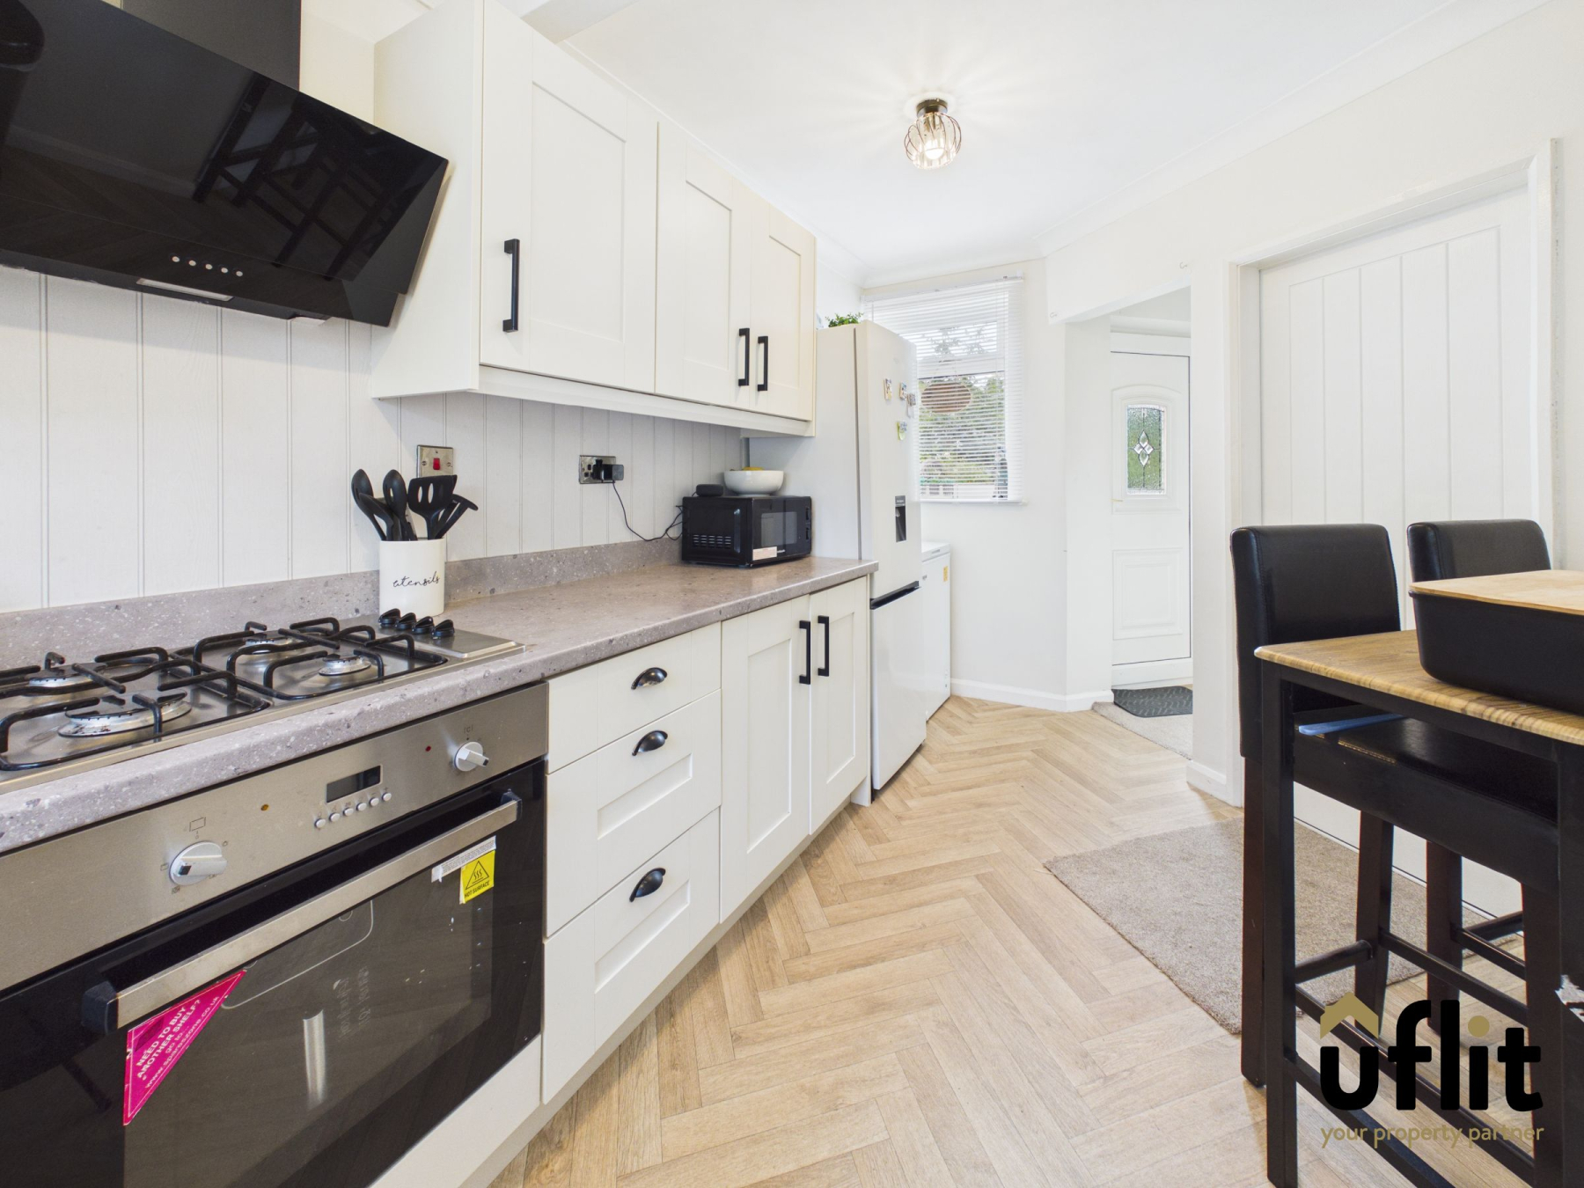
The kitchen is well equipped with a range of units. Windows to both the front and rear provide plenty of natural light, while a rear door gives direct access to the garden. The kitchen also provides access to a convenient downstairs WC.
To the first floor are two well-proportioned double bedrooms, with the master bedroom enjoying windows to both the front and side, while the second bedroom overlooks the rear garden. The landing also benefits from a useful storage cupboard and walk-in wardrobe, providing excellent additional storage space.
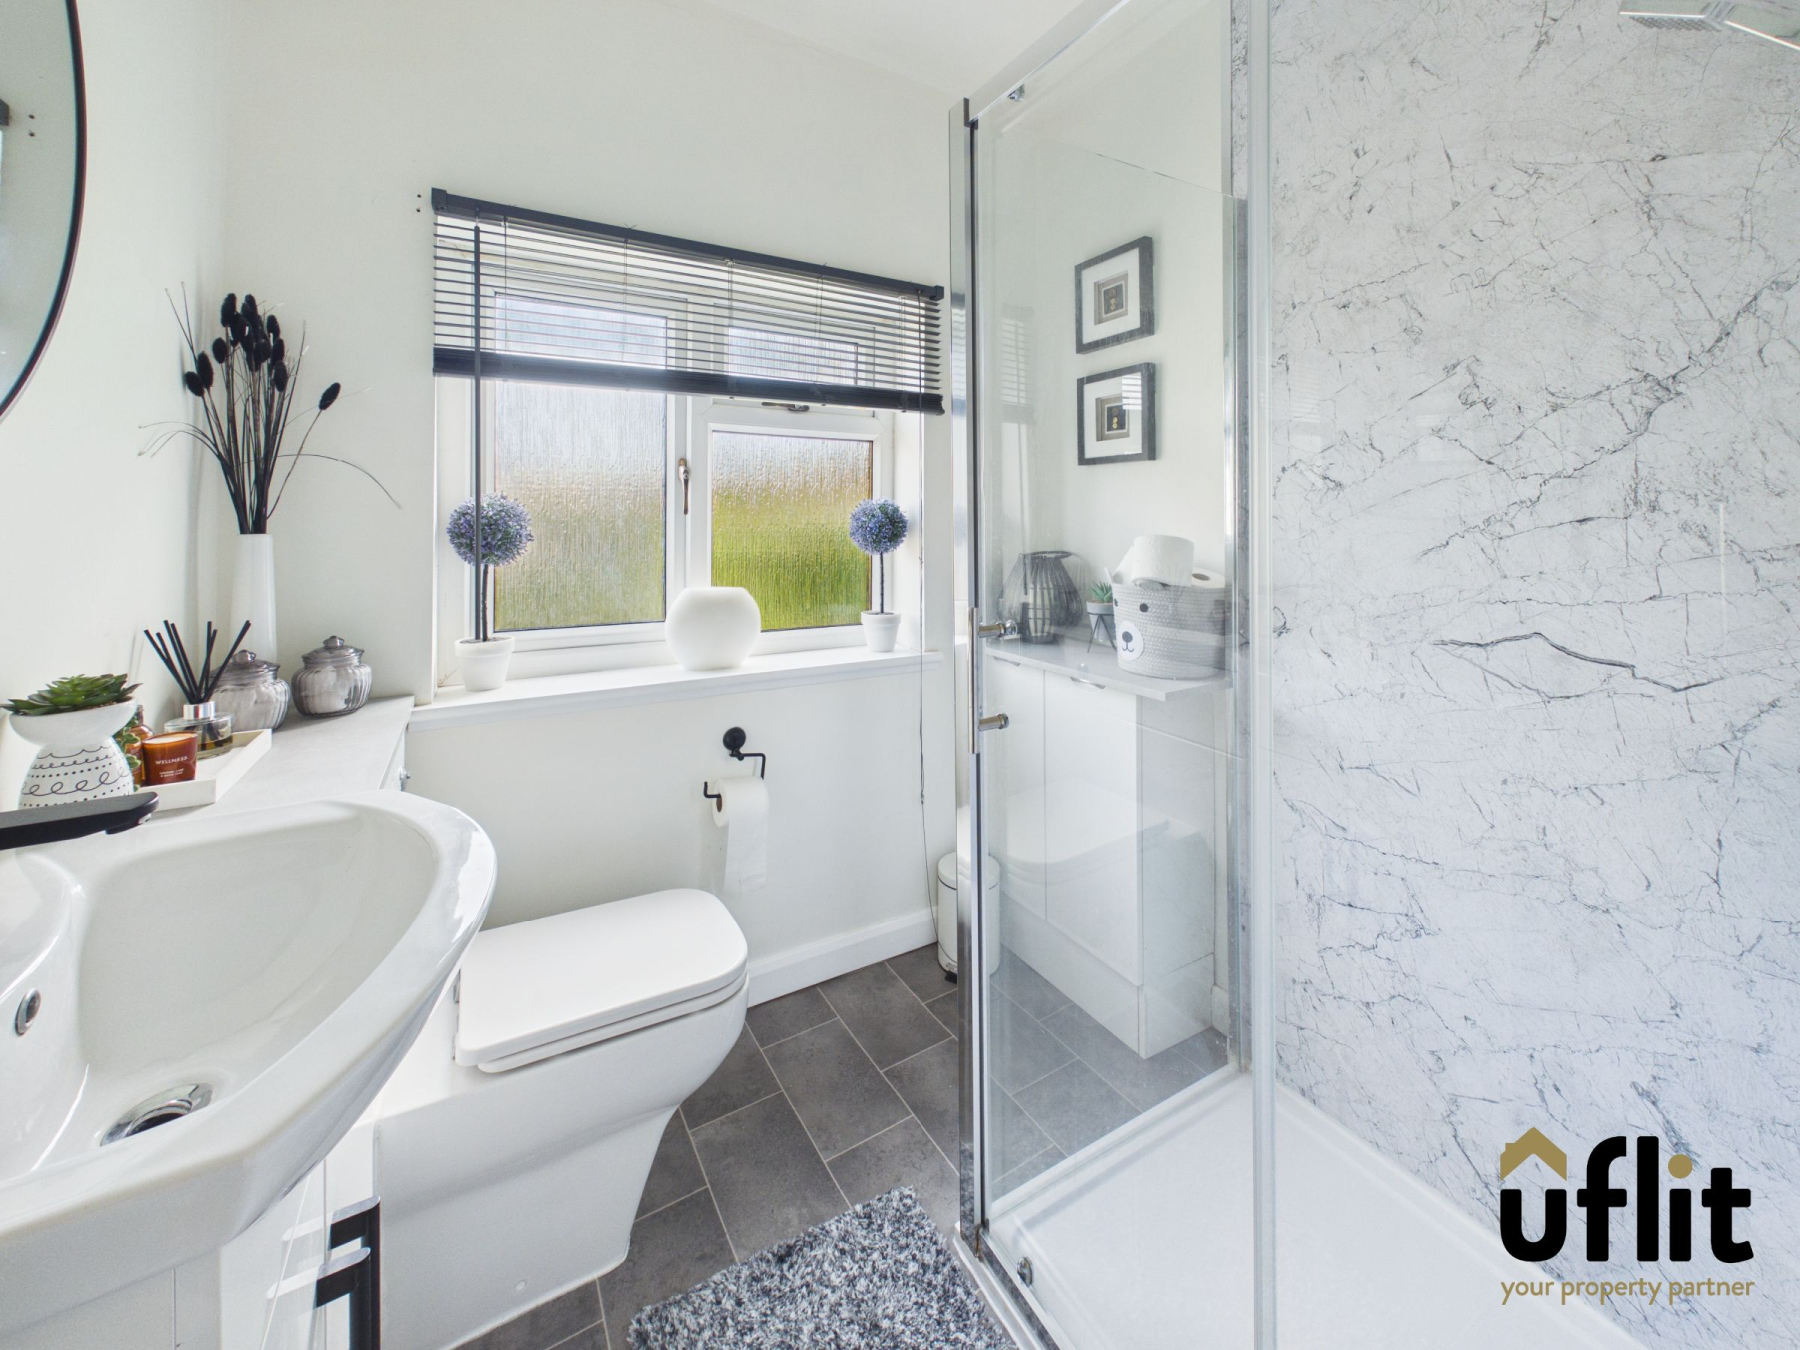
The shower room is fitted with a dual-headed shower, wash basin set over a cupboard, low-level WC and partial wall panelling, with a front-facing window completing the room.
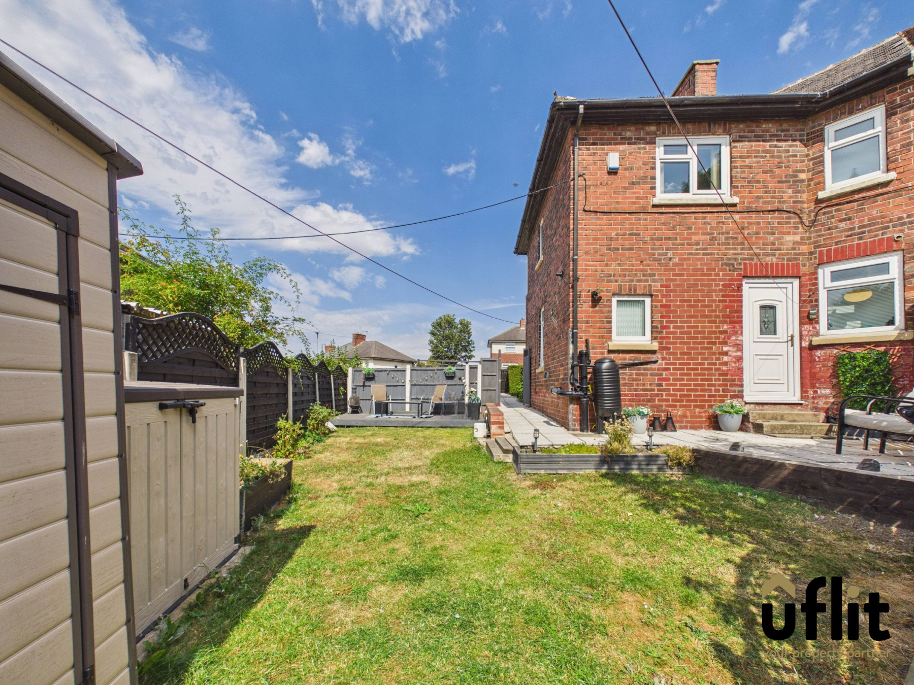
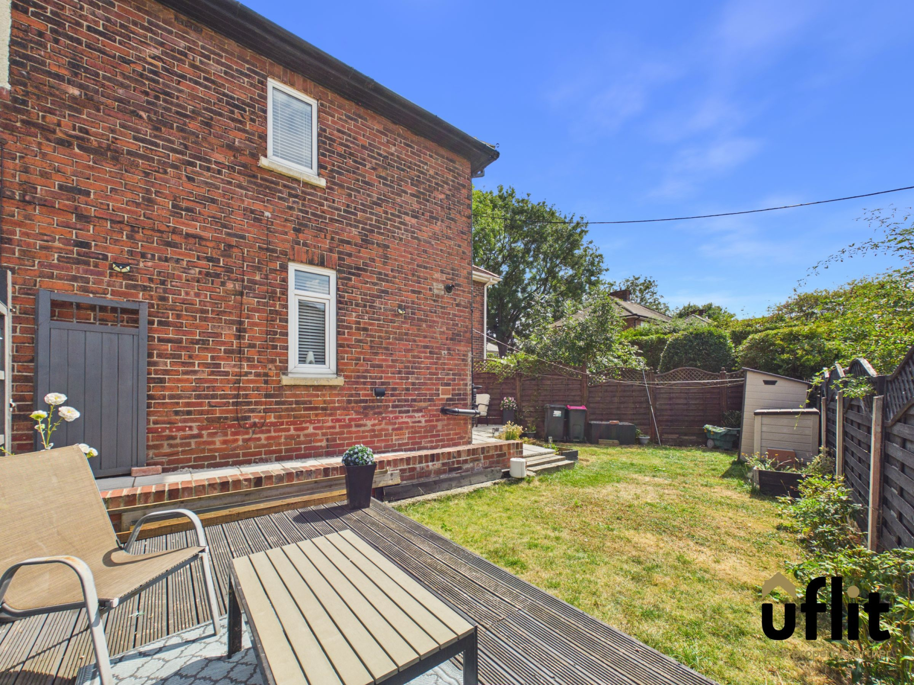
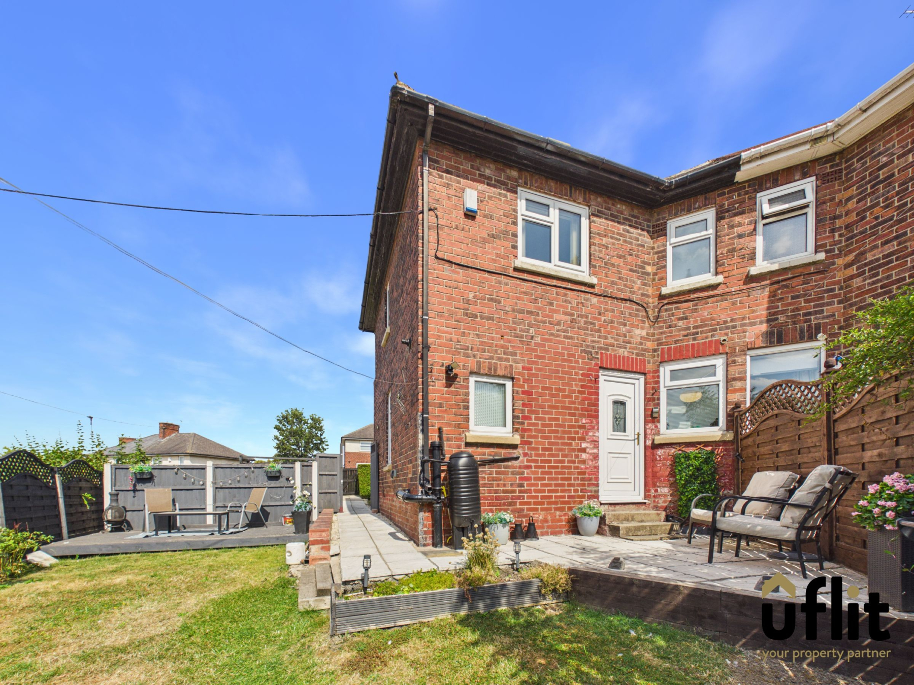
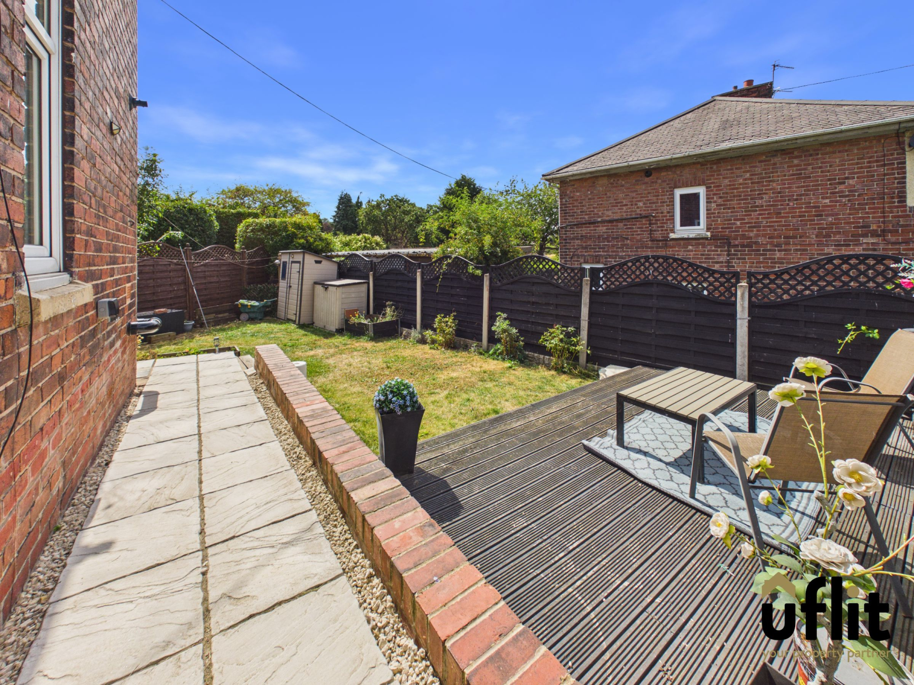
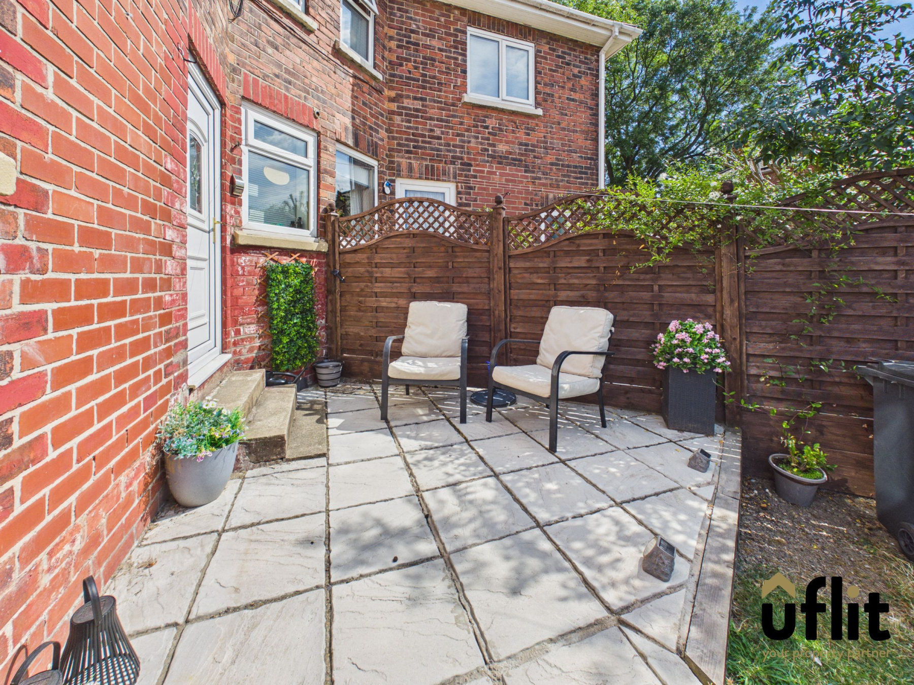
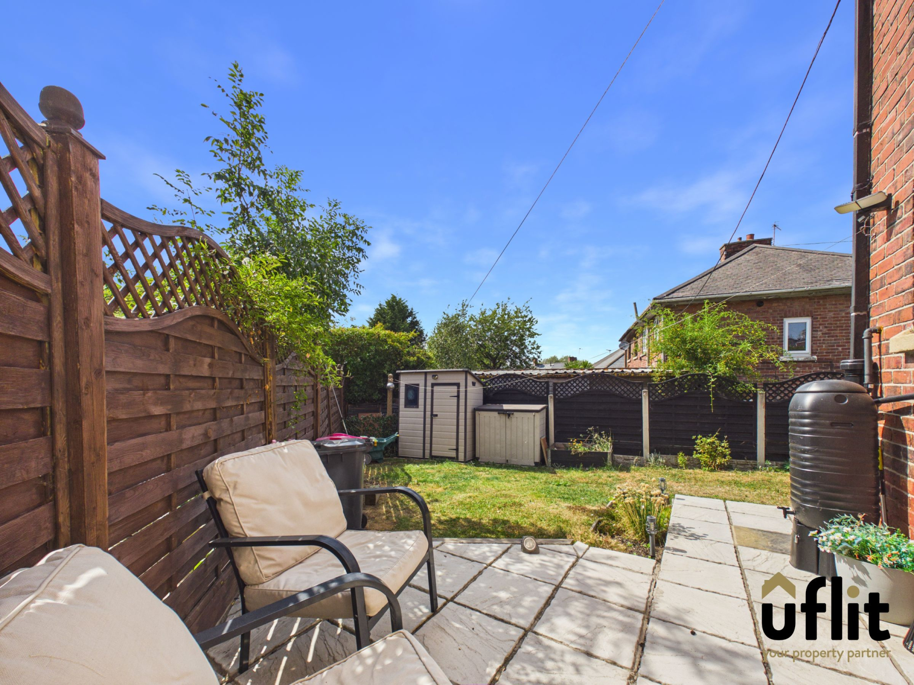
Externally, the property enjoys a particularly attractive private and enclosed south-facing rear garden. Steps lead down from the rear door onto an Indian stone patio, with further steps leading to the lawn and a separate decking patio, creating an ideal space for outdoor seating and entertaining. The garden can also be accessed directly from the driveway via a secure gate. To the front, the property benefits from a generous lawn bordered by established plants and shrubbery, together with gated driveway parking.
VIEWING HIGHLY ADVISED!! CONTACT UFLIT TODAY ON 01709 912730!
Council Tax Band: A
Tenure: Freehold
Parking options: Driveway
Garden details: Enclosed Garden
Electricity supply: Mains
Heating: Gas Mains
Water supply: Mains
Sewerage: Mains
Entrance
Welcoming entrance hallway with side-facing window, providing access to the lounge and stairs rising to the first floor. Useful under-stairs storage. Laminate flooring and radiator.
Lounge
Bright and comfortable lounge with windows to the front and side elevations, allowing plenty of natural light. Features an electric fire with attractive marble surround. Carpeted flooring and radiator.
Kitchen
Well-appointed kitchen with a range of fitted units, breakfast bar and windows overlooking the front and rear. Integrated electric oven and gas hob, with space for a washing machine and fridge freezer. Rear door provides access to the garden. Herringbone flooring and radiator.
Downstairs WC
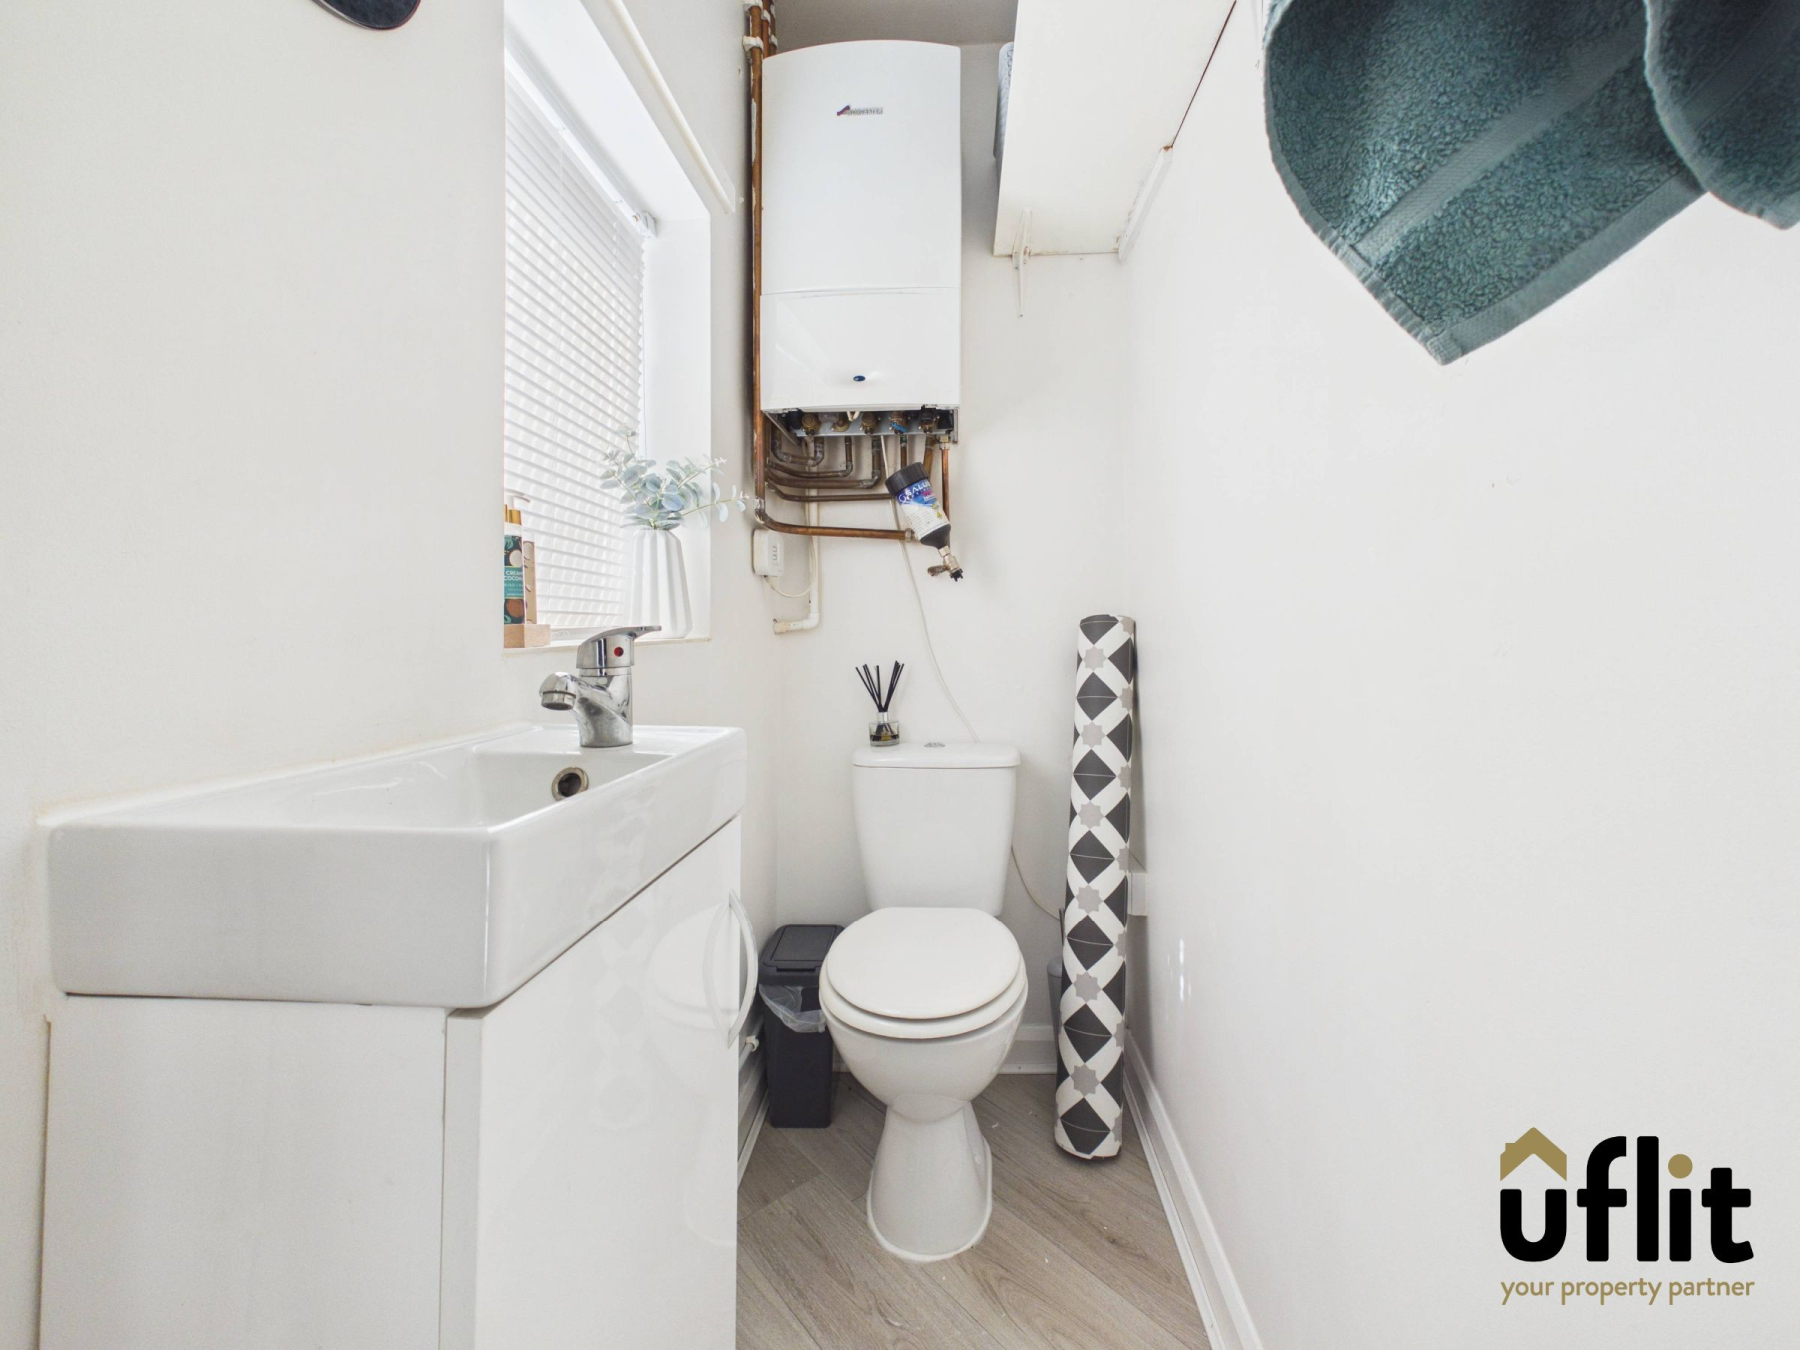
Convenient WC accessed from the kitchen, comprising low-level WC and wash basin set over a useful cupboard, with rear-facing window. Laminate flooring.
FIRST FLOOR:
Landing
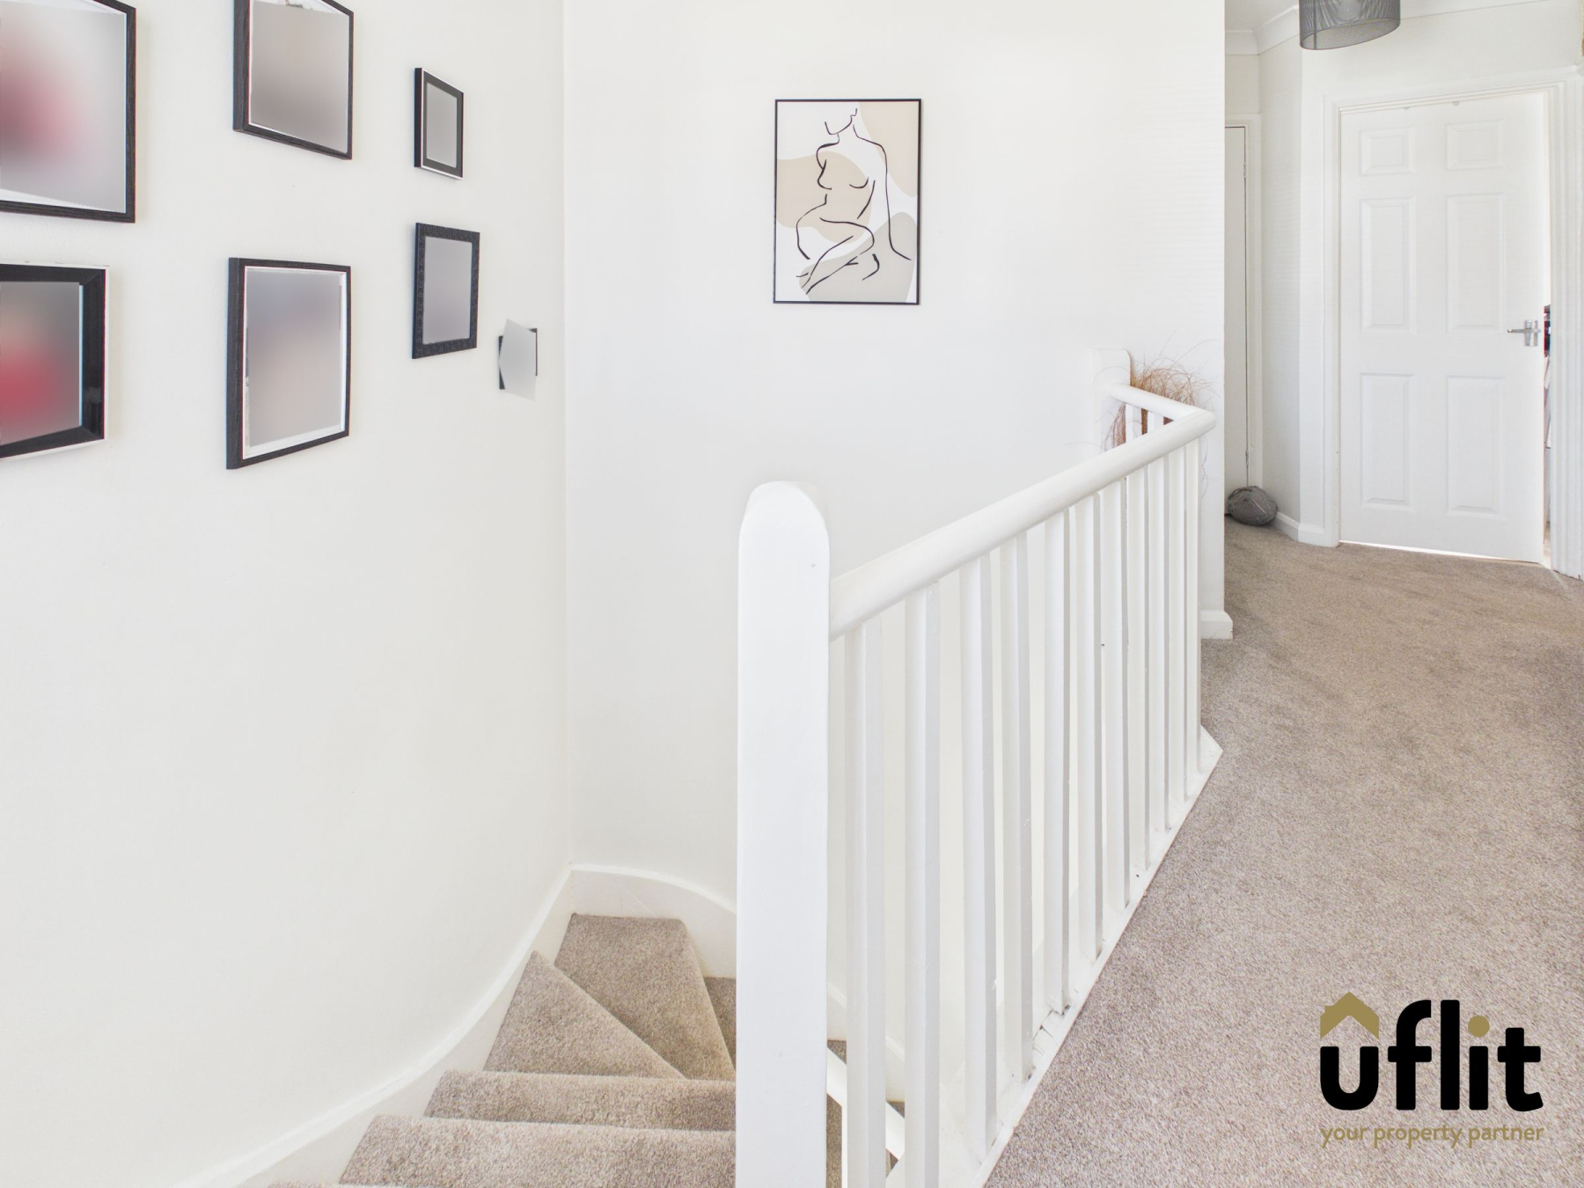
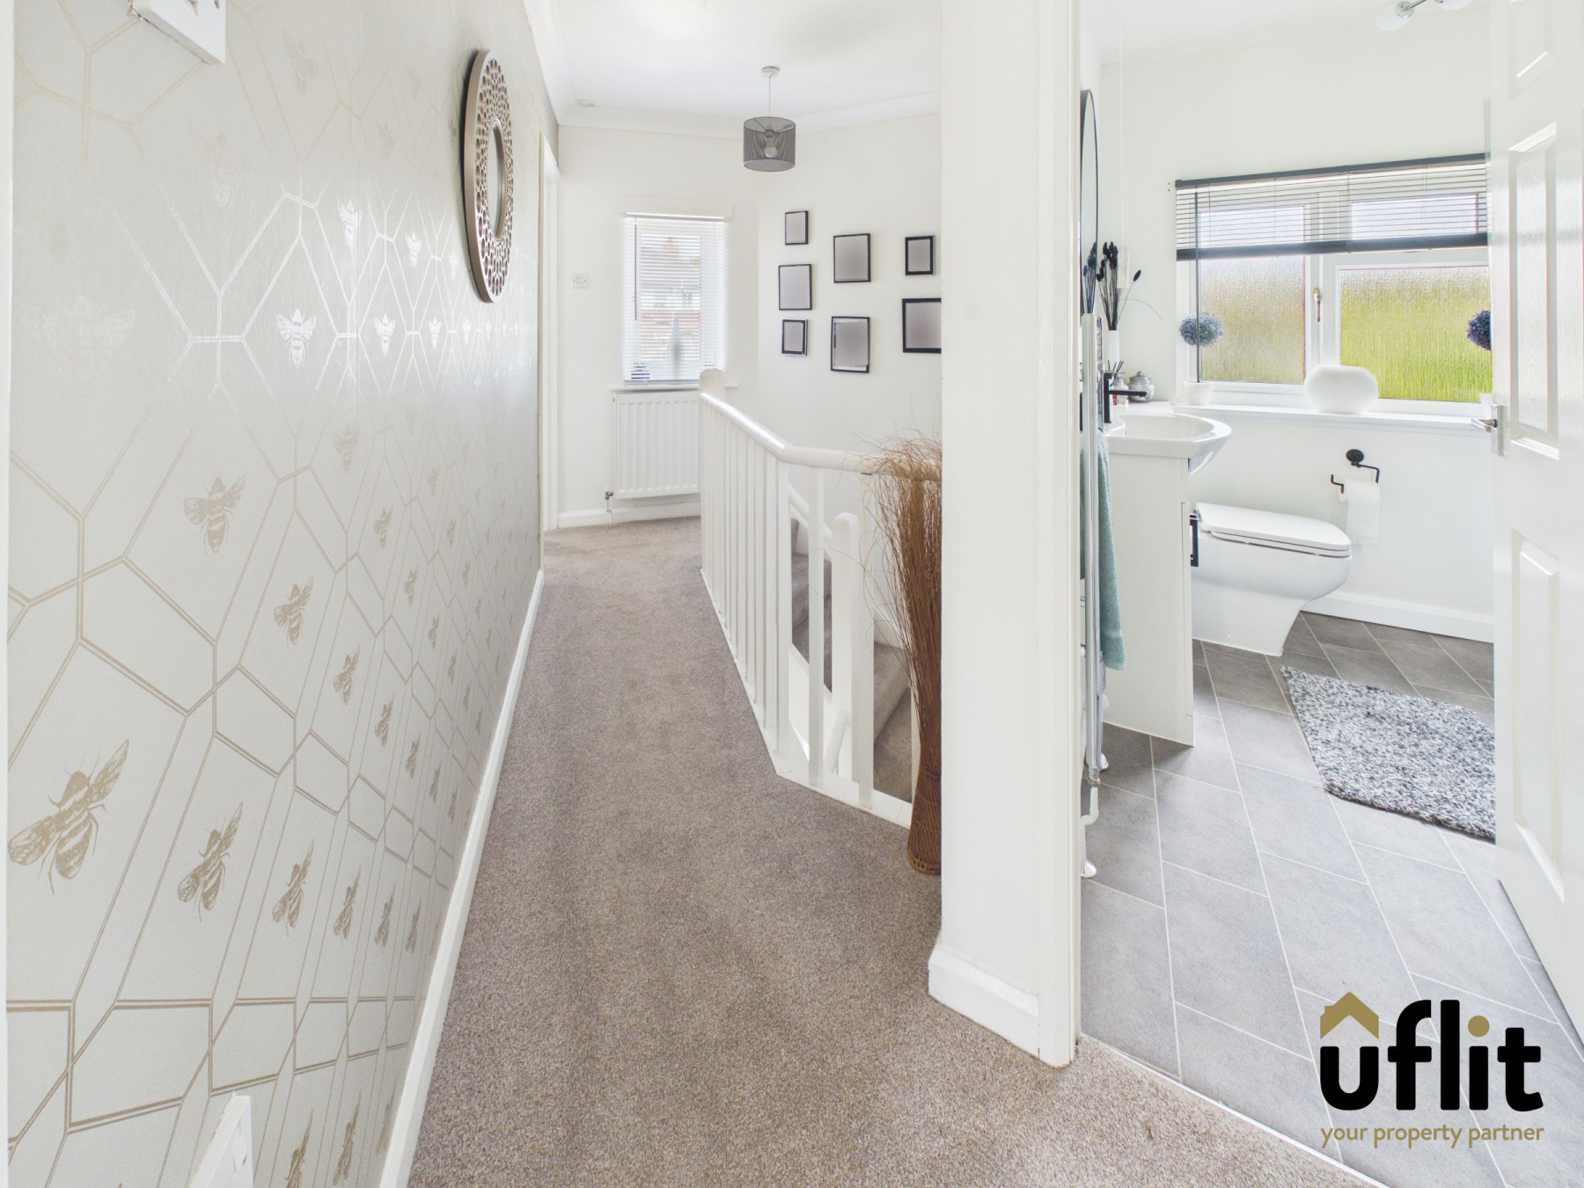
First-floor landing with front-facing window, providing access to both bedrooms and shower room. Useful storage cupboard and walk-in wardrobe. Carpeted flooring and radiator.
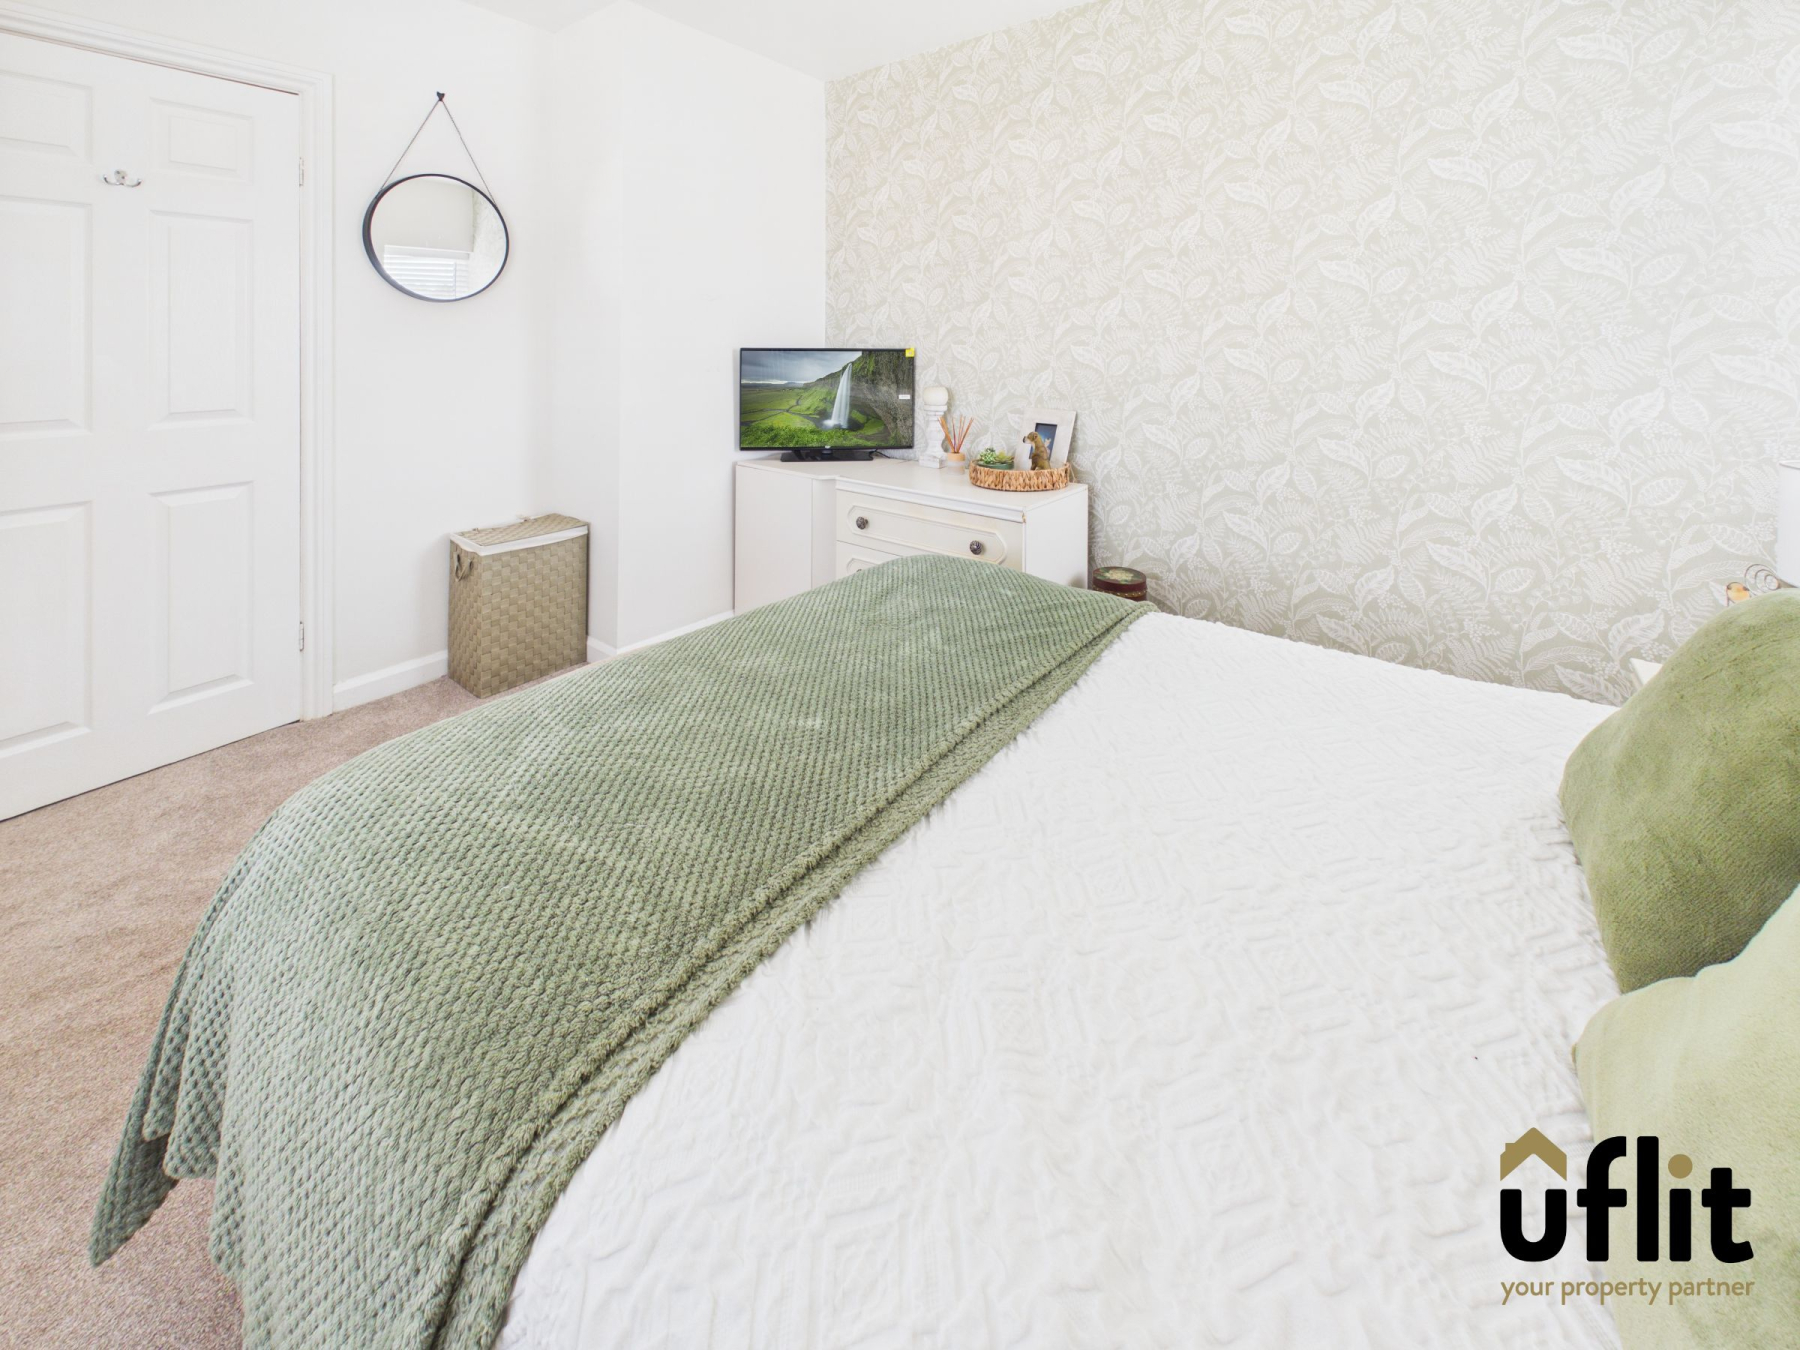
Master bedroom
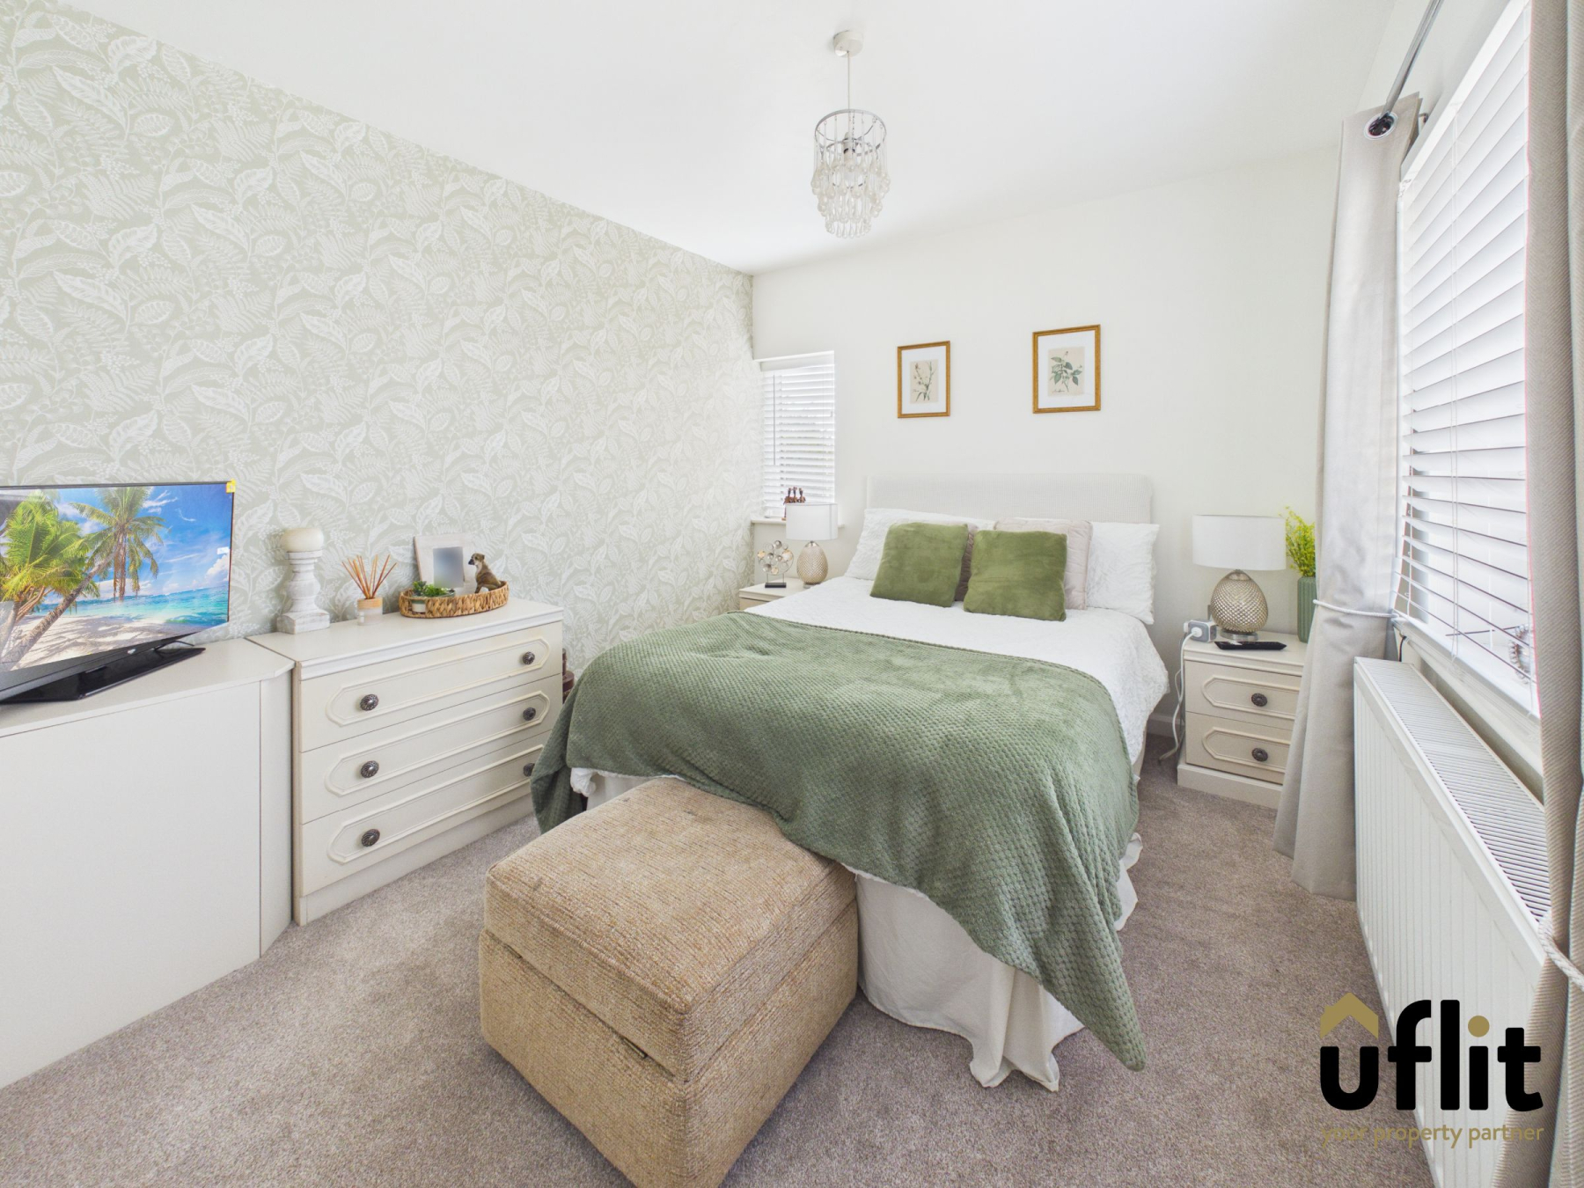
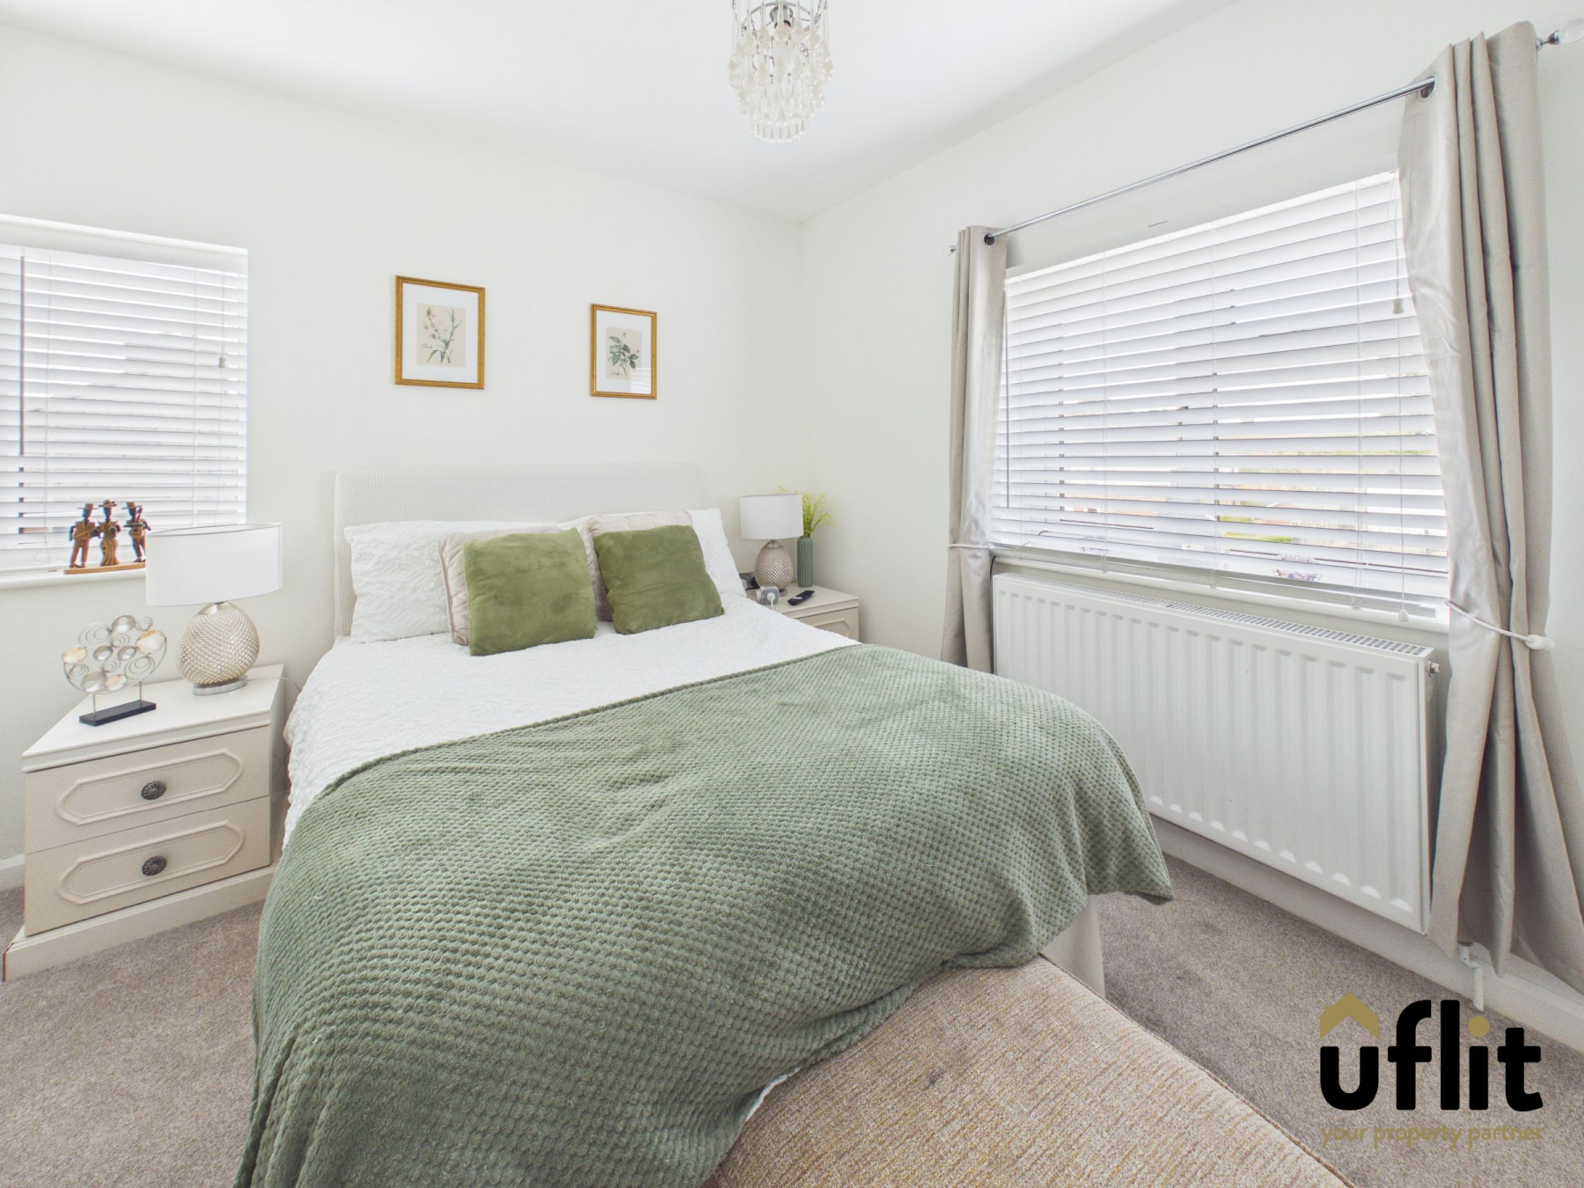
Generous double bedroom with windows to both the front and side elevations, creating a bright and airy space. Carpeted flooring and radiator.
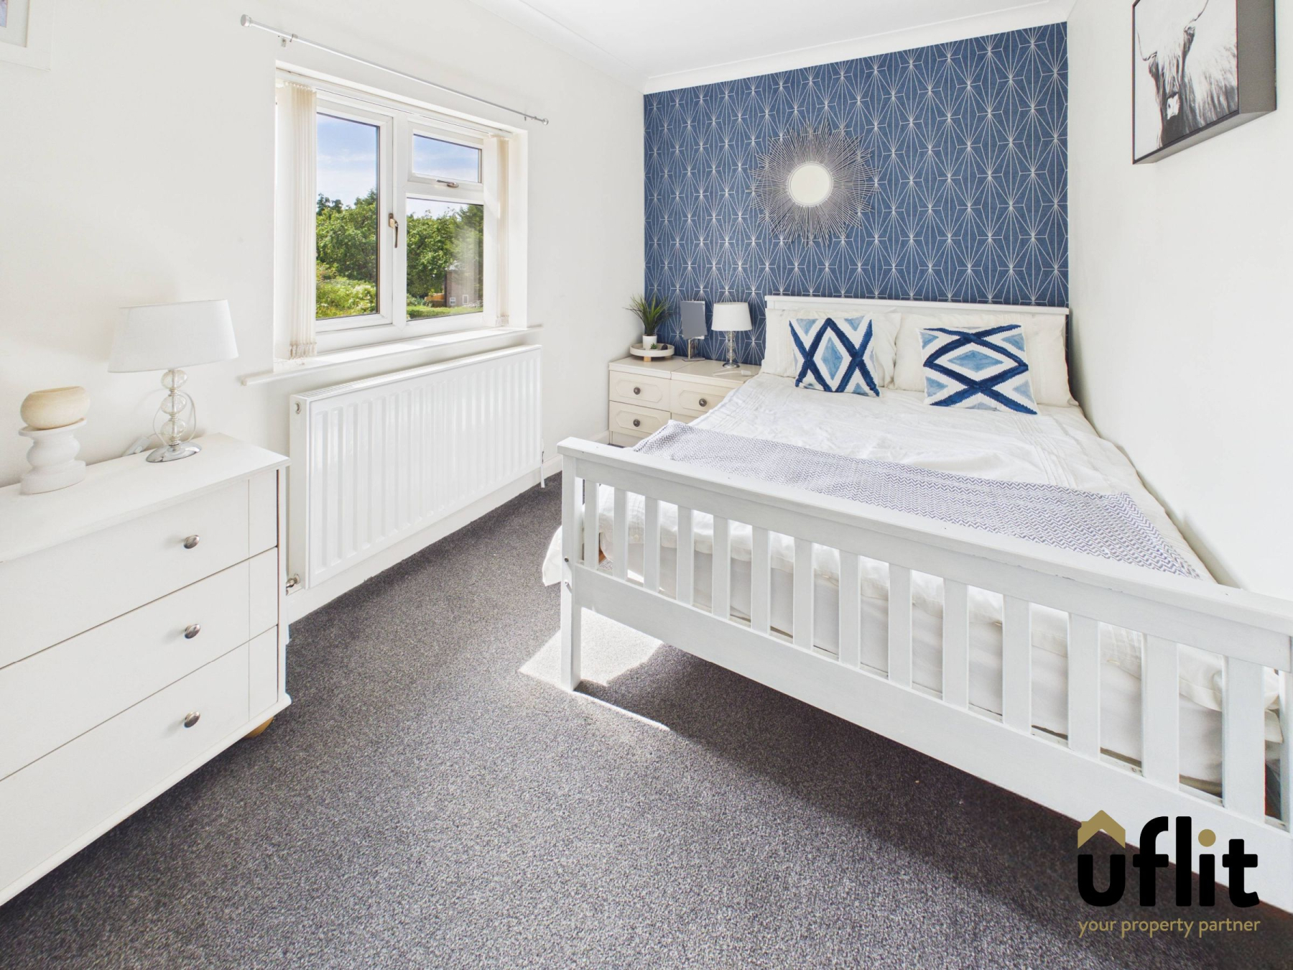
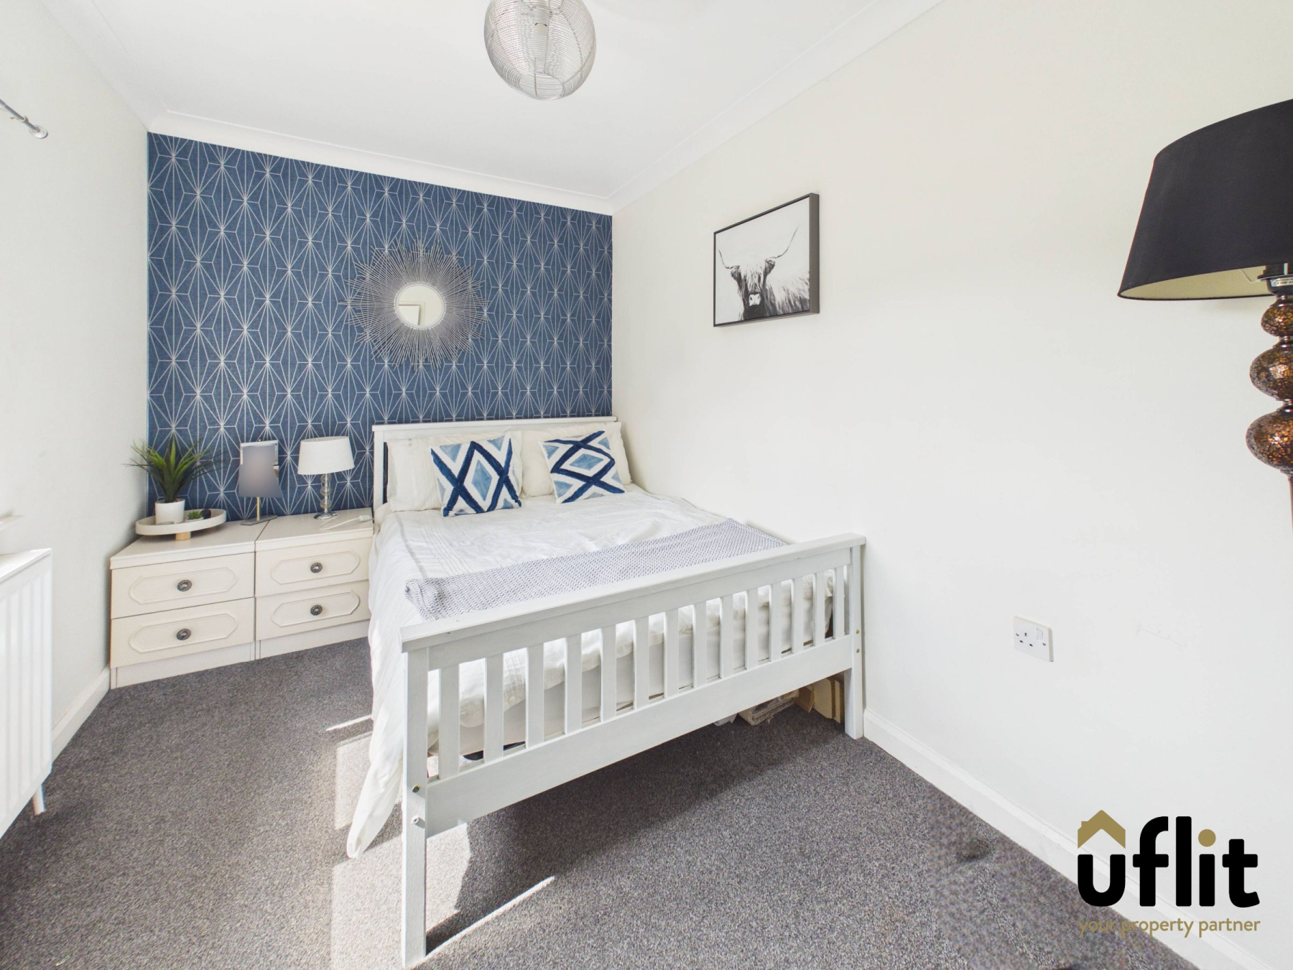
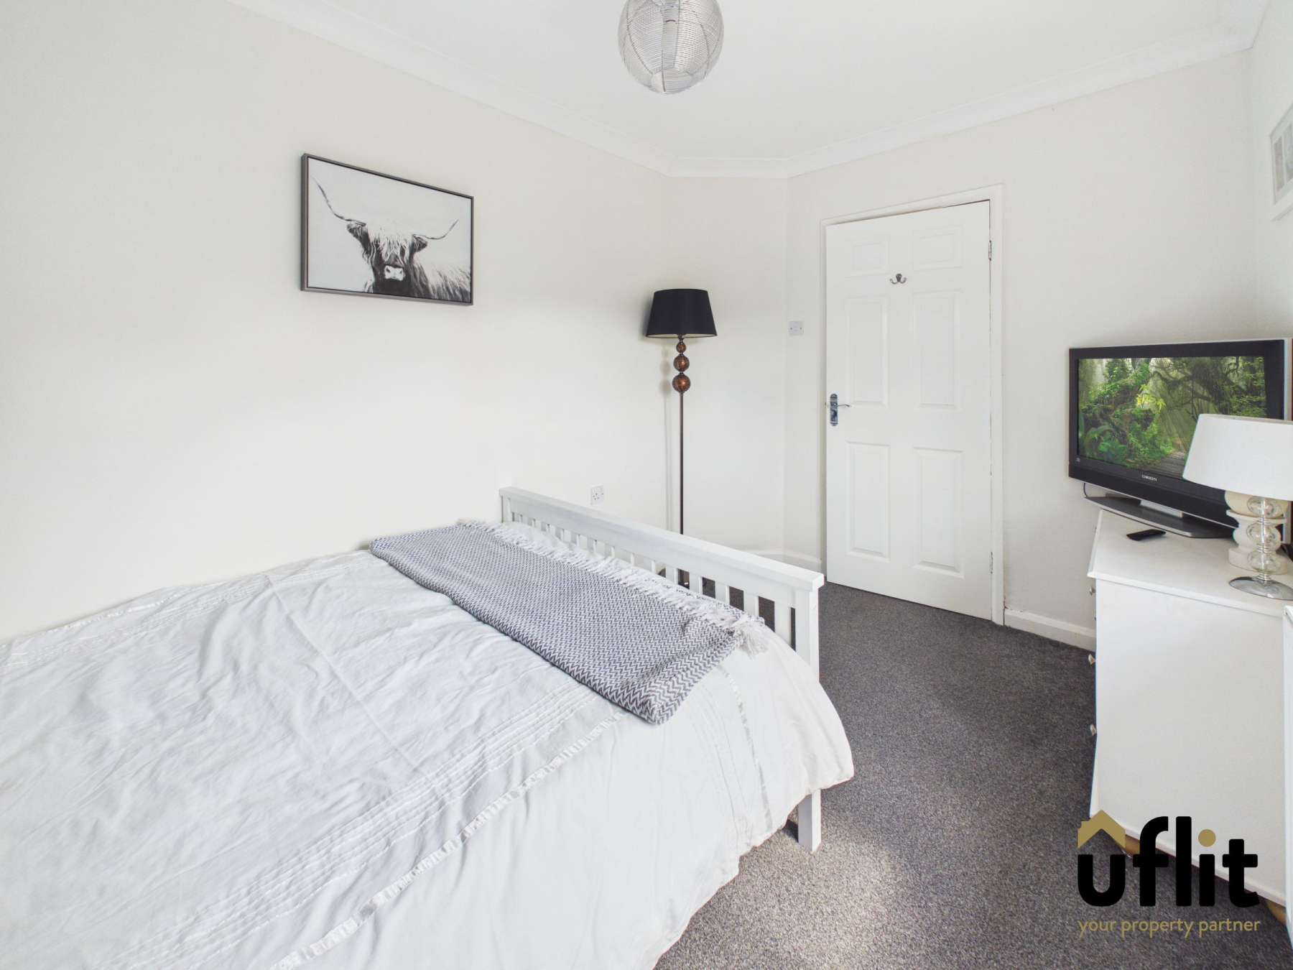
Bedroom 2
Second double bedroom with rear-facing window overlooking the garden. Carpeted flooring and radiator.
Shower Room
Fitted shower room comprising a dual-headed shower, wash basin set over a cupboard and low-level WC. Partial wall panelling, front-facing window and towel radiator. Vinyl flooring.
Outside
The property is positioned behind secure gates with a driveway, while an Indian stone pathway leads from the street through the generous front lawn, bordered by established plants and shrubbery. To the rear is a private, enclosed south-facing garden, with steps leading from the rear door onto an Indian stone patio, followed by further steps to the lawn and decking patio. The garden also benefits from secure gated access from the driveway.