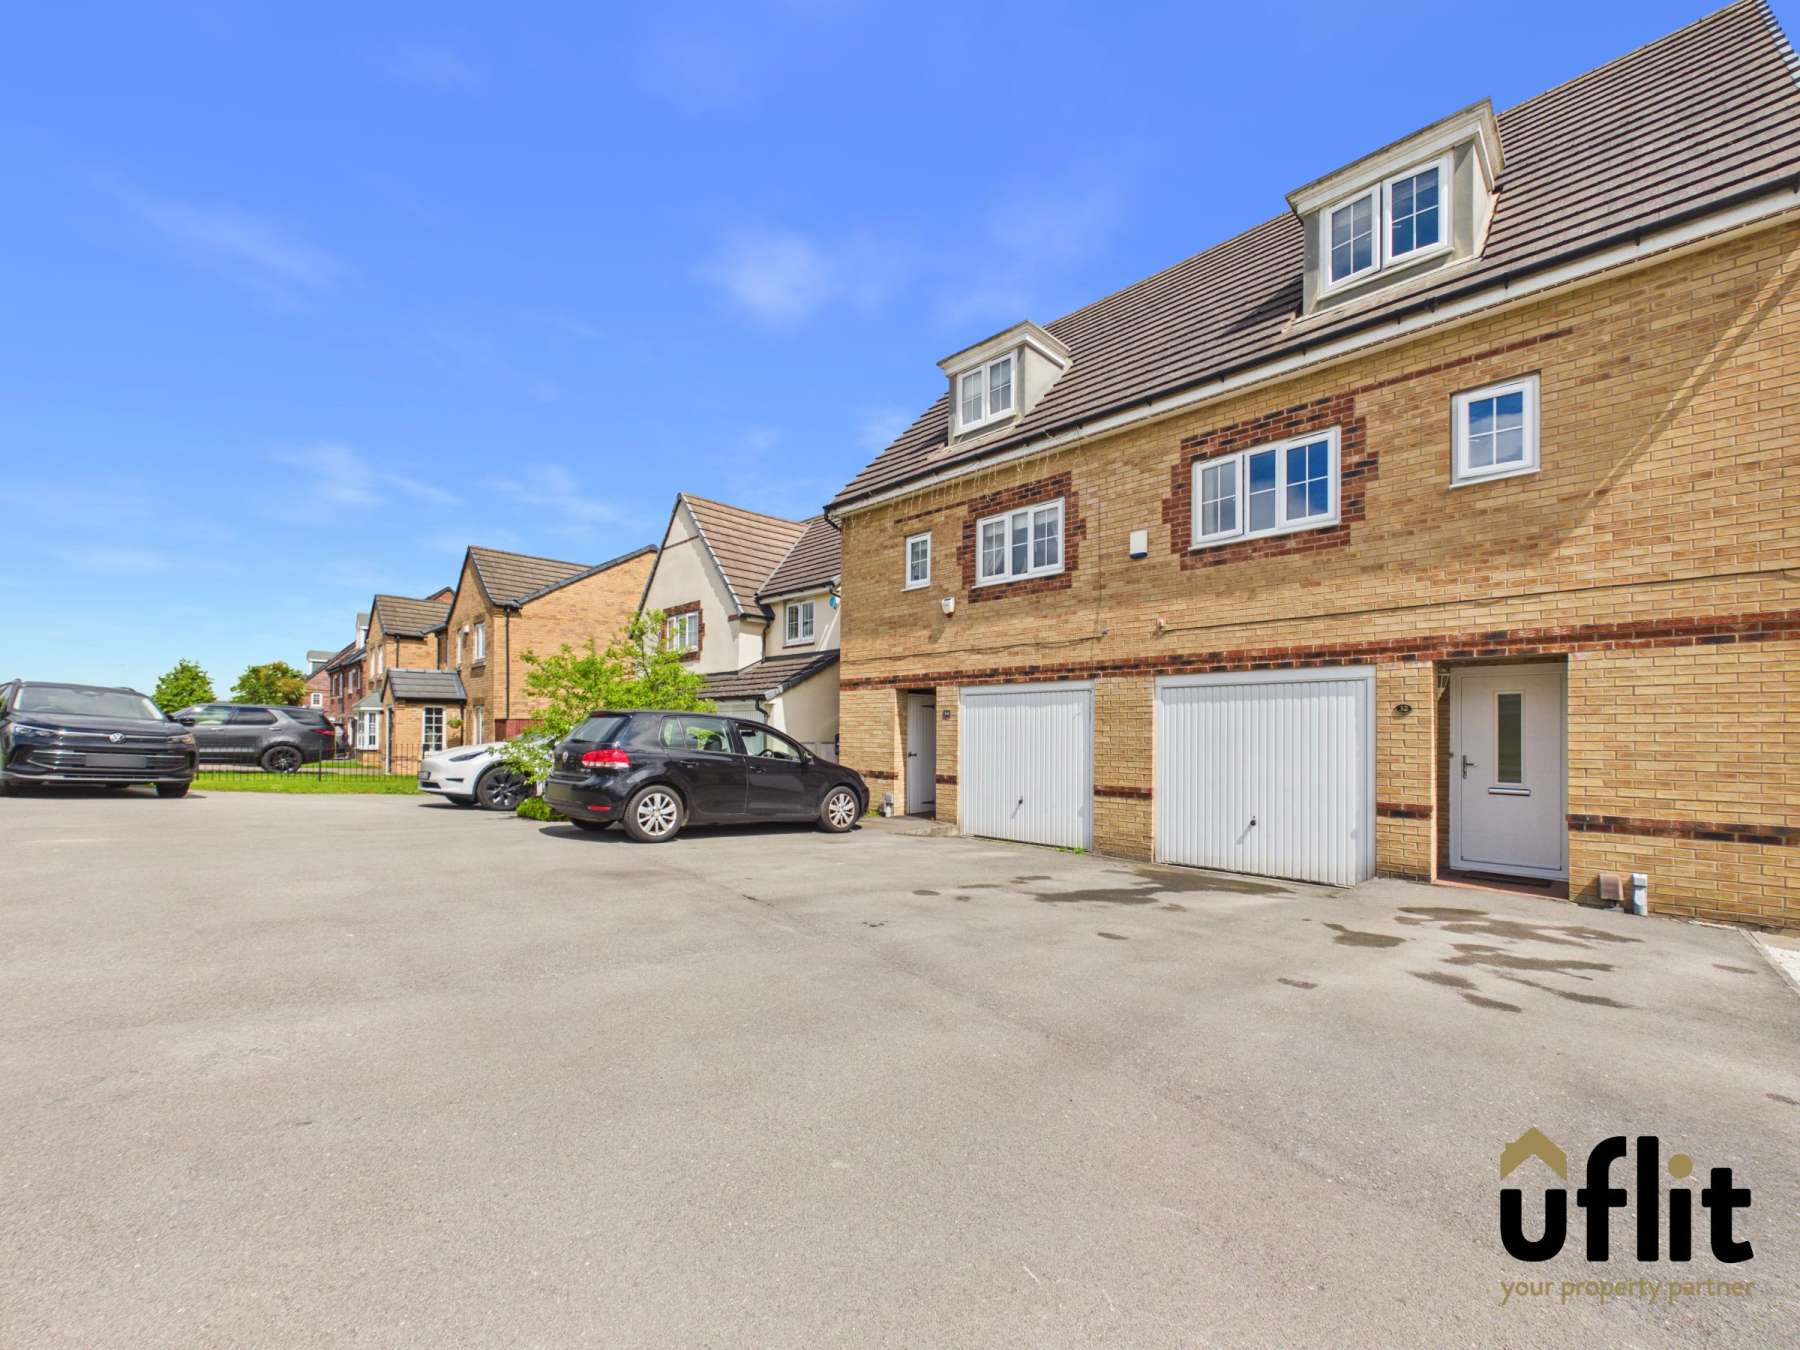
GUIDE PRICE £260,000-£270,000
FROM MORNING COFFEE TO EVENING SLOW,
MAKE LASTING MEMORIES ON WENSLEY ROAD.
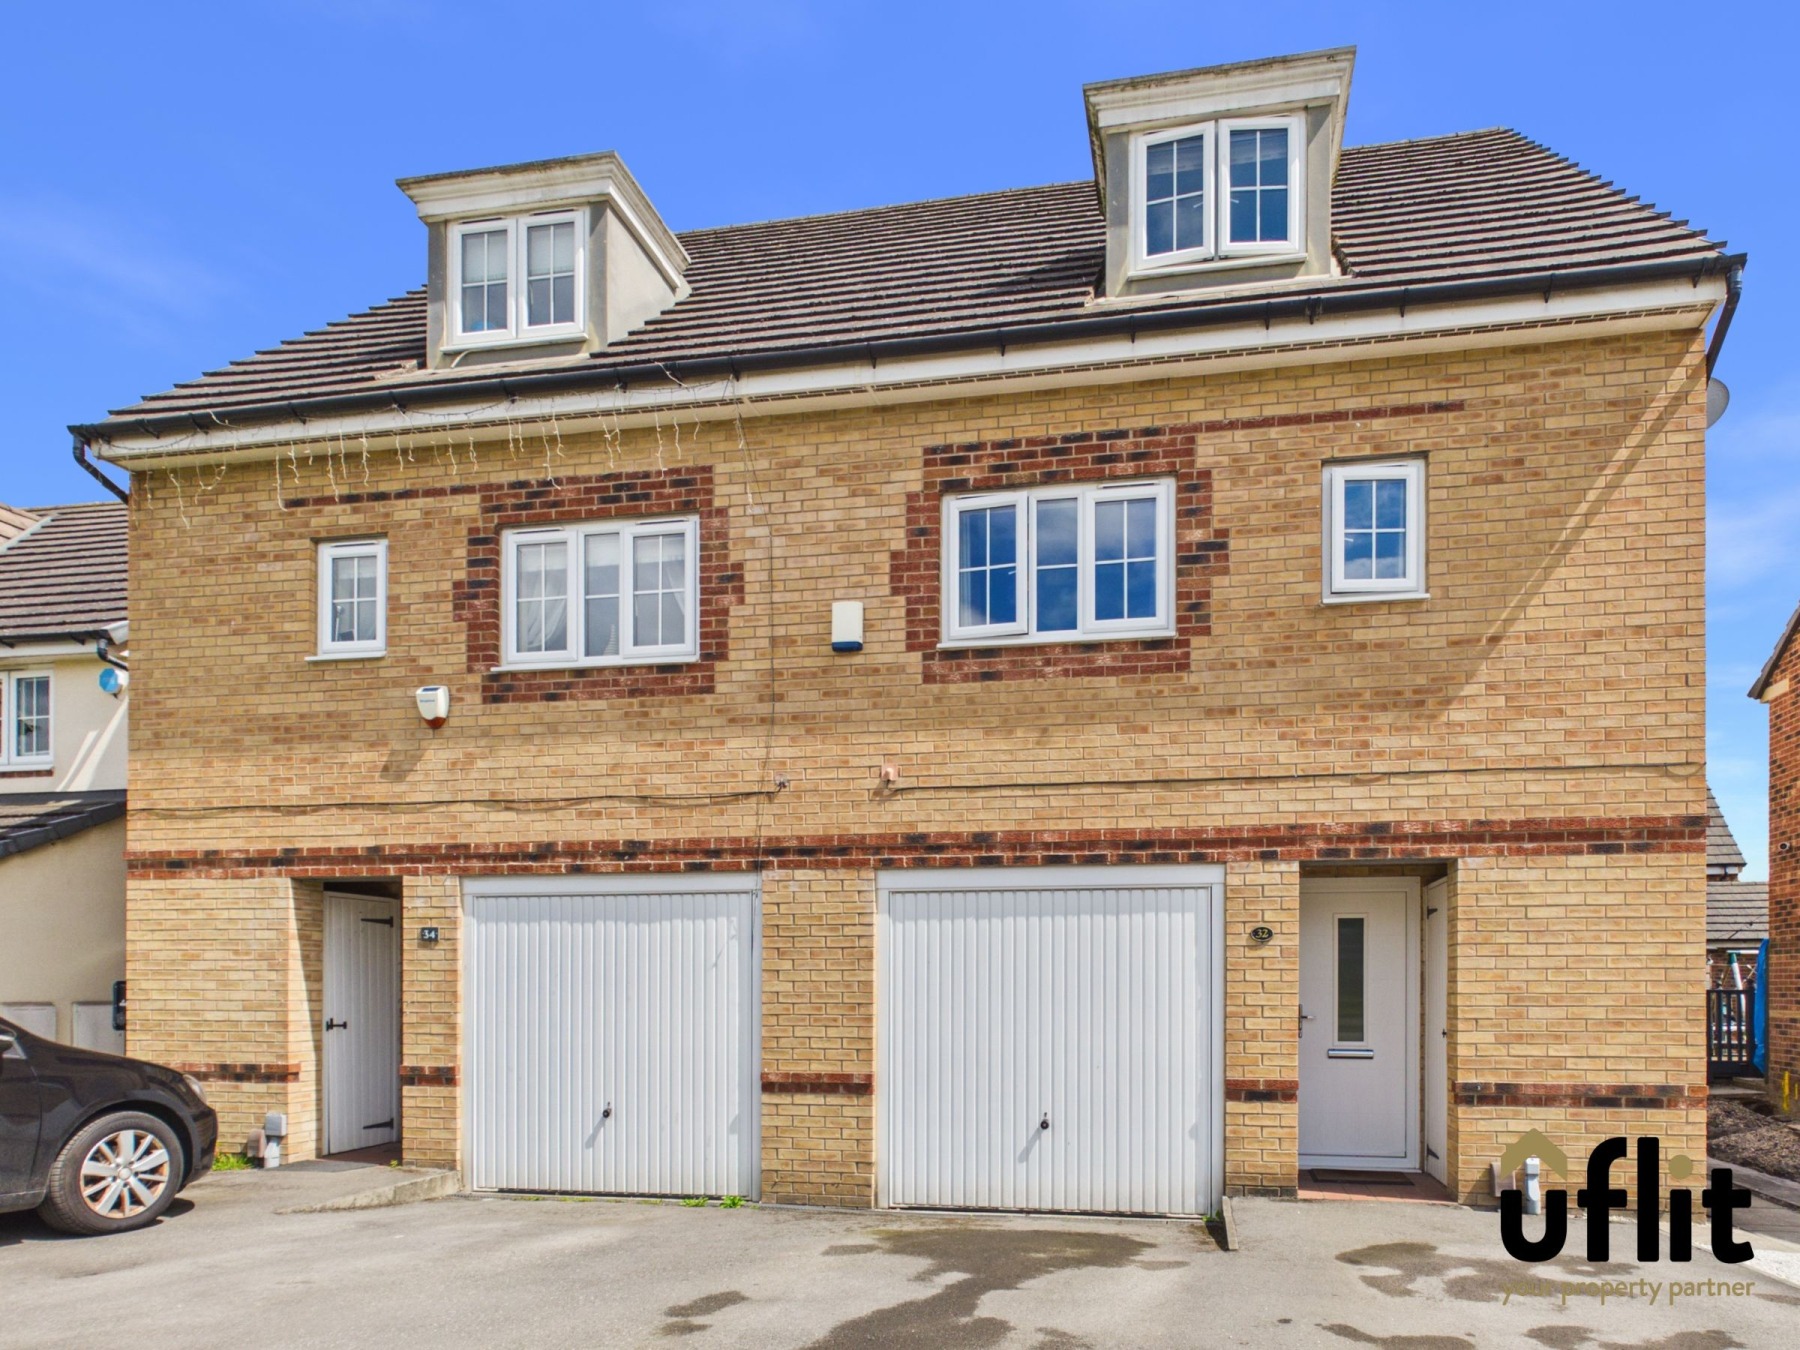
UFLIT proudly presents to market this beautifully presented three-bedroom semi-detached home, offering spacious and versatile accommodation arranged over three floors. Perfectly suited to first-time buyers, growing families and professional couples, this attractive property combines practicality, comfort and modern living in equal measure.
Positioned within a popular residential location, the property enjoys a thoughtfully designed layout that effortlessly caters for the demands of modern family life. The spacious accommodation provides flexibility for a variety of buyers, whether you're taking your first step onto the property ladder, requiring additional space for a growing family or seeking dedicated areas for home working and entertaining.
The ground floor has been designed with everyday living in mind, offering a welcoming flow between the principal reception areas and the kitchen. The bright and sociable kitchen provides the perfect setting for family meals, while the spacious living room offers a comfortable retreat for relaxing evenings and quality time together. The practical layout ensures the home is equally suited to entertaining guests as it is to busy day-to-day family life.
Arranged across three floors, the property benefits from well-proportioned bedrooms and versatile accommodation, allowing each family member their own space whilst maintaining a wonderful sense of togetherness throughout the home. The layout offers excellent flexibility for children's bedrooms, guest accommodation, dressing rooms or home office space depending on individual requirements.
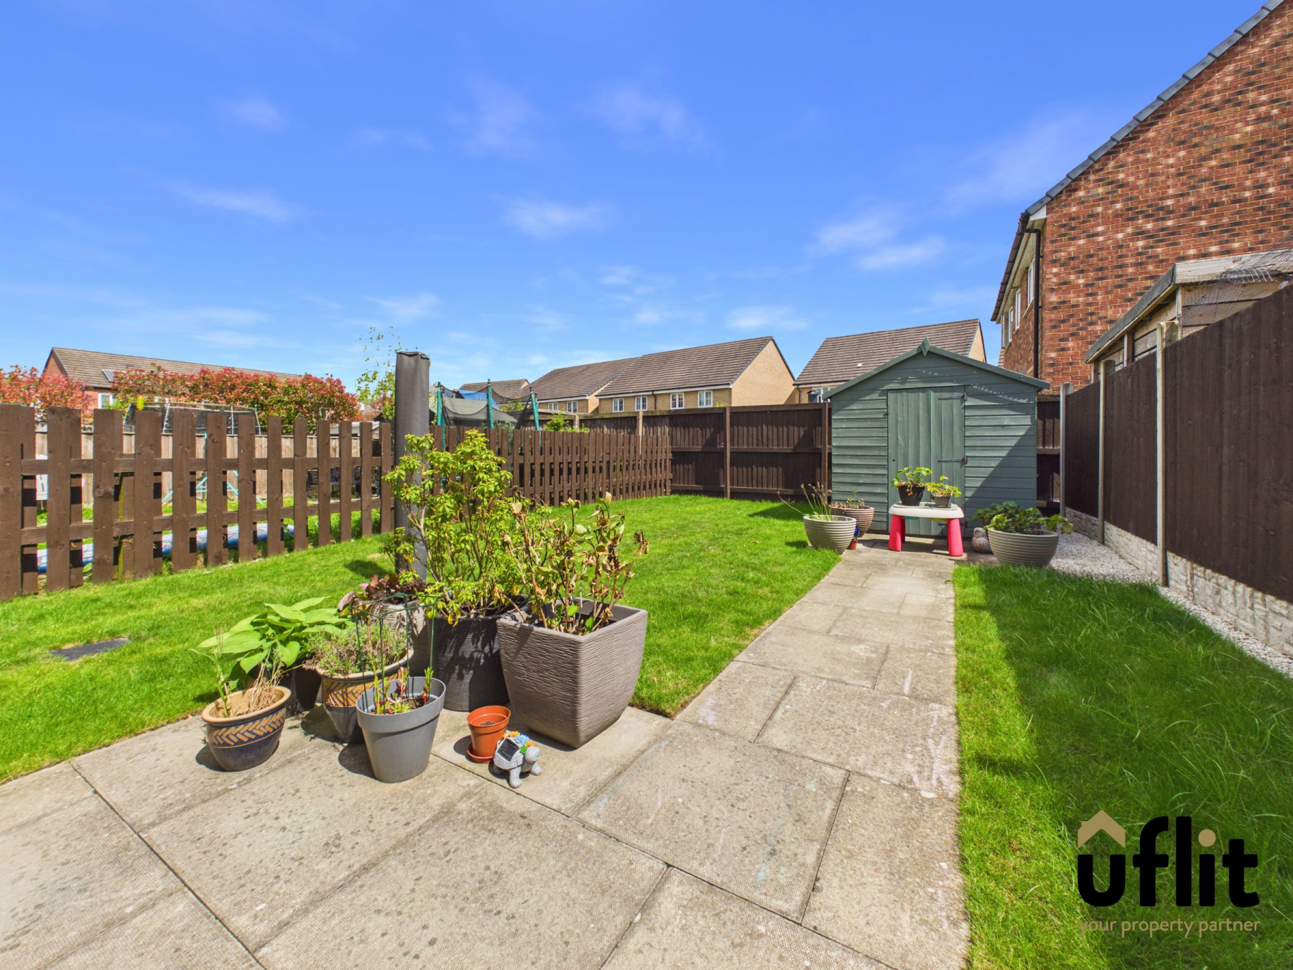
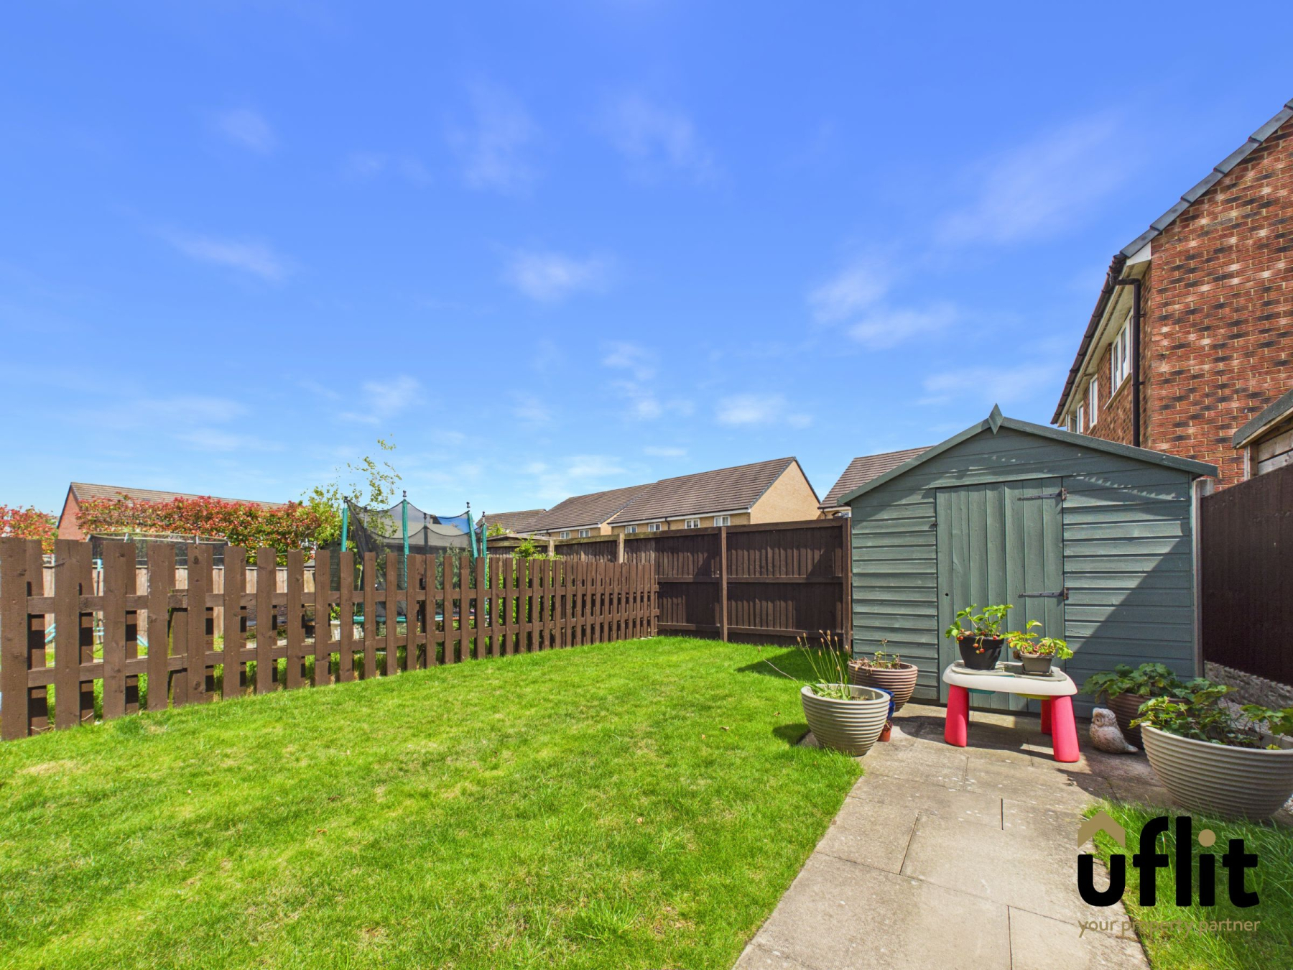
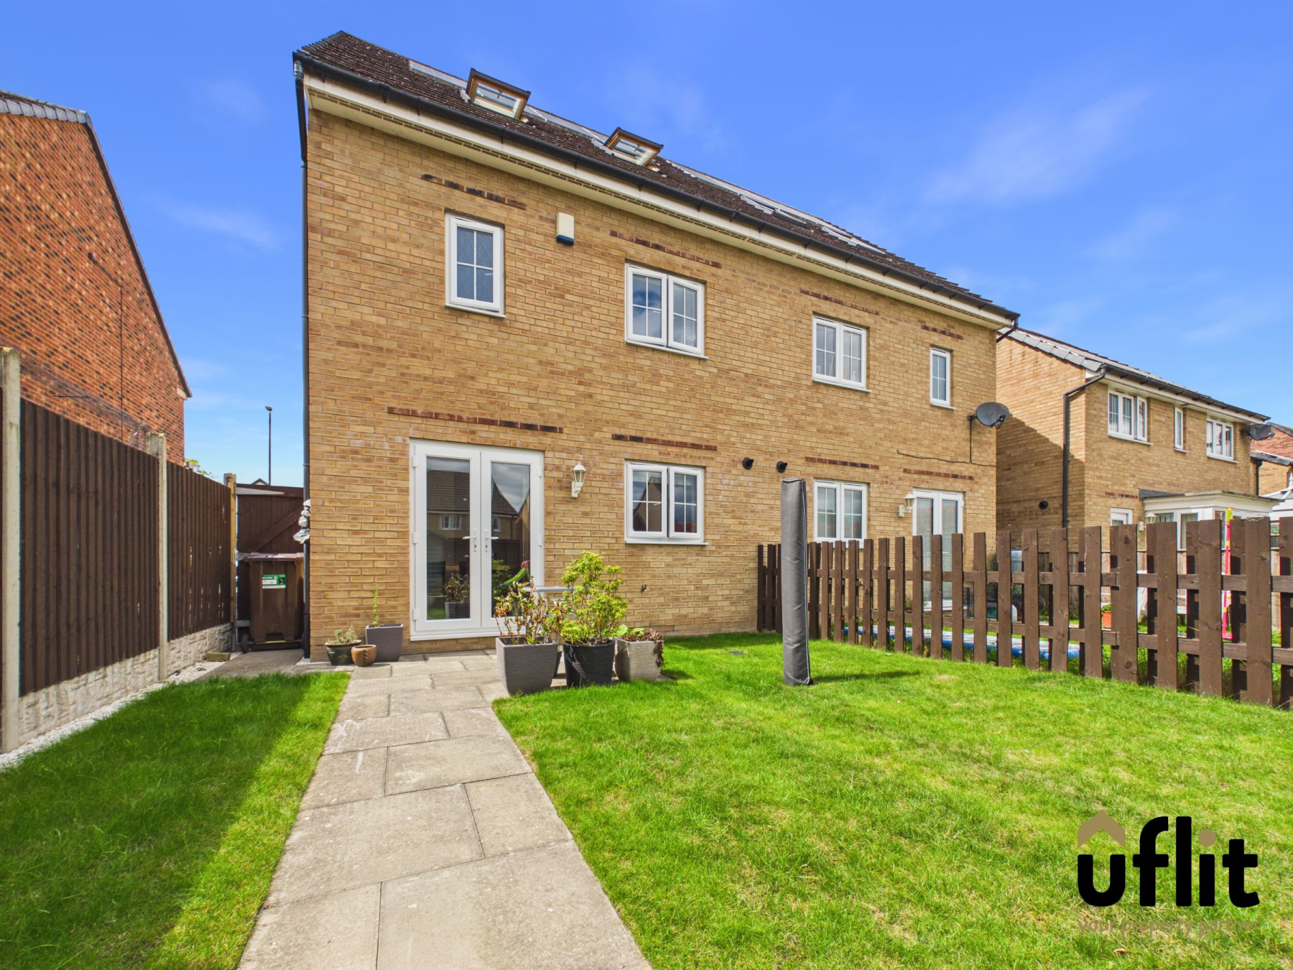
Externally, the enclosed rear garden creates a fantastic extension of the living space, providing an ideal environment for children to play, summer entertaining and outdoor dining with family and friends. The addition of a garage further enhances the practicality of the property.
Additional benefits including solar panels and an alarm system provide both energy efficiency and peace of mind, making this an excellent long-term home and a smart purchase for today's buyer.
Situated close to local amenities, reputable schools and excellent transport links, this fantastic property offers the perfect combination of space, convenience and lifestyle. Homes offering such versatile accommodation over three floors are always popular, making early viewing highly recommended.
**Please be aware that a yearly management fee applies to this development. **
Council Tax Band: C
Tenure: Freehold
Parking options: Driveway, Garage
Garden details: Enclosed Garden
Electricity supply: Mains
Heating: Gas Mains
Water supply: Mains
Sewerage: Mains
Entrance hall
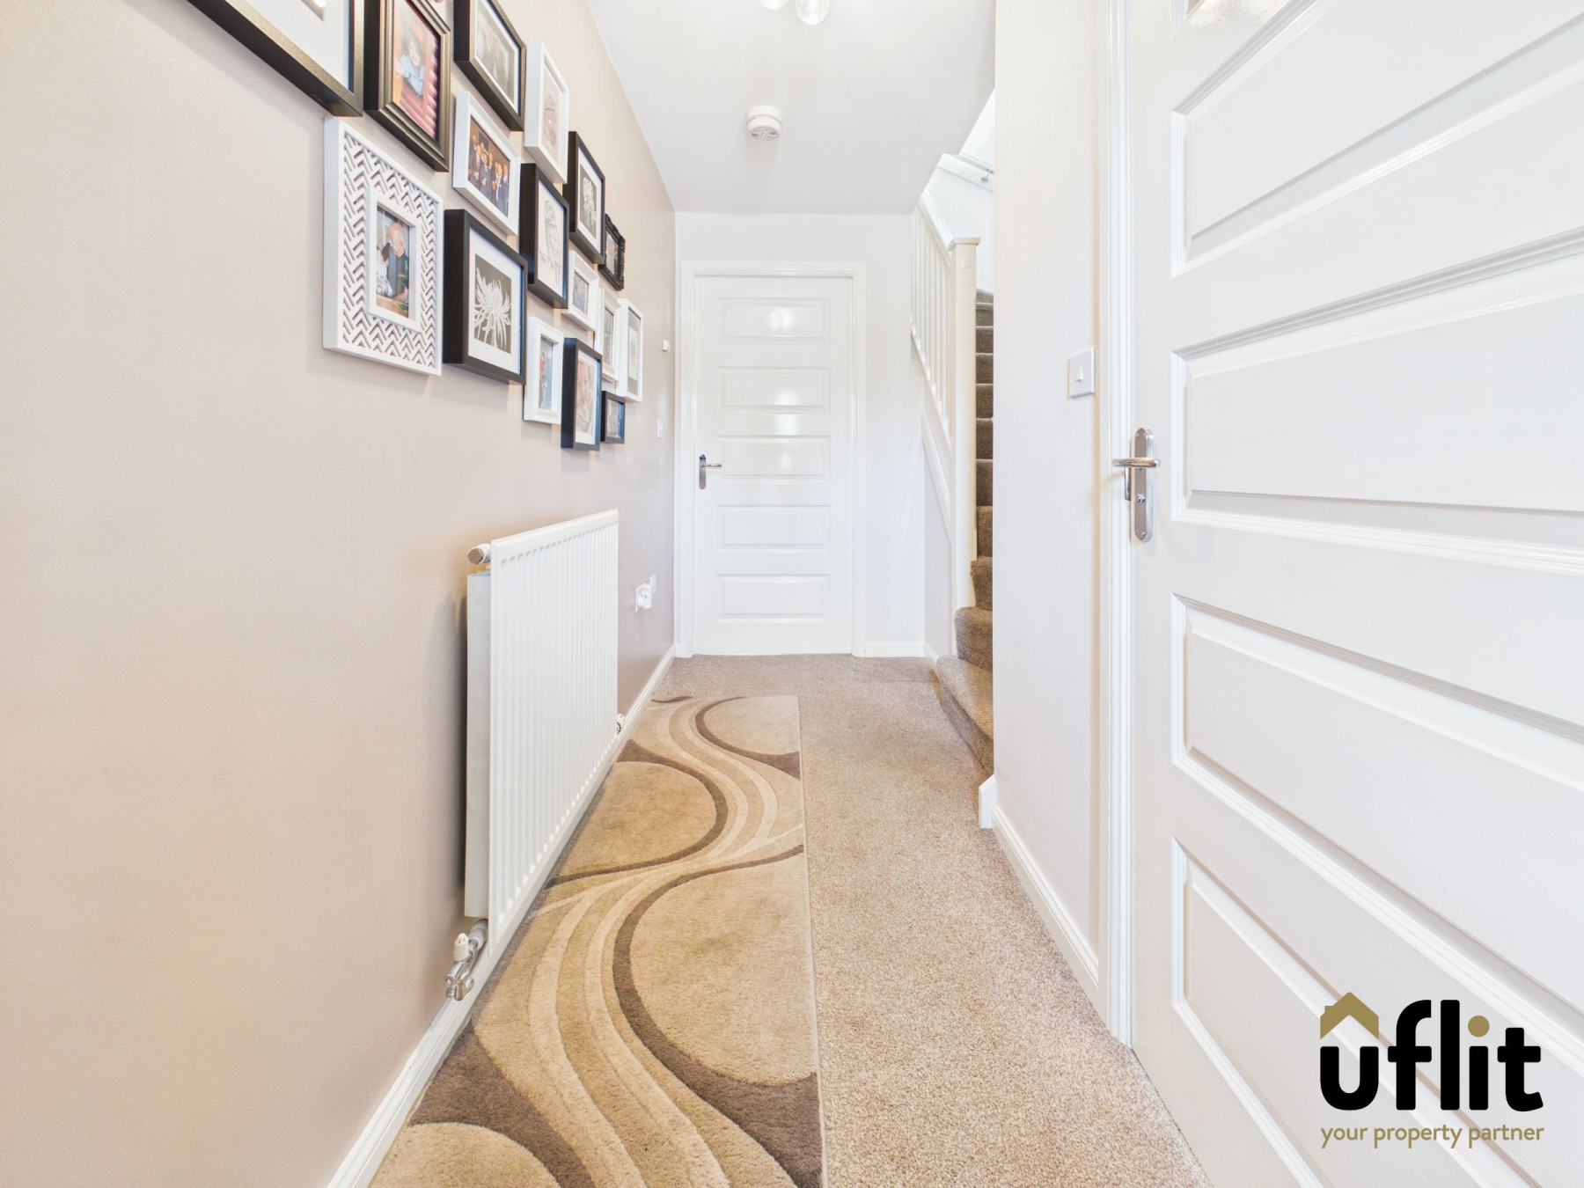
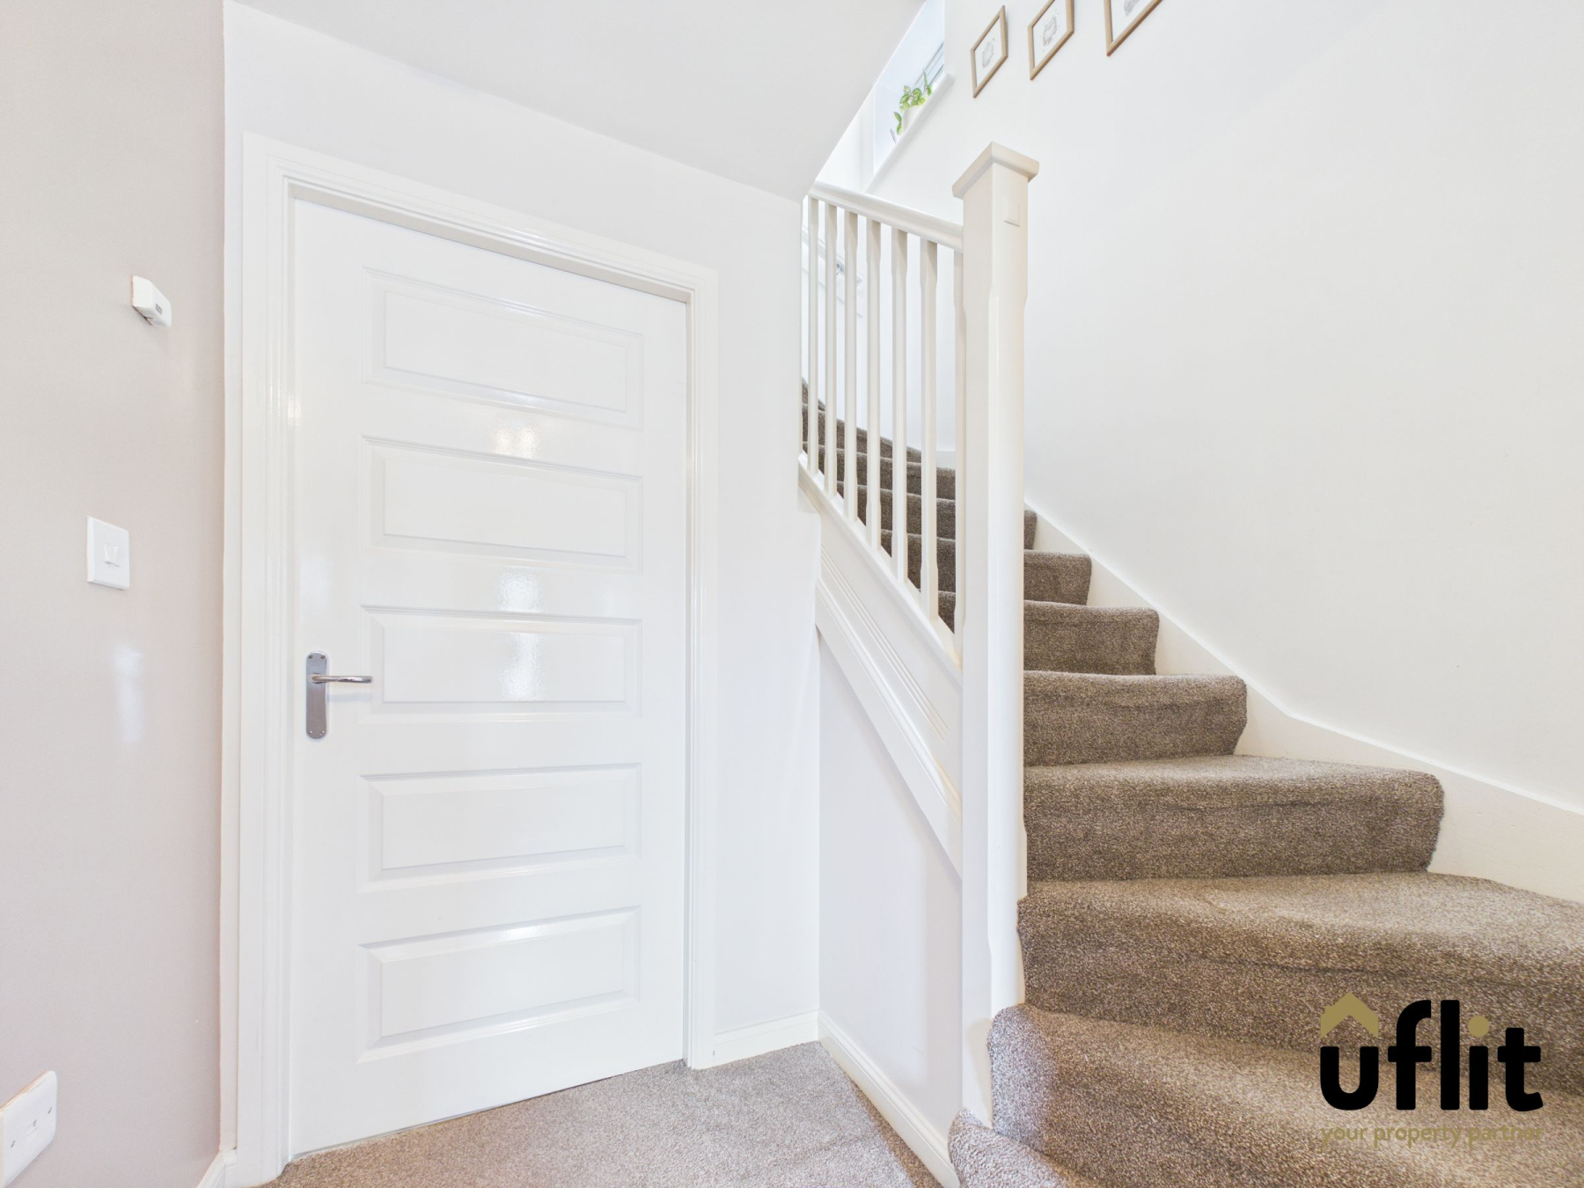
A welcoming entrance hallway creating an excellent first impression upon entering the home. Finished with carpet flooring and feature lighting, the space benefits from radiator heating and provides access to the principal ground floor accommodation. The hallway also offers access to the staircase rising to the first floor.
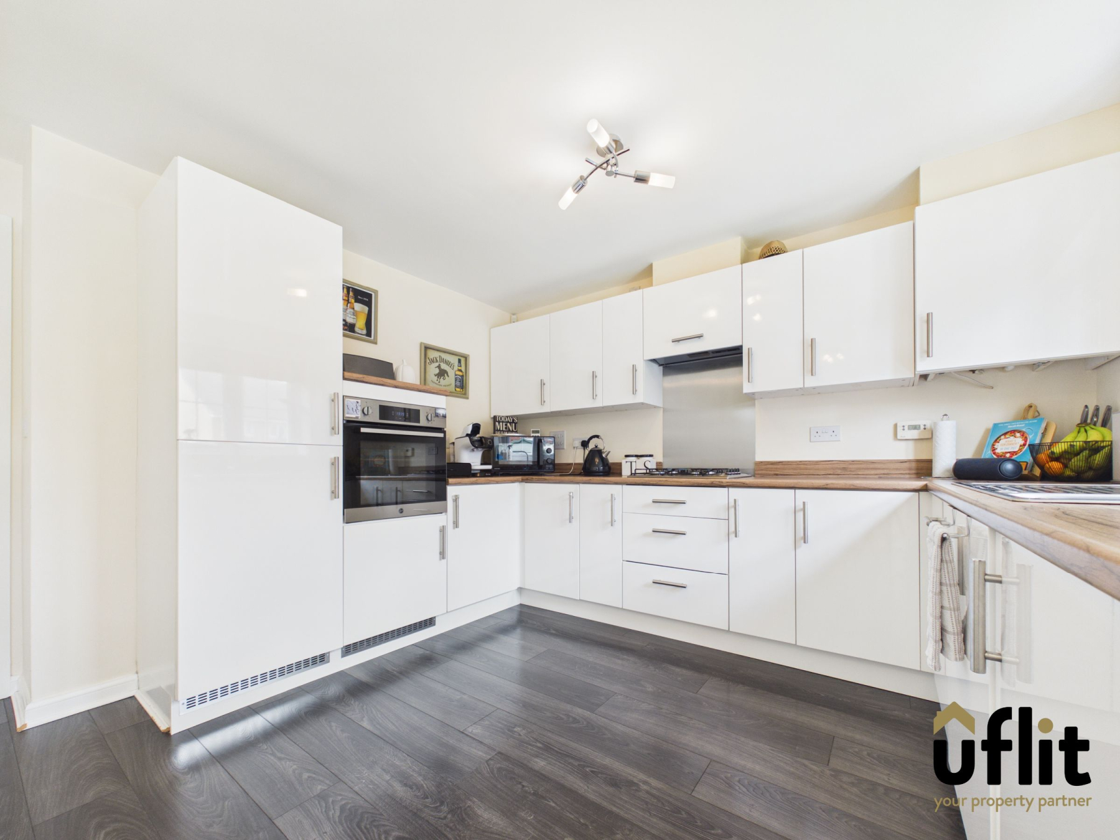
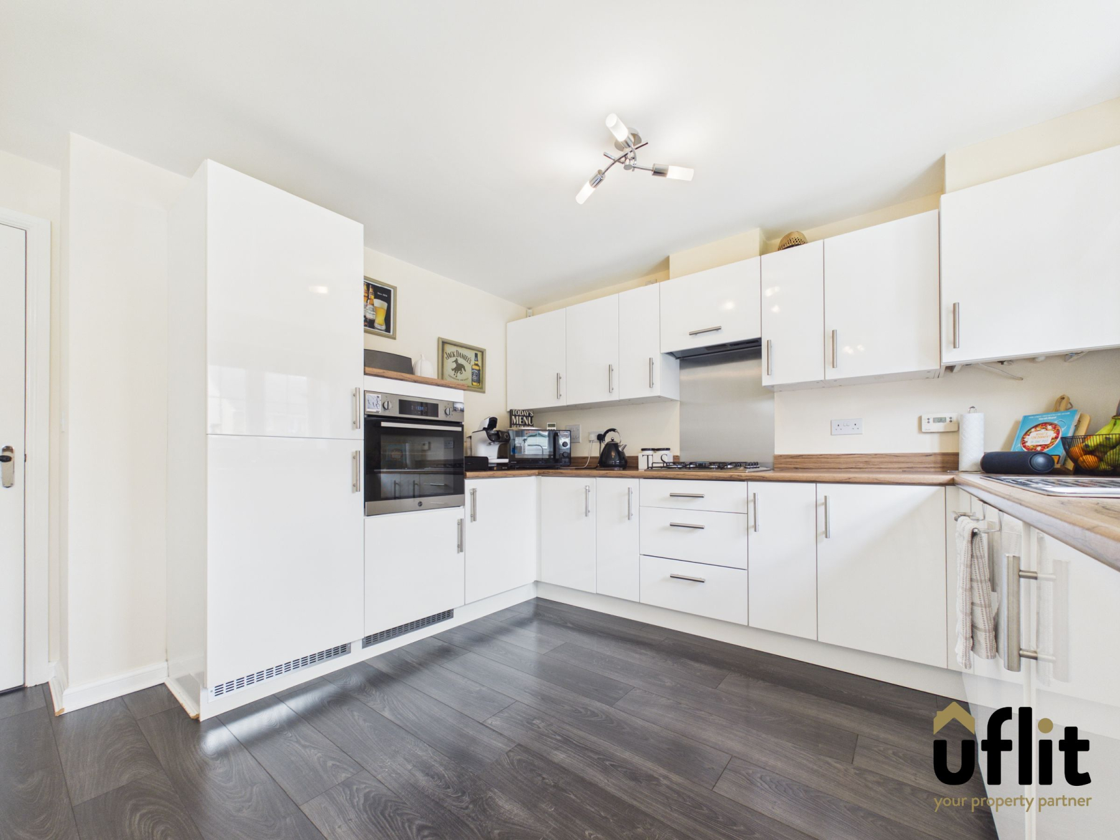
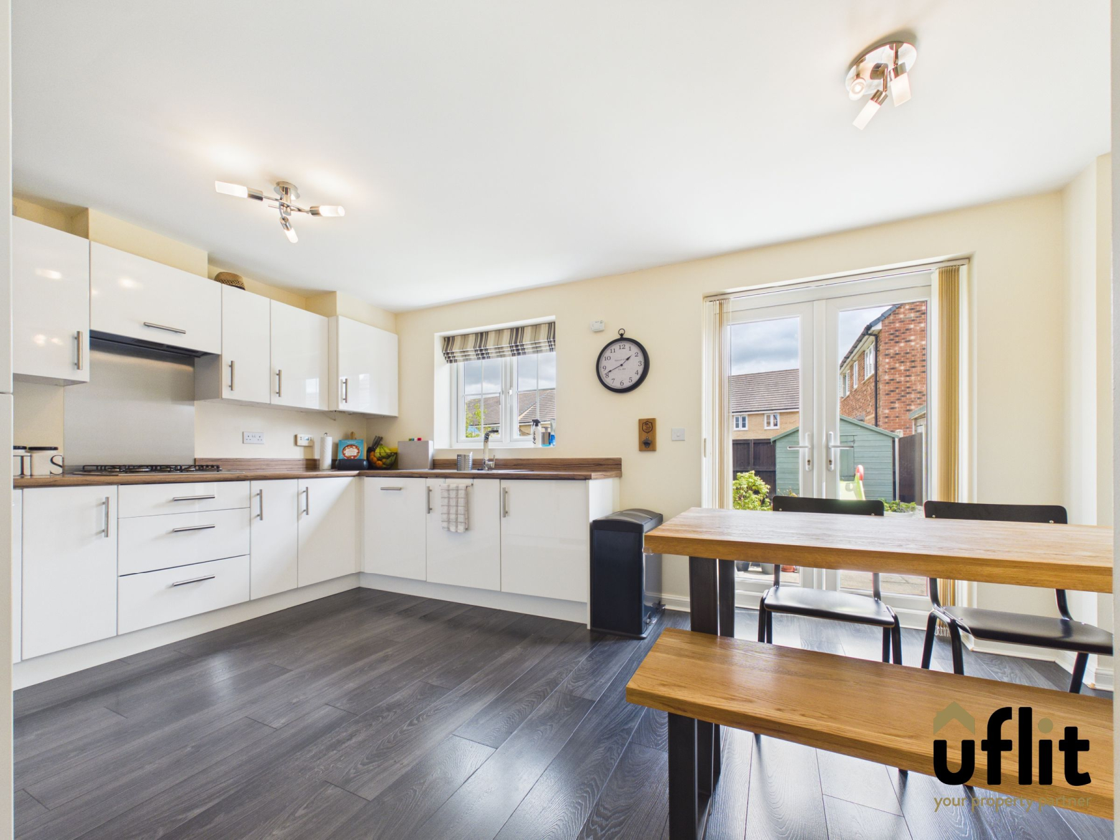
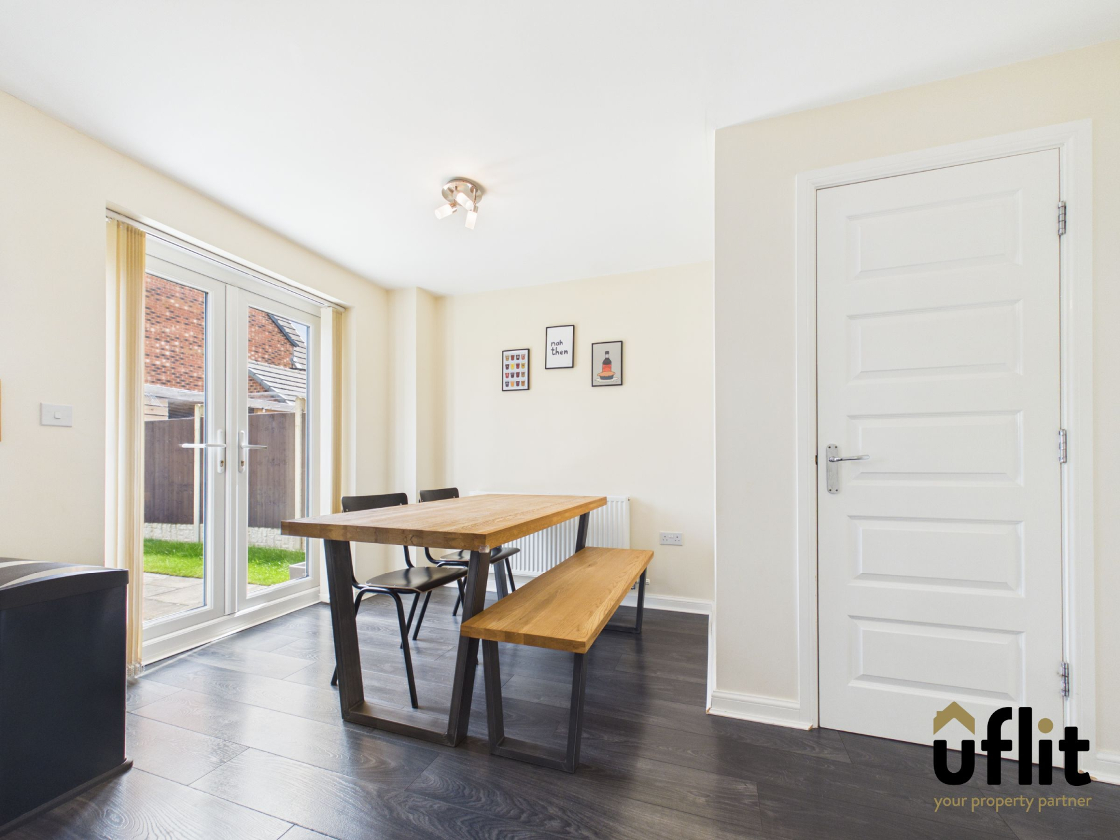
Kitchen/diner
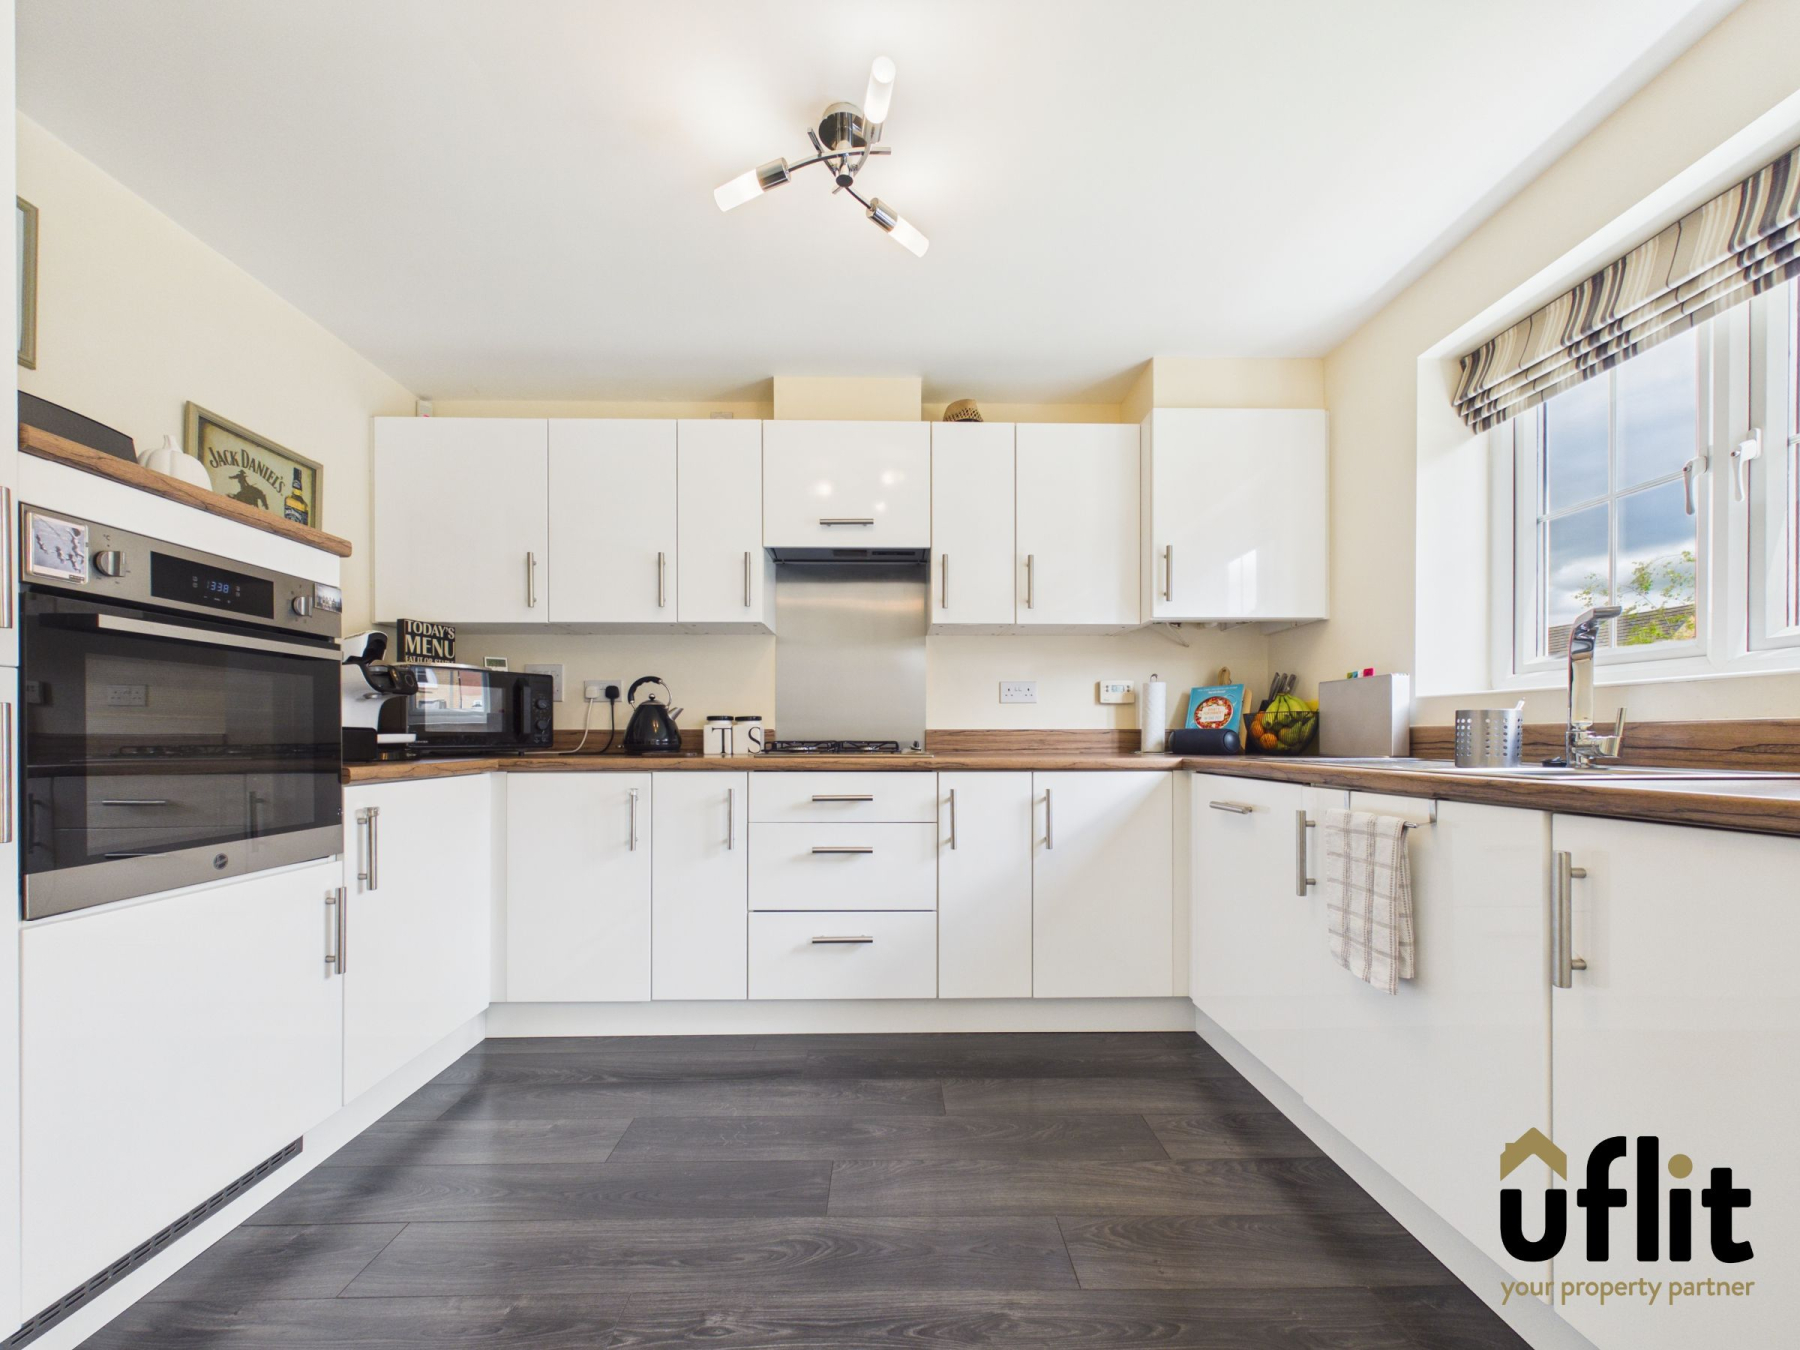
A spacious and well-appointed kitchen designed with practicality and family living in mind. Fitted with a comprehensive range of wall and base units providing excellent storage, the kitchen also benefits from integrated appliances and a gas hob. Laminate worktops complement the cabinetry while laminate flooring provides a durable and stylish finish.
Natural light floods the room through French-style windows and French doors which open directly onto the rear garden, creating a seamless connection between indoor and outdoor living. A useful built-in storage cupboard enhances practicality while a radiator provides comfort. The layout offers ample space for dining, making this a sociable hub of the home perfect for family meals and entertaining guests.
Downstairs WC
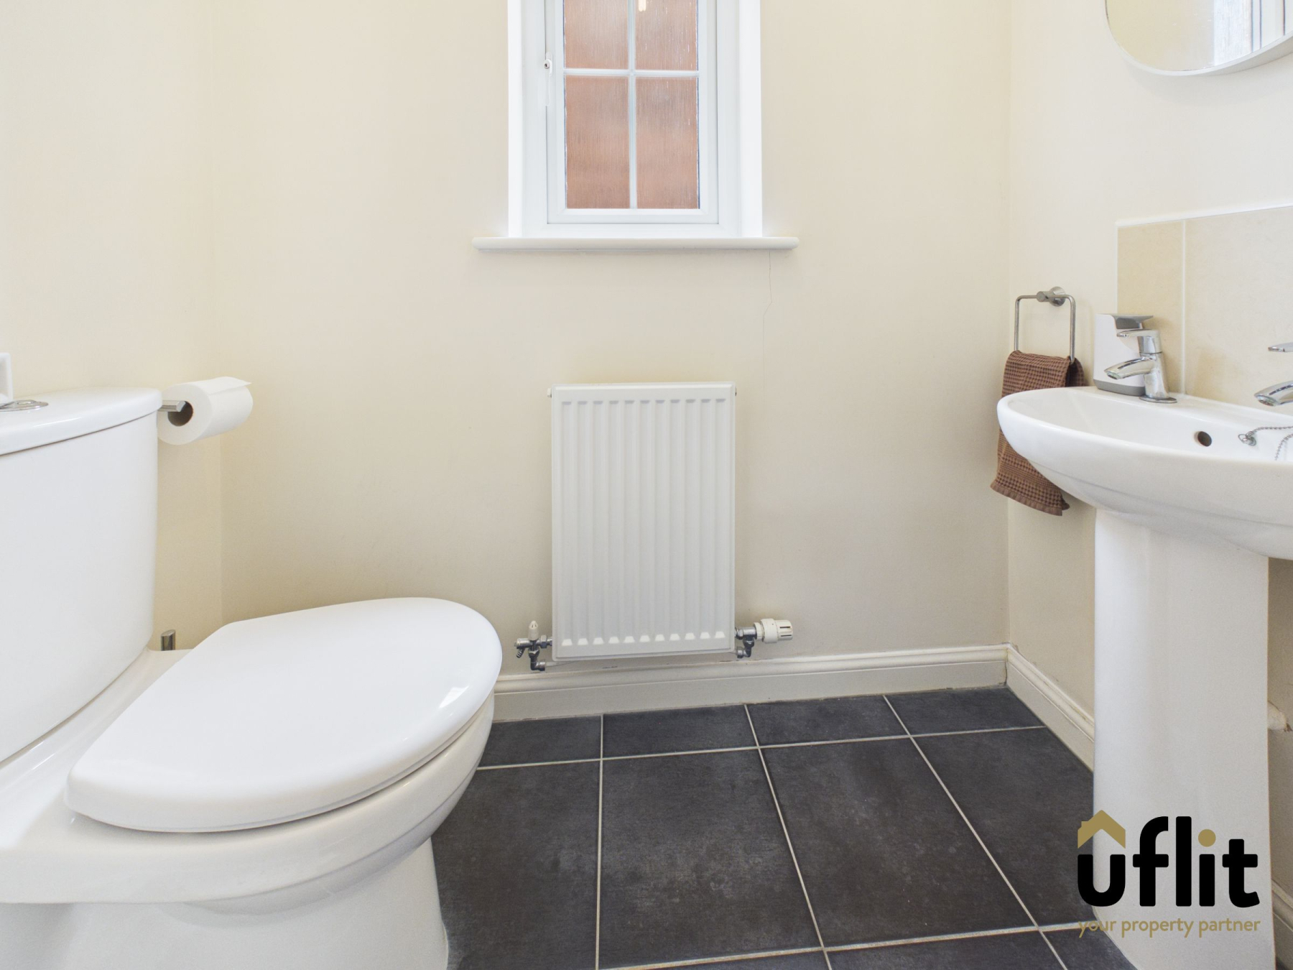
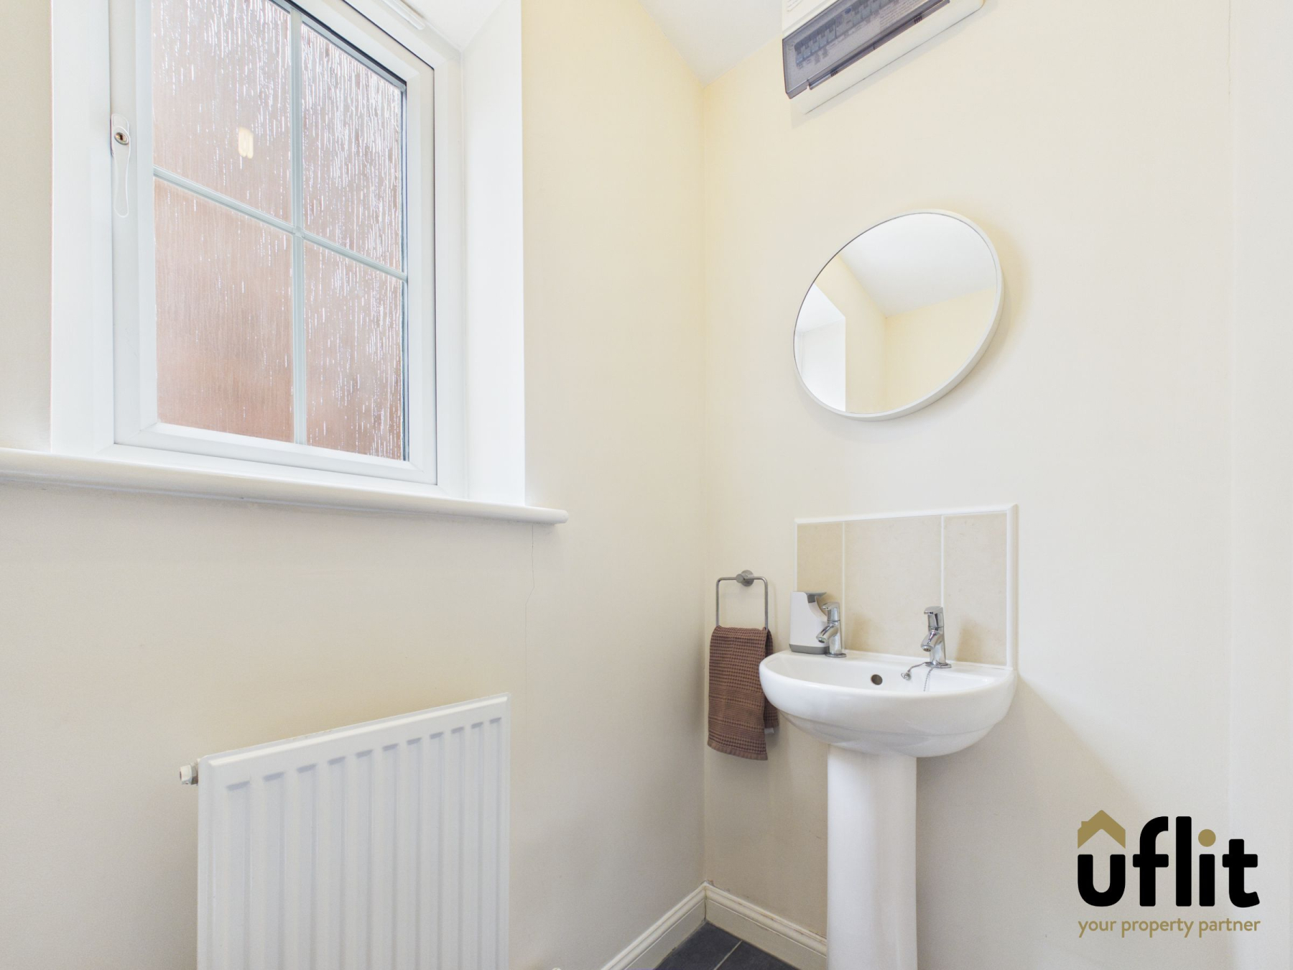
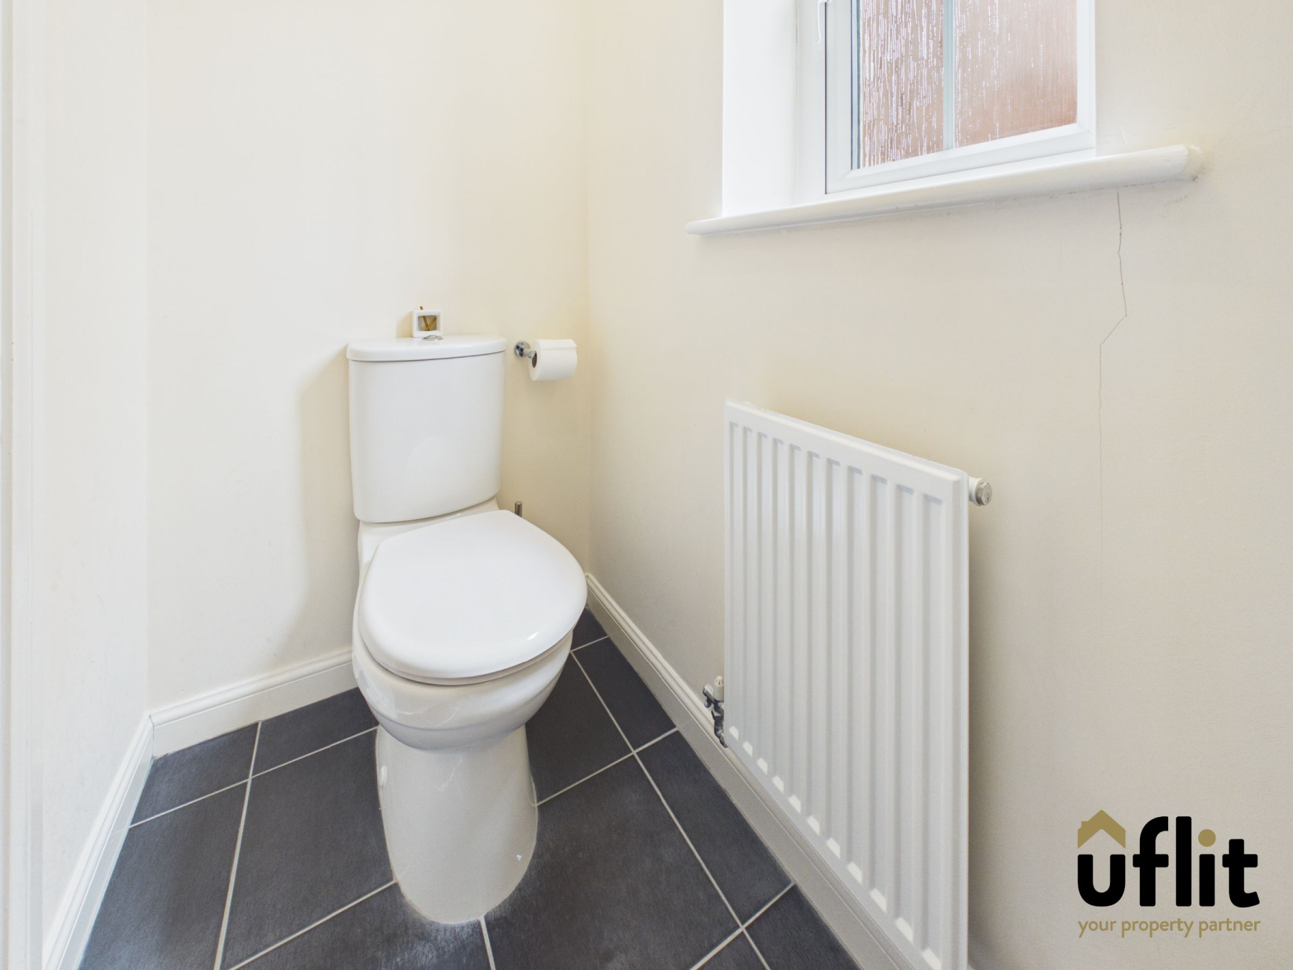
Conveniently positioned on the ground floor, this useful cloakroom comprises a low-flush WC and wash hand basin with tiled splashback. Finished with tiled flooring and radiator heating, the room also benefits from a window providing natural light and ventilation.
Landing
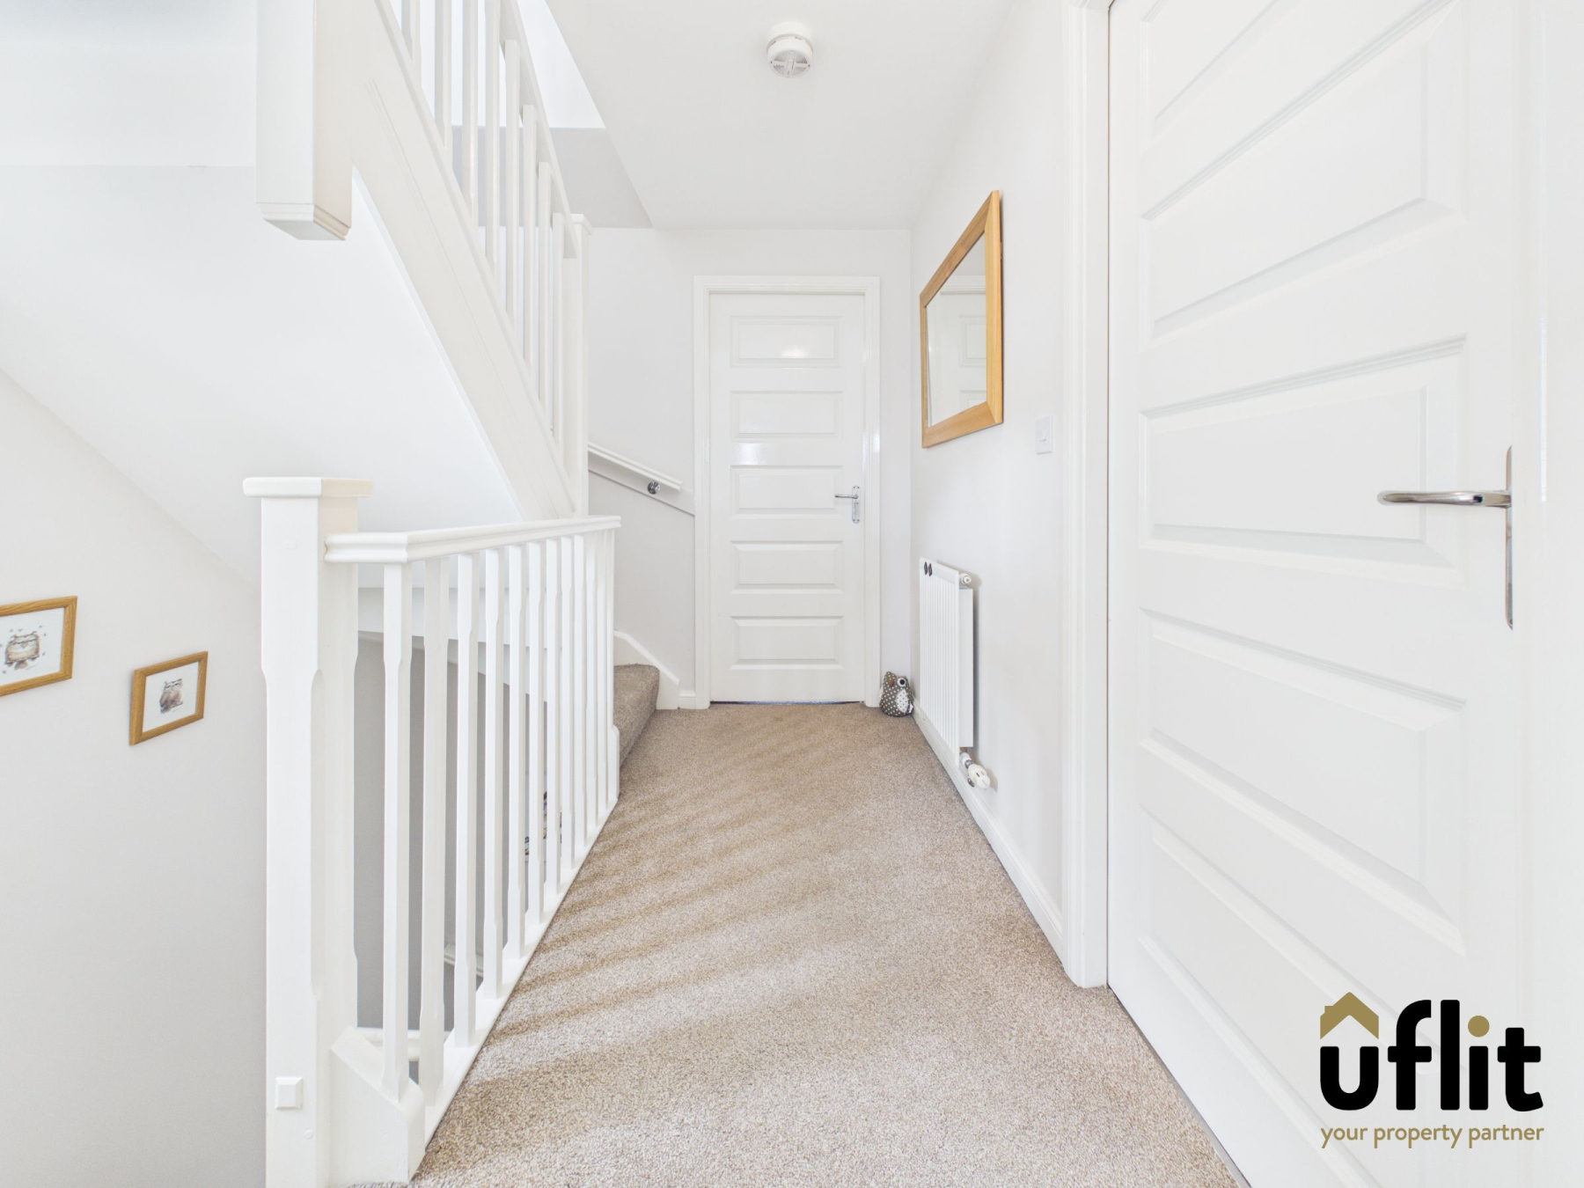
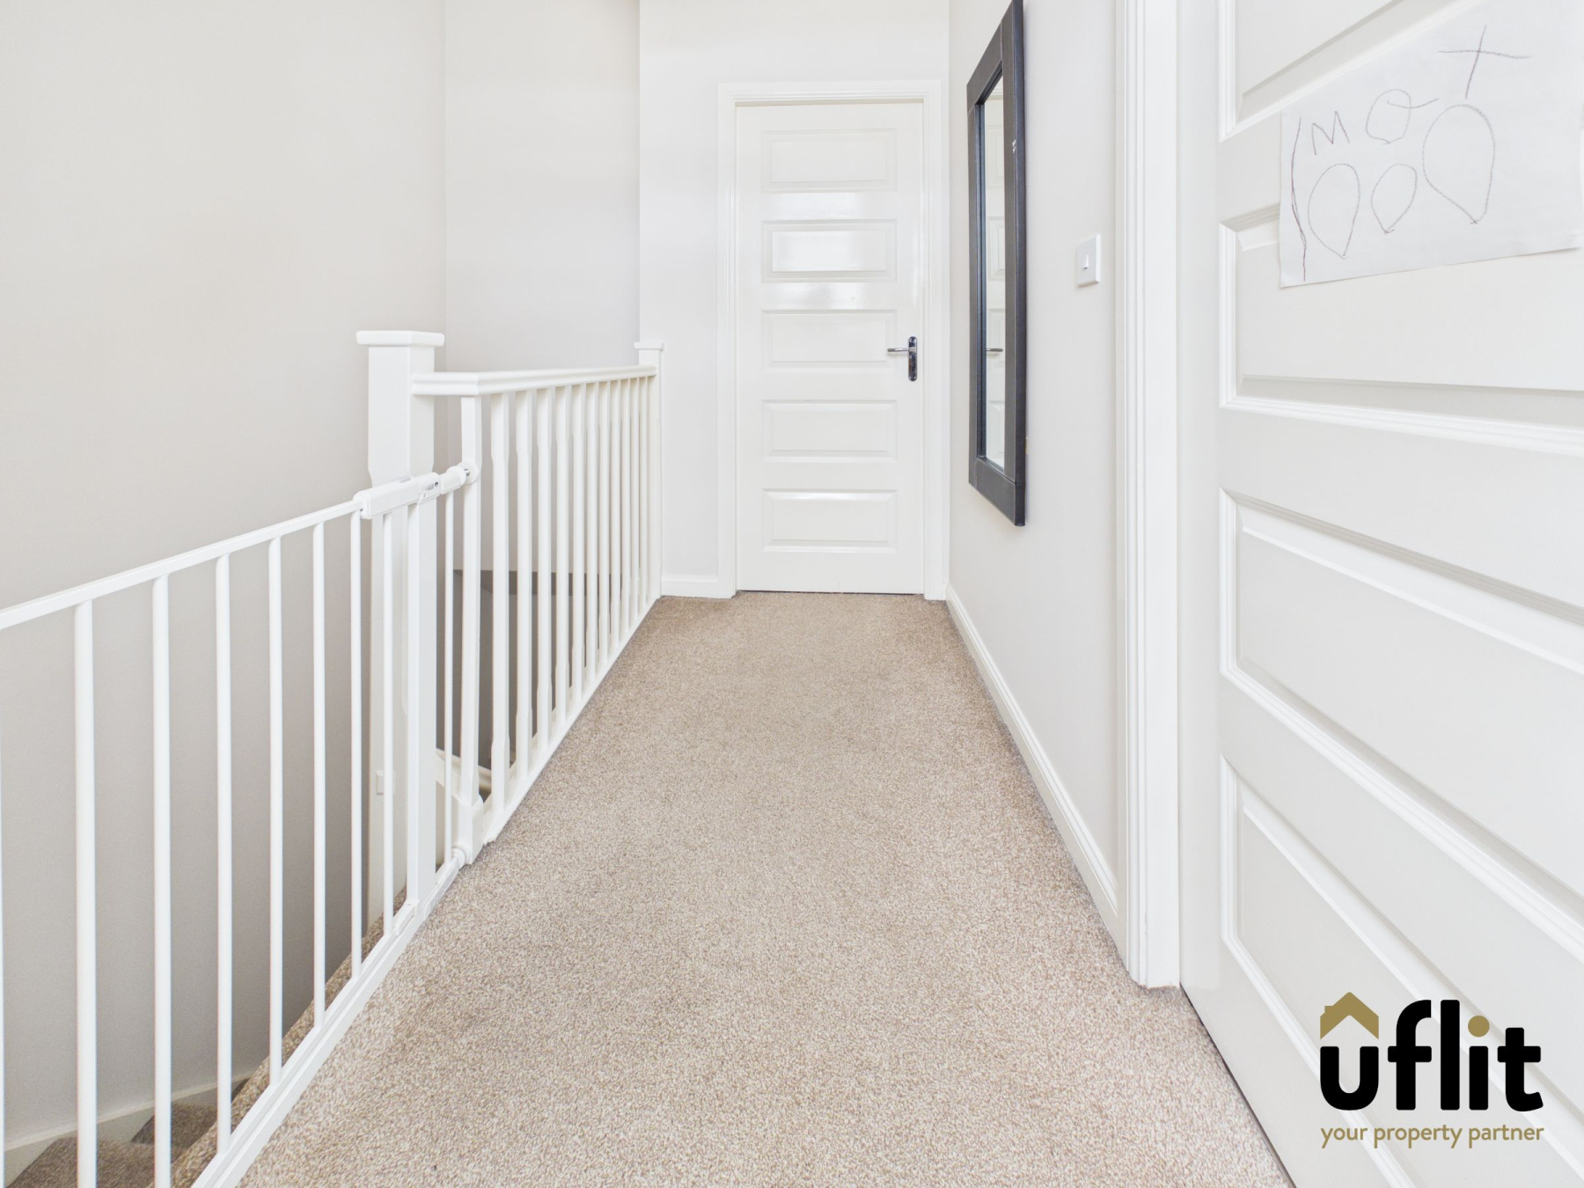
A spacious first-floor landing finished with carpet flooring and radiator heating. Providing access to Bedroom One, the family bathroom and the staircase leading to the second floor, this central space creates a natural flow throughout the property.
Living room
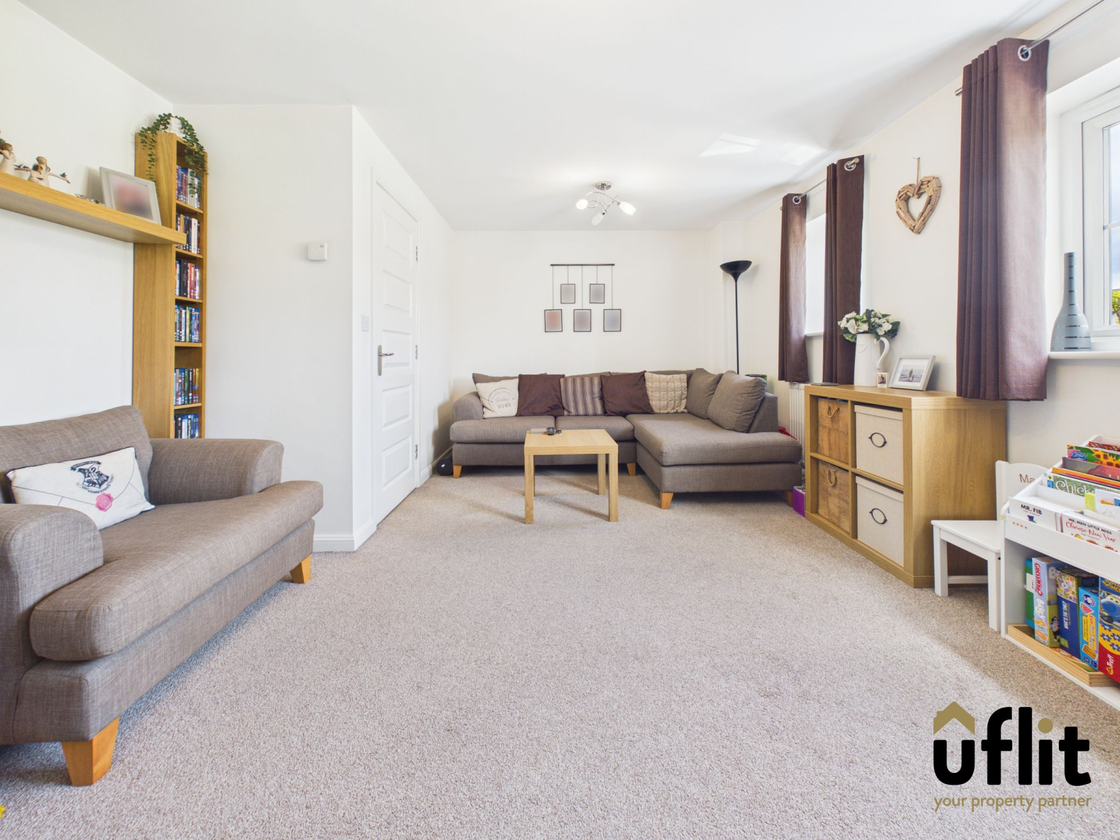
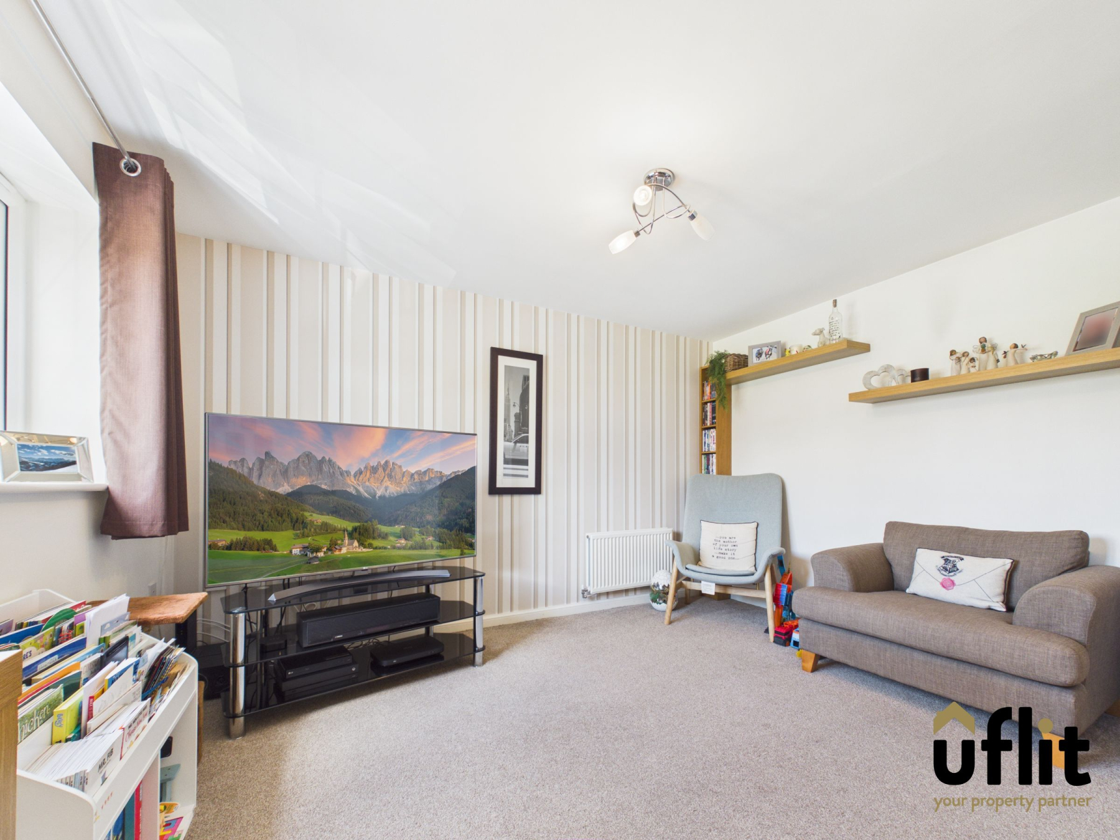
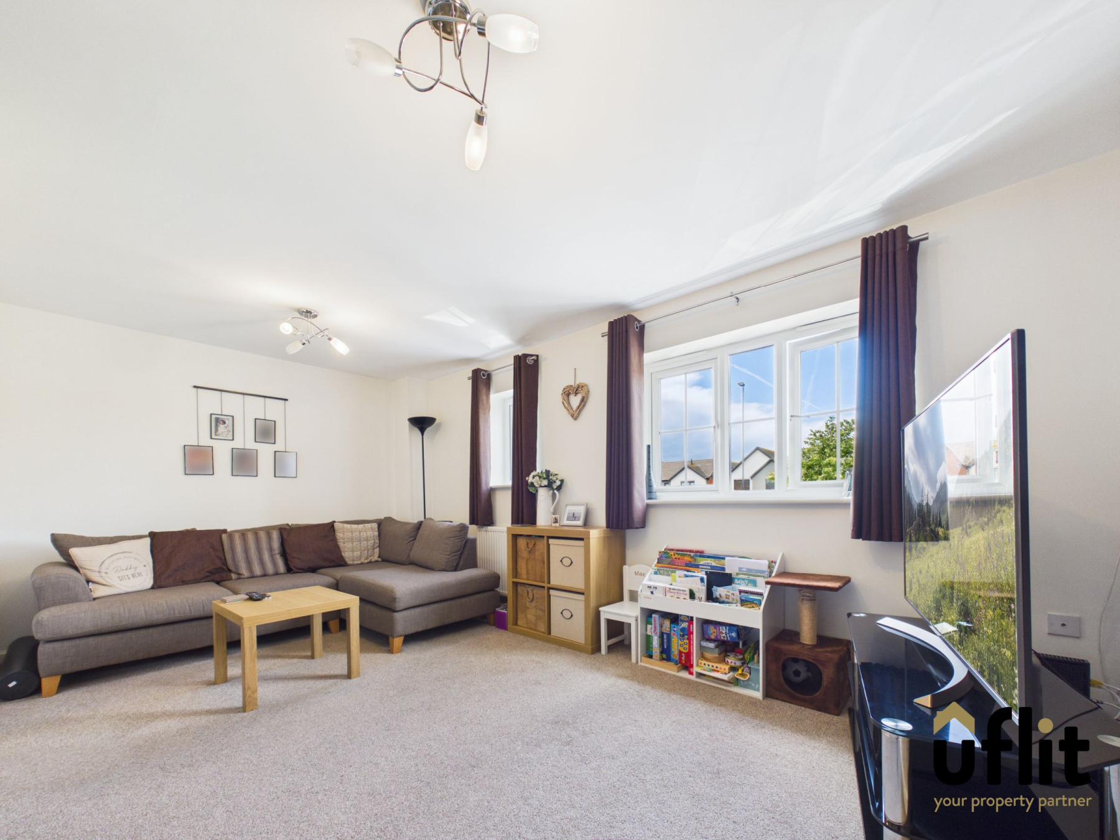
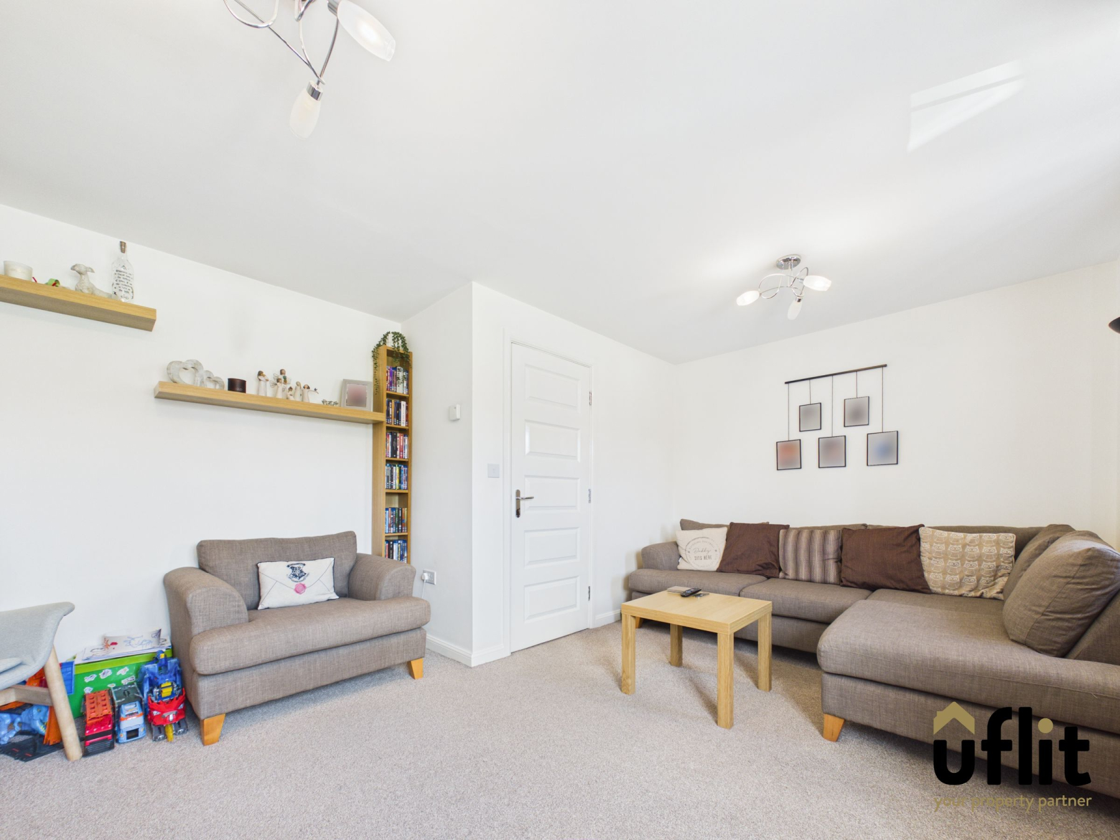
Positioned to the front of the property, this spacious and well-presented living room provides a comfortable setting for both relaxing and entertaining. Two windows allow an abundance of natural light to flow into the room, creating a bright and airy atmosphere throughout. Finished with carpet flooring and complemented by radiator heating, the room offers generous proportions with ample space for a variety of furniture arrangements.
Bathroom
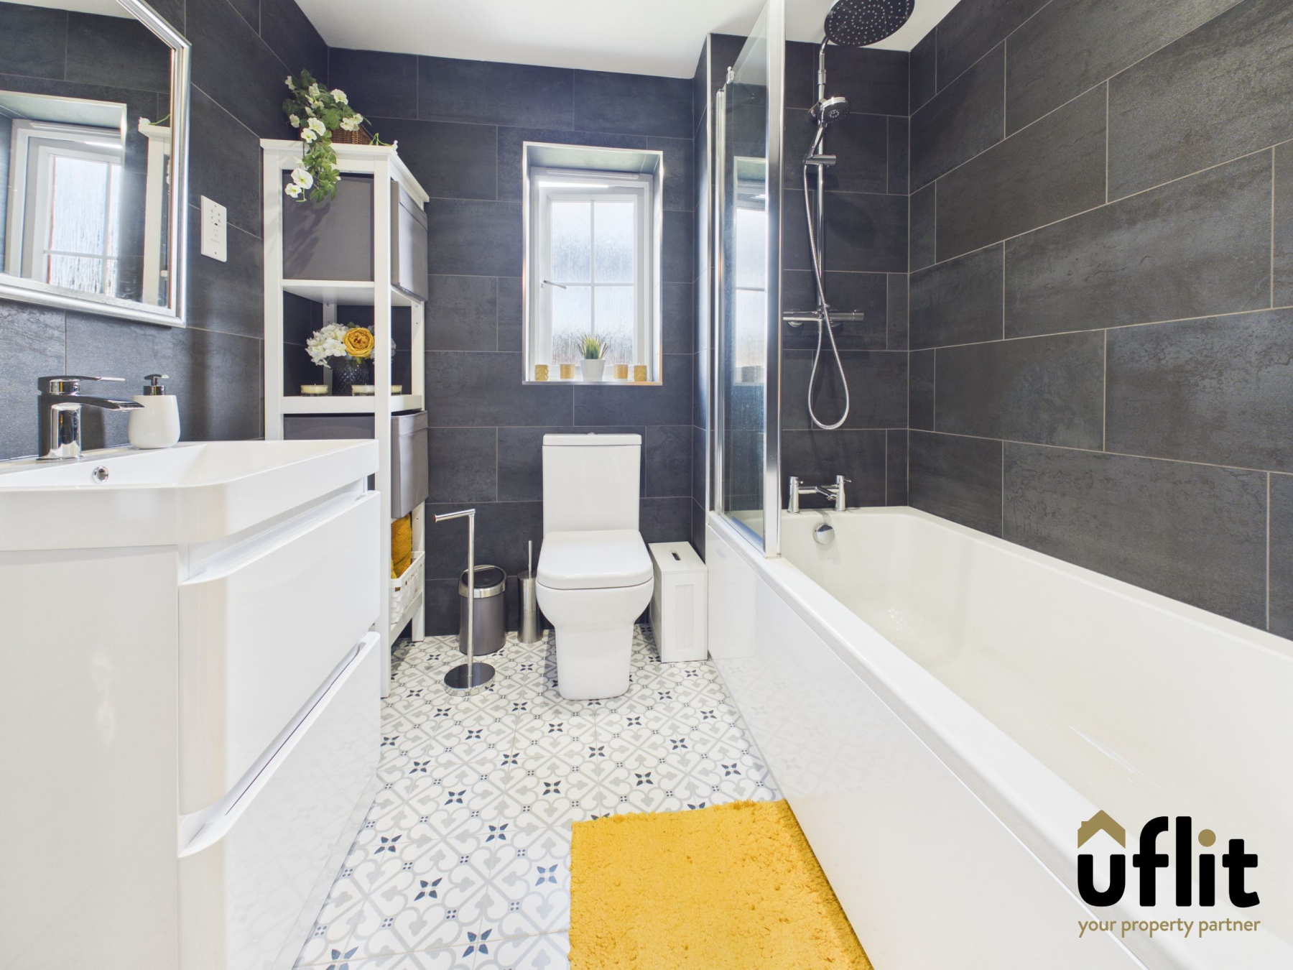
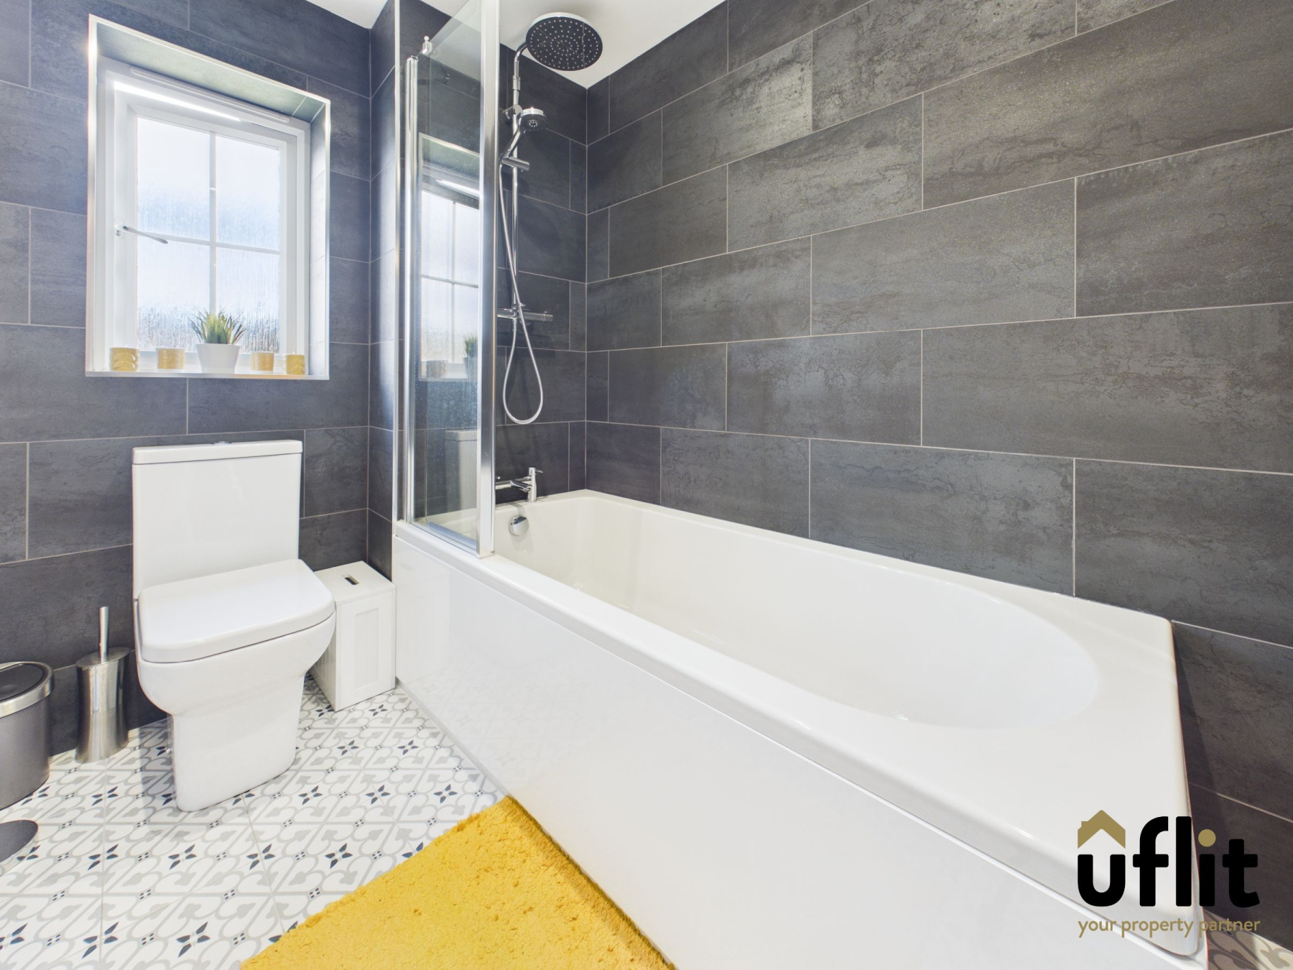
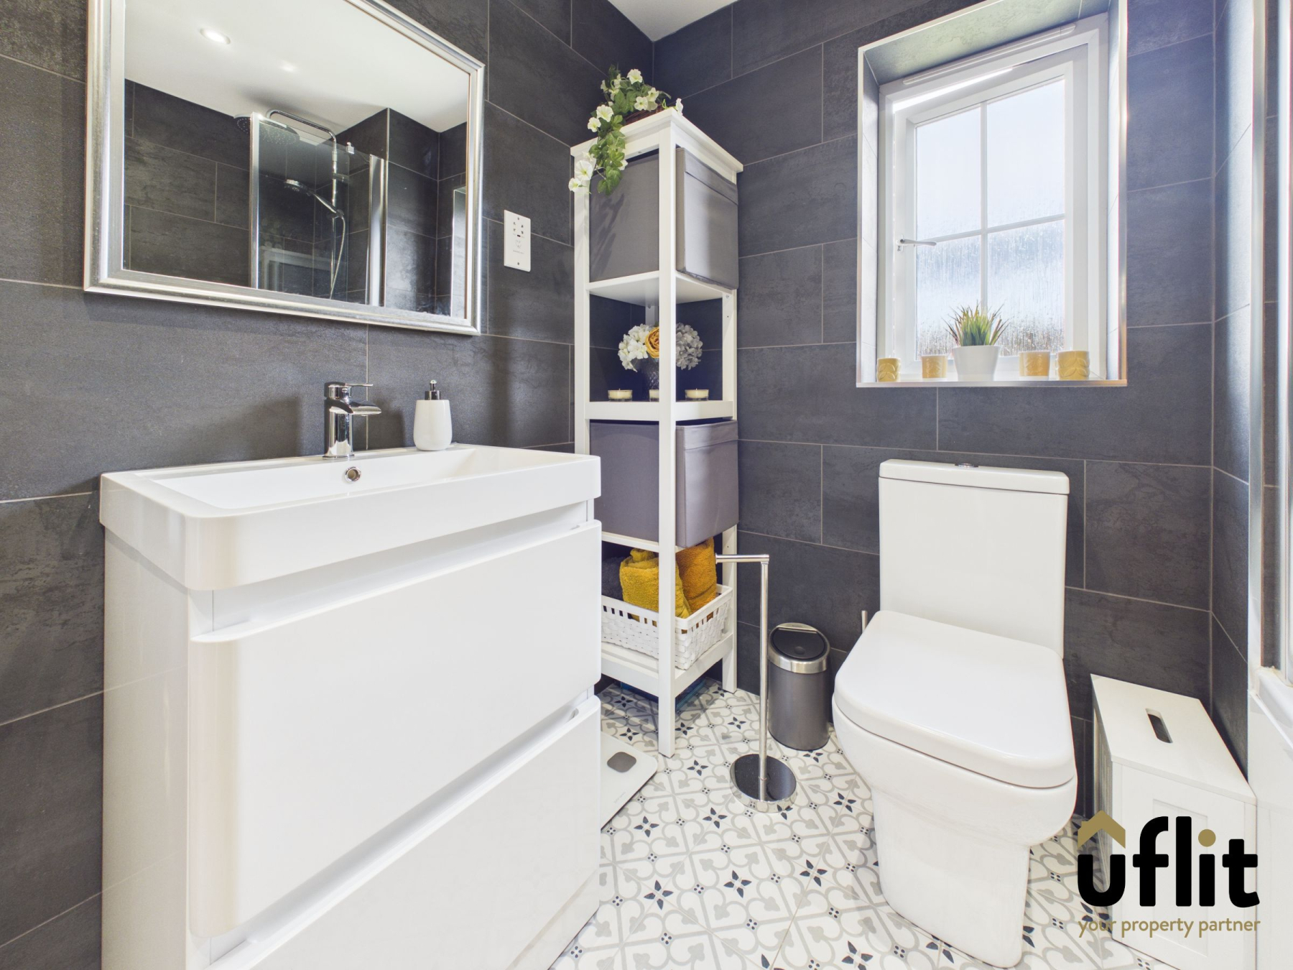
A modern family bathroom fitted with a three-piece suite comprising a panelled bath with wall-mounted shower and shower screen, wash hand basin with integrated storage drawers beneath and a low-flush WC. Finished with tiled walls and flooring, the room also benefits from a wall-mounted heated towel rail and offers a clean, contemporary finish.
Bedroom 2
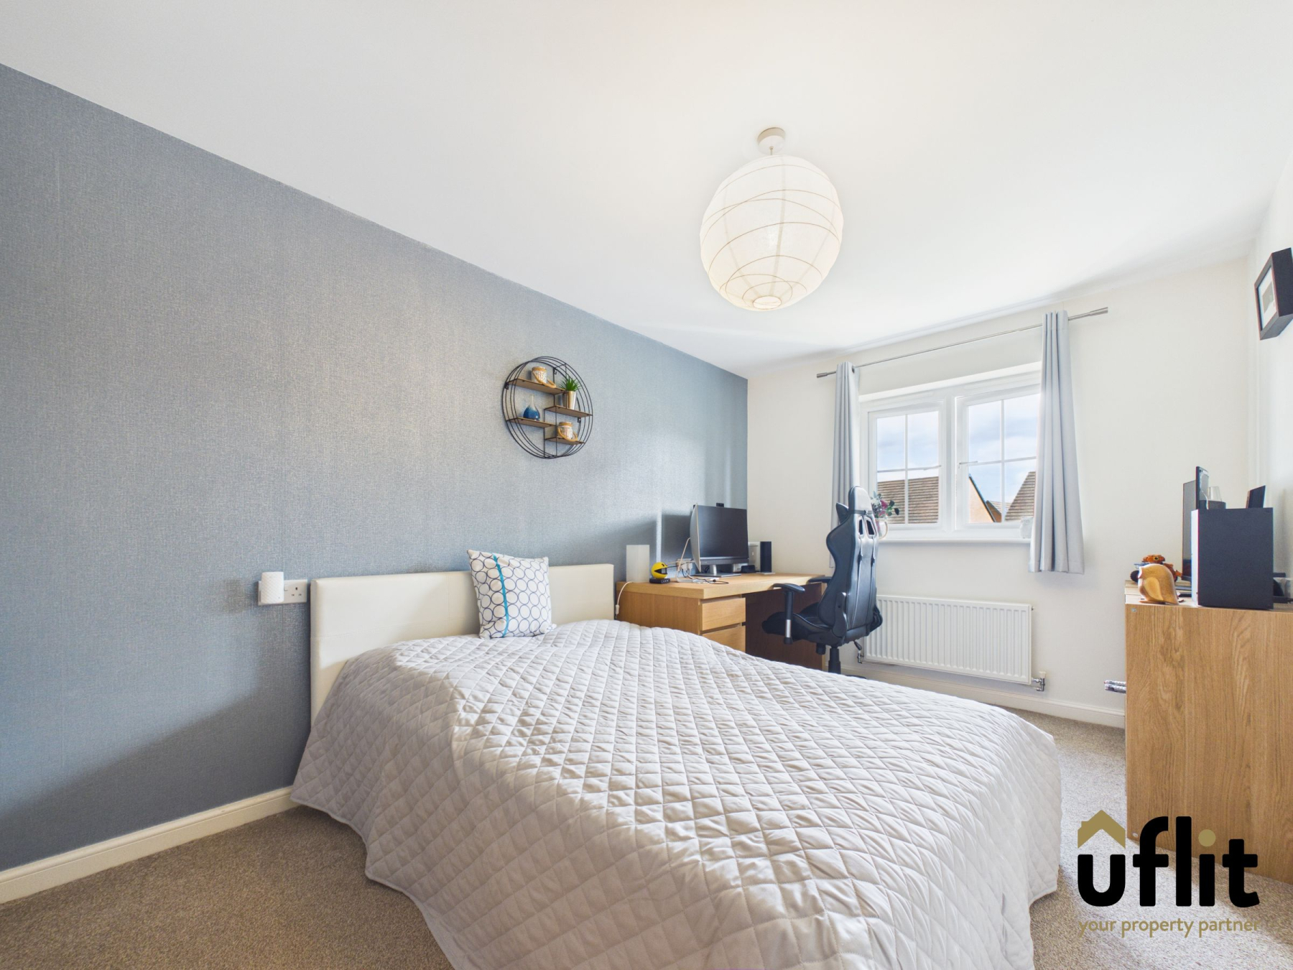
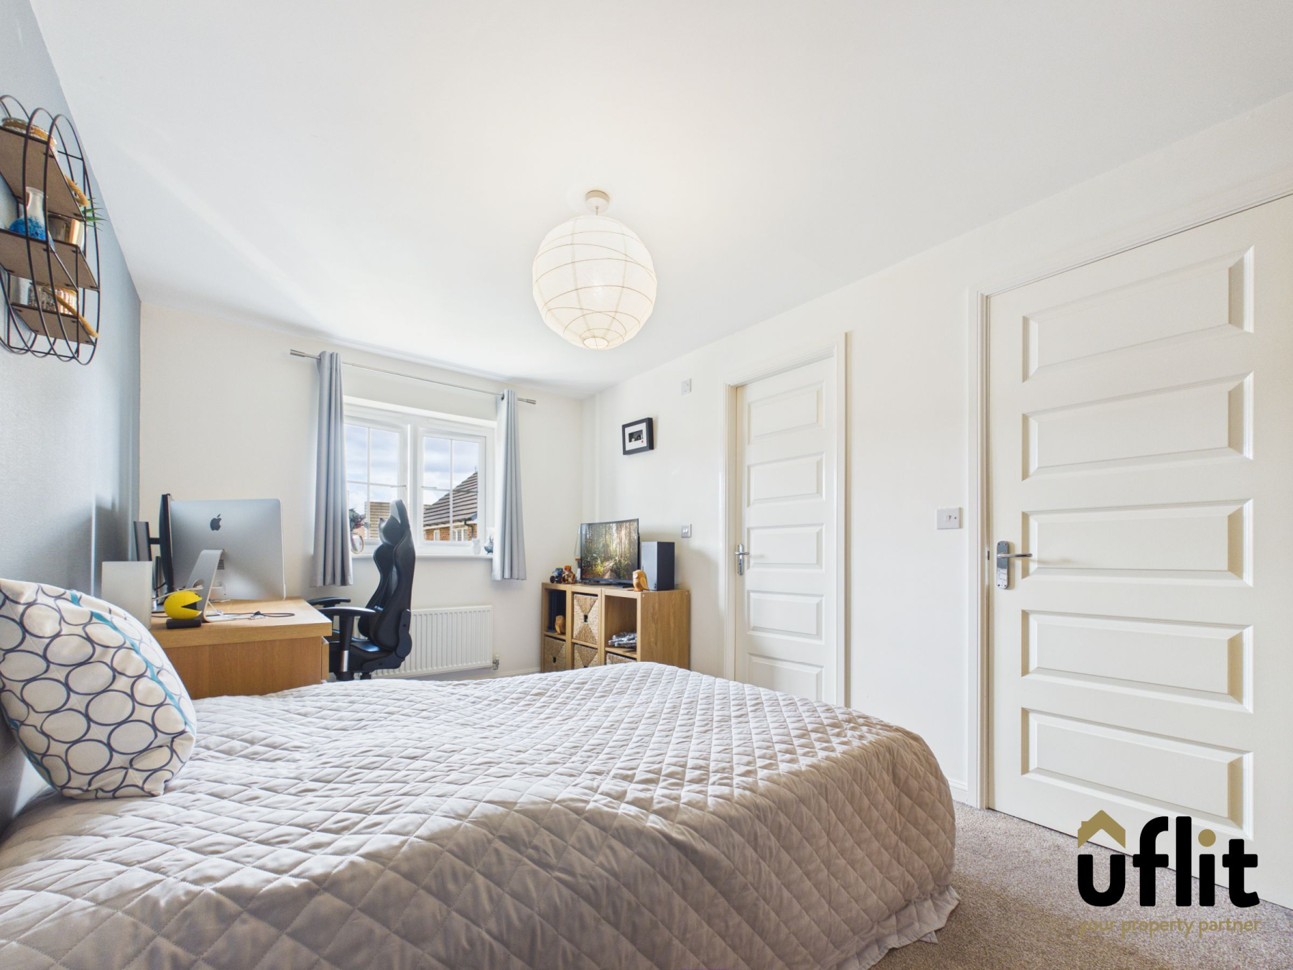
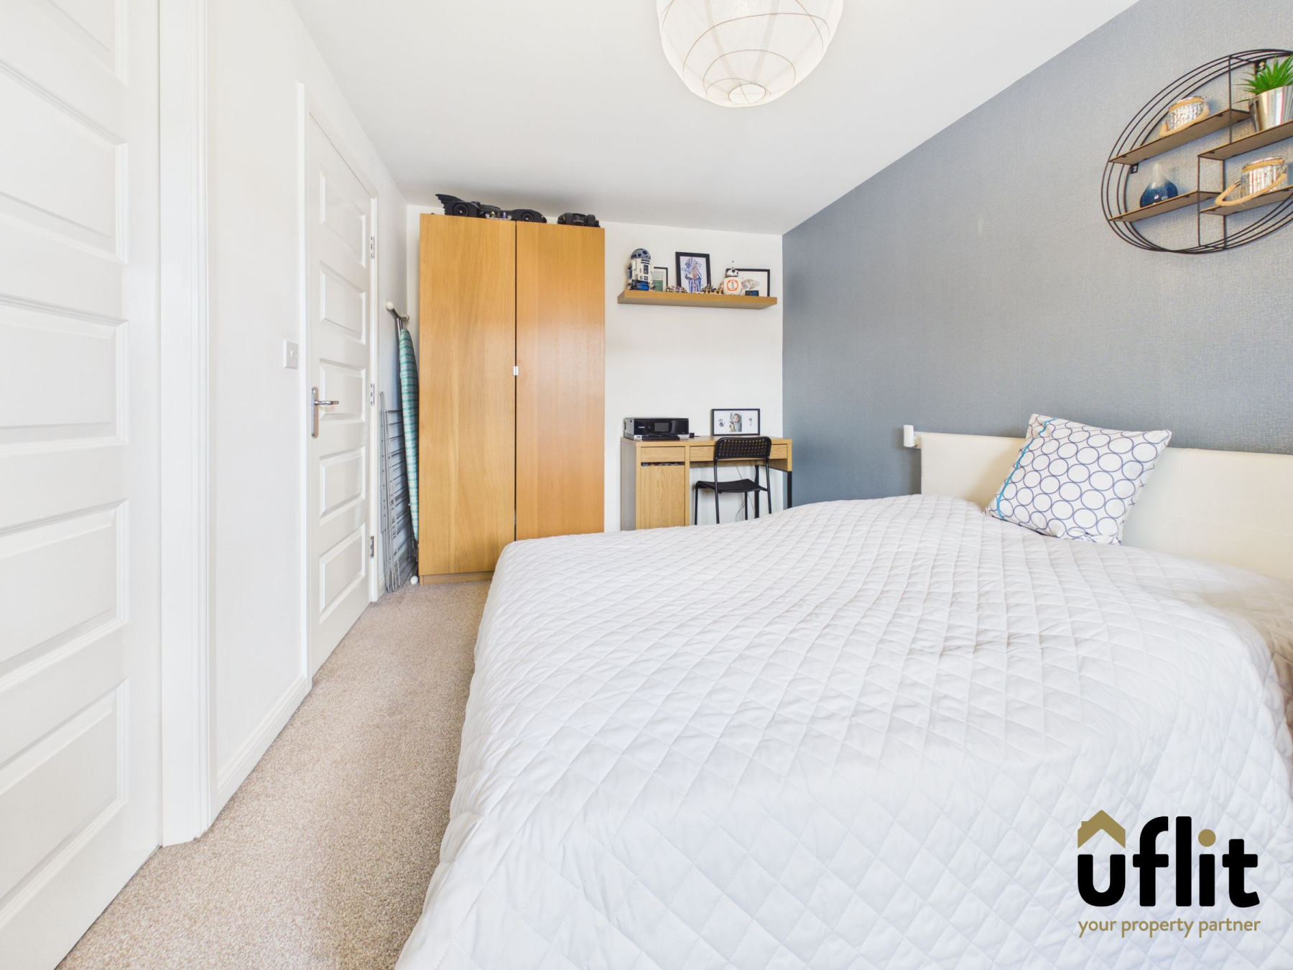
A generously sized double bedroom positioned on the first floor and benefiting from Jack and Jill access to the family bathroom. French-style windows allow natural light to flood the room, enhancing the sense of space and creating a bright and welcoming atmosphere. Finished with carpet flooring and radiator heating, the room offers ample space for a double bed and a range of additional bedroom furniture.
Landing Two
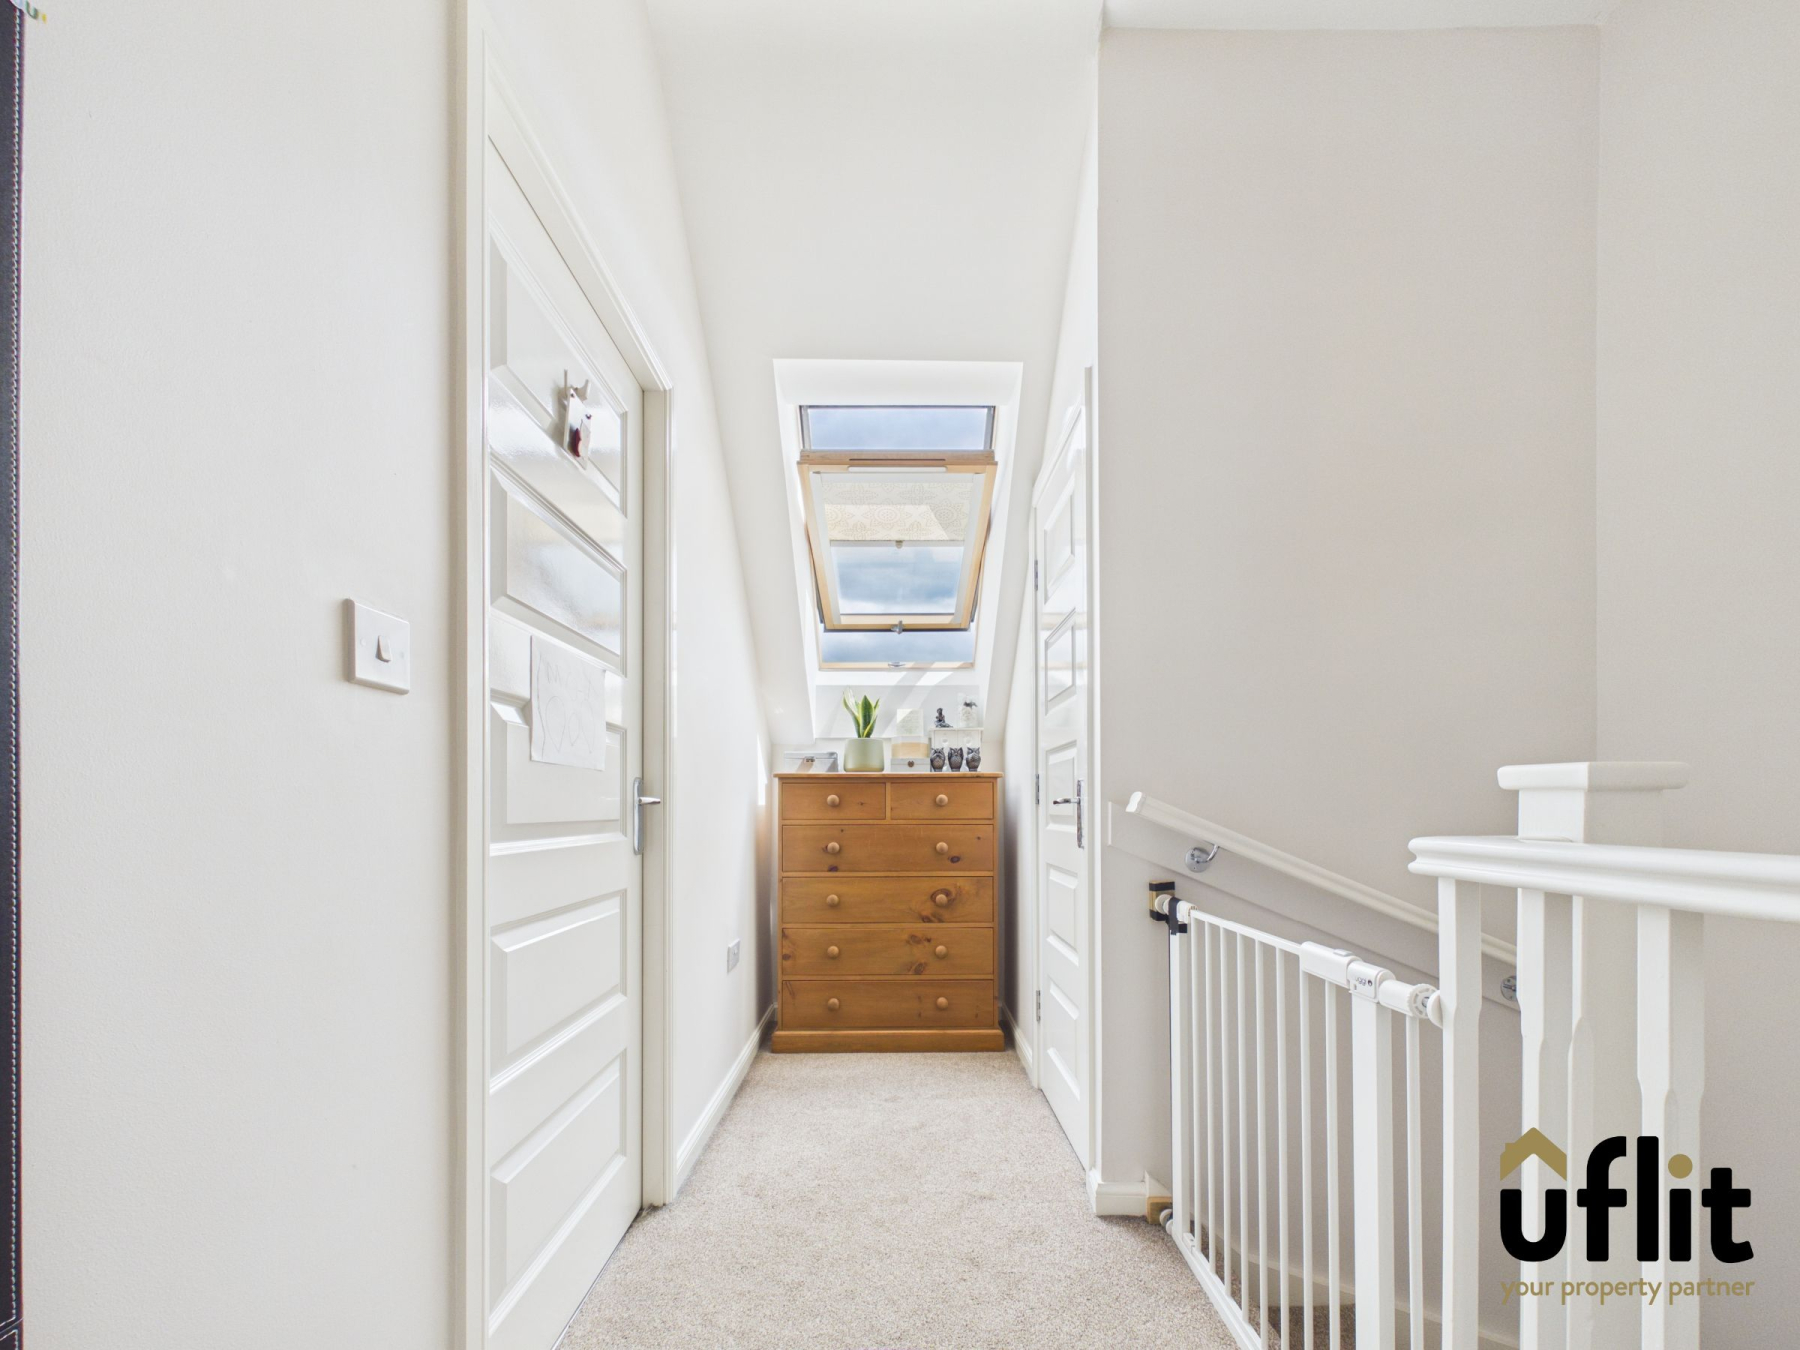
A bright and airy second-floor landing featuring carpet flooring and radiator heating. A Velux window allows natural light to fill the space while access is provided to Bedrooms Two and Three. The landing also benefits from access to the airing cupboard housing the hot water tank.
Master bedroom
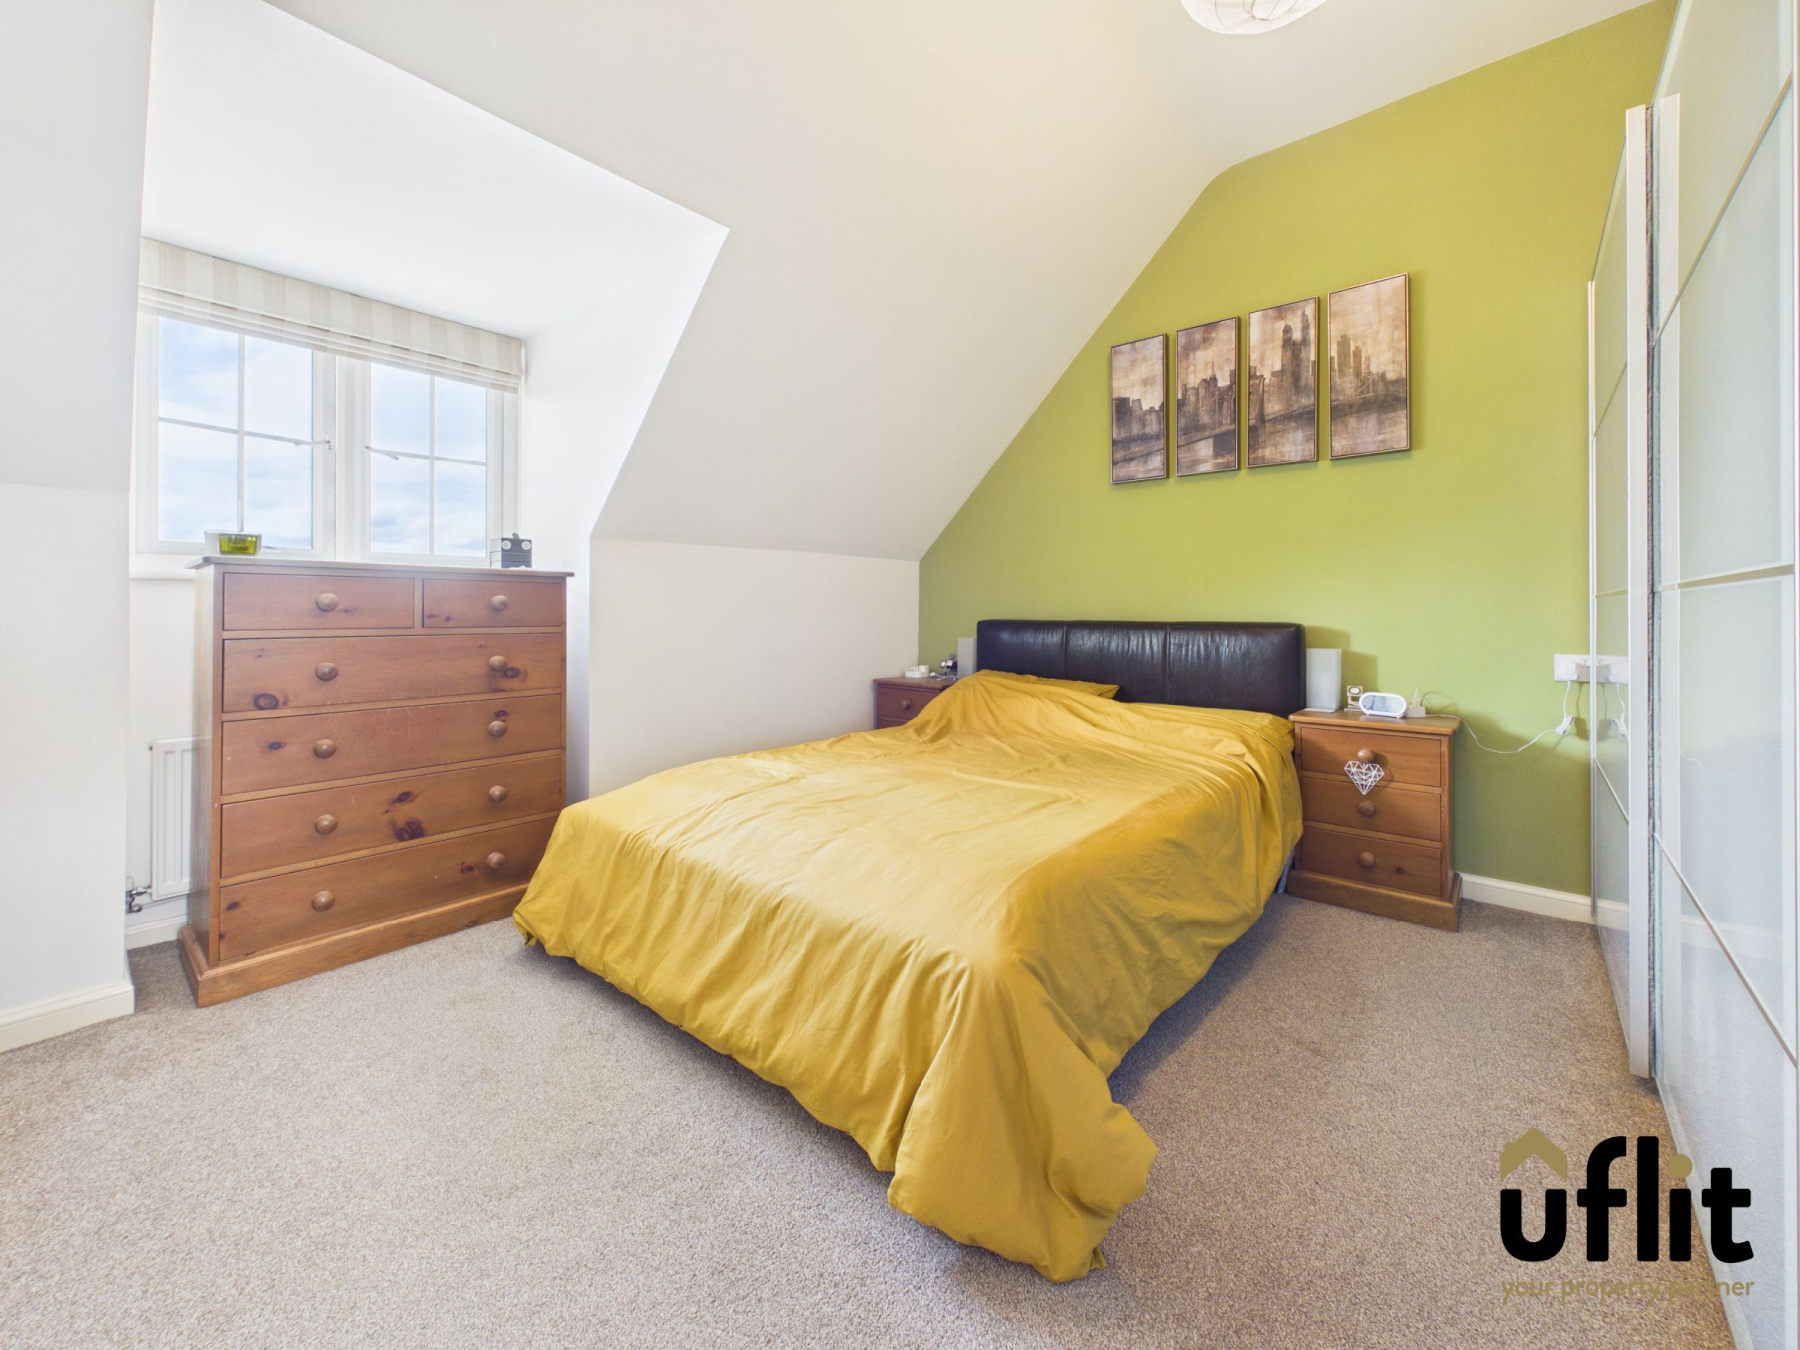
Occupying the top floor, this impressive principal bedroom offers a wonderful degree of privacy and generous proportions. Fitted wardrobes provide excellent storage solutions while a Velux window allows natural light to flood the room. Finished with carpet flooring and radiator heating, this spacious room creates a comfortable and relaxing retreat away from the main living accommodation.
En-suite
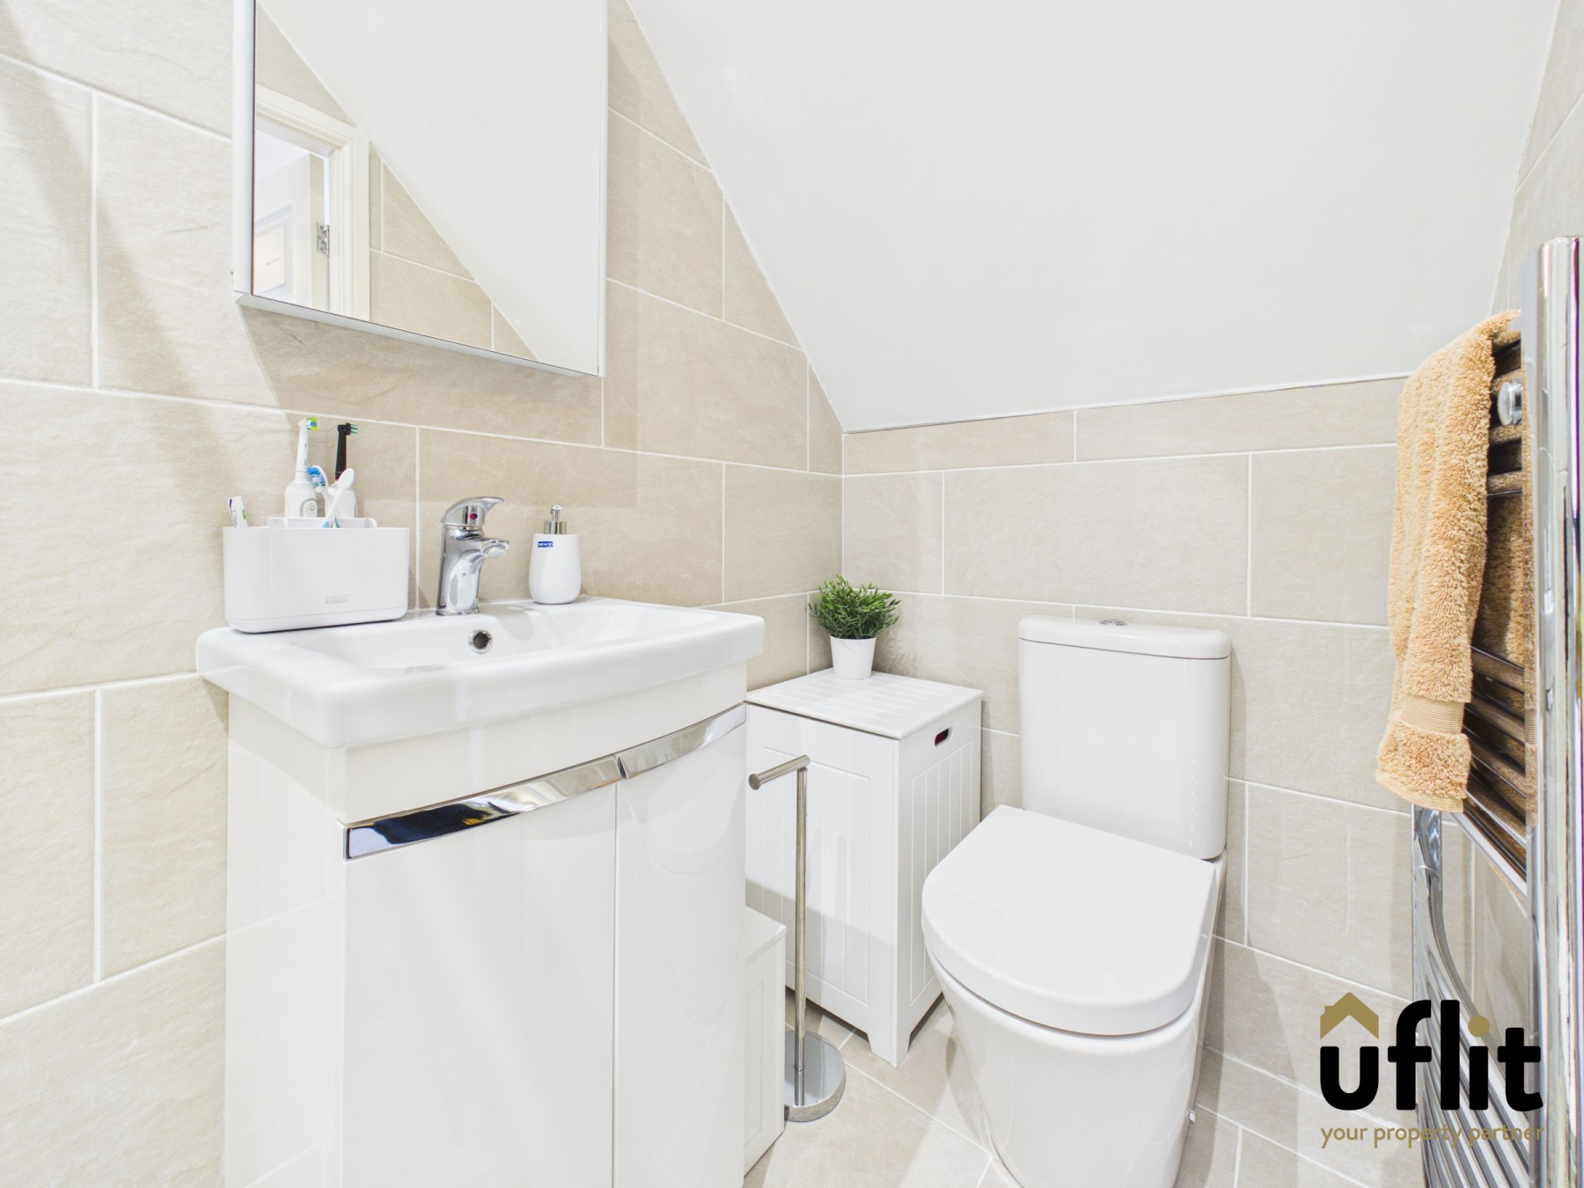
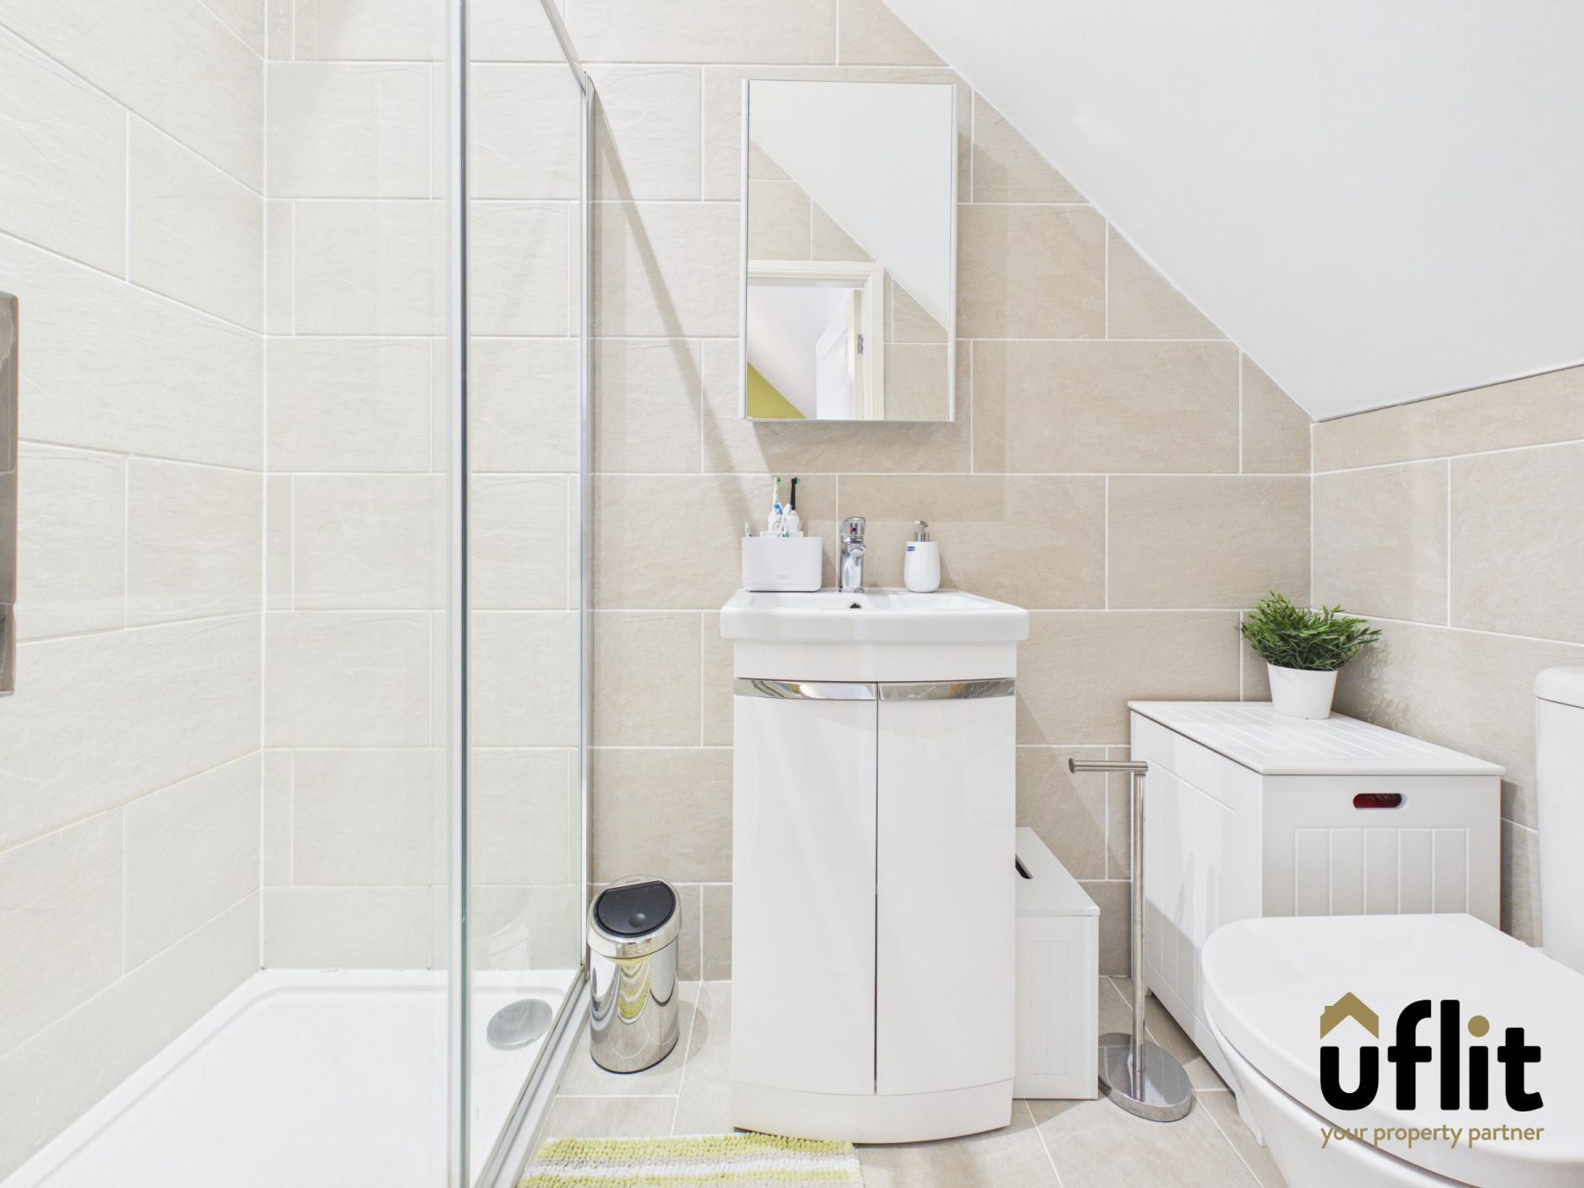
A beautifully modernised and calming en-suite, thoughtfully designed to create a relaxing retreat within the home. Finished with contemporary tiling throughout, the space features a stylish walk-in shower enclosure, wash hand basin and low-flush WC. Spotlights provide a sleek modern finish while enhancing the bright and airy feel of the room. Combining practicality with elegant design, this well-appointed en-suite offers the perfect space to start and end the day in comfort.
Bedroom 3
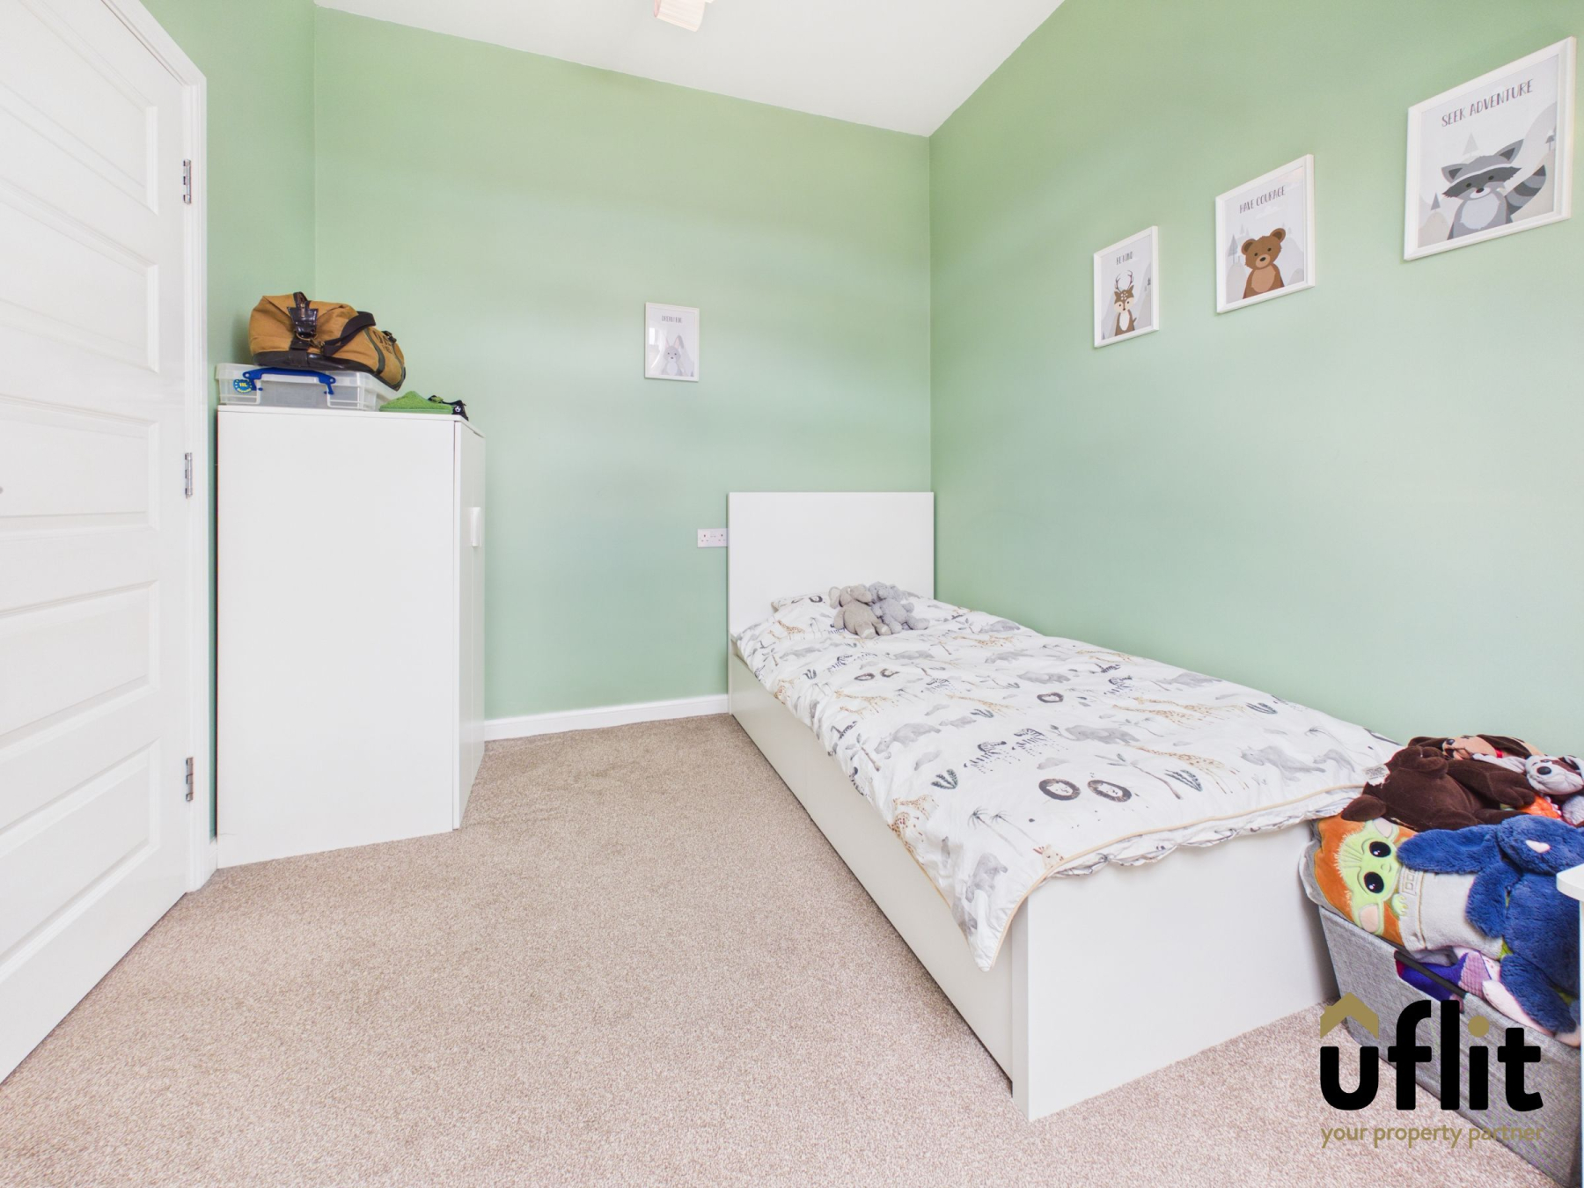
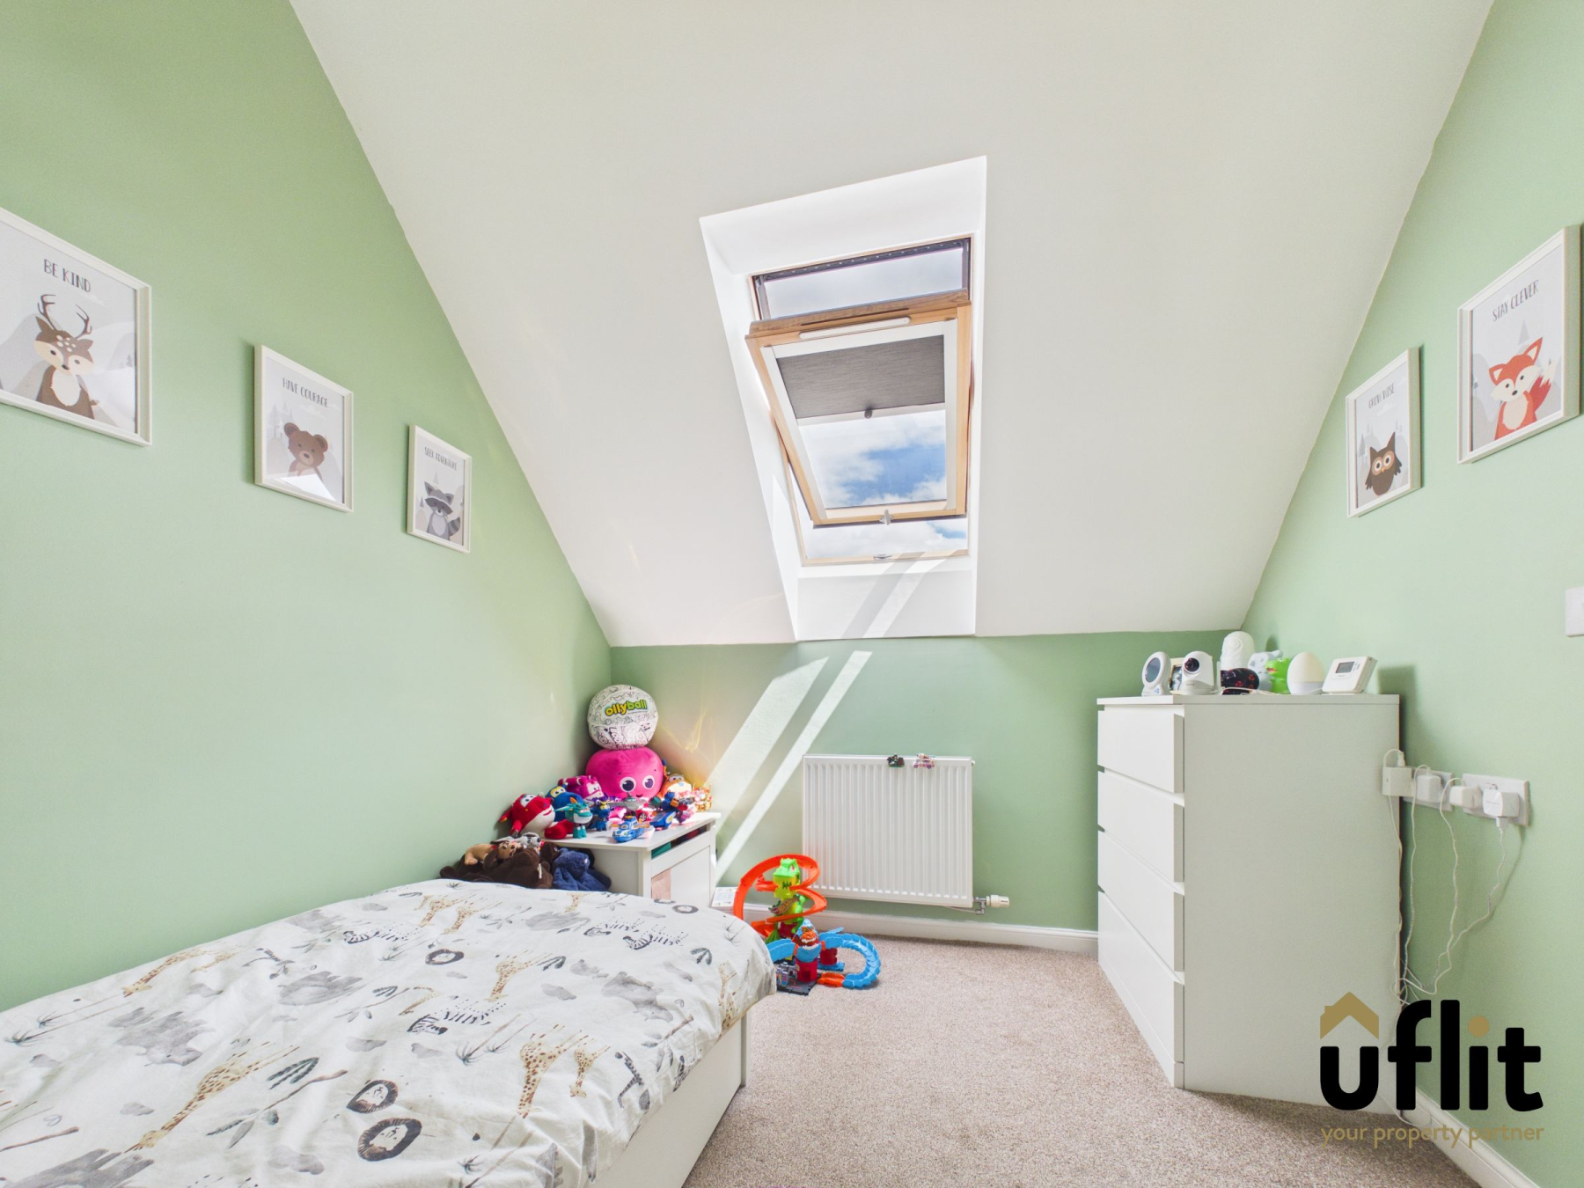
A well-proportioned double bedroom located on the second floor. The room benefits from carpet flooring, radiator heating and a Velux roof window allowing plenty of natural light. Offering flexible accommodation, the room is ideal as a guest bedroom, children's bedroom or home office.