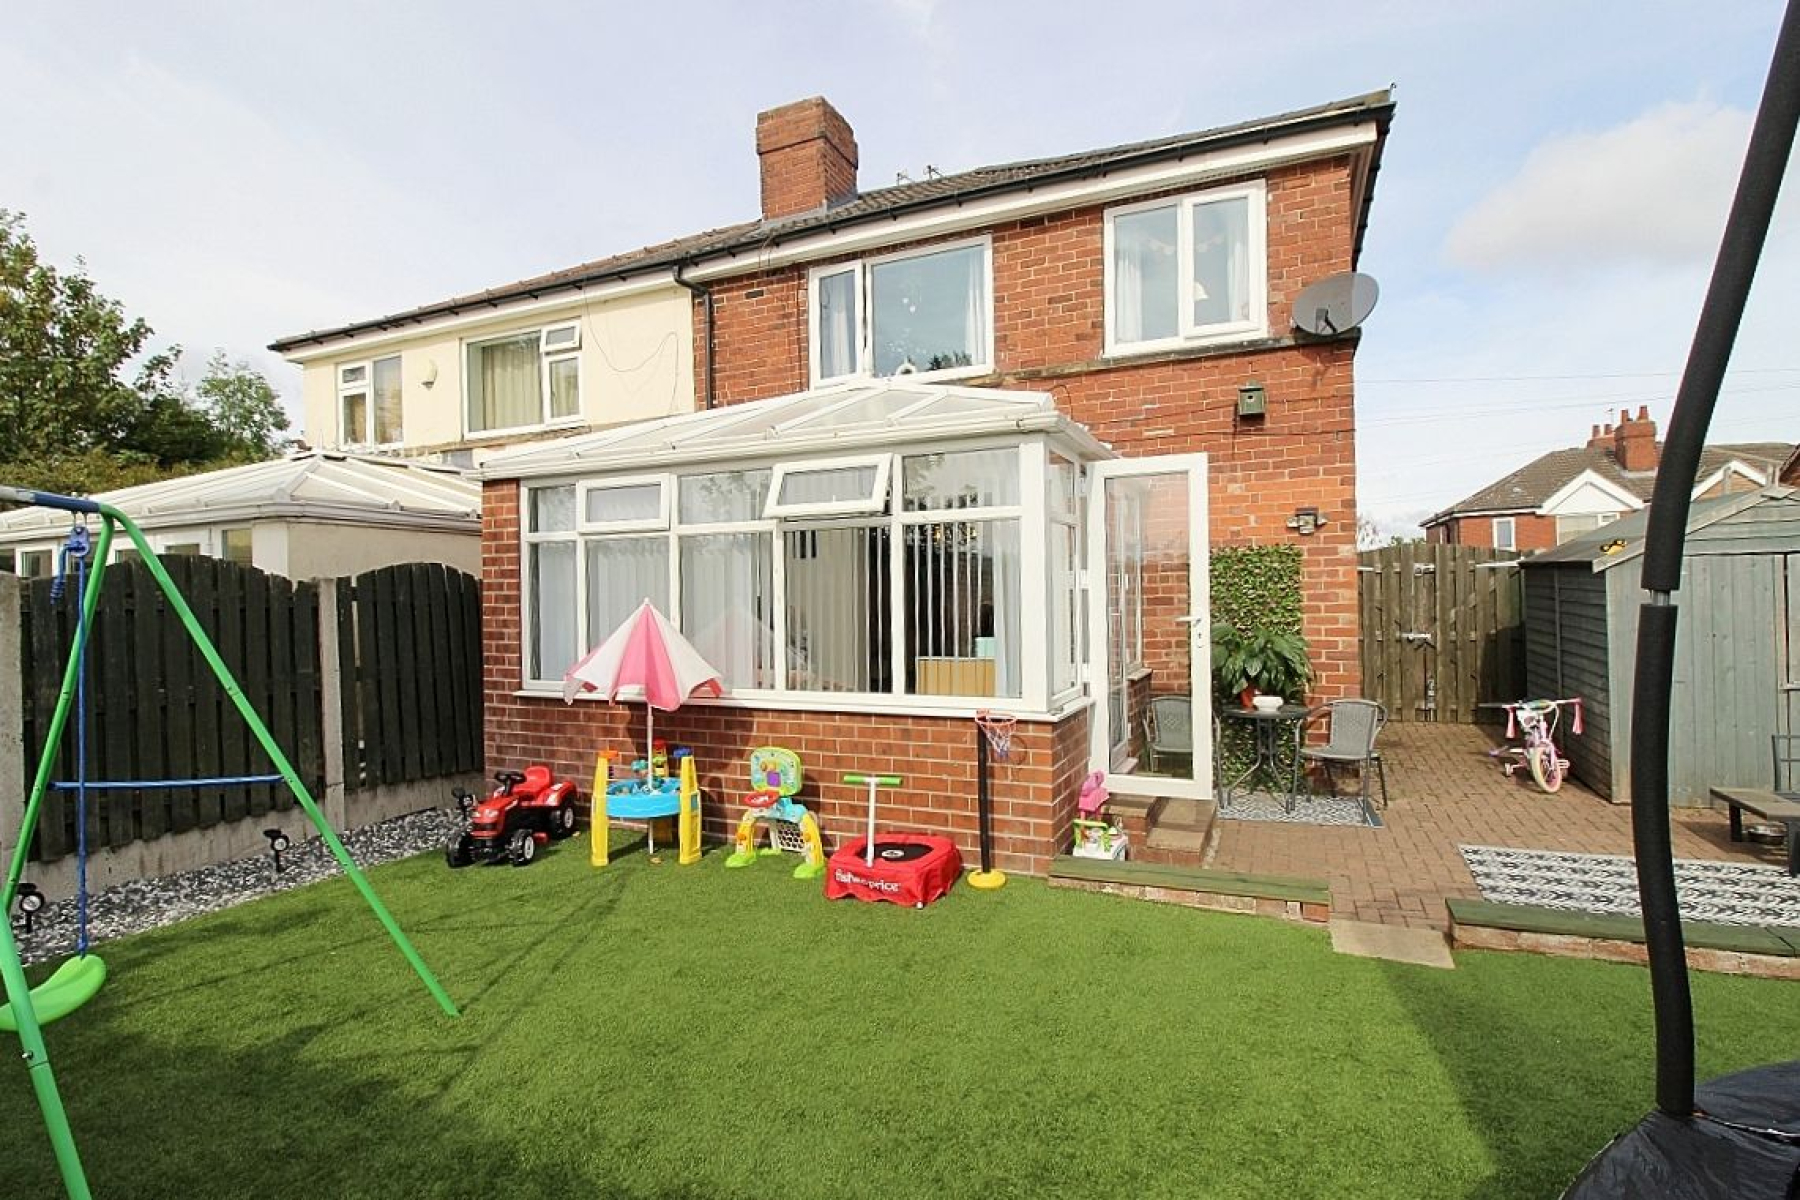
A STUNNING PROPERTY, AWAITING YOUR FAMILY & YOU...WITH LANDSCAPED GARDENS AND A FABULOUS VIEW...!
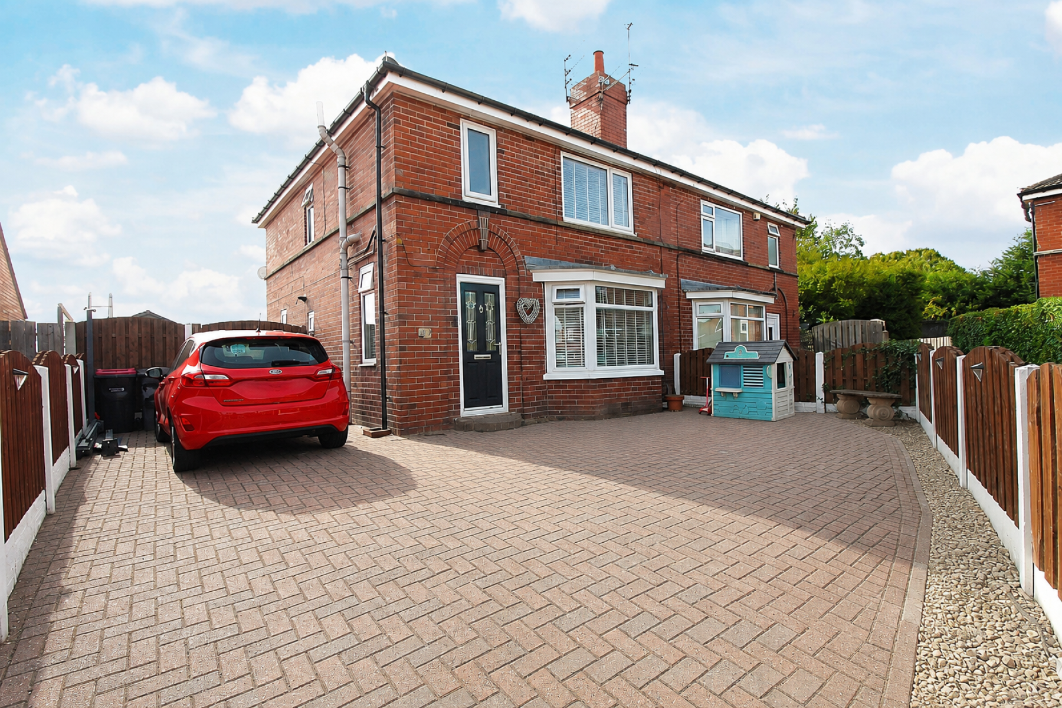
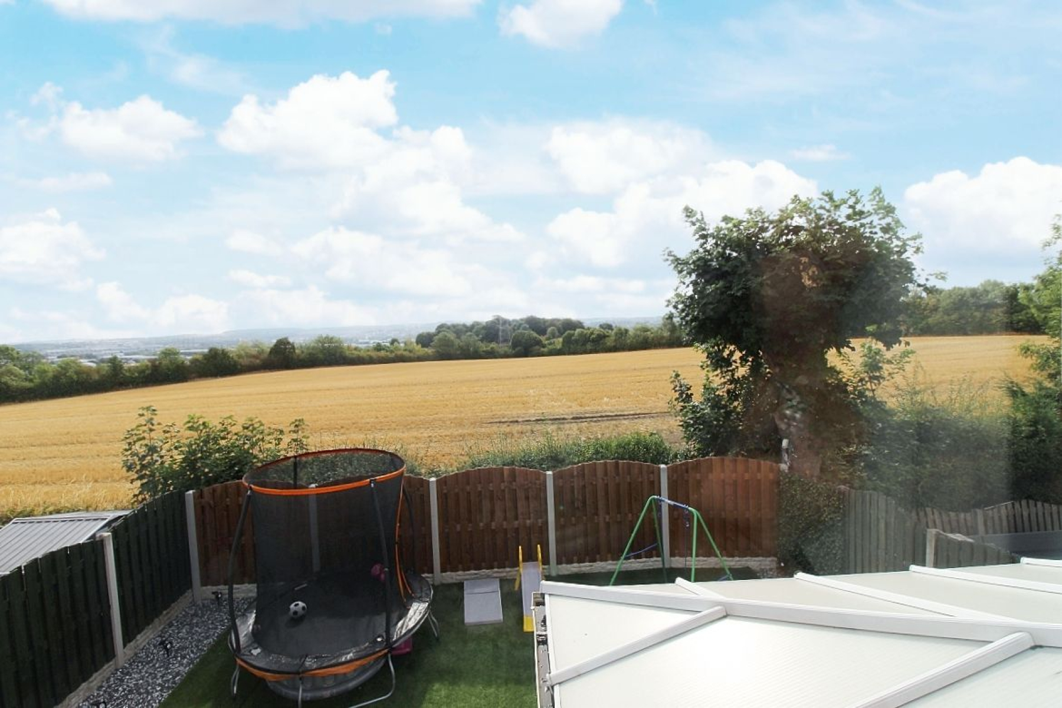
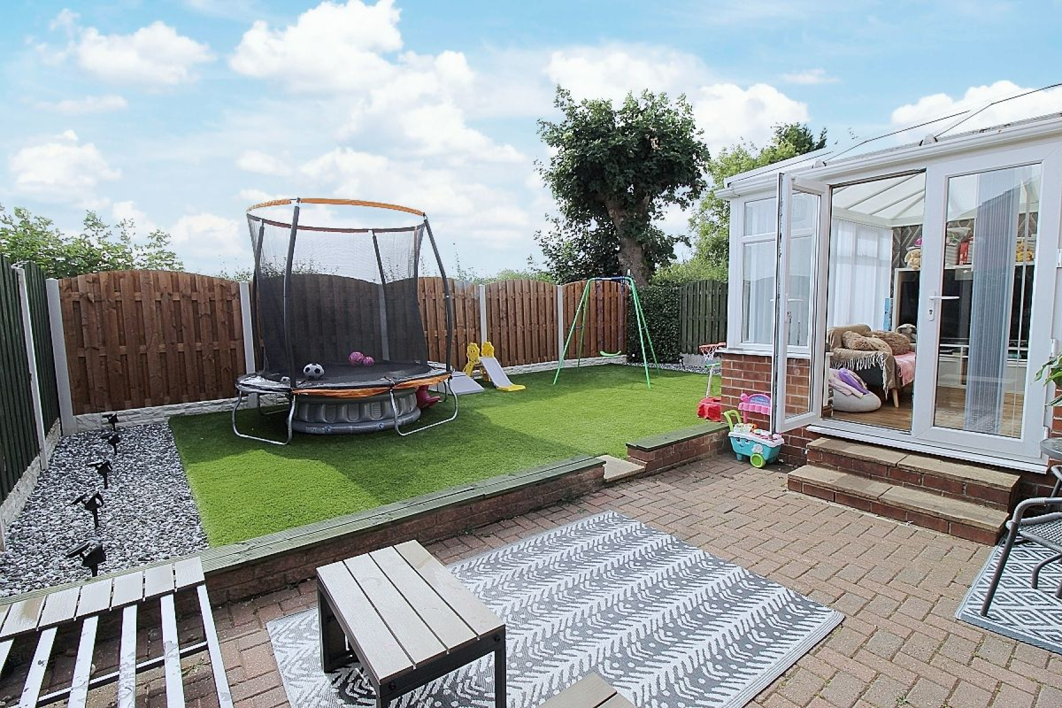
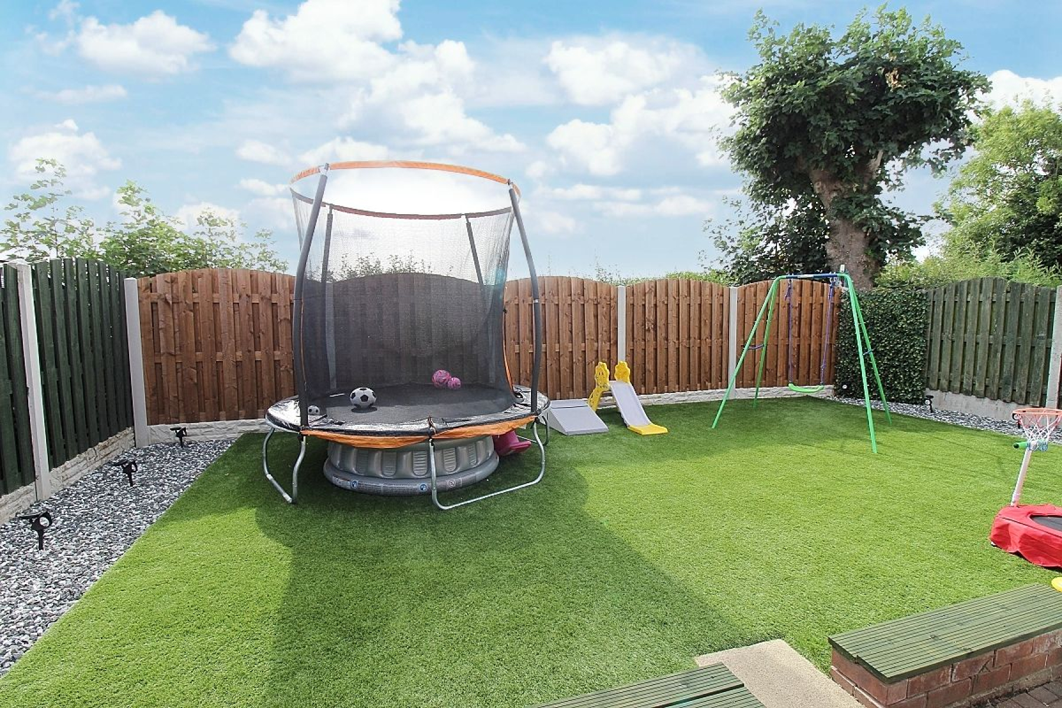
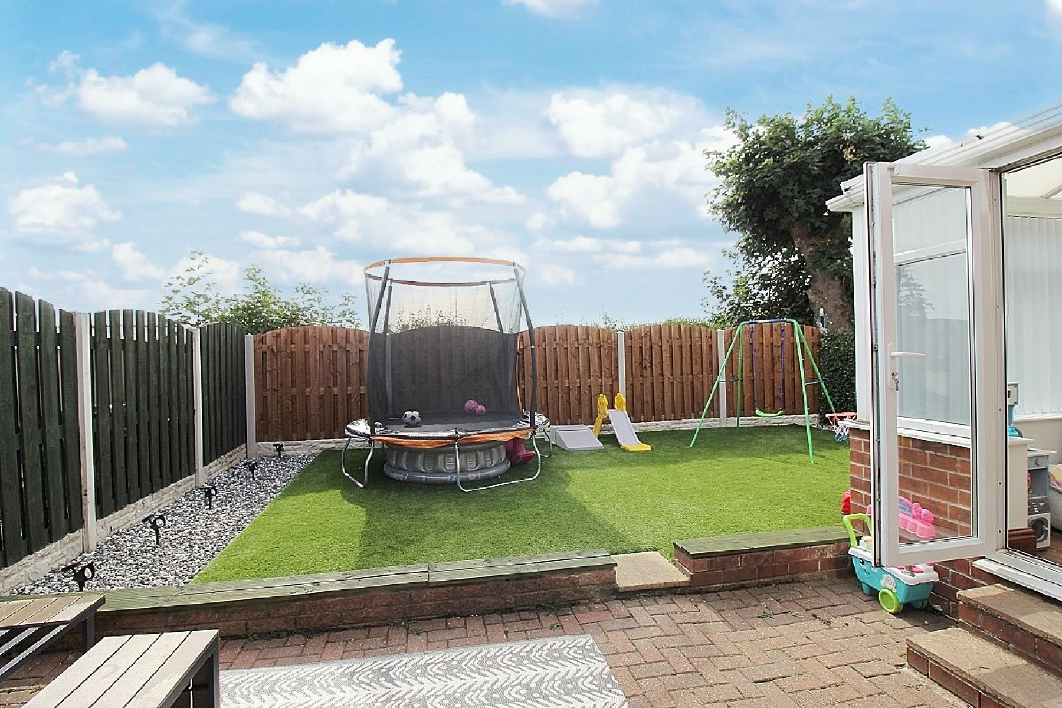
Uflit are more than delighted to welcome to the market this fabulous property offering STYLISH and MODERN LIVING throughout, nestled away on a quiet cul-de-sac in the heart of Greasbrough admiring fabulous views over neighbouring villages. This beautiful property boasts a entrance hall, spacious bay windowed lounge and a modern open plan kitchen diner which in turn wraps around to a fabulous open extended conservatory. To the first-floor a landing providing access to three bedrooms and a beautiful family bathroom. This house has curb appeal with a block paved driveway providing off-road parking, to the rear a well-proportioned private beautifully landscaped family garden admiring the far reaching views. The property also benefits from a large range of negotiable goods. A FANTASTIC FAMILY HOME NOT TO ME MISSED. Call Uflit to arrange a viewing today 01709 912730.
Council Tax Band: A
Tenure: Freehold
Parking options: Driveway
Garden details: Enclosed Garden, Private Garden, Rear Garden
Electricity supply: Mains
Heating: Gas Mains
Water supply: Mains
Sewerage: Mains
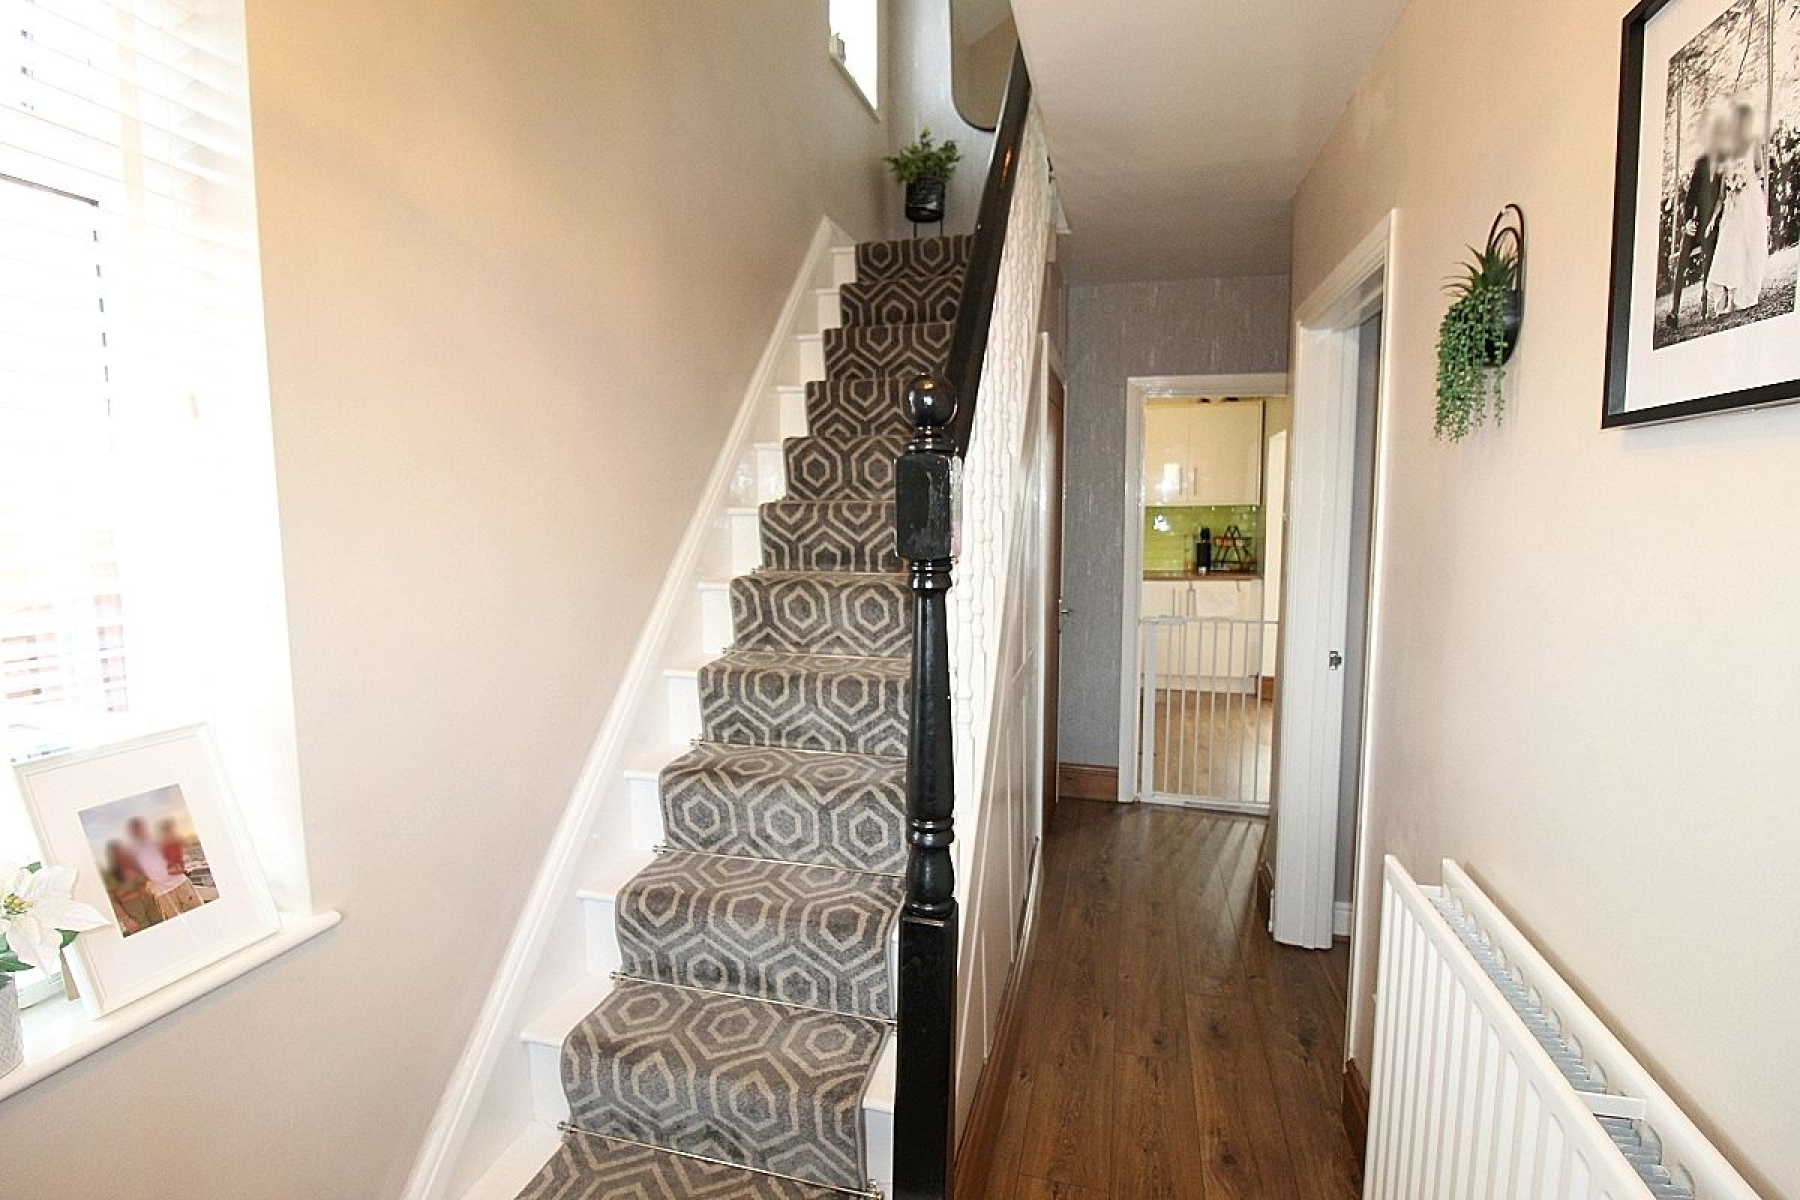
Entrance hall
Entering through a glazed composite door with laminate flooring flowing through to the open plan kitchen diner. Carpeted spindled stairs to the first-floor accommodation with a solid wood door to an understairs storage utilising space, side facing upvc window, radiator and further solid wood glazed doors opening to the lounge and kitchen area.
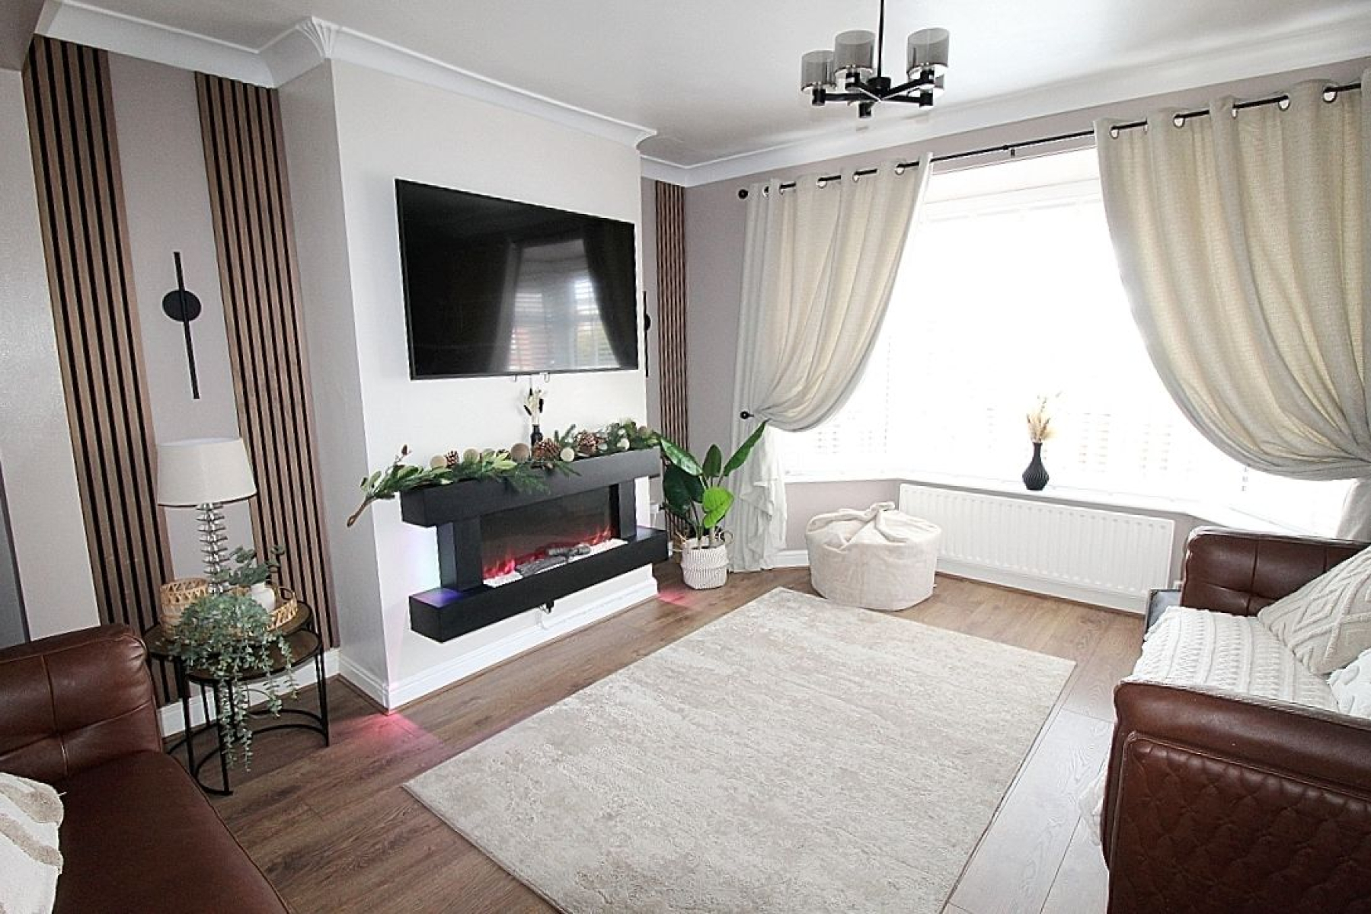
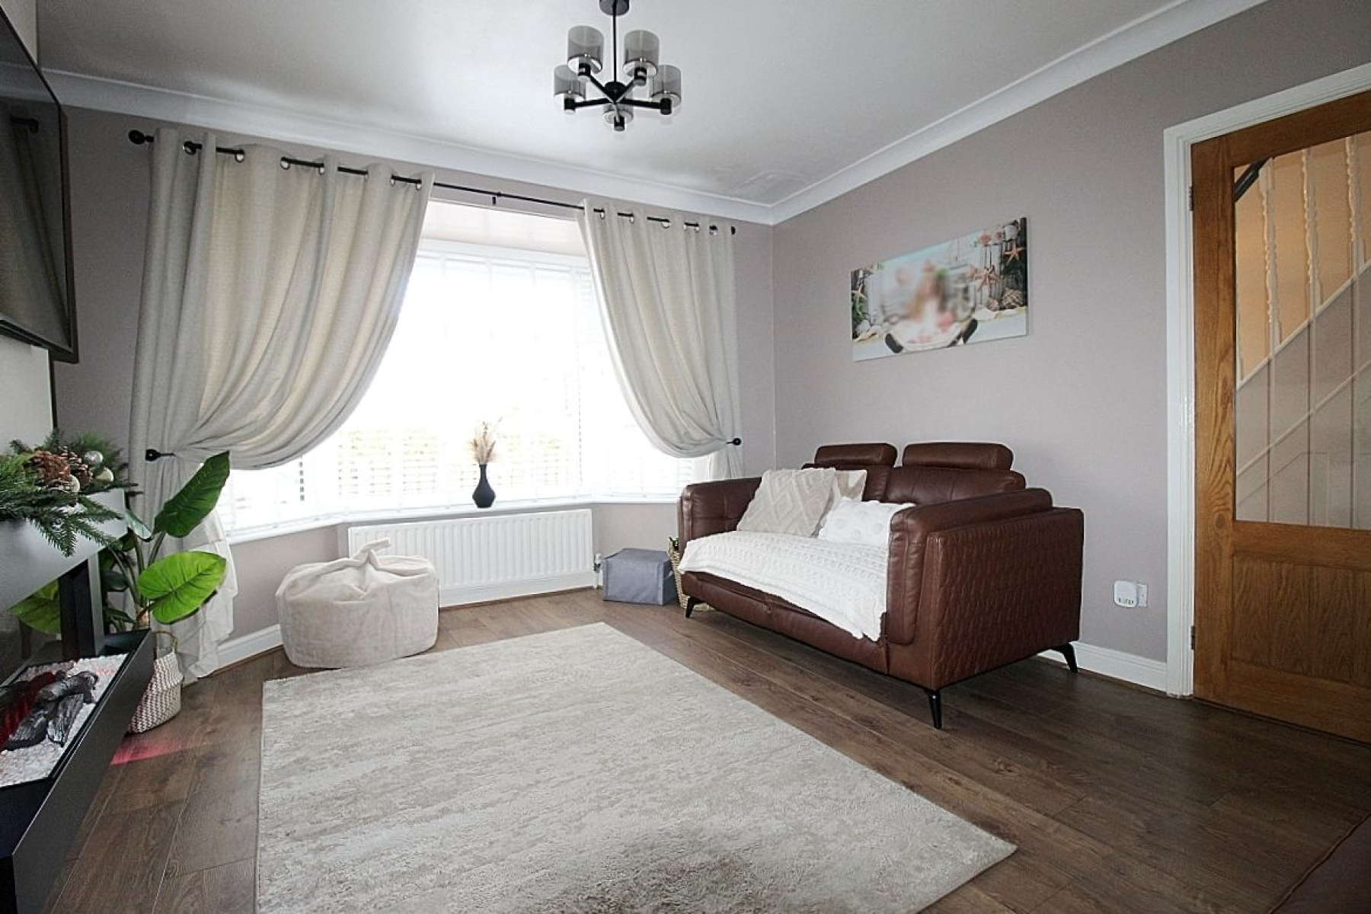
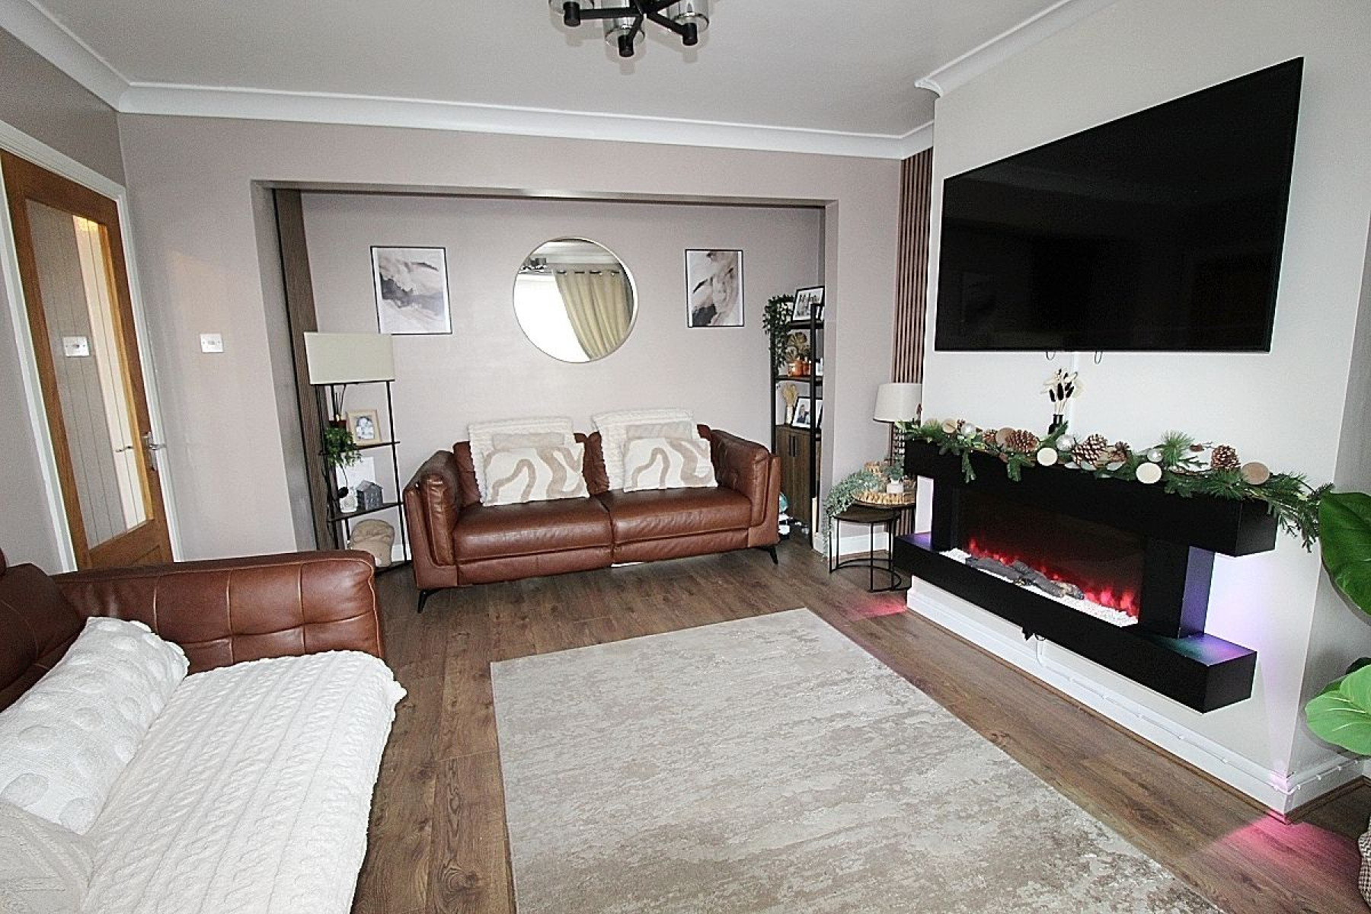
Lounge w: 3.8m x l: 4.6m (w: 12' 6" x l: 15' 1")
A modern spacious living area where your eyes are drawn to the chimney breast adopting a wall mounted fire with tv above and stylish acoustic panelling to the recess, a radiator adds warmth, a front facing upvc bay window allows an abundance of light and a continuation of the laminate flooring flows throughout.
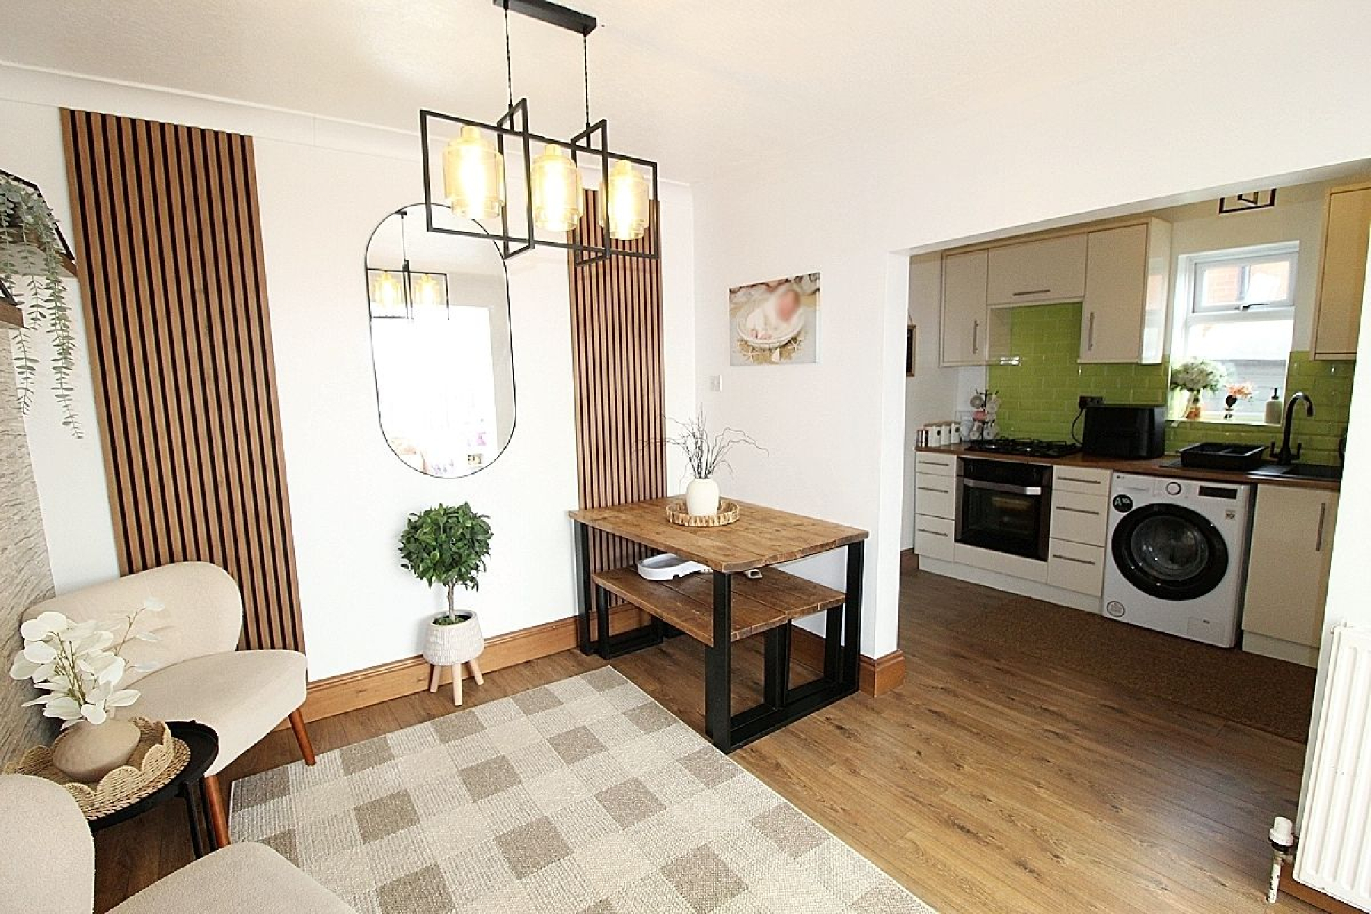
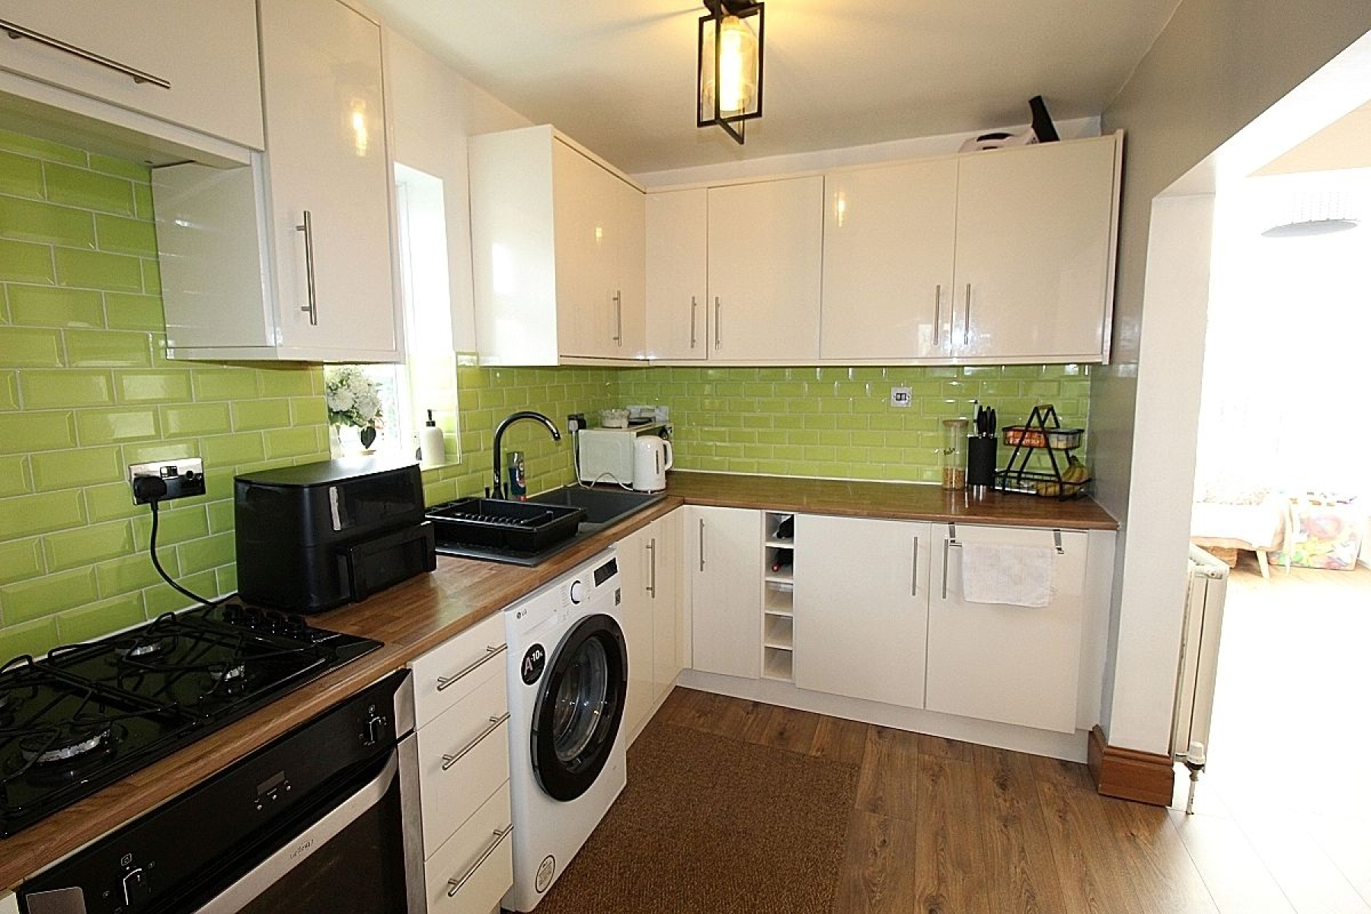
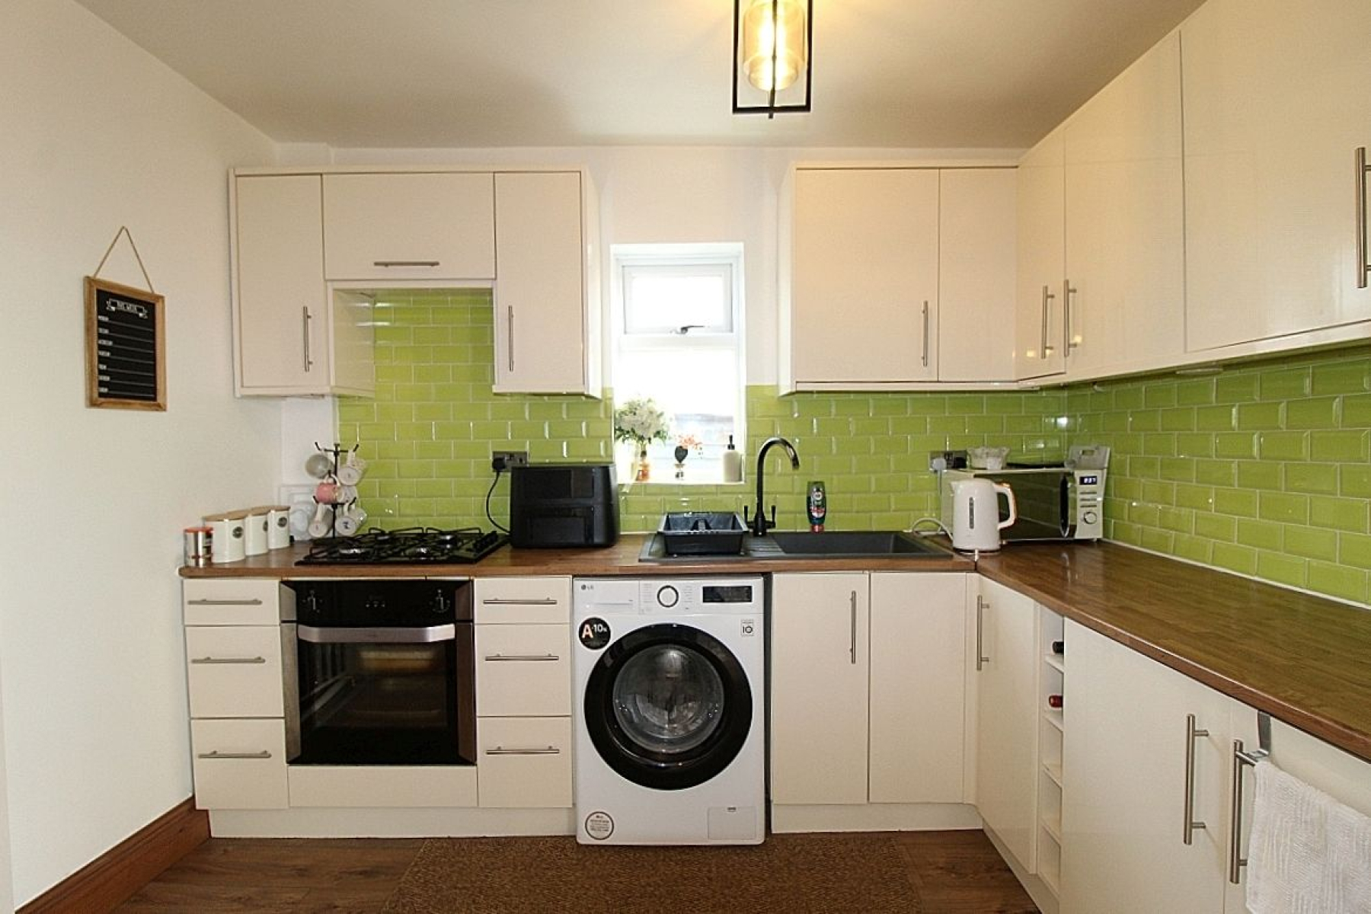
Open Plan Kitchen Diner w: 5.6m x l: 3.4m (w: 18' 4" x l: 11' 2")
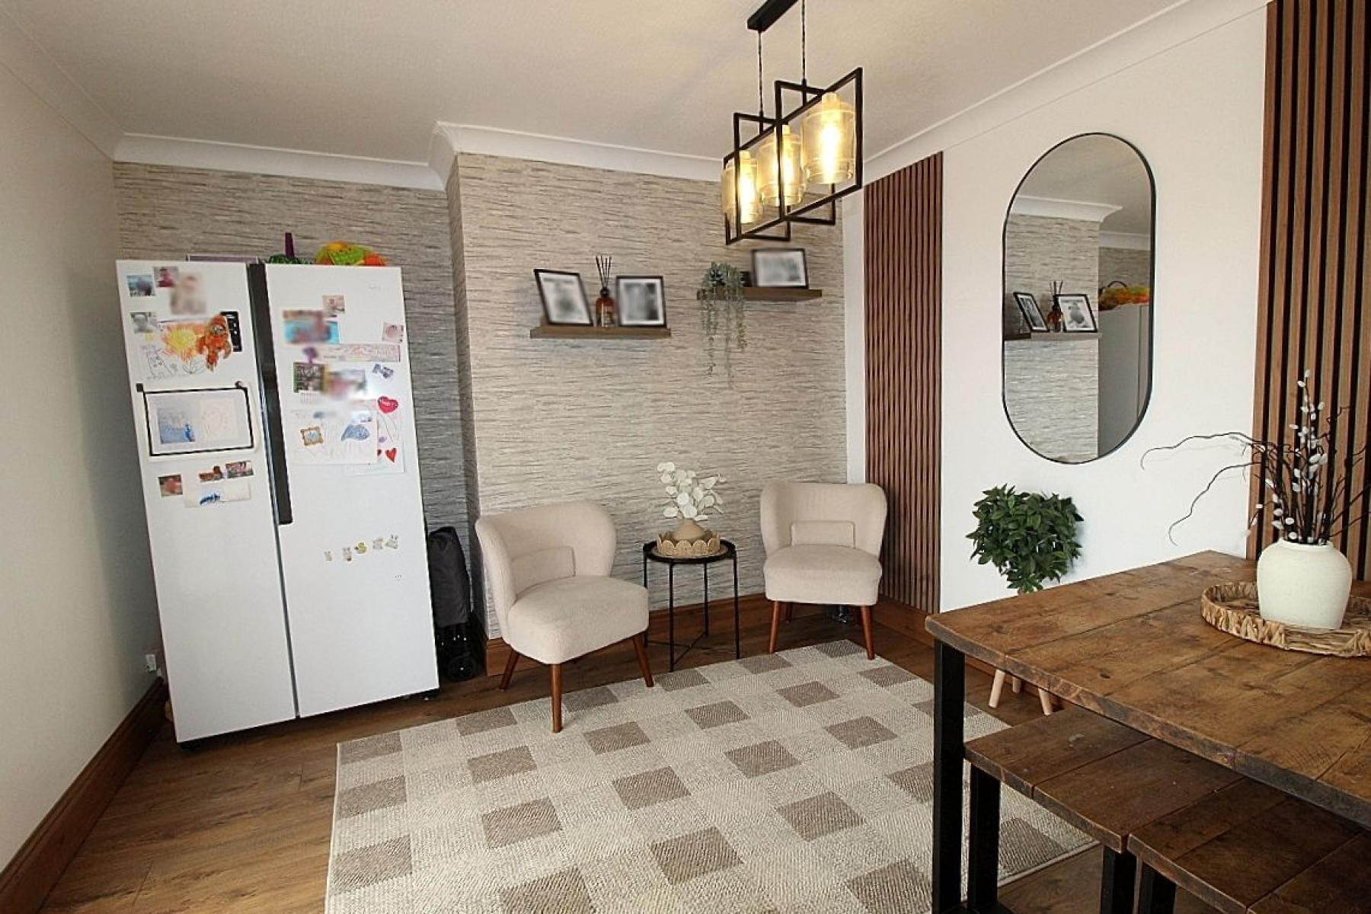
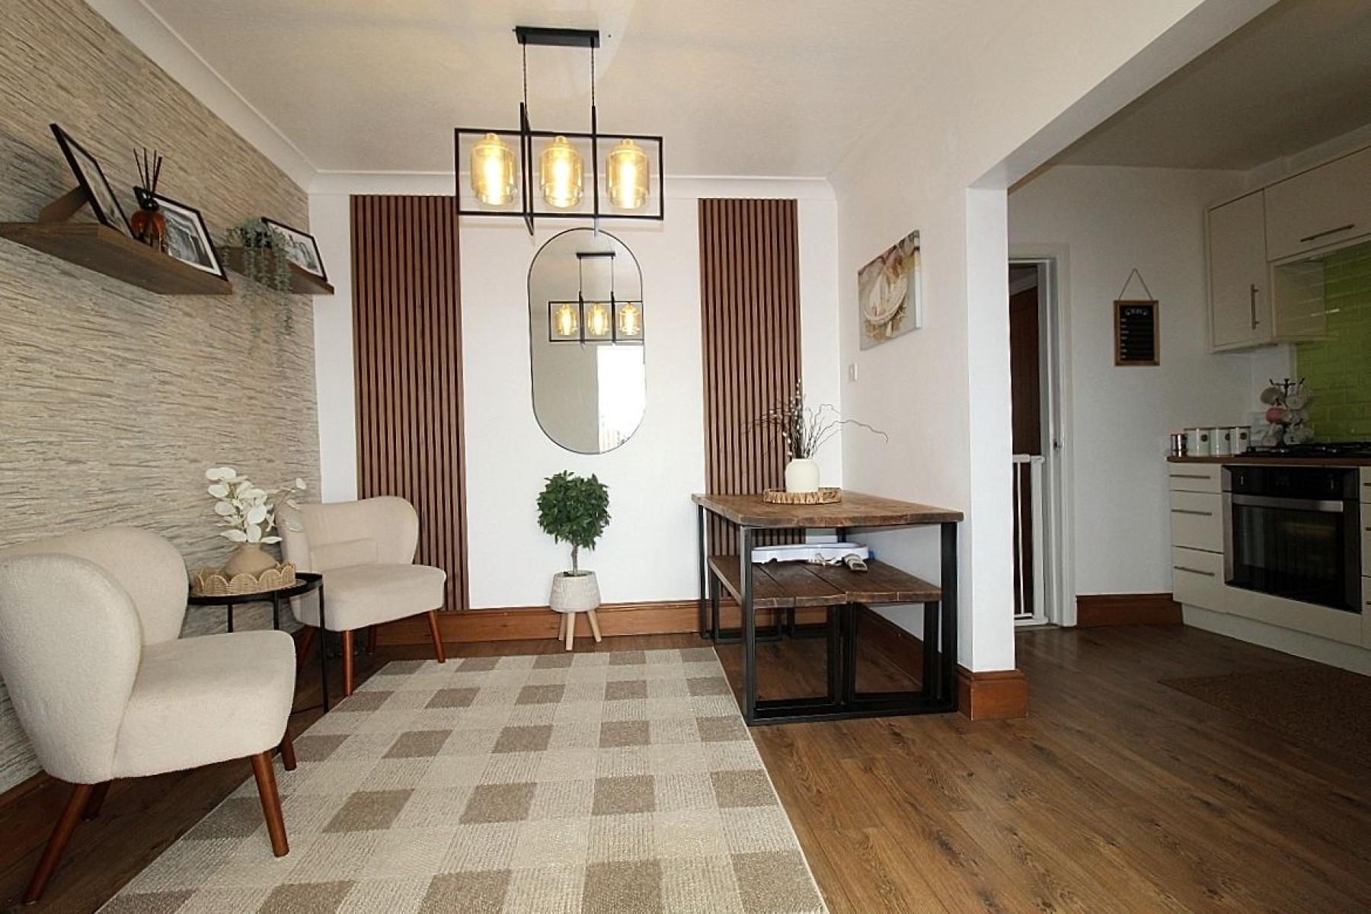
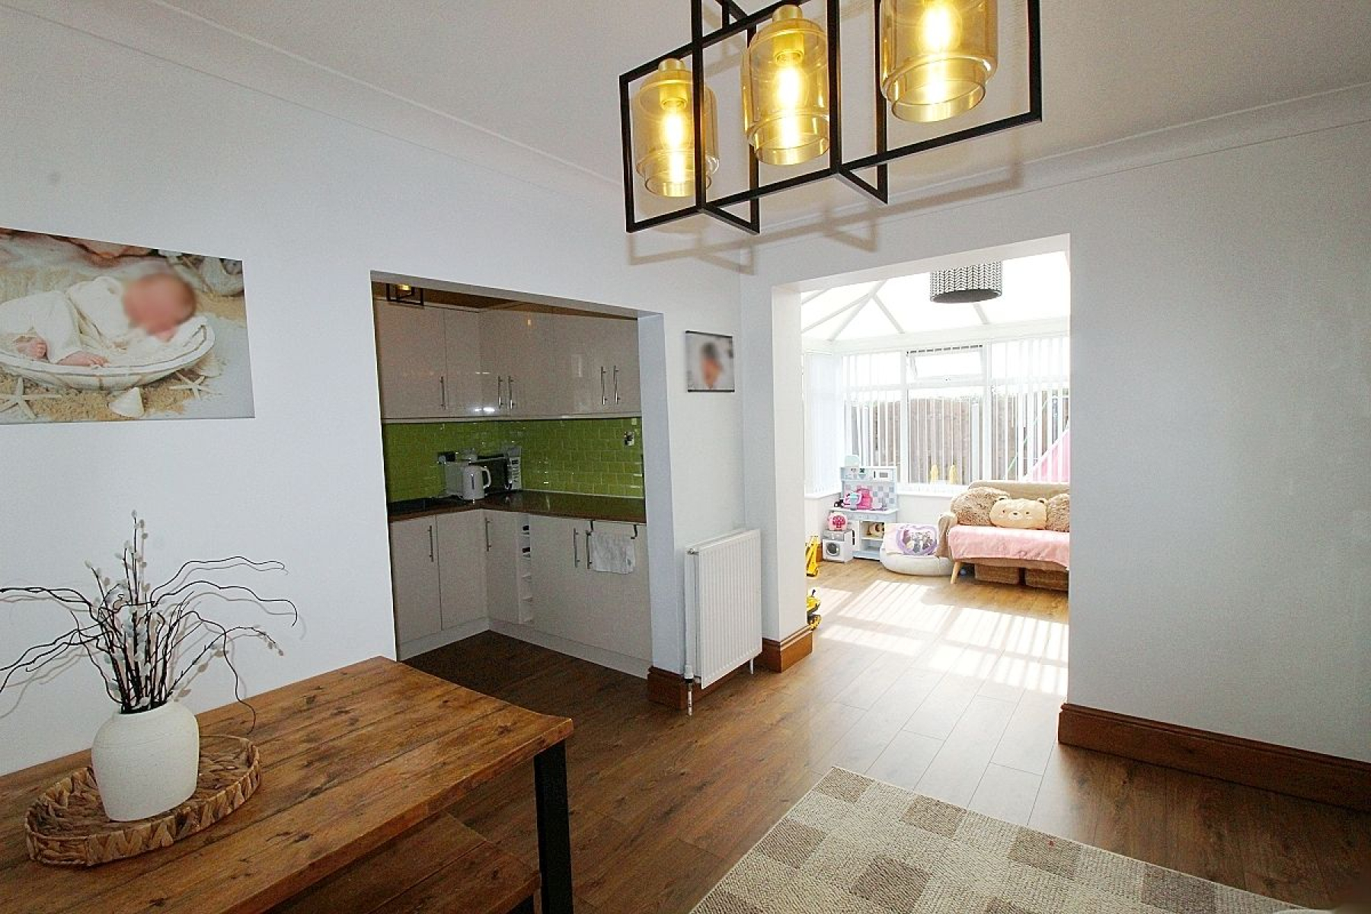
A beautiful modern kitchen with a range of wall and base units with complimentary worksurface areas, a counter top sink and tiled back panels. Integrated appliances to include a built-in oven, gas hob with extractor fan and a range of negotiable white goods. Laminate flooring seamlessly flows throughout, a side facing upvc window illuminates whilst undercounter lighting creates the mood. To the dining area a feature wall catches the eye with further acoustic panelling, a radiator adds warmth and an opening to the offset conservatory gives a sense of separation whilst retaining the open plan aspect.
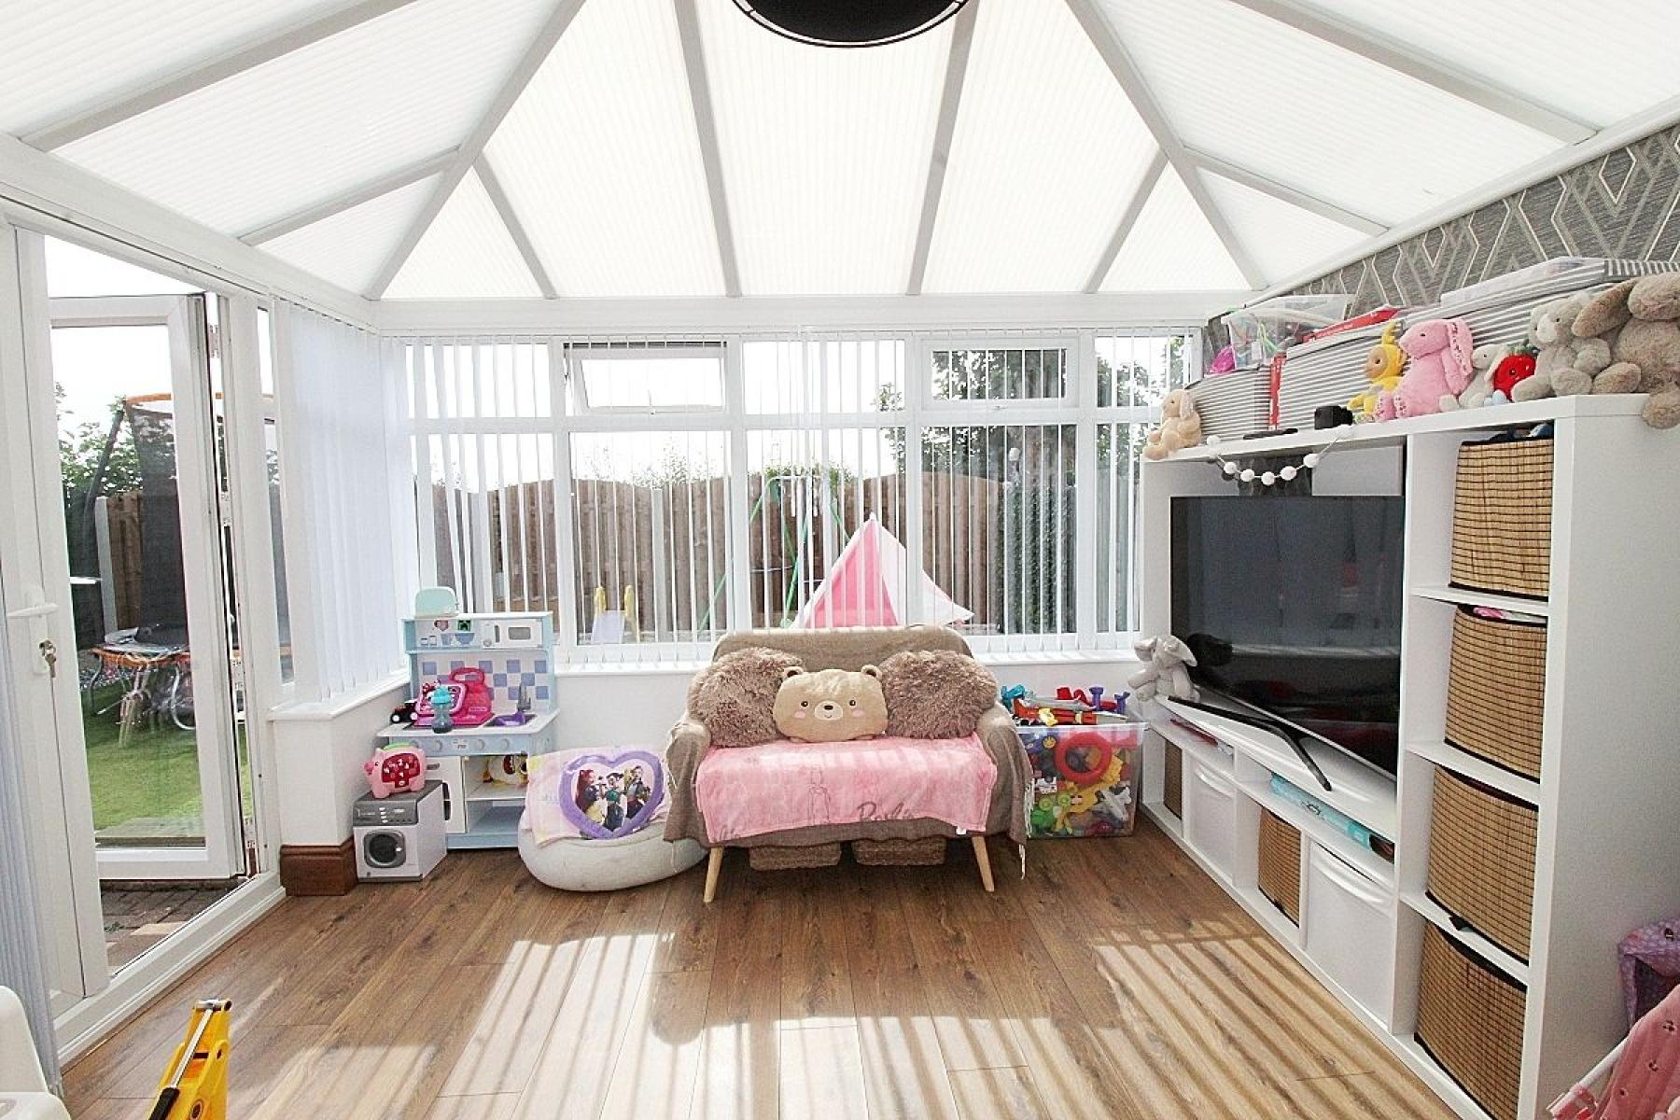
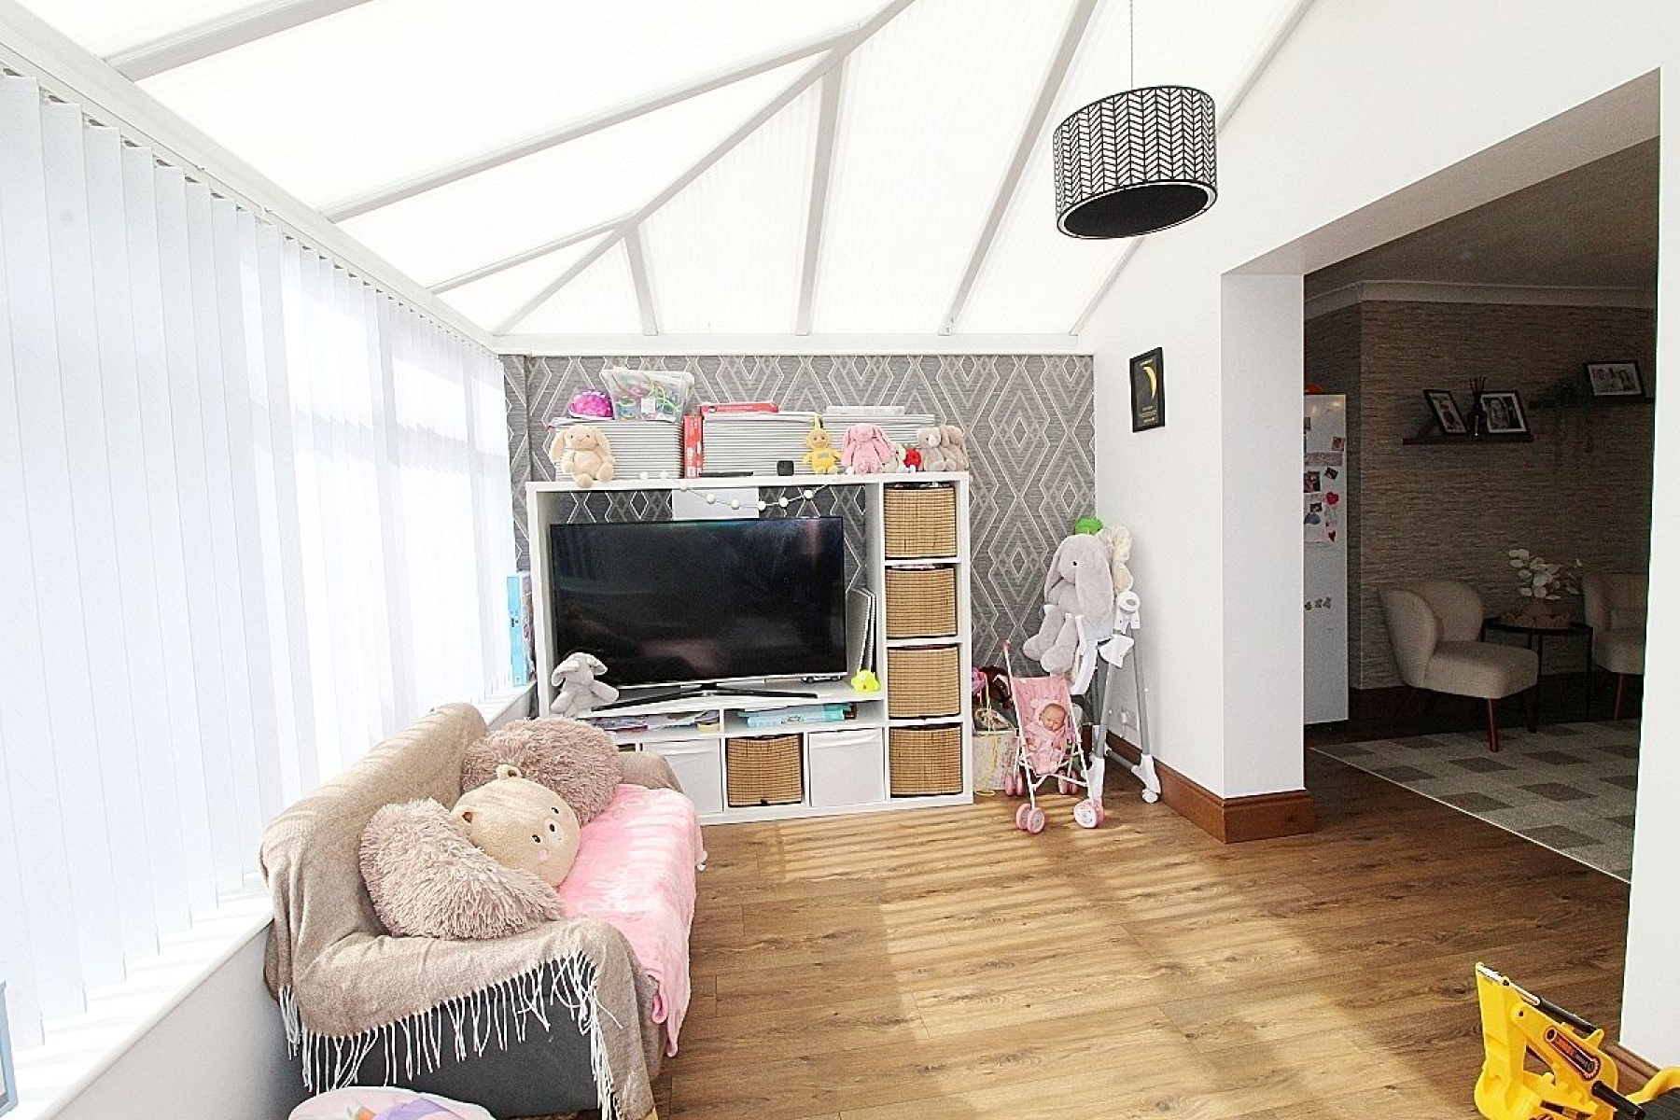
Conservatory w: 3.7m x l: 2.9m (w: 12' 2" x l: 9' 6")
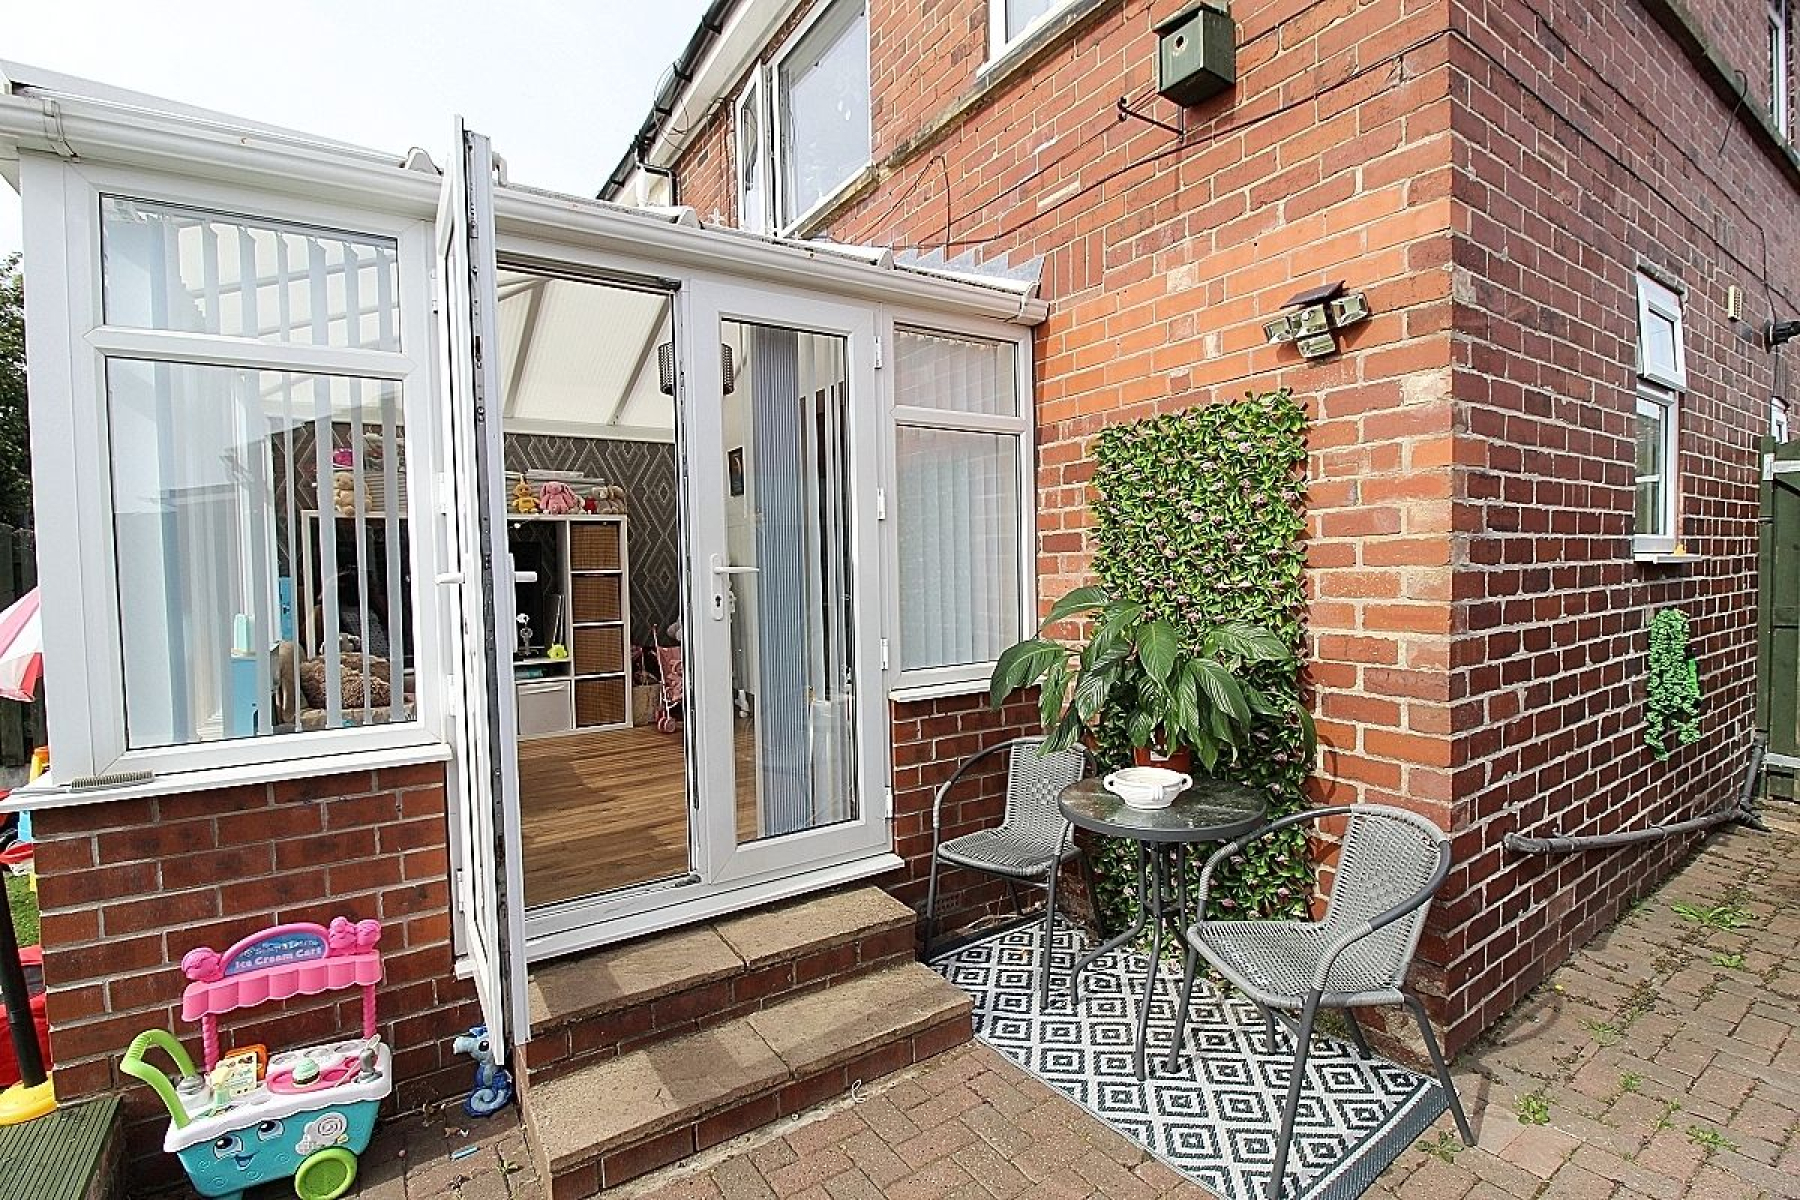
A fabulous addition to the property allowing an abundance of light with a continuation of the laminate flooring and French doors opening to the garden.
Landing
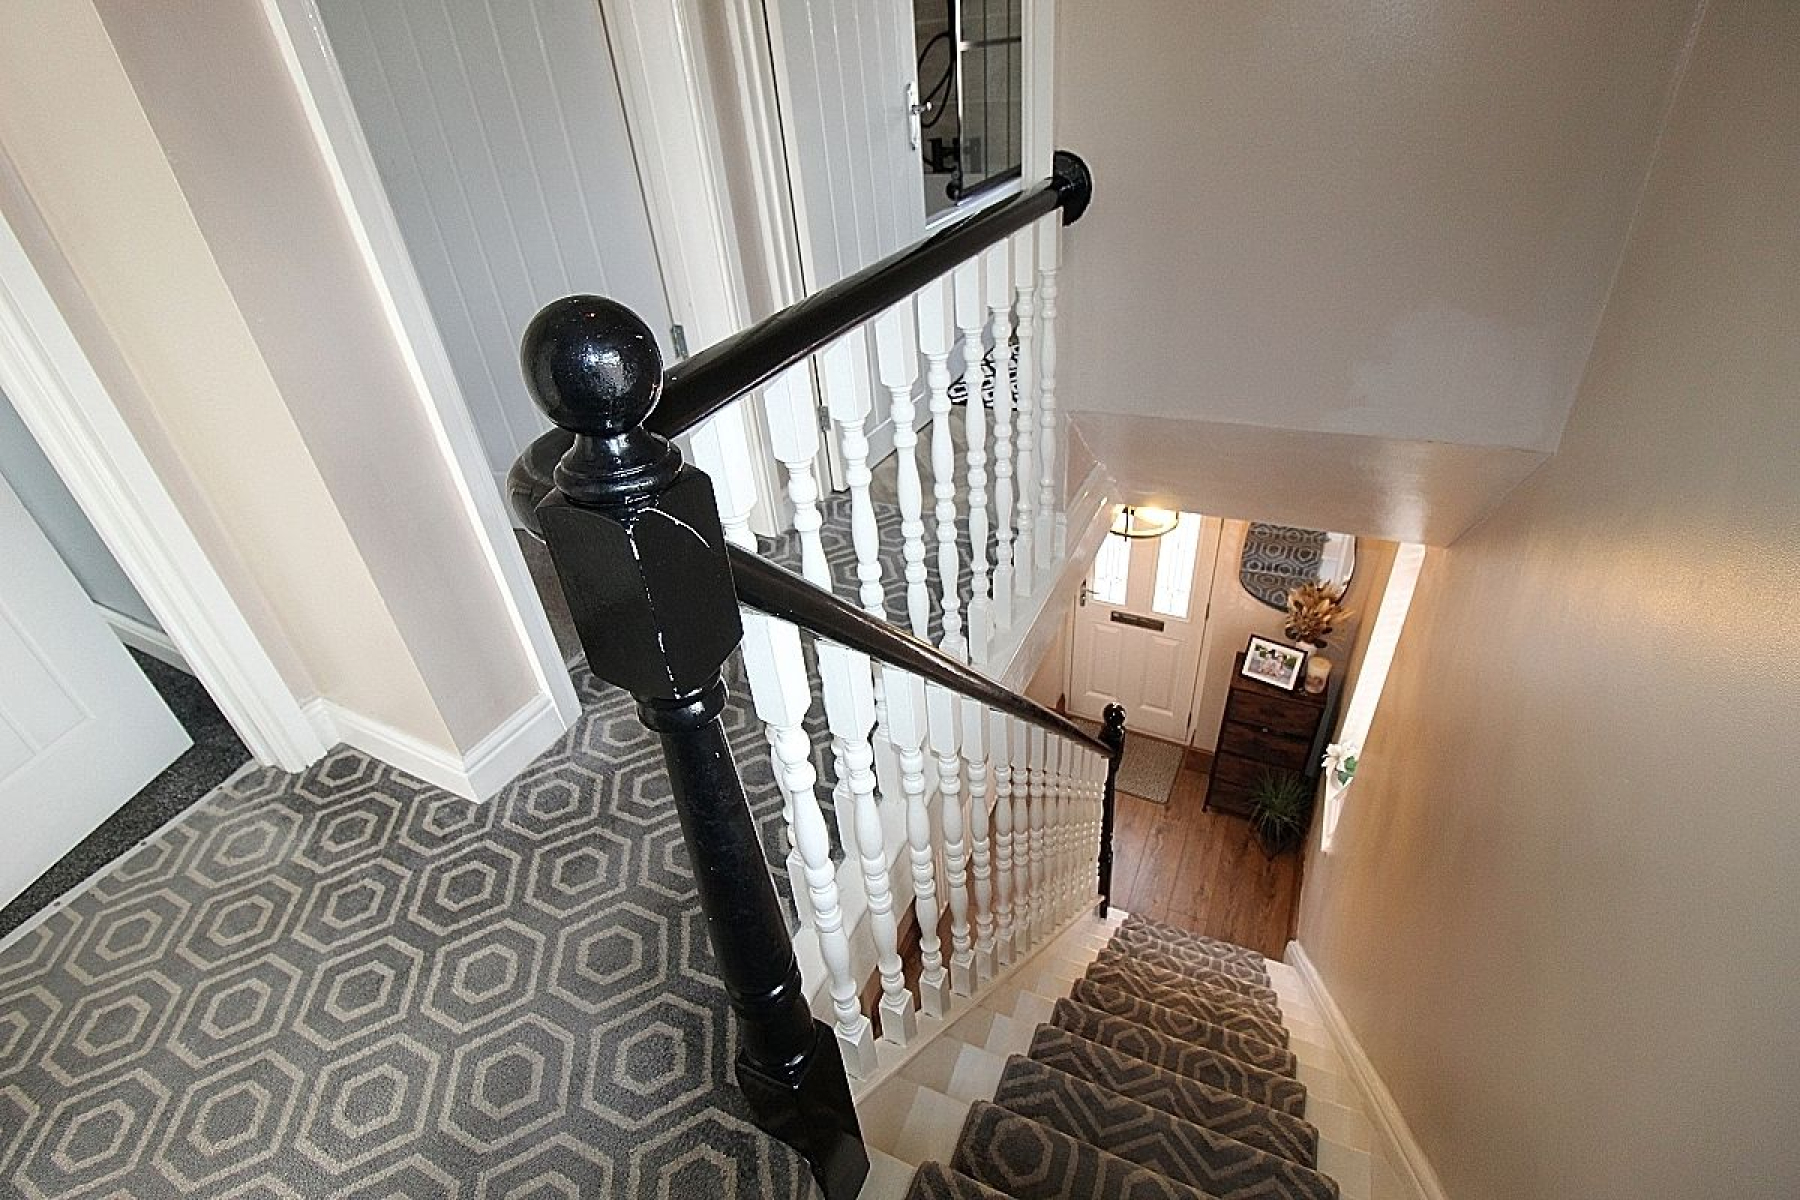
A carpeted landing with a side facing upvc window and solid wood doors giving access to all three bedrooms and the family bathroom.
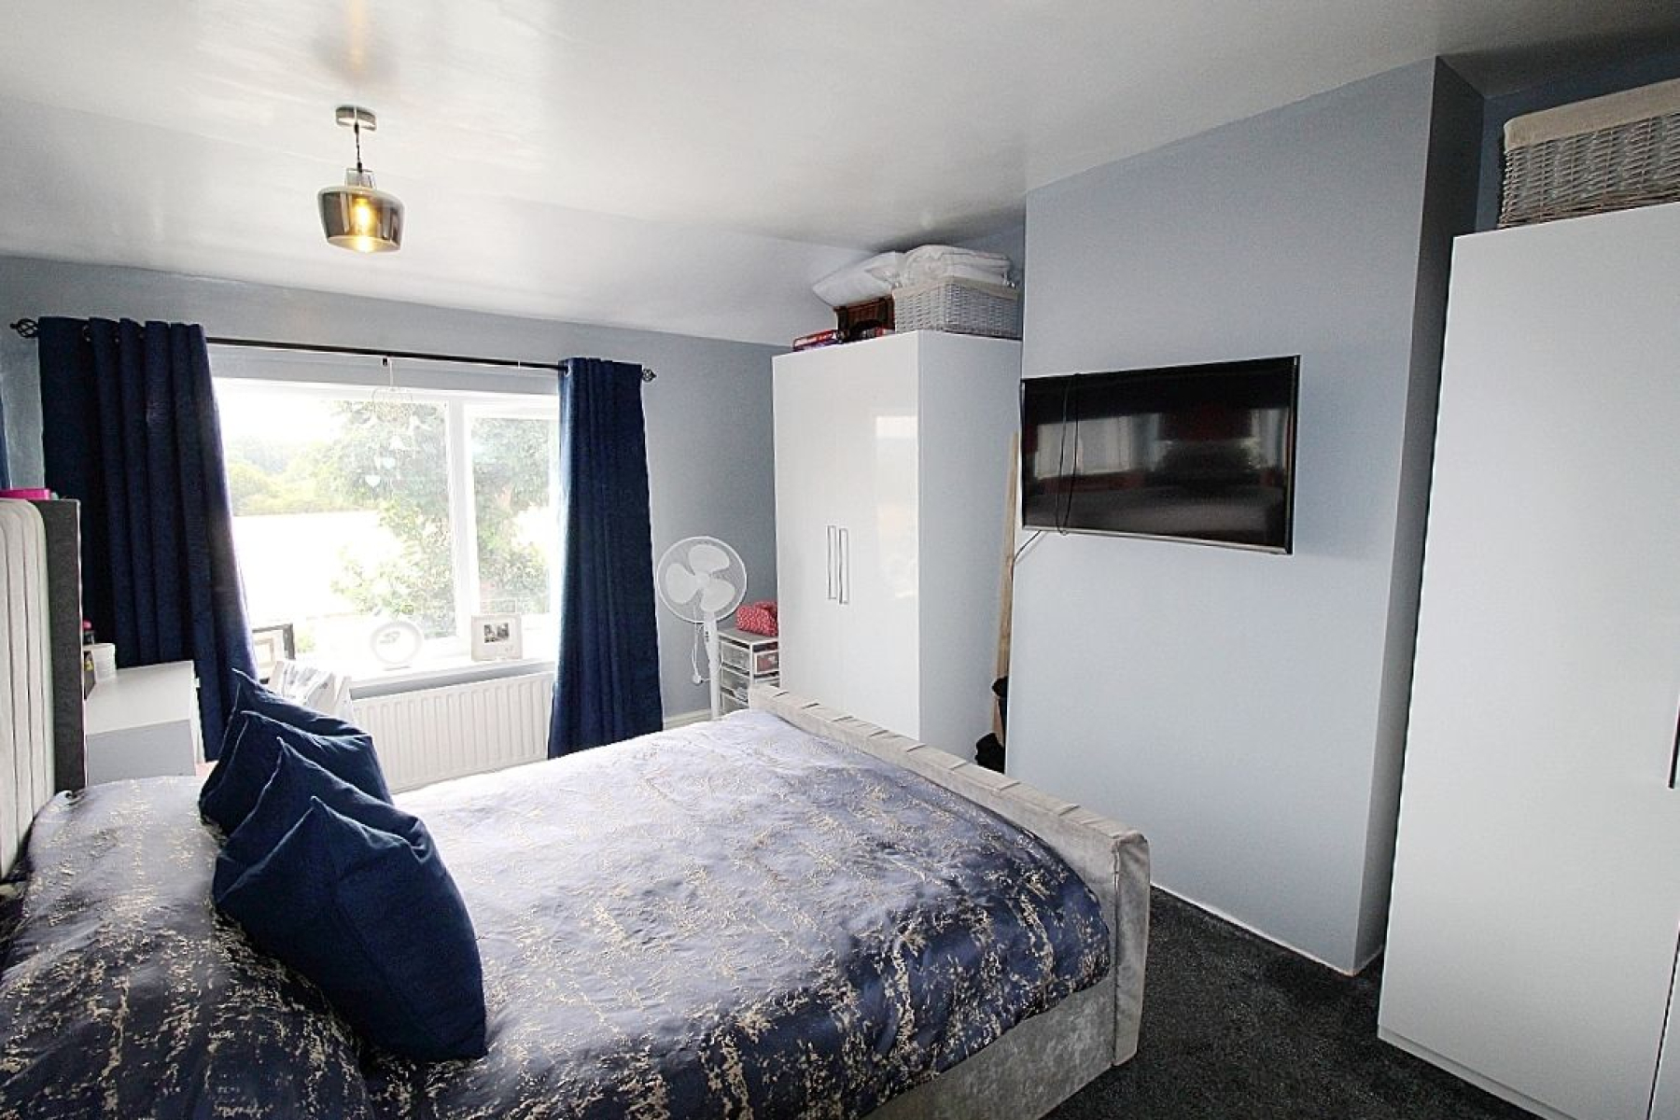
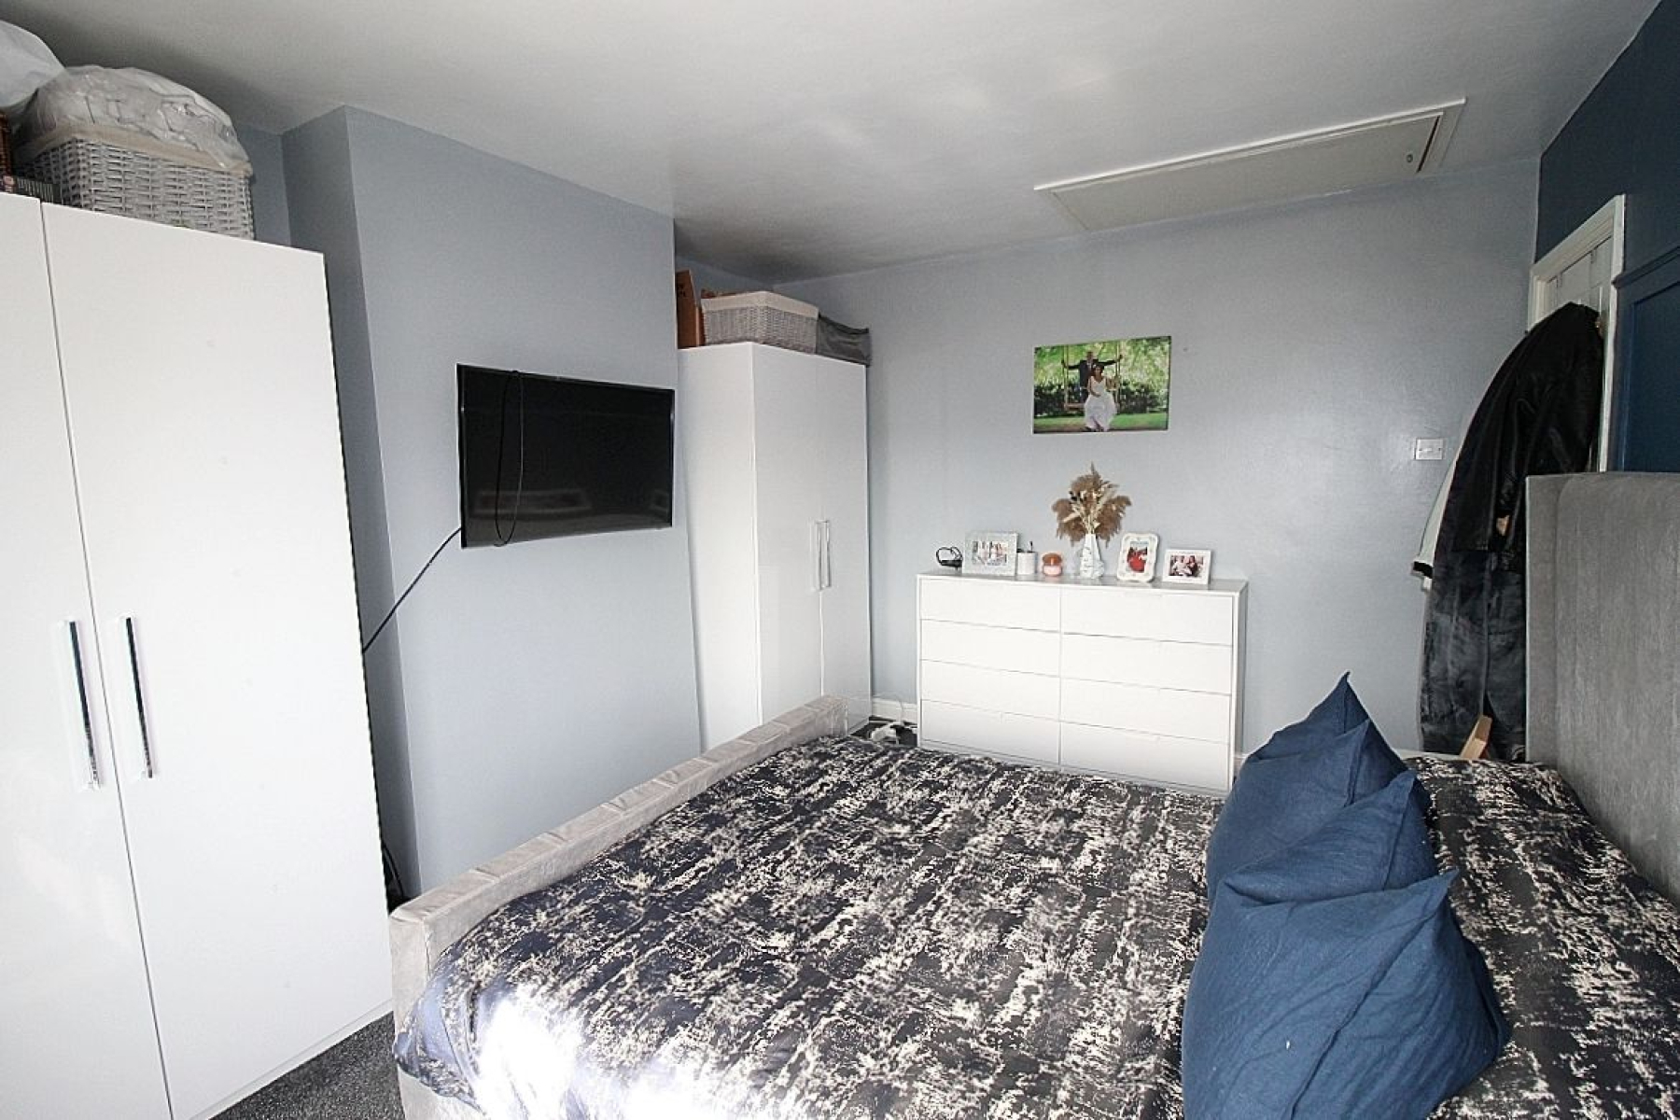
Master bedroom w: 3.4m x l: 4.3m (w: 11' 2" x l: 14' 1")
A modern master bedroom with a range of wardrobes, radiator, rear facing upvc window admiring the views, carpeted flooring seamlessly flowing throughout and a loft hatch with ladder to a partially boarded loft. .
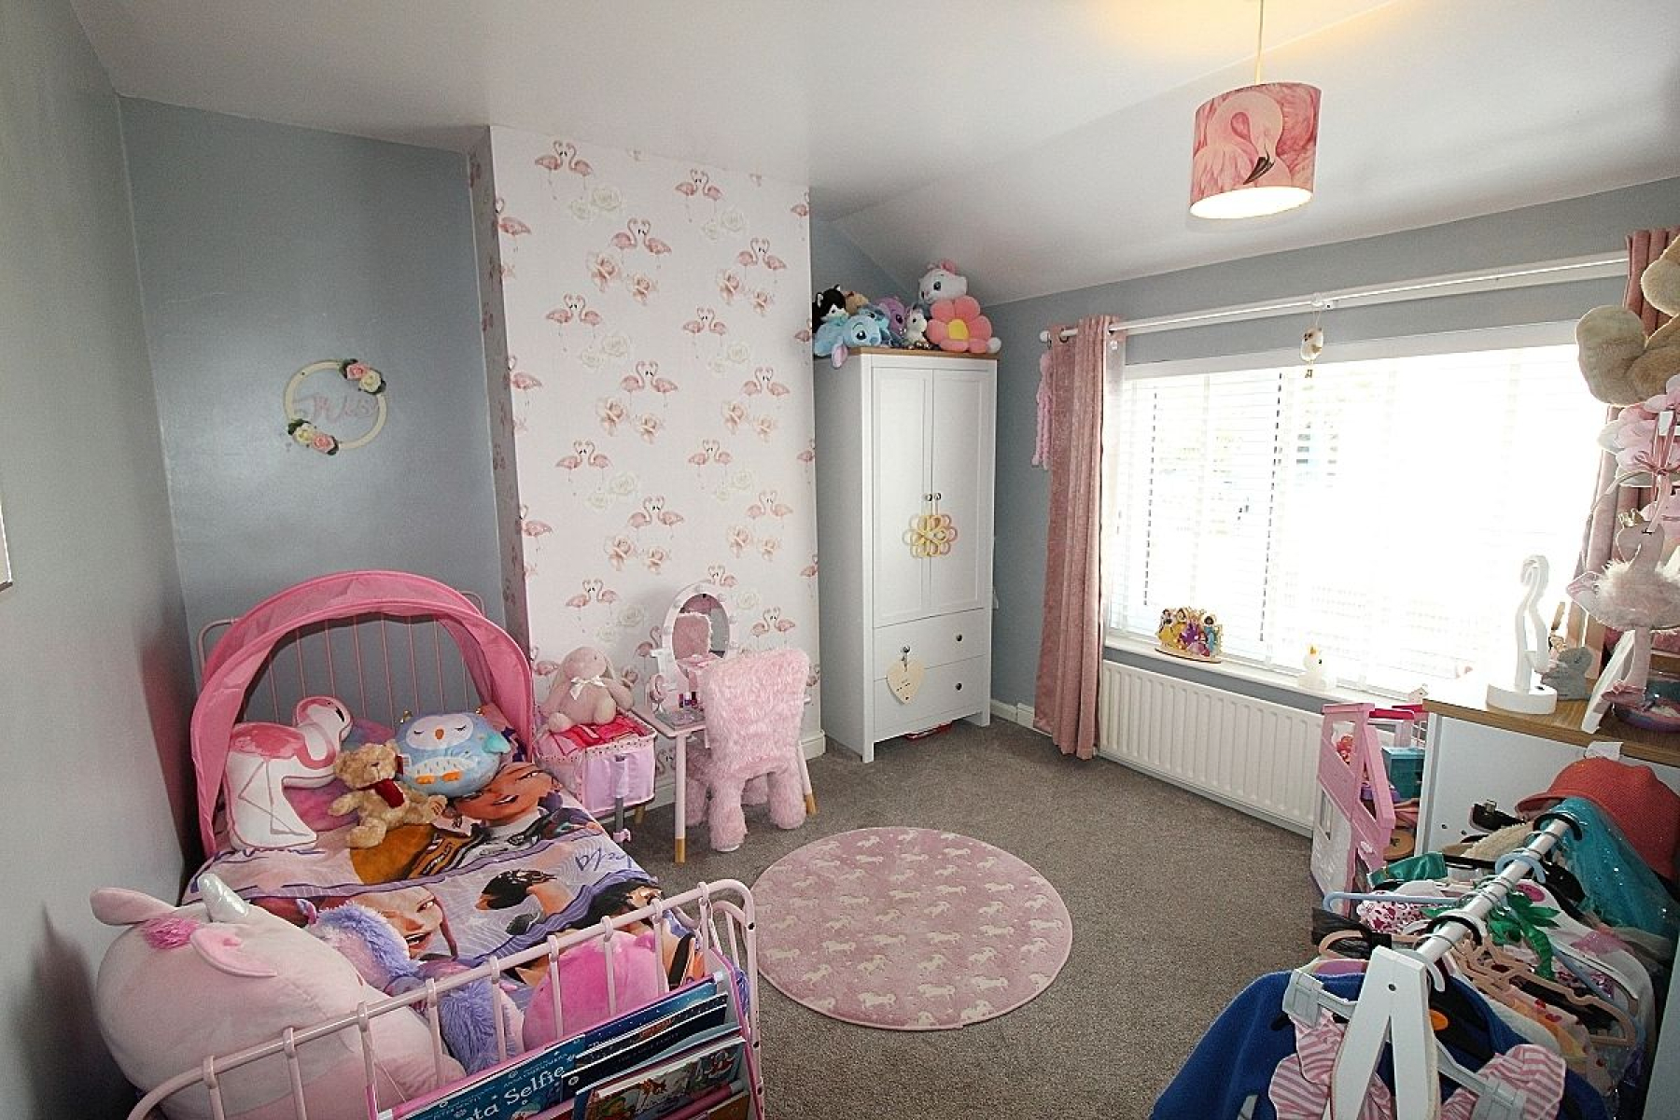
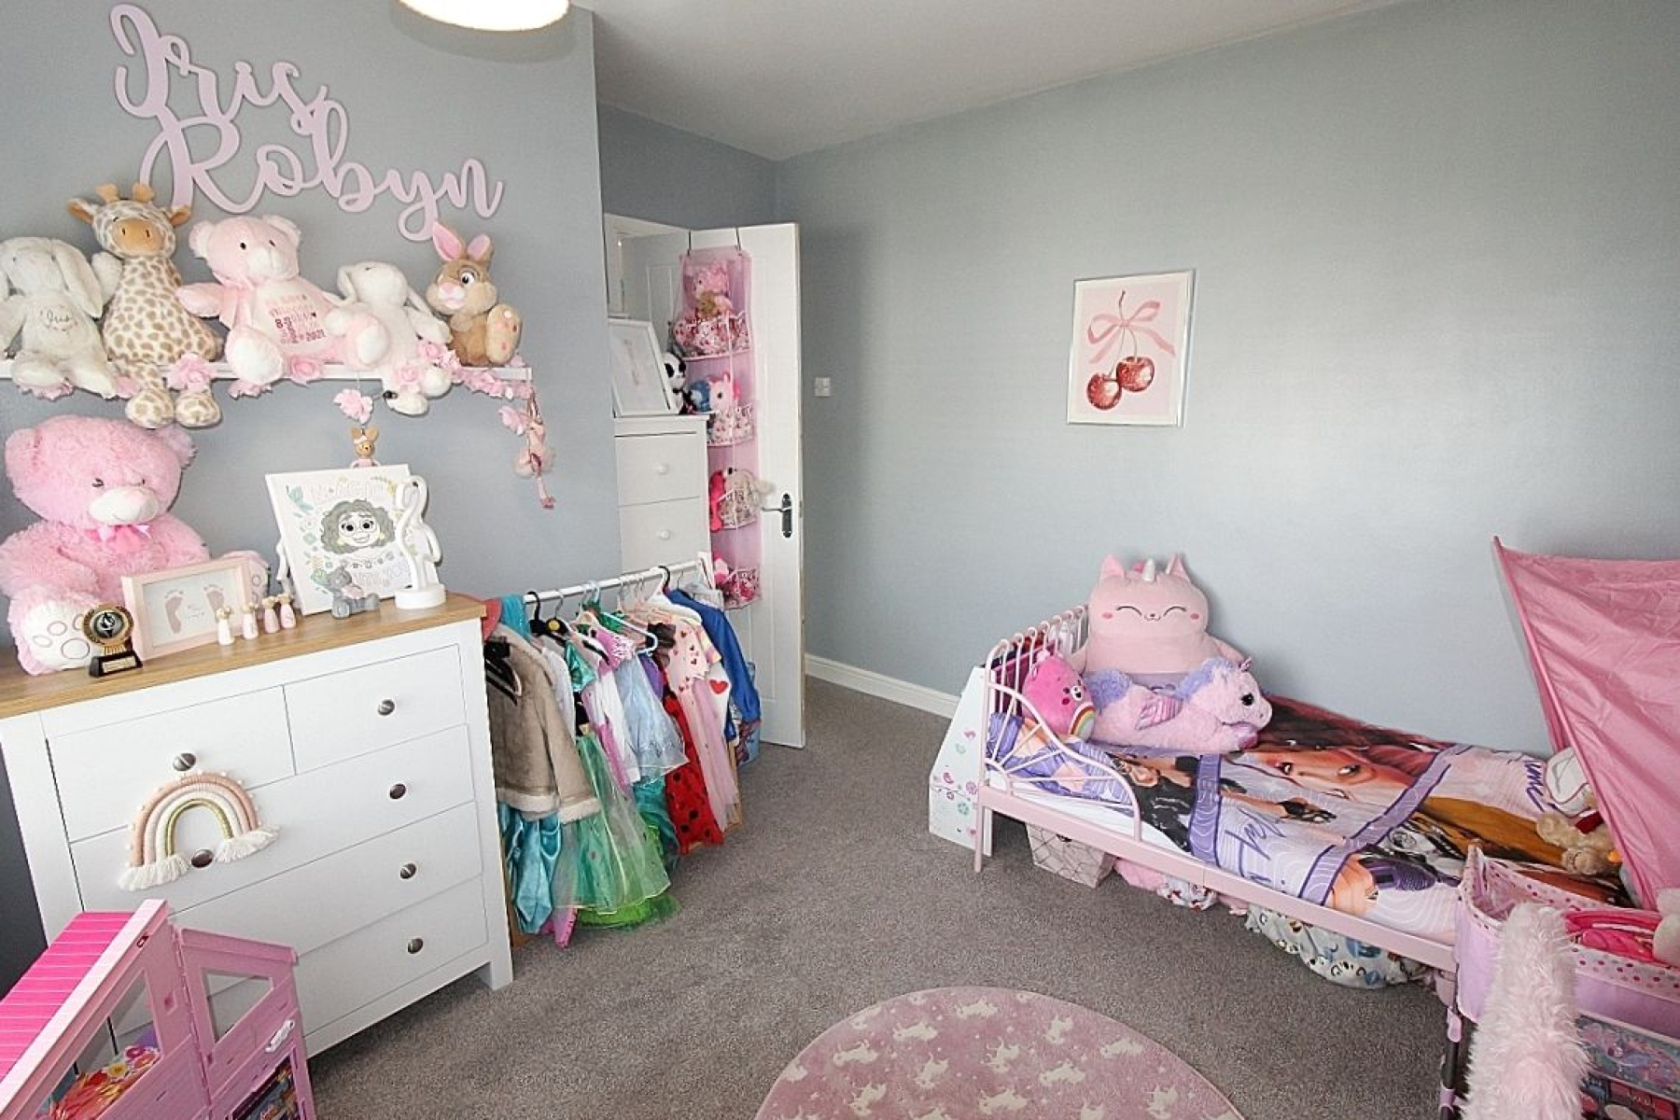
Bedroom 2 w: 3.8m x l: 3.2m (w: 12' 6" x l: 10' 6")
A further double bedroom with a front facing upvc window, radiator and carpeted flooring.
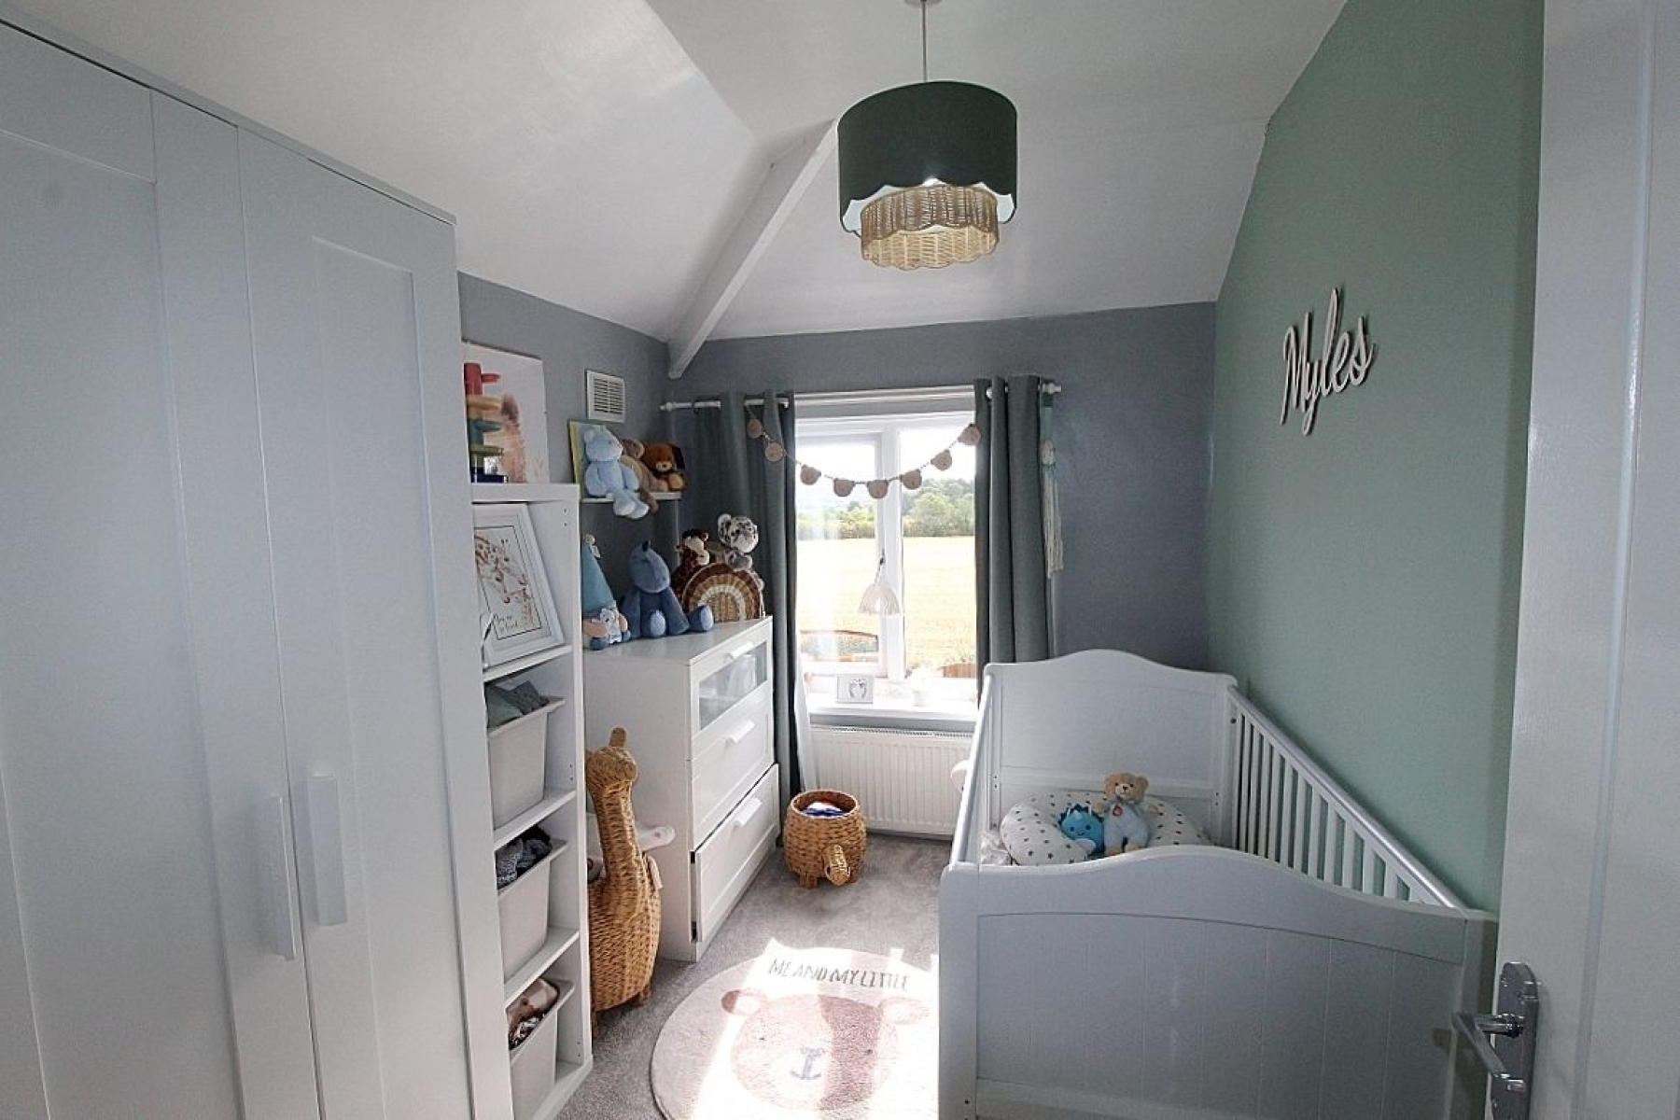
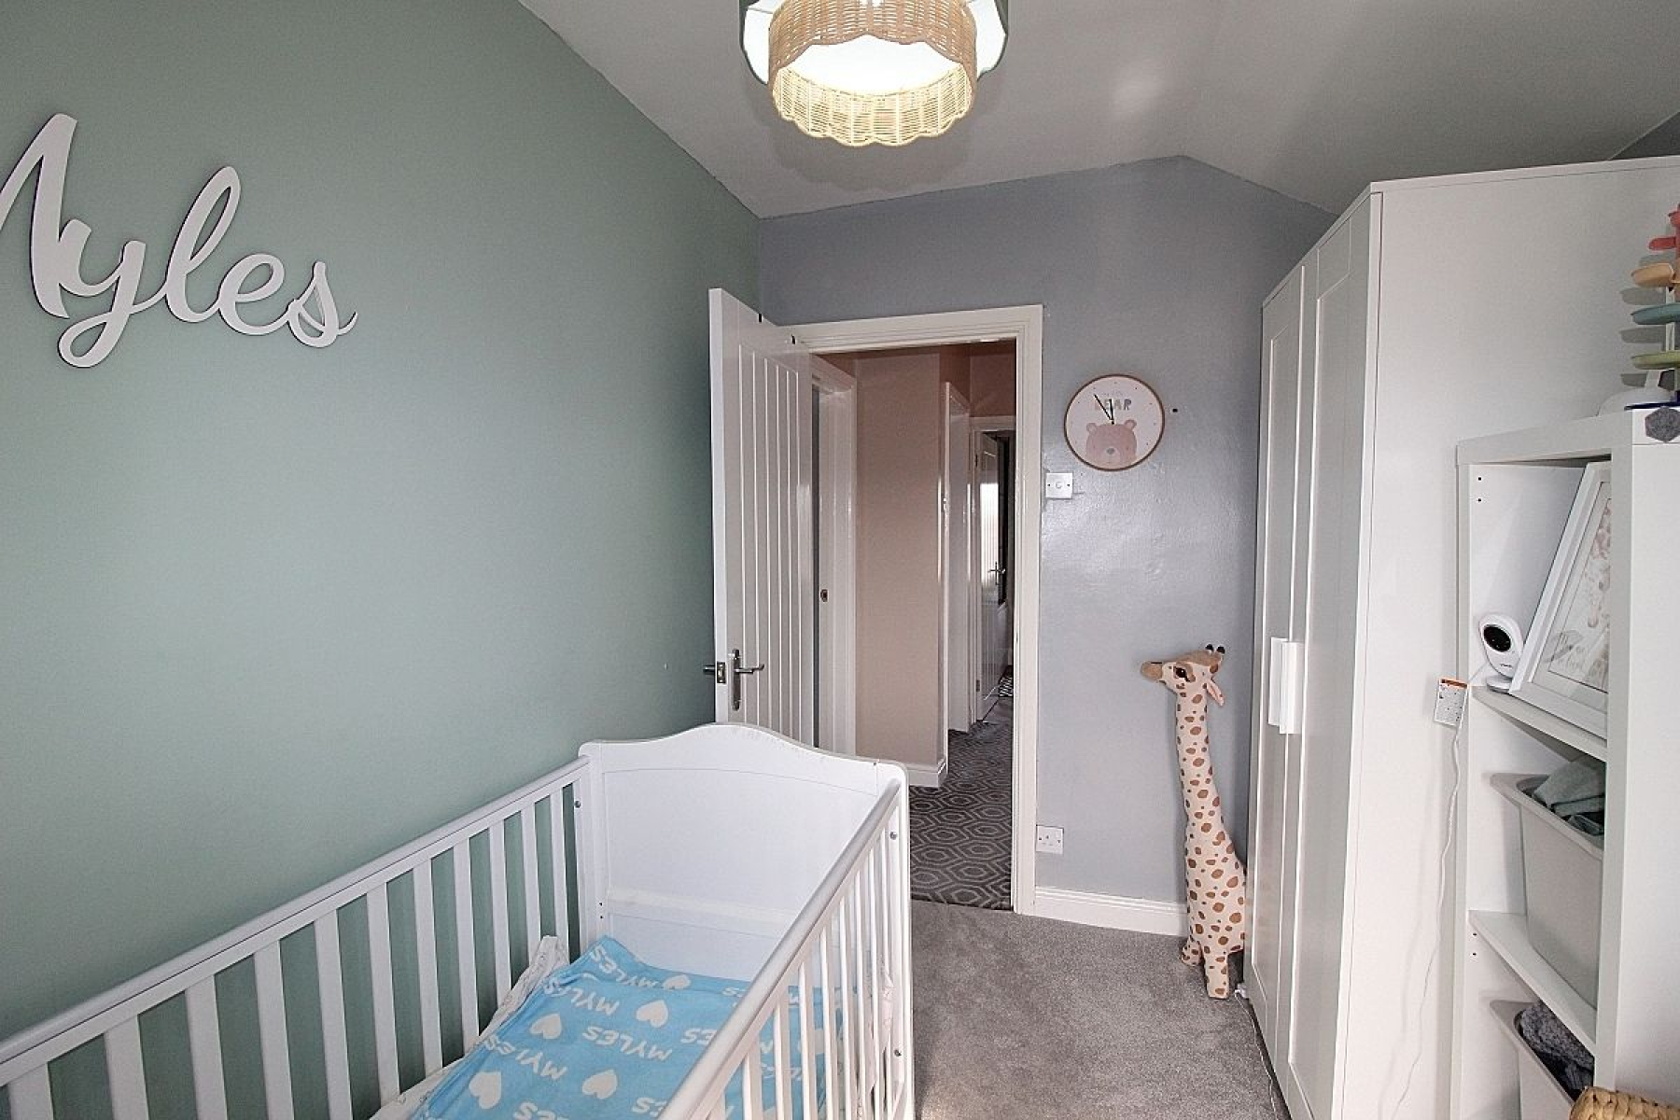
Bedroom 3 w: 2.3m x l: 3.1m (w: 7' 7" x l: 10' 2")
An ample sized third bedroom with a rear facing upvc window, radiator and carpeted flooring.
Family Bathroom w: 2.4m x l: 2m (w: 7' 10" x l: 6' 7")
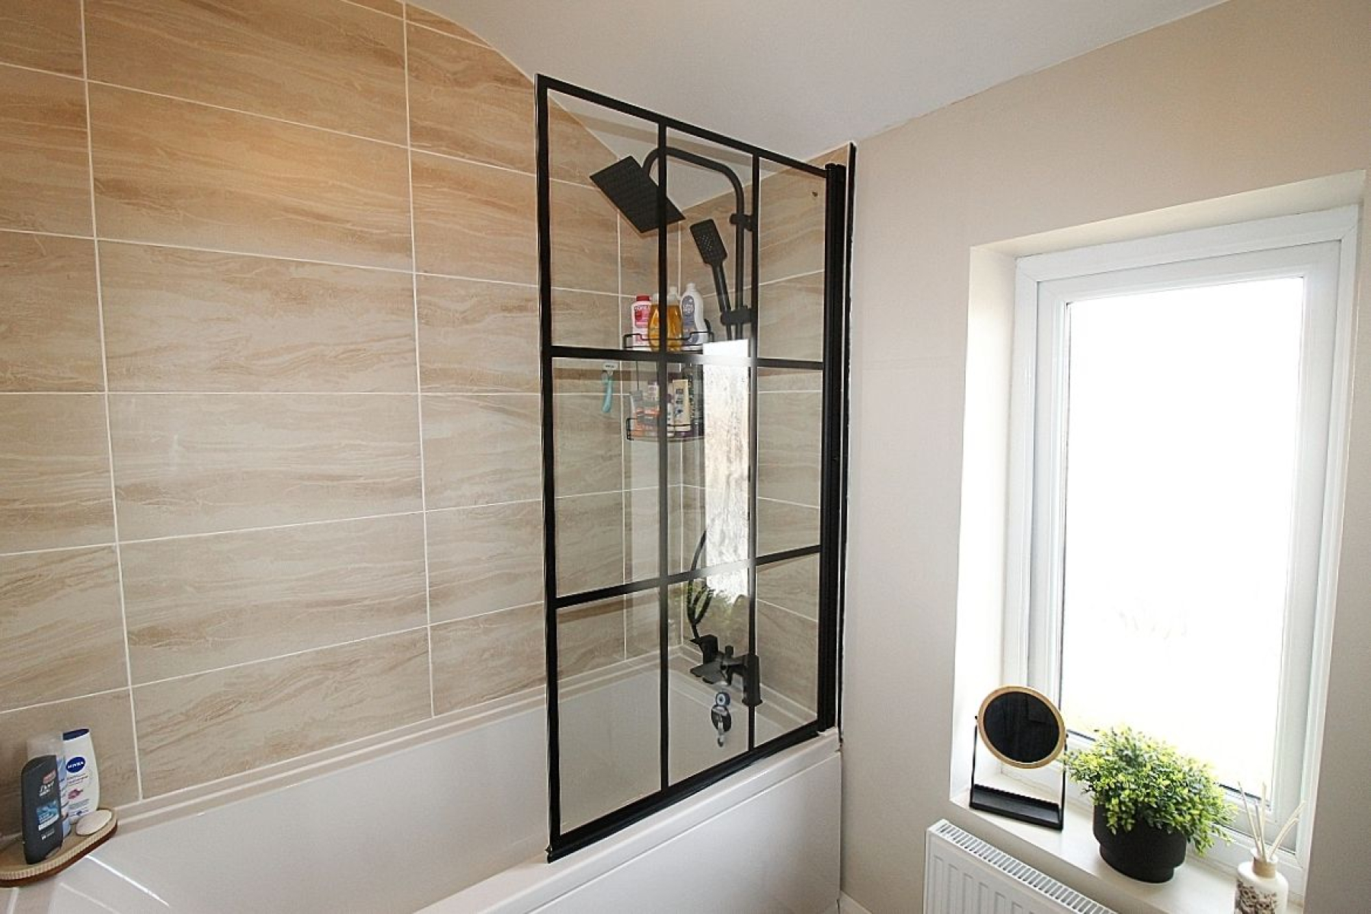
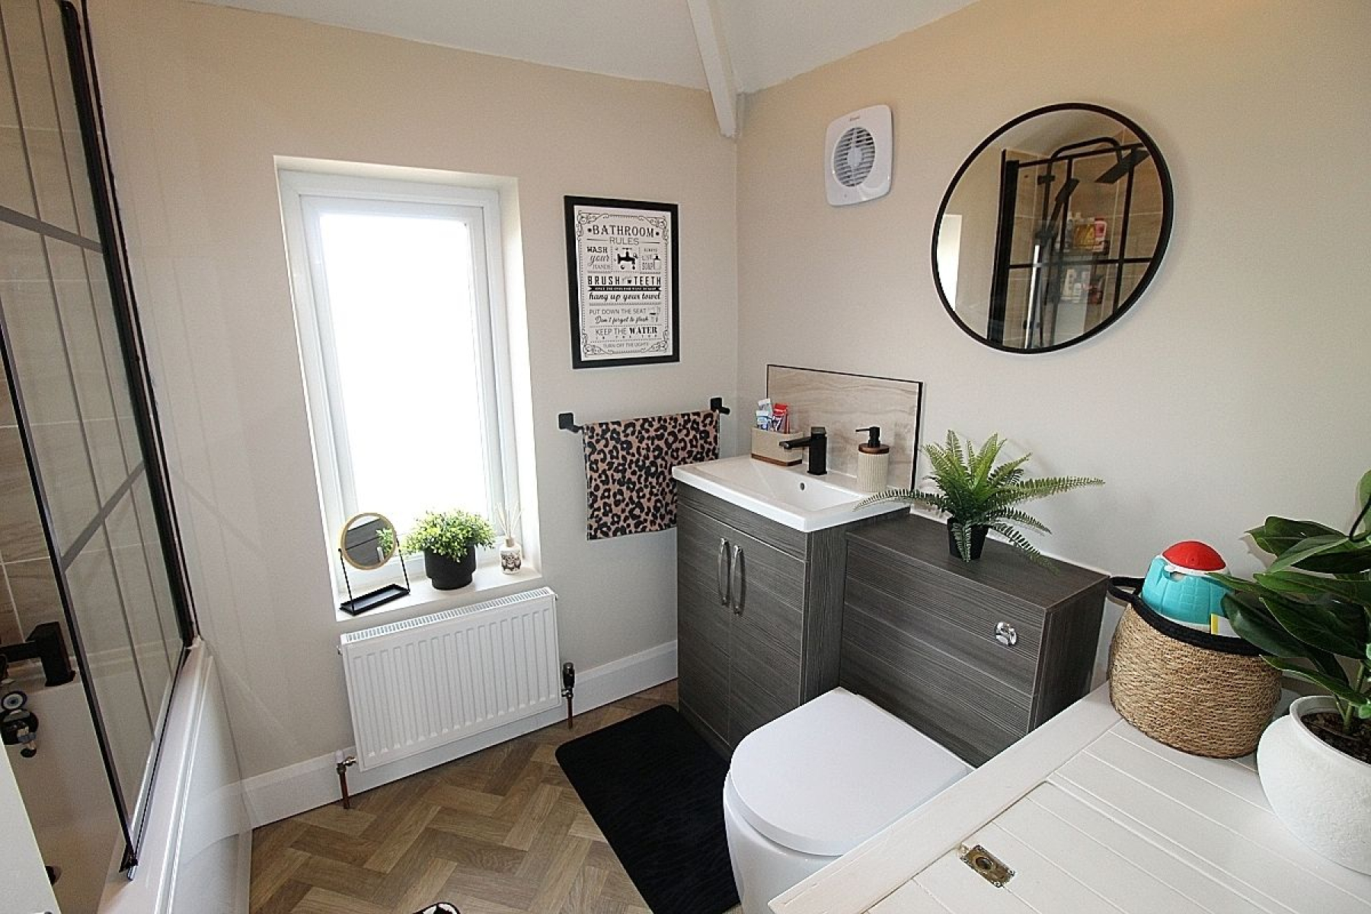
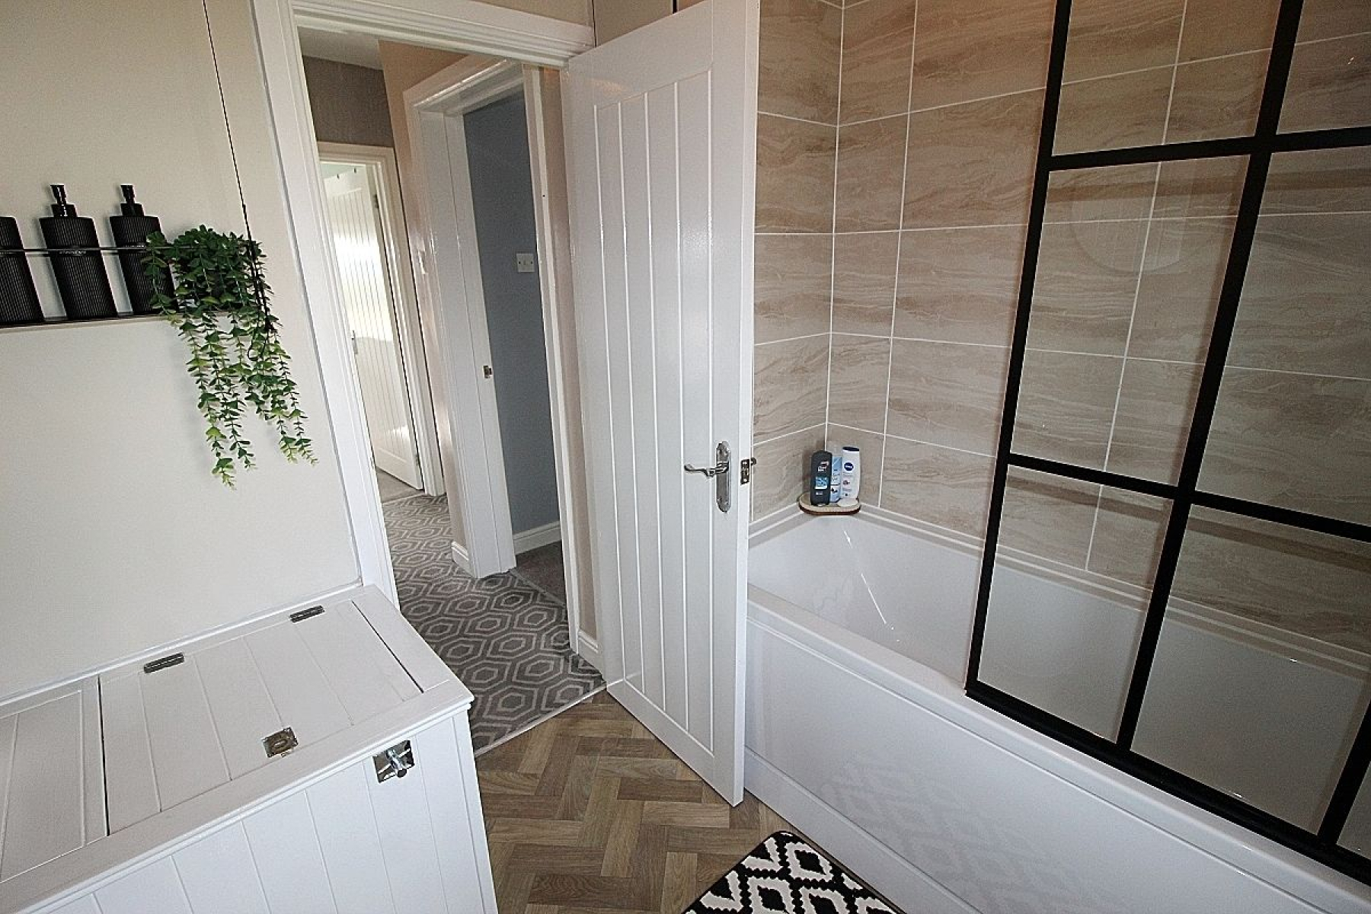
A modern family bathroom comprising of a panelled bath with overhead shower and screen a vanity unit housing both wash hand basin and a low level wc. Partially tiled walls, contrasting vinyl flooring, radiator, a rear facing upvc window and bespoke built-in storage.
Outside
Located on a quiet cul-de-sac commanding an ample sized plot with a block paved driveway providing off-road parking and manicured low maintenance borders. Side gated access to the privately enclosed landscaped rear garden where the block paving seamlessly wraps around the property to form a patio which in turn leads to a low maintenance Astro turf garden with decorative manicured borders all privately enclosed, thus creating a fabulous outdoor entertaining area whilst admiring the fabulous views over neighbouring villages.