GUIDE PRICE £190,000 to £200,000
CLIFTON CHARM WITH A PARK VIEW......NUMBER 12 IS WAITING FOR YOU!
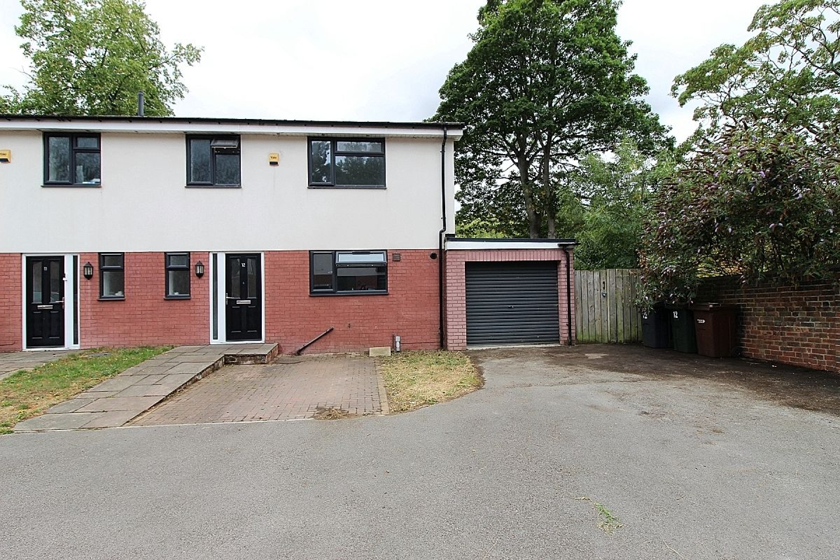
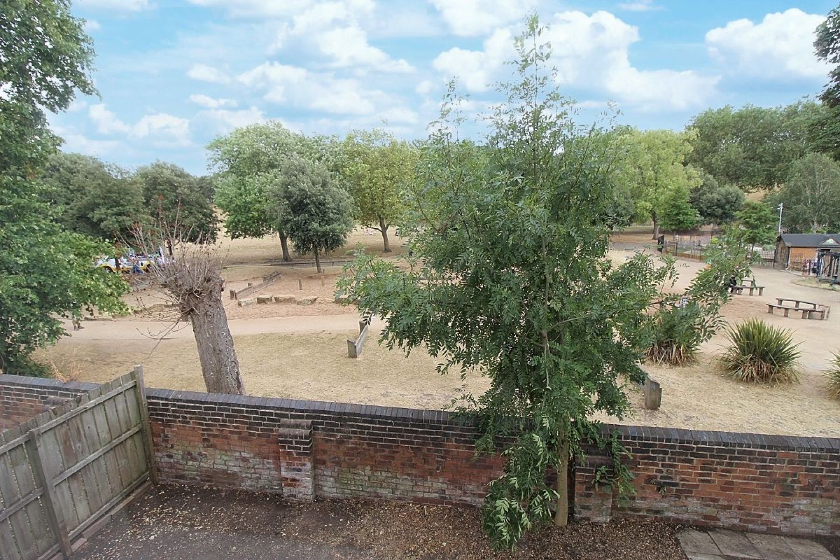
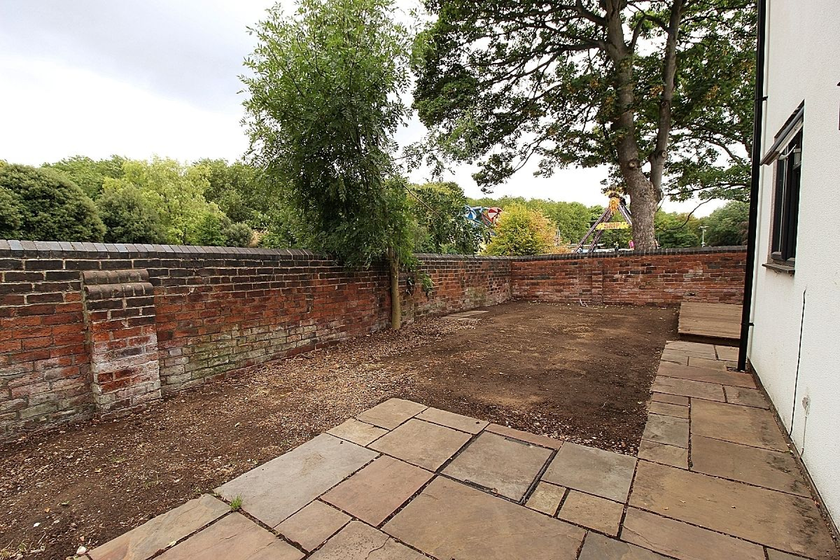
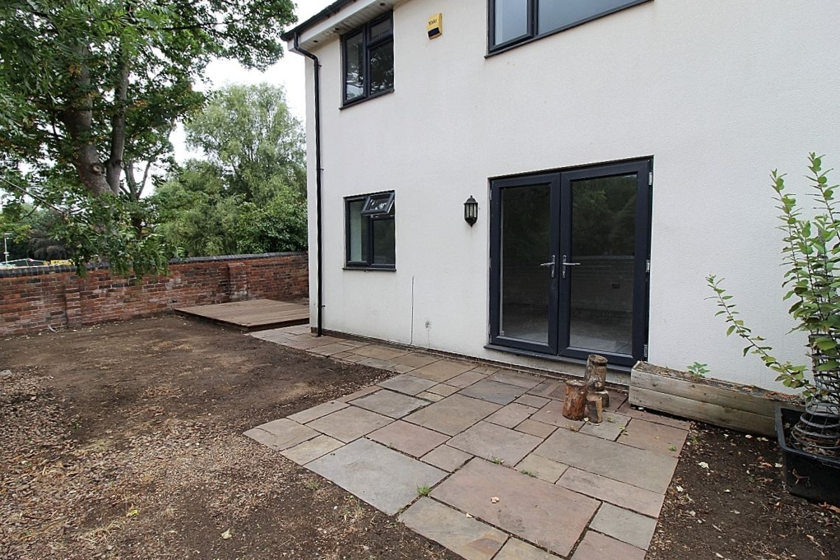
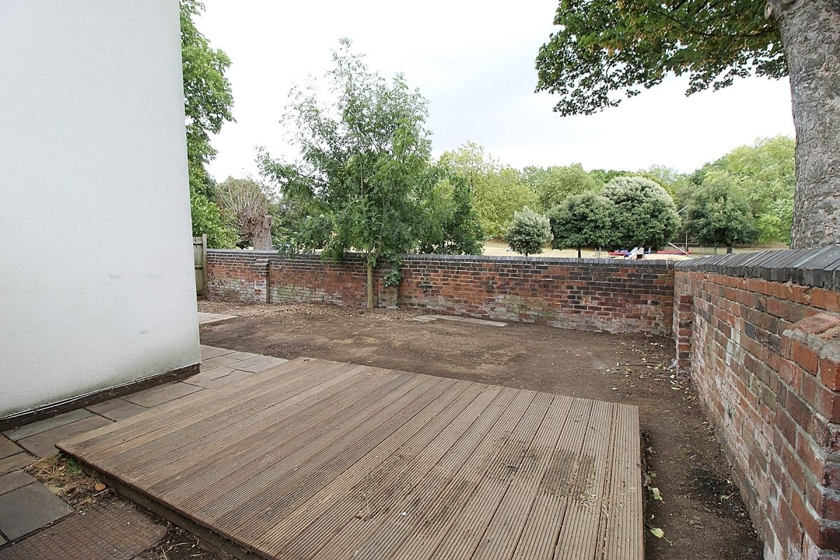
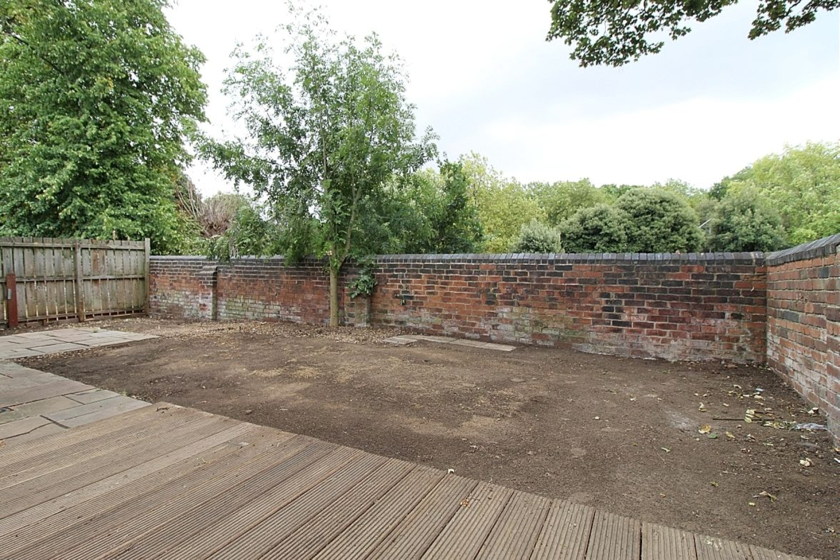
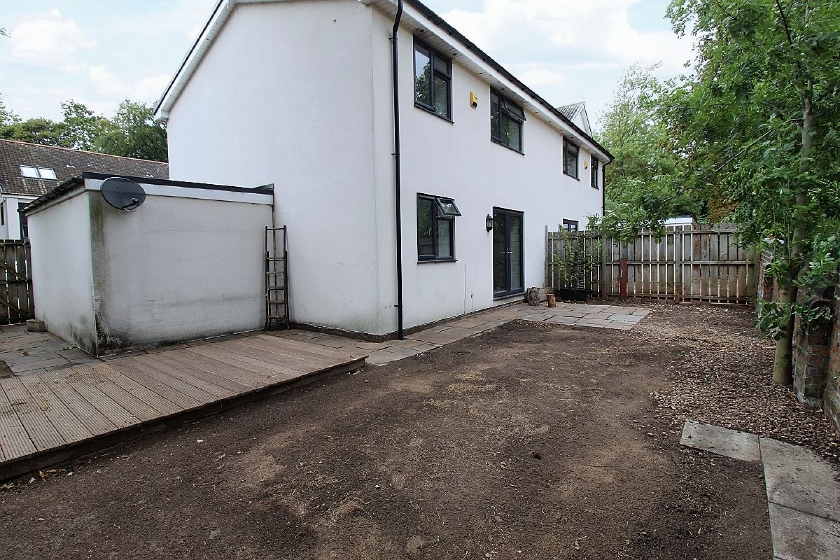
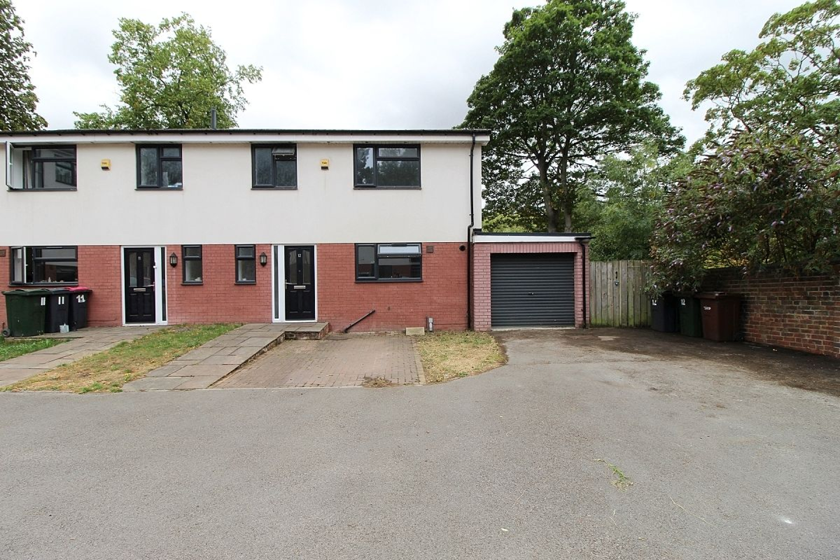
UFLIT are pleased to offer for sale this beautiful three-bedroom semi-detached property, situated in a well-established modern residential development with pleasant views over Clifton Park. The property offers a traditional layout with well-proportioned rooms throughout providing a versatile space suited to a range of buyers, including first-time purchasers and families. The accommodation comprises of a spacious lounge with French doors giving access to the rear garden, a modern breakfast kitchen, three spacious bedrooms, a family bathroom and a downstairs wc. Externally the property features a dual driveway, an attached garage and an enclosed wrap around rear garden with multiple patio areas with direct views over Clifton Park. The location offers convenient access to local schools, shops, and public transport links. The property also benefits from an alarm system. Call Uflit today to secure your viewing 01709 912730.
Council Tax Band: C
Tenure: Freehold
Parking options: Driveway, Garage
Garden details: Enclosed Garden, Rear Garden
Electricity supply: Mains
Heating: Gas Mains
Water supply: Mains
Sewerage: Mains
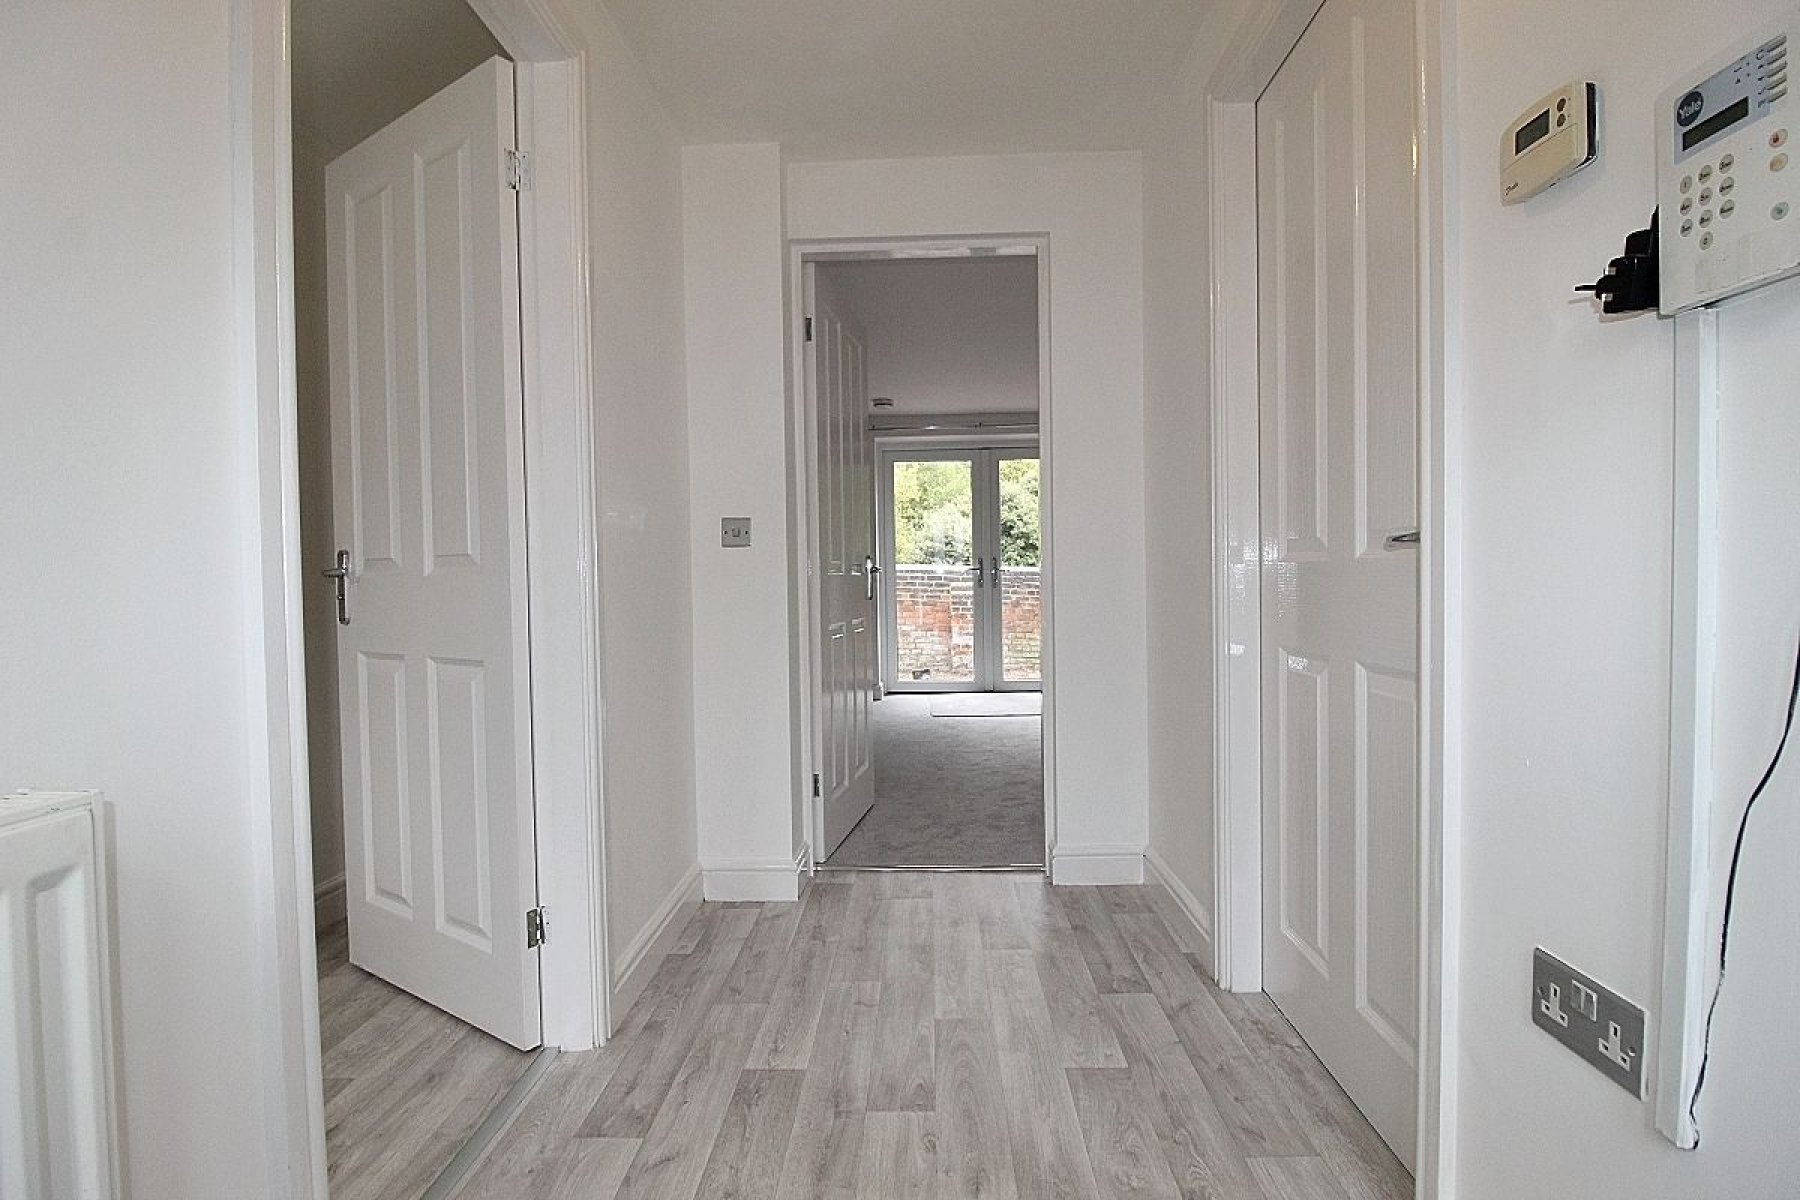
Hall
Entering through a glazed composite door with glazed side panel to a bright and inviting hallway, vinyl flooring, radiator, and doors to the wc, breakfast kitchen, and lounge.
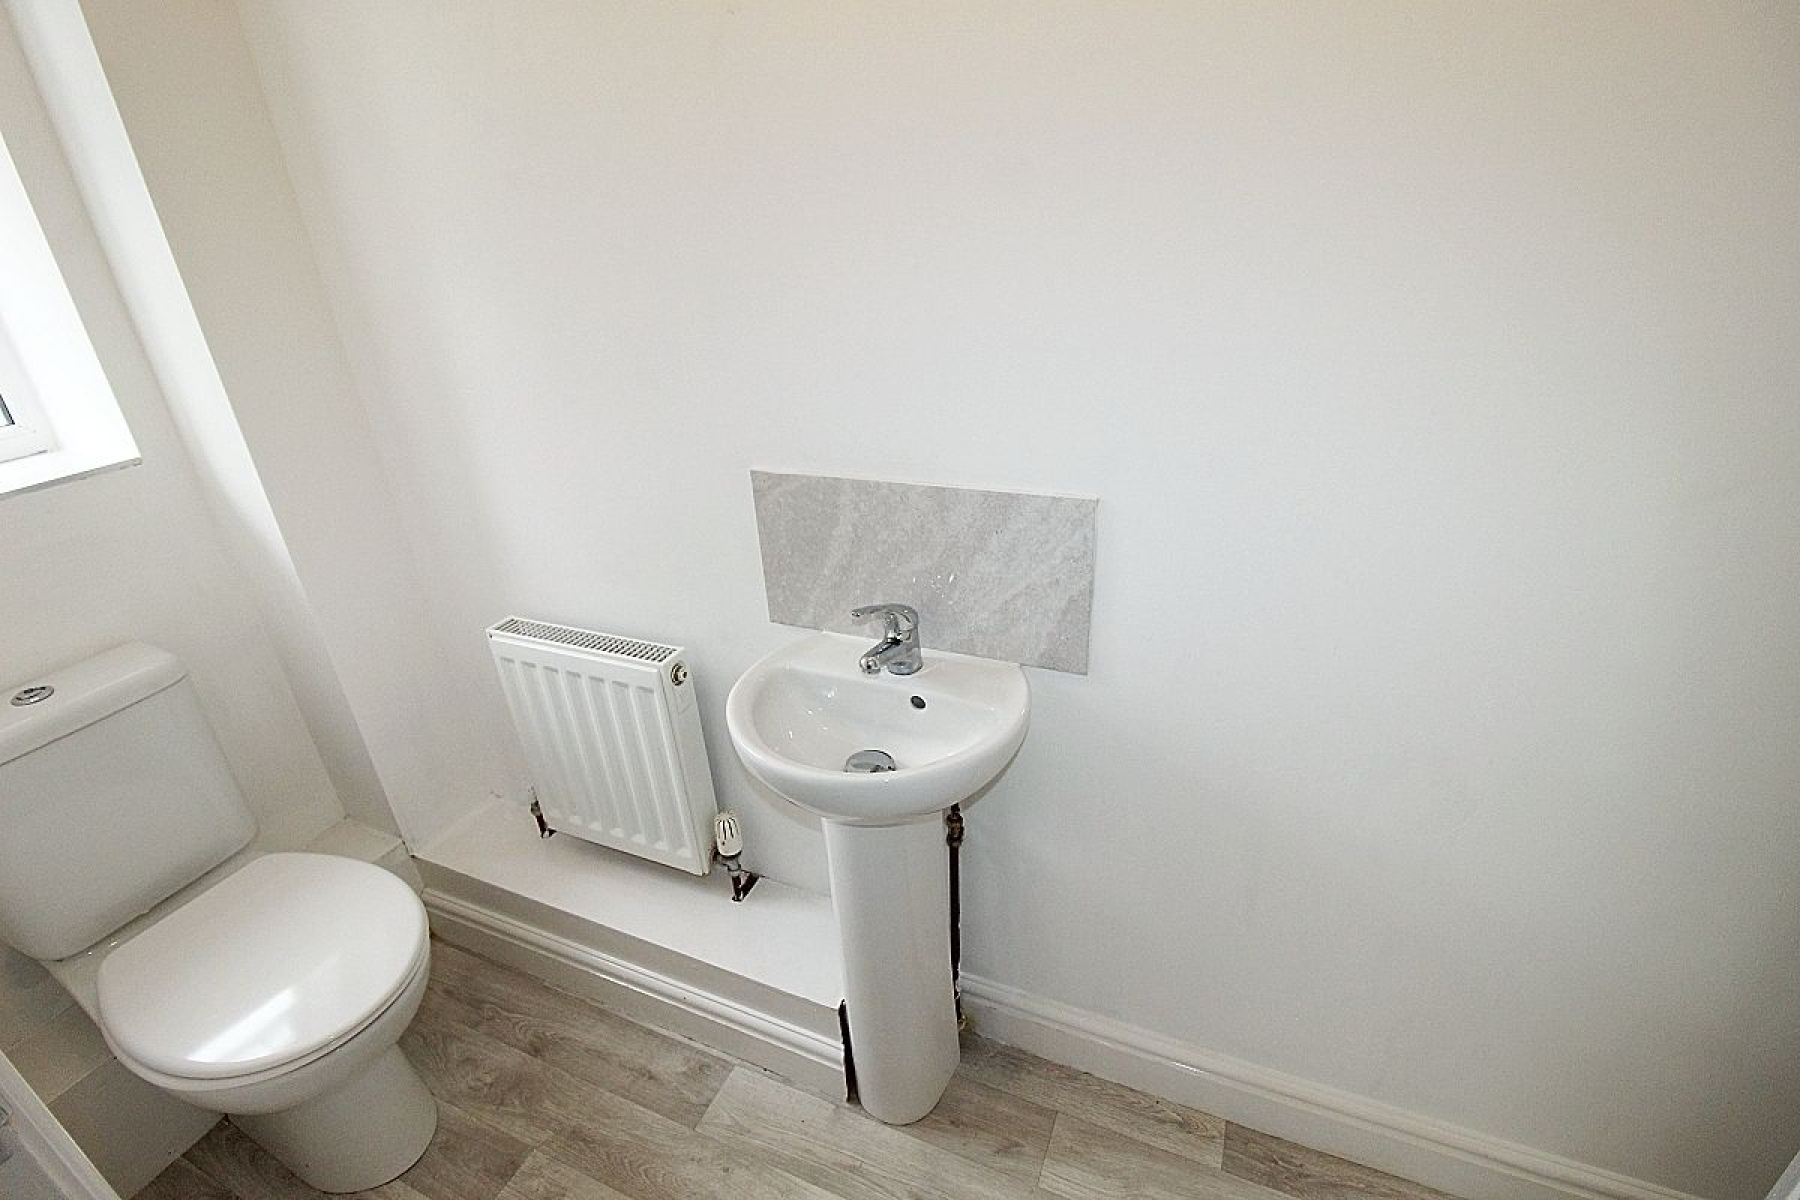
Downstairs WC w: 1m x l: 2.6m (w: 3' 3" x l: 8' 6")
Fitted with a wc and pedestal sink, front-facing window, radiator, and vinyl flooring.
Lounge w: 6.4m x l: 3.8m (w: 21' x l: 12' 6")
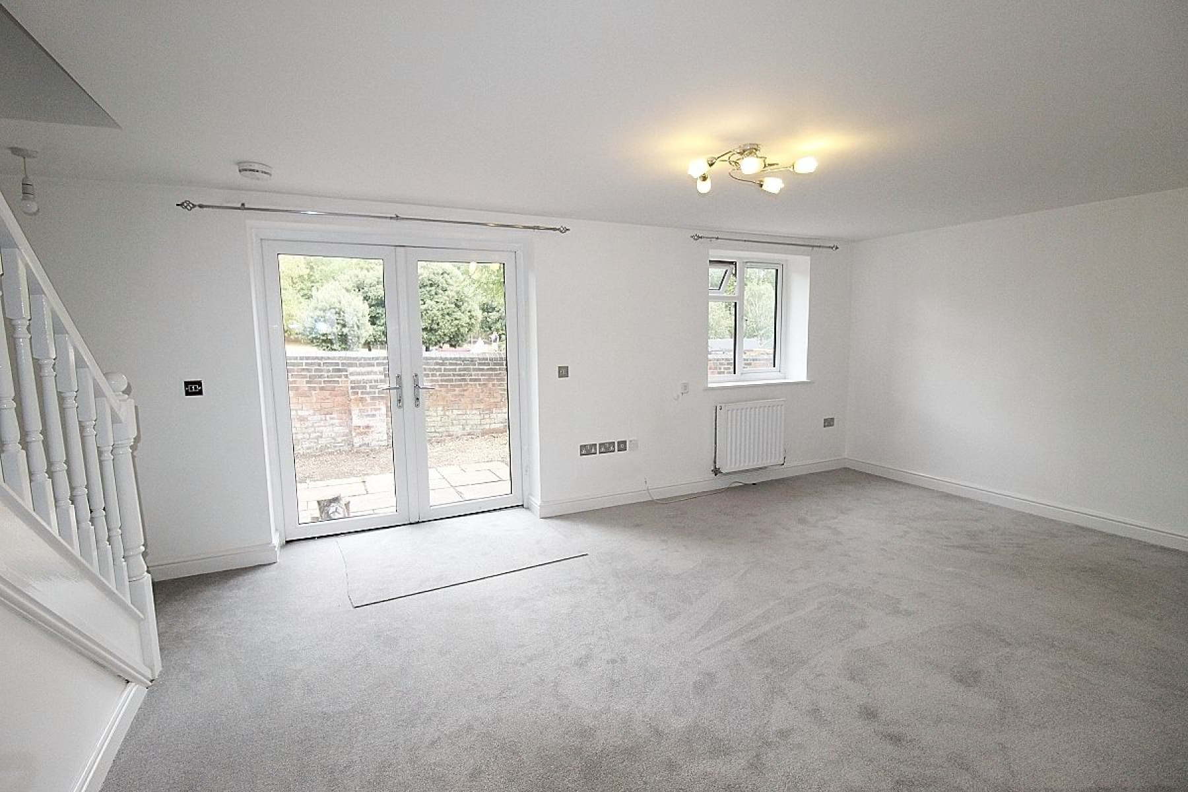
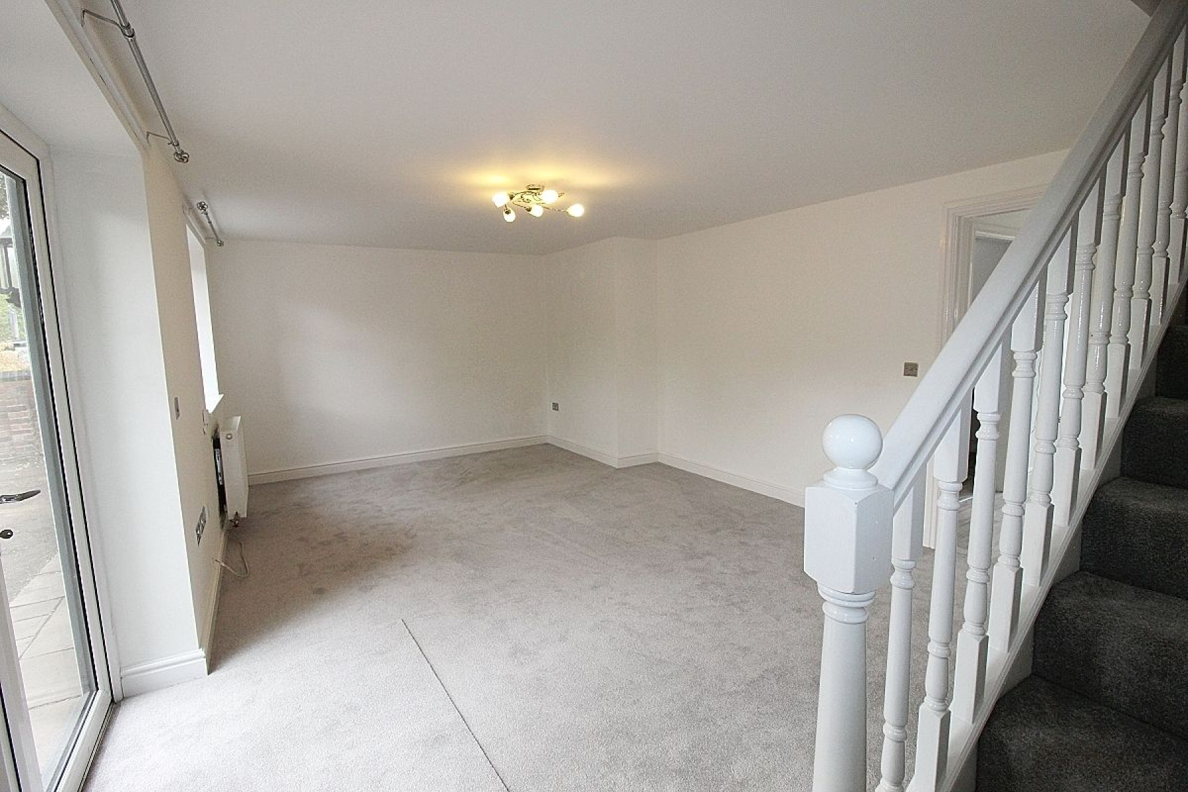
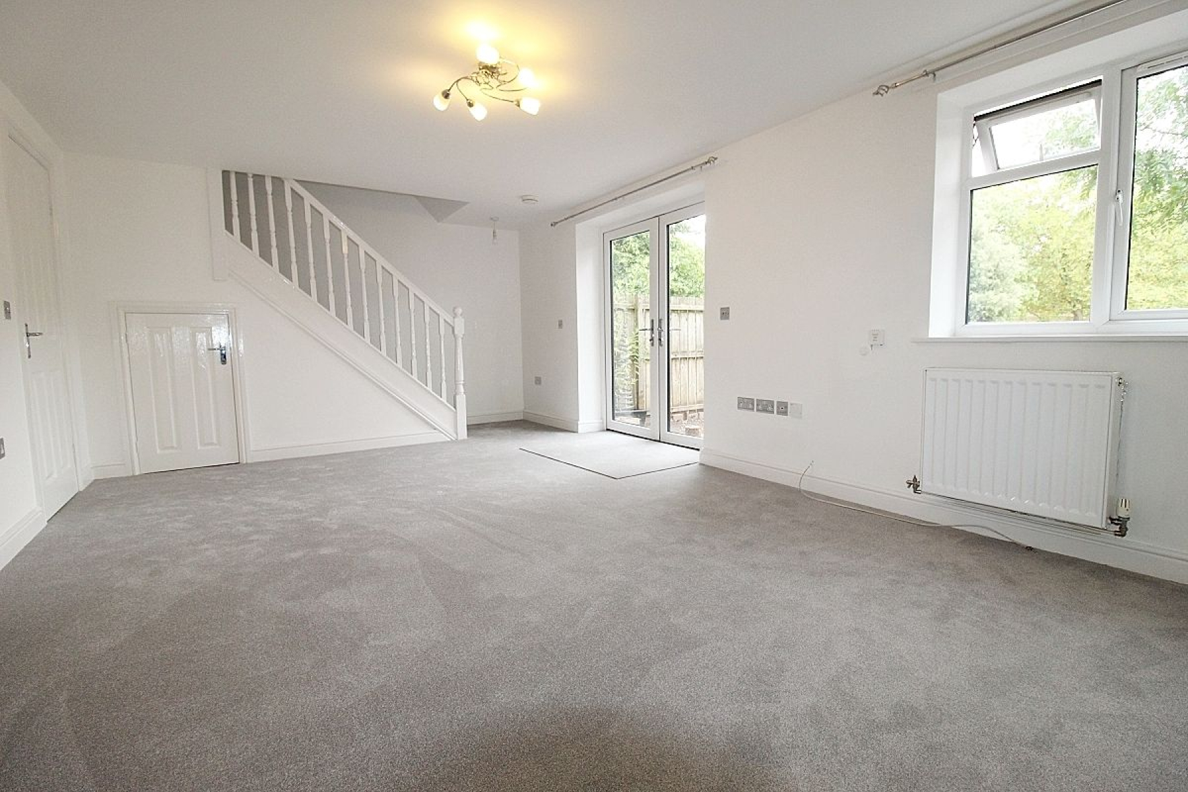
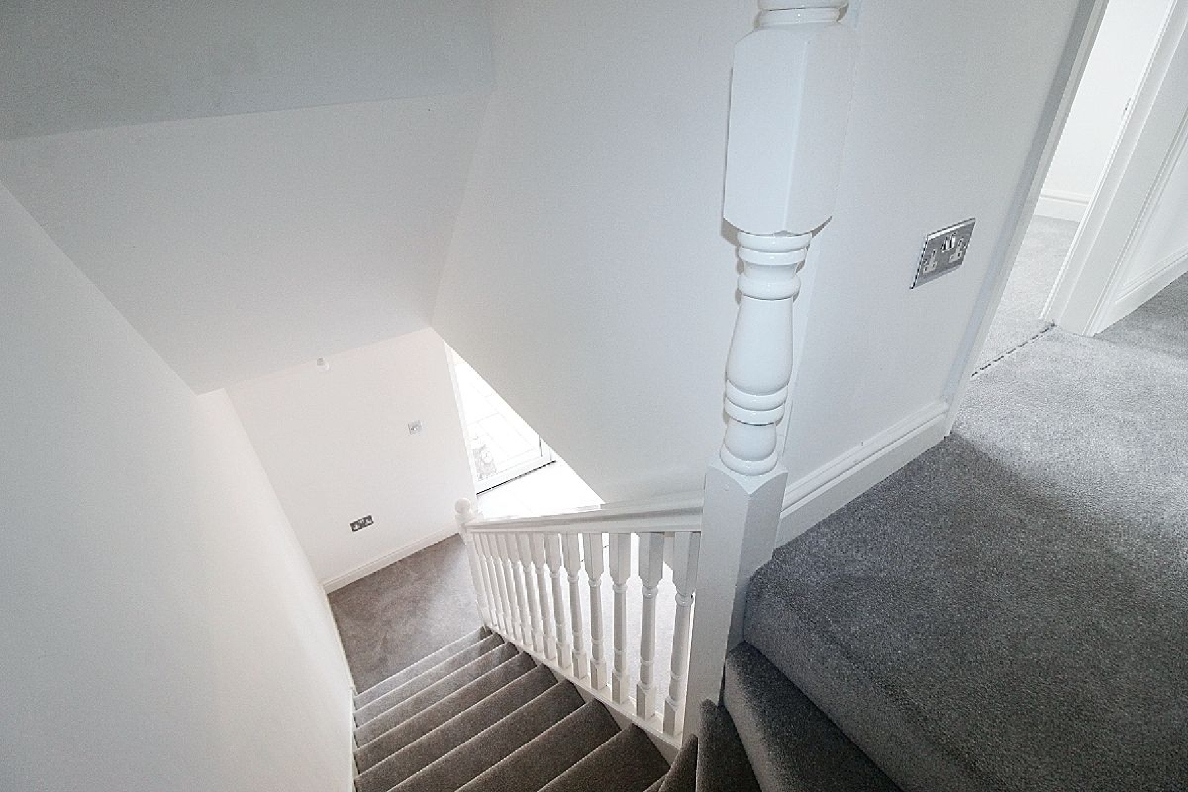
A comfortable living space with a rear-facing upvc window and French doors opening onto the garden. Carpeted flooring, radiator, and open-plan stairs leading to the first floor with useful under stairs storage.
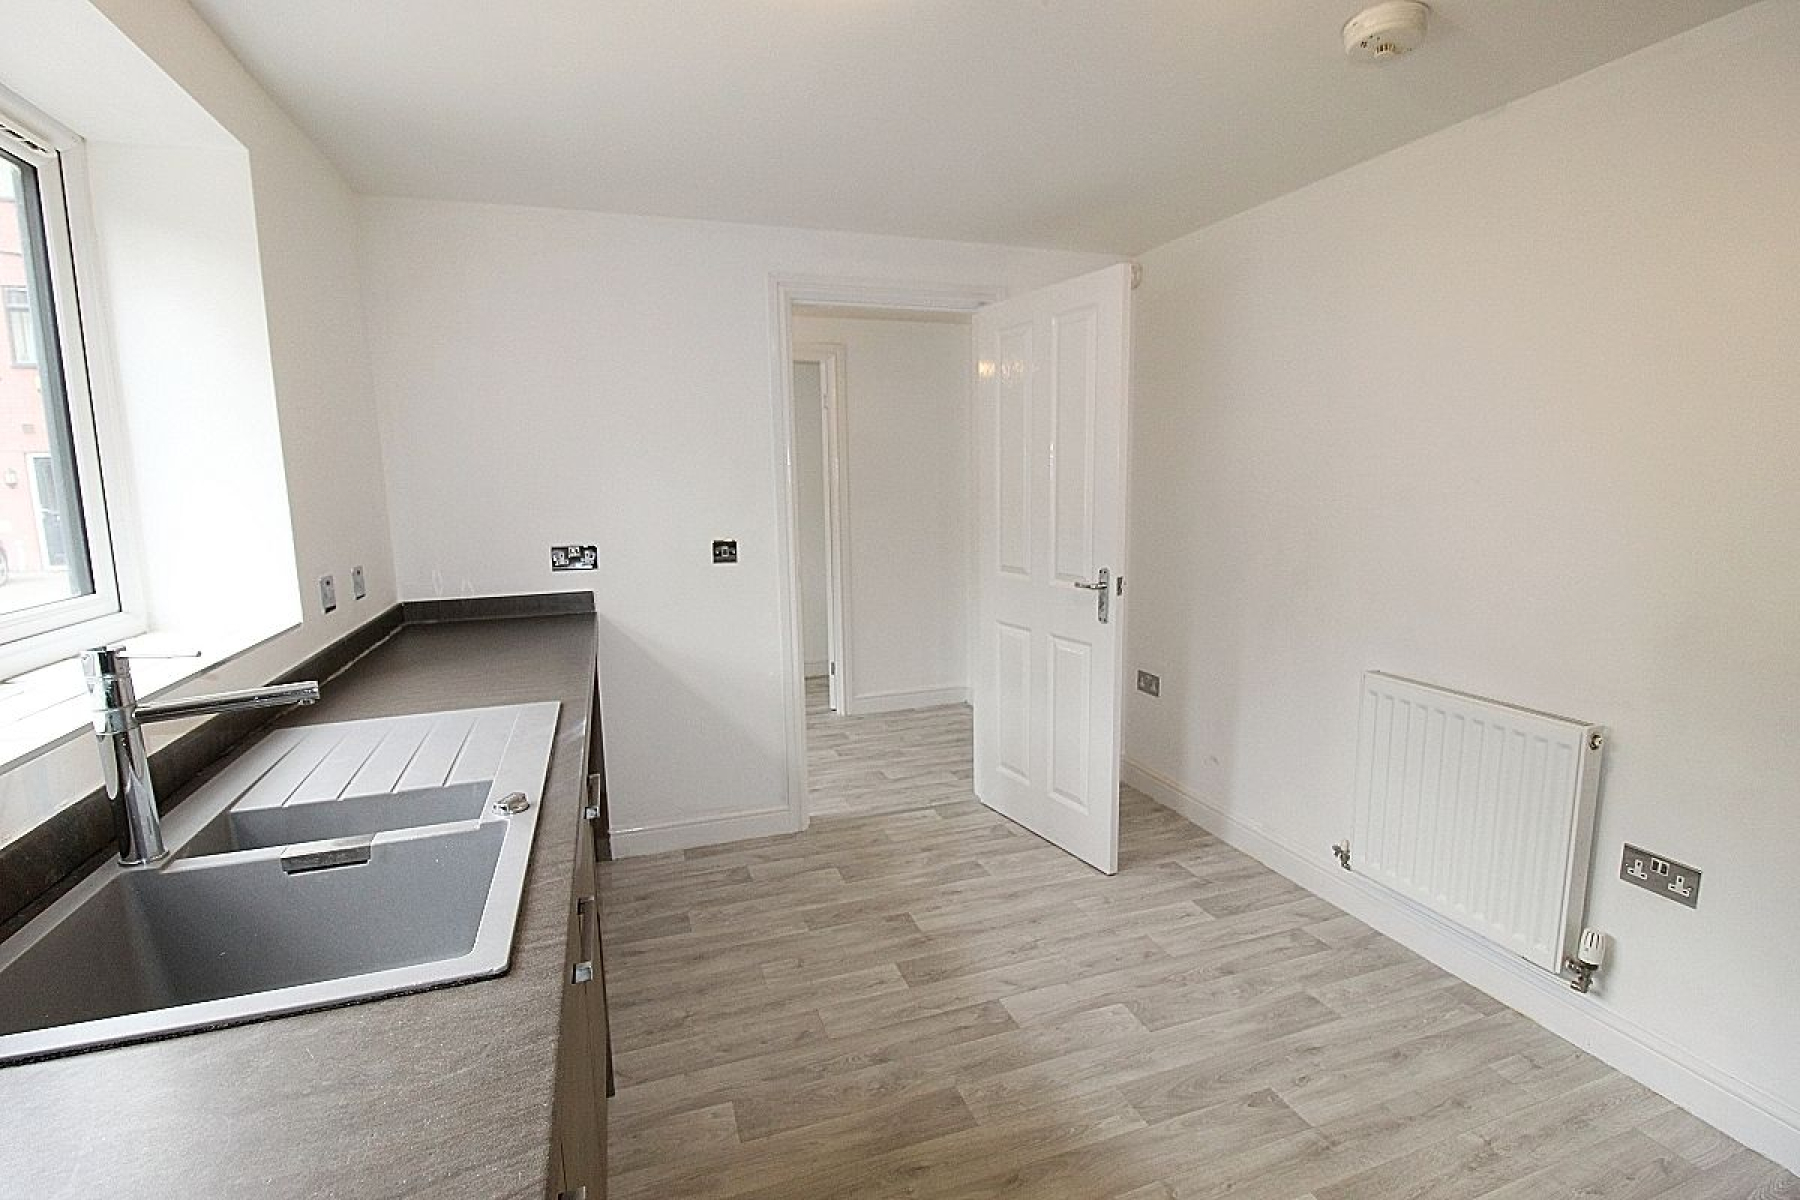
Kitchen w: 3.9m x l: 3.3m (w: 12' 10" x l: 10' 10")
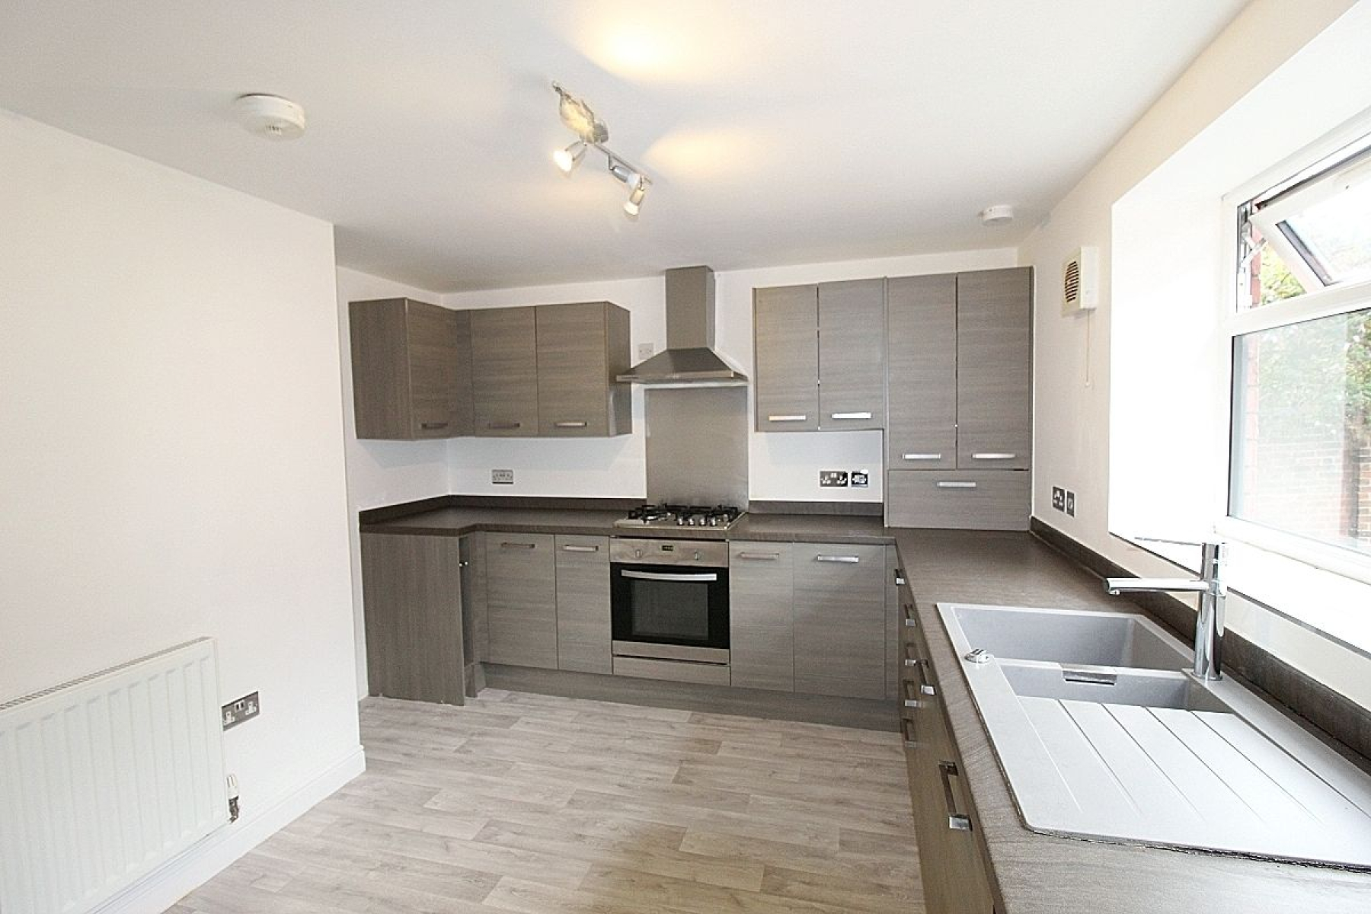
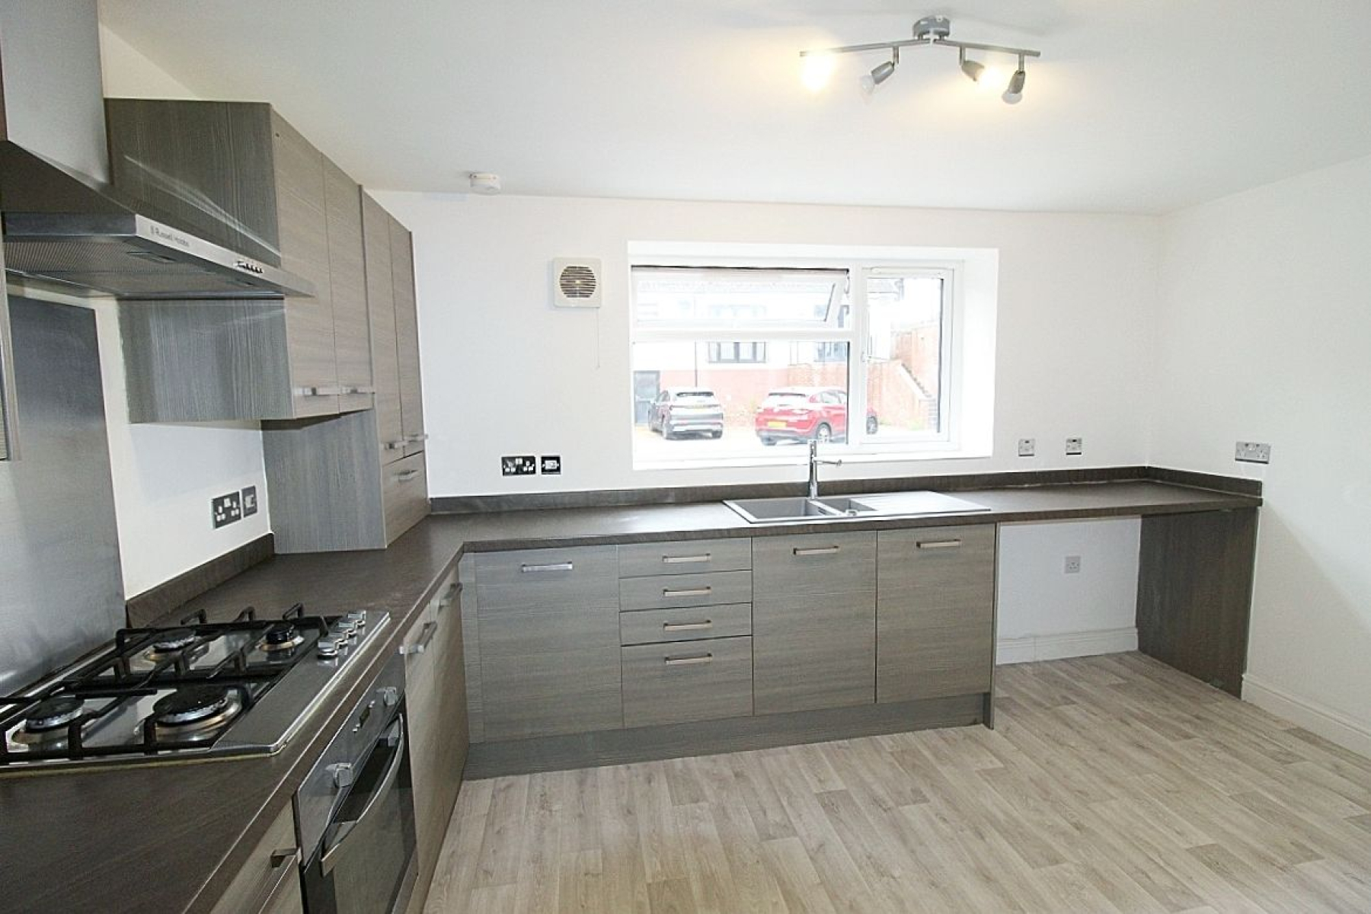
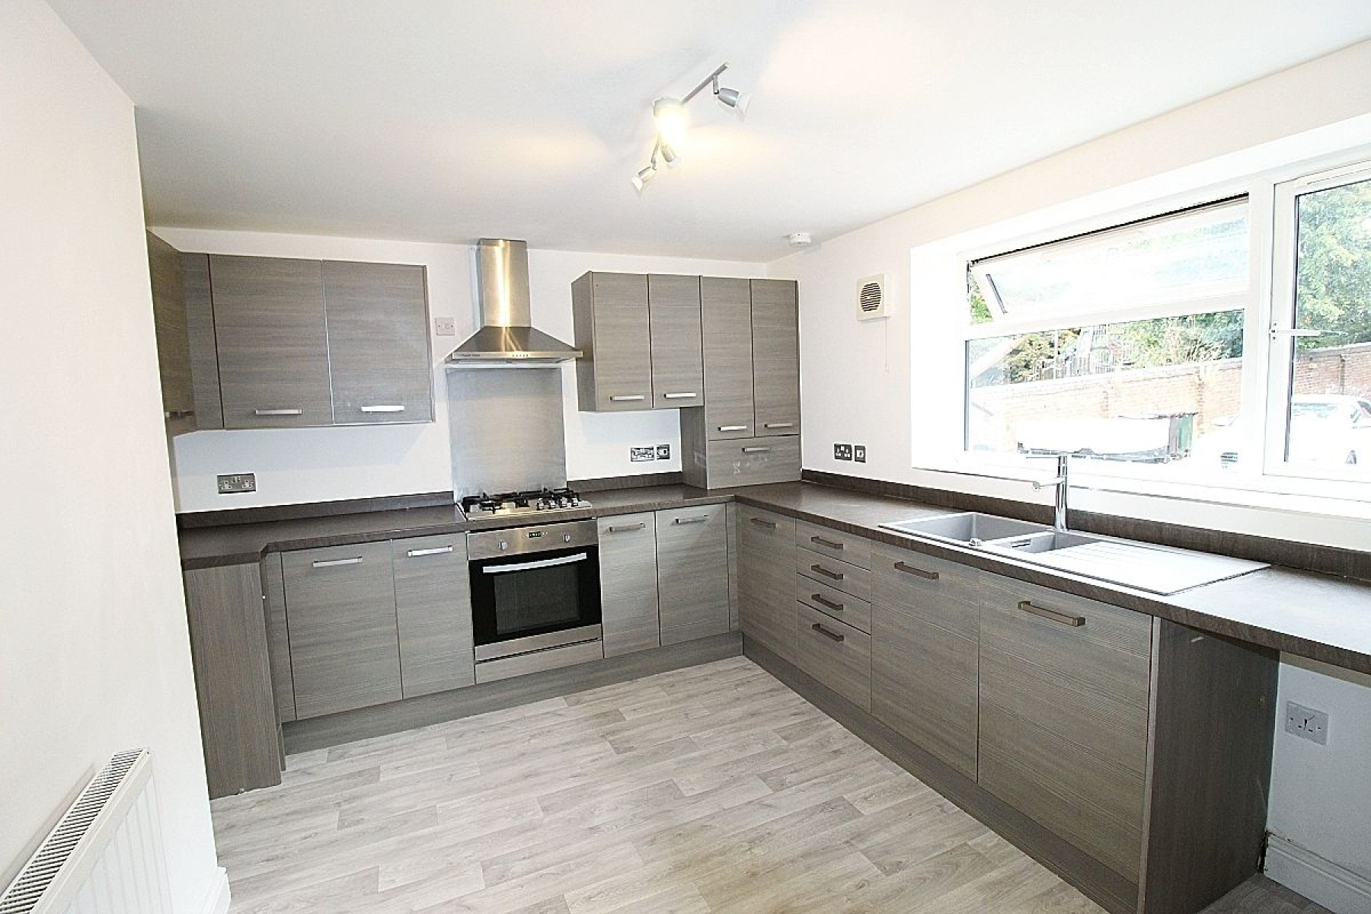
A modern kitchen fitted with a range of wall and base units, complimentary worktops and matching upstands. Appliances to include a built in oven, gas hob with stainless steel back panel and extractor fan above. Front-facing window, vinyl flooring, radiator, and space for freestanding appliances.
FIRST FLOOR:
Landing
A carpeted landing with loft access and doors to all three bedrooms and the family bathroom.
Bedroom 1 w: 3.9m x l: 2.8m (w: 12' 10" x l: 9' 2")
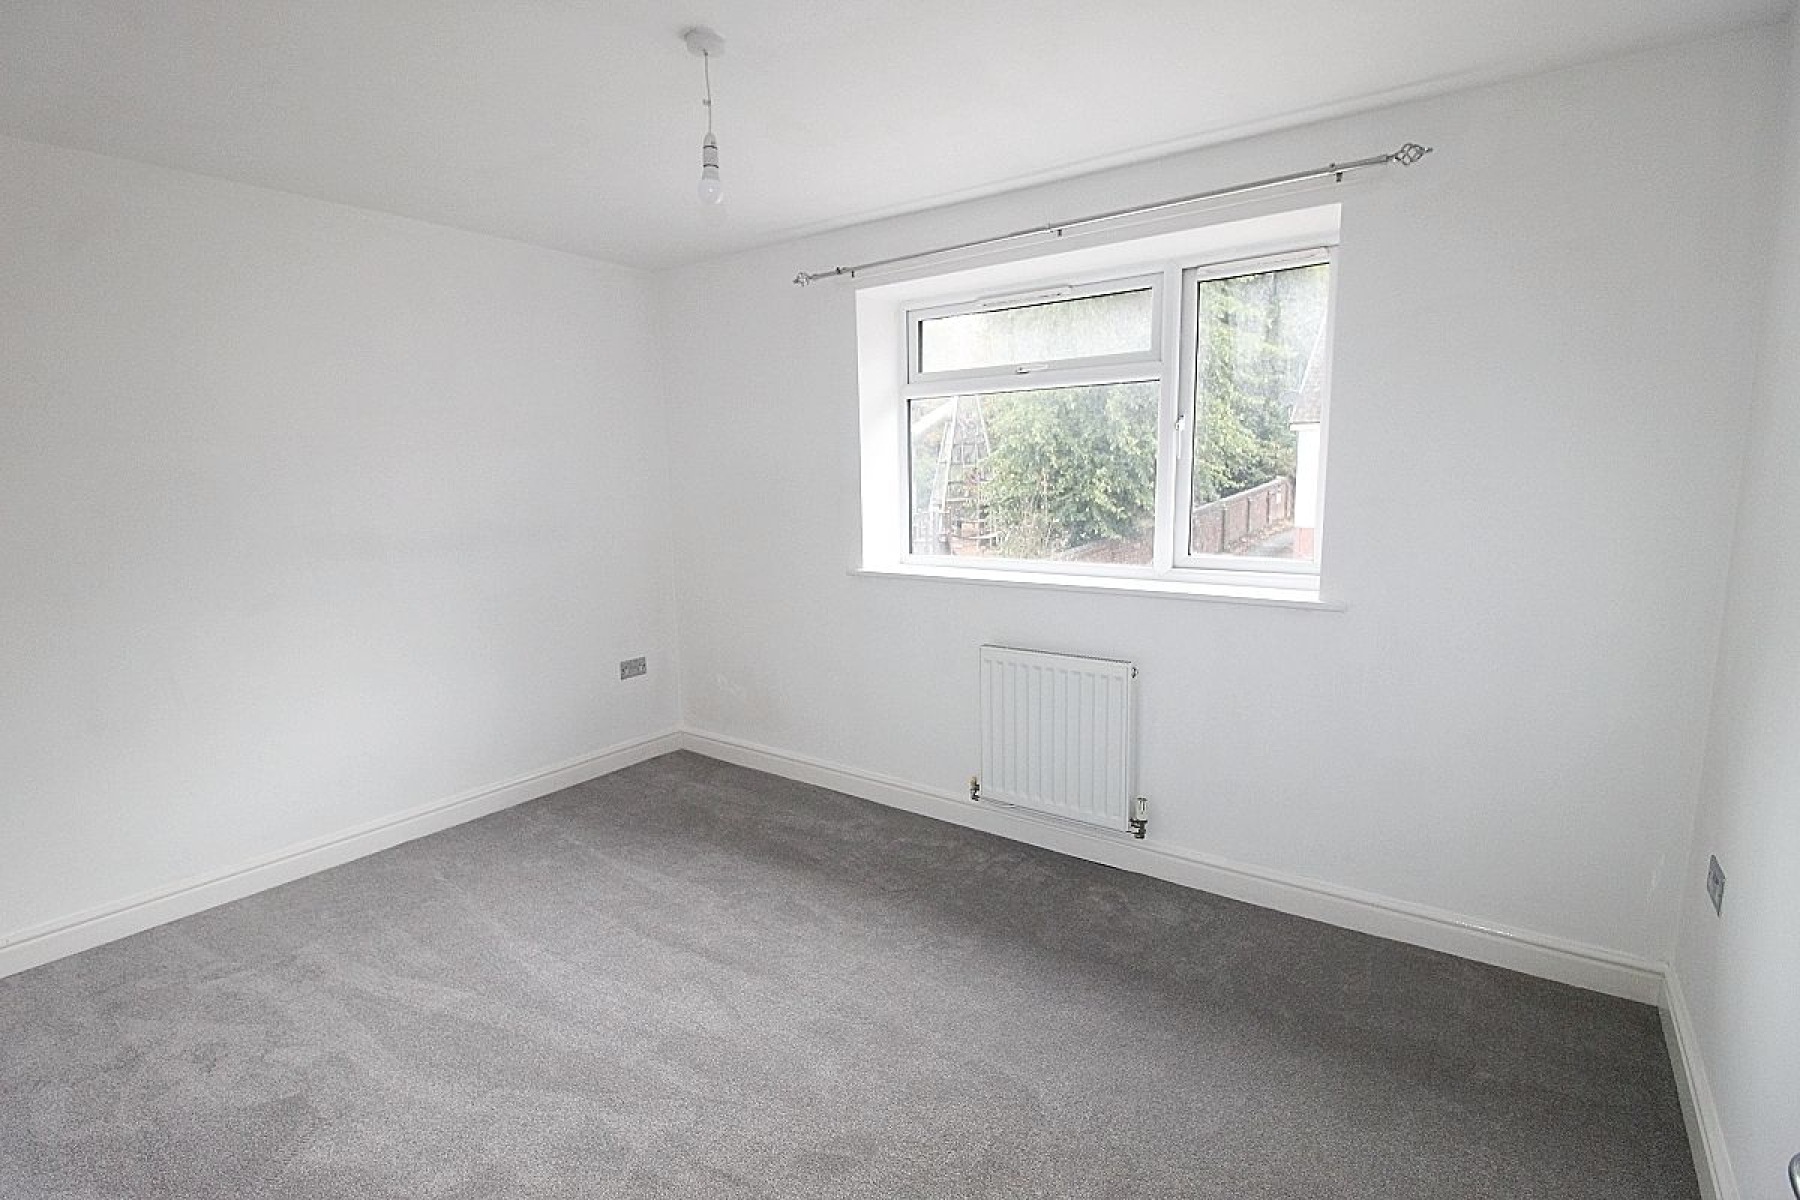
A front-facing double bedroom with carpet, radiator and a upvc window.
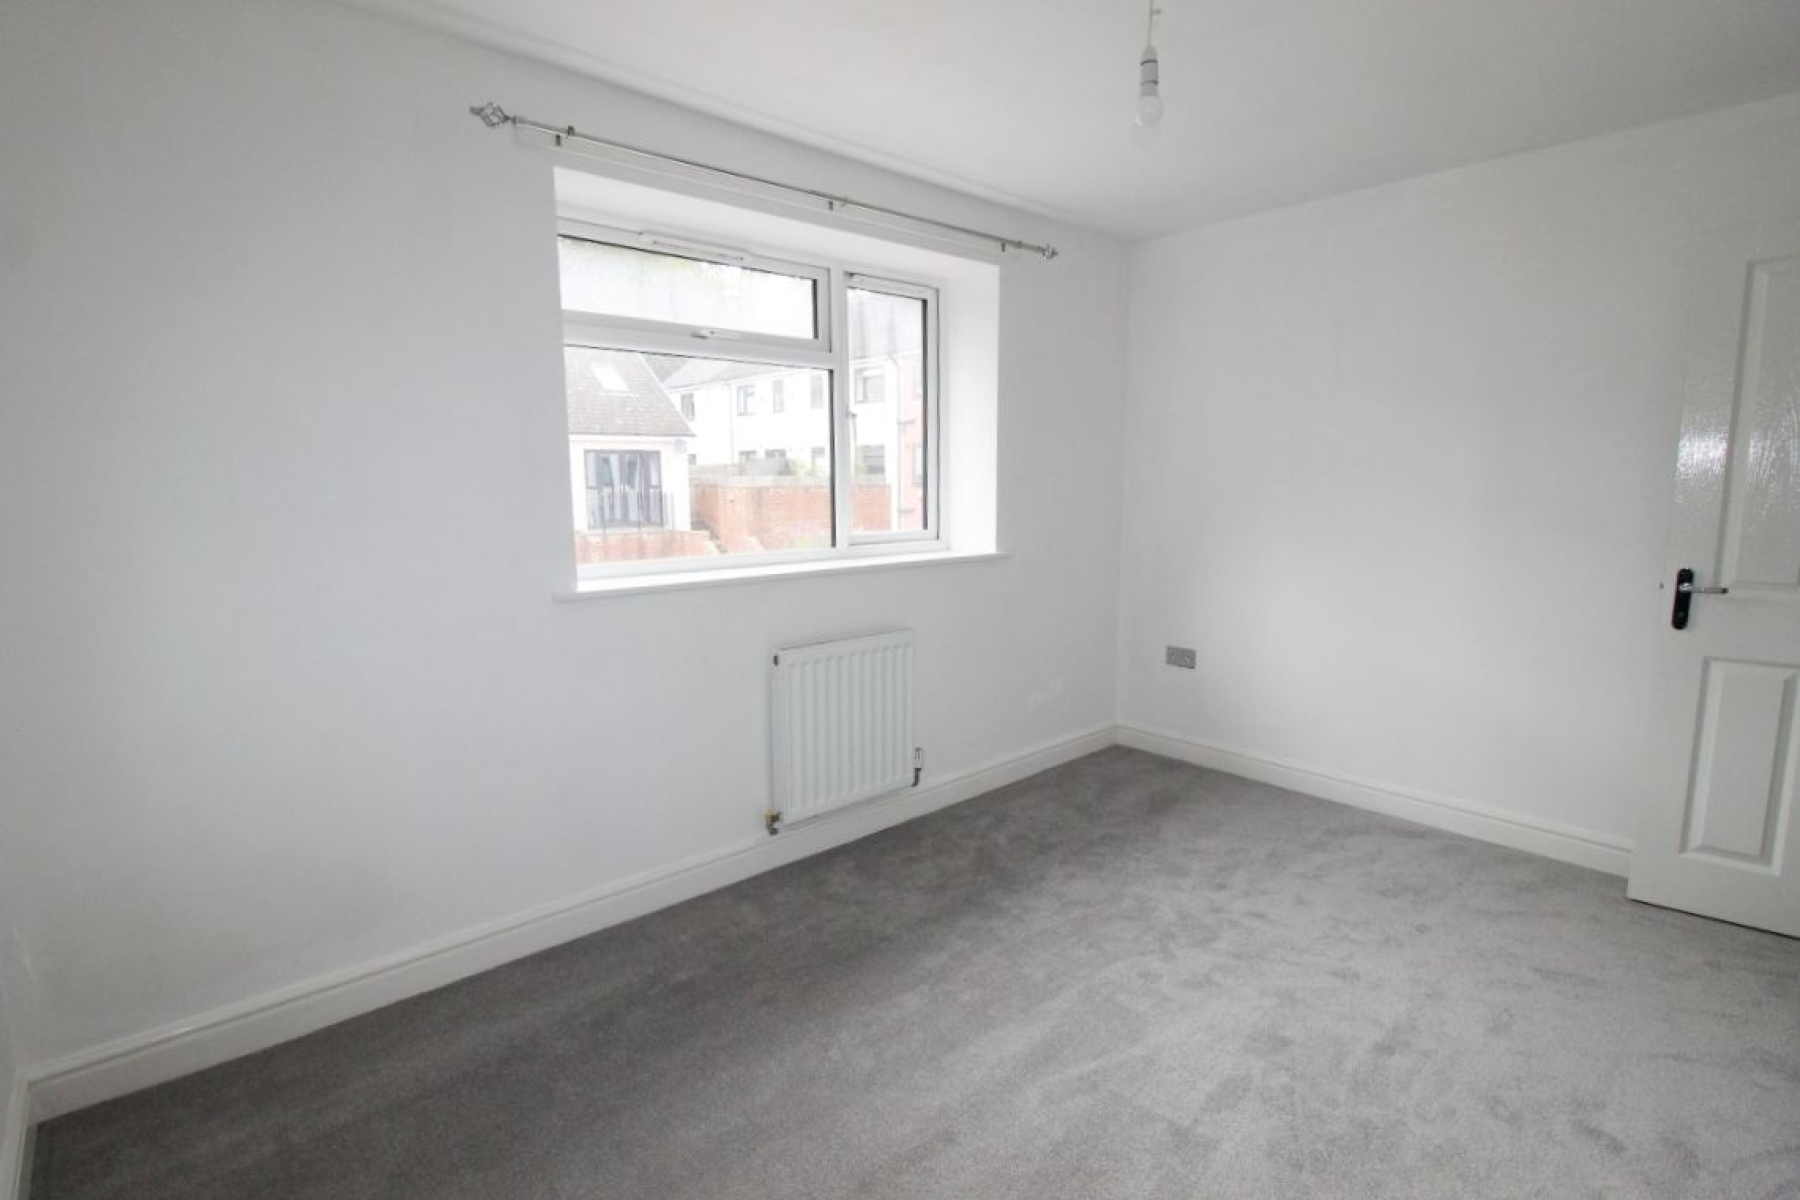
Bedroom 2 w: 2.7m x l: 3.8m (w: 8' 10" x l: 12' 6")
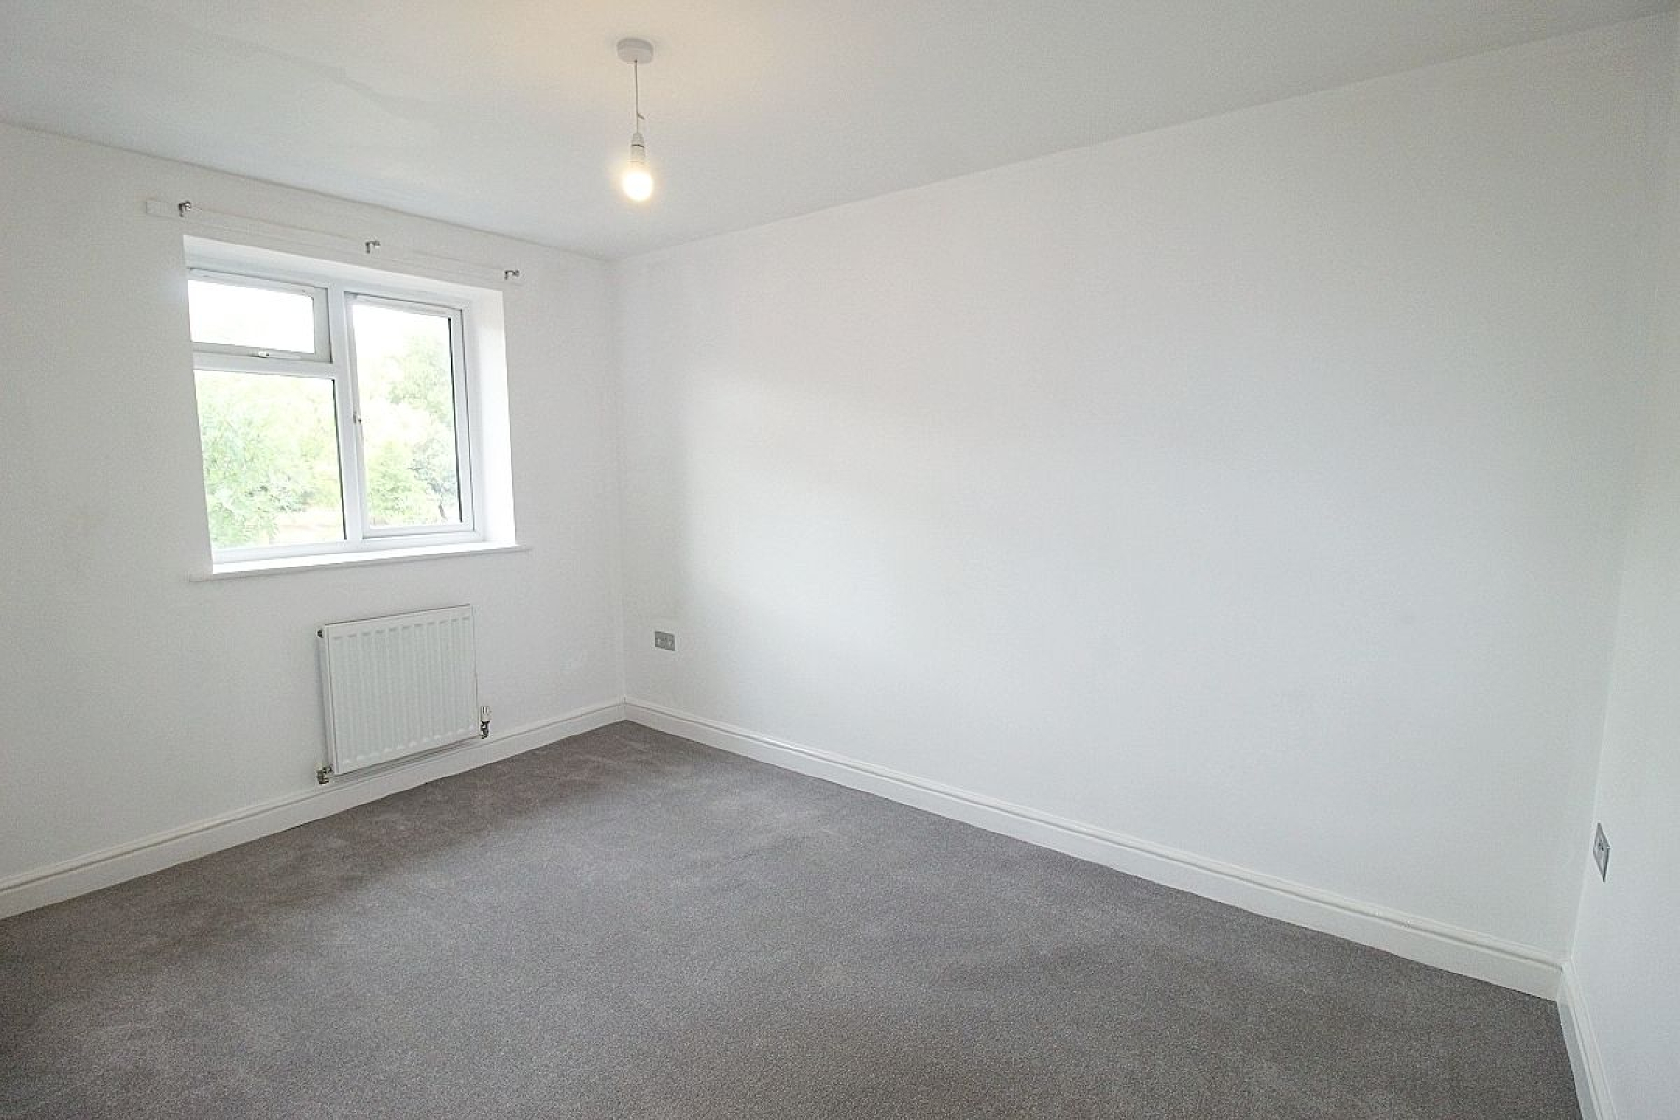
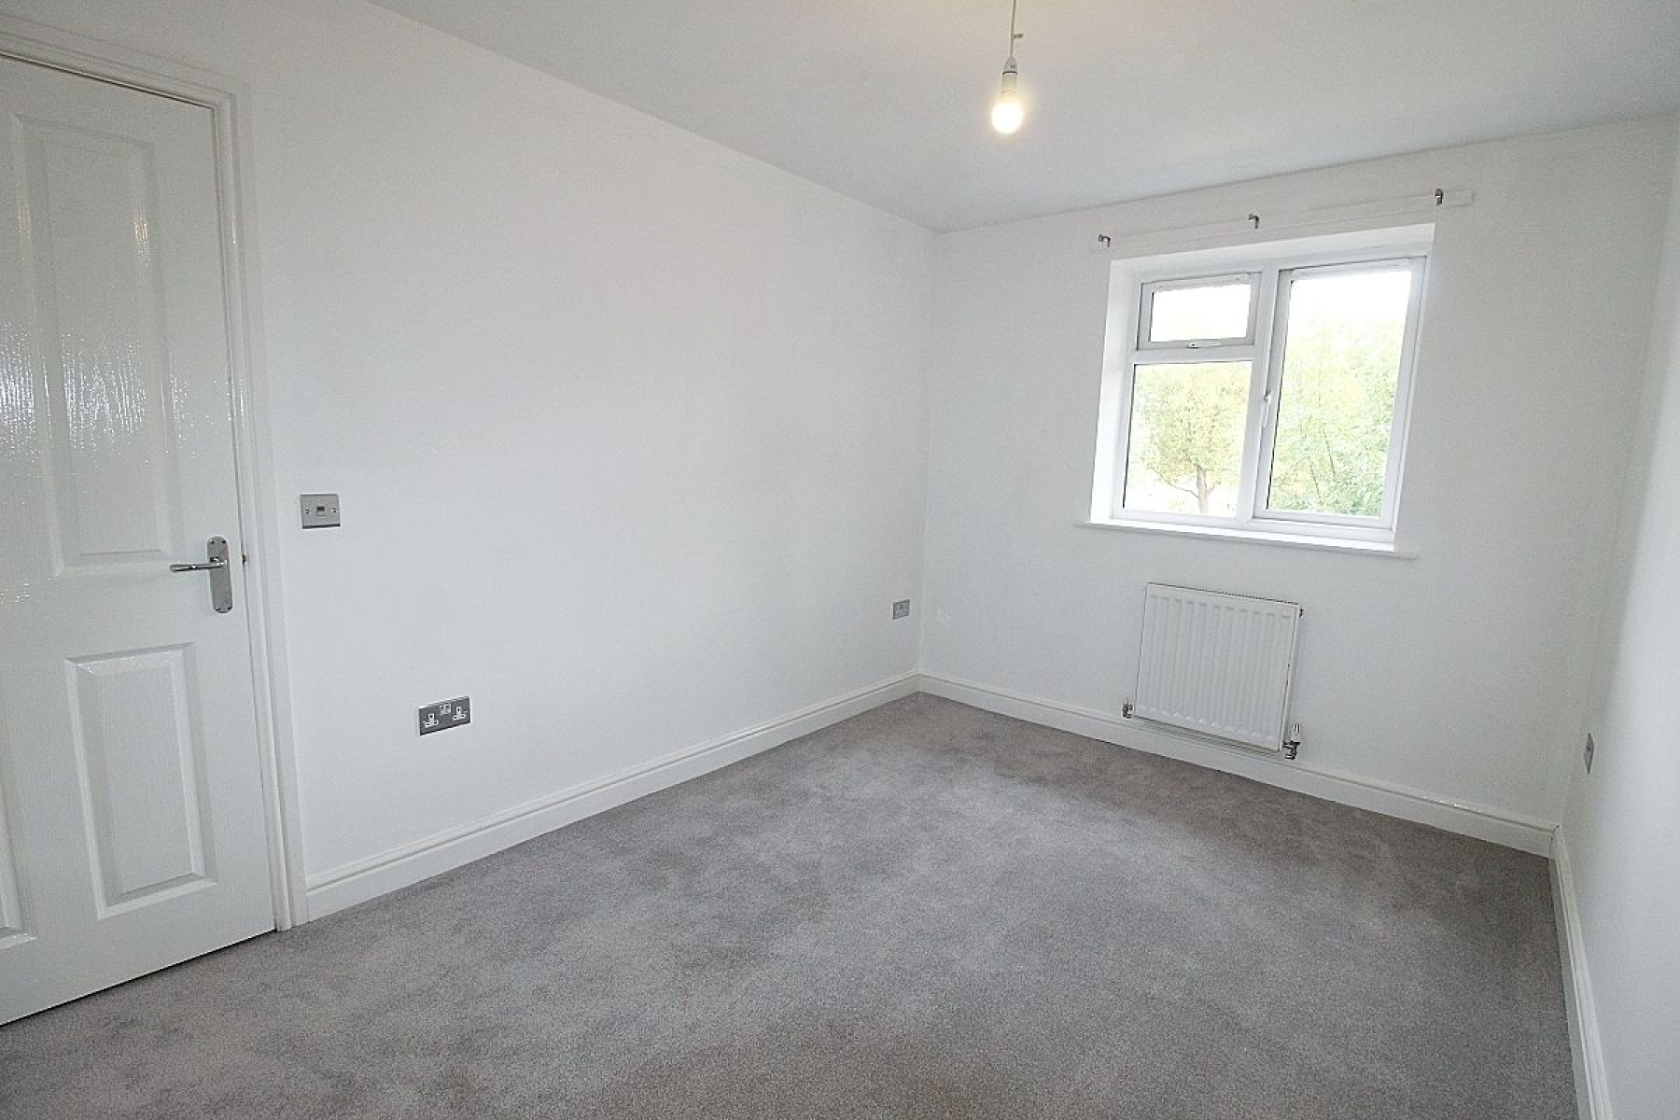
A rear-facing double bedroom with carpet, radiator and a upvc window.
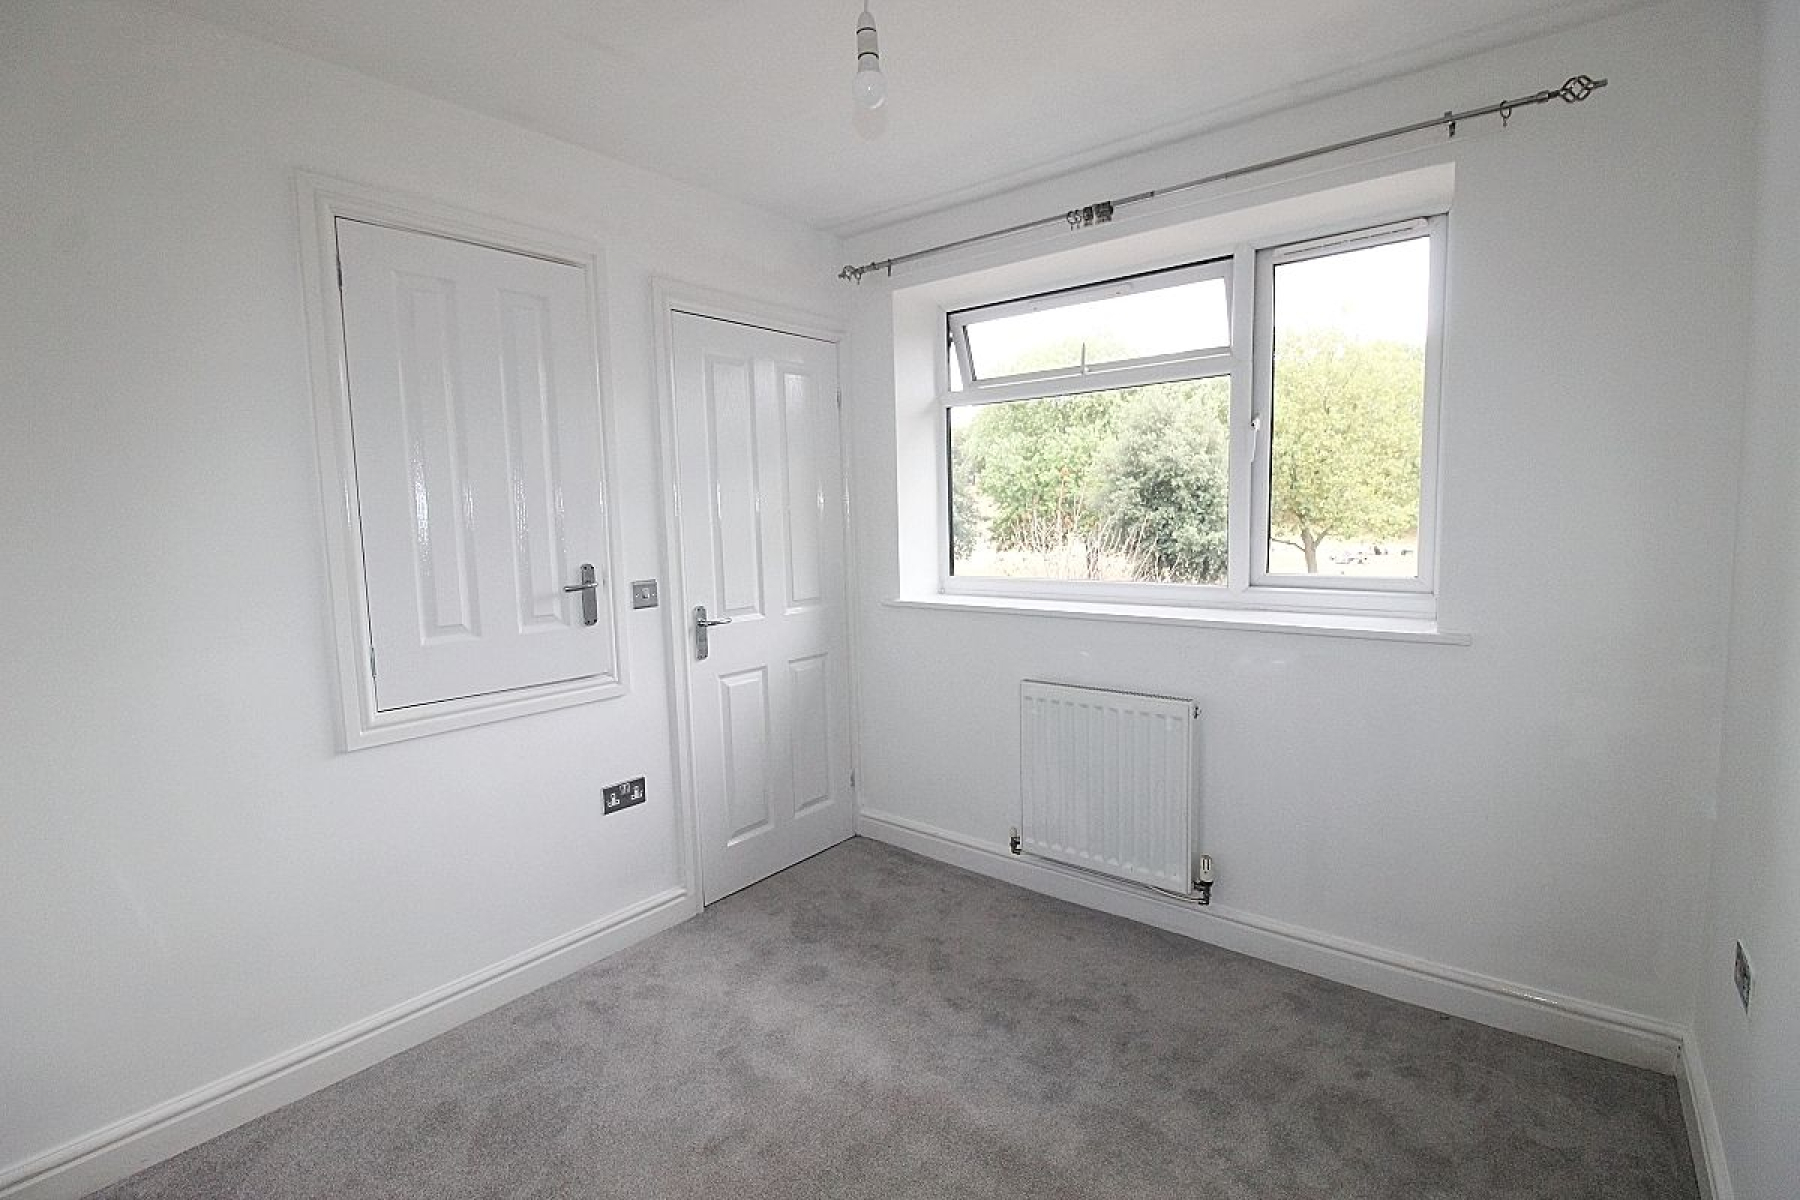
Bedroom 3 w: 2.6m x l: 2.9m (w: 8' 6" x l: 9' 6")
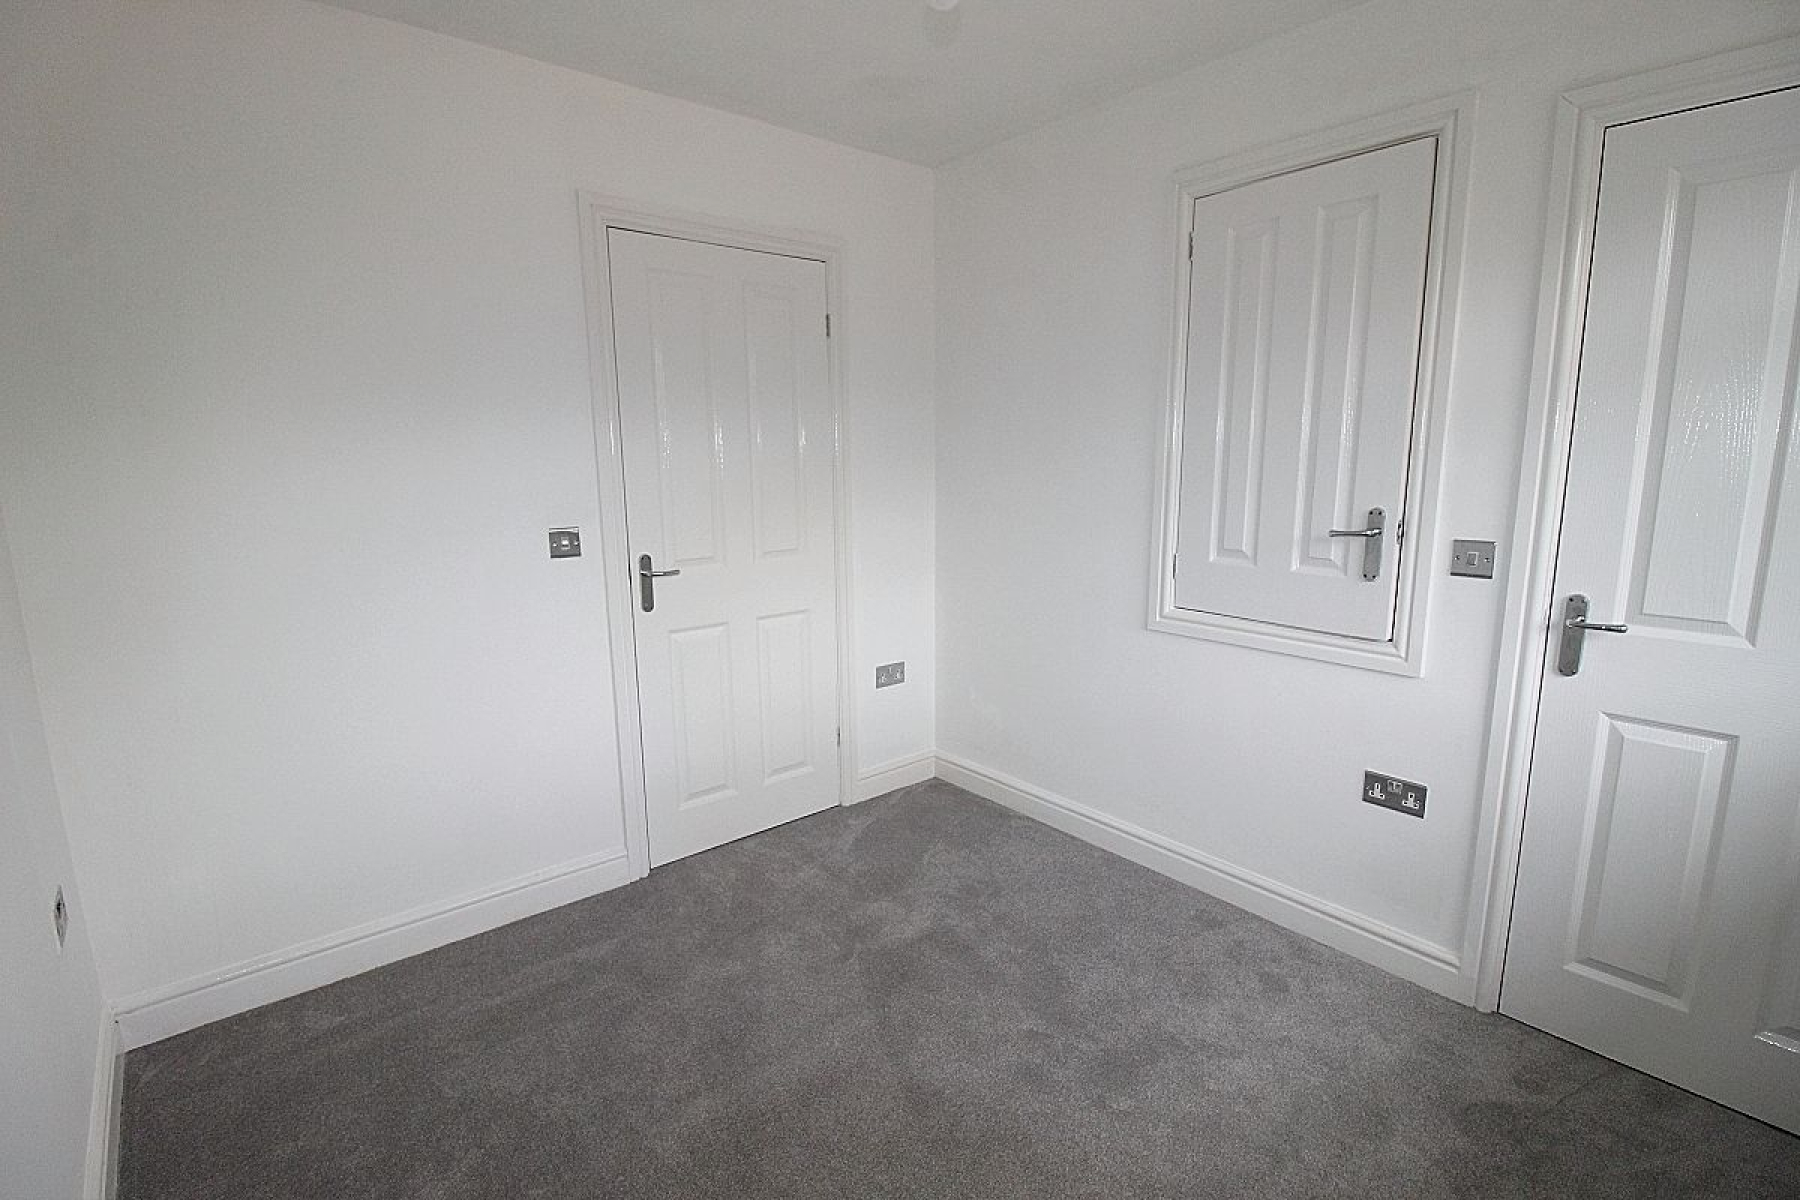
A rear-facing bedroom with carpet, radiator and two built-in storage cupboards.
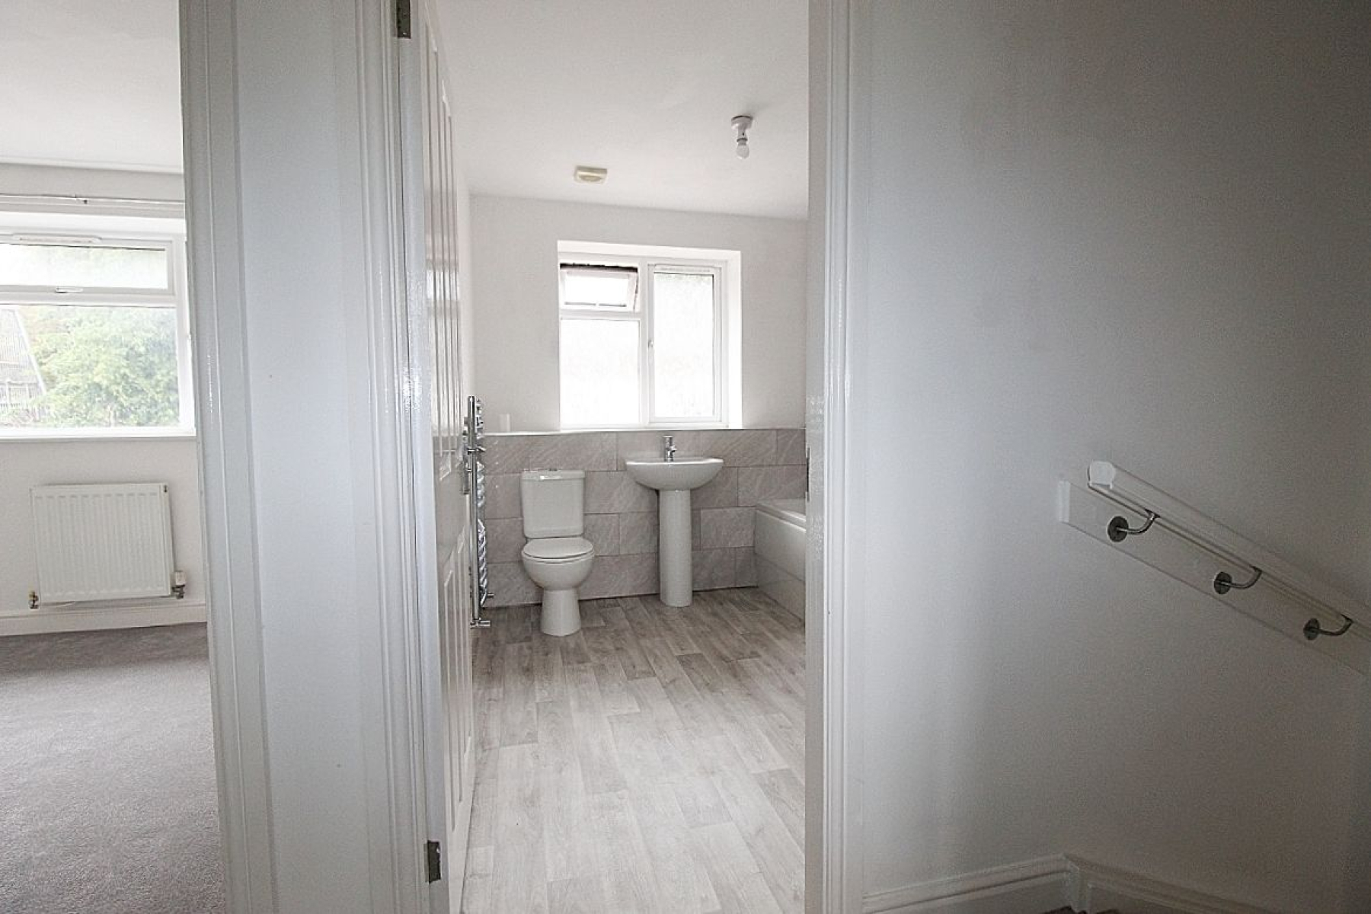
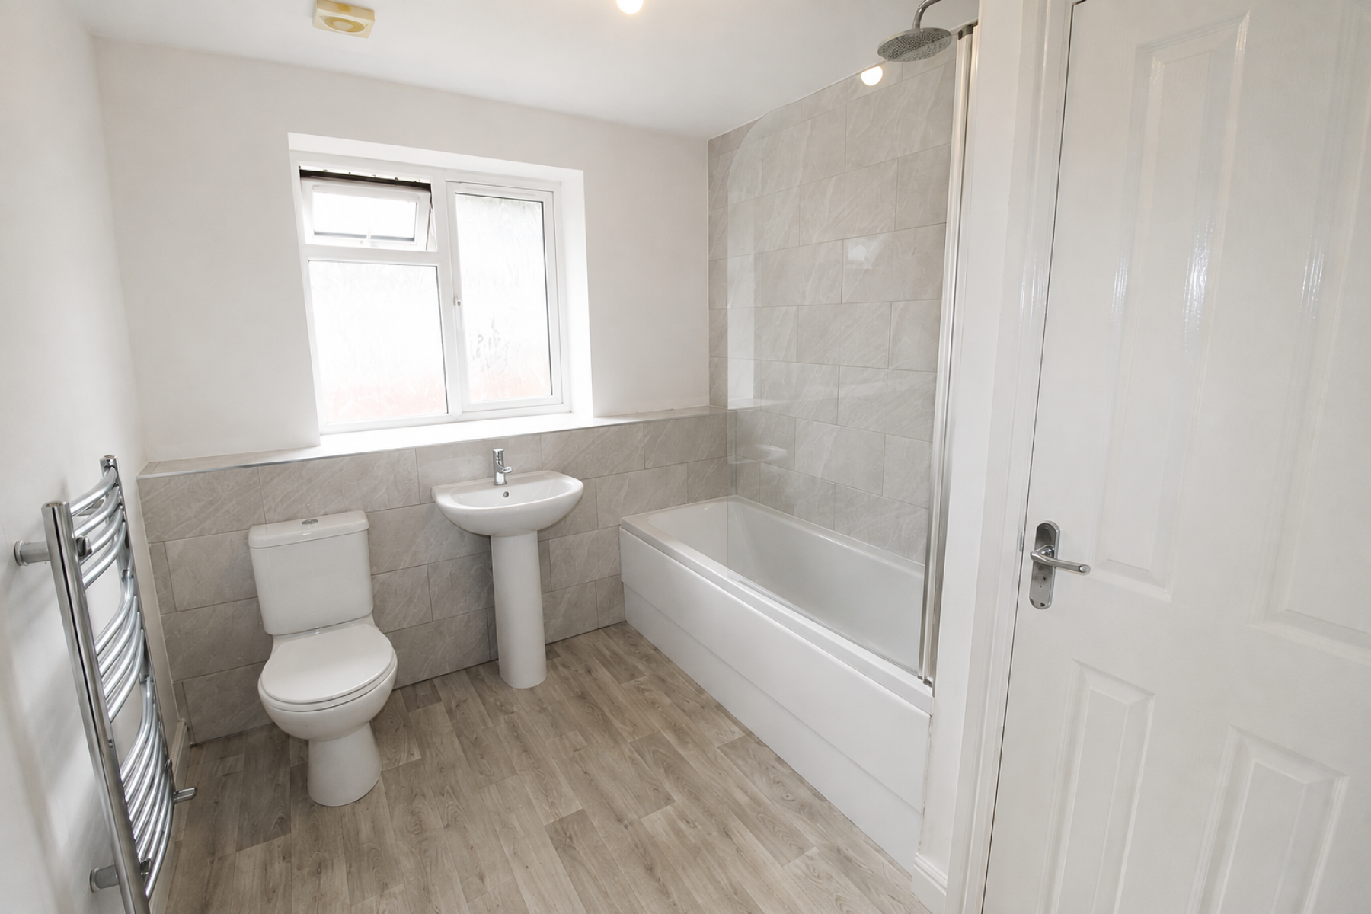
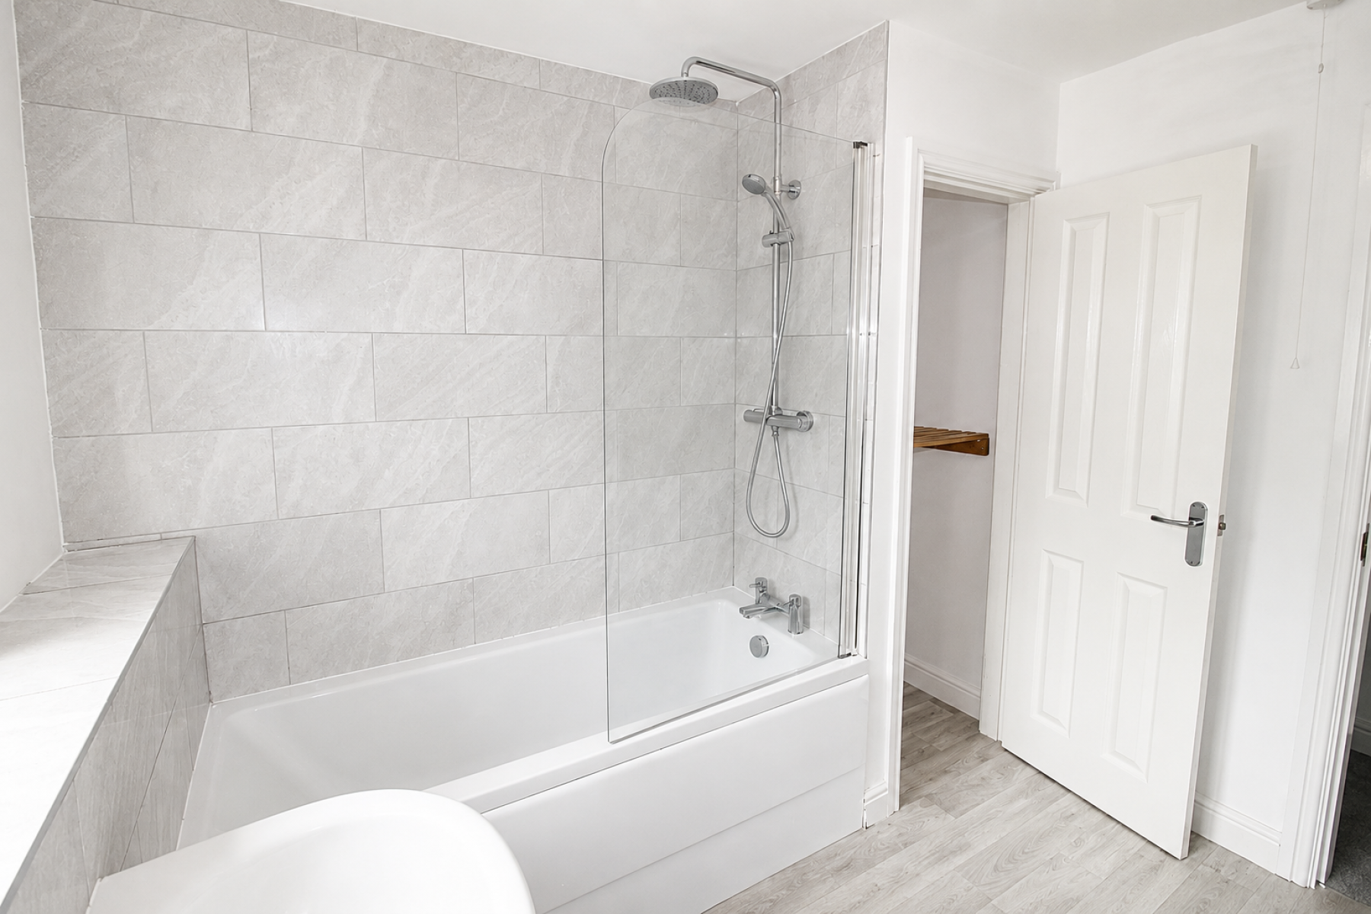
Bathroom w: 2.4m x l: 2.8m (w: 7' 10" x l: 9' 2")
A modern bathroom benefitting from a three-piece suite including a paneled bath with over head shower and screen, wc, and pedestal sink. Front-facing window, vinyl flooring, chrome towel radiator, partially tiled walls, and storage cupboard.
Outside
To the front an open aspect low maintenance frontage with an Indian stone paved path leading to the entrance, a dual aspect driveway providing ample off-road parking and access to the garage. Gated access to the rear enclosed low-maintenance wrap around garden with multiple patio areas and views over Clifton Park.