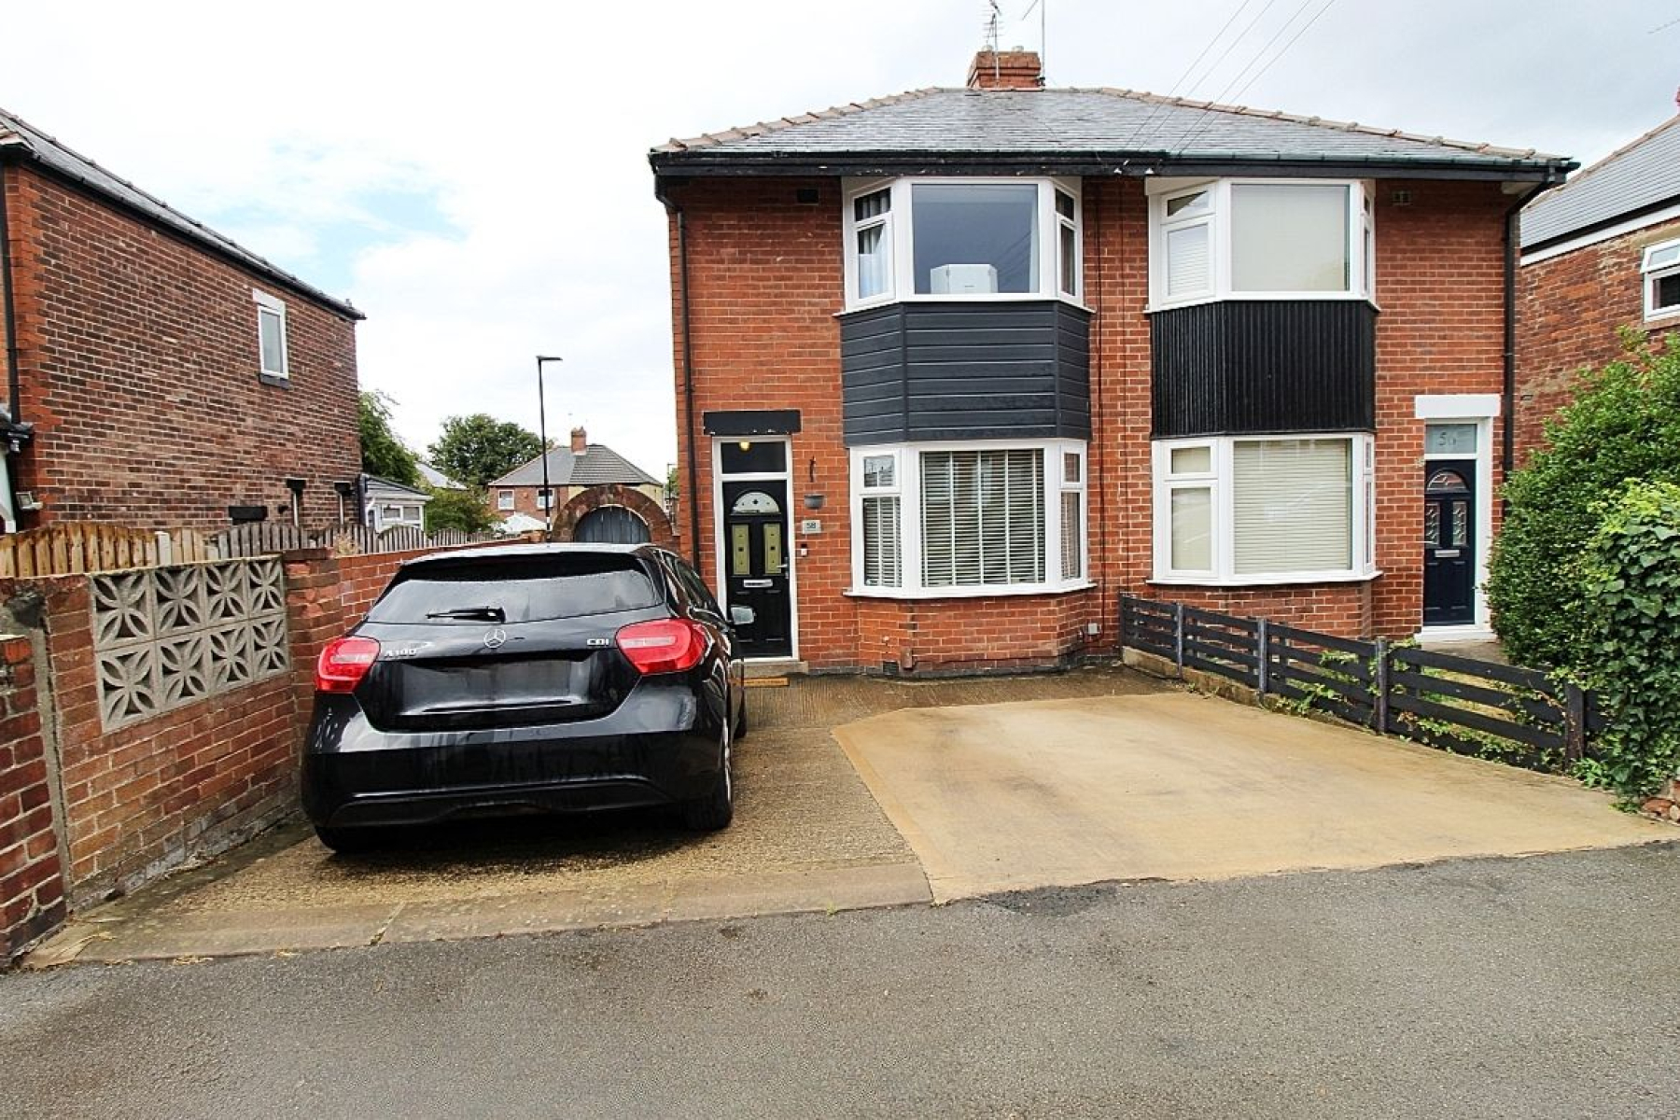
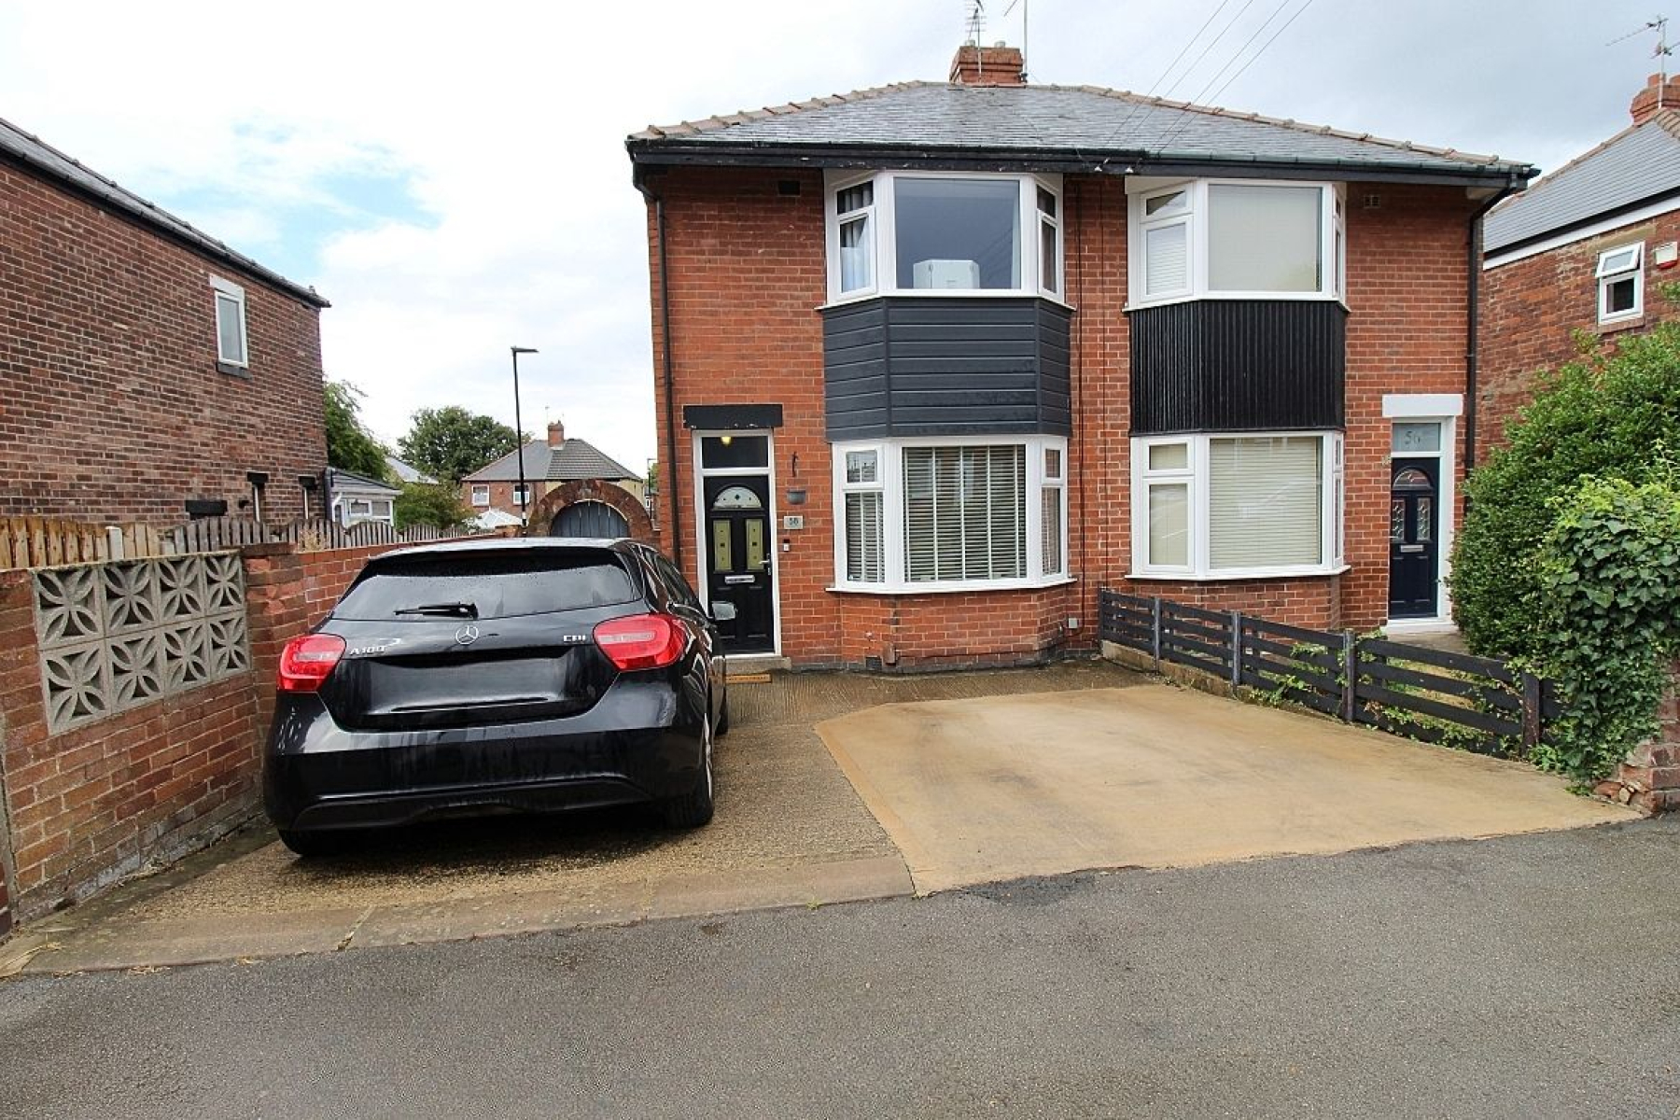
BEAUTIFULLY PRESENTED A FABULOUS ABODE...AWAITING YOUR FAMILY ON HOUSTEAD ROAD...! Uflit are delighted to welcome to the market this BEAUTIFULLY presented semi detached two bed family home offering MODERN LIVING throughout. To the downstairs accommodation this well-proportioned home boasts a cosy cloakroom entrance, a bright and spacious living room benefitting from a bay window and the heart and hub of this family home is the modern open plan kitchen diner overlooking the rear garden. To the first-floor accommodation a master bedroom with a range of fitted wardrobes, a further bedroom and a stylish family shower room. The property also benefits from a range of fitted blinds. To the front of the property is an open aspect driveway providing ample off-road parking and to the rear an extensive enclosed rear garden with patio areas enjoying the sunshine morning until night. All this can be found at this FANTASTIC FAMILY HOME! Located close to local amenities, excellent transport links and a schools. Viewing is highly recommended. Don't delay call Uflit today 01709 912730.
Council Tax Band: A Tenure: Freehold Parking options: Driveway Garden details: Enclosed Garden, Rear Garden Electricity supply: Mains Heating: Gas Mains Water supply: Mains Sewerage: Mains
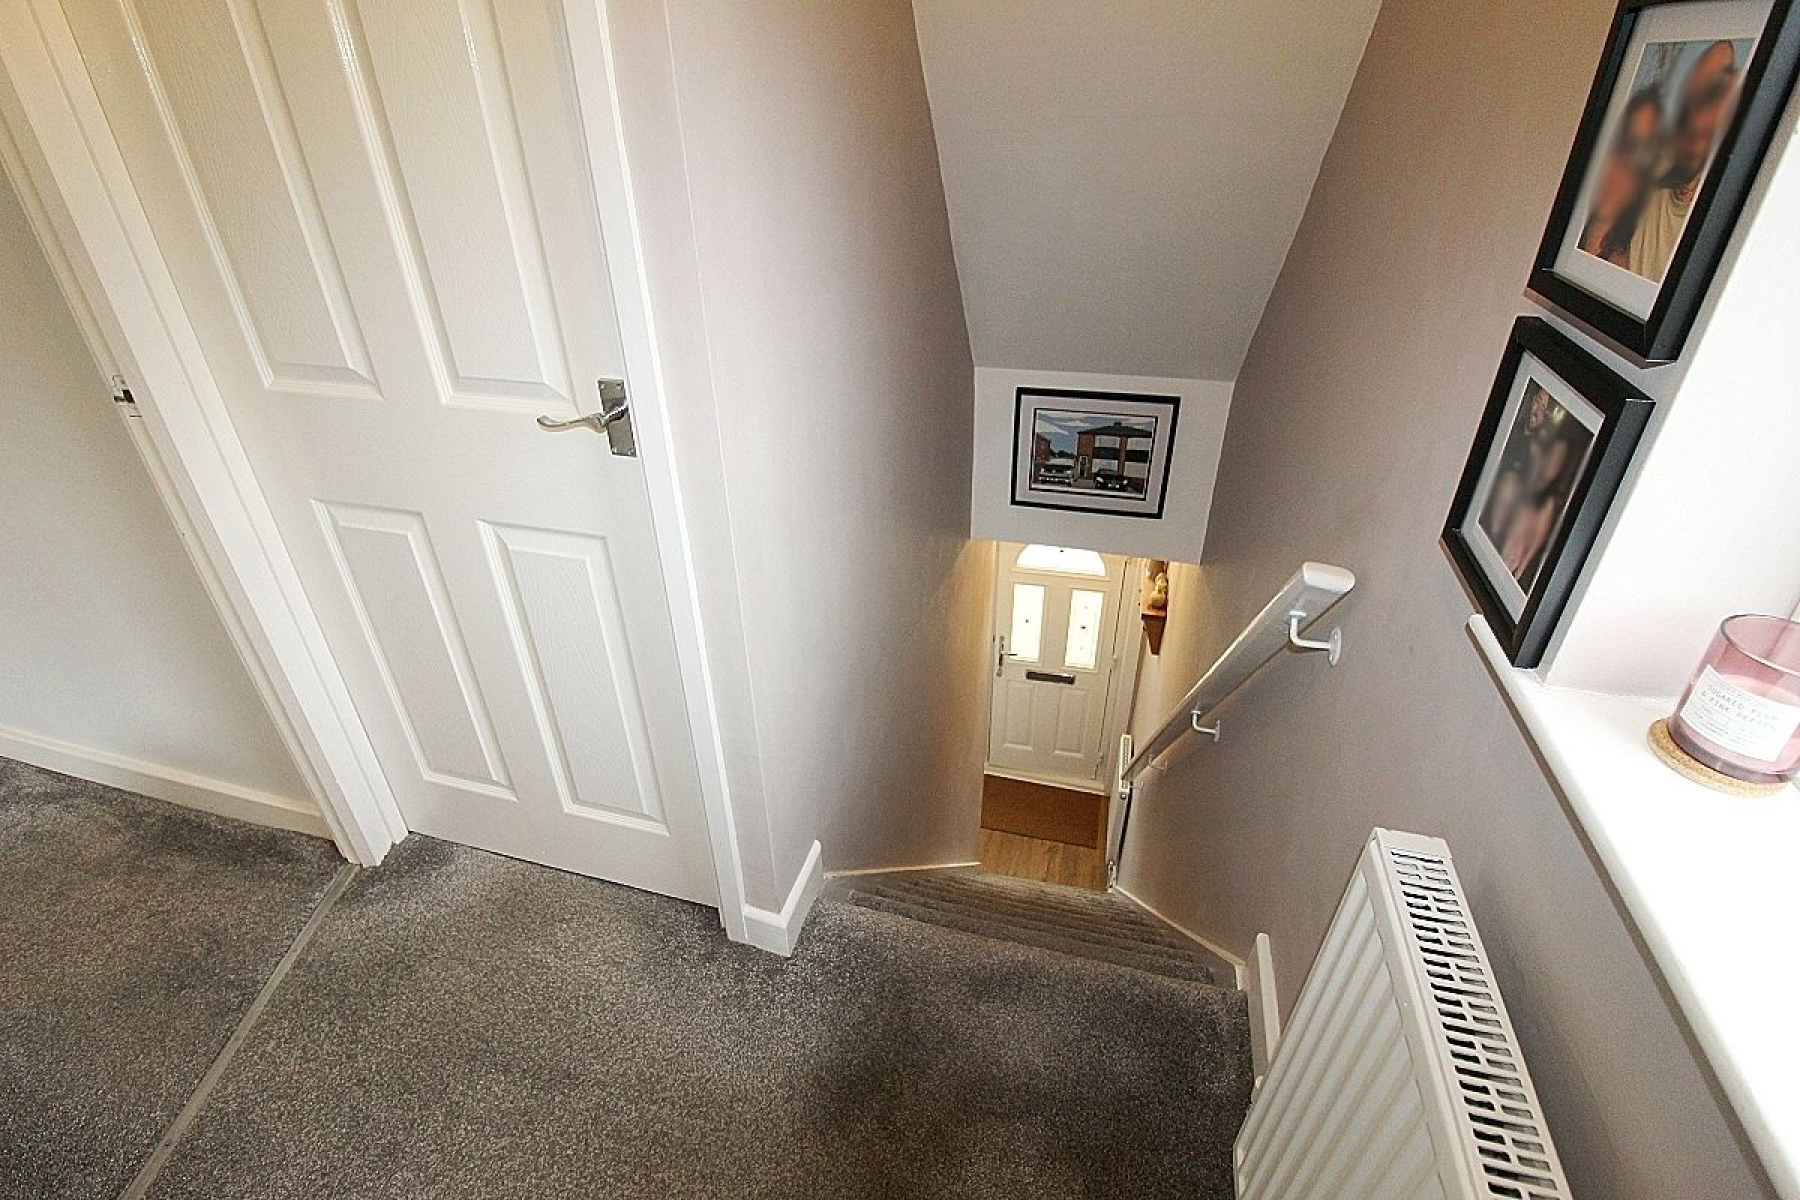
Entrance hall Entering through a glazed composite door with overhead sky light to a cosy hallway, LVT flooring seamlessly flows throughout the ground floor which in turn leads to carpeted stairs to first floor accommodation, radiator and a door gives access to the lounge.
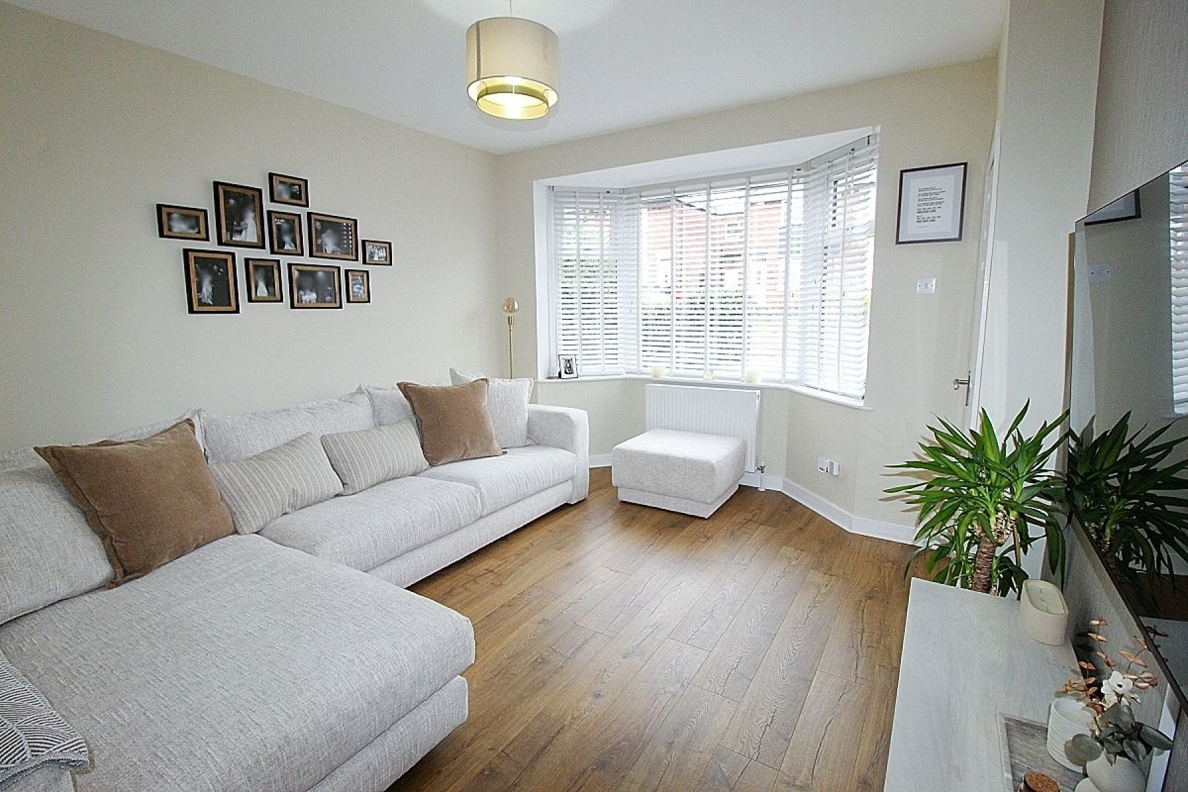
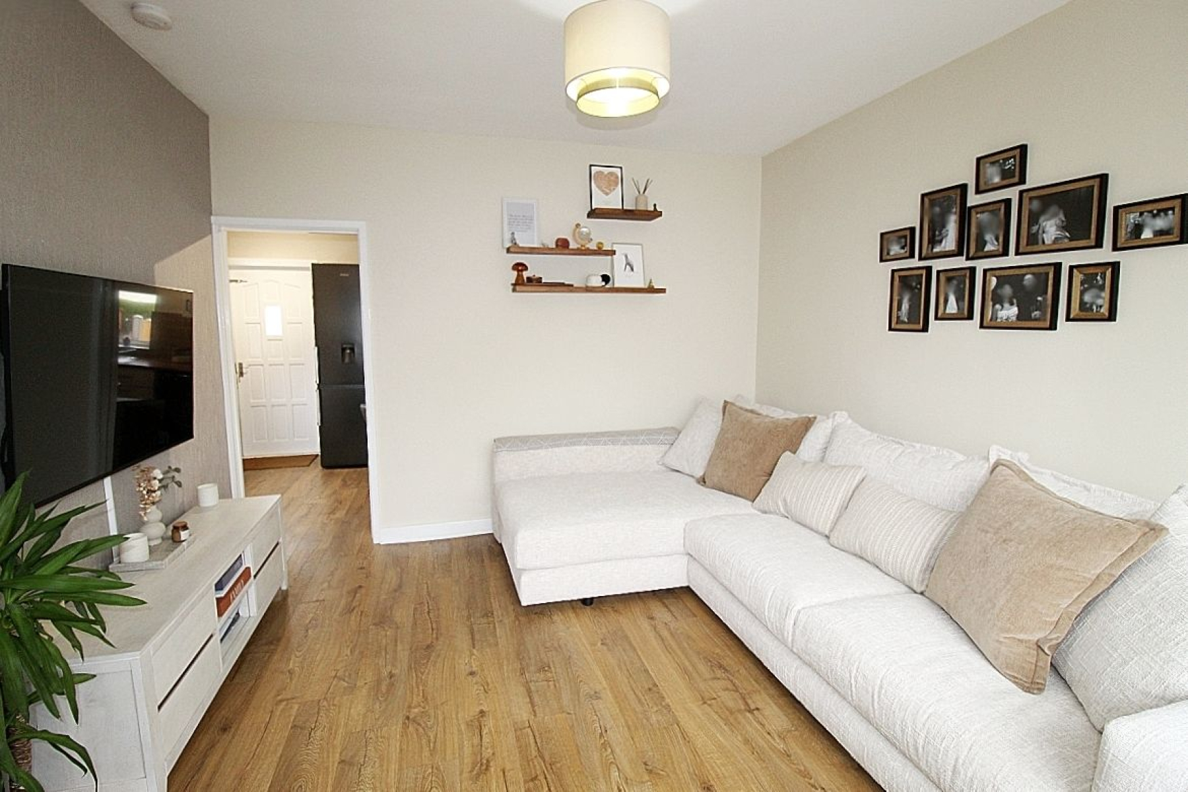
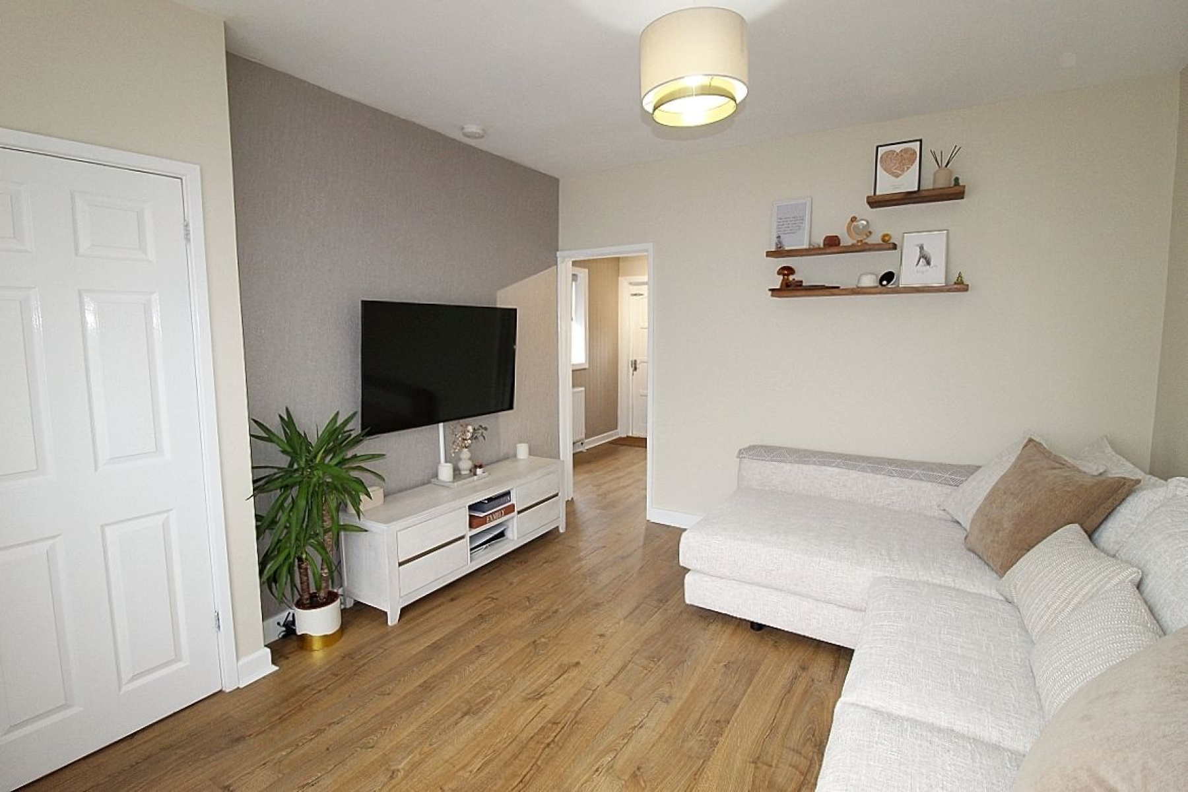
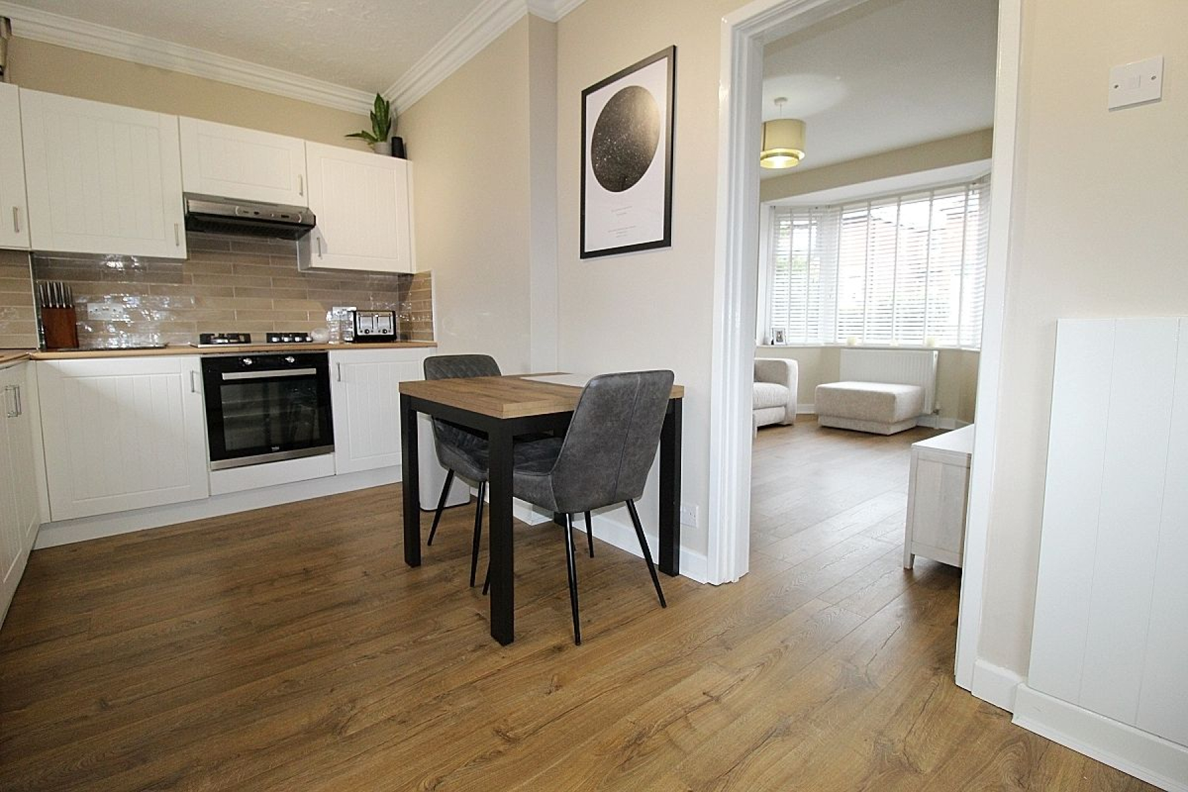
Living room w: 3.6m x l: 4.2m (w: 11' 10" x l: 13' 9") A spacious and modern living area where your eyes are drawn to the front facing upvc bay window allowing the light to flow through this entire space, a radiator adds warmth and an opening to the kitchen / diner.
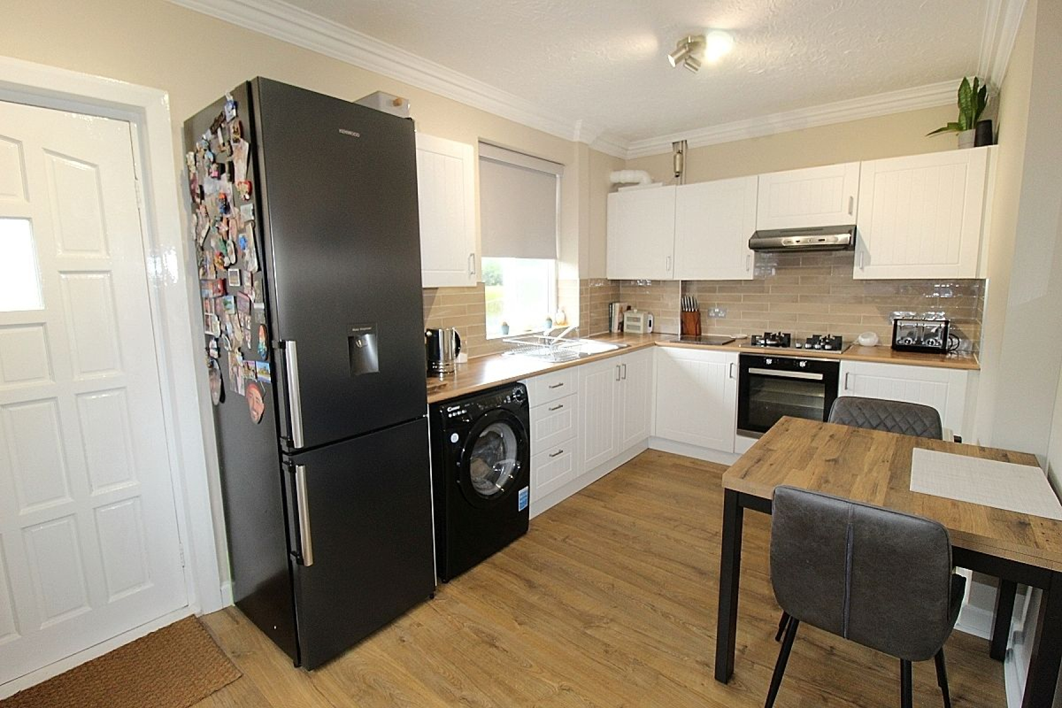
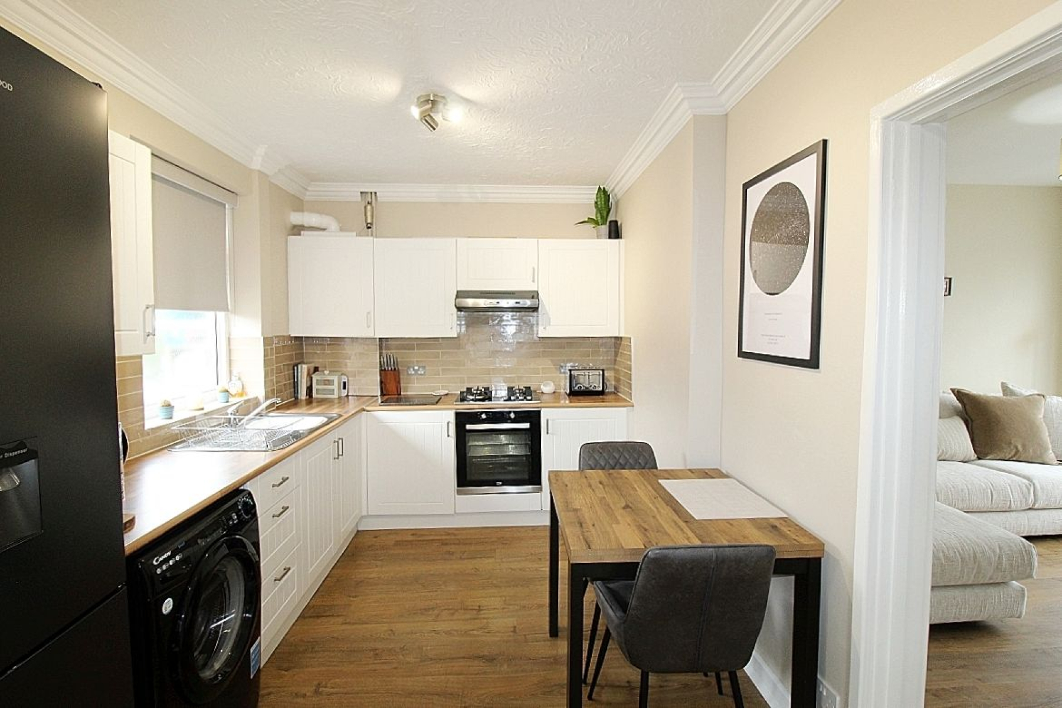
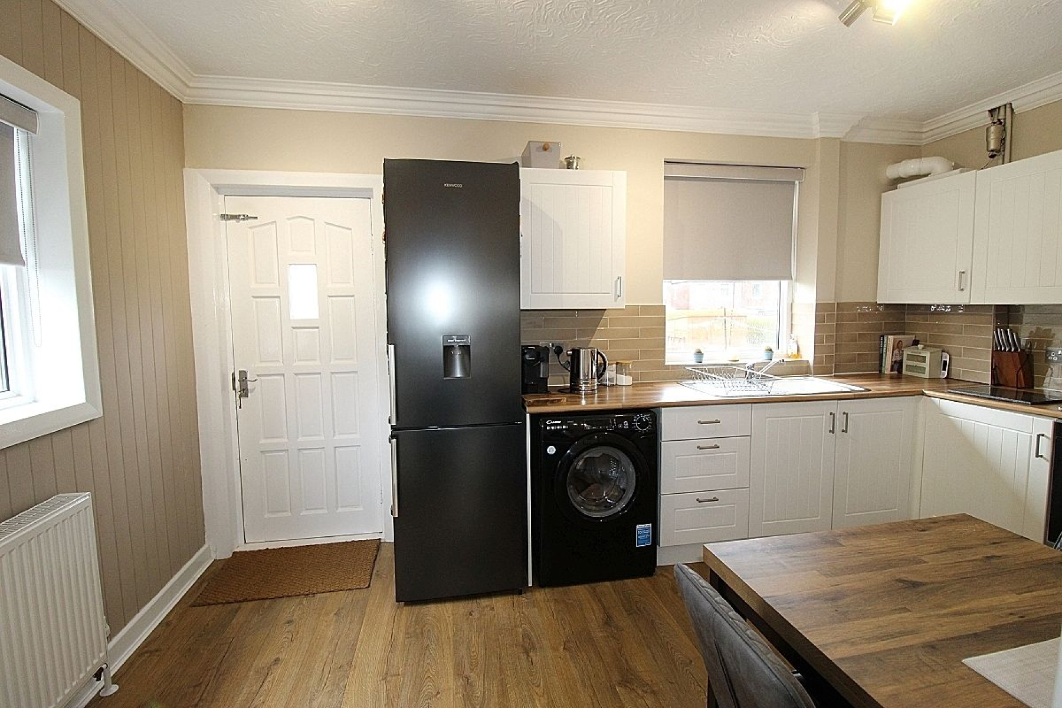
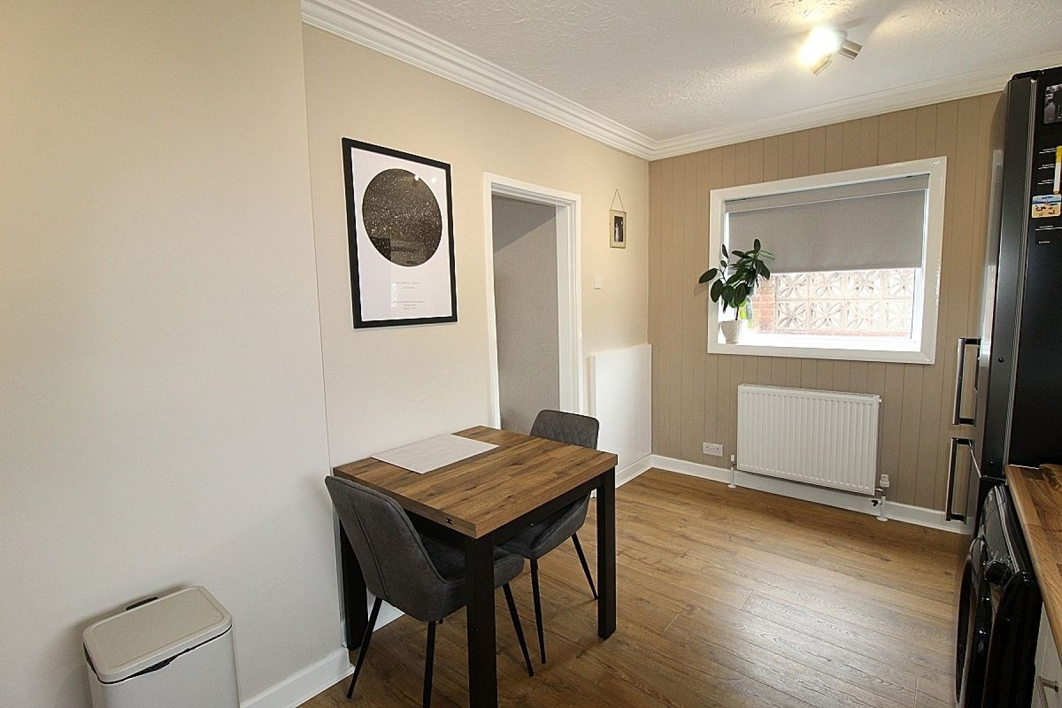
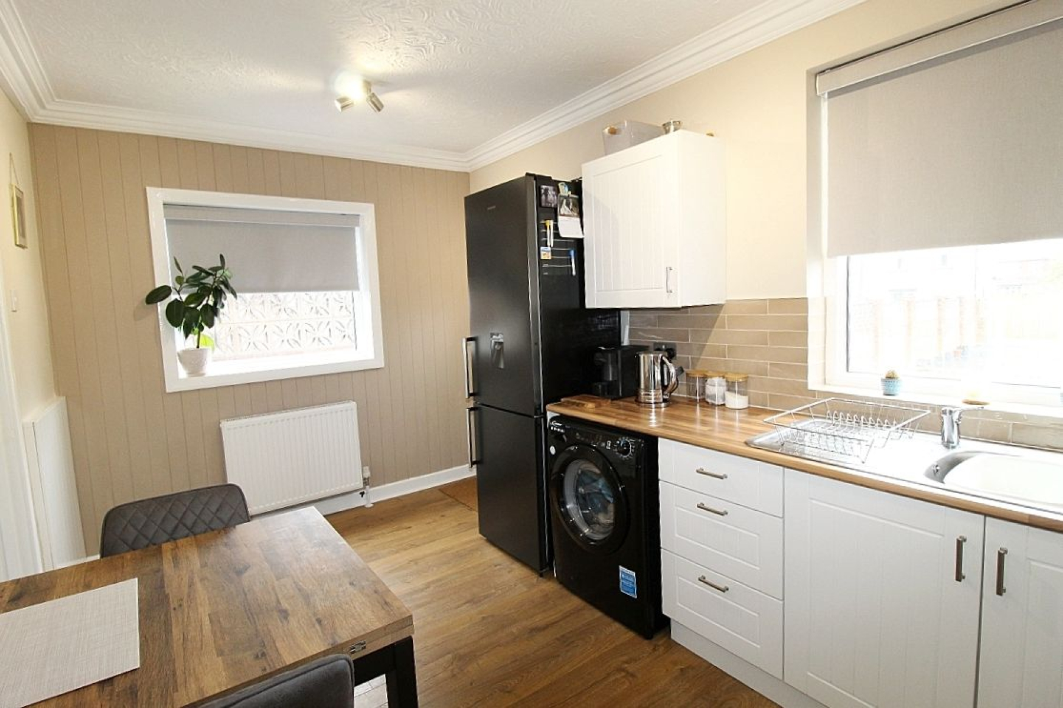
Breakfast Kitchen/ Diner w: 4.5m x l: 3m (w: 14' 9" x l: 9' 10") A great open plan family entertainment space and a focal point of this family home featuring a modern kitchen comprising of a range of wall and base units with complimentary work surface areas and tiled back panels. Integrated appliances to include a built-in oven, gas hob, extractor fan and plumbing for further utilities. A rear and side facing upvc window along with a solid wood glazed door to the garden illuminates and a radiator adds warmth.
FIRST FLOOR: A carpeted landing with a loft hatch, side facing upvc window, radiator and doors giving access to master bedroom, bedroom two and the family shower room.
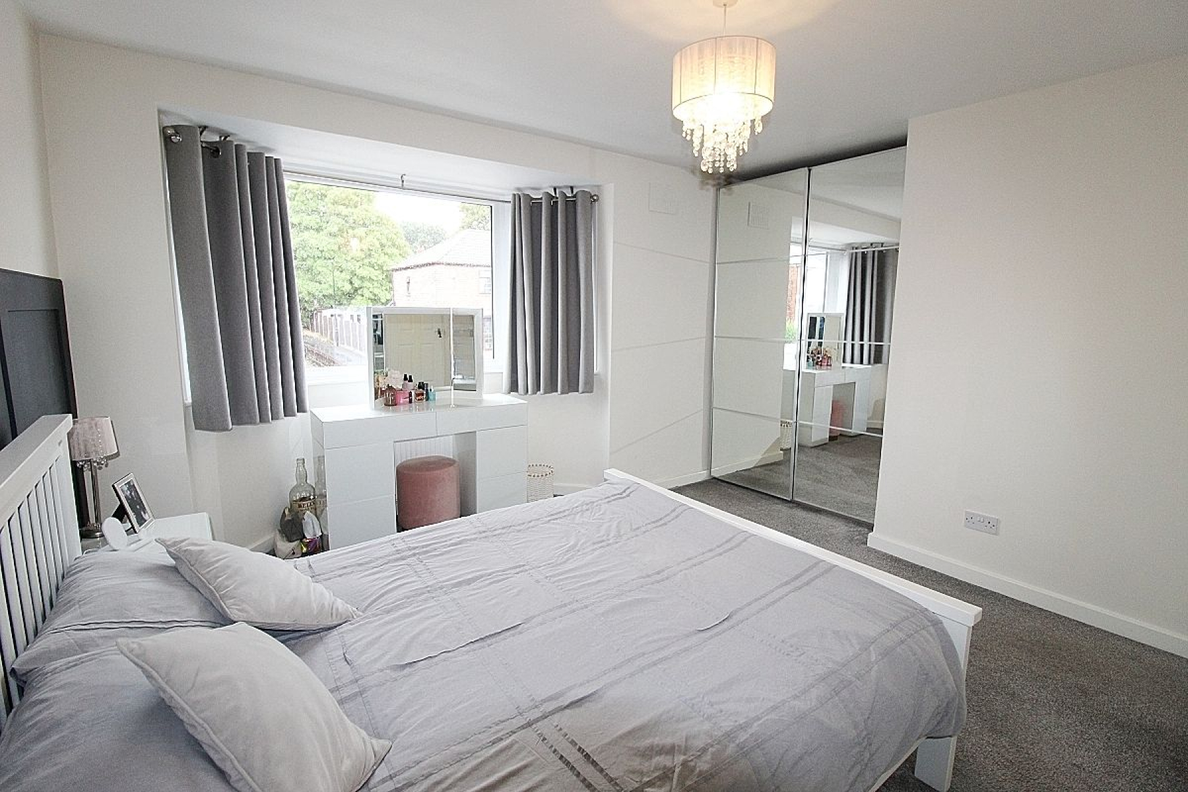
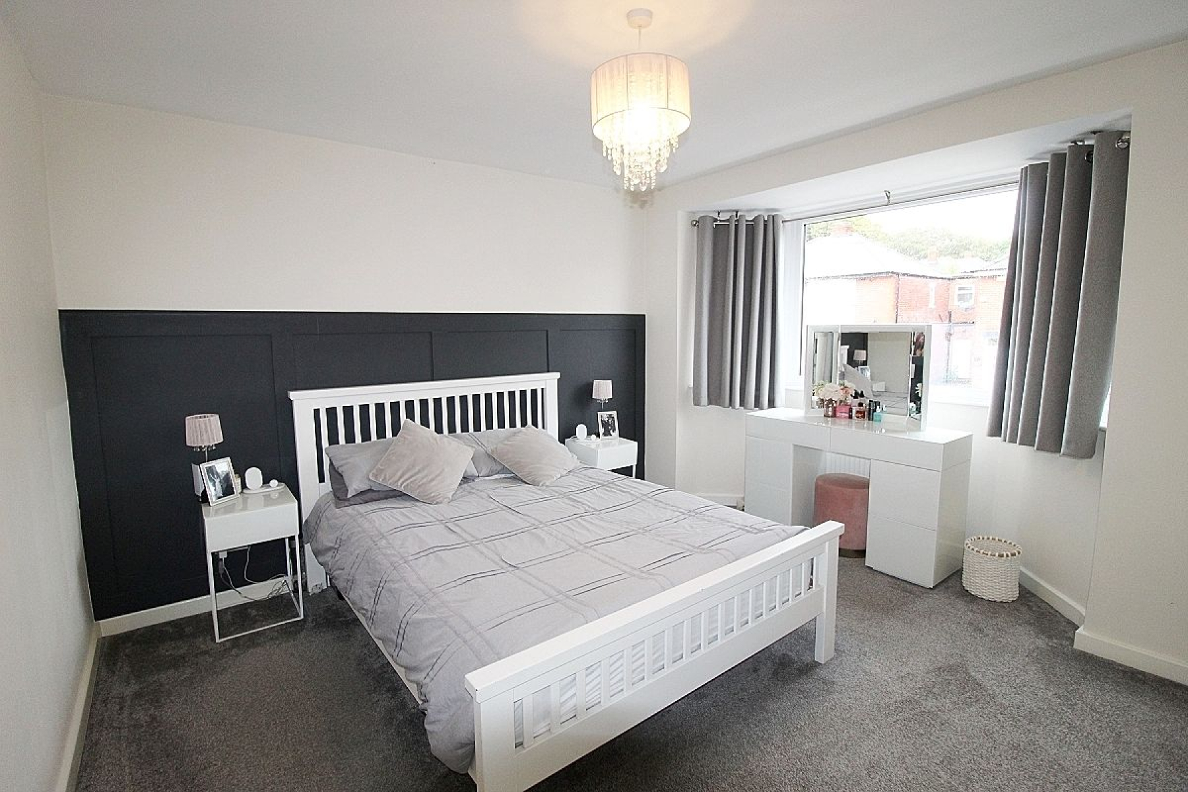
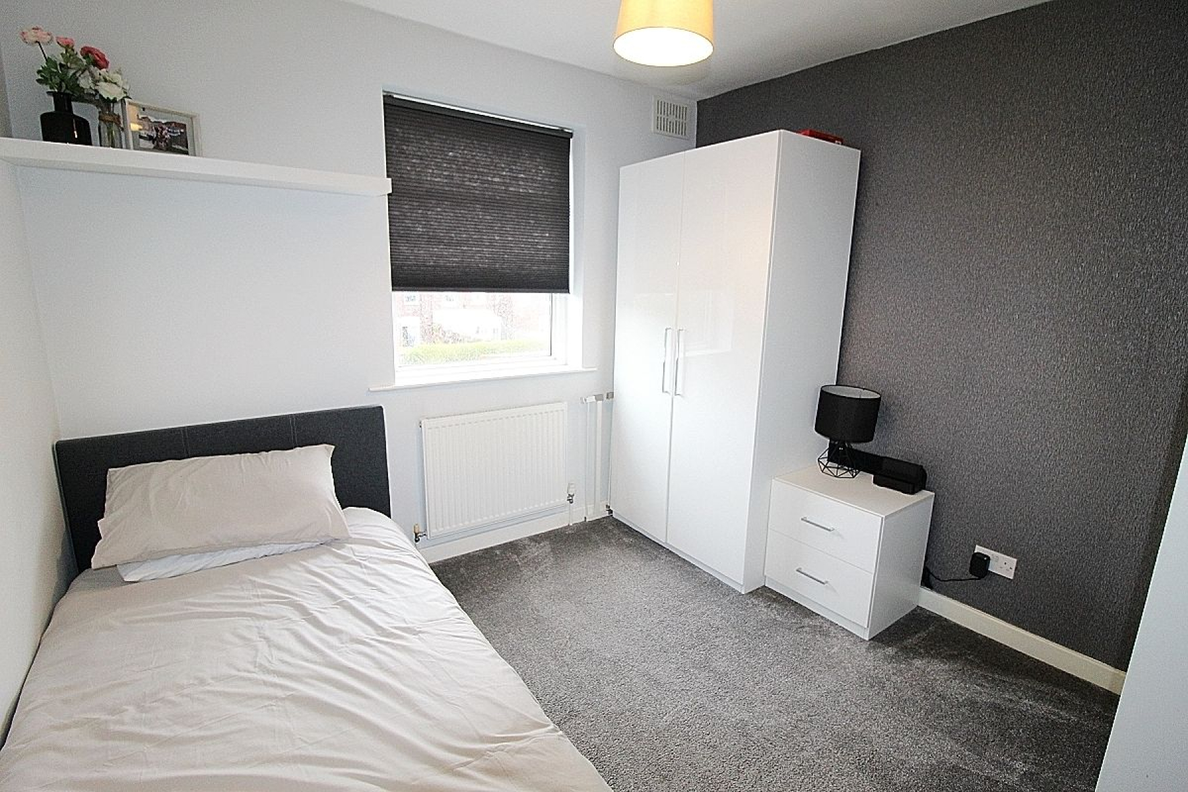
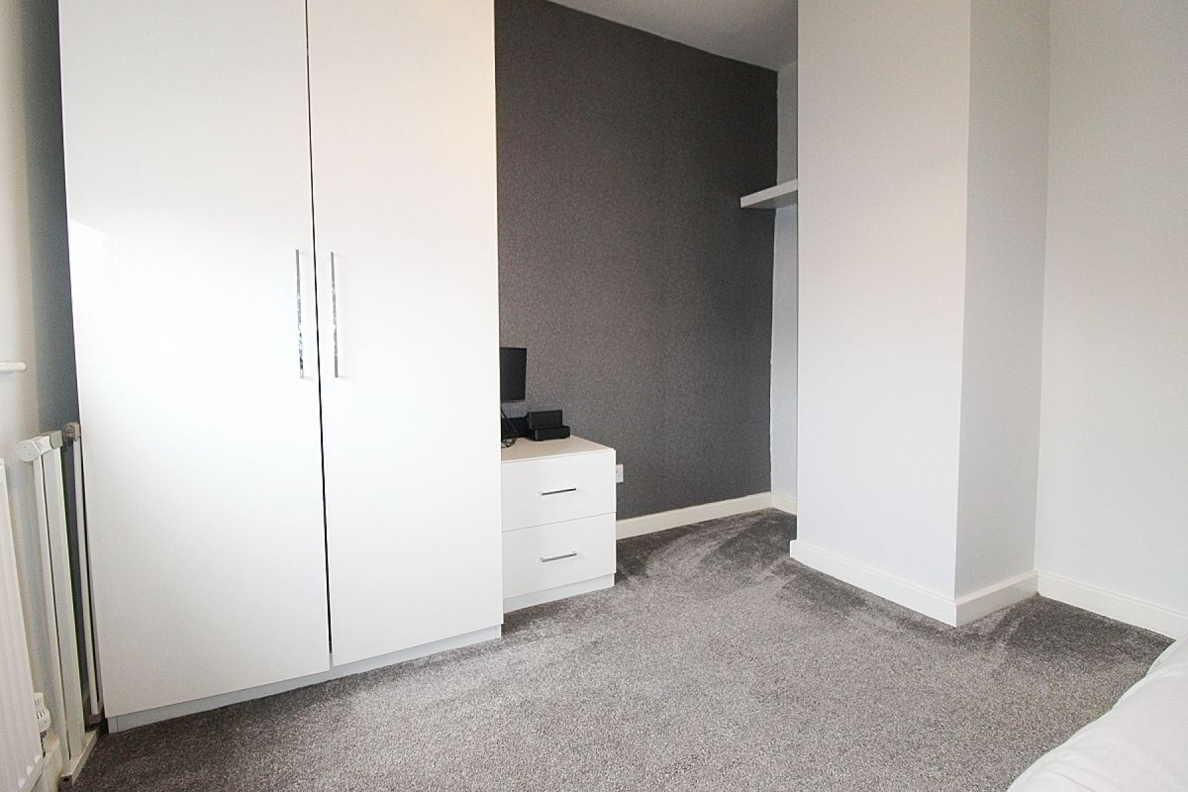
Master bedroom w: 4.5m x l: 4.1m (w: 14' 9" x l: 13' 5") A beautiful master bedroom with a range of built-in mirrored sliding wardrobes. A upvc bay window adds to the light with modern blinds, carpeted flooring and a radiator.
Bedroom 2 w: 3m x l: 2.9m (w: 9' 10" x l: 9' 6") A further double bedroom with a rear facing upvc window, radiator, carpeted flooring and a further loft hatch with ladder to a partially boarded loft.
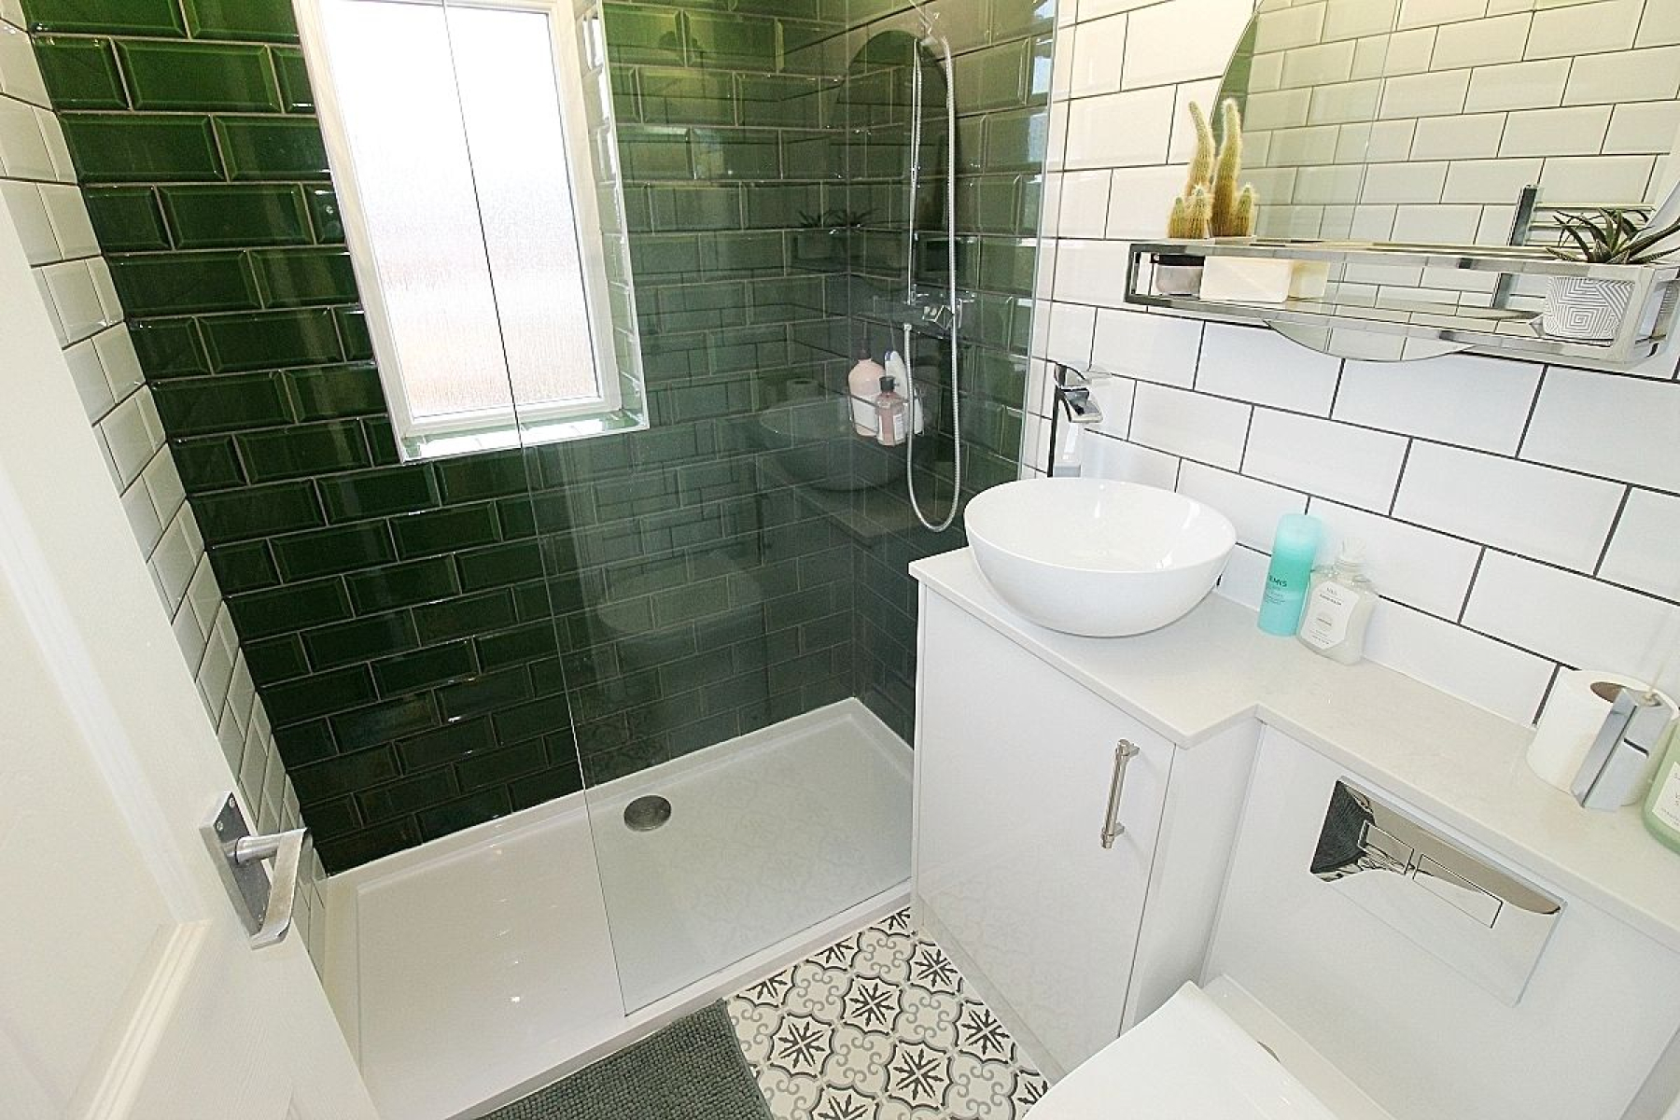
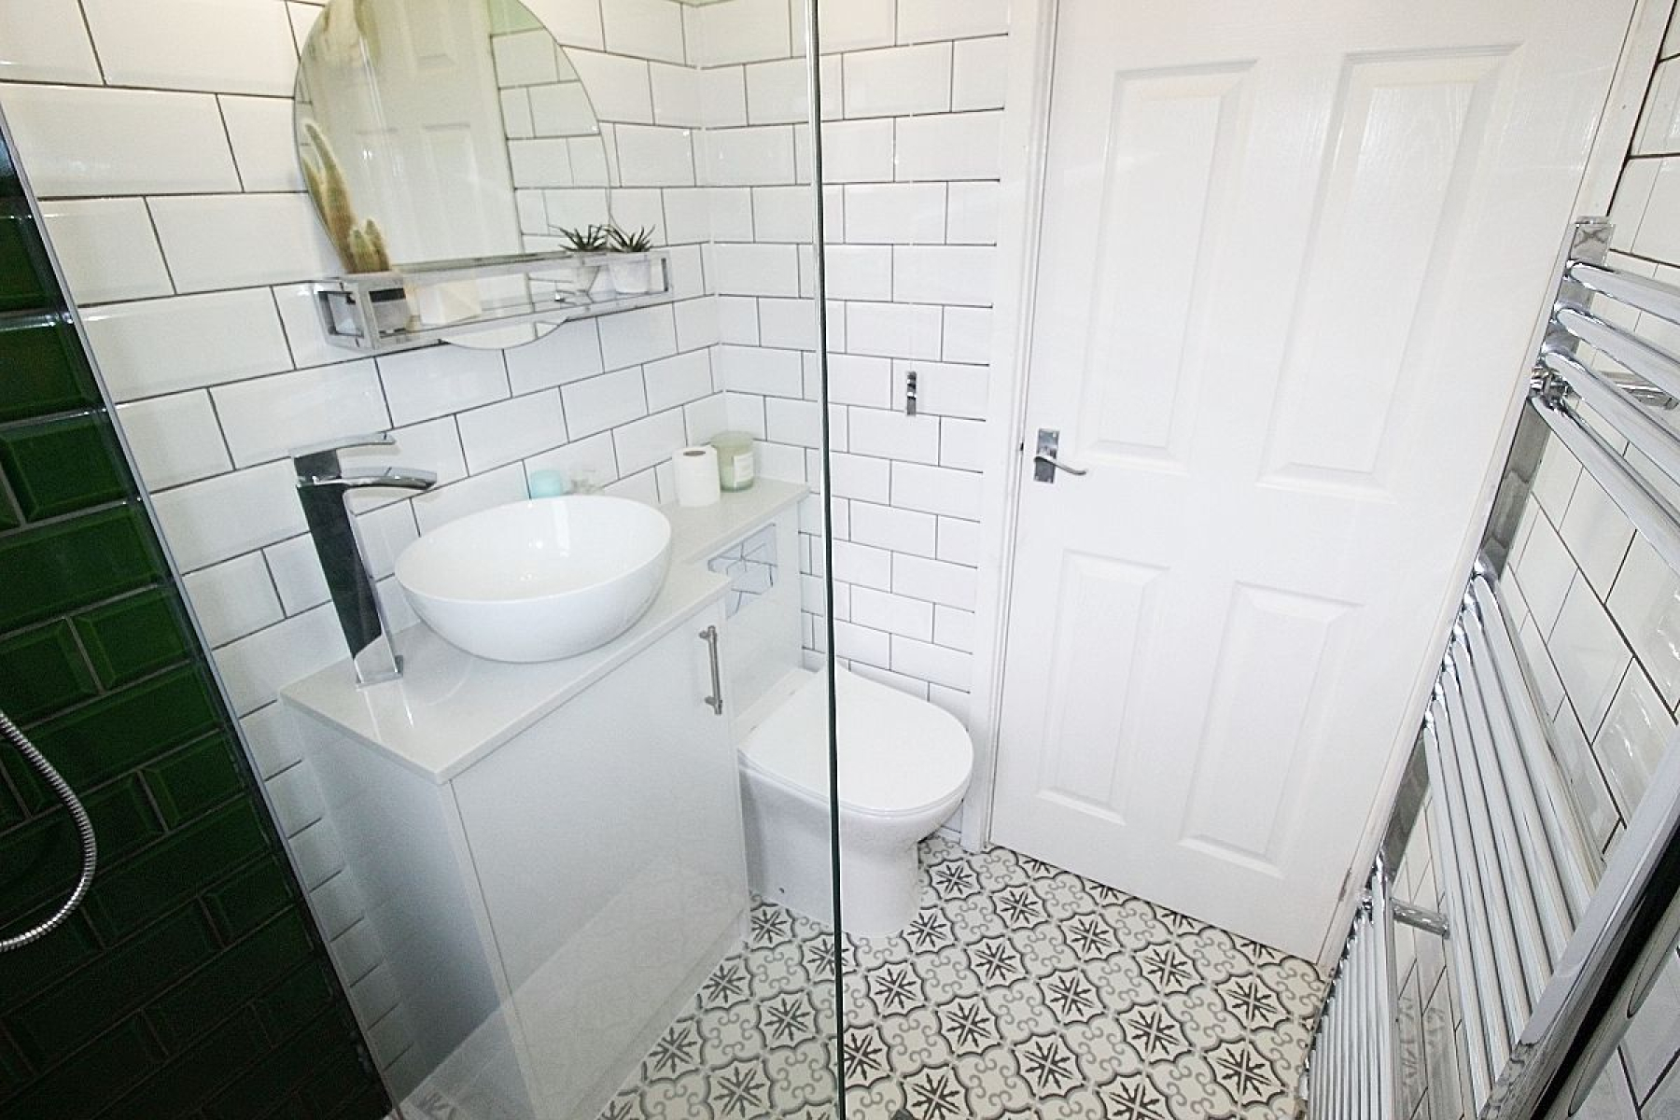
Family Bathroom w: 1.4m x l: 1.8m (w: 4' 7" x l: 5' 11") A stylish family shower room comprising of a double walk in shower, a vanity unit with countertop bowl wash hand basin and a low level wc. Stunning tiled walls with feature tiling around the shower, contrasting flooring, a rear facing upvc window and a wall mounted heated towel rail.
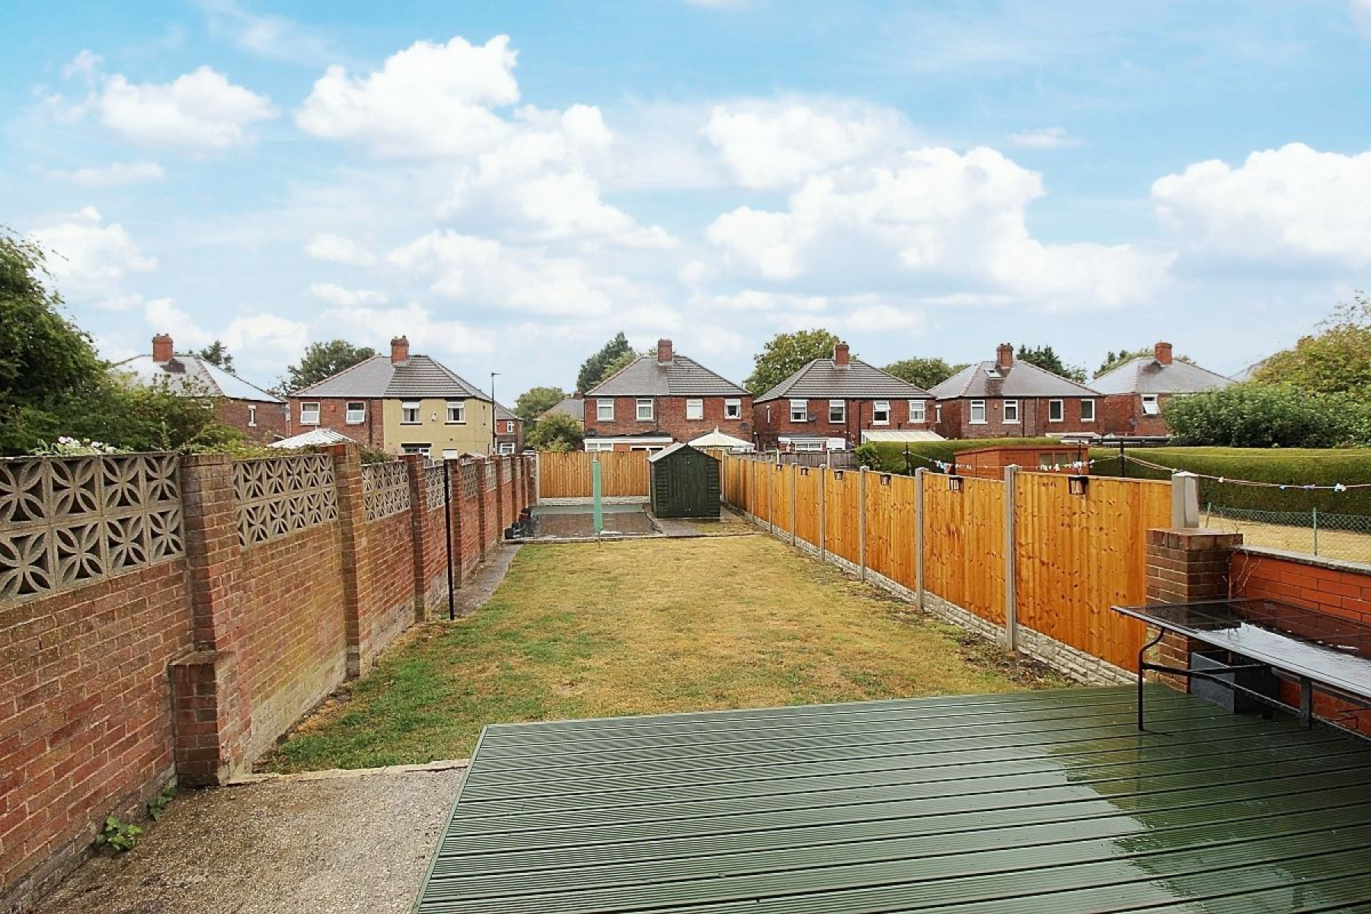
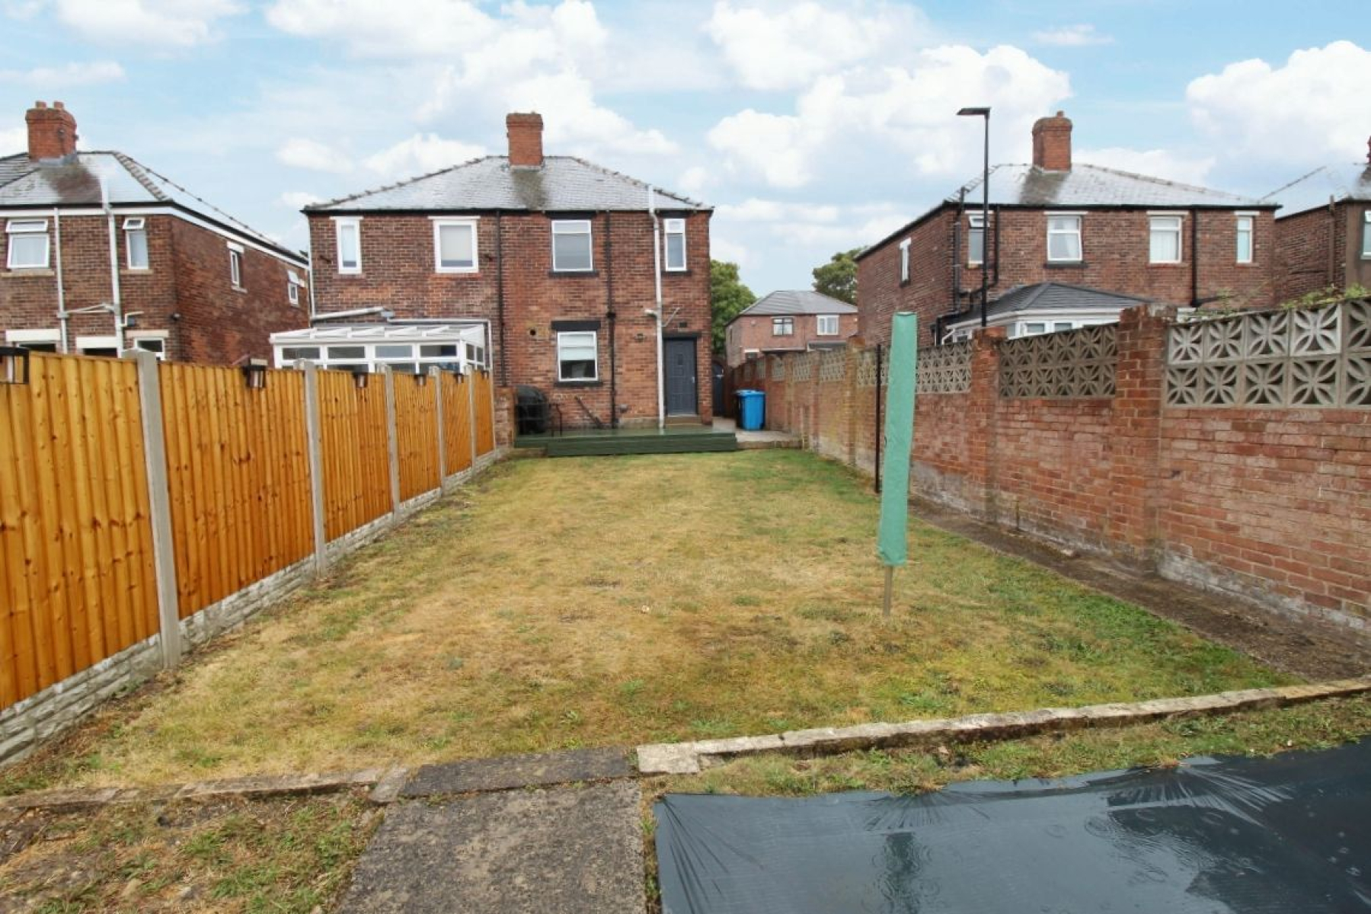
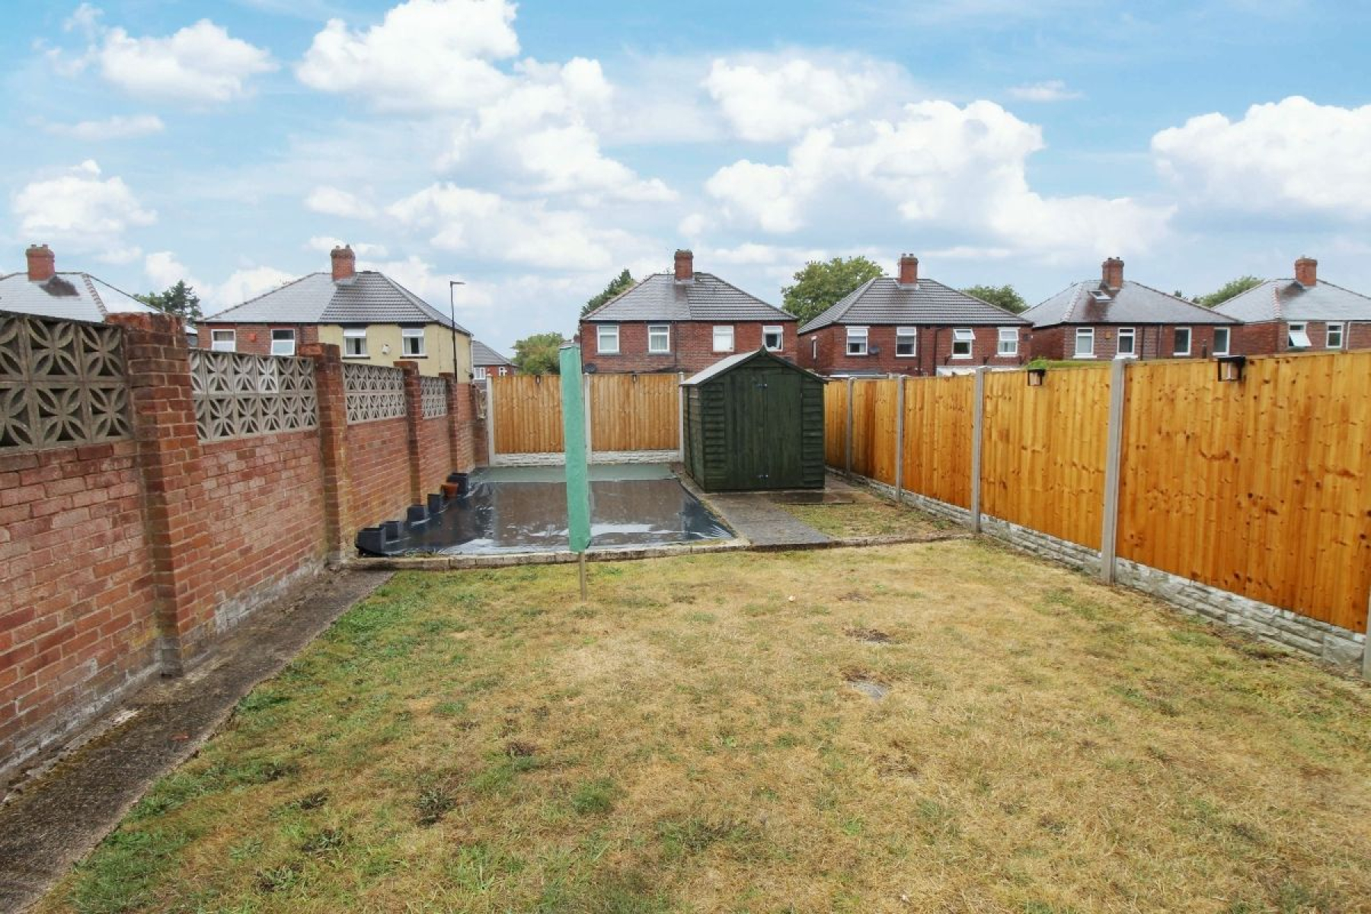
Outside To the front of the property an open aspect frontage with ample off-road parking which leads to arch gated access to the rear. The rear offers a fabulous enclosed family entertainment area featuring a beautiful decked patio leading to a large lawned garden with a garden shed.
This website uses cookies. We use cookies to provide social media features and to analyse our traffic. You consent to our cookies if you continue to use our website. Read our cookie policy.
I understand