GUIDE PRICE OF £310,000 TO £320,000
FOUR BEDROOMS, BI-FOLD DOORS AND SPACE TO IMPRESS, OSBERT ROAD OFFERS FAMILY LIVING AT ITS BEST!
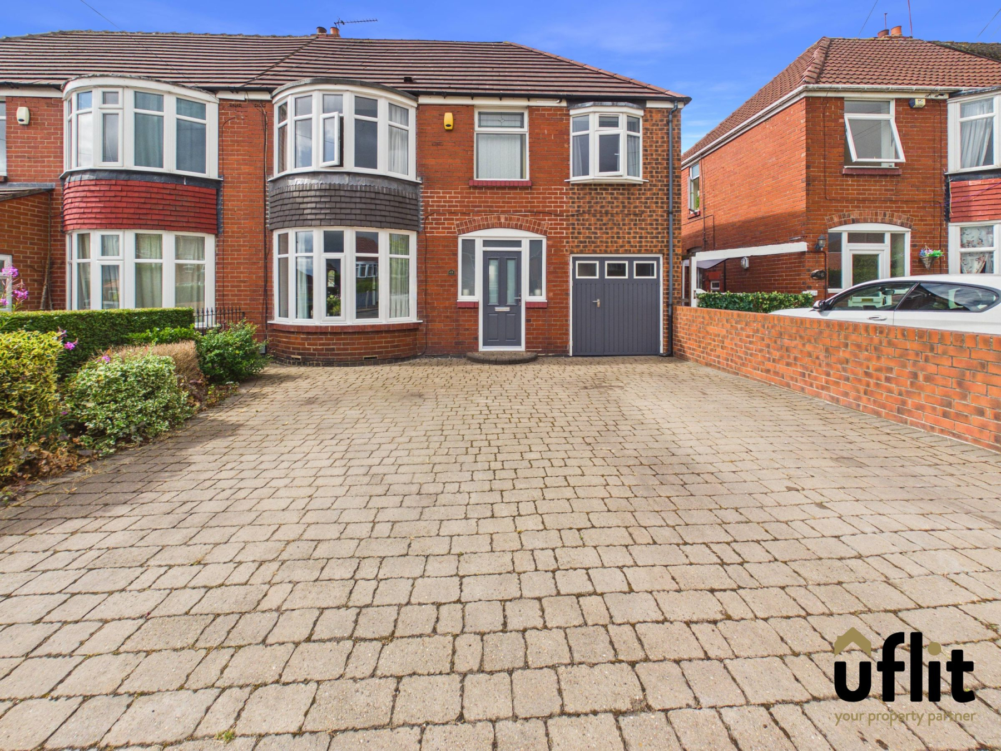
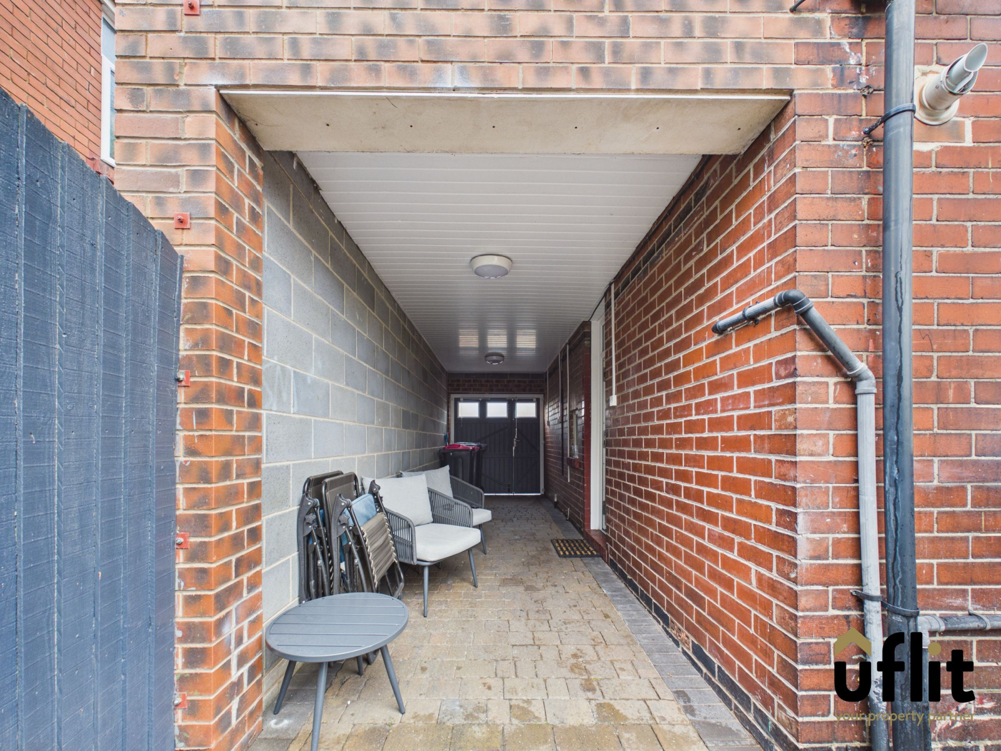
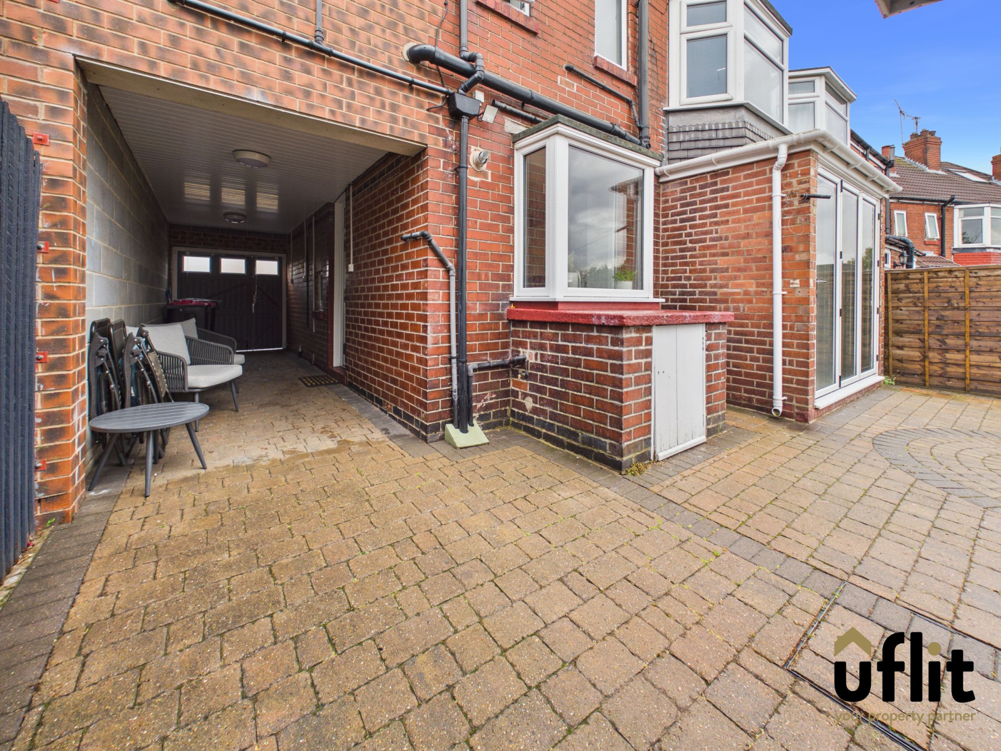
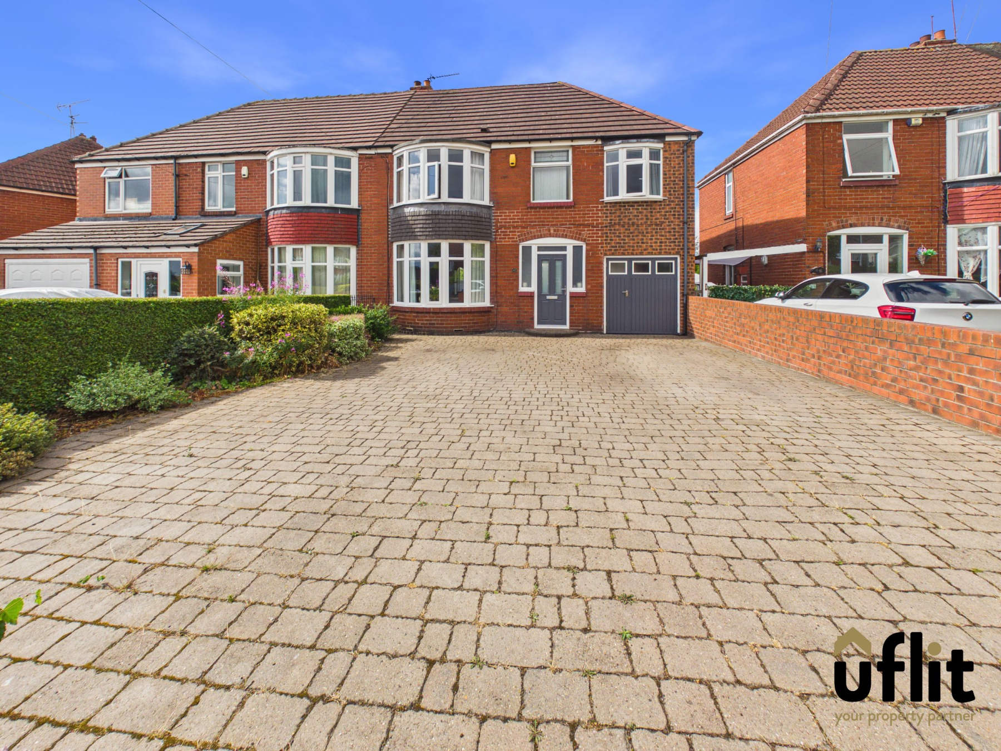
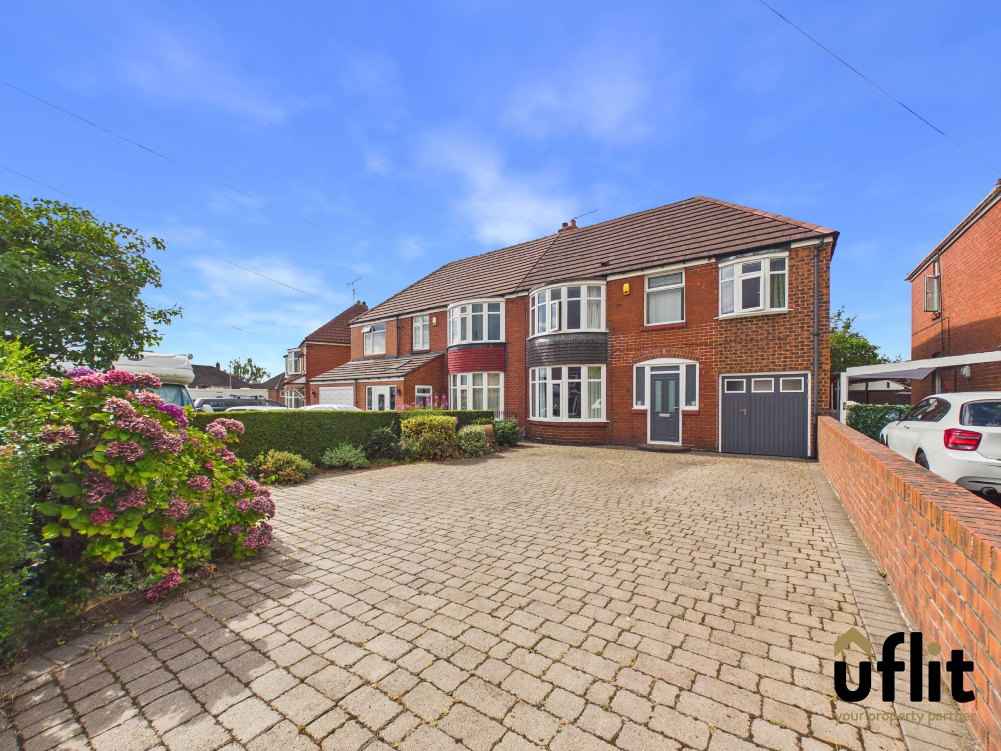
Uflit are delighted to bring to the market this extended four-bedroom semi-detached family home, situated on Osbert Road. The property is approached via a block-paved driveway providing ample off-road parking, with established shrubs bordering the frontage and a sheltered car port offering additional covered parking.
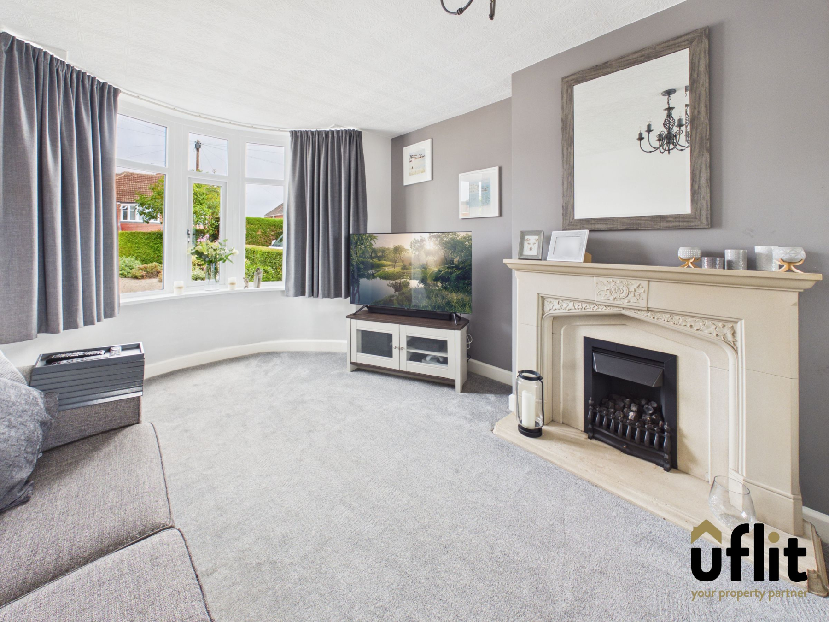
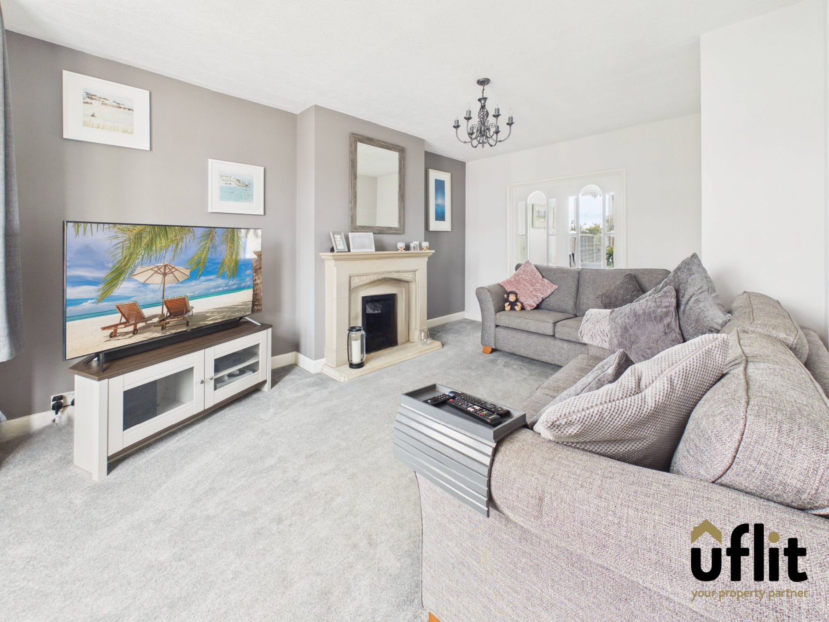
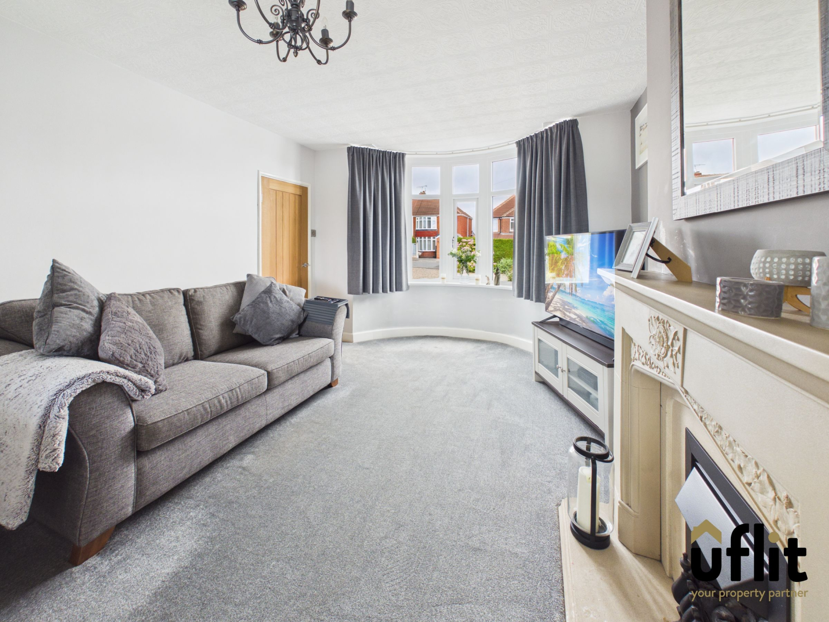
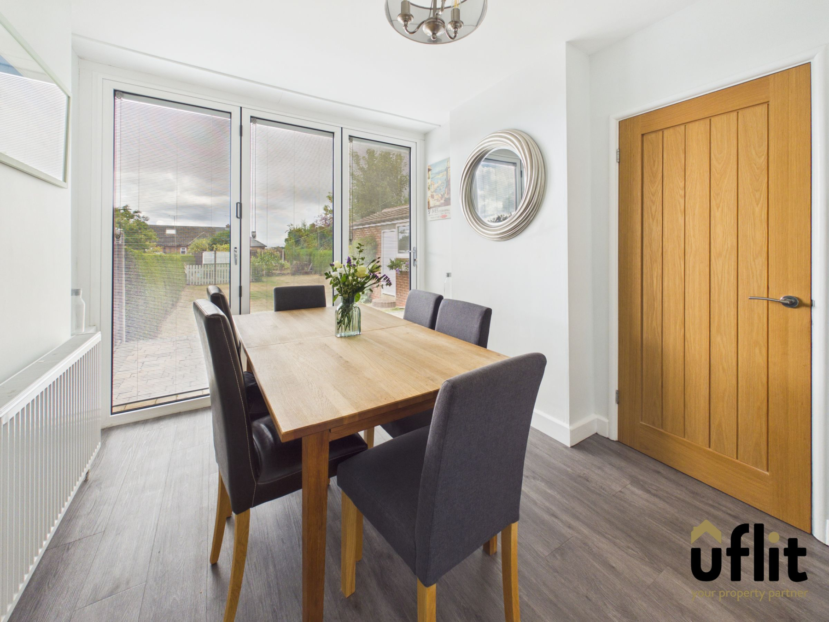
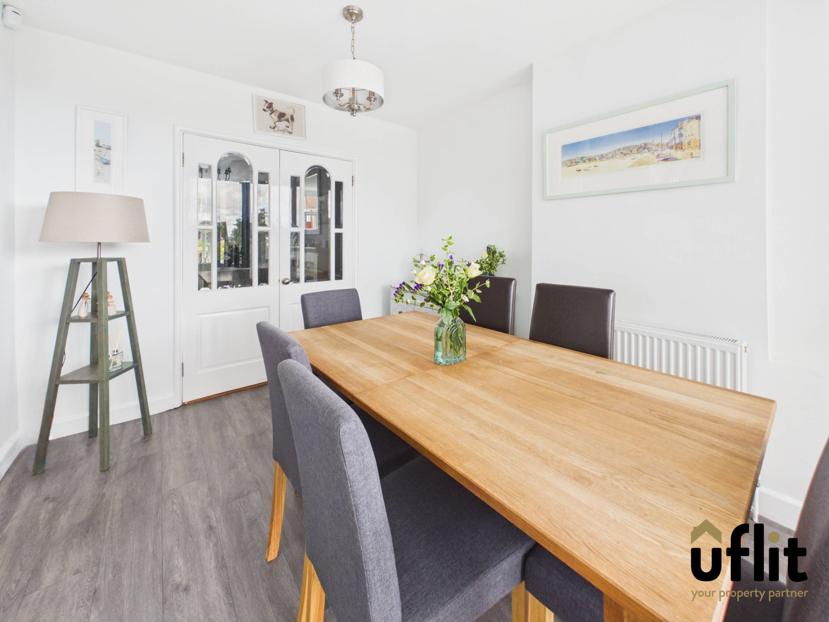
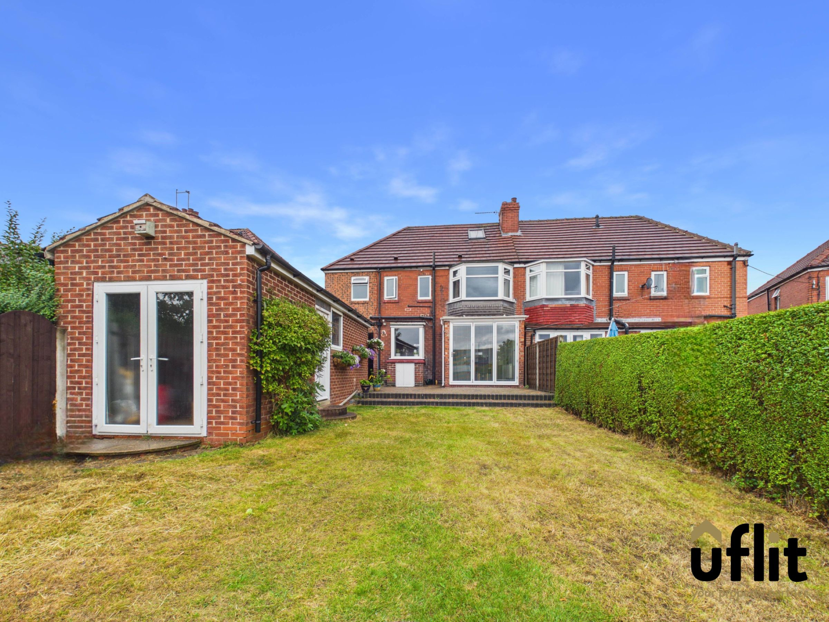
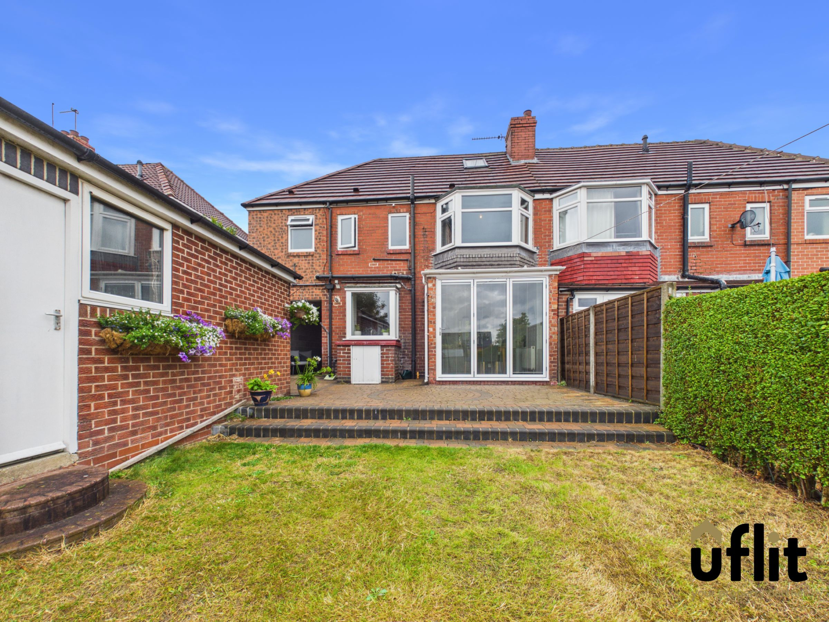
Entering through the front door, the welcoming entrance hallway provides access to the main living accommodation and stairs rising to the first floor. The spacious lounge features a bay window overlooking the front, a gas fire with attractive surround and double doors opening through to the dining room. The dining room can also be accessed from the kitchen and provides an excellent space for family dining and entertaining, with impressive bi-fold doors opening directly onto the rear garden.
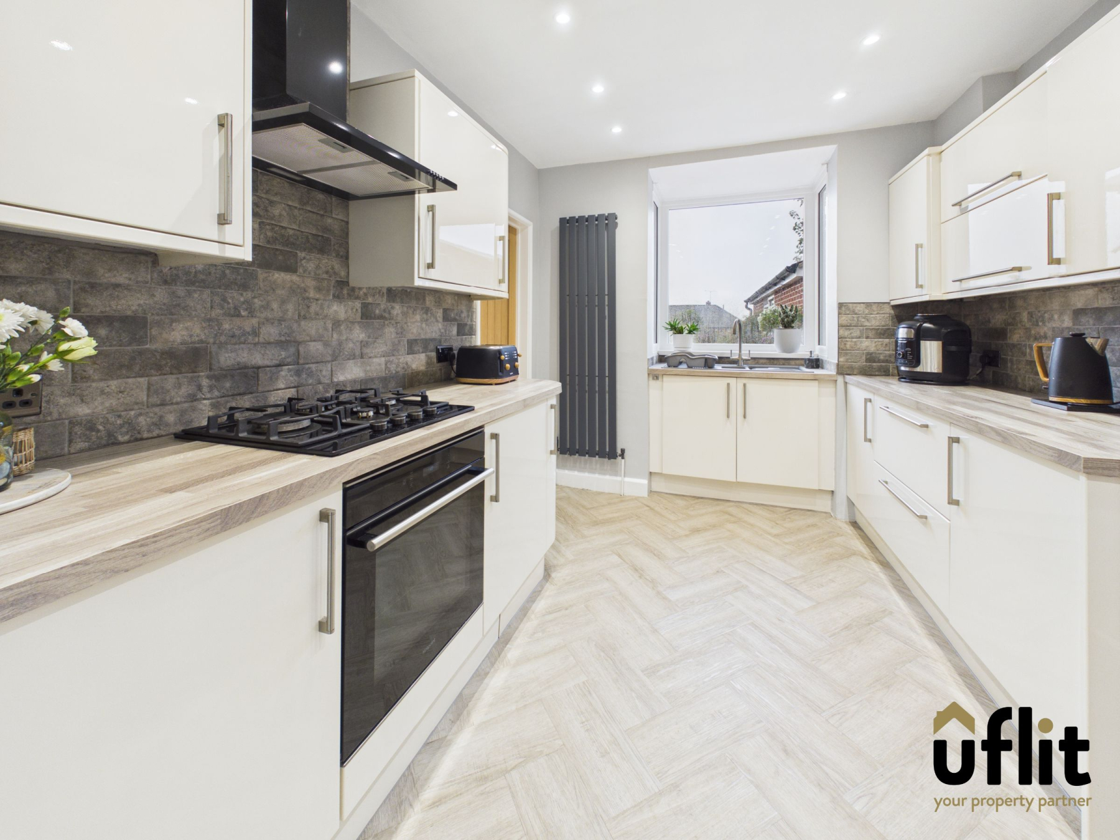
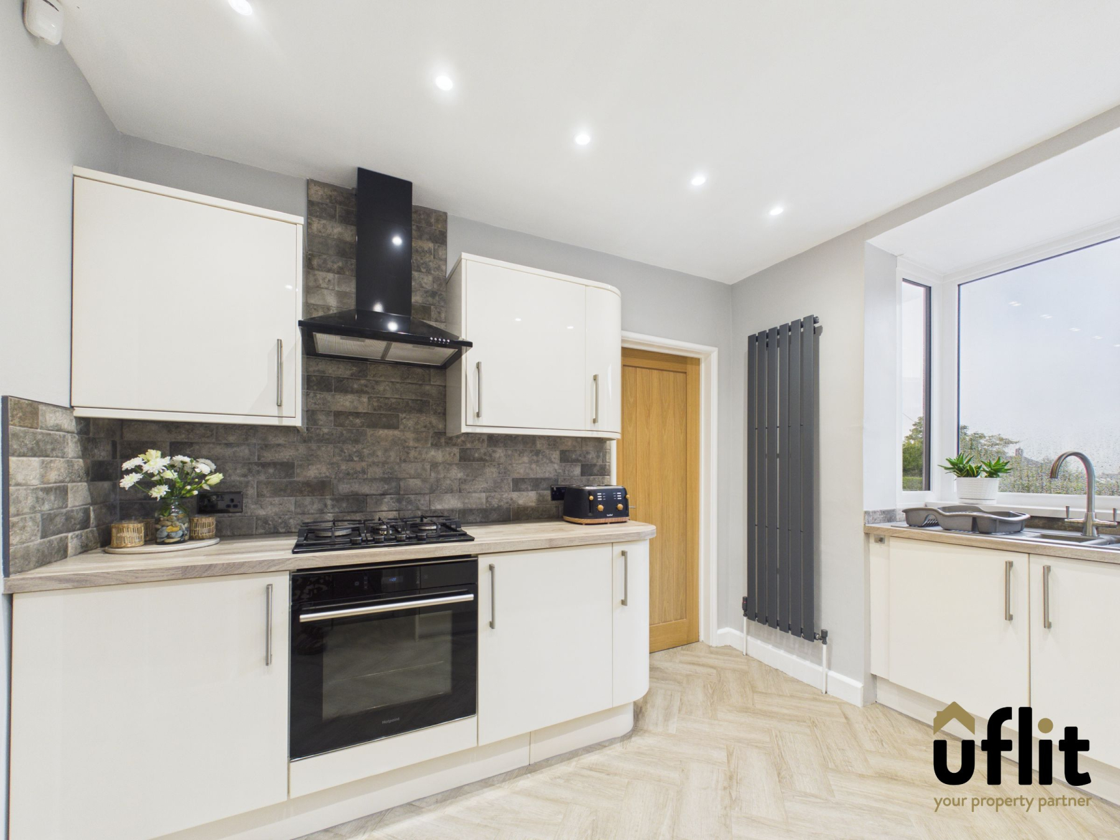
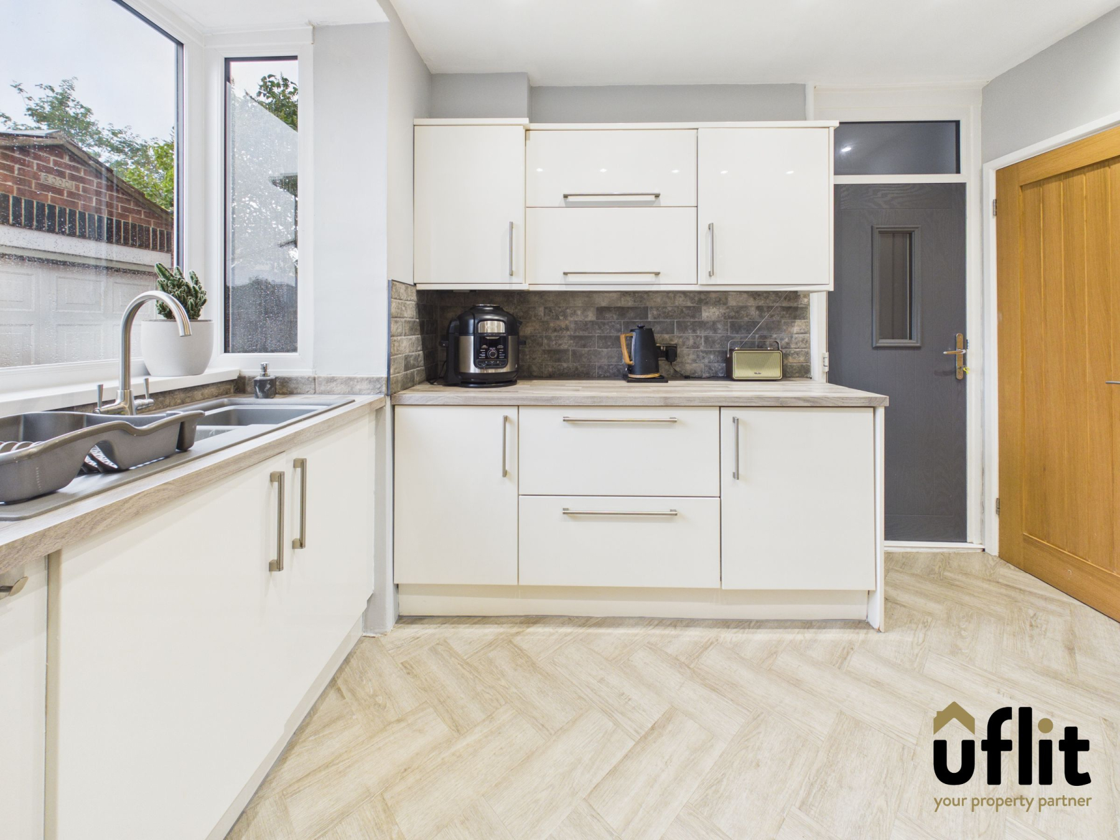
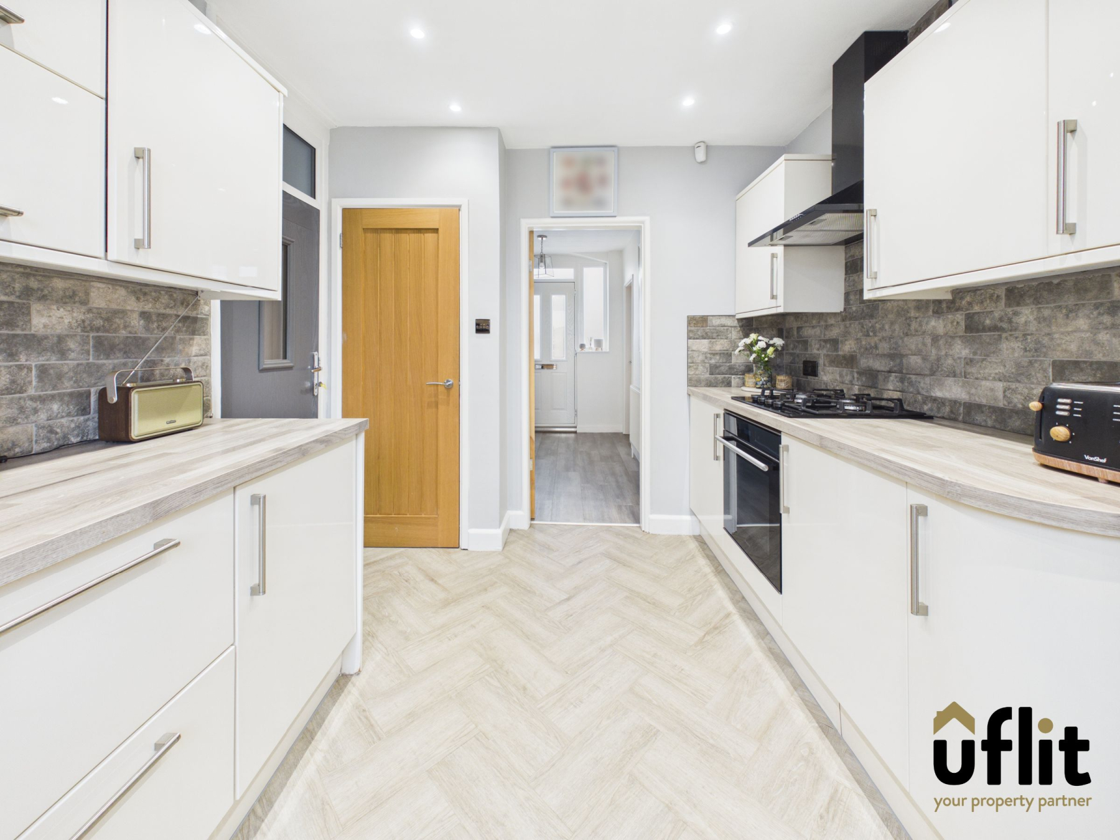
The well-appointed kitchen features a rear-facing window, integrated electric oven and hob, integrated fridge and useful storage cupboard and a rear door providing direct garden access complete the space.
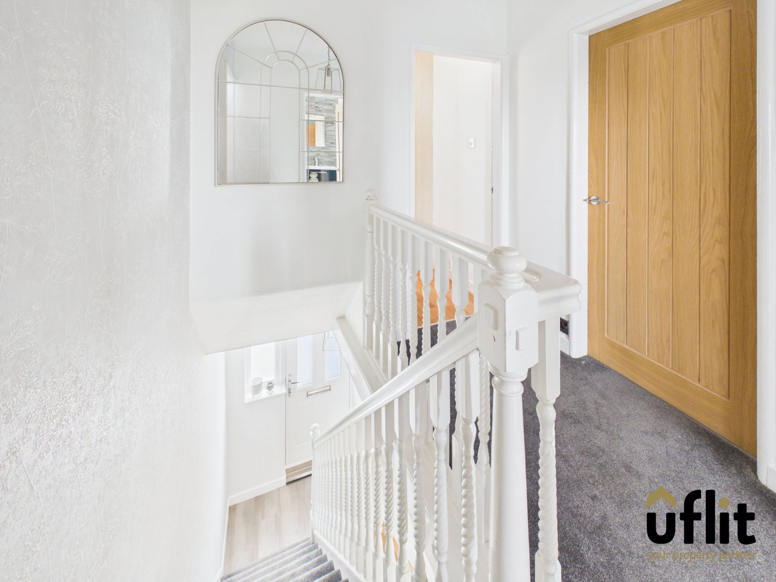
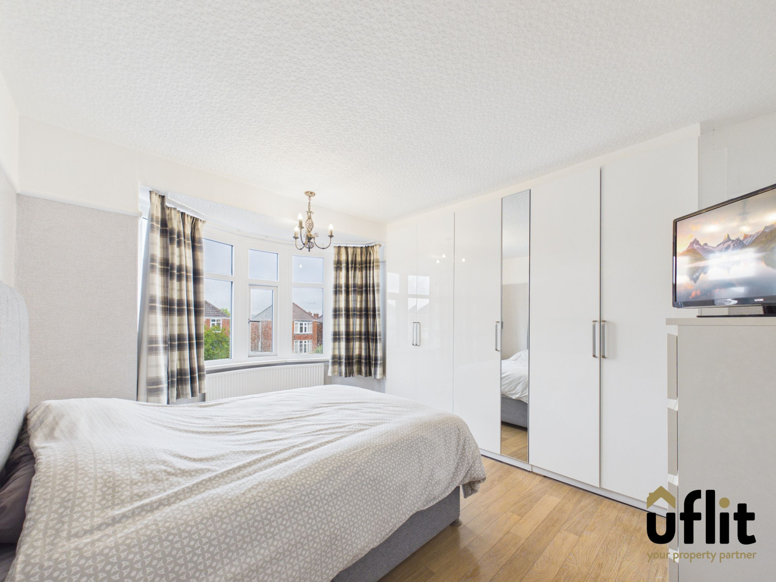
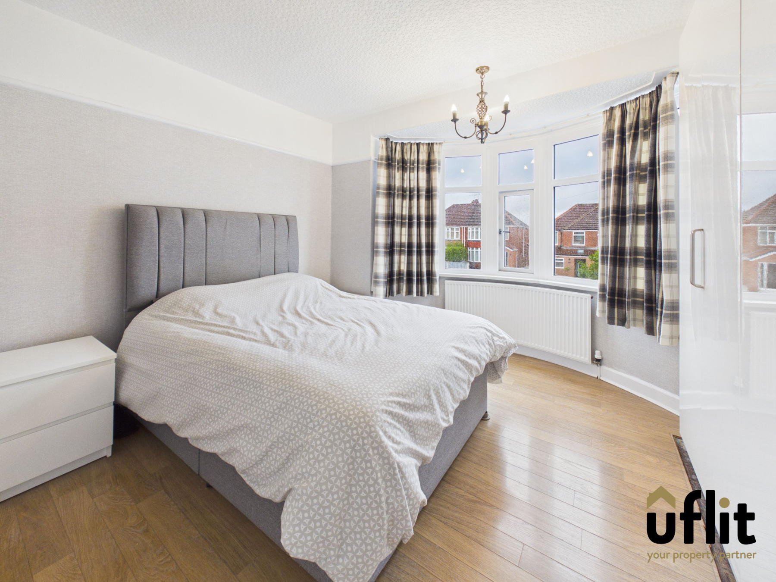
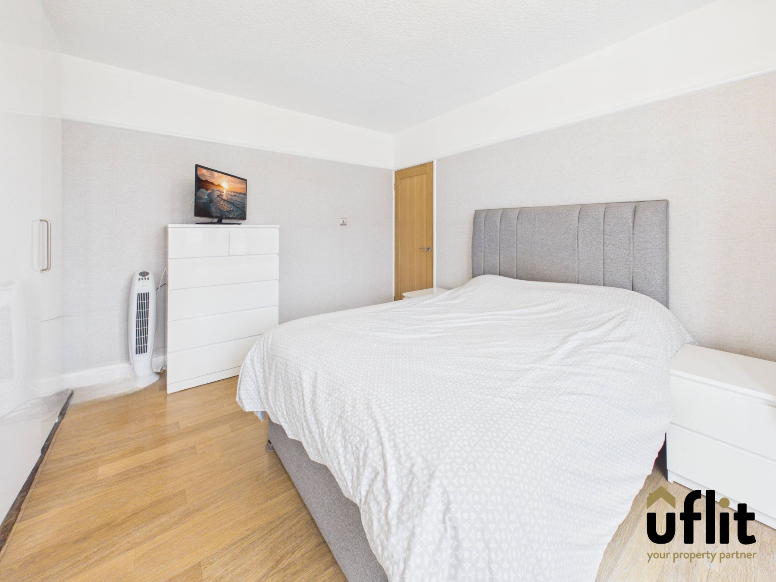
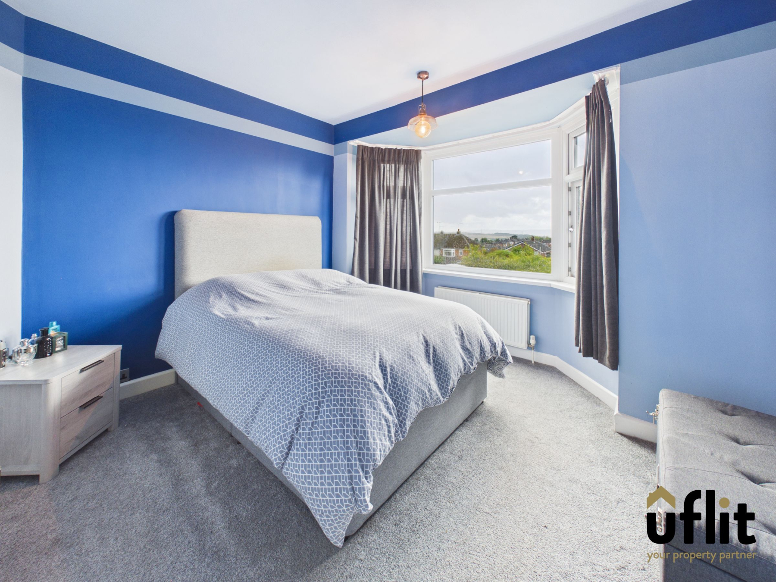
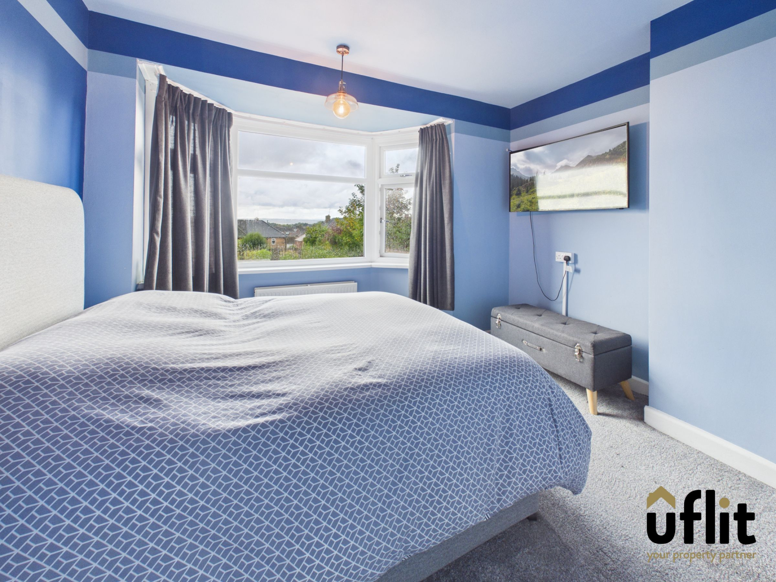
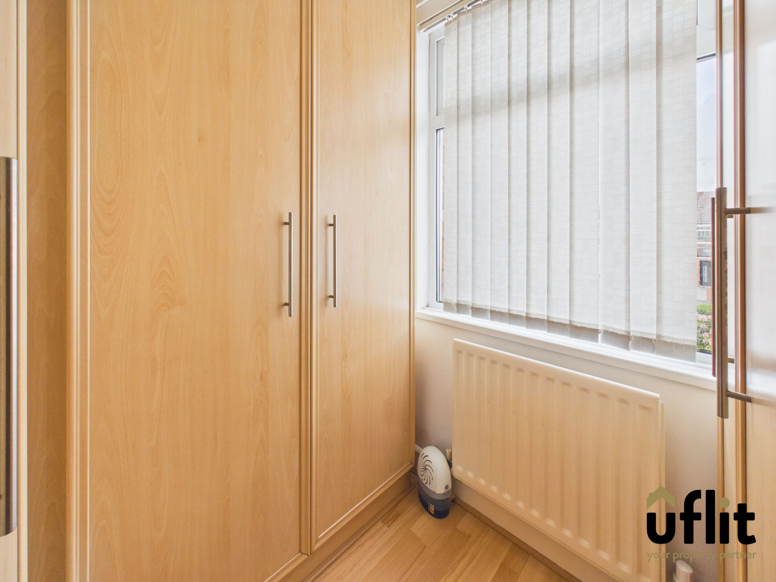
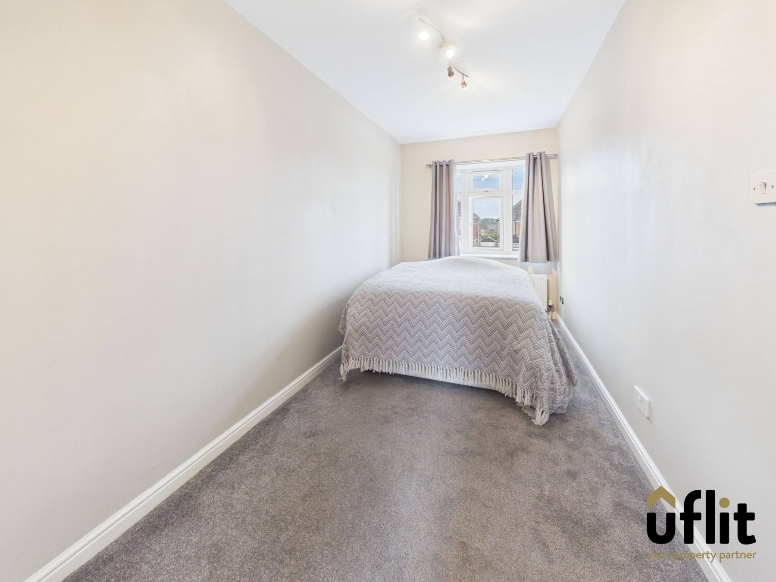
To the first floor are four well-proportioned bedrooms, including three generous double bedrooms. The master bedroom benefits from a front-facing bay window and fitted wardrobes, while the second bedroom enjoys a rear-facing bay window overlooking the garden. The third bedroom is positioned to the front and also benefits from fitted wardrobes. The fourth bedroom is another double room with a front-facing window and direct access to a private ensuite shower room. The family bathroom provides a bath with shower over, low-level WC and floating wash basin set over a vanity cupboard, with tiled walls and two rear-facing windows.
The property also benefits from a spacious garage with power and lighting, its own WC and wash basin and access from both the front and side of the property, offering excellent versatility and storage potential.
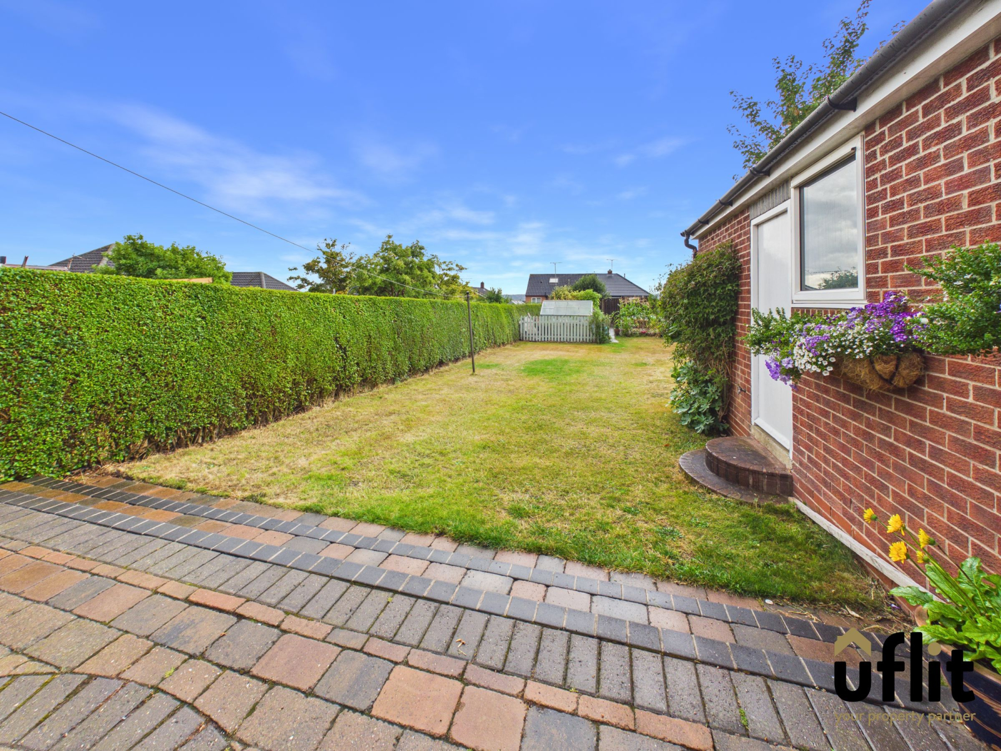
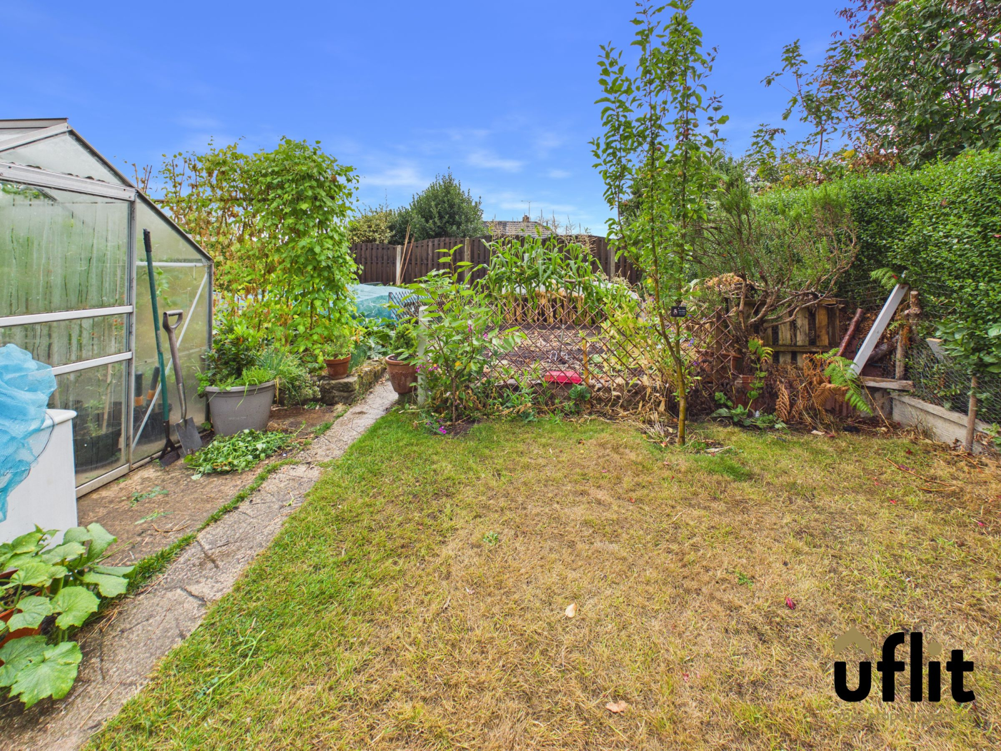
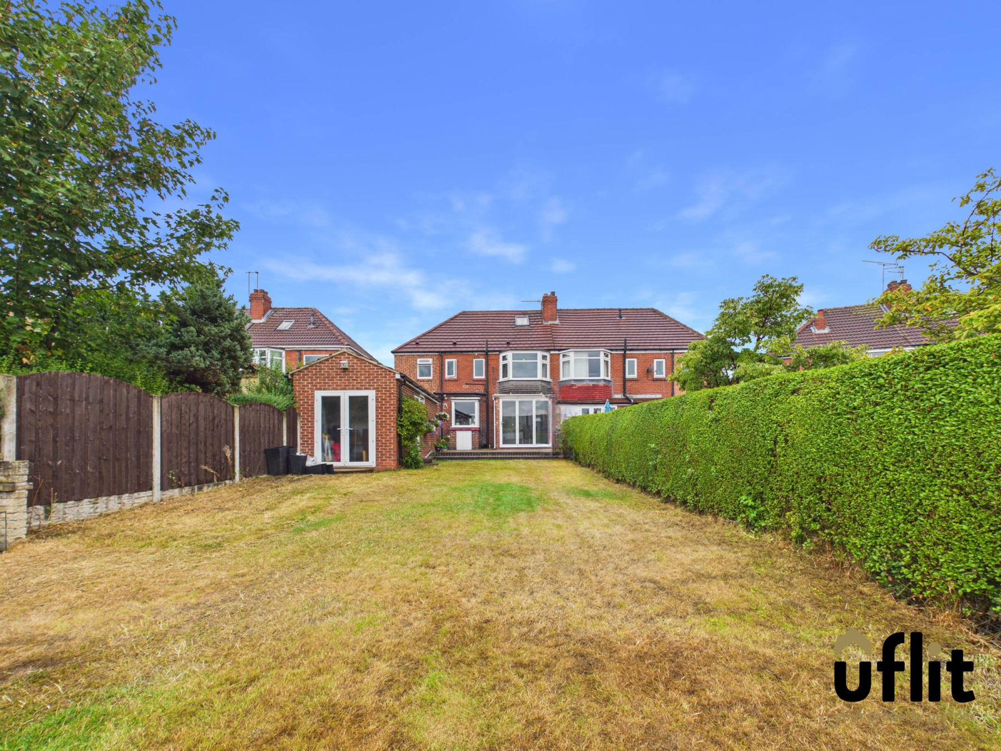
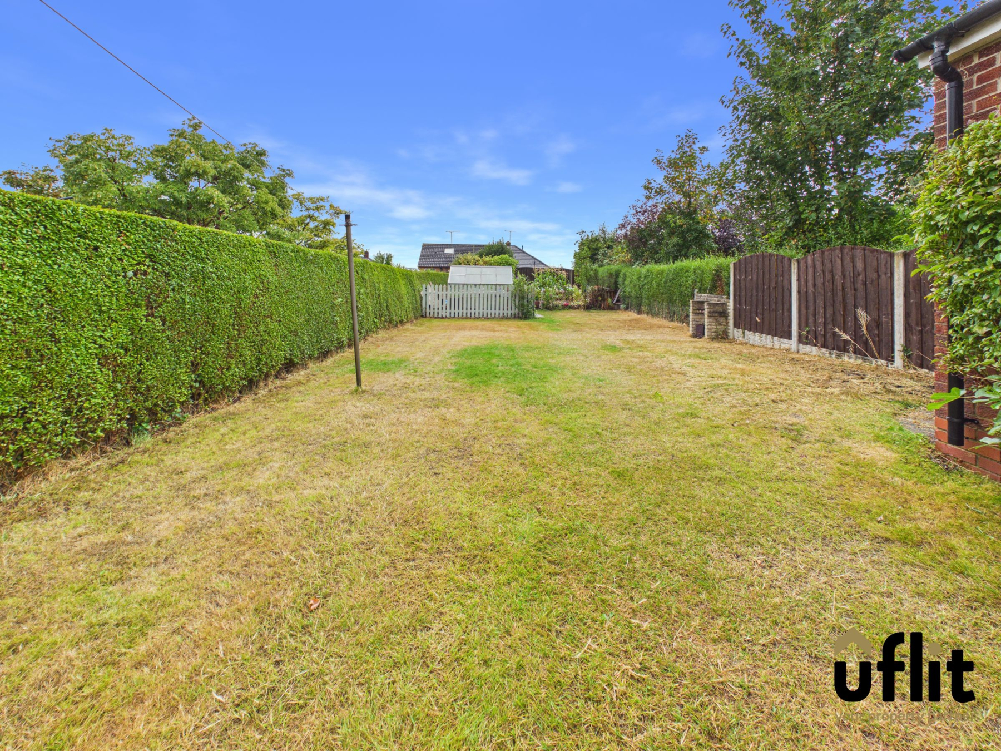
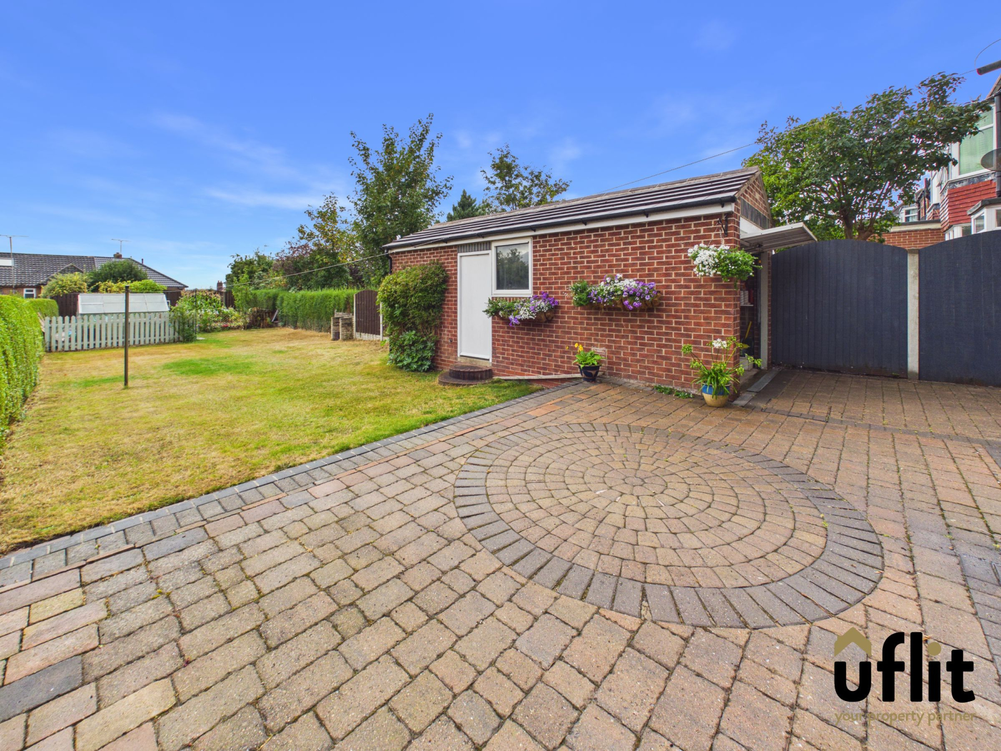
Externally, the large enclosed rear garden provides a private and family-friendly outdoor space. At the bottom of the garden is a versatile summer house/playroom with the potential to be used as a home office or additional recreational space, benefiting from electrics and lighting. A greenhouse is also situated towards the bottom of the garden.
Offering spacious and versatile accommodation, excellent parking, a sheltered car port, garage and impressive private garden, this extended four-bedroom family home is sure to appeal to a wide range of buyers.
DONT DELAY CONTACT UFLIT TODAY ON 01709 912730!
Council Tax Band: B
Electricity supply: Mains
Heating: Gas Mains
Water supply: Mains
Sewerage: Mains
Entrance
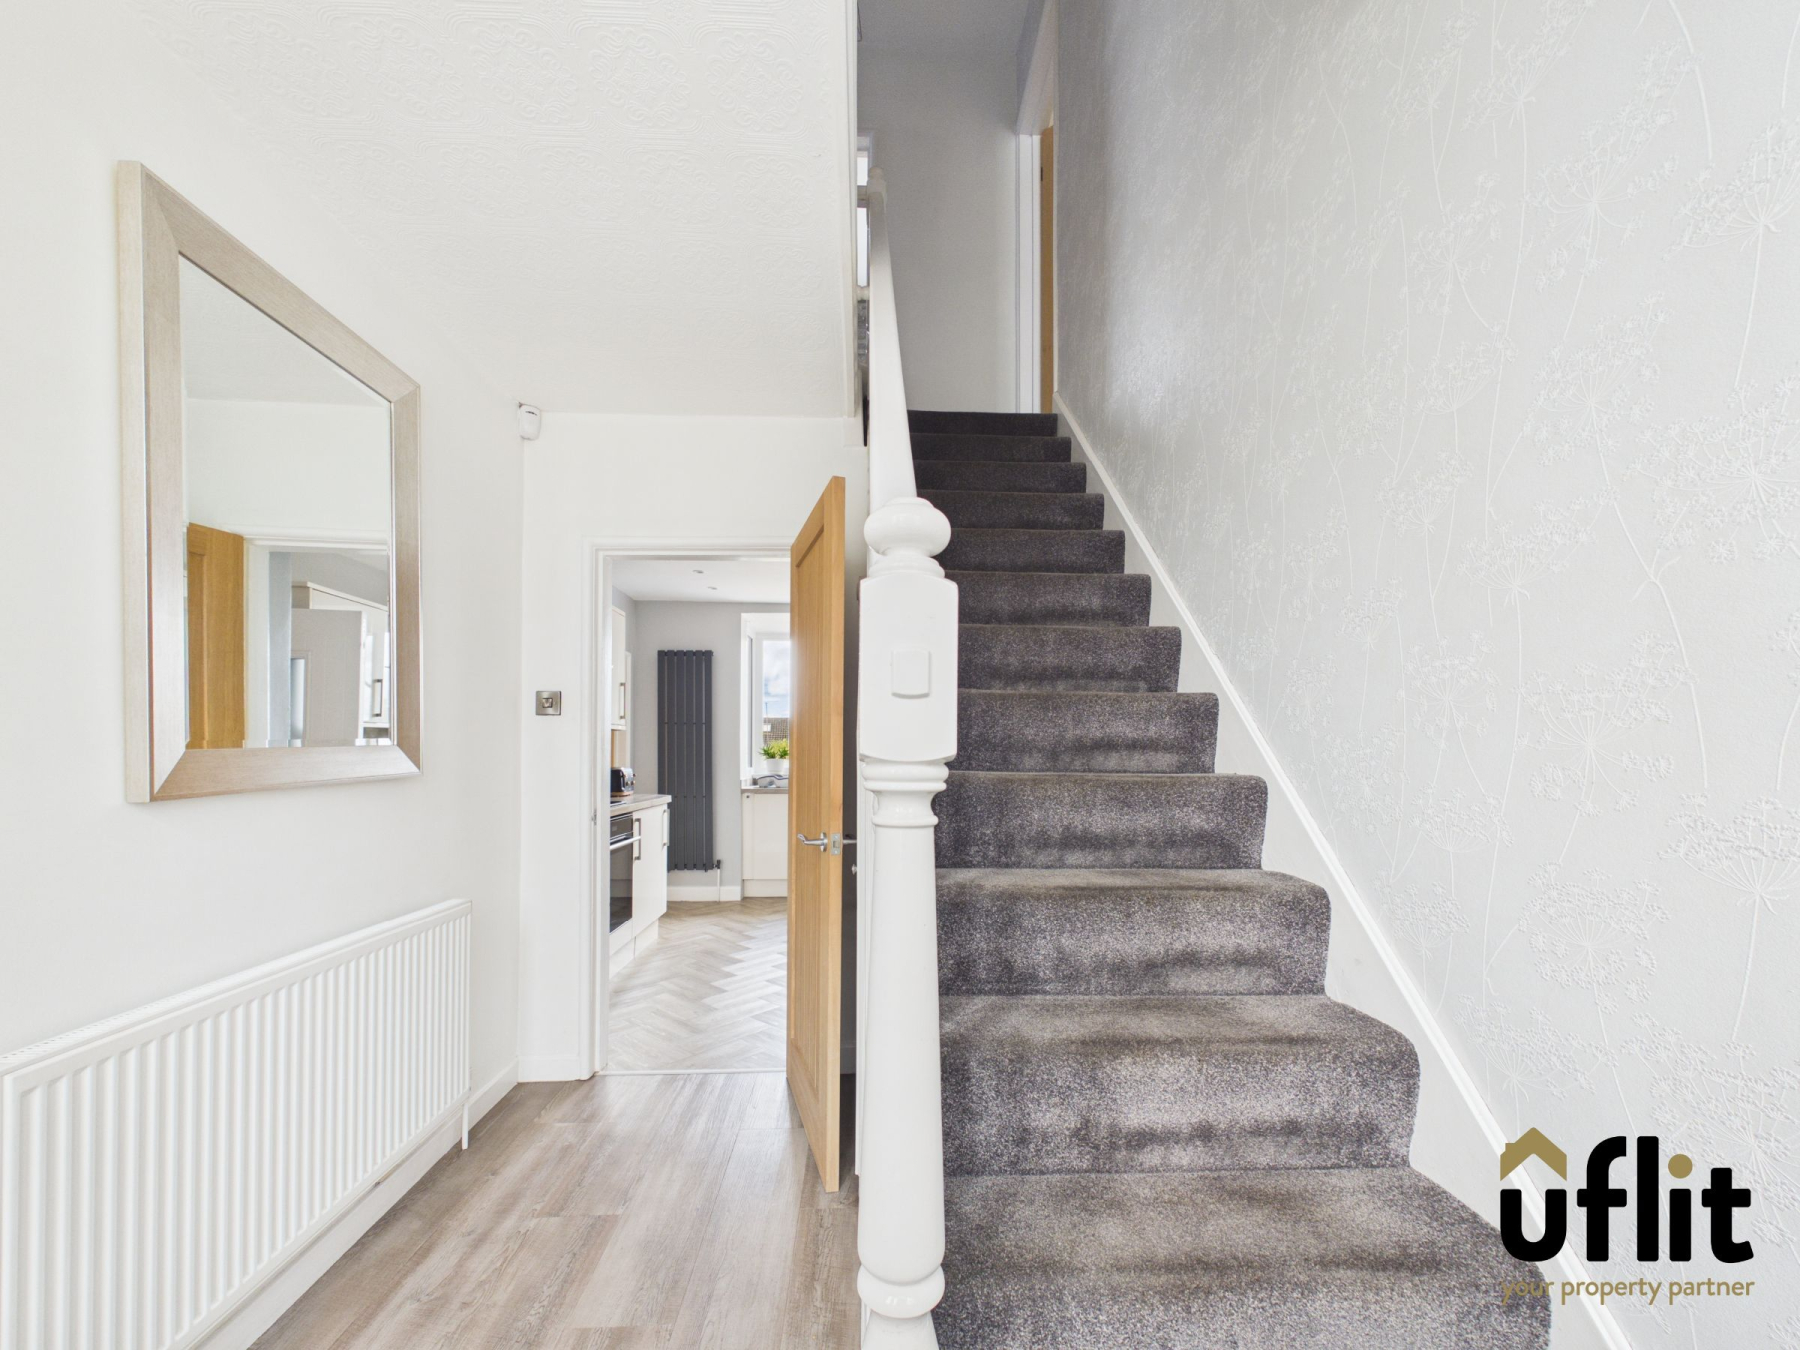
A welcoming entrance hallway providing access to the main ground floor accommodation and stairs rising to the first floor. The hallway features a window providing natural light, laminate flooring and a radiator.
Lounge
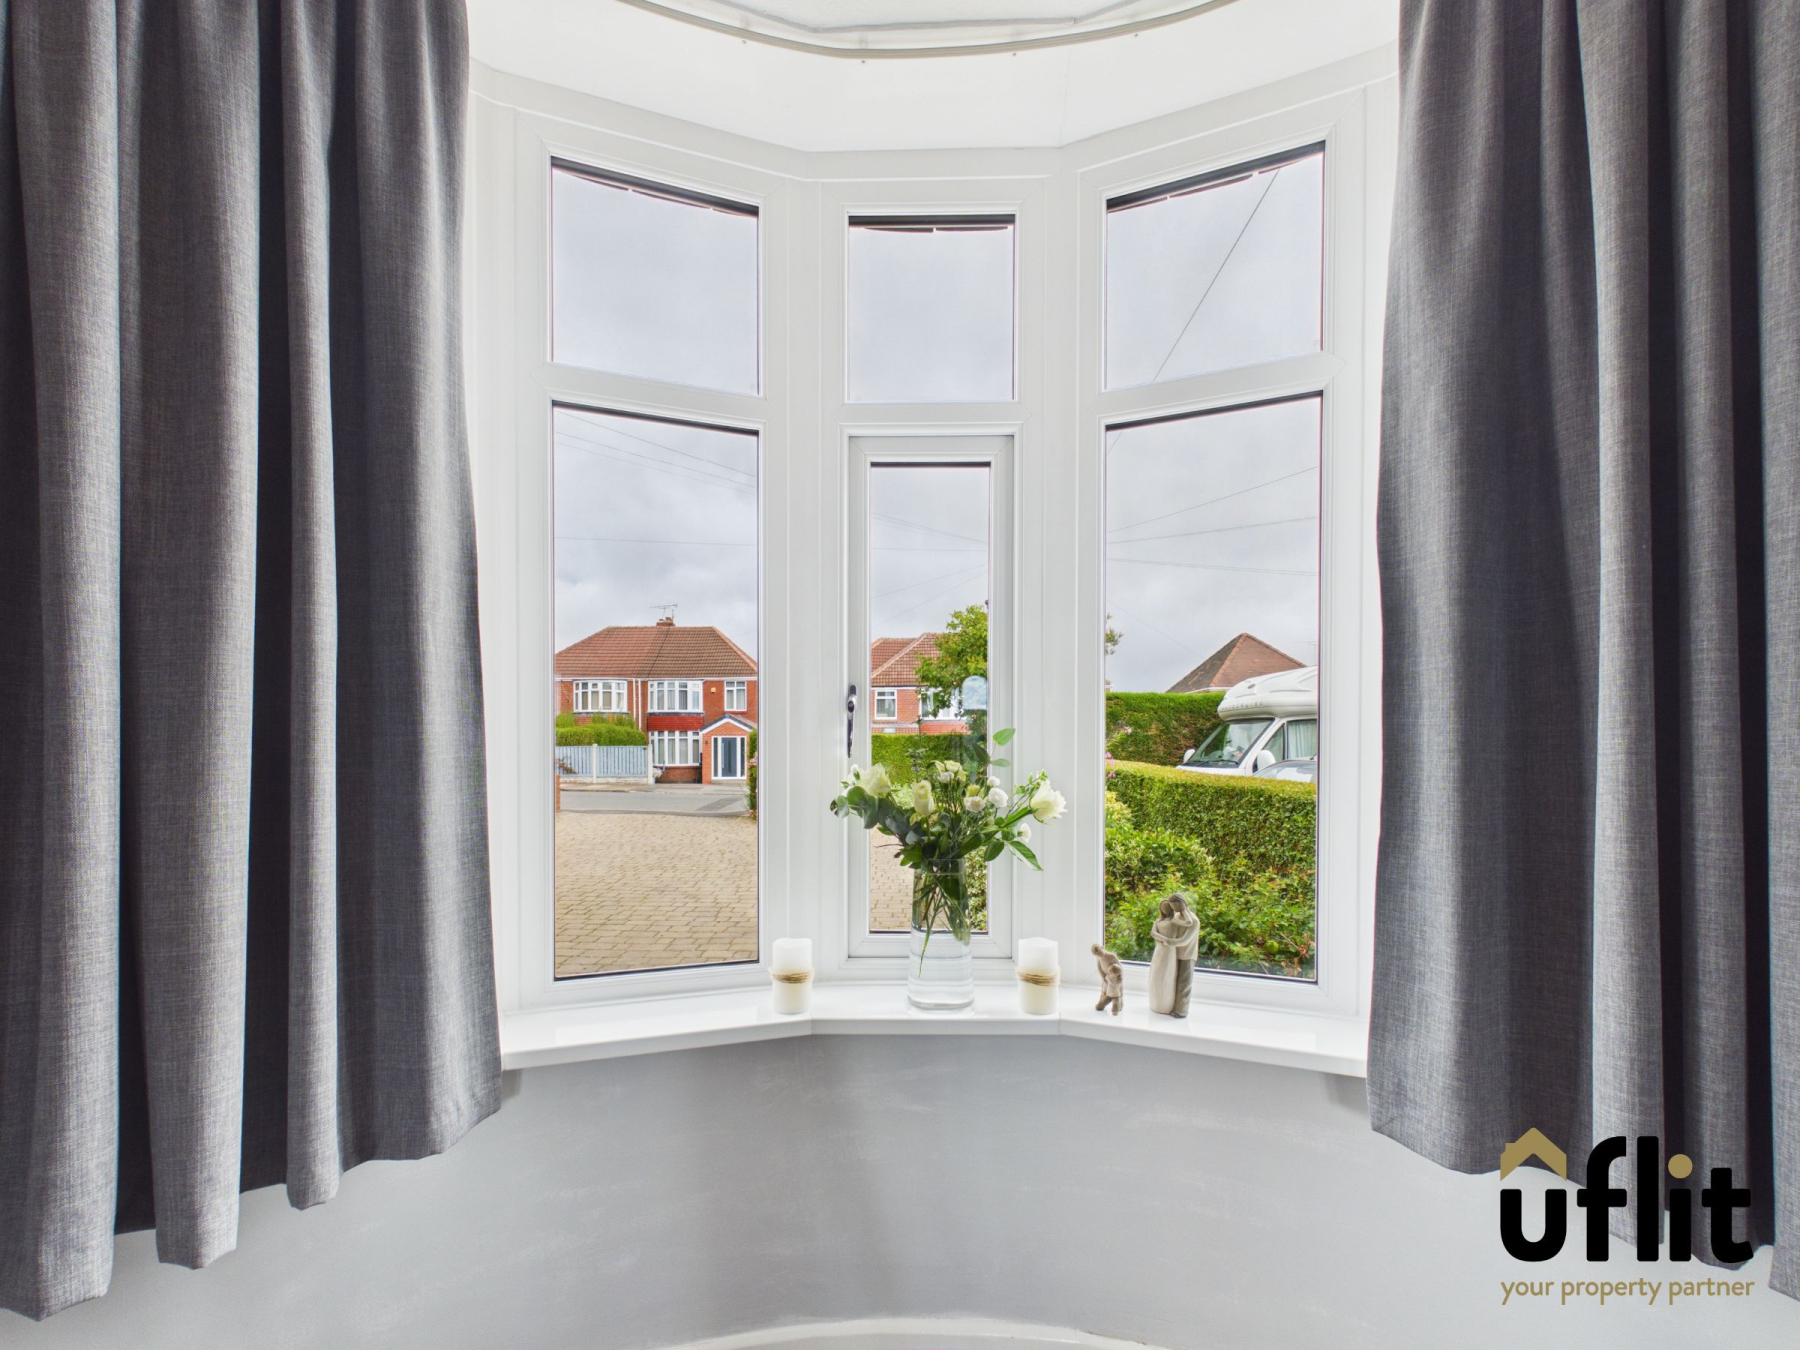
A spacious and inviting lounge featuring a front-facing bay window, creating a bright and comfortable living space. A gas fire with attractive surround provides a focal point, while double doors lead through to the dining room. Finished with carpet flooring and a radiator.
Kitchen
A well-appointed kitchen featuring Karndean flooring, a rear-facing window and stylish radiator. The kitchen is fitted with an integrated electric oven and hob, integrated fridge and useful storage cupboard. Partial tiled walls, spotlights and a rear door providing direct access to the outside complete this practical and contemporary space.
Dining room
A generous dining room with access from both the lounge and kitchen, offering an excellent space for family dining and entertaining. Bi-fold doors open directly onto the rear garden, creating a seamless connection between the indoor and outdoor spaces. Finished with Karndean flooring and a radiator.
FIRST FLOOR:
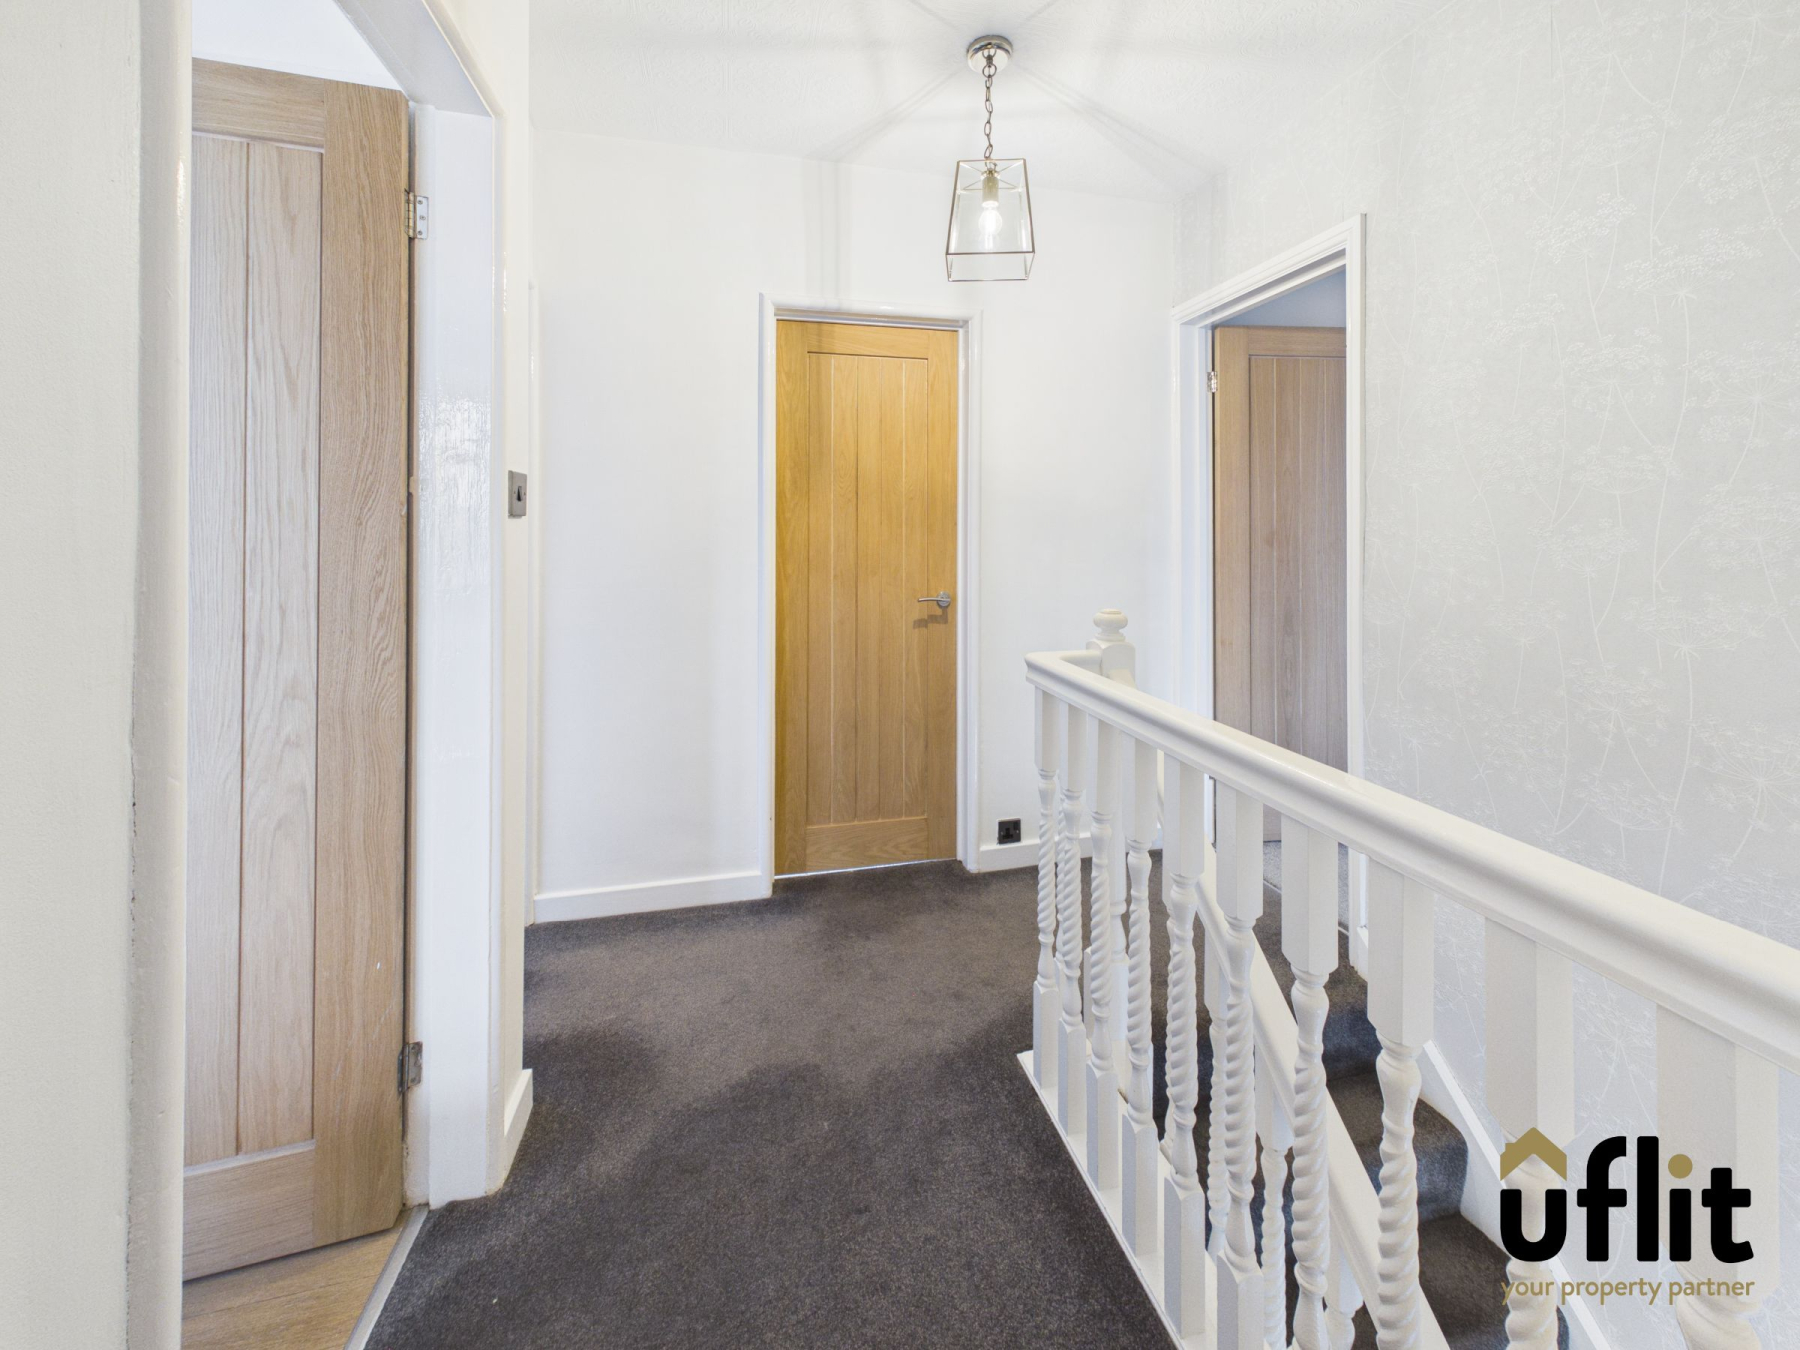
Landing
Master bedroom
A spacious double bedroom positioned to the front of the property, featuring a bay window and fitted wardrobes providing excellent storage. Finished with laminate flooring and a radiator.
Bedroom 2
A generous double bedroom situated to the rear of the property, featuring a rear-facing bay window providing plenty of natural light. Finished with carpet flooring and a radiator.
Bedroom 3
A well-proportioned bedroom positioned to the front of the property, featuring fitted wardrobes and a front-facing window. Finished with laminate flooring.
Bedroom 4
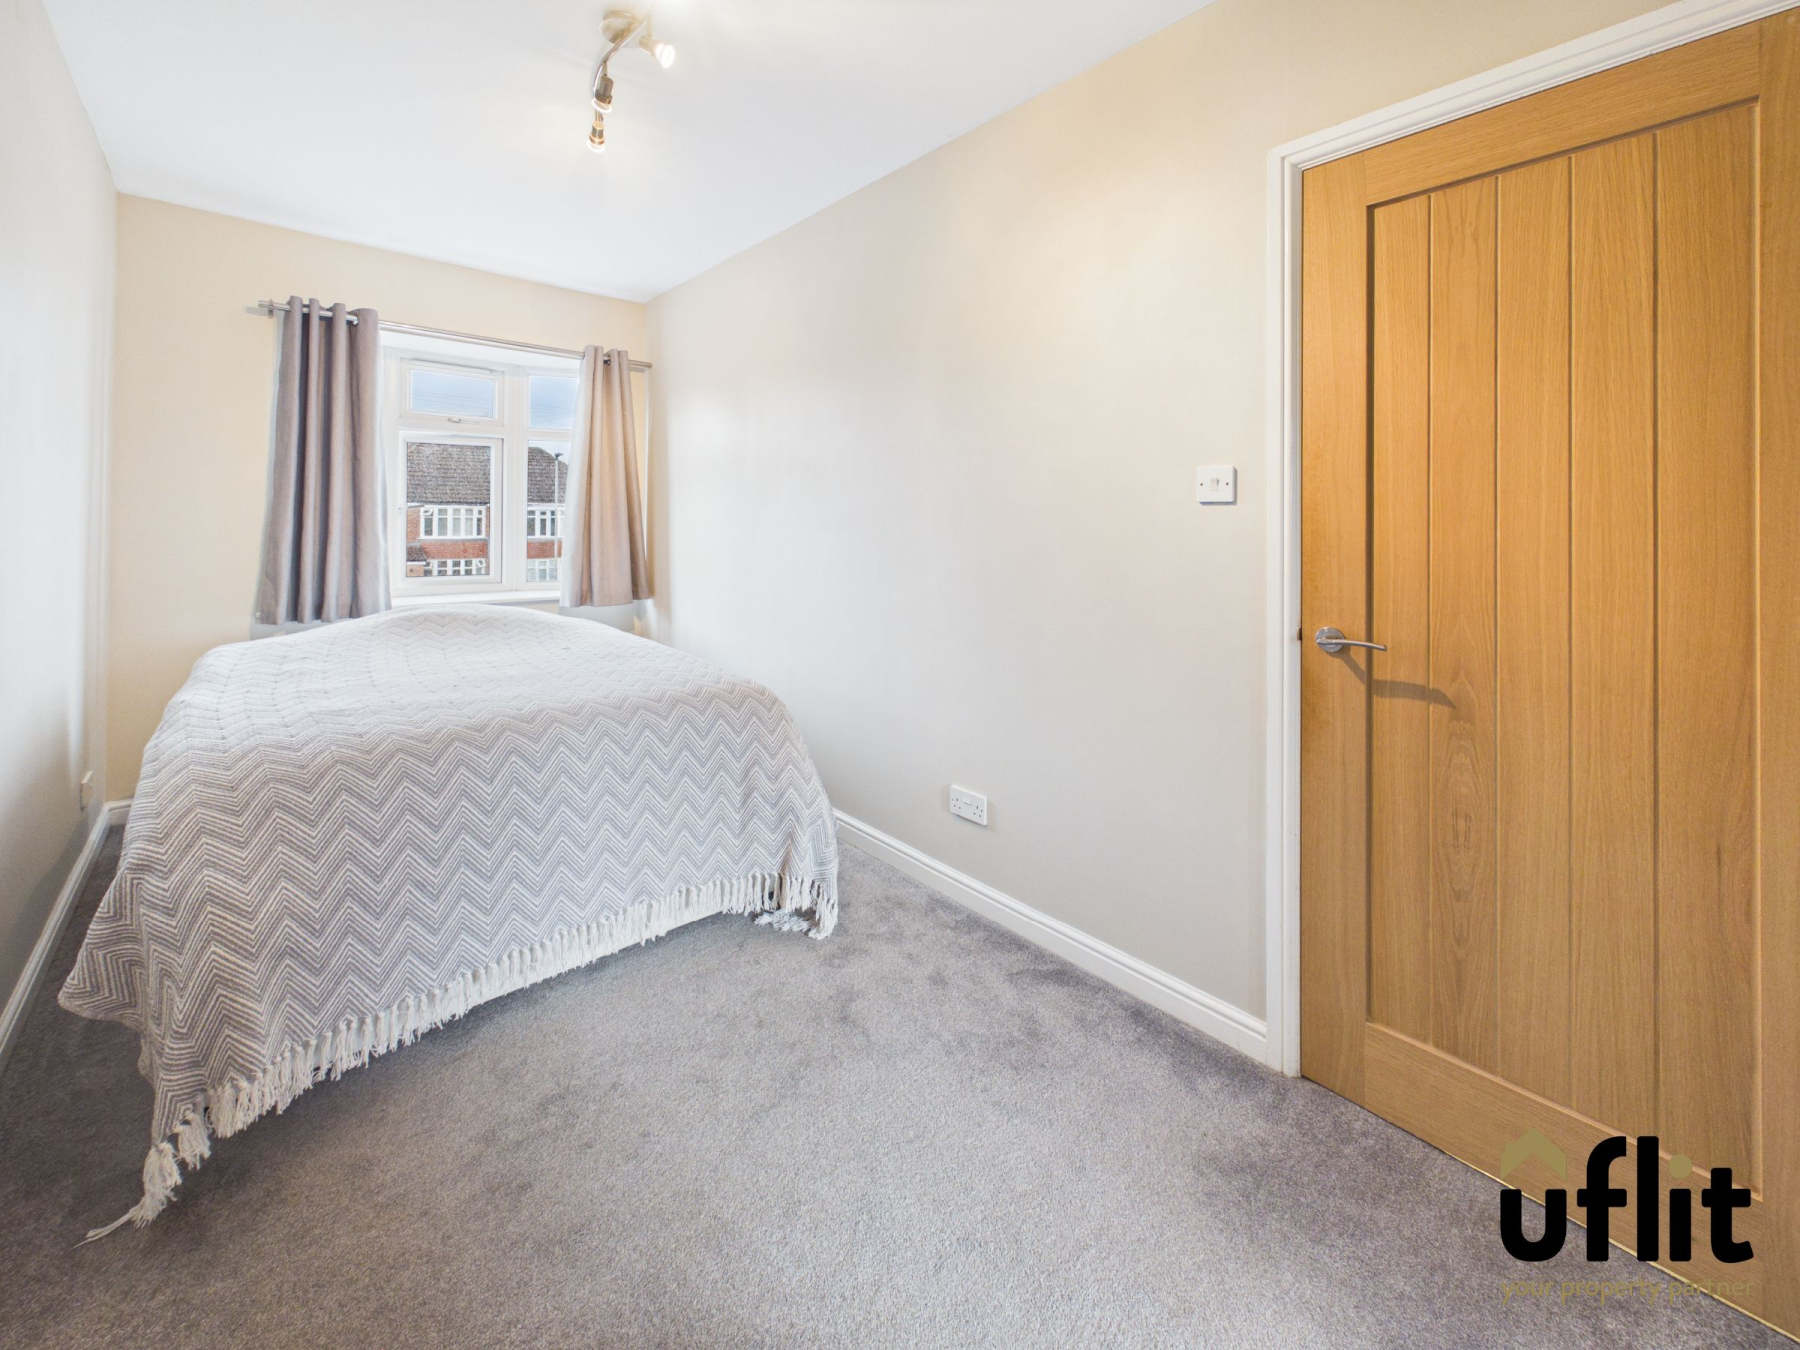
A further double bedroom positioned to the front of the property, featuring a front-facing window and direct access to the en-suite shower room. Finished with carpet flooring.
Ensuite
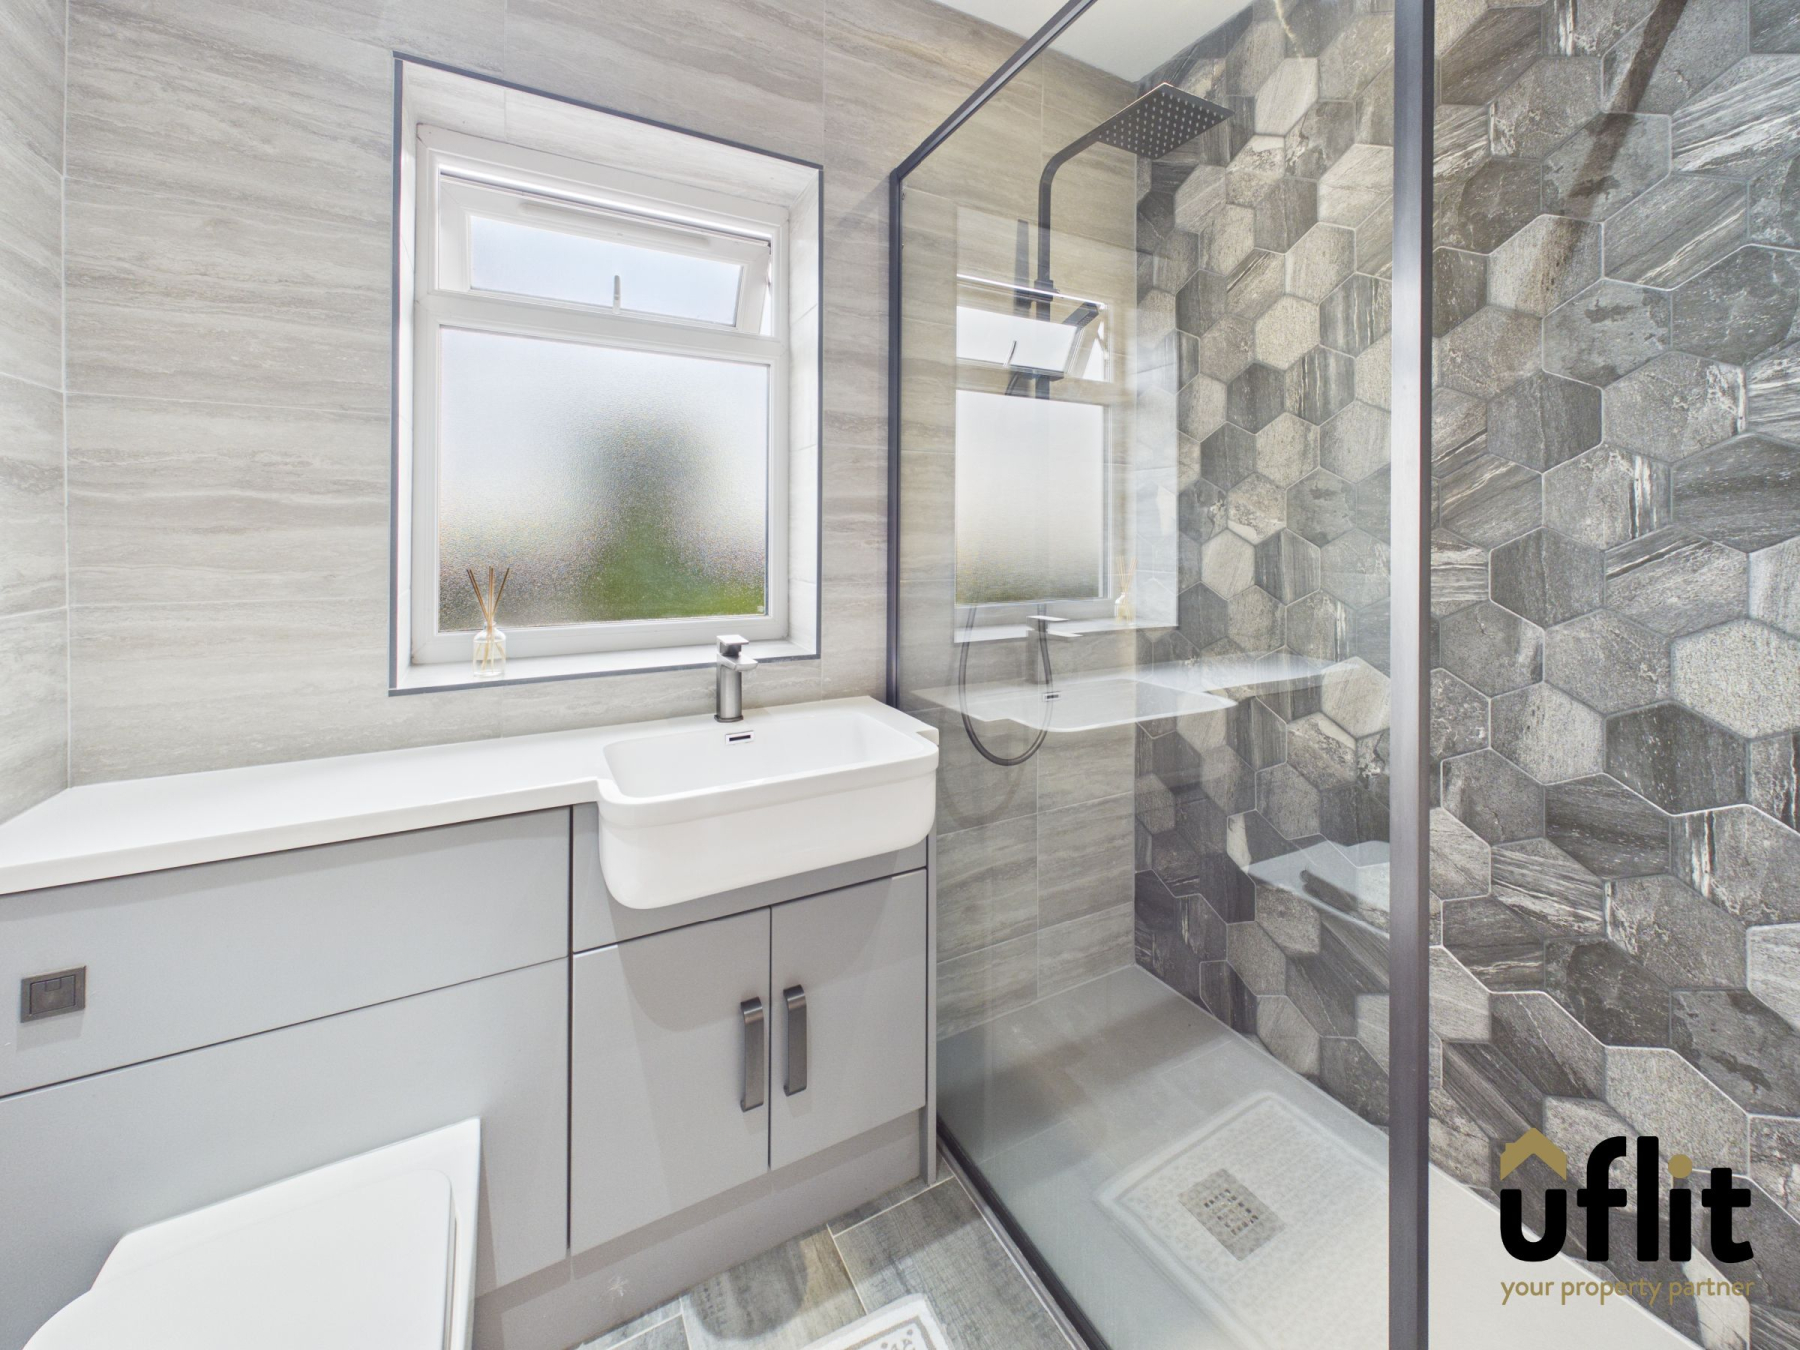
The ensuite shower room is fitted with a rainfall shower, low-level WC and wash basin set over a vanity cupboard. Tiled flooring and tiled walls provide a practical finish, with a rear-facing window, spotlights and stylish radiator completing the room.
Bathroom
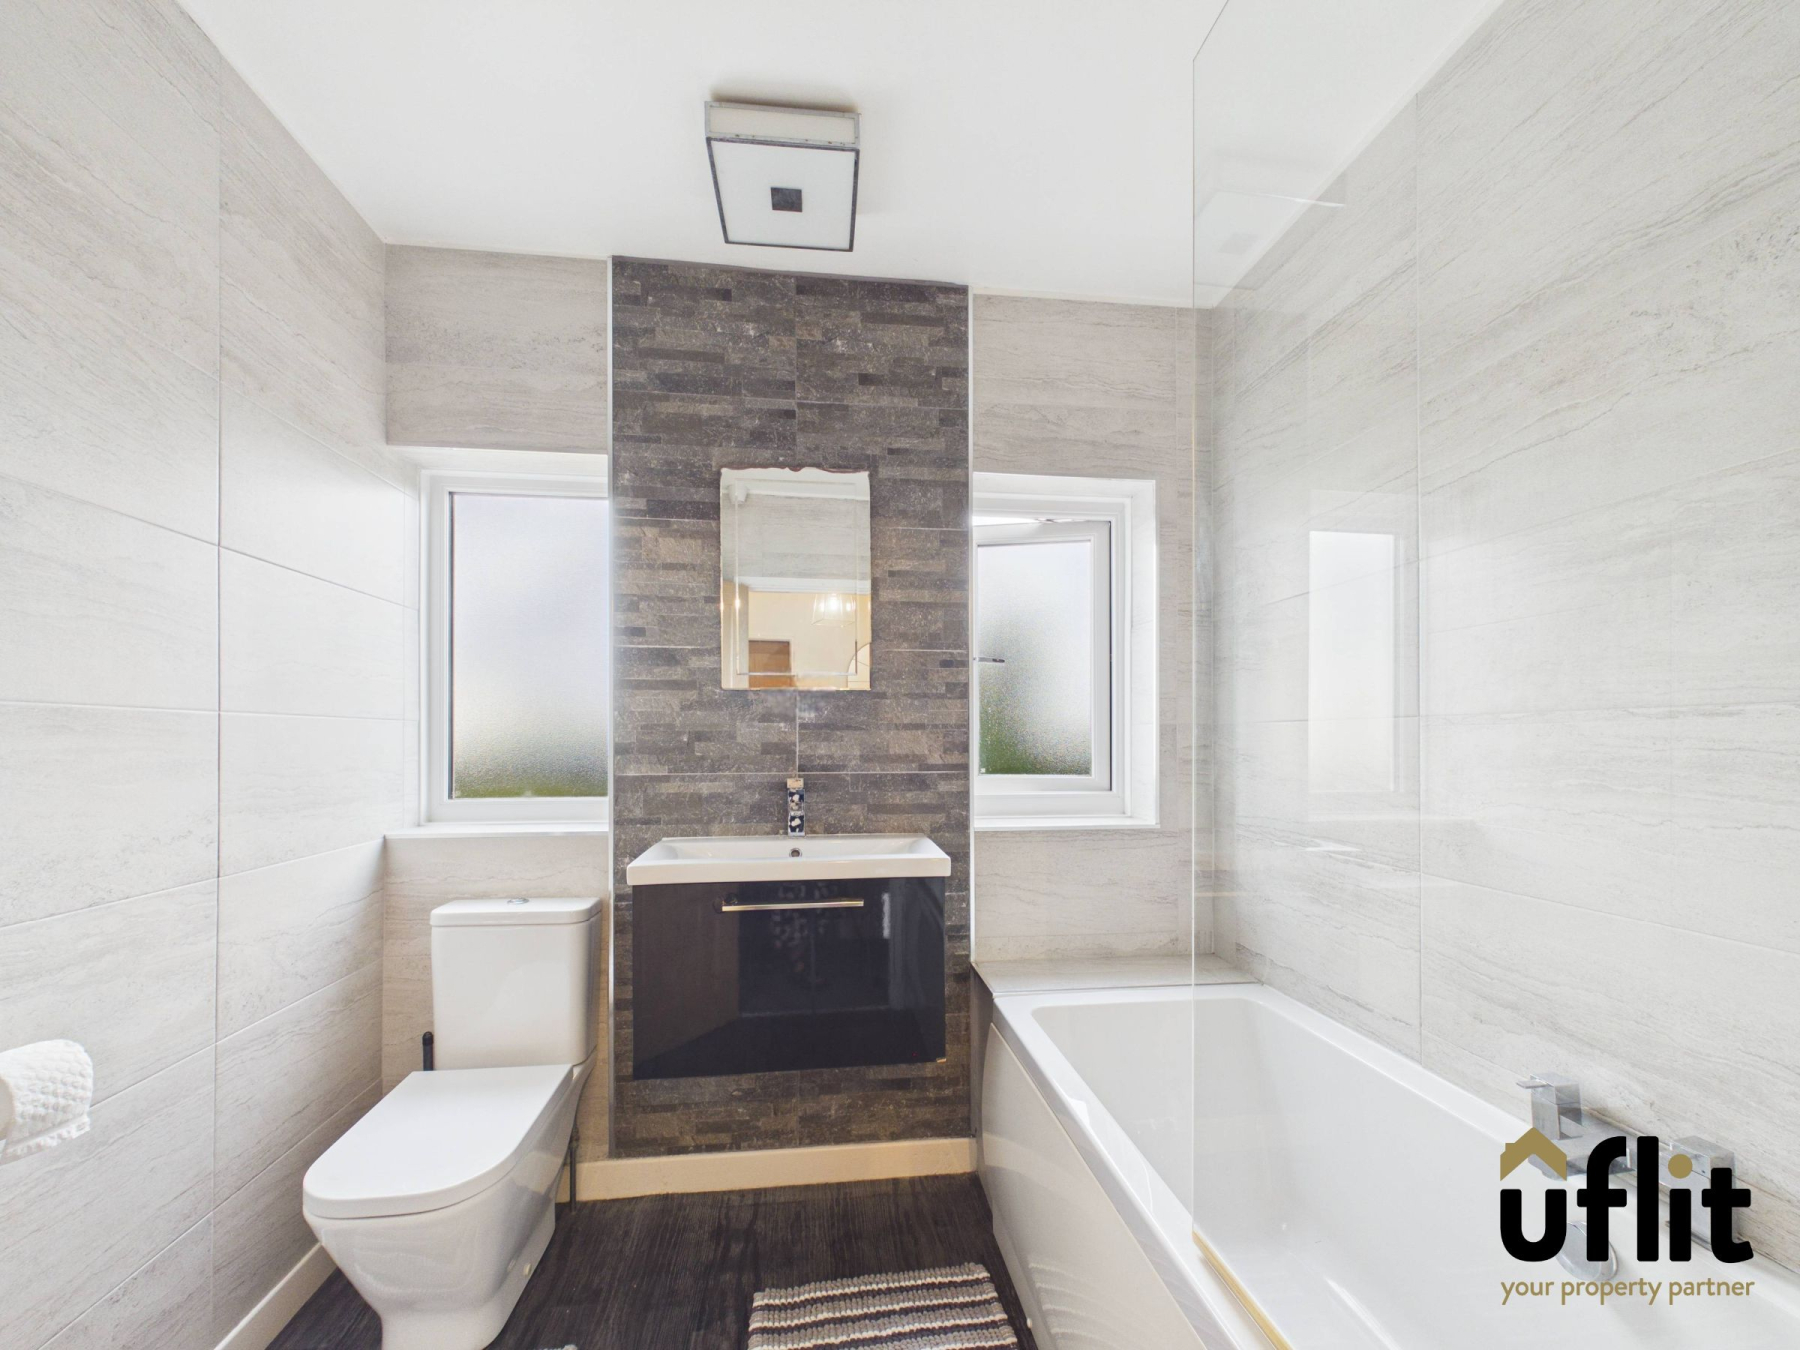
A well-appointed family bathroom featuring a bath with shower over, low-level WC and floating wash basin set over a vanity cupboard. The room benefits from tiled walls, two rear-facing windows and a towel radiator.
Garage
A useful garage benefiting from electrics and lighting, along with its own WC and wash basin. The garage can be accessed from both the front and side of the property, offering excellent versatility and additional storage potential.
Outside
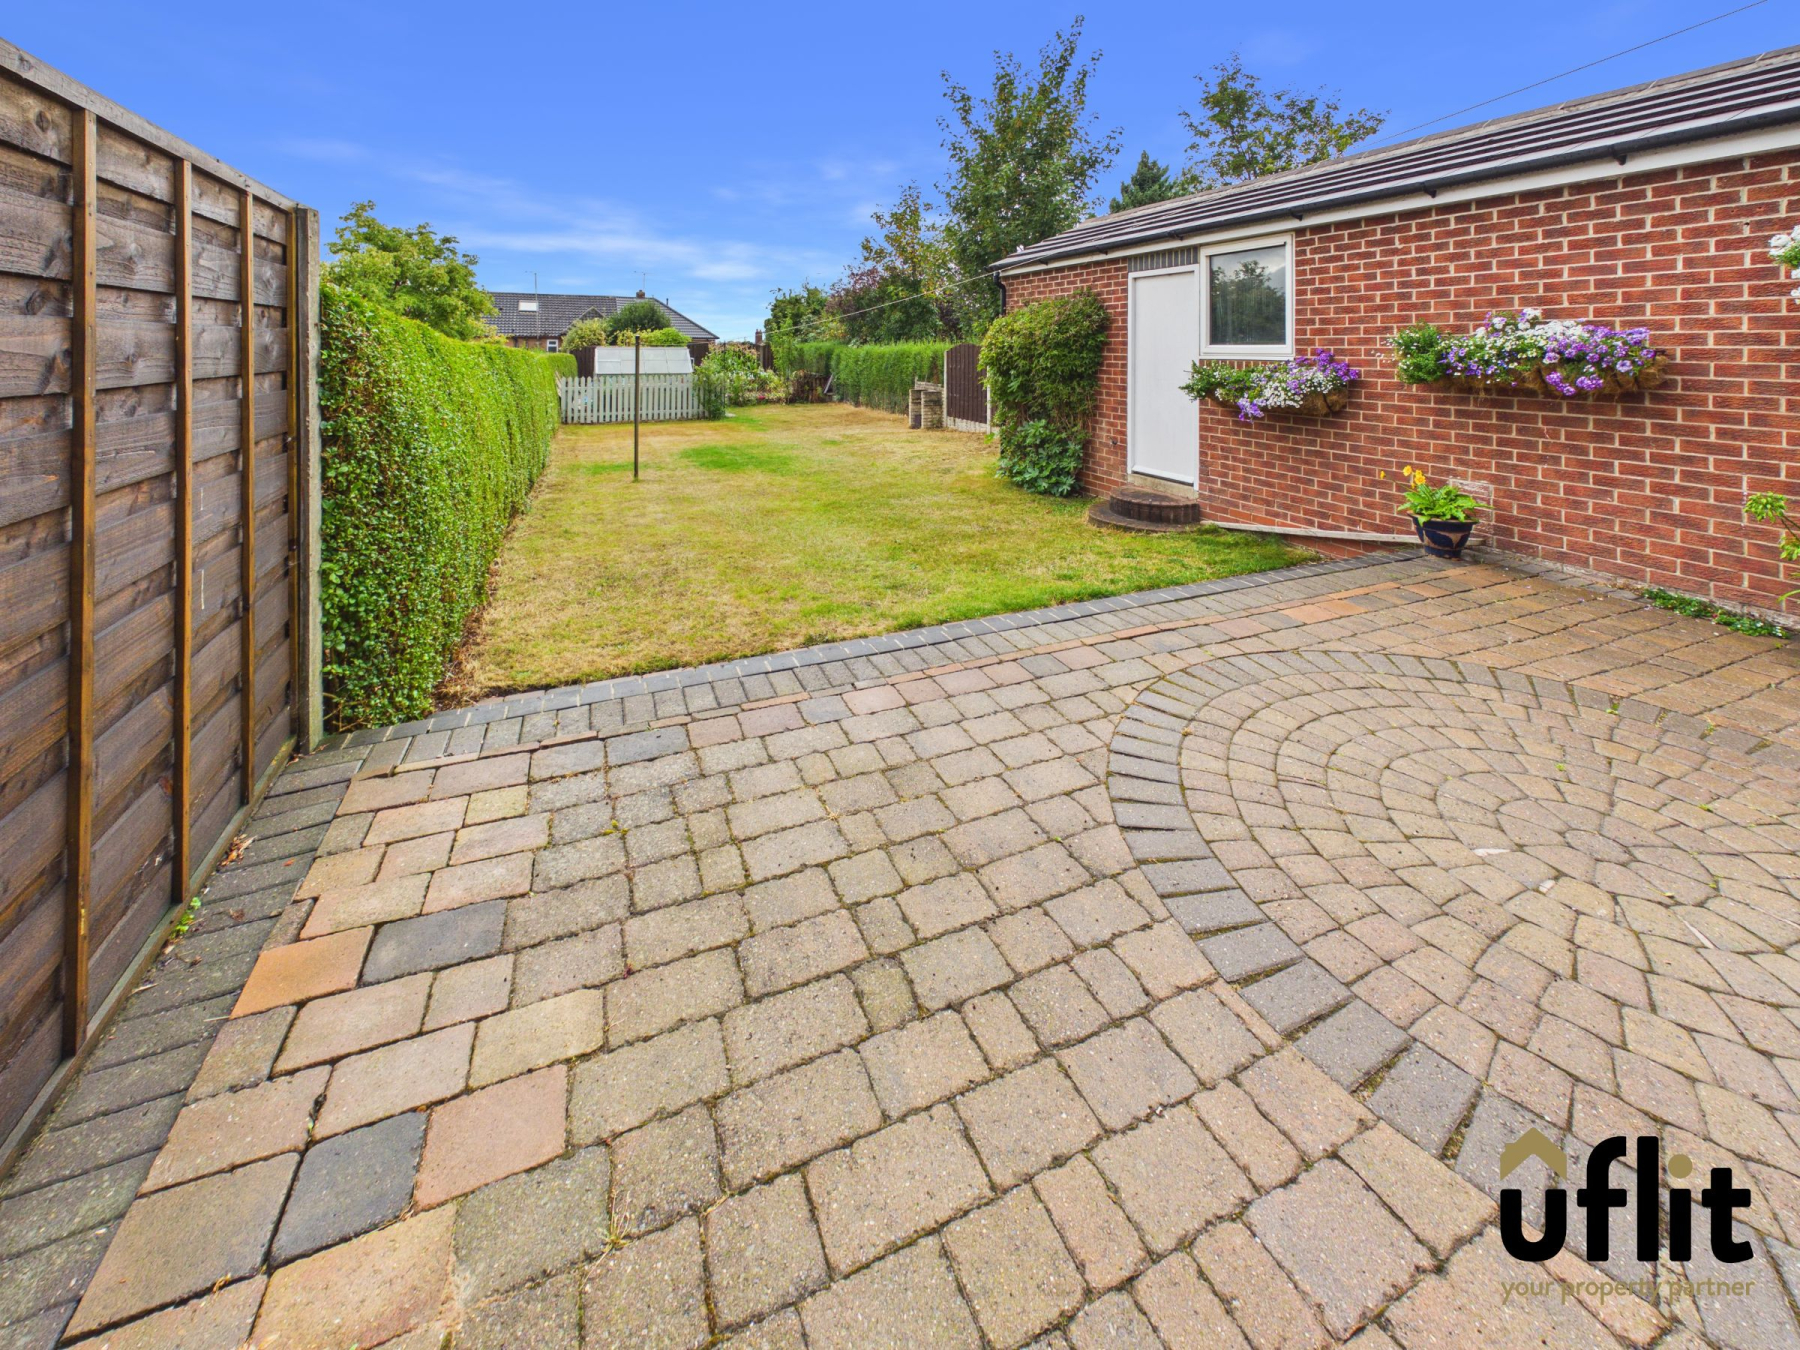
The property is approached via a block-paved driveway providing ample off-road parking, with established shrubs bordering the frontage and a sheltered car port. To the rear is a large, enclosed and private garden, offering an excellent space for families and entertaining. At the bottom of the garden is a versatile summer house/playroom with potential to create a home office or additional recreational space, benefiting from electrics and lighting. A greenhouse is also situated at the bottom of the garden.