RERESBY ROAD, WHERE FAMILY LIVING FLOWS,
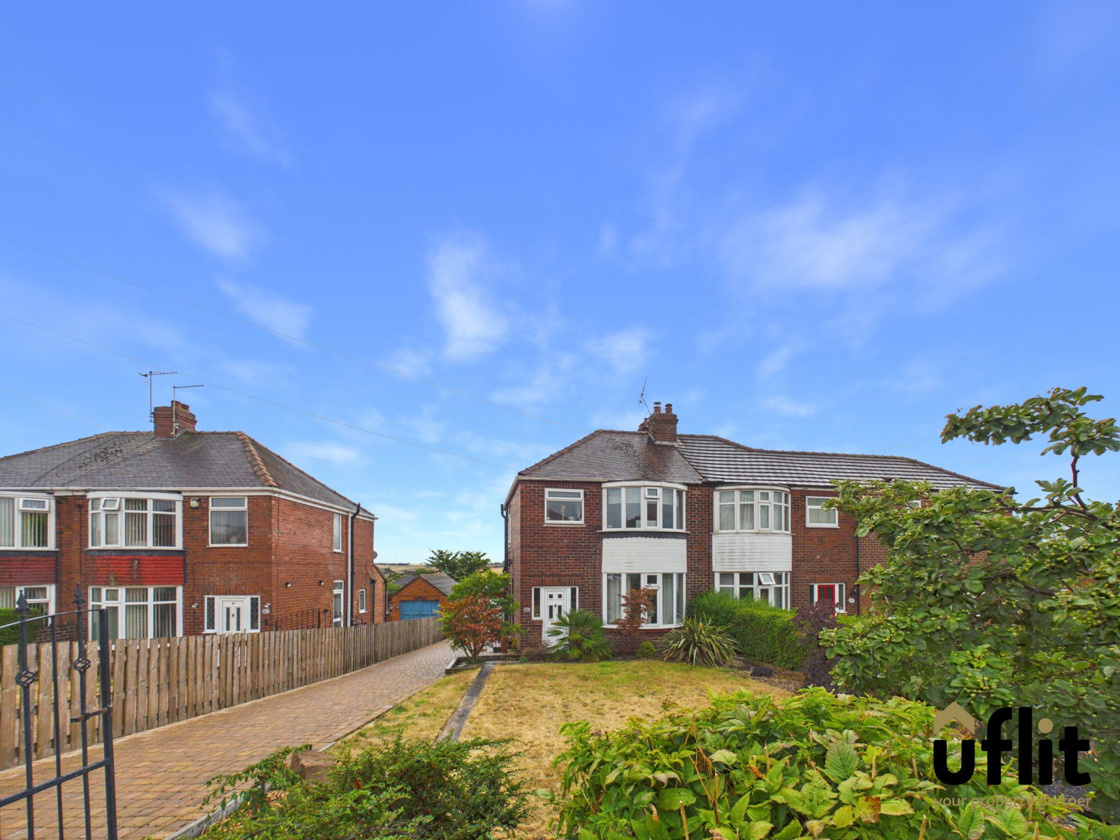
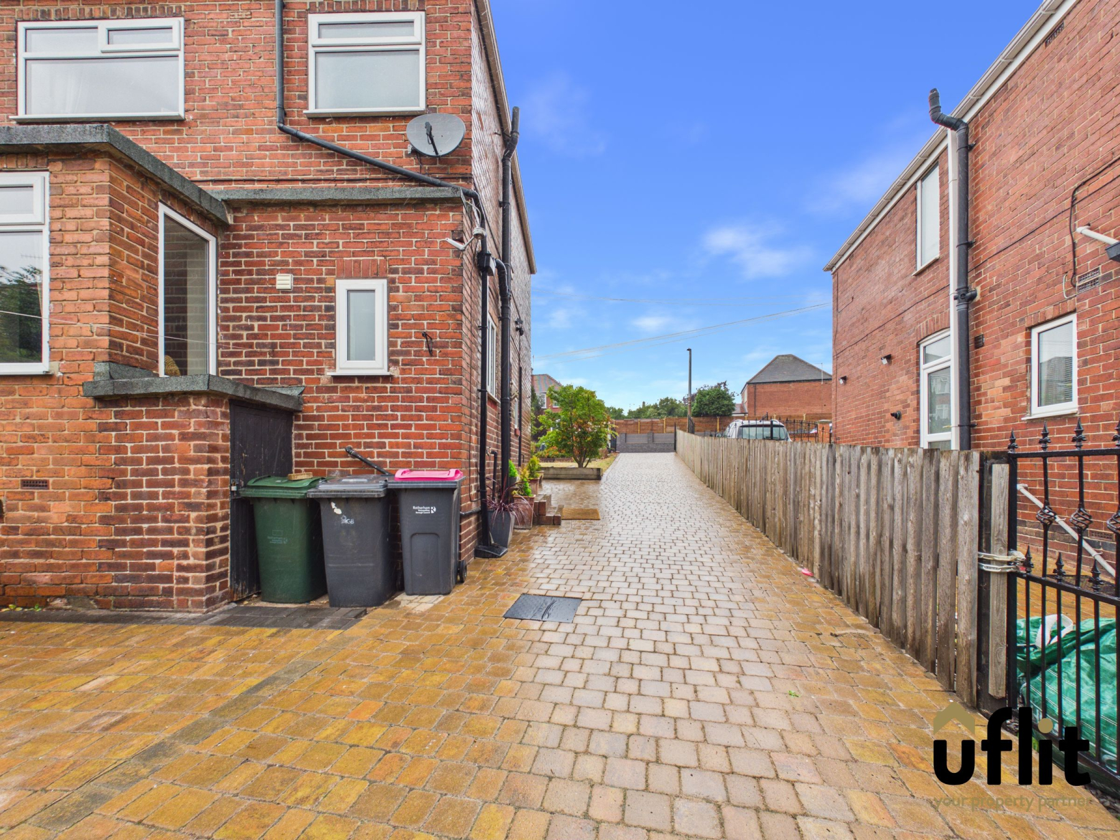
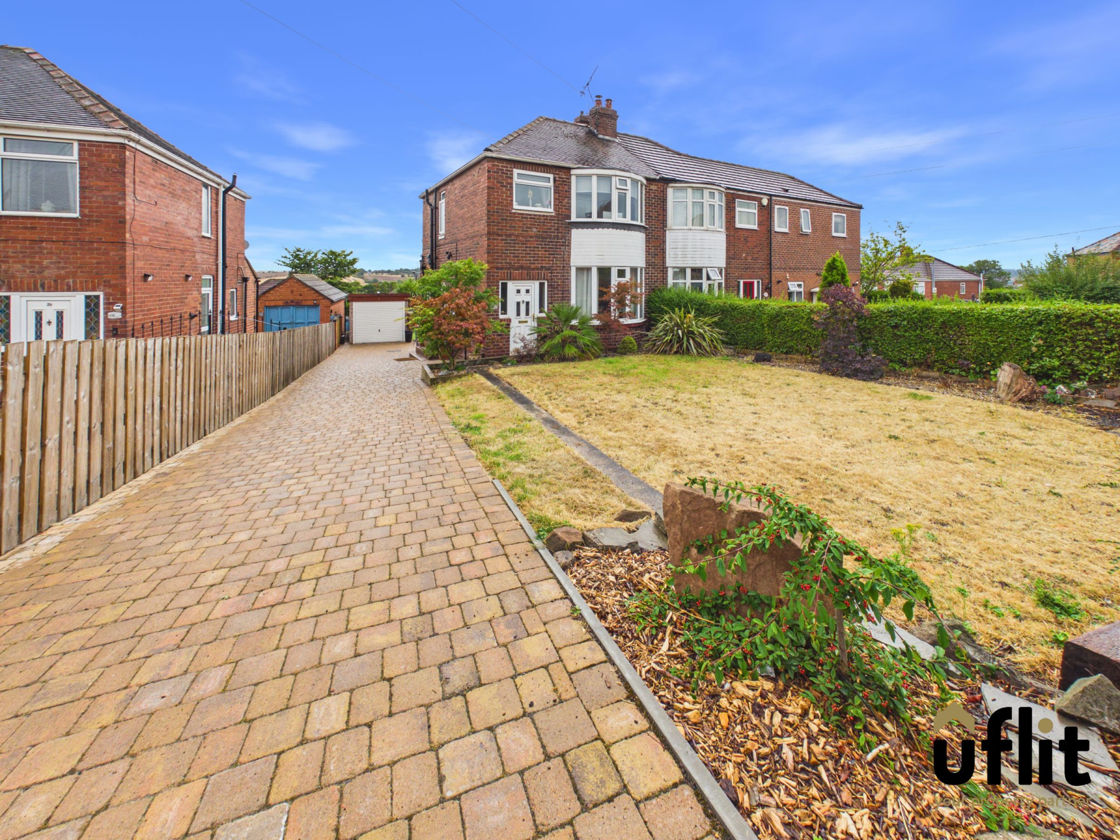
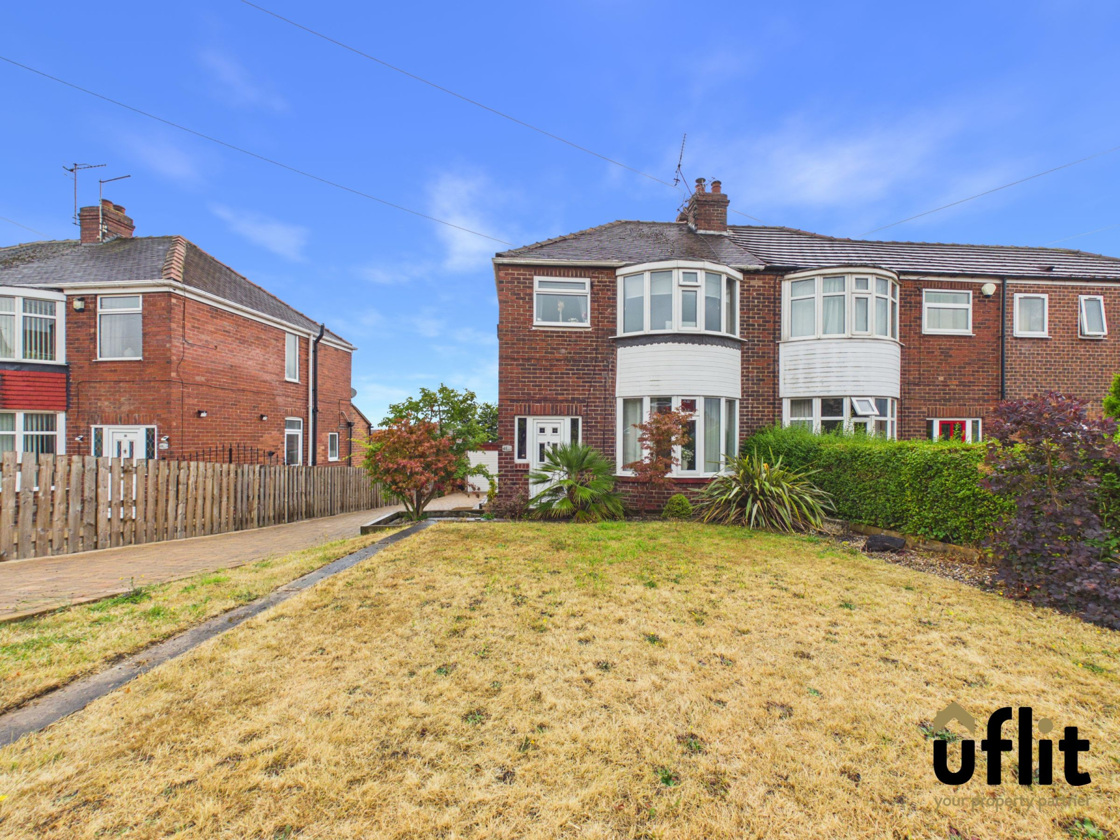
A BEAUTIFUL HOME WITH SPACE THAT GROWS! Uflit are delighted to bring to the market this well-presented three-bedroom semi-detached property, ideally positioned in the popular area of Whiston. The property is approached via a long driveway providing ample off-road parking and leading to the side entrance, with a front lawn bordered by established plants and shrubbery. There is also the added benefit of a detached garage.
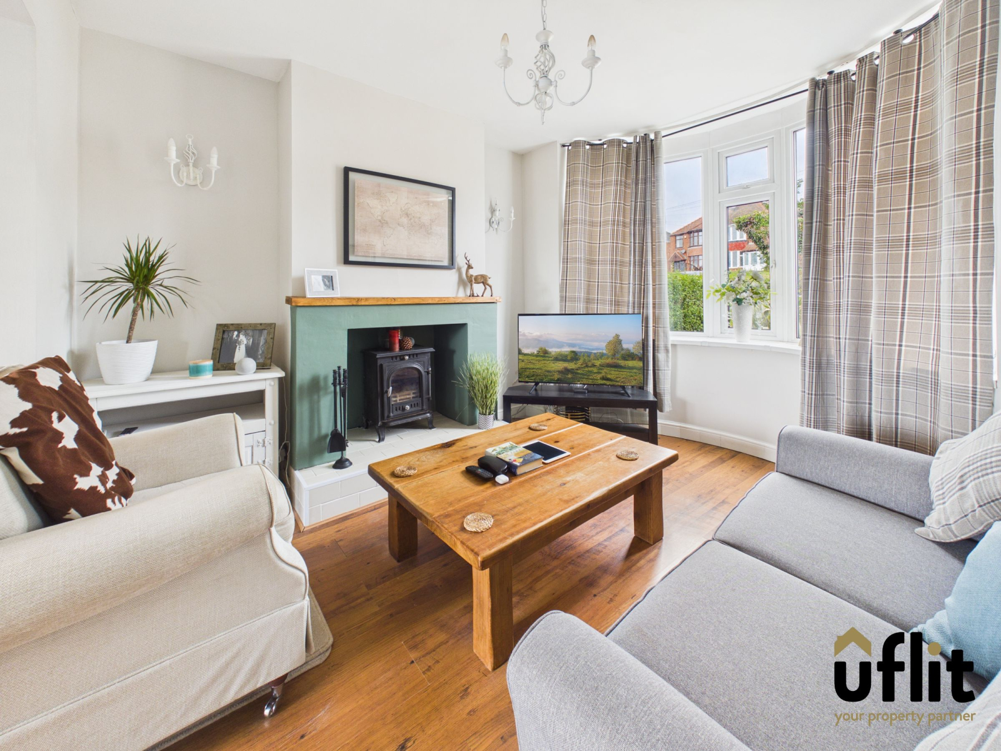
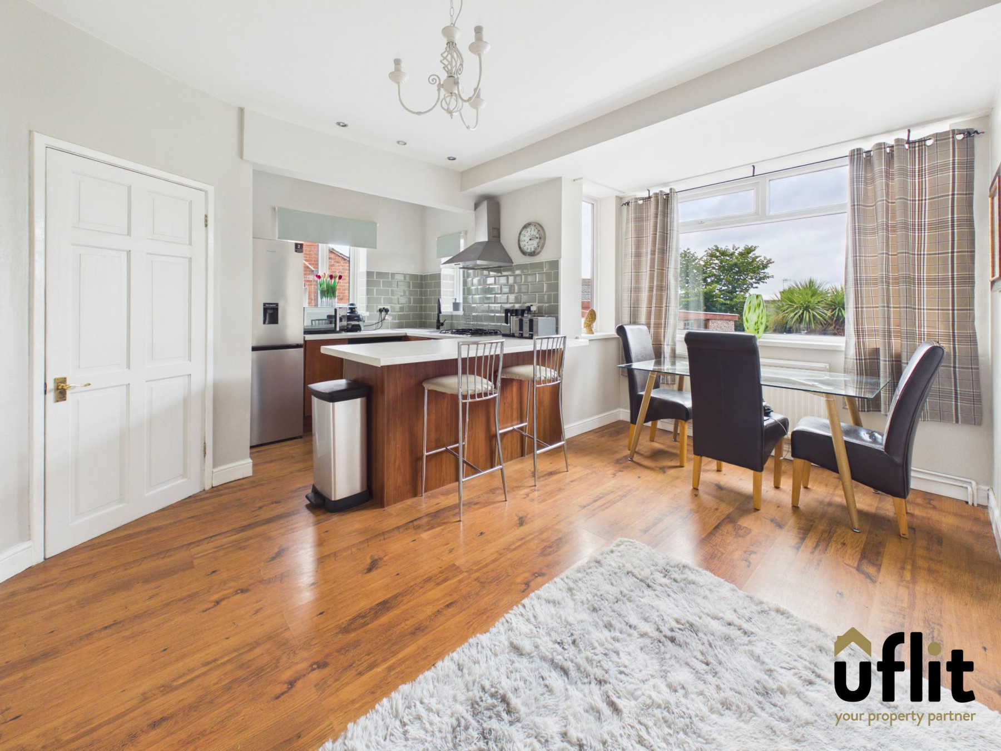
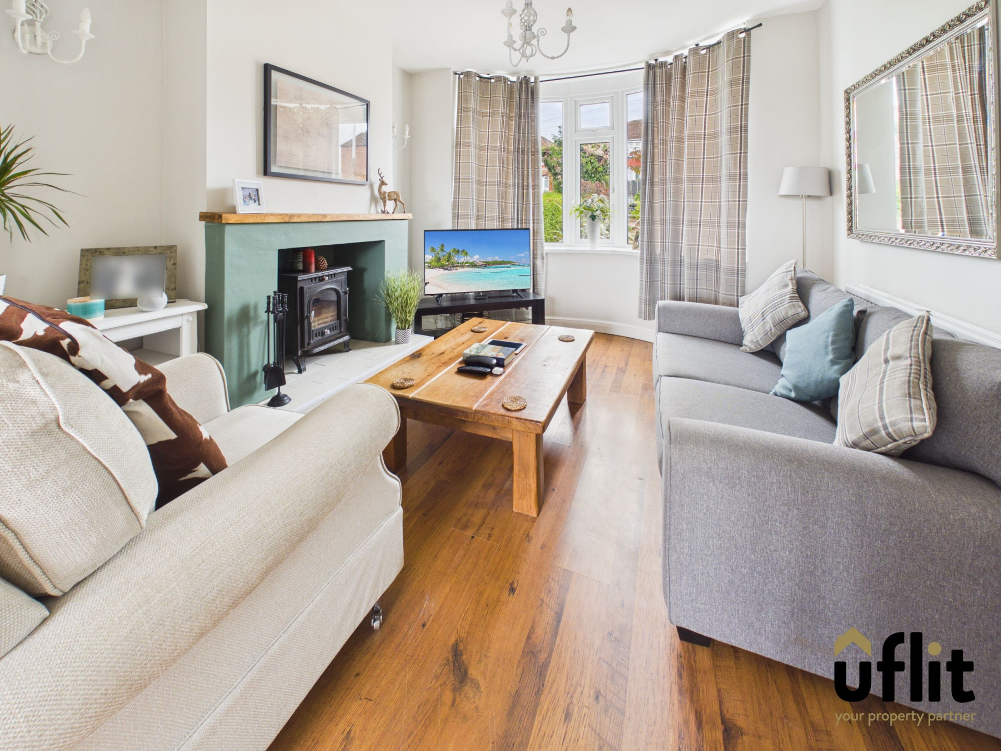
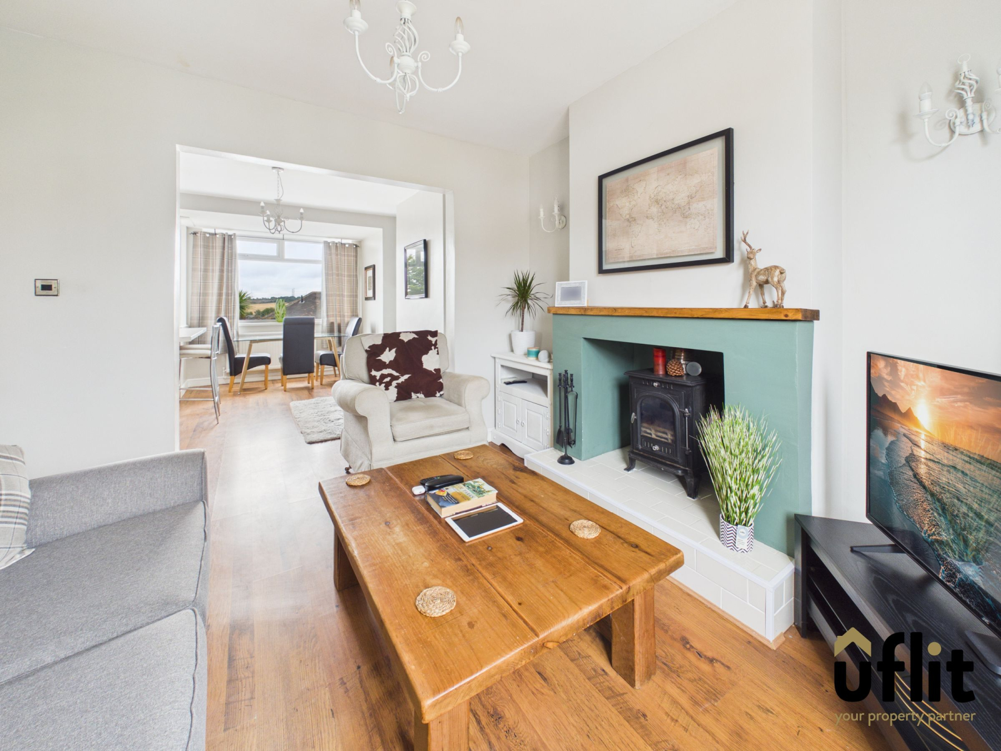
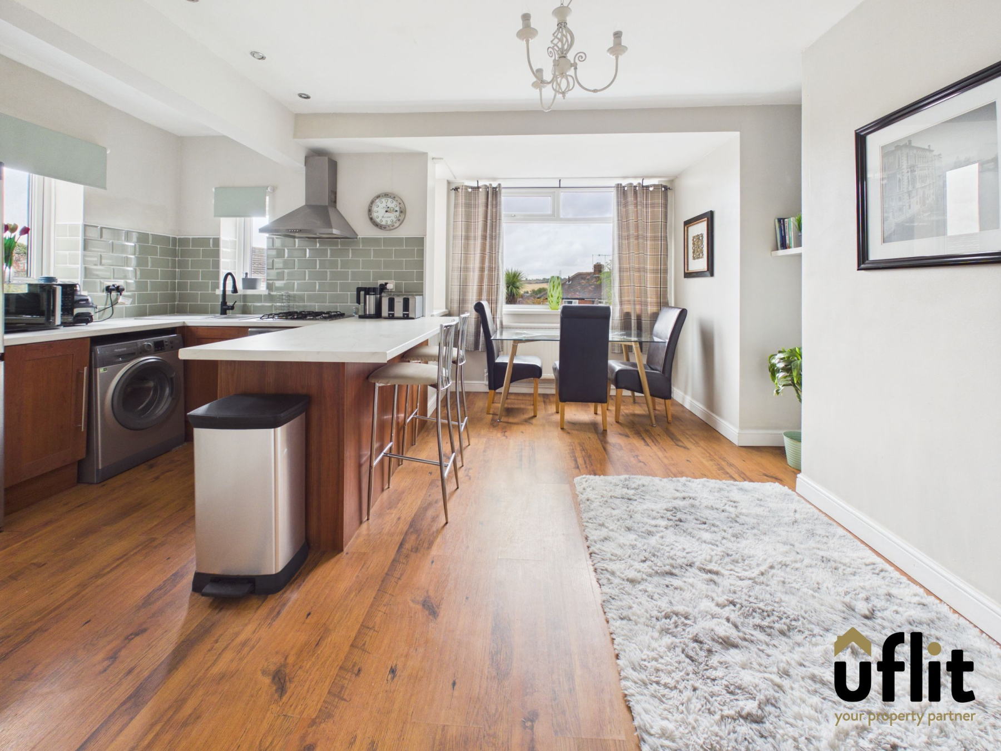
Entering through the side entrance, you are welcomed into the hallway, which provides access to the impressive open-plan living accommodation. The lounge features a front-facing bay window allowing plenty of natural light, while a feature log burner with surround creates a warm and inviting focal point. The lounge flows seamlessly through an archway into the dining and kitchen area, creating an excellent space for both everyday family life and entertaining.
A front entrance also provides additional access into the property.
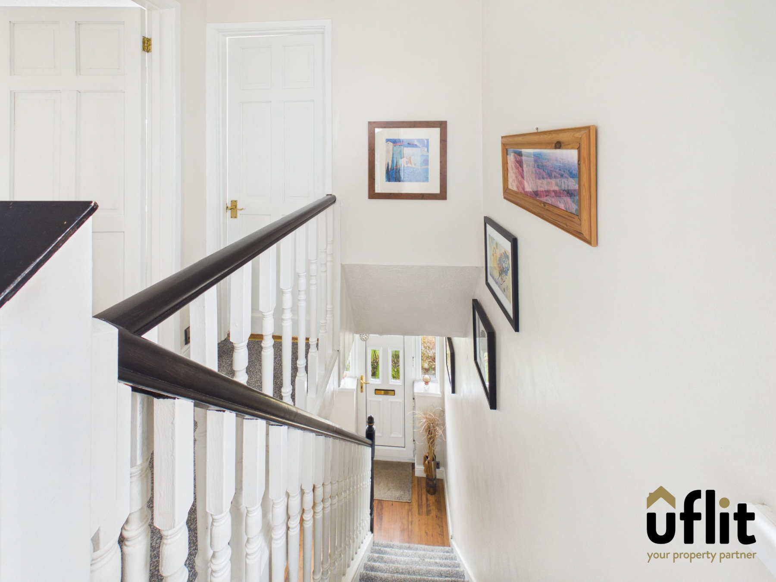
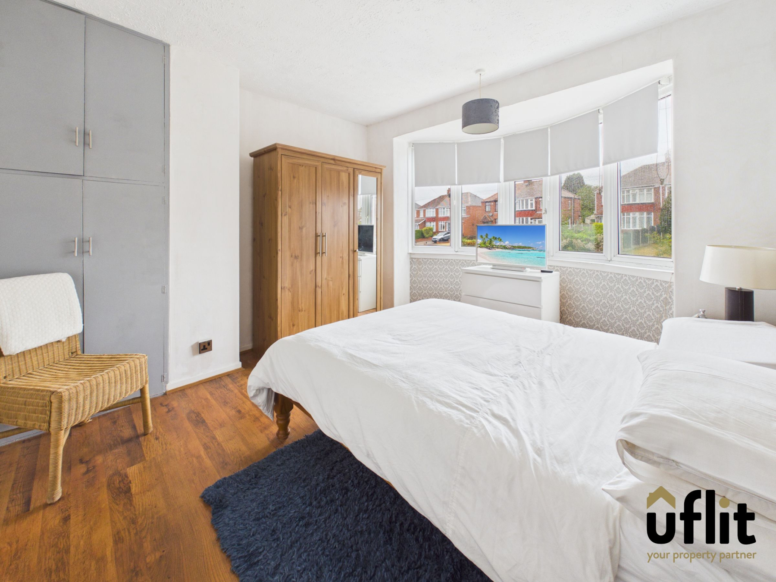
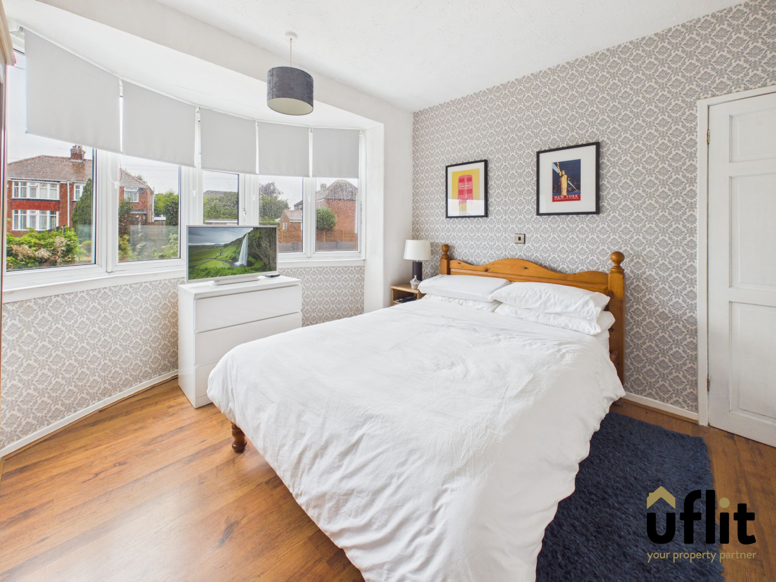
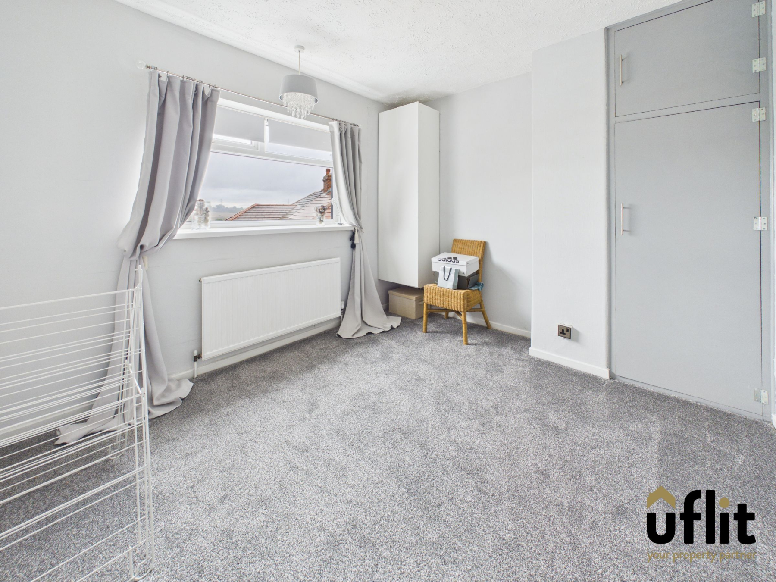
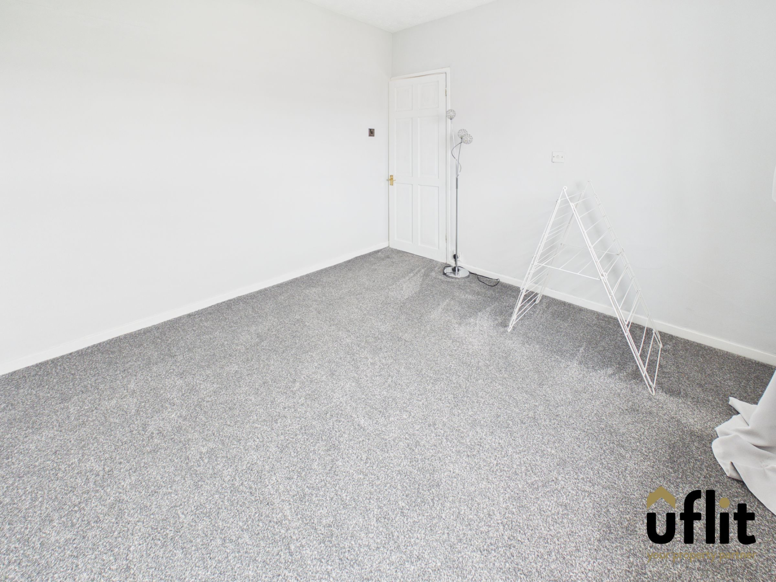
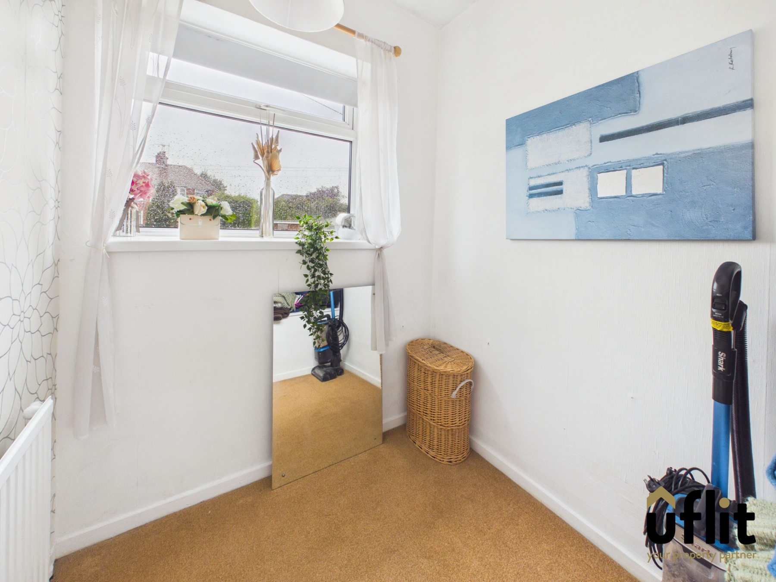
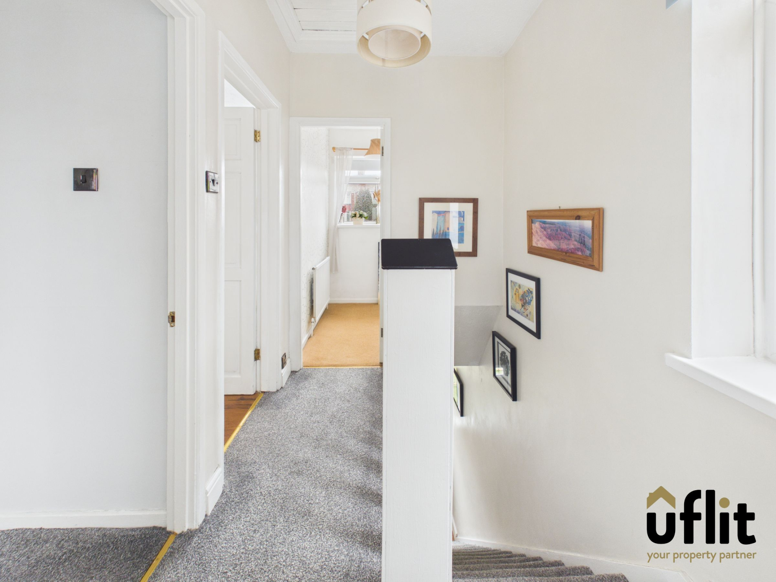
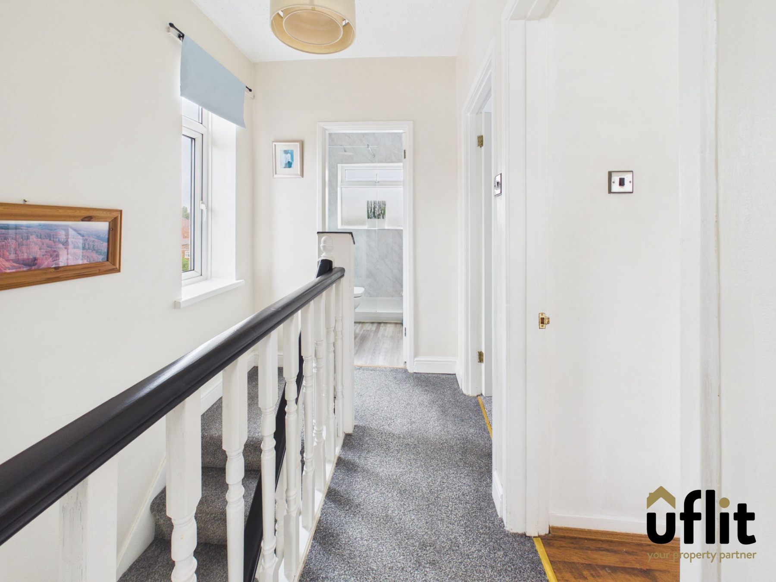
To the first floor, the landing has a window positioned at the top of the stairs and leads to three well-proportioned bedrooms. The master bedroom is a generous double and benefits from a front-facing bay window. Bedroom two is another double room with a rear-facing window, while bedroom three overlooks the front of the property.
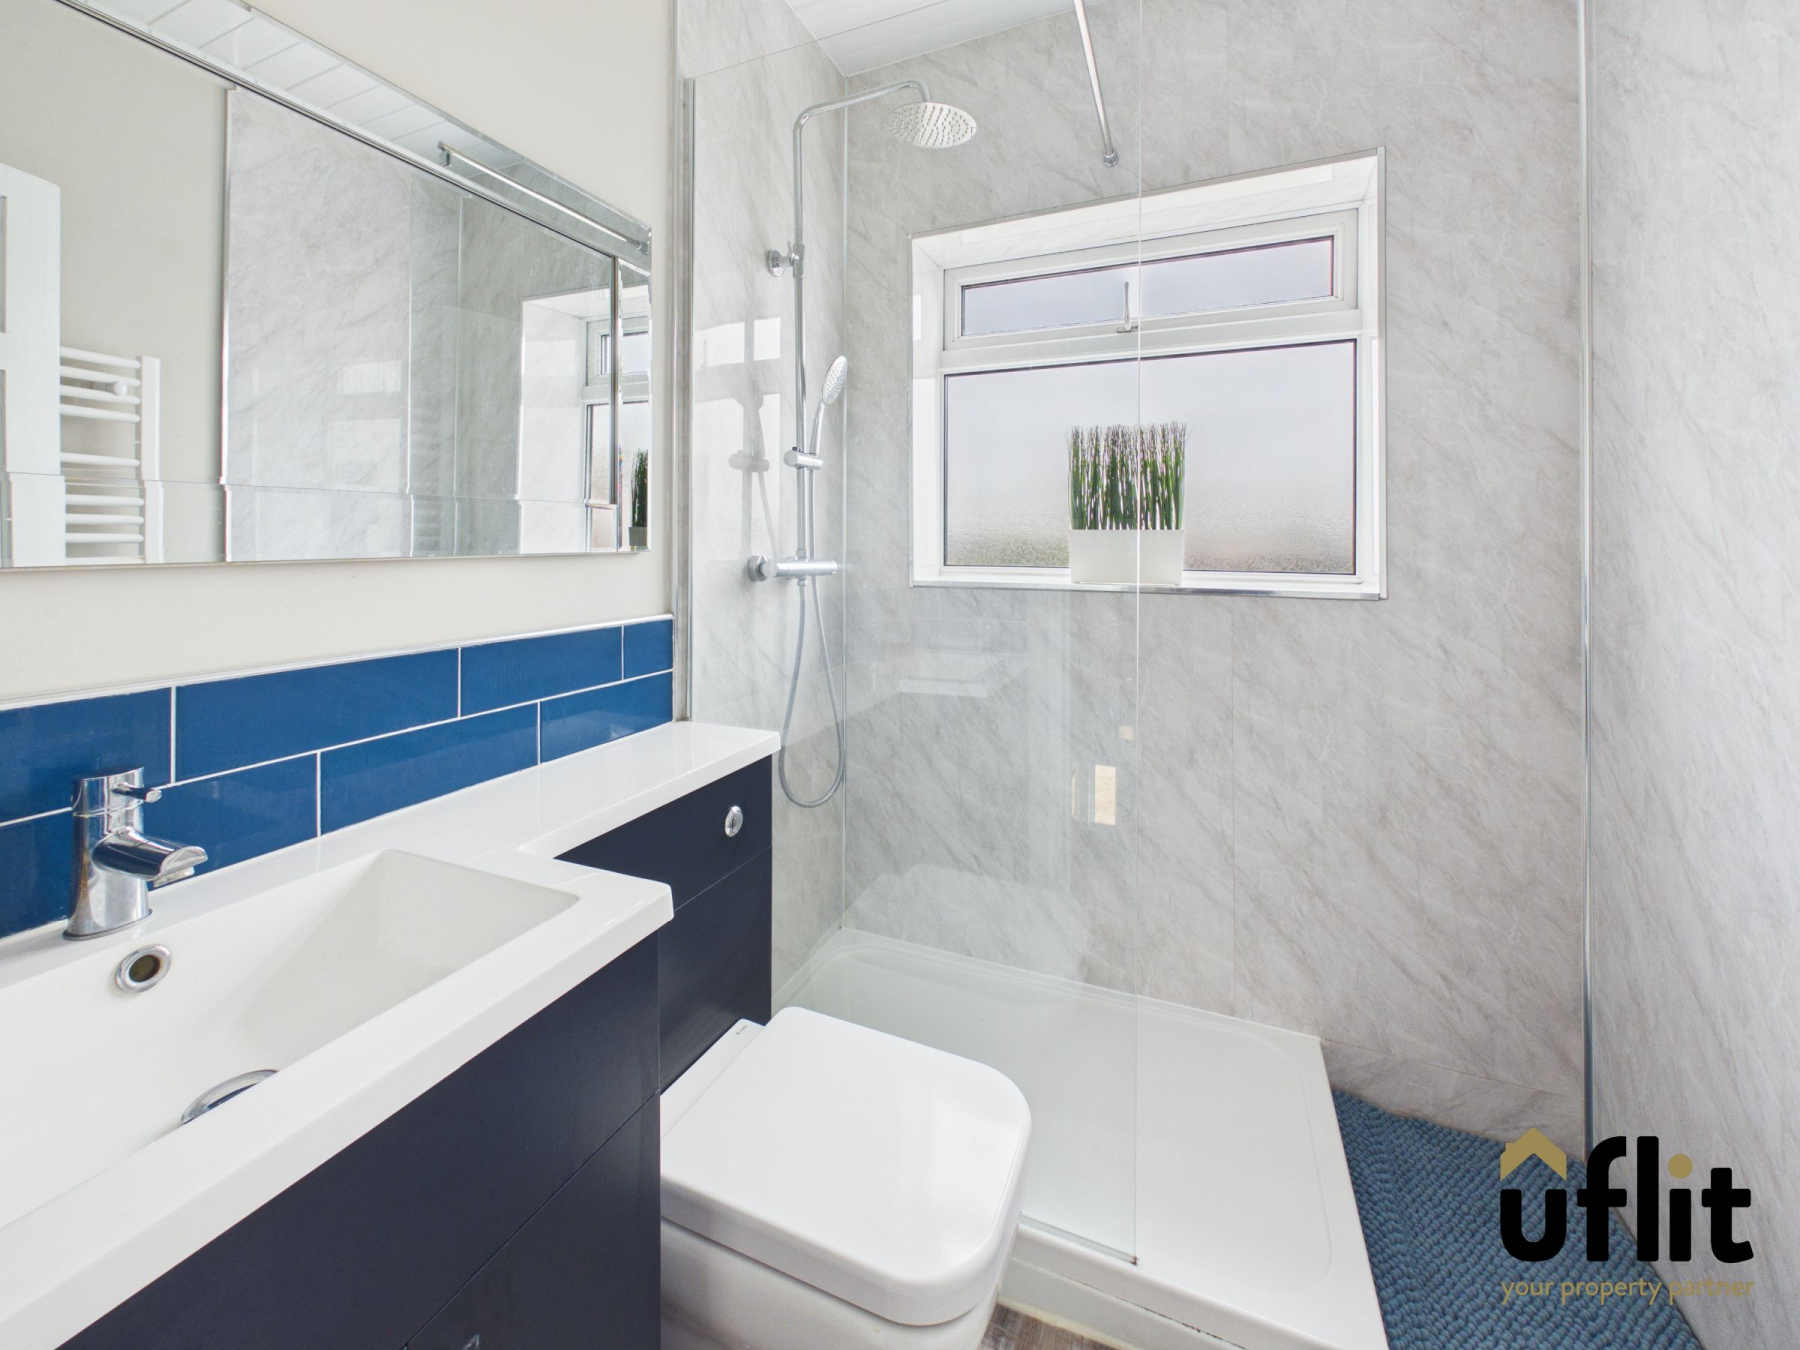
The modern shower room is fitted with a dual-headed shower, low-level WC and wash basin set over a useful storage cupboard. A rear-facing window provides natural light.
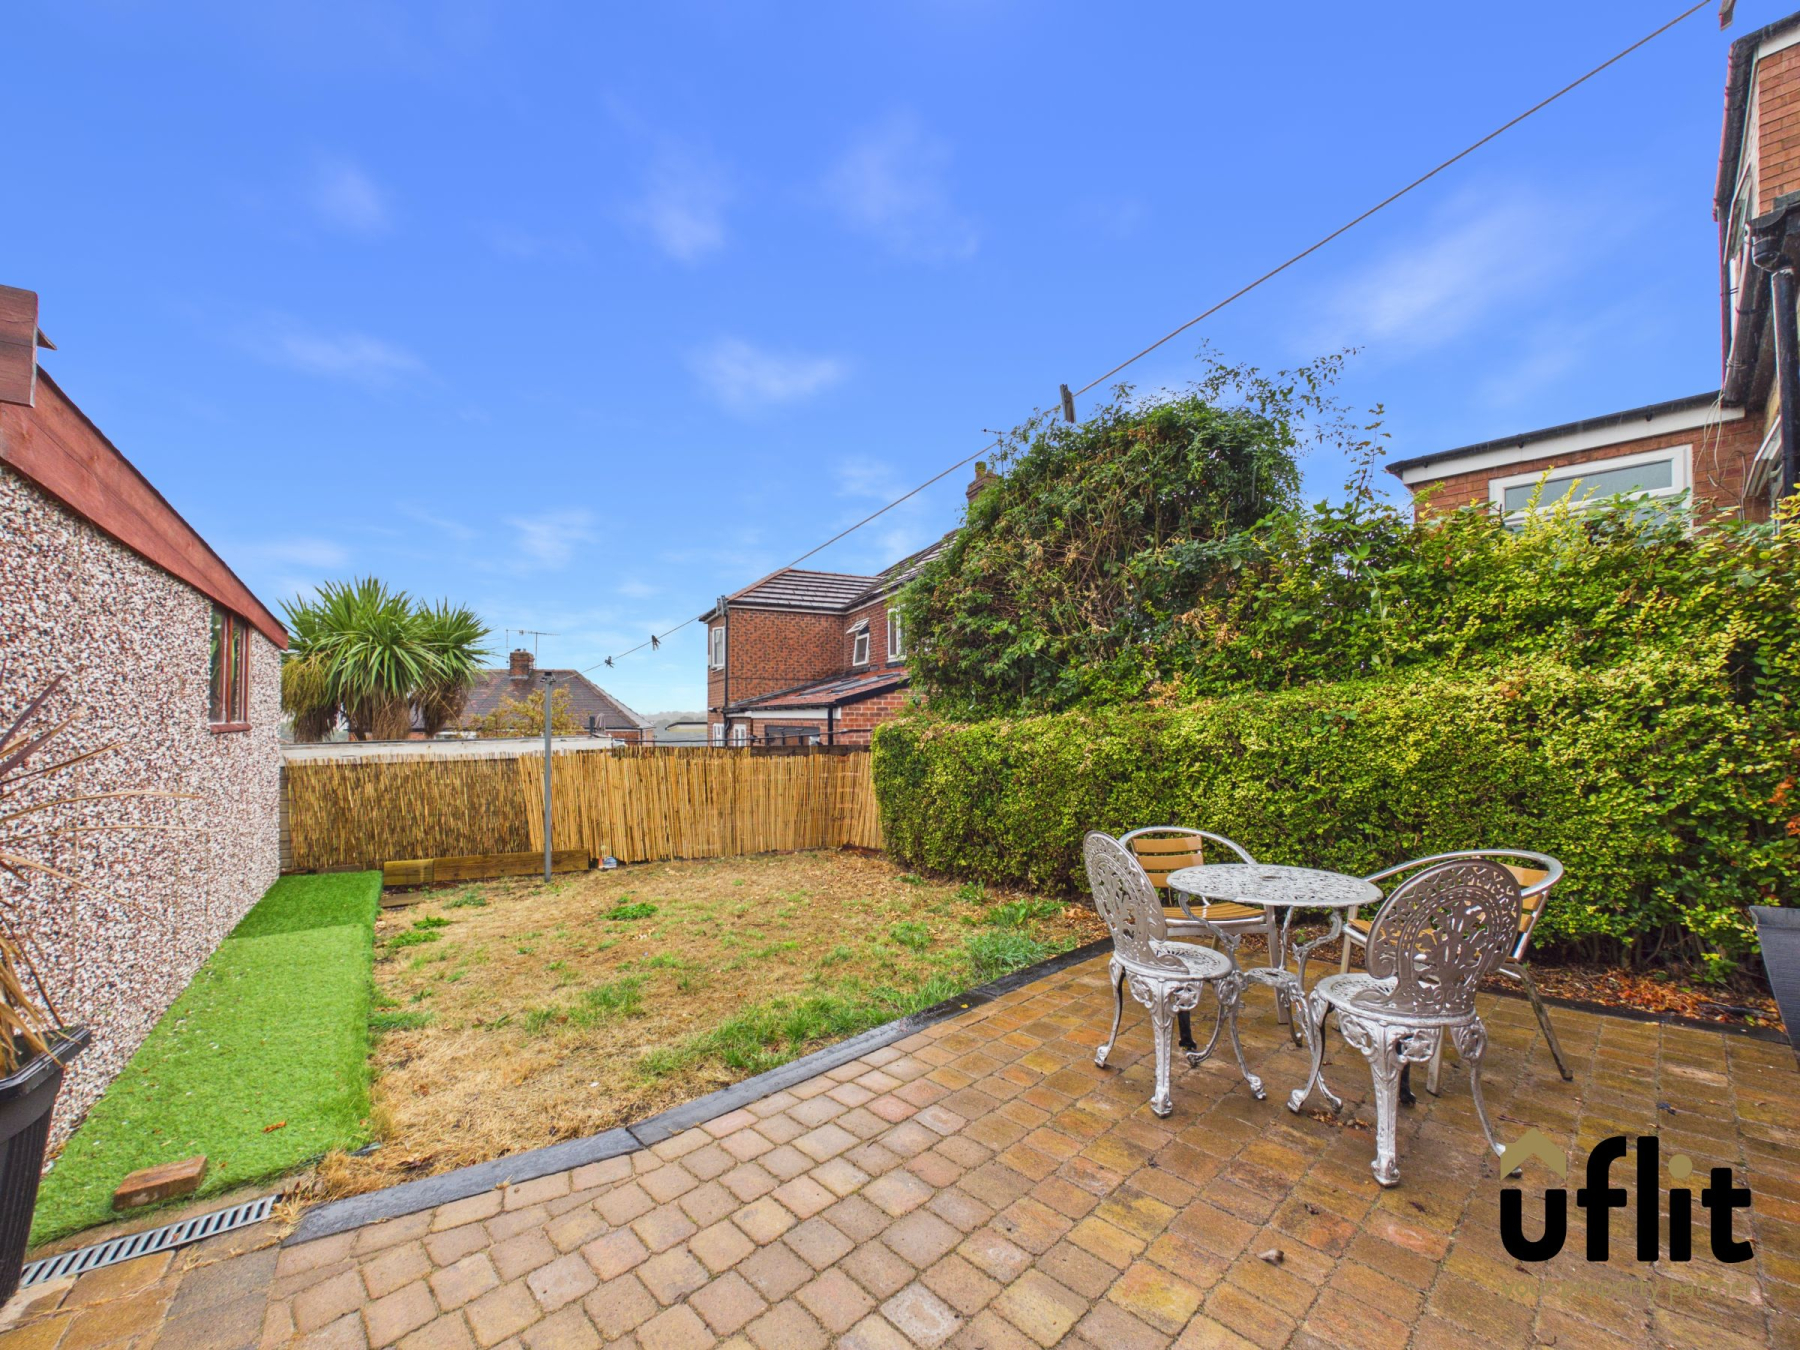
Externally, the long driveway provides excellent off-road parking and access to the detached garage, while the front garden features a lawn with established planted borders and shrubbery. The combination of generous parking, detached garage, open-plan living accommodation and three good-sized bedrooms makes this an appealing family home in a popular location.
DONT DELAY CONTACT UFLIT TODAY ON 01709 912730!
Council Tax Band: C
Tenure: Freehold
Parking options: Driveway, Garage
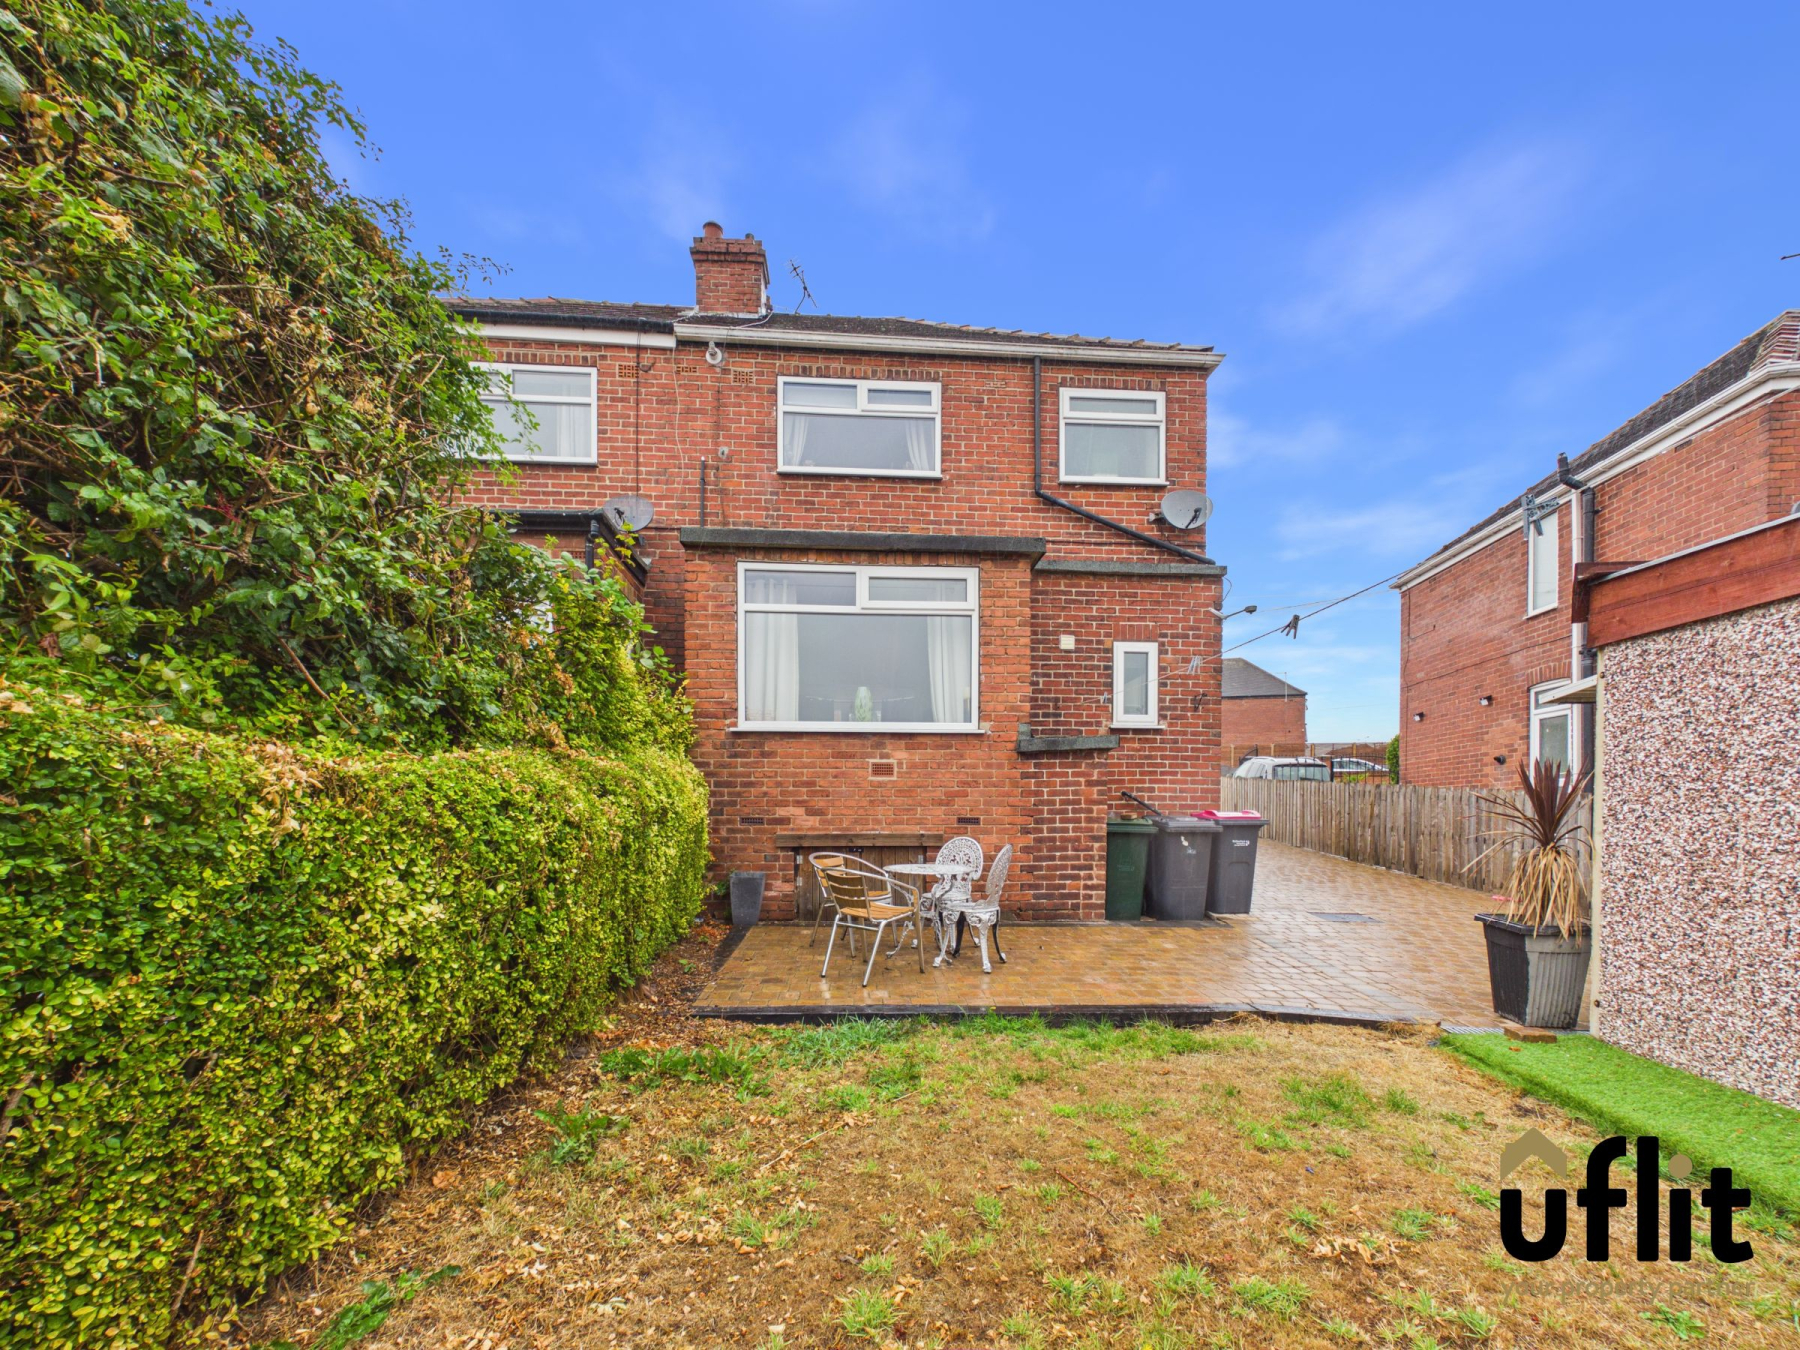
Garden details: Front Garden, Rear Garden
Electricity supply: Mains
Heating: Gas Mains
Water supply: Mains
Sewerage: Mains
Side Entrance
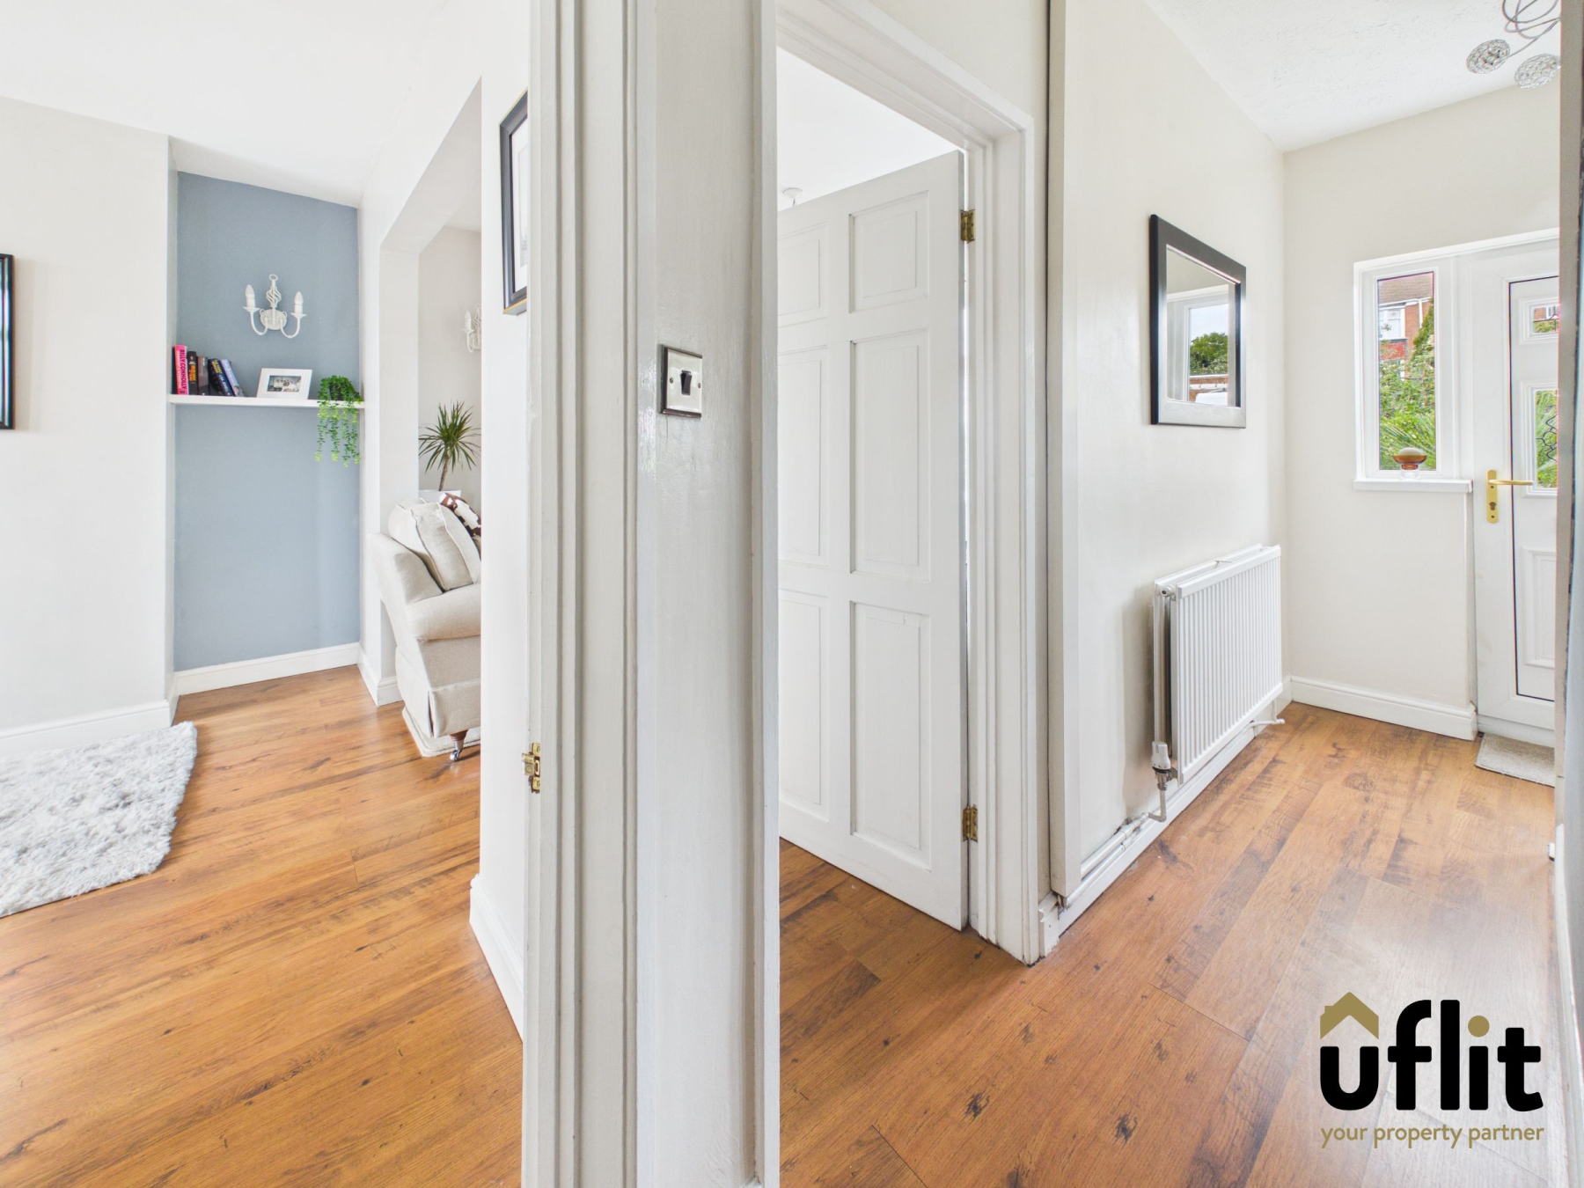
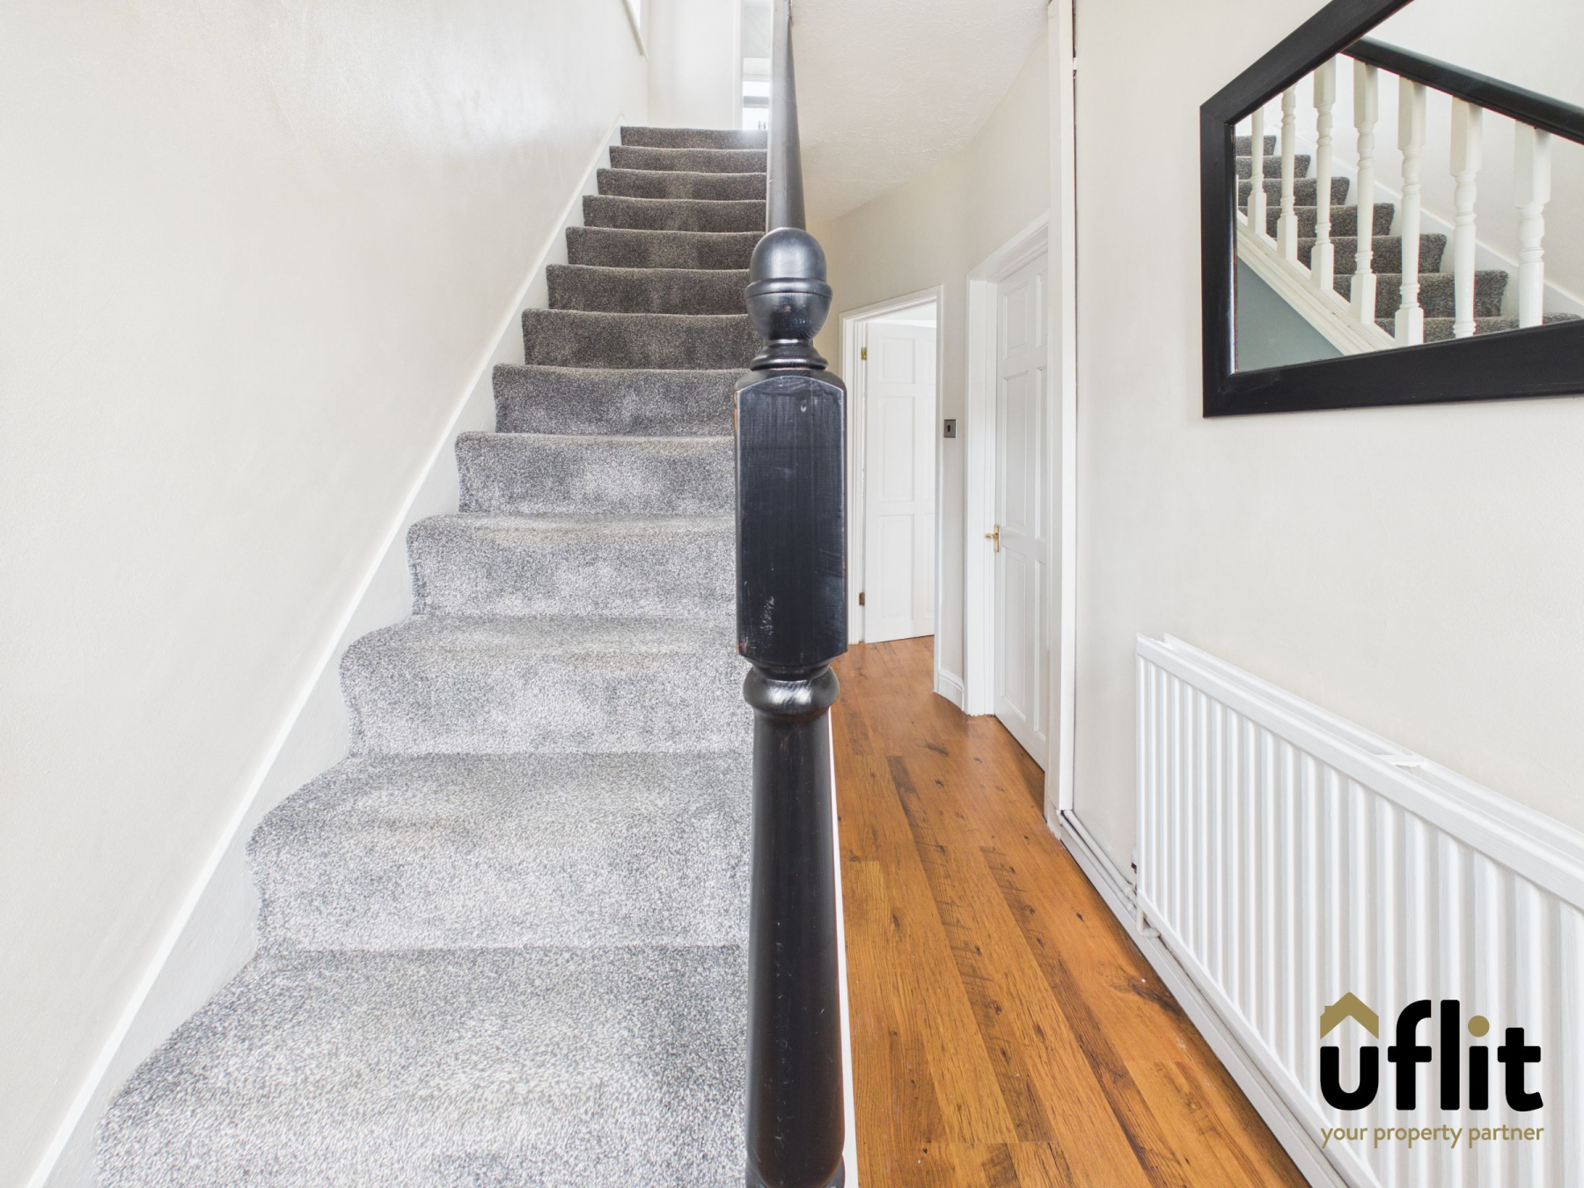
Accessed via the side entrance, the hallway features wooden laminate flooring, useful under-stairs storage and provides access into the open-plan lounge, dining and kitchen area.
Lounge
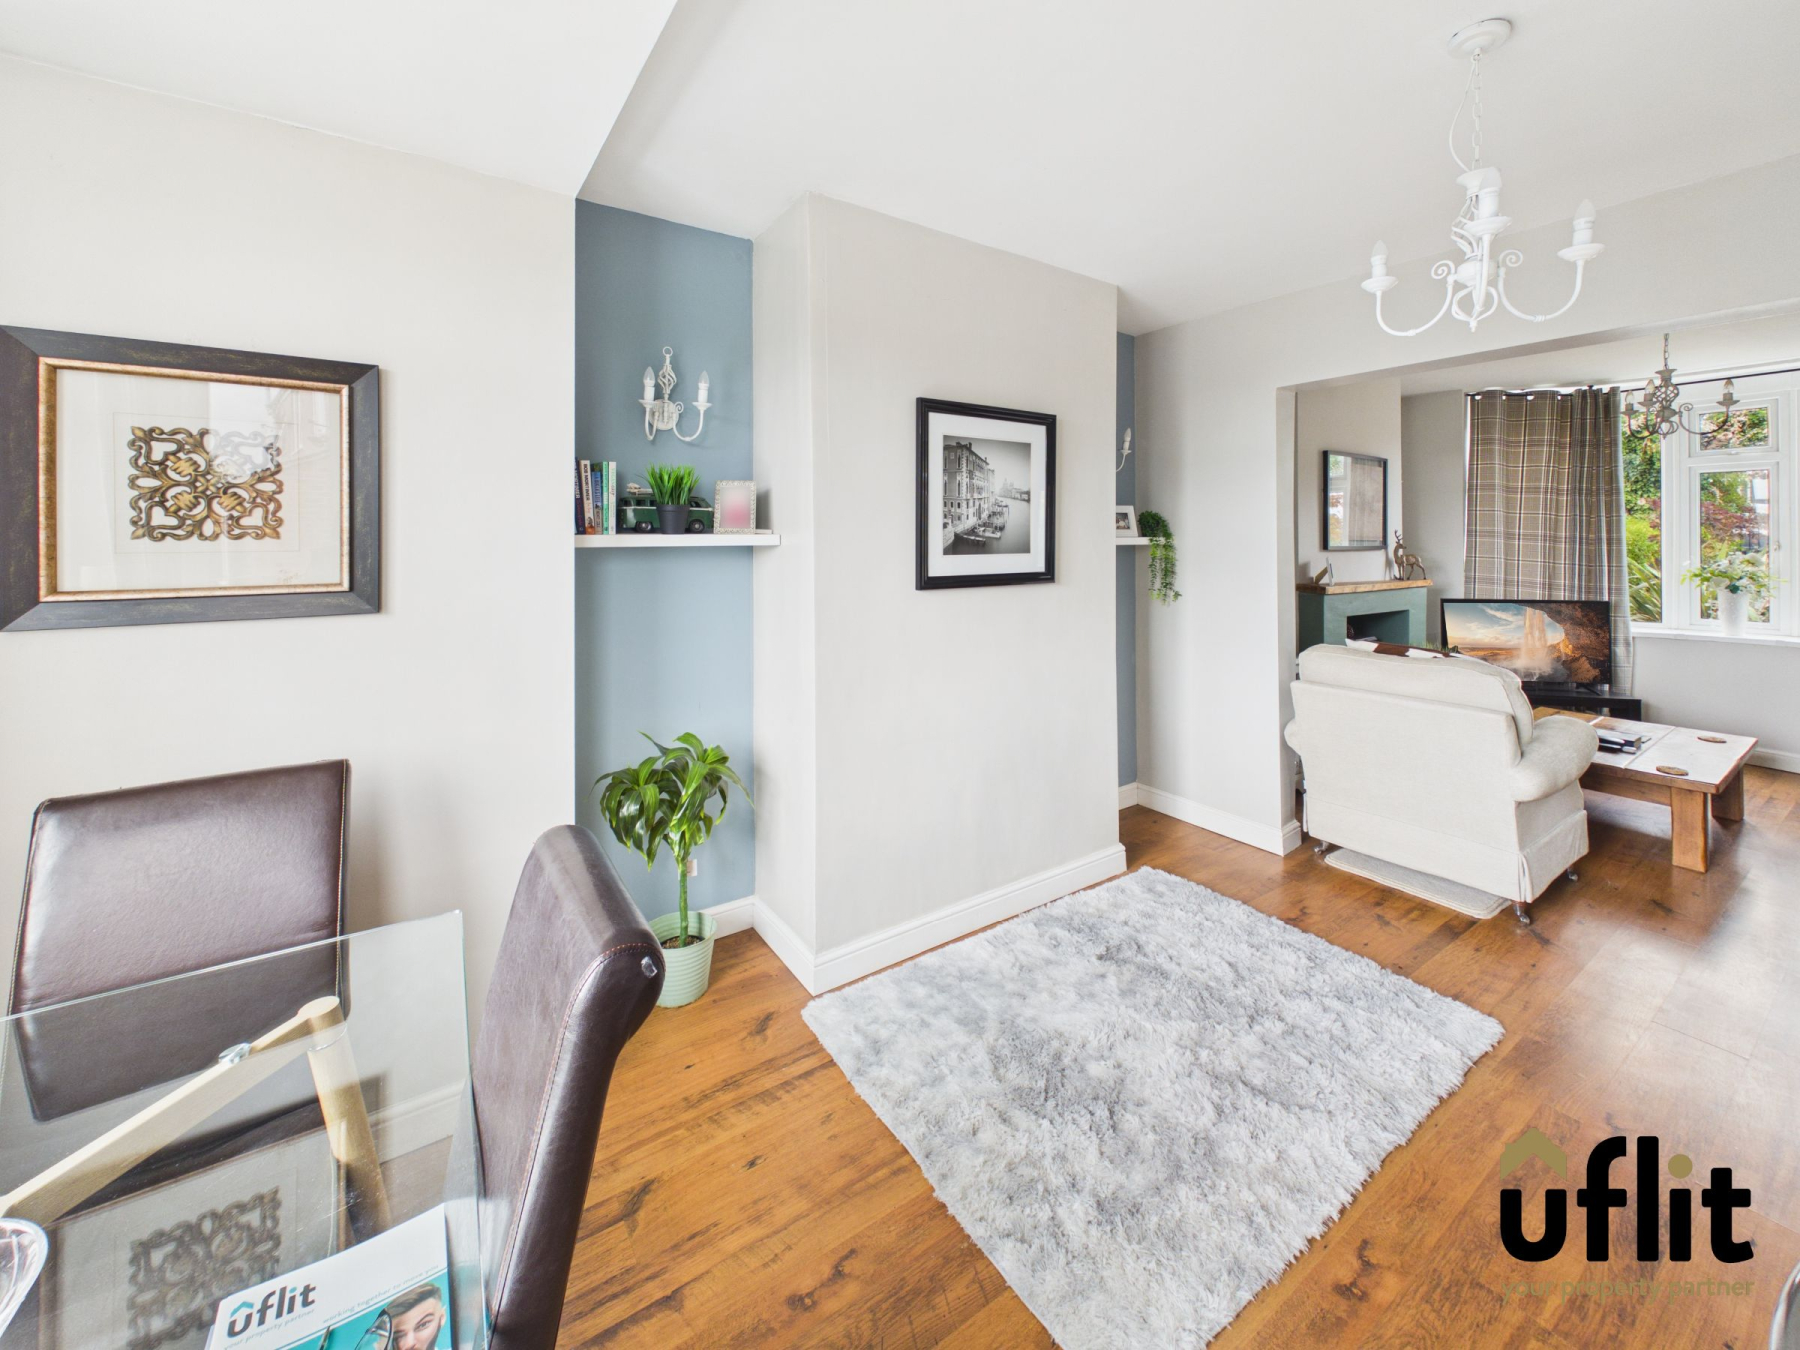
A bright and welcoming open-plan lounge featuring wooden laminate flooring and a front-facing bay window. A feature log burner with surround provides an attractive focal point, while a radiator ensures warmth. An archway leads seamlessly through to the dining and kitchen area.
Kitchen/diner
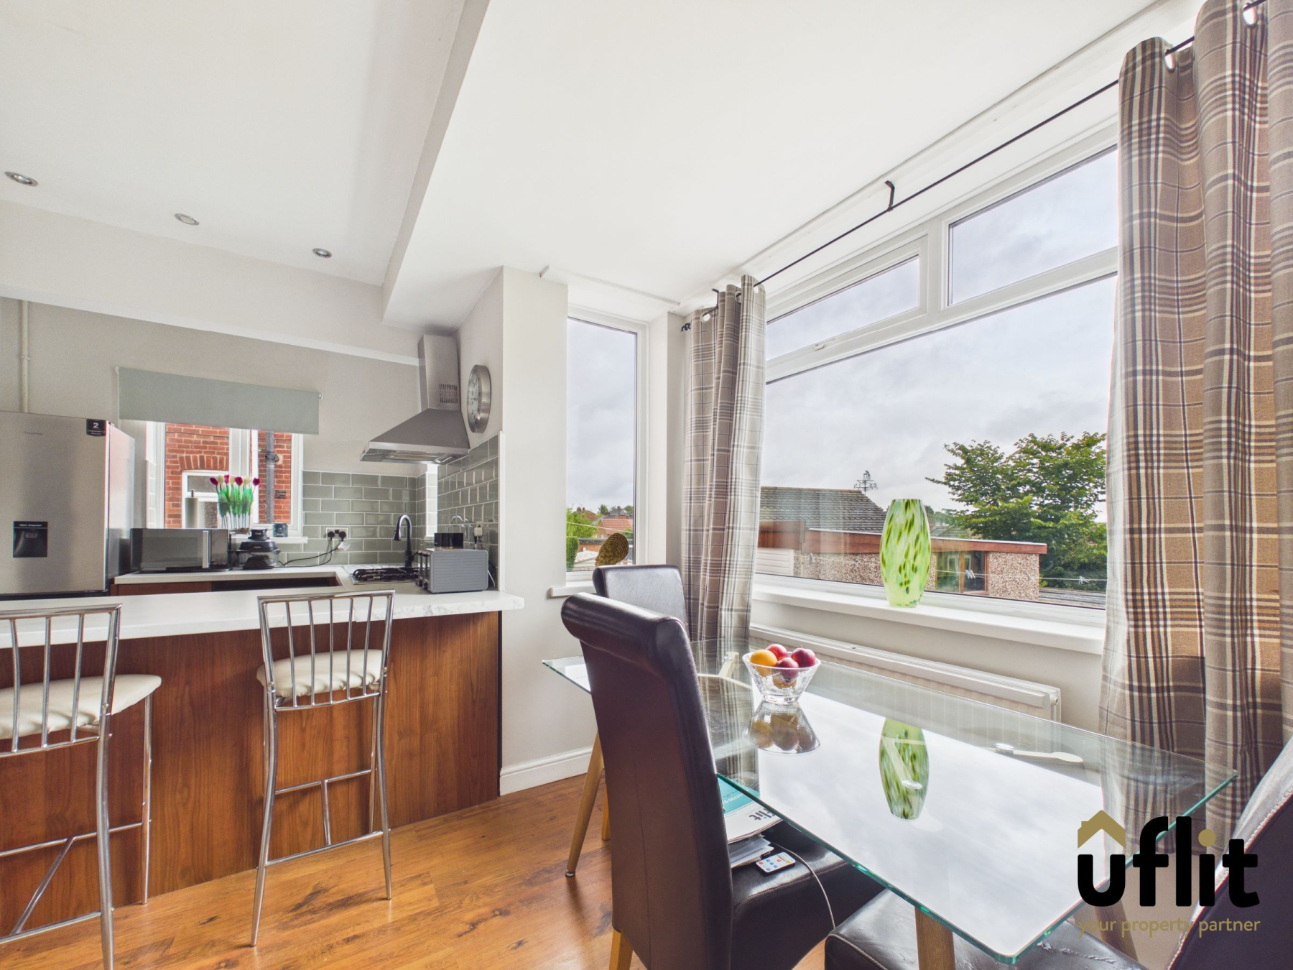
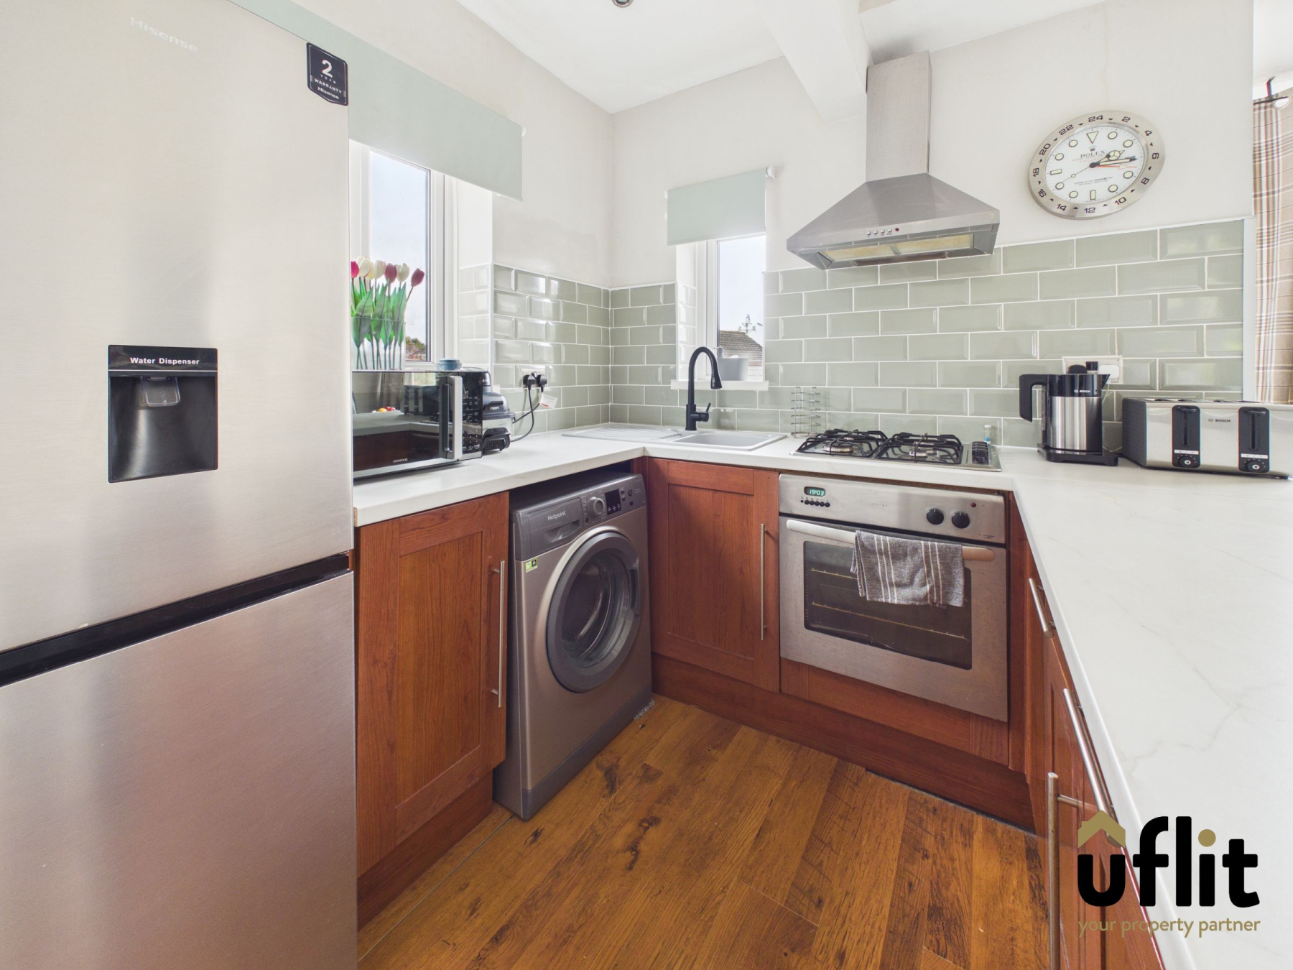
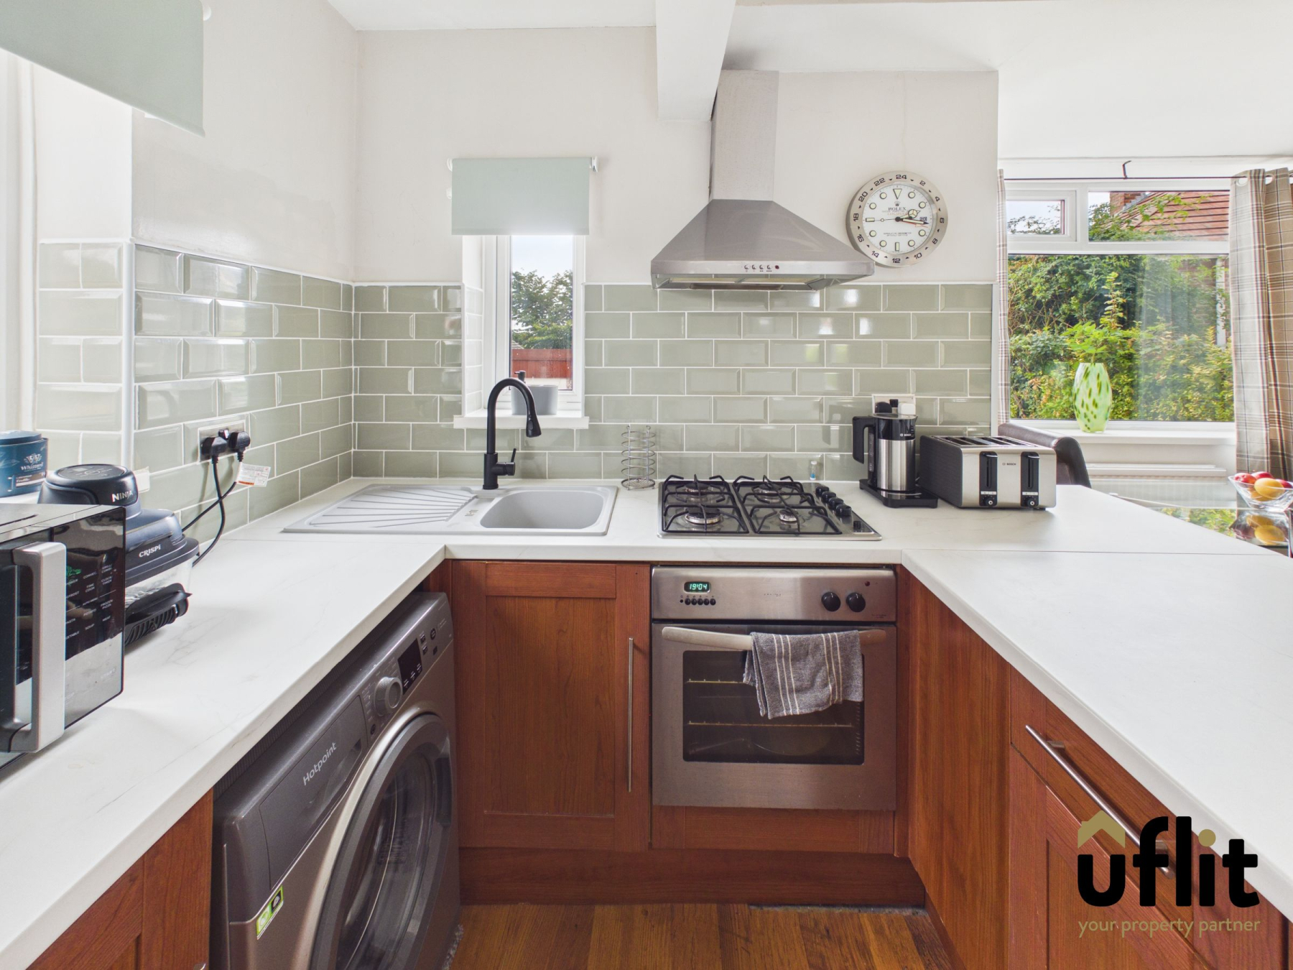
Open through an archway from the lounge, this sociable dining and kitchen space features wooden laminate flooring and offers ample room for a dining table, along with a breakfast bar and stool. A rear-facing bay window overlooks the garden, with additional windows to the side and rear providing plenty of natural light. The kitchen includes an integrated gas hob, space for a washing machine and fridge freezer, partial tiled walls and a radiator.
Entrance hall
Accessed via the front door, the entrance features wooden laminate flooring and a radiator, providing an additional welcoming entrance into the property.
FIRST FLOOR:
Landing
The first-floor landing features carpeted flooring and a window positioned at the top of the stairs, providing natural light and access to all three bedrooms and the shower room.
Master bedroom
A spacious double bedroom featuring laminate flooring, a front-facing bay window and radiator.
Bedroom 2
A well-proportioned double bedroom with carpeted flooring, a rear-facing window and radiator.
Bedroom 3
A comfortable third bedroom featuring carpeted flooring, a front-facing window and radiator.
Shower Room
The shower room is fitted with waterproof laminate flooring and features a dual-headed shower, low-level WC and wash basin positioned over a useful storage cupboard. A rear-facing window provides natural light, while panelled walls, spotlights and a heated towel radiator complete the room.
Garage
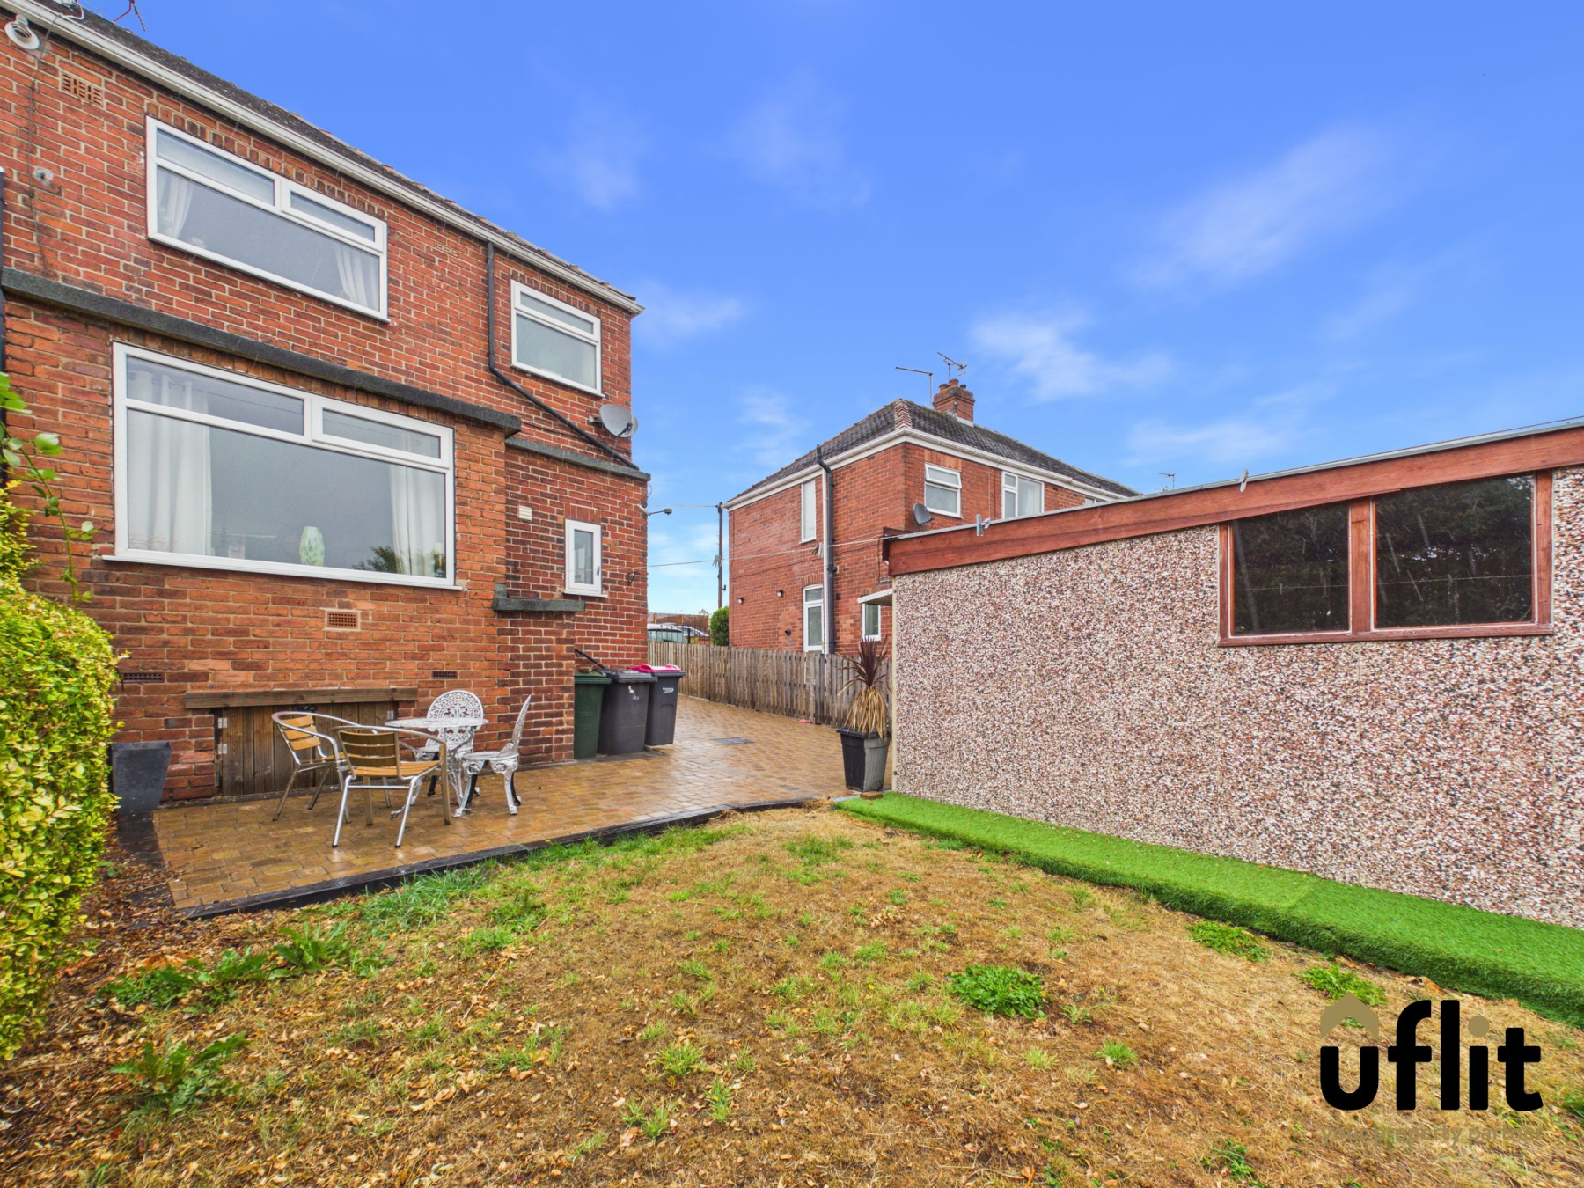
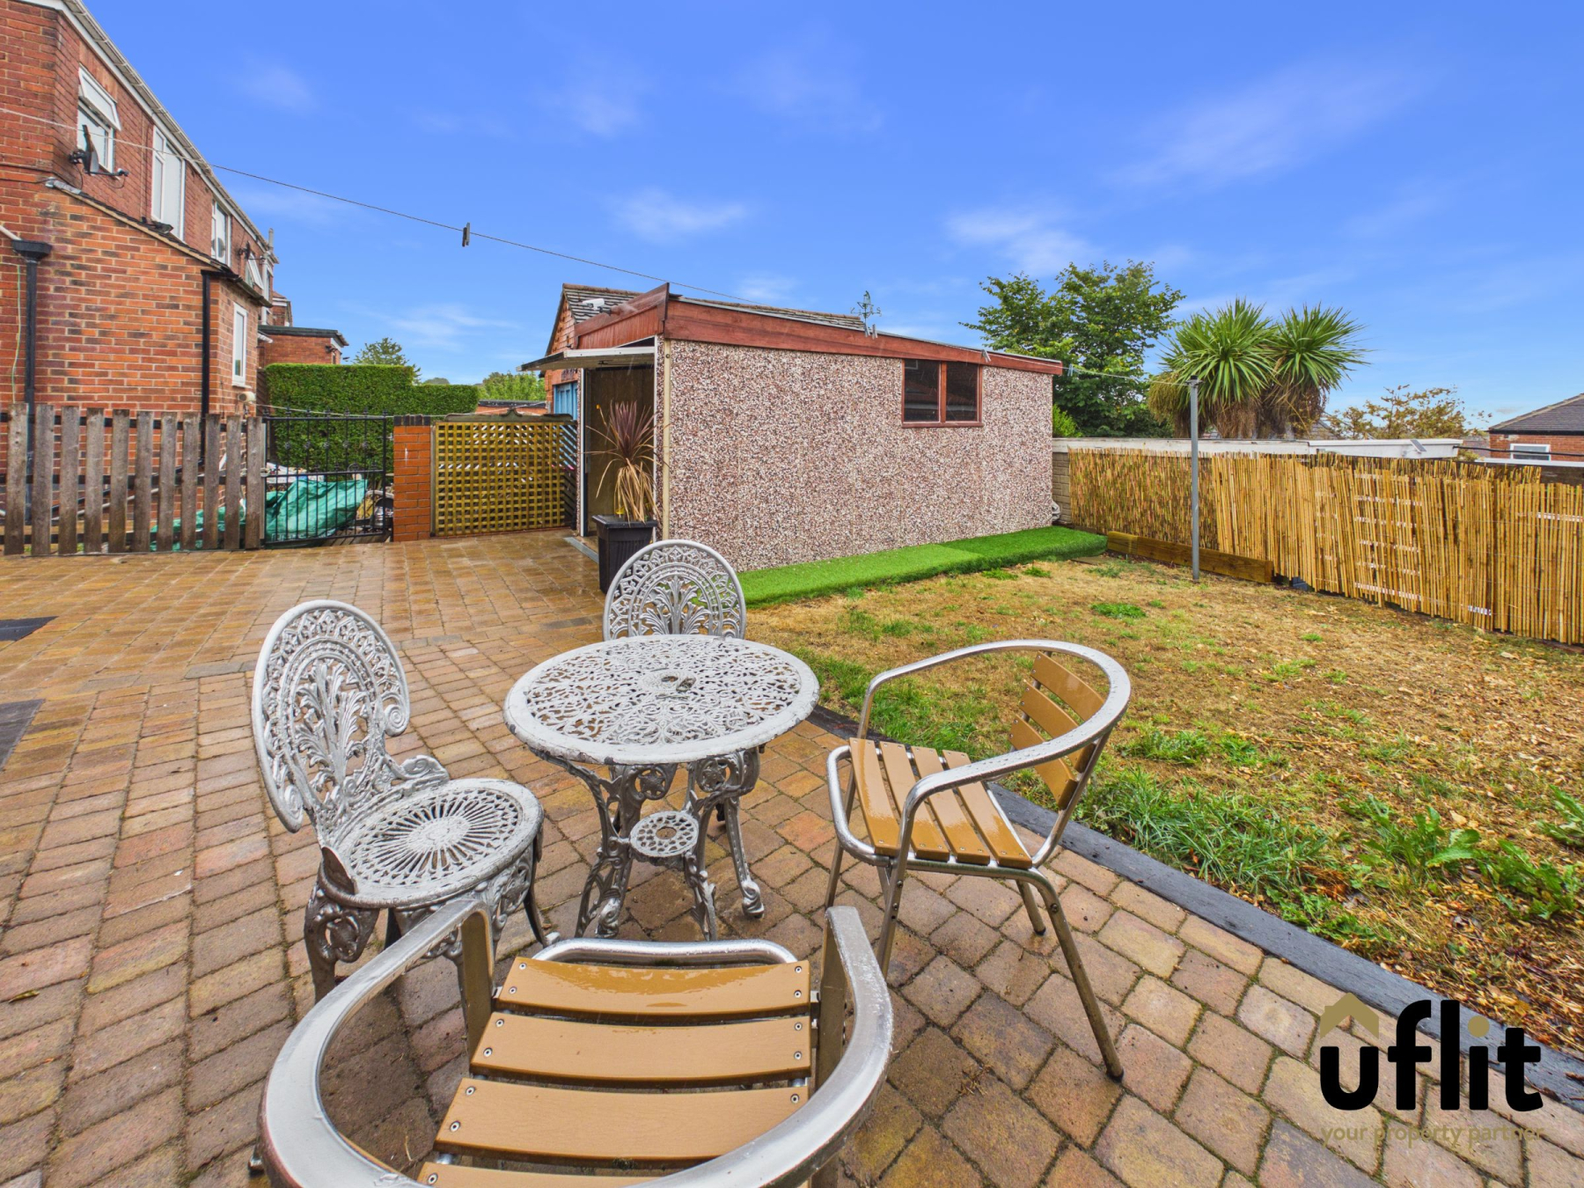
A detached garage is located to the side of the property and is accessed directly from the driveway, providing useful additional storage or parking.
Outside
The property is approached via a long driveway providing ample off-road parking and access to the side entrance and detached garage. The low-maintenance garden features a patio area alongside a lawn.