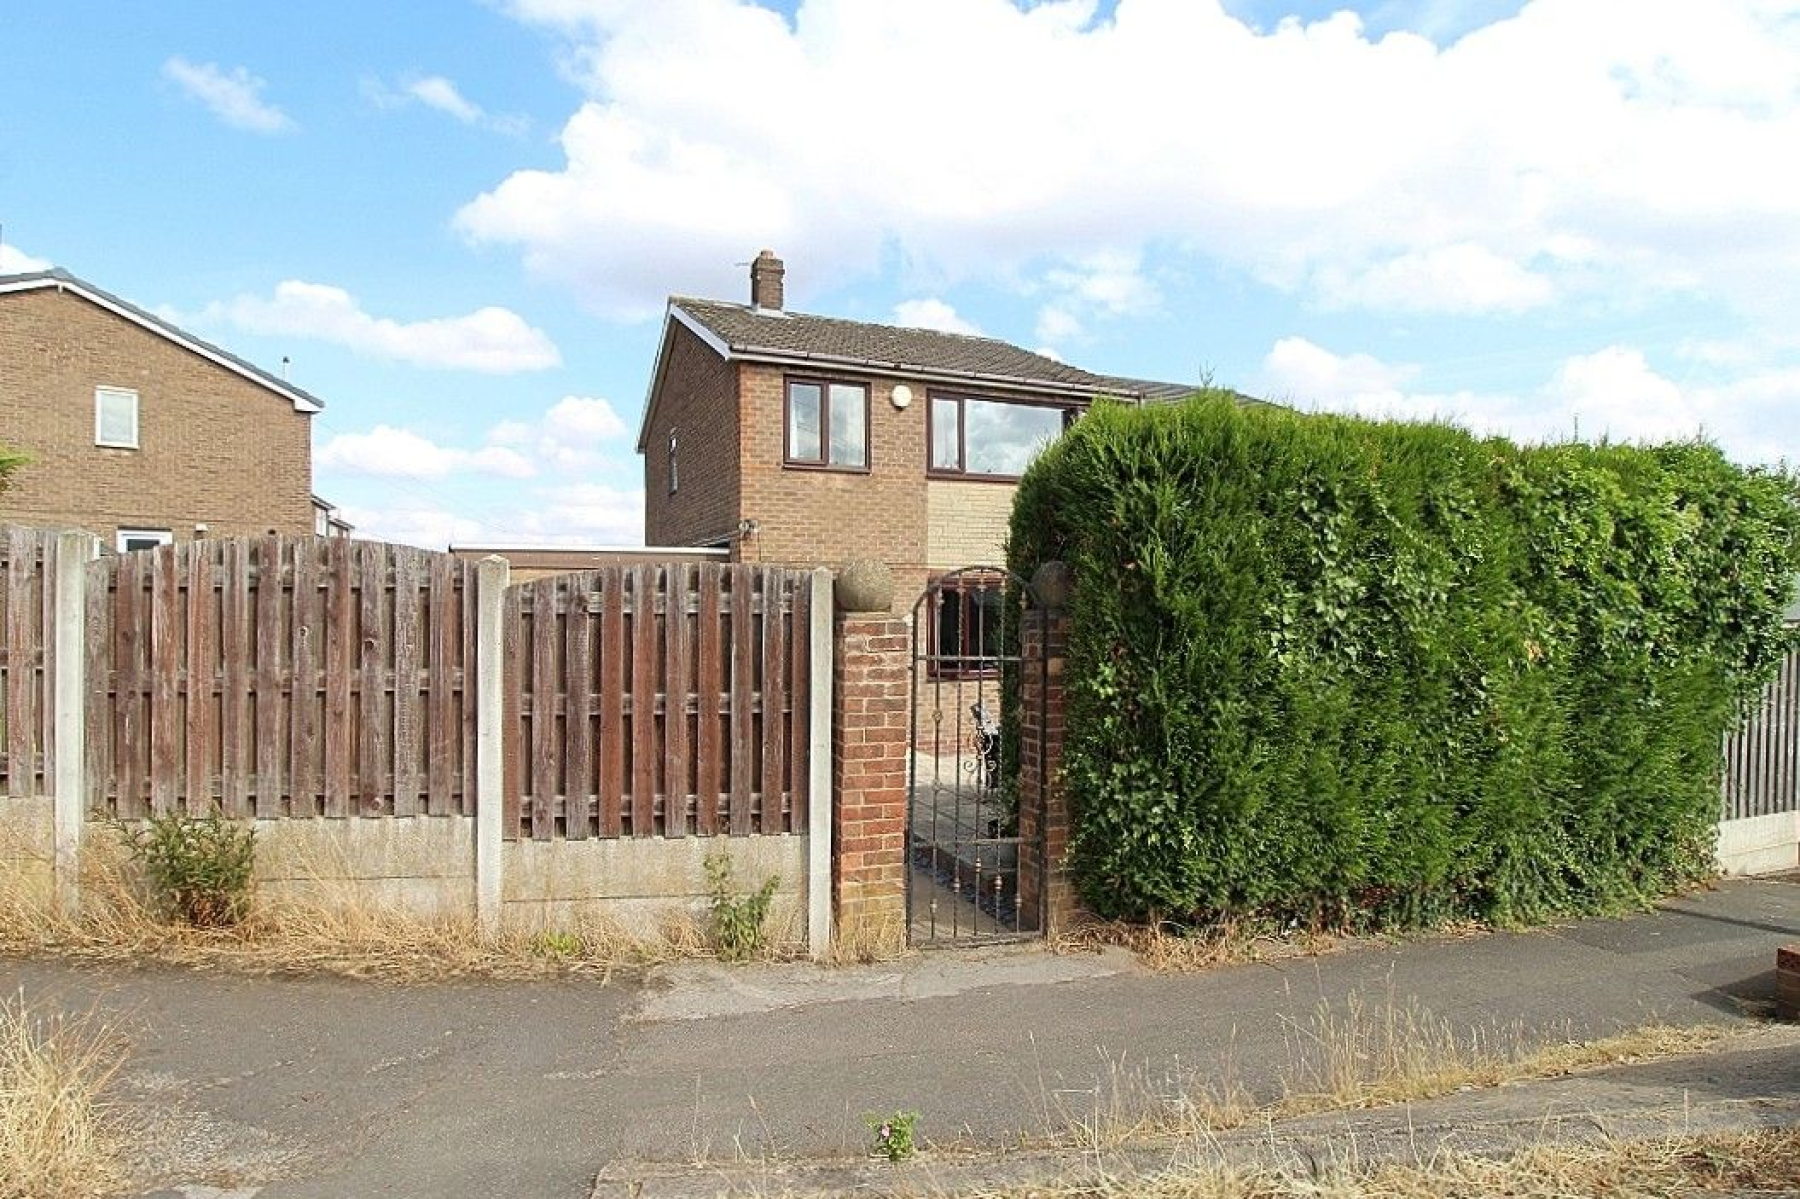
MOVE IN RELAX RAISE A GLASS FOR A TOAST...WITH THIS BEAUTIFUL PROPERTY ON GREENFINCH CLOSE...!
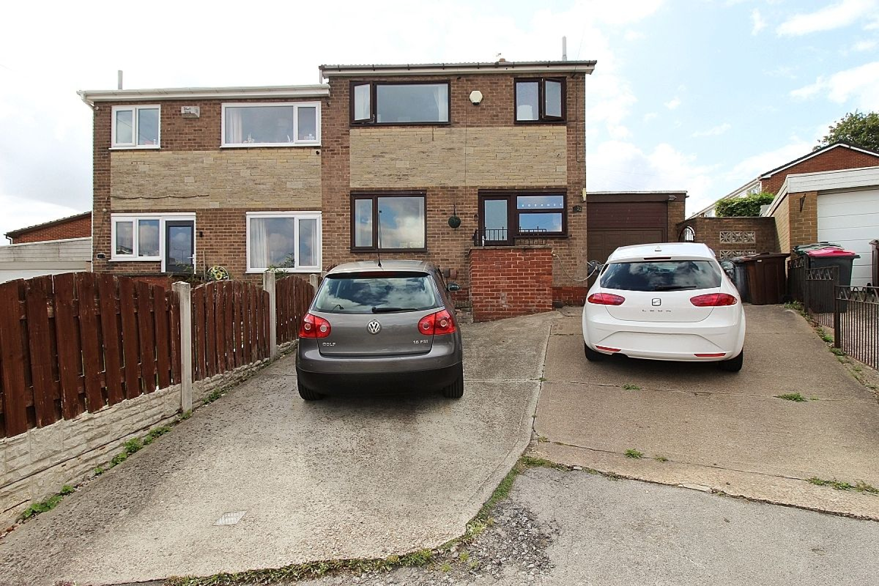
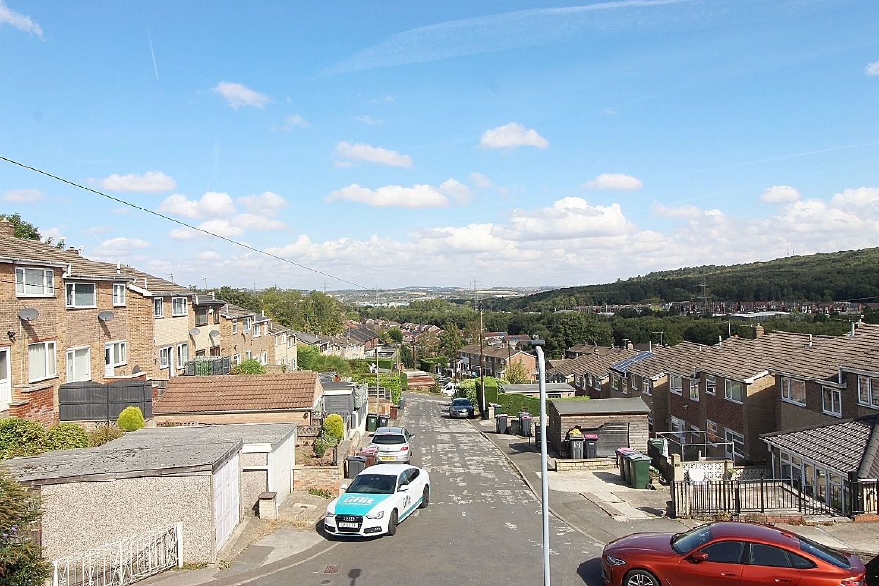
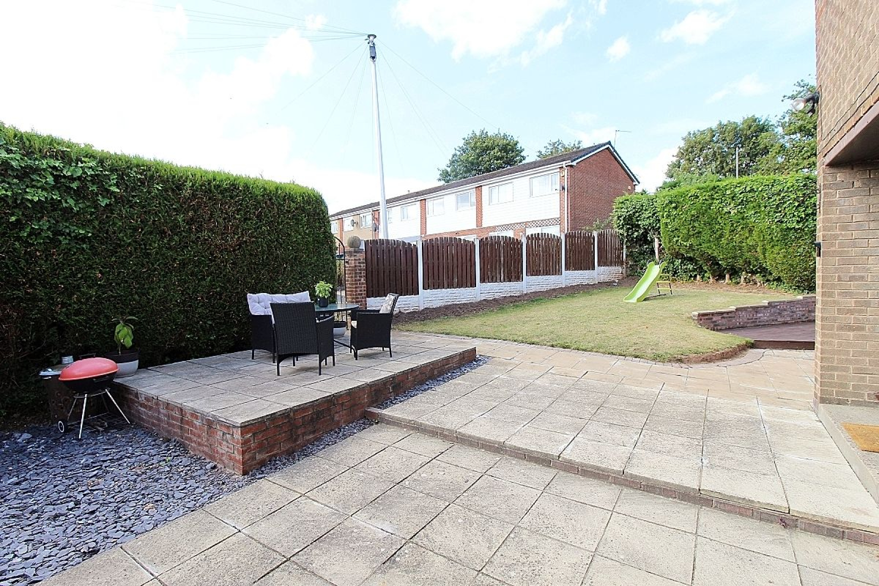
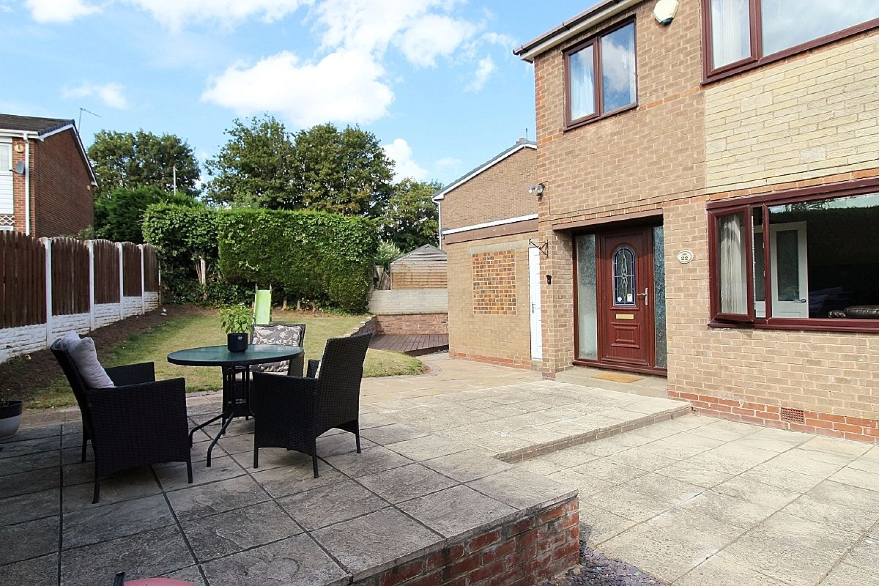
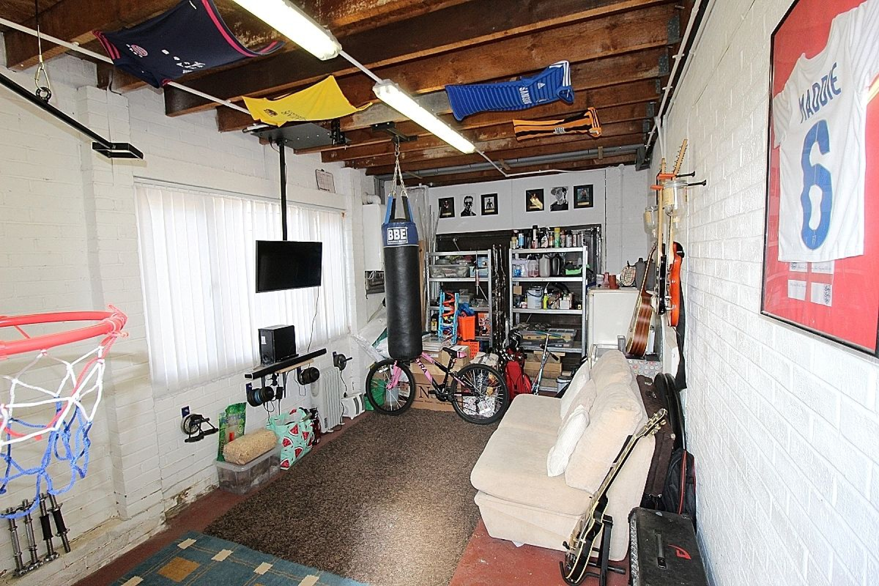
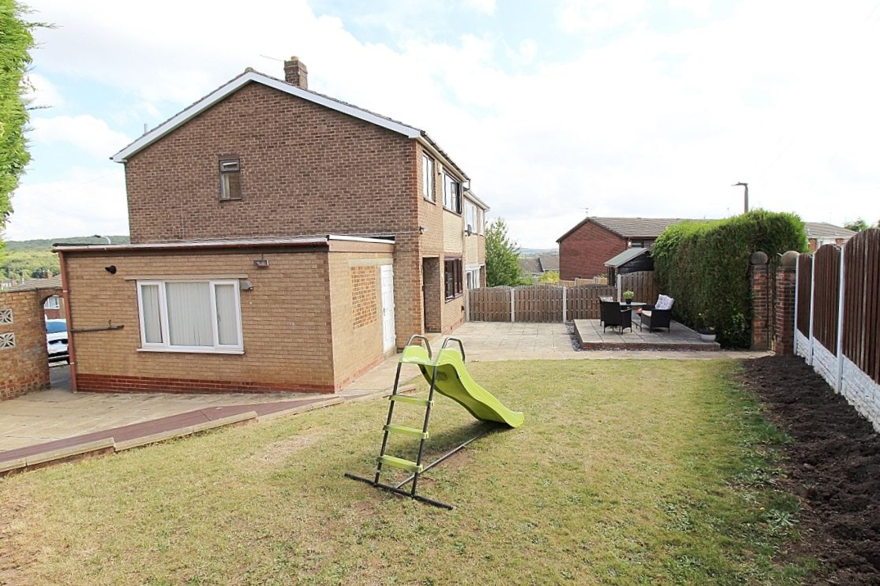
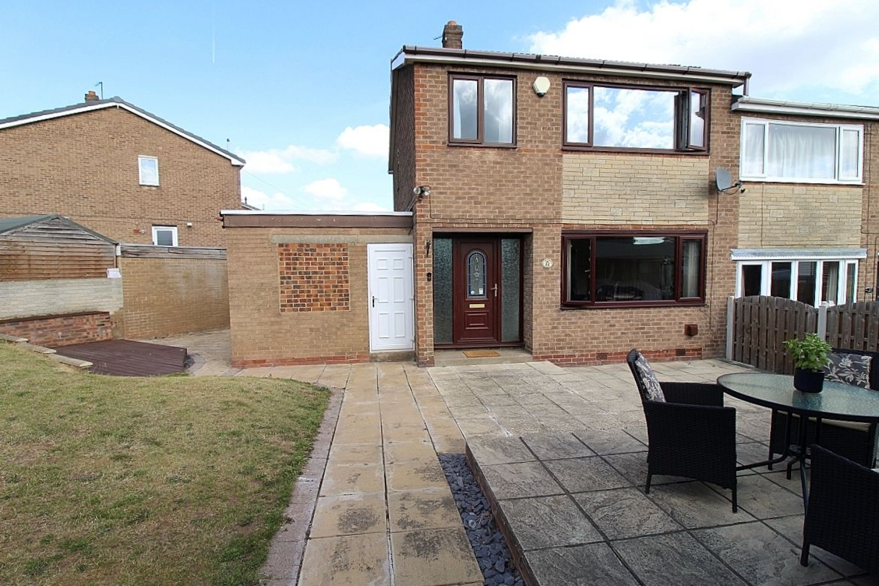
Uflit are more than delighted to welcome to the market this modern three bedroom semi-detached property, beautifully appointed throughout. Commanding an elevated position on this quiet cul-de-sac. The ground floor boasts a warming entrance hallway, large open plan lounge diner and a fitted kitchen. To the first floor three ample sized bedrooms and a family bathroom. The outside of the property benefits from a driveway providing ample off road parking leading to an adjoining garage/ mancave. To the side and rear several patio areas wrap around the property leading to lawned gardens and further parking to the rear. Located in a quiet and desirable area of Brinsworth, close to local amenities, excellent transport links and schools. Don't Delay CALL UFLIT TODAY 01709 912730
Council Tax Band: A
Tenure: Freehold
Parking options: Driveway, Garage
Garden details: Enclosed Garden, Rear Garden
Electricity supply: Mains
Heating: Gas Mains
Water supply: Mains
Sewerage: Mains
Entrance hall
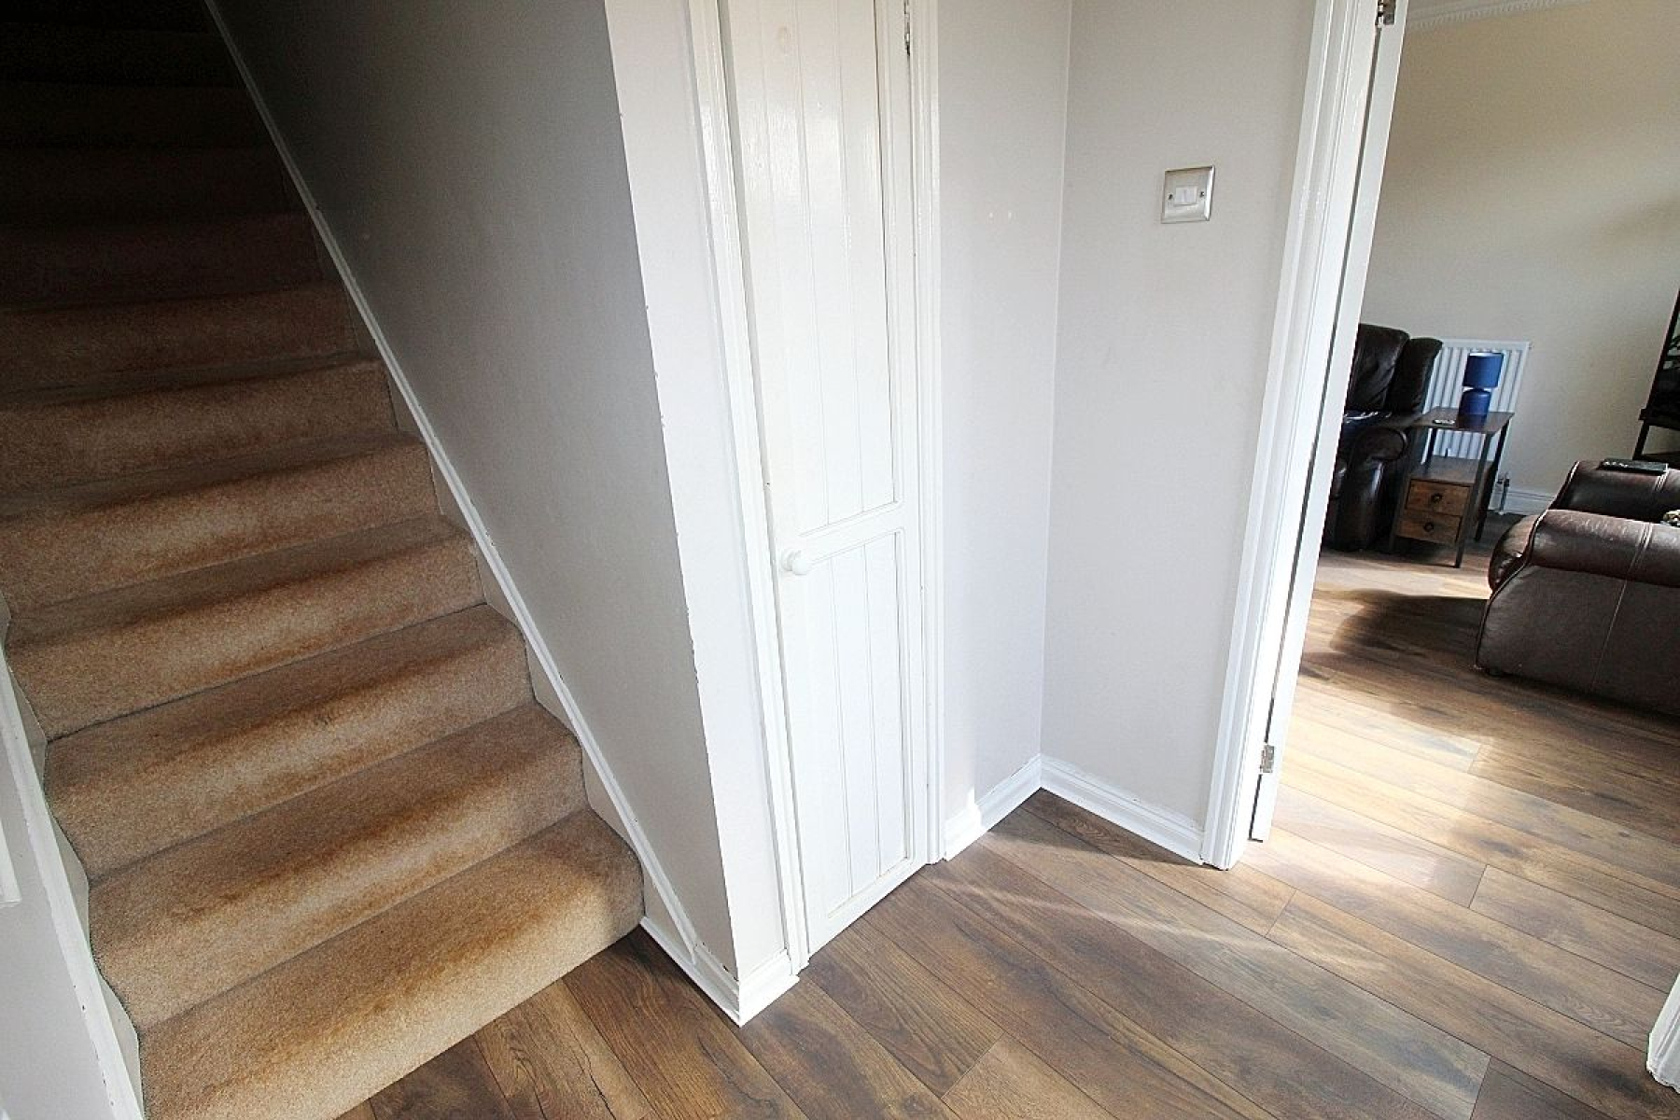
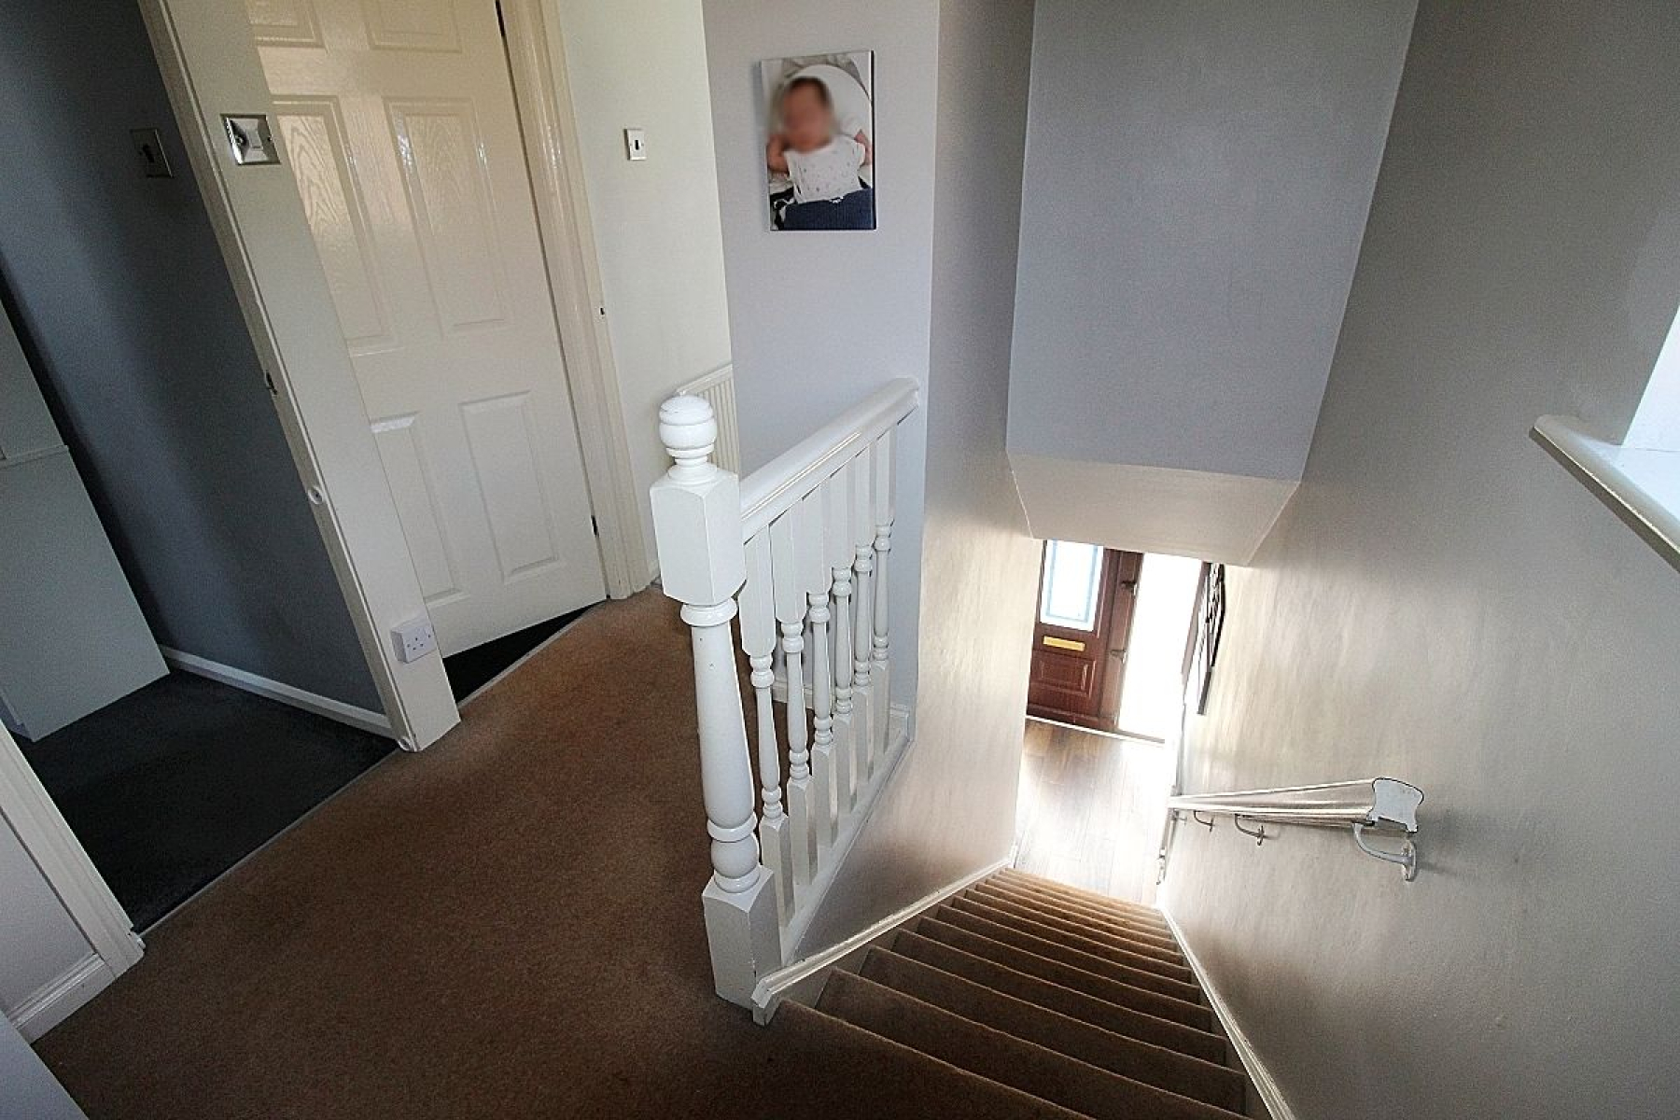
Entering through a glazed upvc door with a large glazed side panels to a cosy hallway, laminate flooring seamlessly flows through to the living area leading to carpeted stairs to the first-floor accommodation. Radiator, a useful cloak cupboard and a glazed paneled door giving access to the living area.
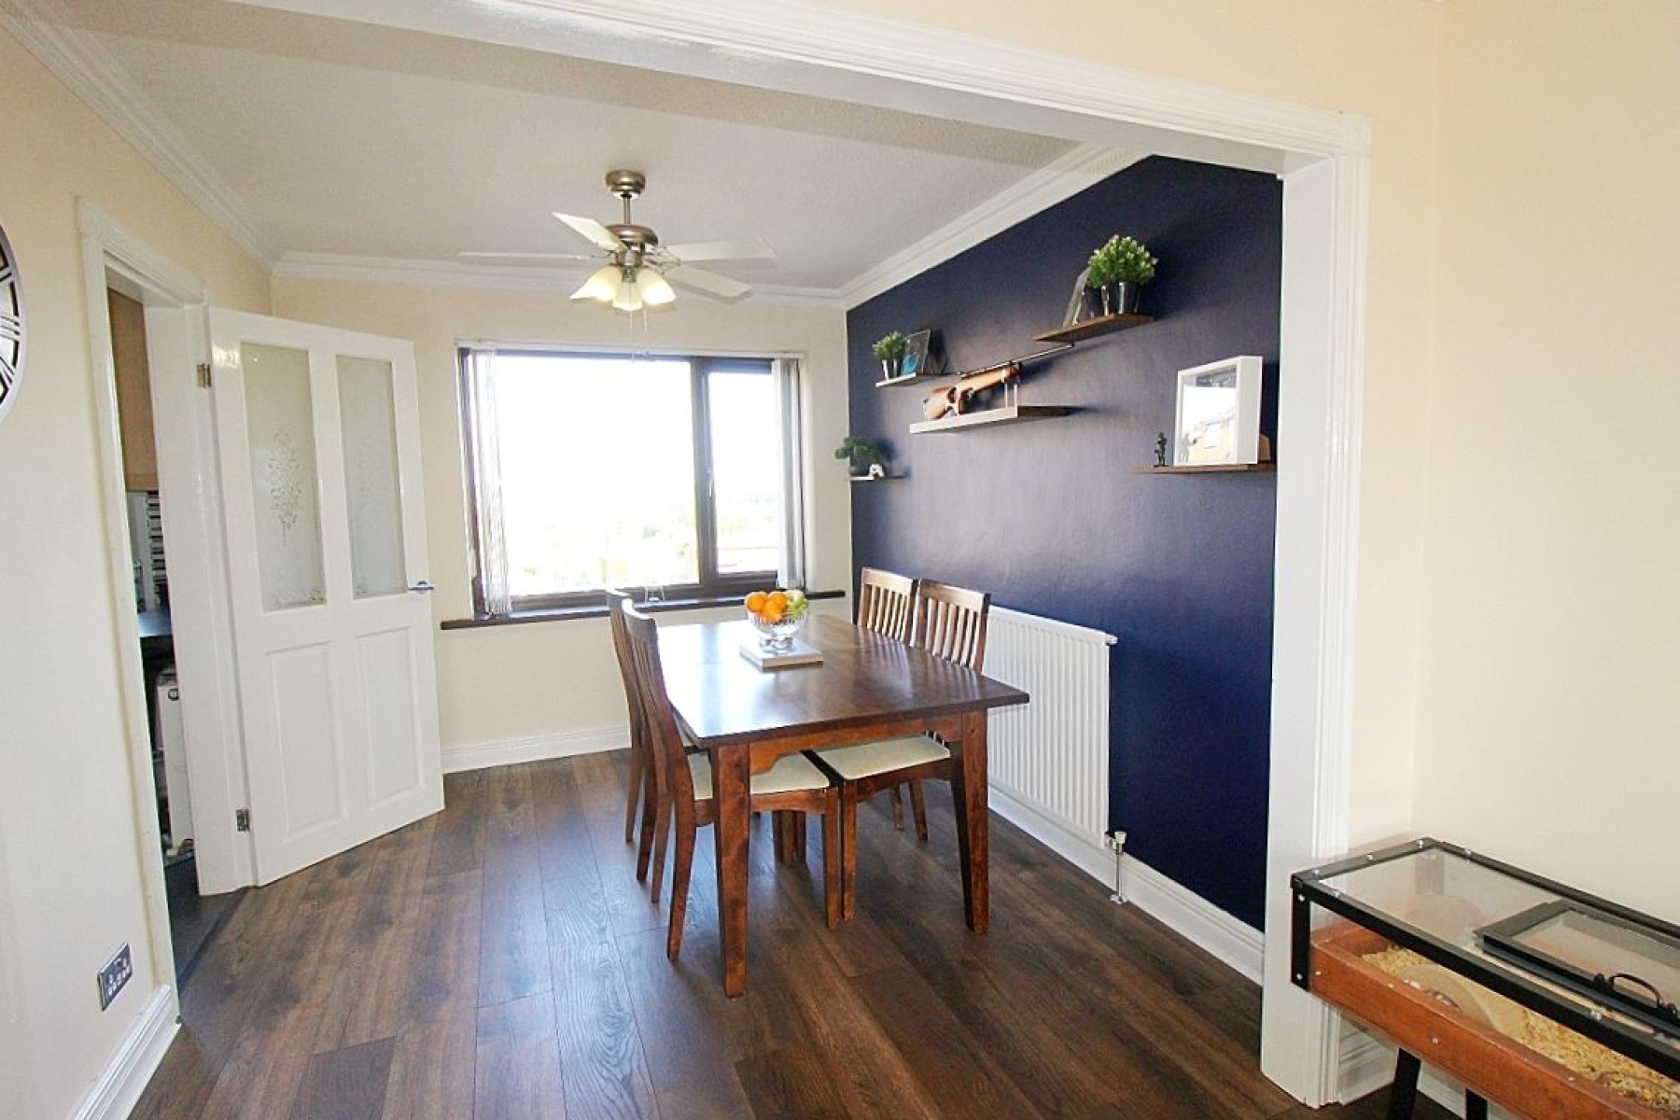
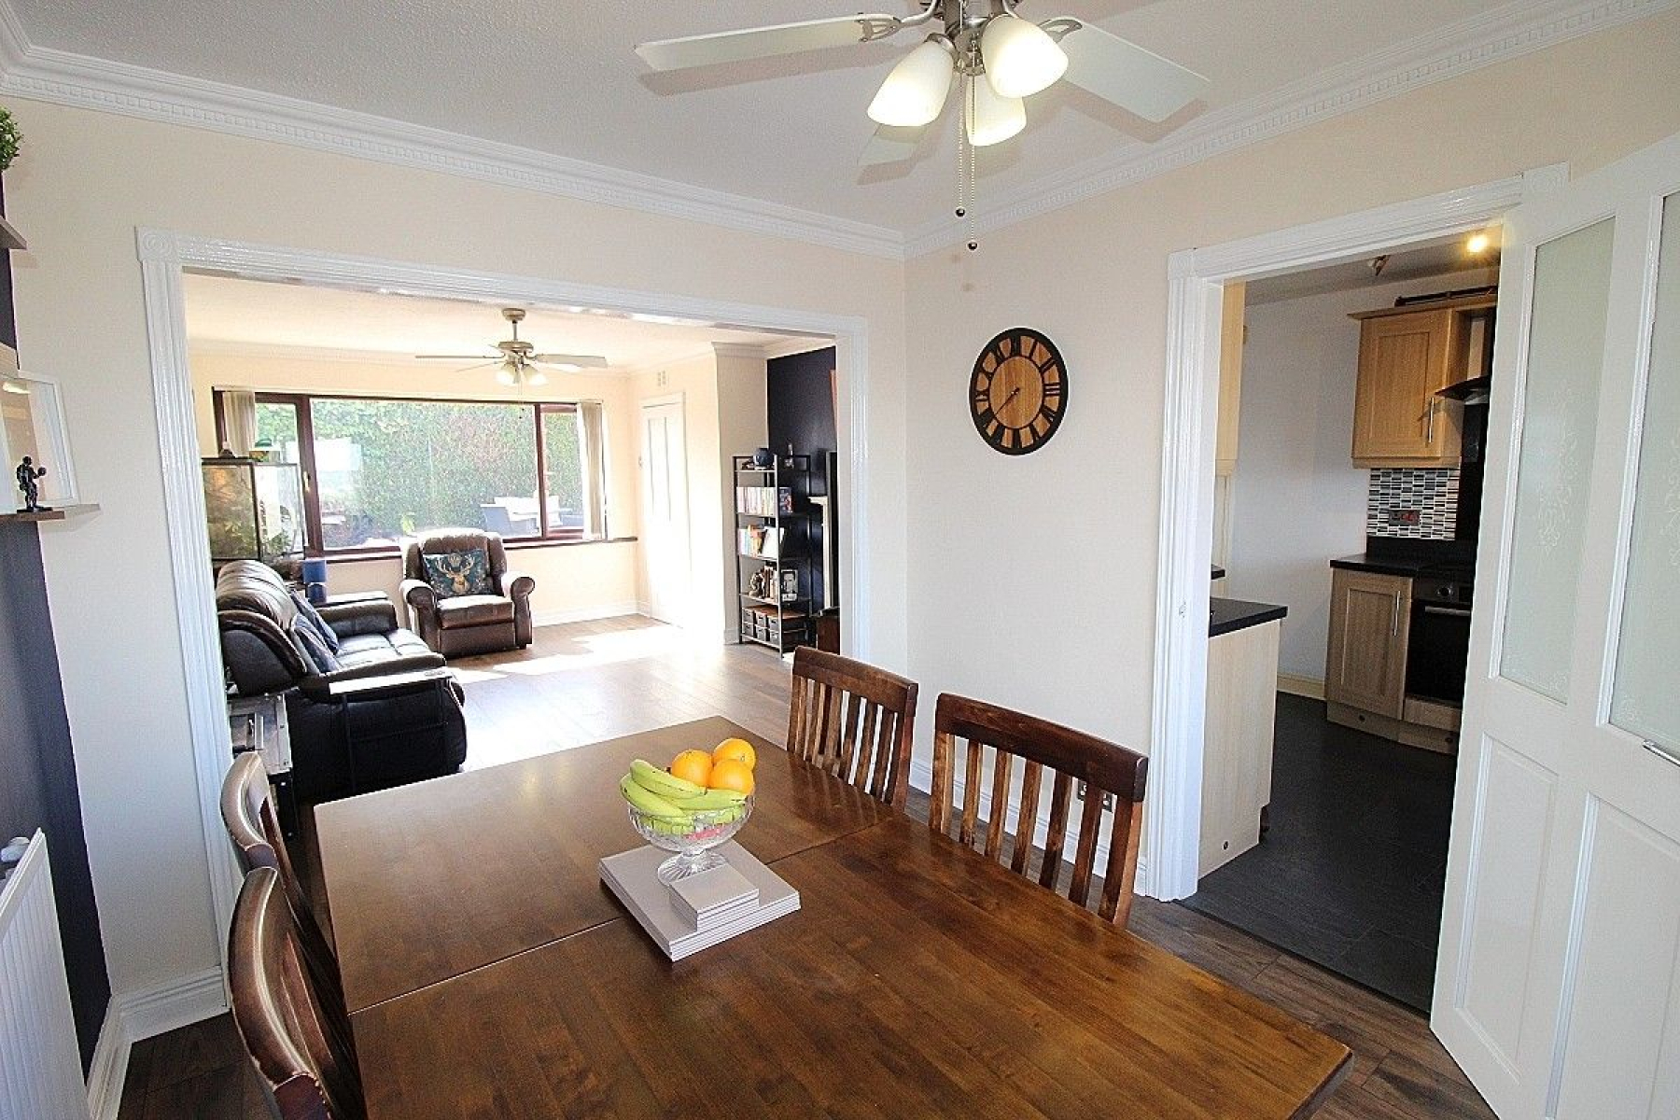
Lounge/diner w: 3.9m x l: 7.8m (w: 12' 10" x l: 25' 7")
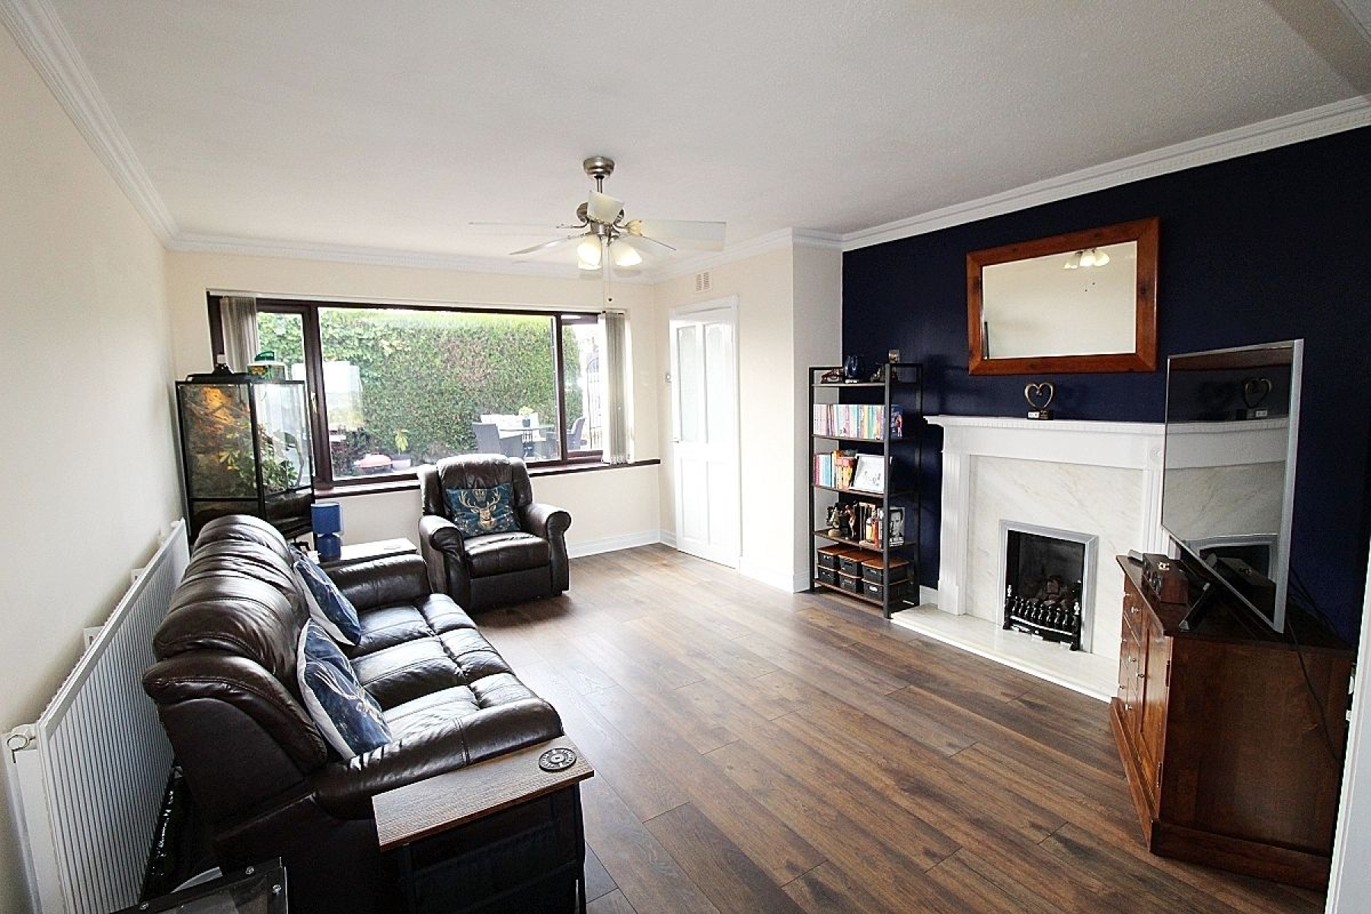
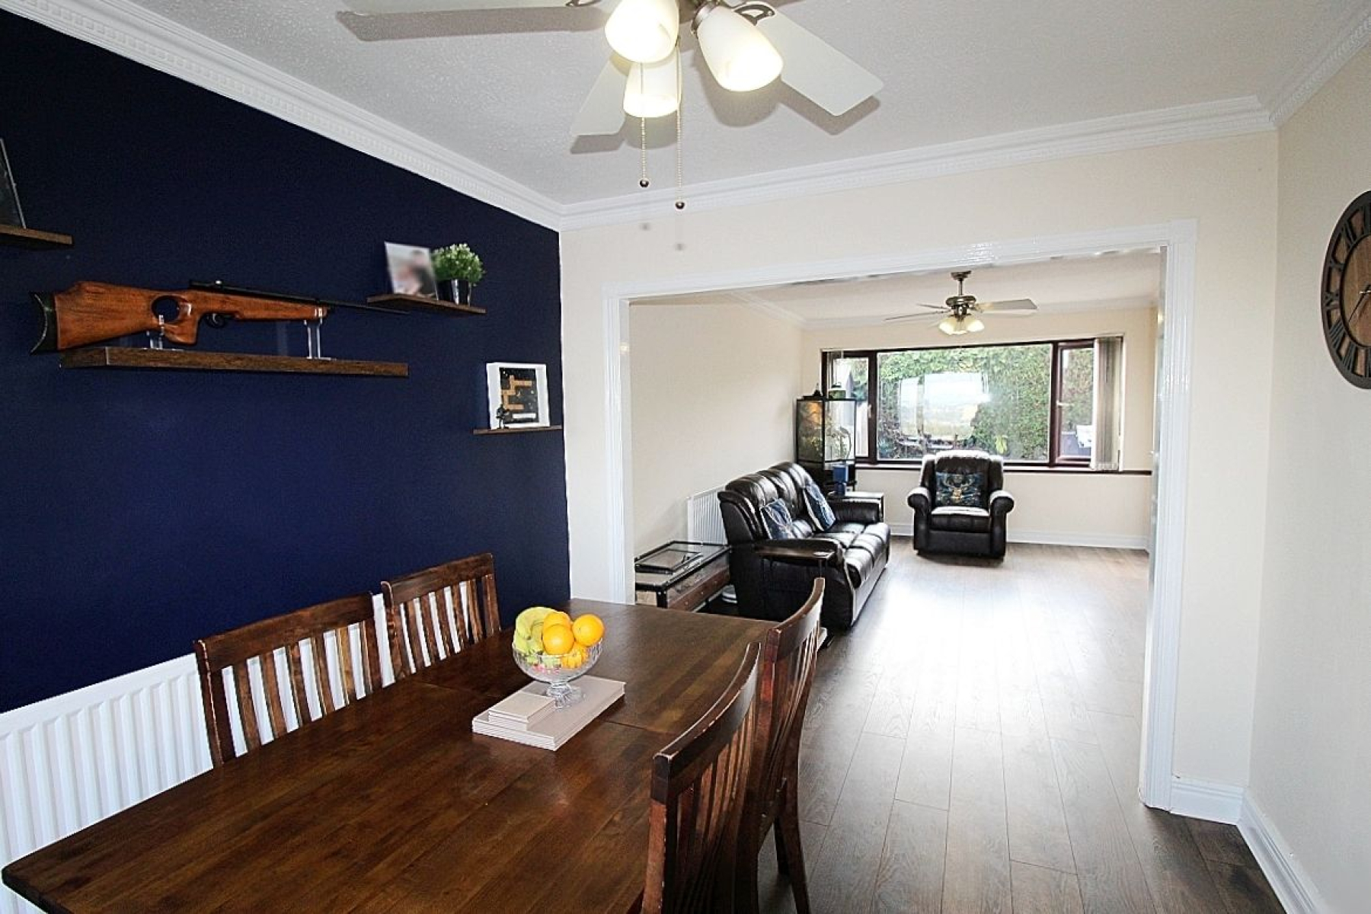
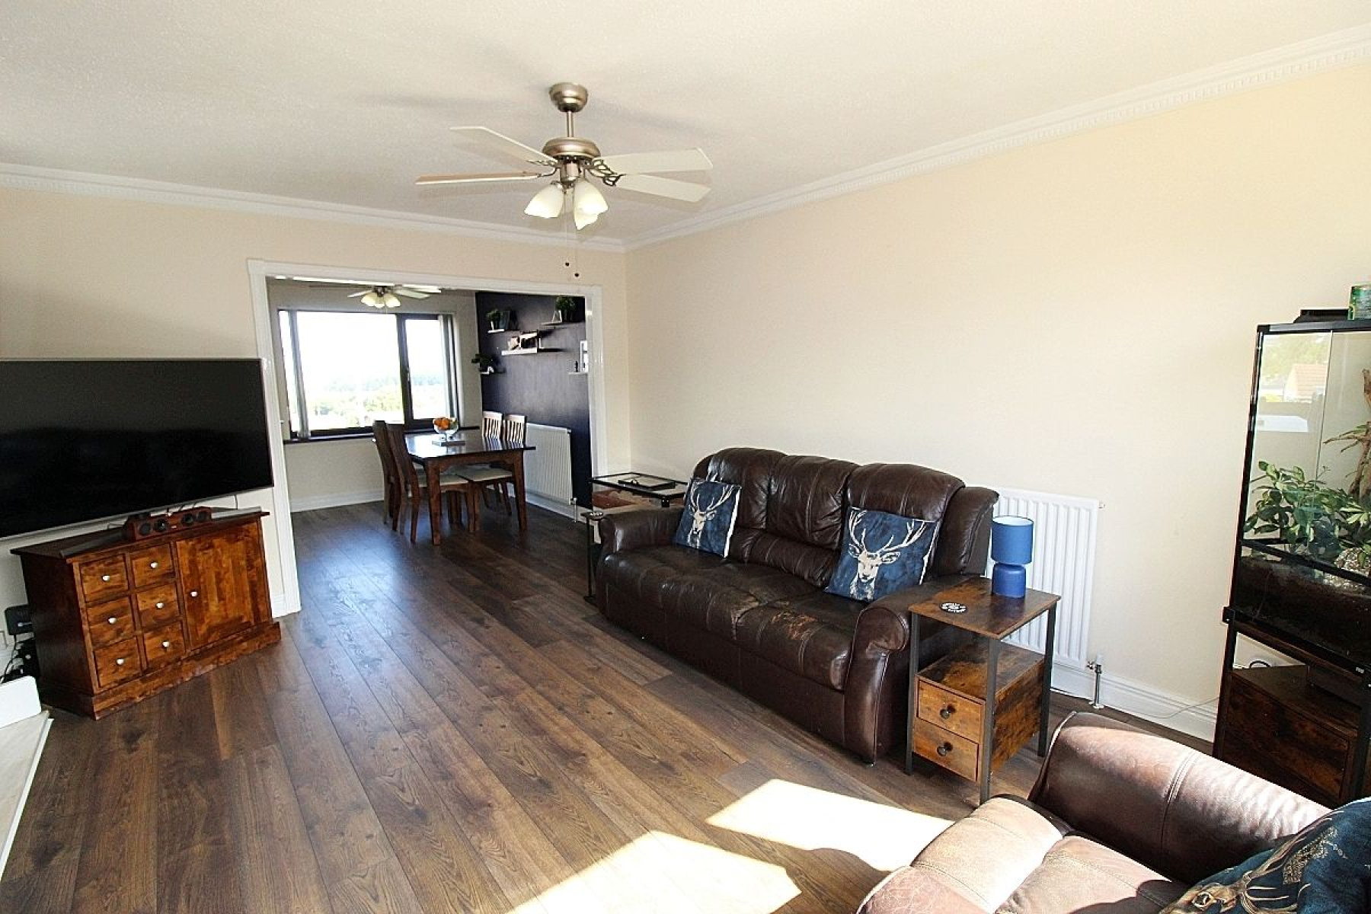
A spacious living area with a feature fire place with marble facade, a radiator adds warmth and a front facing upvc window creates an abundance of light. Laminate flooring flows through to the dining area with a radiator, a rear facing upvc window further illuminates and a glazed paneled door gives access to the kitchen.
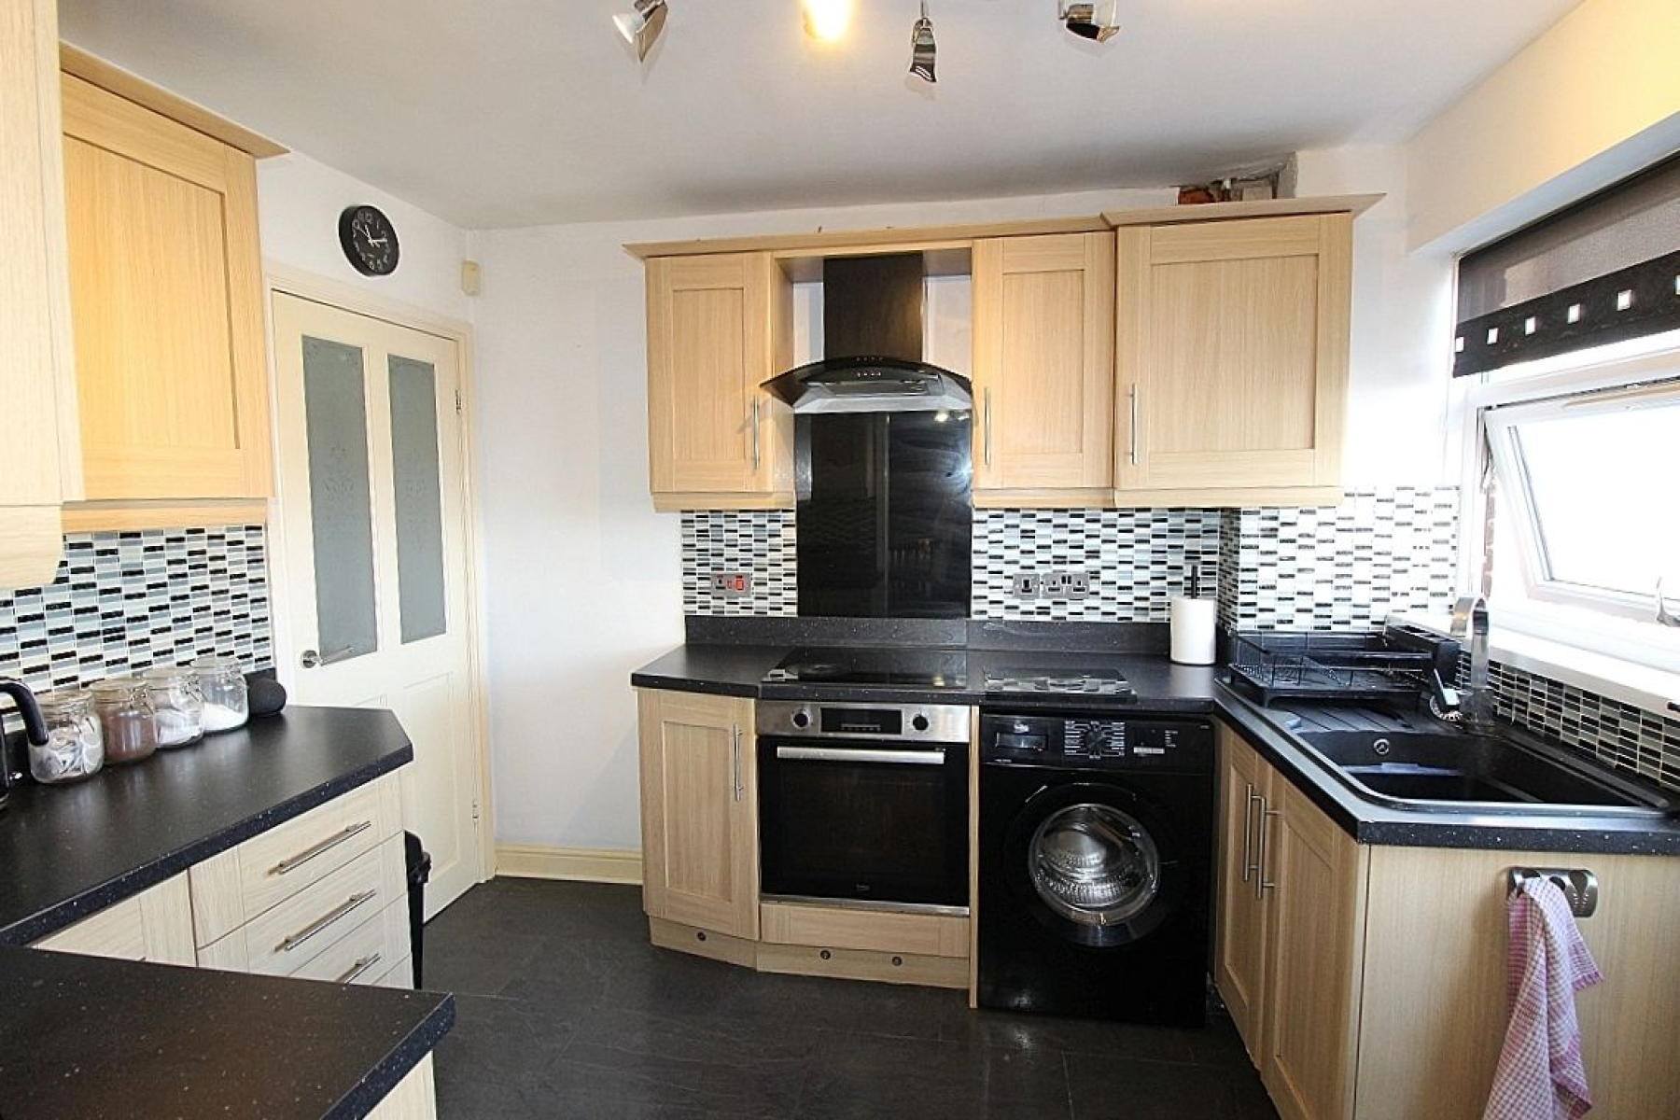
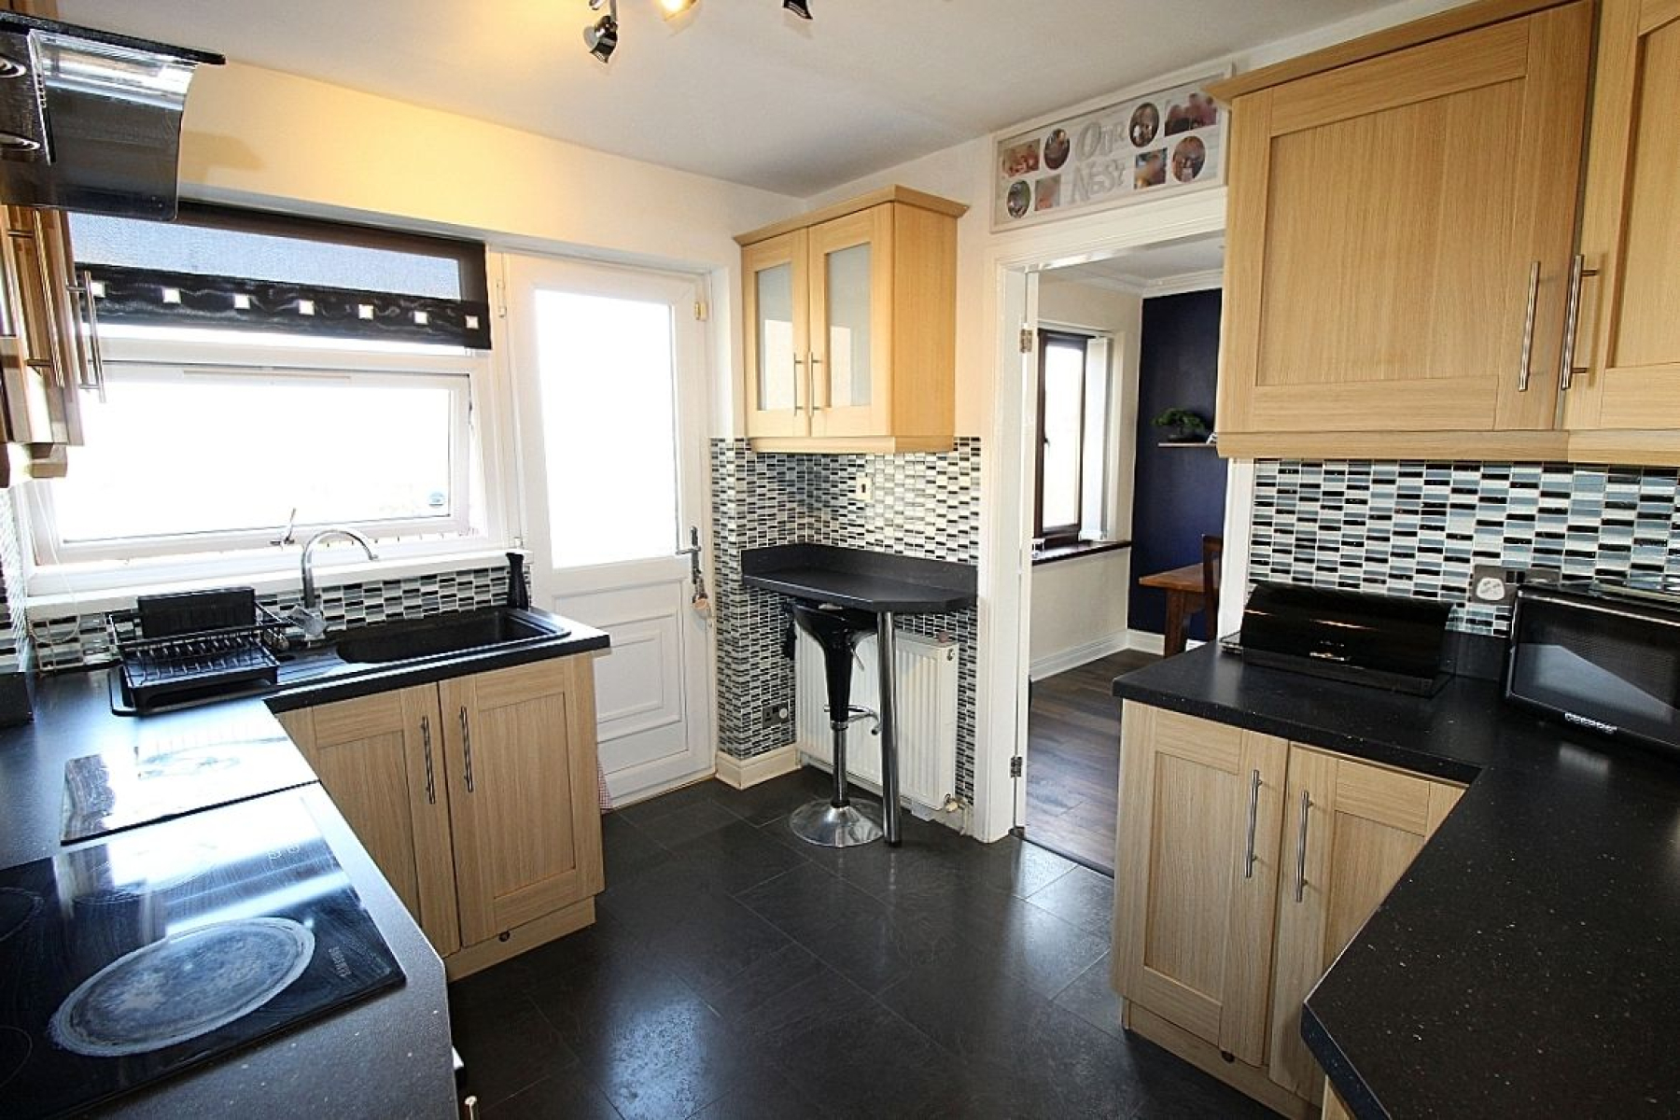
Kitchen w: 2.7m x l: 3.1m (w: 8' 10" x l: 10' 2")
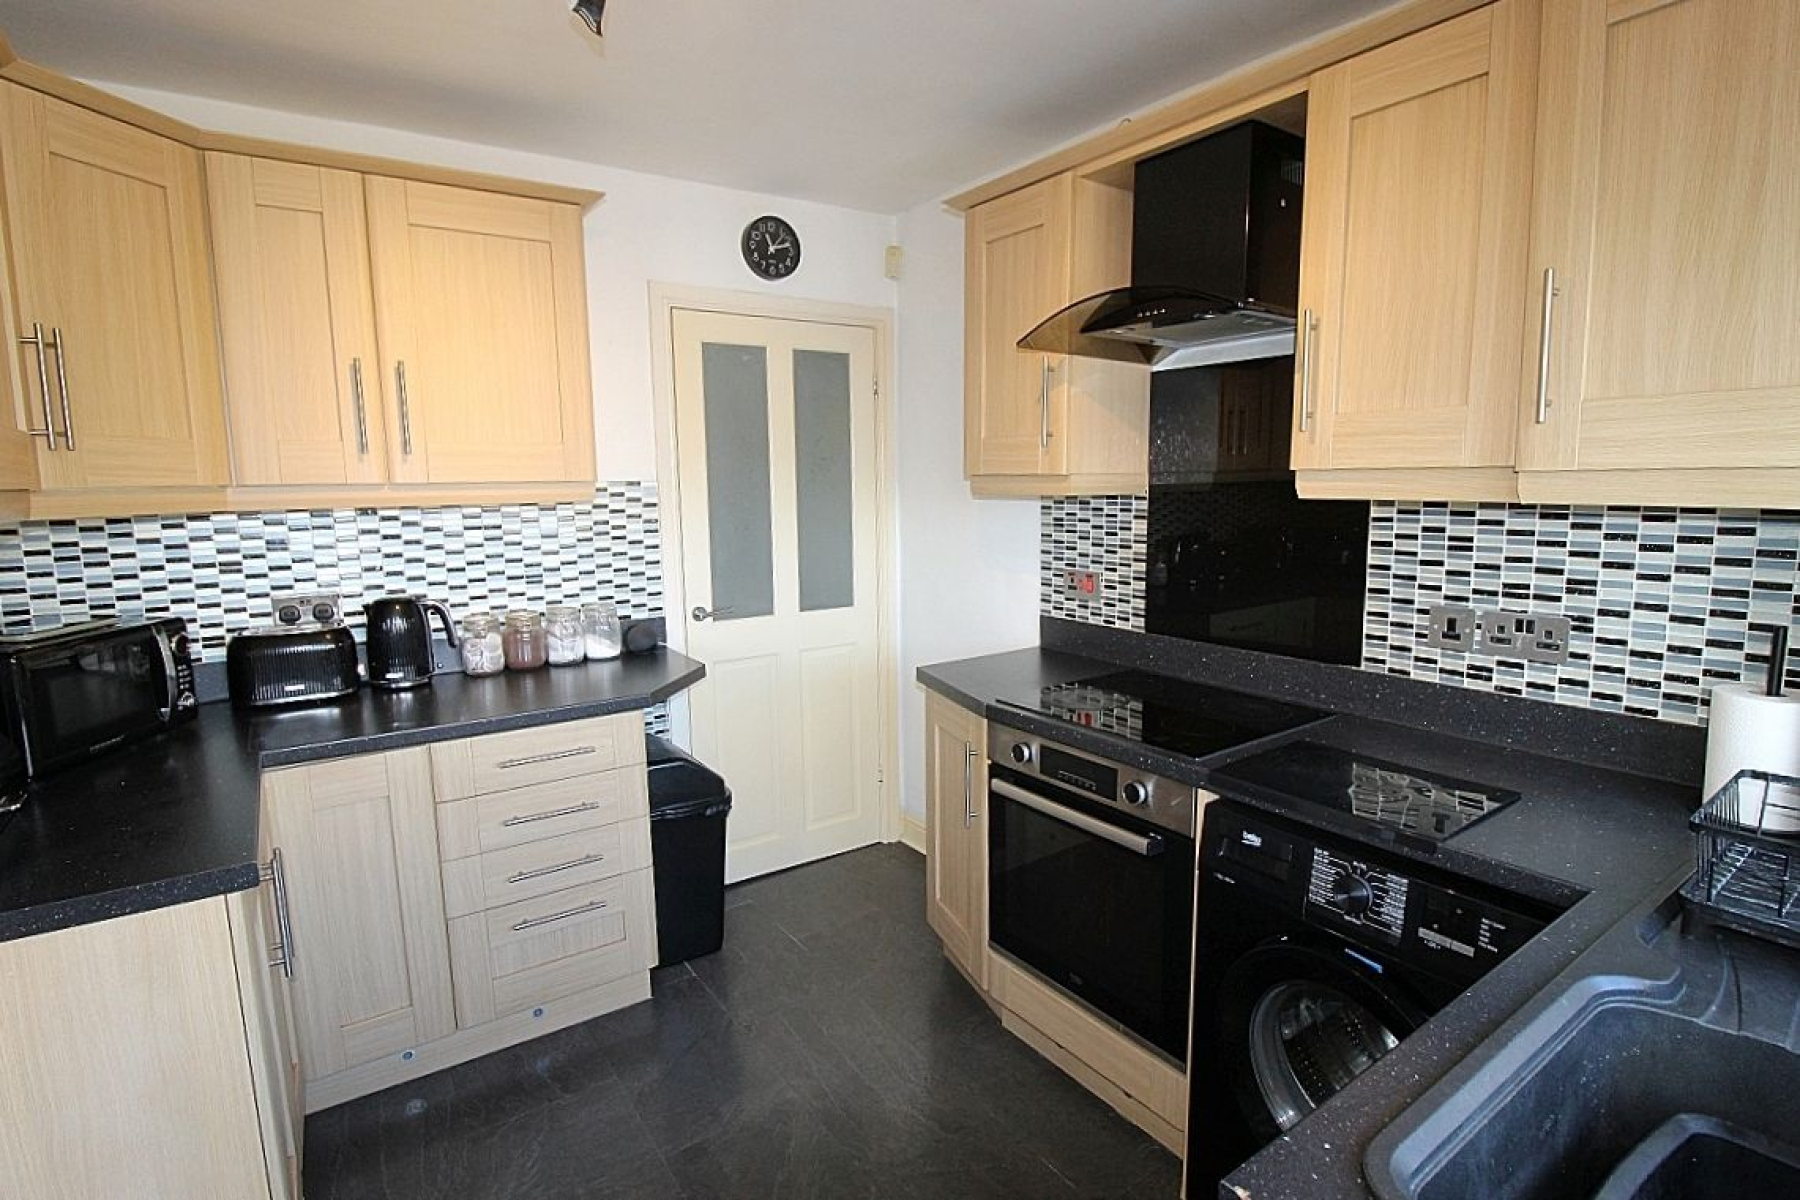
A fitted kitchen featuring a range of wall and base units with complimentary work surface areas, tiled back panels and a counter top resin sink. Integrated appliances to include an electric hob with glass back panel, built-in electric oven and extractor fan. Modern laminate flooring, a useful under stairs storage utilises space, a rear facing upvc window and a glazed upvc door illuminates whilst plinth and under counter lighting sets the mood.
FIRST FLOOR:
Landing
A carpeted landing with side facing upvc window, doors giving access to three bedrooms, family bathroom and access to the loft.
Master bedroom w: 3.3m x l: 4.4m (w: 10' 10" x l: 14' 5")
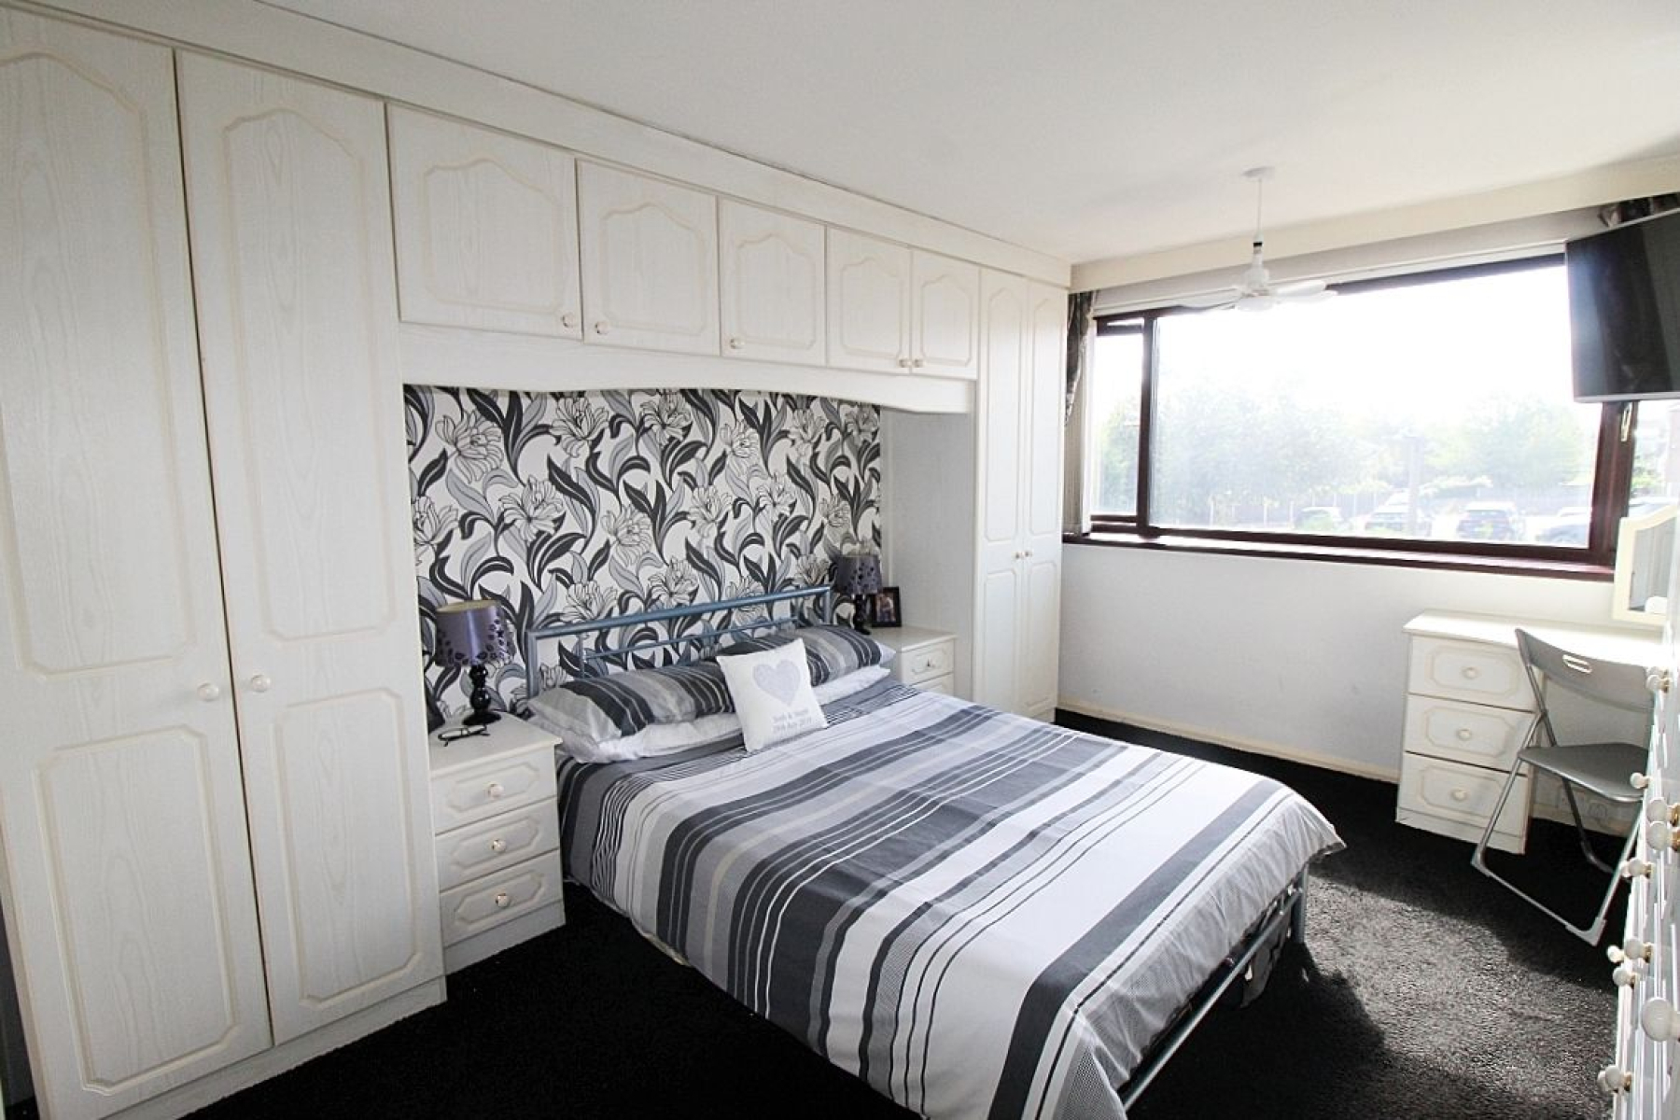
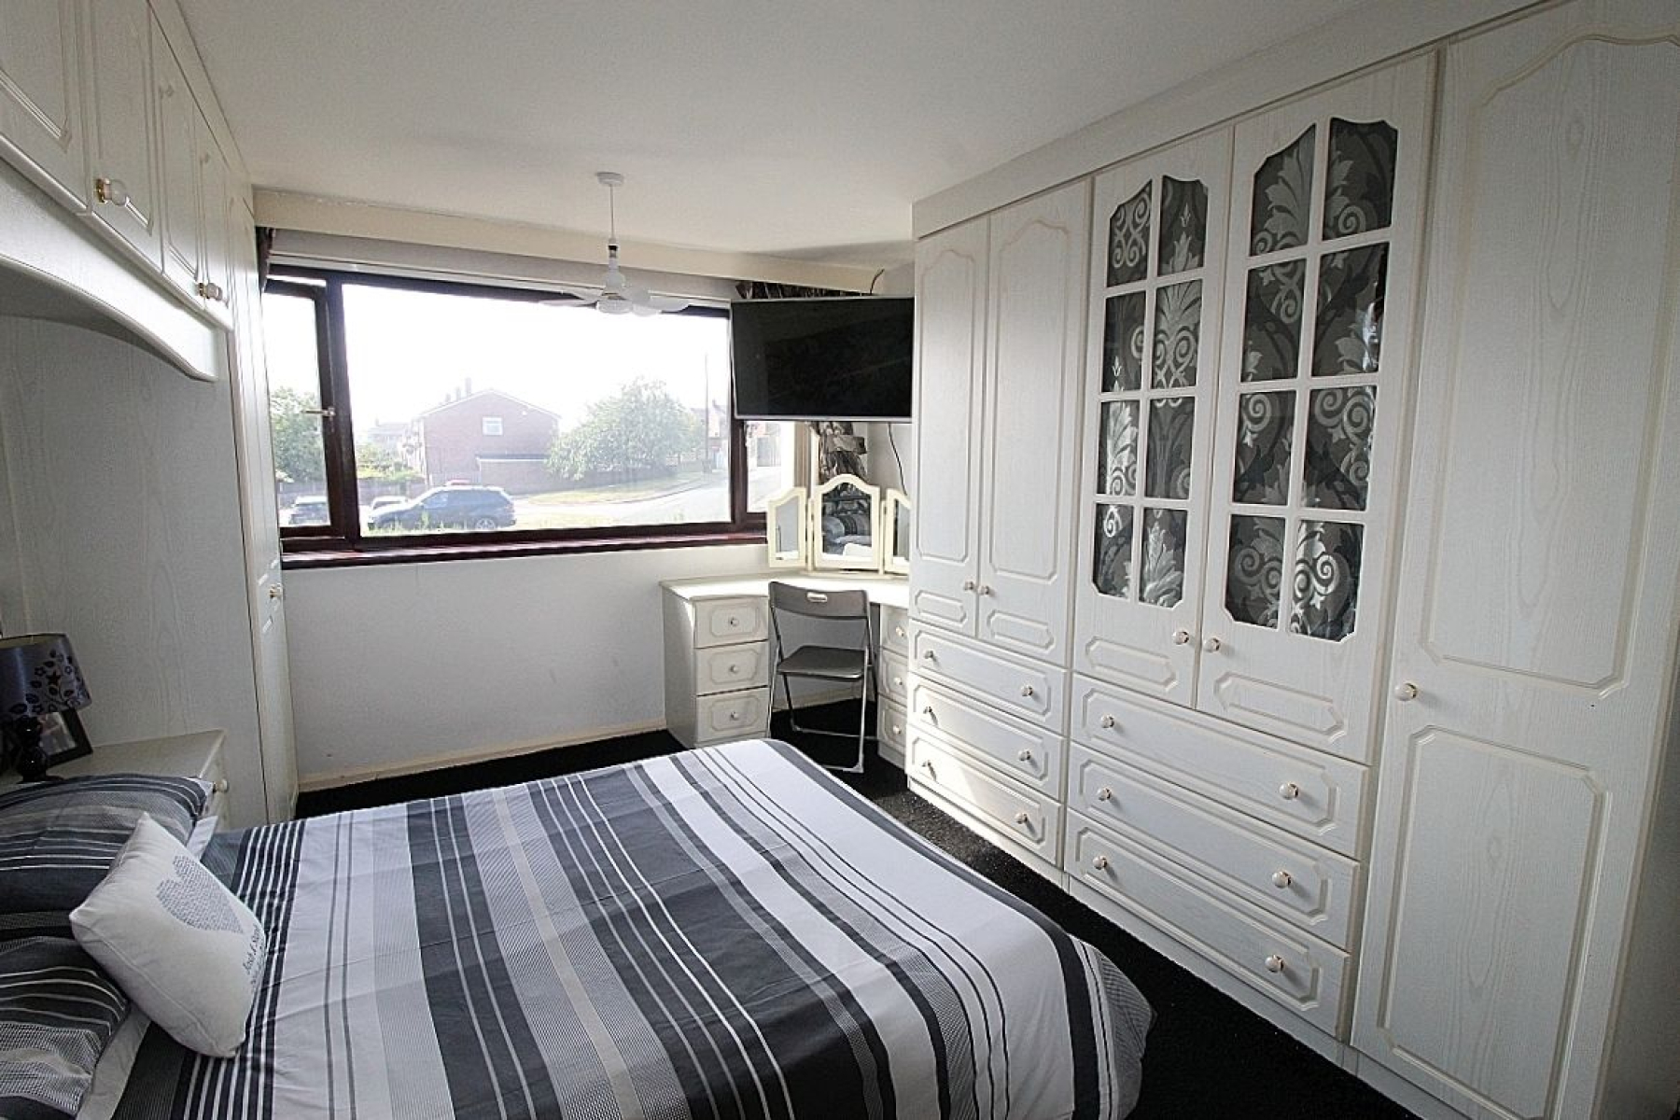
A beautifully appointed spacious master bedroom with a large range of fitted wardrobes and furniture, carpet, radiator and a rear facing upvc window.
Bedroom 2 w: 3.3m x l: 3.5m (w: 10' 10" x l: 11' 6")
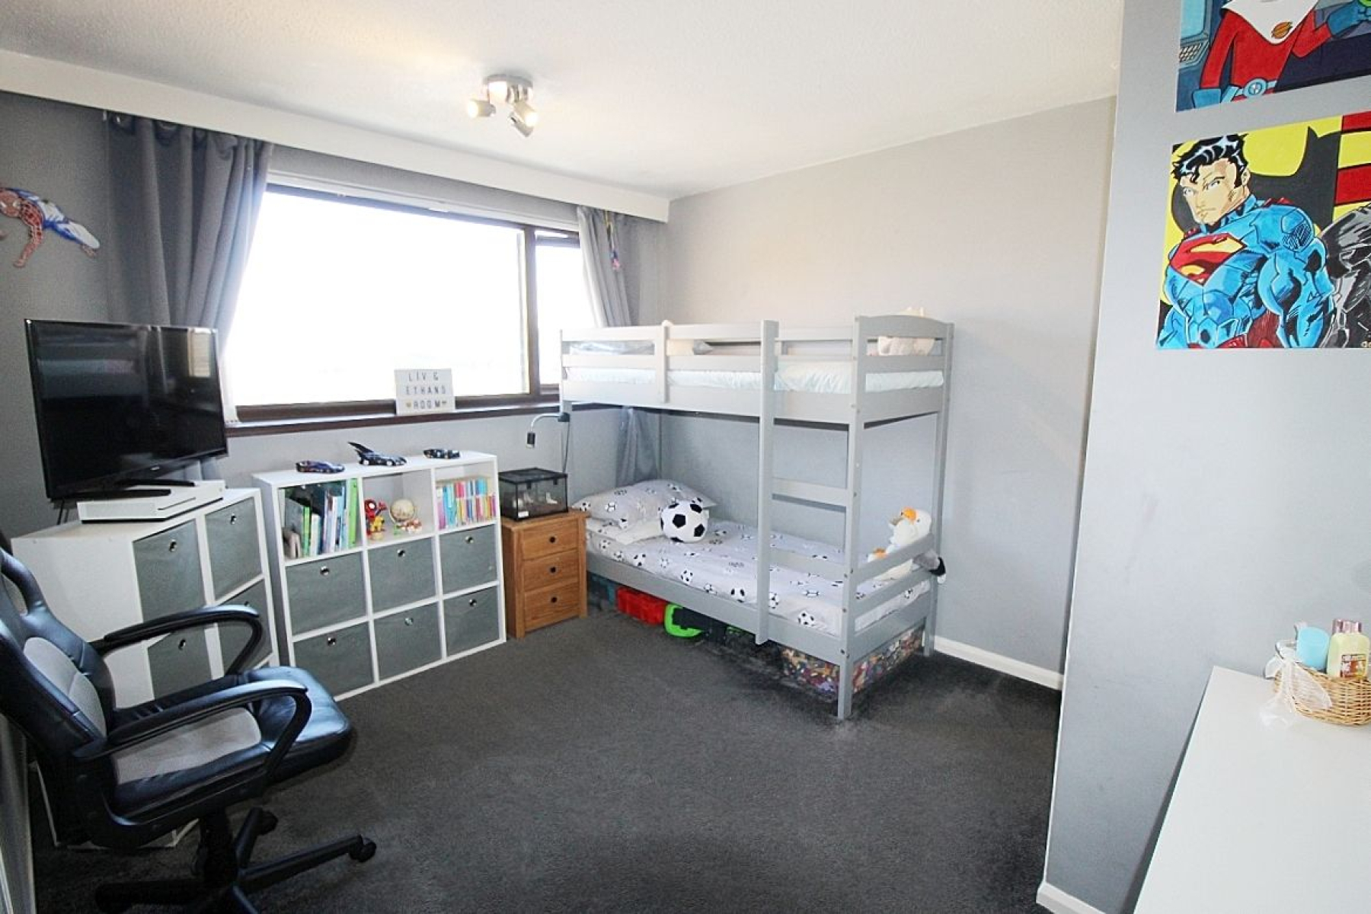
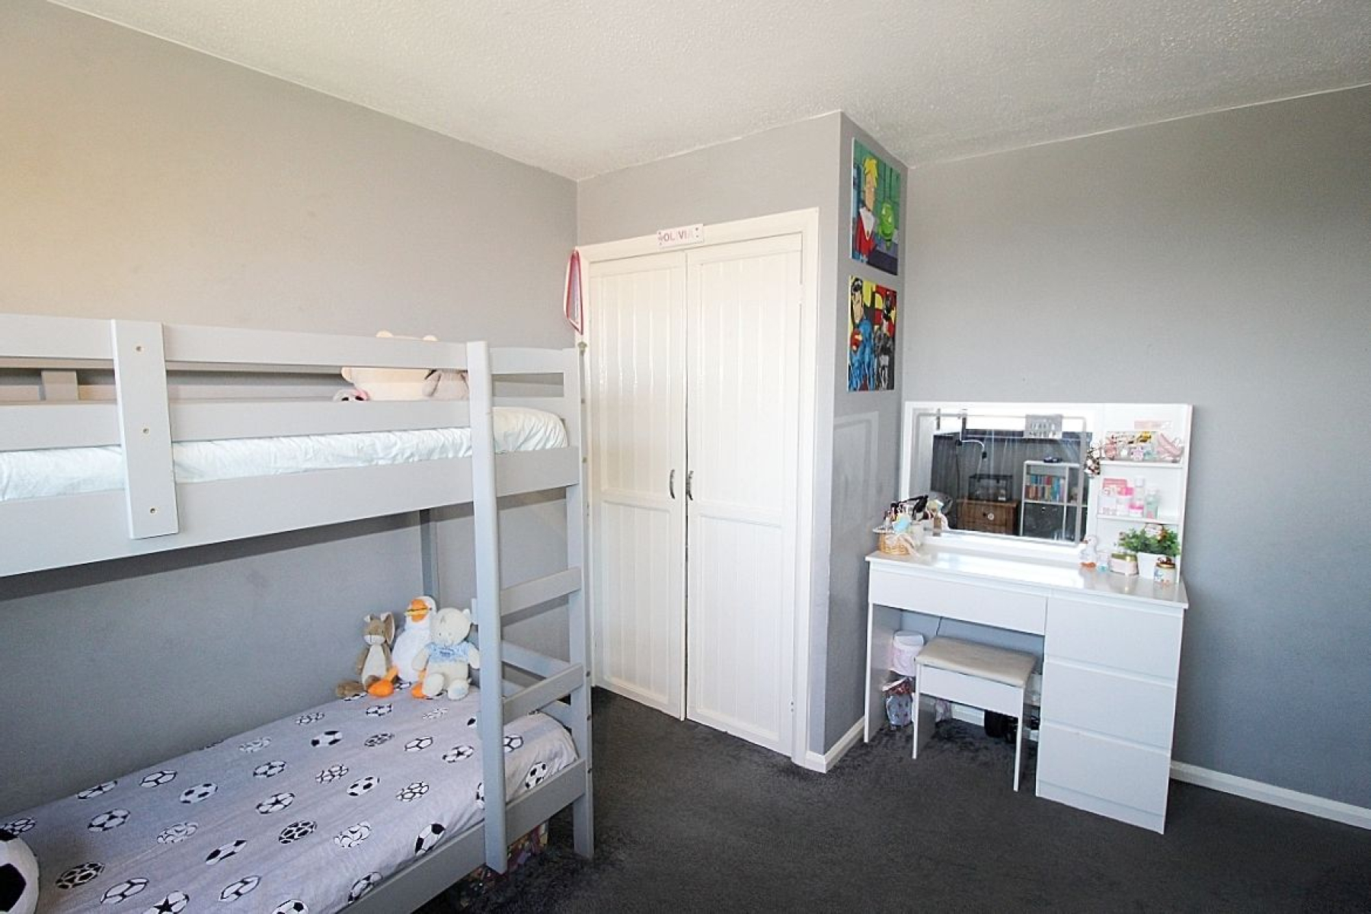
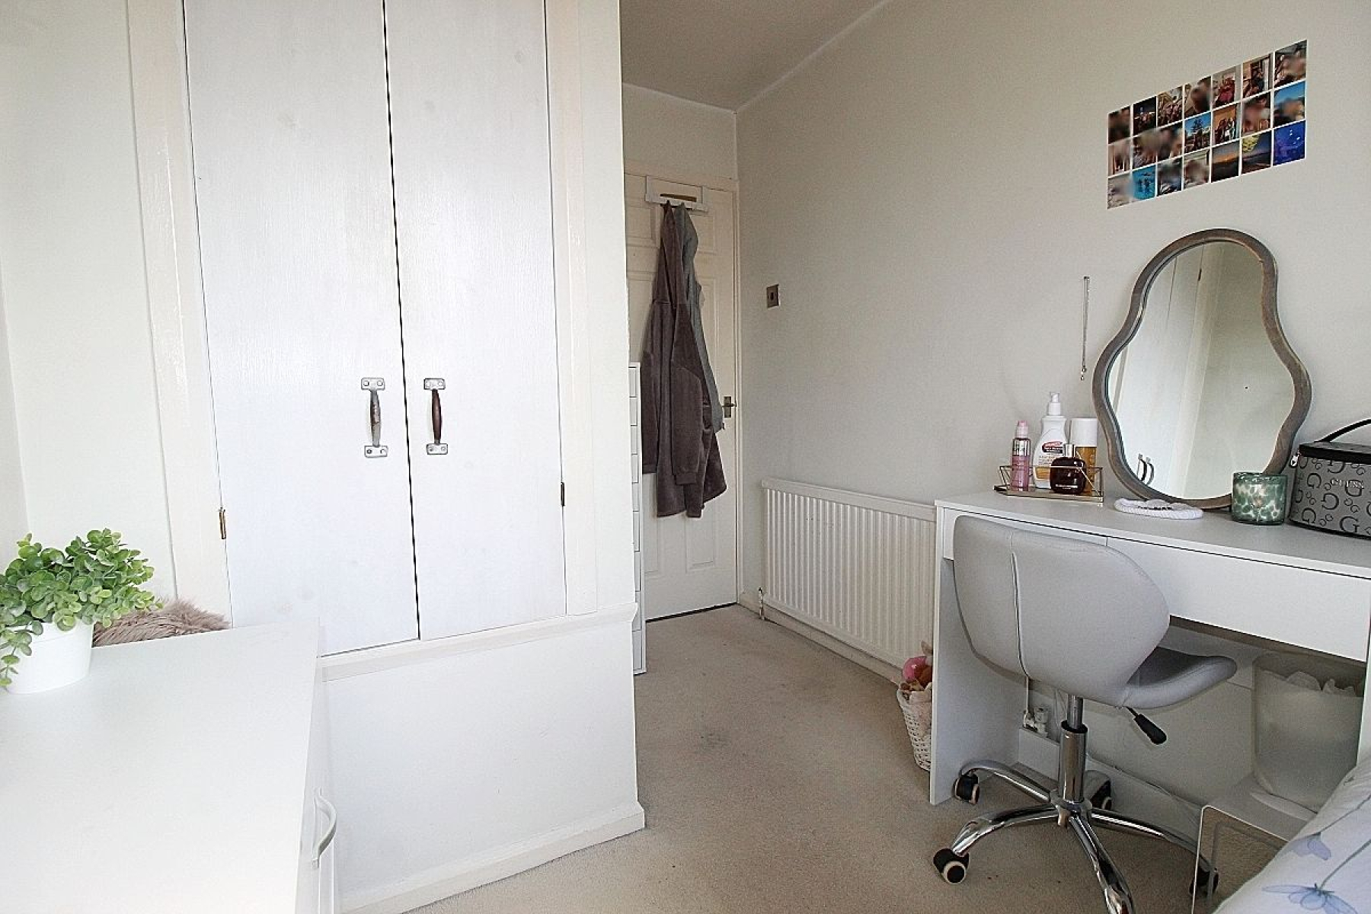
A further double bedroom with fitted wardrobes, carpet, radiator, front facing upvc window and built-in storage.
Bedroom 3 w: 2.2m x l: 3.4m (w: 7' 3" x l: 11' 2")
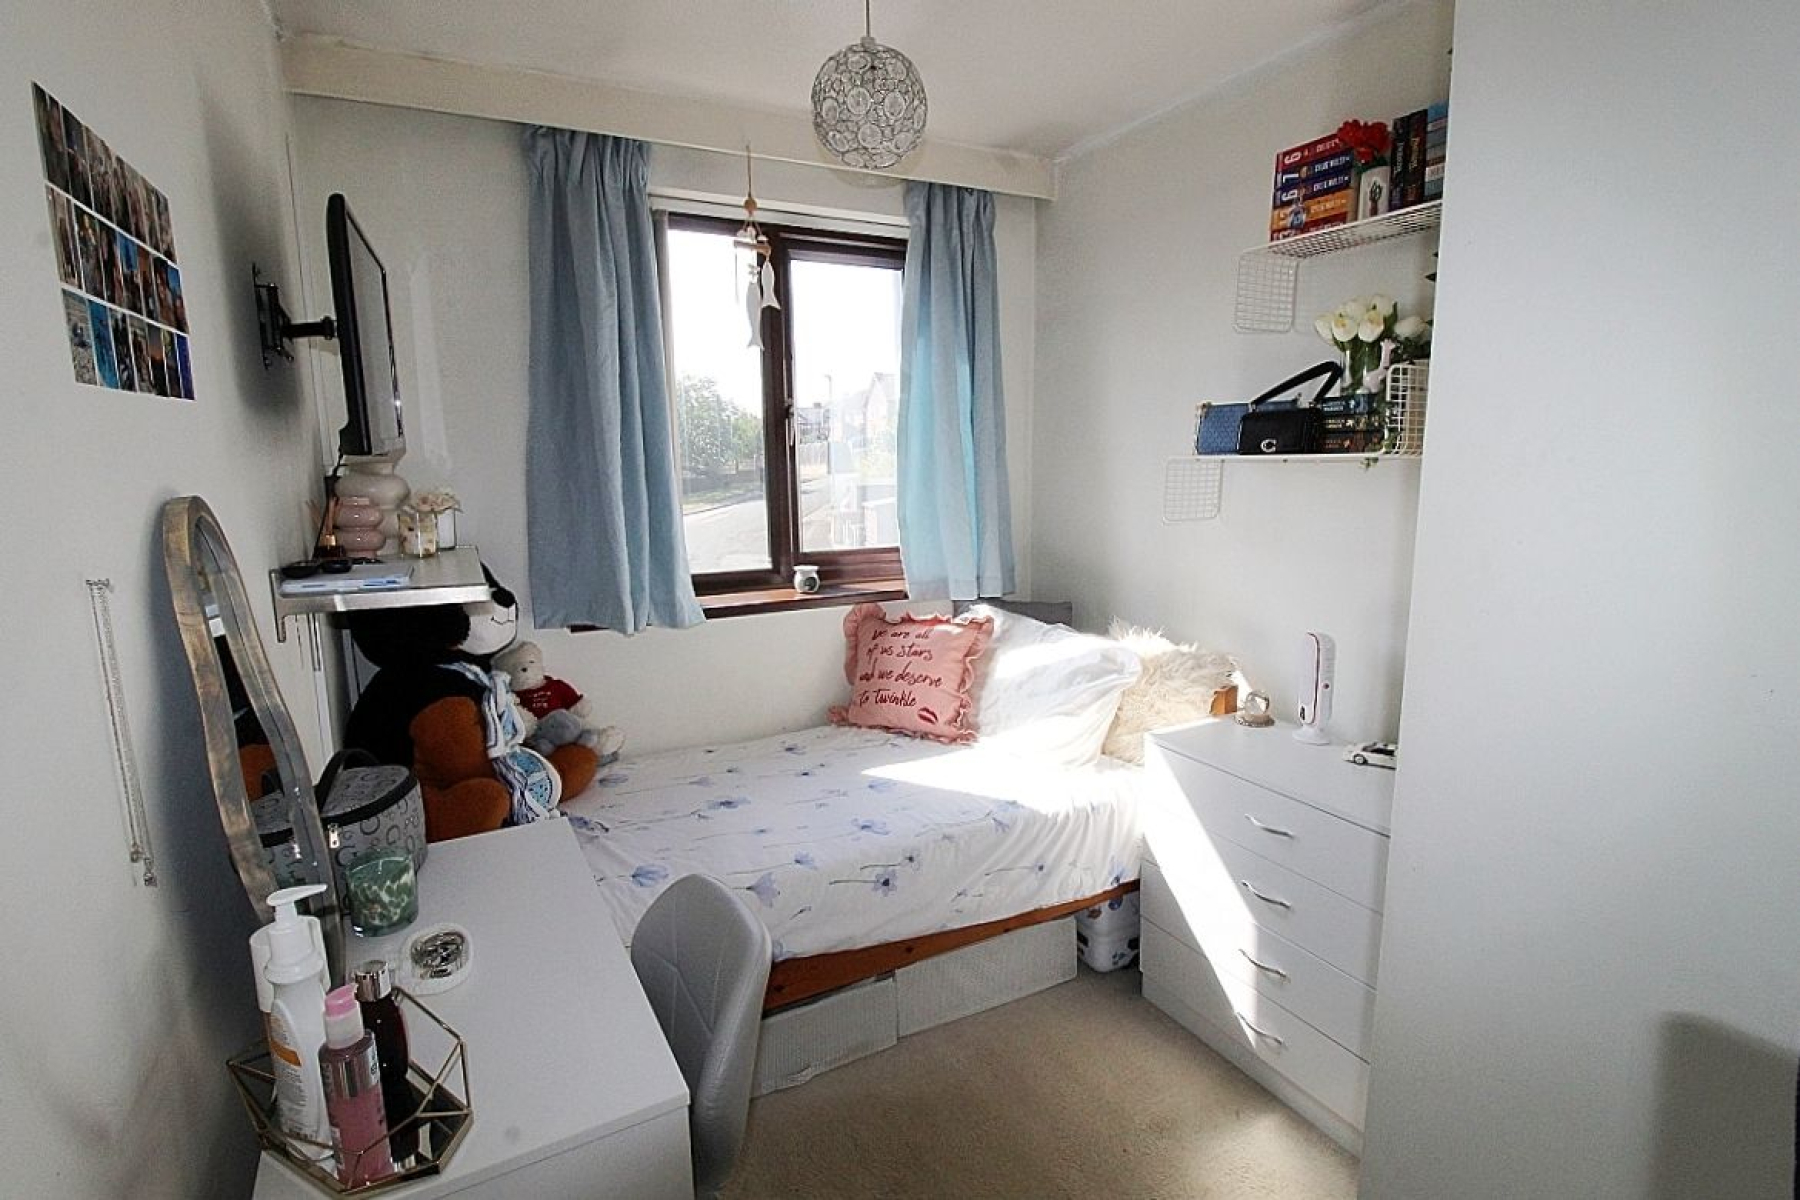
A further ample sized bedroom with carpet, radiator, rear facing upvc window and ample over stairs storage.
Family Bathroom w: 2.3m x l: 2.2m (w: 7' 7" x l: 7' 3")
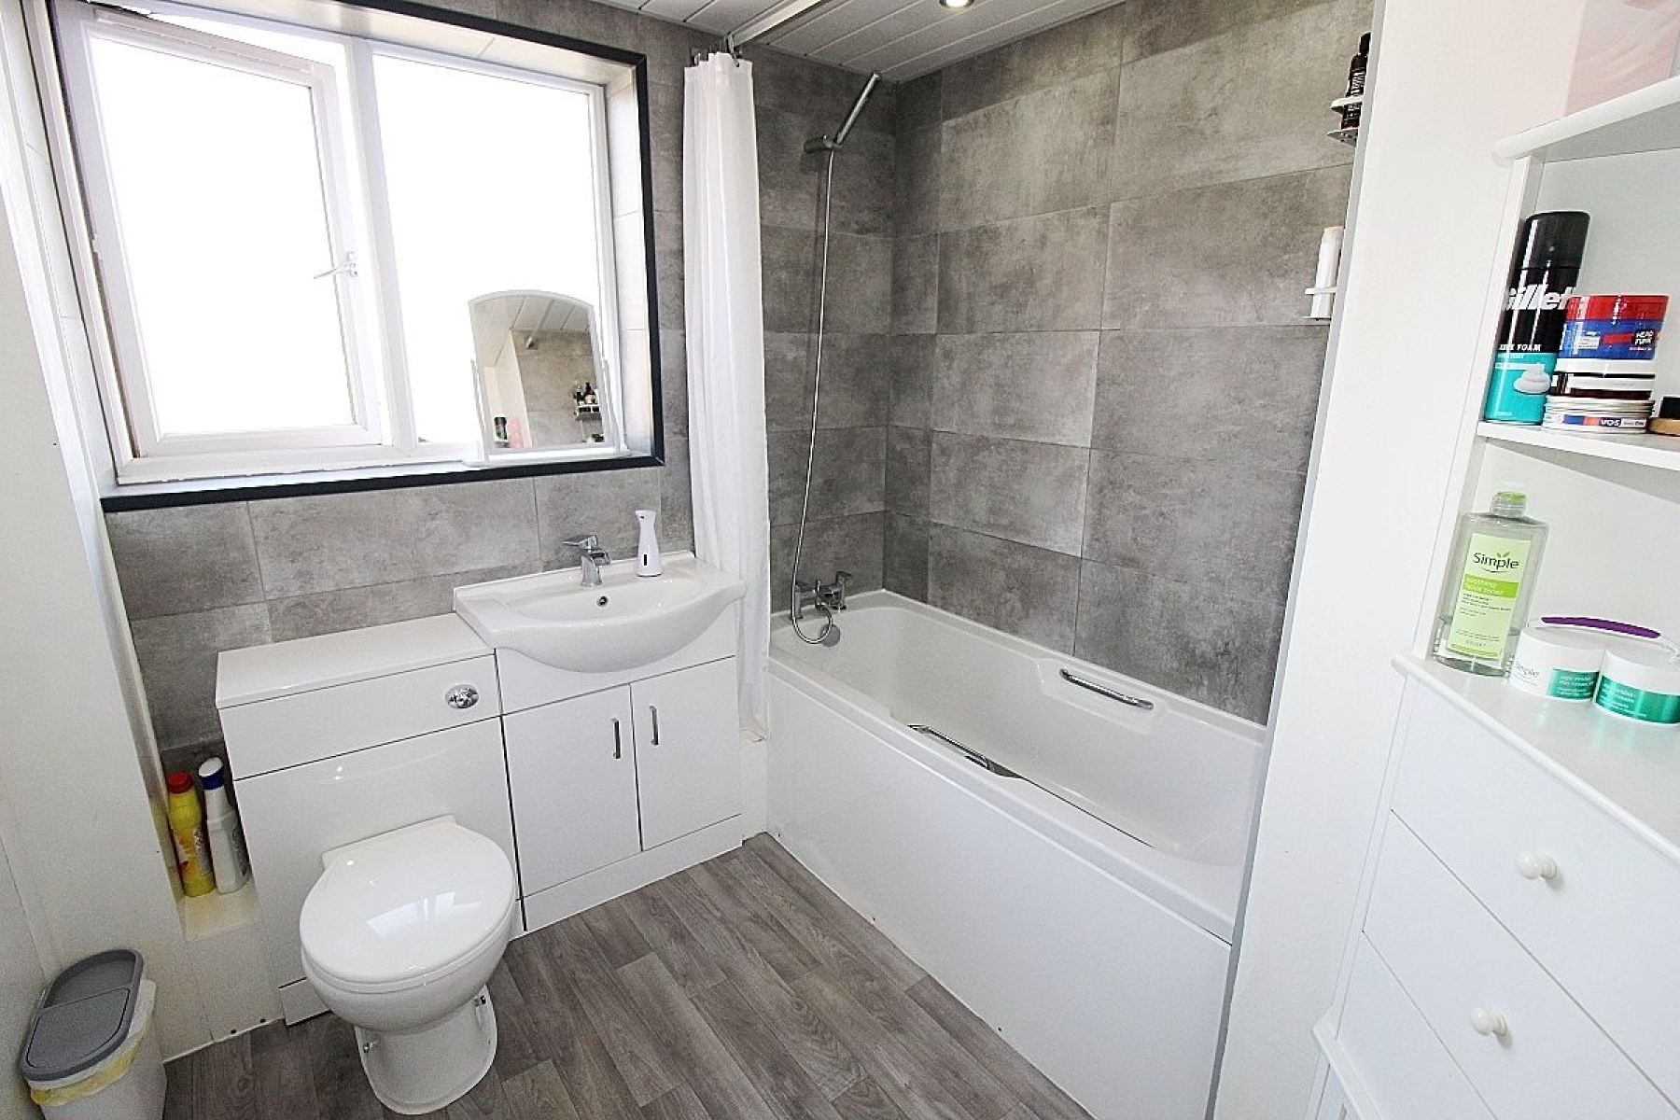
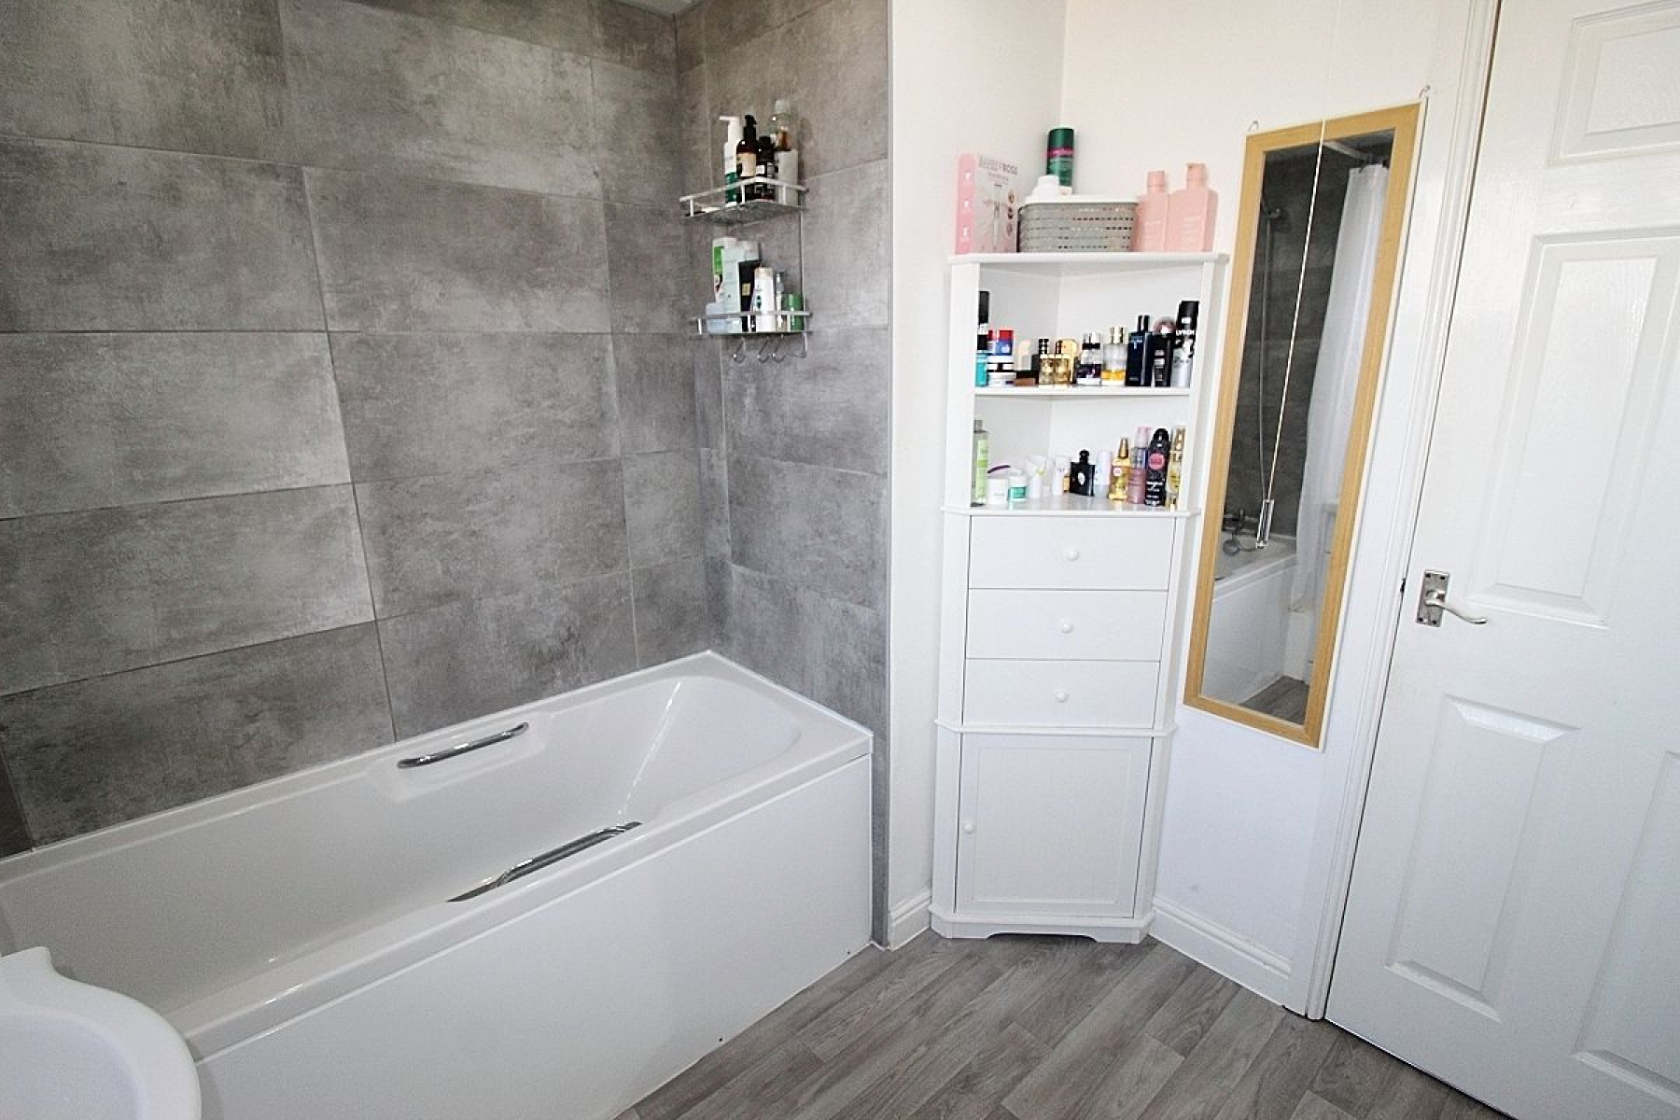
A beautiful bathroom comprising of a panelled bath with overhead shower, a vanity unit housing both low level wc and wash hand basin. Partially tiled walls, paneled ceiling with spot lighting and modern vinyl flooring, heated towel rail and a front facing upvc window.
Outside
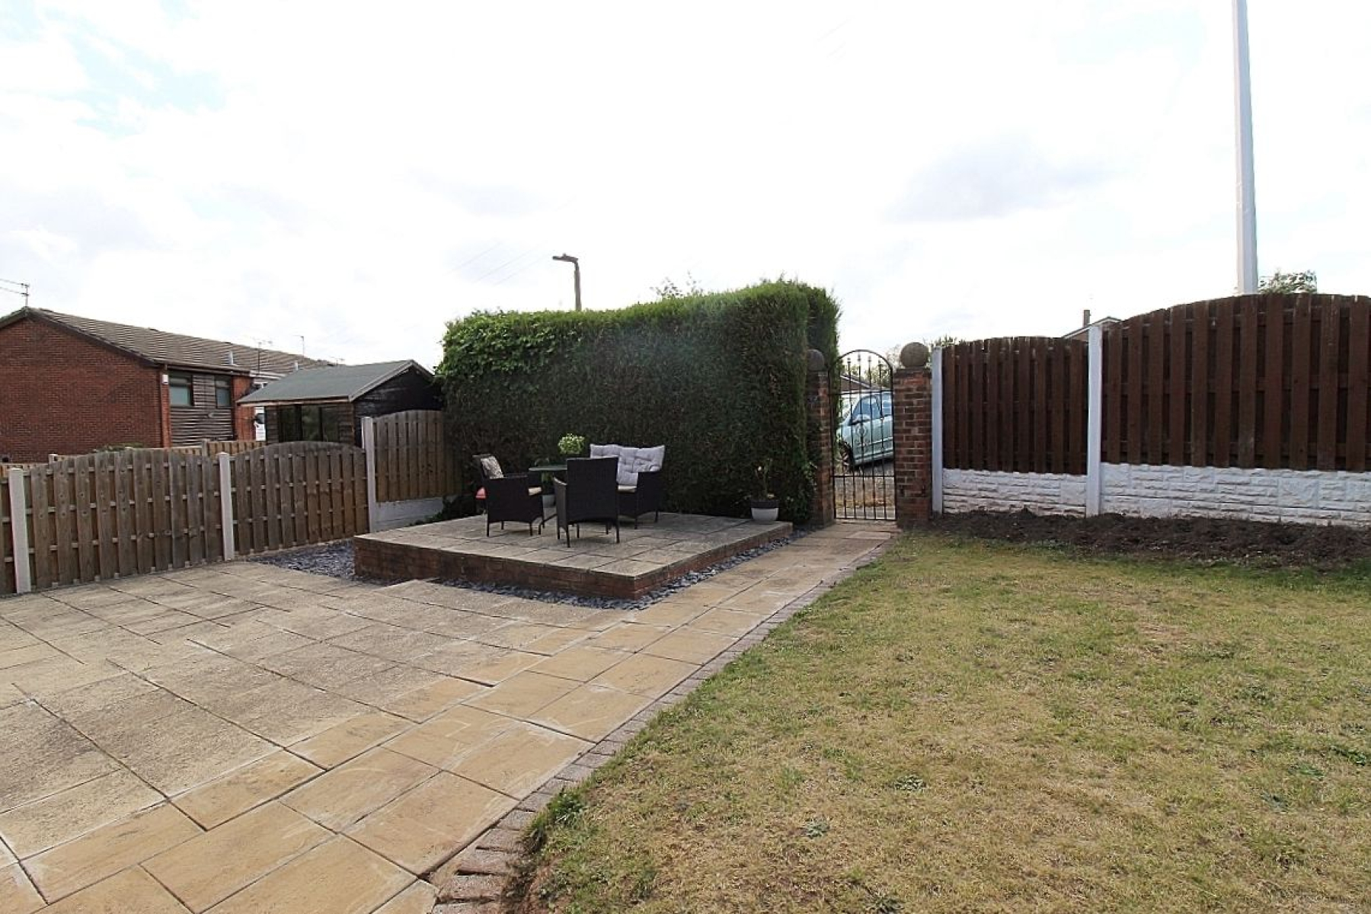
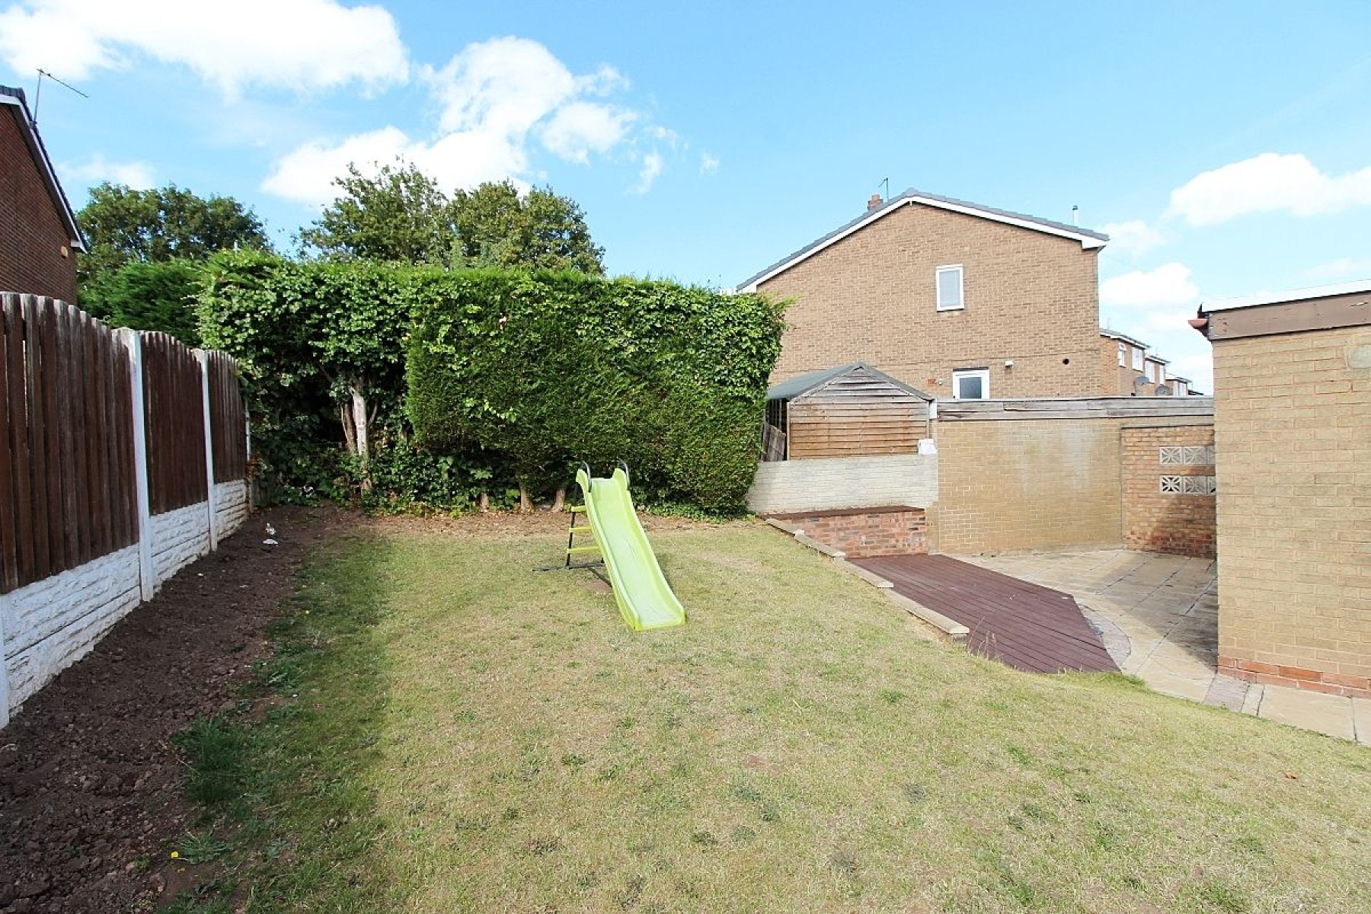
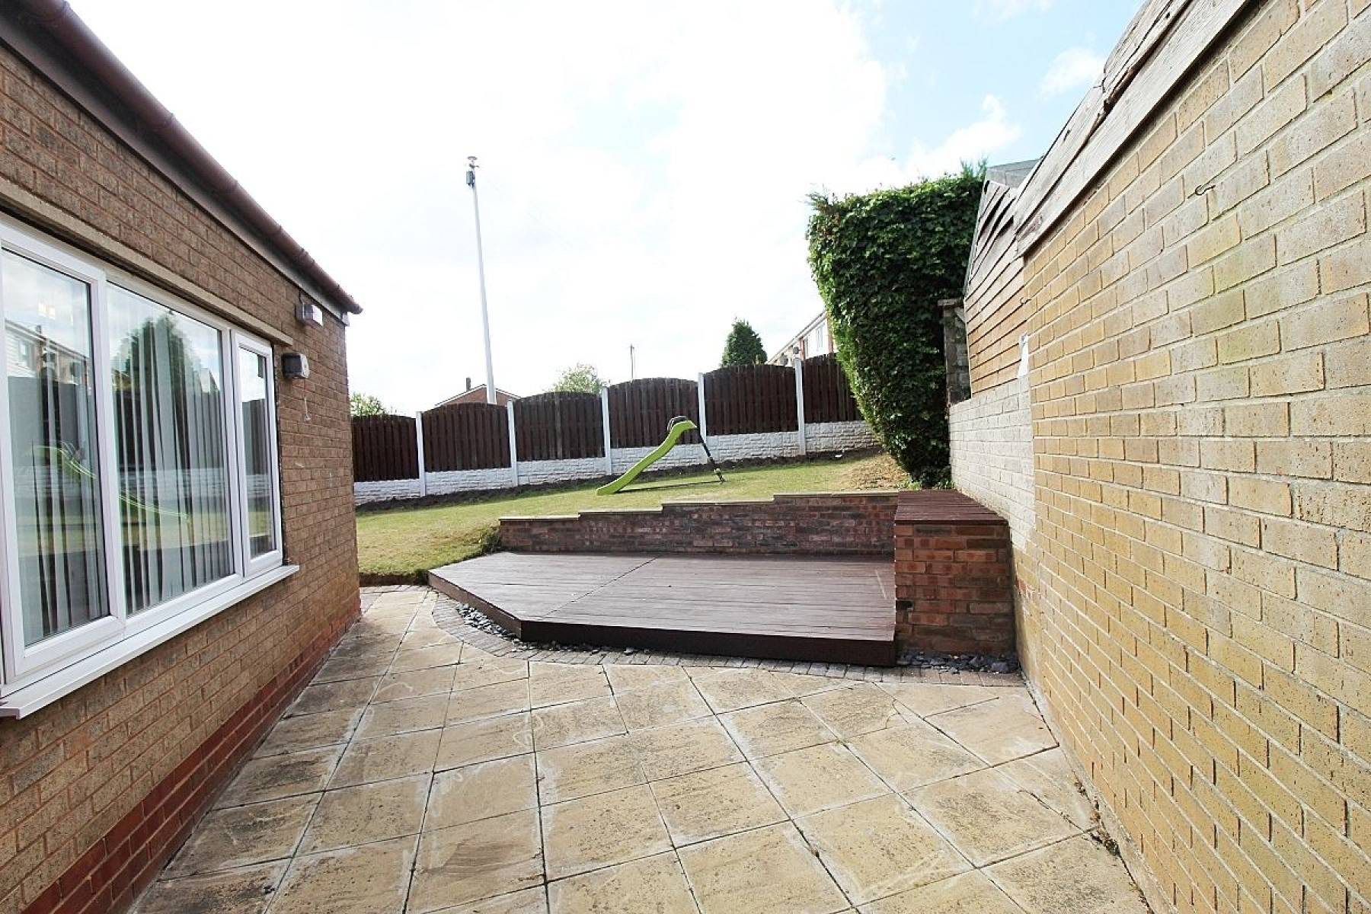
The property commands an elevated position with an open aspect frontage and driveway providing ample off road parking leading to an adjoining garage/ mancave. A gate opens to the side of the property where one of several patio areas seamlessly wrap around the property creating fabulous sun terraces whilst enclosing a lawned garden all privately enclosed with further gated access where you will find an abundance of guest parking.