GUIDE PRICE OF £260,000 to £270,000
REDSTART DRIVE, A MODERN HOME WITH STYLE AND GRACE,
A BEAUTIFUL WAVERLEY GEM IN A SOUGHT-AFTER PLACE!
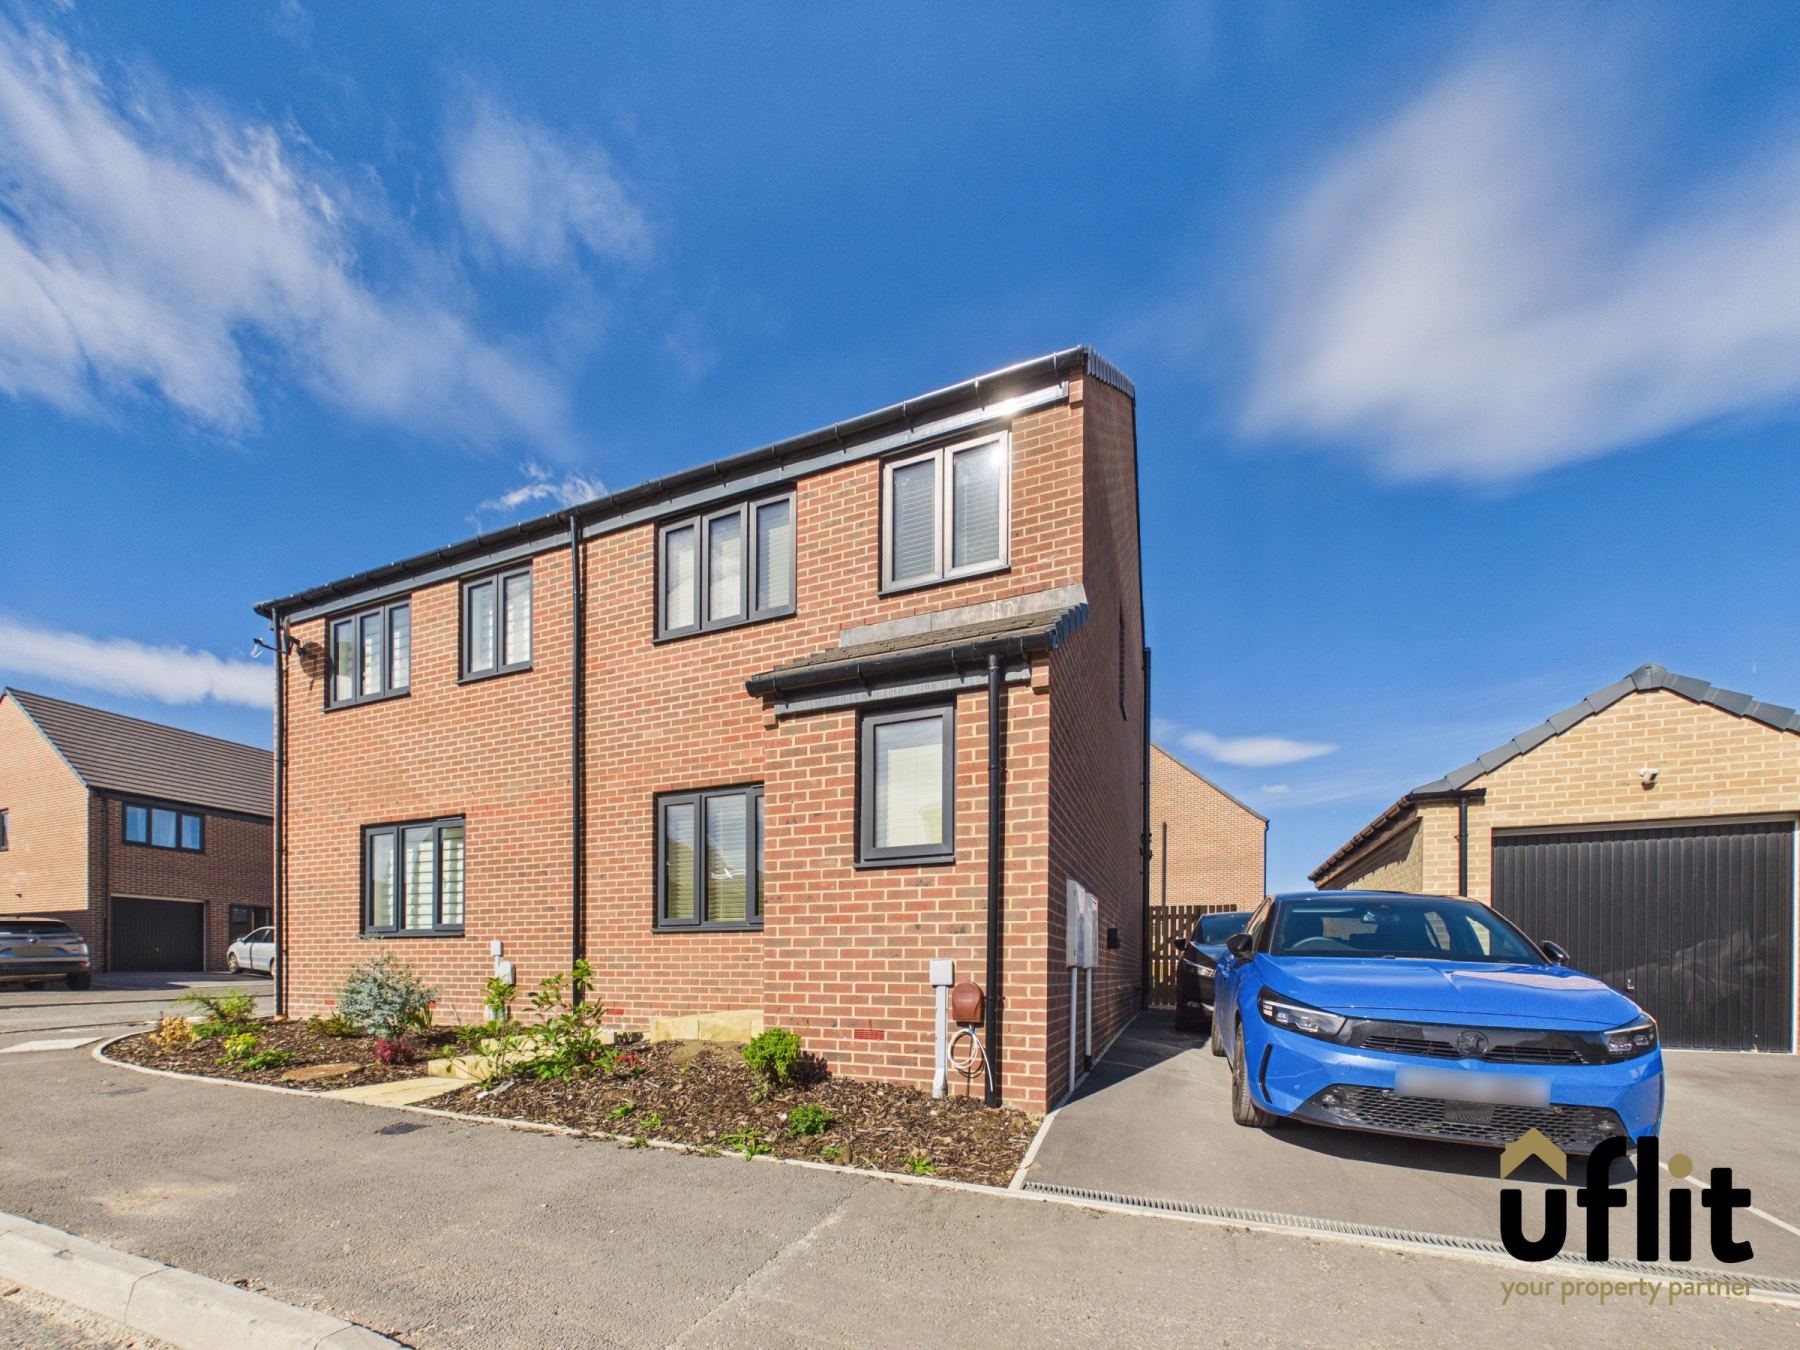
Uflit are delighted to bring to the market this beautifully presented three-bedroom semi-detached property, situated on the highly sought-after Waverley development. Offering modern and stylish accommodation throughout, the property is ideal for families and professionals alike, with excellent access to local amenities, transport links and the wider Waverley development.
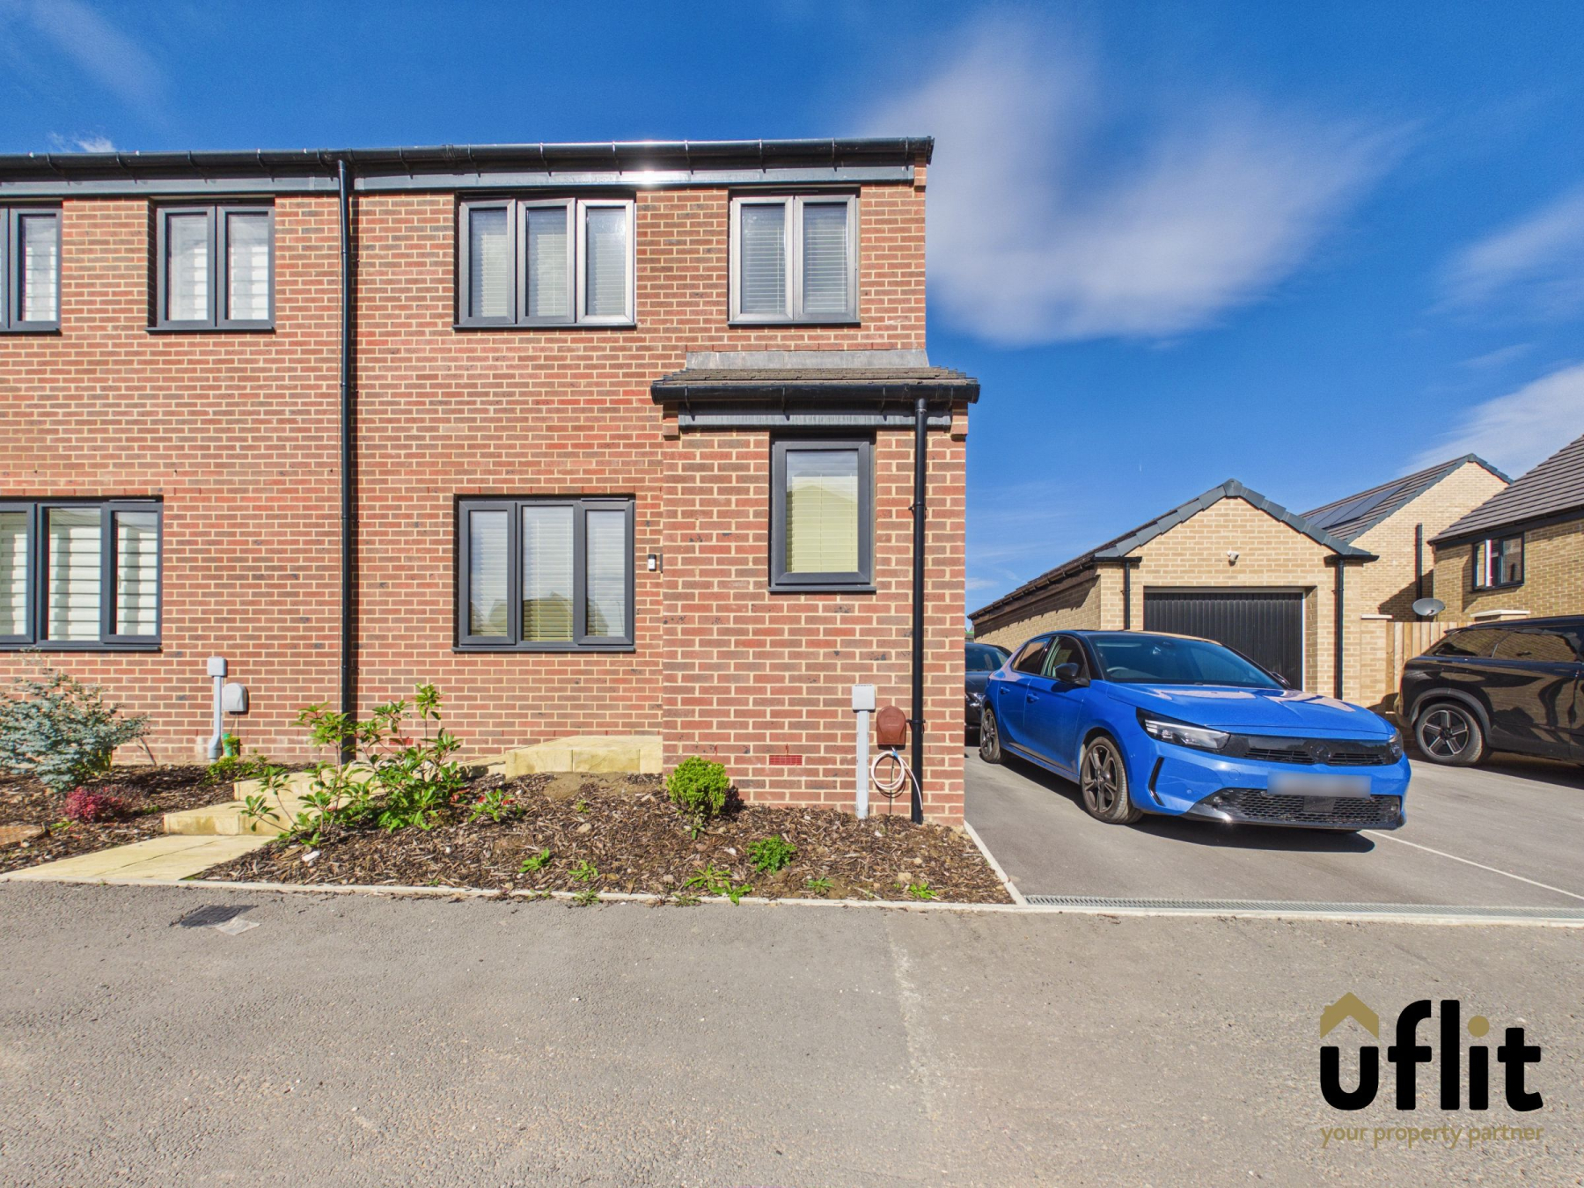
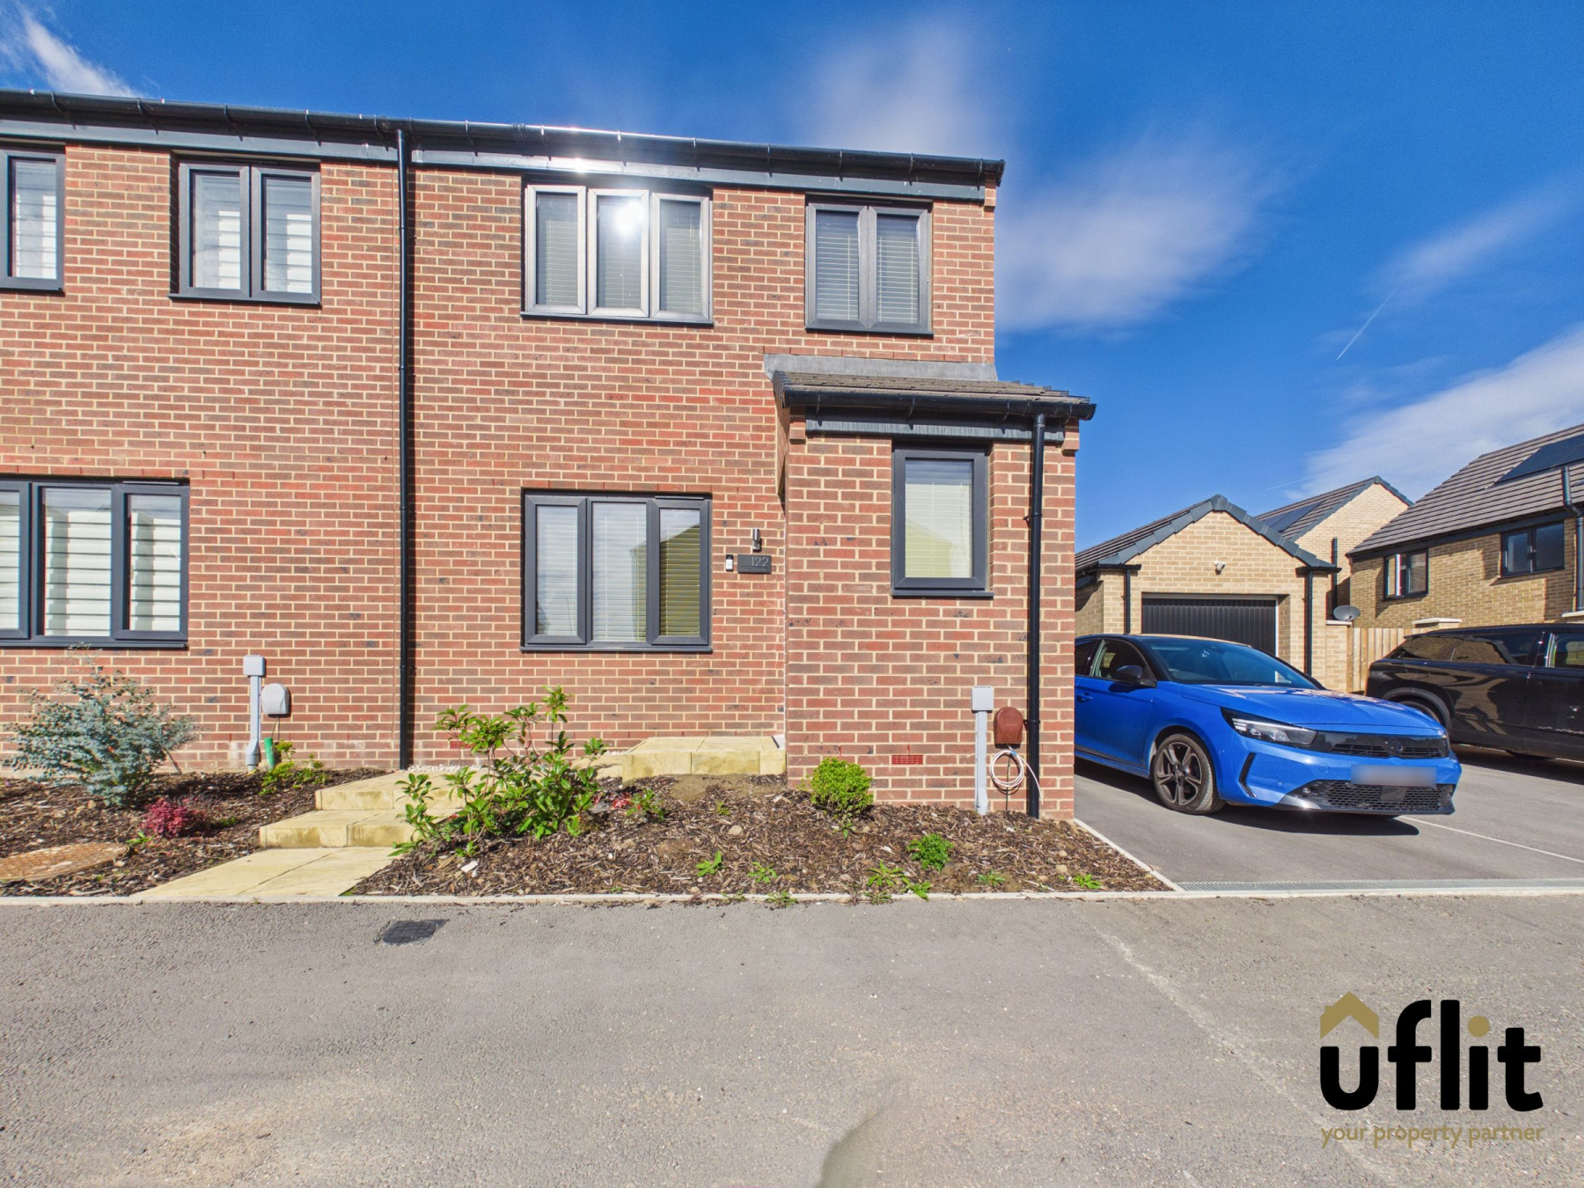
The property is approached via a driveway providing ample off-road parking, with an EV charging point adding further convenience for modern living. A pathway with steps leads to the front porch and entrance door, providing a welcoming approach to the home. The property also benefits from solar panels, helping to enhance its energy efficiency.
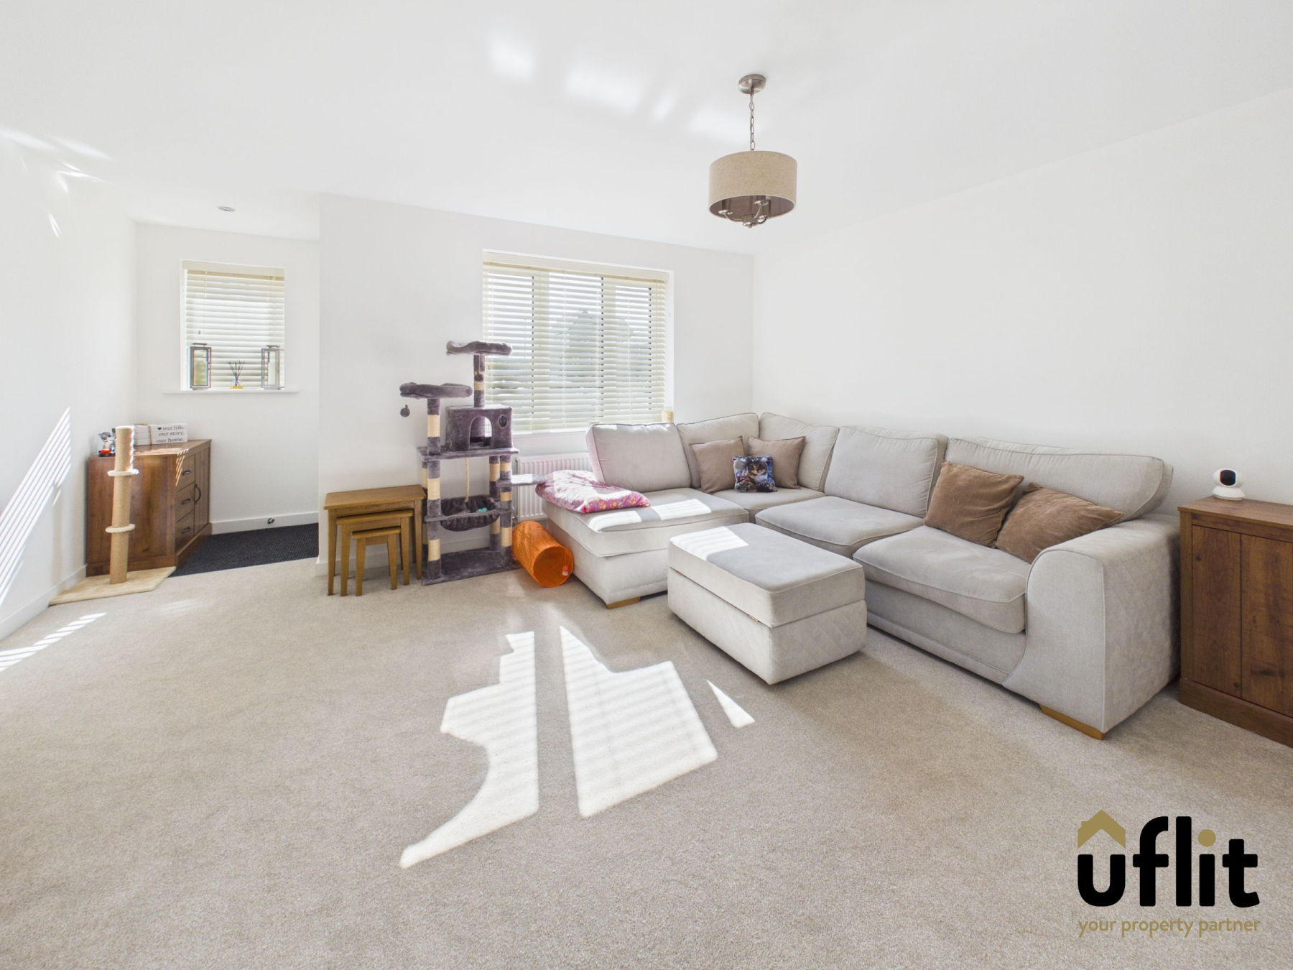
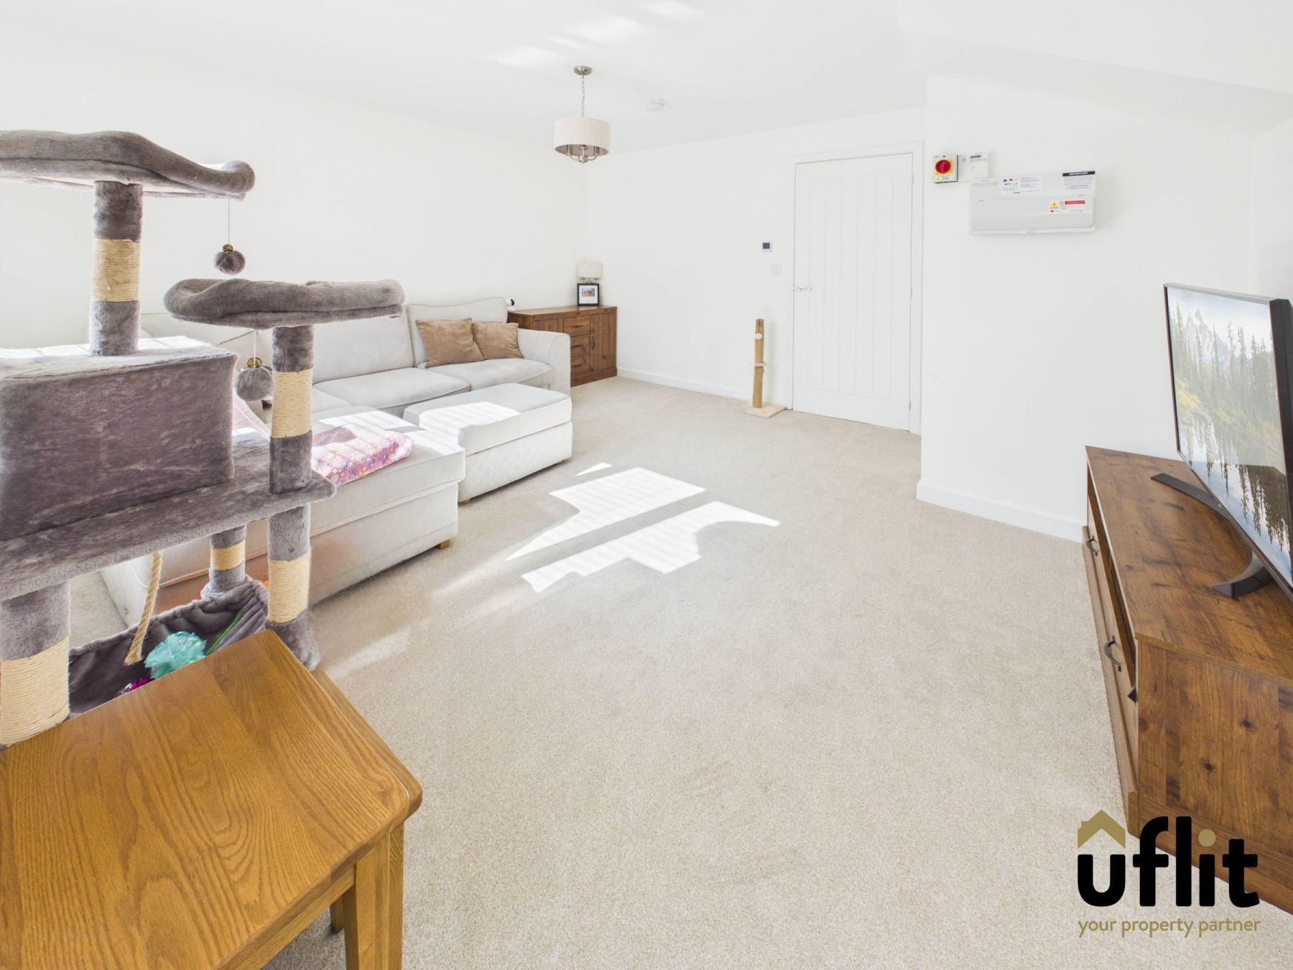
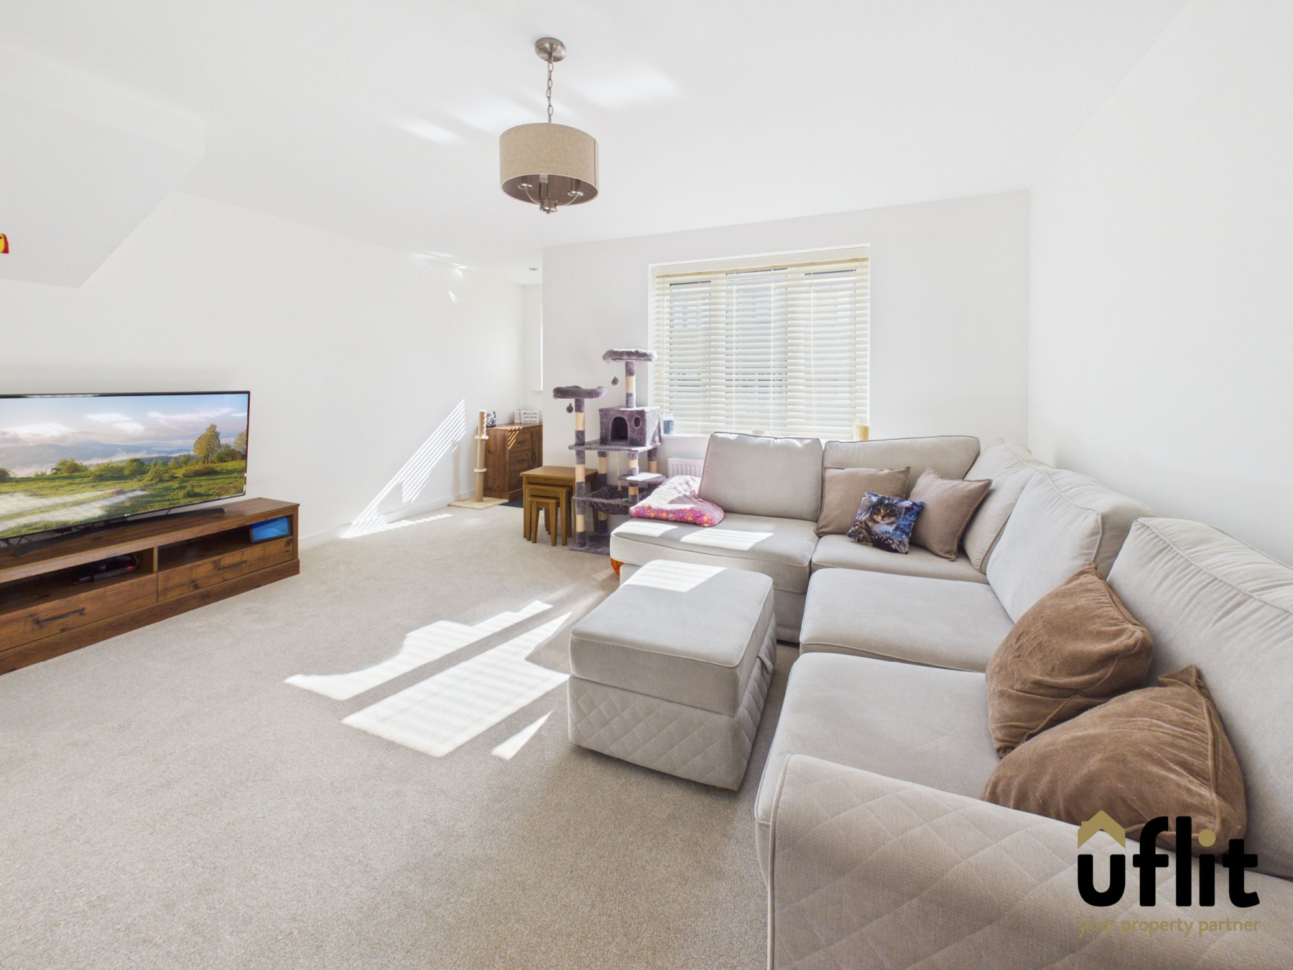
Upon entering, the hallway provides access through to the main living accommodation, with a window allowing natural light to flow into the space. The lounge is a comfortable and inviting room positioned to the front of the property, featuring a front-facing window and useful built-in storage cupboard.
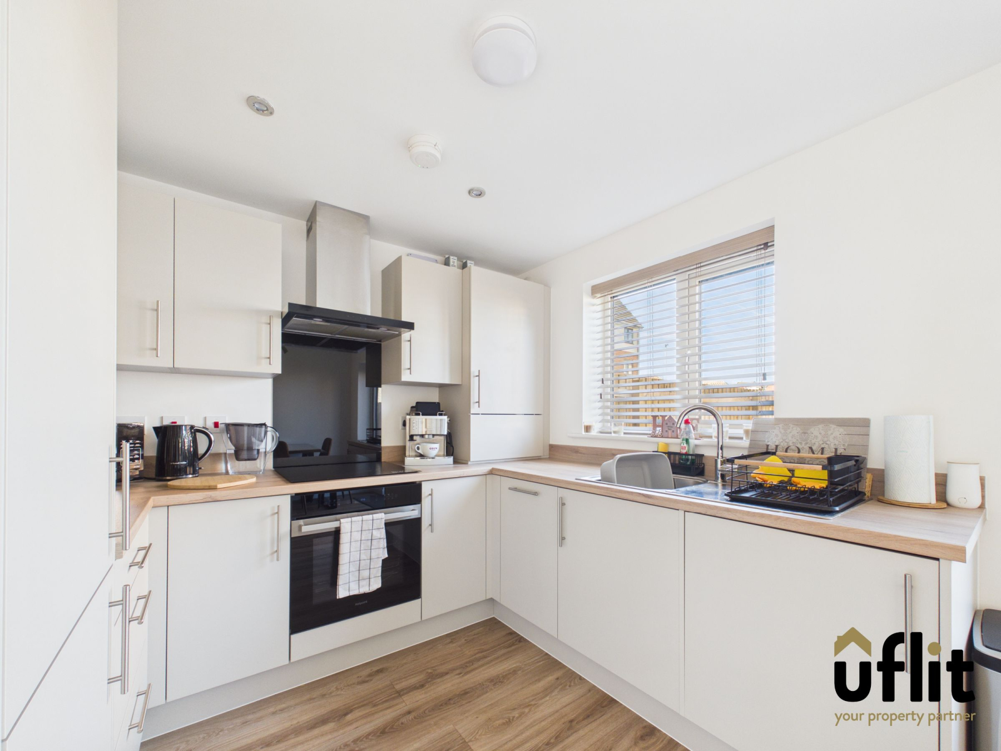
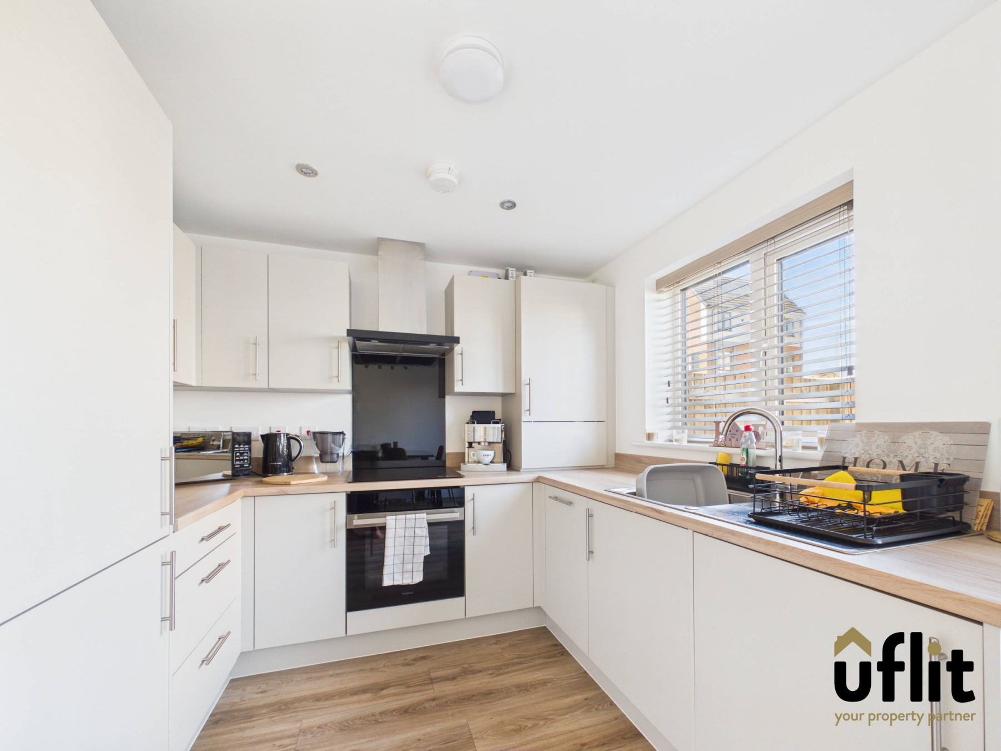
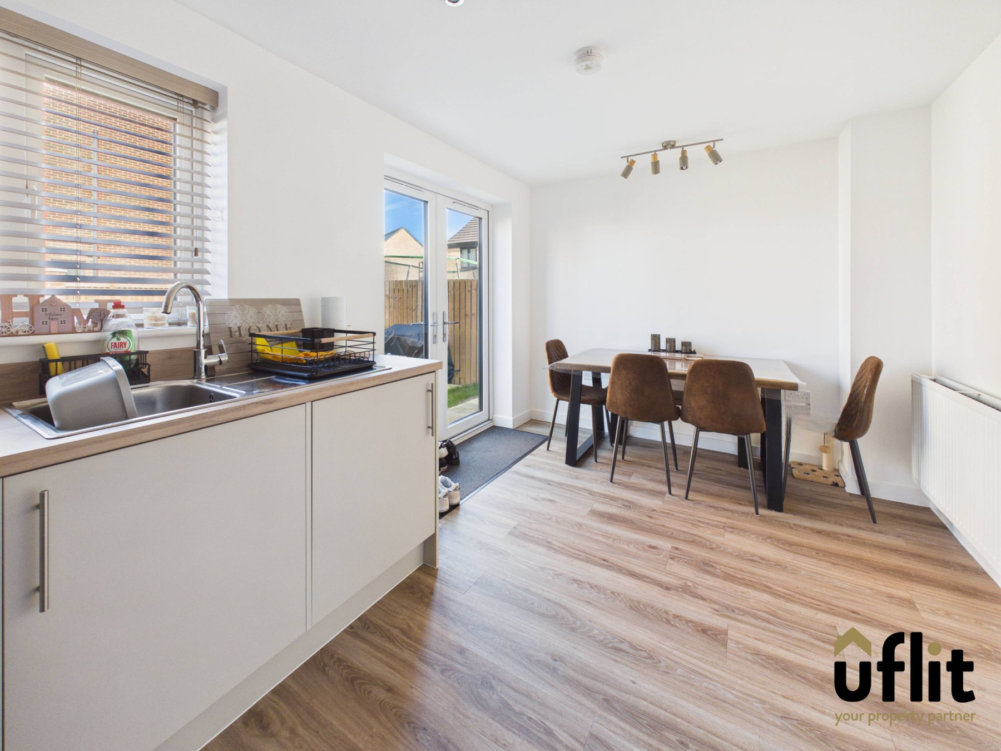
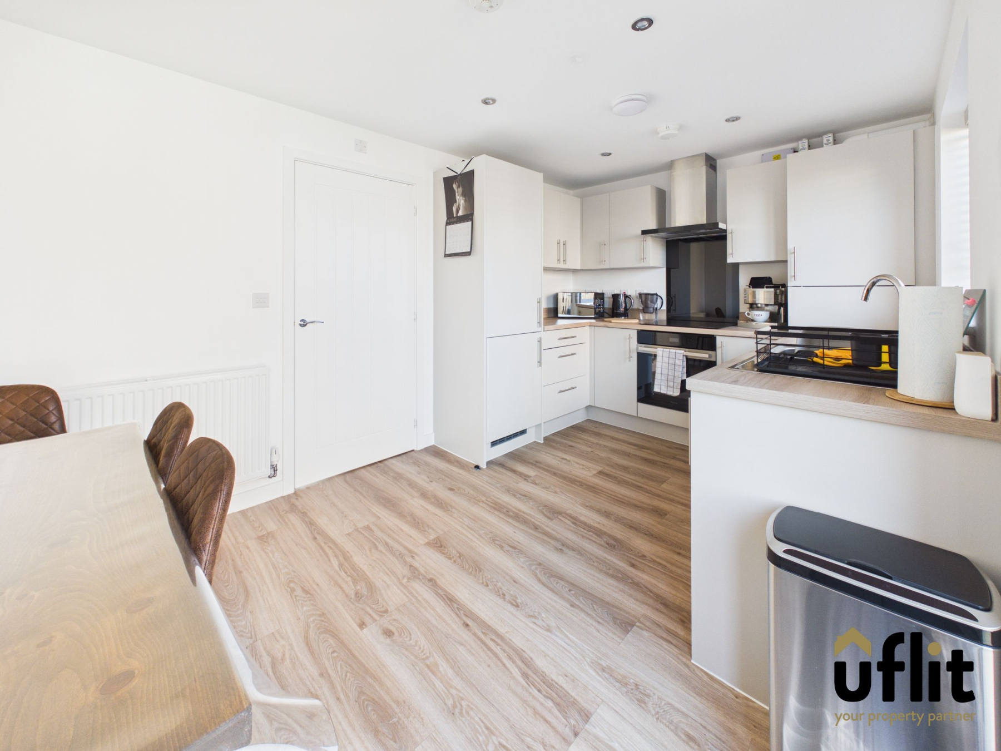
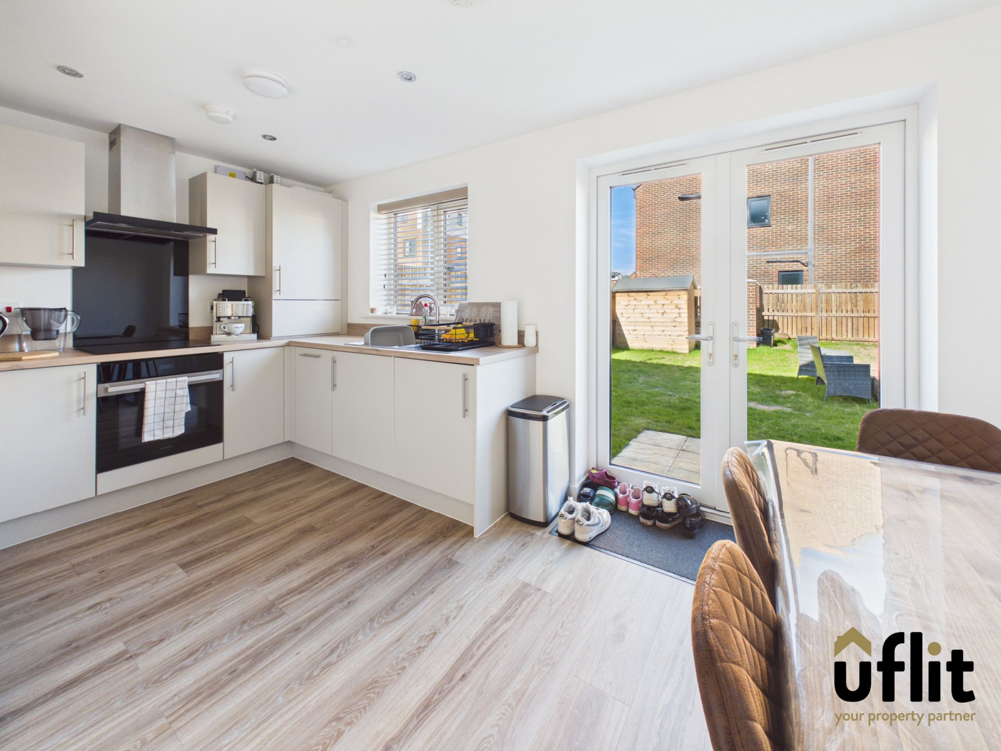
To the rear of the property is the impressive kitchen/diner, providing an excellent open and sociable space for both everyday family life and entertaining. The modern fitted kitchen incorporates a range of integrated appliances. A rear-facing window provides plenty of natural light, while French doors open directly onto the enclosed rear garden, creating a seamless connection between the indoor and outdoor spaces.
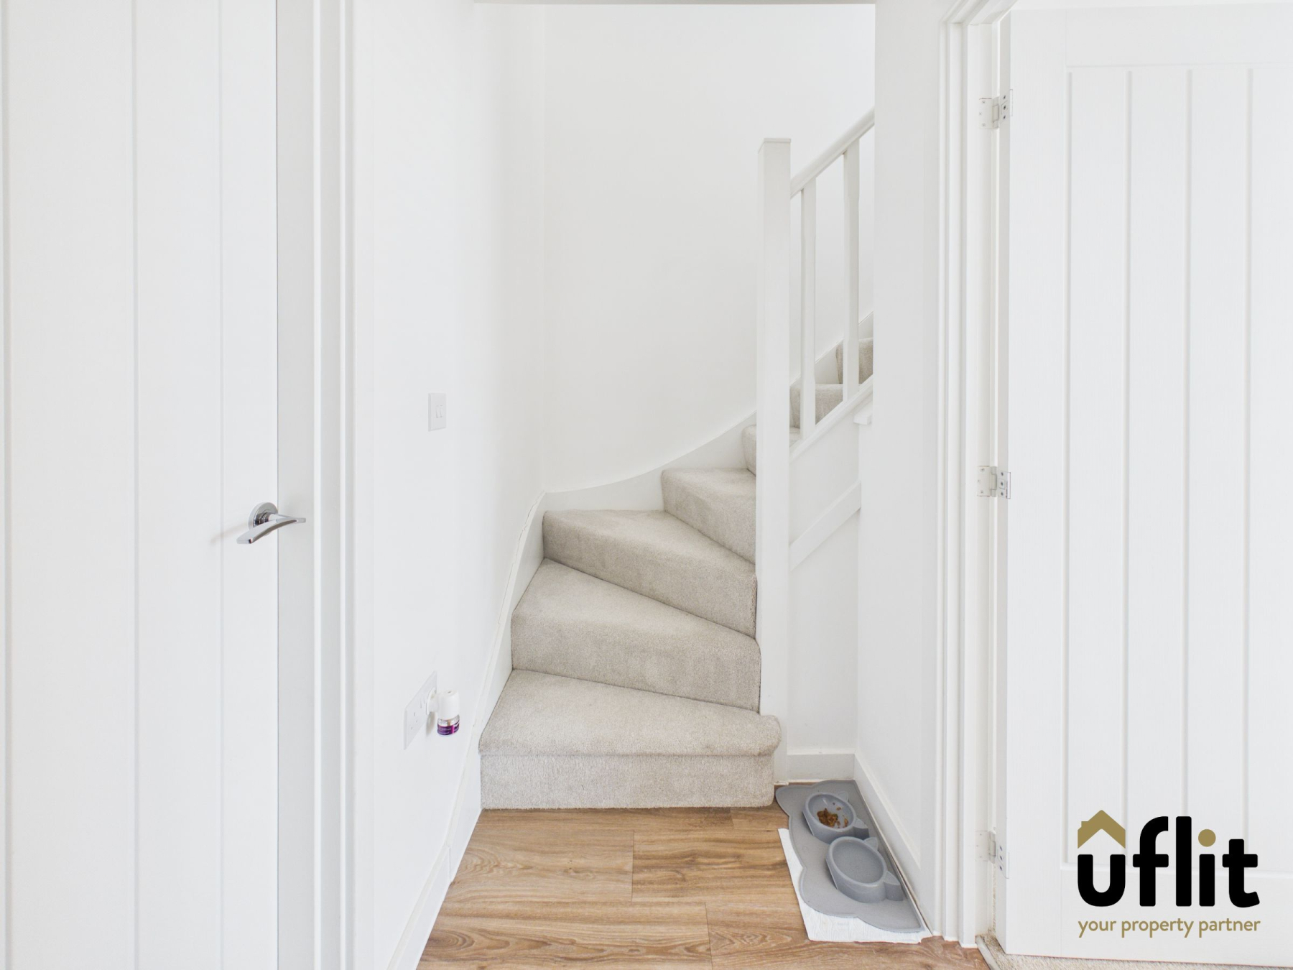
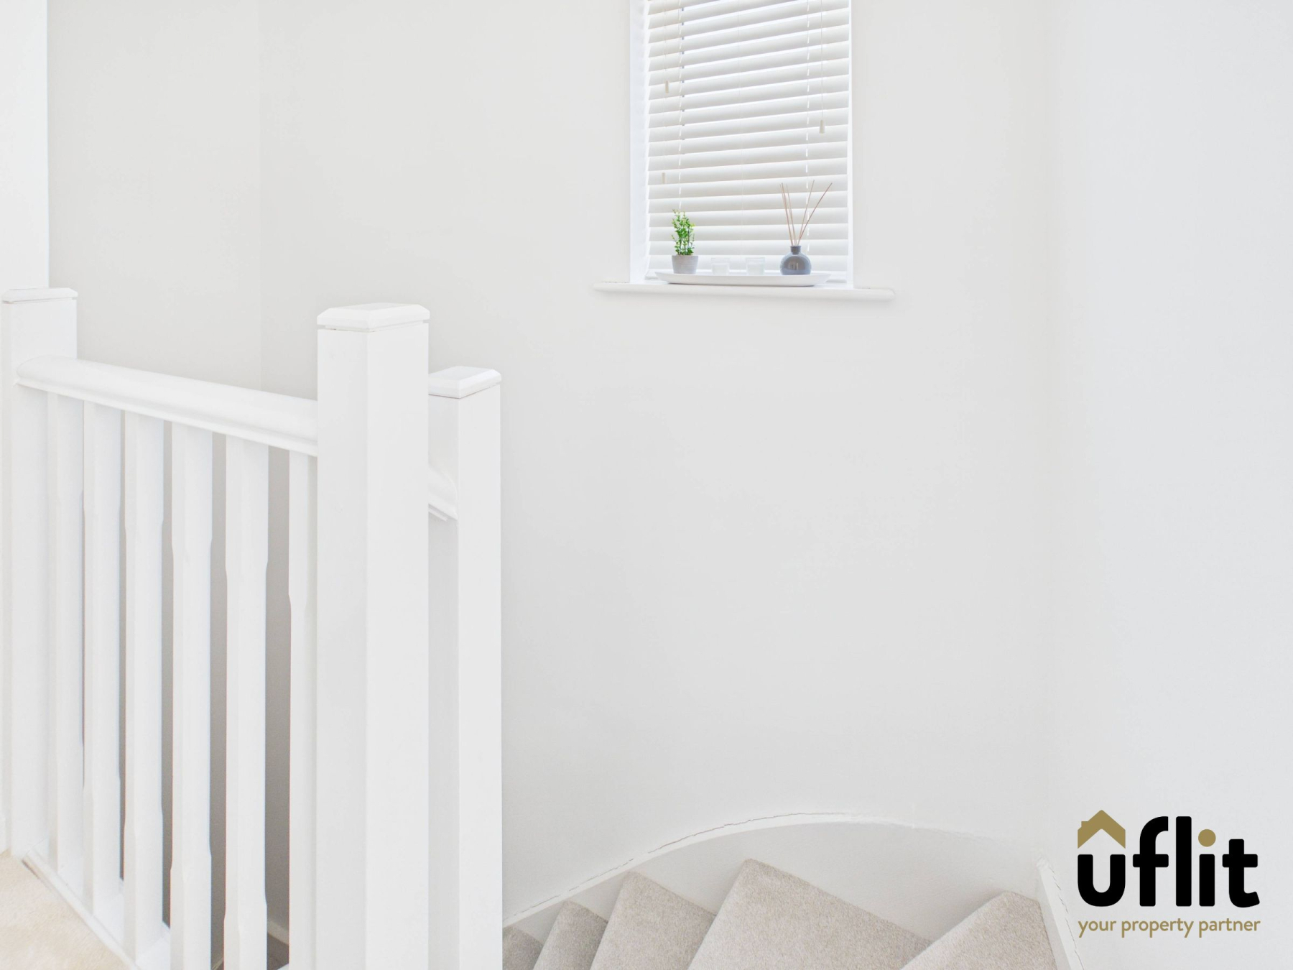
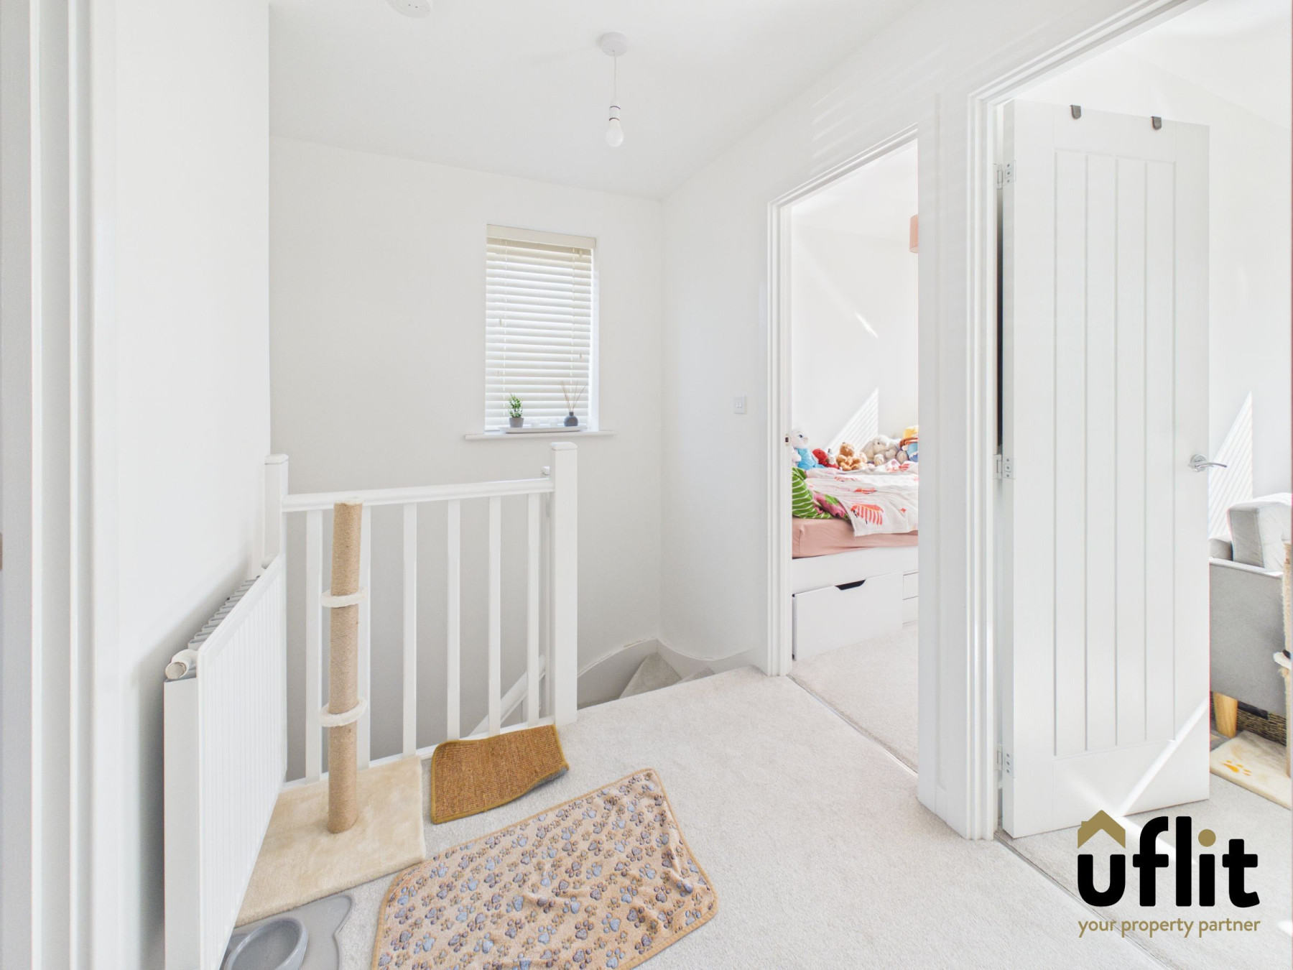
A convenient downstairs WC is also located off the hallway. Stairs rise to the first-floor landing, where a window positioned above the staircase allows natural light into the space. The landing provides access to all three bedrooms and the family bathroom.
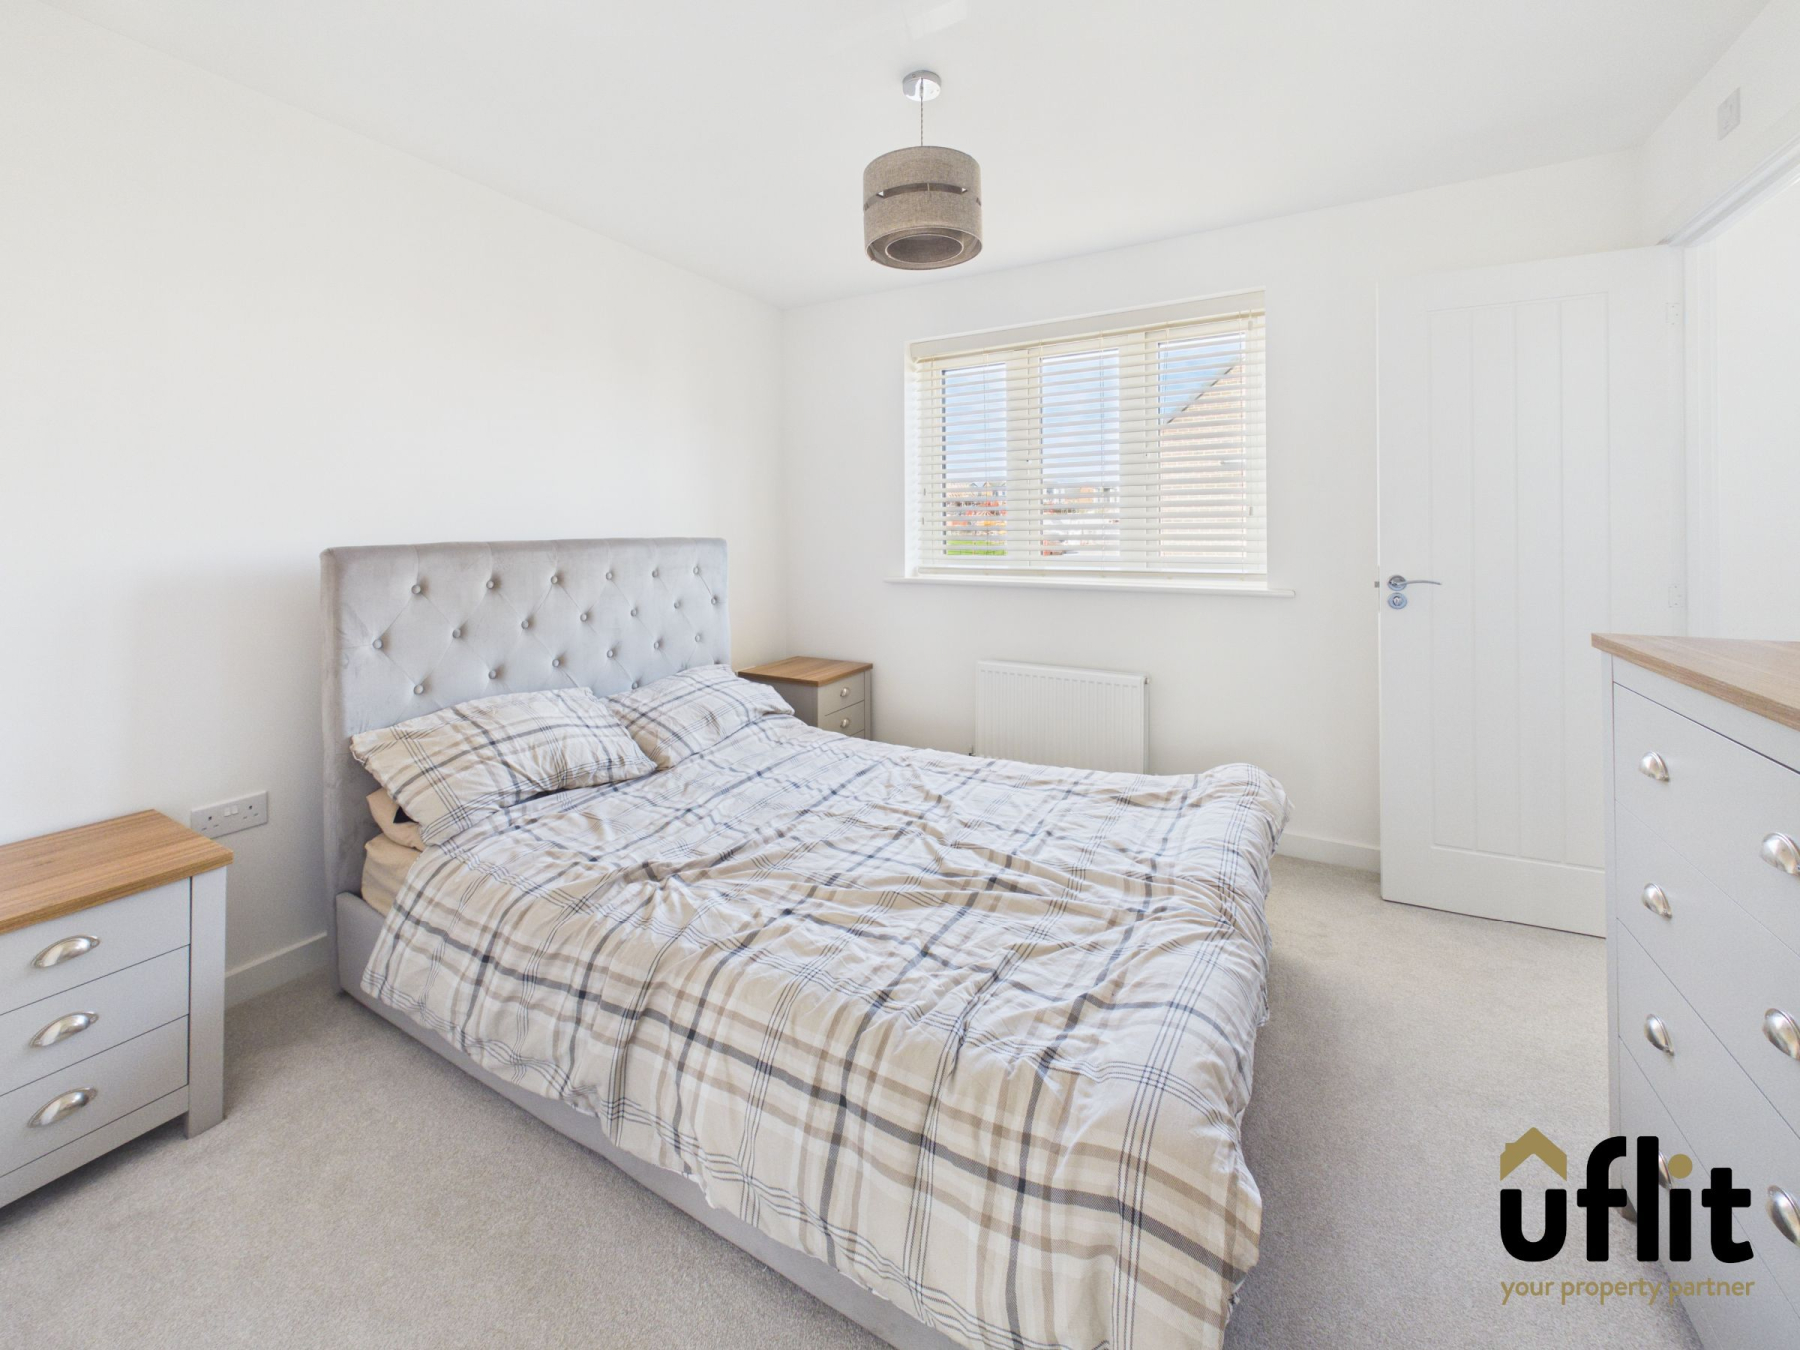
The master bedroom is a well-proportioned double bedroom positioned to the side of the property and benefits from fitted mirrored wardrobes, providing excellent storage. There is also access to a private en-suite shower room.
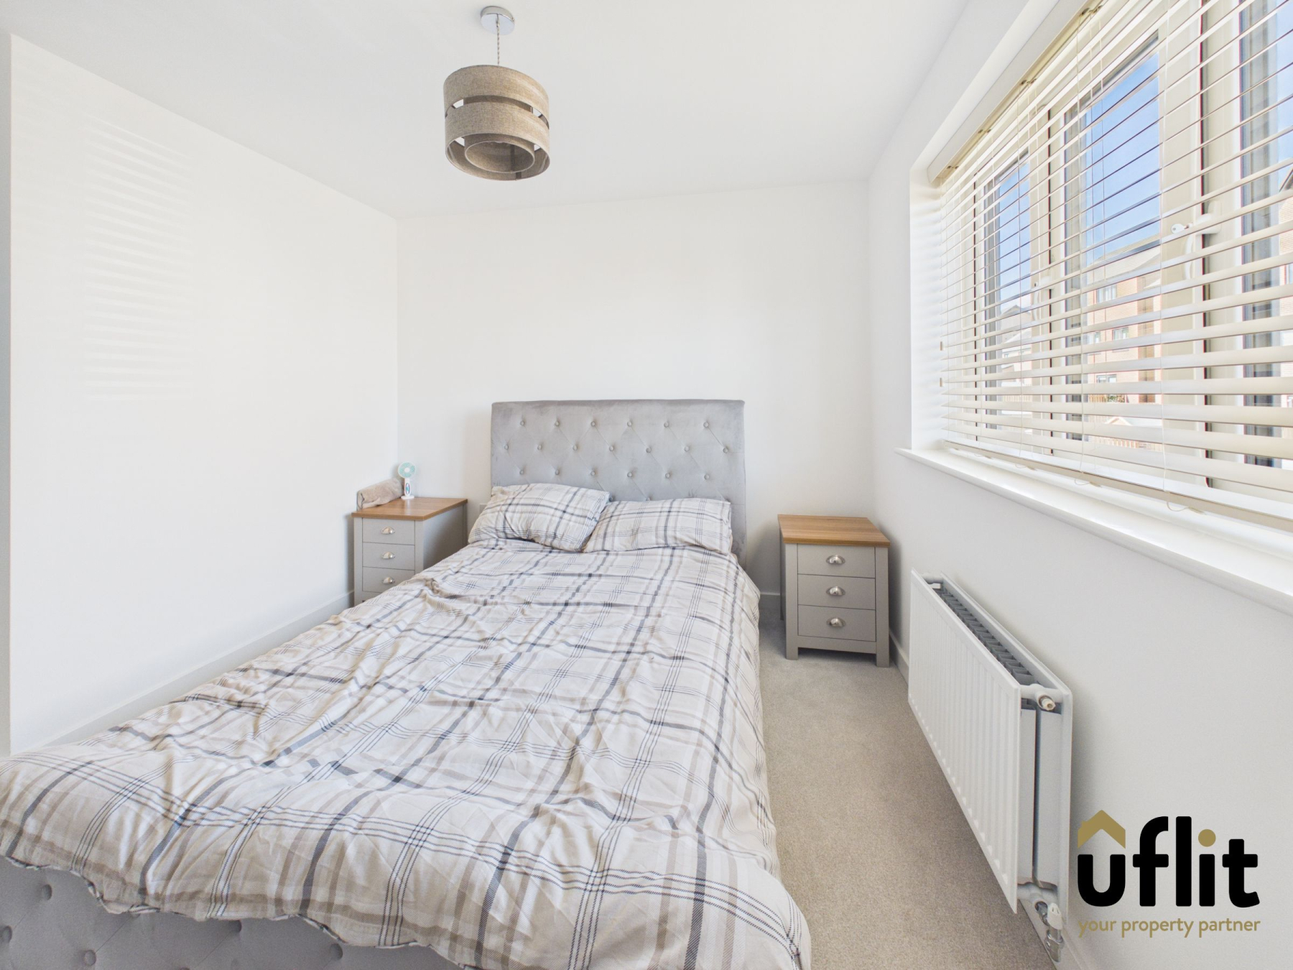
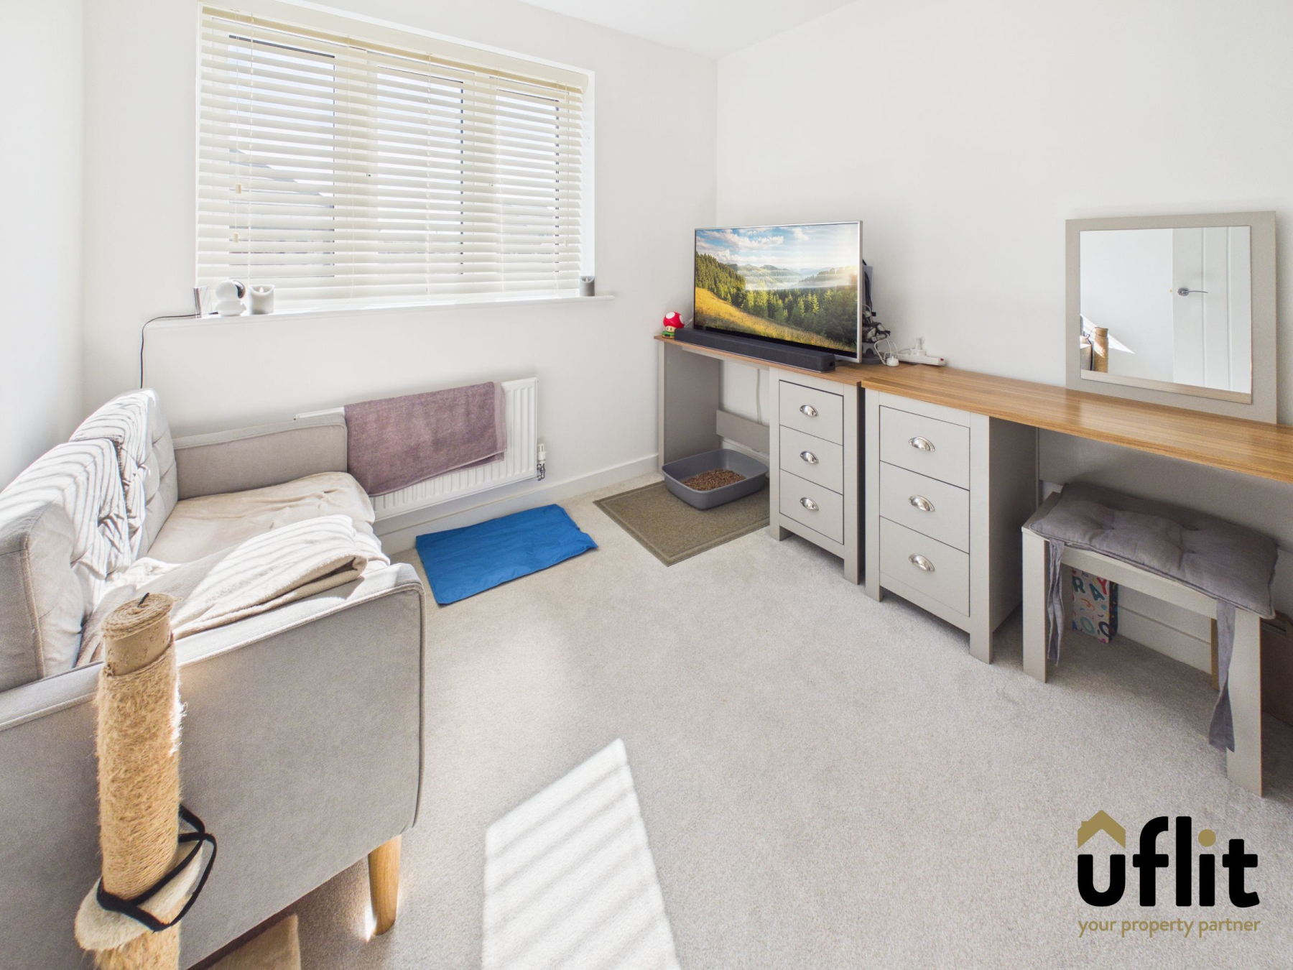
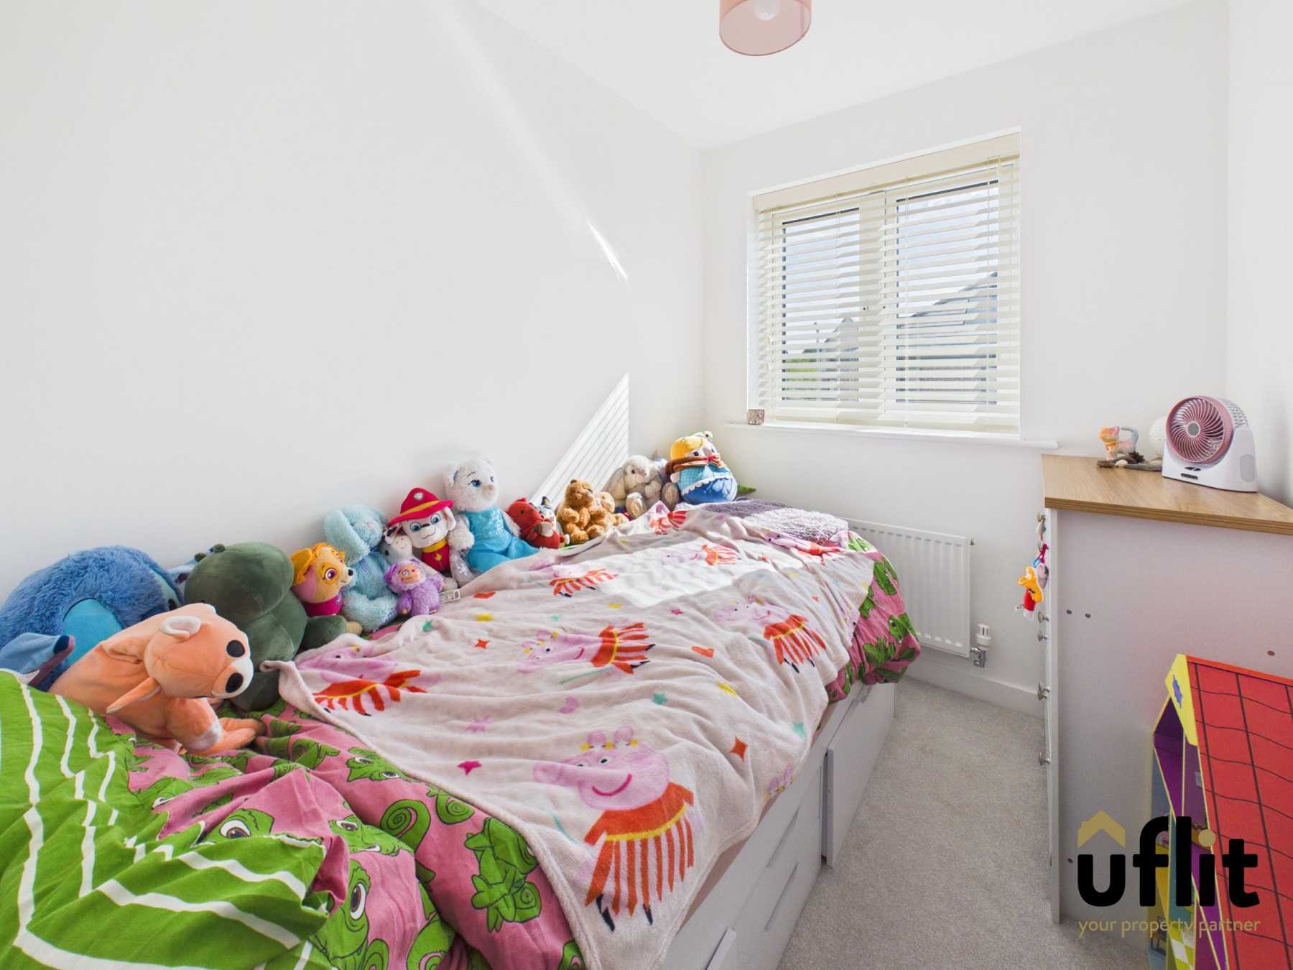
Bedroom two is another well-sized bedroom situated to the front of the property, with a front-facing window providing a bright and pleasant outlook. Bedroom three is also positioned to the front and offers a versatile space which could be utilised as a child's bedroom, home office, dressing room or guest bedroom.
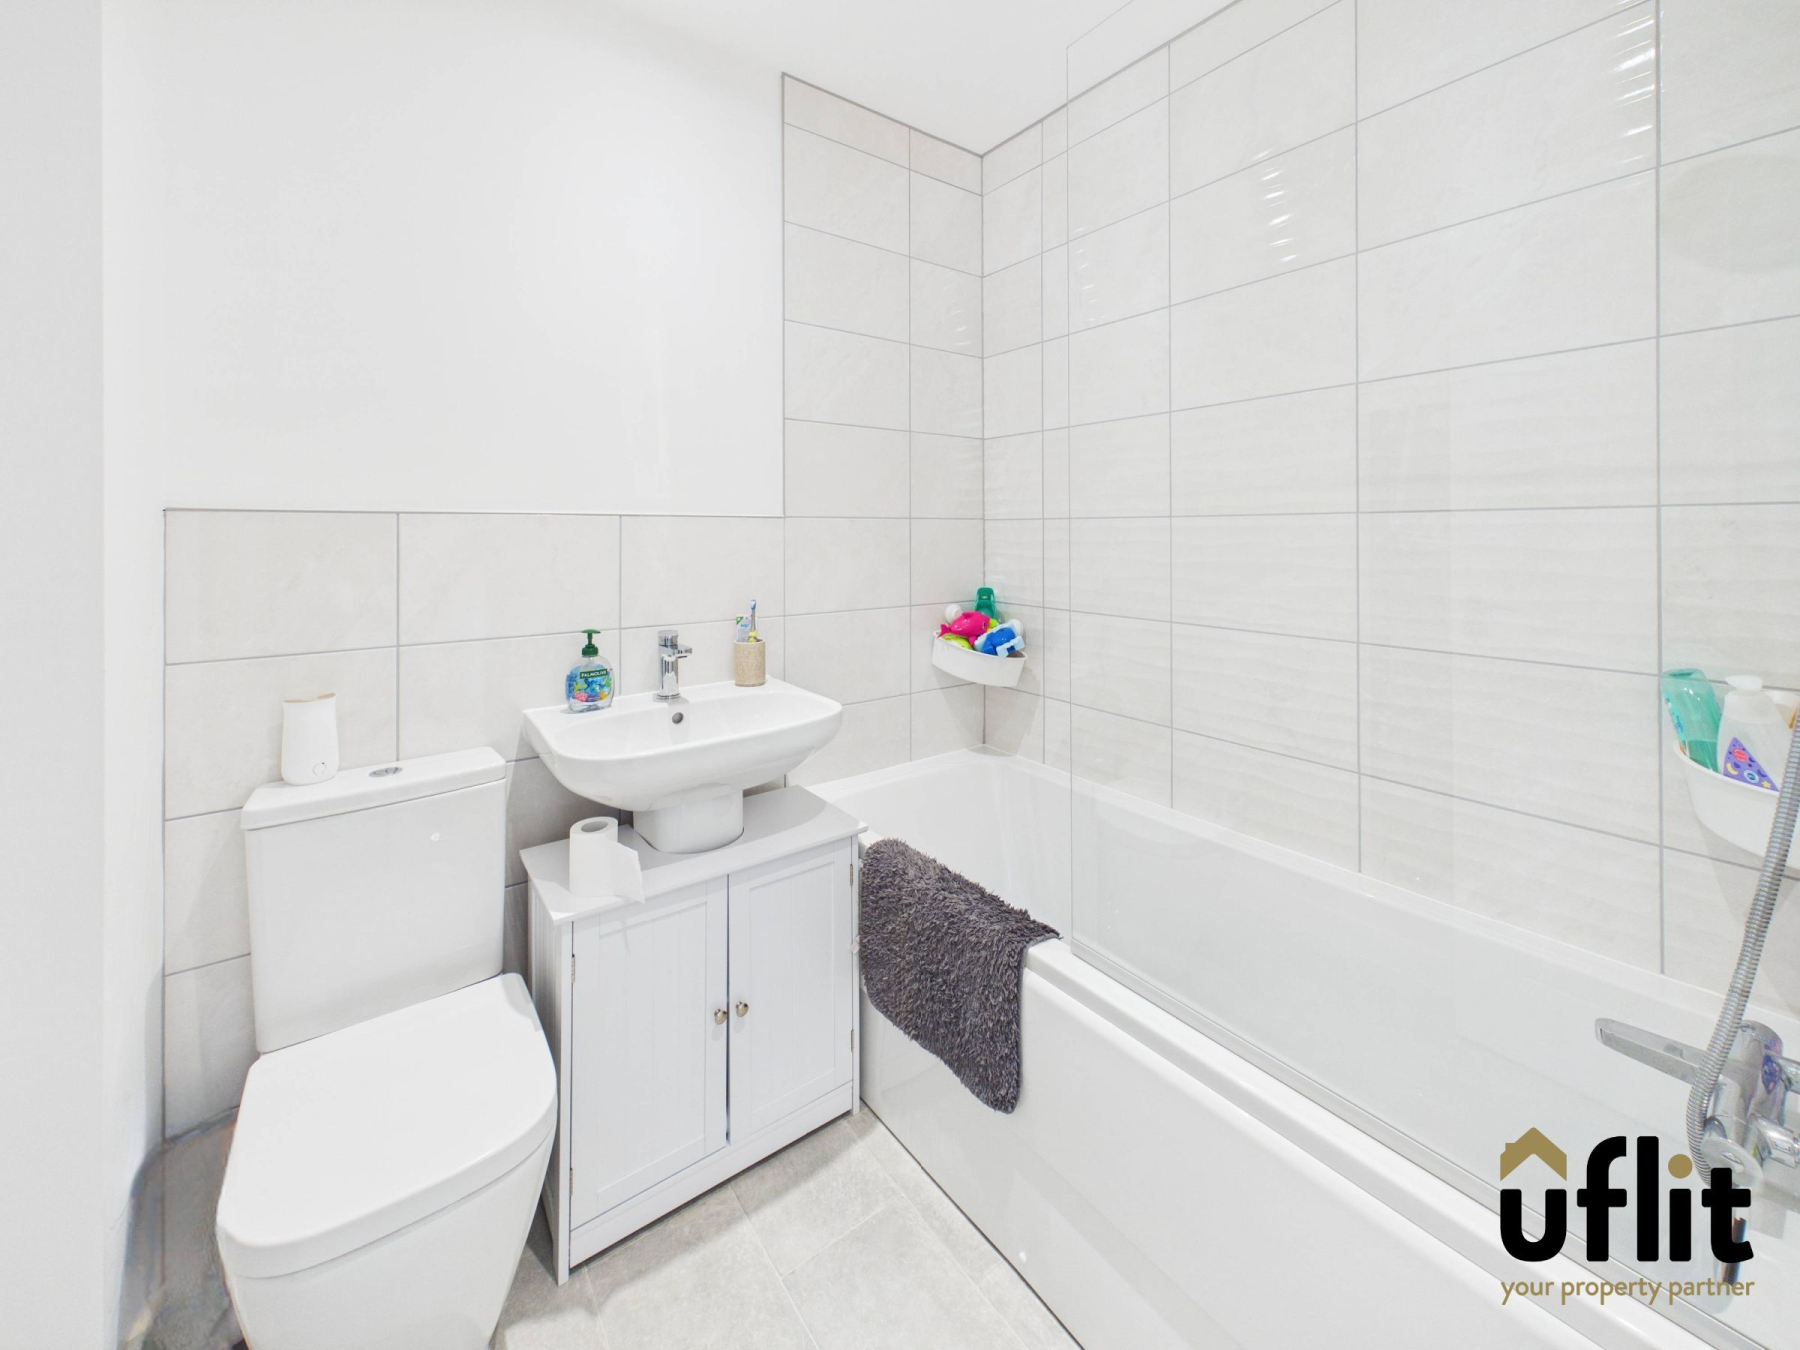
The family bathroom provides a modern and practical suite comprising a bath with shower over, wash basin and low-level WC.
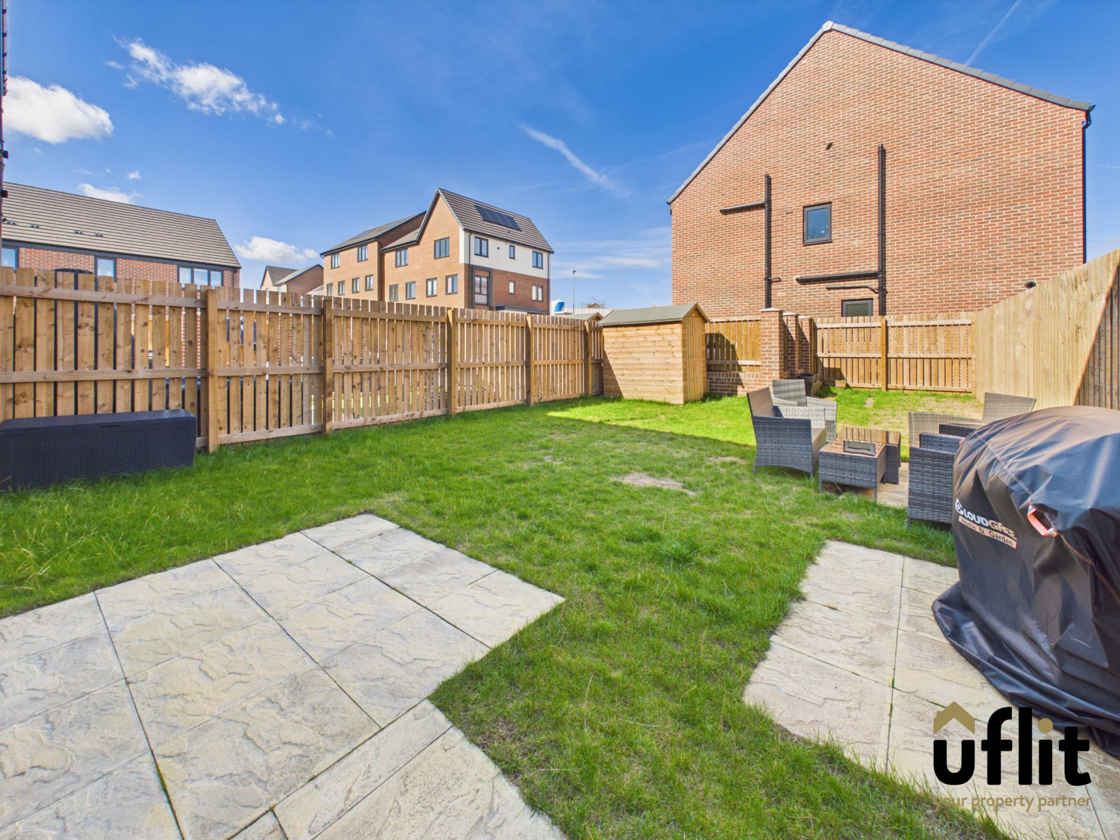
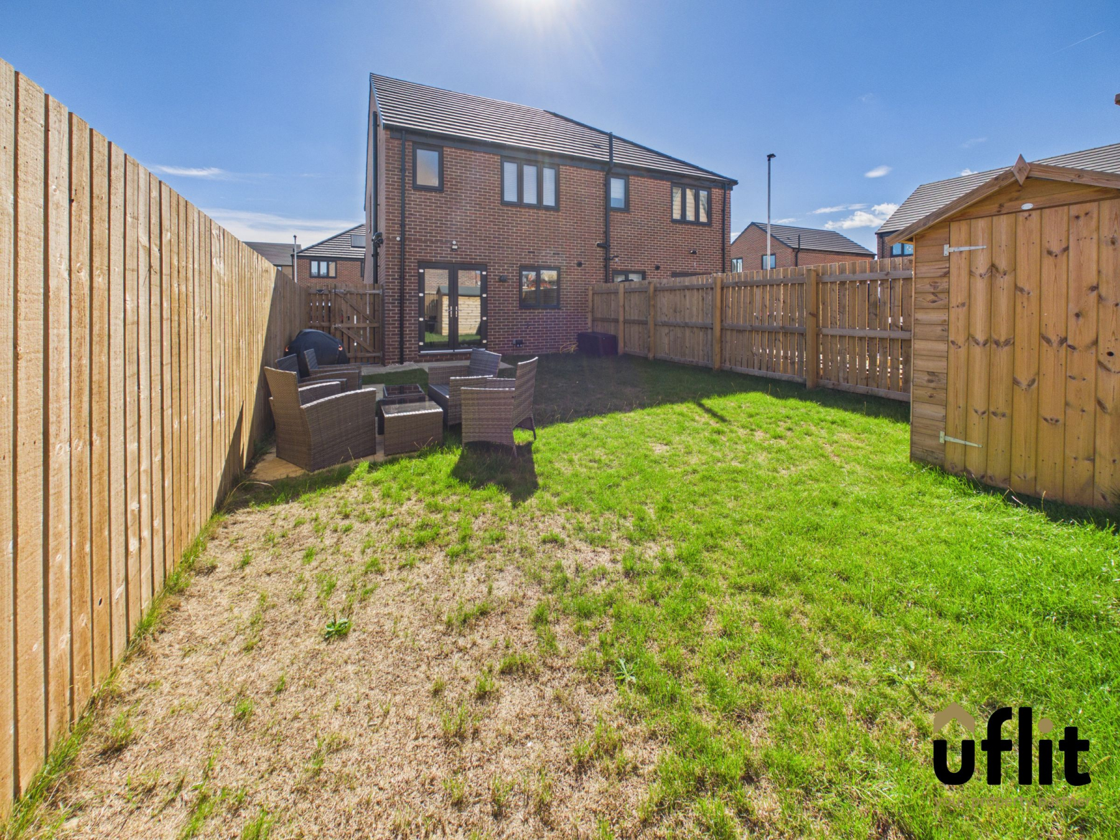
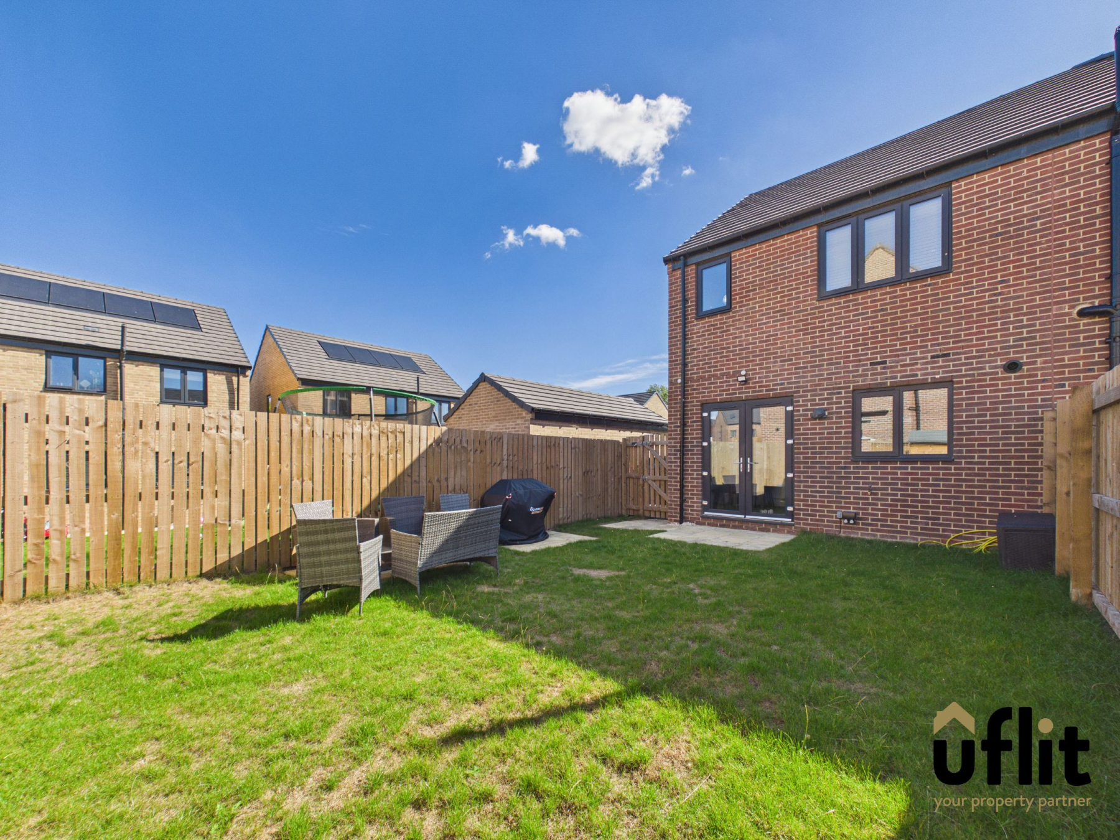
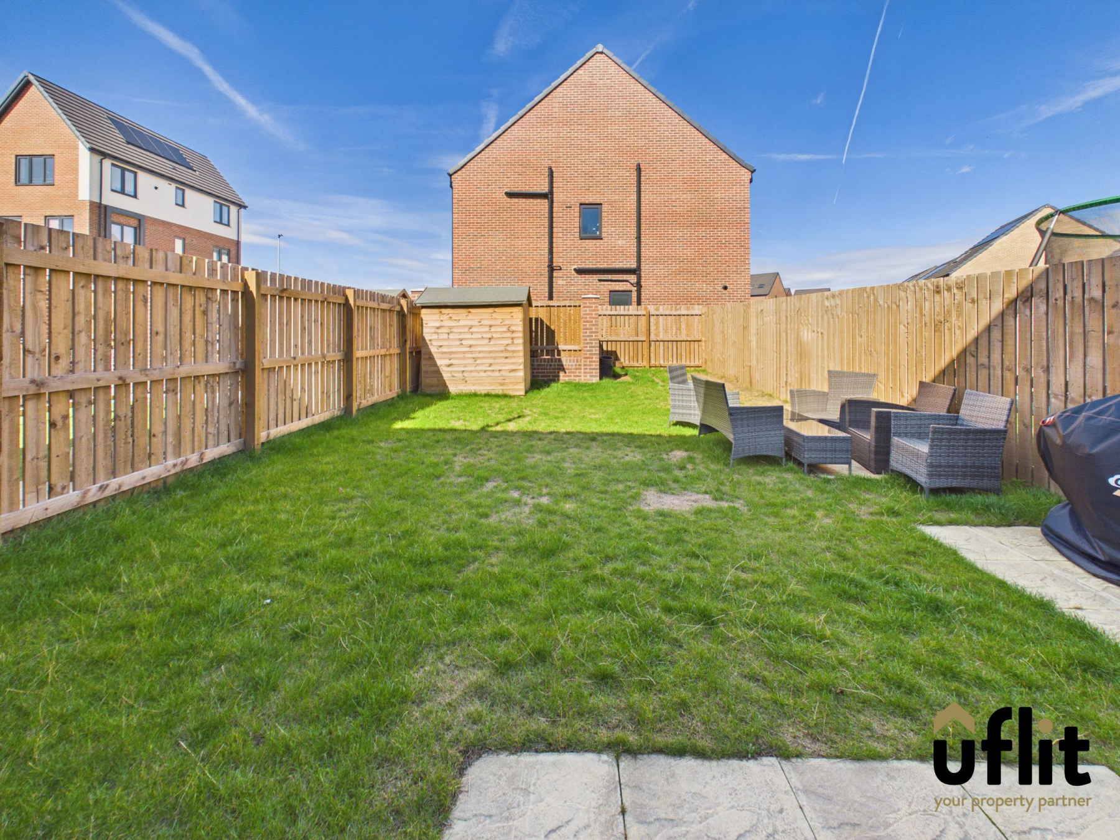
Externally, the property benefits from an enclosed, low-maintenance rear garden, offering an ideal space for relaxing and entertaining with minimal upkeep required. The garden can be accessed directly from the French doors in the kitchen/diner, as well as via a gate from the driveway, providing convenient access. A useful garden shed offers additional outdoor storage.
Overall, this attractive three-bedroom semi-detached home combines modern accommodation, practical family living and excellent outdoor space, while the addition of solar panels and an EV charging point further enhances its appeal. Early viewing is highly recommended to fully appreciate what this Waverley property has to offer.
DONT DELAY CONTACT UFLIT TODAY ON 01709 912730!
Council Tax Band: B
Tenure: Freehold
Parking options: Driveway, EV Charging
Garden details: Enclosed Garden
Electricity supply: Mains, Solar
Heating: Gas Mains
Water supply: Mains
Sewerage: Mains
Entrance
Accessed via the front pathway and porch, the entrance hallway provides a welcoming introduction to the property, with a front-facing window allowing natural light into the space. There is direct access into the lounge, with stairs rising to the first floor.
Lounge
A comfortable and welcoming living space situated to the front of the property, featuring a front-facing window and useful storage cupboard. The room is finished with carpeted flooring and benefits from a radiator.
Kitchen/diner
A modern and sociable kitchen/diner positioned to the rear of the property, fitted with a range of integrated appliances including fridge freezer, washer dryer and dishwasher, together with an electric oven and induction hob. A rear-facing window and French doors provide plenty of natural light, with the French doors opening onto the enclosed rear garden. Finished with LVT flooring, spotlights and a radiator.
Downstairs WC
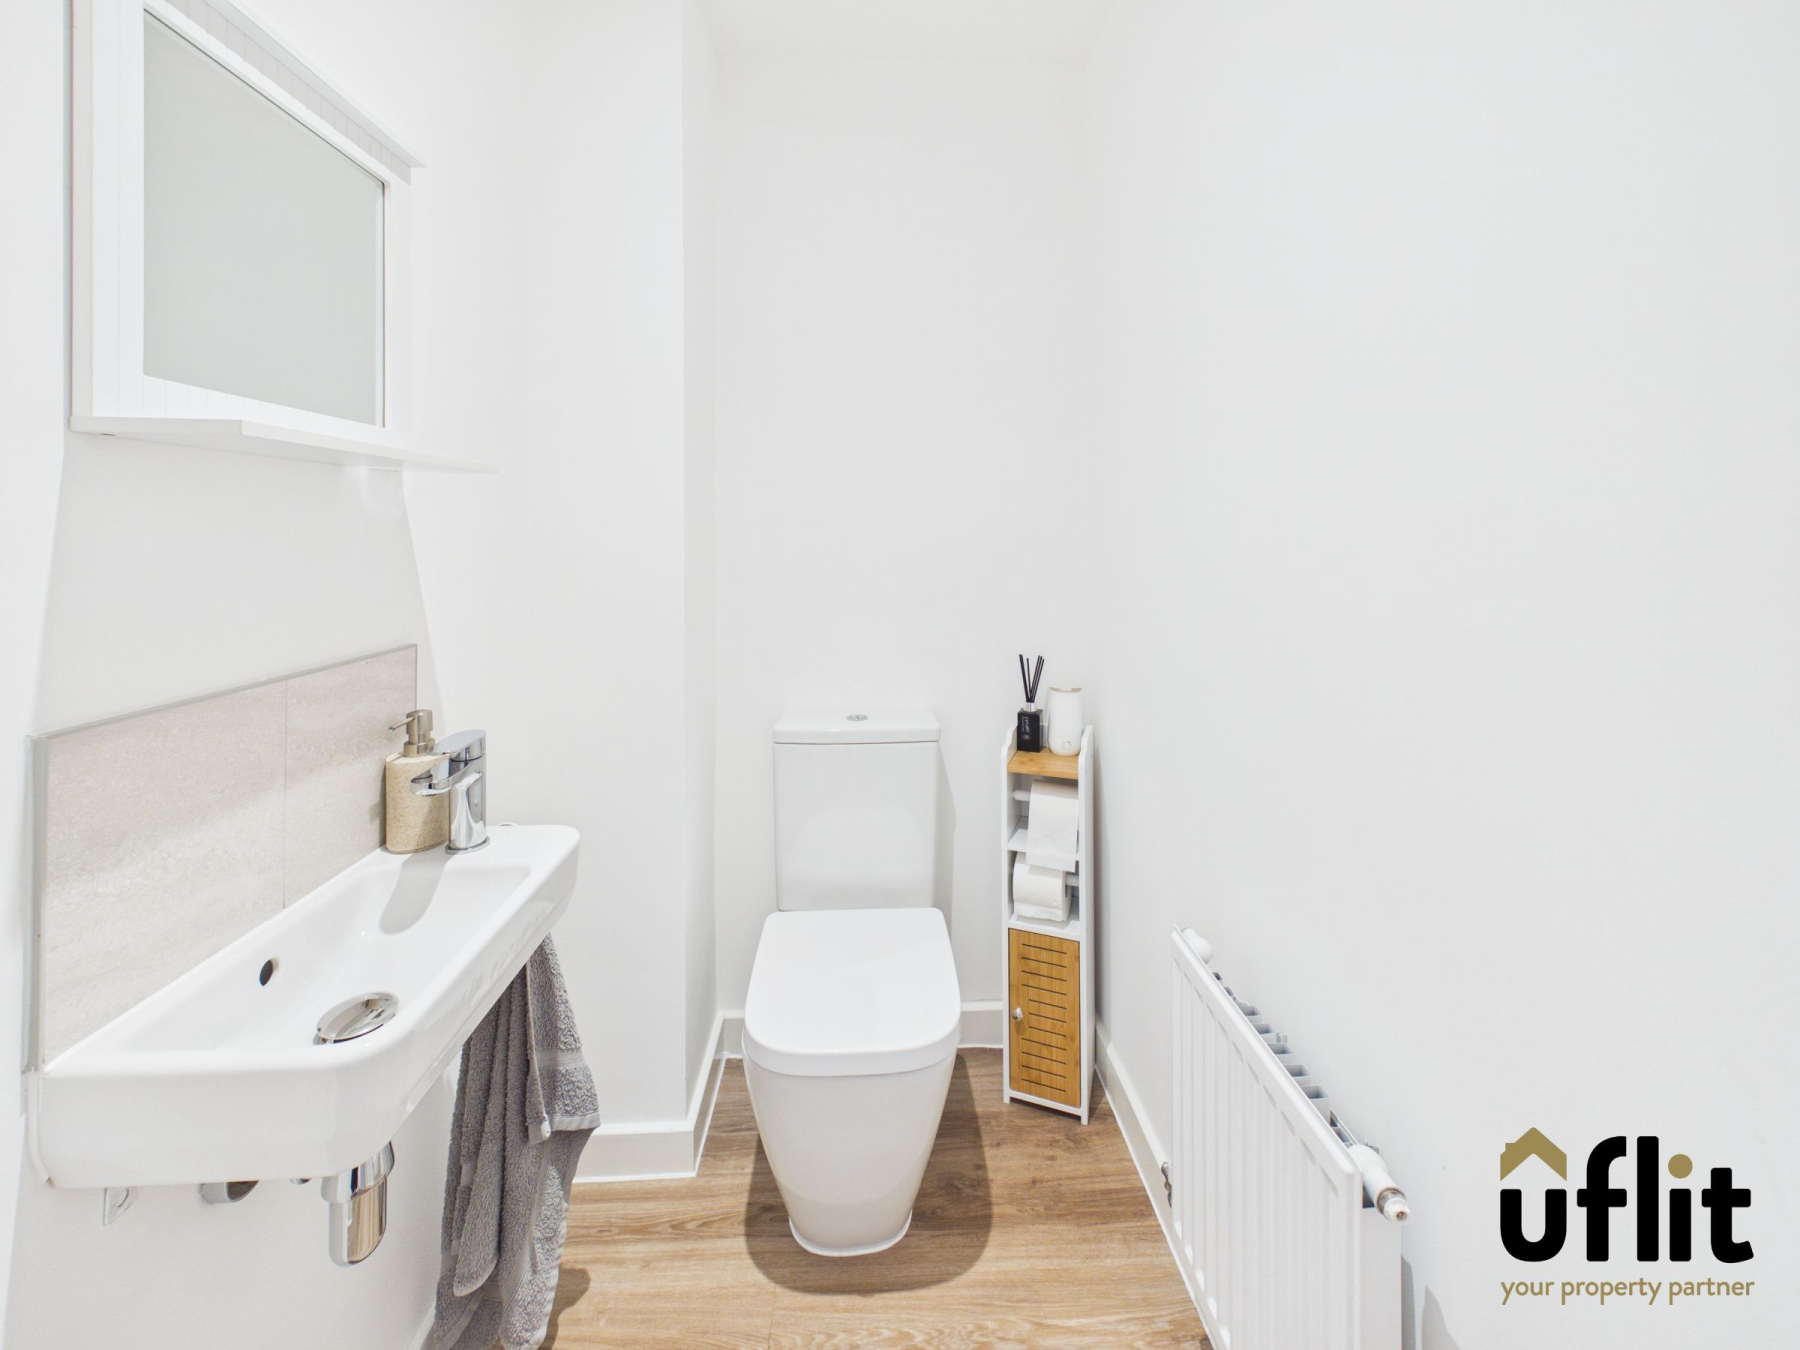
A useful downstairs WC comprising a contemporary floating wash basin and low-level WC. The room features partially tiled walls, LVT flooring and a radiator.
FIRST FLOOR:
Landing
The first-floor landing provides access to all three bedrooms and the family bathroom. A window positioned above the staircase allows natural light into the space. Finished with carpeted flooring.
Master bedroom
A well-proportioned master bedroom situated to the side of the property, featuring a side-facing window and fitted mirrored wardrobes providing excellent storage. The room also benefits from access to the en-suite shower room, with carpeted flooring and a radiator.
Ensuite
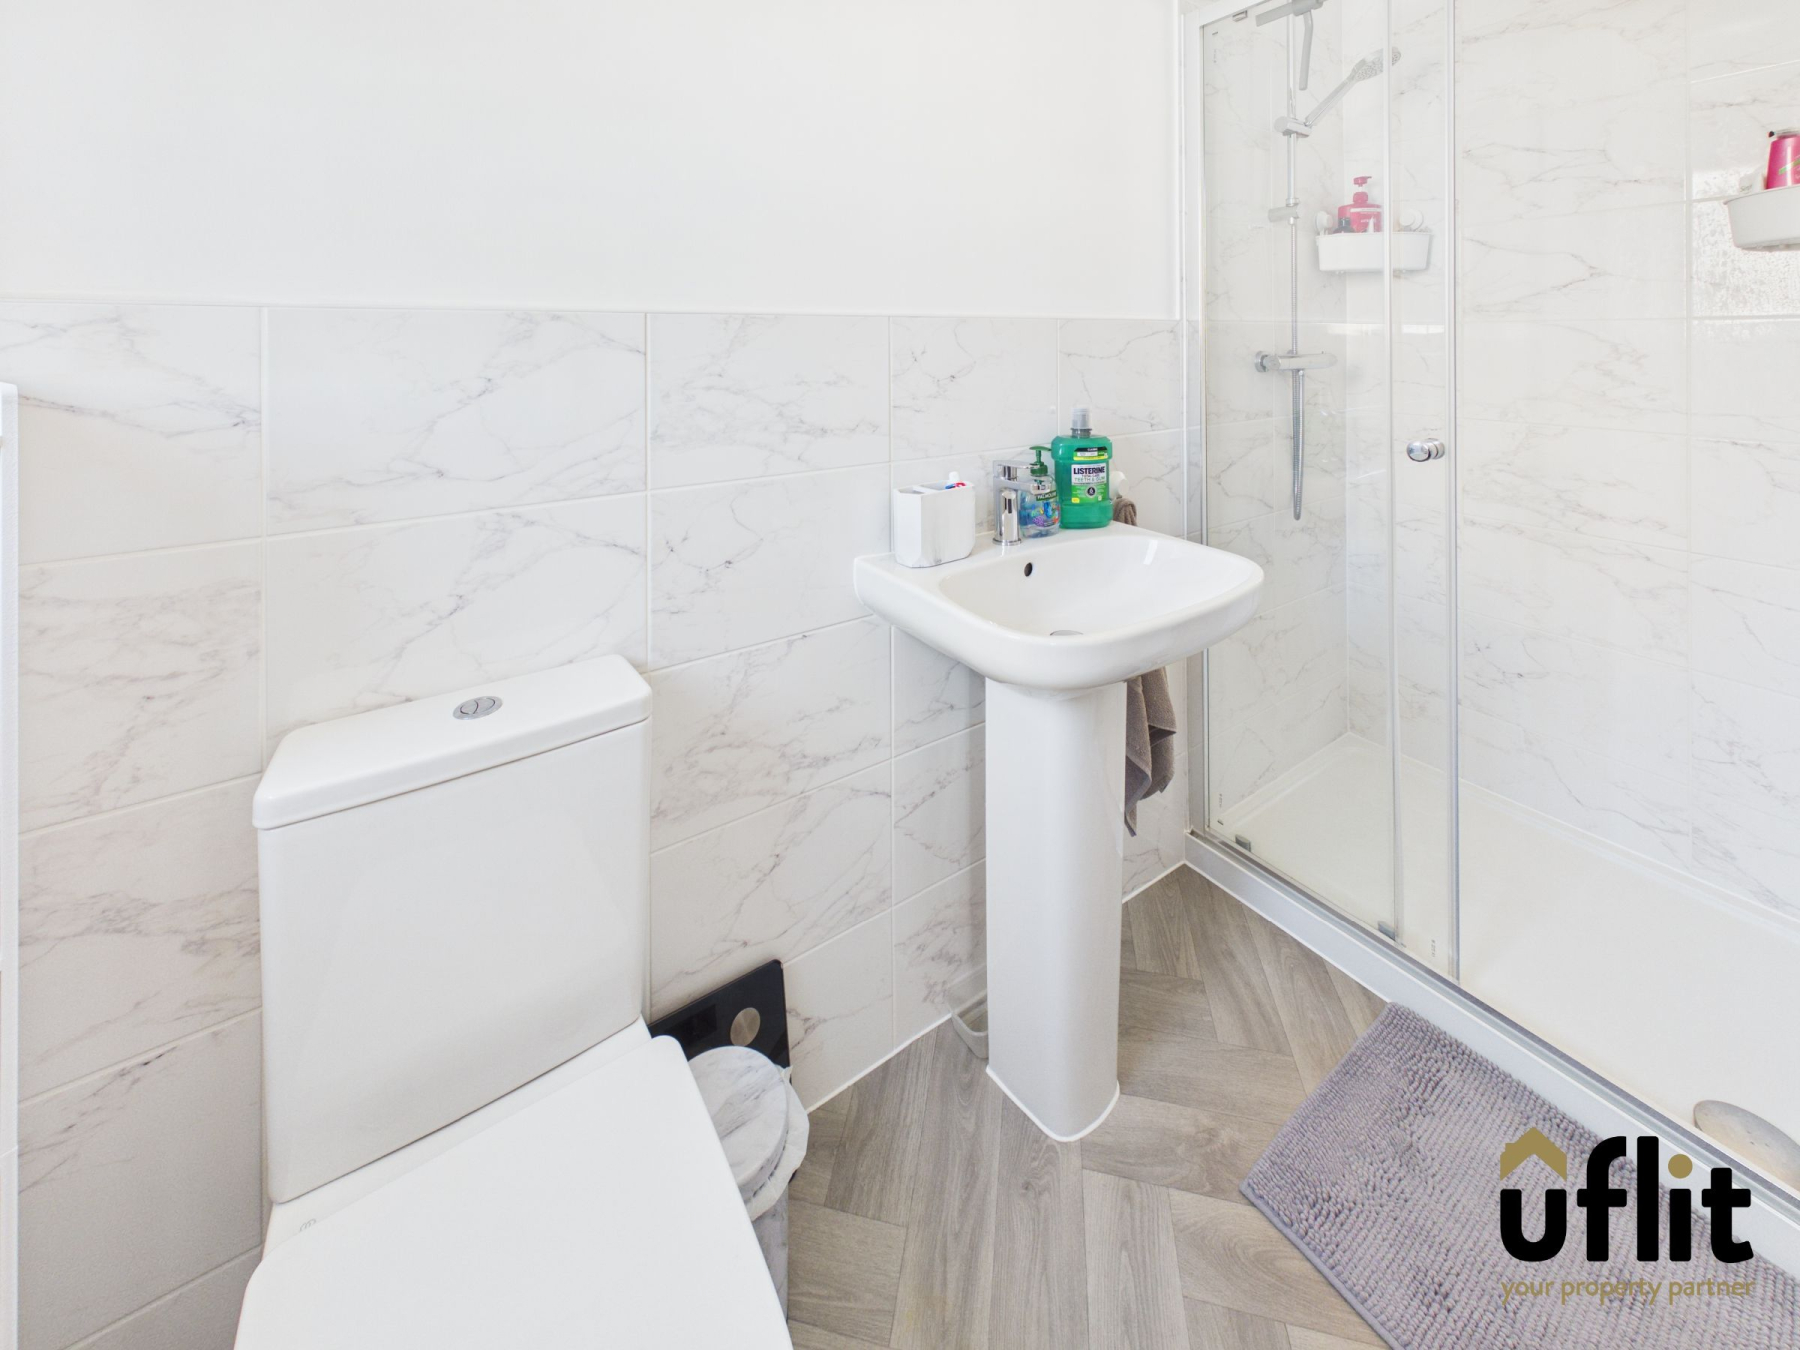
The en-suite shower room features a side-facing window and a contemporary suite comprising a shower, wash basin and low-level WC. Tiled walls, spotlights and a stylish heated radiator provide a modern finish, complemented by vinyl flooring.
Bedroom 2
A well-sized second bedroom positioned to the front of the property, featuring a front-facing window providing plenty of natural light. The room is finished with carpeted flooring and benefits from a radiator.
Bedroom 3
A versatile third bedroom situated to the front of the property, with a front-facing window and carpeted flooring. The room benefits from a radiator and could comfortably accommodate a child's bedroom, guest room or home office.
Bathroom
The modern family bathroom comprises a bath with shower over, wash basin and low-level WC. The room features partially tiled walls, vinyl flooring and a stylish heated towel radiator.
Outside
The property is approached via a pathway with steps leading to the front porch, while the driveway provides ample off-road parking and benefits from an EV charging point. Solar panels are also installed to the property. The enclosed rear garden is designed for low-maintenance living and can be accessed via the French doors from the kitchen/diner or through a gate from the driveway. A useful garden shed provides additional outdoor storage.