ROMAN CRESCENT CHARM, WITH SPACE TO IMPRESS, A BRINSWORTH BEAUTY READY TO SAY YES!
Uflit are delighted to bring to the market this well-presented three-bedroom semi-detached property, situated in the popular residential area of Brinsworth. The property is ideally suited to families and offers well-proportioned accommodation, excellent outdoor space and versatile living throughout.
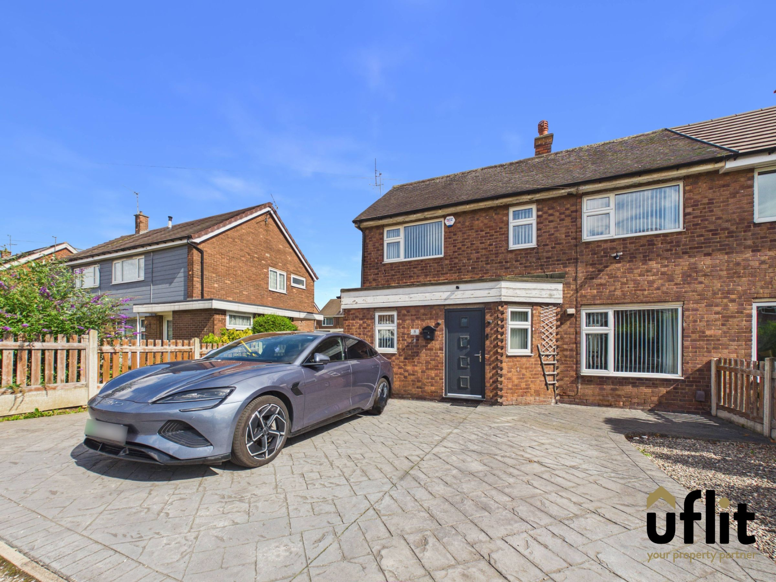
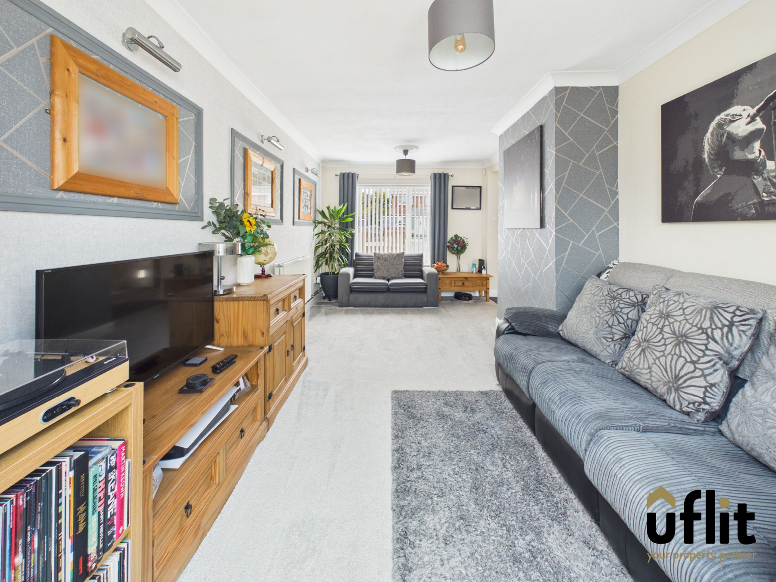
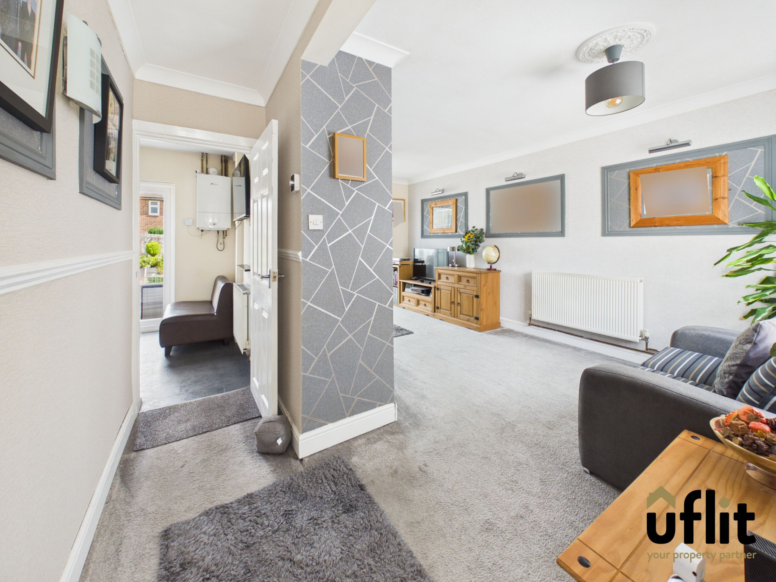
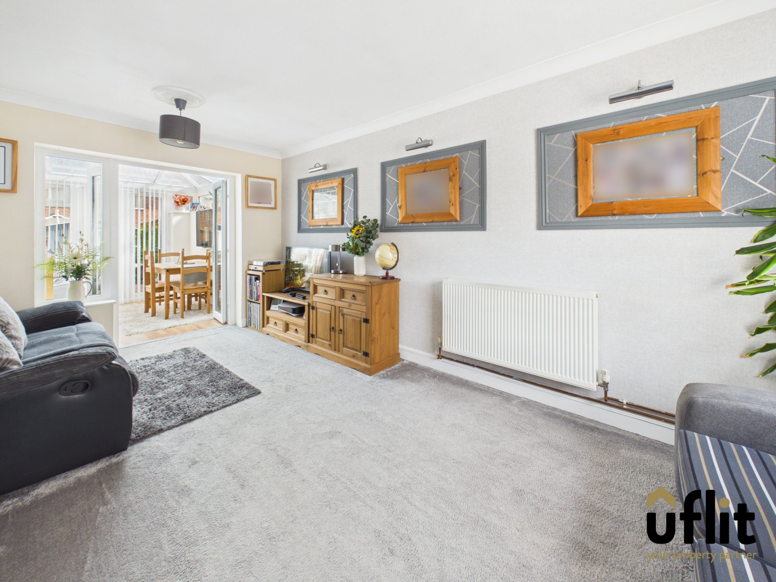
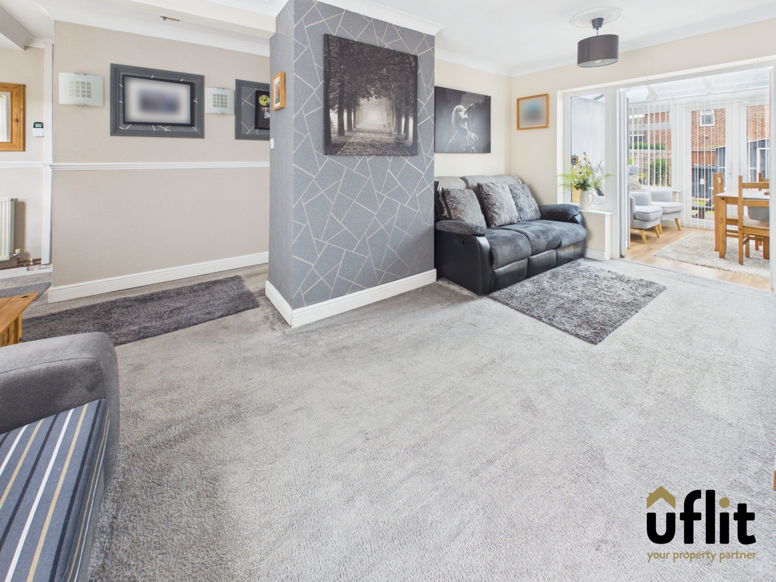
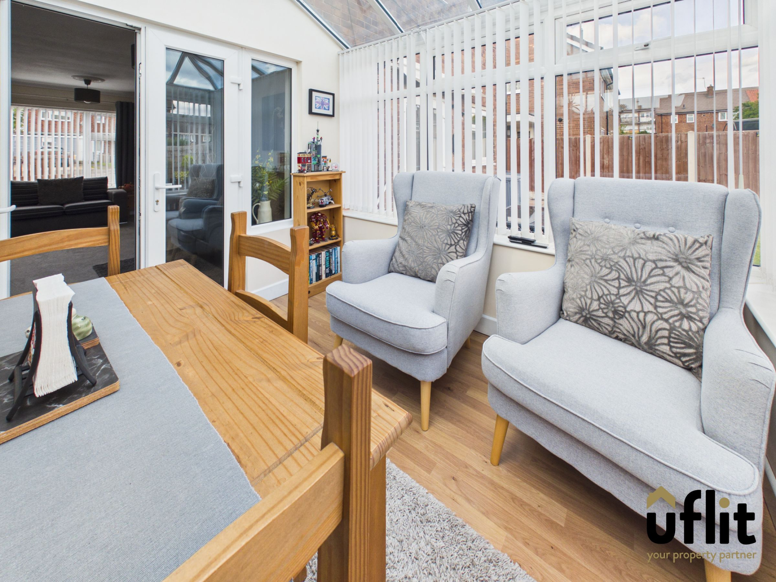
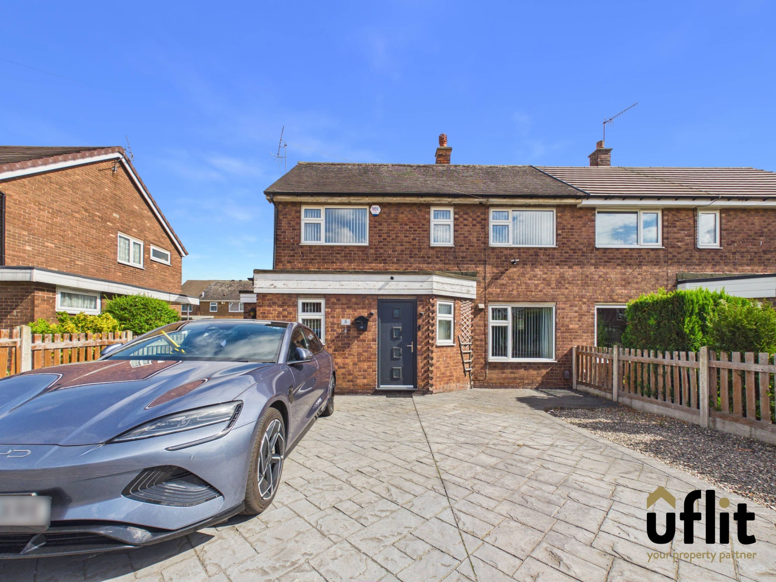
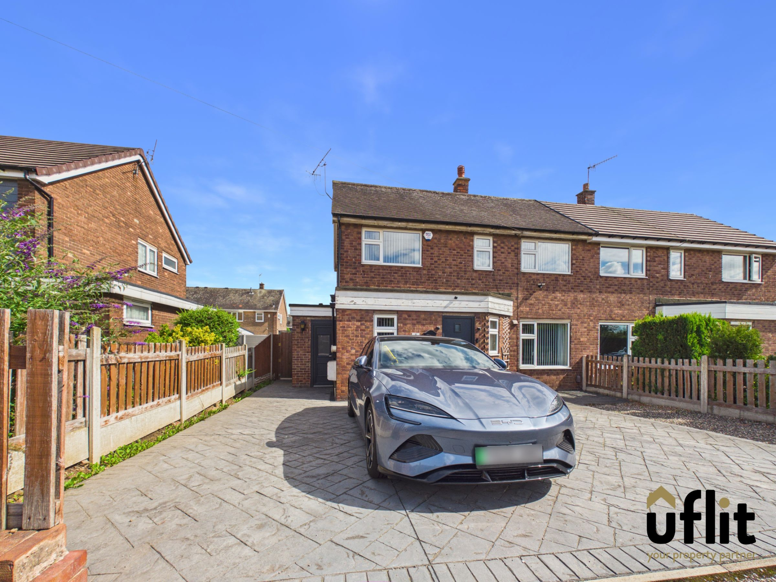
The property is approached via a patterned concrete driveway providing ample off-road parking and leading directly to the front entrance. Upon entering, the entrance area provides access into the spacious lounge, with a window overlooking the front of the property. The lounge is a welcoming reception space with a further window to the front and French doors opening into the conservatory, creating a pleasant flow between the living spaces.
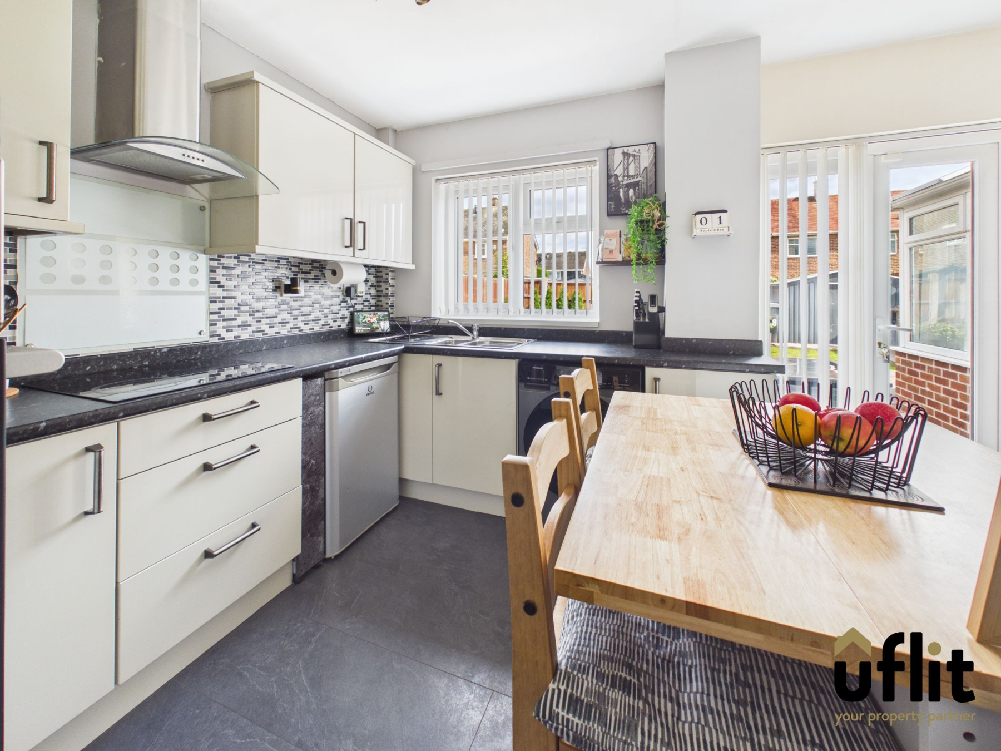
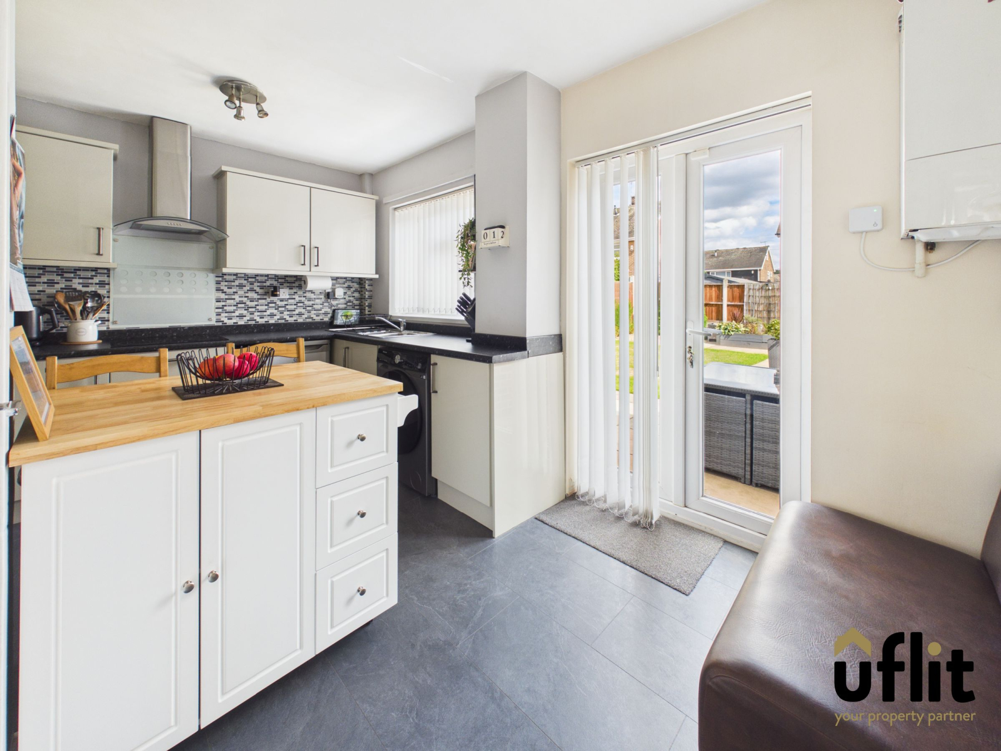
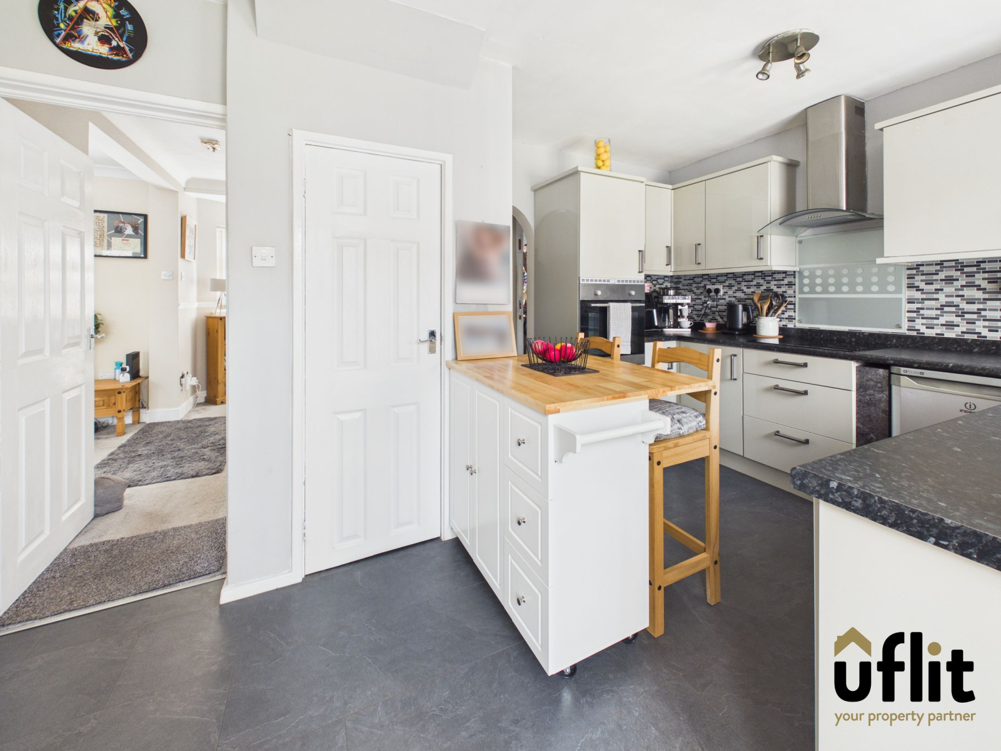
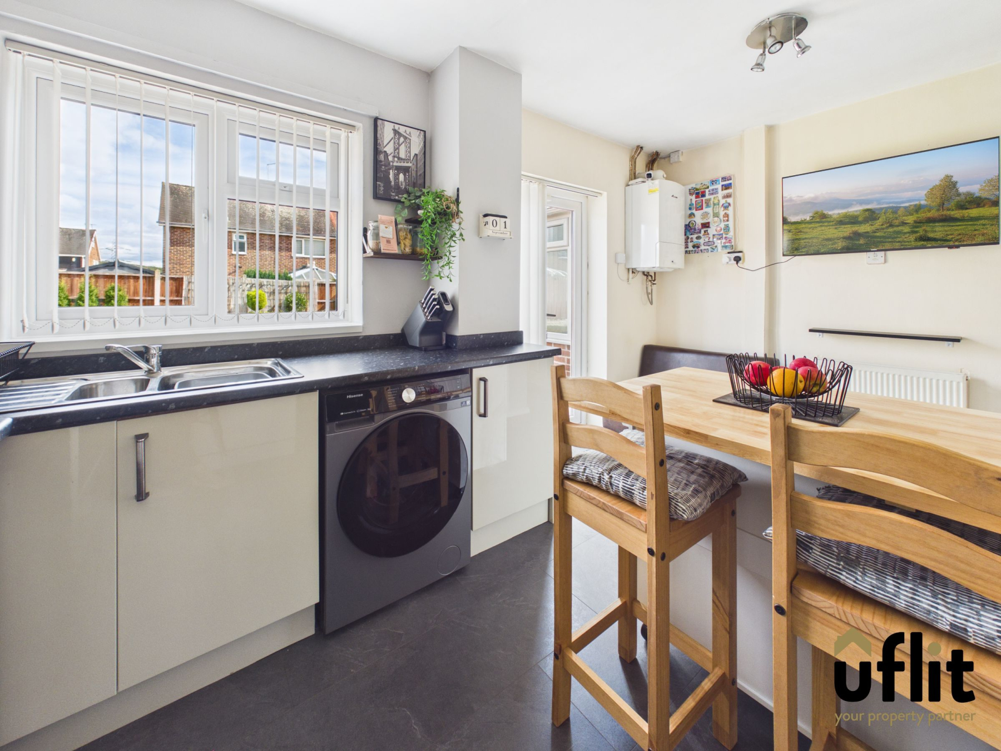
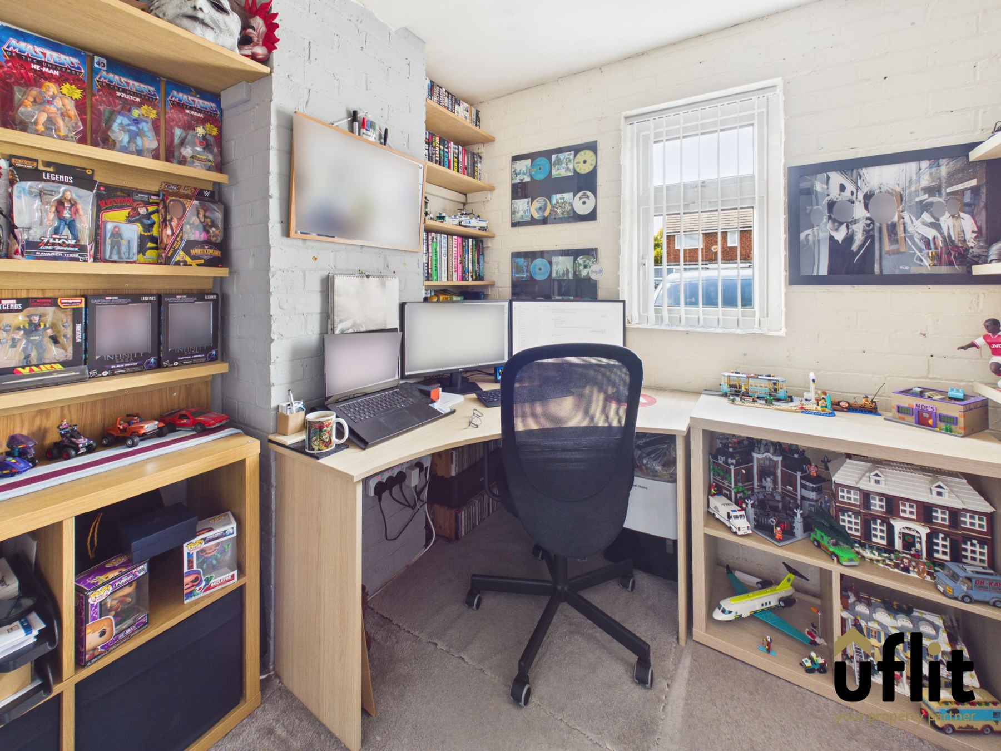
The kitchen is positioned to the rear of the property and is fitted with an integrated electric oven and electric hob and French doors opening directly onto the rear garden. A versatile office space is located just off the kitchen, providing an ideal area for those working from home, studying or requiring additional hobby space.
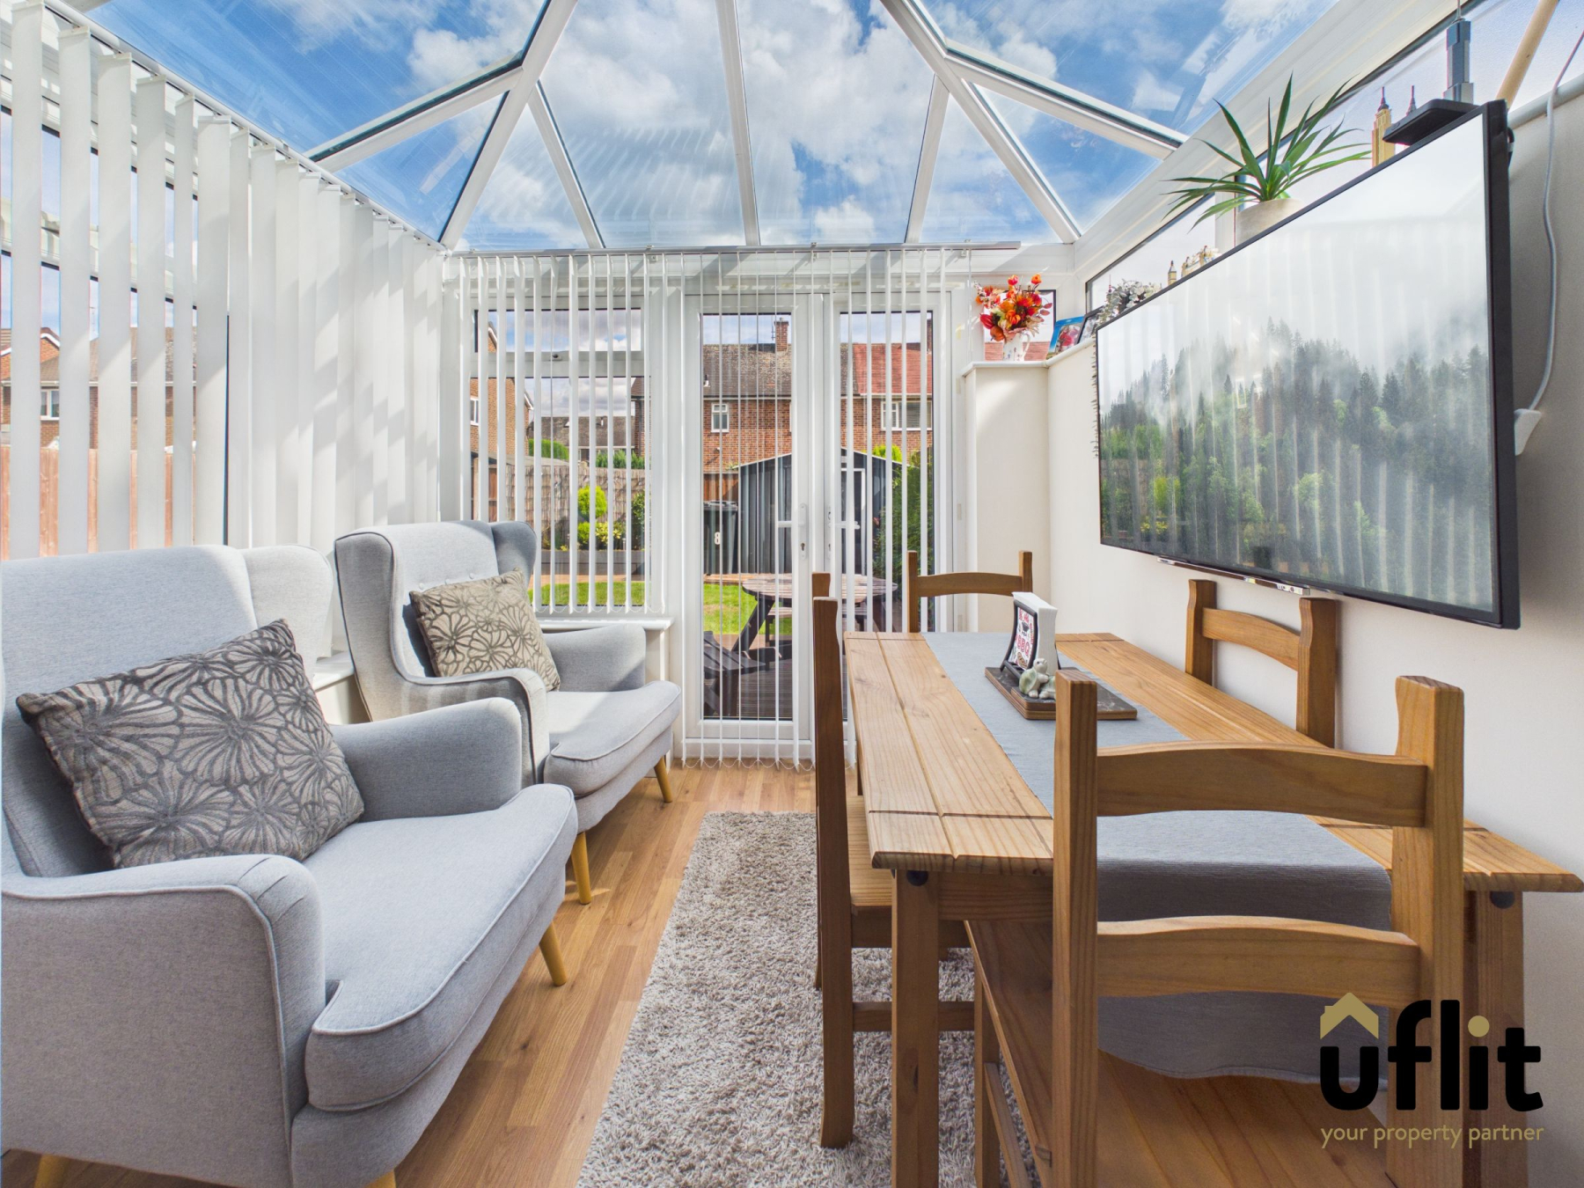
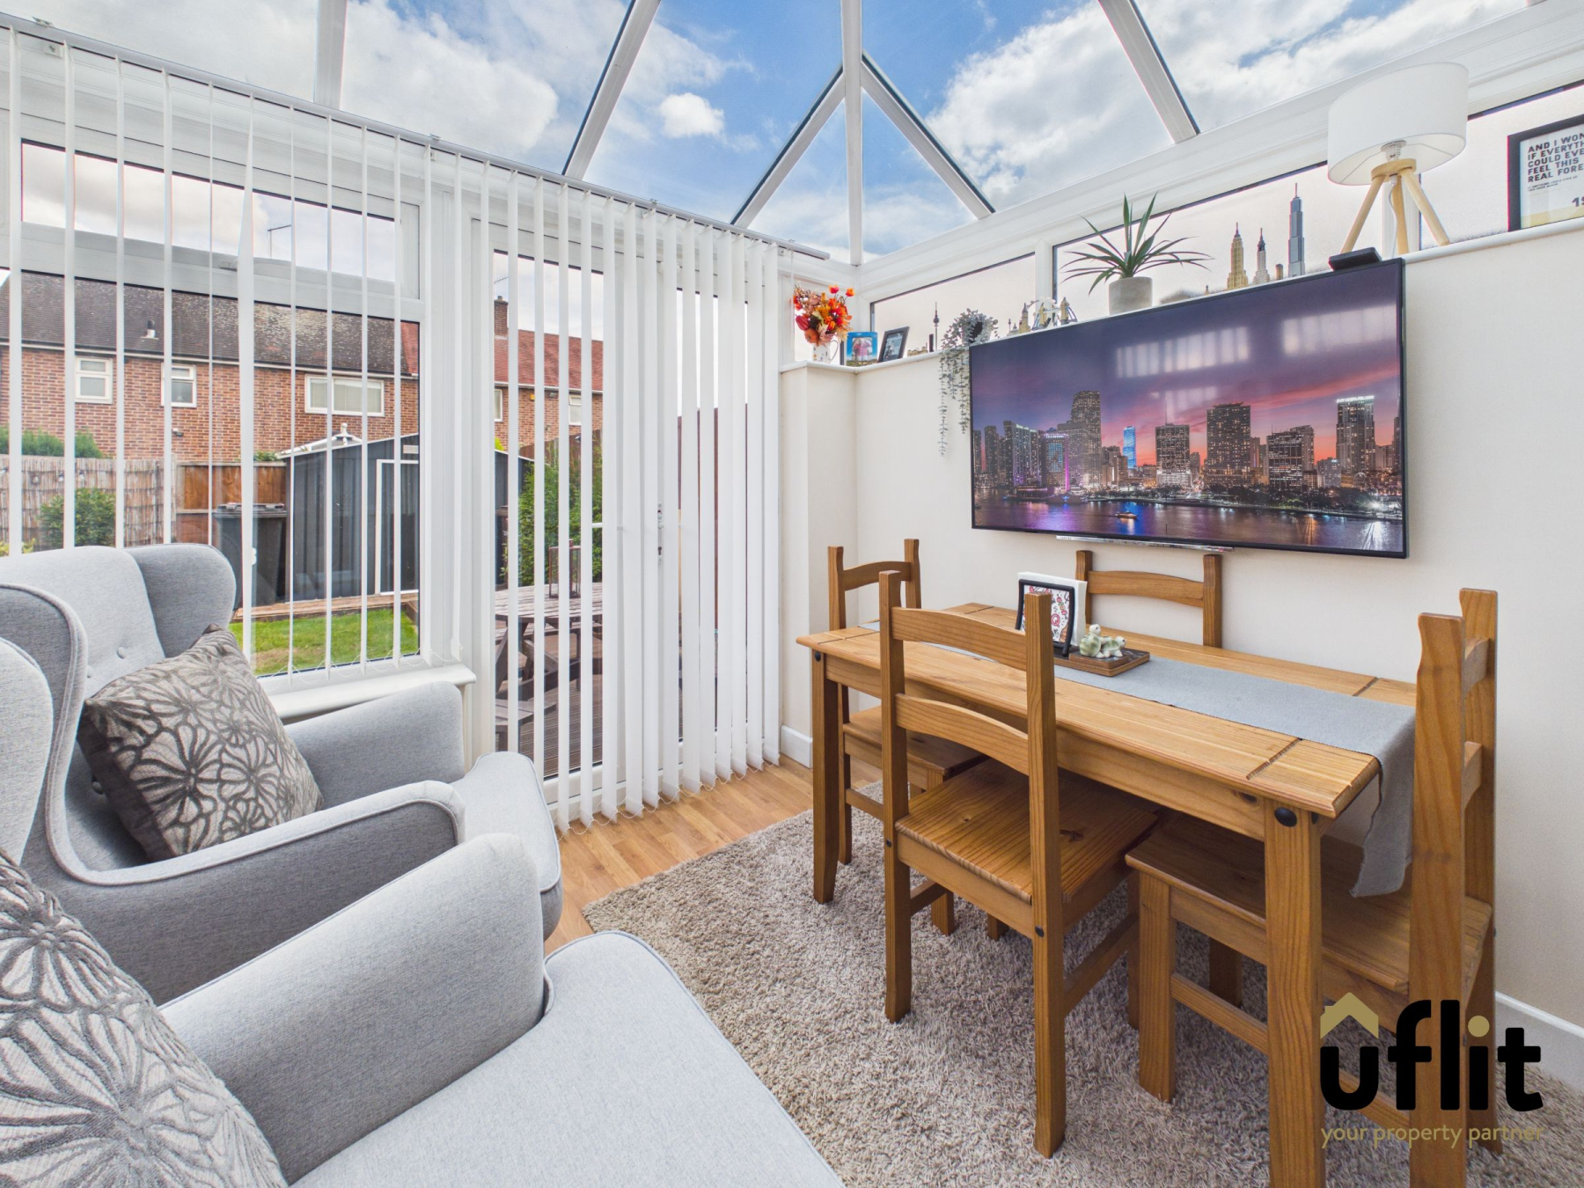
A useful side entrance provides access to additional storage space, with further room suitable for an American-style fridge freezer. The conservatory offers an excellent additional reception area and benefits from French doors opening onto the rear garden, making this a great space to enjoy the outlook and provide an easy connection between the home and outside.
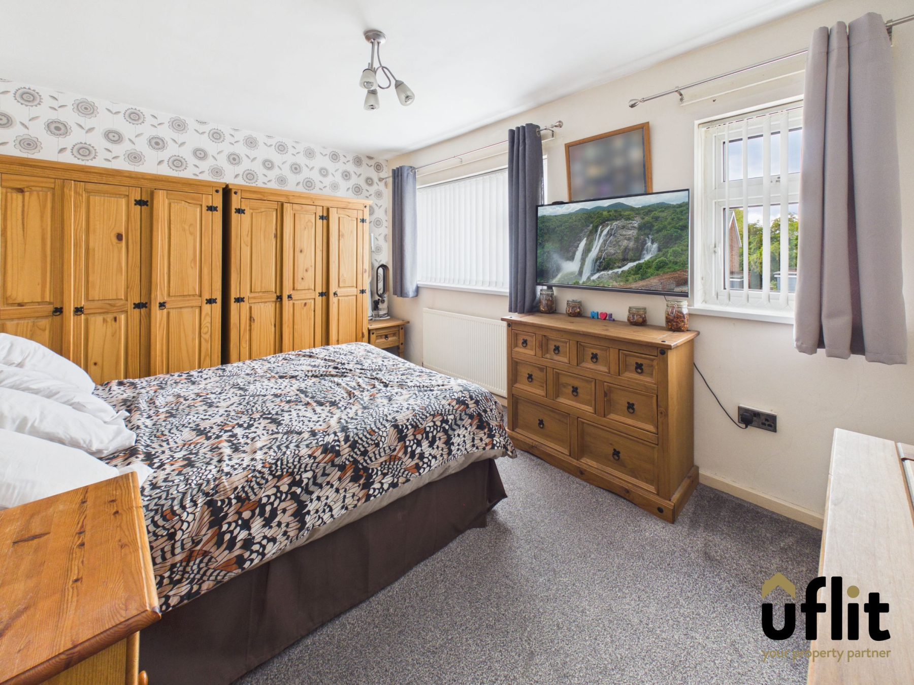
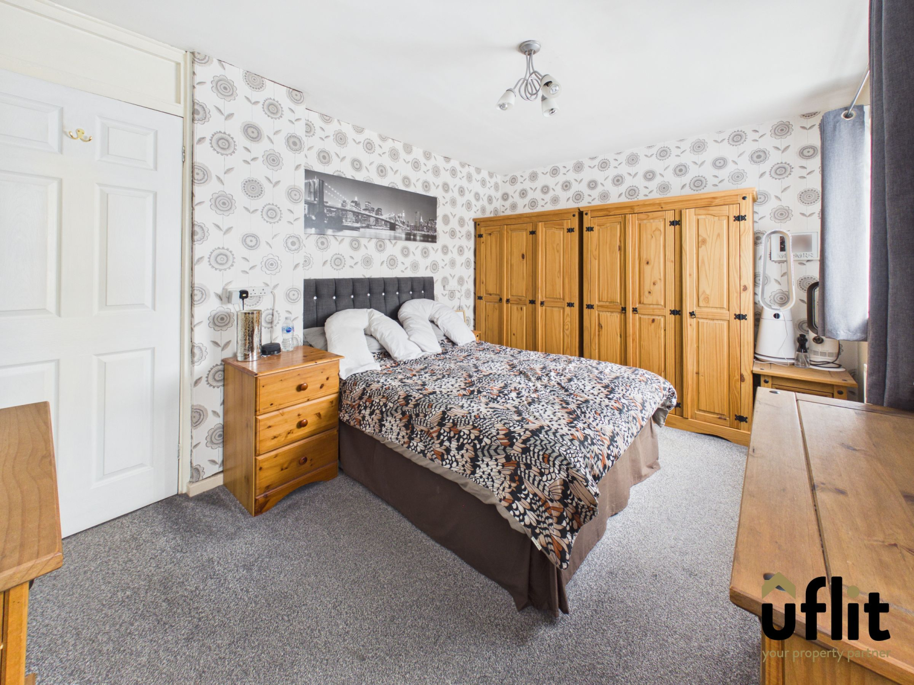
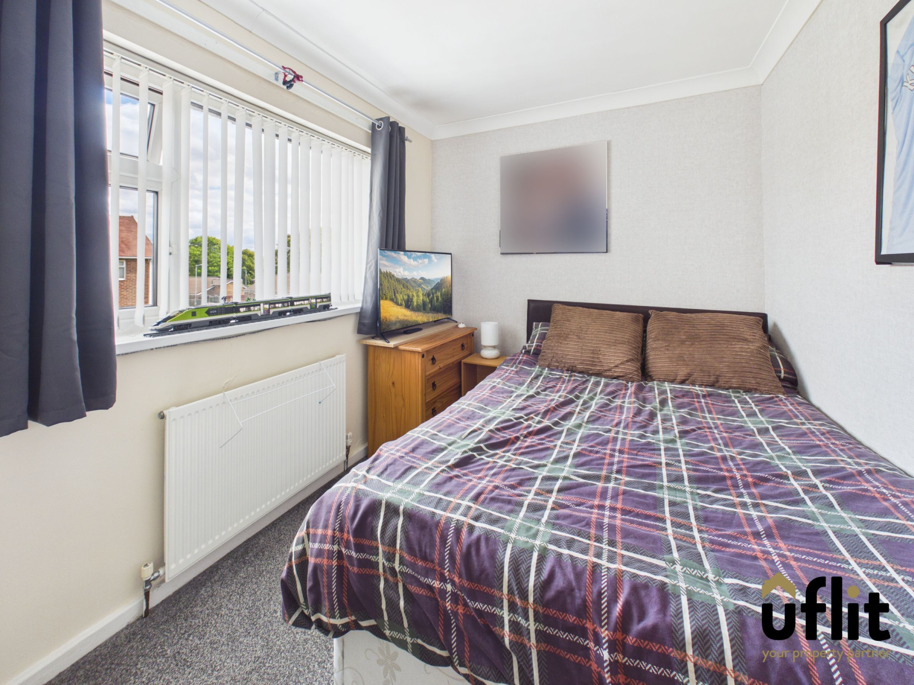
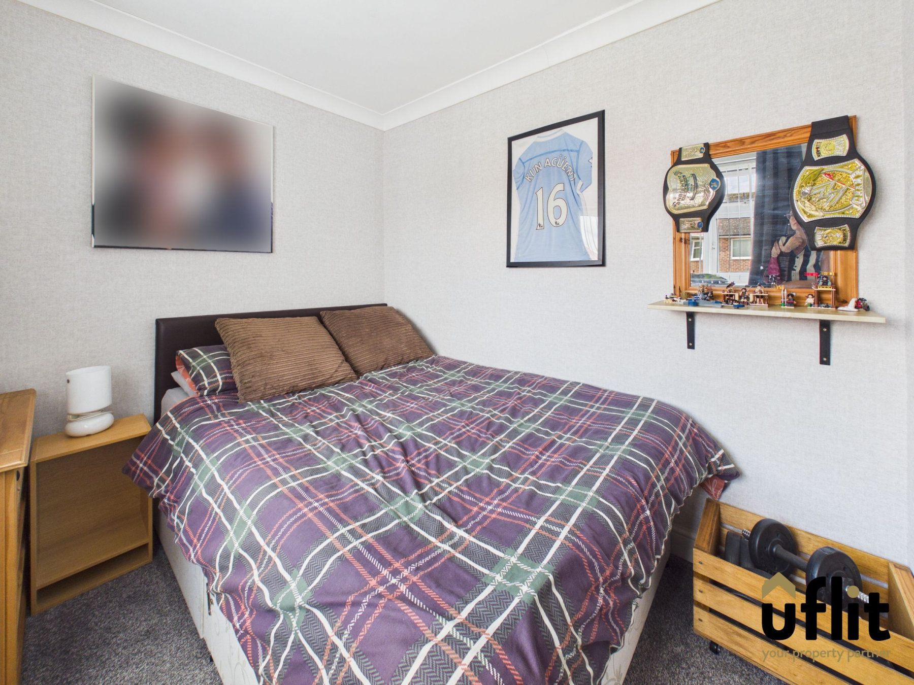
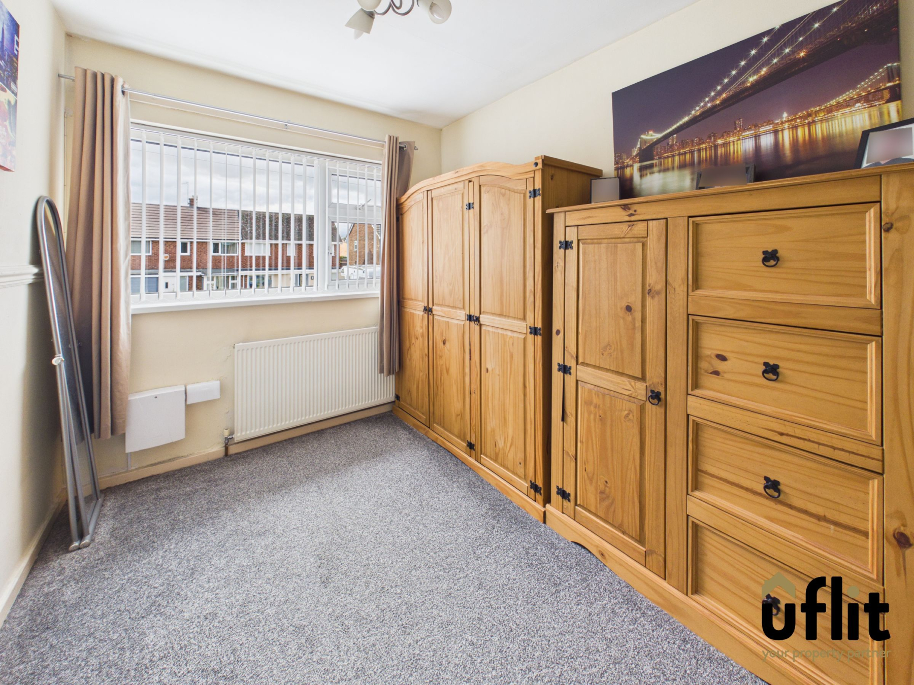
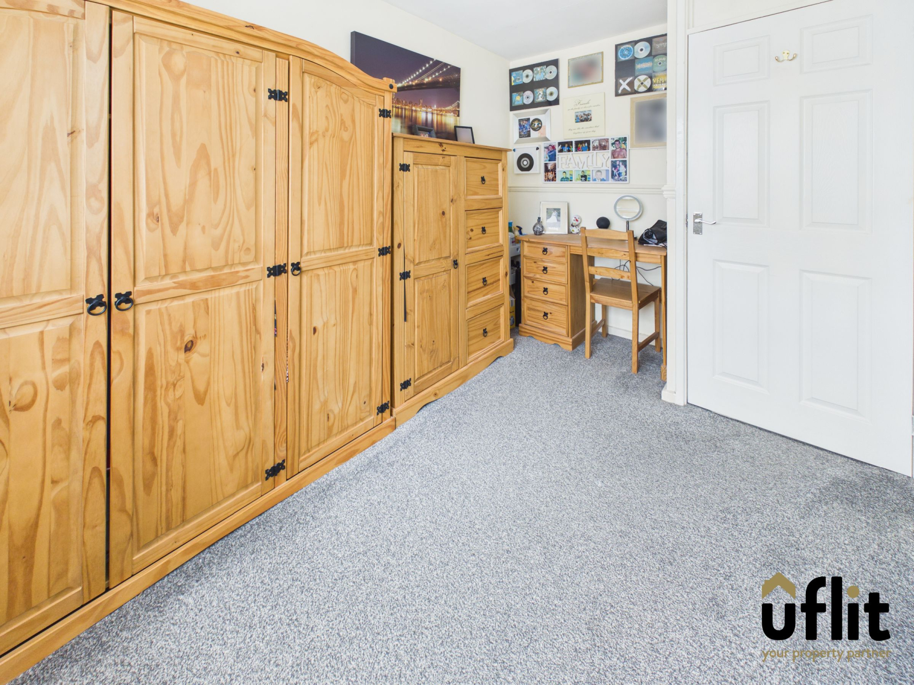
To the first floor are three well-proportioned double bedrooms. The master bedroom enjoys two windows overlooking the front, while the second bedroom overlooks the rear and benefits from useful built-in storage or wardrobe space. The third bedroom is also a generous double room with a window to the front.
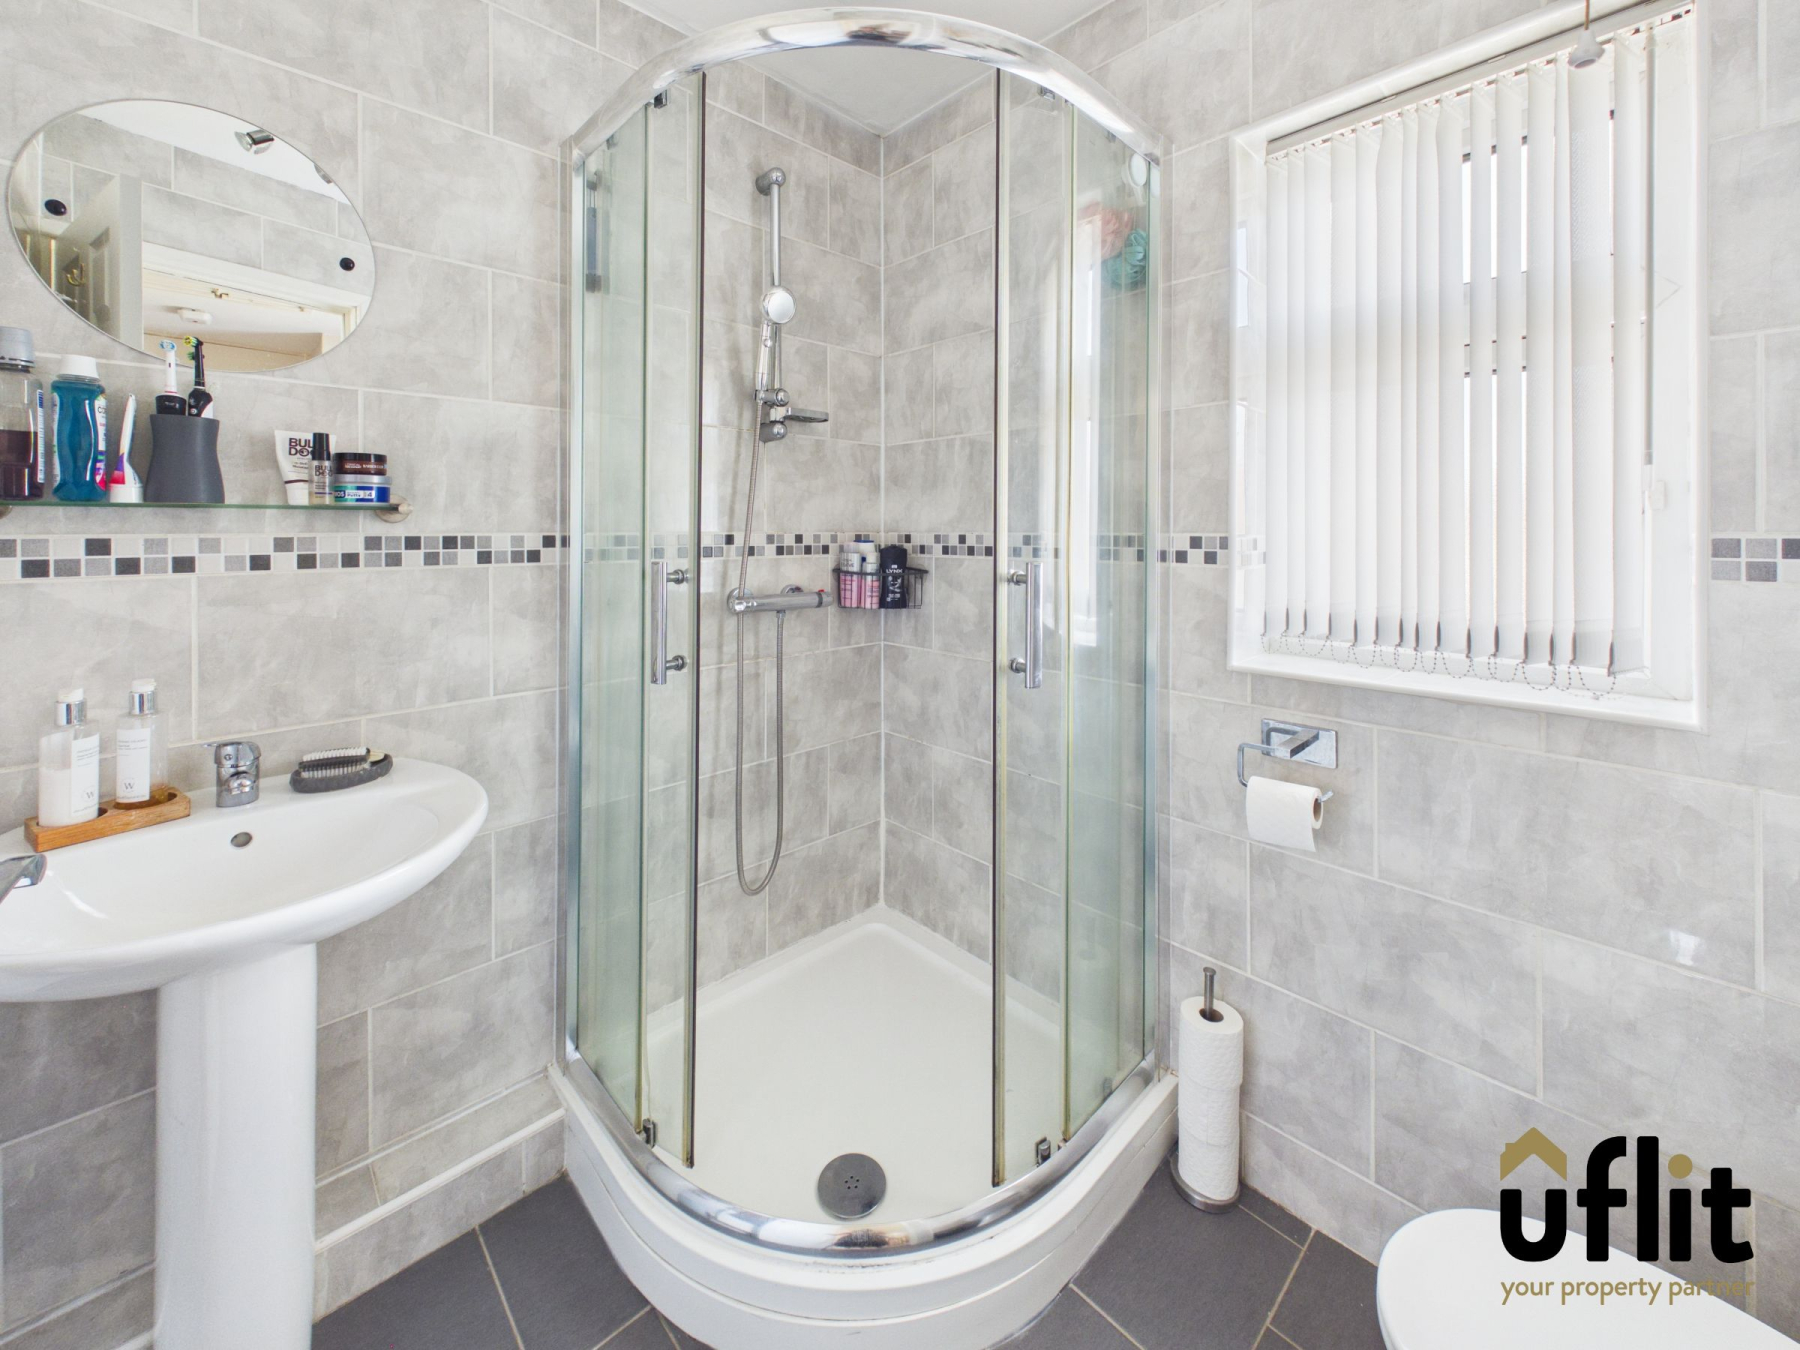
The shower room is fitted with a shower, WC and wash basin, with tiled walls and flooring and a rear-facing window providing natural light.
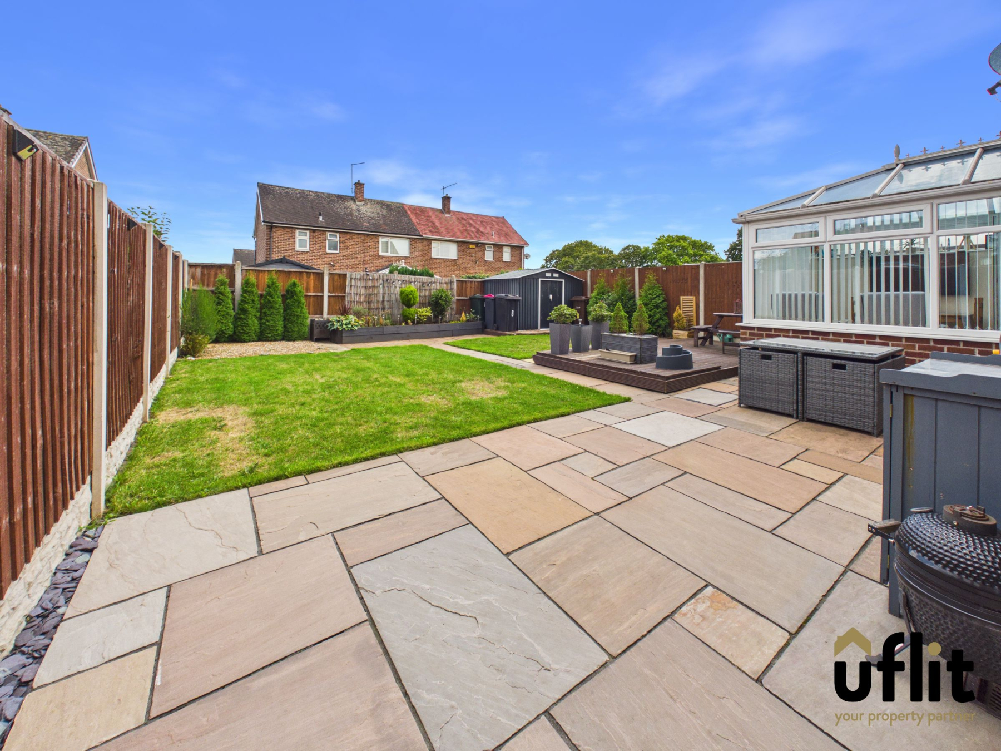
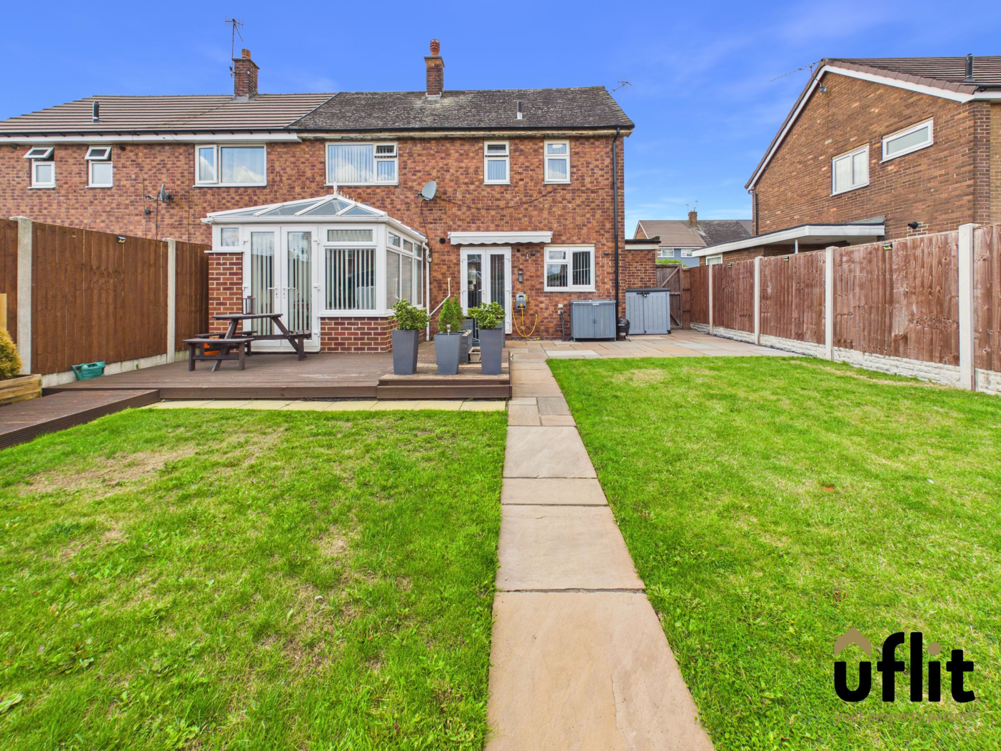
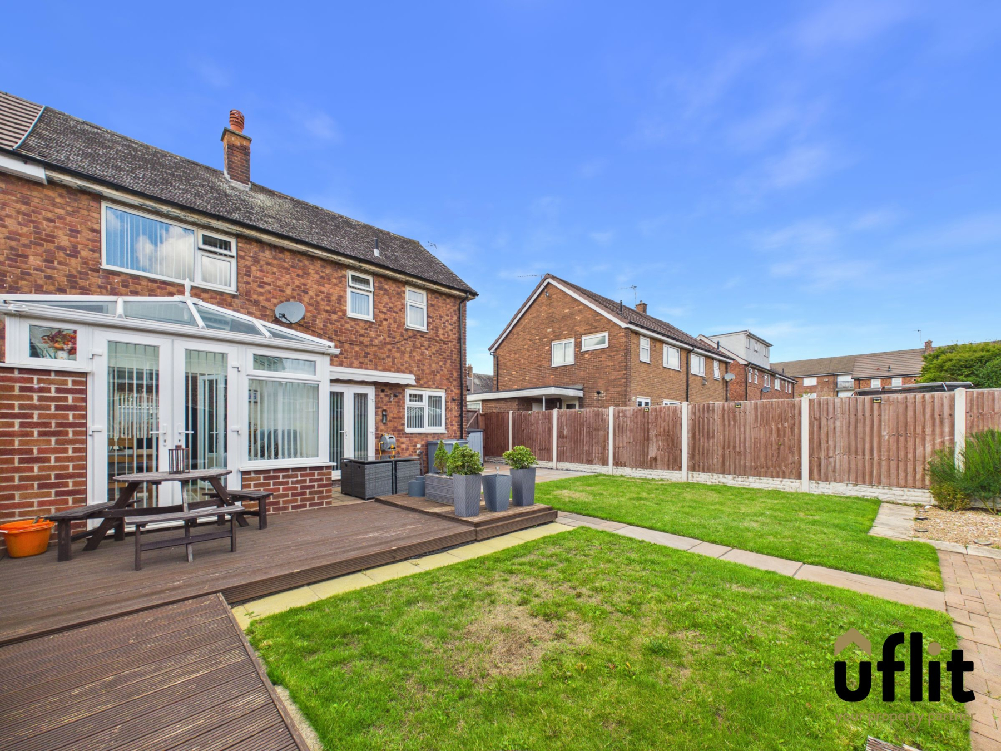
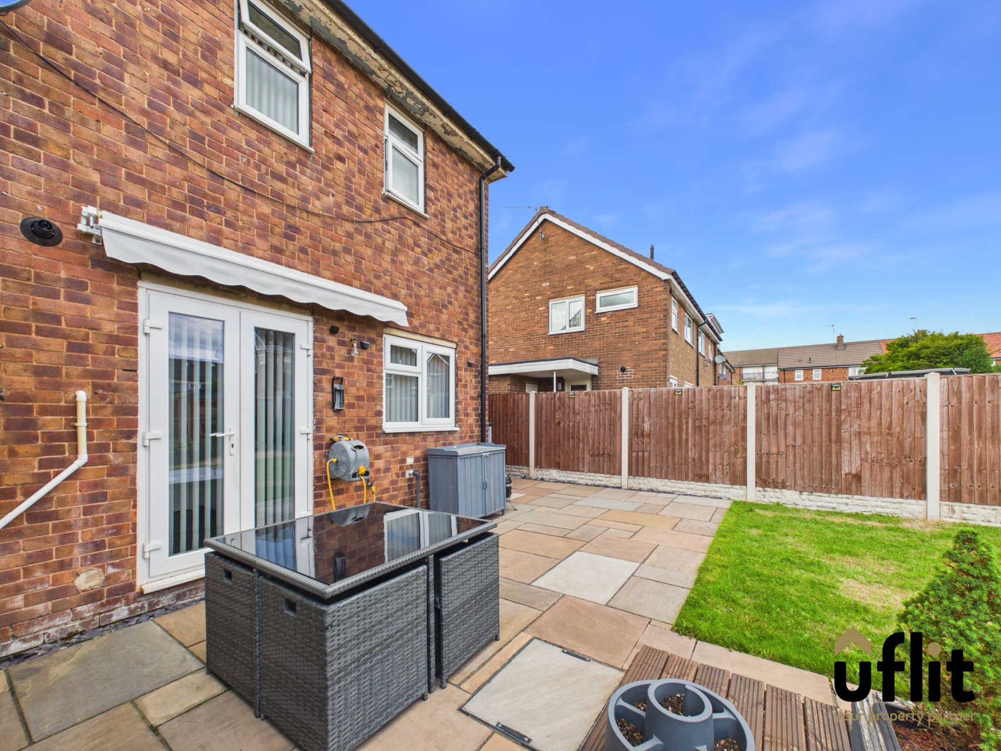
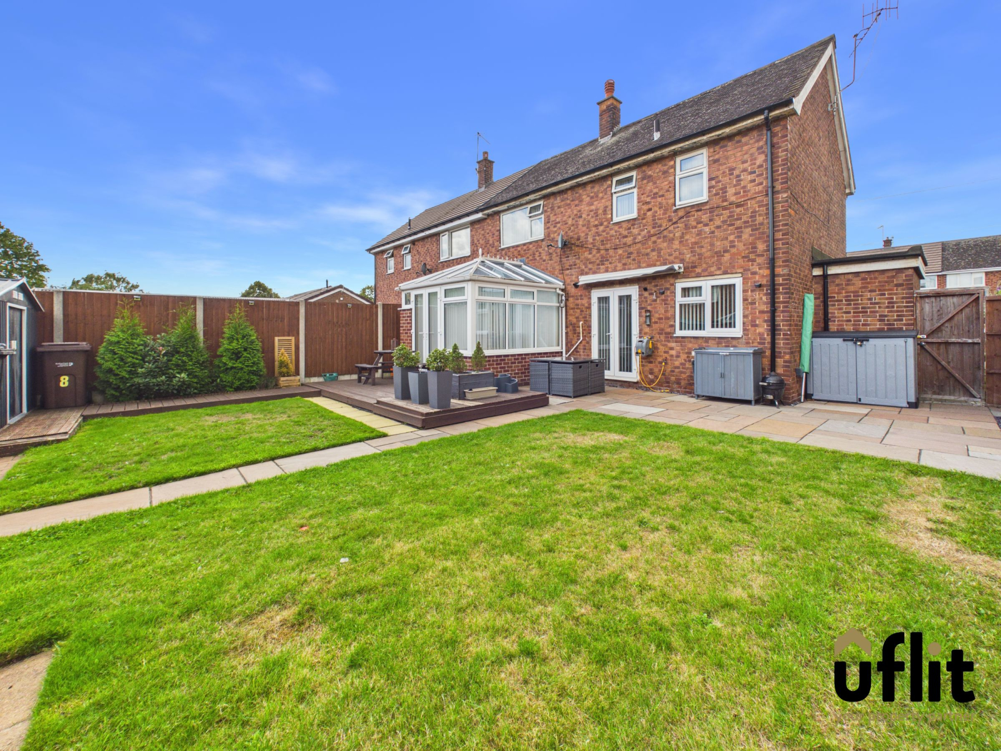
Externally, the property benefits from a large enclosed and landscaped rear garden, offering an excellent outdoor space for families and entertaining. The garden can be accessed directly from both the kitchen and conservatory, as well as via a gate from the driveway. The garden features a decking area, Indian stone patio, useful shed and a pebbled area to the rear, providing a variety of spaces to enjoy and making this a versatile and attractive outdoor area.
The property also benefits from loft space which is partially boarded and has electrics and lighting in place, with a ladder required for access.
Overall, this is a fantastic opportunity to purchase a spacious three-bedroom semi-detached home in a popular Brinsworth location, offering flexible accommodation, generous outdoor space and excellent potential for a growing family.
DONT DELAY CONTACT UFLIT TODAY ON 01709 912730!
Council Tax Band: A
Tenure: Freehold
Parking options: Driveway
Garden details: Rear Garden
Electricity supply: Mains
Heating: Gas Mains
Water supply: Mains
Sewerage: Mains
Entrance
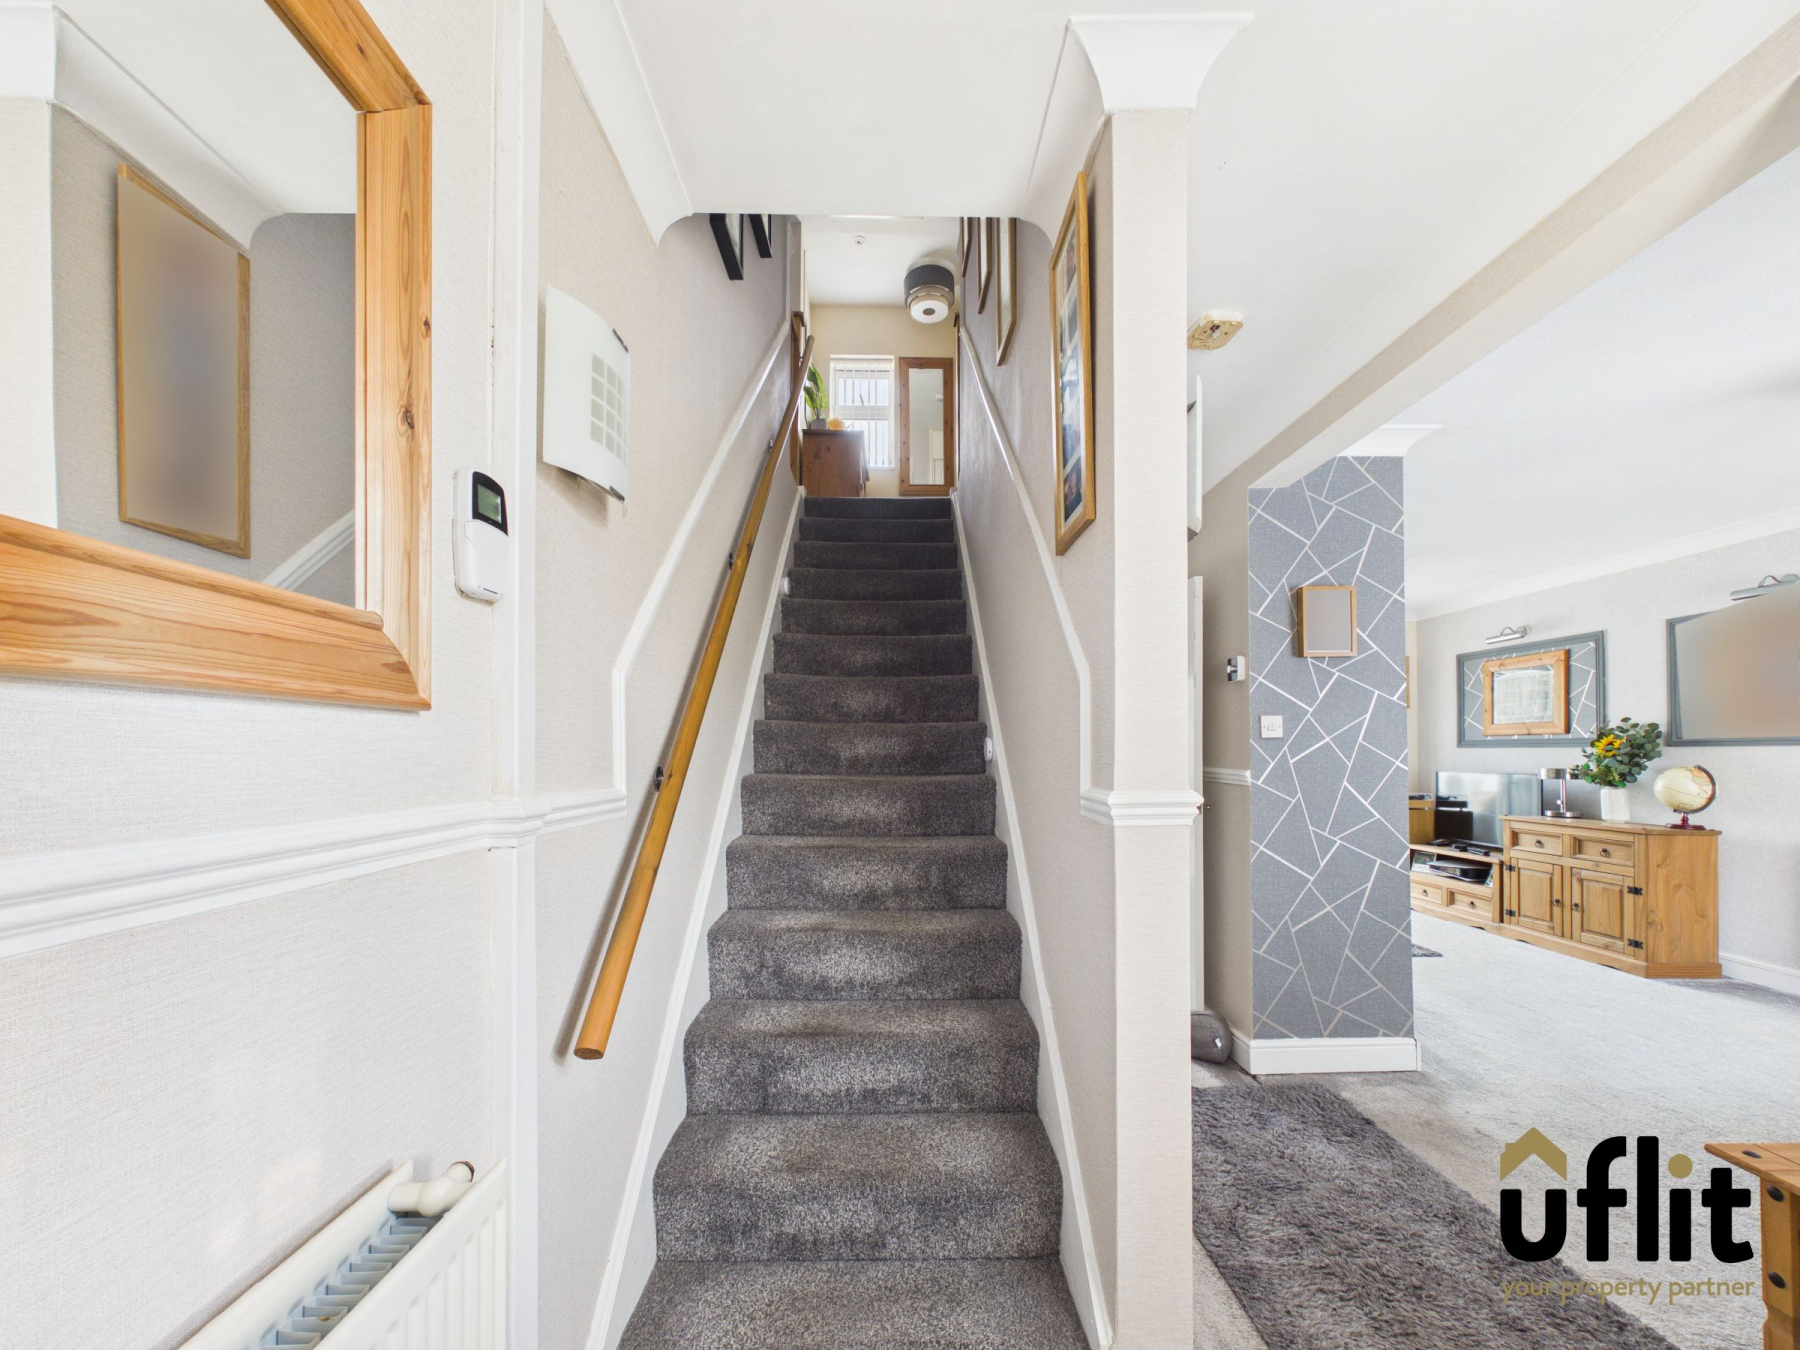
Accessed via the front door, the entrance hallway features carpeted flooring, a front-facing window providing natural light and a radiator. There is open access through to the lounge, with stairs rising to the first floor.
Lounge
A spacious and welcoming reception room featuring carpeted flooring, a front-facing window and radiator. French doors provide access into the conservatory, creating a natural flow between the living spaces.
Kitchen
The kitchen features laminate flooring and is fitted with an integrated electric oven and electric hob, with space for a washing machine and fridge. The room benefits from partially tiled walls, a useful storage cupboard, radiator and French doors opening directly onto the rear garden.
Office
Situated just off the kitchen, this versatile office provides an ideal space for home working, studying or hobbies. The room features carpeted flooring, a front-facing window.
Side Entrance
The useful side entrance features carpeted flooring and provides access to additional storage space, together with space suitable for an American-style fridge freezer.
Conservatory
The conservatory provides a versatile additional reception space, featuring laminate flooring and French doors opening directly onto the rear garden.
FIRST FLOOR:
Landing
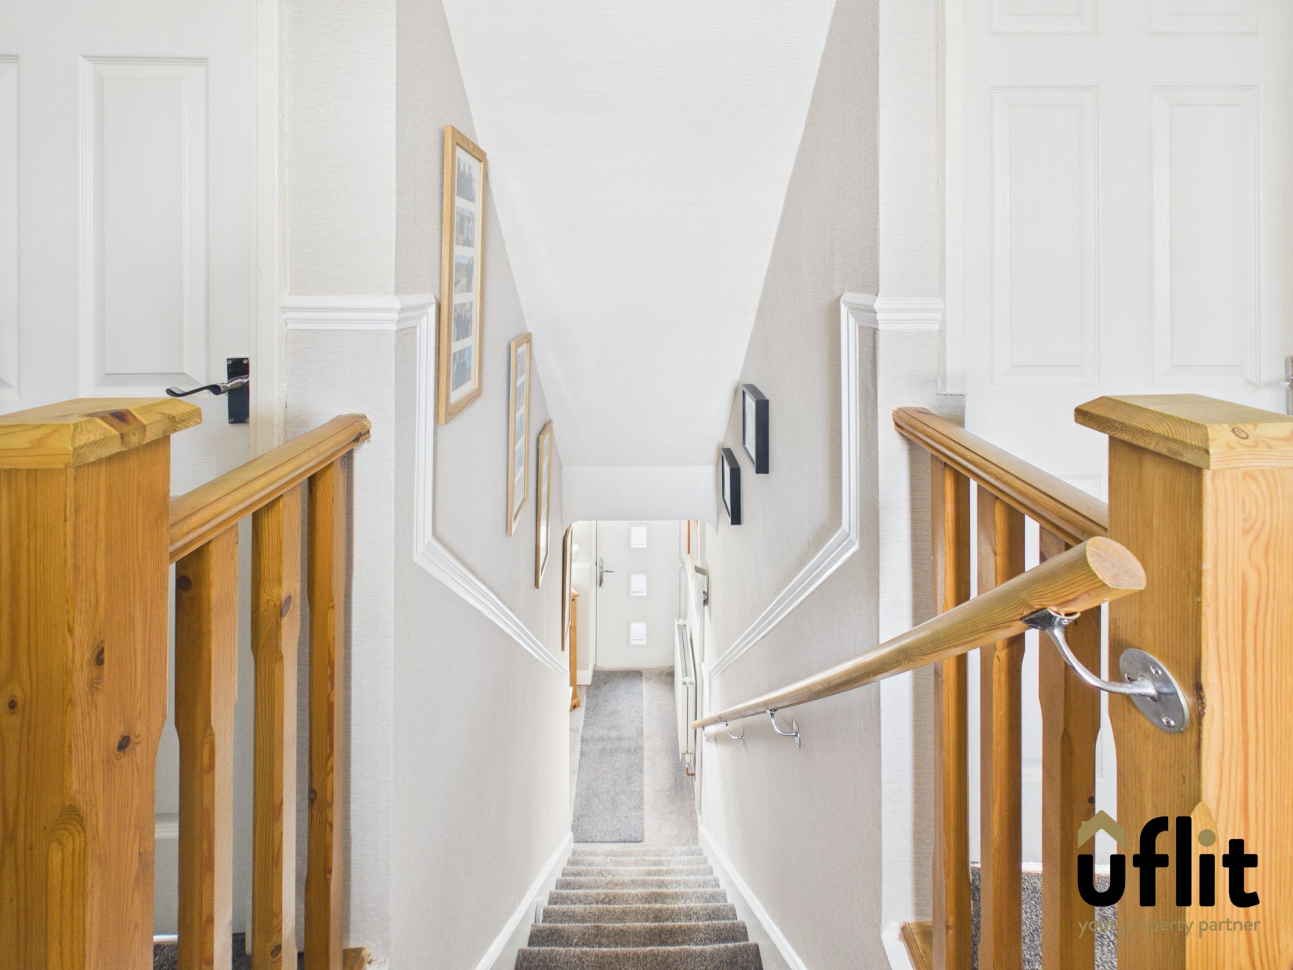
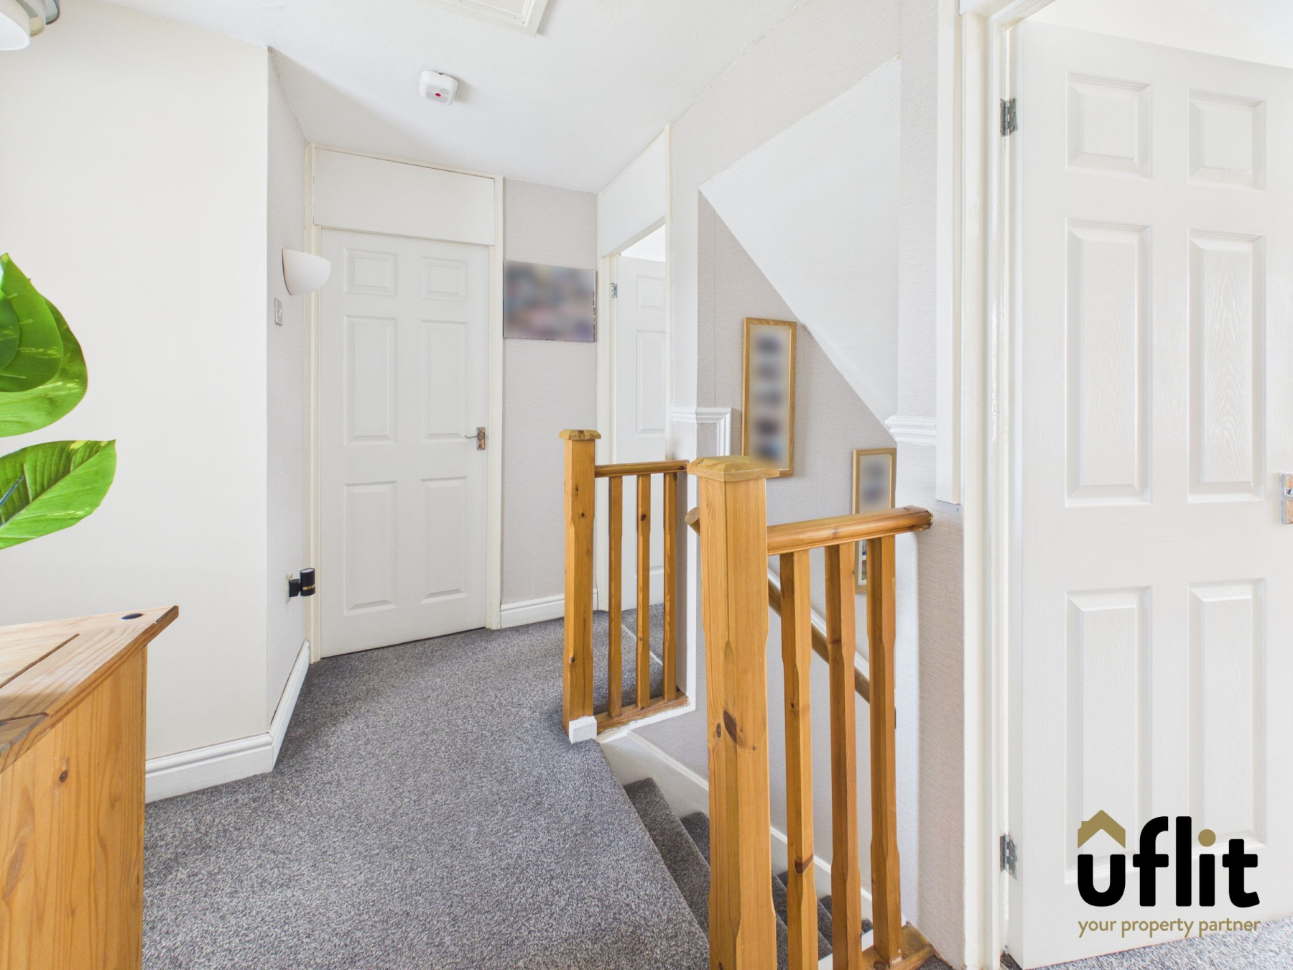
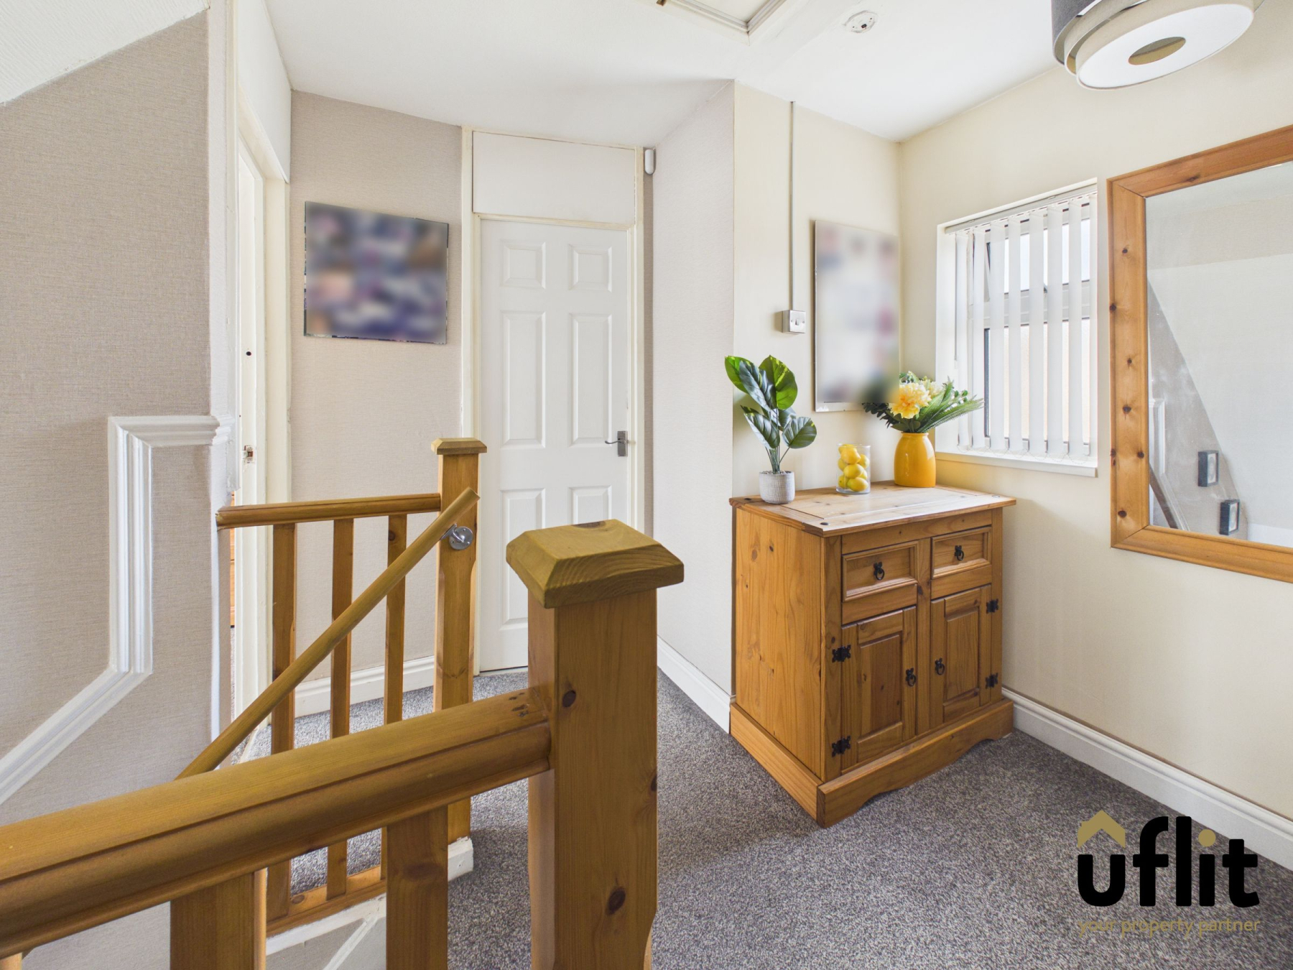
The first-floor landing features carpeted flooring and a window positioned at the top of the stairs, allowing natural light into the space. Access is provided to all three bedrooms, the shower room and the loft. The loft is partially boarded and benefits from electrics and lighting, with a ladder required for access.
Master bedroom
A generous double bedroom featuring carpeted flooring, two front-facing windows providing plenty of natural light and a radiator.
Bedroom 2
A further well-proportioned double bedroom featuring carpeted flooring, a rear-facing window, useful storage cupboard/wardrobe and radiator.
Bedroom 3
A good-sized double bedroom featuring carpeted flooring, a front-facing window providing natural light and a radiator.
Shower Room
The shower room is fitted with a shower, WC and wash basin, complemented by tiled walls and tiled flooring. A rear-facing window provides natural light, with a radiator completing the room.
Outside
To the front of the property is a patterned concrete driveway providing ample off-road parking and leading to the front entrance. To the rear is a large enclosed and landscaped garden, which can be accessed via French doors from both the kitchen and conservatory, or through a gate from the driveway. The garden features a decking area, Indian stone patio, useful shed and a pebbled area to the rear, providing a versatile and attractive outdoor space.