GUIDE PRICE OF £180,000 to £190,000
SUNNYBANK CRESCENT, READY TO SHINE,
THREE BEDS & SUMMER HOUSE - A HOME THAT'S DIVINE!
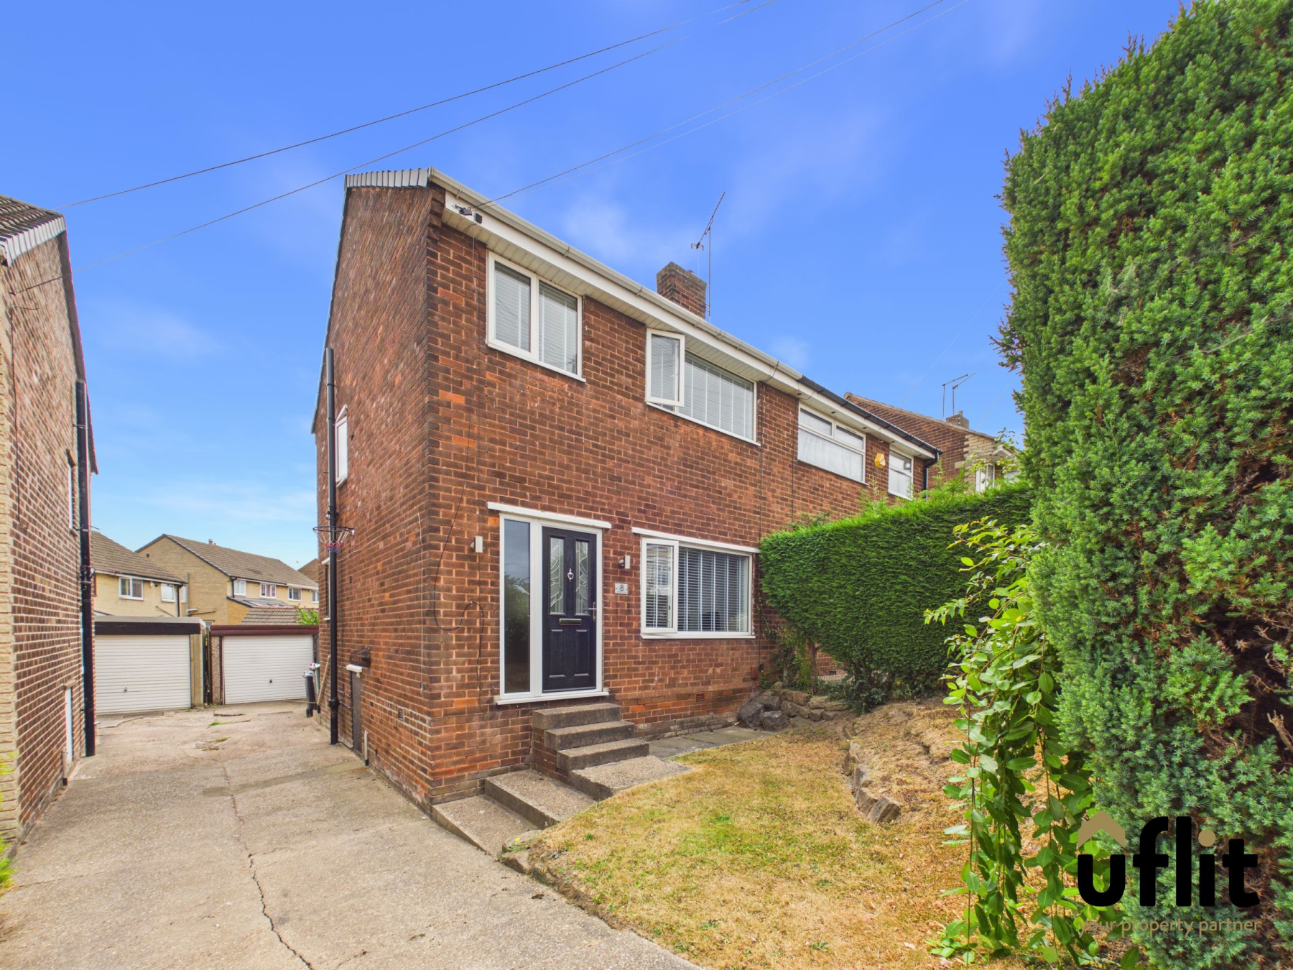
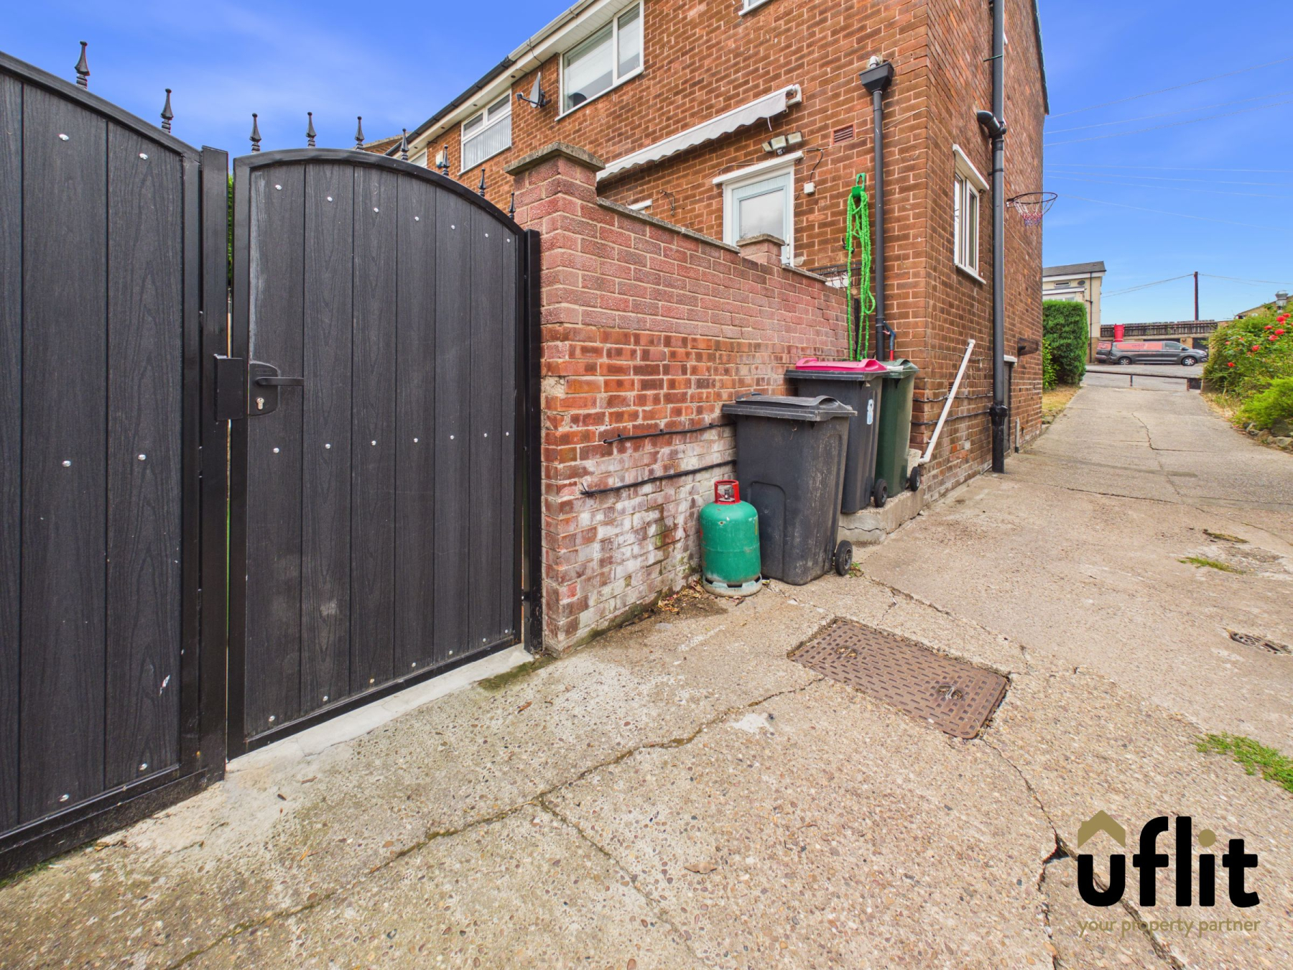
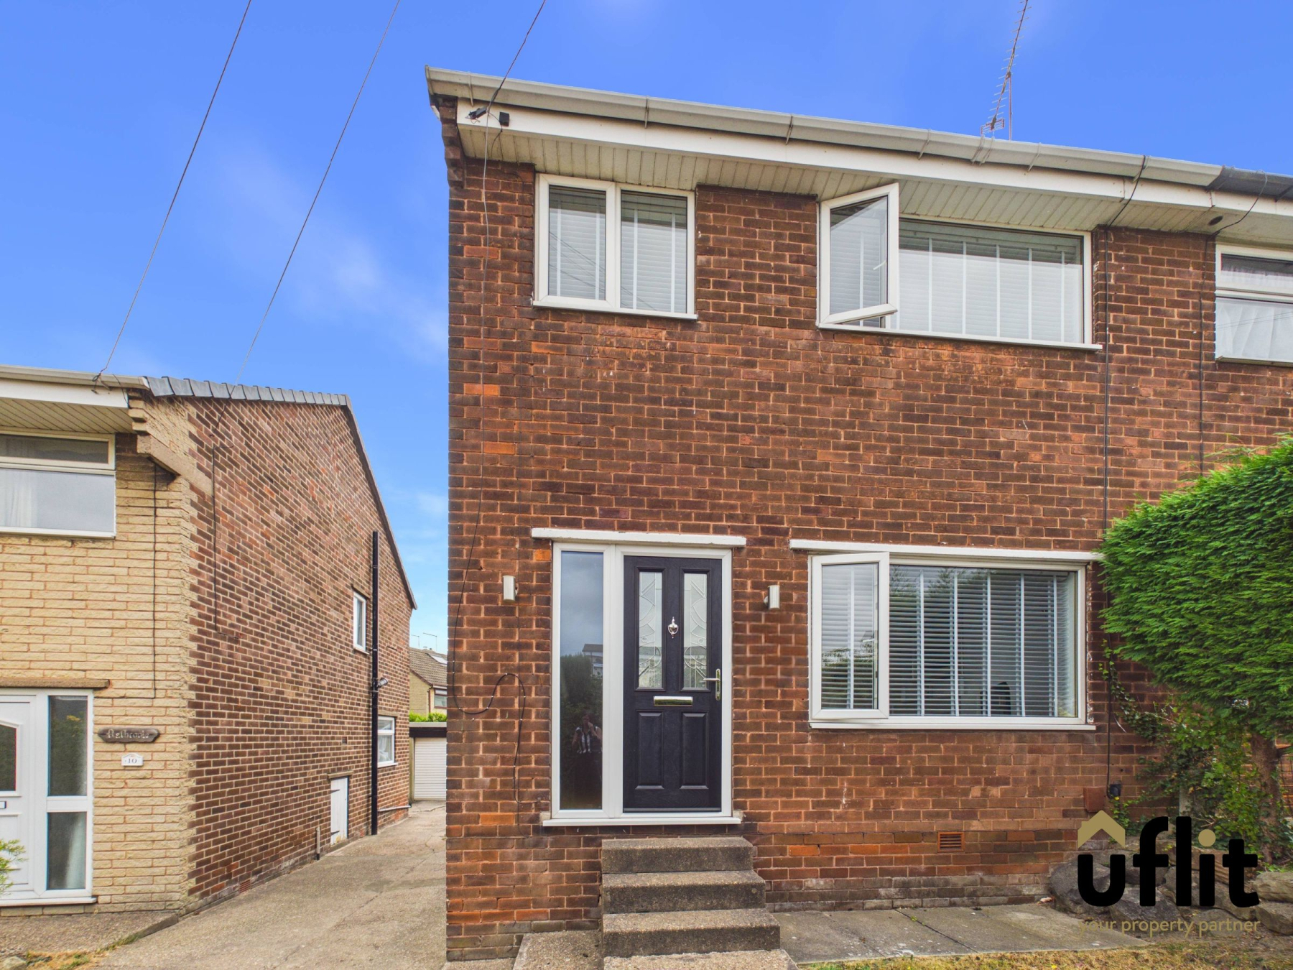
Uflit are delighted to bring to the market this well-presented three-bedroom semi-detached property, situated on Sunnybank Crescent in the popular area of Brinsworth. The property offers a shared driveway providing access to a detached garage, with a front lawn and steps leading up to the welcoming entrance.
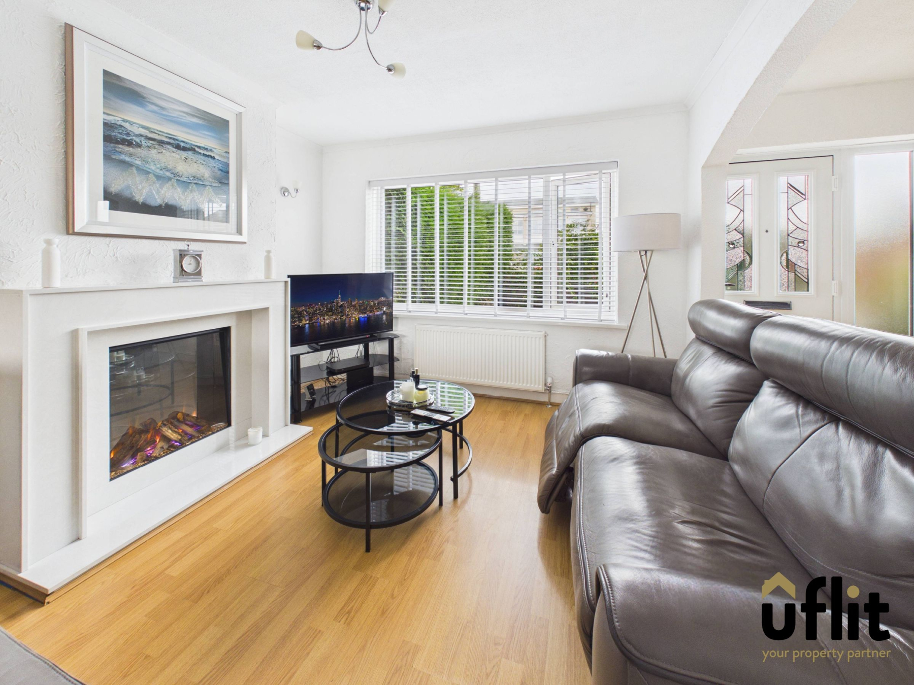
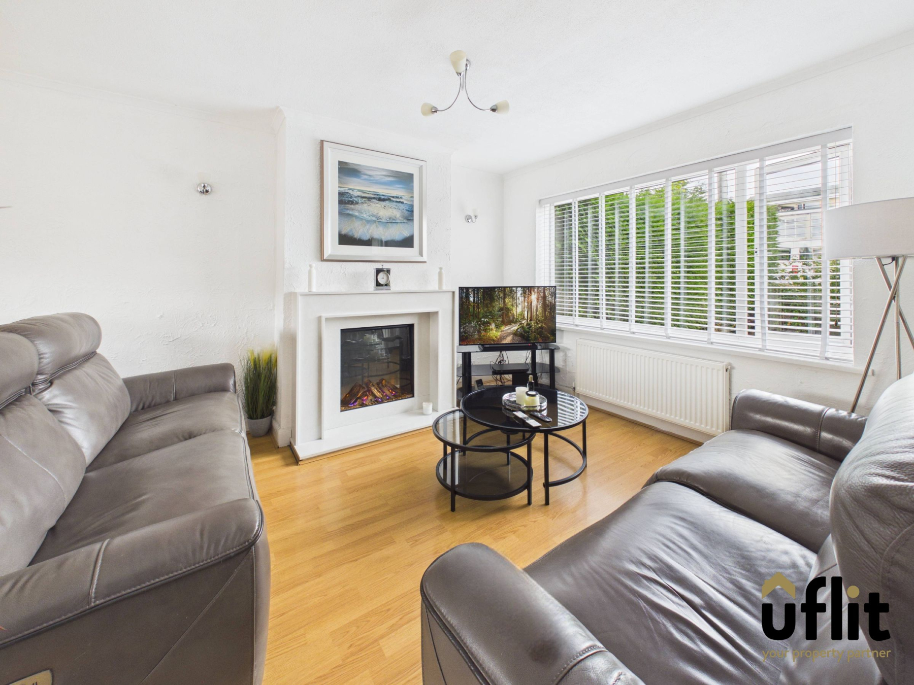
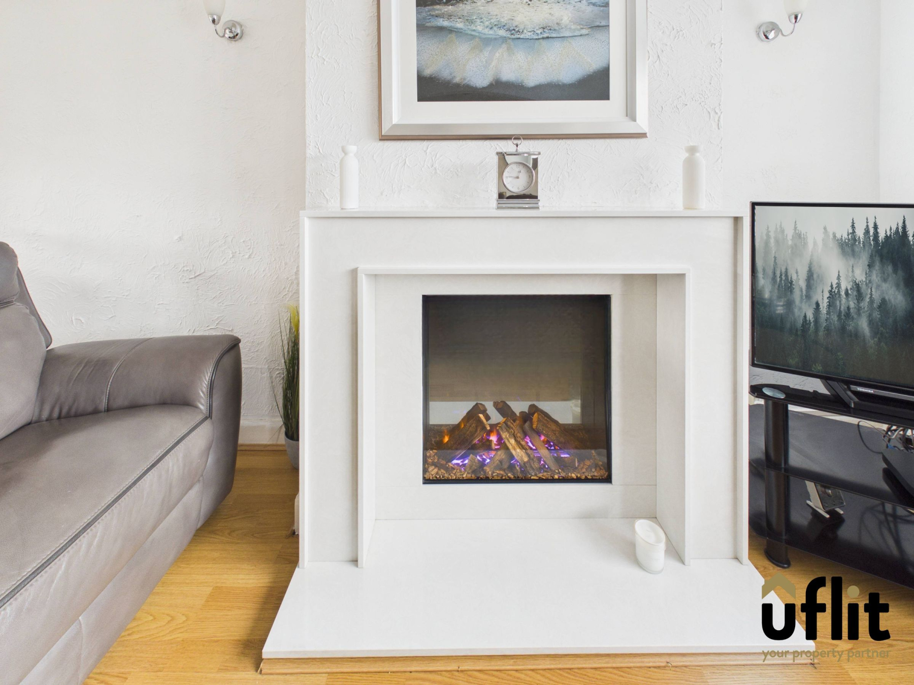
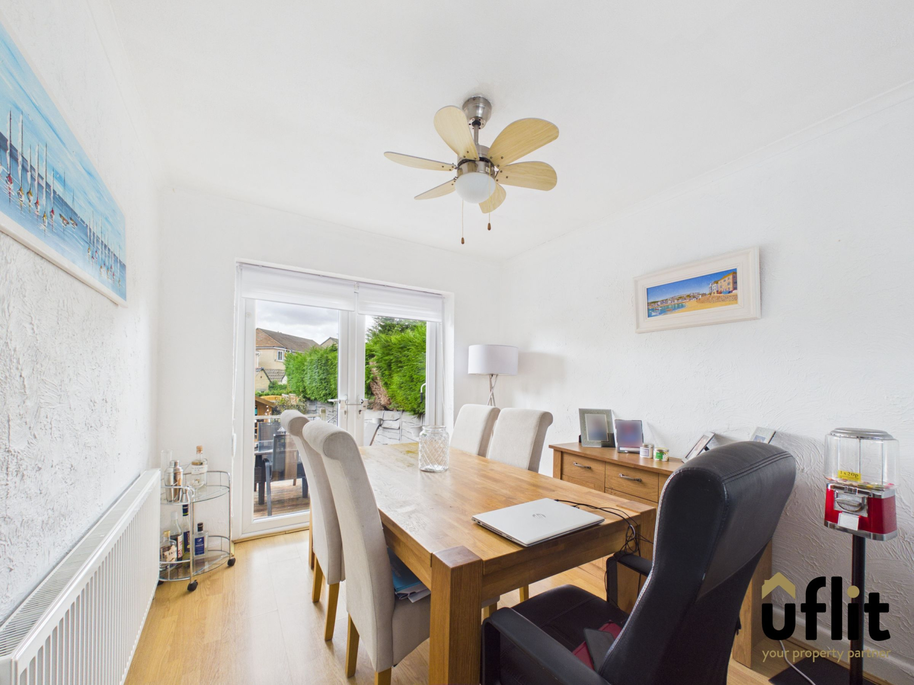
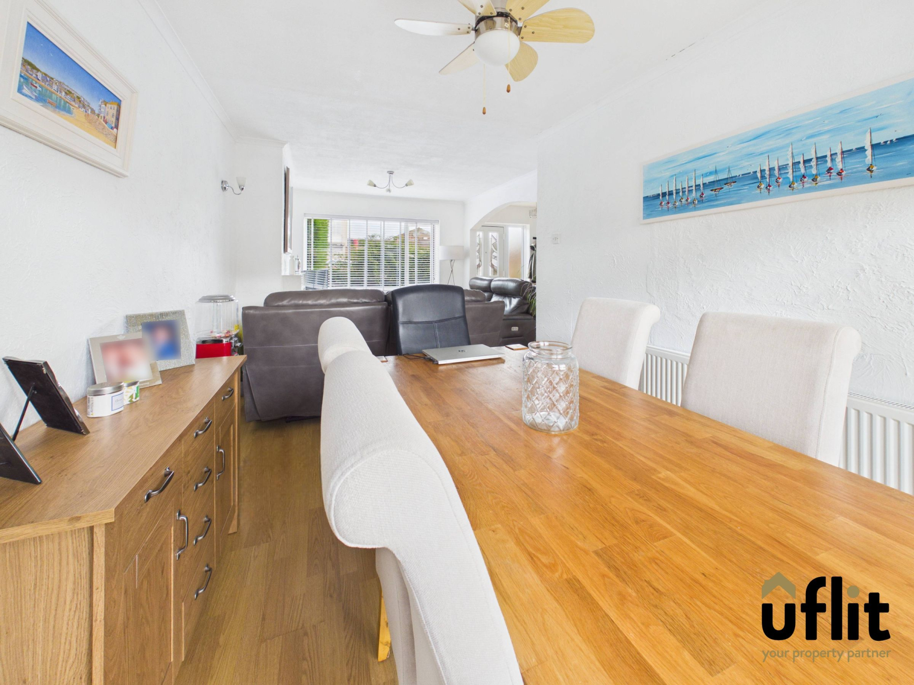
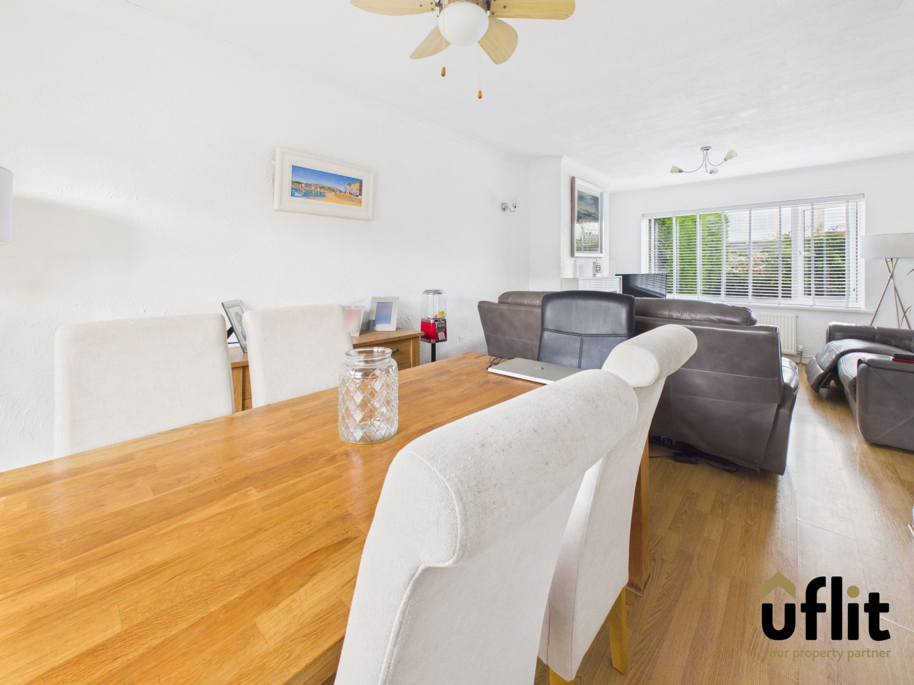
Entering the property, the entrance hallway leads directly through into the spacious lounge, which enjoys a window overlooking the front and features an attractive electric fire with surround. The lounge is open plan to the dining area, creating a sociable and versatile space for family living and entertaining. The dining area benefits from French doors opening directly onto the rear garden.
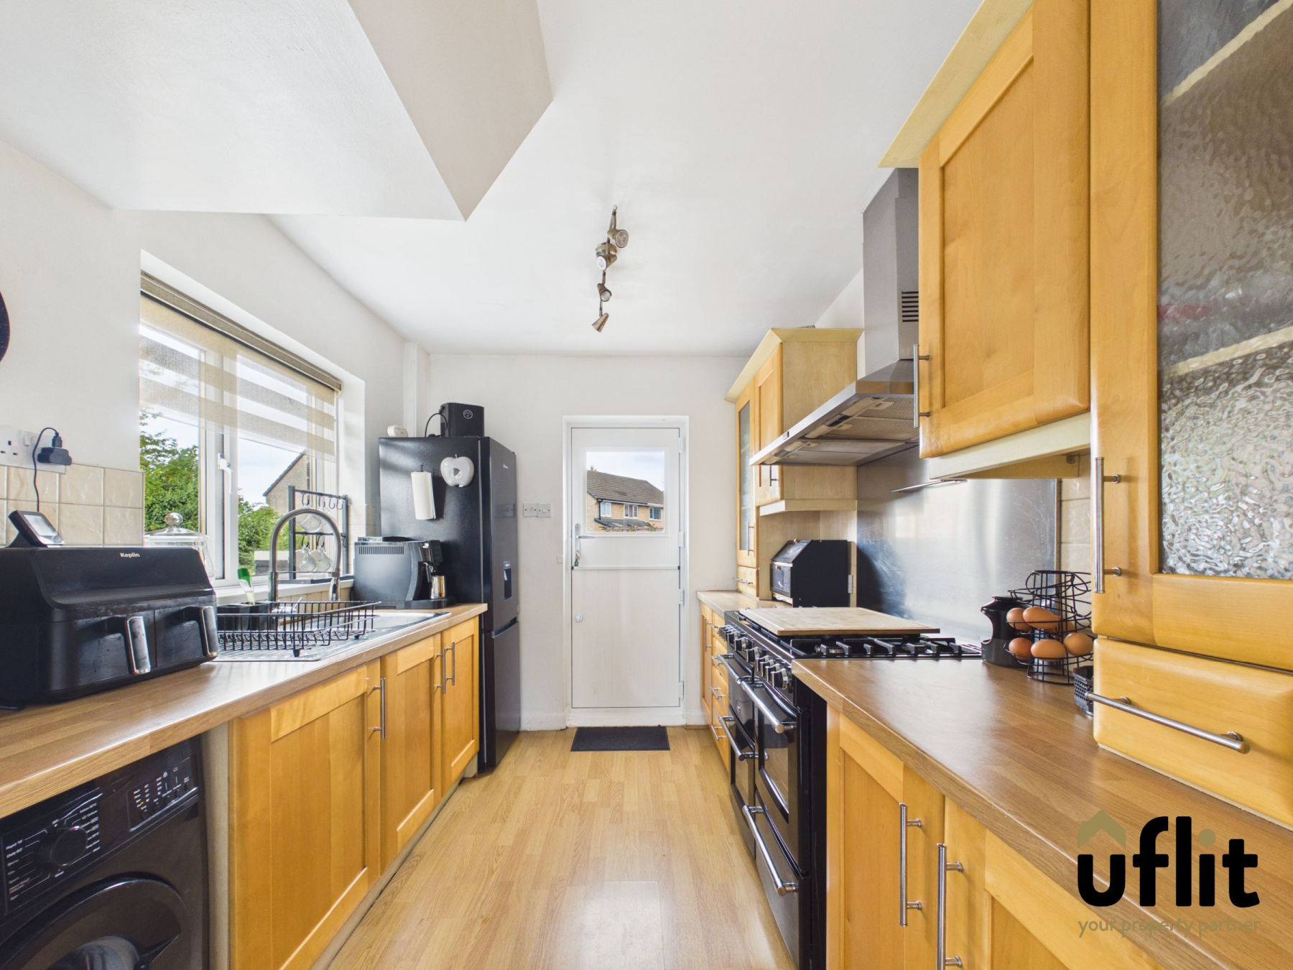
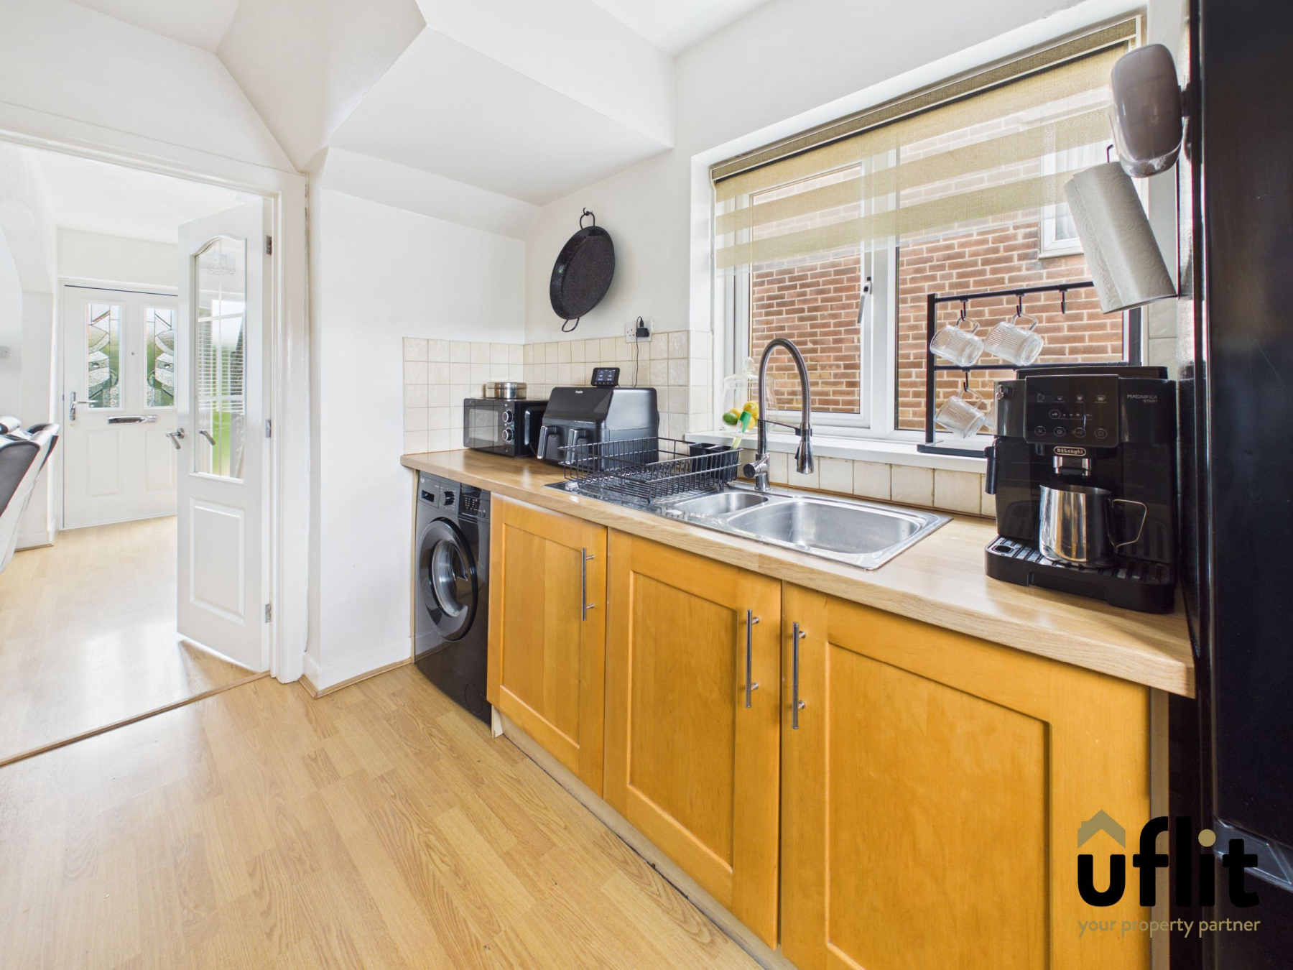
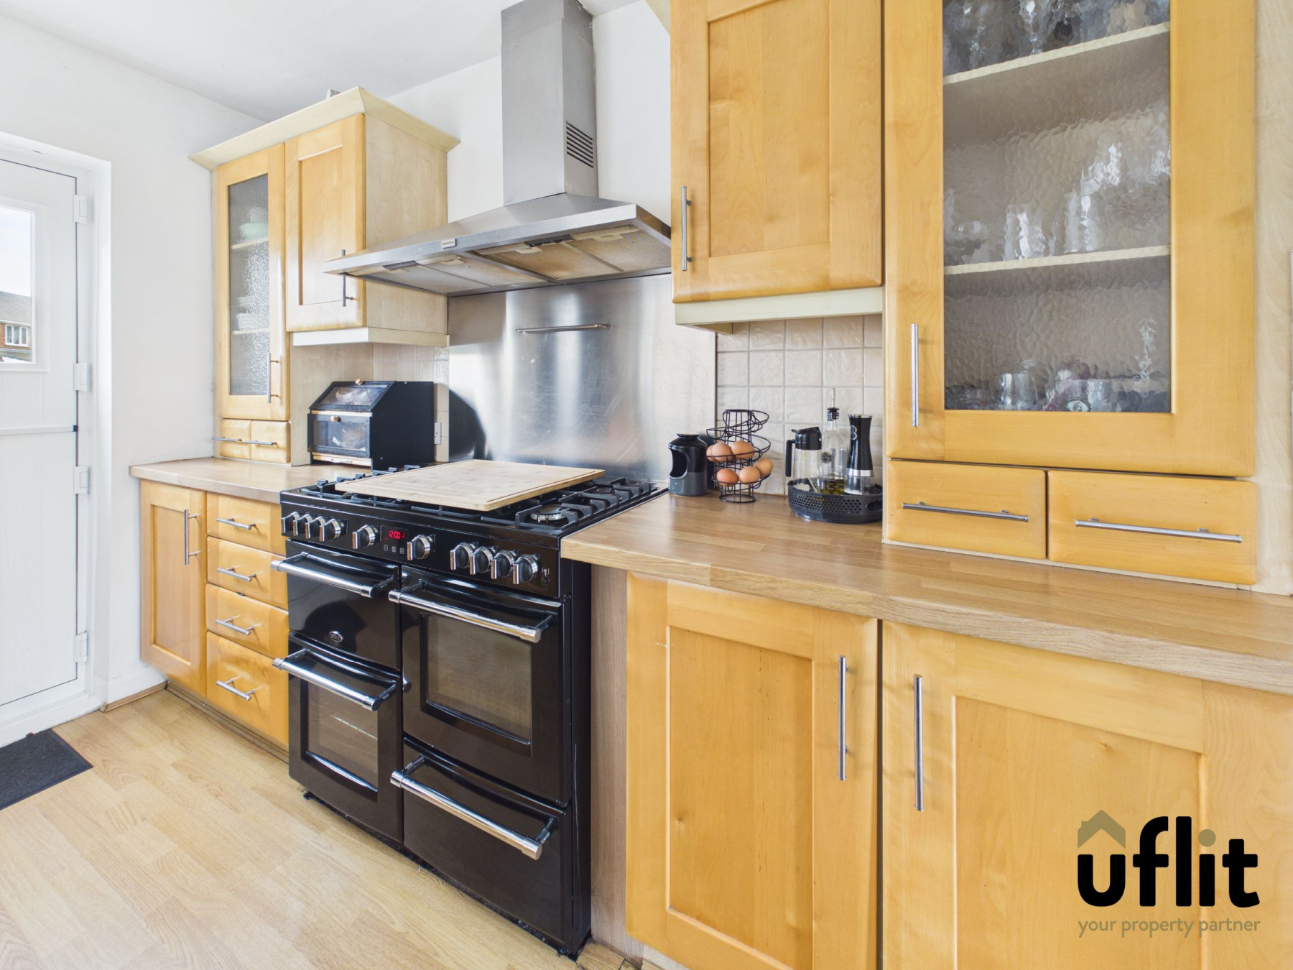
The kitchen is positioned to the rear of the property and features a side-facing window, rear access door and a range of storage and worktop space.
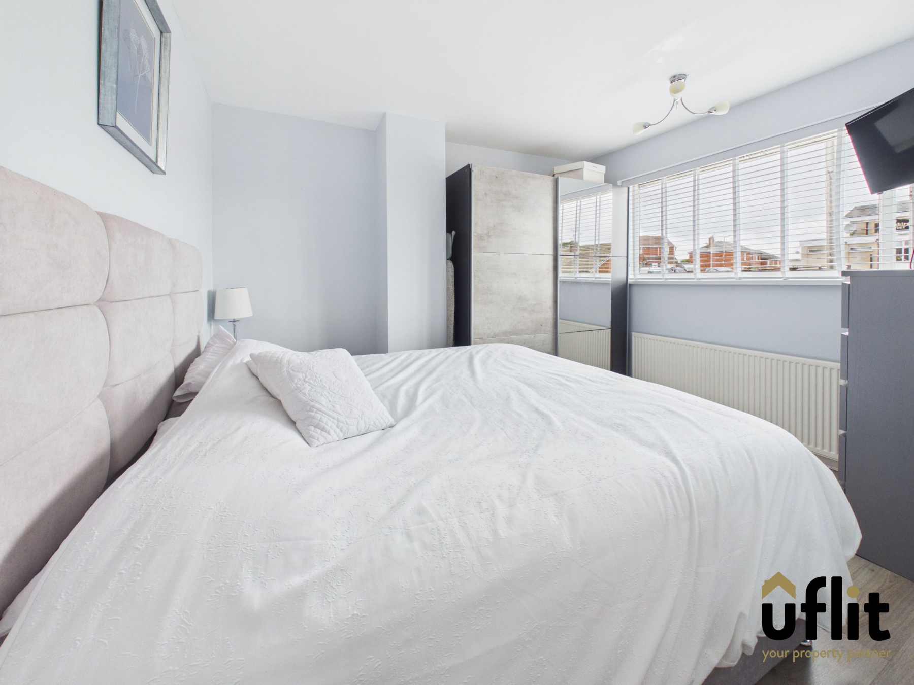
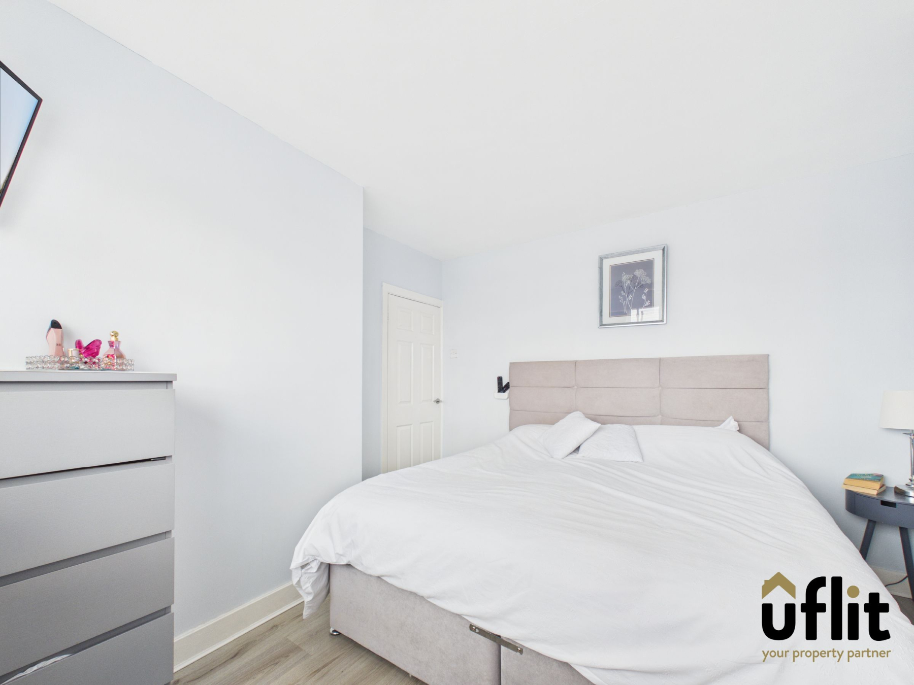
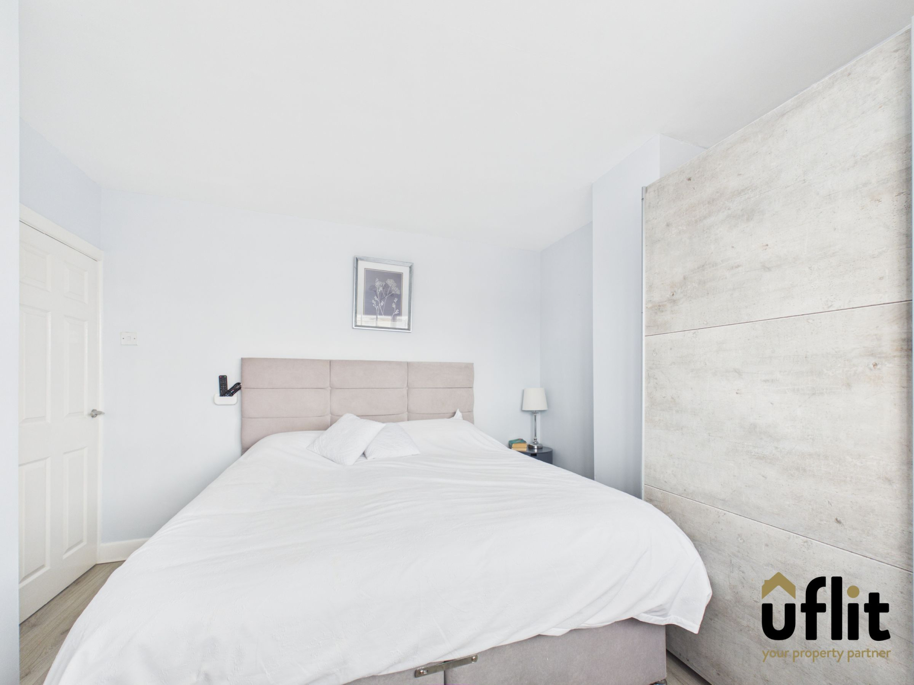
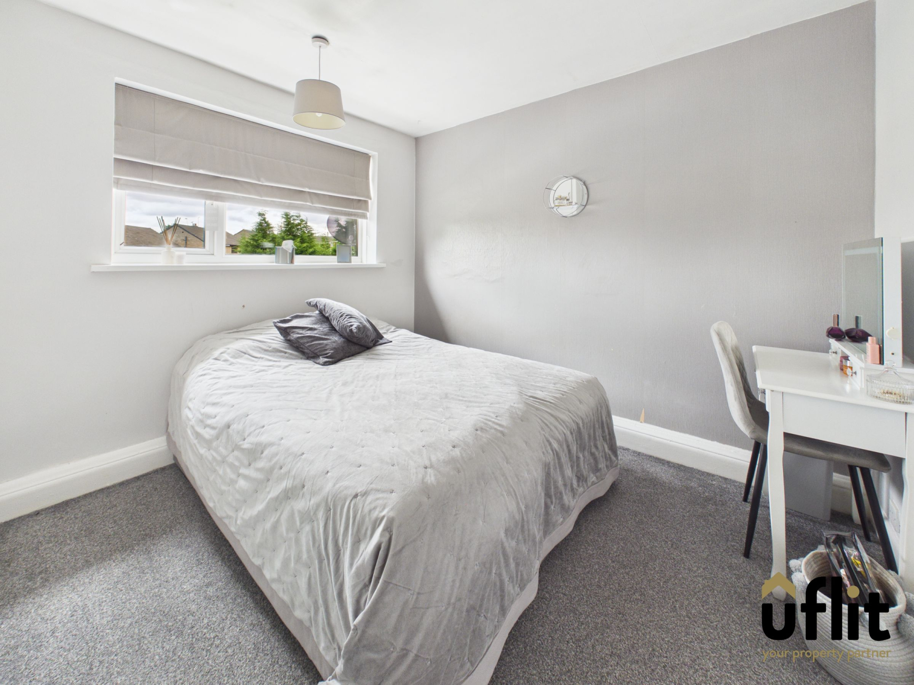
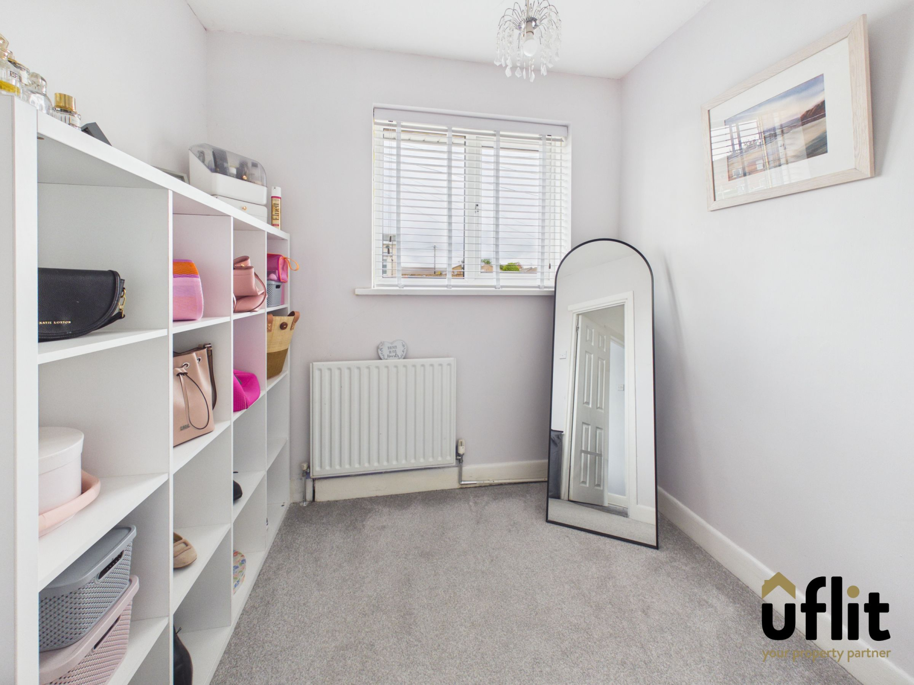
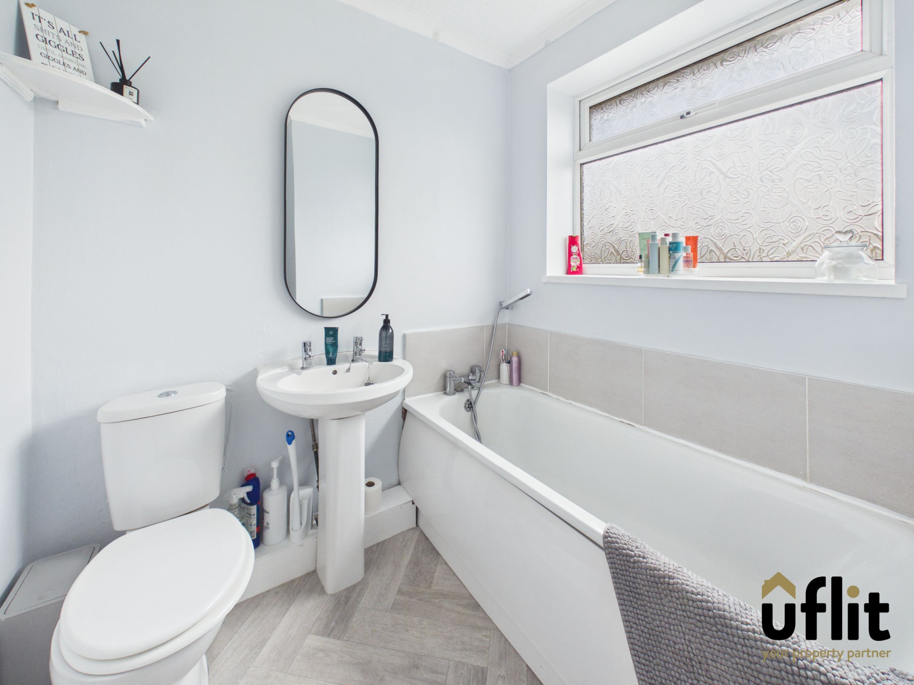
To the first floor are three bedrooms and the family bathroom. The master bedroom is a comfortable double room with a front-facing window, while the second bedroom is another double room overlooking the rear and benefits from a useful storage cupboard. The third bedroom is a further versatile room with a front-facing window, ideal as a bedroom, home office or dressing room. The family bathroom is fitted with a bath, wash basin and WC, with partially tiled walls and a rear-facing window.
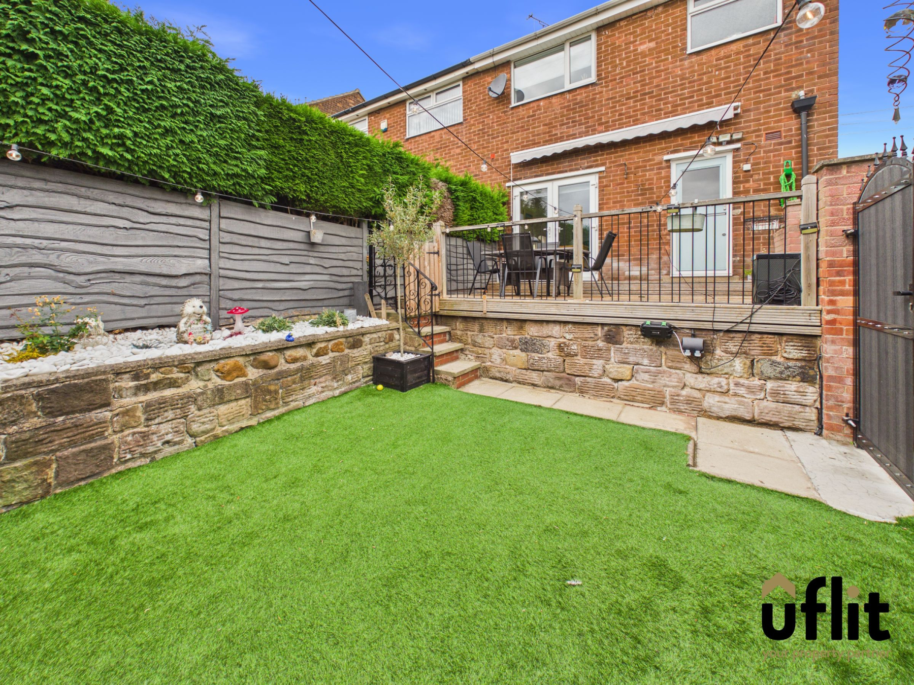
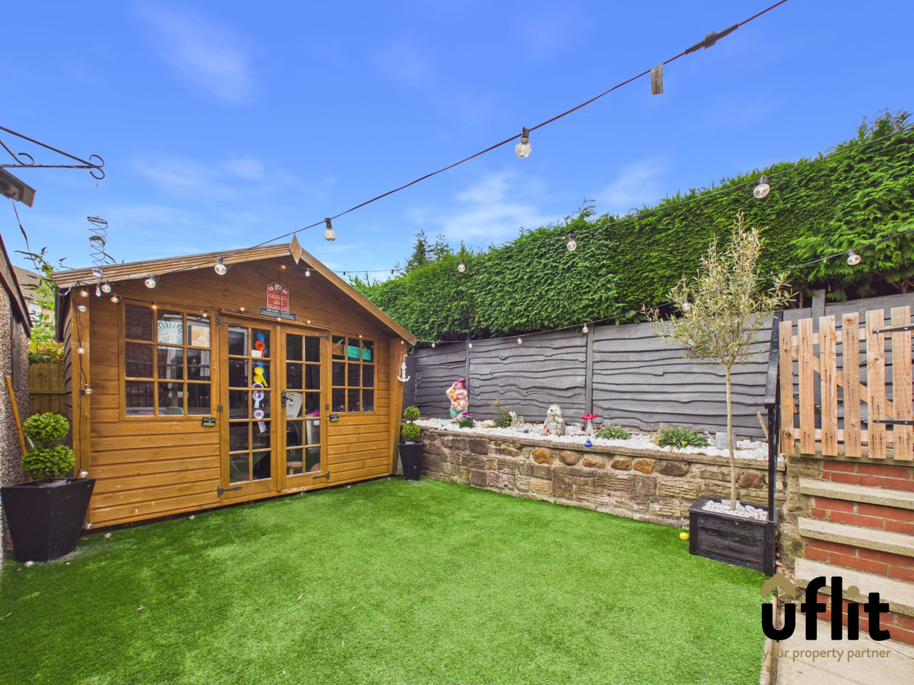
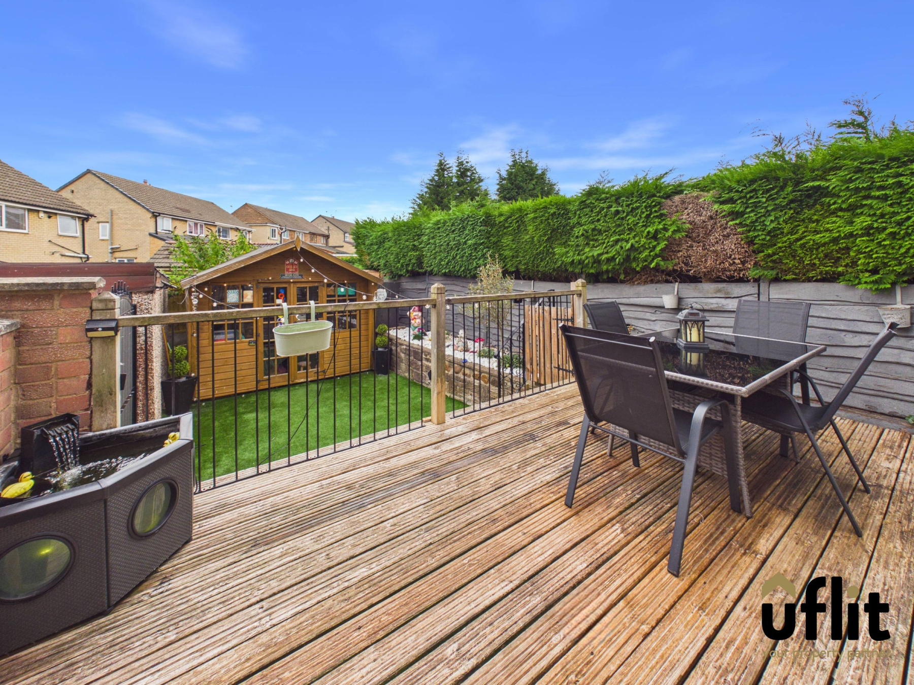
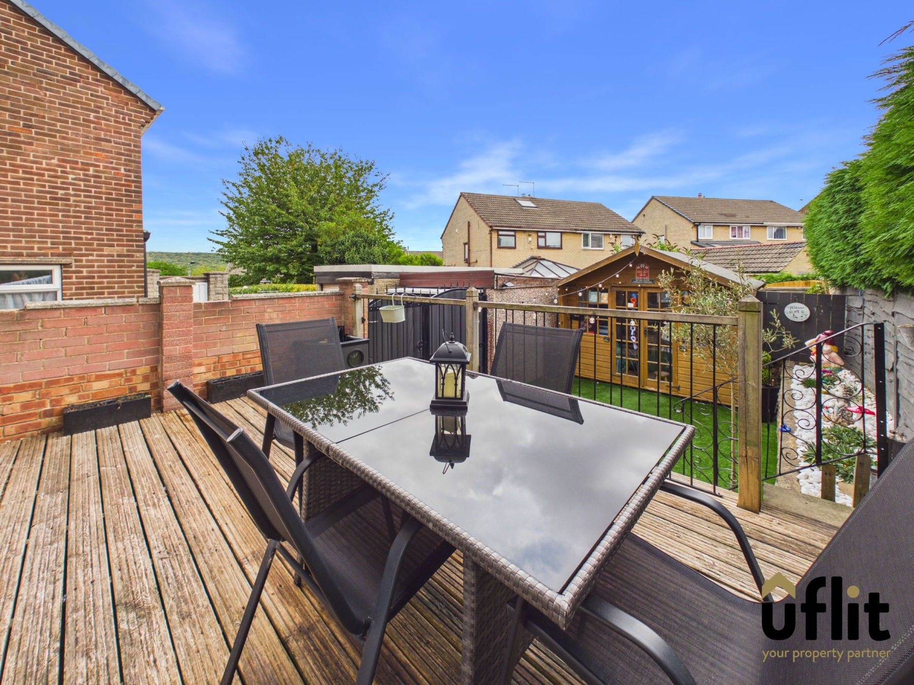
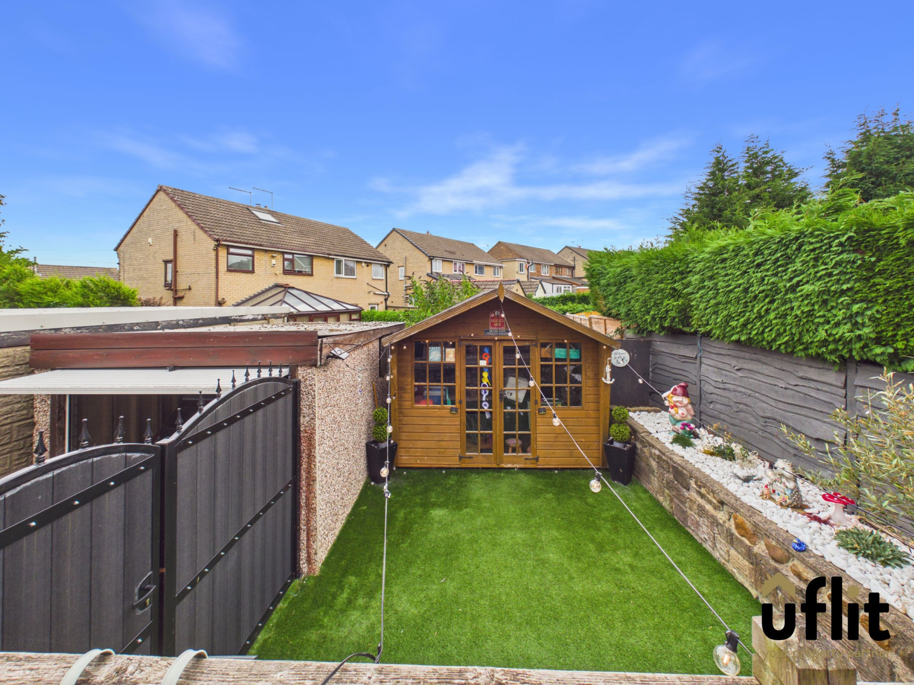
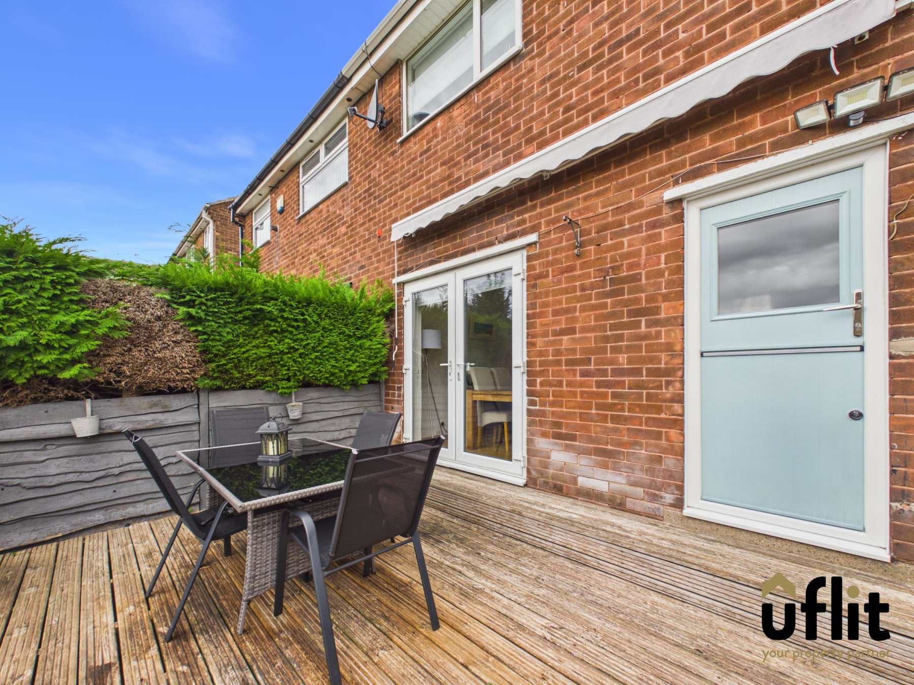
Externally, the rear garden can be accessed via the French doors from the dining area, the rear kitchen door or gated access from the driveway. The garden features a decking area with steps leading down to an artificial lawn, complemented by a pebbled border. A fantastic additional feature is the summer house bar, which benefits from its own electrics and lighting, creating an ideal space for entertaining throughout the year.
The detached garage benefits from lighting and electrics, alongside the EV charging point, providing useful additional storage and parking facilities.
DONT DELAY CONTACT UFLIT TODAY ON 01709 912730!
Council Tax Band: B
Tenure: Leasehold (739 years)
Ground Rent: £15 per year
Parking options: Driveway, EV Charging, Garage
Garden details: Enclosed Garden, Front Garden, Rear Garden
Electricity supply: Mains
Heating: Gas Mains
Water supply: Mains
Sewerage: Mains
Entrance
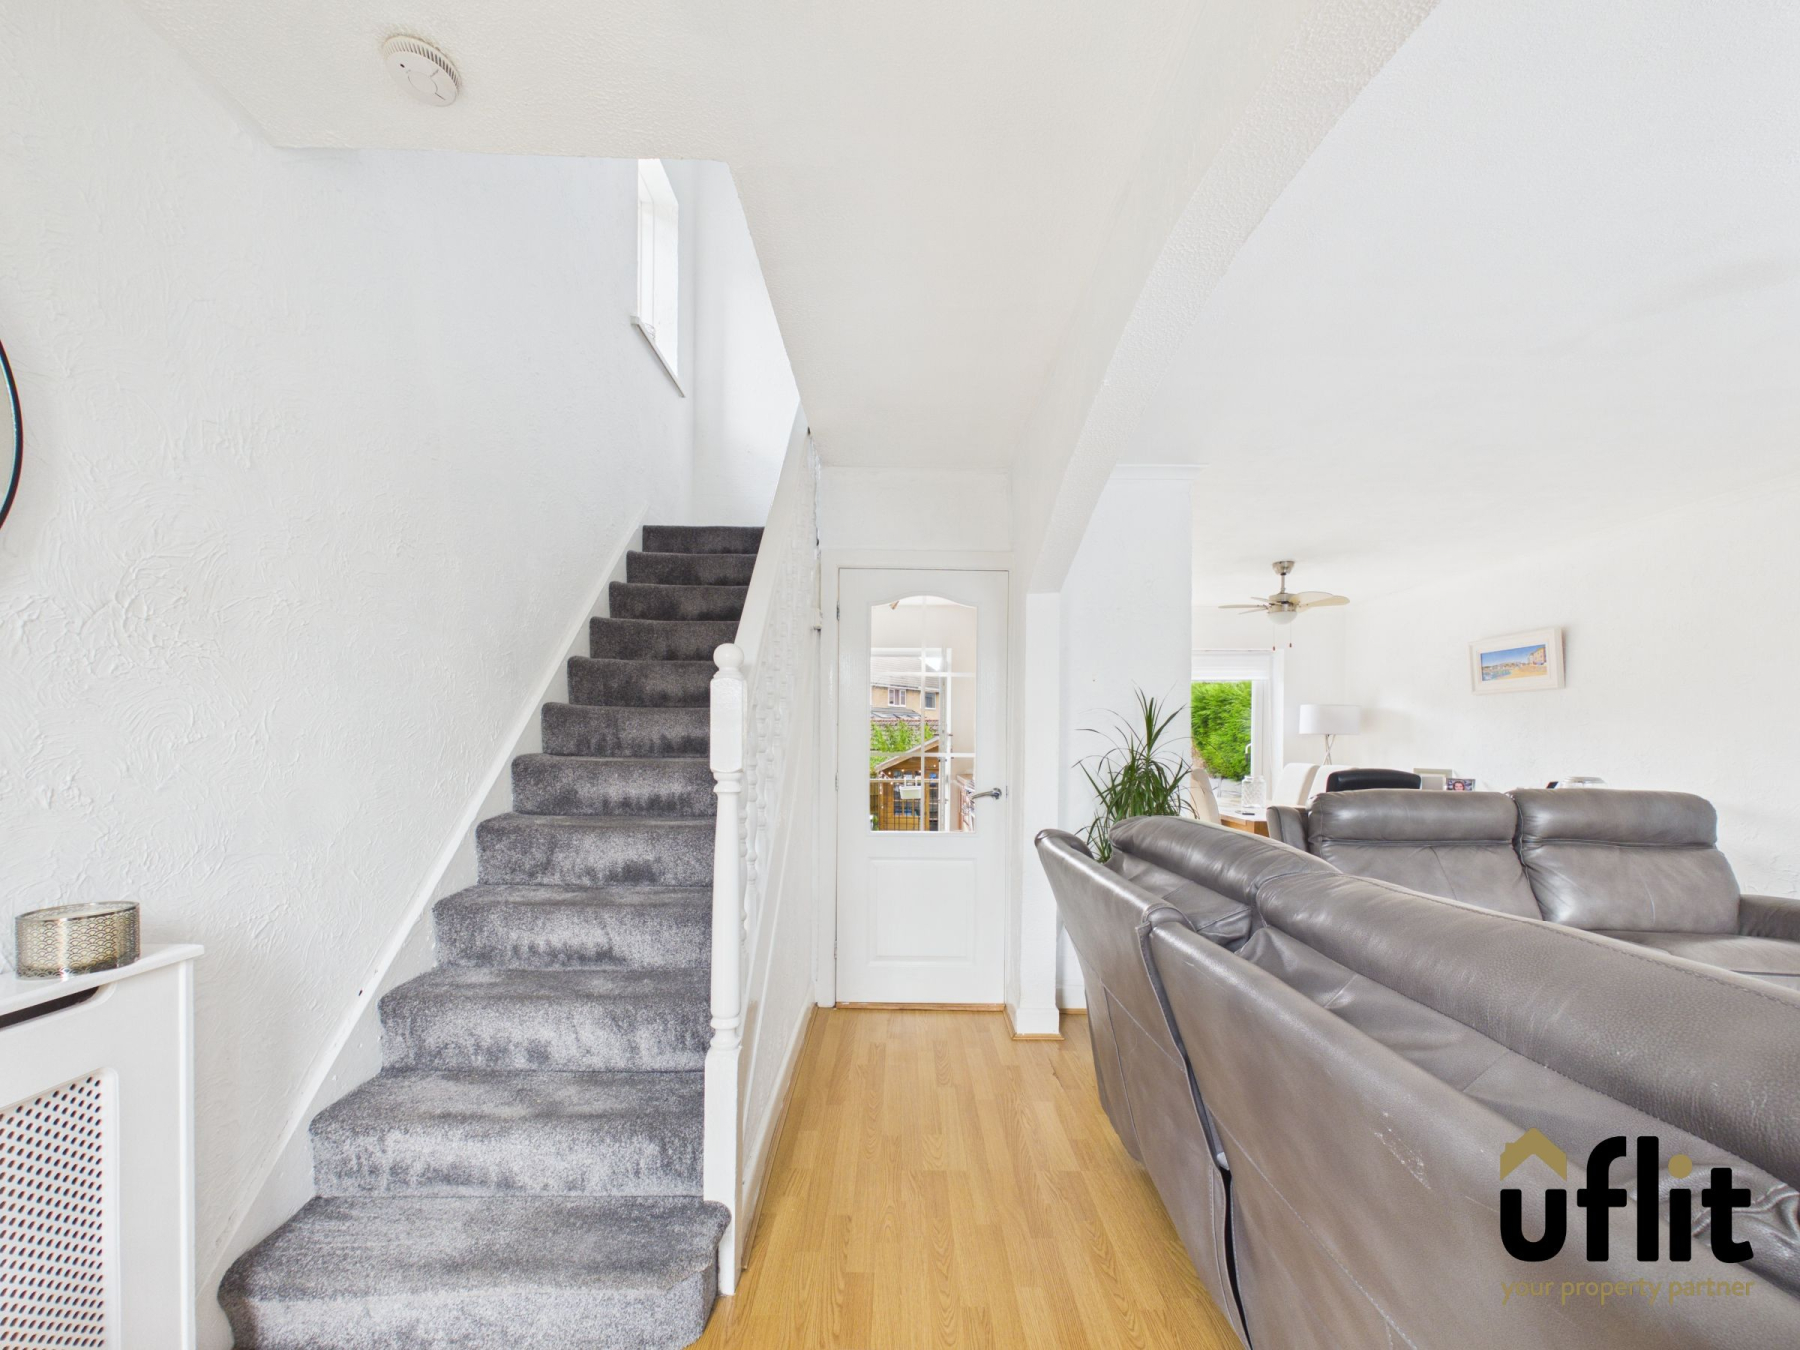
Accessed via the front door, the entrance hallway provides a welcoming approach into the home and leads through to the lounge. Finished with laminate flooring.
Lounge
A spacious and inviting lounge with laminate flooring, a front-facing window providing natural light and an attractive electric fire with surround. The room is open plan through to the dining area, creating a sociable living space.
Dining room
Open plan from the lounge, the dining area continues with laminate flooring and benefits from French doors opening directly onto the rear garden, allowing plenty of natural light into the space.
Kitchen
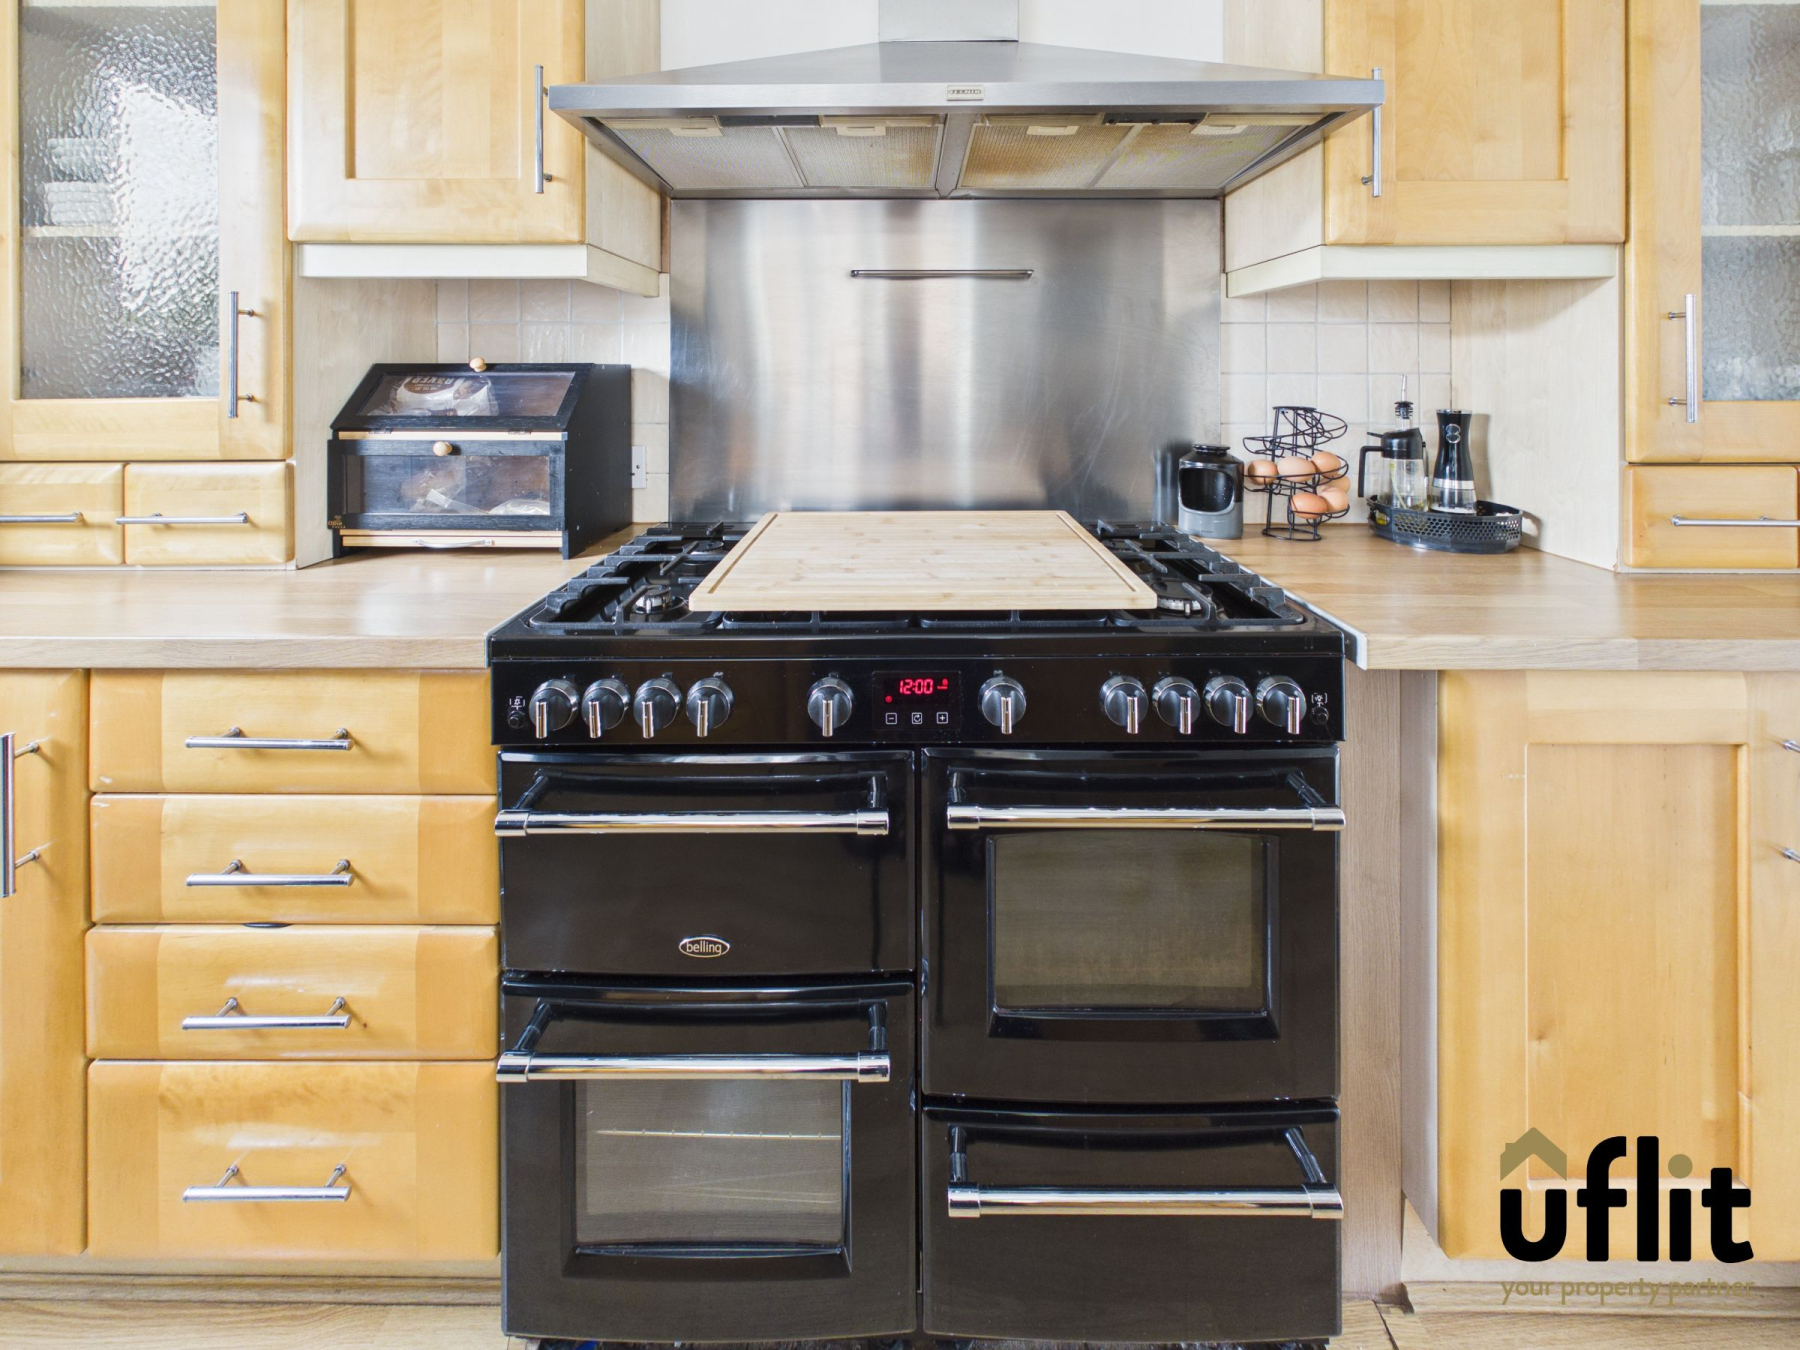
Fitted with laminate flooring, the kitchen benefits from a side-facing window and rear door providing access to the garden. There is space for a washing machine and fridge freezer, along with a double gas range cooker and partially tiled walls.
FIRST FLOOR:
Landing
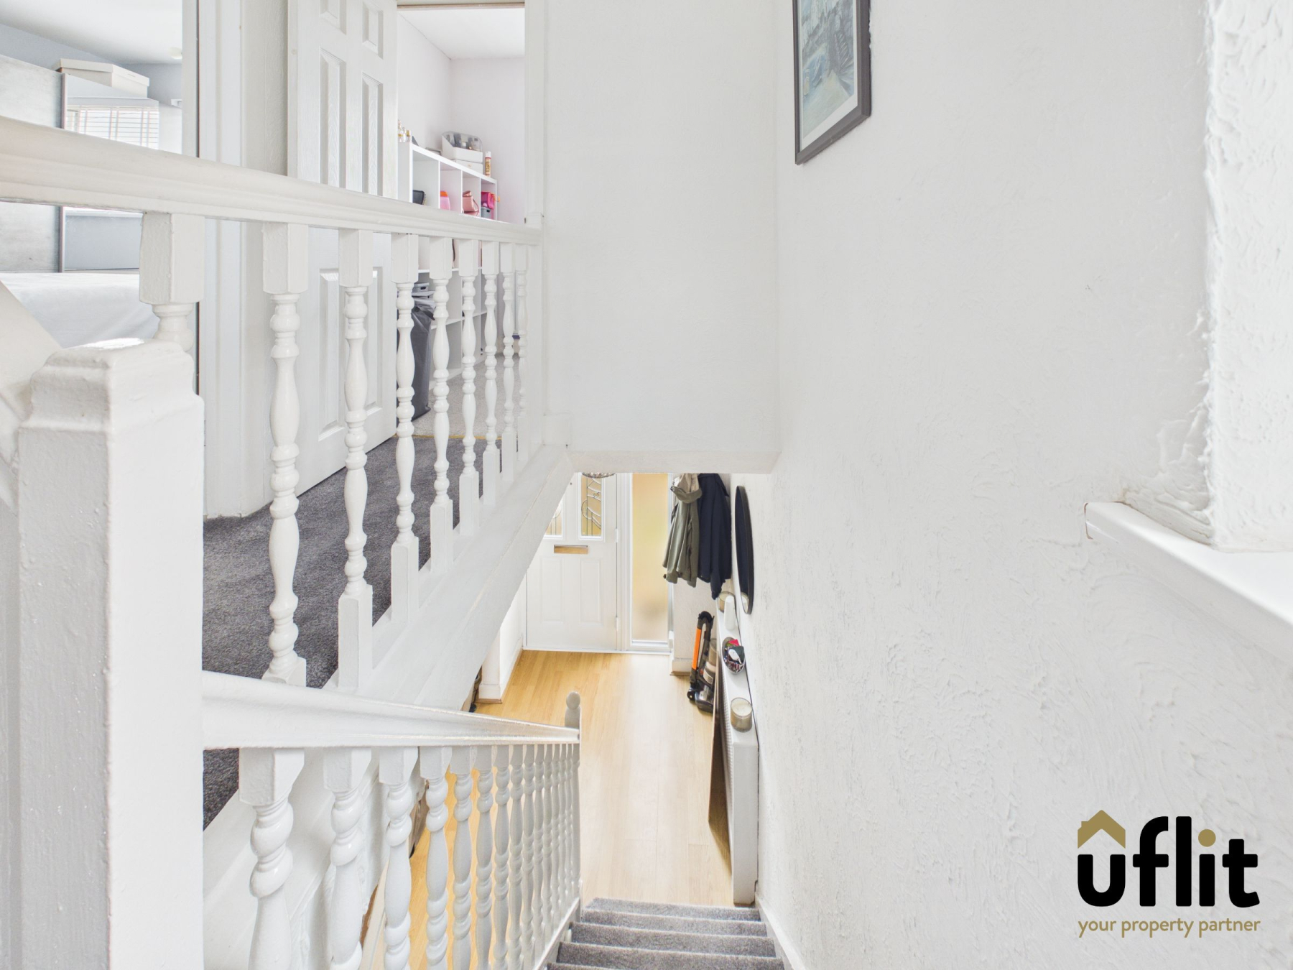
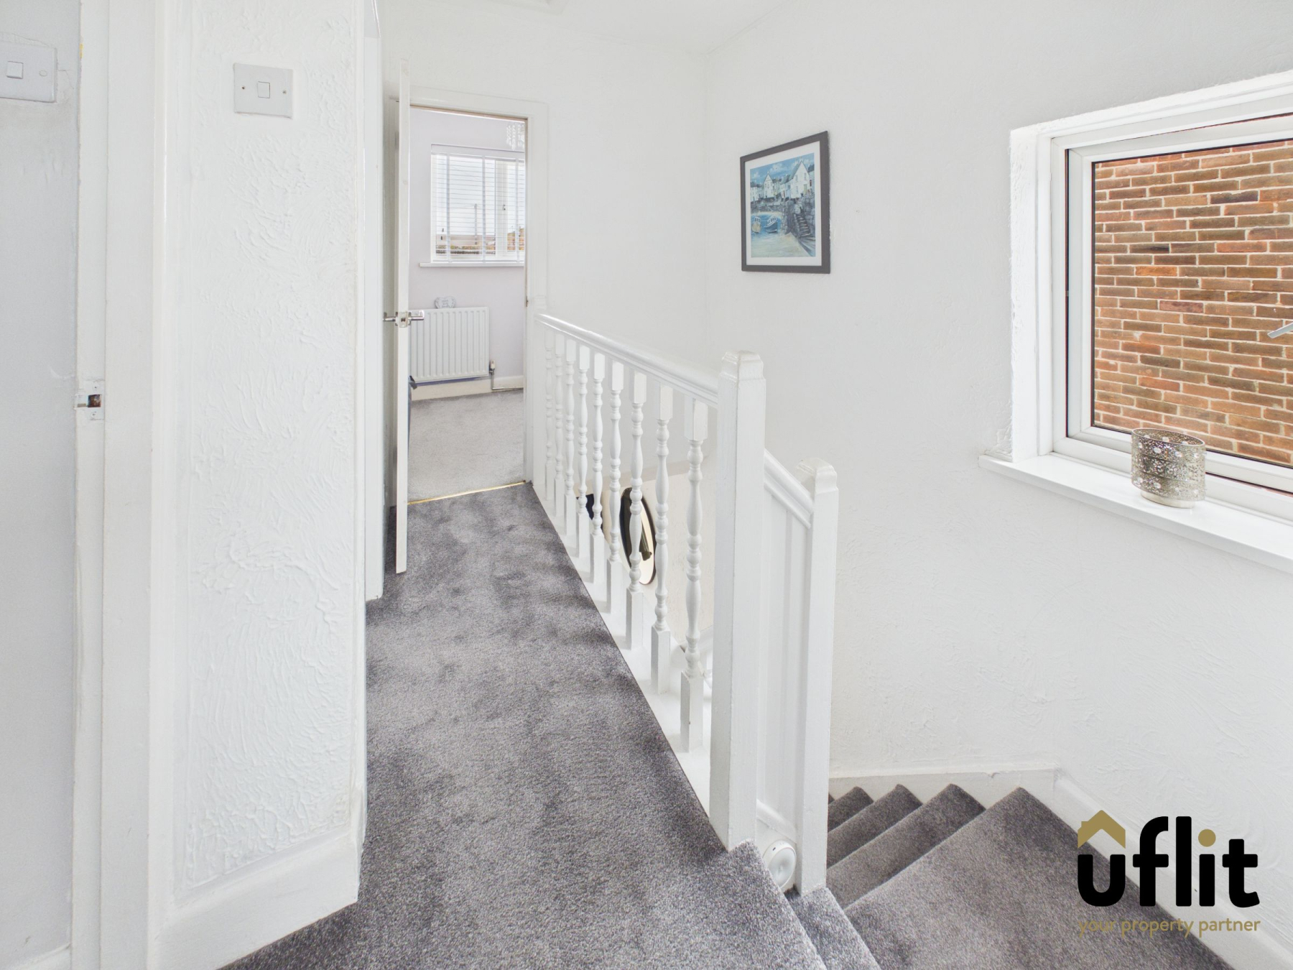
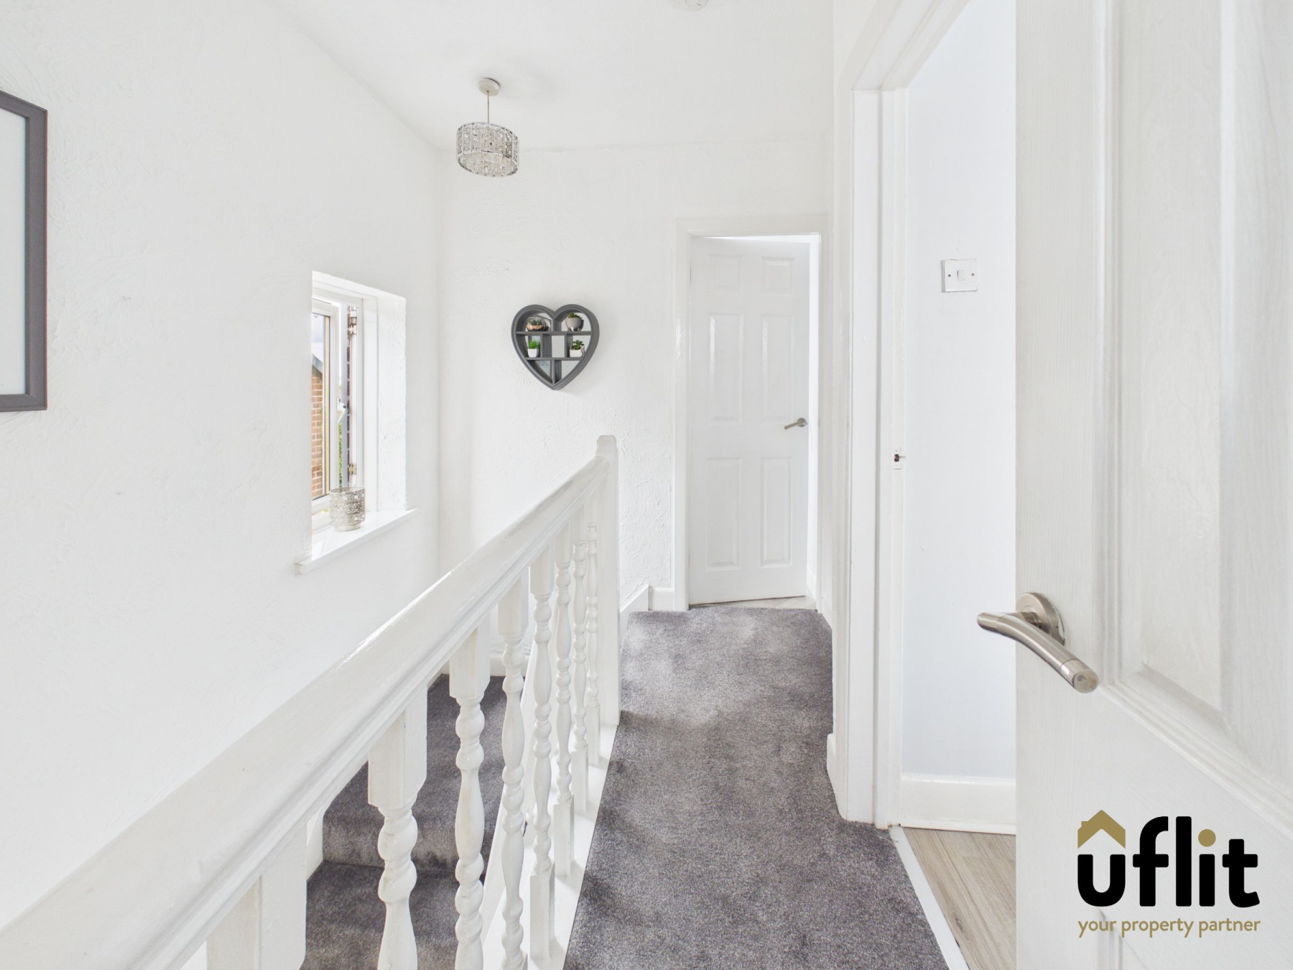
The first-floor landing is carpeted and benefits from a window positioned above the stairs, allowing natural light into the area.
Master bedroom
A spacious double bedroom featuring laminate flooring, a front-facing window and a radiator, creating a bright and comfortable principal bedroom.
Bedroom 2
A further generous double bedroom with carpeted flooring, a rear-facing window and radiator. The room also benefits from a useful storage cupboard.
Bedroom 3
A versatile third bedroom with carpeted flooring, a front-facing window and radiator, offering an ideal space for a bedroom, home office or dressing room.
Bathroom
The family bathroom is fitted with vinyl flooring and comprises a bath, wash basin and WC. Partially tiled walls and a rear-facing window complete the room.
Garage
The detached garage provides useful additional storage and benefits from lighting and electrics, together with an EV charging point.
Outside
The rear garden can be accessed from the dining room via the French doors, through the rear kitchen door or via gated access from the driveway. The garden features a decking area with steps leading down to artificial grass, complemented by a pebbled border. A fantastic summer house bar provides an excellent entertaining space and benefits from its own electrics and lighting.