GUIDE PRICE £140,000 to £150,000
SOUTH STREET STYLE, A TWO-BED HOME THAT'S SURE TO DELIGHT, WITH DRIVEWAY, GARDEN AND GREAT SPACE - A FANTASTIC HOME JUST RIGHT!
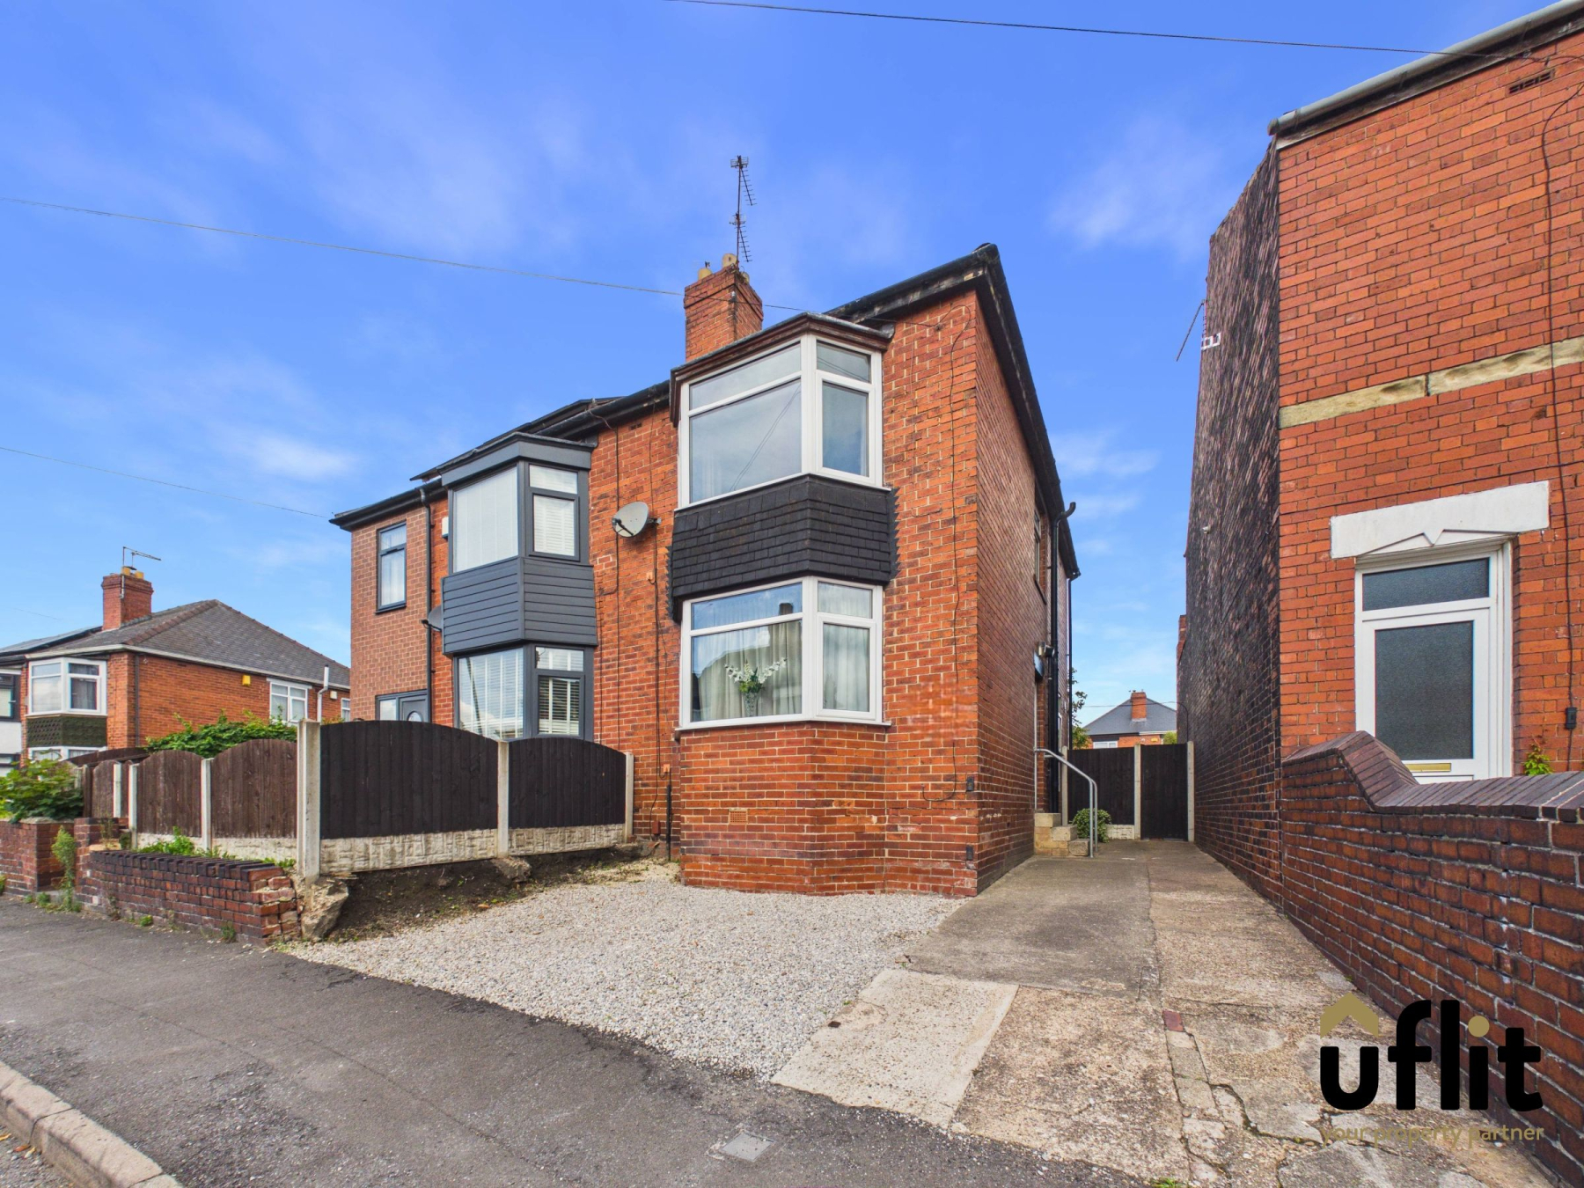
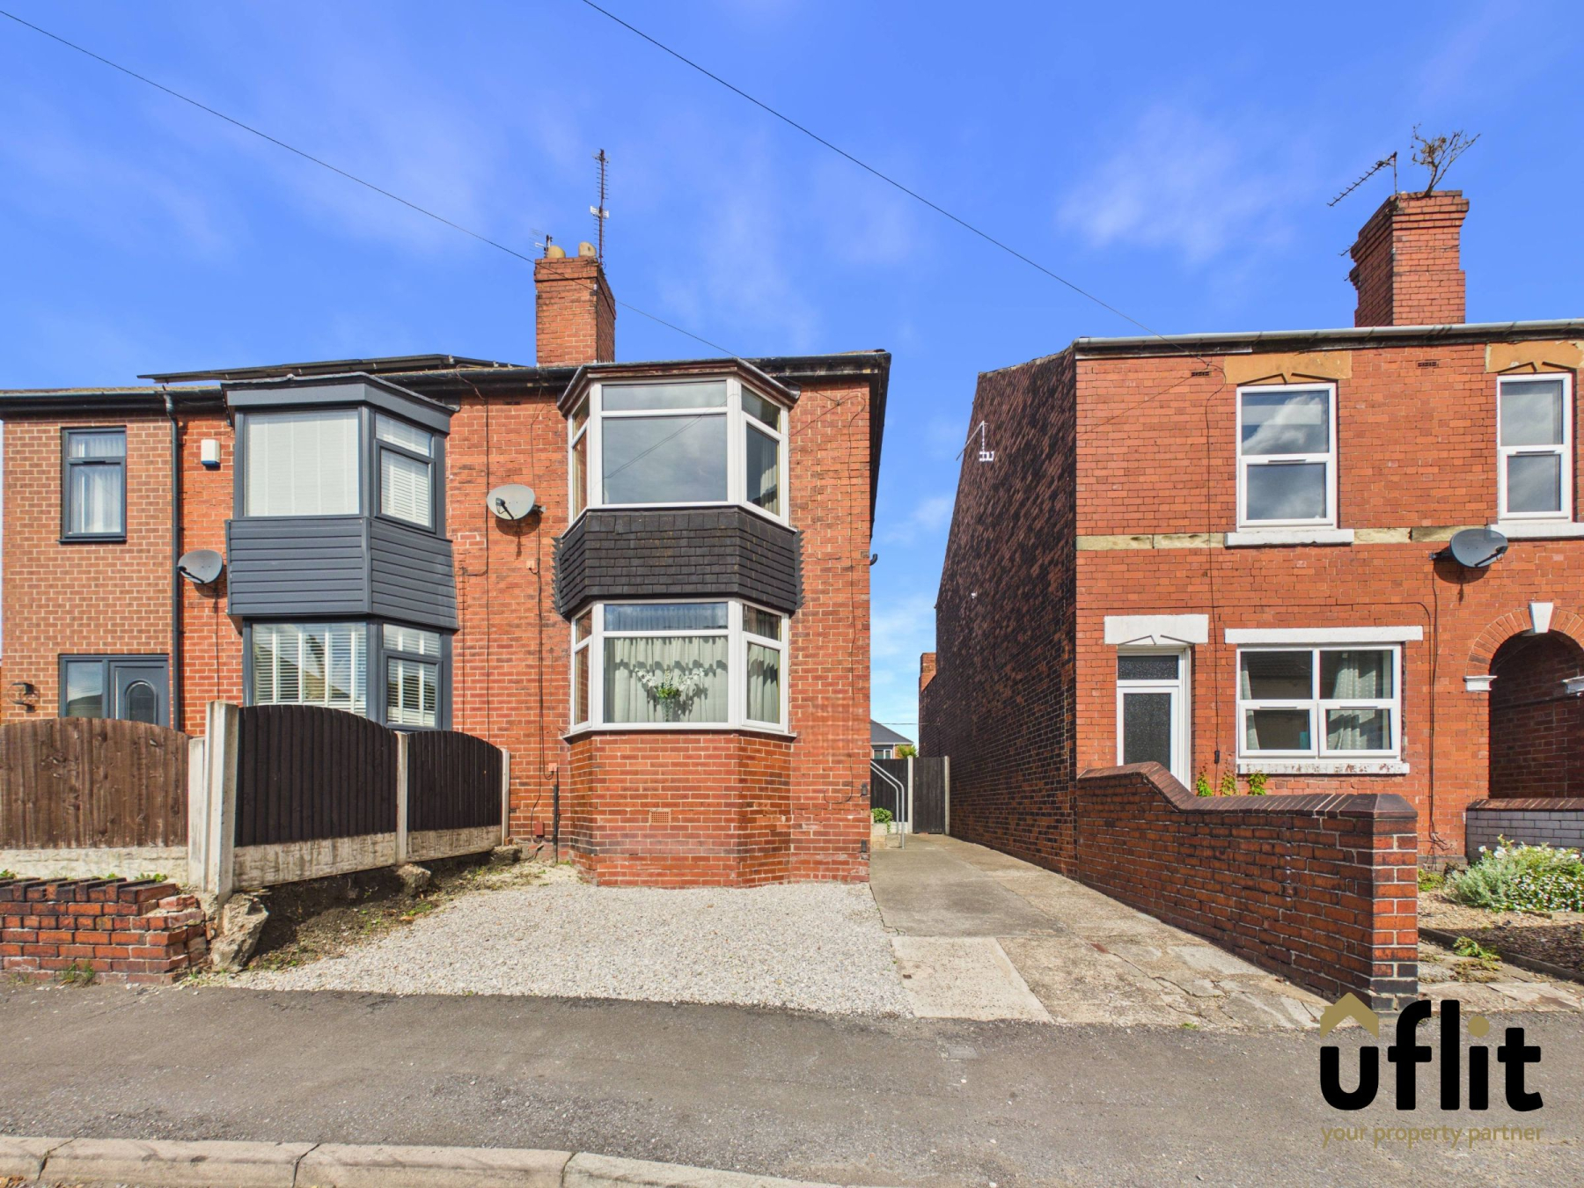
UFLIT are delighted to bring to the market this well-presented TWO BEDROOM SEMI-DETACHED PROPERTY situated on South Street, Rawmarsh, ideally positioned close to local schools, amenities and everyday conveniences.
The property is approached via a driveway providing off-road parking, with access into the home through a useful side entrance.
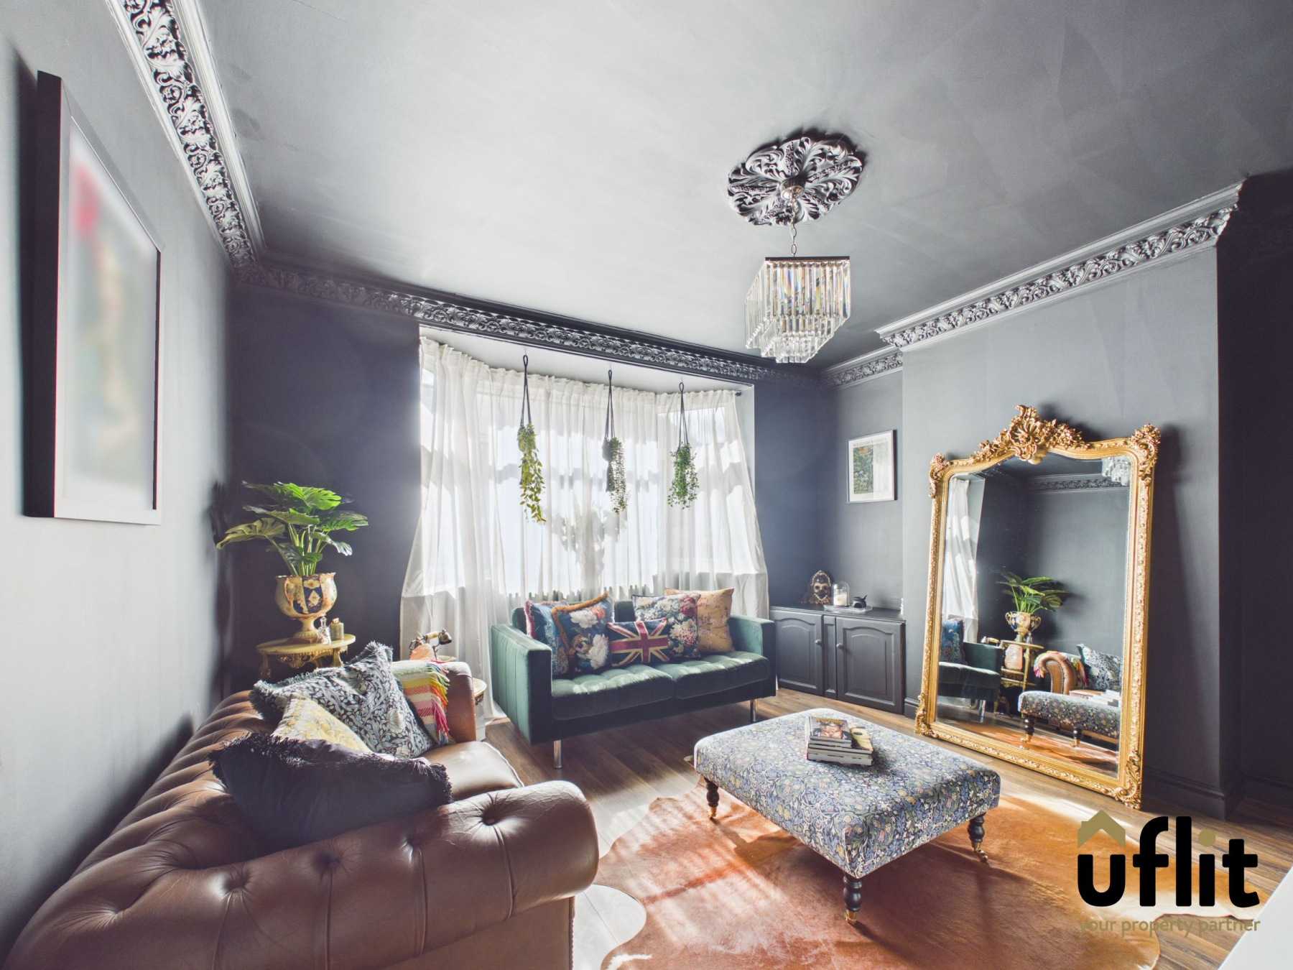
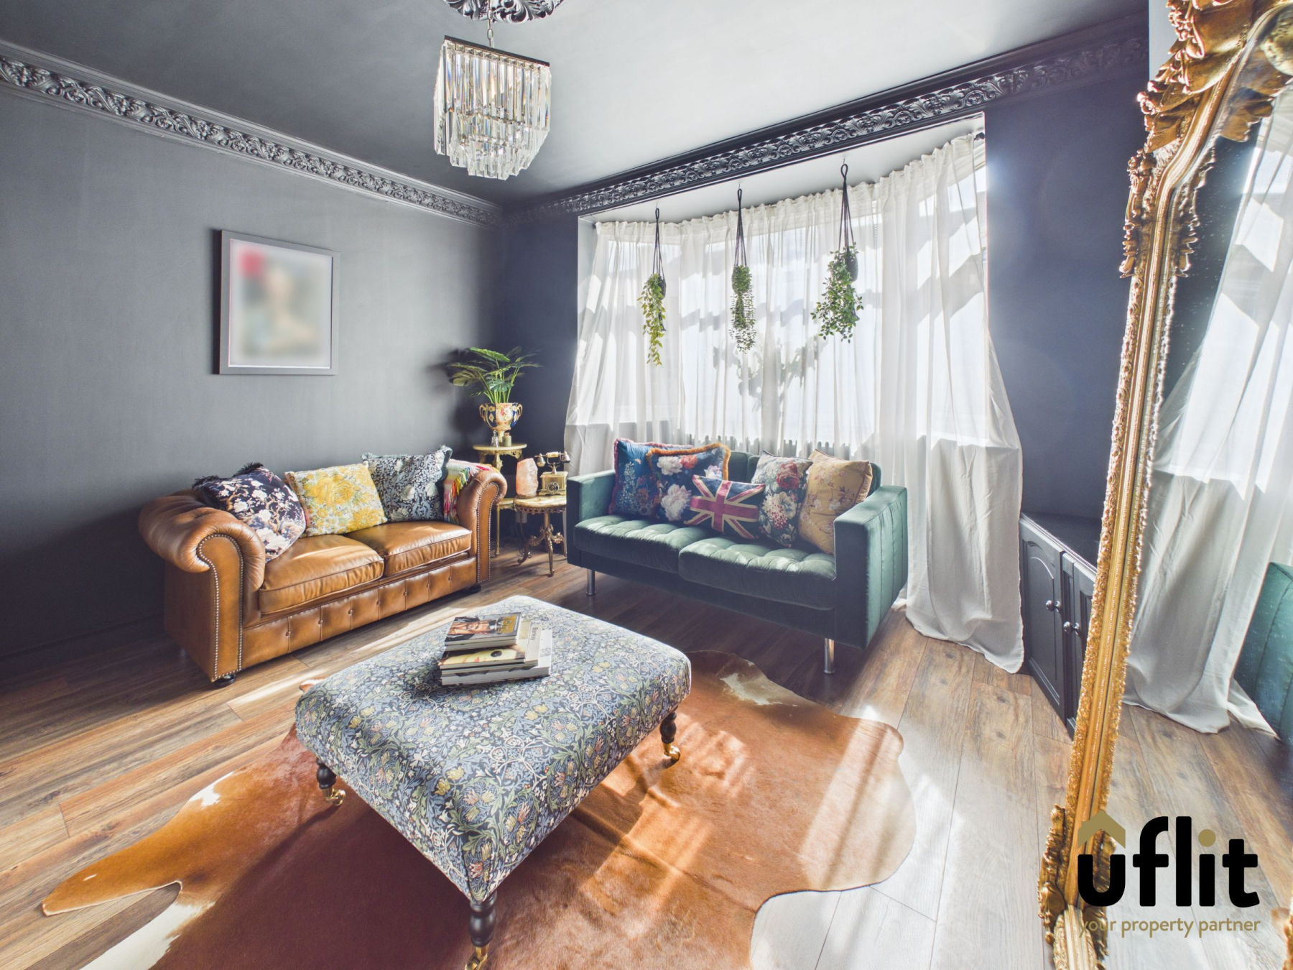
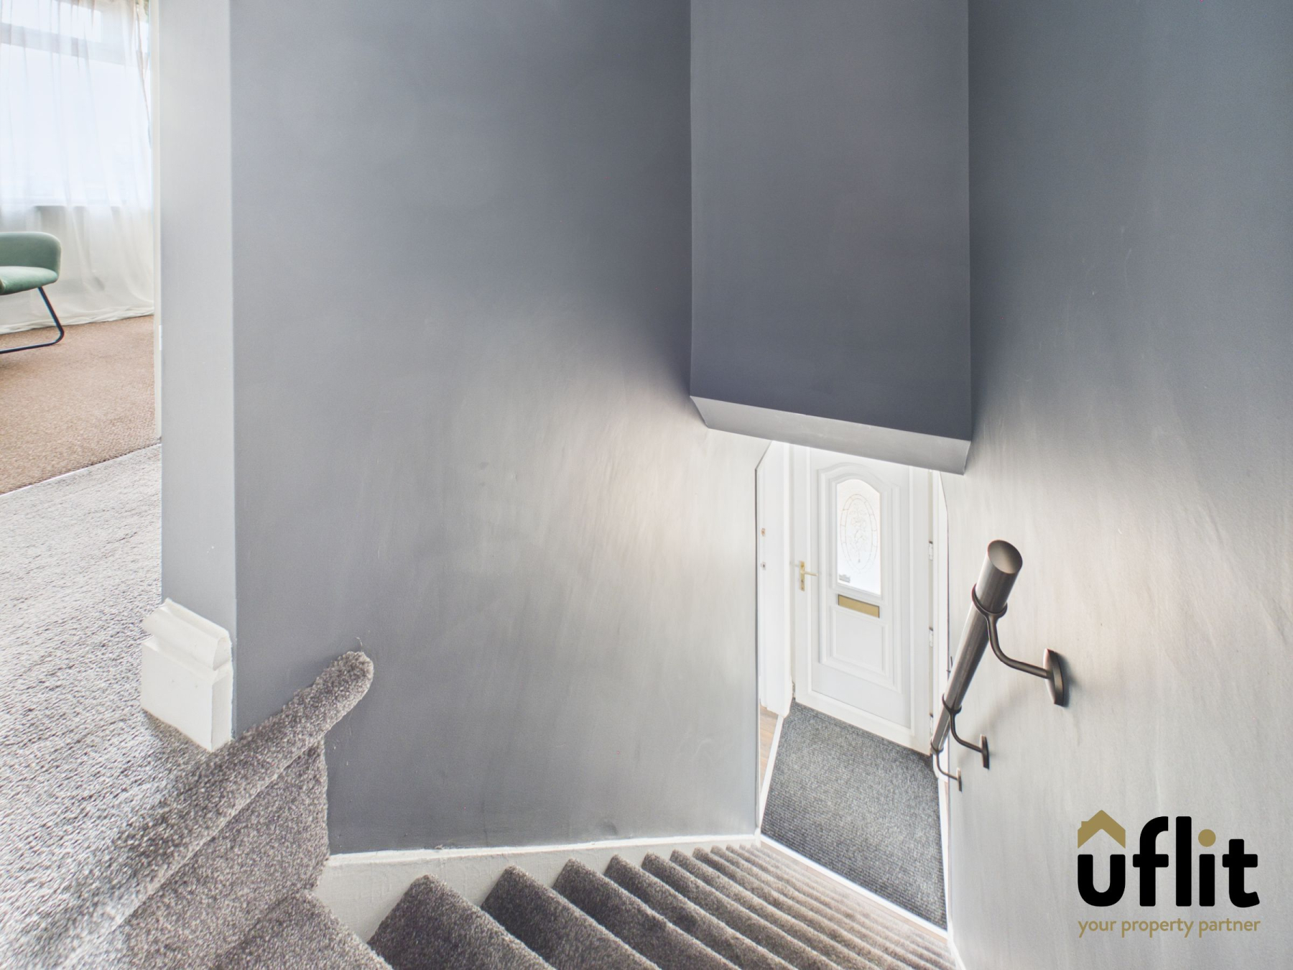
Inside, the entrance hallway provides access to the main living accommodation and kitchen/diner, with stairs rising to the first floor. The lounge is a welcoming space featuring a bay window overlooking the front of the property.
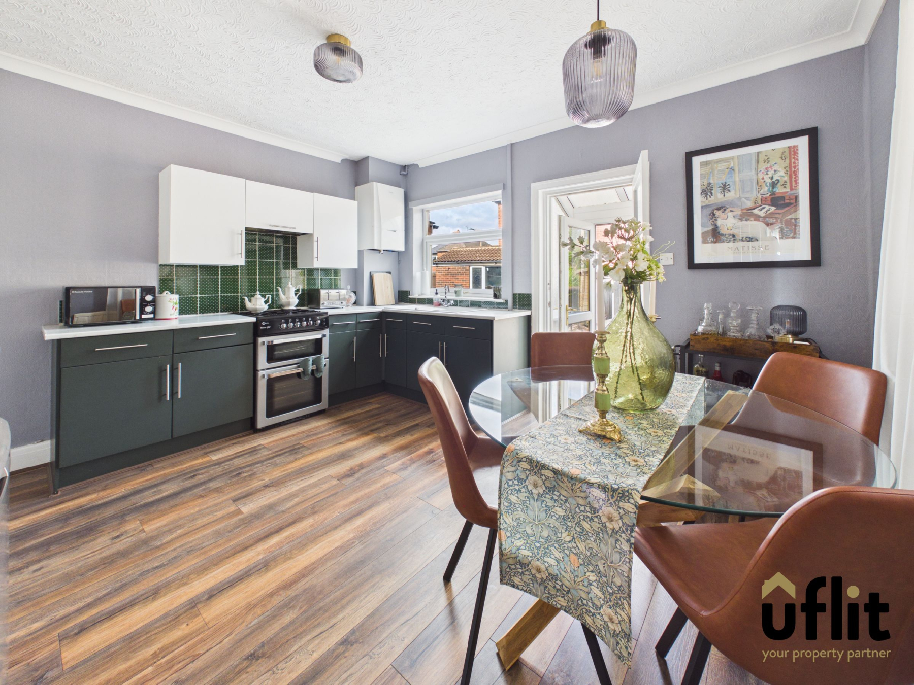
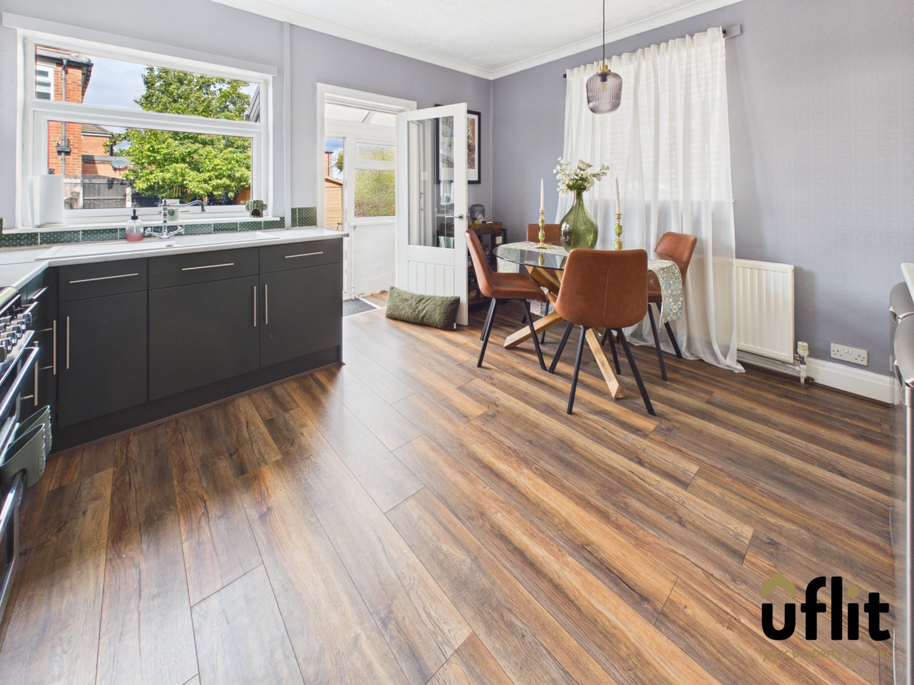
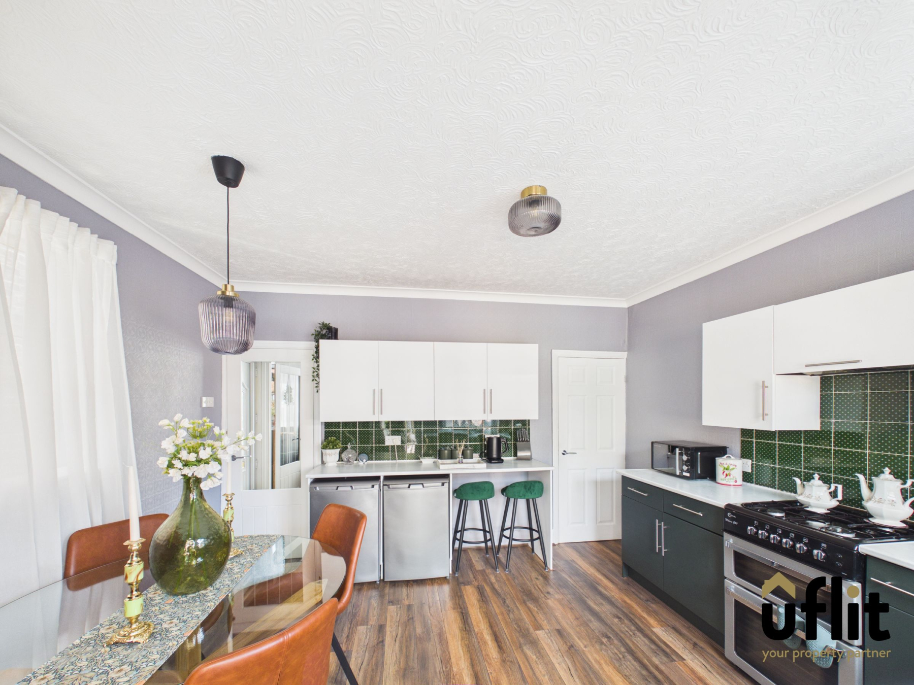
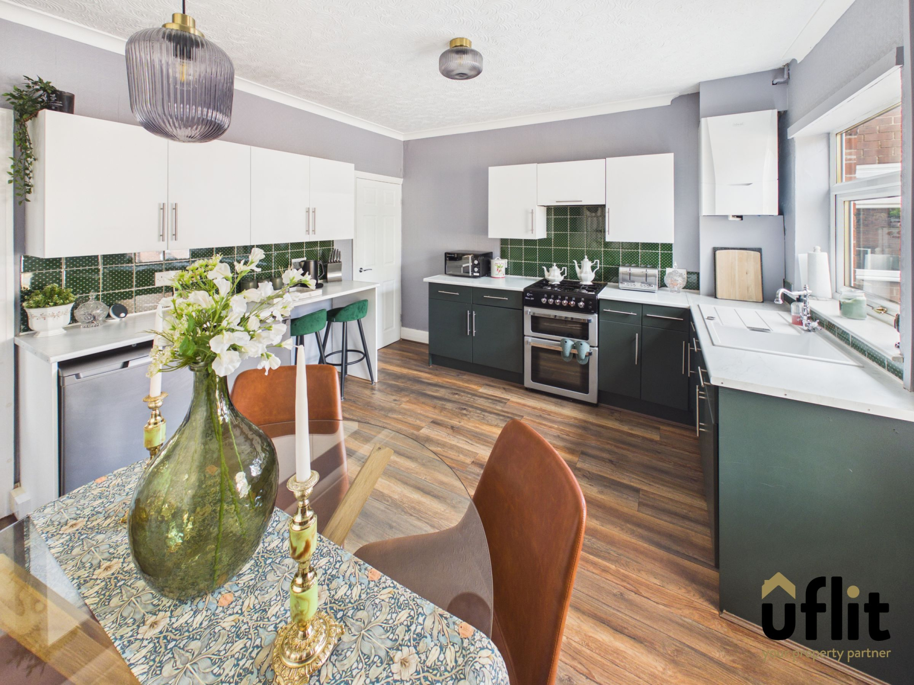
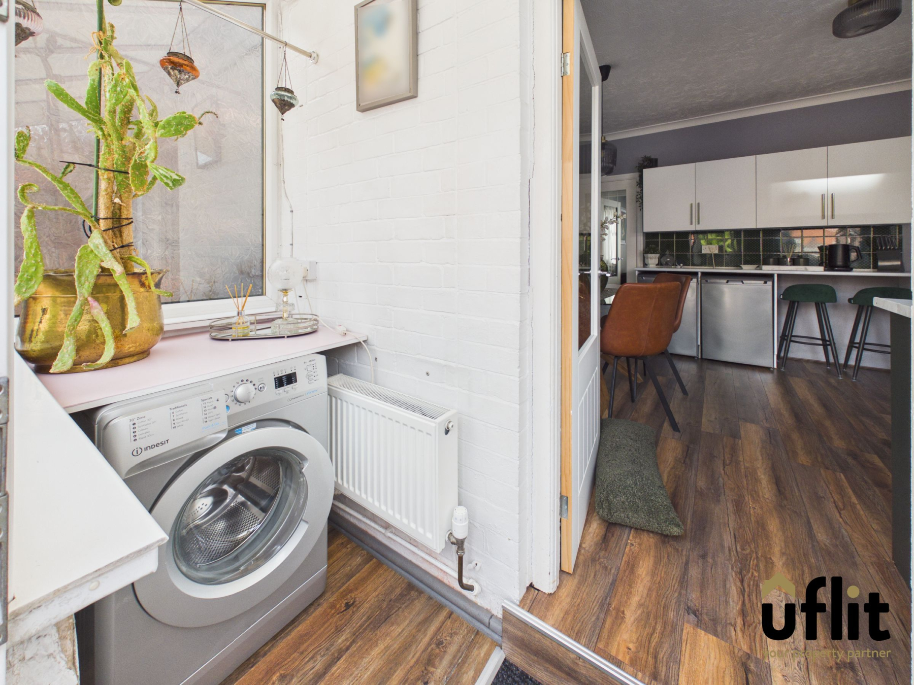
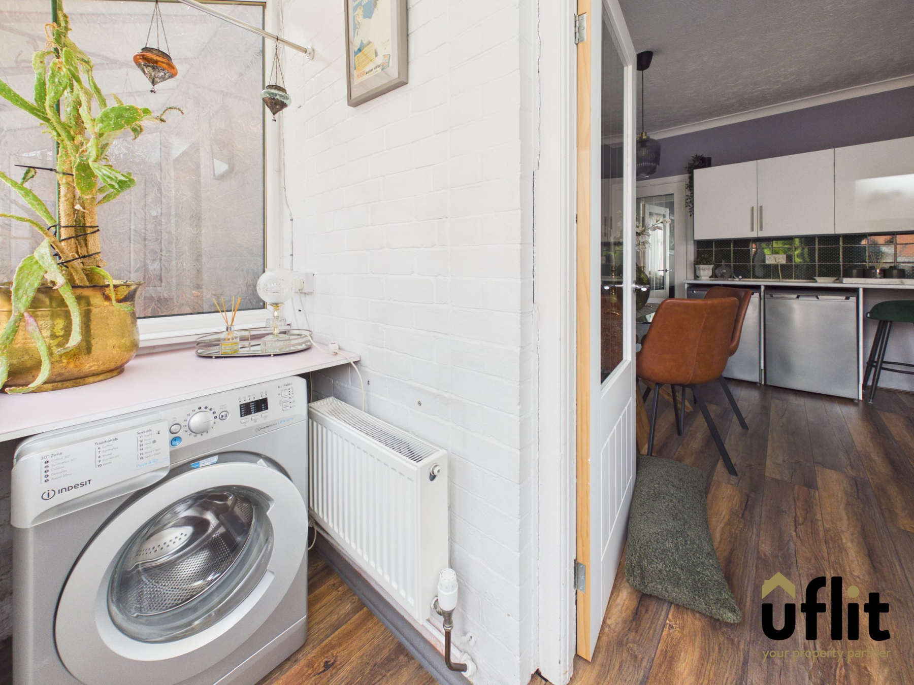
The kitchen/diner offers a practical and versatile space with windows overlooking the side and rear, a gas oven and hob, space for a fridge freezer and a useful storage cupboard with space for a tumble dryer. From here, there is access into the rear porch/utility area, providing space for a washing machine and a rear door leading directly out to the garden.
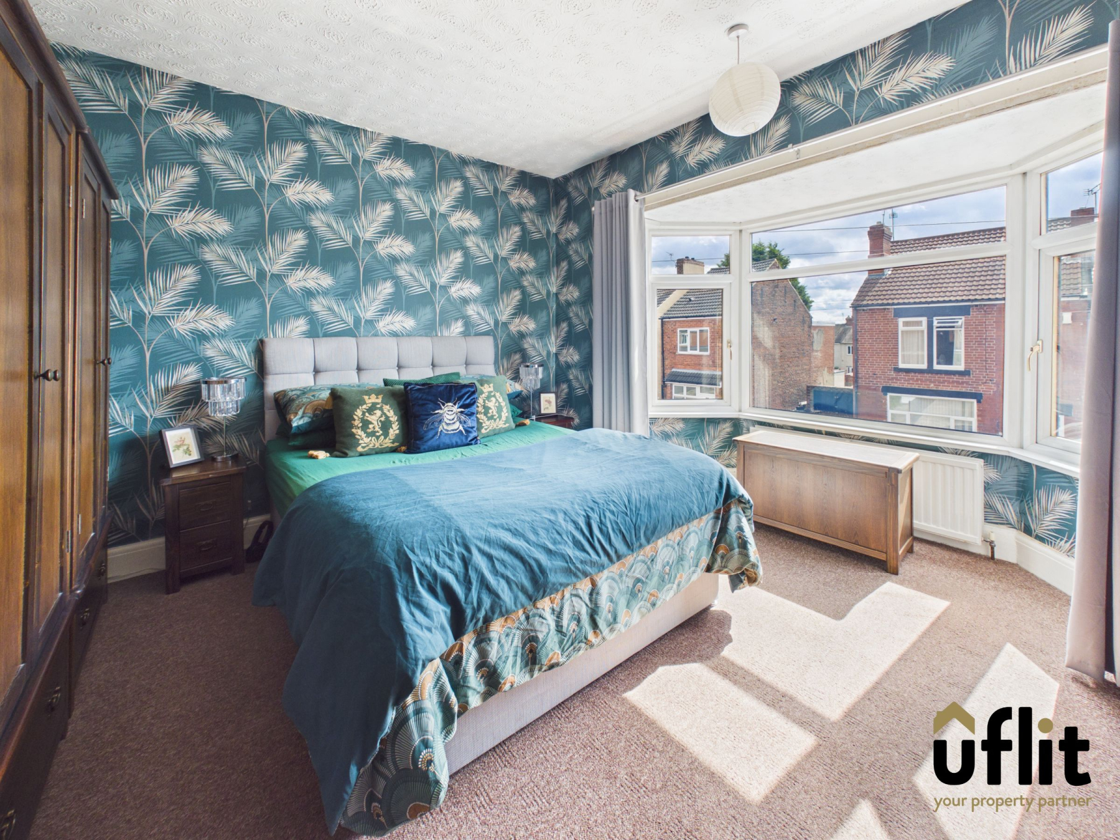
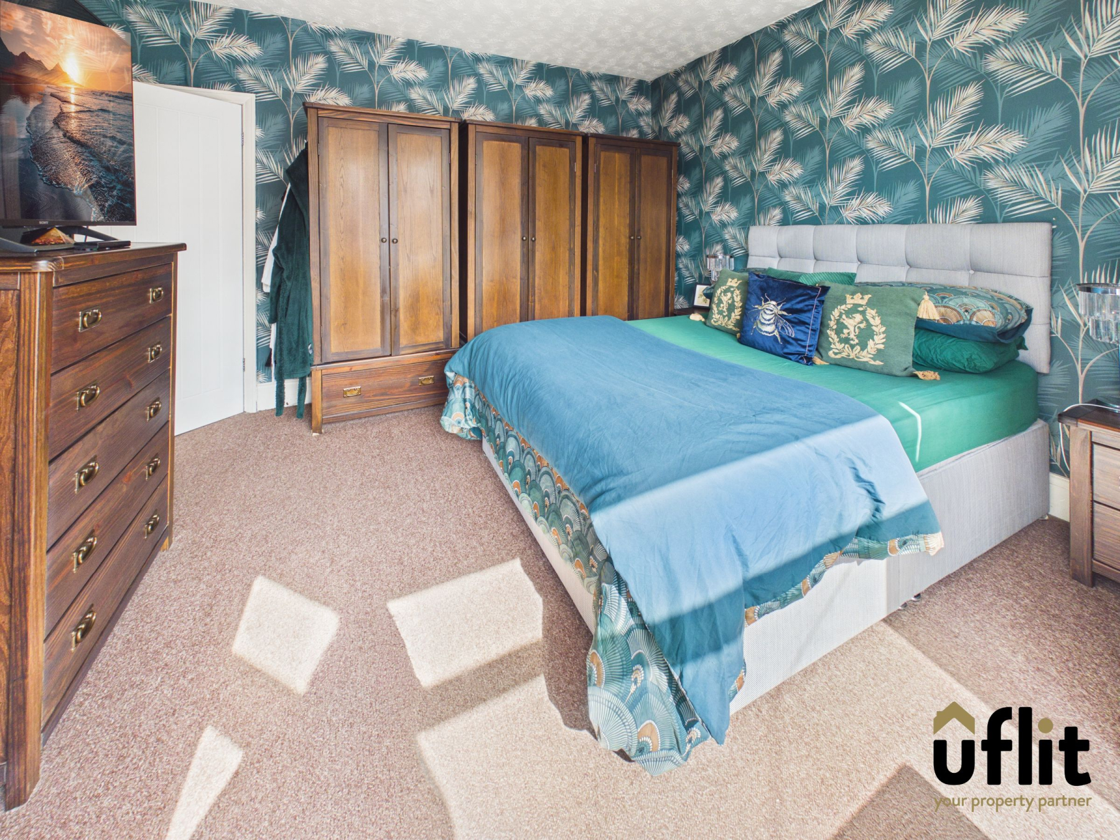
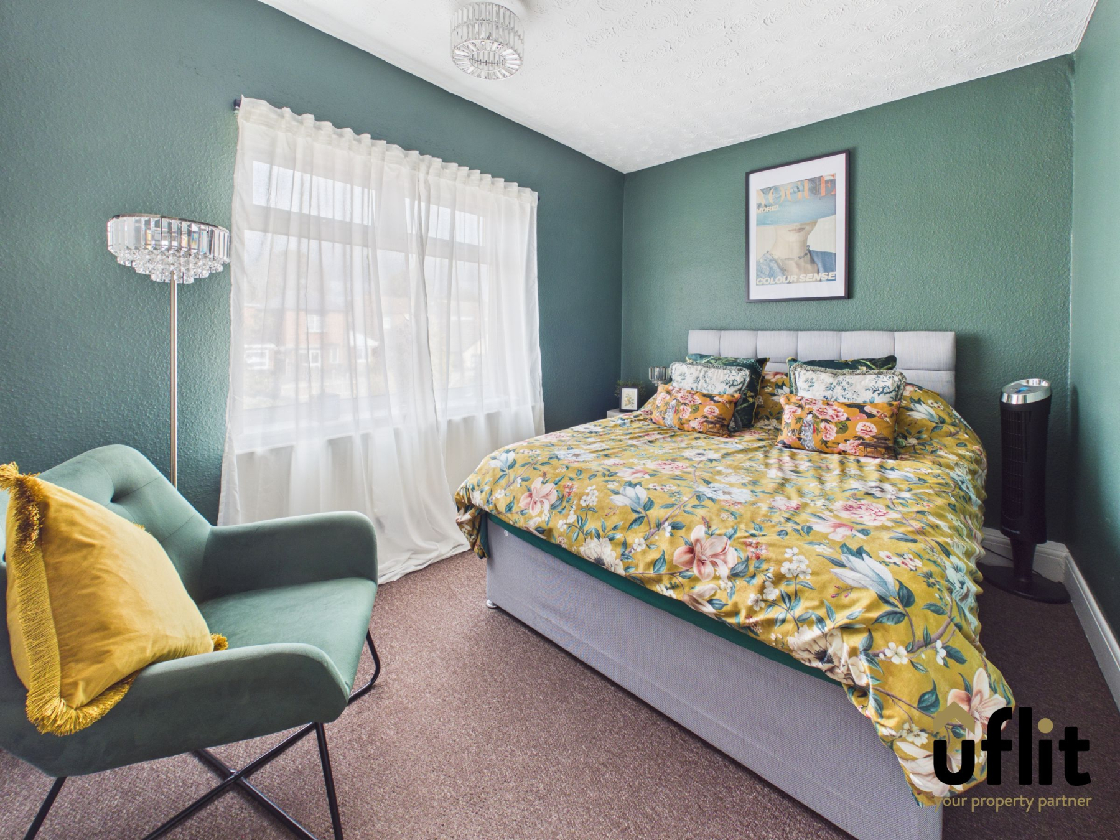
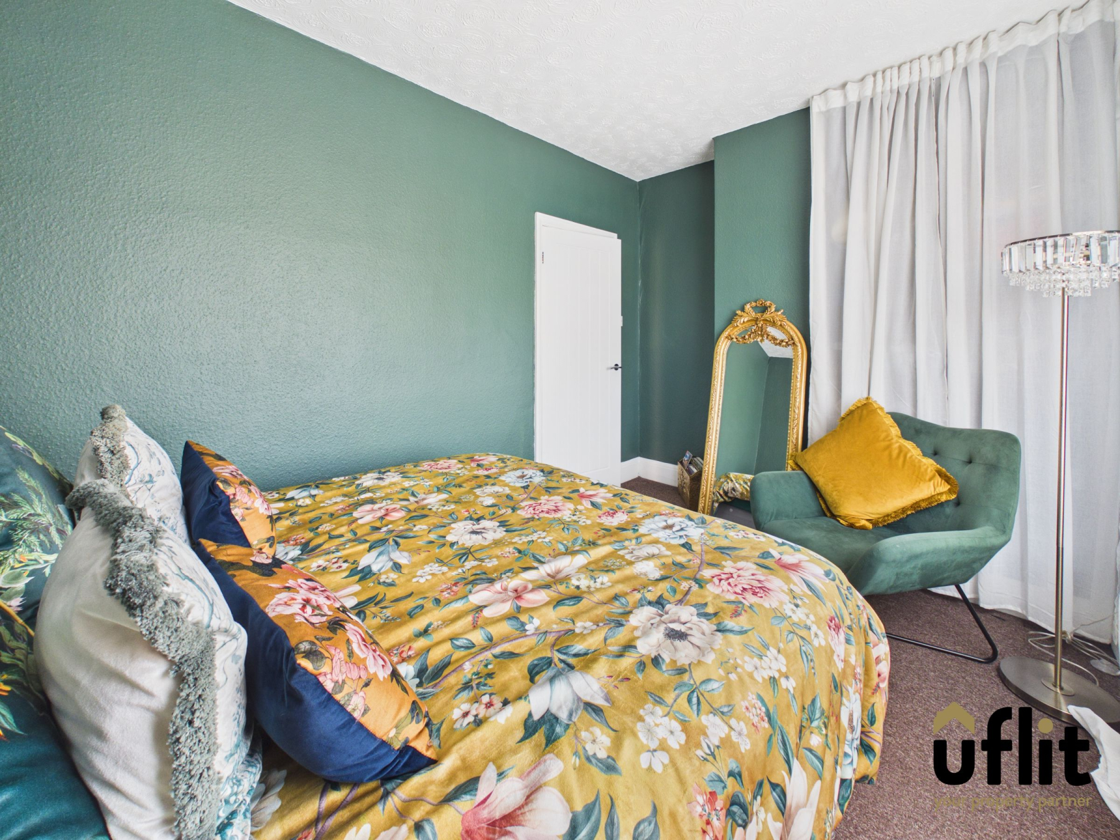
To the first floor are two well-proportioned double bedrooms, with the master bedroom benefiting from a bay window to the front and the second bedroom overlooking the rear.
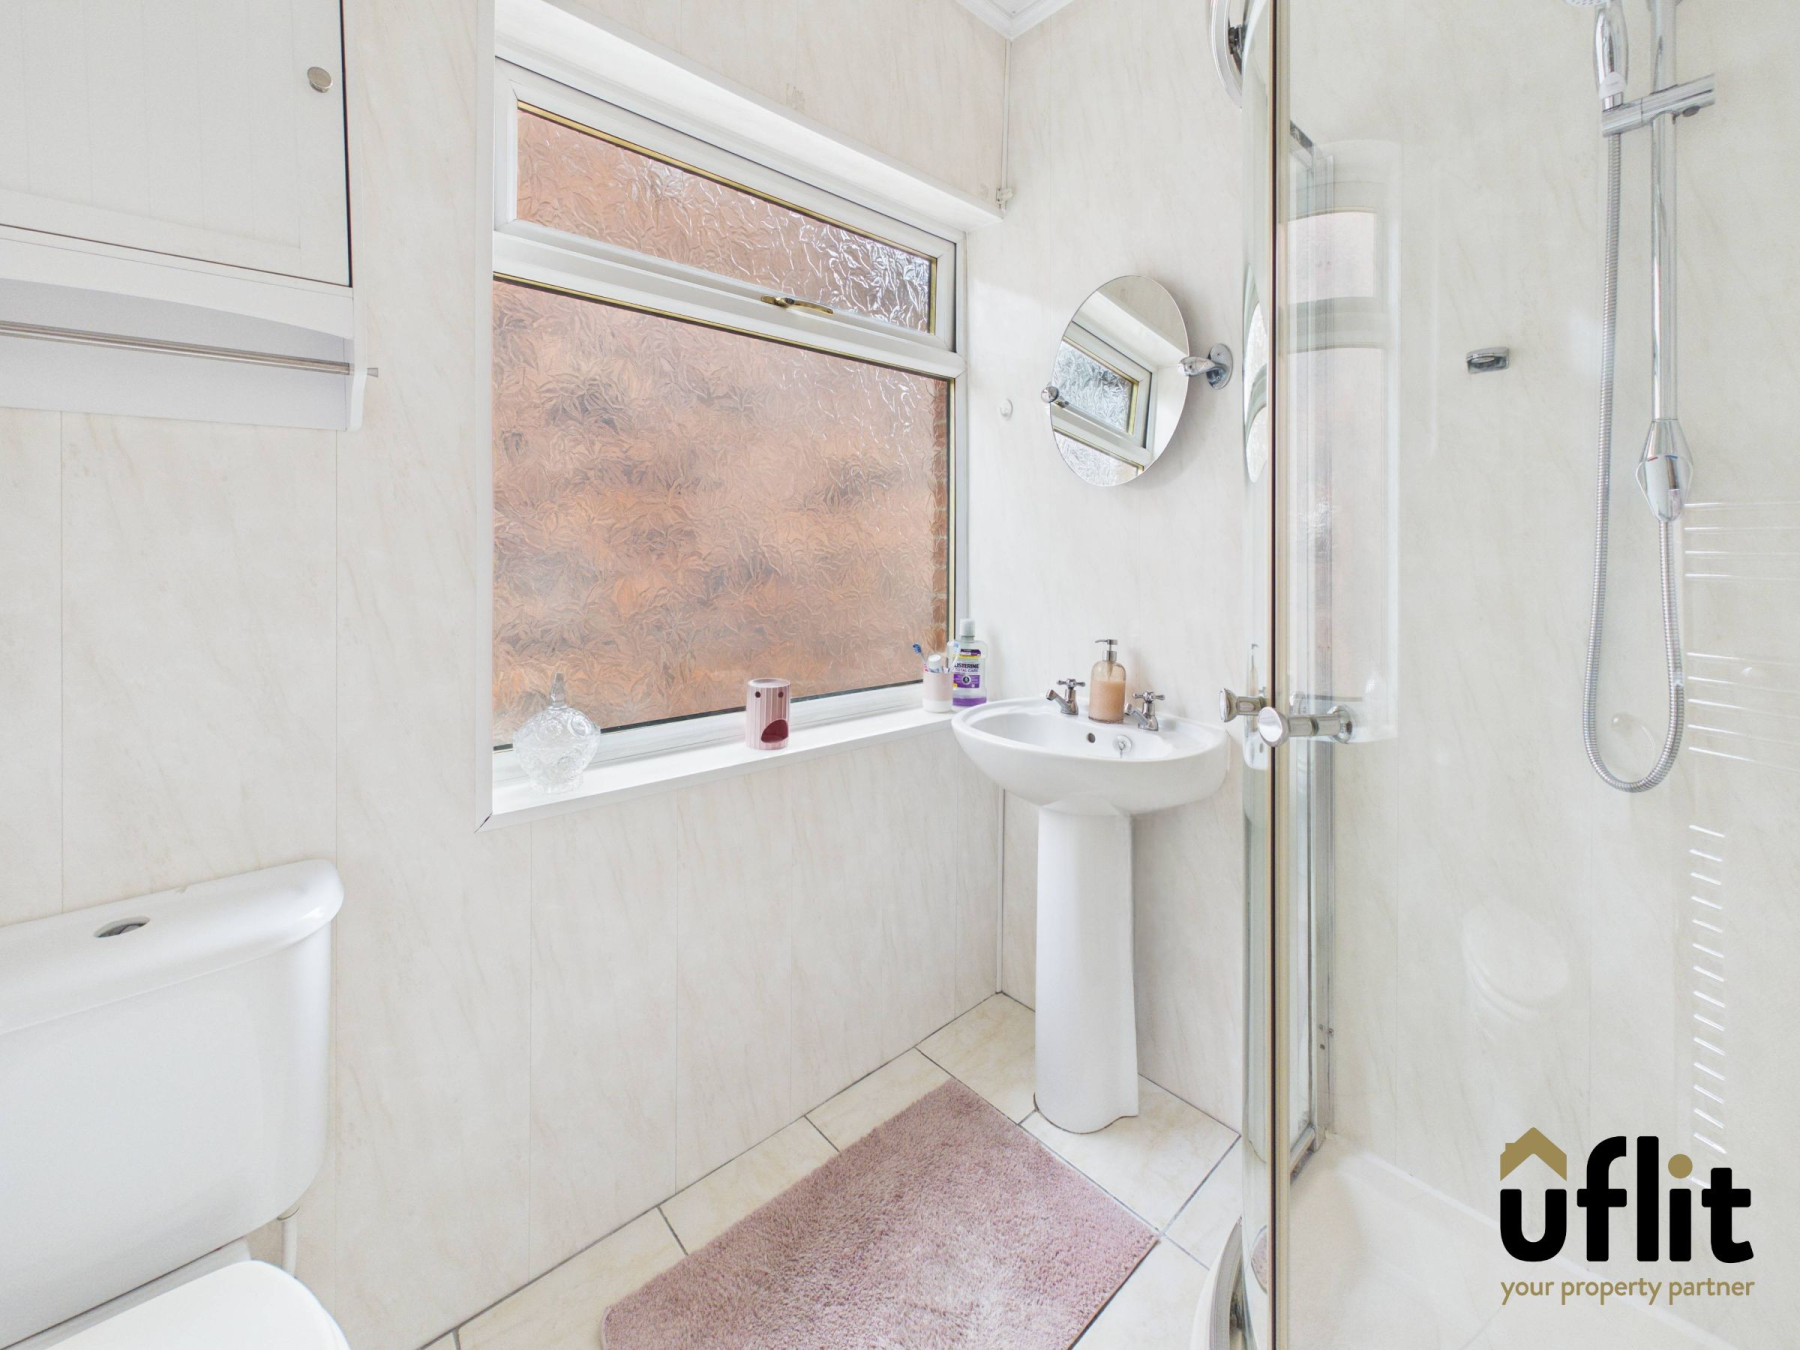
The modern shower room is fitted with a shower, WC, wash basin and heated towel radiator, with tiled flooring and panelled walls.
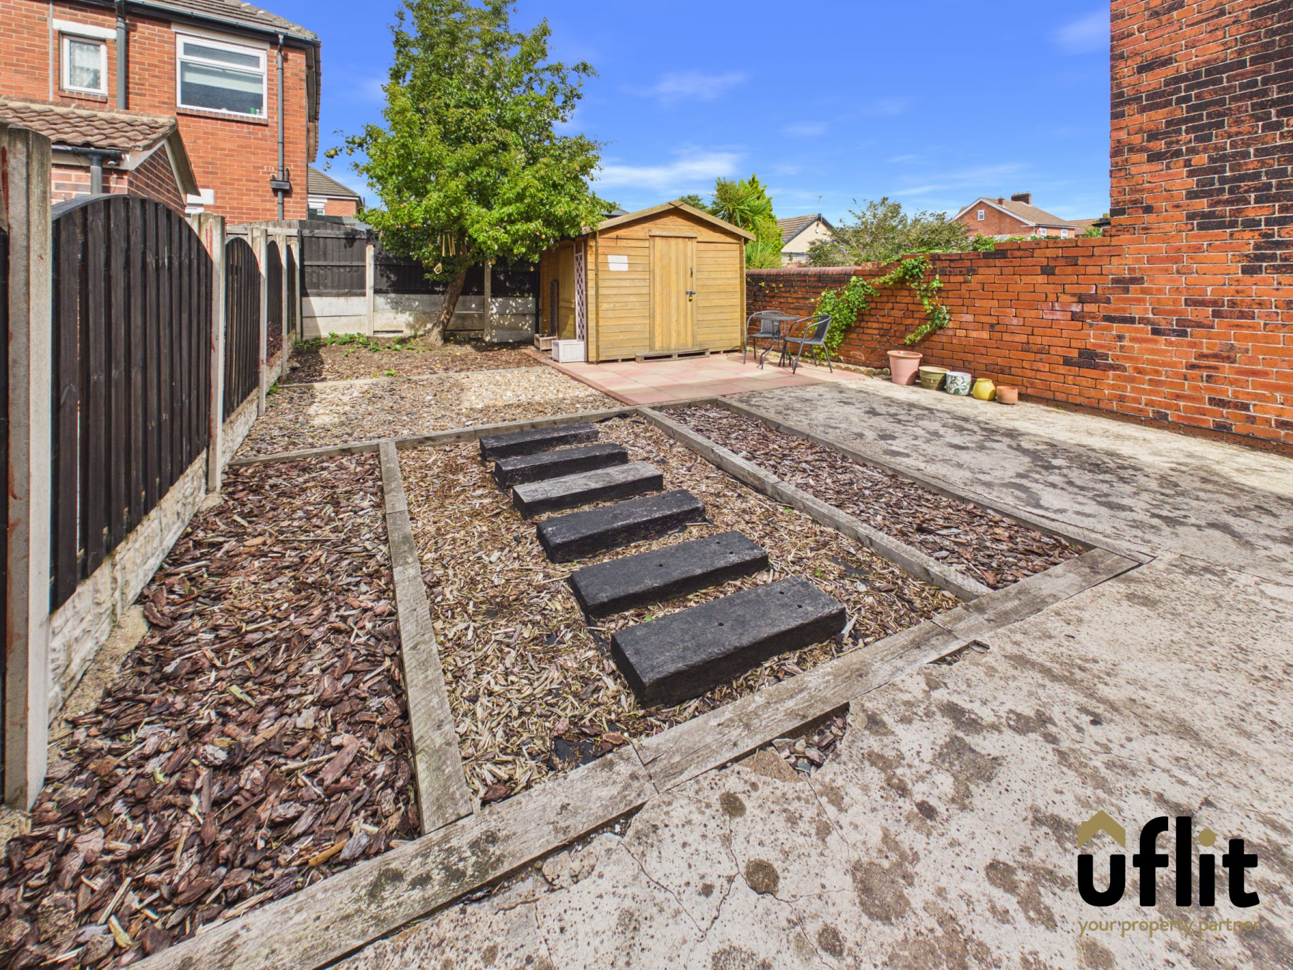
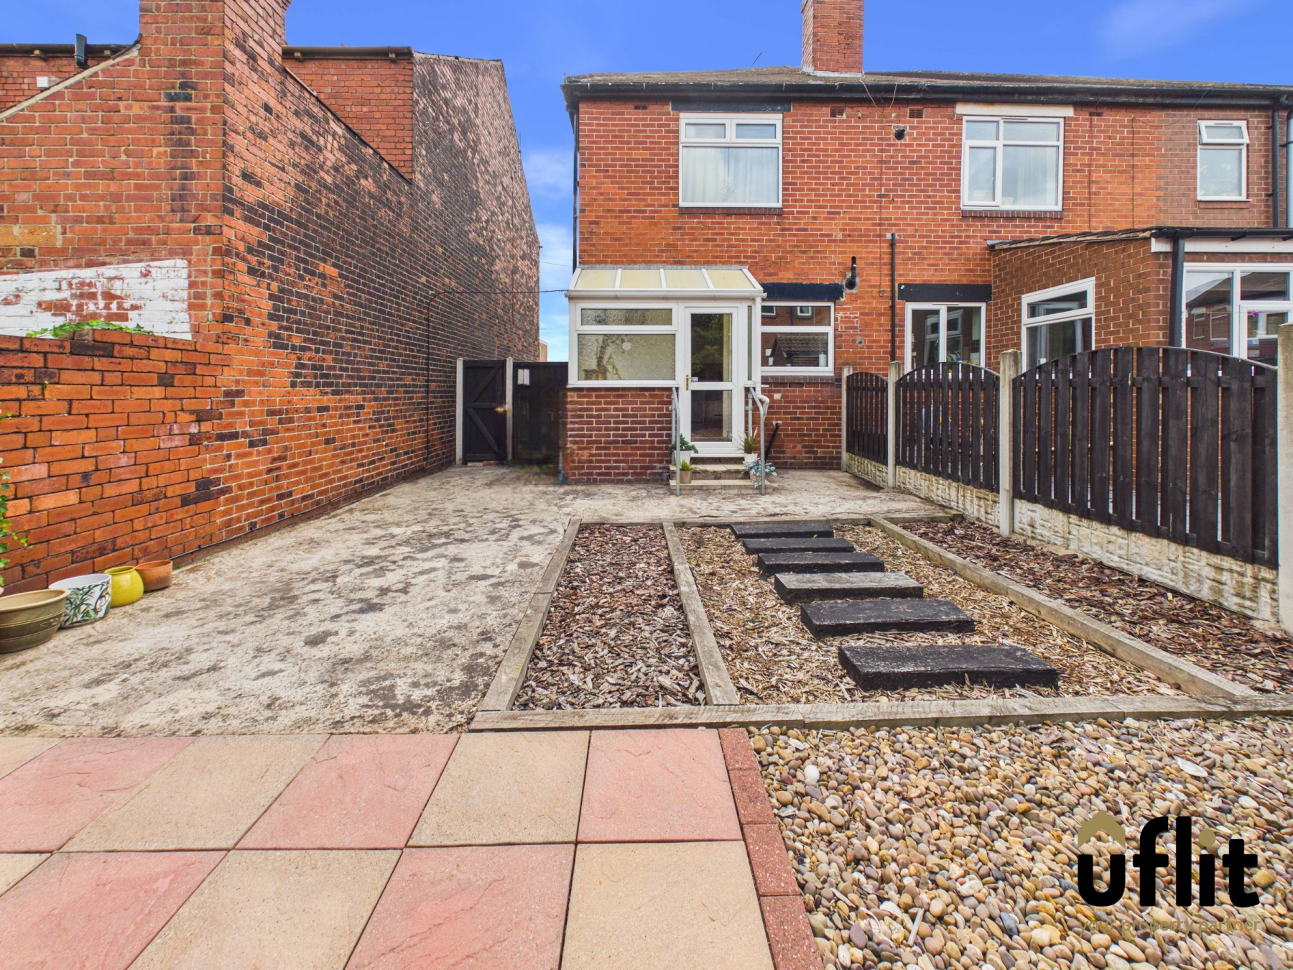
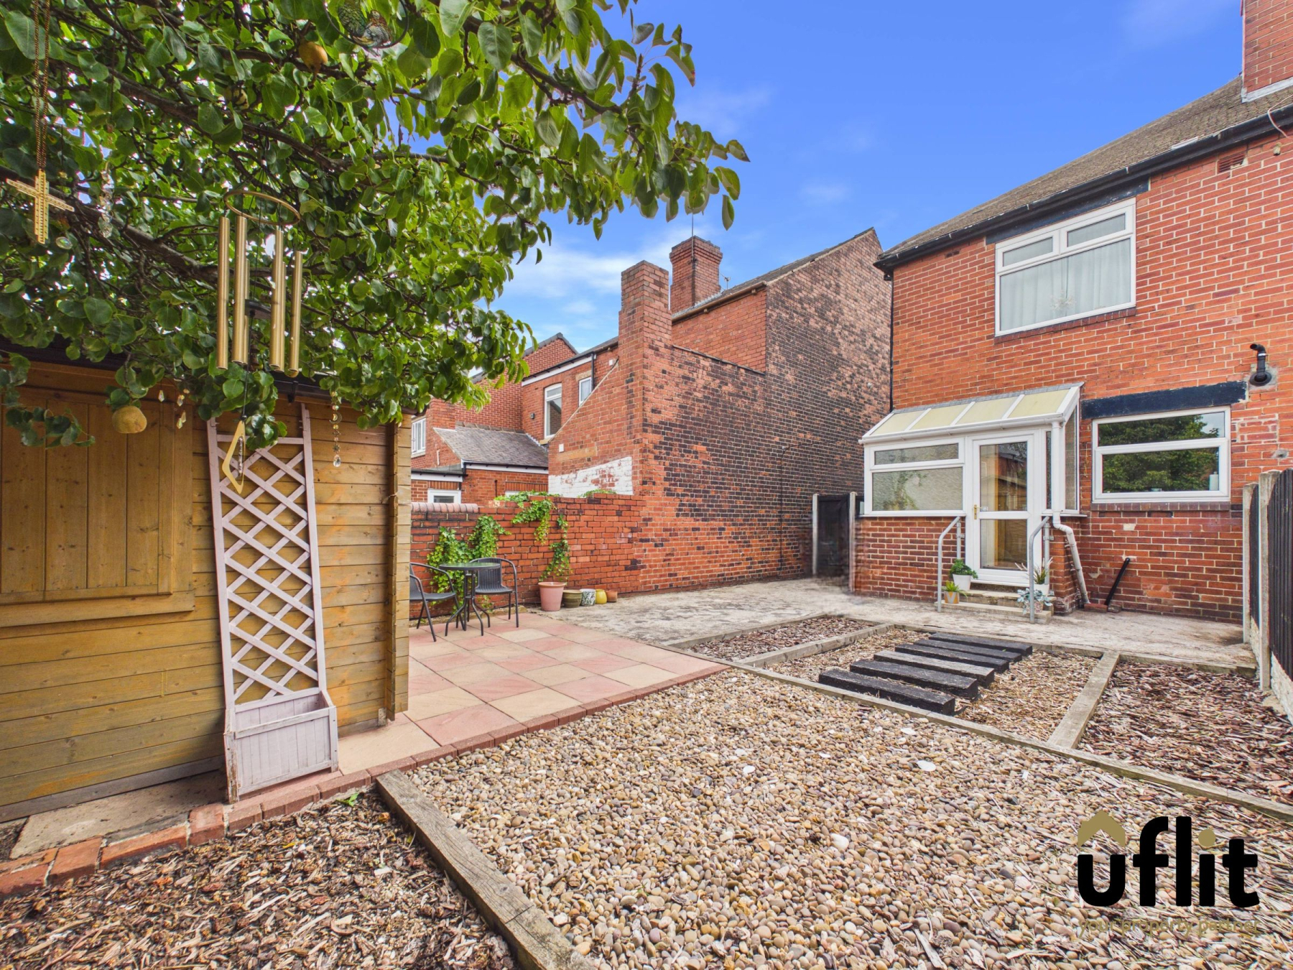
Externally, the enclosed rear garden has been designed with low maintenance in mind, featuring a patio area and pebbled section. There is also a useful shed with lighting and electrics, while the garden can be accessed either through the driveway via a gated entrance or directly from the rear porch.
A fantastic opportunity for first-time buyers, couples or those looking for a manageable family home in a convenient Rawmarsh location.
DONT DELAY CONTACT UFLIT TODAY ON 01709 912730!
Council Tax Band: A
Tenure: Leasehold (708 years)
Parking options: Driveway
Garden details: Rear Garden
Electricity supply: Mains
Heating: Gas Mains
Water supply: Mains
Sewerage: Mains
Entrance
Accessed via the useful side entrance, the hallway provides a welcoming entrance to the property with stairs rising to the first floor and access leading through to the lounge and kitchen/diner.
Lounge
A bright and welcoming reception room featuring a bay window overlooking the front of the property, laminate flooring and a radiator.
Kitchen/diner
A practical kitchen and dining space with windows to both the side and rear, allowing plenty of natural light. The kitchen benefits from a gas oven and hob, space for a fridge freezer and a useful storage cupboard with space for a tumble dryer. There are partial tiled walls, laminate flooring and a radiator.
Rear Porch
Accessed from the kitchen/diner, the rear porch provides useful additional utility space with room for a washing machine. Finished with laminate flooring and a radiator, a rear door provides direct access to the enclosed garden.
FIRST FLOOR:
Landing
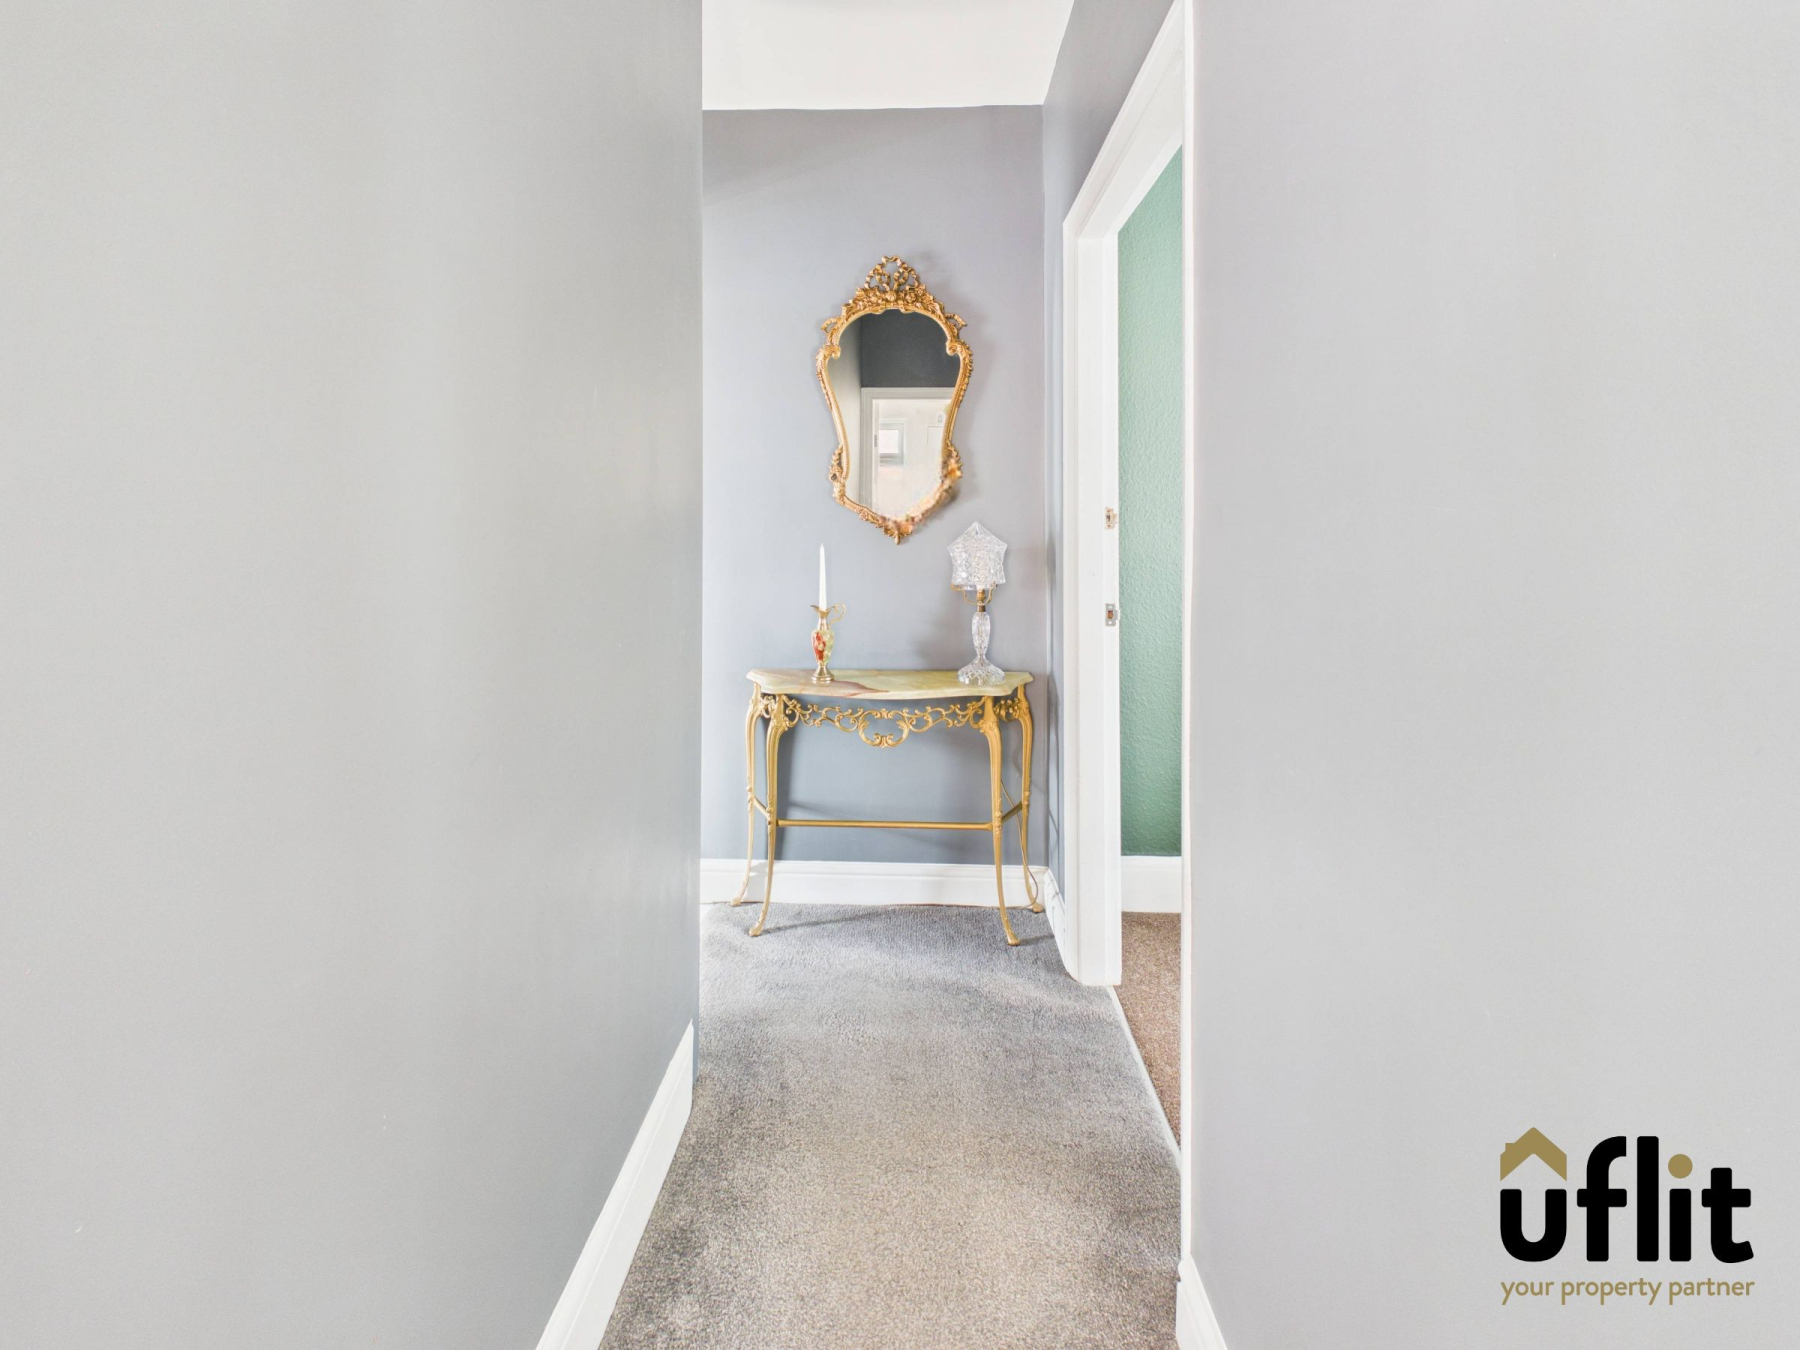
The first-floor landing is carpeted and provides access to both bedrooms and the shower room.
Master bedroom
A spacious double bedroom positioned to the front of the property, featuring a bay window, carpeted flooring and a radiator.
Bedroom 2
A further well-proportioned double bedroom overlooking the rear of the property, with carpeted flooring and a radiator.
Shower Room
The shower room is fitted with a shower, WC and wash basin, with a window to the side providing natural light. The room features tiled flooring, panelled walls and a heated towel radiator.
Outside
The property benefits from a driveway providing off-road parking, with gated access leading through to the enclosed rear garden. The garden is designed for low maintenance and features a patio area alongside a pebbled section. A useful shed is also provided with lighting and electrics, while the garden can additionally be accessed directly from the rear porch.