TO EXTEND OR RENOVATE ITS YOUR DECISION...ALL IT TAKES IS A LITTLE VISION...!
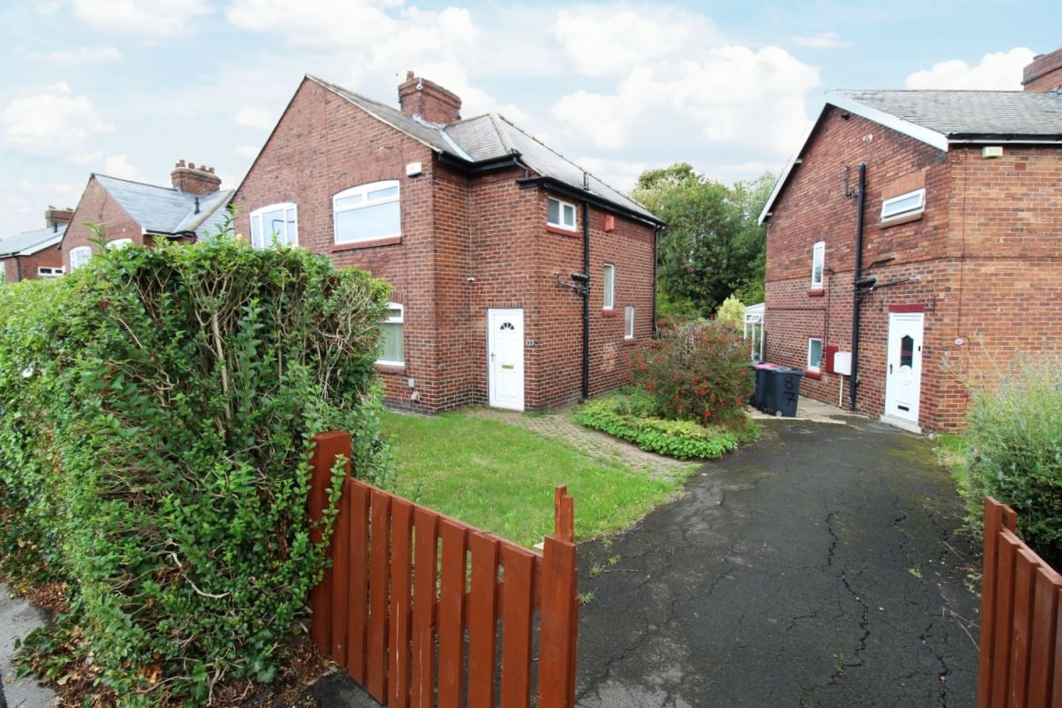
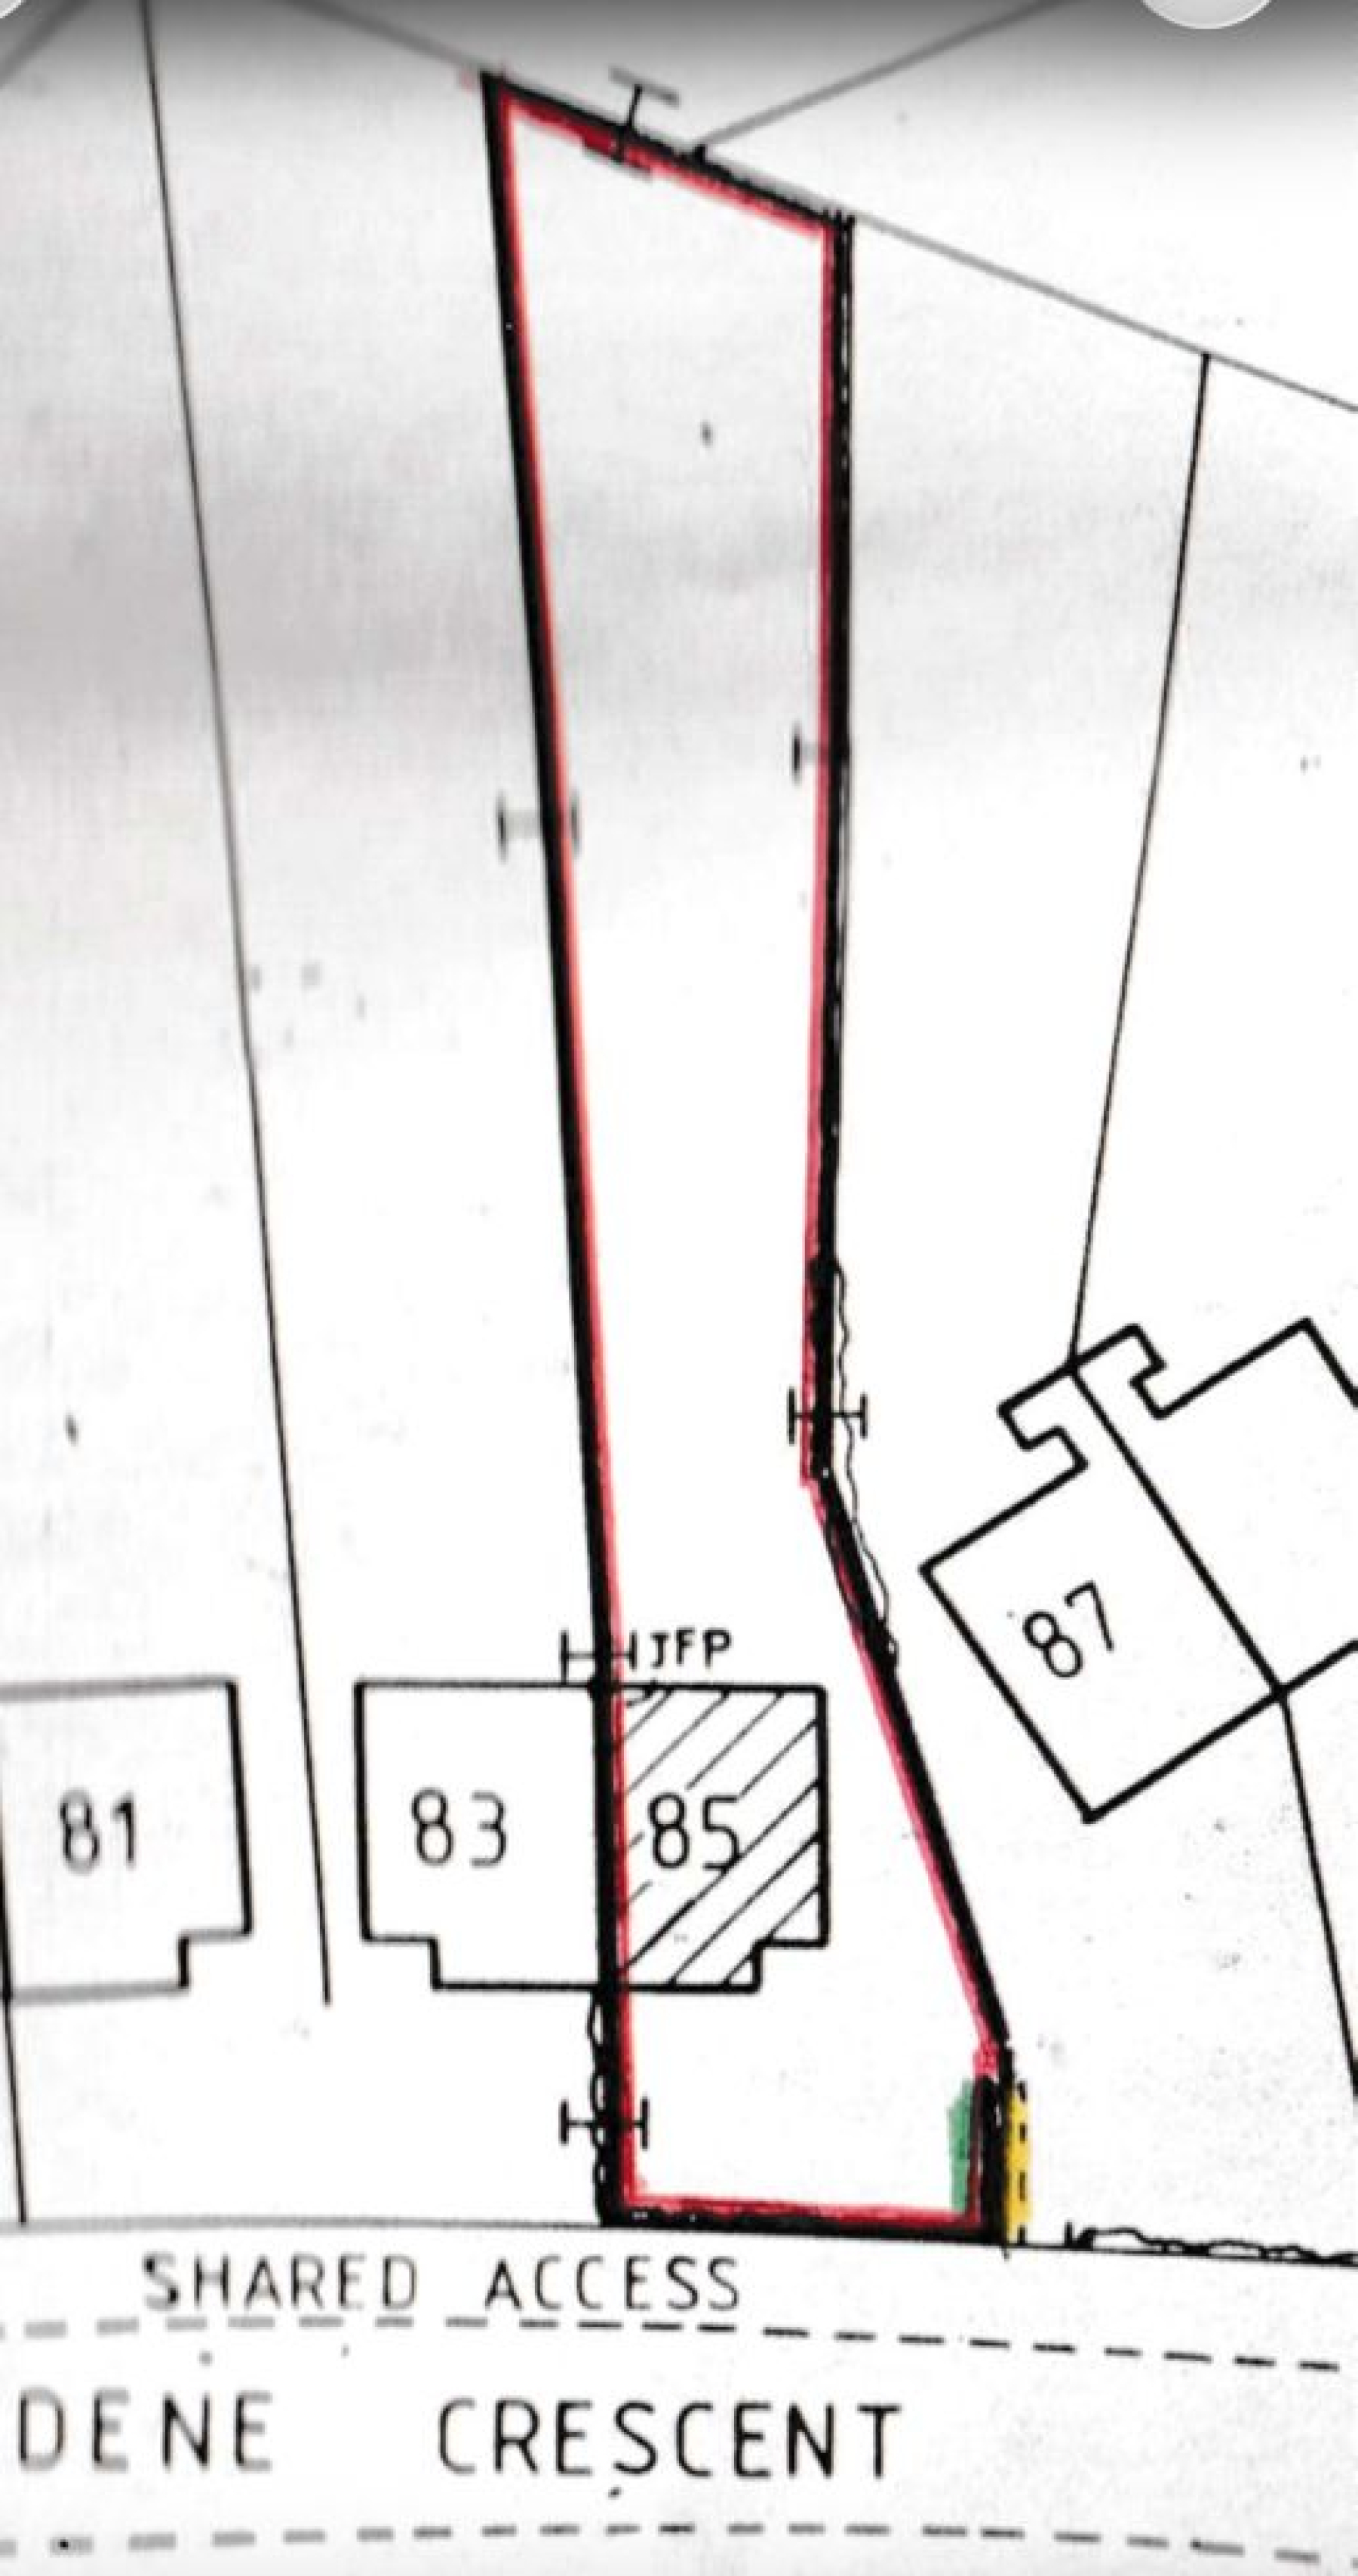
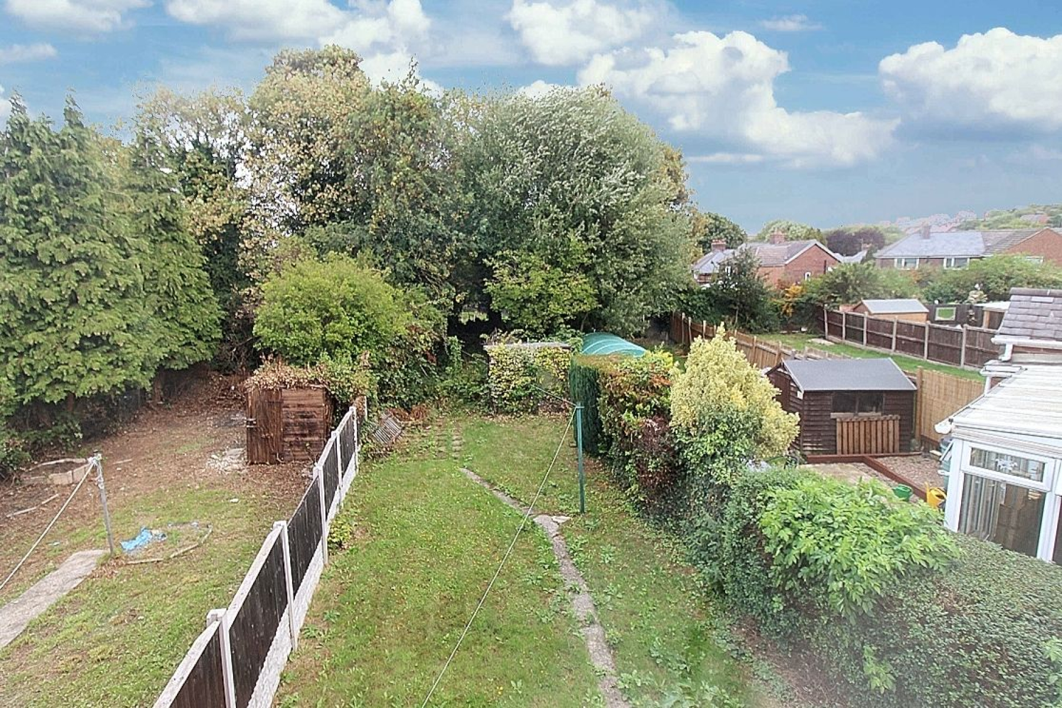
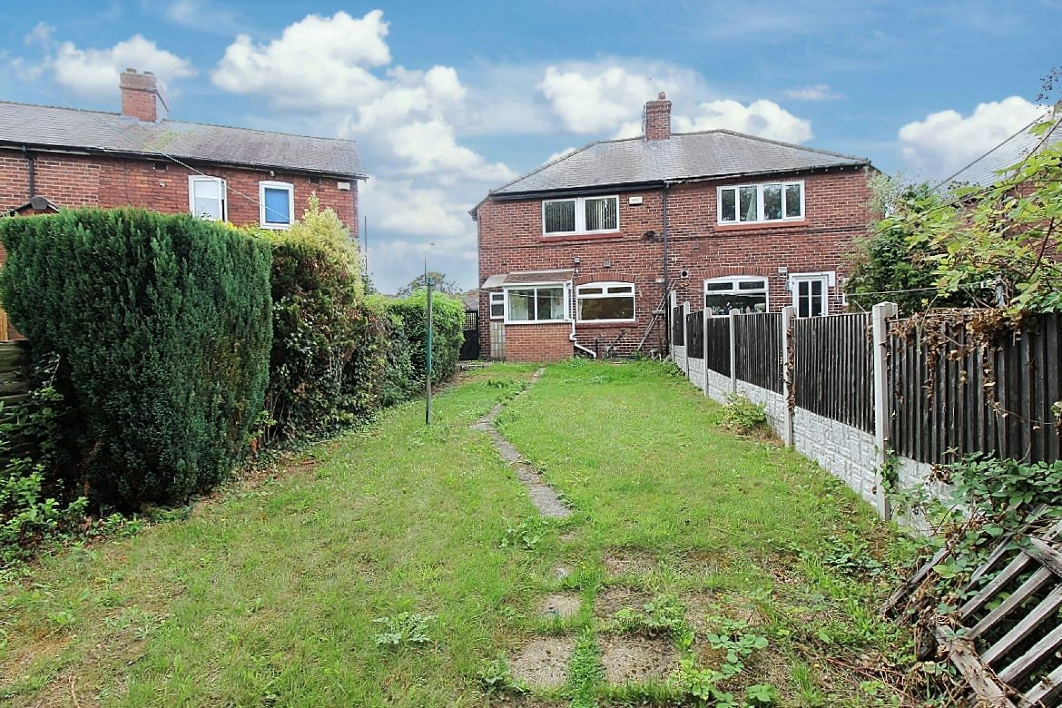
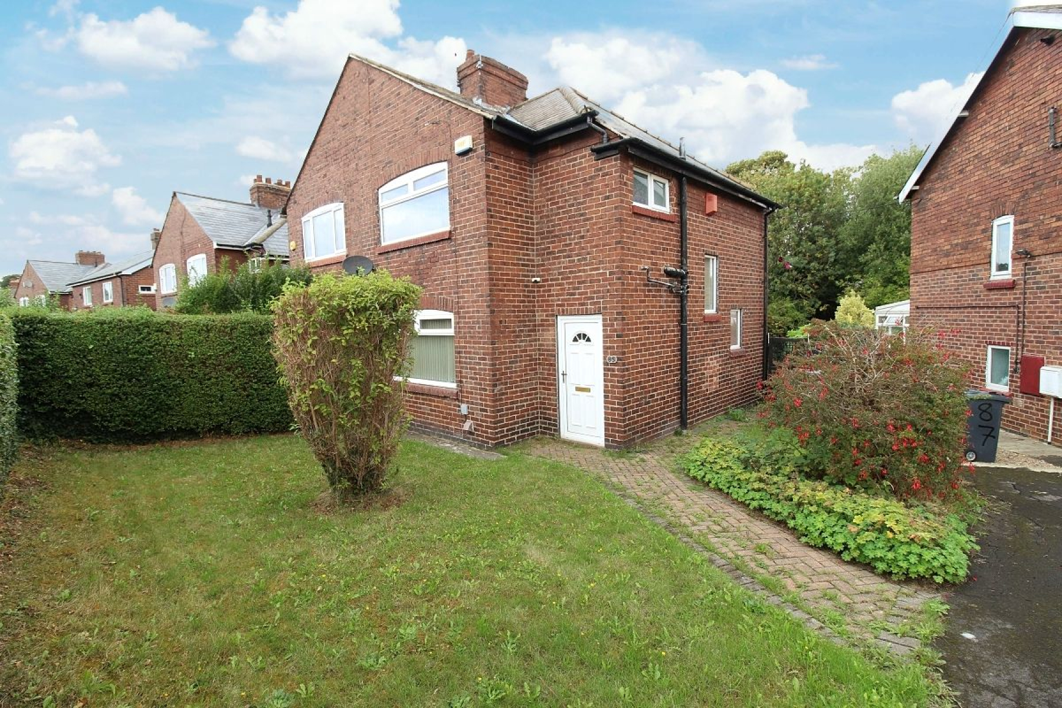
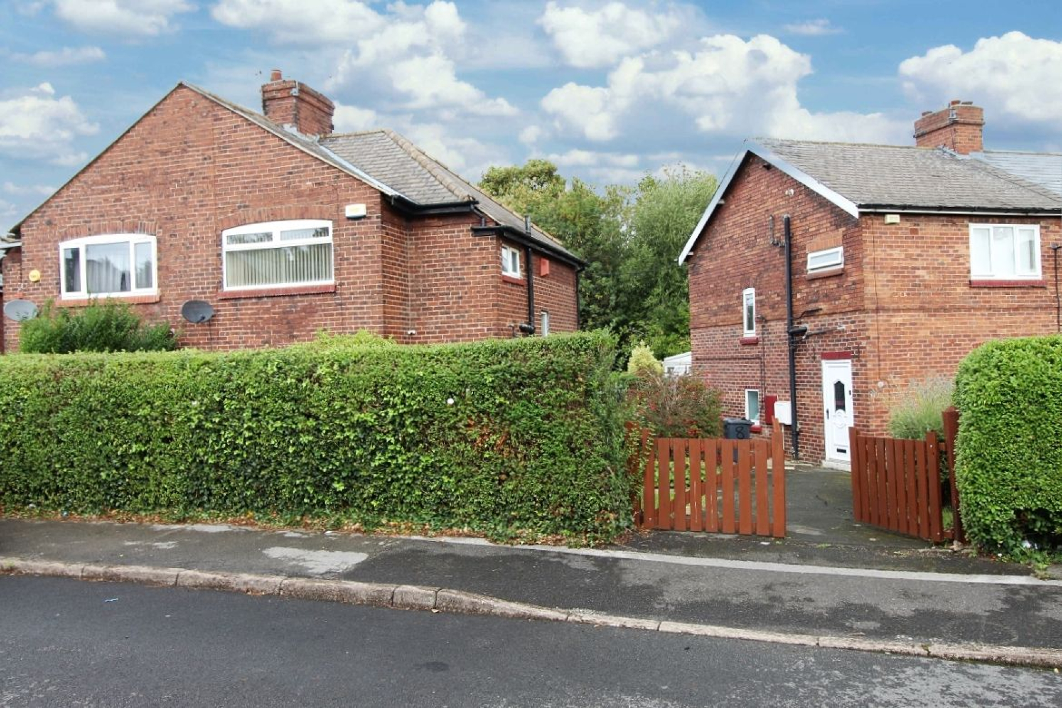
Uflit are delighted to welcome to the market this three bedroom semi detached property offering huge potential. The property boasts a cosy entrance hall, spacious lounge, breakfast kitchen, a rear porch and downstairs wc. To the first floor three ample sized bedrooms and a family bathroom. The property commands a fabulous position with a shared driveway providing off road parking. To the rear an extensive mature predominantly lawned garden. Located in a quiet and ever popular area of East Dene, close to local amenities and excellent transport links and schools. The property offers huge potential to extend with relevant planning. Don't Delay CALL UFLIT TODAY 01709 912730
Council Tax Band: A
Tenure: Freehold
Parking options: Off Street
Garden details: Enclosed Garden, Rear Garden
Electricity supply: Mains
Heating: Gas Mains
Water supply: Mains
Sewerage: Mains
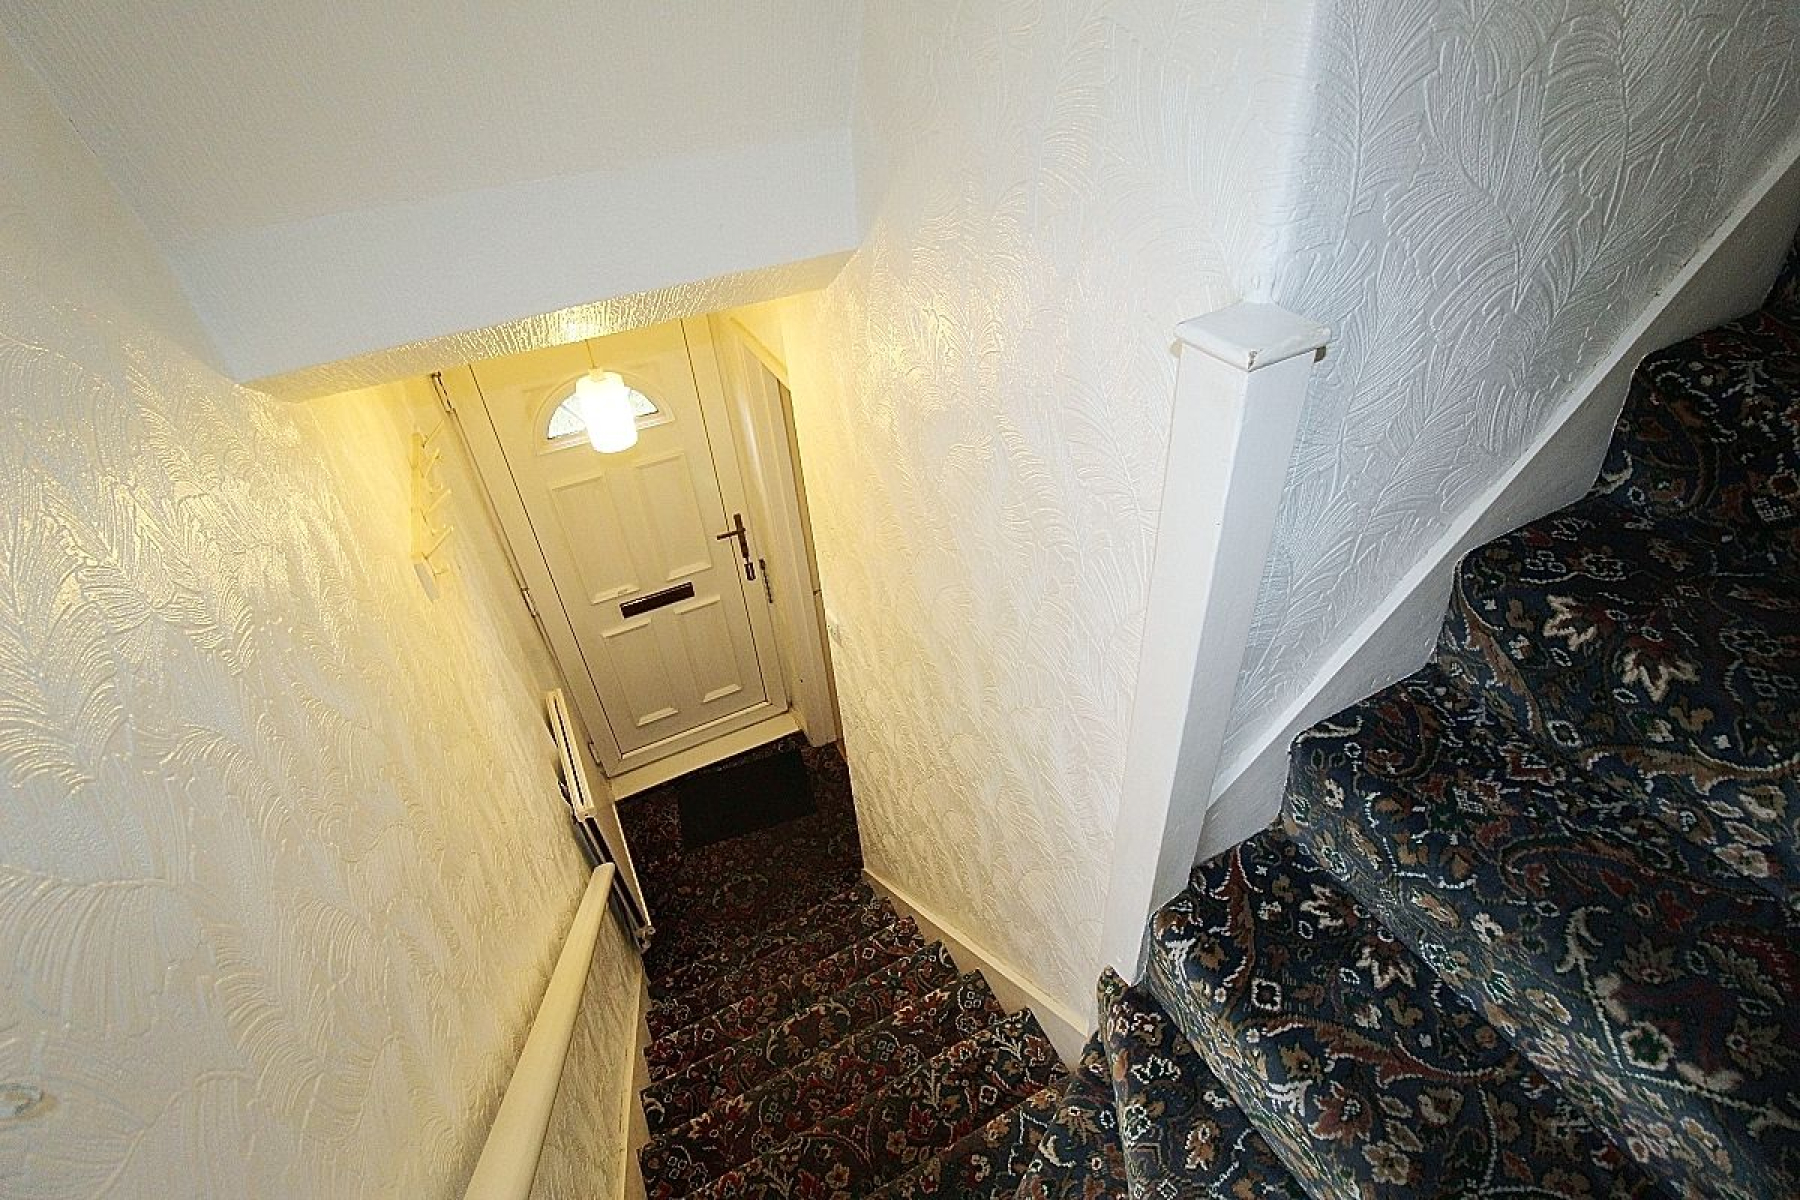
Entrance hall
A glazed UPVC door opens to a cosy cloakroom hallway, carpeted stairs leading to first floor accommodation, radiator and a door give access to the lounge
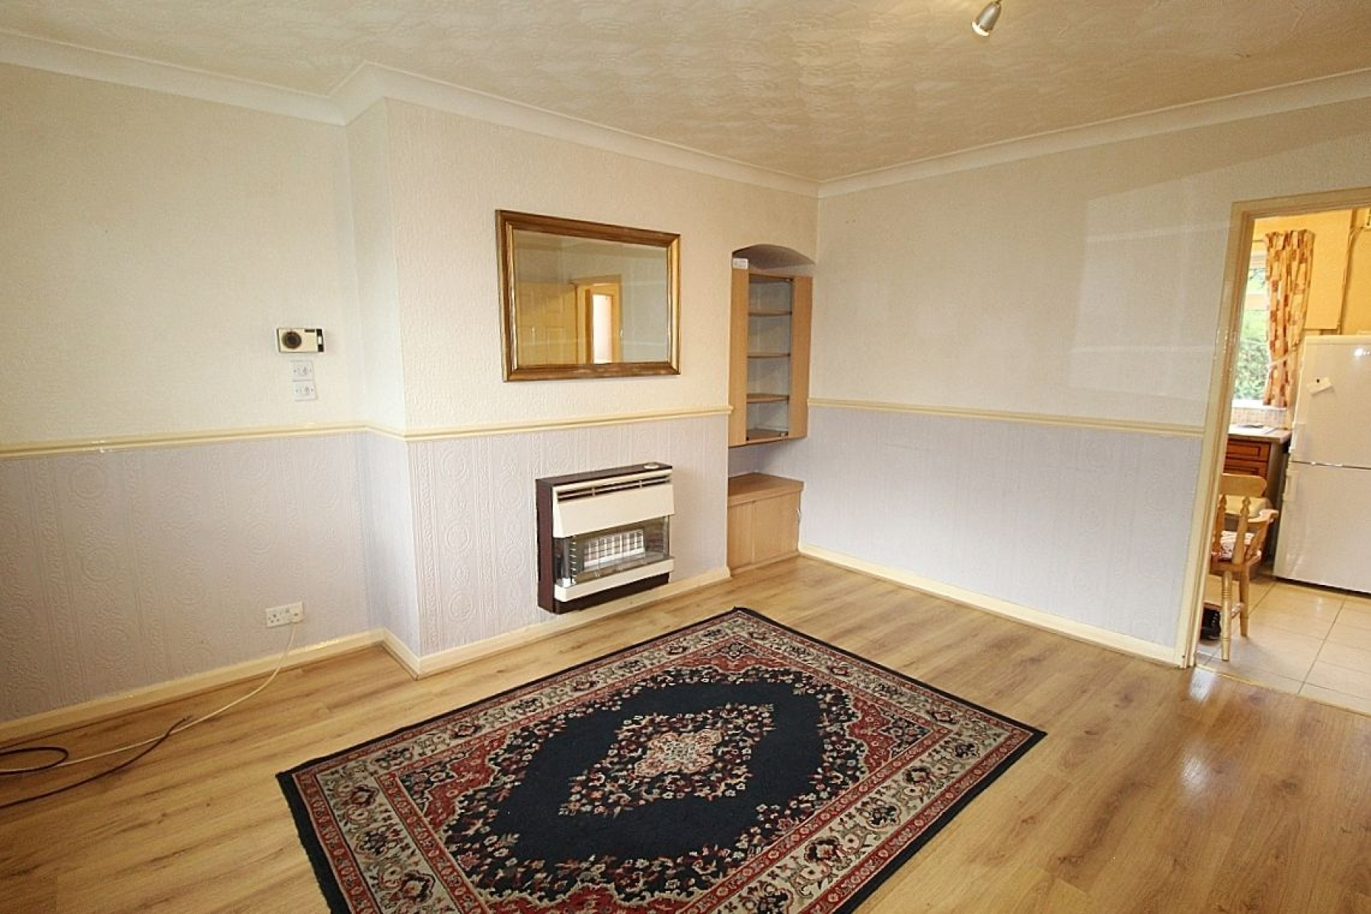
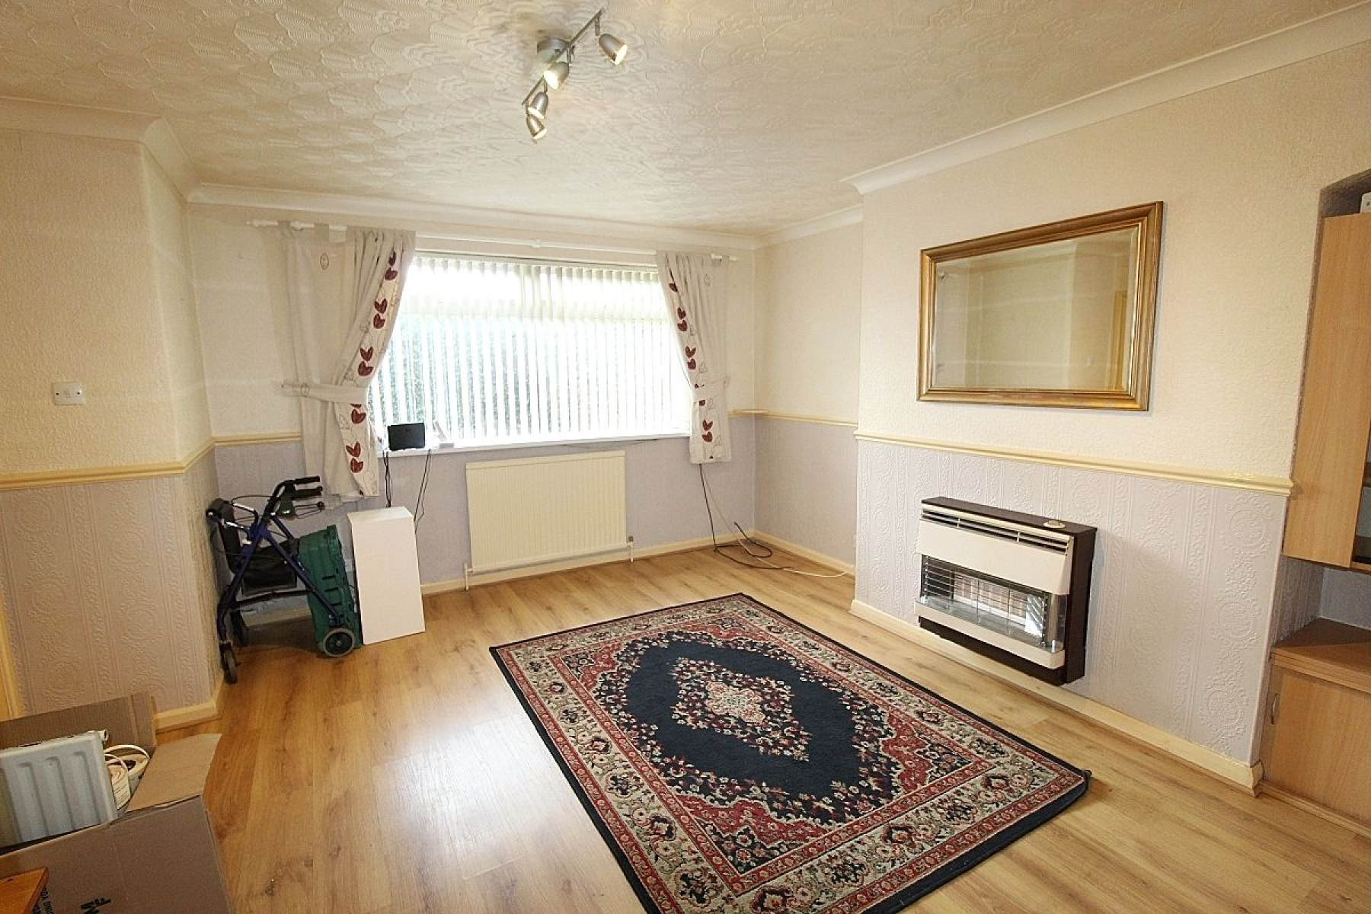
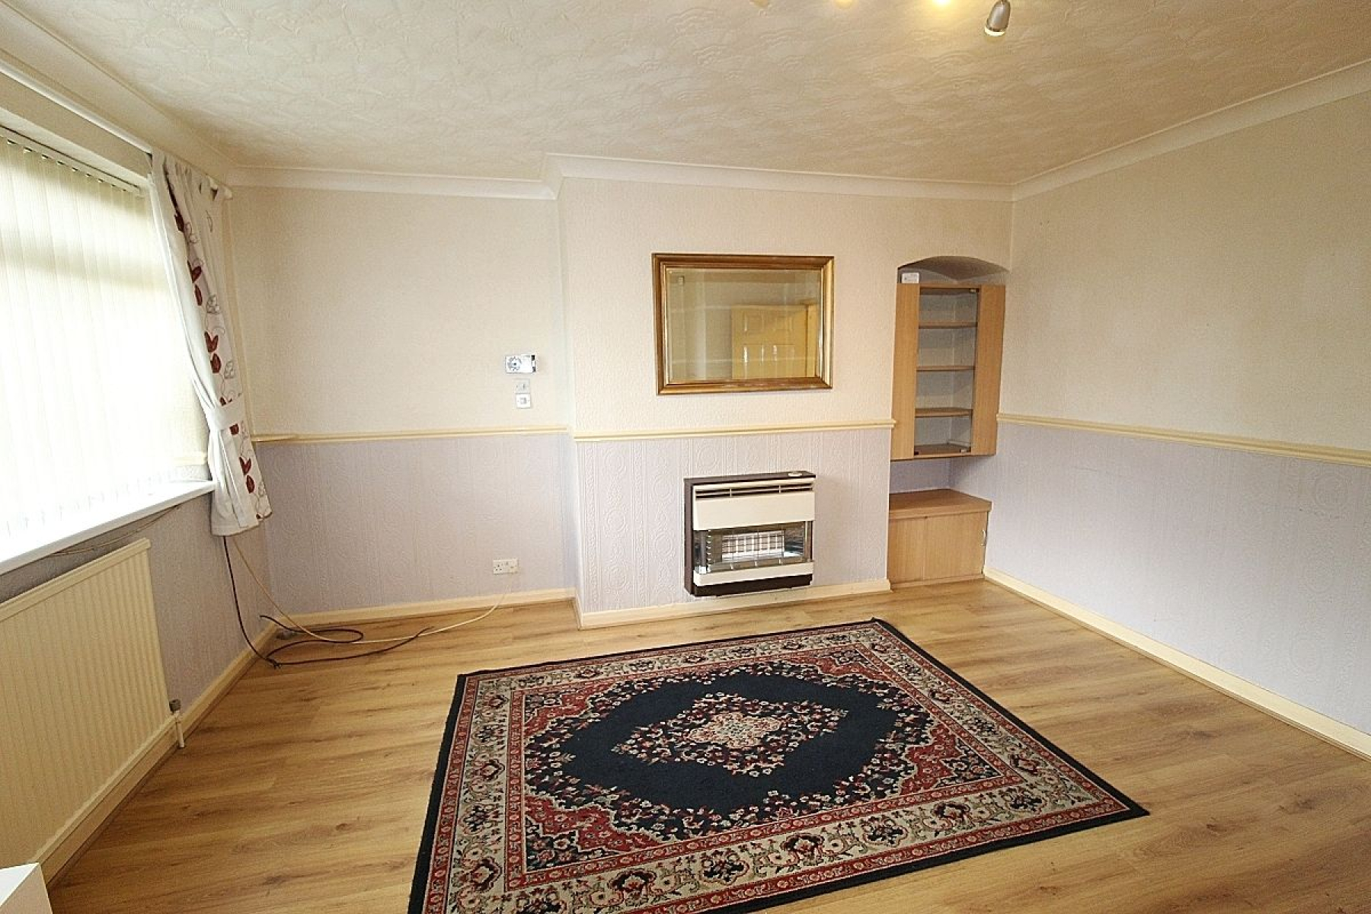
Lounge w: 4.2m x l: 4.3m (w: 13' 9" x l: 14' 1")
A spacious carpeted living area with a focal feature wall mounted fire, a radiator creates warmth, a front facing upvc window allows an abundance of light to flow through. and a door opens to the breakfast kitchen.
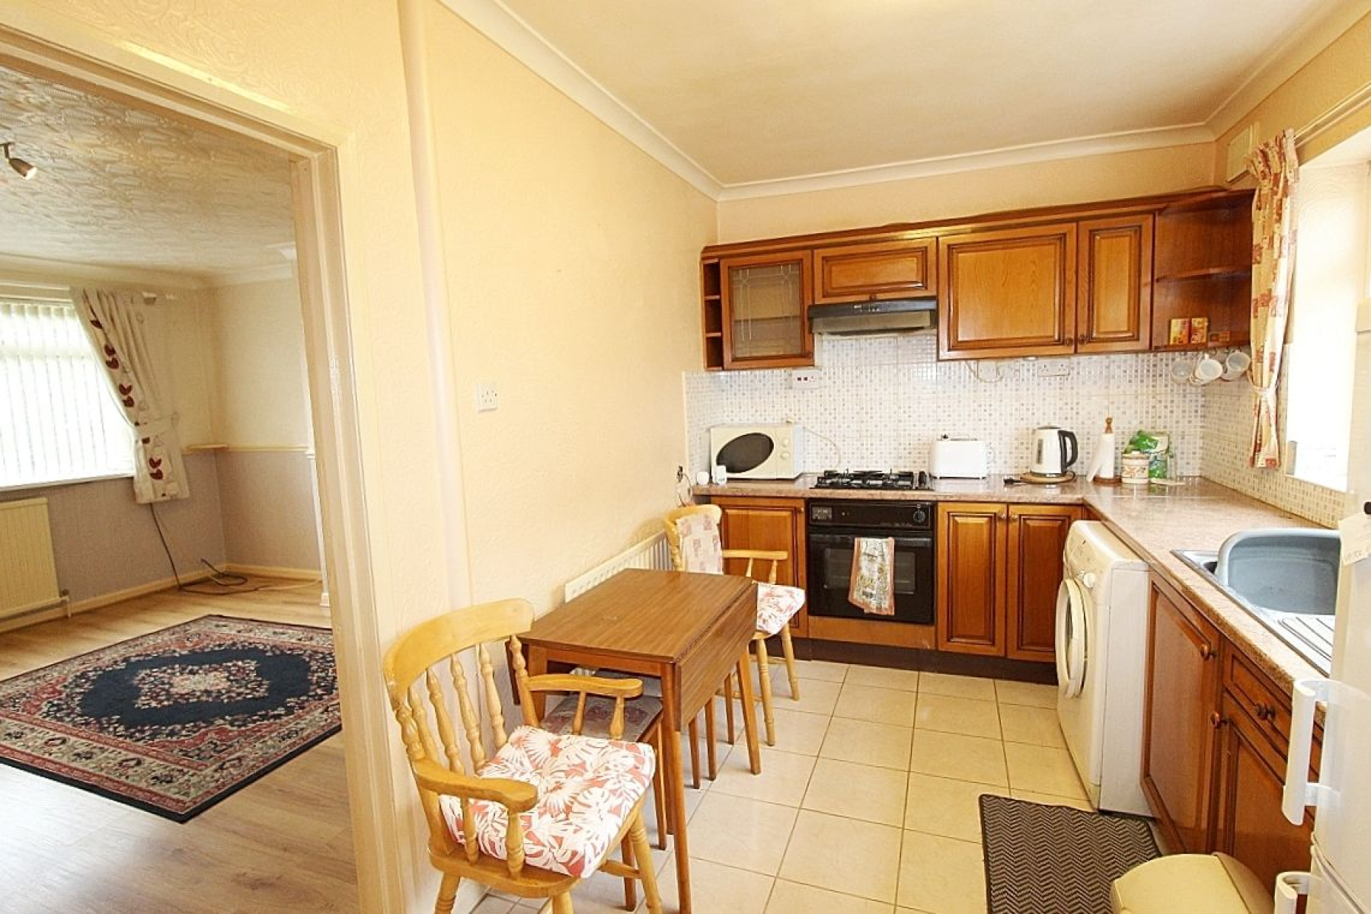
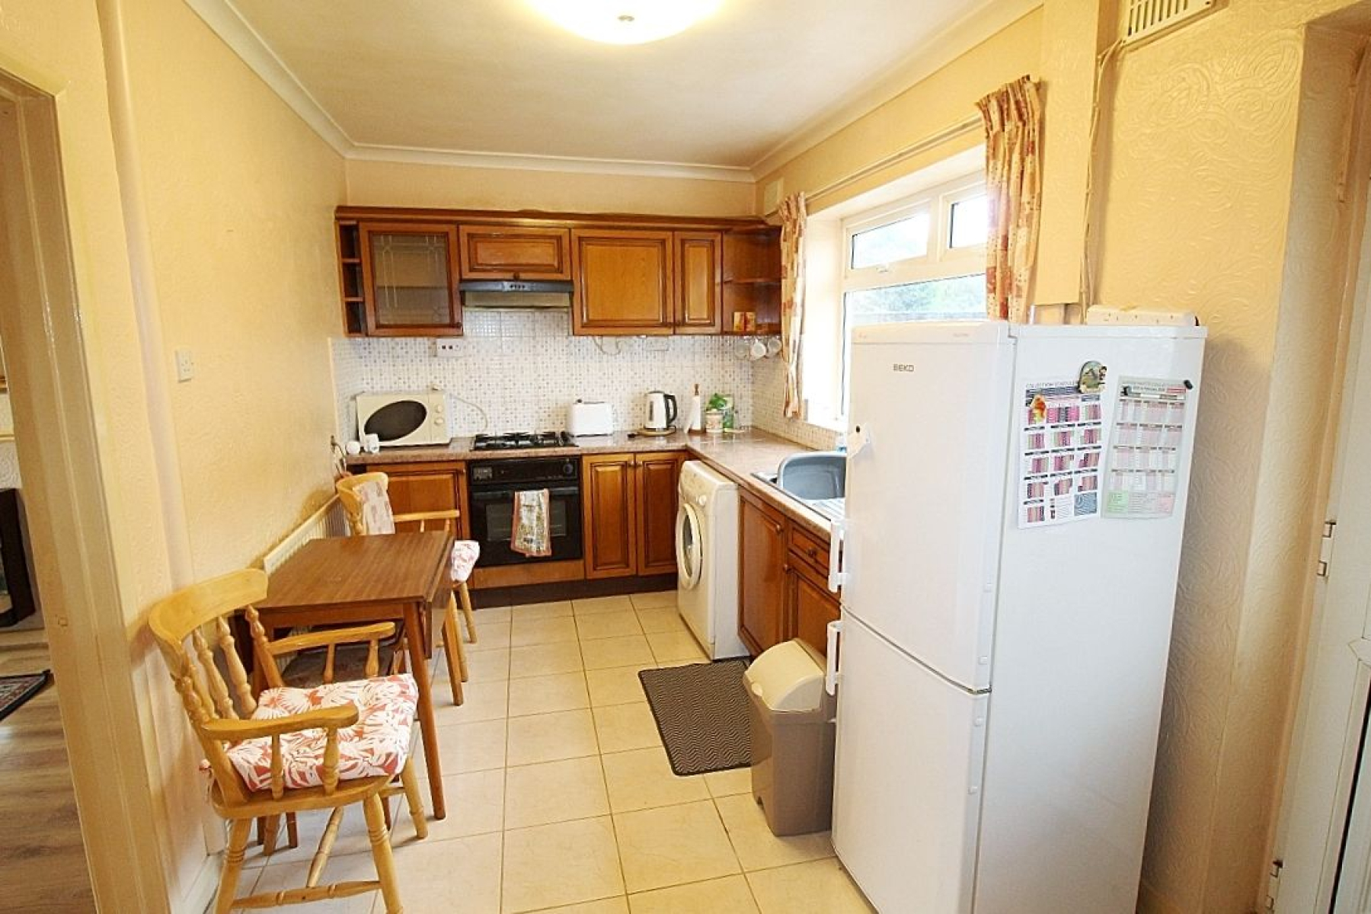
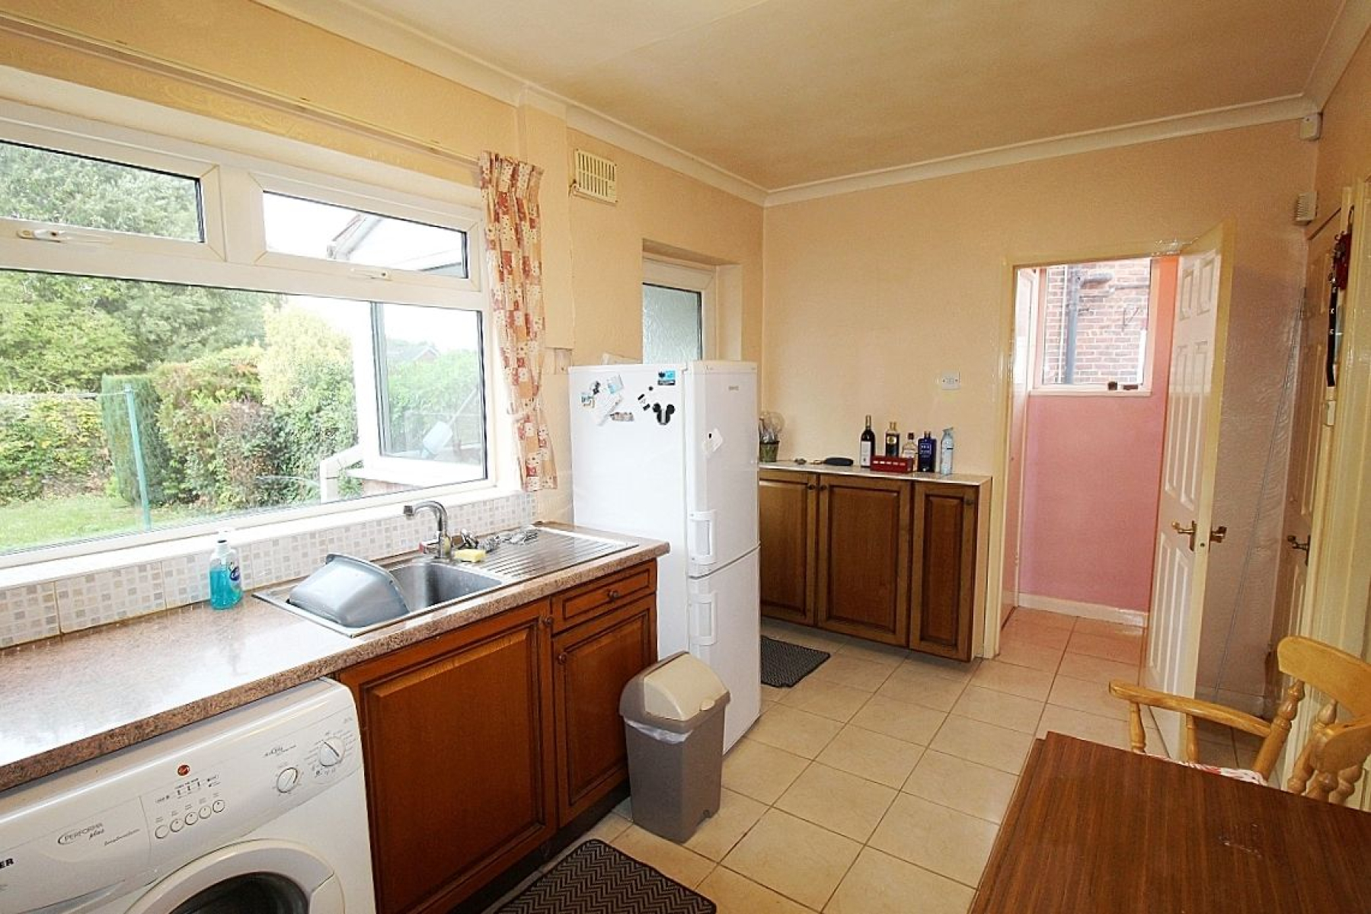
Kitchen/Breakfast Dining Area w: 4.5m x l: 2.9m (w: 14' 9" x l: 9' 6")
Featuring a range of wall and base units with complimentary work surface areas and tiled back panels. Appliances to include a built in oven, gas hob with extractor fan above and plumbing for further utilities, radiator, tiled flooring flows throughout and a rear facing upvc windows allows light along with a glazed upvc door to the porch and further doors to the wc and a large under stairs storage.
Rear Porch w: 1.6m x l: 0.9m (w: 5' 3" x l: 2' 11")
A useful addition to the property with glazed panels, a glazed upvc door gives access to the garden and vinyl flooring.
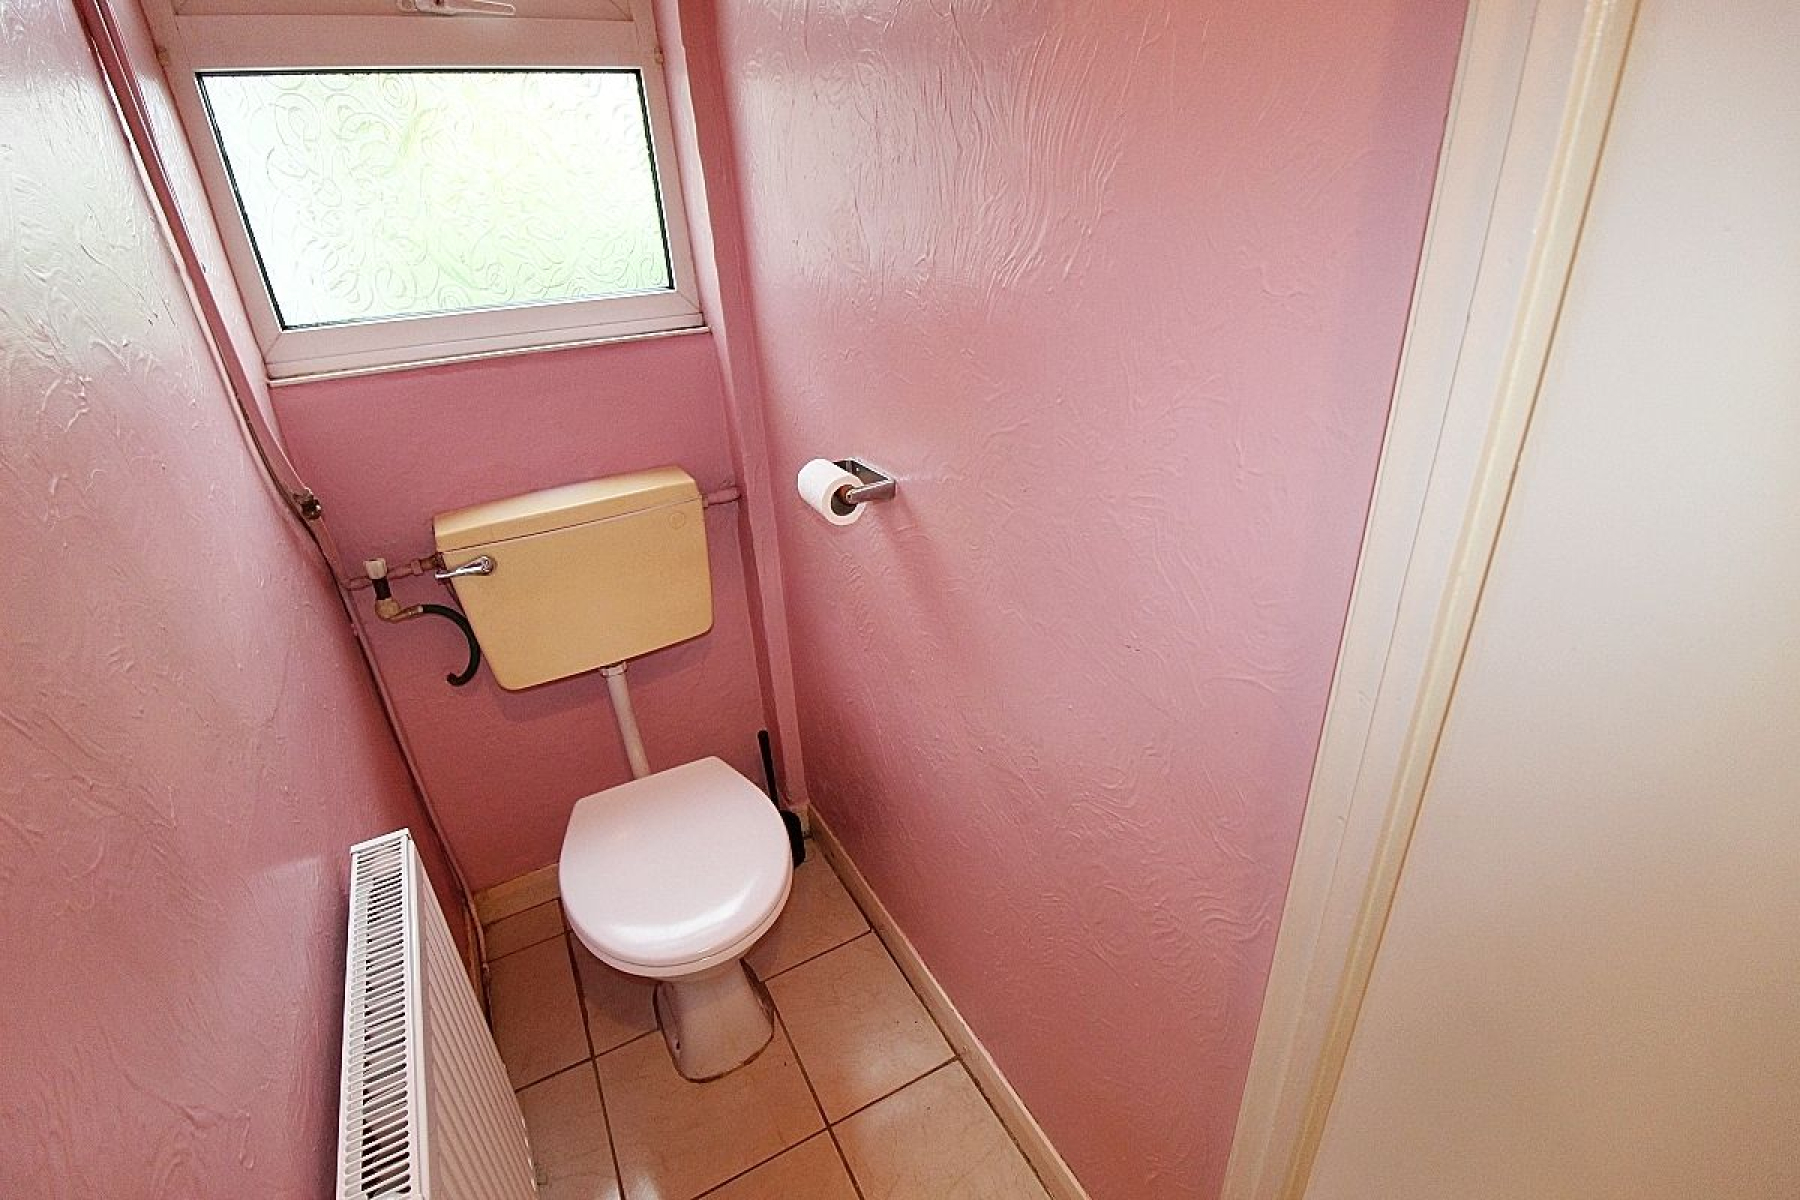
WC
Comprising of a mid level wc, tiled flooring and a upvc window.
FIRST FLOOR:
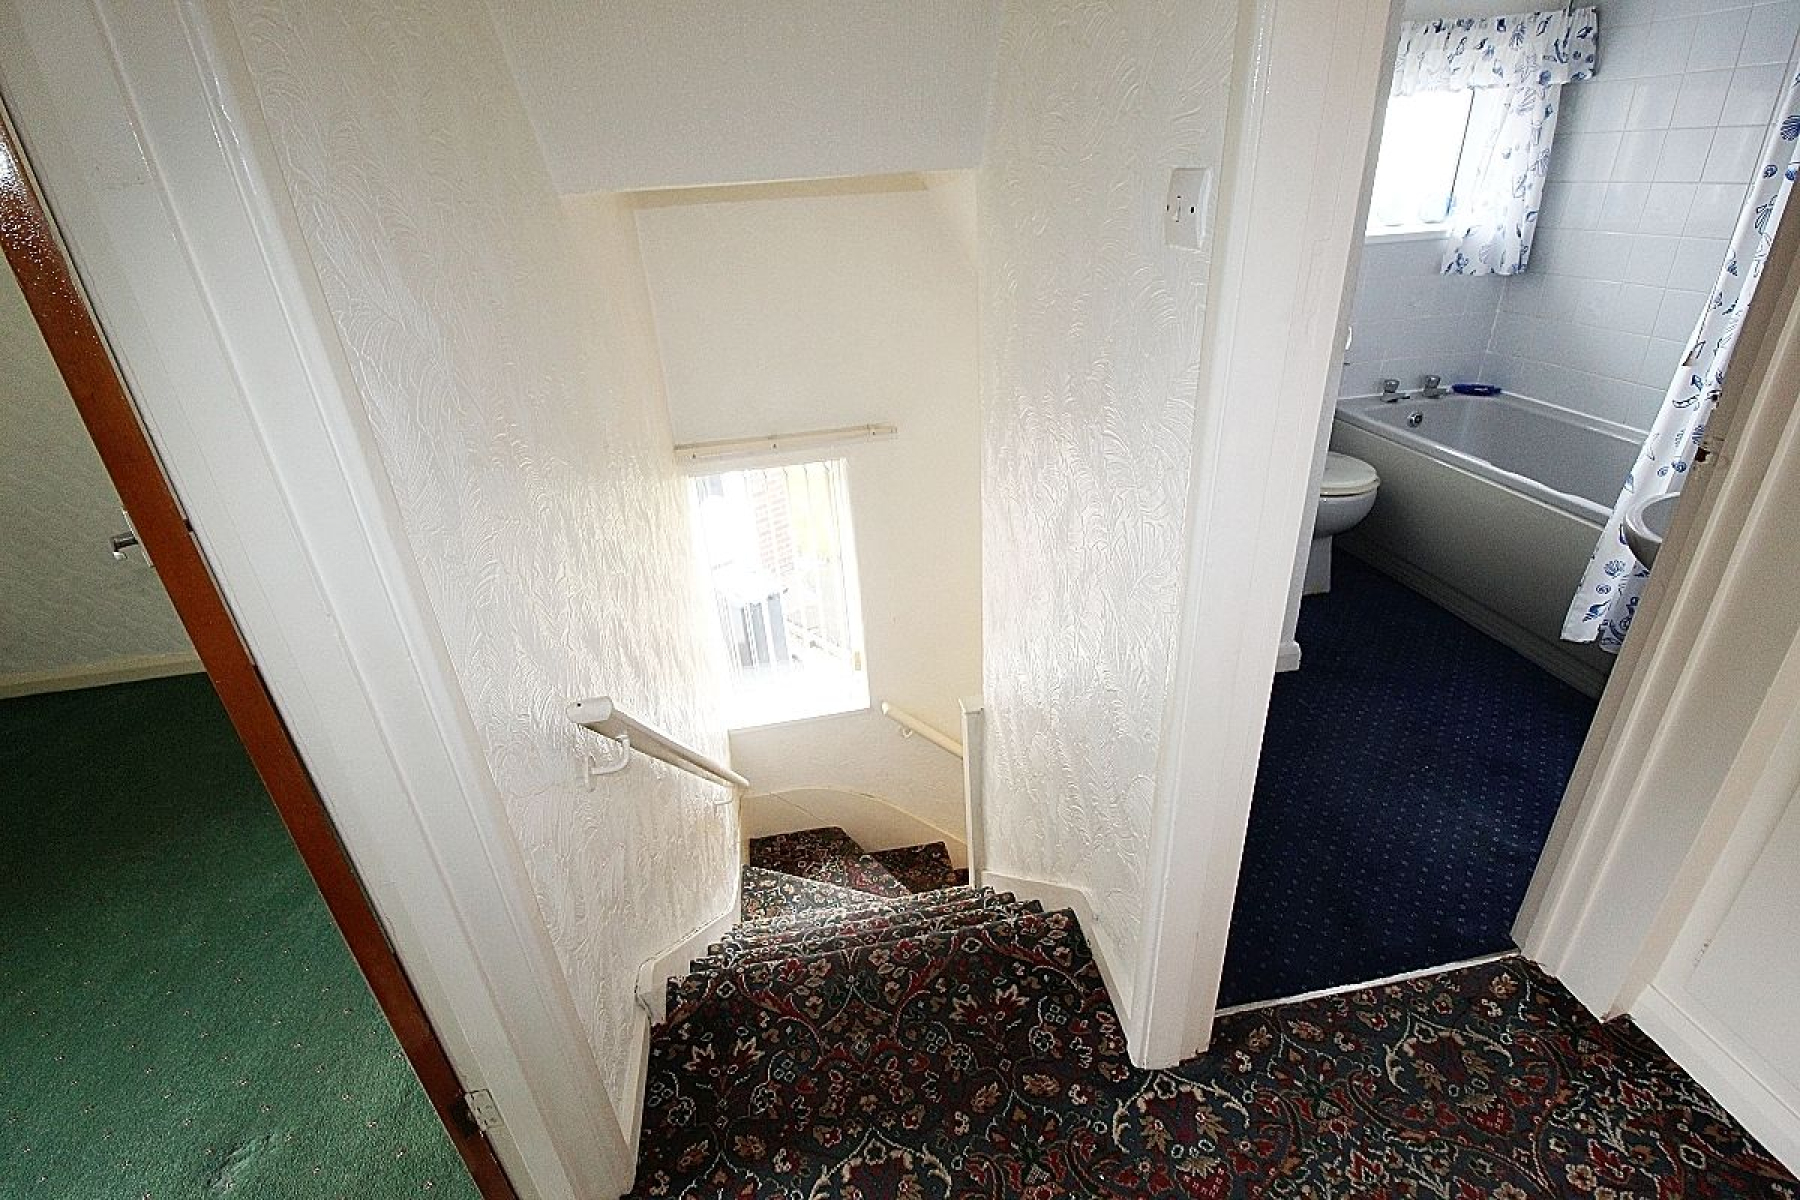
Landing
A carpeted landing with a side facing upvc window, doors giving access to three bedrooms, family bathroom and a loft hatch for further storage.
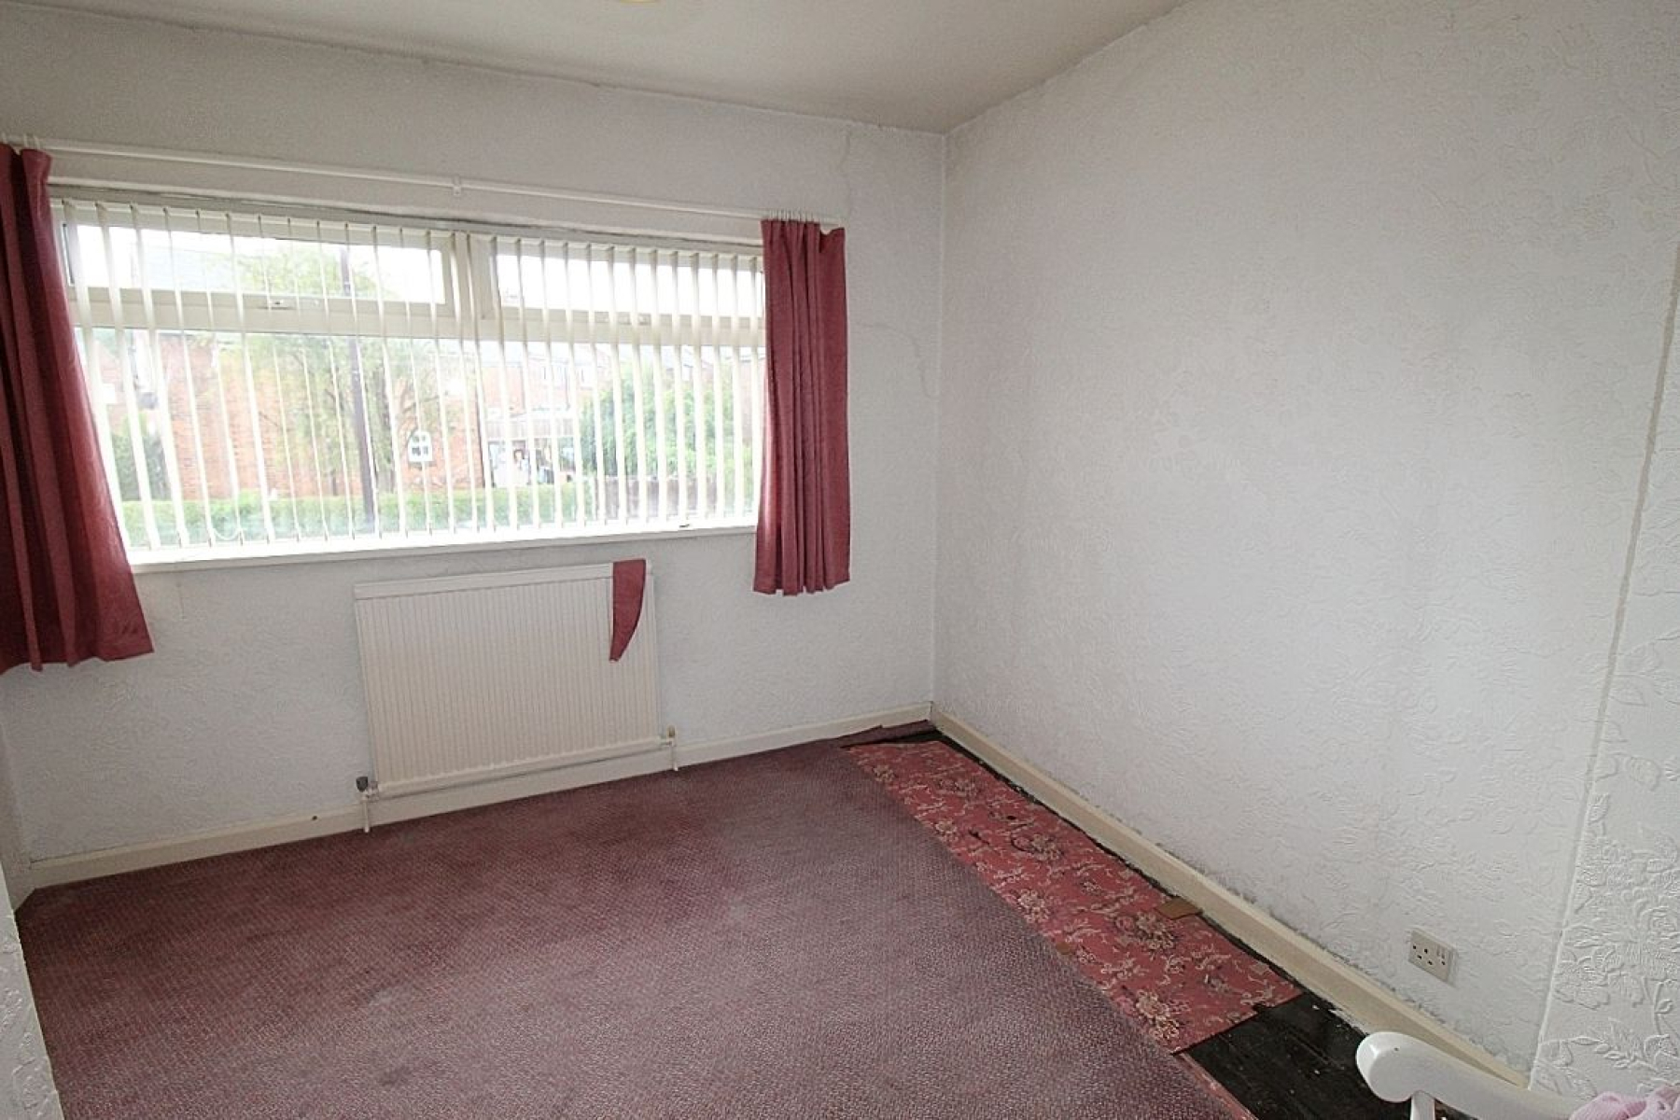
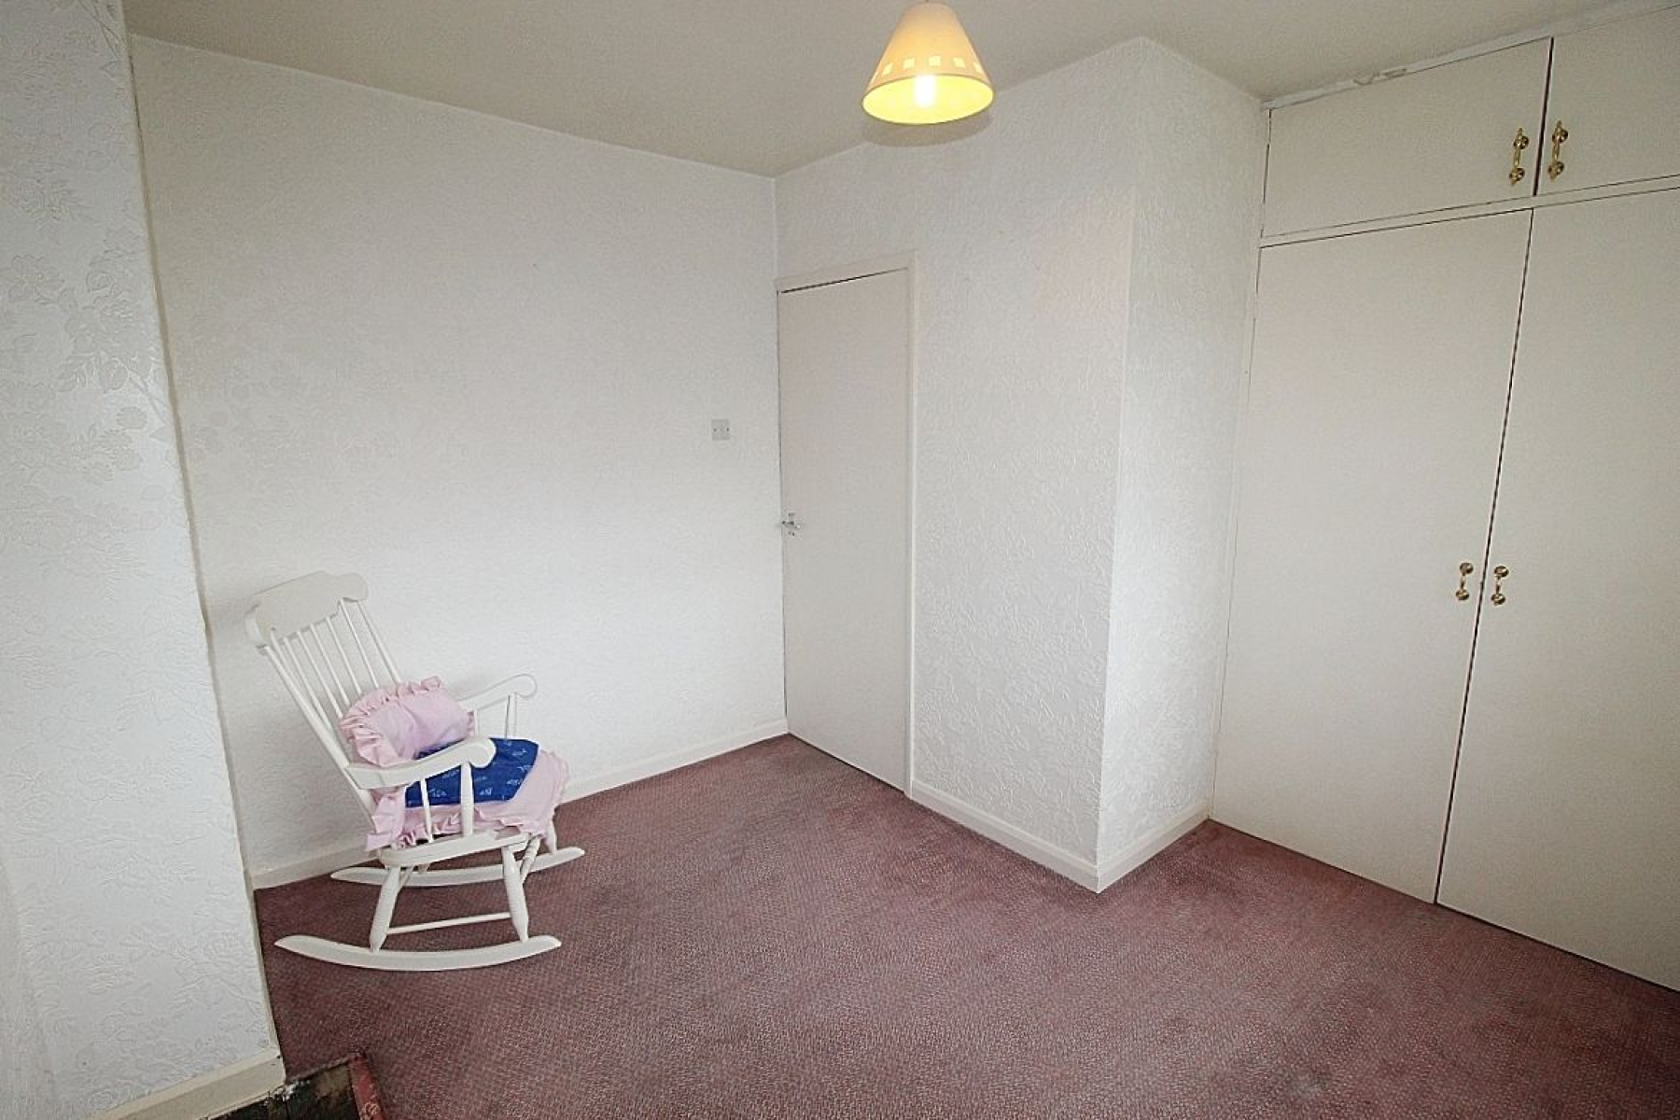
Bedroom 1 w: 3.6m x l: 3.4m (w: 11' 10" x l: 11' 2")
A double bedroom with built in wardrobes, carpeted flooring, radiator and a front facing upvc window.
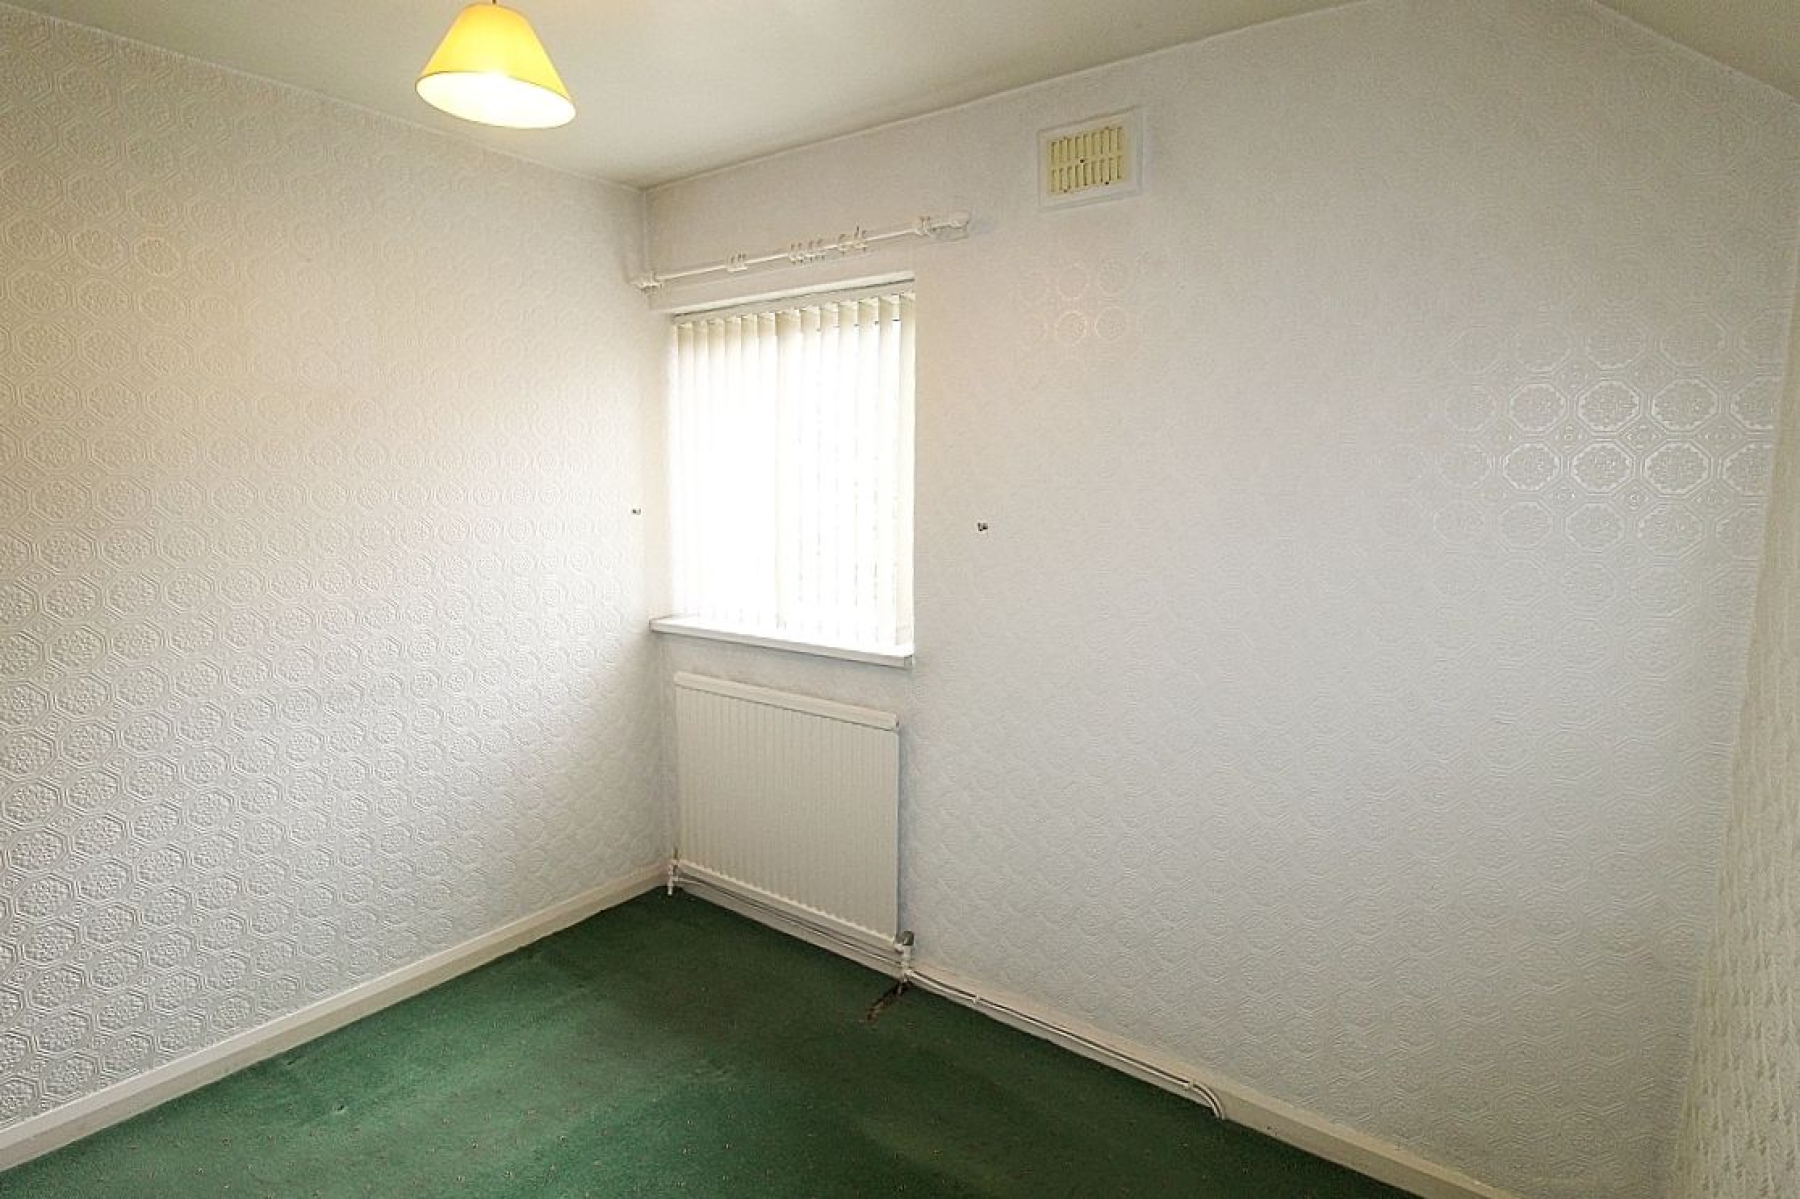
Bedroom 2 w: 2.4m x l: 3.5m (w: 7' 10" x l: 11' 6")
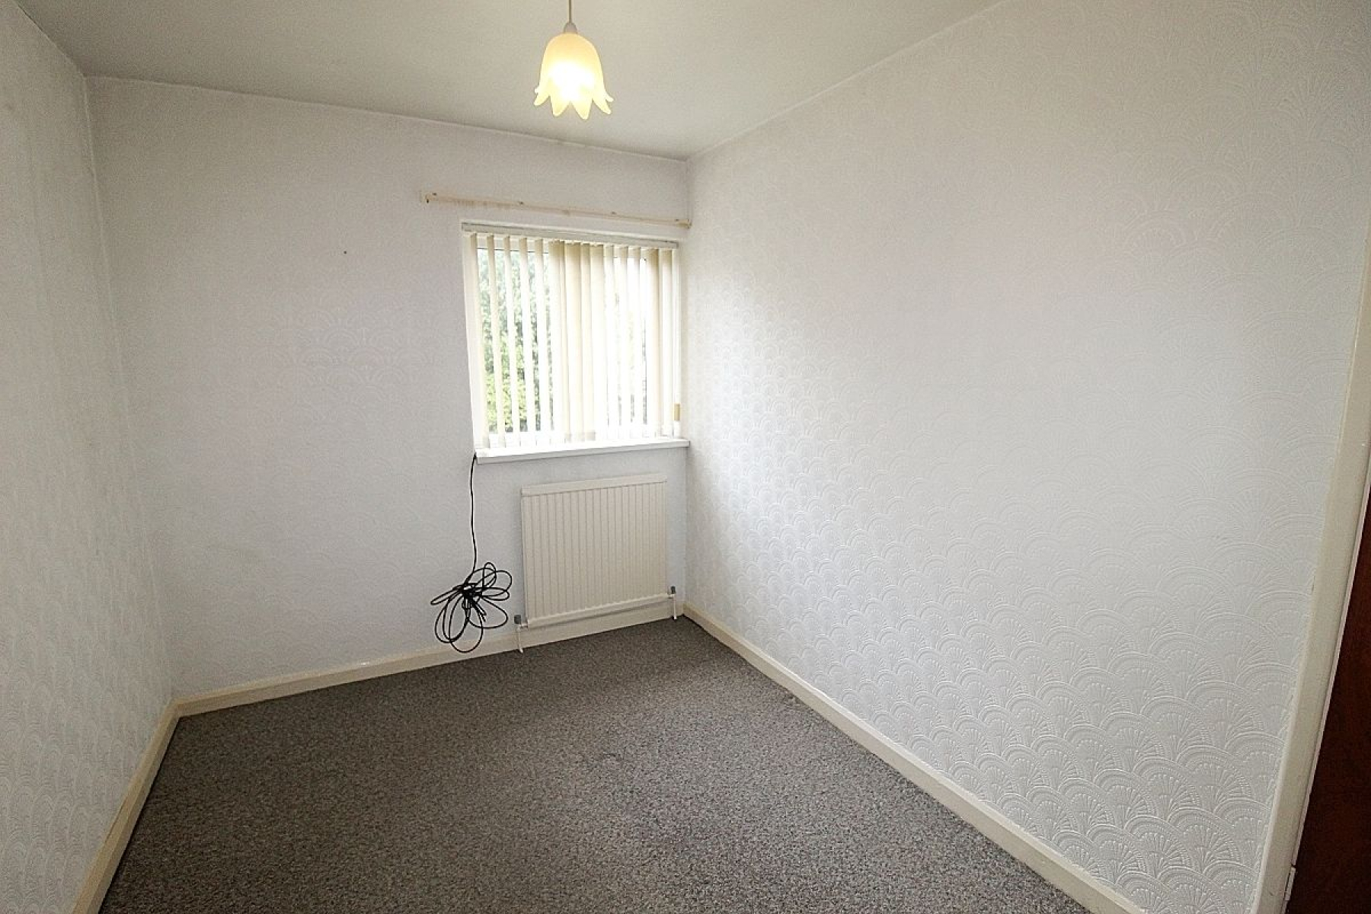
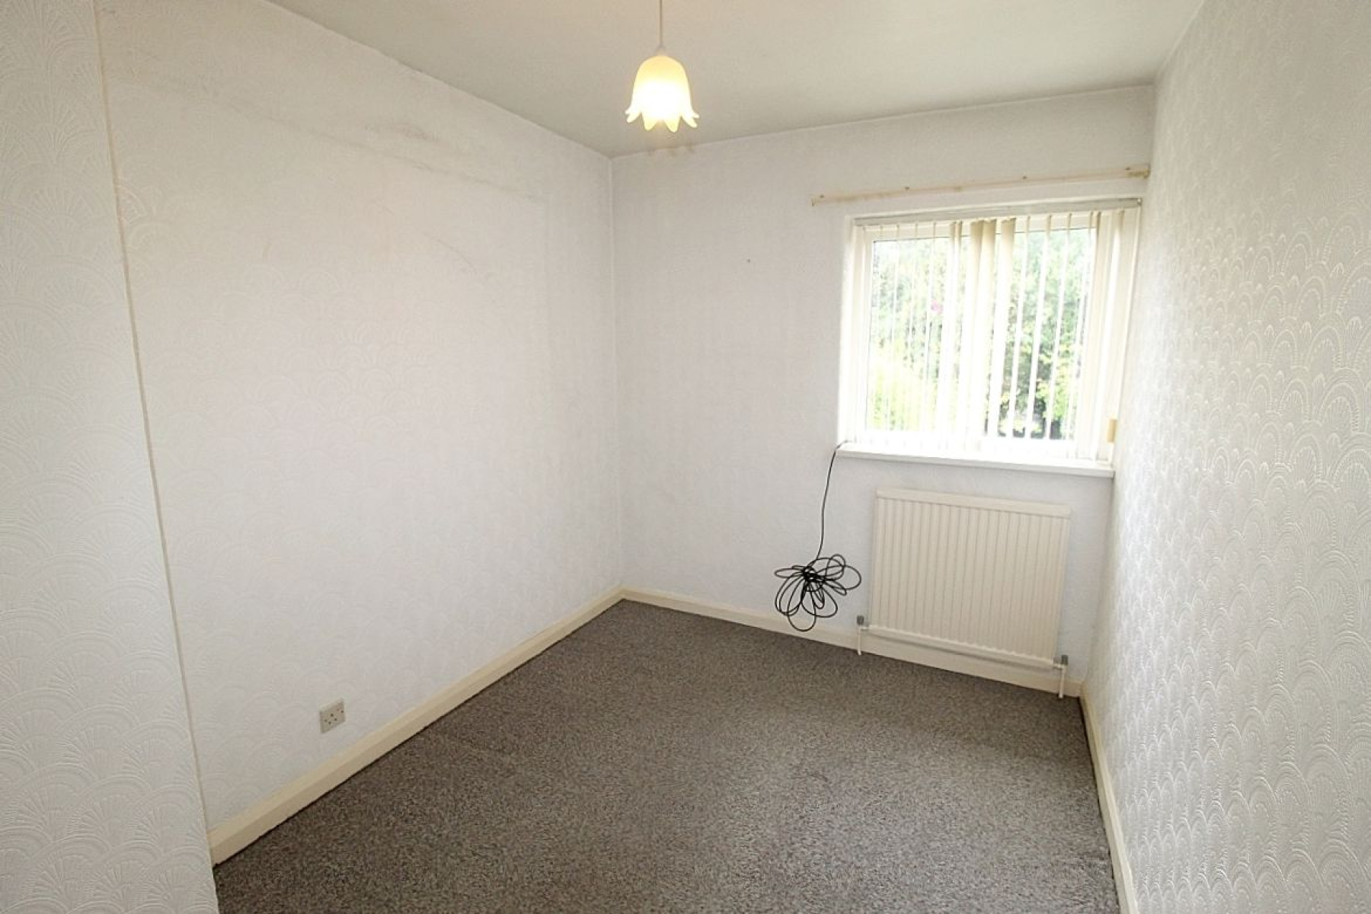
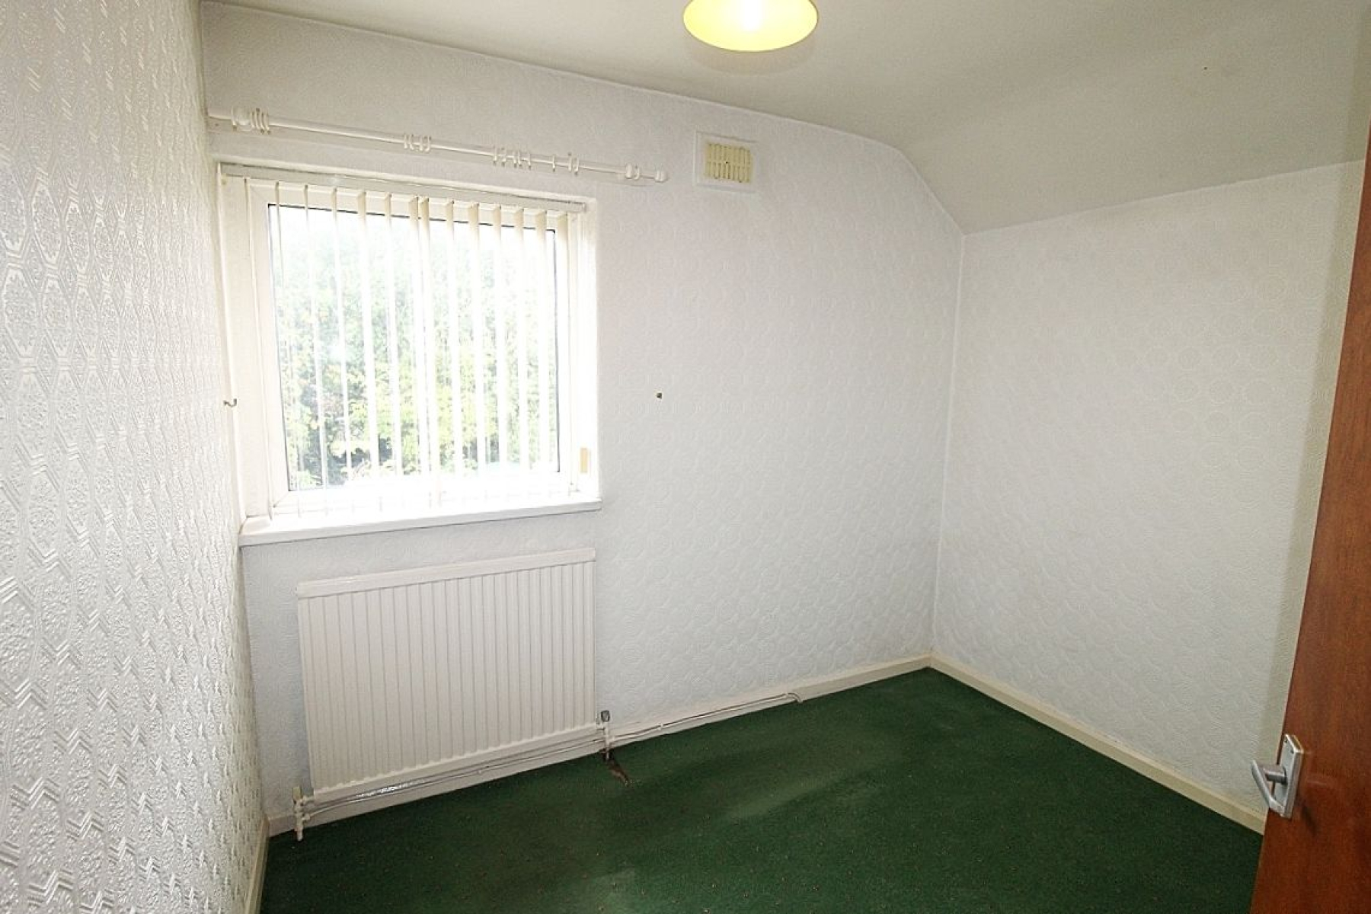
A further double bedroom with carpeted flooring, radiator and a rear facing upvc window.
Bedroom 3 w: 2.9m x l: 2.4m (w: 9' 6" x l: 7' 10")
An ample sized third bedroom with carpeted flooring, radiator and a rear facing upvc window.
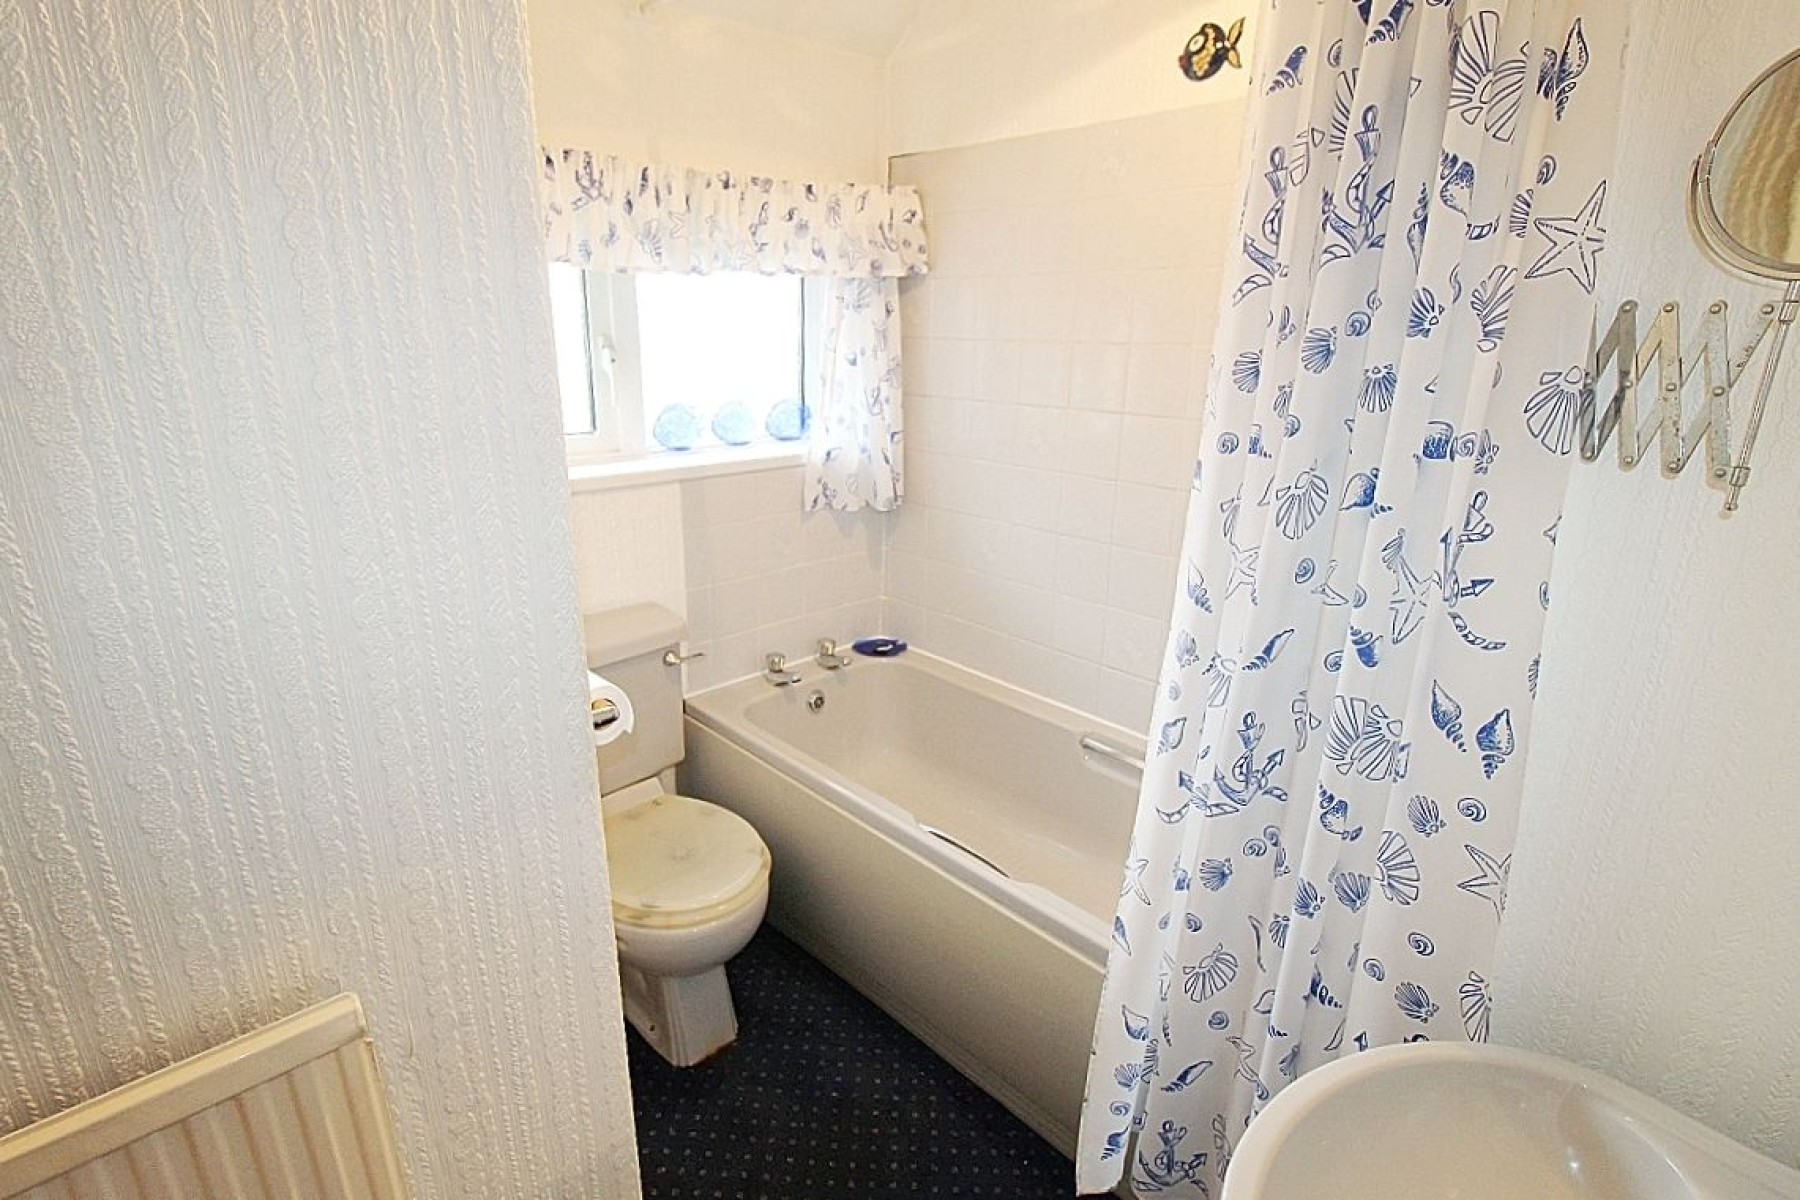
Family Bathroom w: 2.1m x l: 2.2m (w: 6' 11" x l: 7' 3")
Comprising of a paneled bath with overhead shower, wash hand basin and a low level wc, partially tiled walls with contrasting carpeted flooring, radiator and a side facing upvc window.
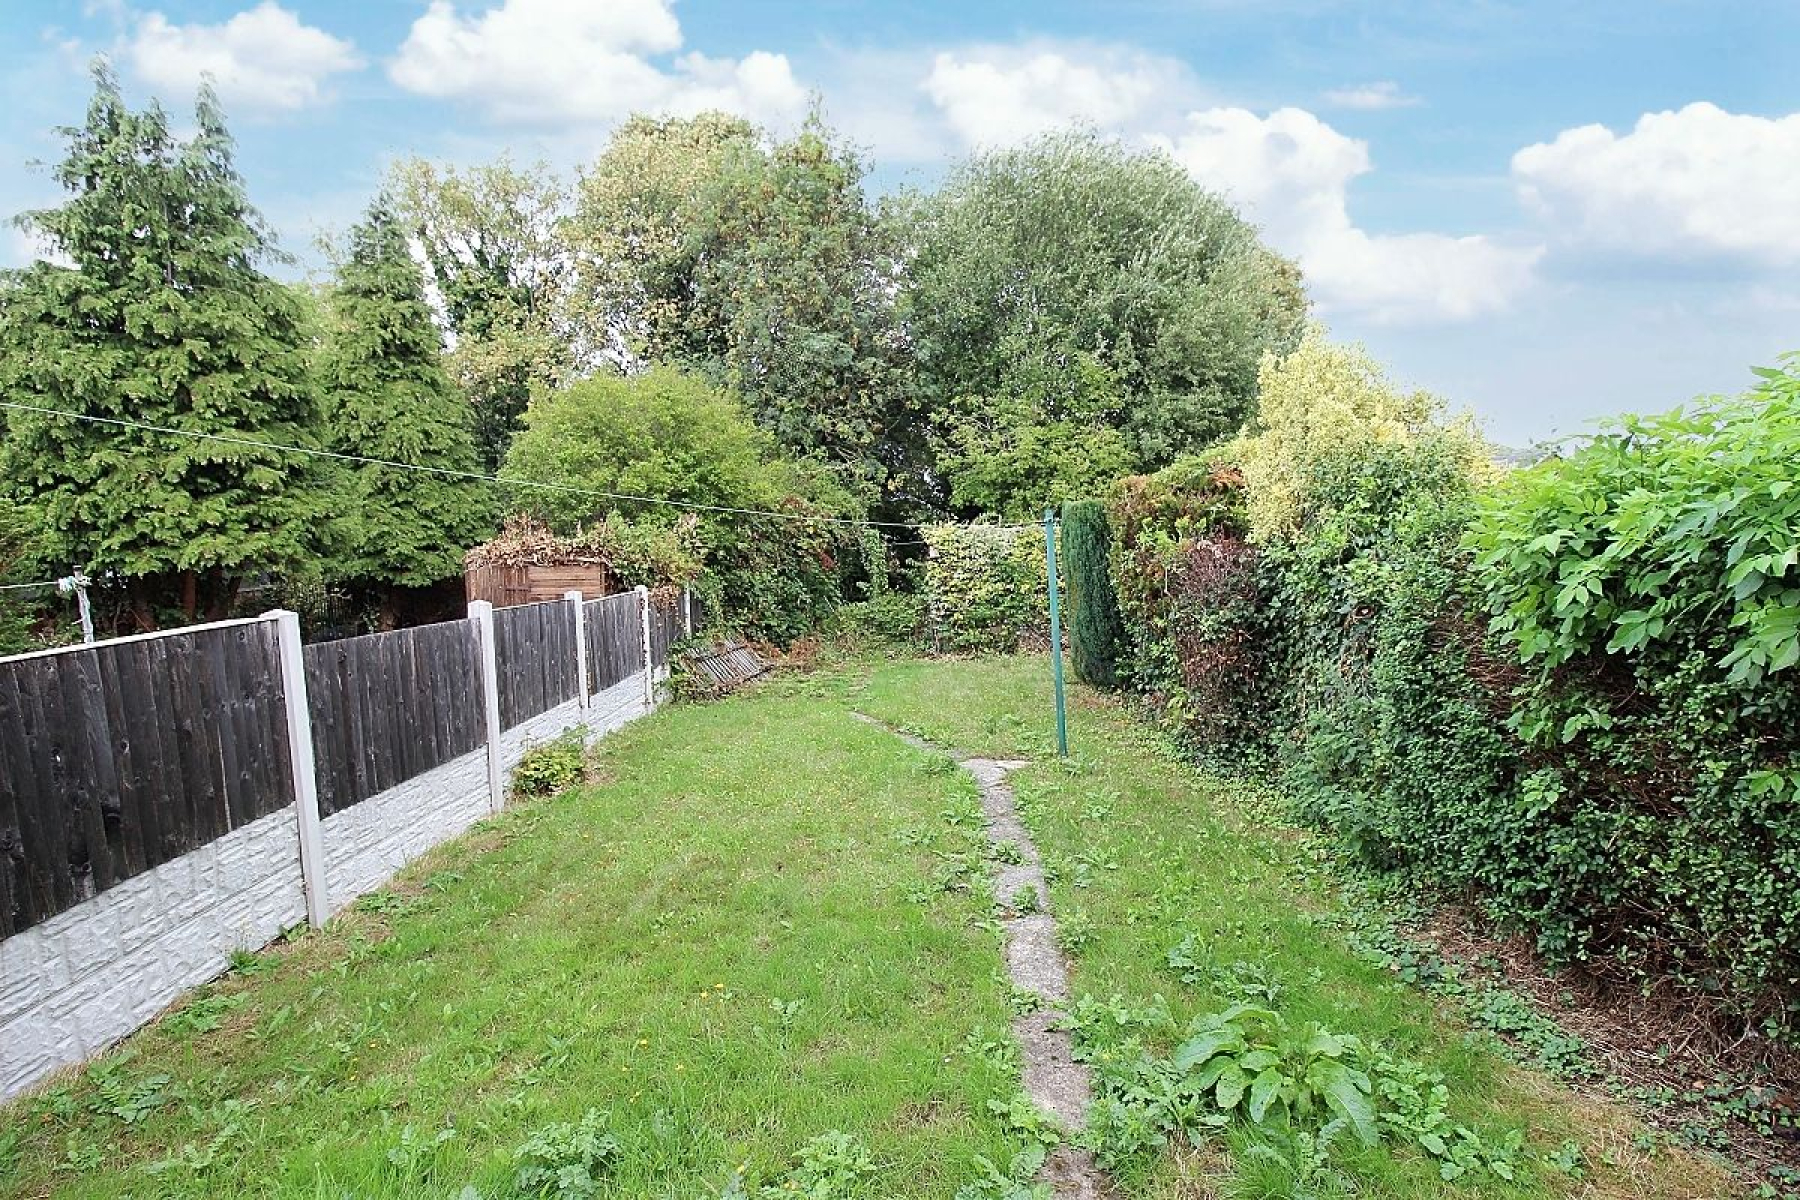
Outside
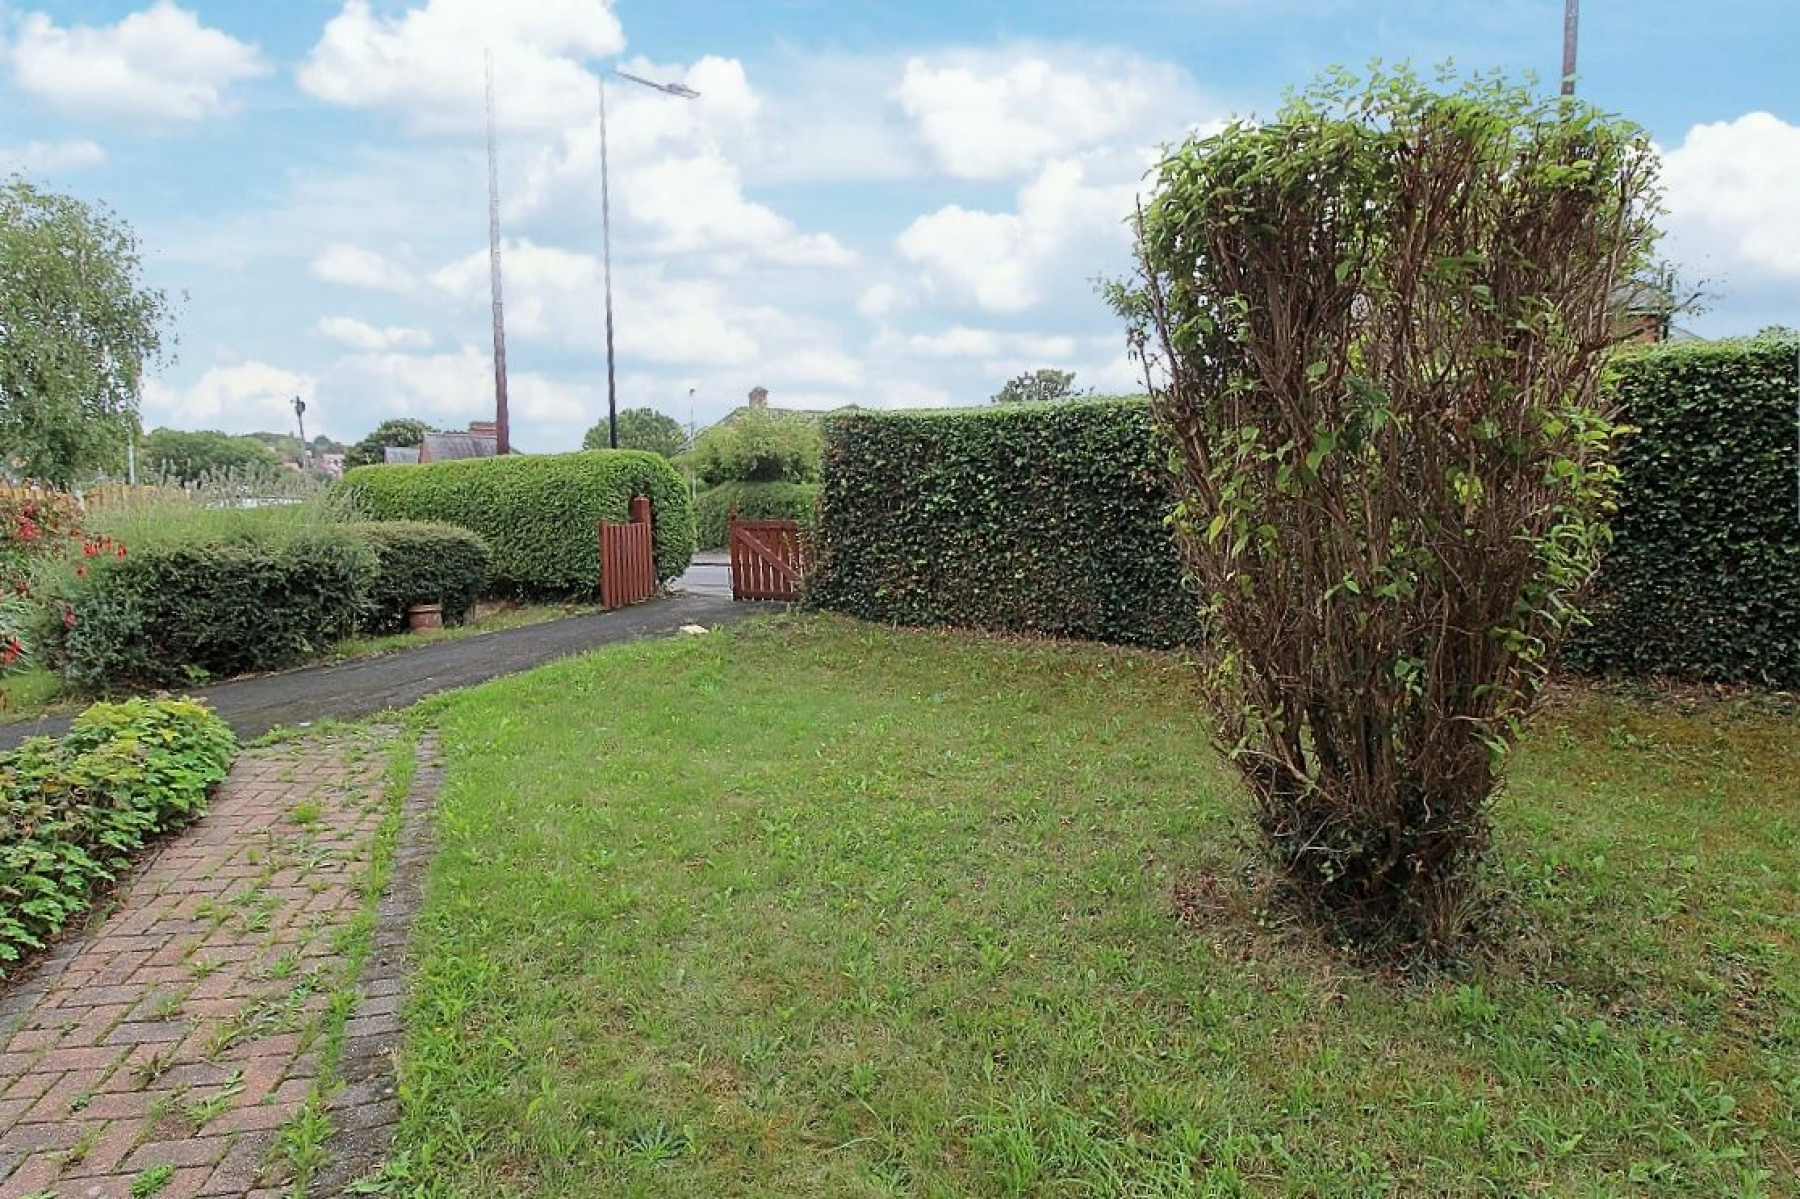
The property commands a fabulous position with manicured foliage protecting a lawned garden. Double gates open to a shared driveway providing off road parking. To the side block paving seamlessly wraps around the property to a further private gate forming a patio to the rear where an extensive lawned garden awaits with mature borders and a garden shed.