MILL LANE MAGIC, A HOME WITH POTENTIAL TO SEE,SOUTH ANSTON LIVING, JUST WAIT AND SEE!
Uflit are delighted to bring to the market this three-bedroom semi-detached property on Mill Lane, South Anston, offering a fantastic opportunity for buyers looking for a home they can put their own stamp on. The property does require modernisation but offers well-proportioned accommodation and excellent potential.
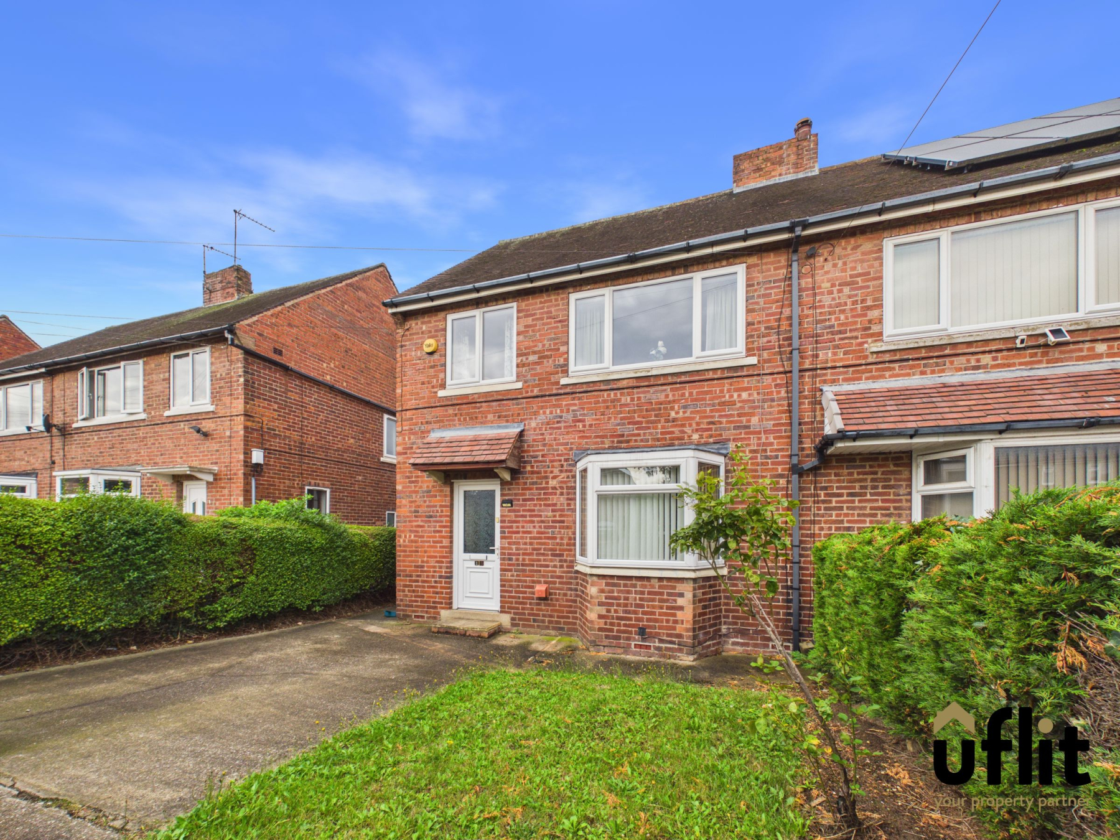
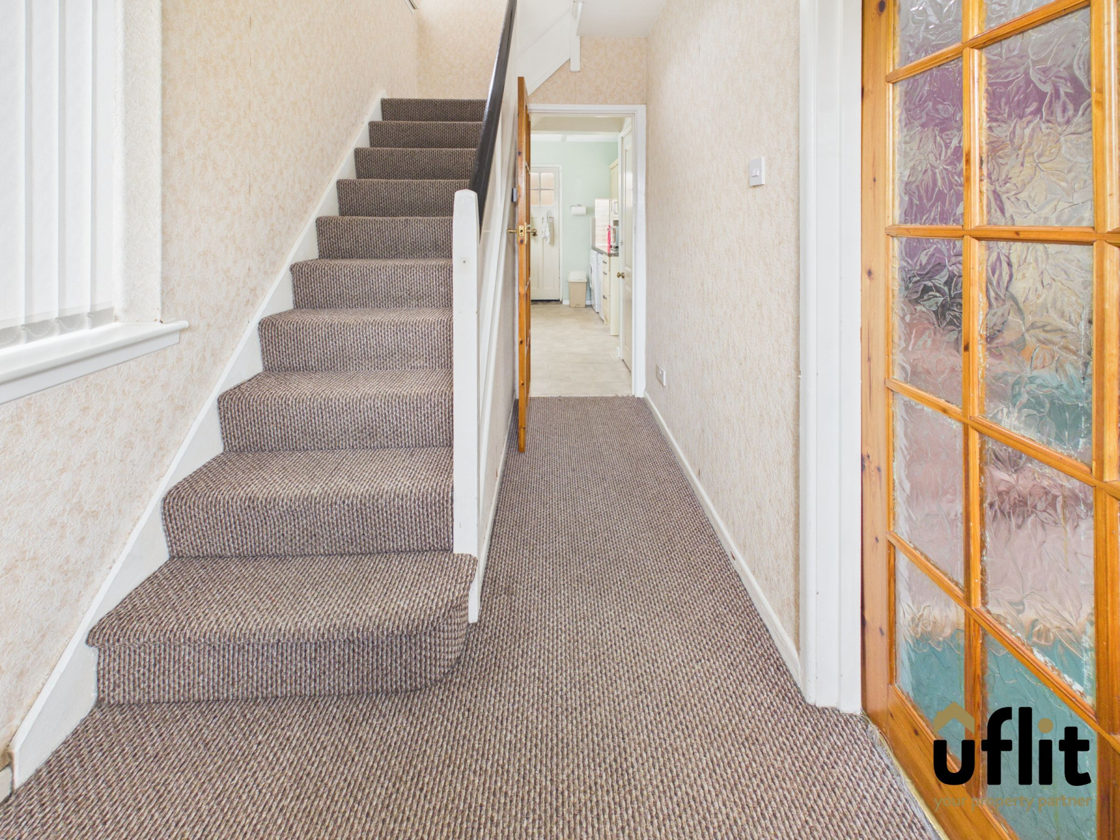
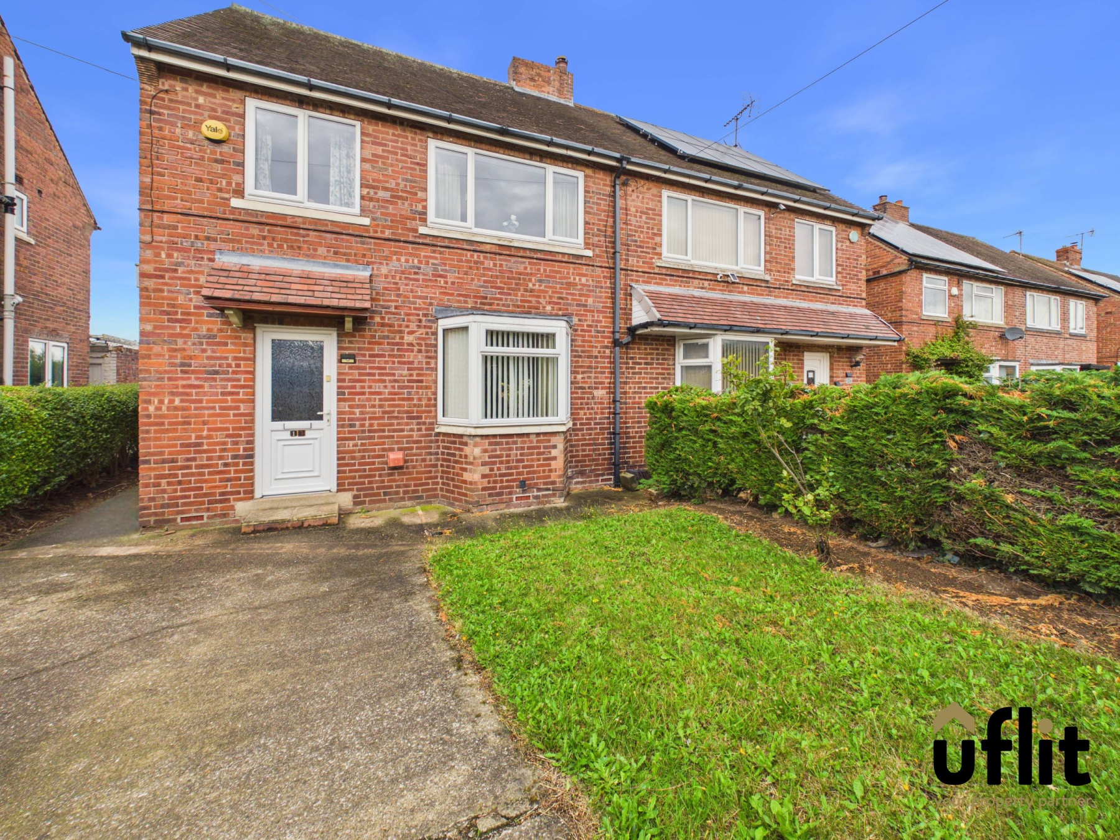
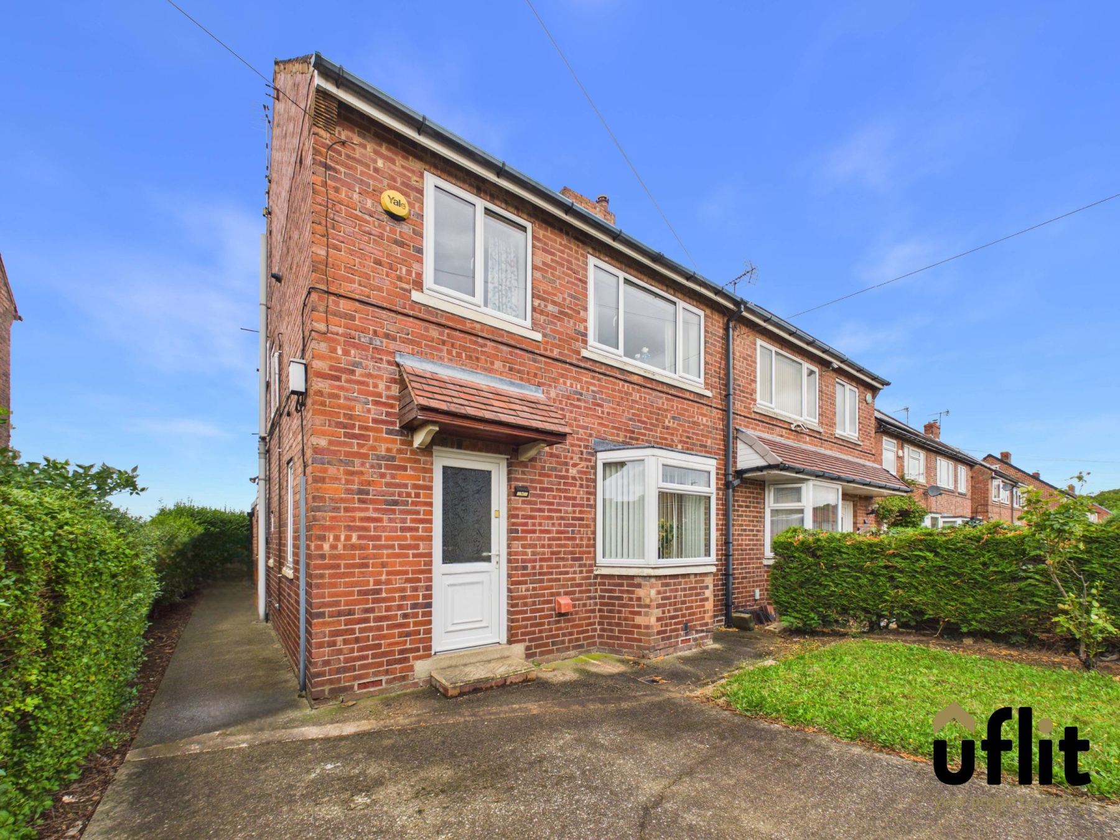
The property is approached via a driveway leading to the front door, with a front garden providing an attractive approach. On entering, the hallway provides access to the main living accommodation and stairs rising to the first floor.
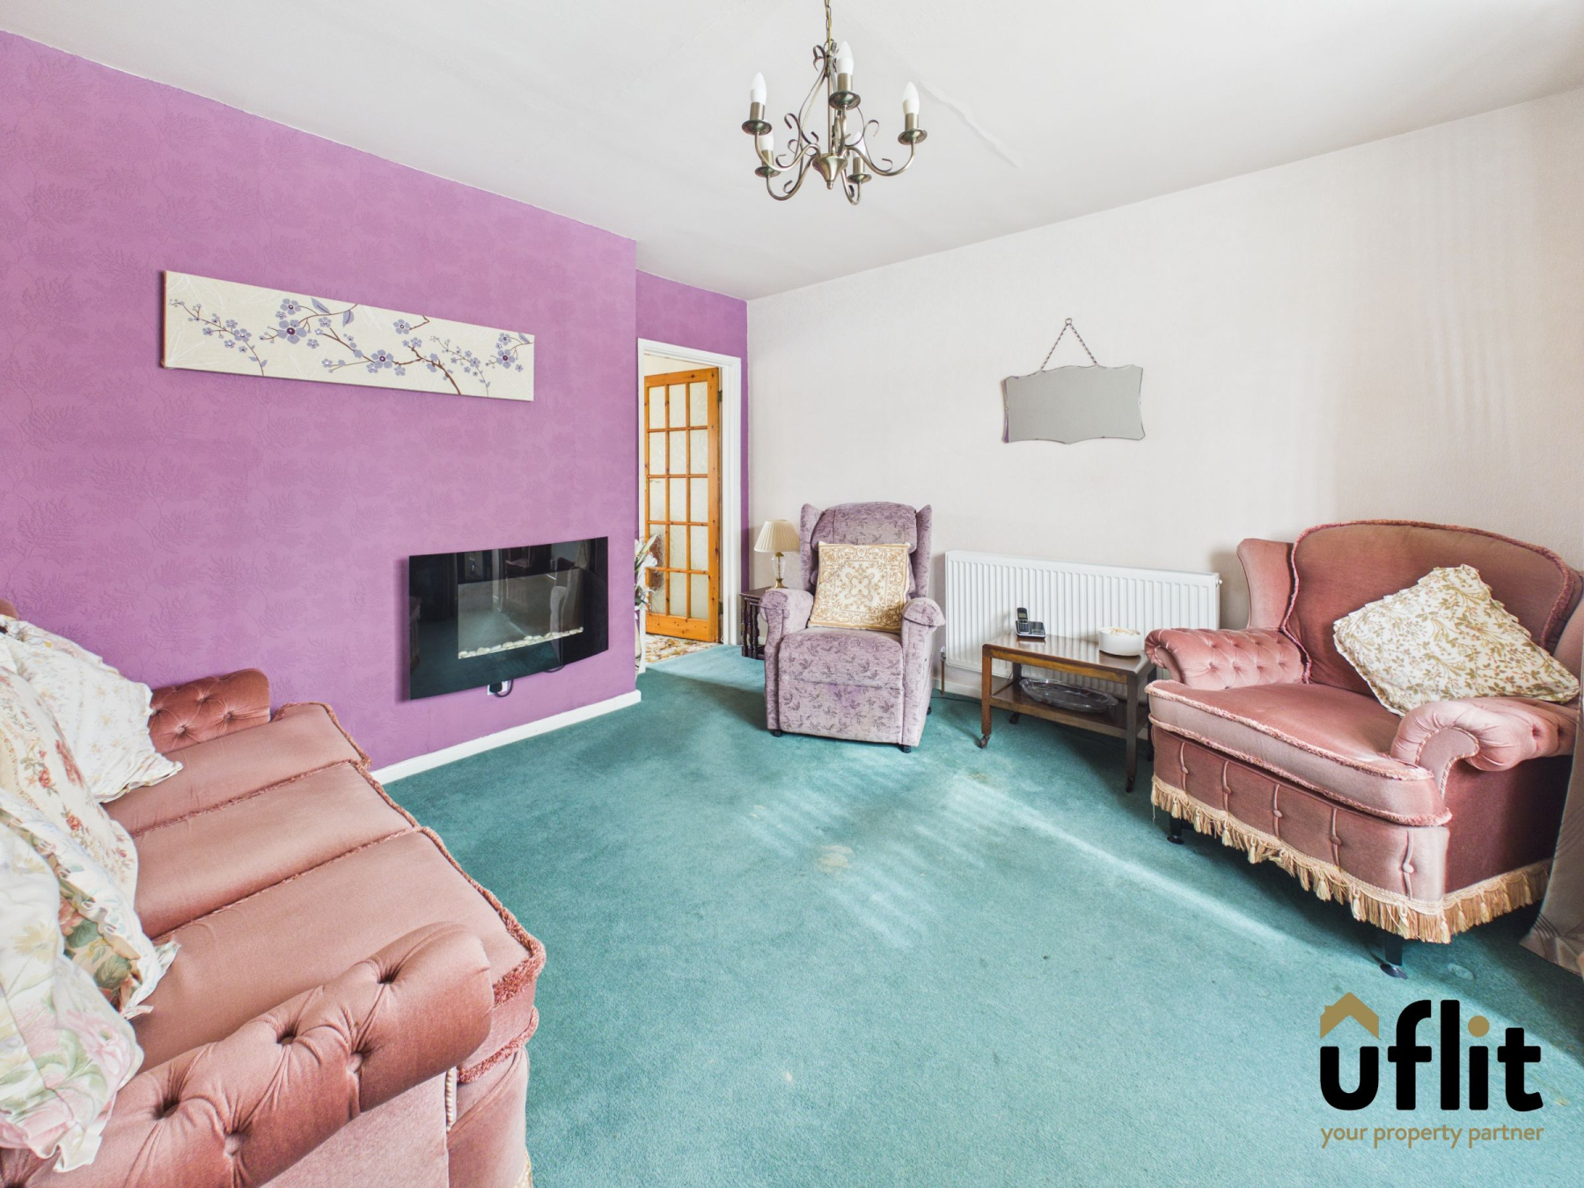
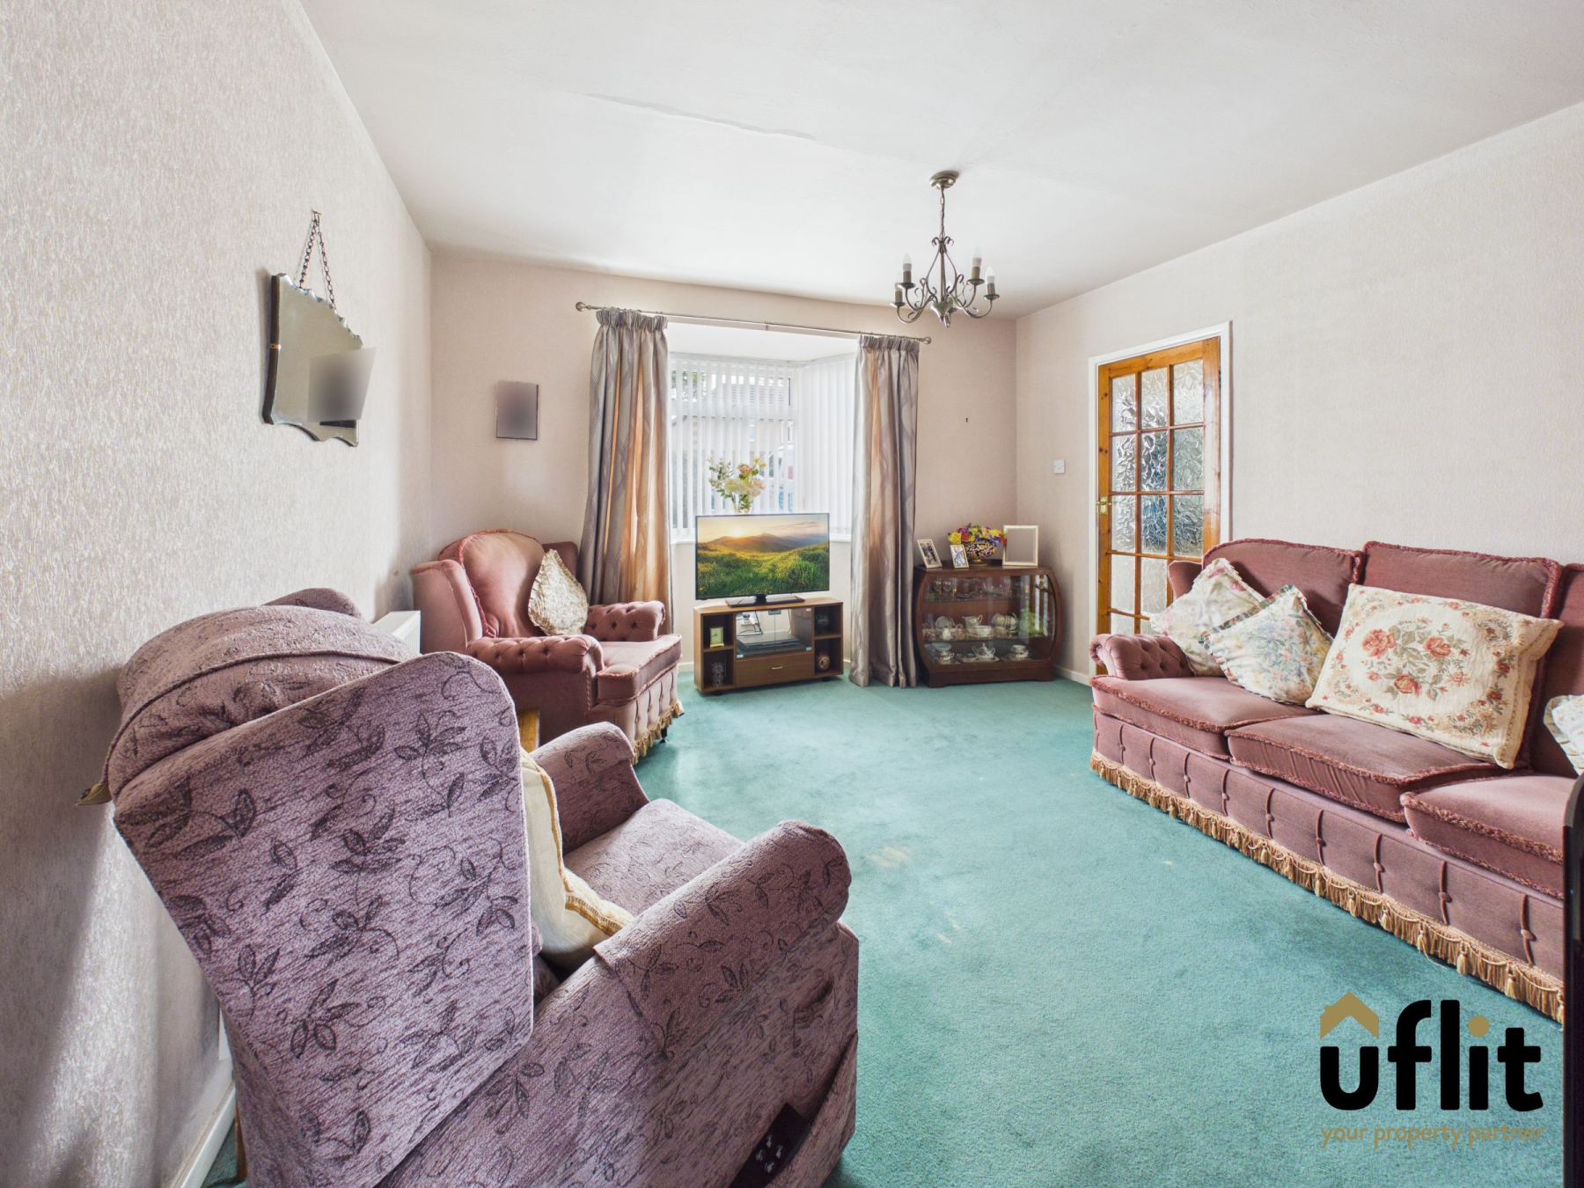
The lounge is positioned to the front of the property and features a bay window, creating a bright and welcoming space, with an electric fire providing a focal point.
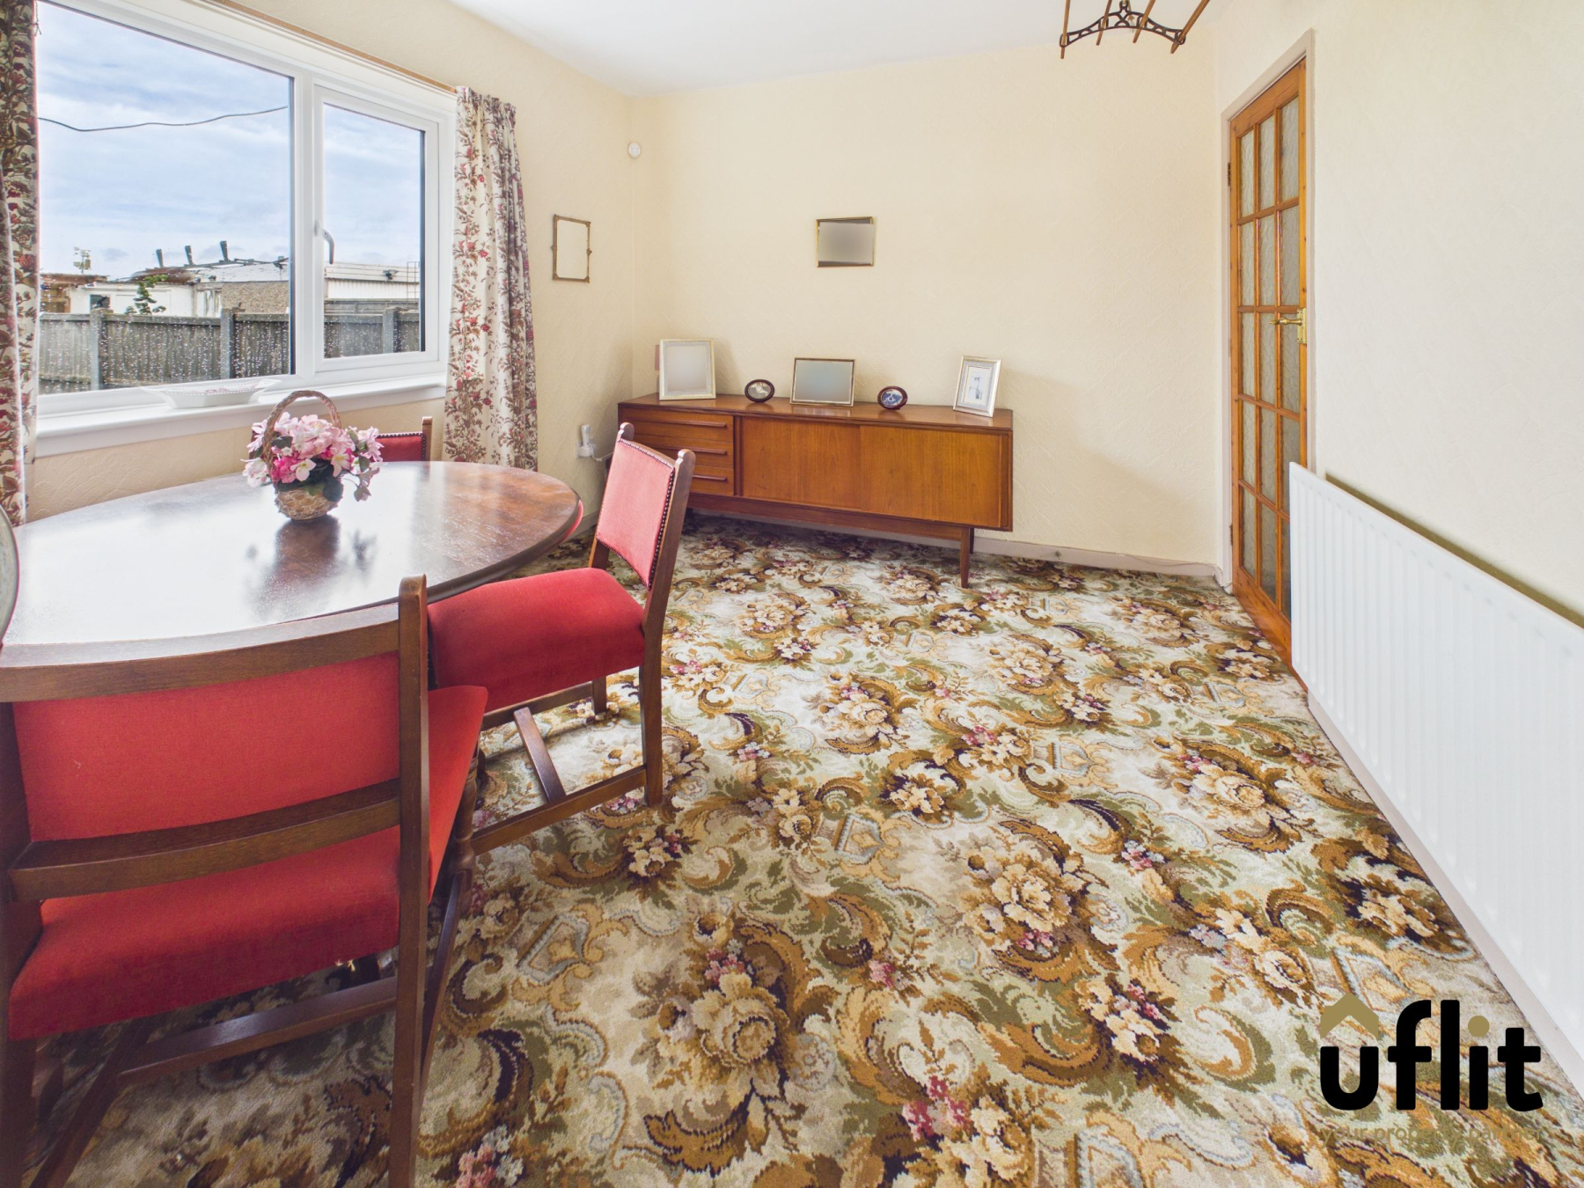
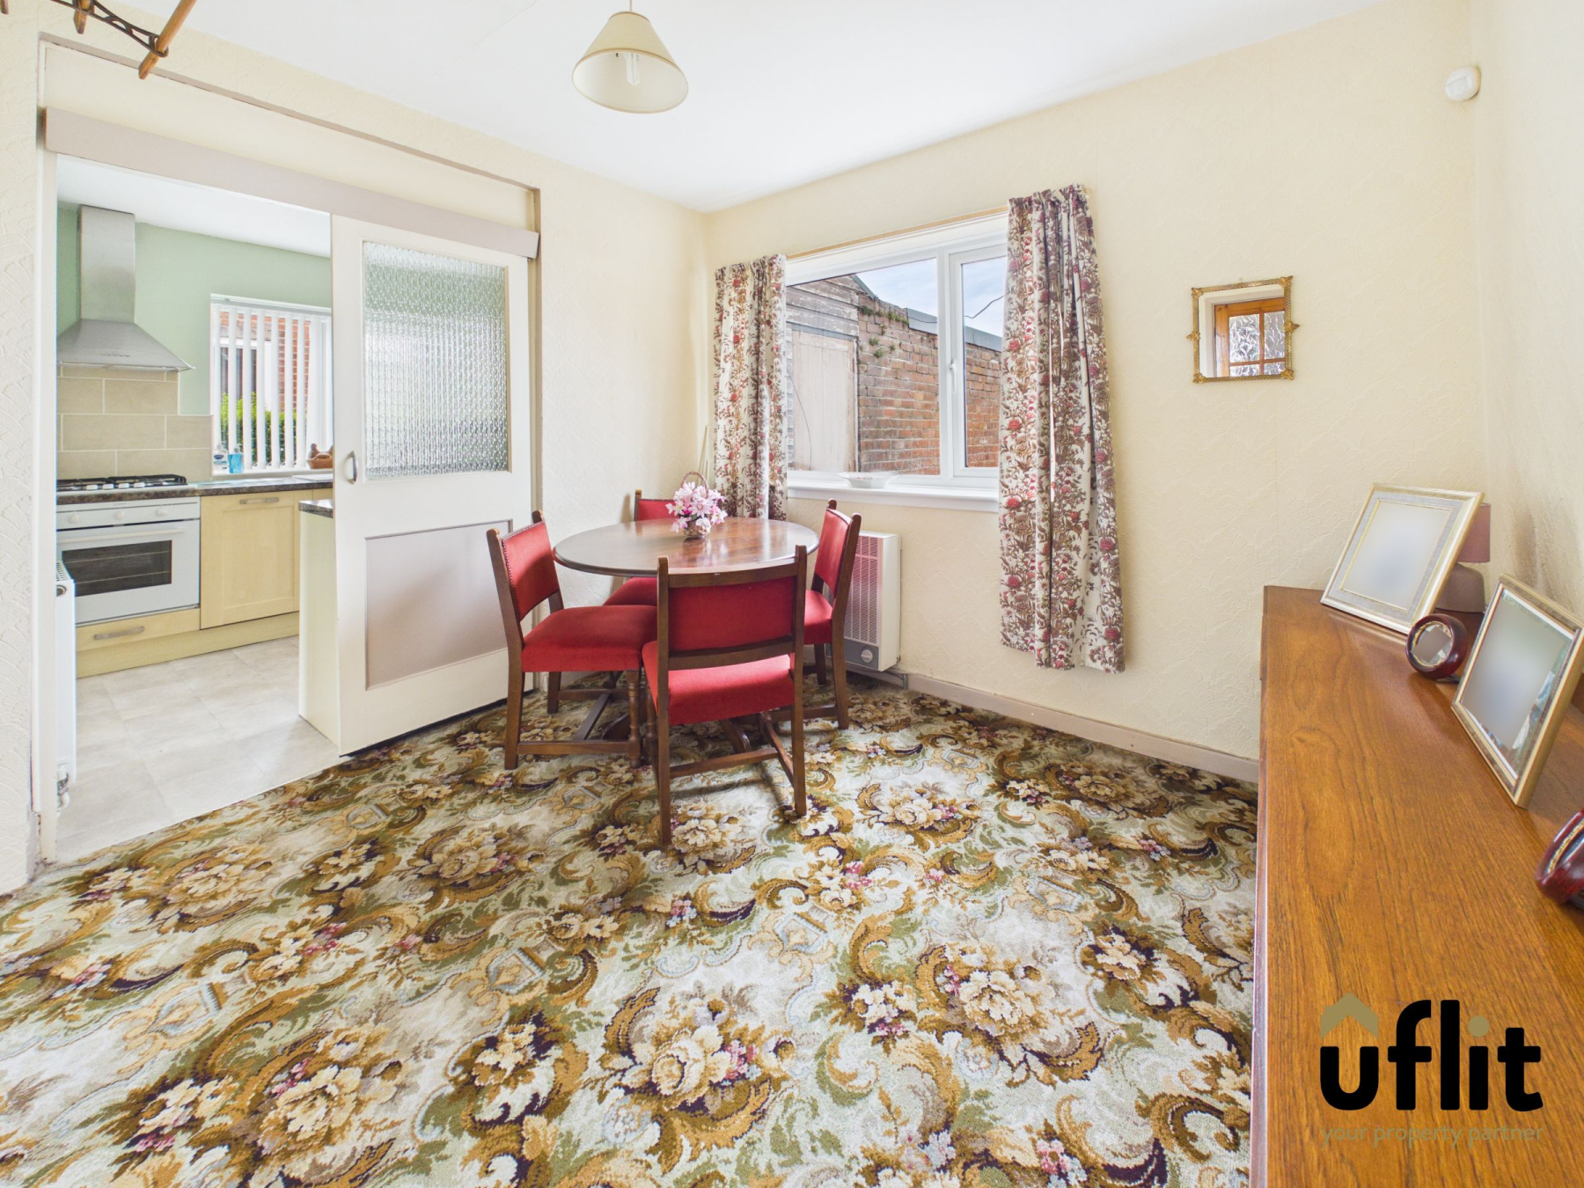
To the rear is the dining room, featuring a window overlooking the garden, useful storage and access through to both the lounge and kitchen, making this a practical space for everyday family life and entertaining.
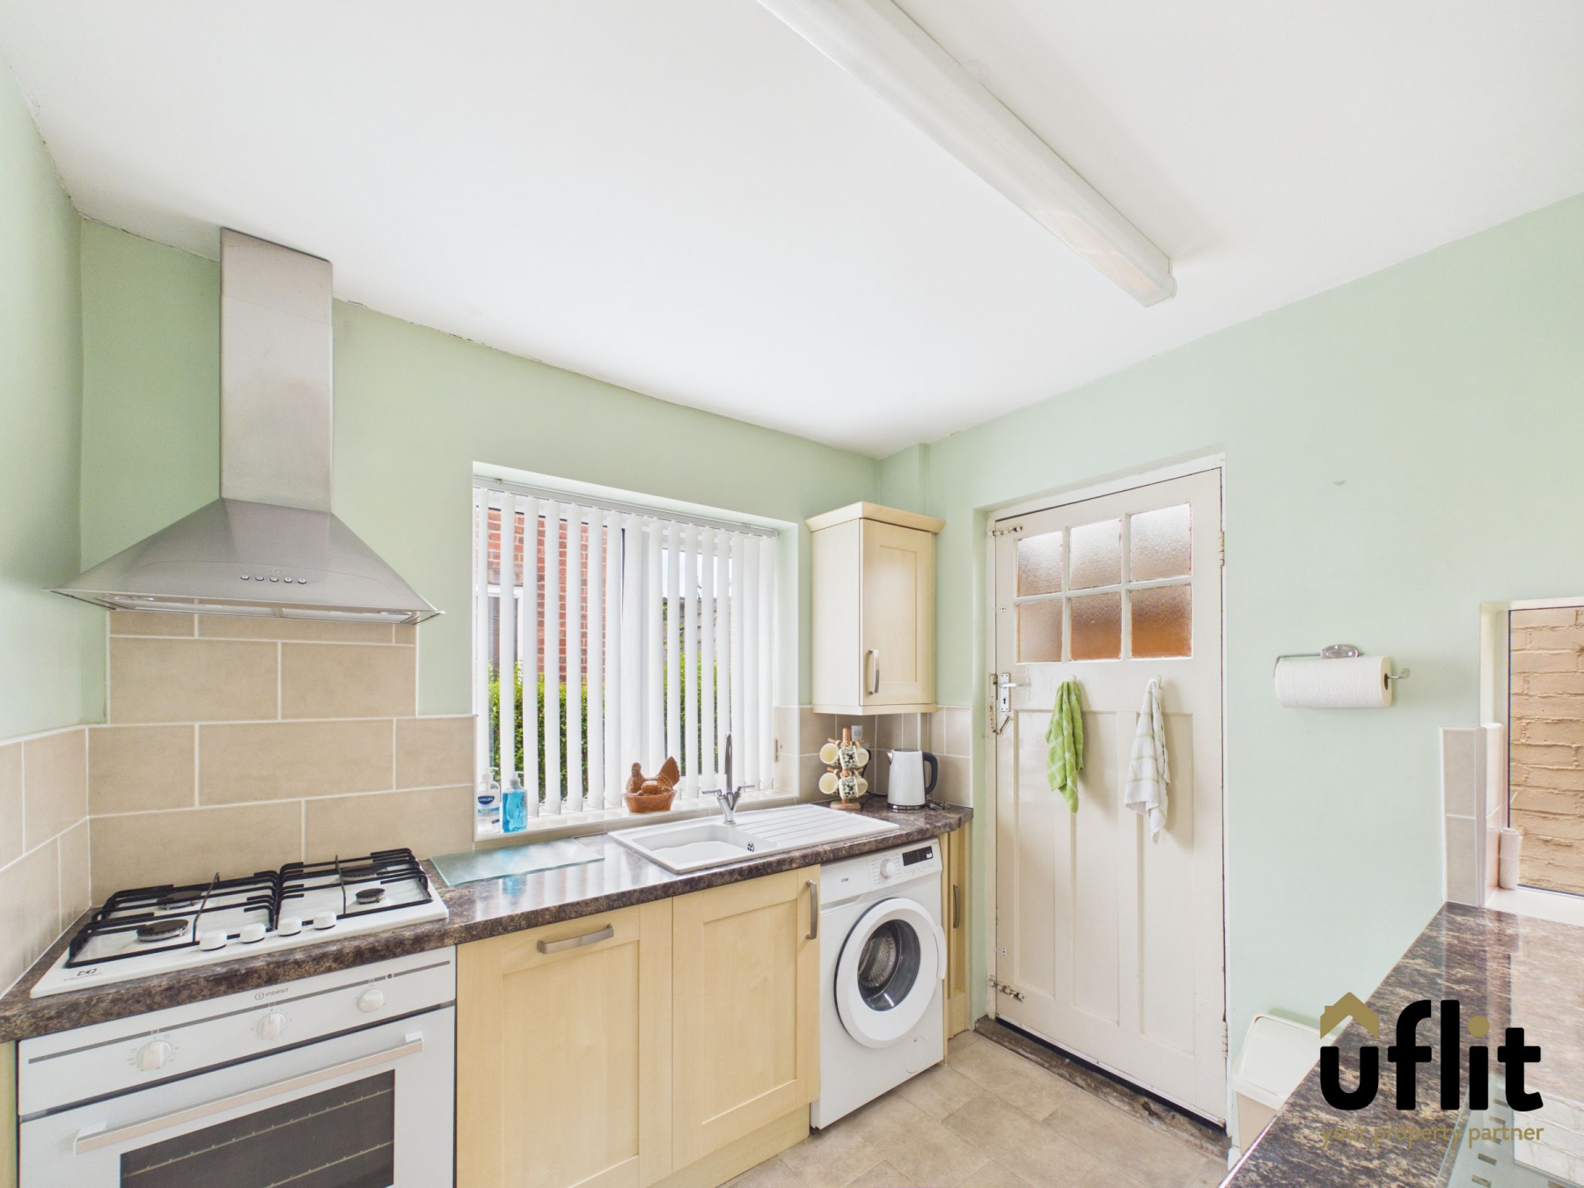
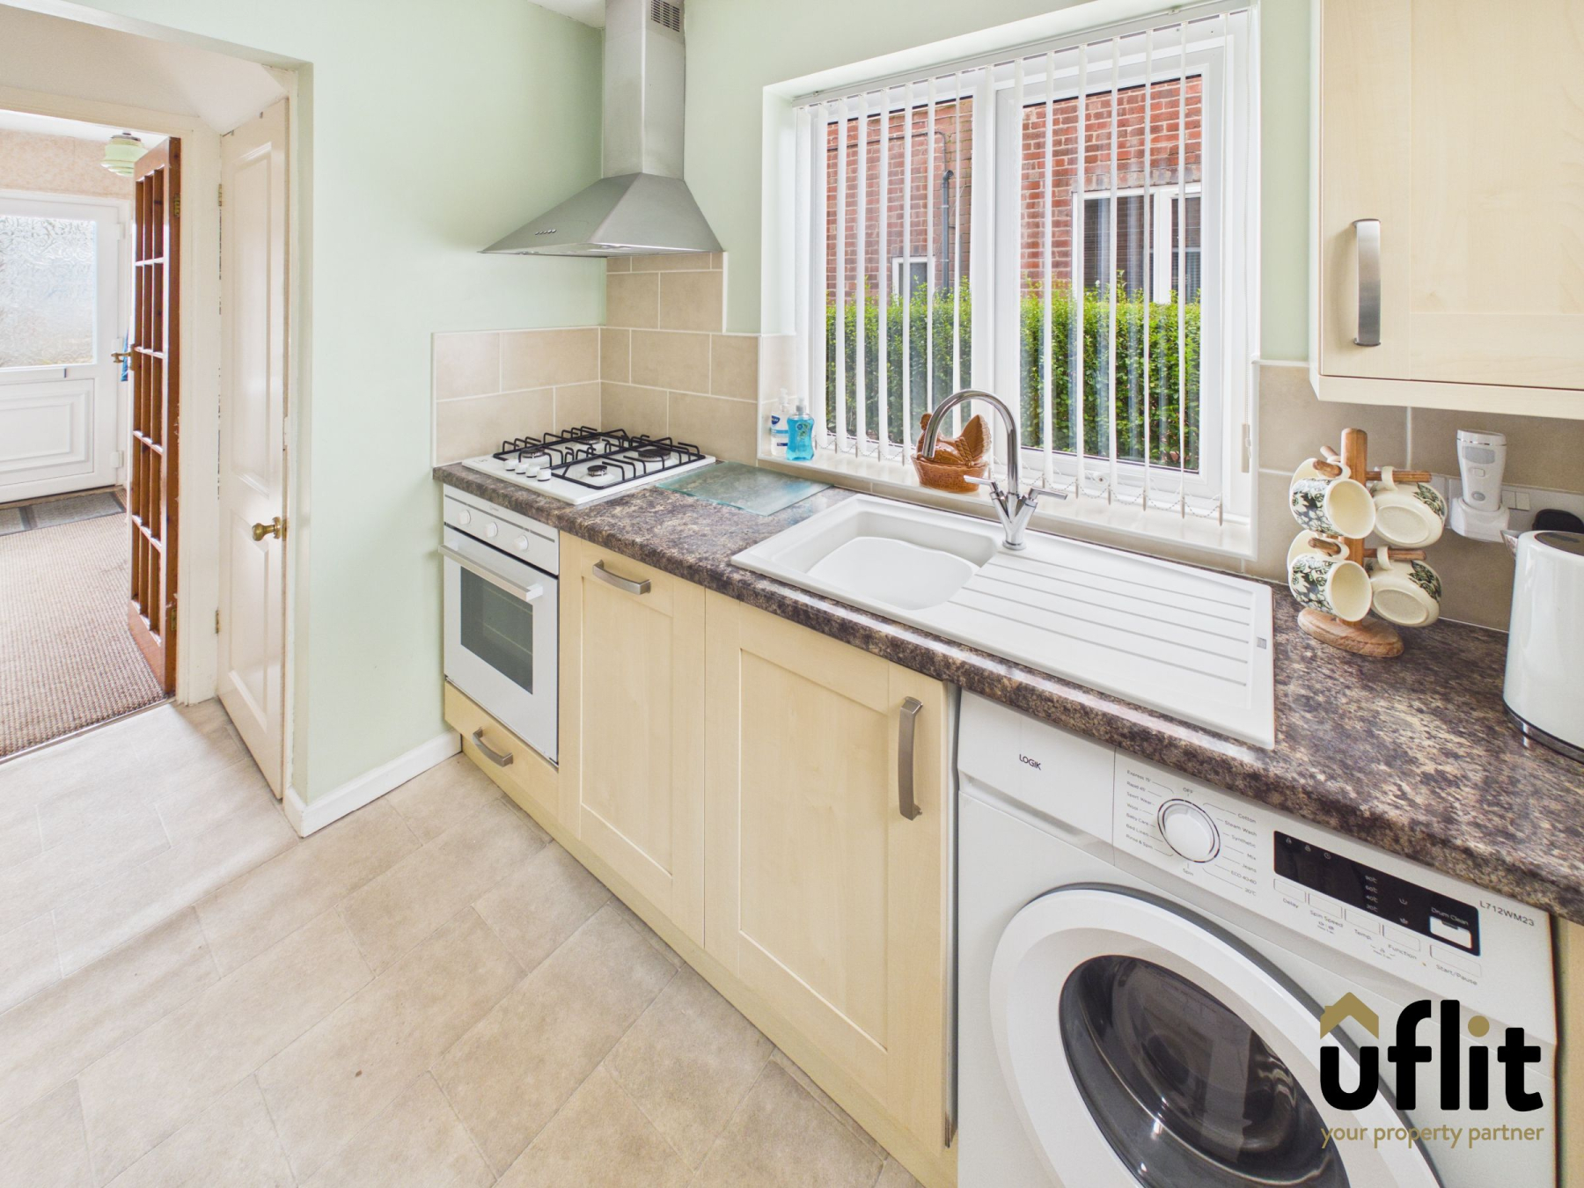
The kitchen offers a range of fitted units together with an integrated electric oven and gas hob. Two storage cupboards provide additional practicality, while a rear door gives direct access outside.
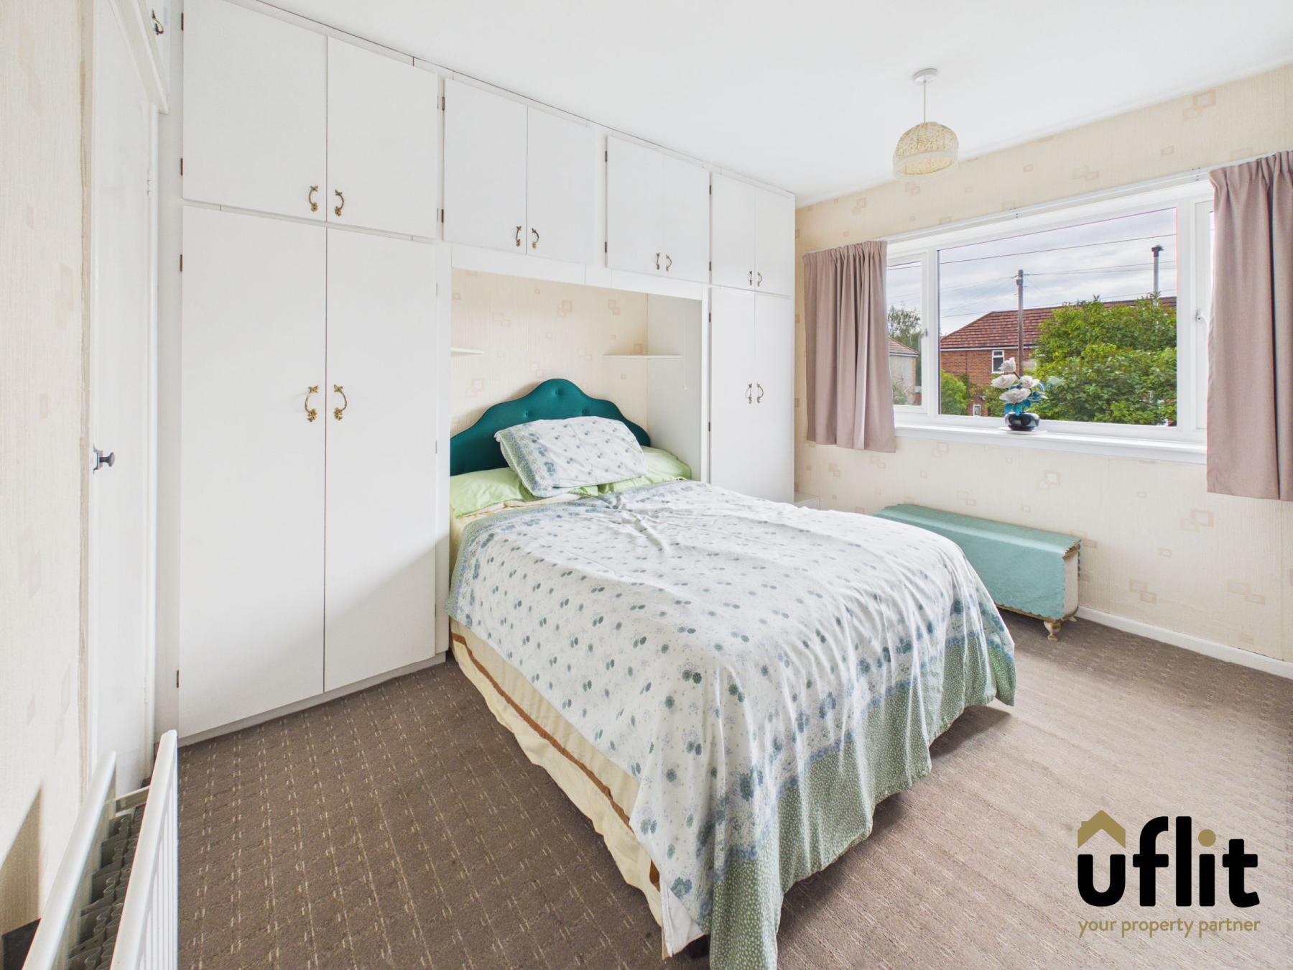
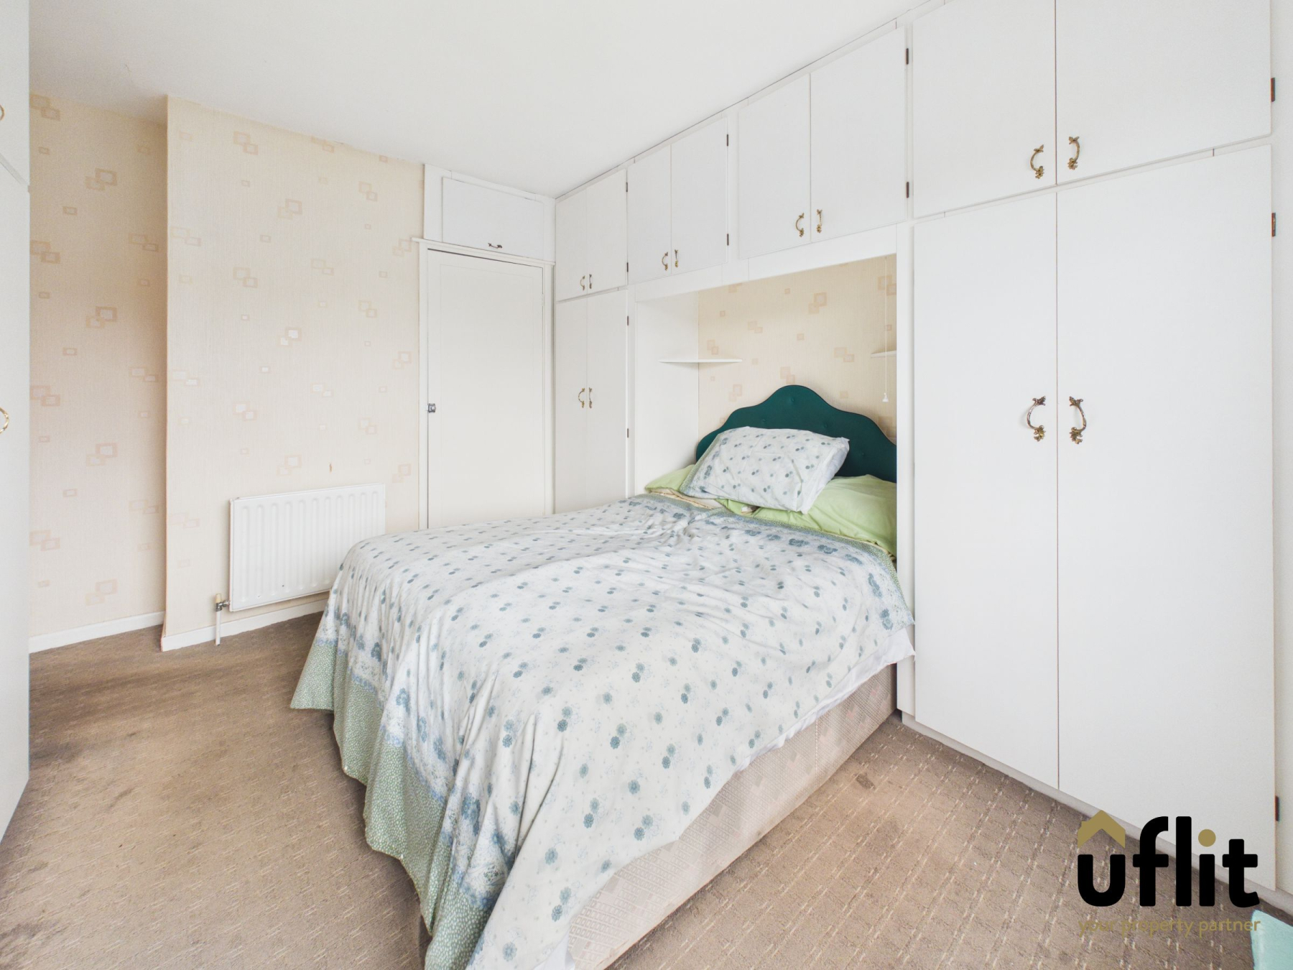
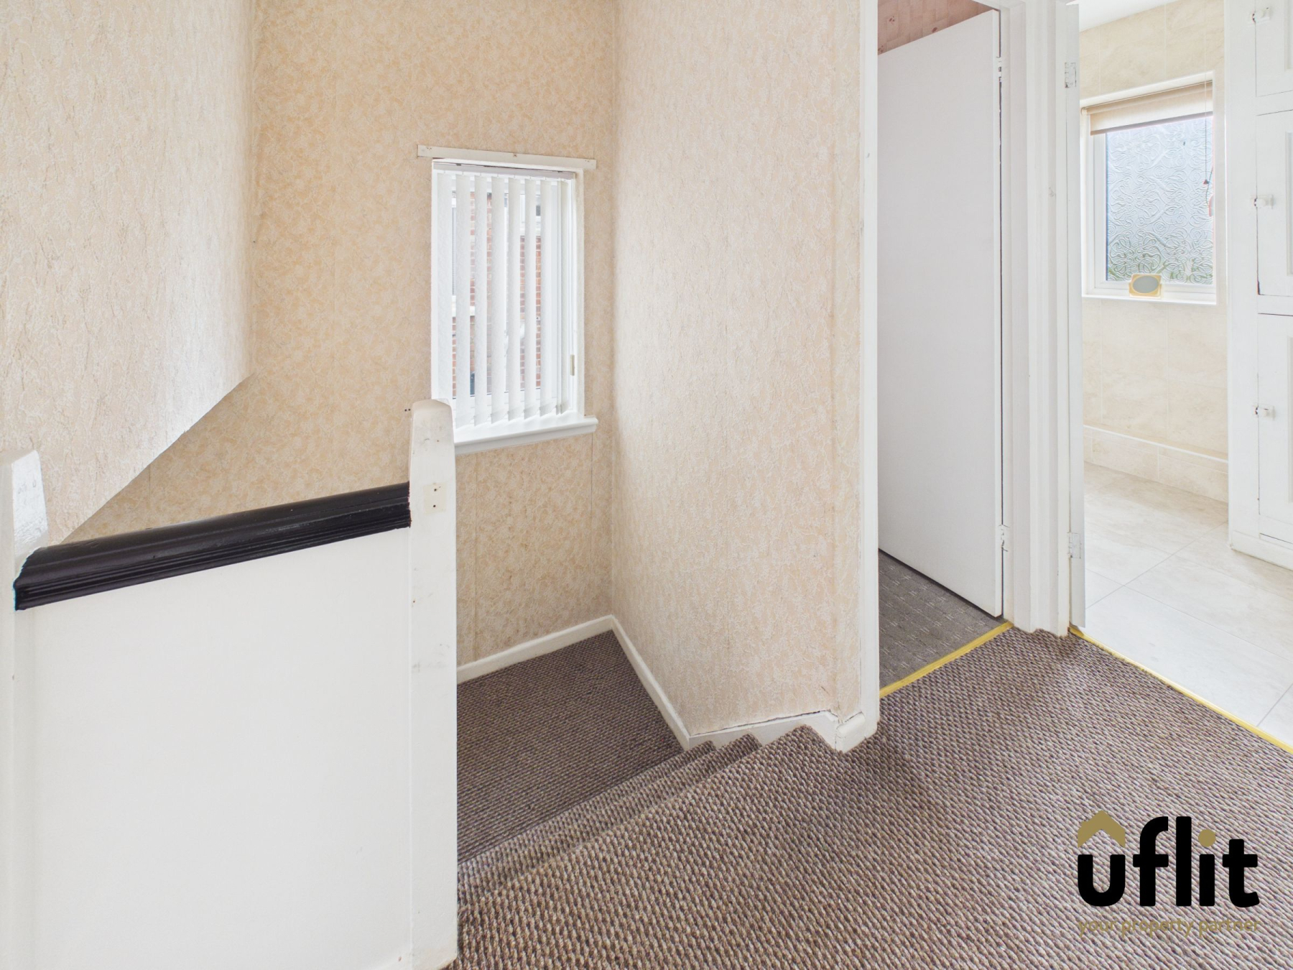
Upstairs, the landing provides access to three bedrooms and the shower room. The master bedroom is a generous double bedroom with fitted wardrobes and an additional storage cupboard, while bedroom two is another good-sized double bedroom with useful storage. Bedroom three is positioned to the front of the property.
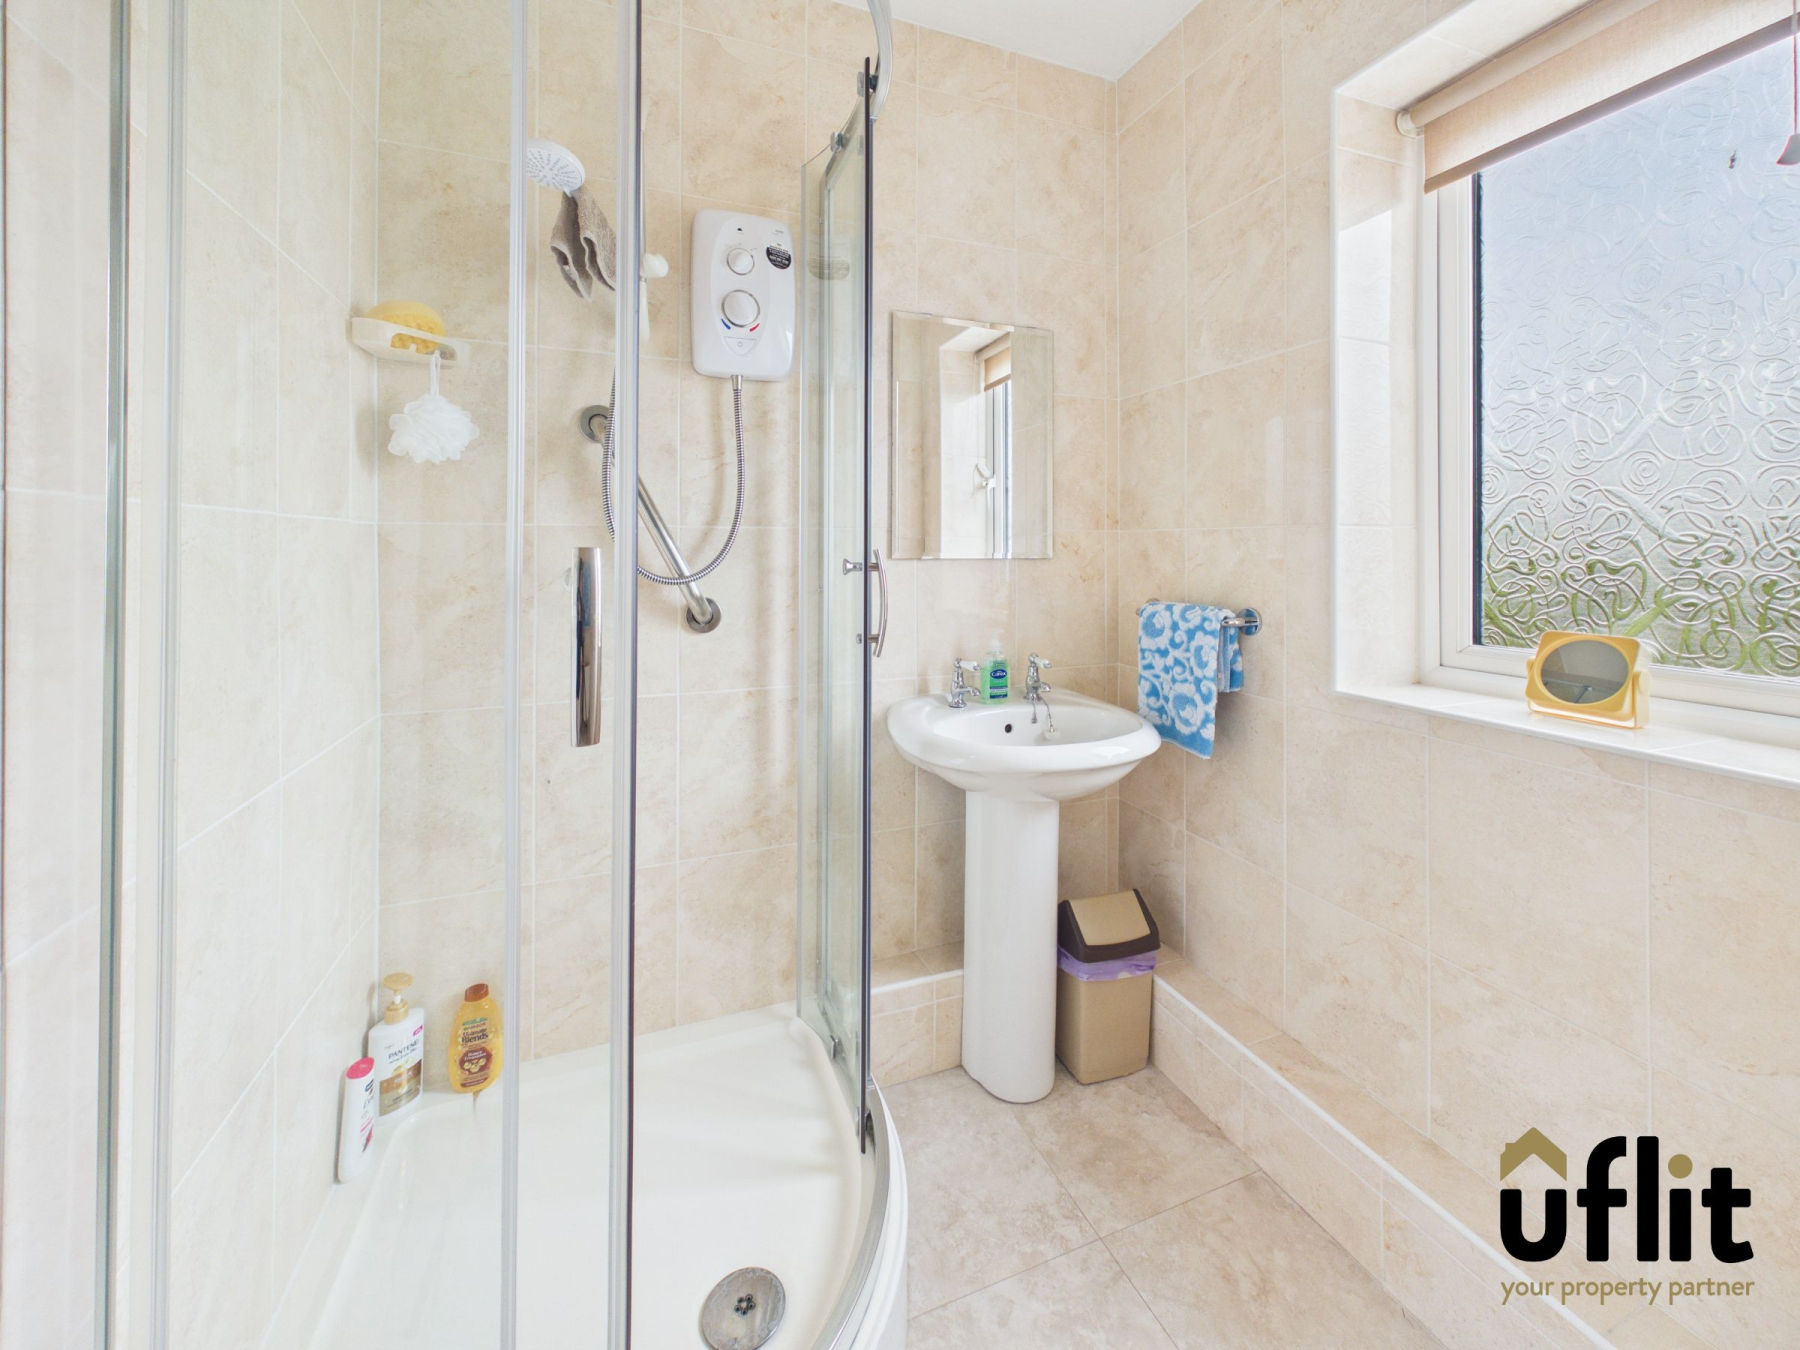
The shower room is fitted with a shower.
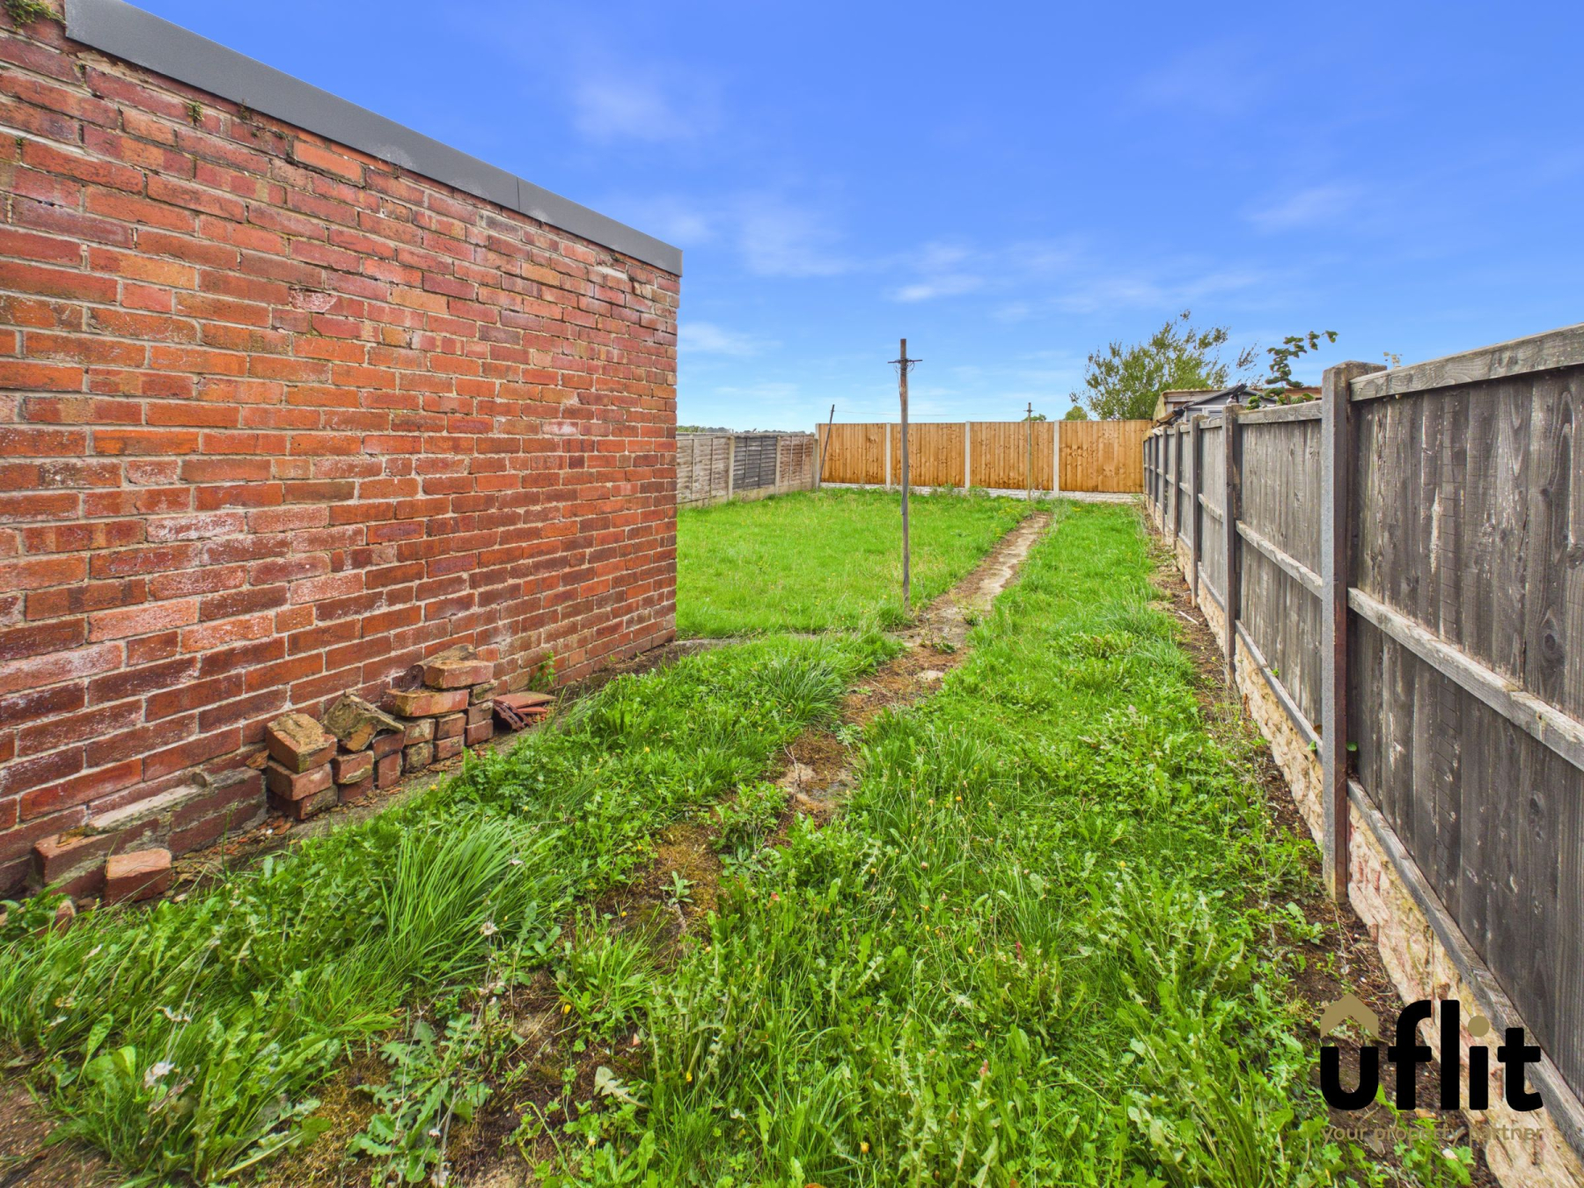
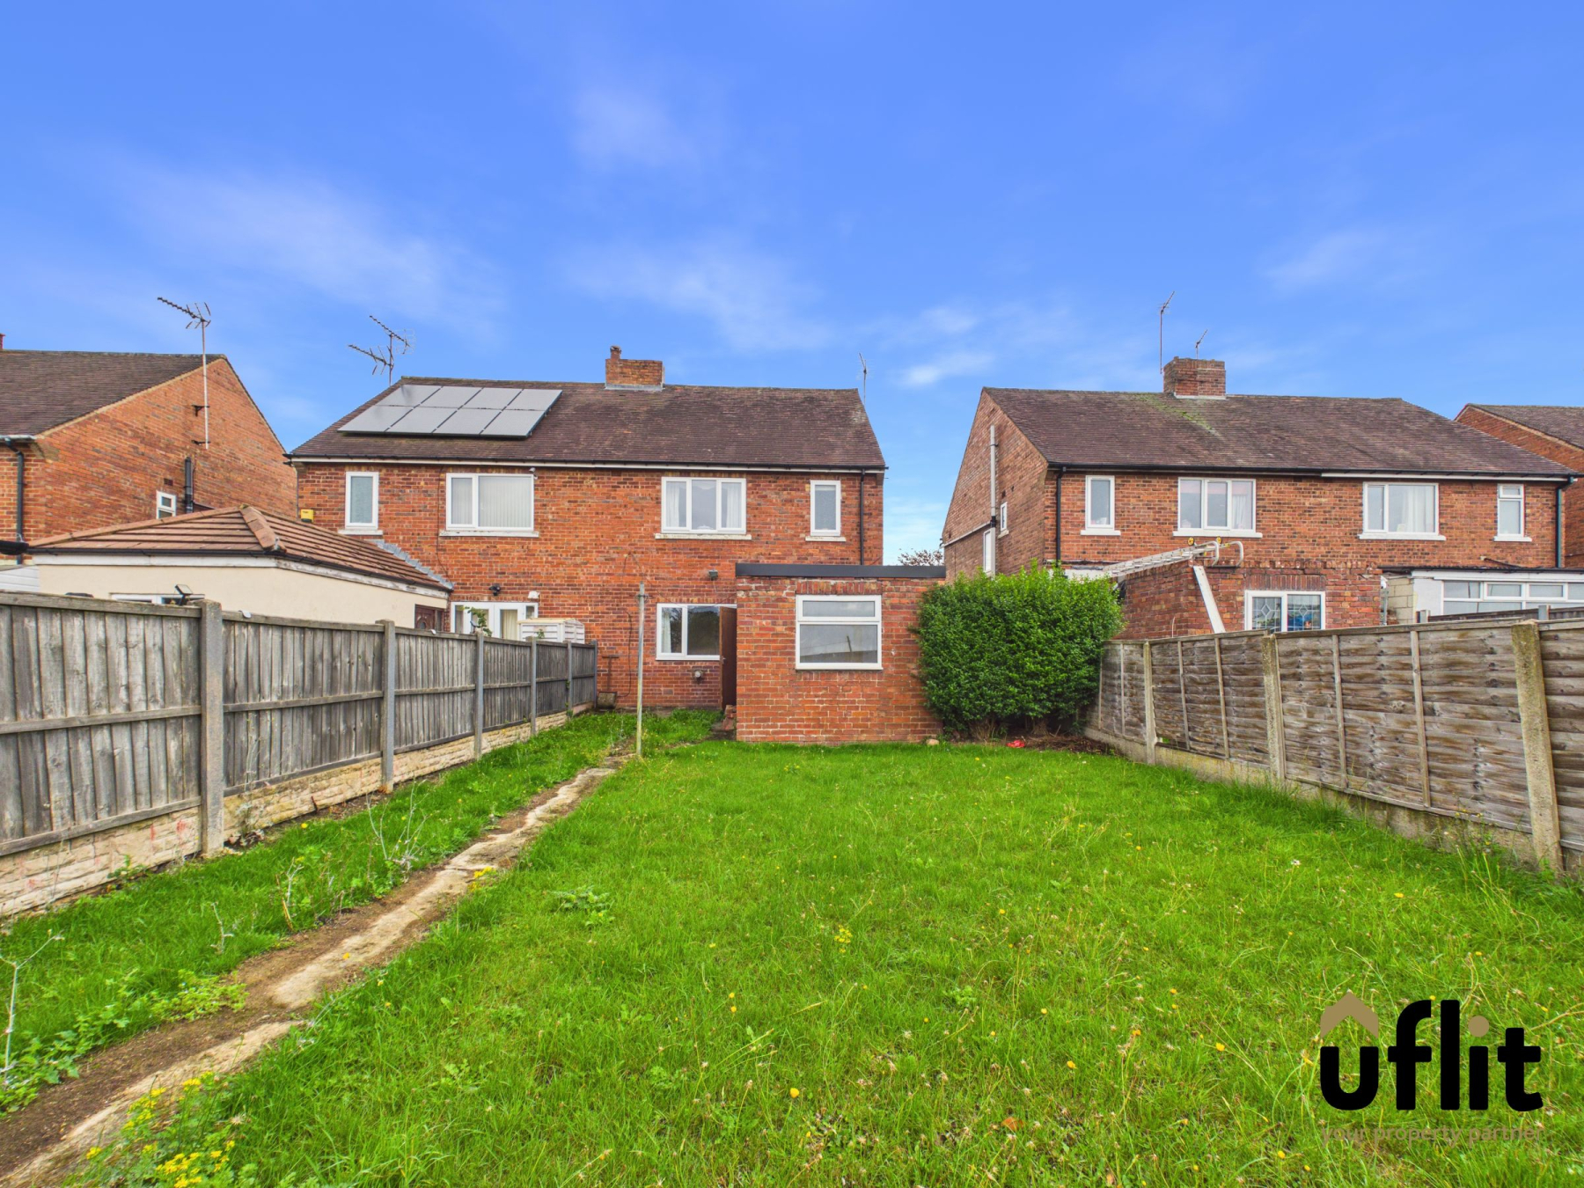
Outside, the property benefits from an enclosed, low-maintenance rear garden with a lawned area, providing a private outdoor space. There is also an outside building/storage area with rear access, offering useful additional storage.
Situated in the popular village of South Anston, this property offers plenty of potential and would be ideal for buyers seeking a project or a home to modernise to their own taste.
Viewing is highly recommended to appreciate the space and potential on offer.
DONT DELAY CONTACT UFLIT TODAY ON 01709 912730!
Council Tax Band: A
Tenure: Freehold
Parking options: Driveway
Garden details: Enclosed Garden, Front Garden, Rear Garden
Electricity supply: Mains
Heating: Gas Mains
Water supply: Mains
Sewerage: Mains
Entrance hall
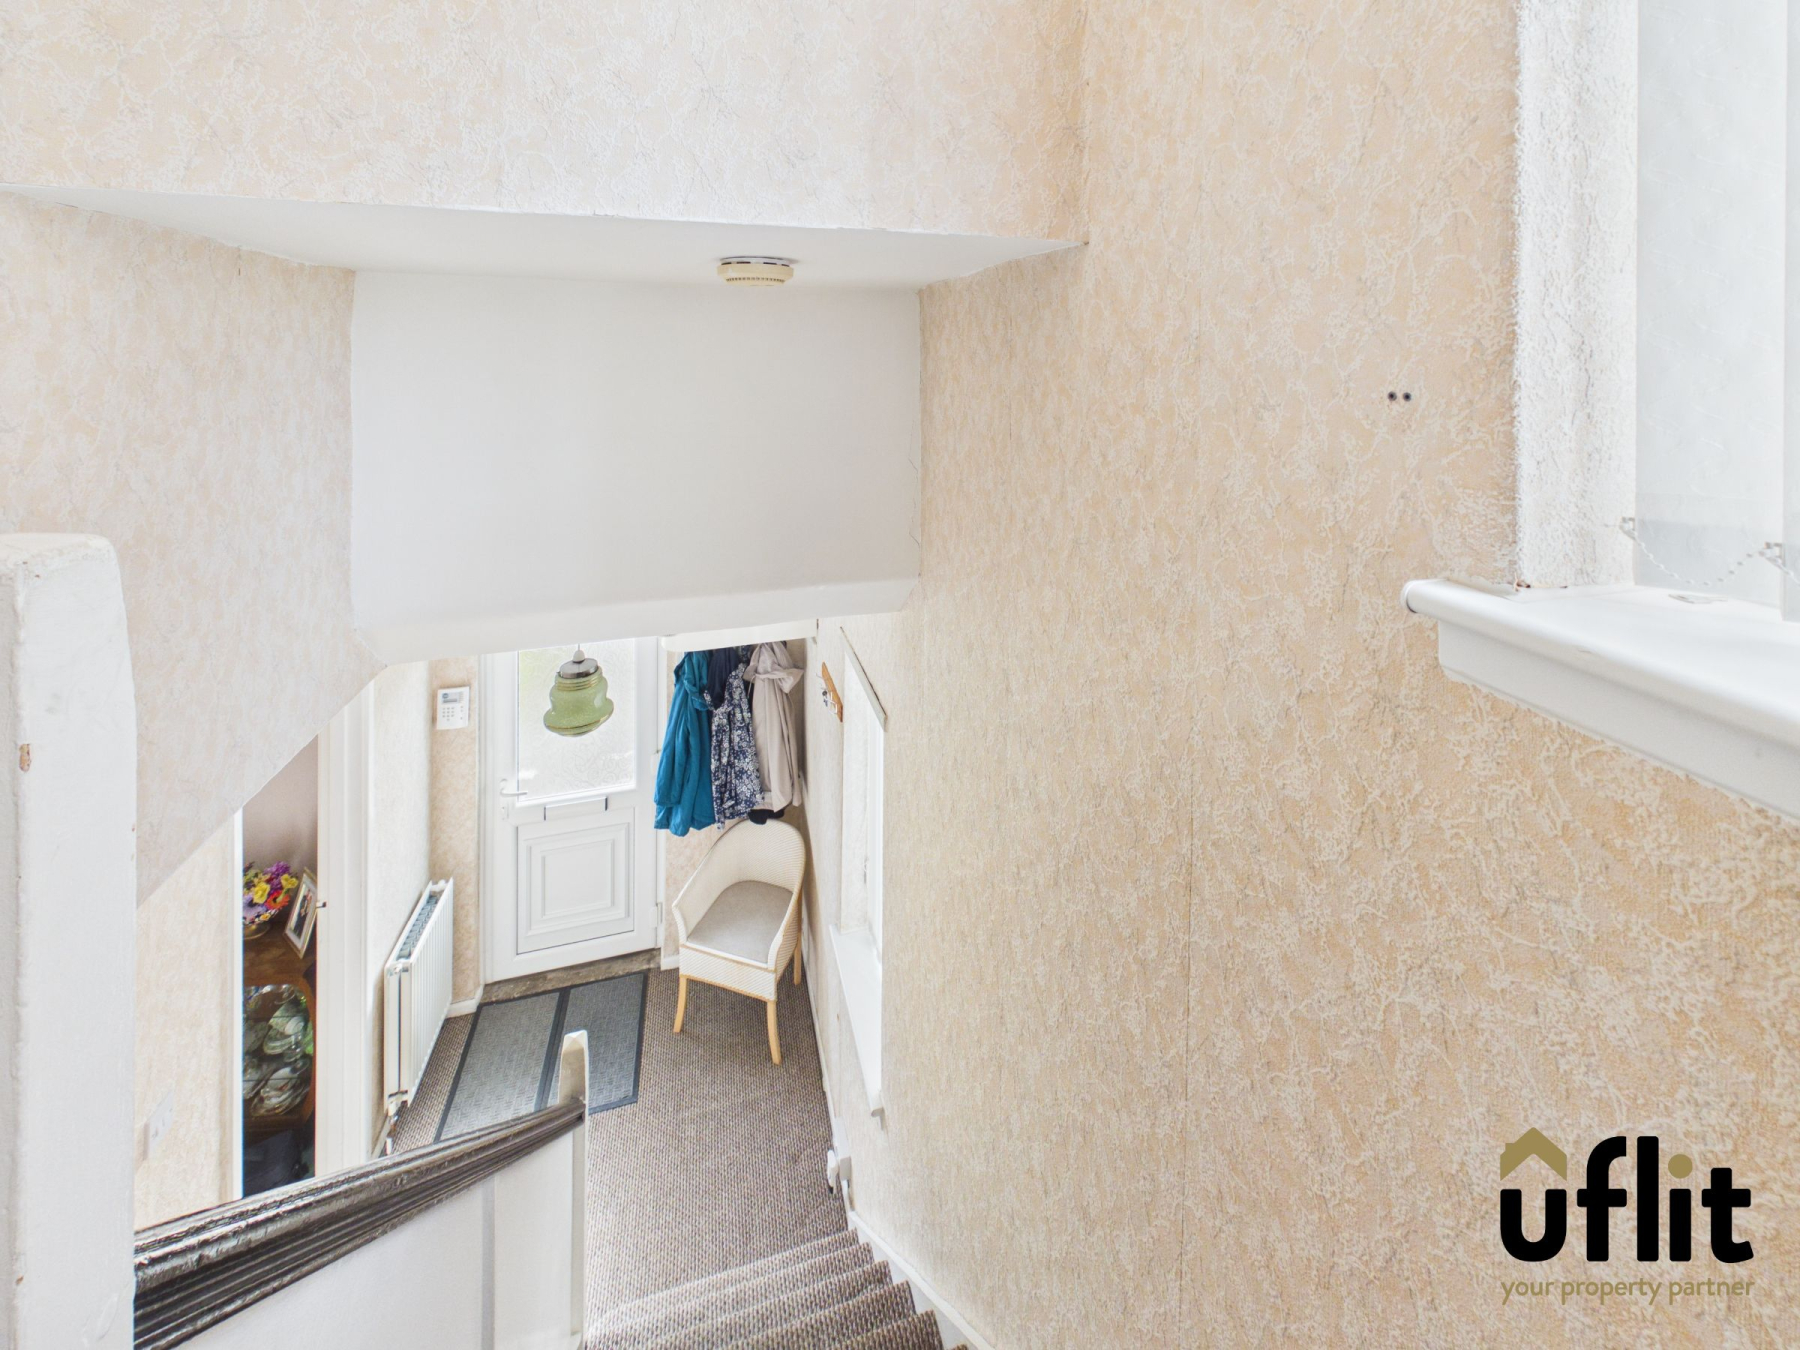
The property is entered via the front door into the entrance hallway, featuring carpeted flooring, a side-facing window providing natural light and a radiator. There is access to the main living accommodation and stairs rising to the first floor.
Lounge
A well-proportioned lounge featuring a bay window overlooking the front garden, allowing plenty of natural light into the room. An electric fire provides a focal point, with a radiator completing the space.
Kitchen
The kitchen is fitted with a range of units and benefits from vinyl flooring. Integrated appliances include an electric oven and gas hob, with space provided for a washing machine, tumble dryer and fridge. Two useful storage cupboards provide additional practicality, while a side-facing window brings in natural light. A rear door provides direct access to the outside.
Dining room
The dining room offers a versatile space for family dining and entertaining, with carpeted flooring, a rear-facing window and radiator. A useful storage cupboard provides additional space, with access through to both the lounge and kitchen.
FIRST FLOOR:
Landing
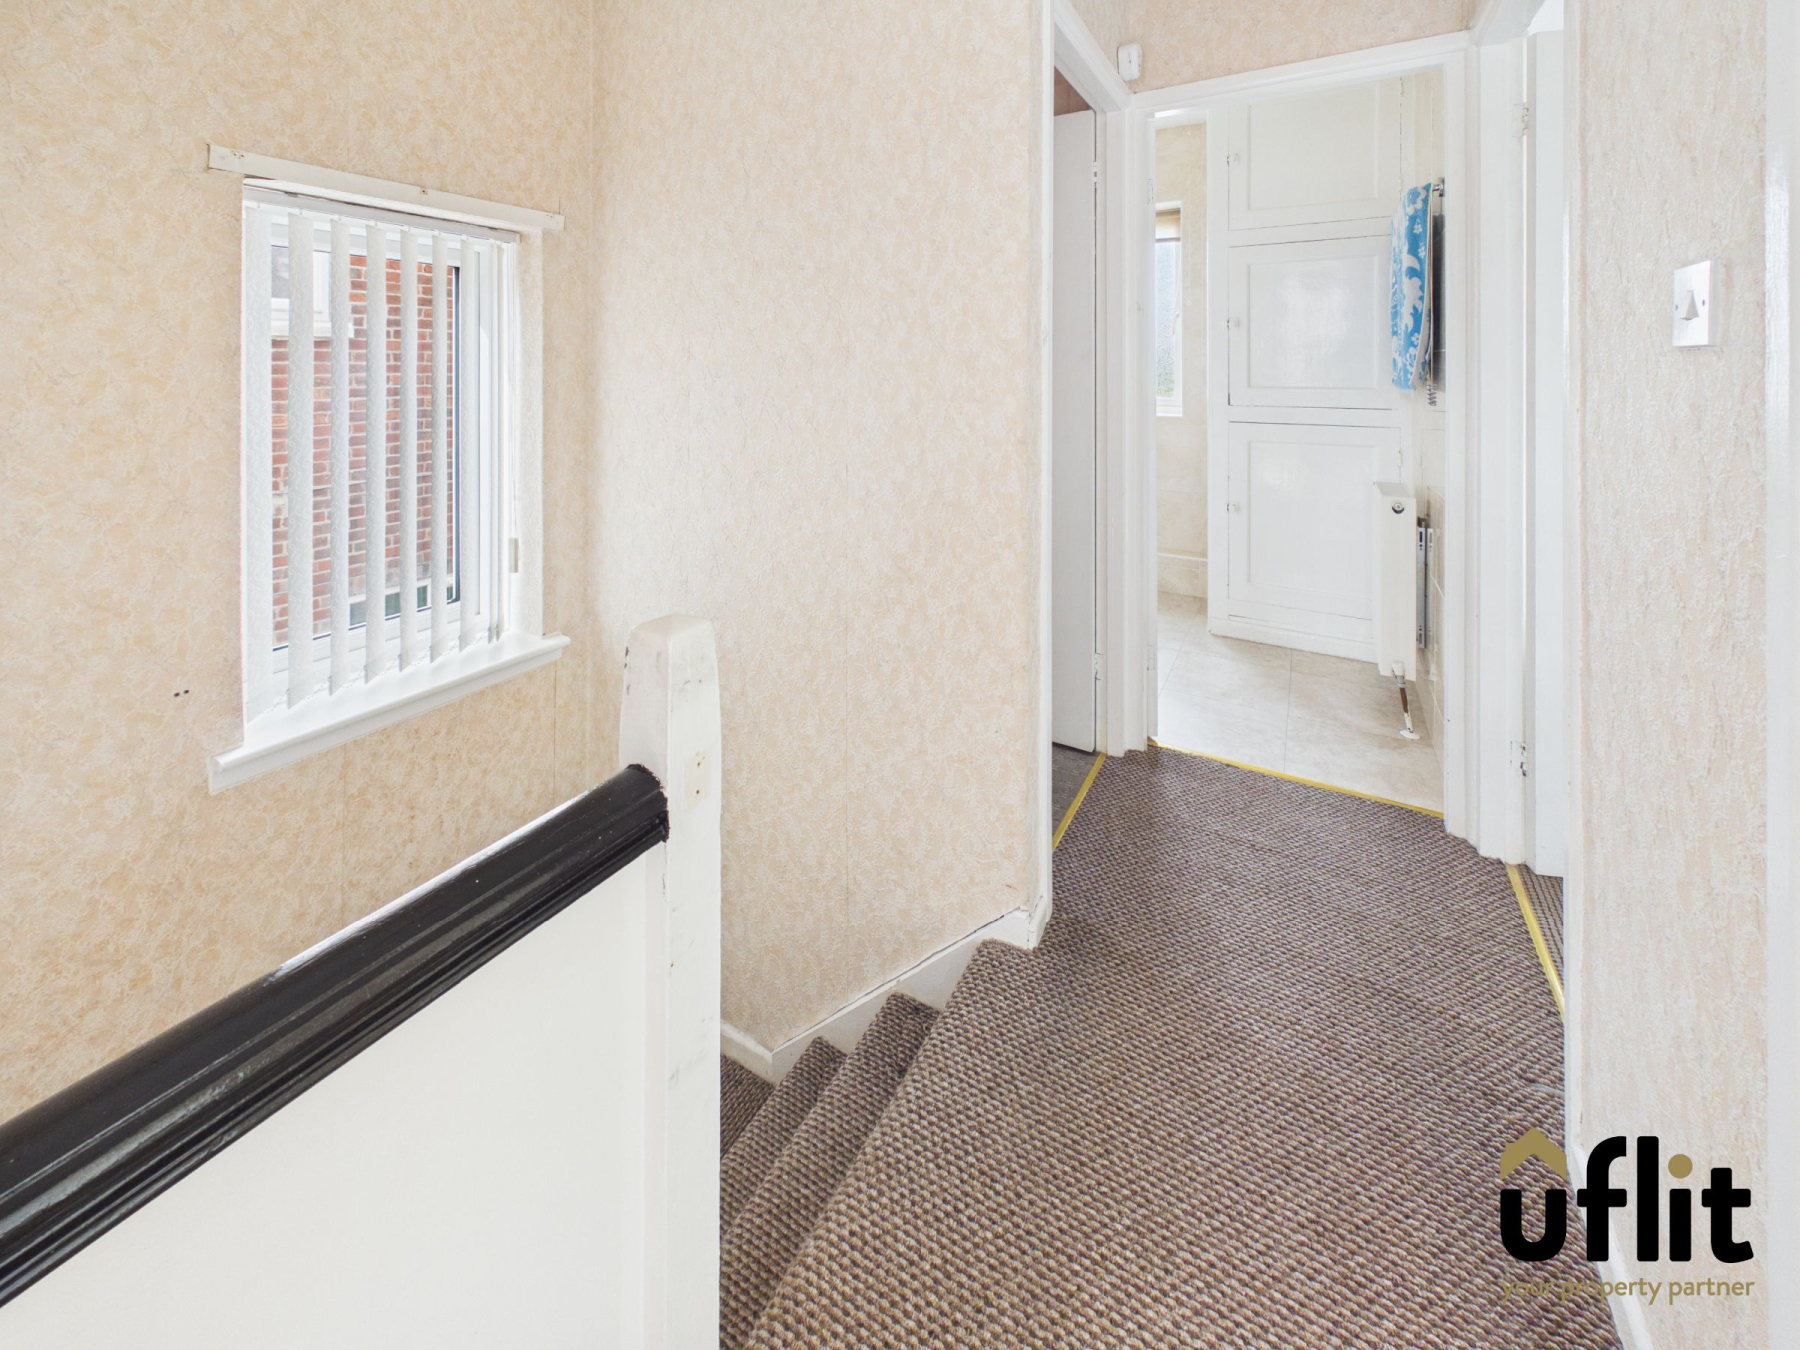
The first-floor landing is carpeted and benefits from a window positioned at the top of the stairs, providing natural light. Access to the three bedrooms, shower room and separate WC.
Master bedroom
A generous double bedroom situated to the front of the property, featuring a front-facing window, radiator and fitted wardrobes. A separate storage cupboard provides further useful storage.
Bedroom 2
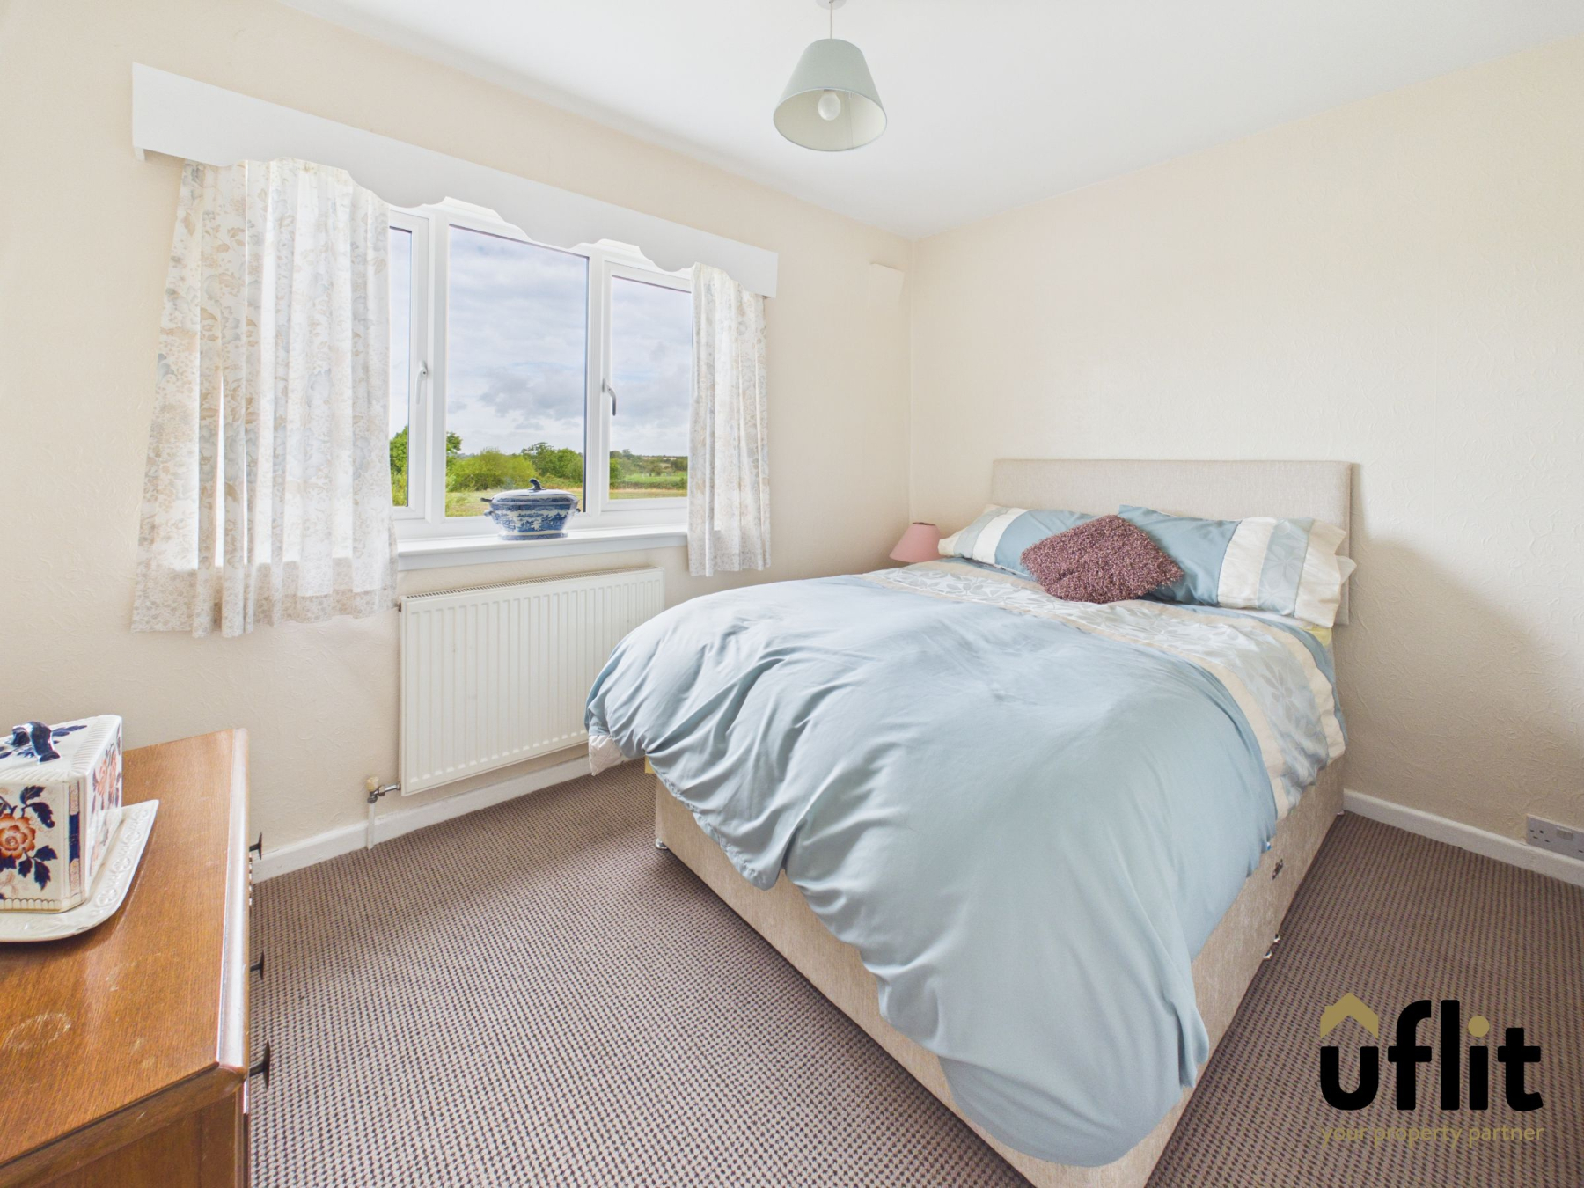
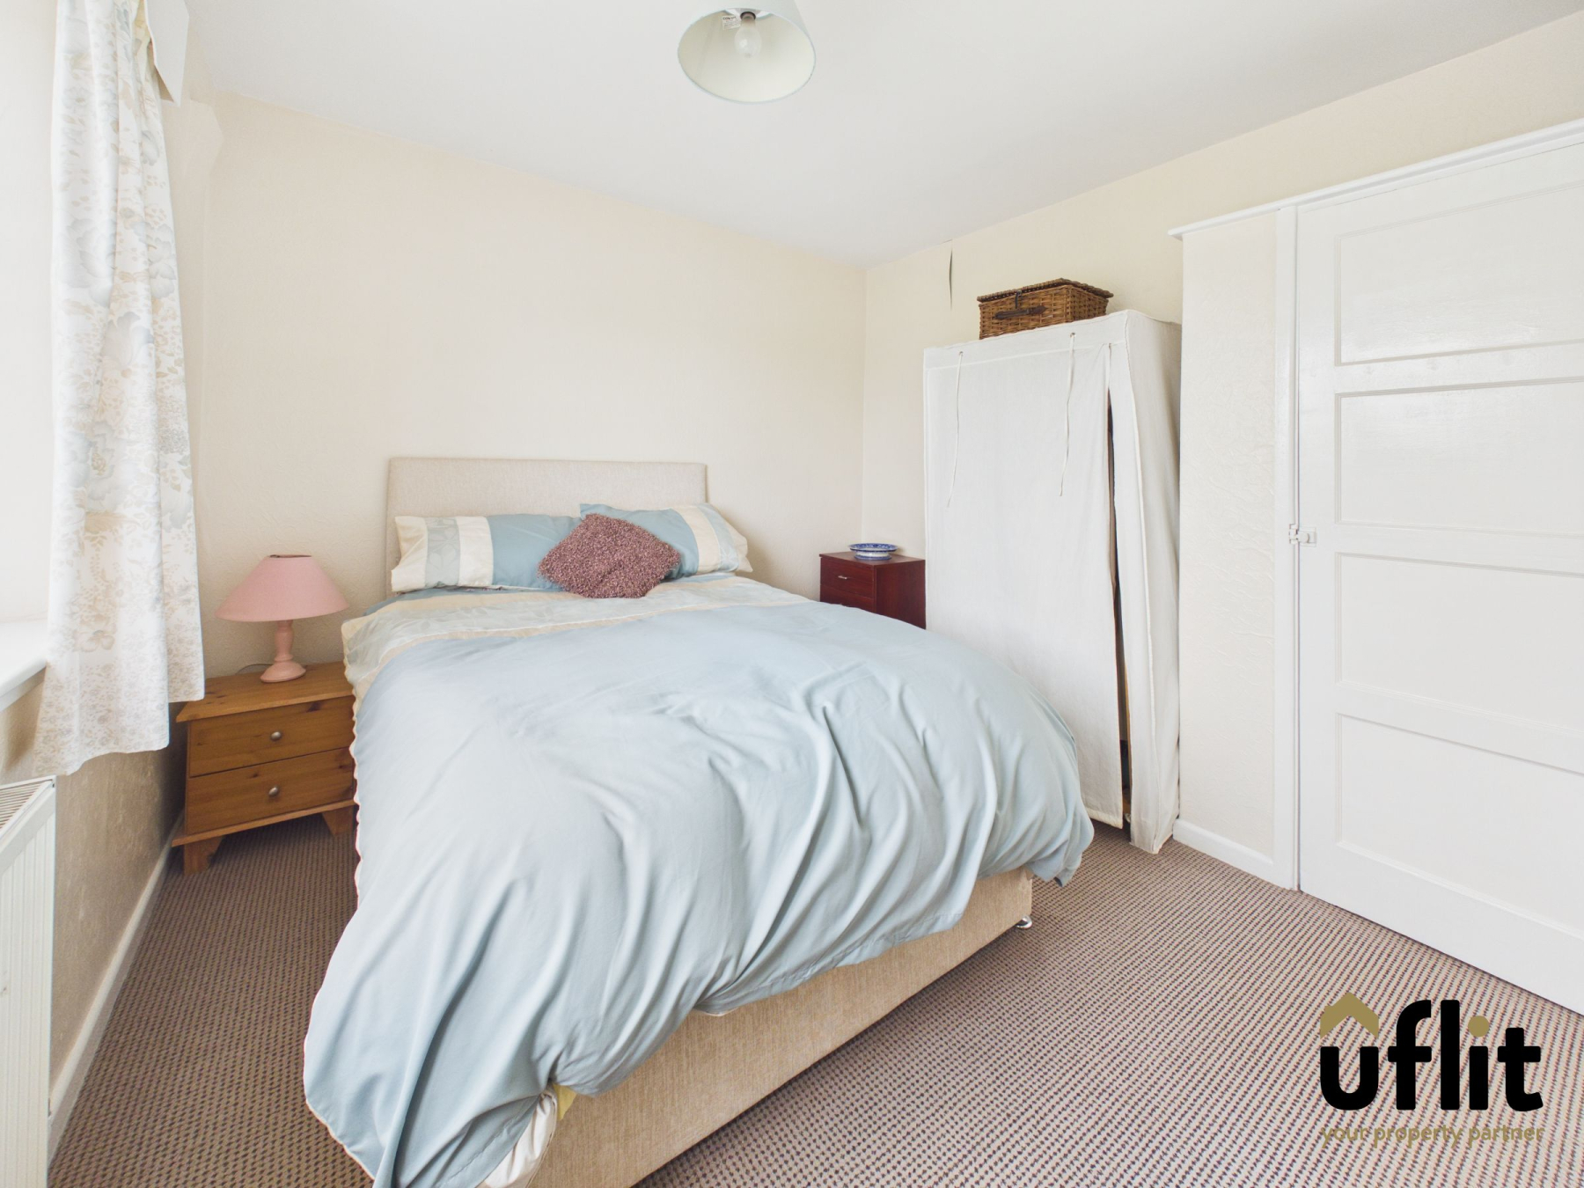
A further good-sized double bedroom positioned to the rear of the property, featuring a rear-facing window, radiator and useful storage cupboard.
Bedroom 3
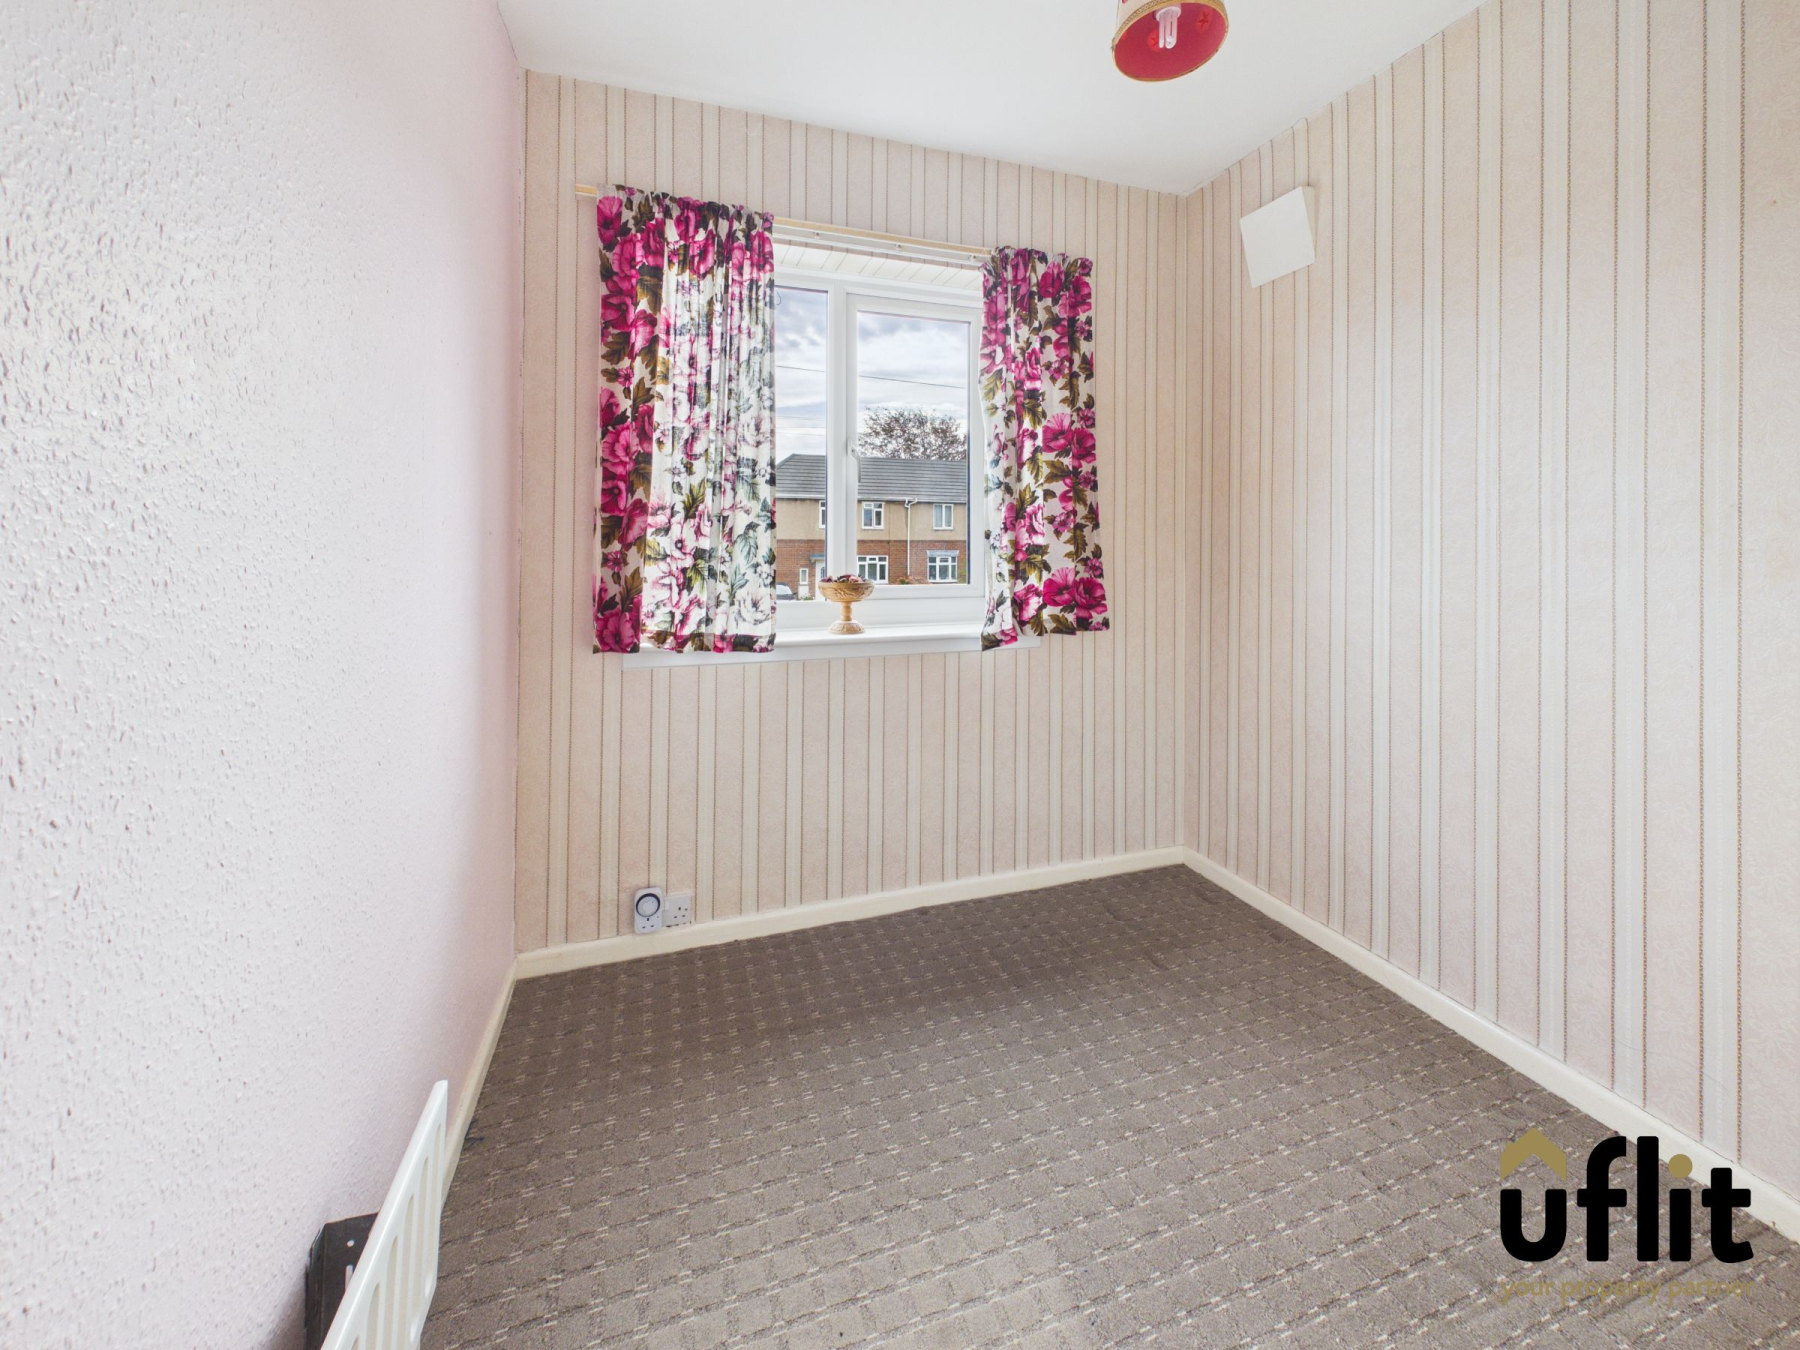
The third bedroom is positioned to the front of the property and features carpeted flooring, a front-facing window and radiator.
Shower Room
The shower room comprises a shower, wash basin and useful storage. The room benefits from laminate flooring, tiled walls and a rear-facing window providing natural light.
WC
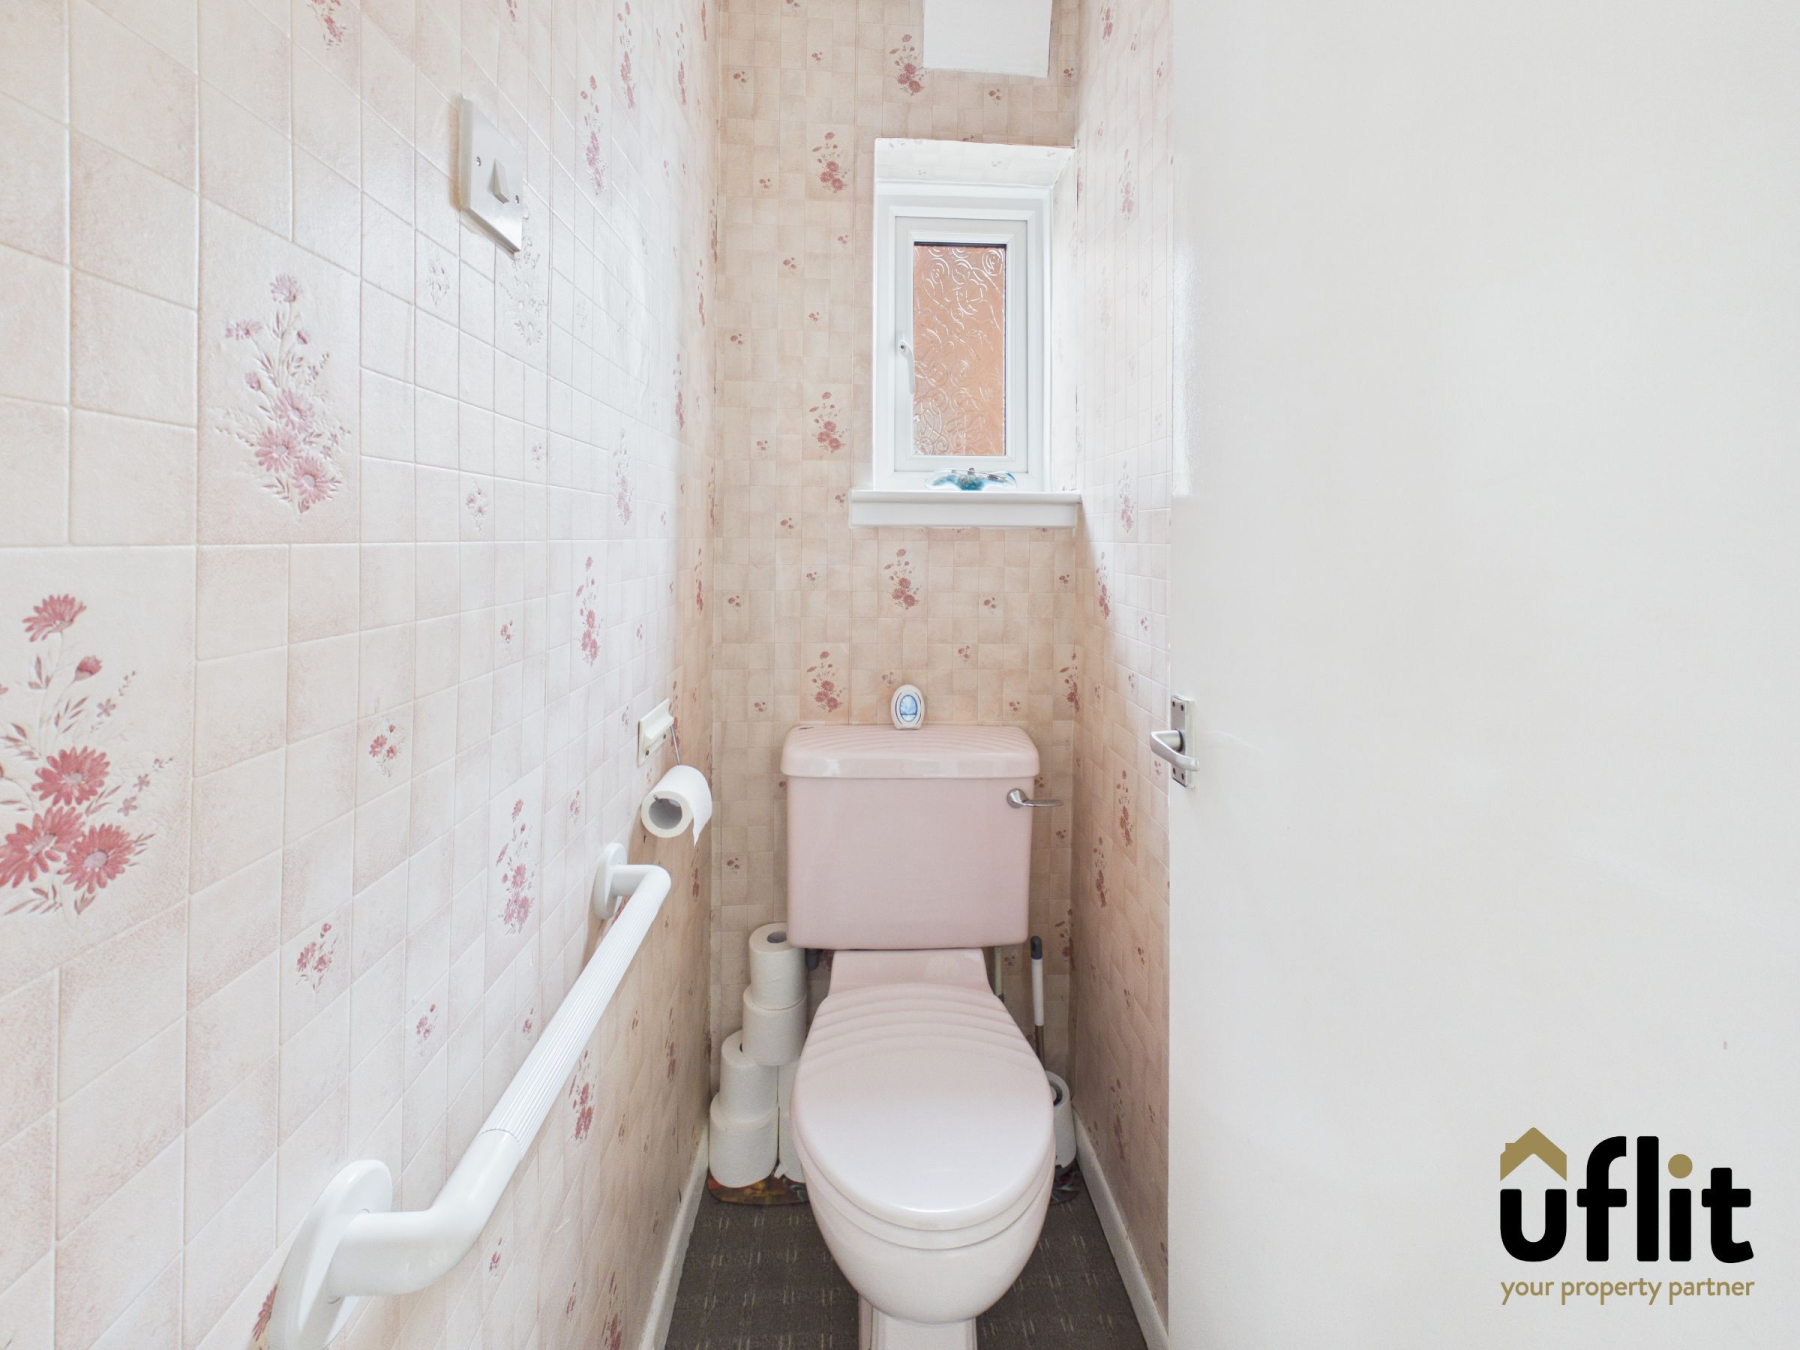
A separate WC featuring carpeted flooring, a side-facing window and WC.
Outdoor Brick Built Extension
A useful outside building provides additional storage space and features a rear-facing window. Access is available from the rear entrance.
Outside
To the front of the property is a garden providing an attractive approach, with a driveway leading directly to the front door. To the rear is an enclosed, low-maintenance garden featuring a lawned area, providing a pleasant outdoor space.