GUIDE PRICE OF £190,000 TO £200,000
SPACE TO GROW AND PARK WITH EASE, A VERSATILE HOME MADE TO PLEASE!
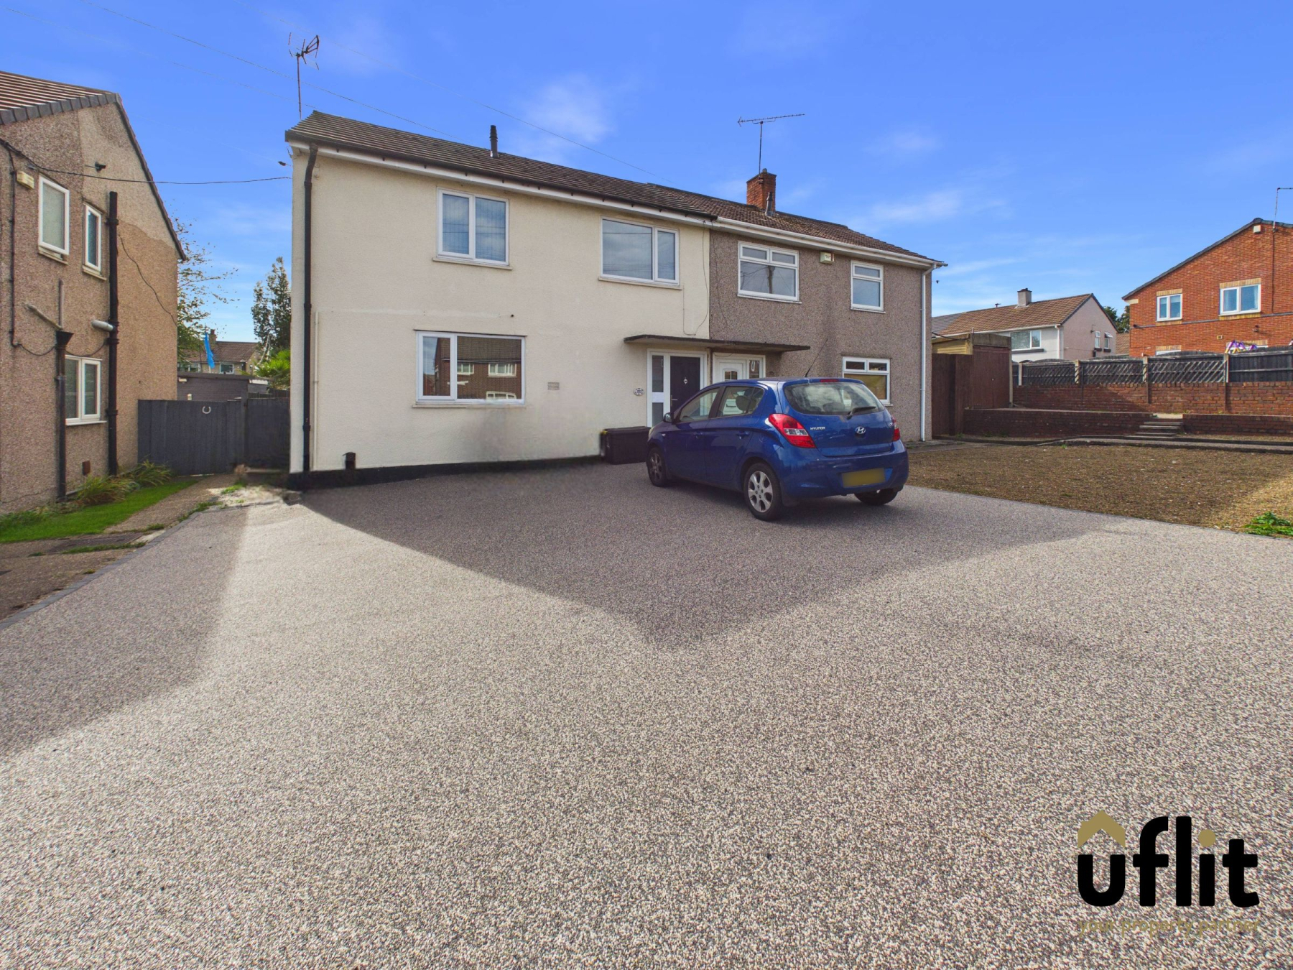
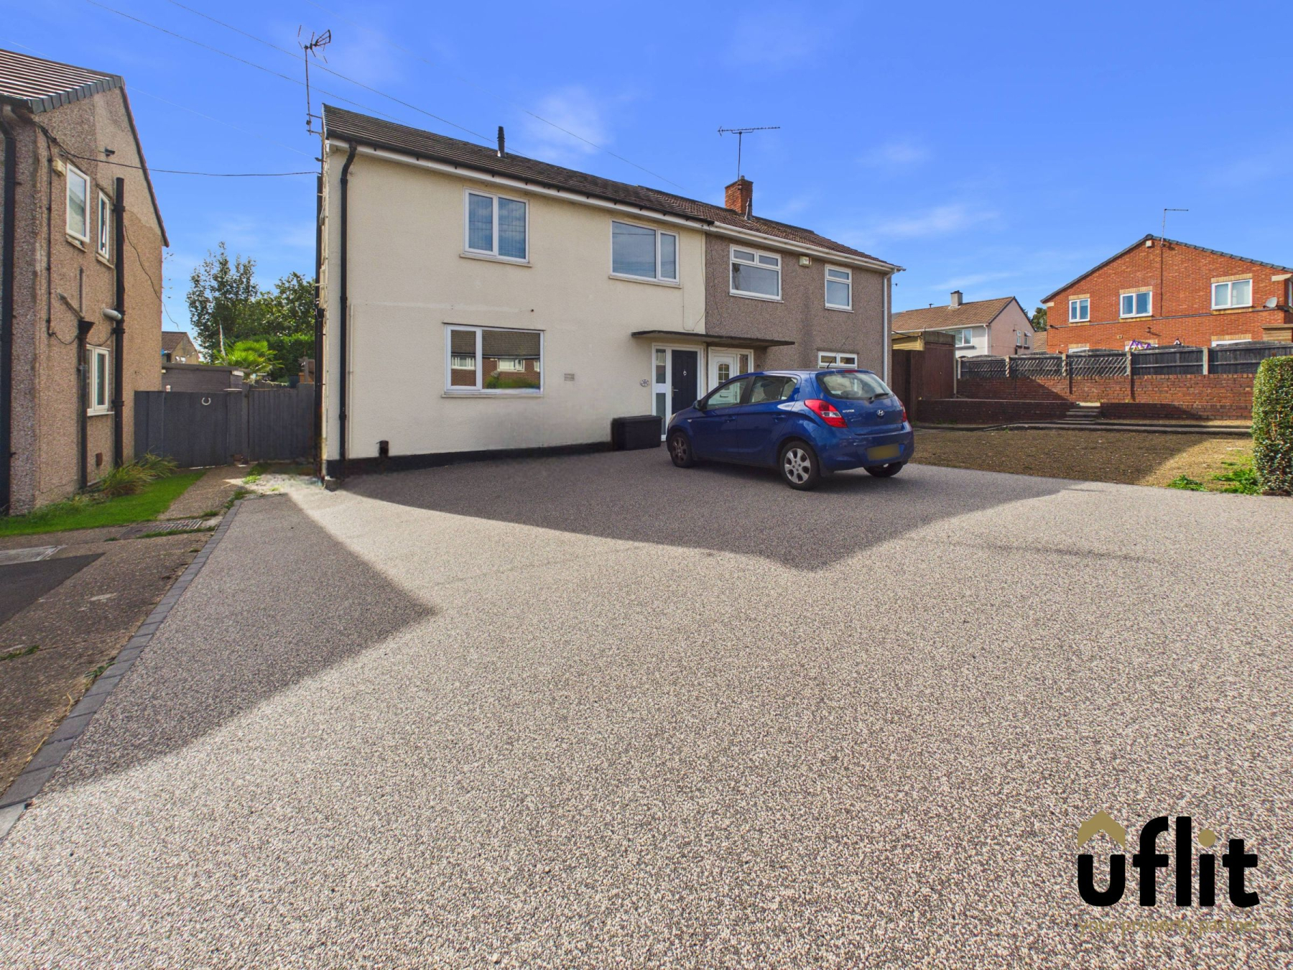
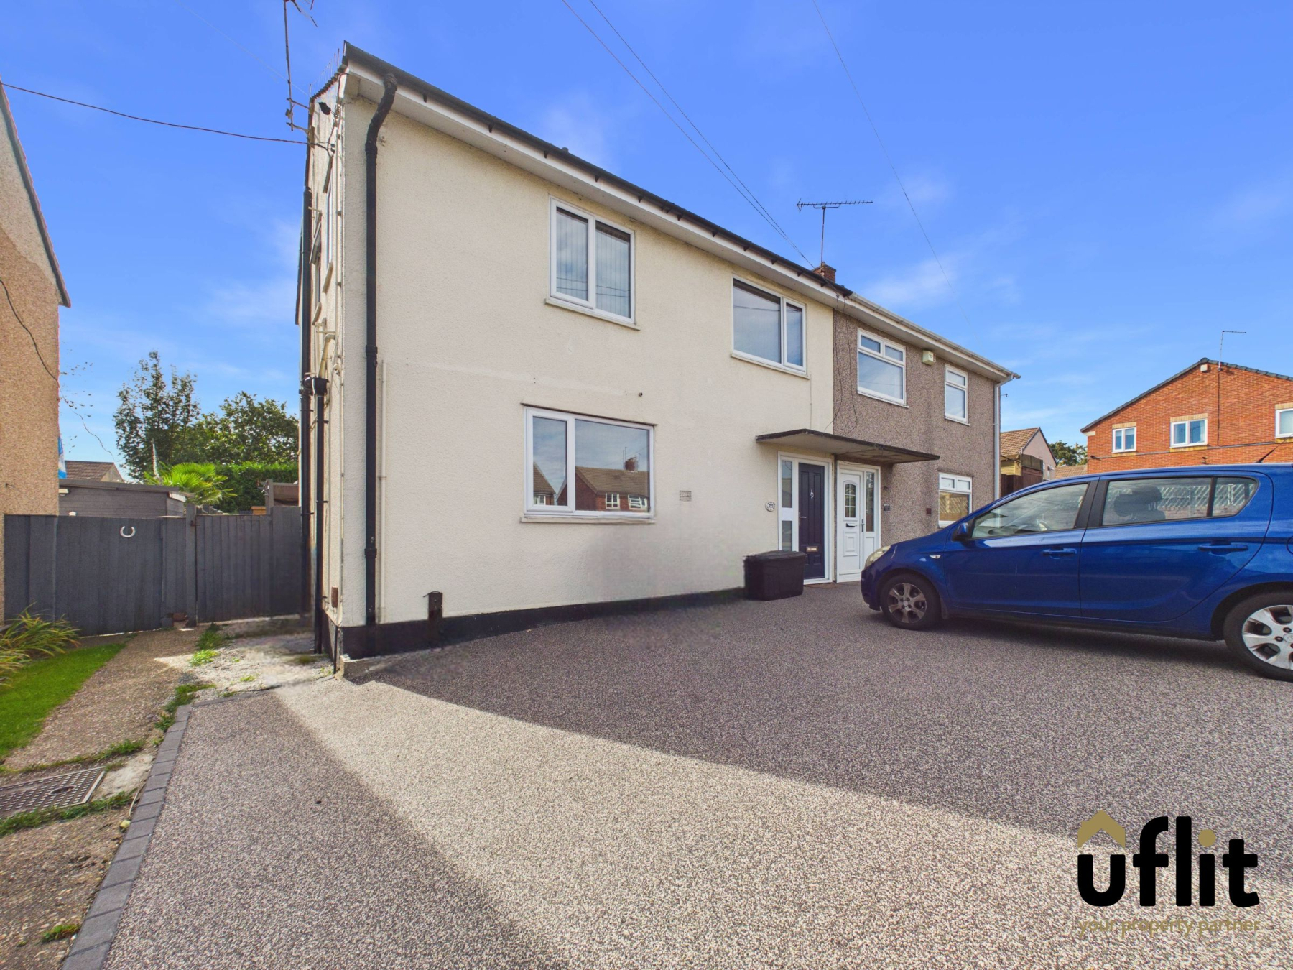
Uflit brings to the market this spacious and versatile three/four-bedroom semi-detached property, ideally positioned in Rawmarsh, including a recently installed new roof and a fantastic enclosed rear garden. The property is approached via a resin driveway providing ample off-road parking for several vehicles, with a composite front door opening into the welcoming entrance hallway.
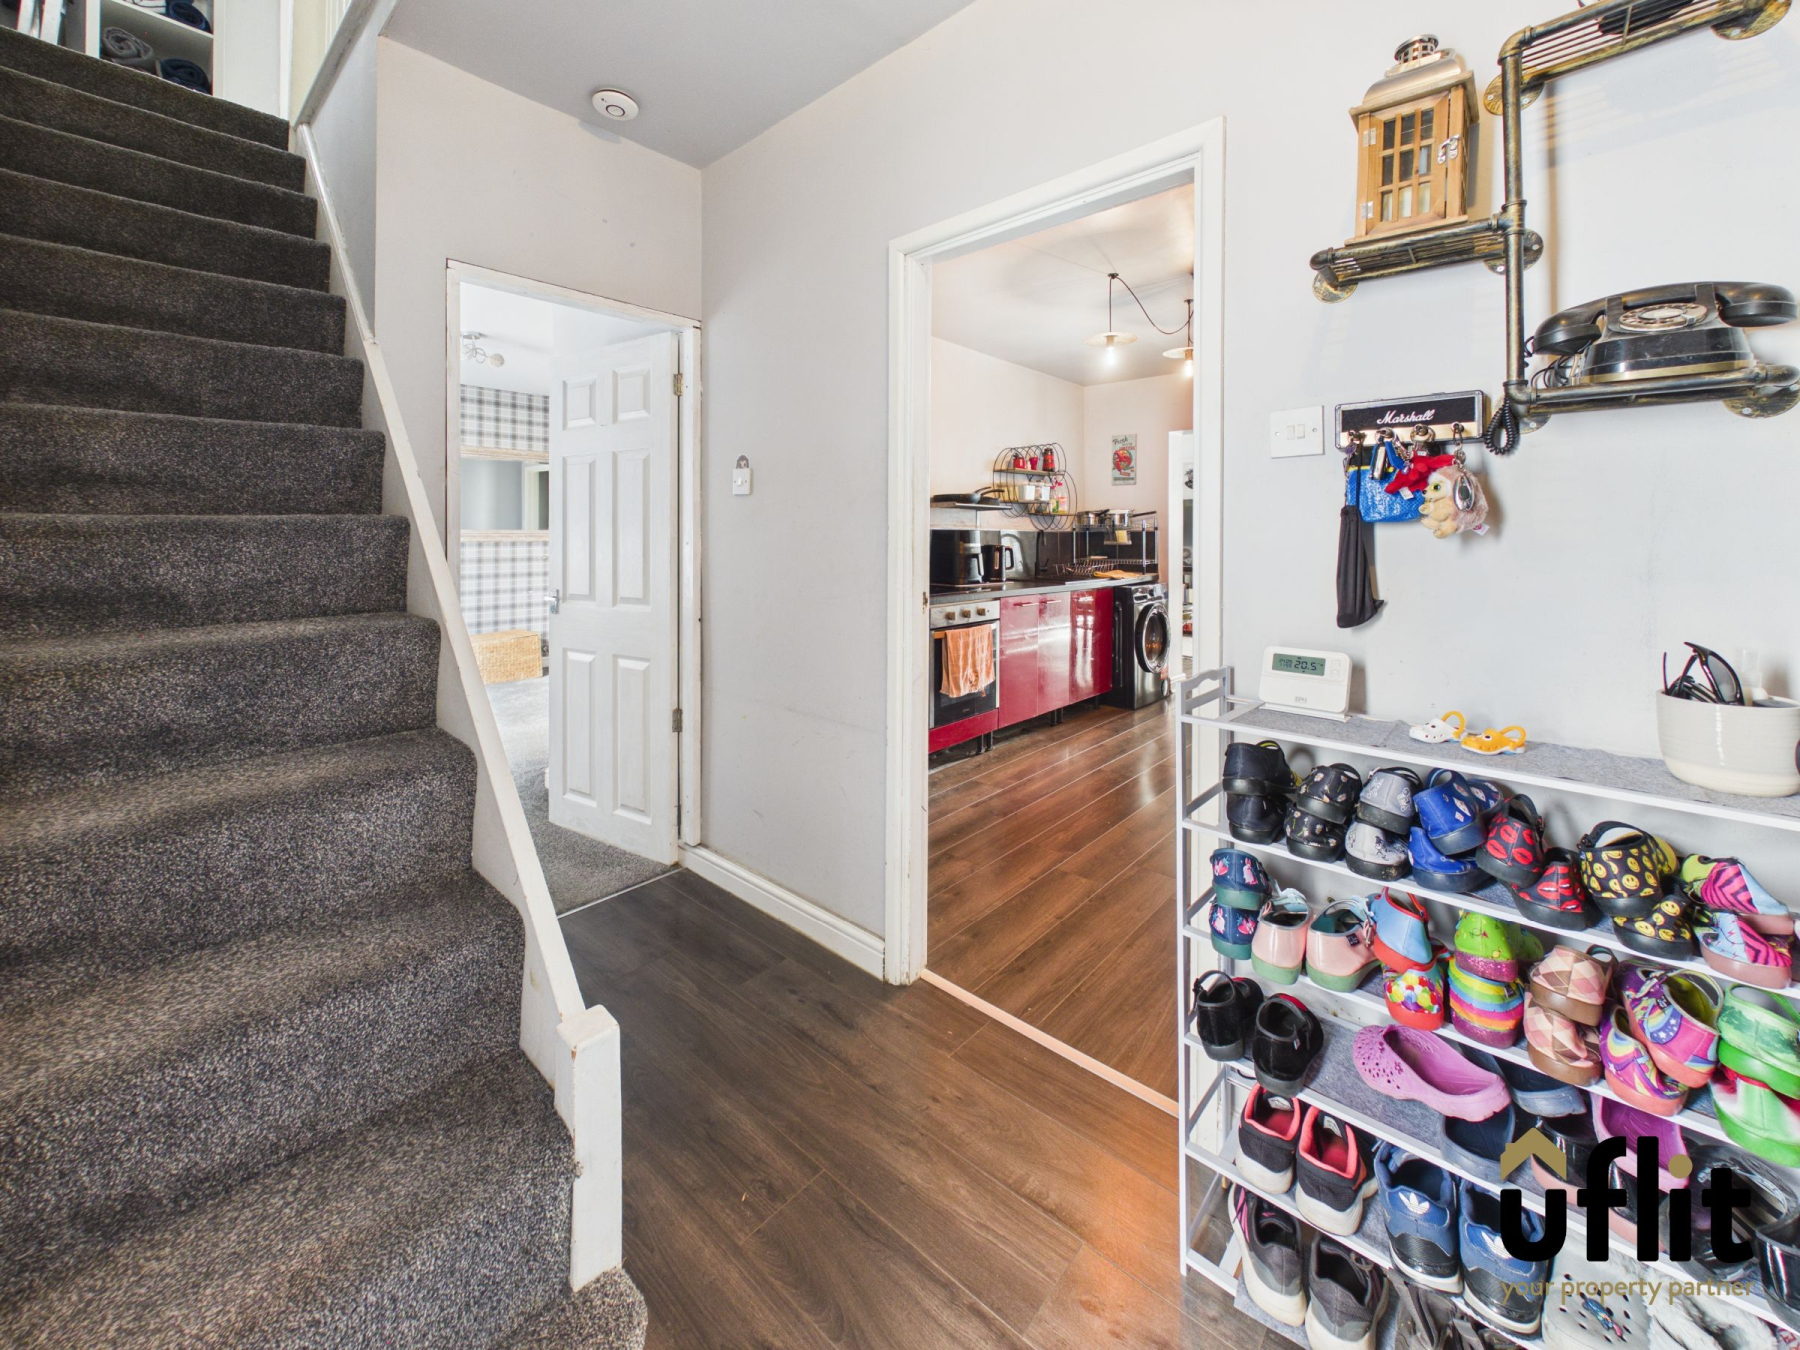
The entrance hallway provides access to the main living accommodation and stairs rising to the first floor, creating a practical and inviting introduction to the home.
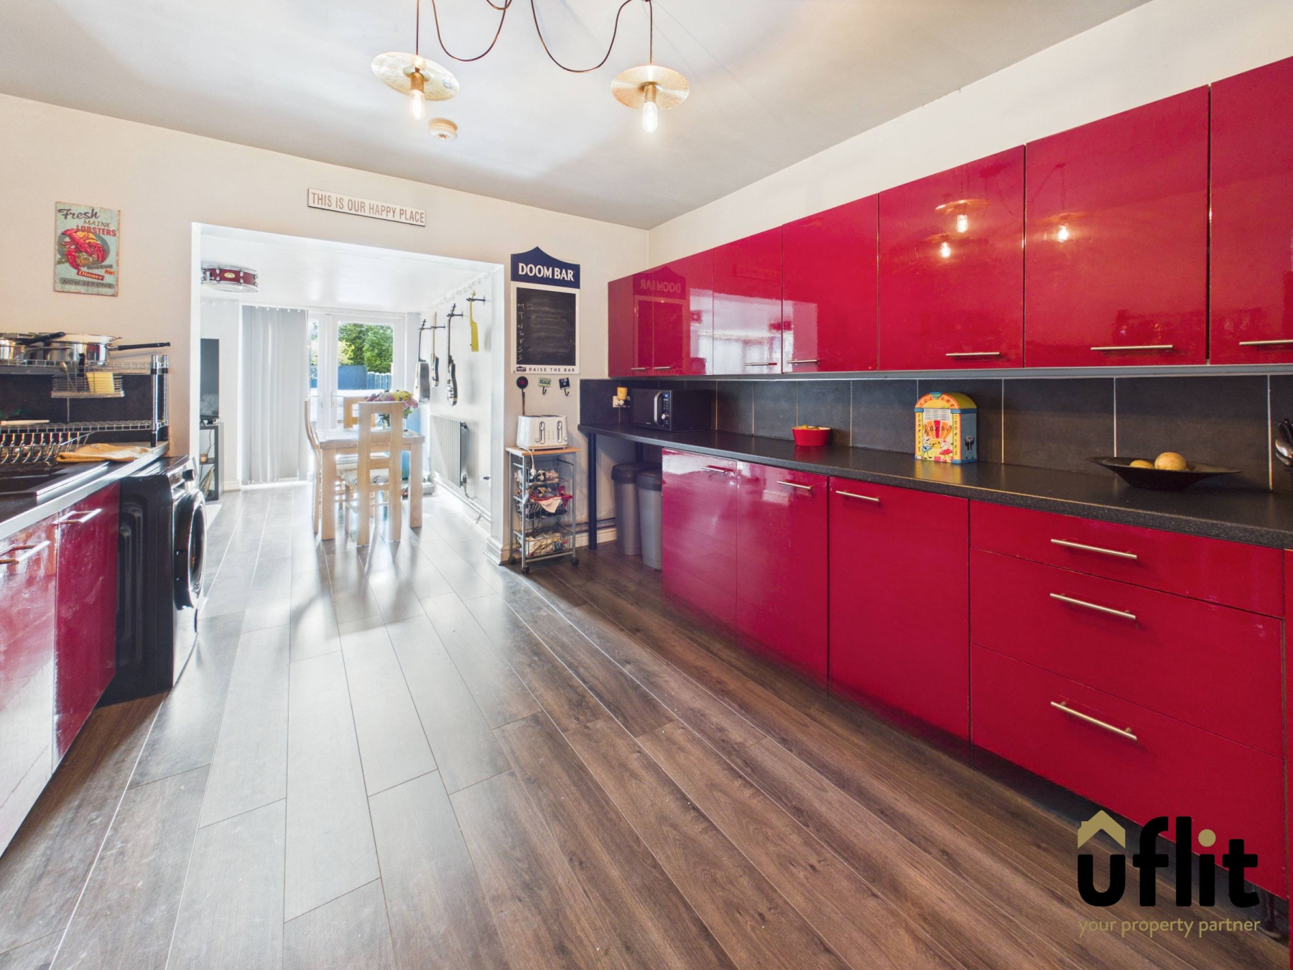
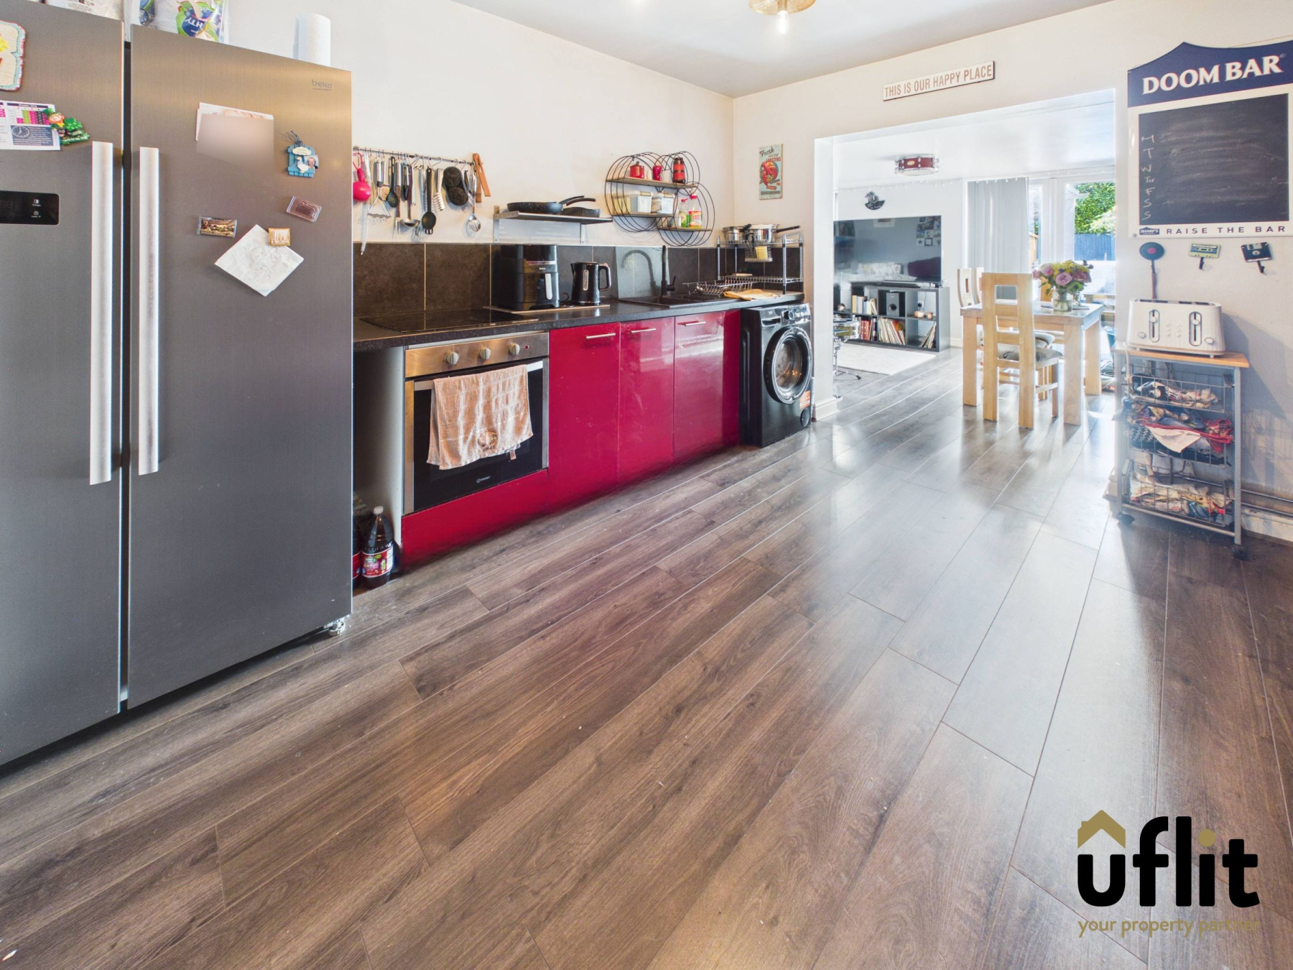
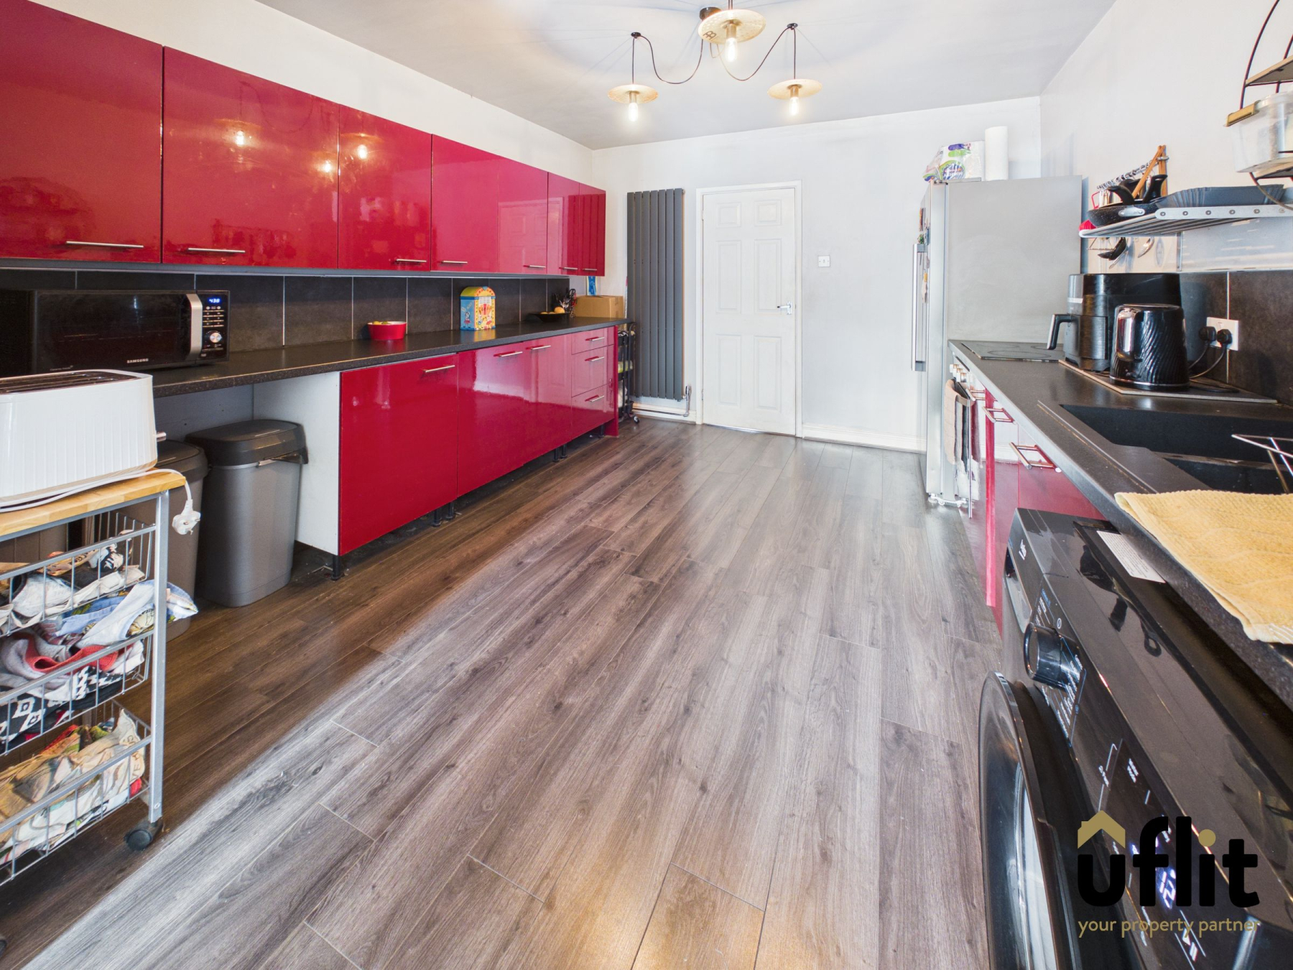
The stylish kitchen is fitted with a range of modern units, an integrated electric oven and hob, with useful space for both a fridge freezer and washing machine. Partial tiled walls complement the contemporary finish, while access leads directly through to the impressive open-plan dining and lounge area.
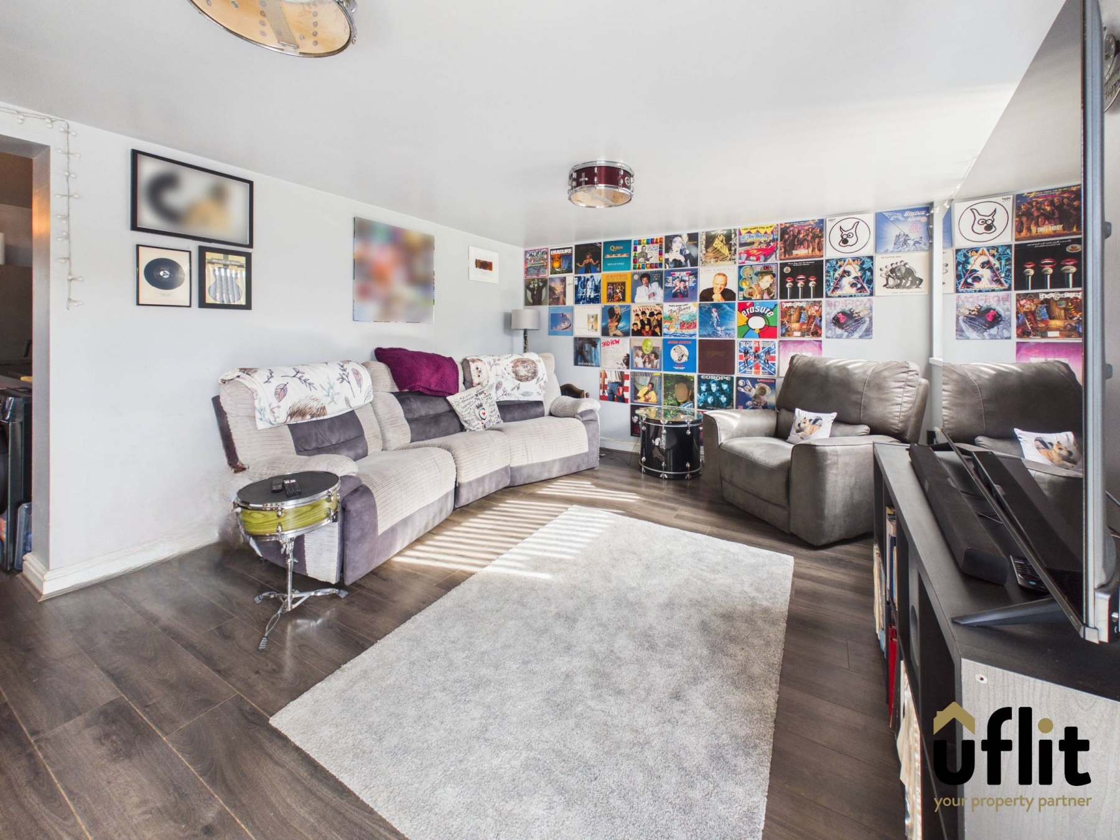
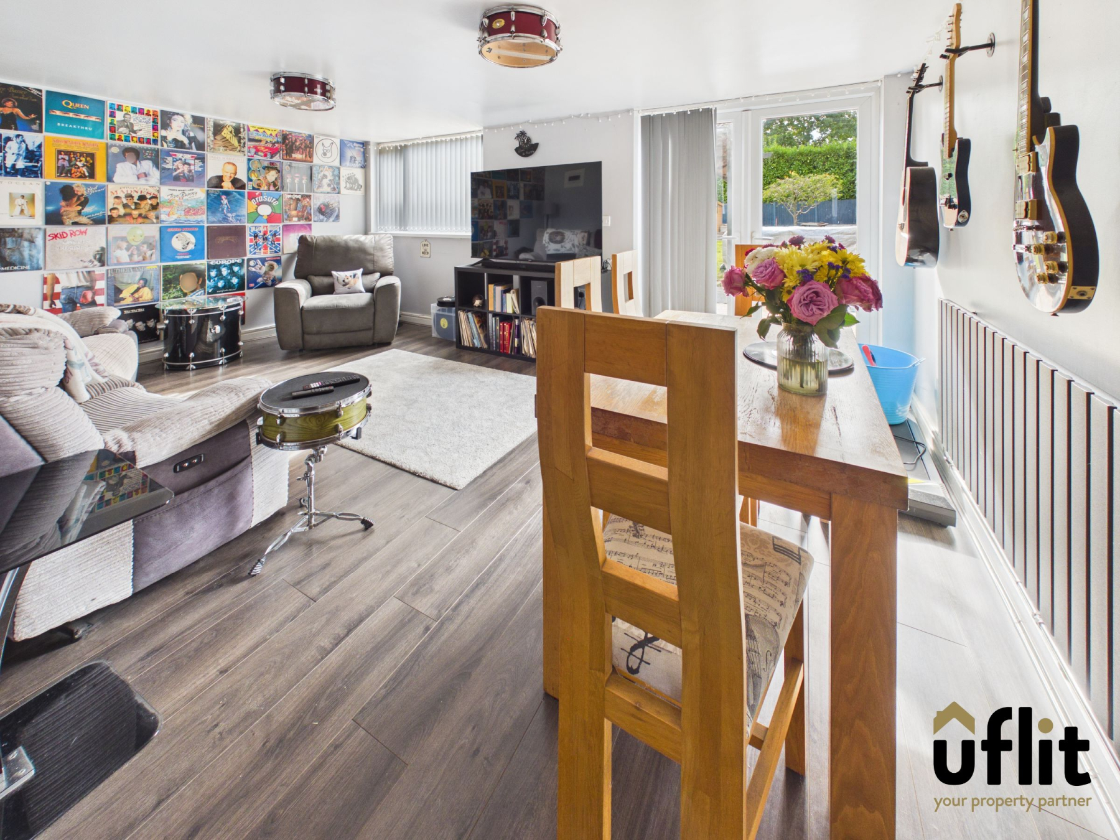
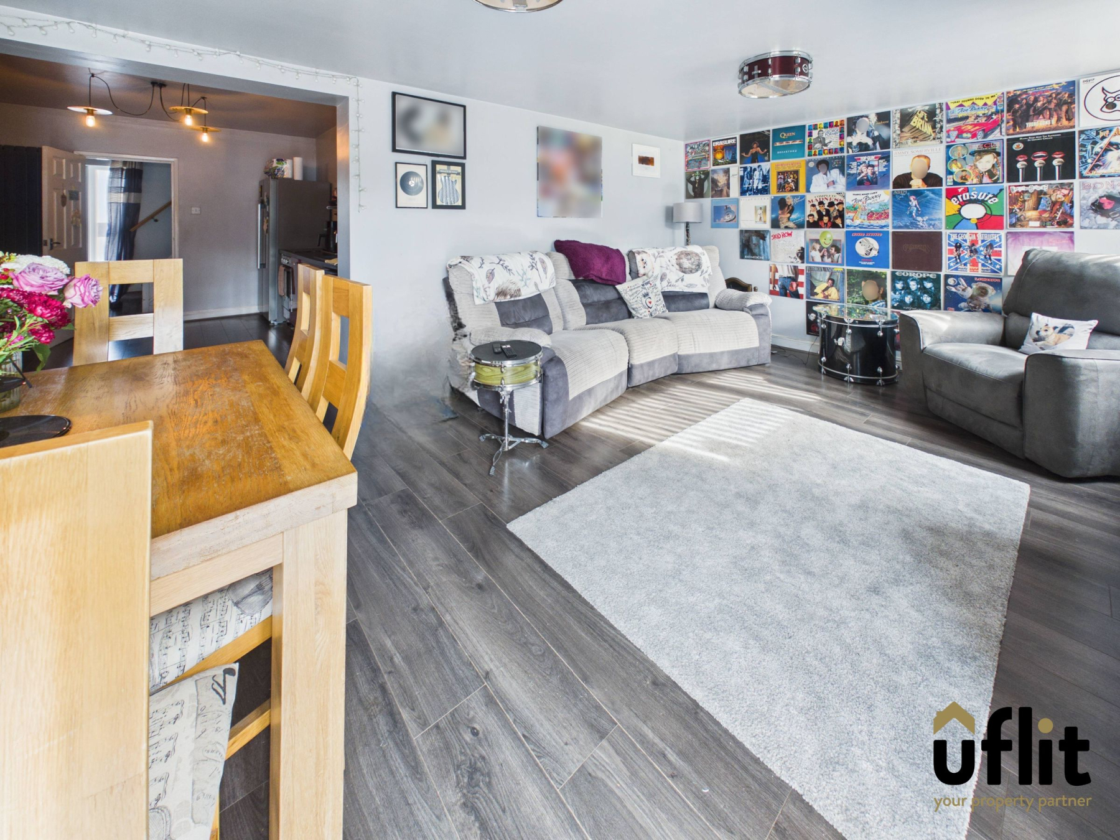
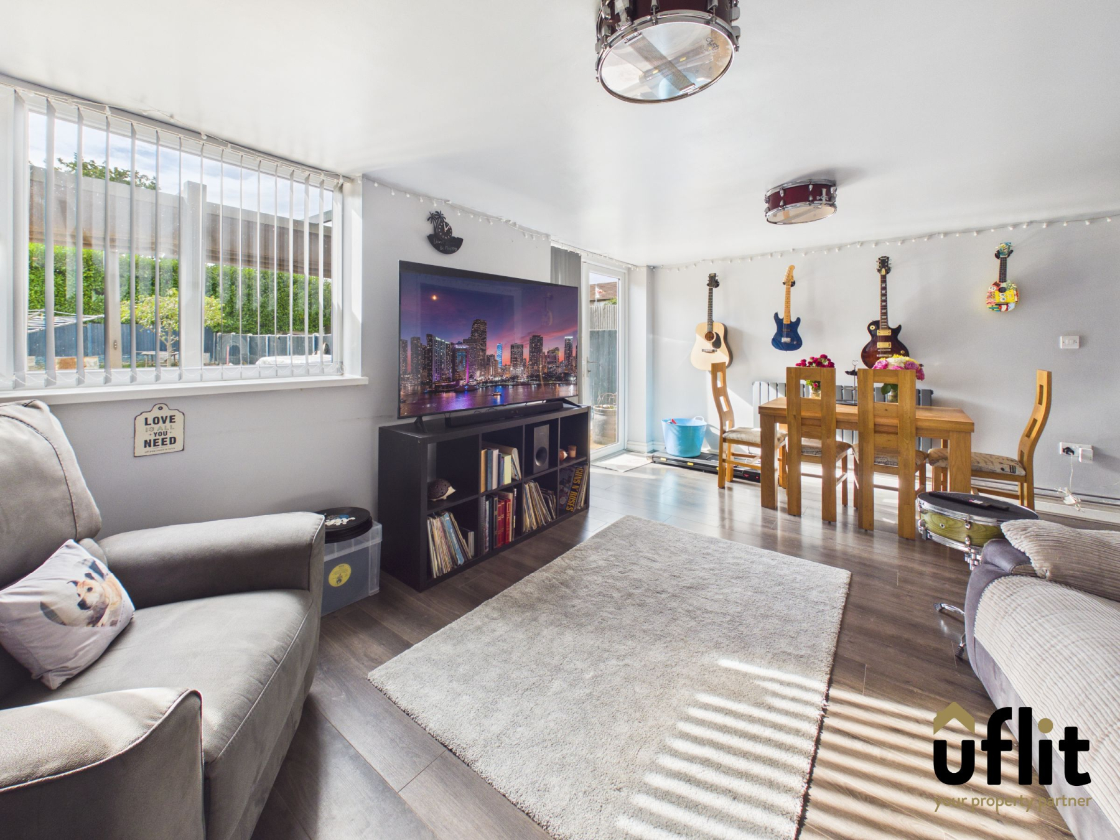
The extended dining and lounge space provides an excellent area for entertaining and family life, with generous proportions and plenty of natural light. French doors open directly onto the rear garden, creating a lovely connection between the indoor and outdoor spaces, while a further window overlooks the garden.
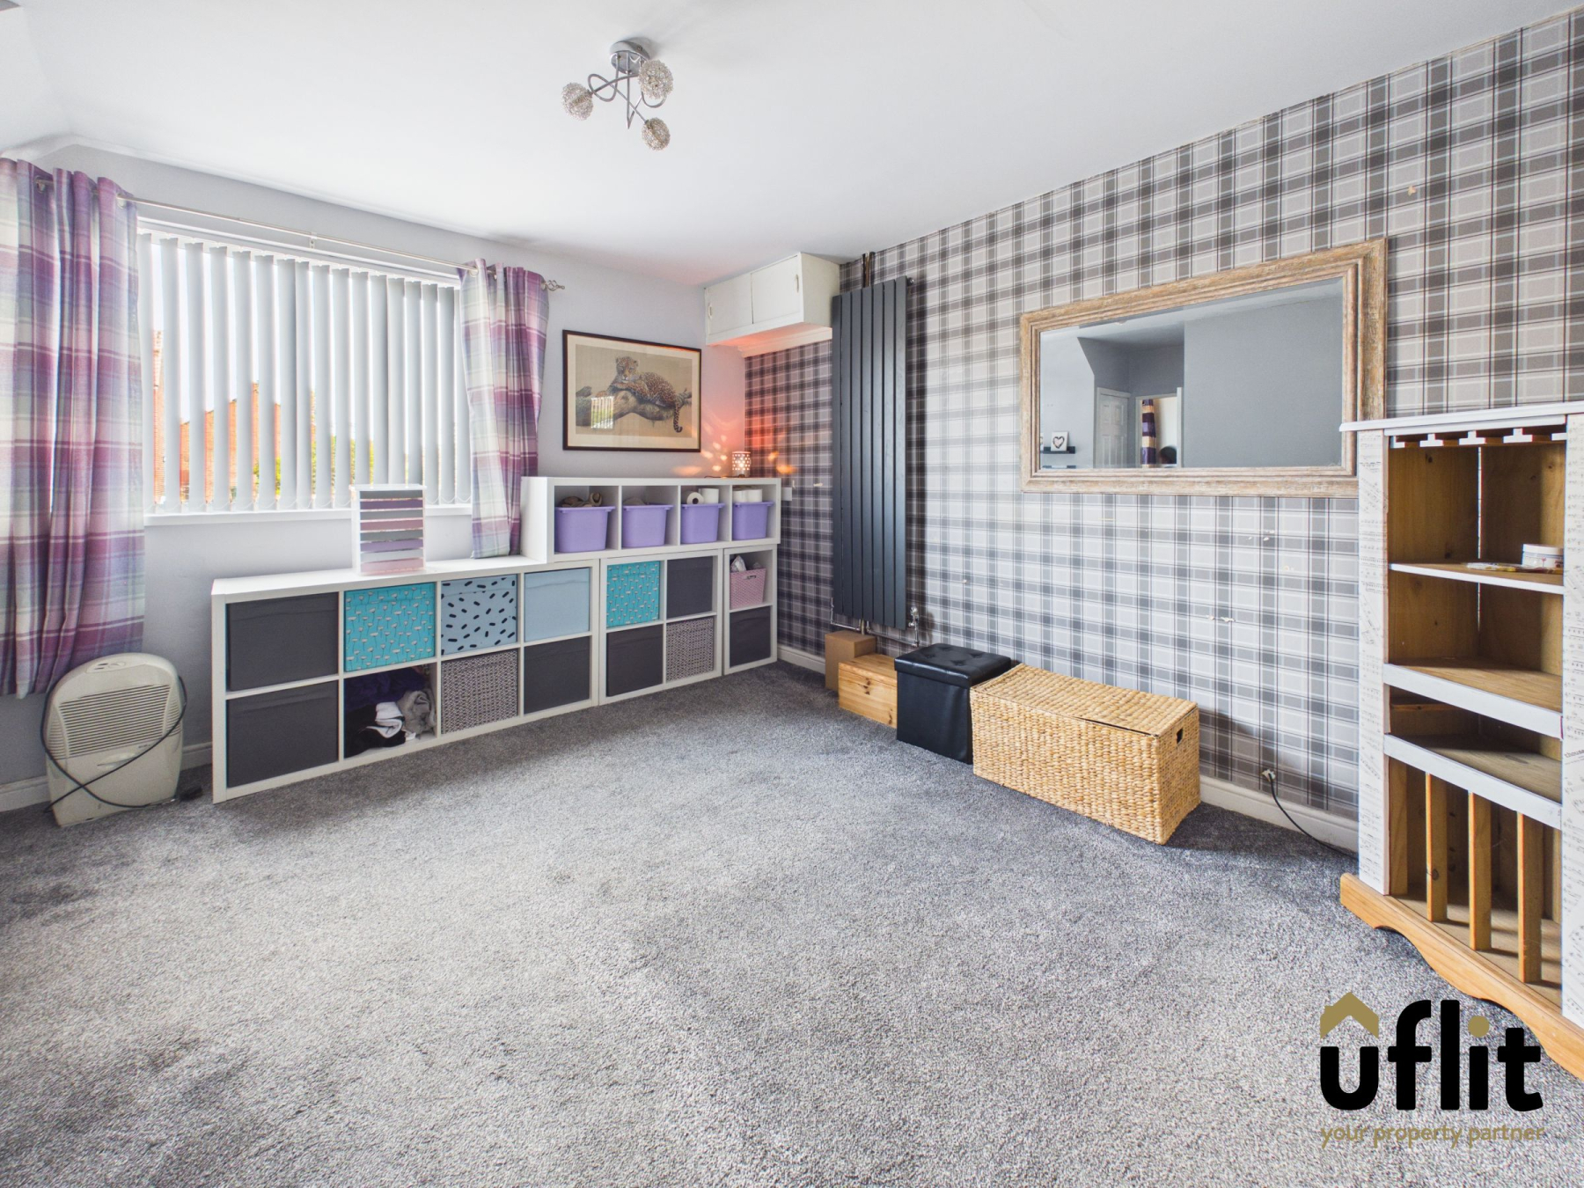
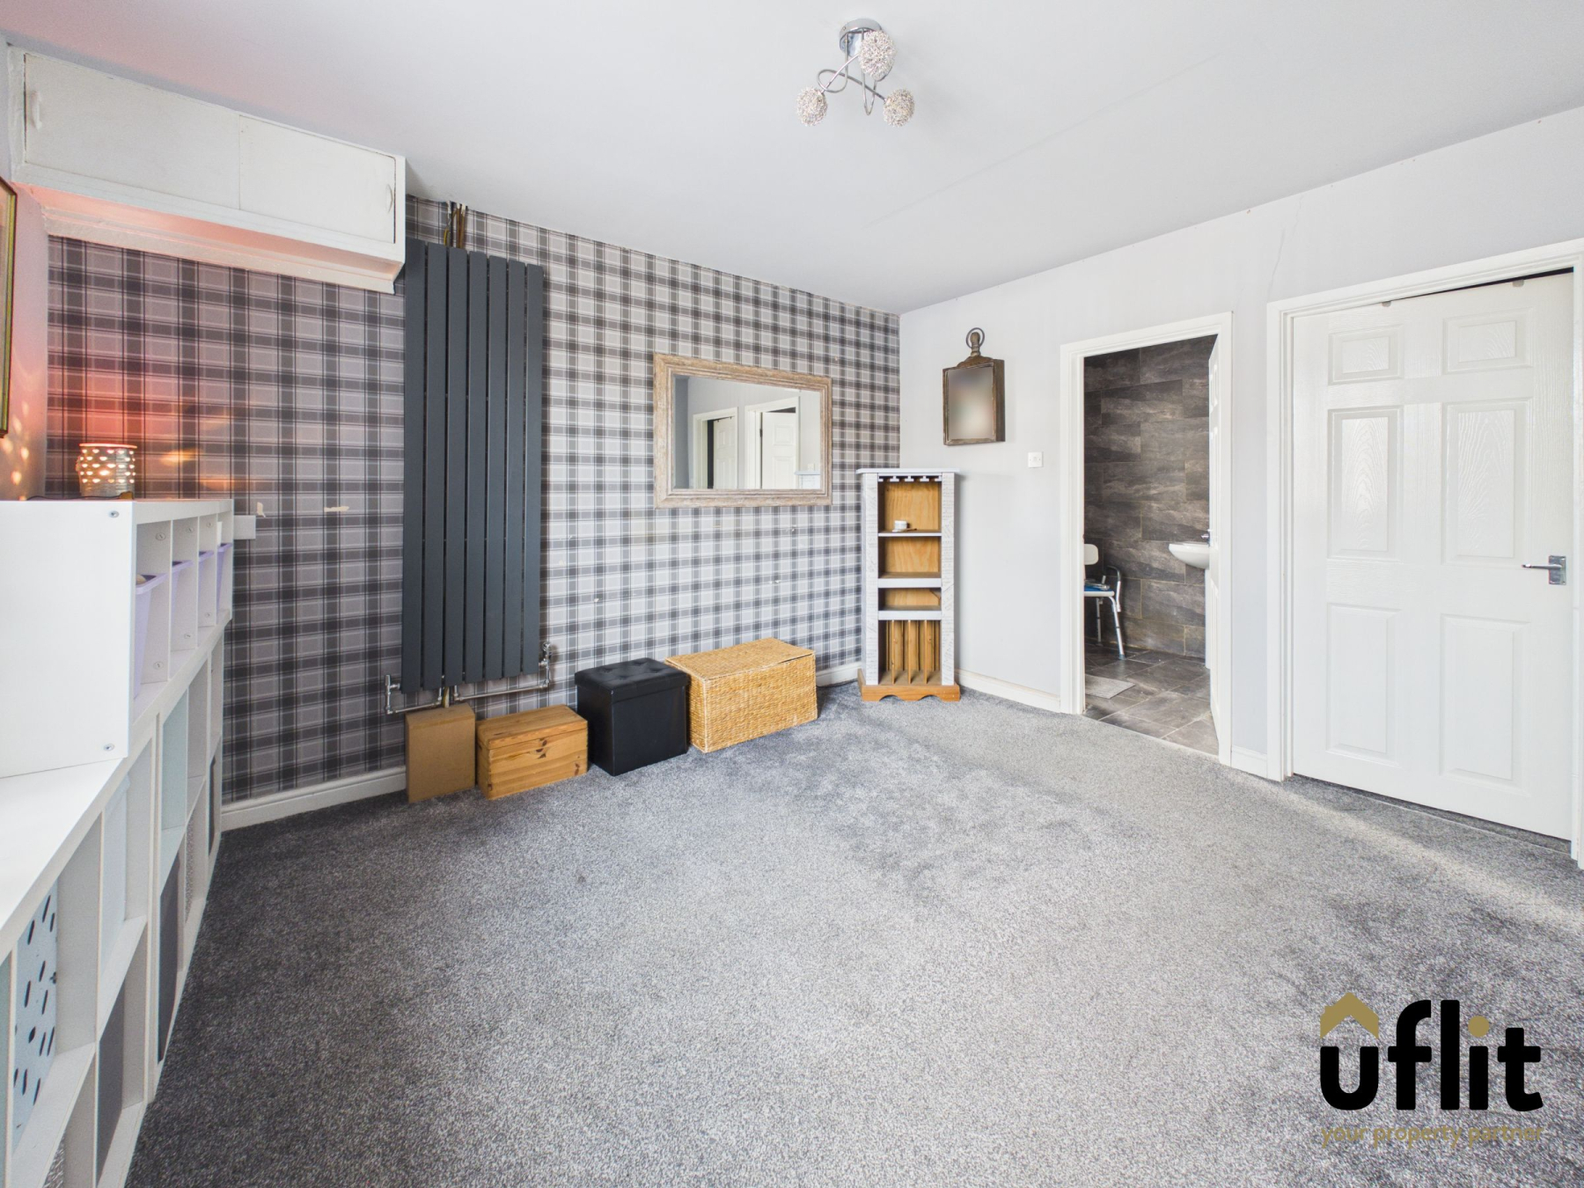
The separate front lounge offers excellent versatility and could potentially be utilised as a fourth bedroom, depending on the needs of the new owner. The room benefits from two useful storage cupboards, a front-facing window and direct access through to the downstairs wet room, making this a particularly practical space for those looking for flexible accommodation.
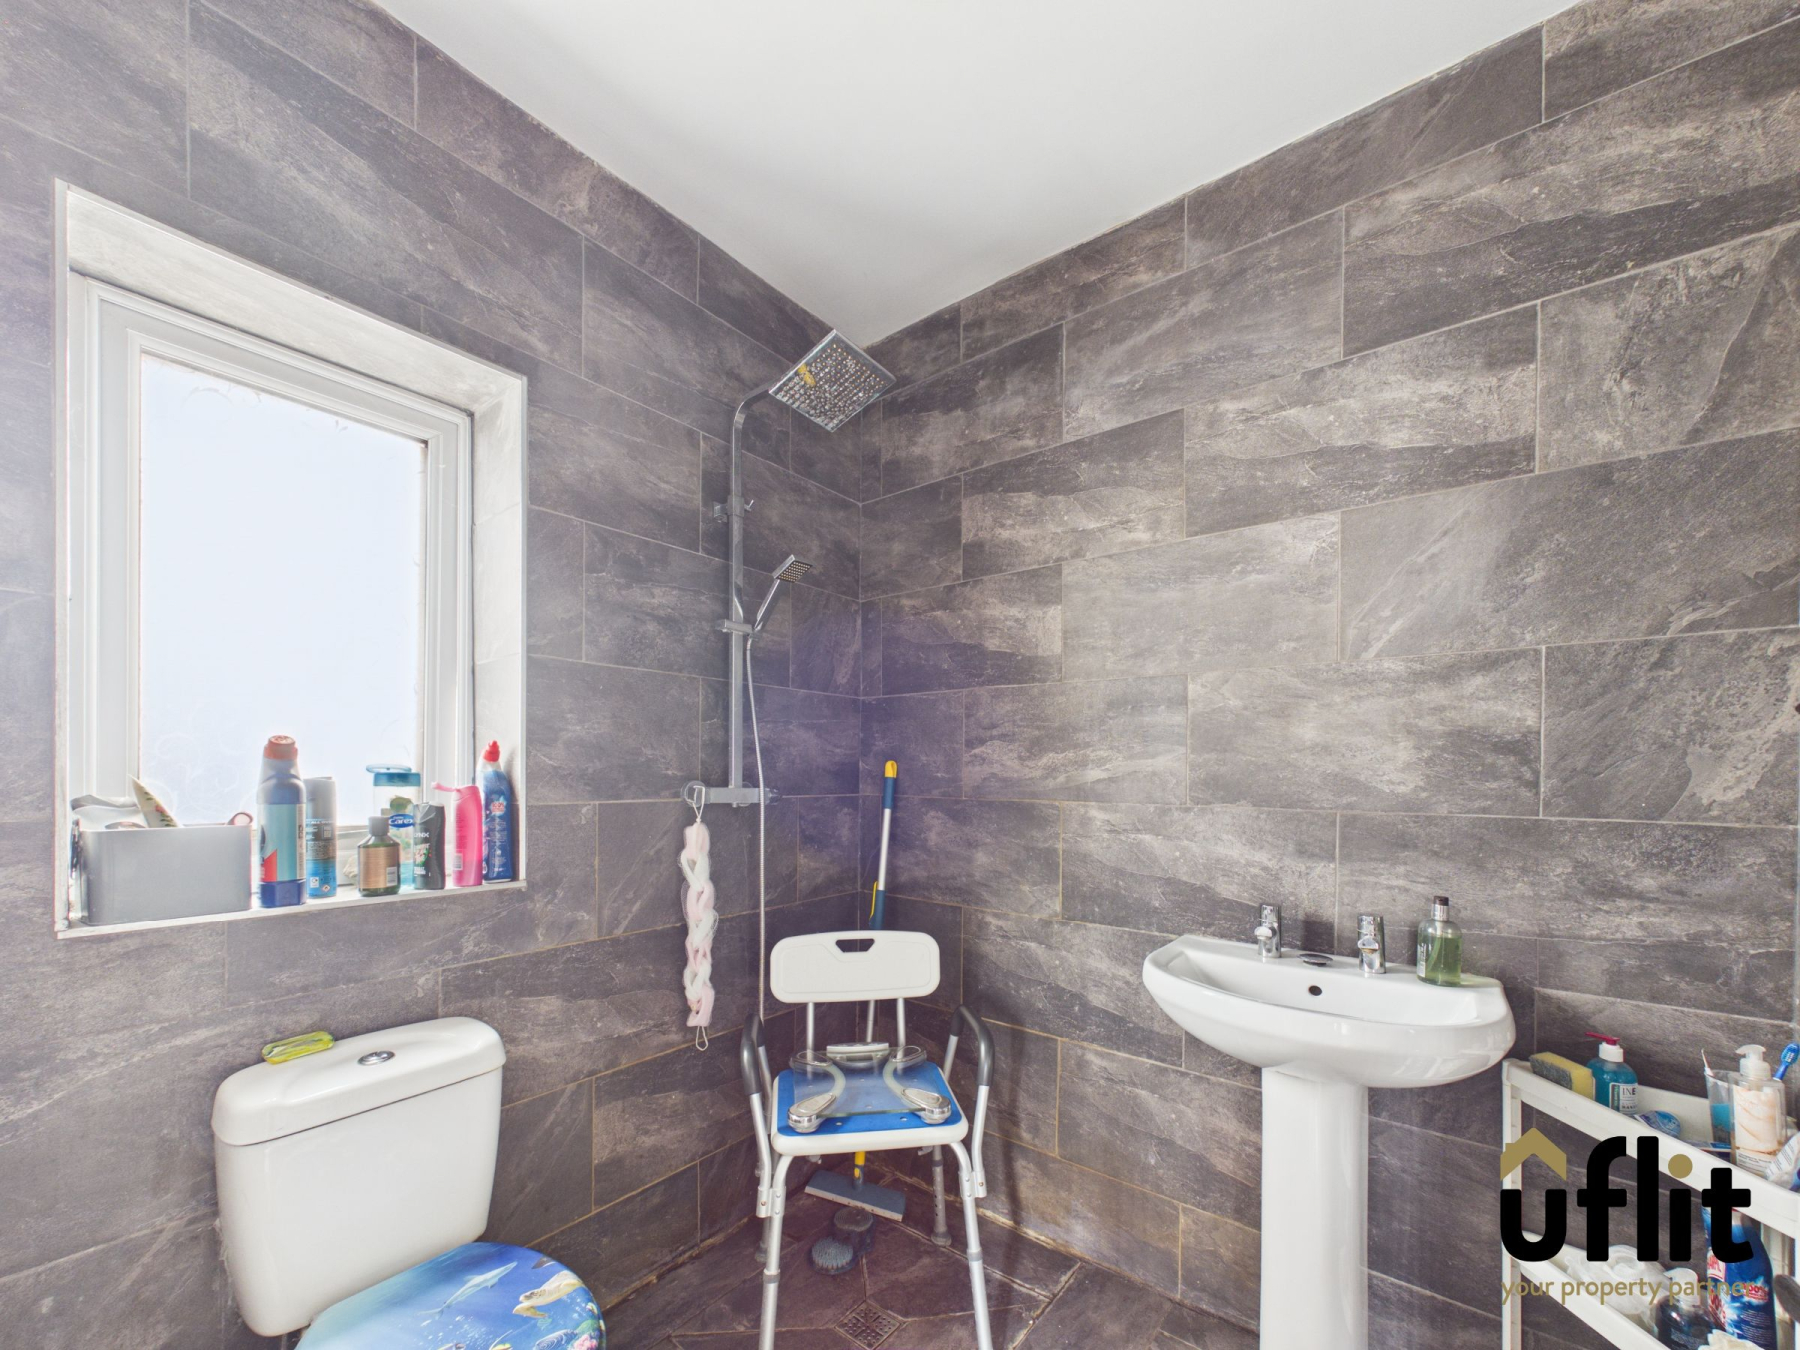
The downstairs wet room is fully tiled and features a dual-headed rain shower, wash basin and low-level WC, along with a side-facing window and heated towel radiator.
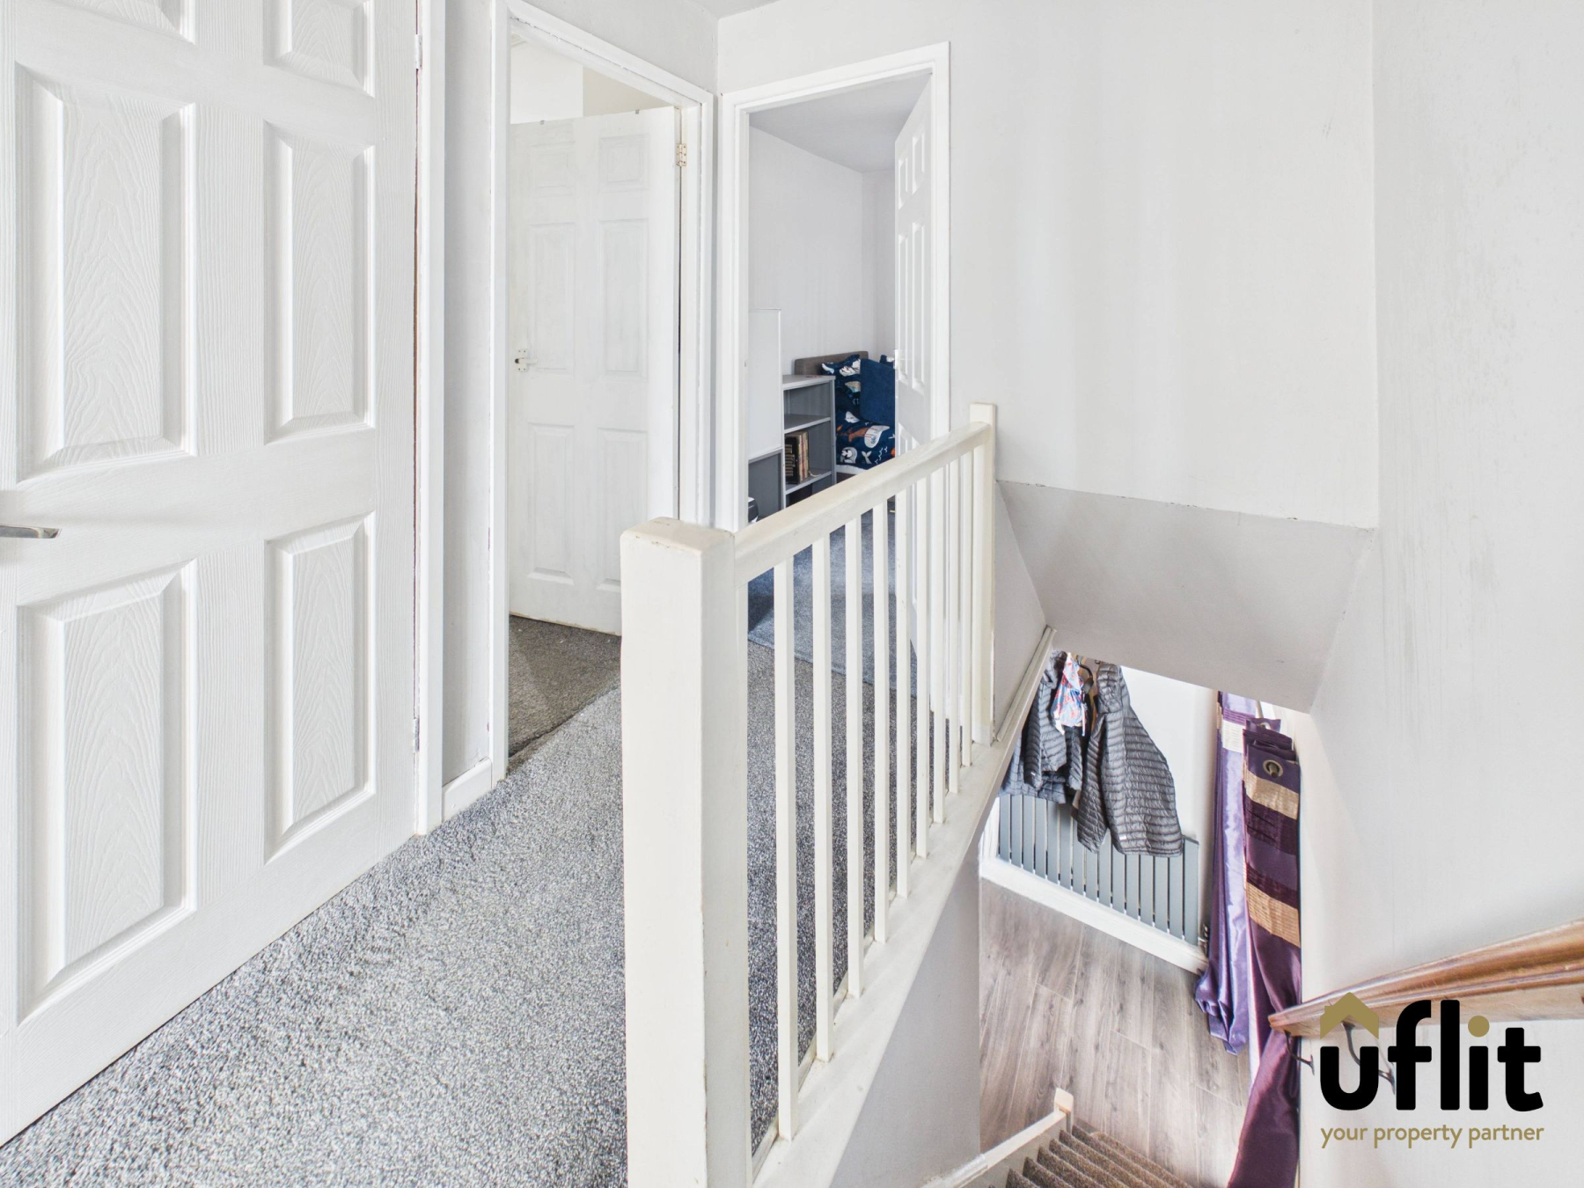
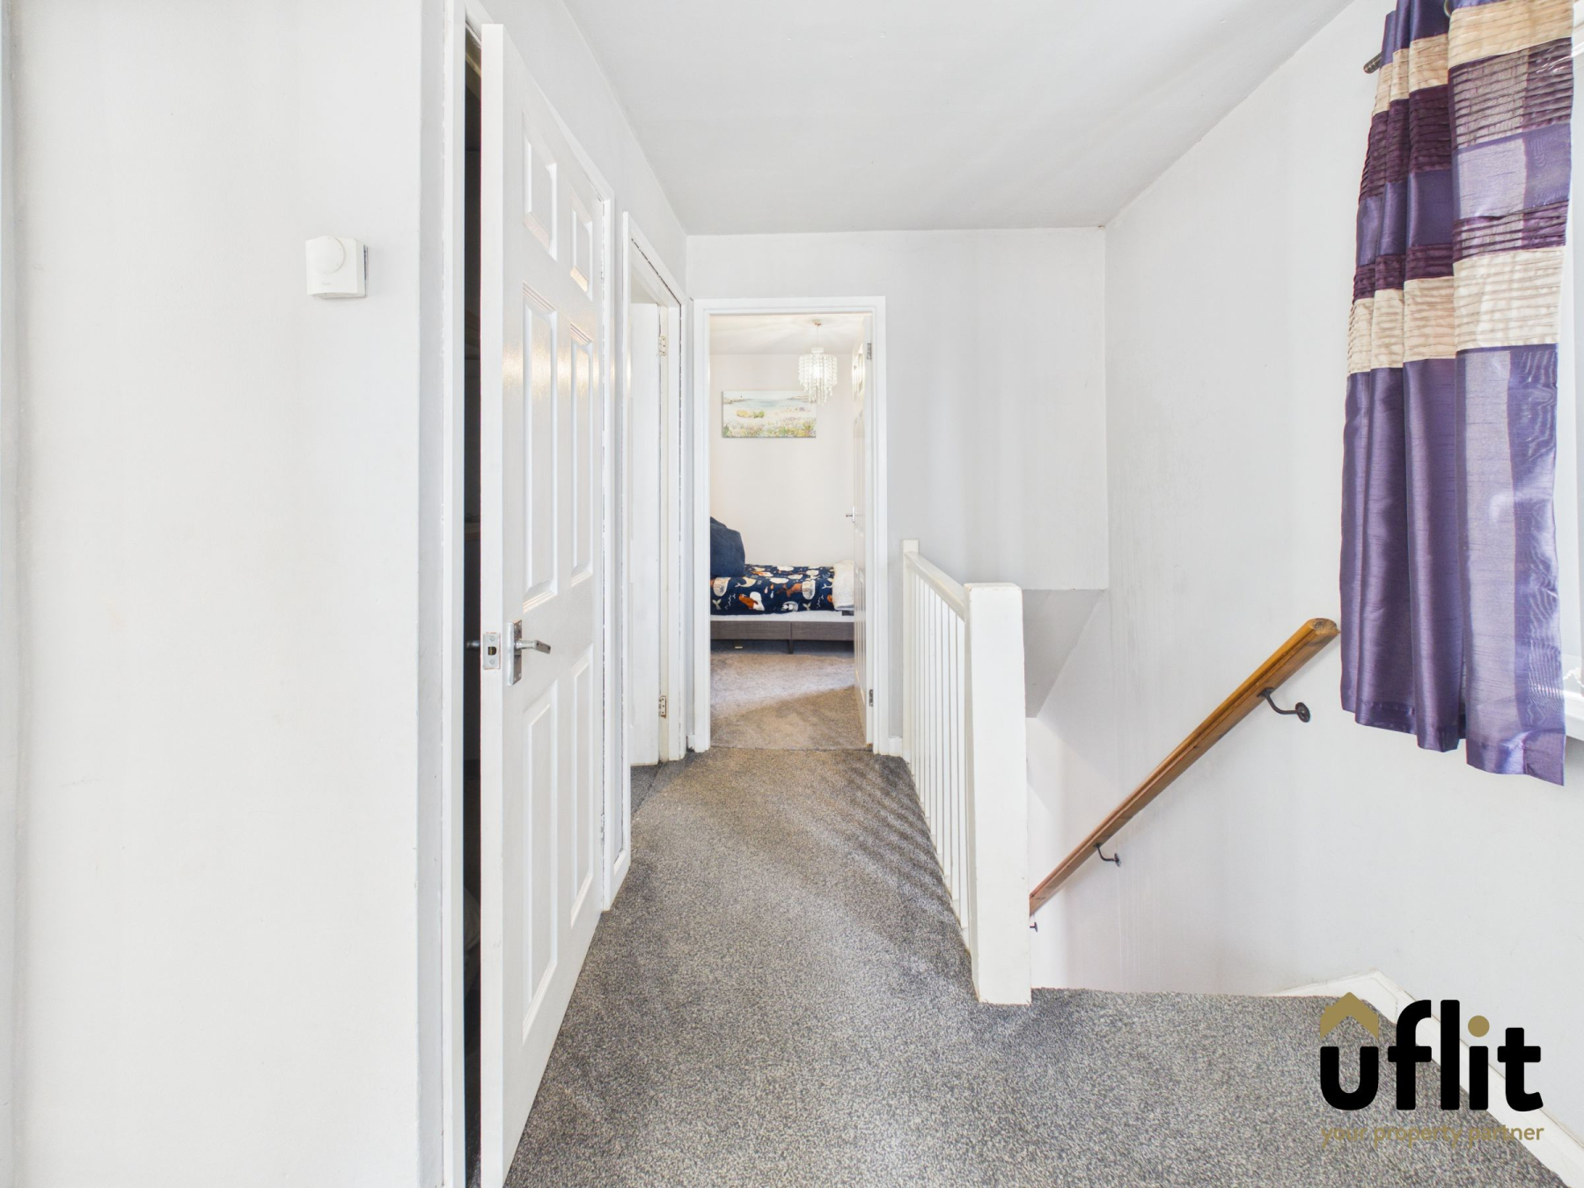
Moving upstairs, the landing provides access to three well-proportioned bedrooms and the family bathroom.
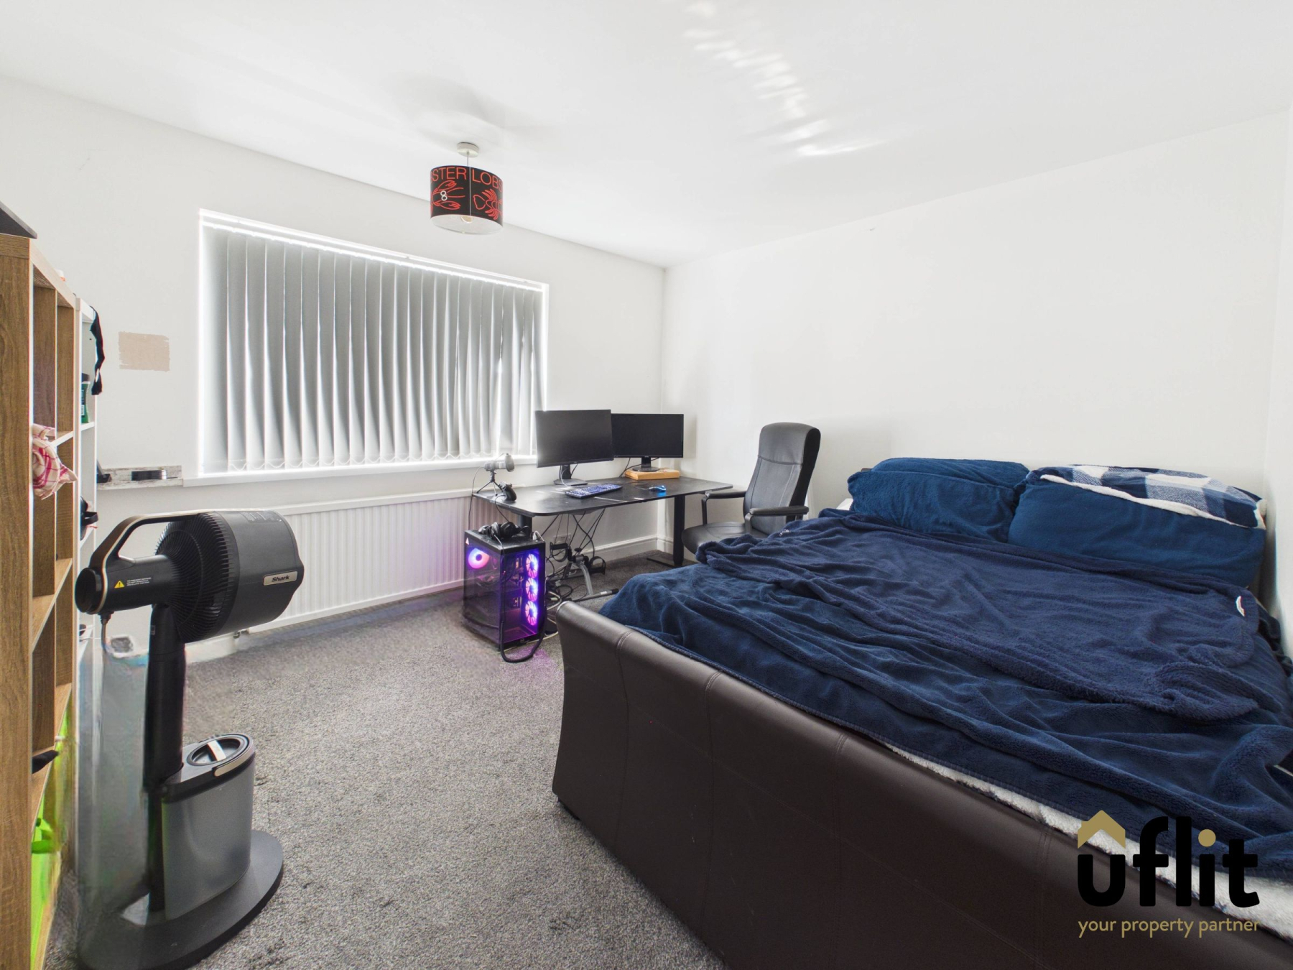
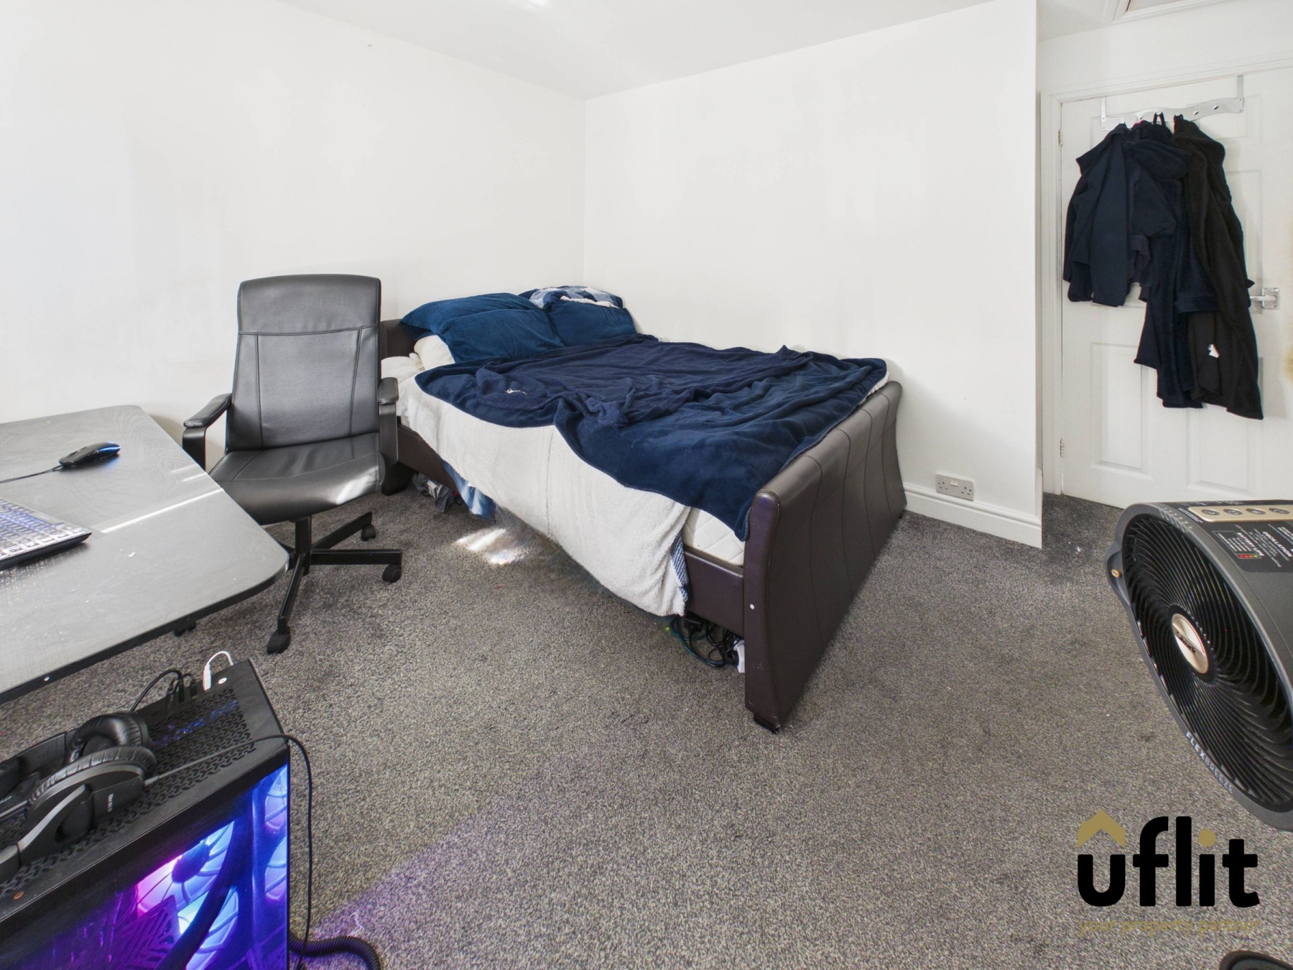
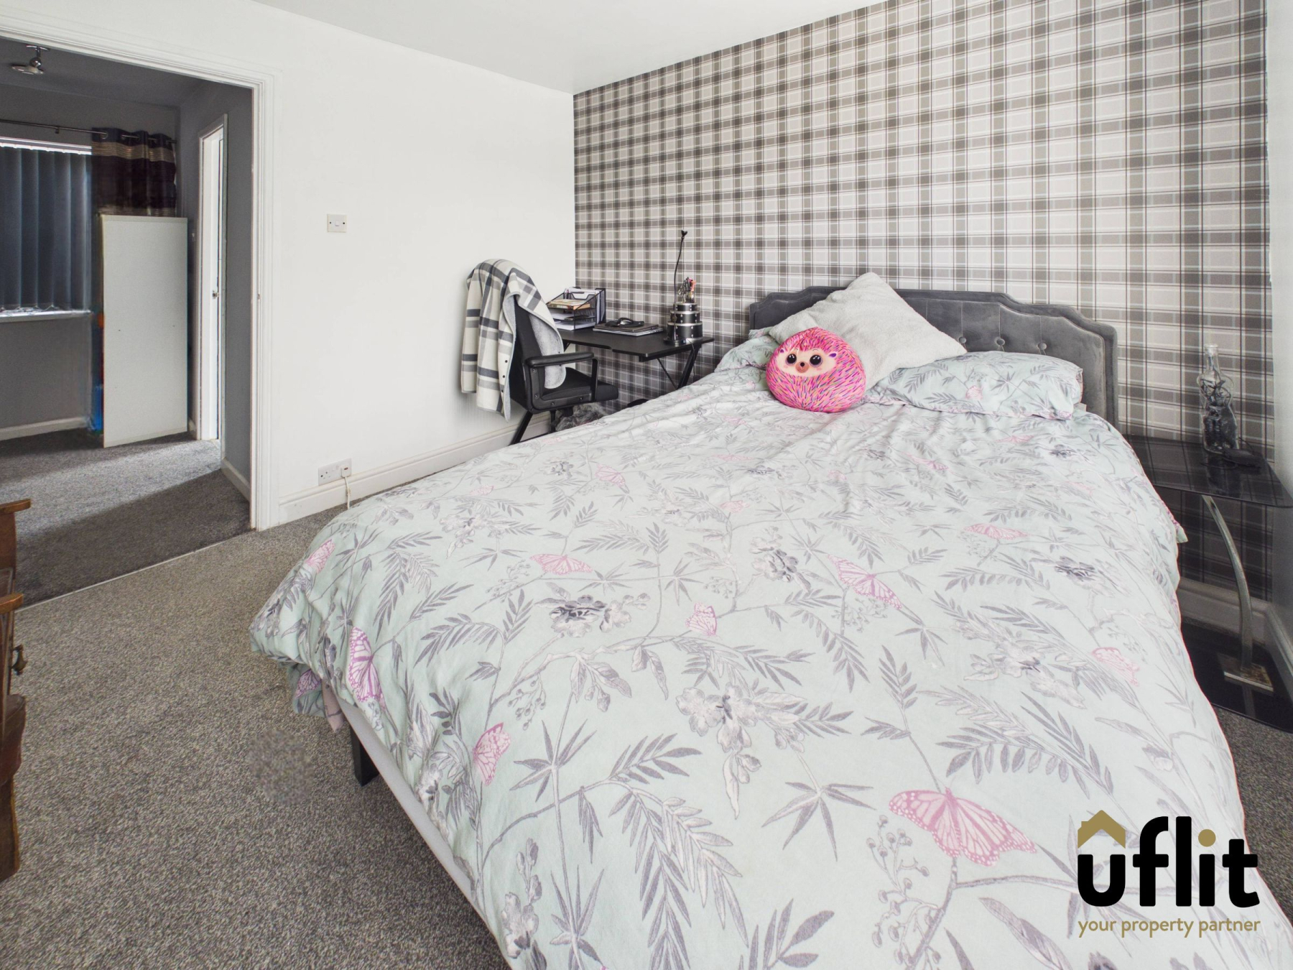
The master bedroom is a generous double bedroom positioned to the rear of the property, featuring a rear-facing window, useful built-in storage/wardrobe space and access to the loft via pull-down ladders, providing additional storage potential.
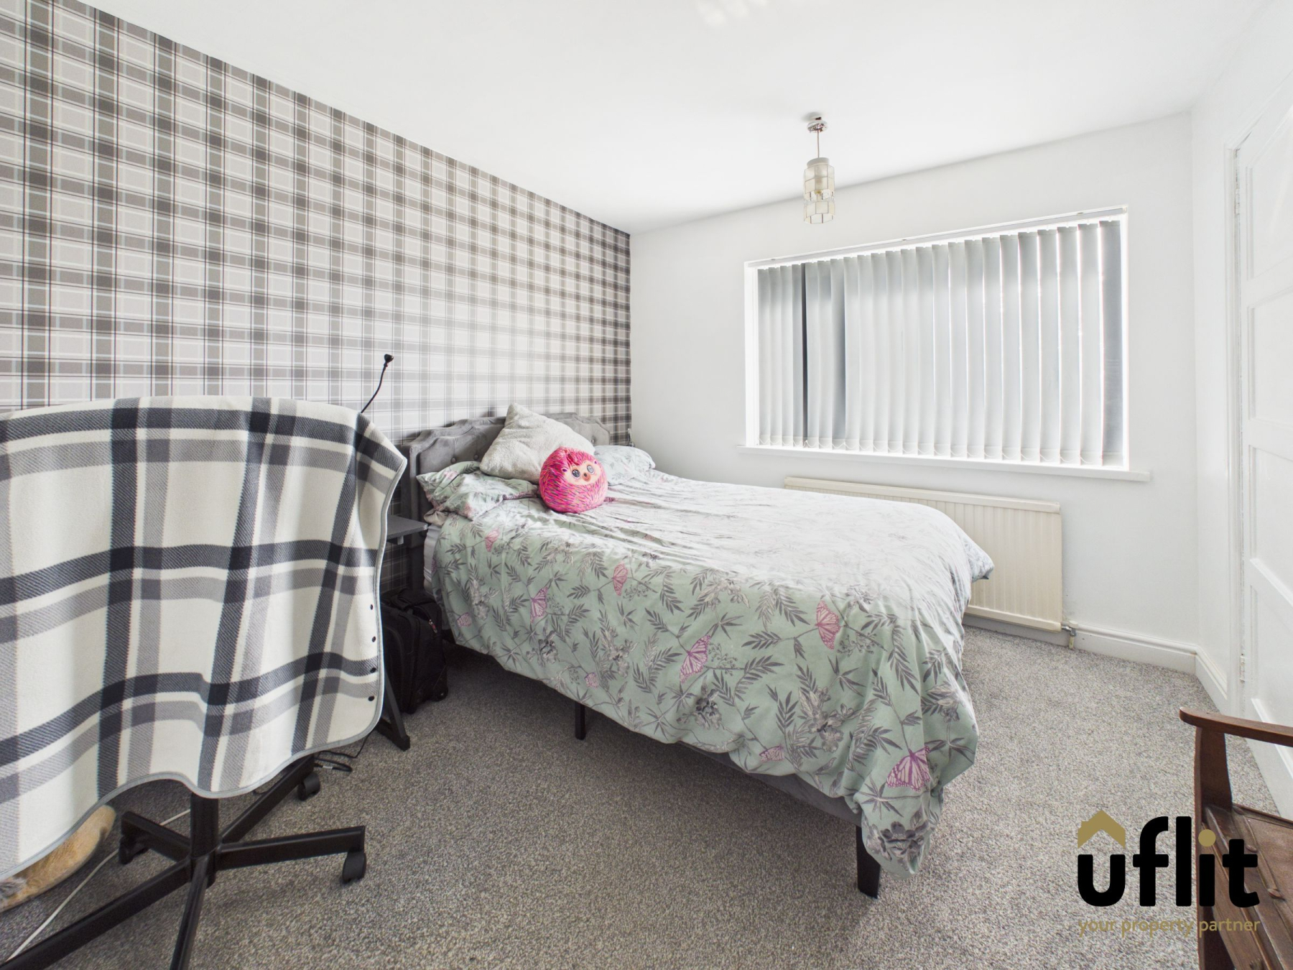
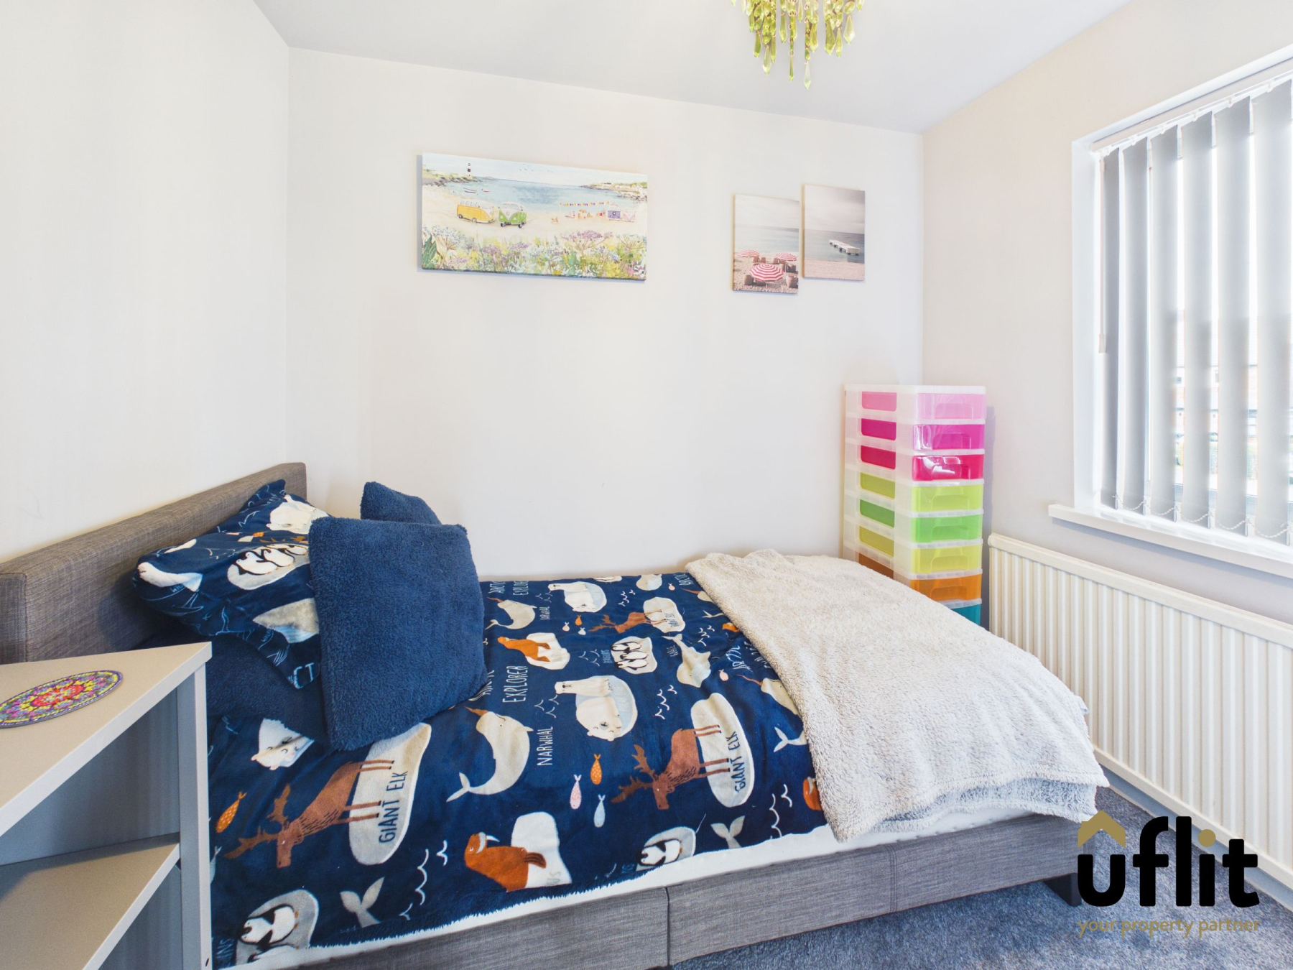
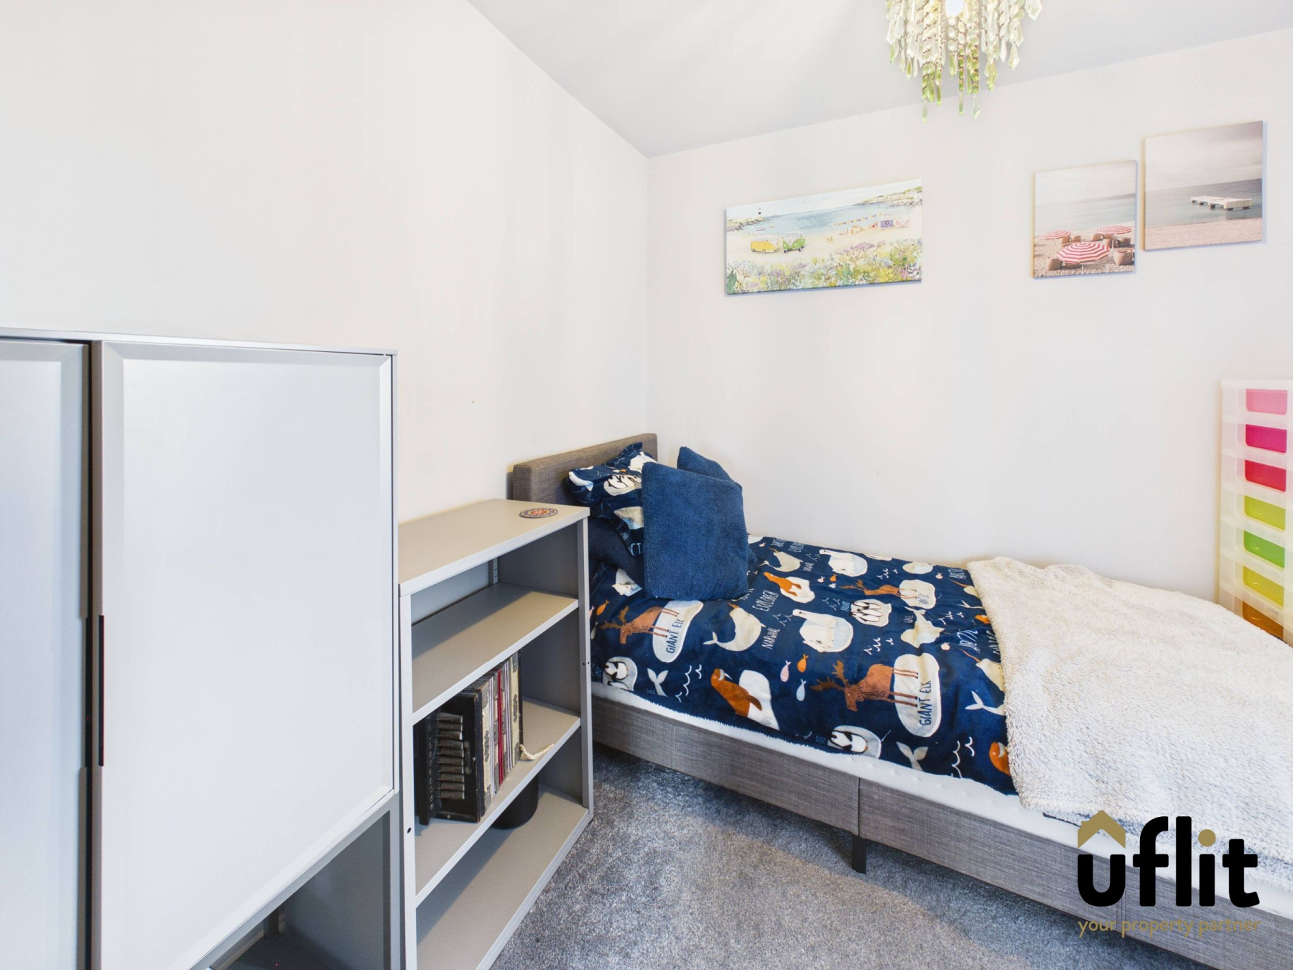
Bedroom two is another good-sized double bedroom, also enjoying a rear-facing window and useful storage cupboard, while bedroom three is positioned to the front of the property and benefits from a front-facing window.
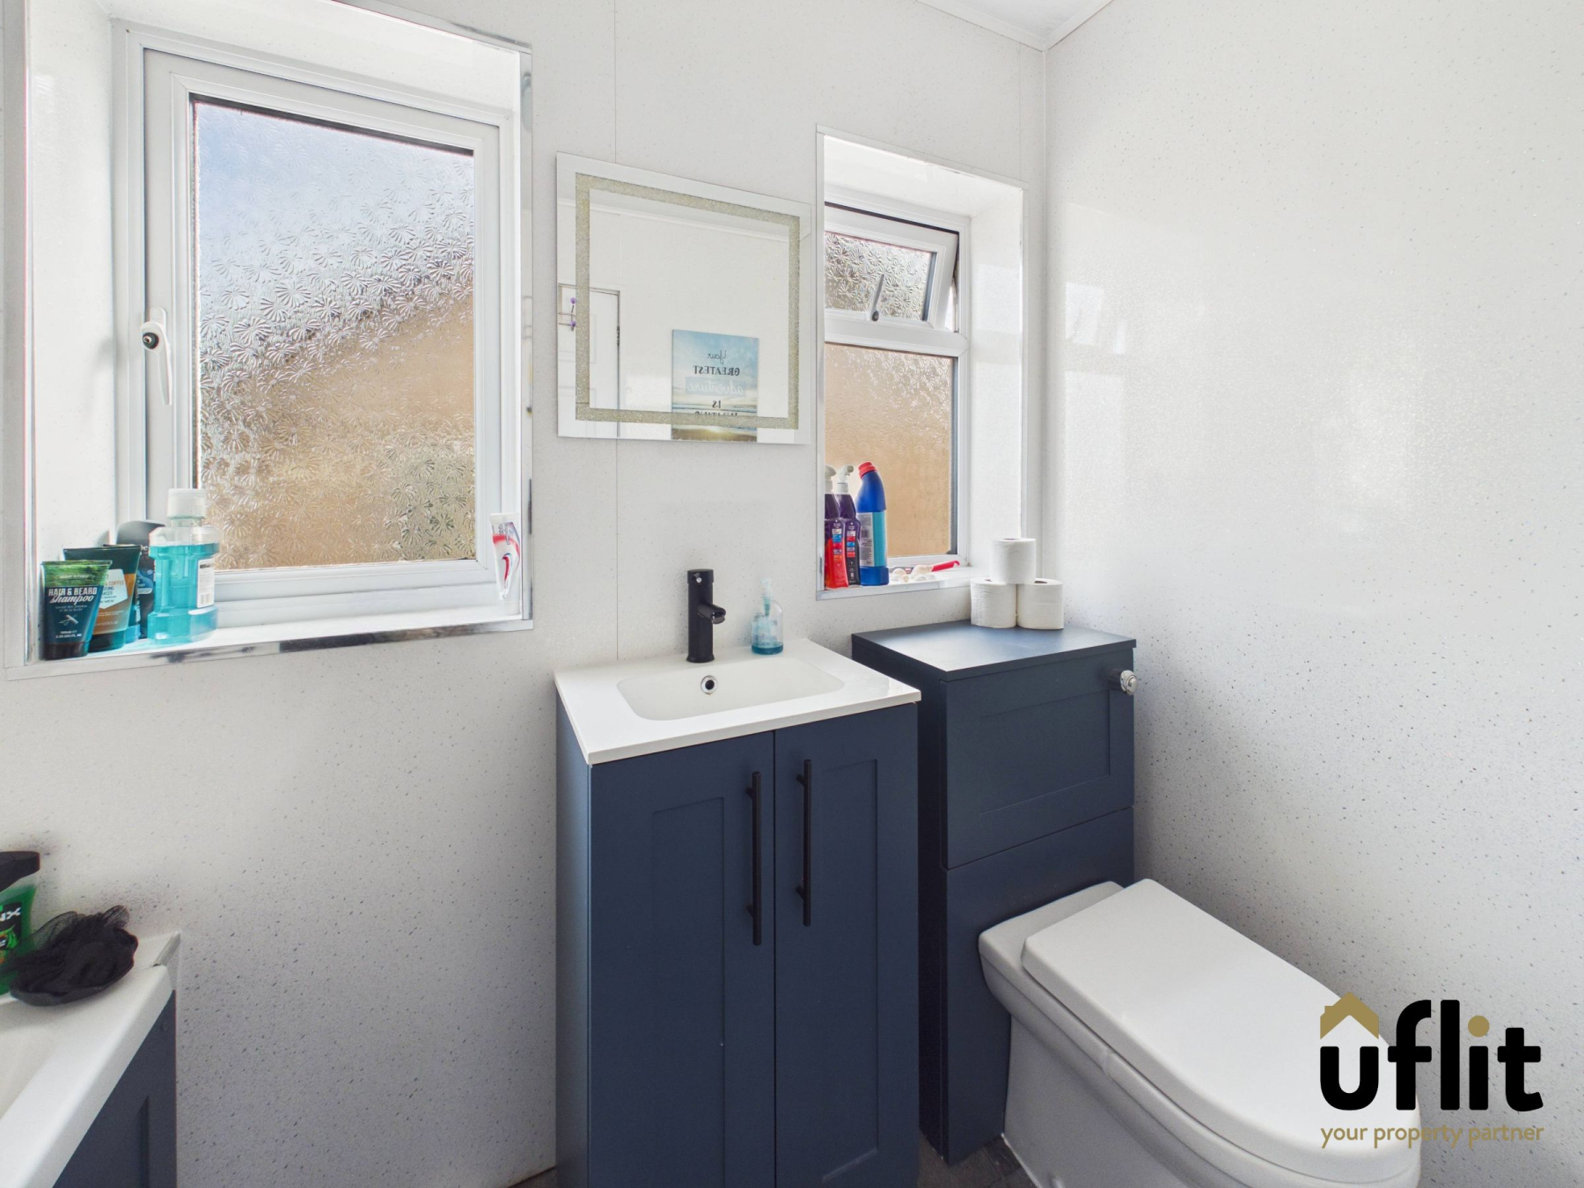
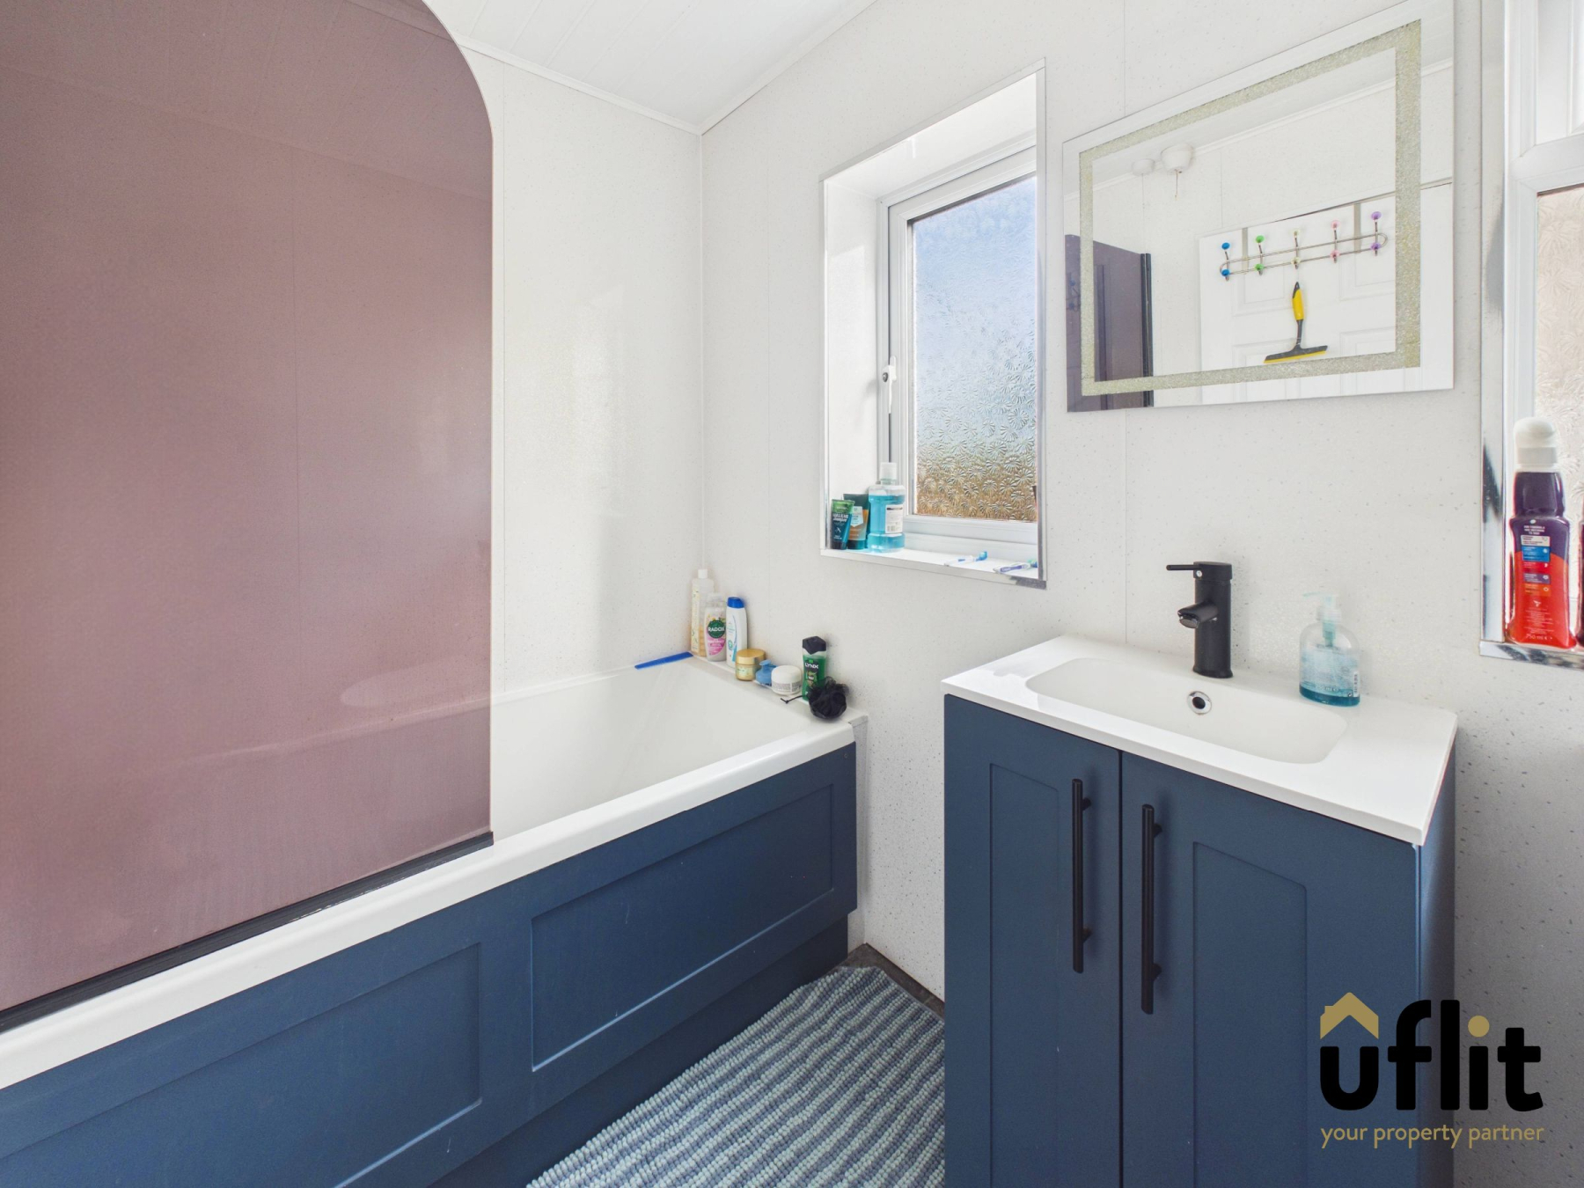
Completing the first-floor accommodation is the family bathroom, fitted with a bath with shower over, wash basin with cupboard storage and low-level WC. The room features panelled walls, a side-facing window and heated towel radiator.
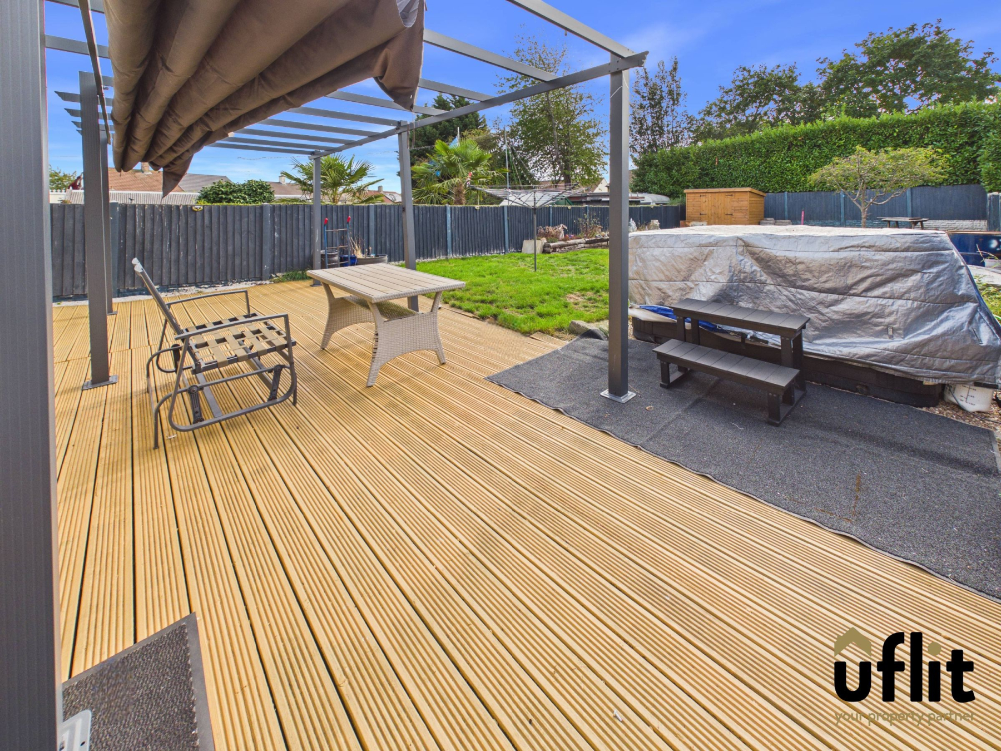
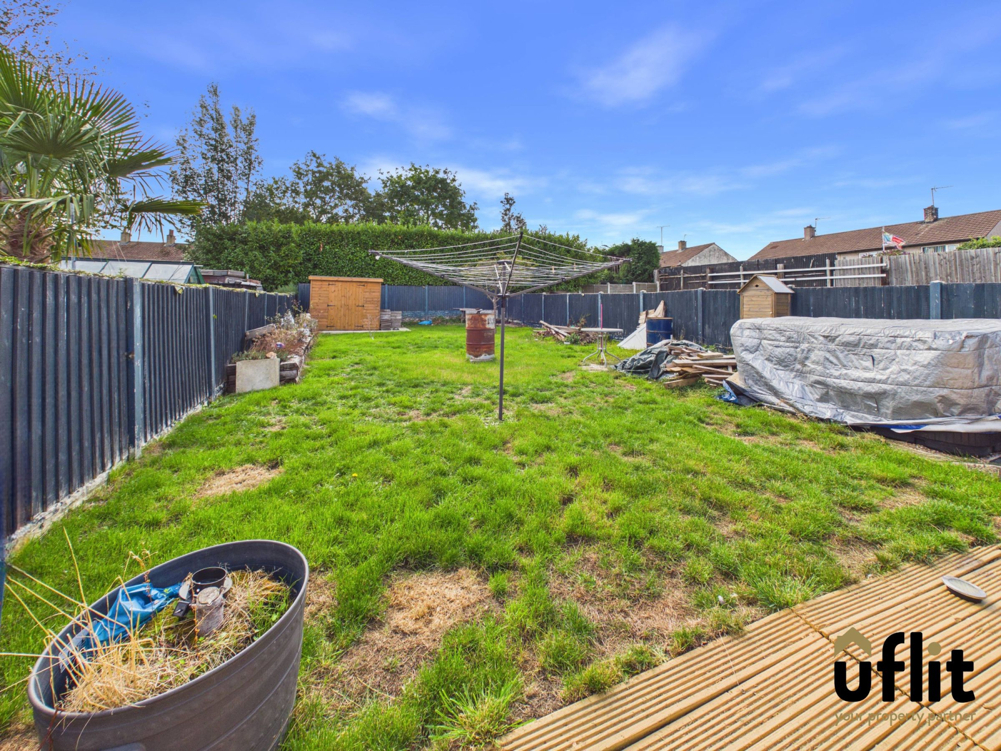
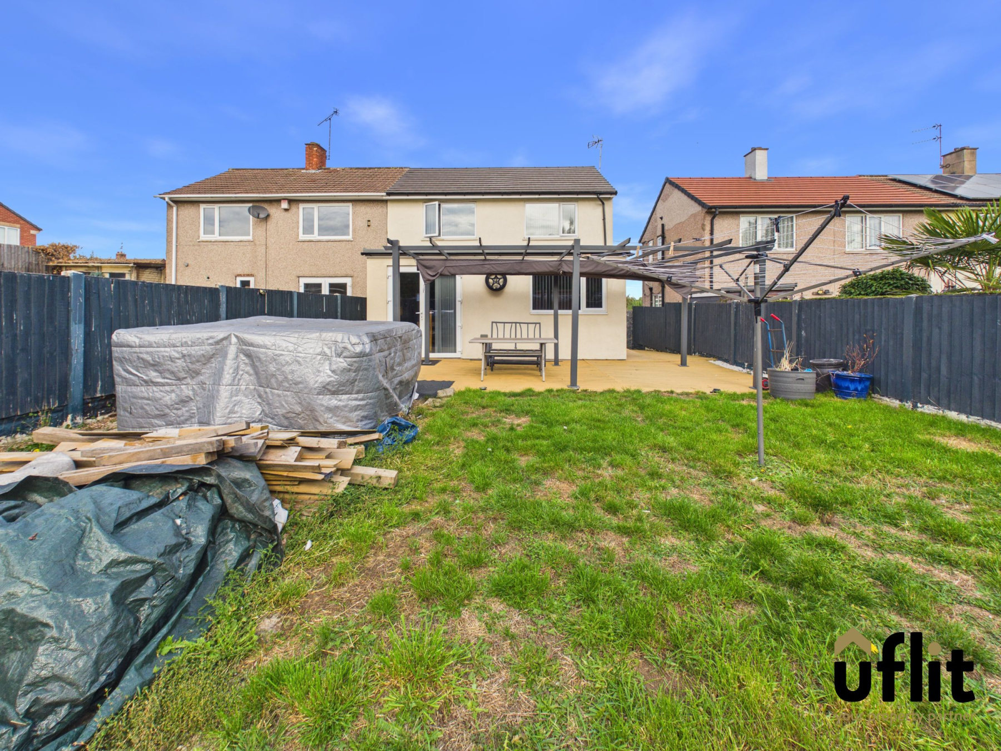
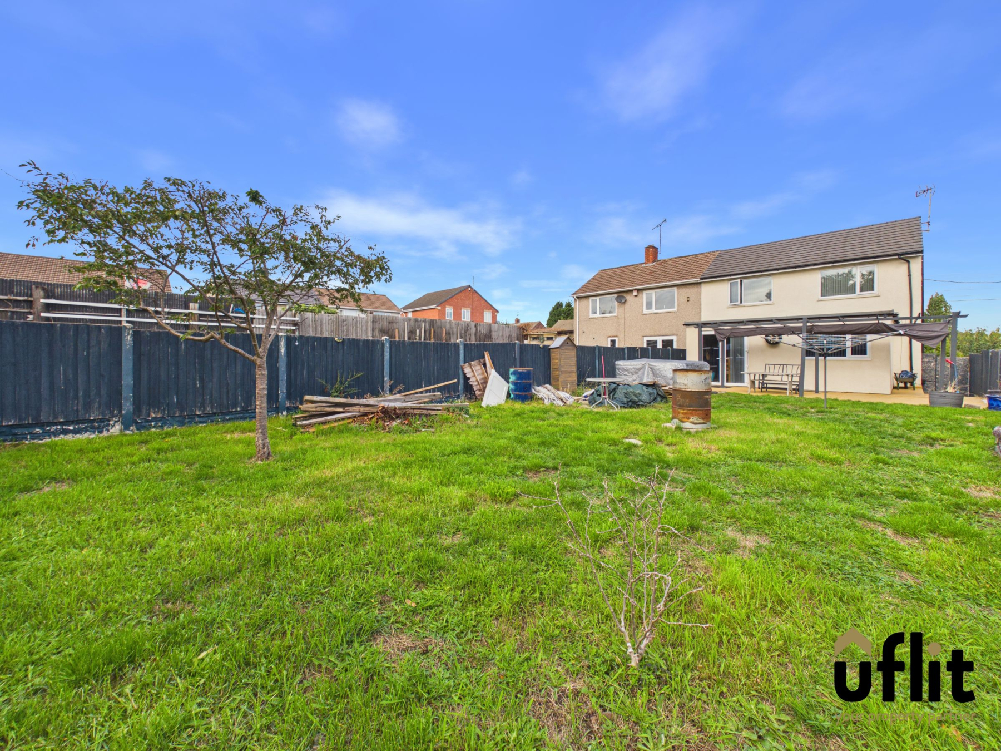
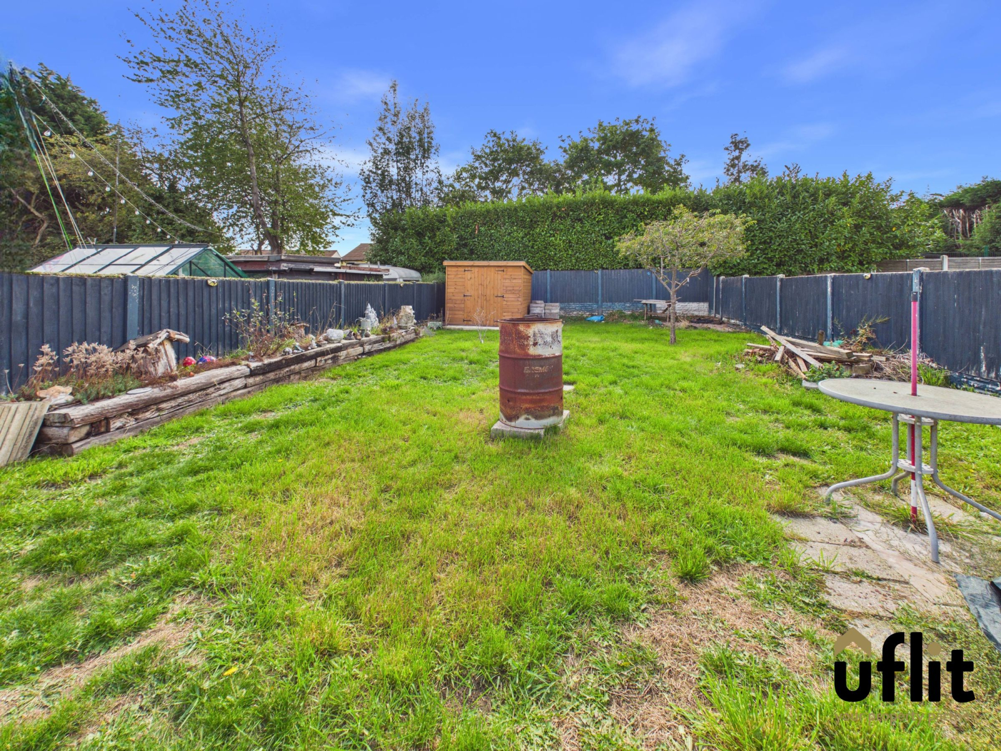
Externally, the property continues to impress with a private and enclosed rear garden, accessed either via the gated driveway or directly through the French doors from the dining/lounge area. The garden features a decked seating area with pergola, lawned section and useful garden shed, creating a fantastic private outdoor space for relaxing, entertaining and family use. The resin driveway to the front provides excellent off-road parking, while the recently installed new roof offers further peace of mind.
With three bedrooms, the potential for a fourth bedroom, versatile living accommodation, a downstairs wet room, modern kitchen, extended open-plan dining/lounge space, ample parking and a private enclosed garden, this is a property that offers both practicality and flexibility for a growing family.
DONT DELAY CONTACT UFLIT TODAY ON 01709 912730!
Council Tax Band: A
Tenure: Freehold
Parking options: Driveway
Garden details: Enclosed Garden, Rear Garden
Electricity supply: Mains
Heating: Gas Mains
Water supply: Mains
Sewerage: Mains
Hallway
Welcoming entrance hallway accessed via the composite front door, providing access to the main living accommodation and stairs rising to the first floor. The hallway is finished with laminate flooring and benefits from a radiator.
Kitchen
Stylish fitted kitchen with a range of units, partial tiled walls and an integrated electric oven and hob. There is useful space for a fridge freezer and washing machine, with access through to the extended open-plan dining/lounge area. Finished with laminate flooring and a stylish tall radiator.
Lounge/diner
A fantastic extended open-plan dining and lounge space, providing an excellent area for both family living and entertaining. The room benefits from French doors opening directly onto the rear garden, along with a further rear-facing window allowing plenty of natural light. Finished with laminate flooring and a radiator.
Lounge/Optional Bedroom 4
A versatile front-facing reception room which could also provide the potential for a fourth bedroom, depending on the buyer's requirements. The room features two useful storage cupboards, a window overlooking the front and direct access to the downstairs wet room. Finished with carpet and benefiting from a stylish tall radiator.
Wet Room
Useful downstairs wet room, fully tiled to both the floor and walls and fitted with a dual-headed rain shower, wash basin and low-level WC. A side-facing window provides natural light, while a heated towel radiator completes the room.
FIRST FLOOR:
Landing
Master bedroom
Generously sized double bedroom positioned to the rear of the property, featuring a rear-facing window, useful storage cupboard/wardrobe and access to the loft via pull-down ladders. Finished with carpet and benefiting from a radiator.
Bedroom 2
Another well-proportioned double bedroom positioned to the rear of the property, featuring a rear-facing window and useful storage cupboard. Finished with carpet and benefiting from a radiator.
Bedroom 3
Good-sized third bedroom positioned to the front of the property, featuring a front-facing window providing plenty of natural light. Finished with carpet and benefiting from a radiator.
Bathroom
Family bathroom fitted with a bath with shower over, wash basin with cupboard storage above and low-level WC. The room features panelled walls, a side-facing window and heated towel radiator, with vinyl flooring completing the space.
Outside
The property is approached via a resin driveway providing ample parking for several vehicles, with gated access leading through to the rear garden. The private and enclosed rear garden features a decked seating area with pergola, lawned section and useful garden shed. The garden can also be accessed directly from the dining/lounge area via the French doors, creating a lovely connection between the home and outdoor space.