GUIDE PRICE £150,000- £160,000
BEAUTIFULLY PRESENTED IT'S ALREADY FOR YOU...WITH STUNNING PRIVATE GARDENS ON LOWFIELD AVENUE...!
UFLIT are delighted to welcome to the market this beautiful modern two bedroom family home, located in the heart of this desirable area of Greasbrough, close to local amenities, schools and offering excellent transport links, making it perfectly suited to modern family living.
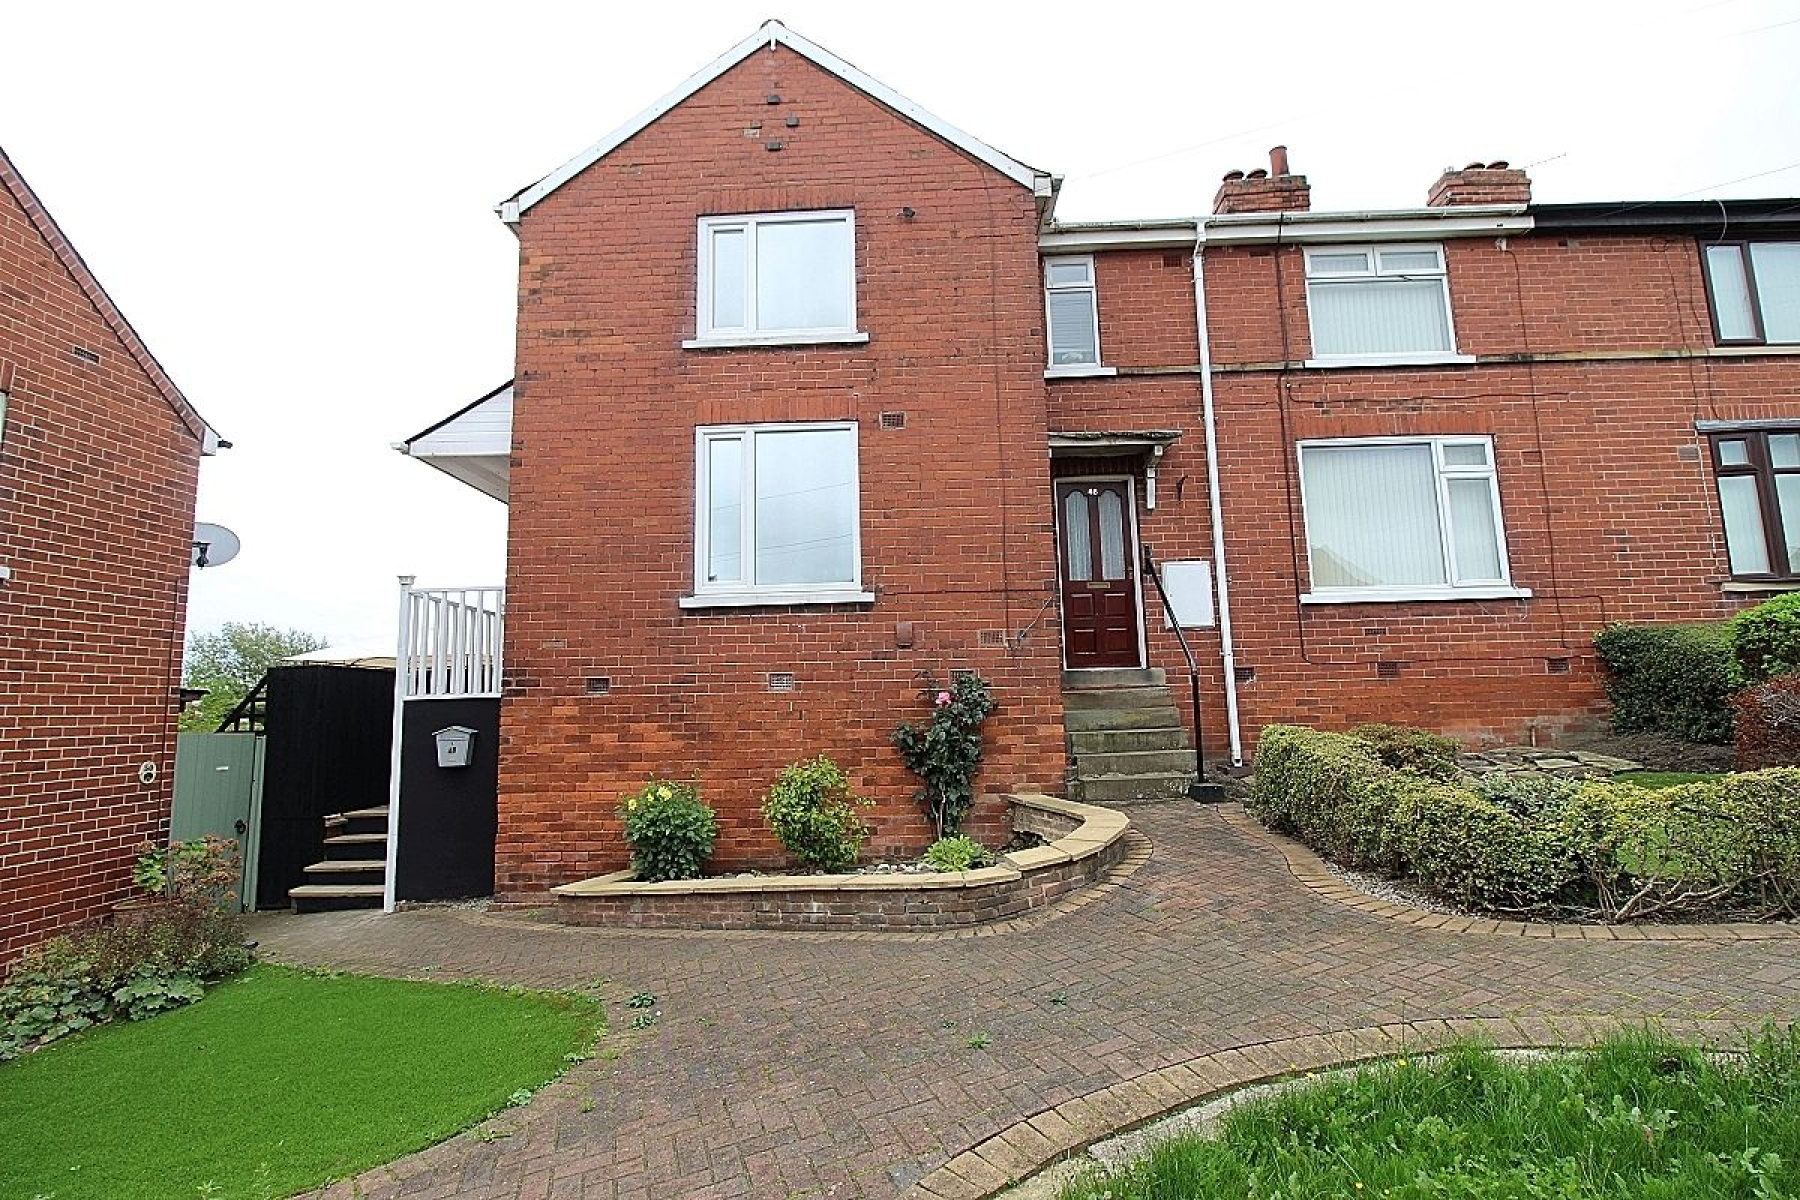
The property makes an immediate impression with its striking curb appeal and quirky private cul-de-sac position where a shared block paved path creates a welcoming first impression.
Upon entering an inviting entrance hall sets the tone for the home with plush carpeted flooring flowing through to the lounge enhancing both style and continuity, carpeted stairs lead to the first floor and a radiator adds warmth whilst a glazed paneled door provides access to the principal living spaces creating a well-planned and cohesive layout.
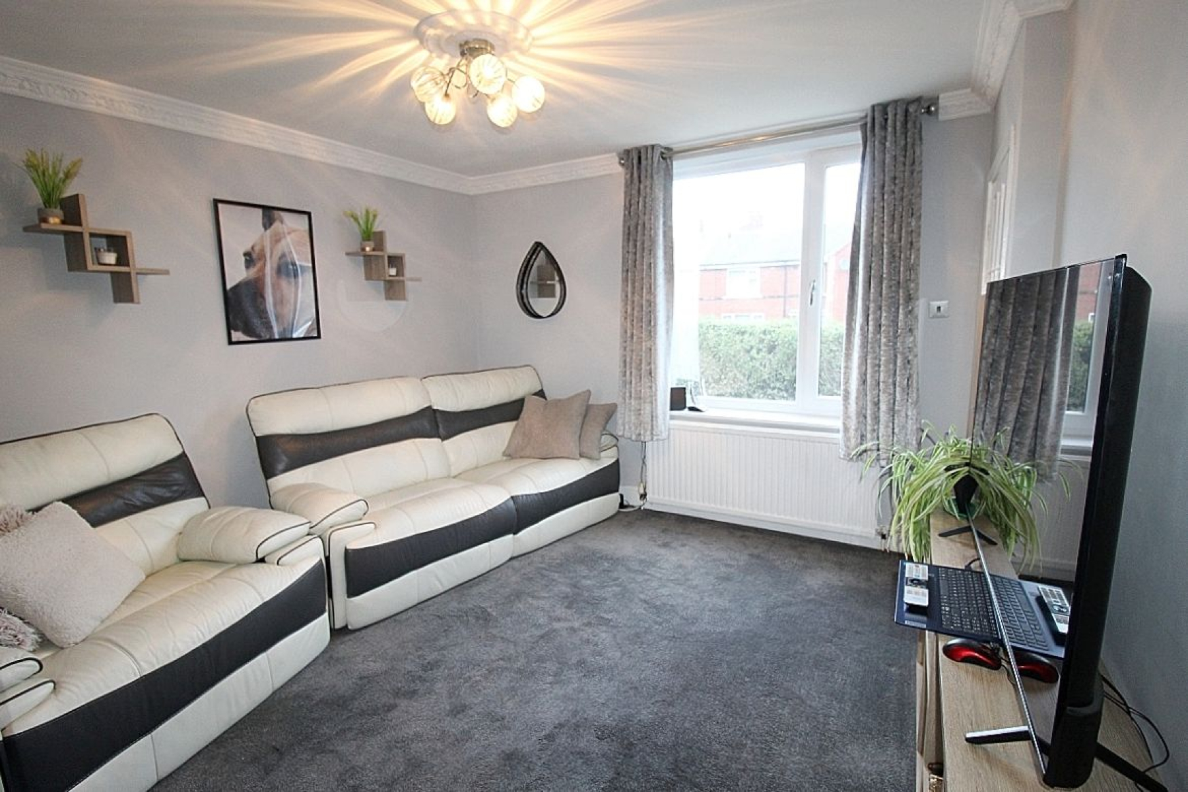
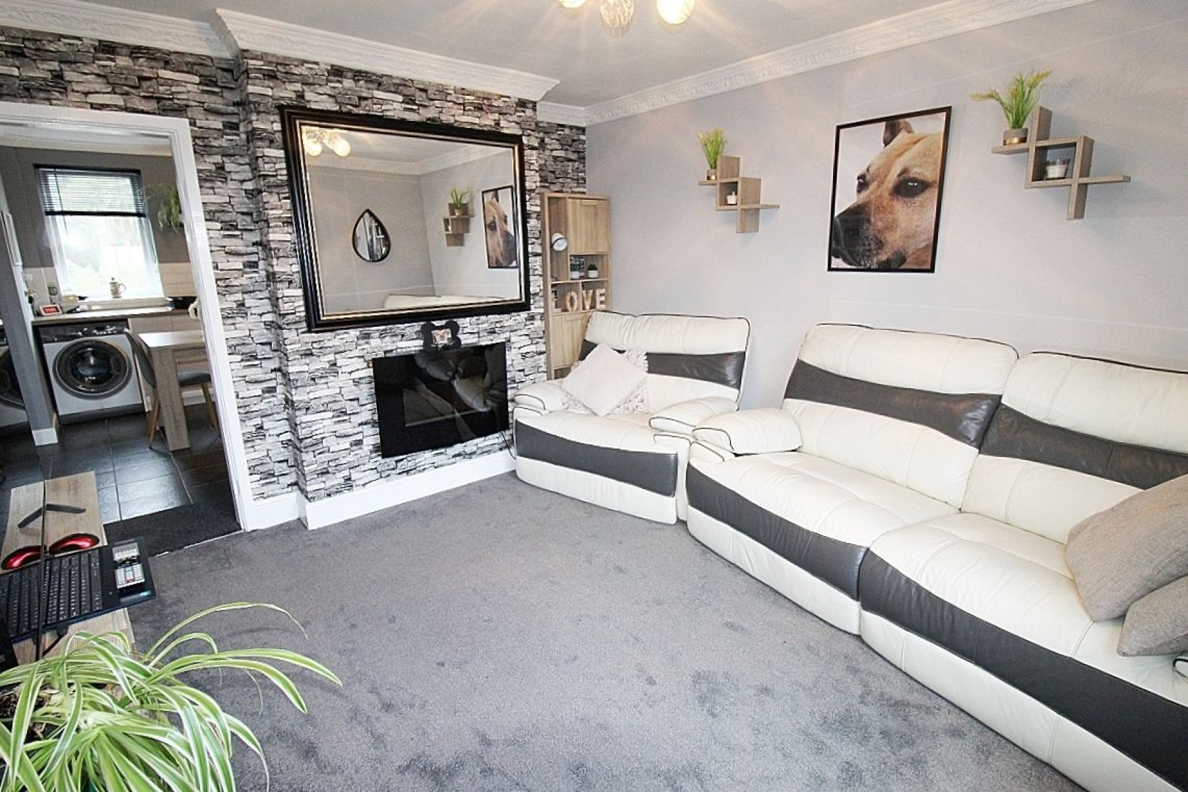
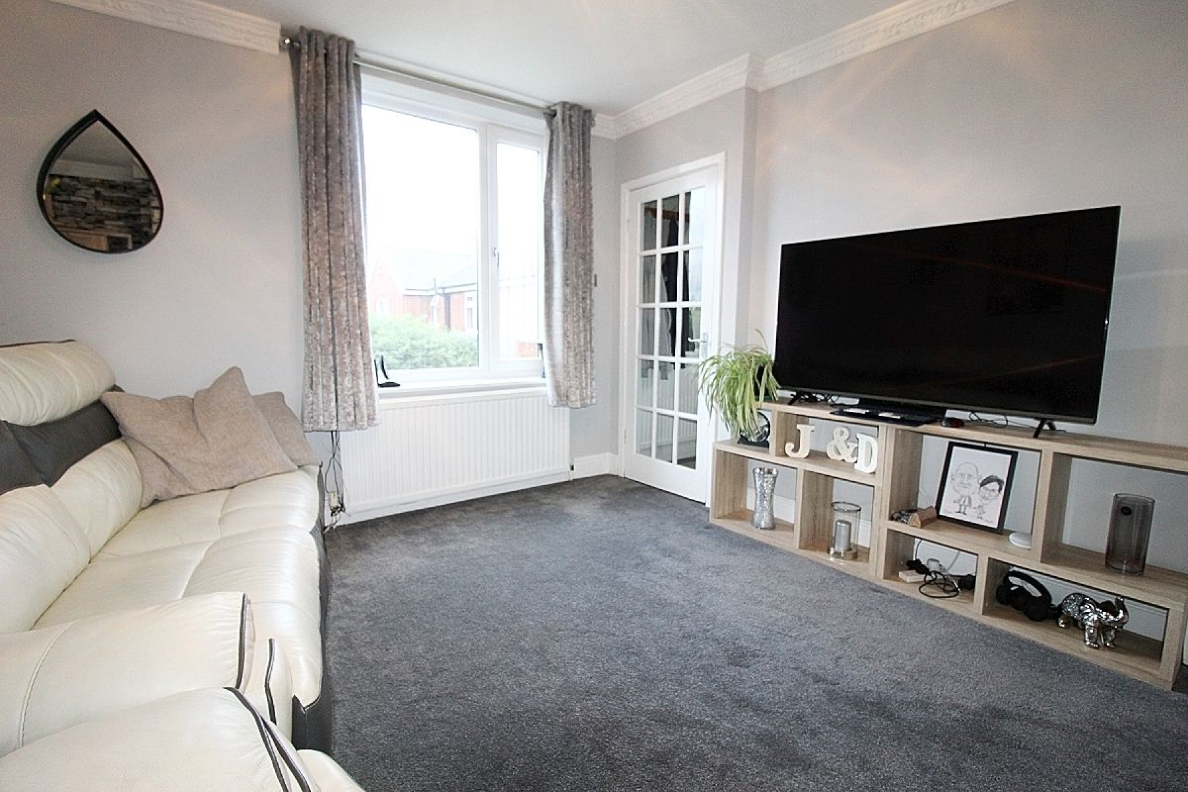
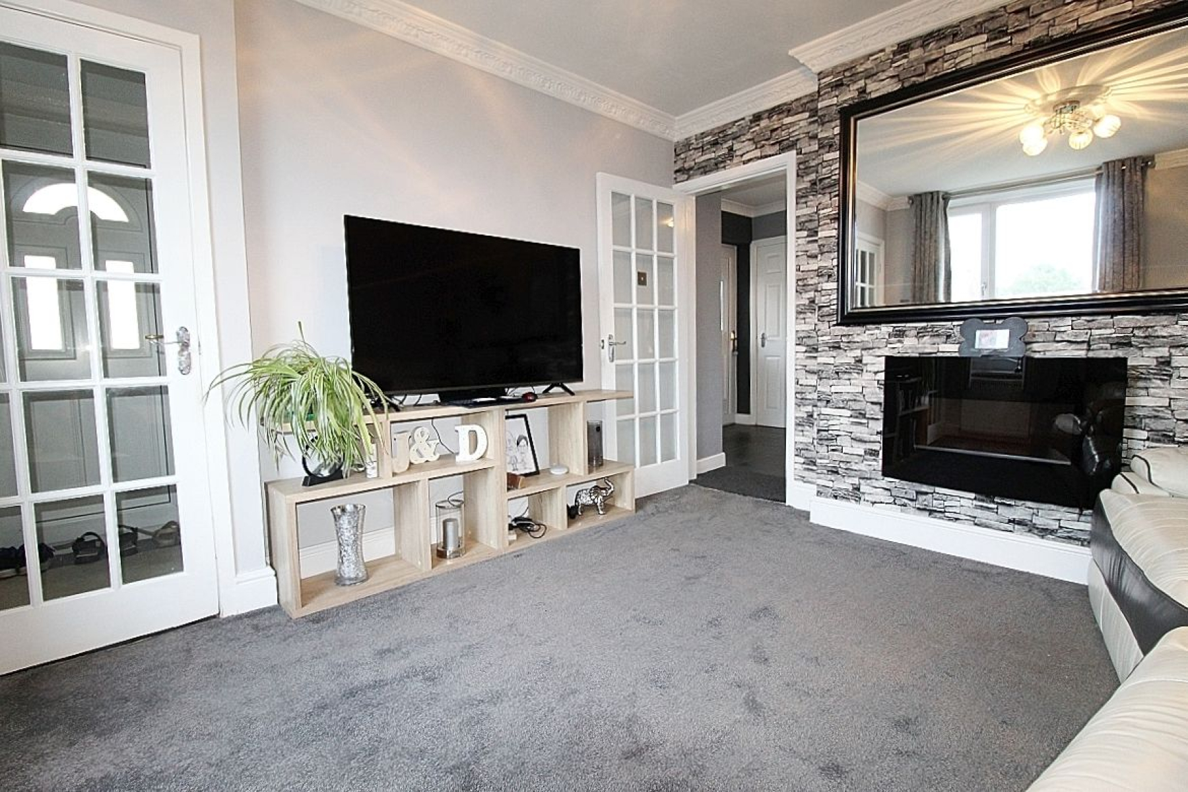
The front living room is elegant and inviting, centered around a bespoke feature wall adopting a wall mounted fire. A upvc window allows natural light to fill the room creating a warm and comfortable space ideal for relaxation, radiator and a glazed paneled door to the breakfast kitchen.
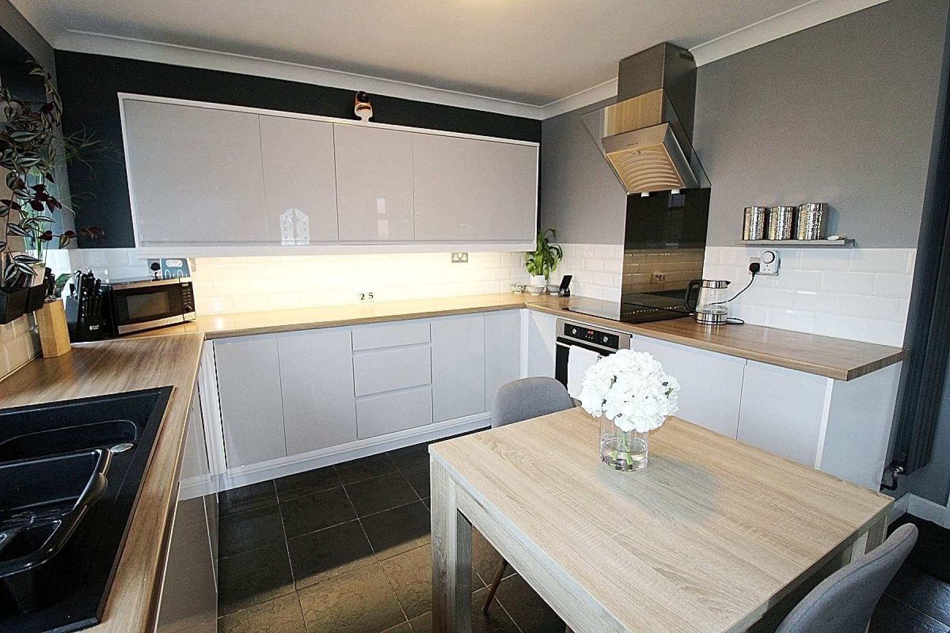
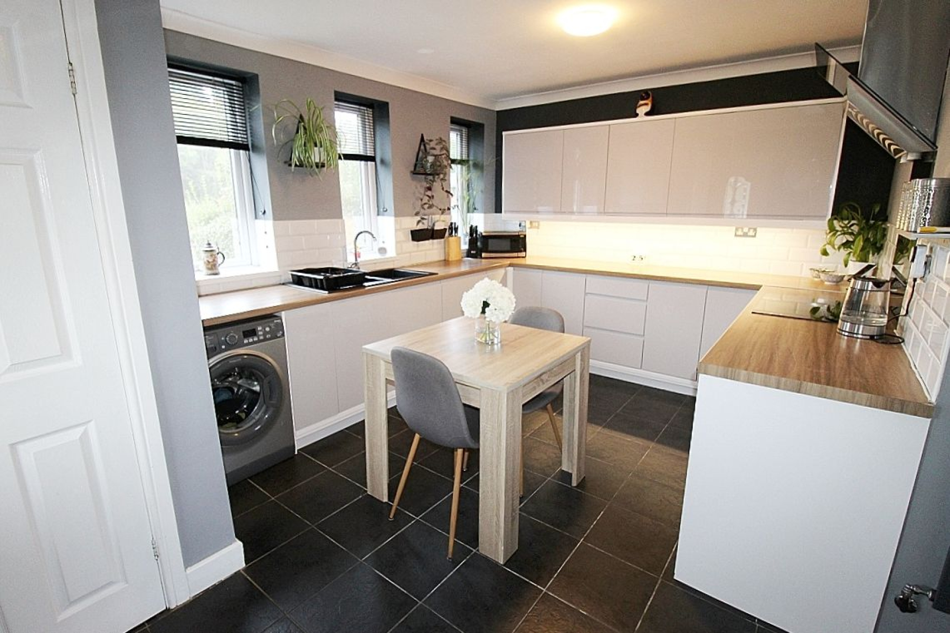
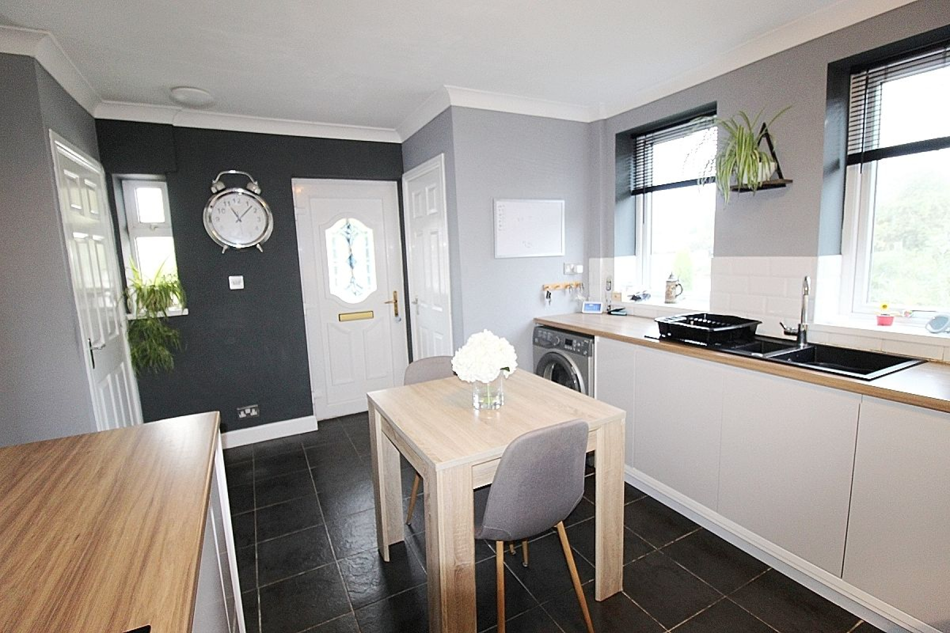
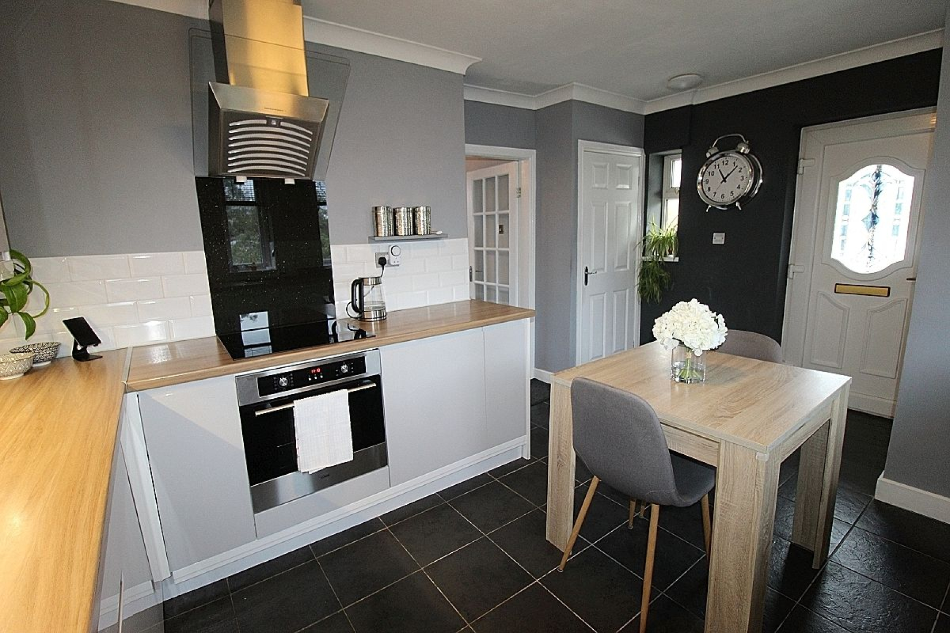
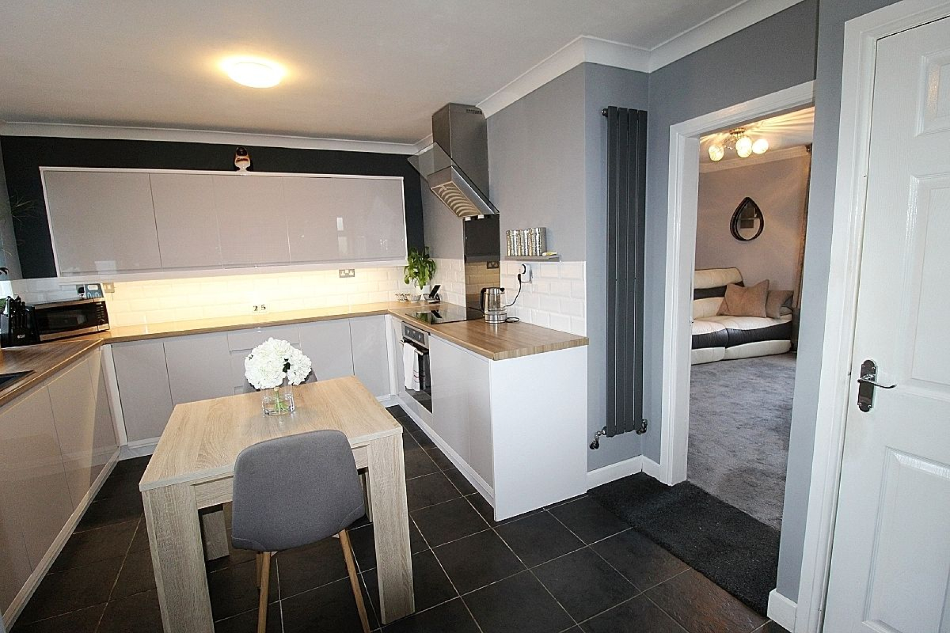
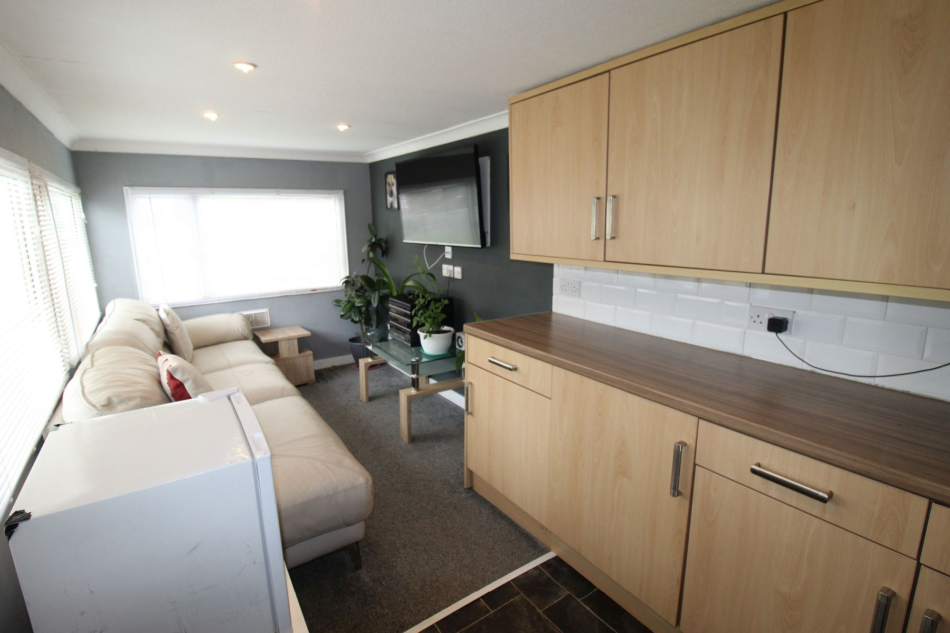
Positioned to the rear the impressive open plan breakfast kitchen area forming the heart of the home perfectly suited to both everyday living and entertaining. The contemporary kitchen features sleek modern units, generous worksurfaces with a counter top composite sink, mood lighting and a host of appliances to include a built in oven, hob with black glass back panel and a designer extractor above, integrated fridge with separate freezer and a washing machine. A door to a large under stairs storage cupboard provides valuable practicality, a further door to the wc whilst a glazed upvc door opens directly onto the raised sun terrace seamlessly connecting indoor and outdoor living, tiled flooring seamlessly flows through to the wc, a designer radiator adds warmth and three upvc windows illuminate.
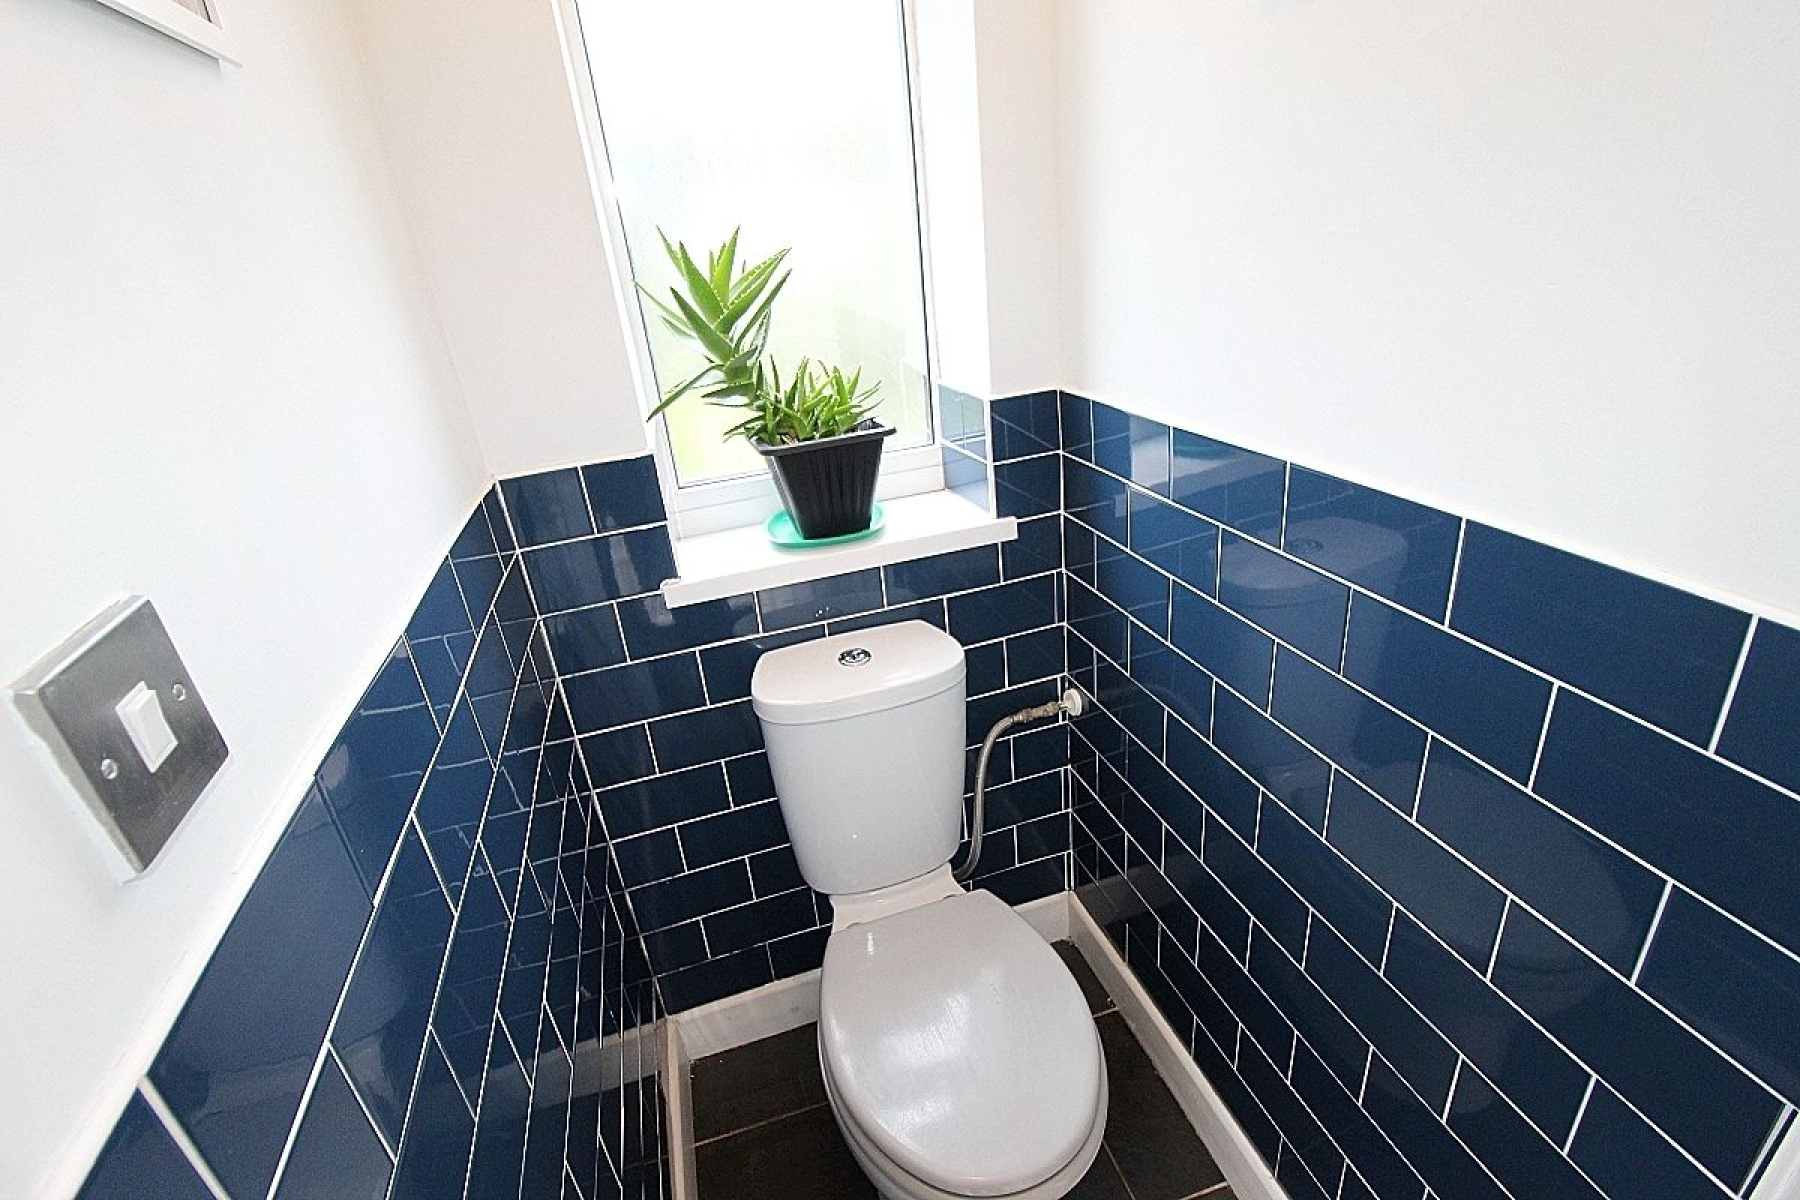
Completing the ground floor is the wc finished in a contemporary style with partially tiled walls and a upvc window designed for both convenience and practicality.
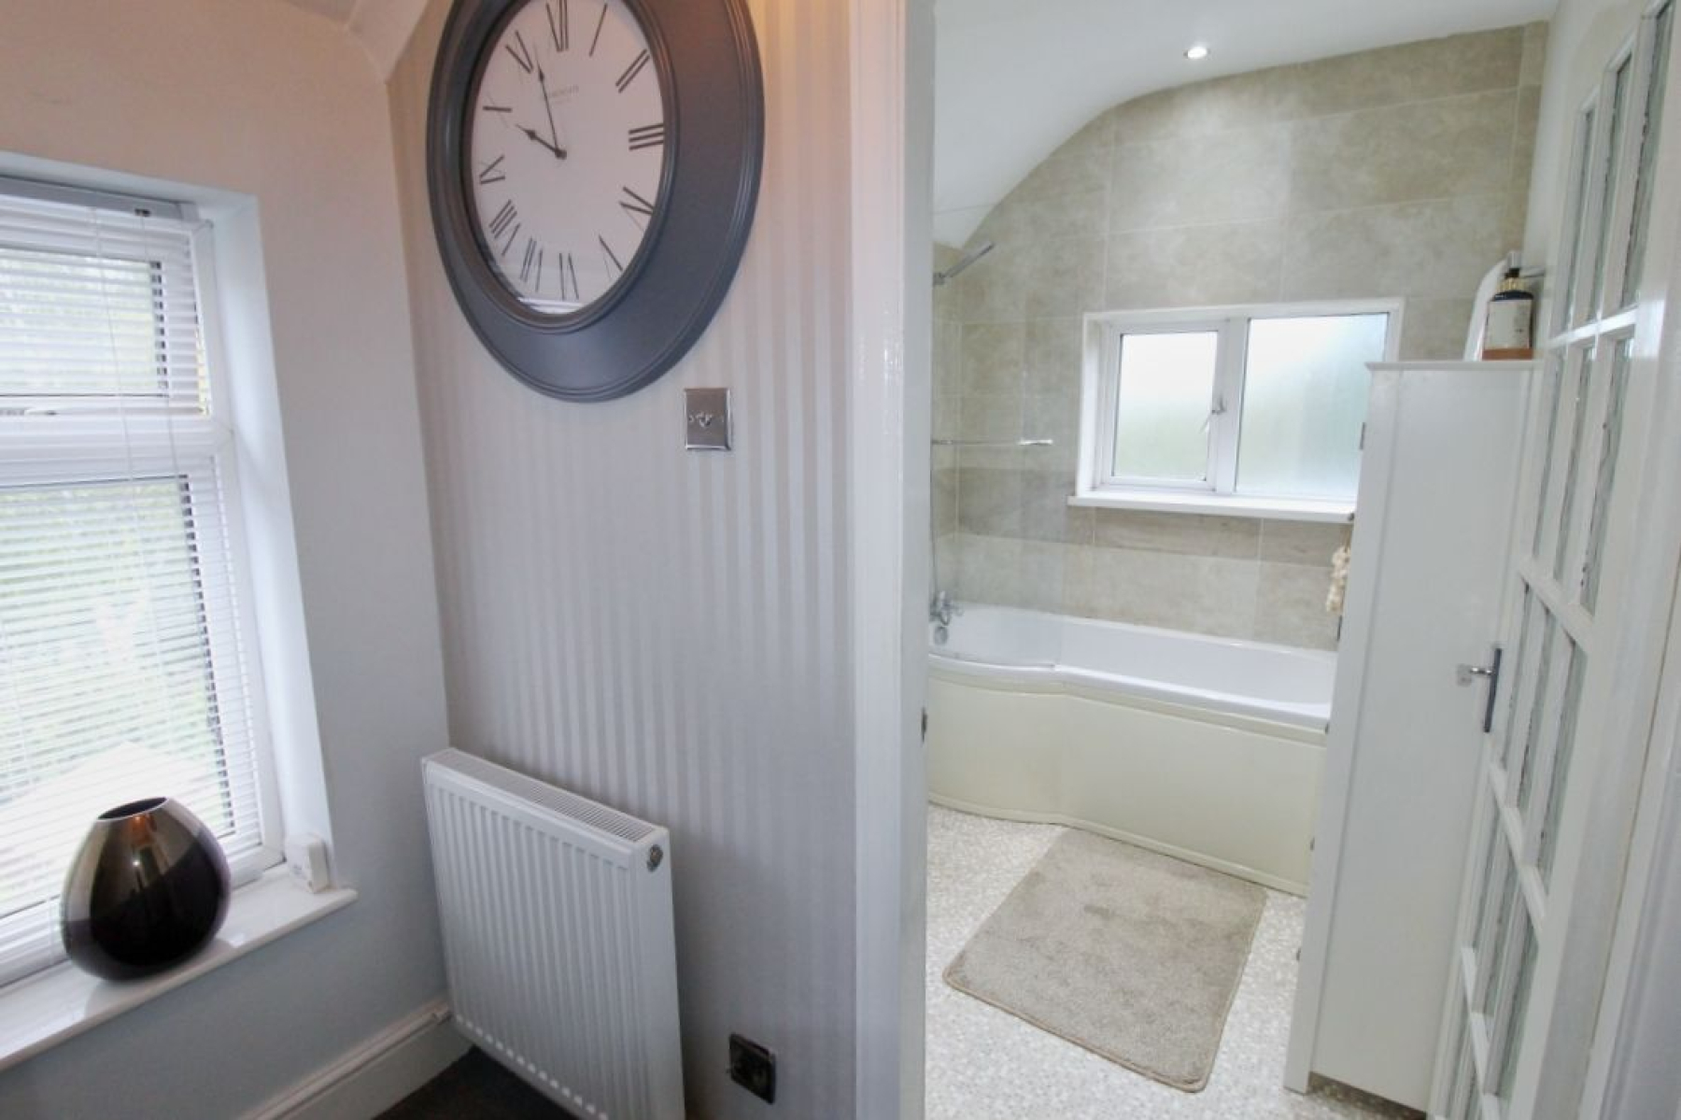
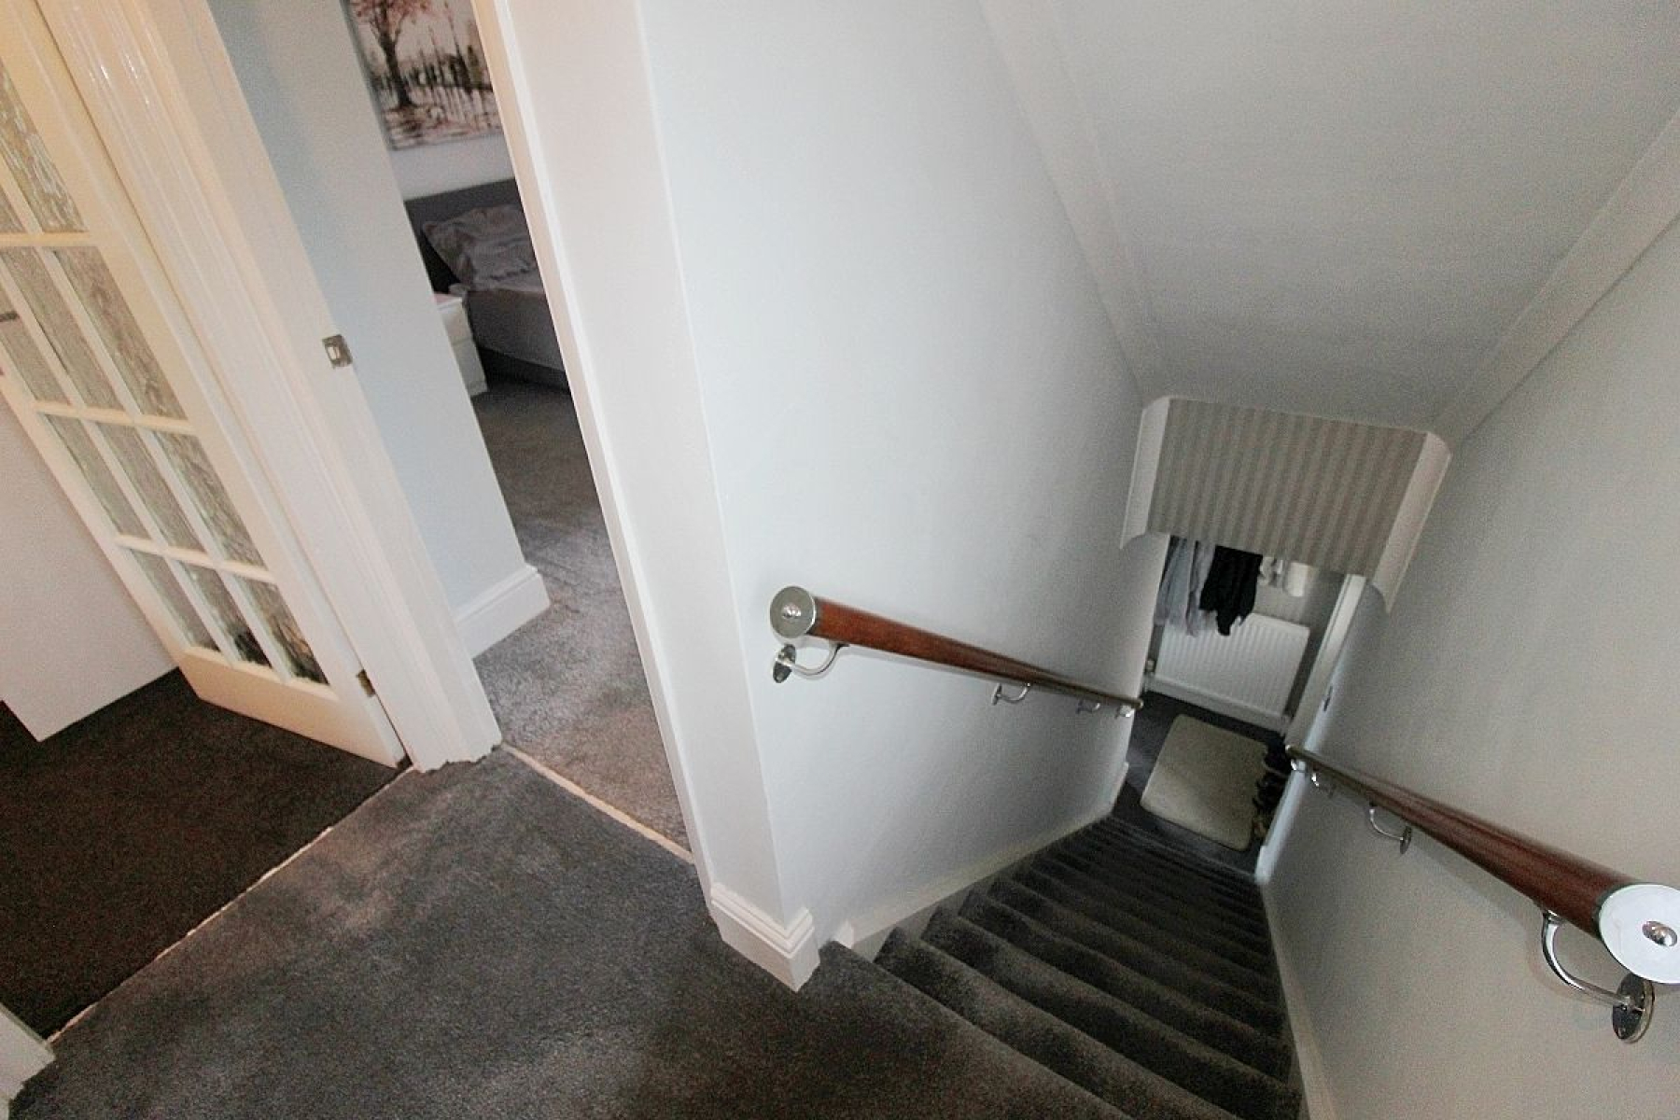
To the first floor a modern landing providing access to both bedrooms, family bathroom, a side facing upvc window and the loft for additional storage.
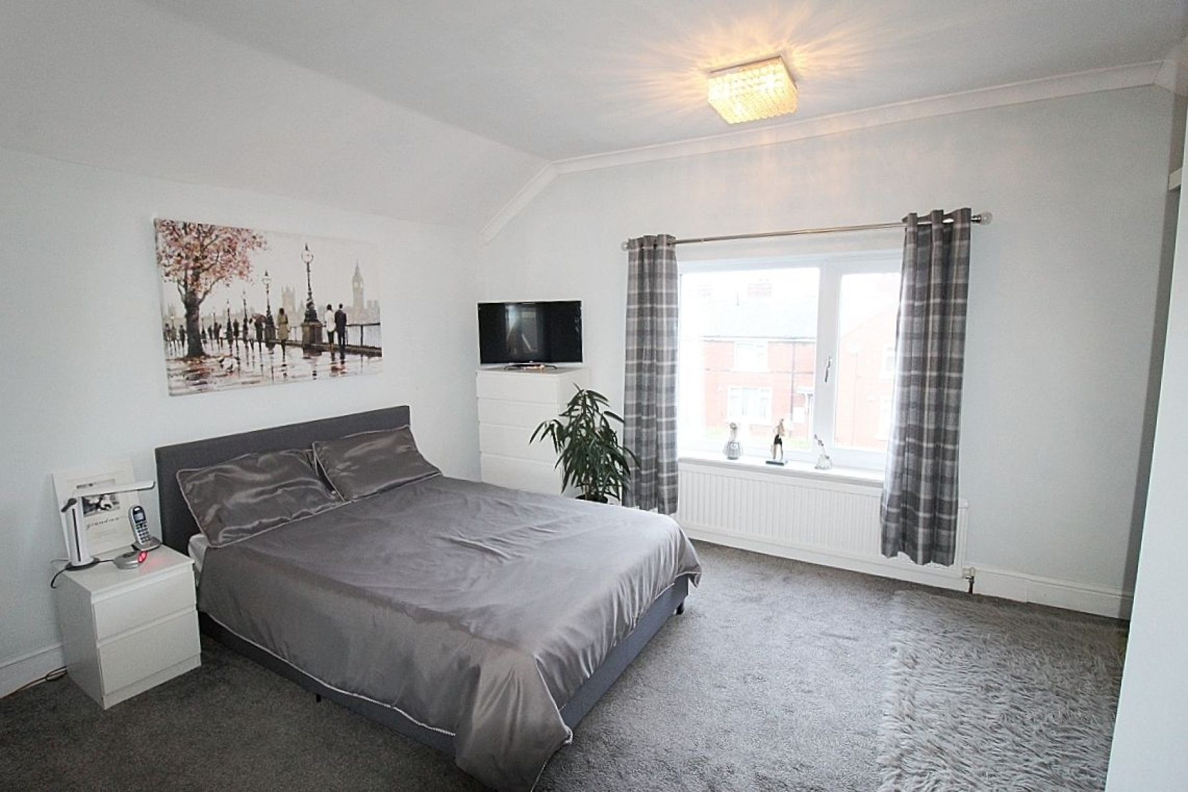
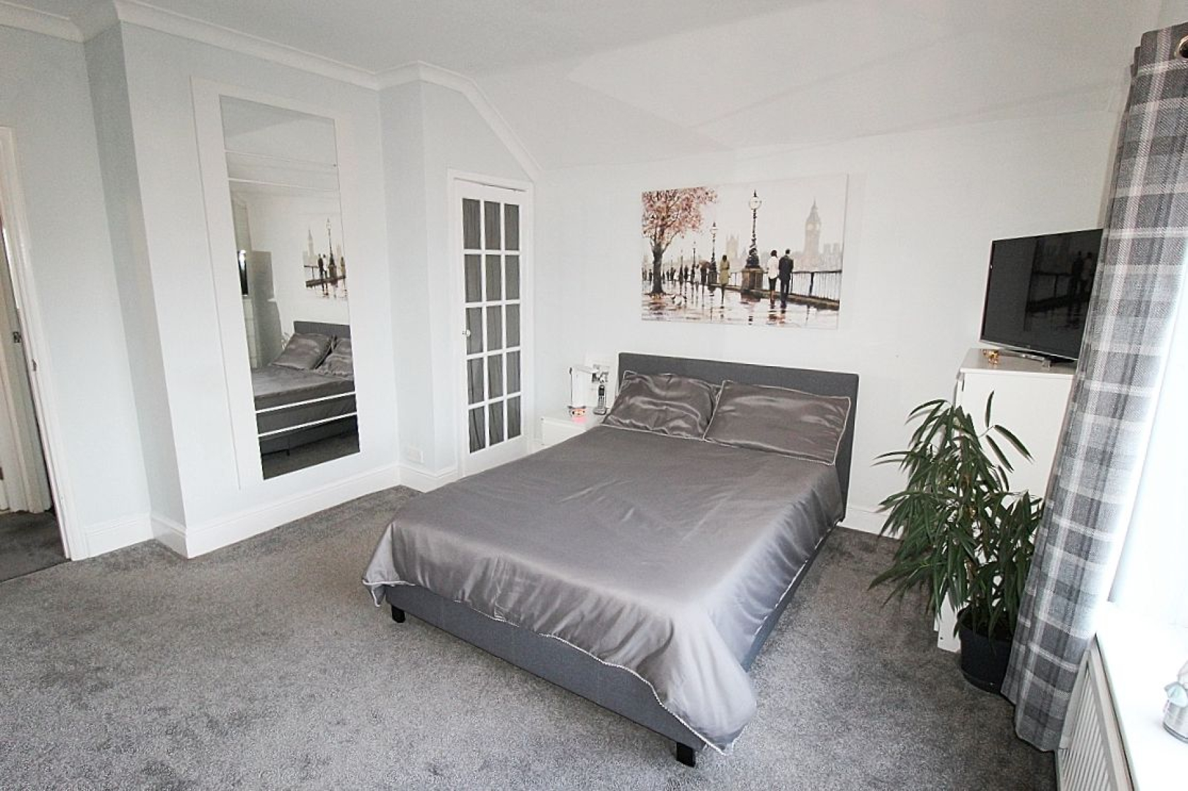
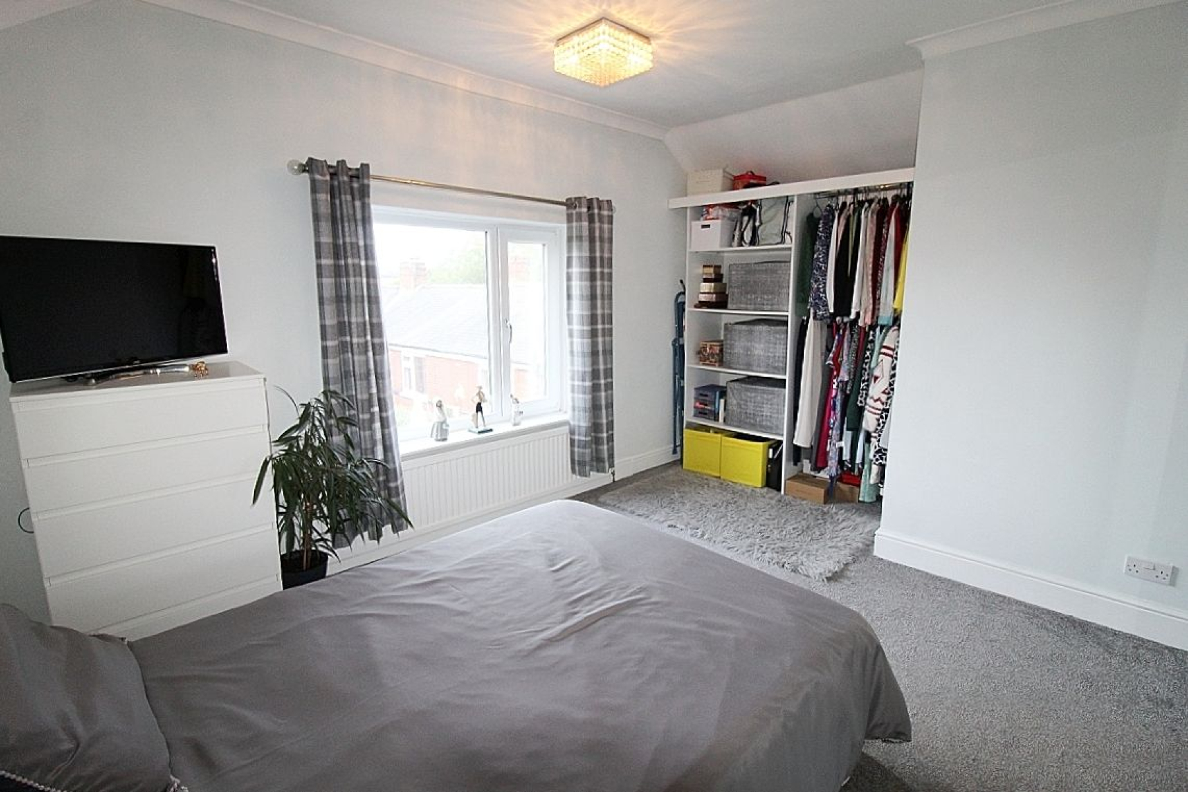
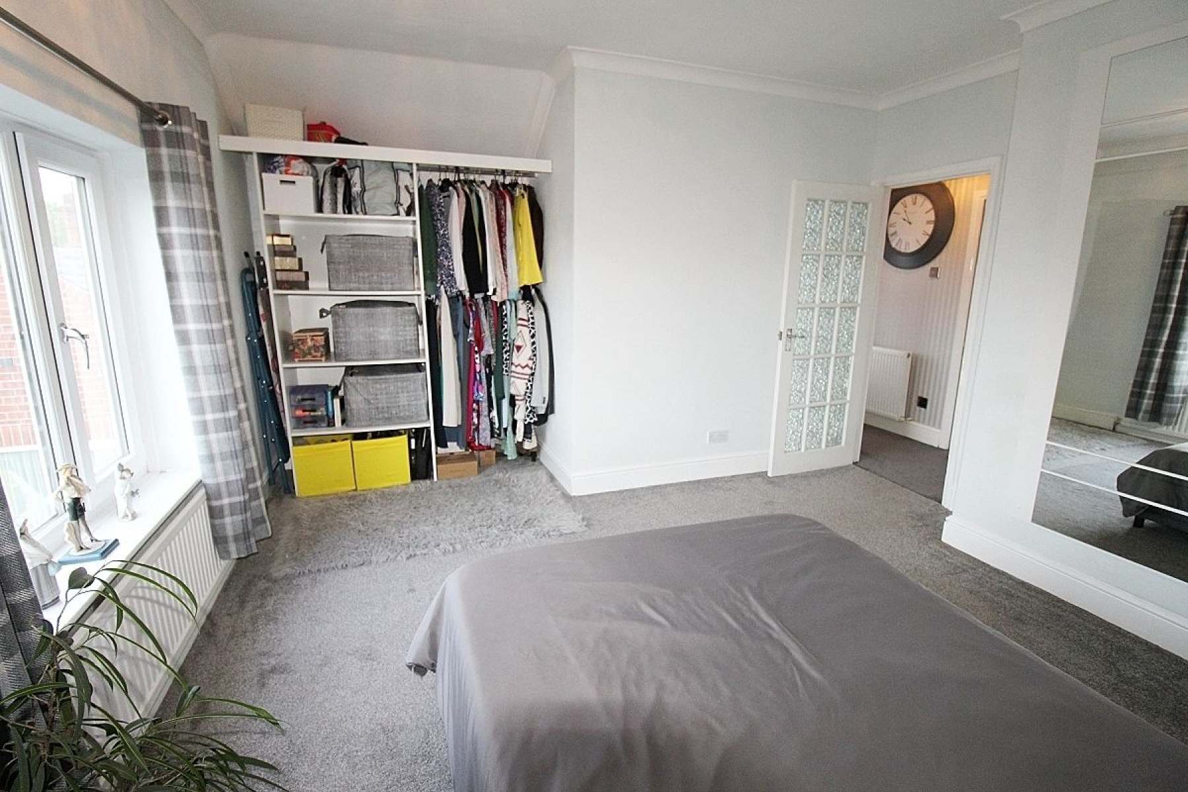
The principal bedroom is a spacious double room located to the front of the property featuring plush carpets finished to a high standard with built in storage, radiator and a upvc window.
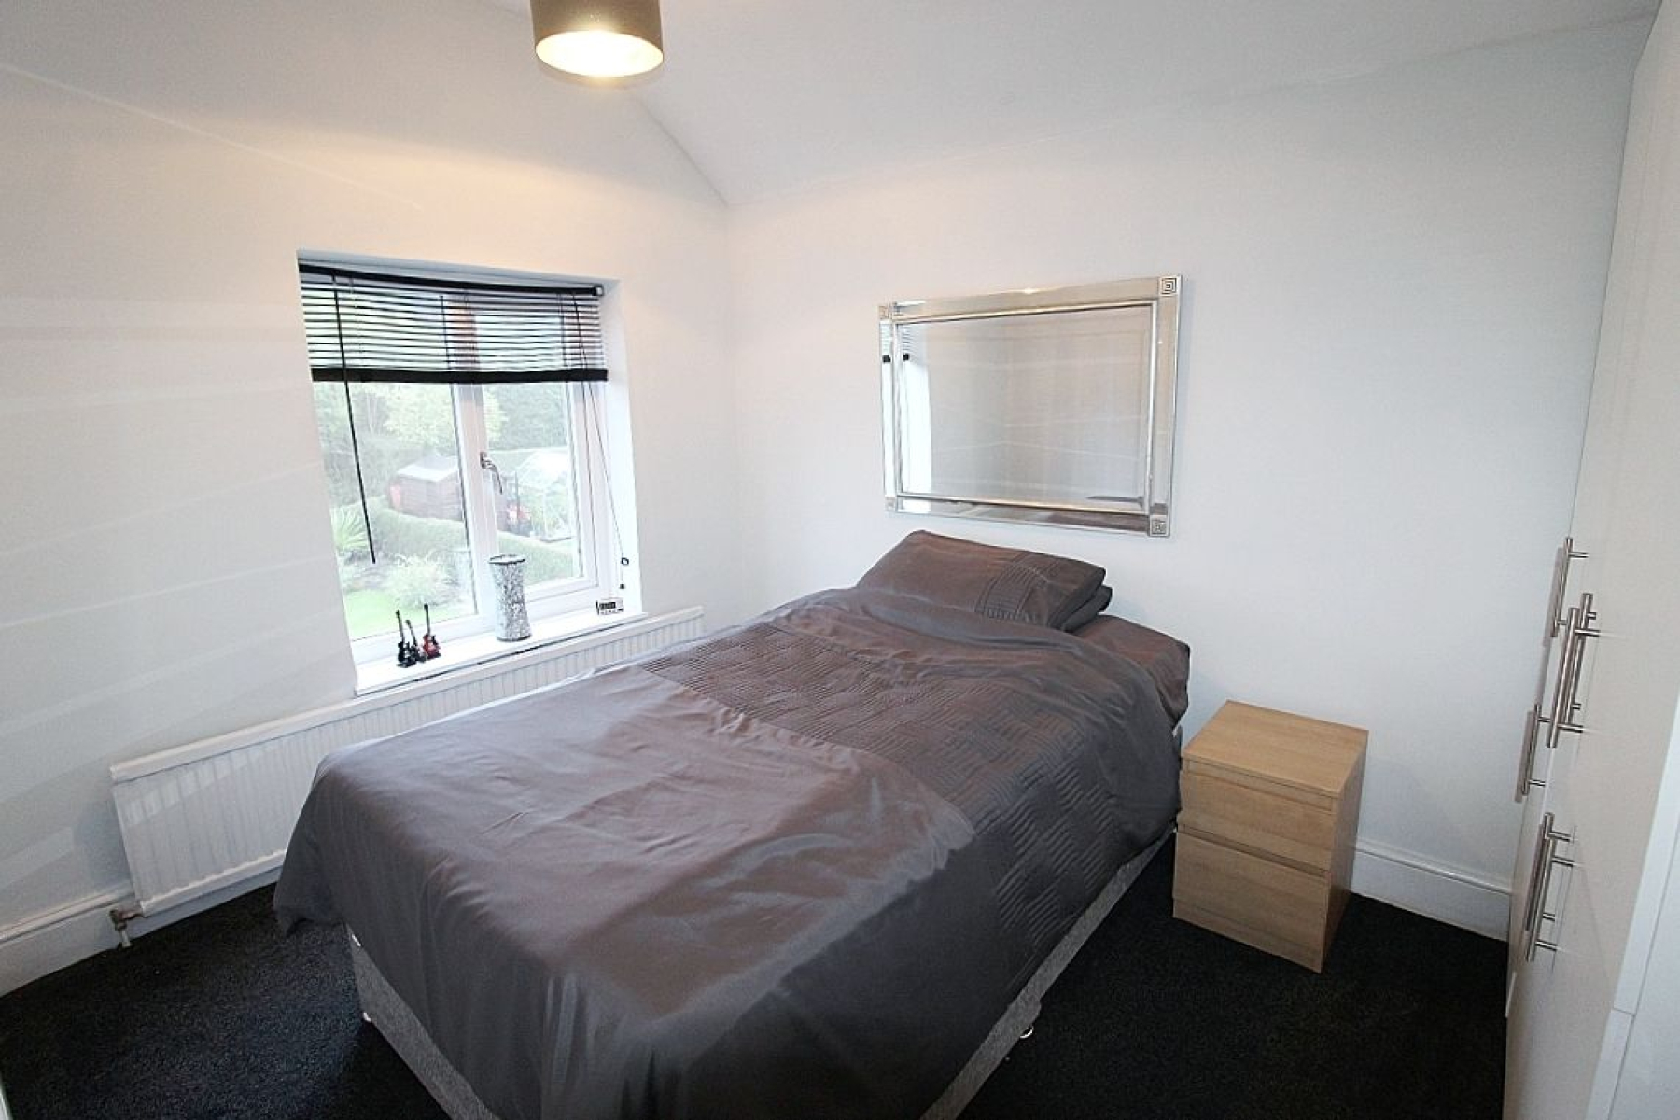
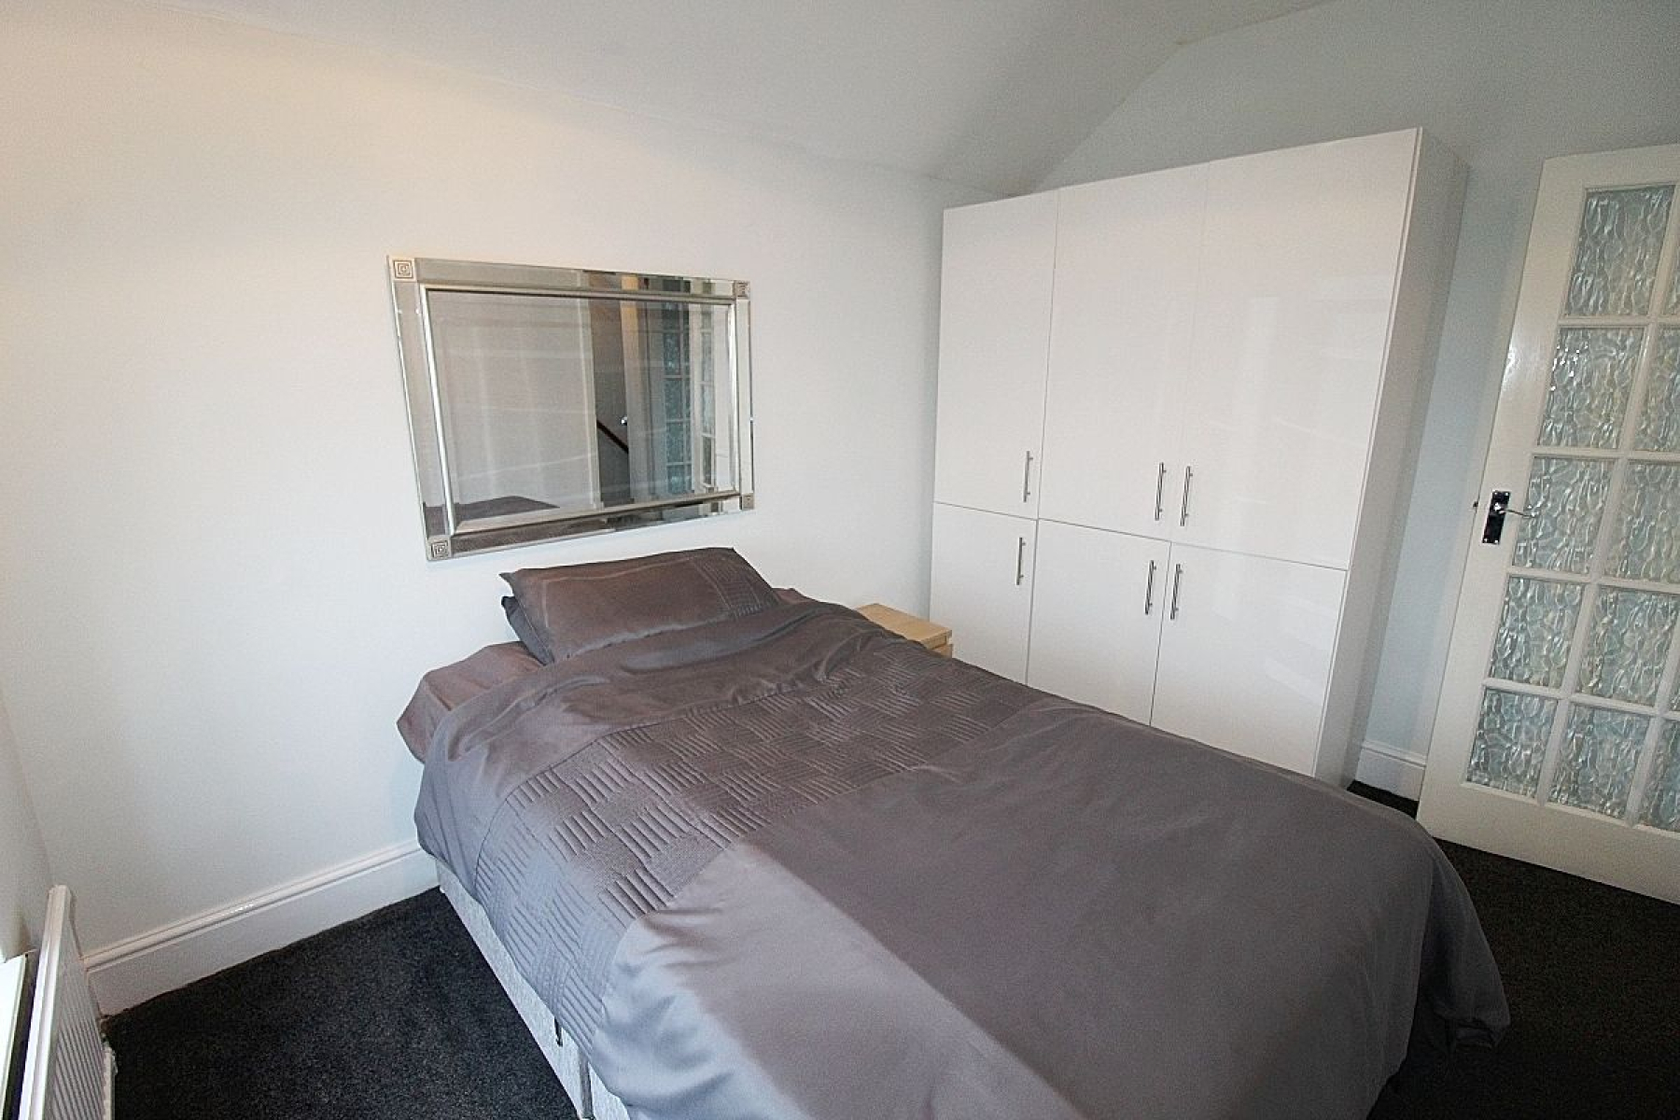
Bedroom two is another generous sized room with a range of wardrobes, a rear facing upvc window admiring the views, radiator and carpeted flooring.
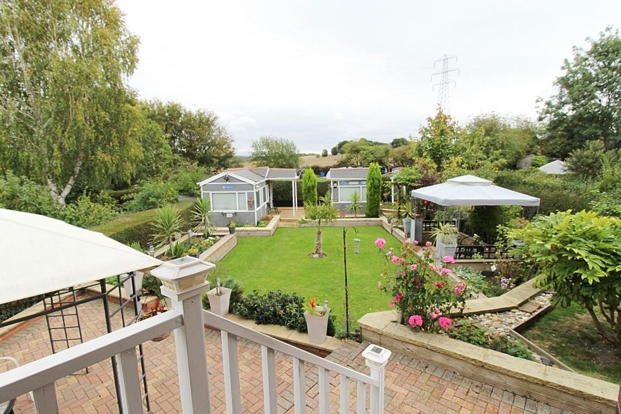
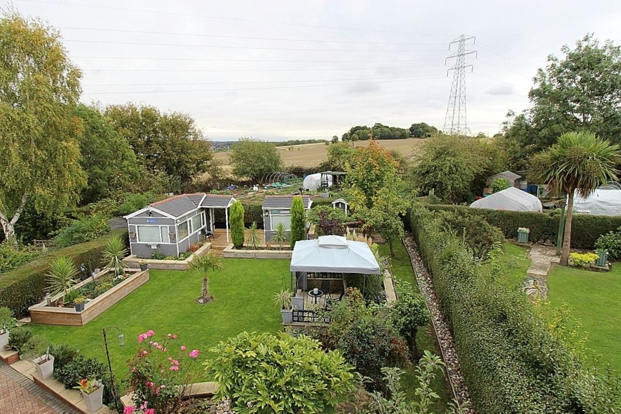
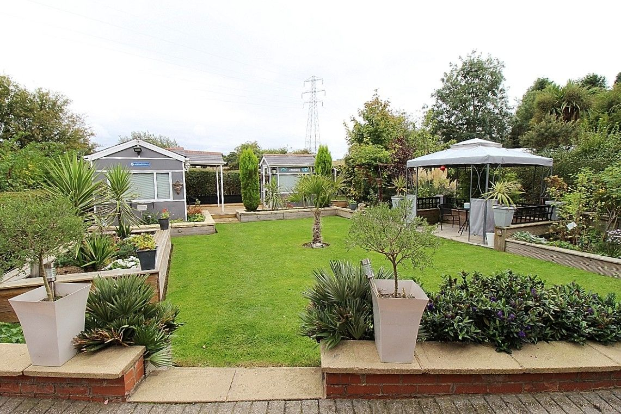
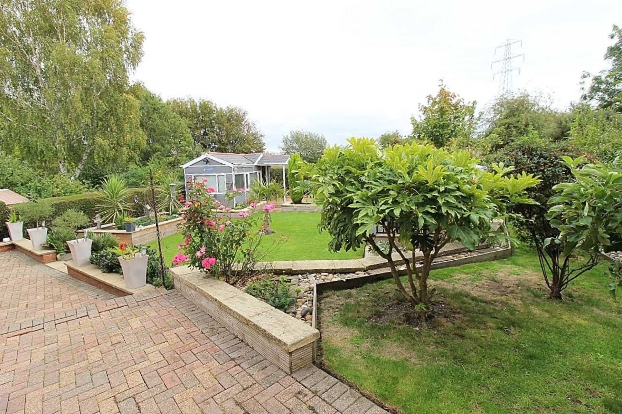
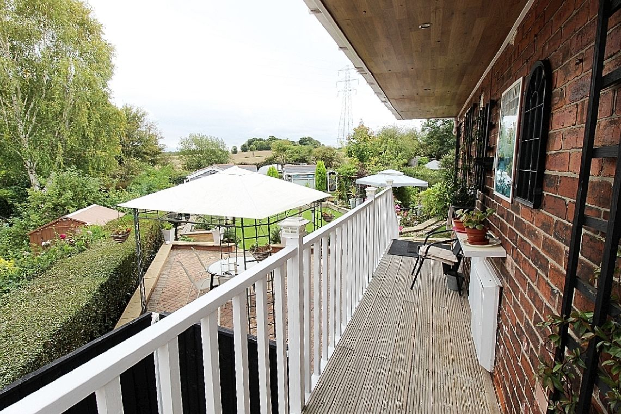
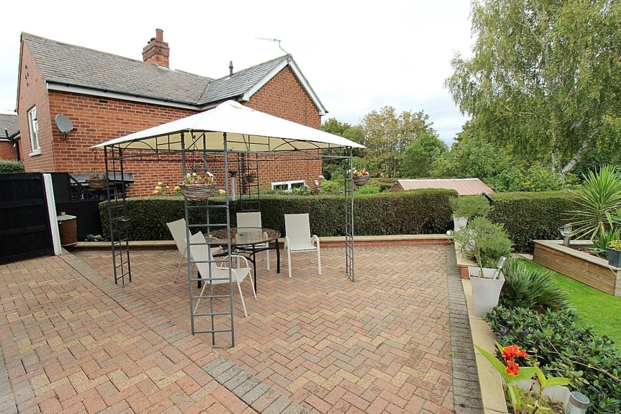
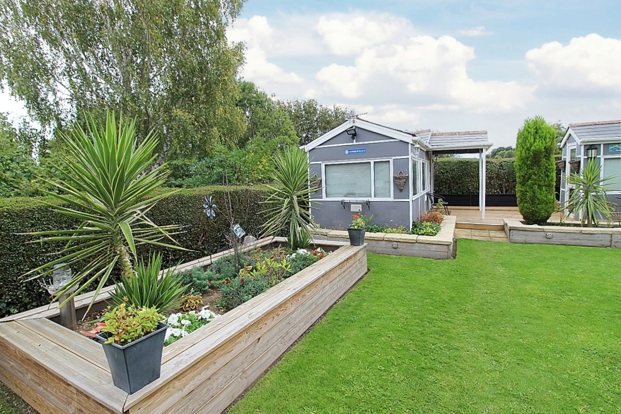
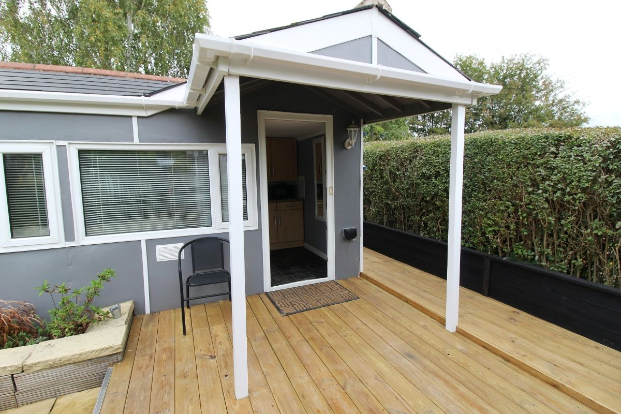
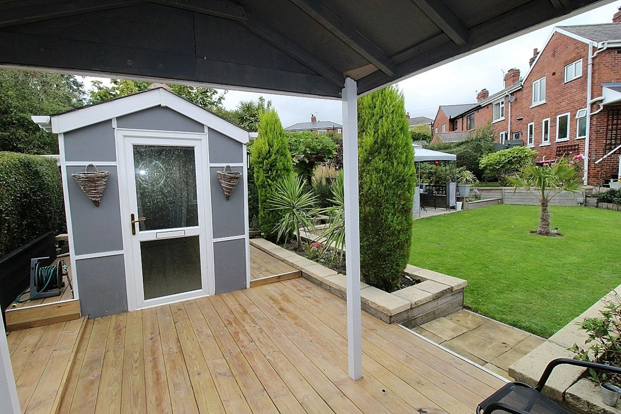
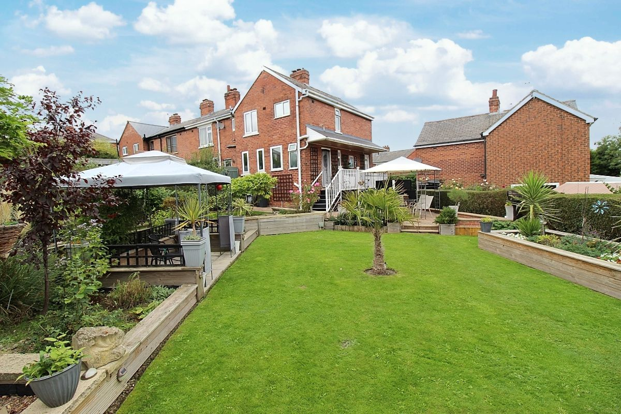
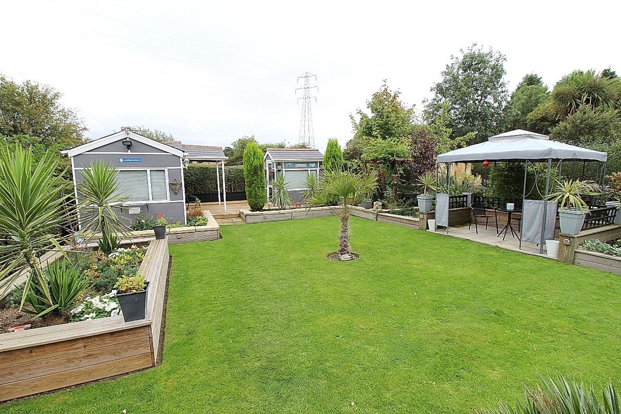
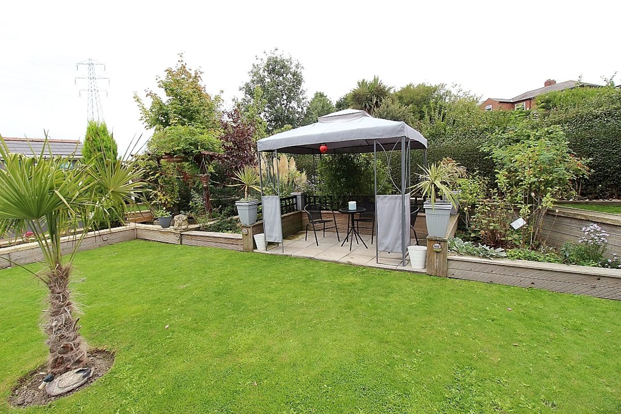
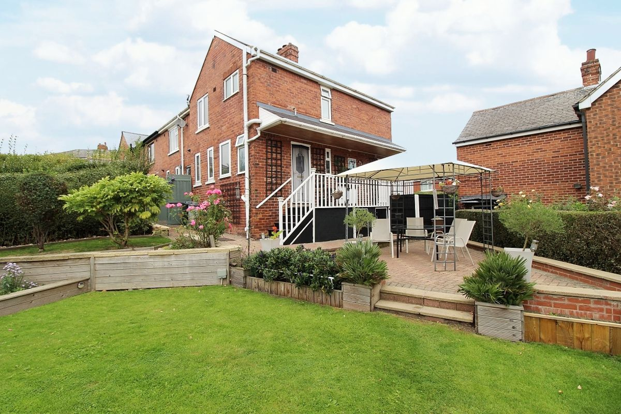
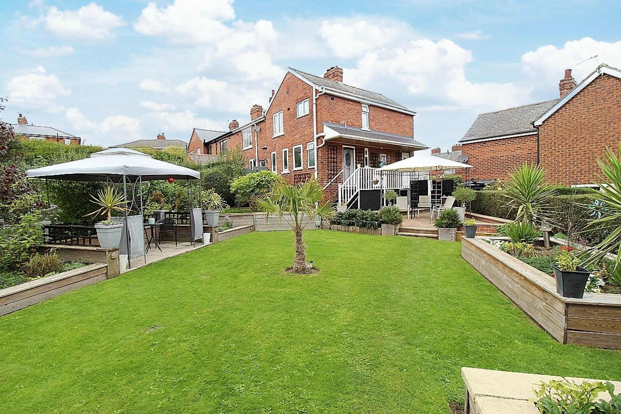
Externally the large SOUTH FACING rear garden has been beautifully landscaped for low-maintenance enjoyment featuring elegantly styled patios, lawned gardens with raised sleeper beds, dual aspect pergolas and a useful garden storage outbuilding with a further summer house creating an attractive and functional outdoor space perfect for both relaxation and entertaining and a raised decked sun terrace with balustrades overlooking open fields.
Don't delay in viewing this fantastic family home, call Uflit today 01709 912730
Council Tax Band: A
Tenure: Freehold
Garden details: Enclosed Garden, Private Garden, Rear Garden
Electricity supply: Mains
Heating: Gas Mains
Water supply: Mains
Sewerage: Mains
Entrance hall
Upon entering an inviting entrance hall sets the tone for the home with plush carpeted flooring flowing through to the lounge enhancing both style and continuity, carpeted stairs lead to the first floor and a radiator adds warmth whilst a glazed paneled door provides access to the principal living spaces creating a well-planned and cohesive layout.
Living room w: 3.5m x l: 4m (w: 11' 6" x l: 13' 1")
The front living room is elegant and inviting centred around a bespoke feature wall adopting a wall mounted fire. A upvc window allows natural light to fill the room creating a warm and comfortable space ideal for relaxation, radiator and a glazed paneled door to the breakfast kitchen.
Breakfast kitchen w: 4.5m x l: 3.7m (w: 14' 9" x l: 12' 2")
Positioned to the rear the impressive open plan breakfast kitchen area forming the heart of the home perfectly suited to both everyday living and entertaining. The contemporary kitchen features sleek modern units, generous worksurfaces with a counter top composite sink, mood lighting and a host of appliances to include a built in oven, hob with black glass back panel and a designer extractor above, integrated fridge with separate freezer and a washing machine. A door to a large under stairs storage cupboard provides valuable practicality, a further door to the wc whilst a glazed upvc door opens directly onto the raised sun terrace seamlessly connecting indoor and outdoor living, tiled flooring seamlessly flows through to the wc, a designer radiator adds warmth and three upvc windows illuminate.
WC
Completing the ground floor is the wc finished in a contemporary style with partially tiled walls and a upvc window designed for both convenience and practicality.
Landing
To the first floor a modern landing providing access to both bedrooms, family bathroom, a side facing upvc window and the loft for additional storage.
Master bedroom w: 4.5m x l: 4m (w: 14' 9" x l: 13' 1")
The principal bedroom is a spacious double room located to the front of the property featuring plush carpets, finished to a high standard with built in storage, radiator and a upvc window.
Bedroom 2 w: 2.5m x l: 3.4m (w: 8' 2" x l: 11' 2")
Bedroom two is another generous sized room with a range of wardrobes, a rear facing upvc window admiring the views, radiator and carpeted flooring.
Family Bathroom w: 1.9m x l: 2.4m (w: 6' 3" x l: 7' 10")
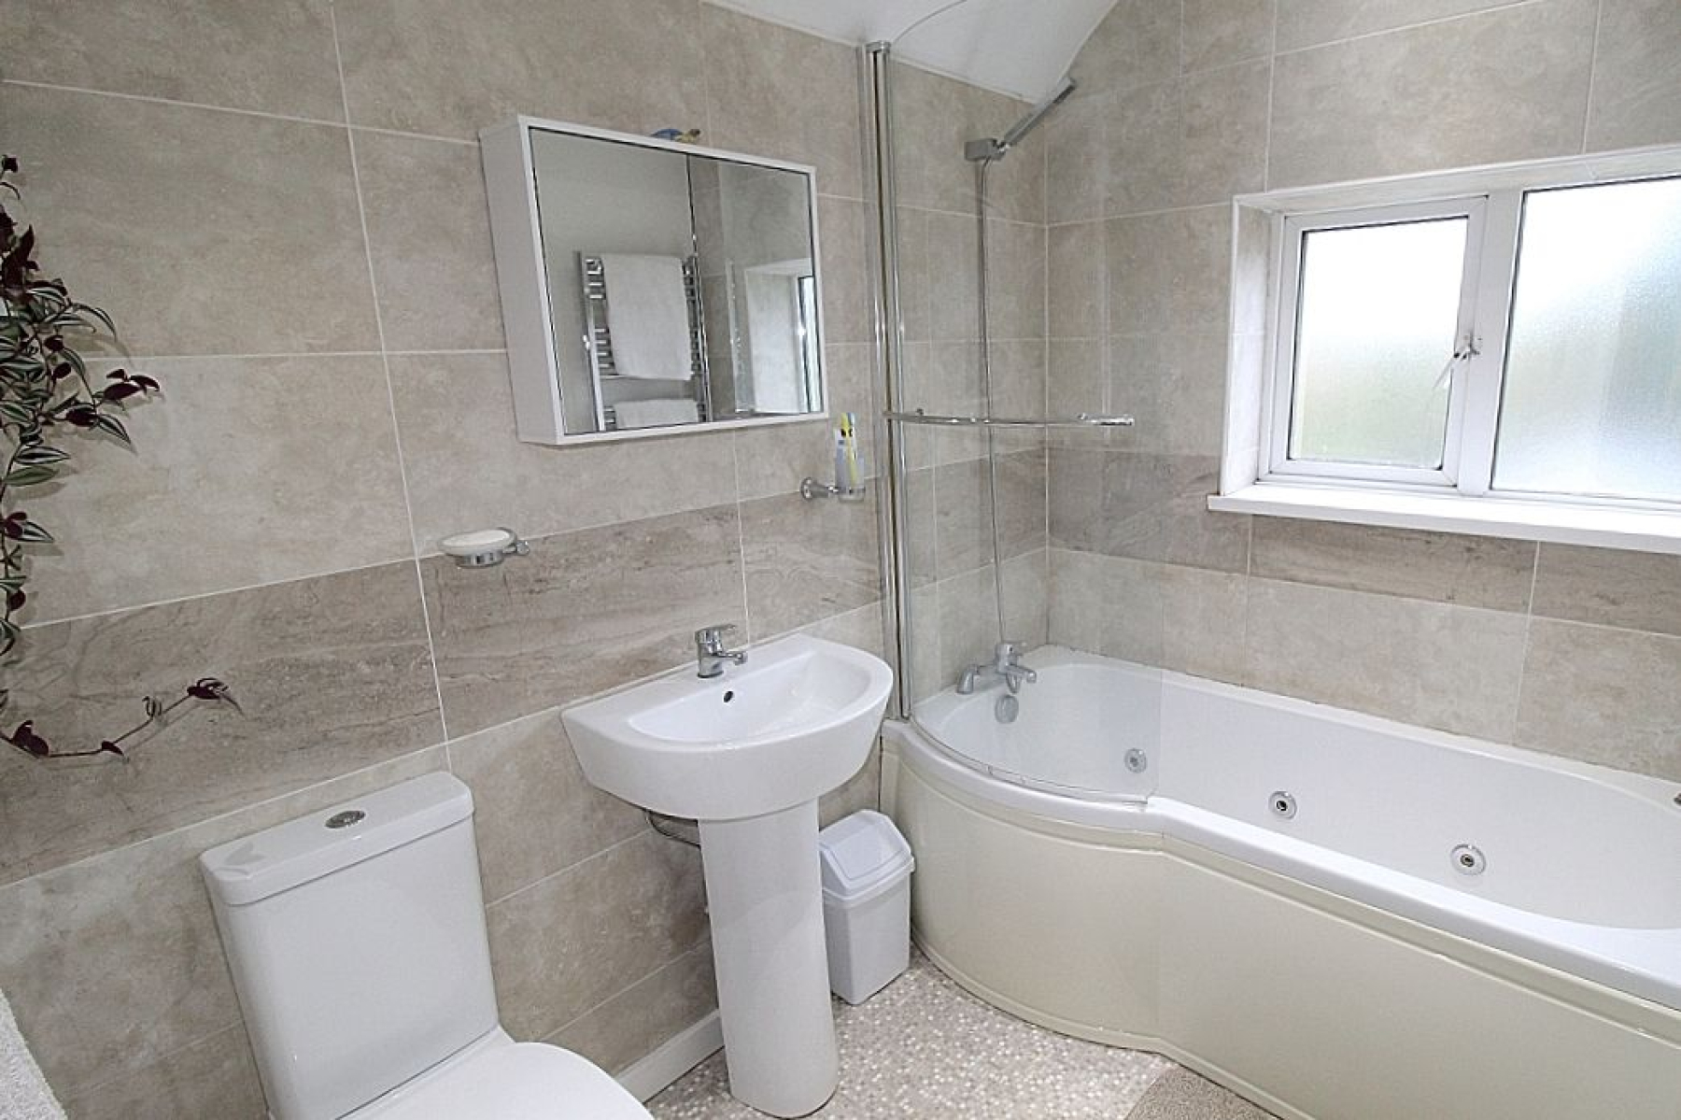
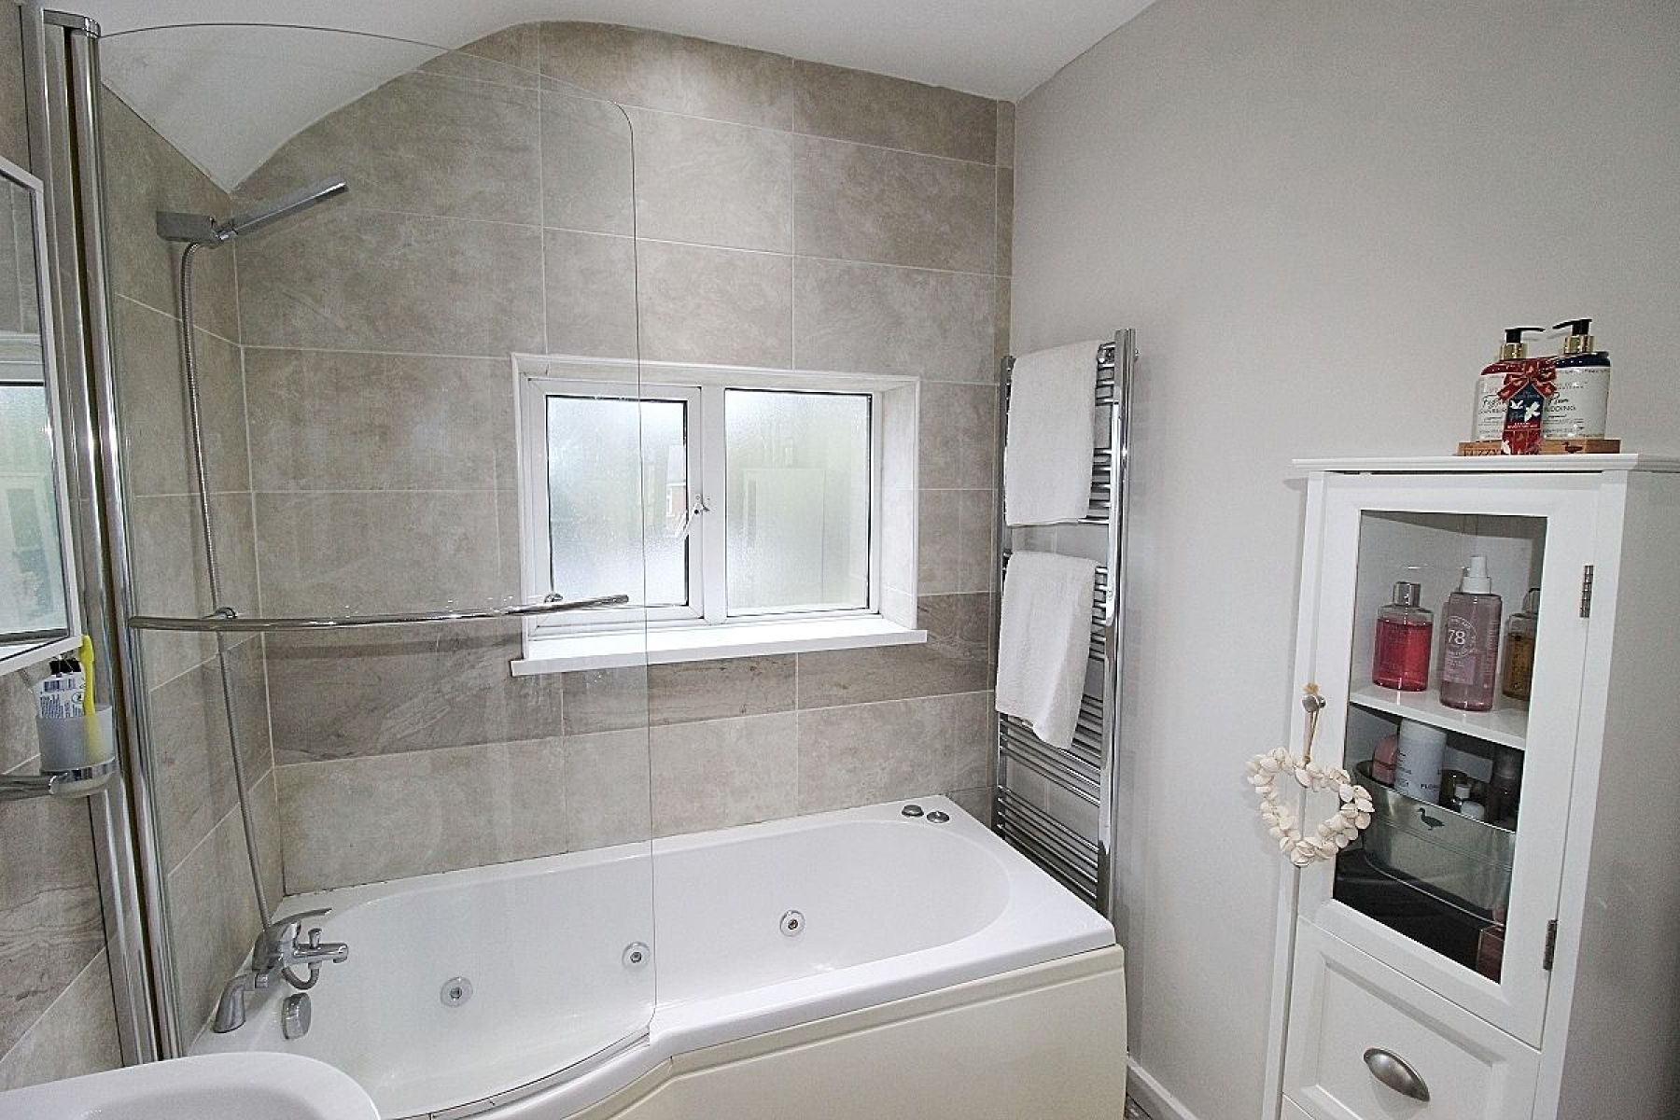
A modern family bathroom with partially tiled walls comprising of a p shaped paneled spa bath with over head shower and screen, wash hand basin and a low level wc. Complimentary flooring, heated towel rail, spot lighting and a upvc window.
Outside
Externally the large rear SOUTH FACING garden has been beautifully landscaped for low-maintenance enjoyment featuring elegantly styled patios, lawned gardens with raised sleeper beds, dual aspect pergolas and a useful garden storage outbuilding with a further summer house creating an attractive and functional outdoor space perfect for both relaxation and entertaining and a raised decked sun terrace with balustrades overlooking open fields.