BEAUTIFULLY RENOVATED IT SIMPLY MUST BE SEEN...ON THE DESIRABLE WEETWOOD ROAD NUMBER 19...!
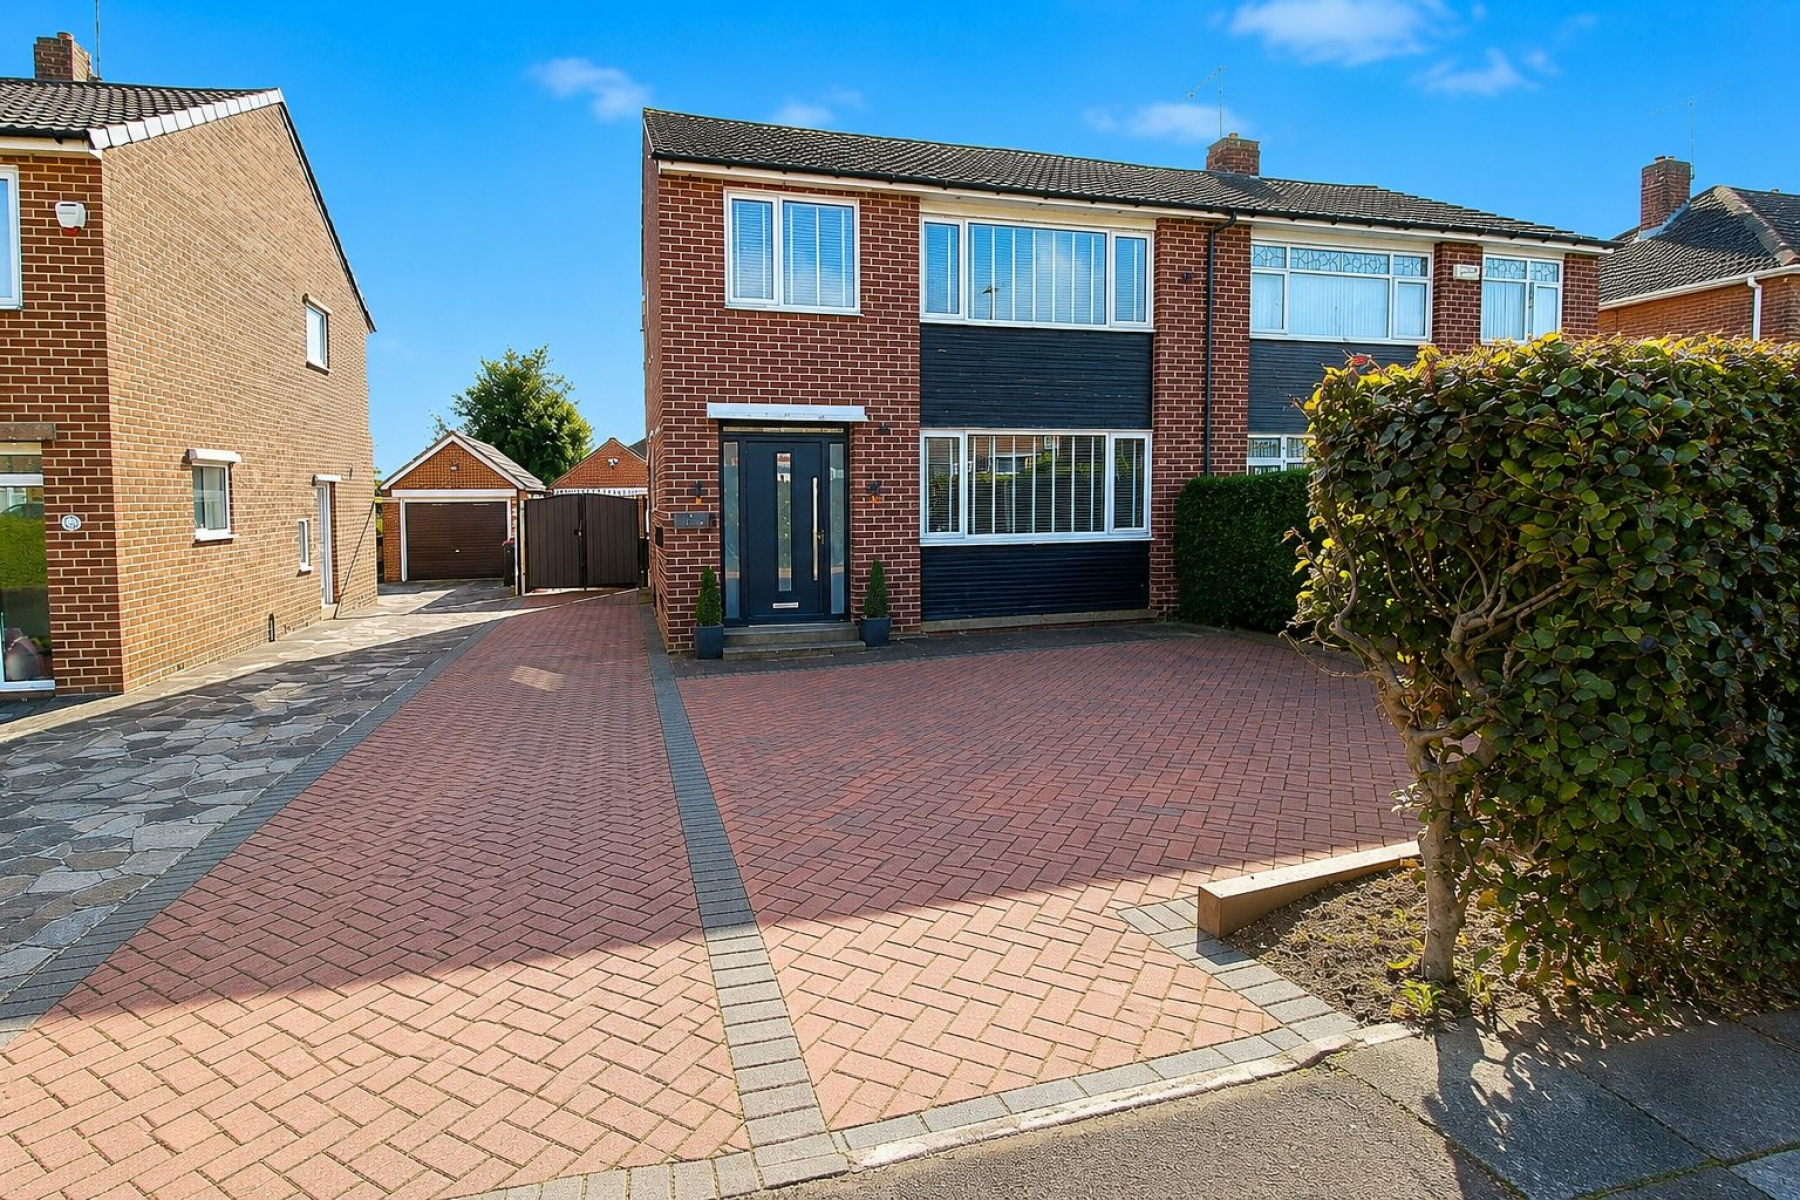
Uflit are delighted to bring to the market this beautifully presented three-bedroom semi-detached property on Weetwood Road, Rotherham. Offering stylish and modern accommodation throughout, this impressive home has been thoughtfully renovated to provide generous and versatile living space making it an ideal choice for families.
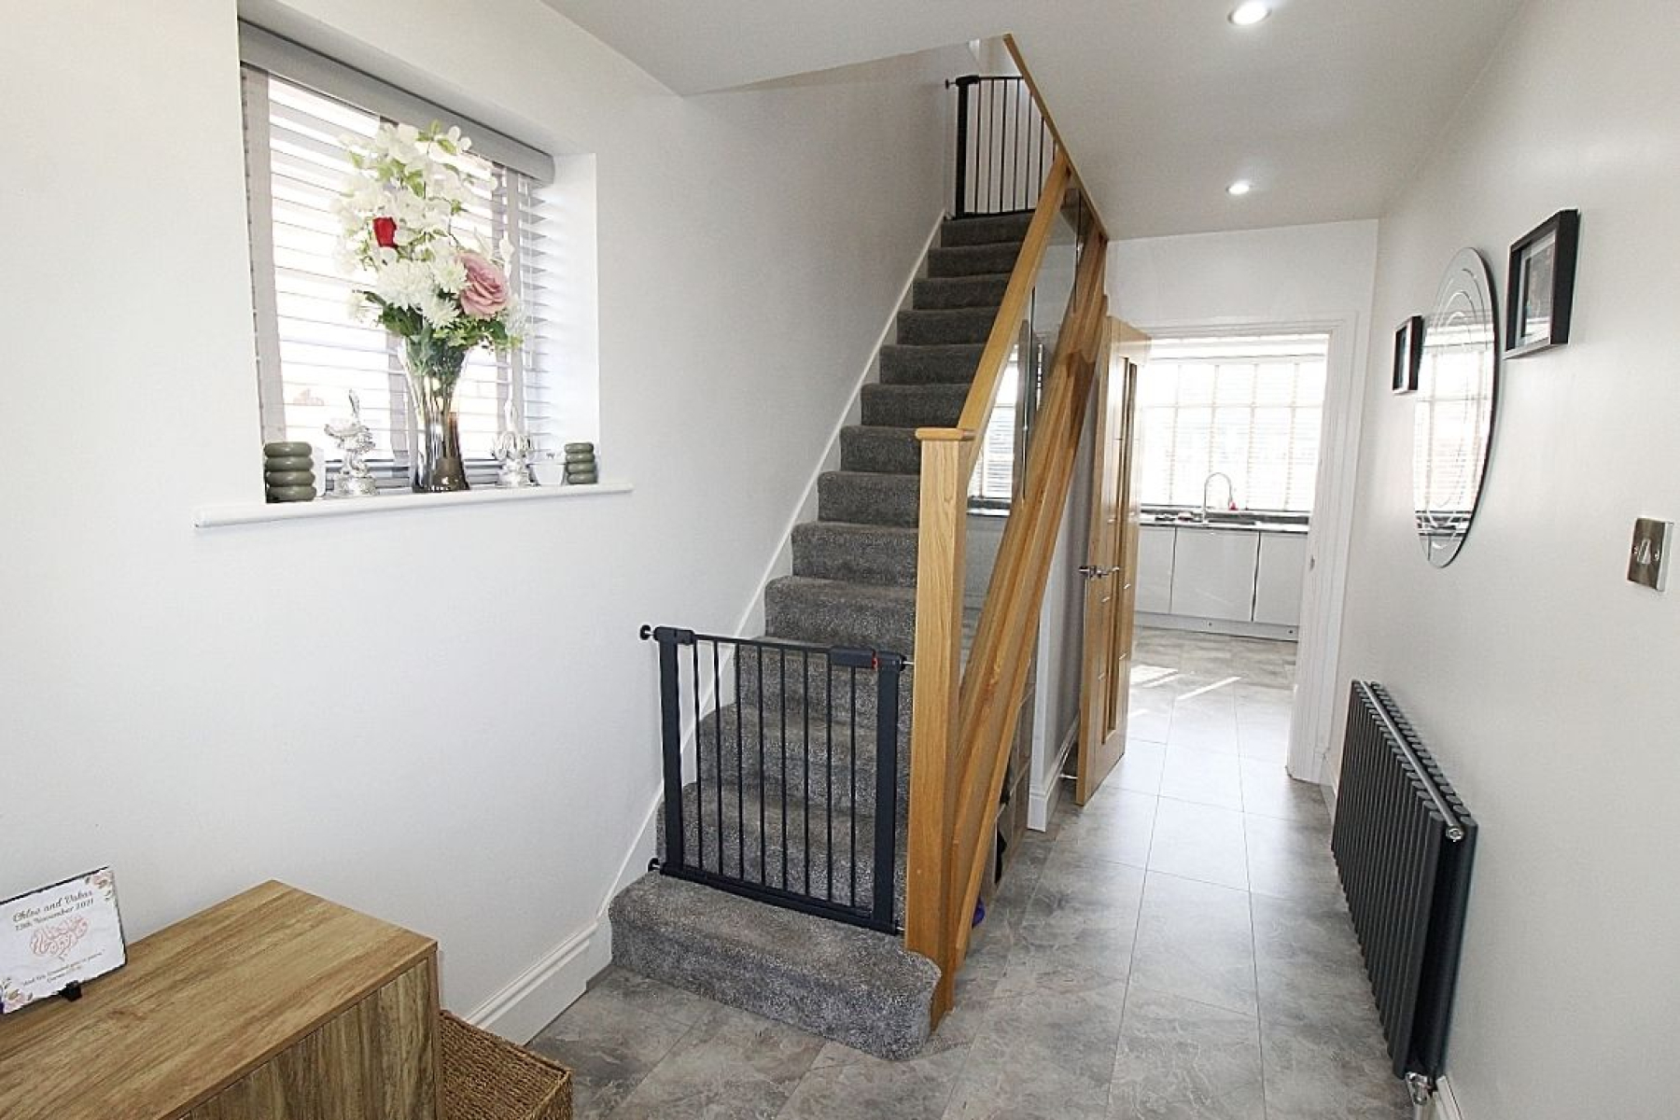
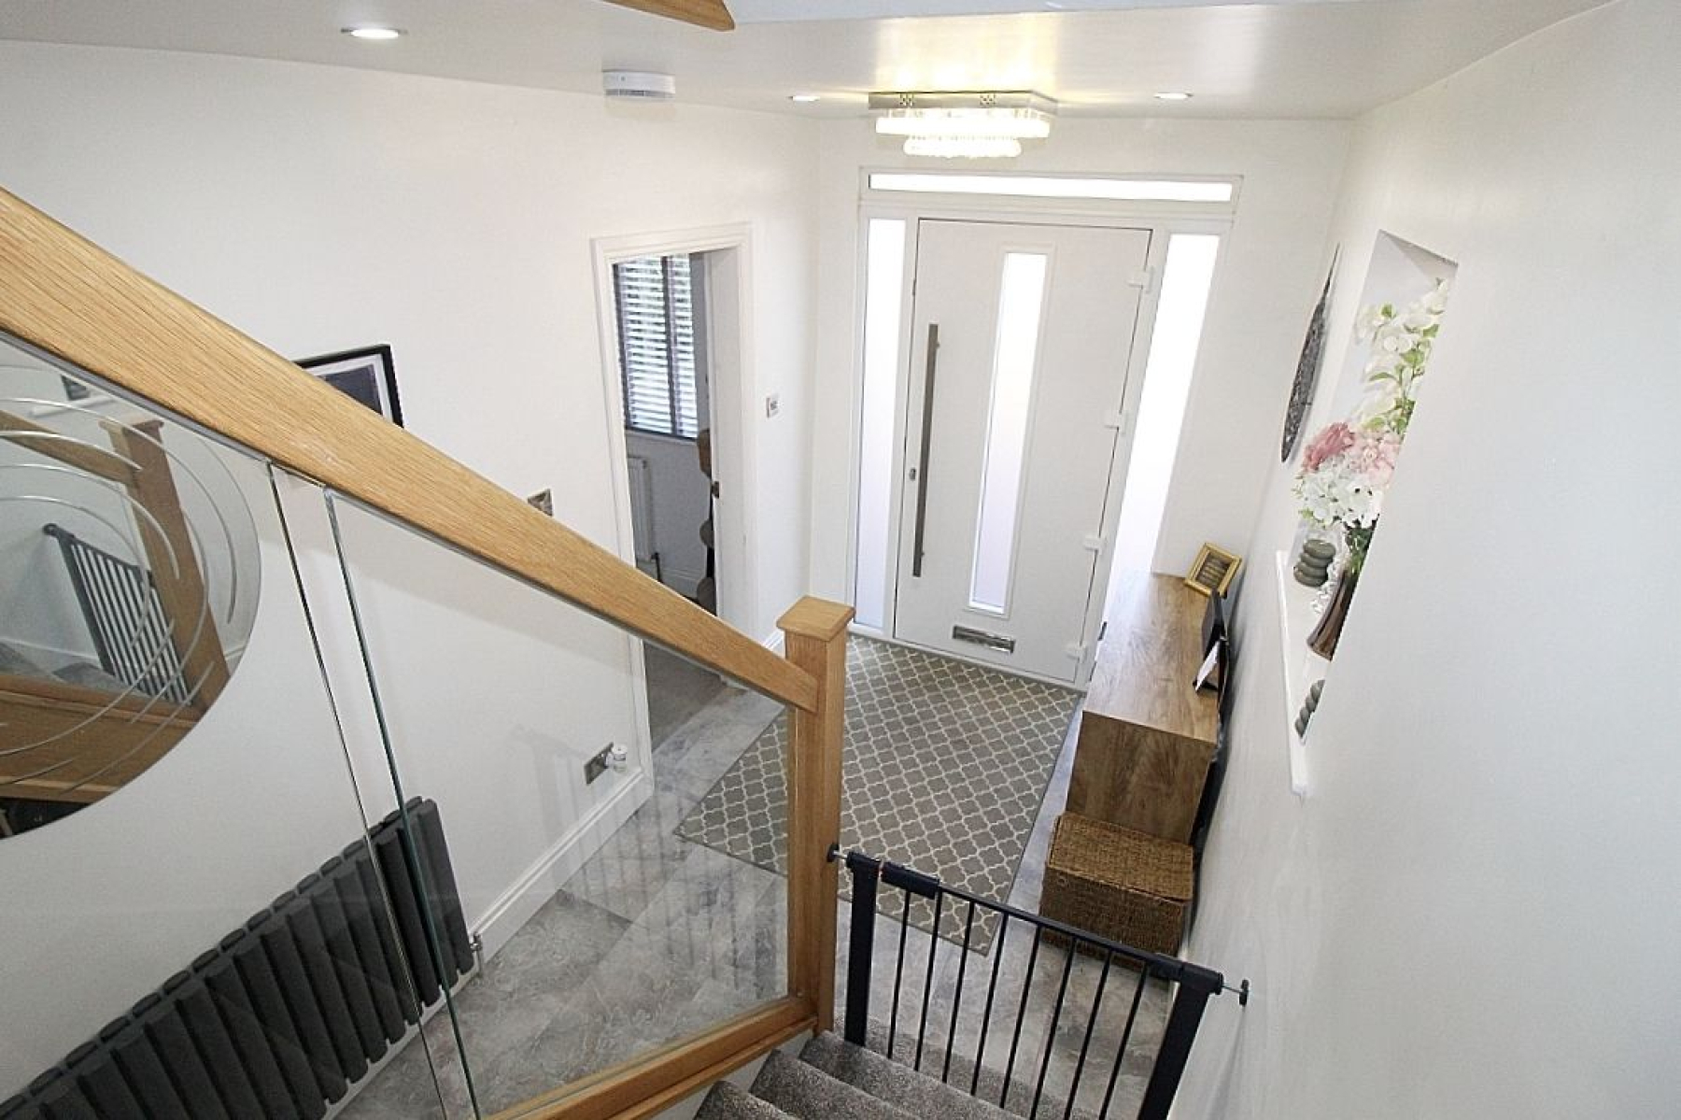
The property is approached via a block paved driveway providing ample parking for a multitude of vehicles with composite gated access extending the driveway to the rear. On entering the home you are welcomed into a stylish entrance hallway which provides access to the main living accommodation and bespoke stairs rising to the first floor.
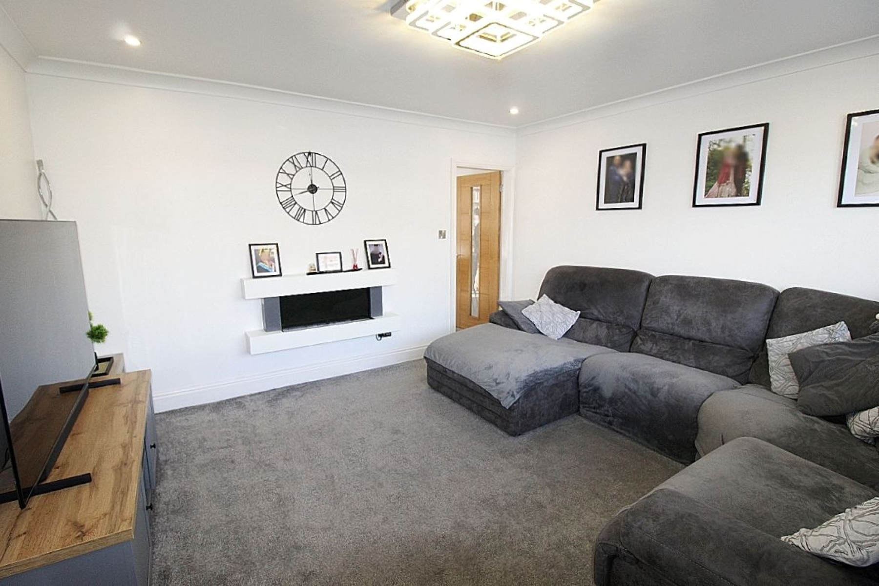
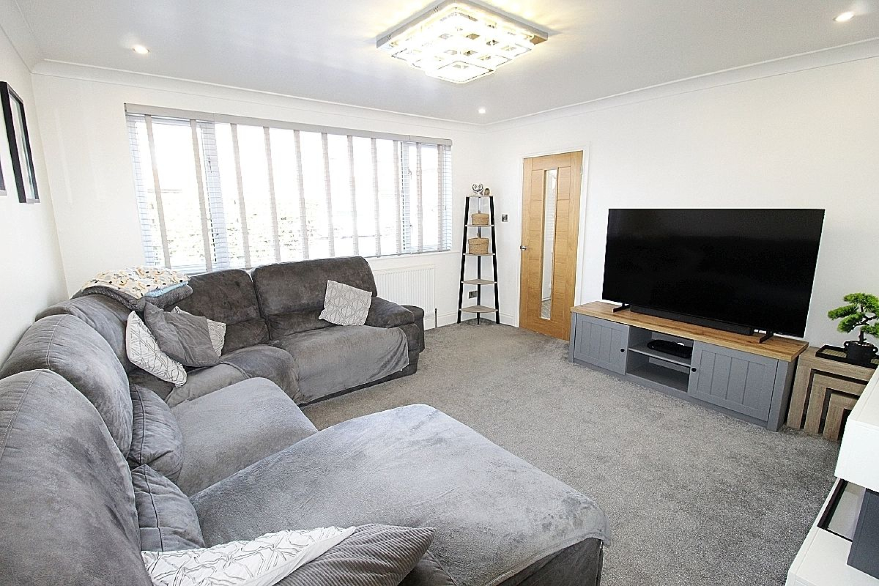
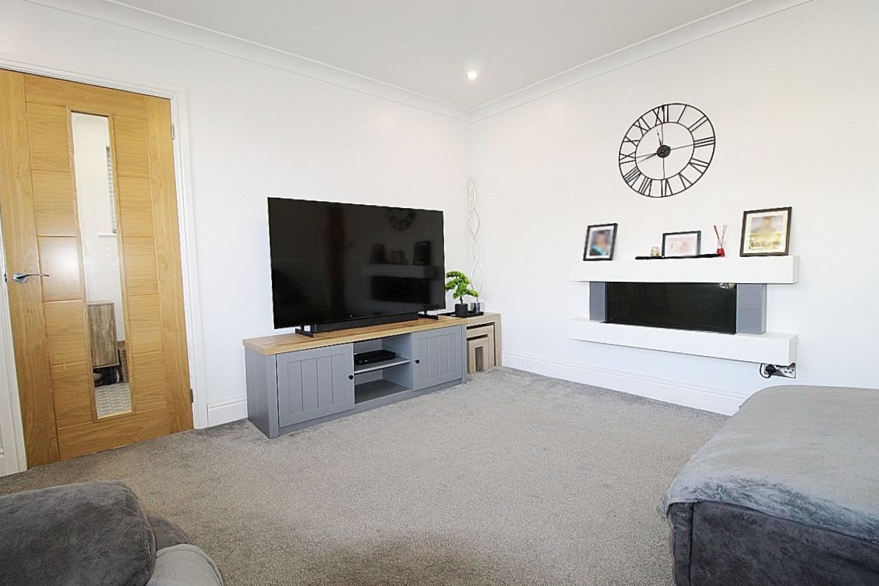
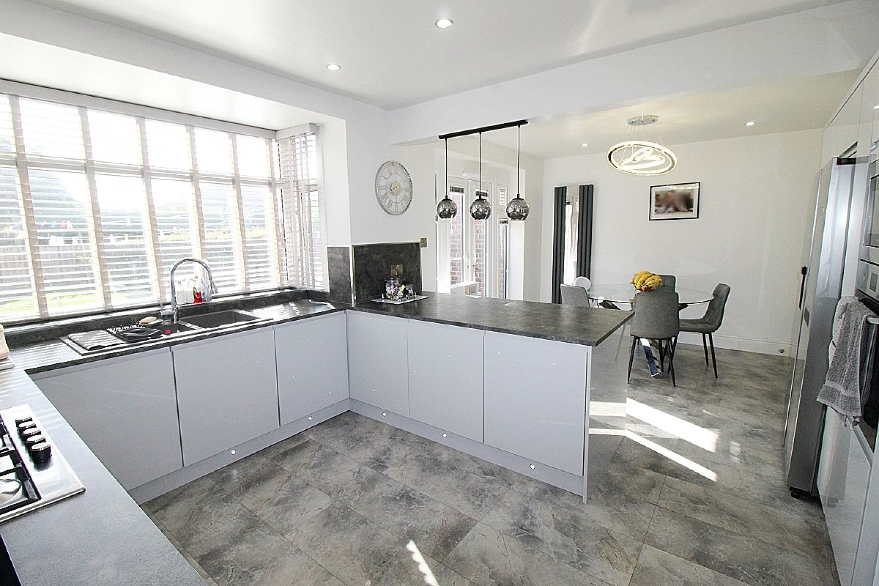
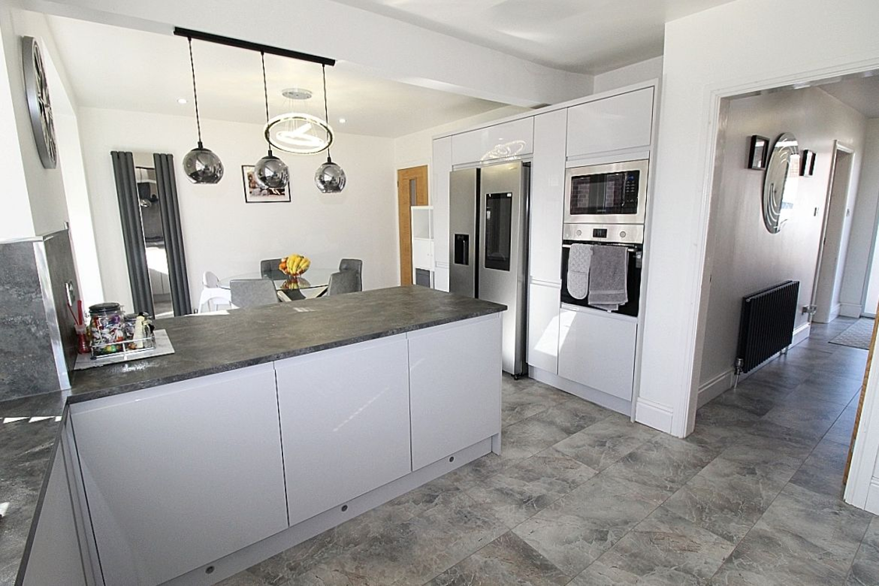
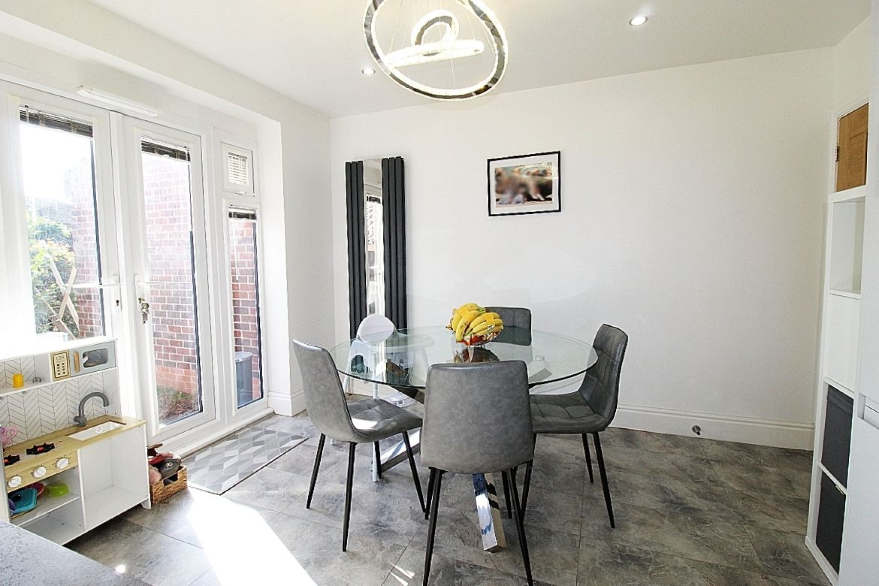
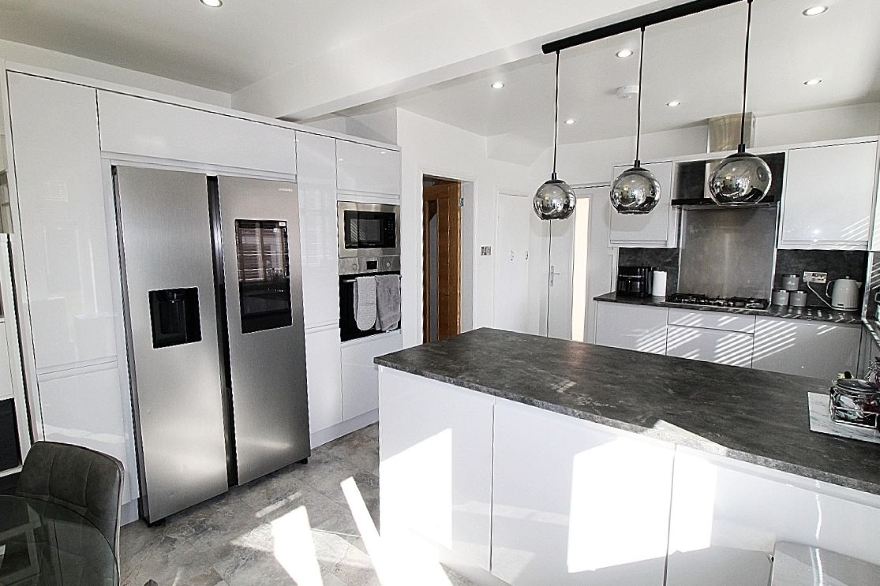
The lounge is a welcoming and well-proportioned space featuring a front-facing window, spotlights, an attractive wall mounted fire and a door leading through to the kitchen dining area. The dining space provides an excellent area for entertaining and benefits from French doors opening to the rear patio and a breakfast bar creates a sense of separation to the kitchen whilst retaining the open plan aspect. The beautiful modern kitchen is fitted with a range of wall and base units, an integrated eye level electric oven with microwave above, gas hob with stainless steel back panel, extractor above together with further integrated appliances.
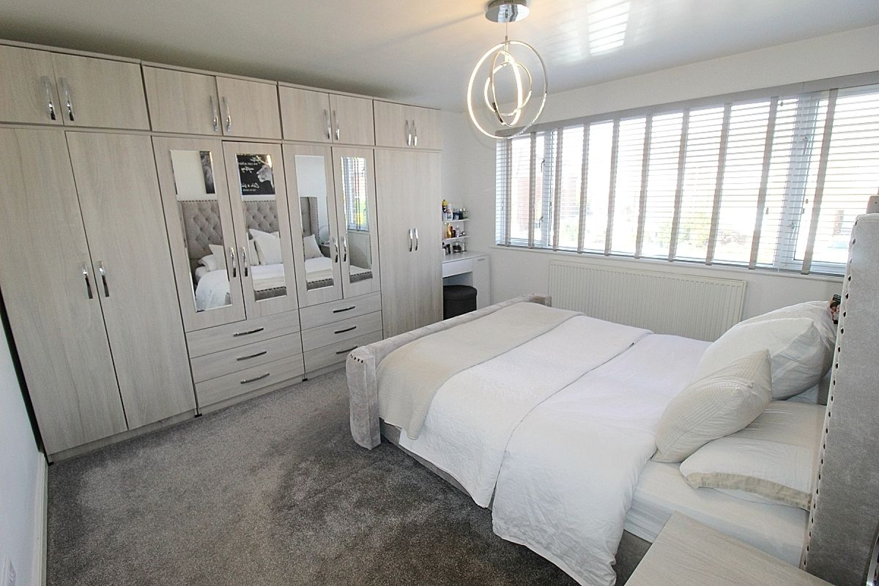
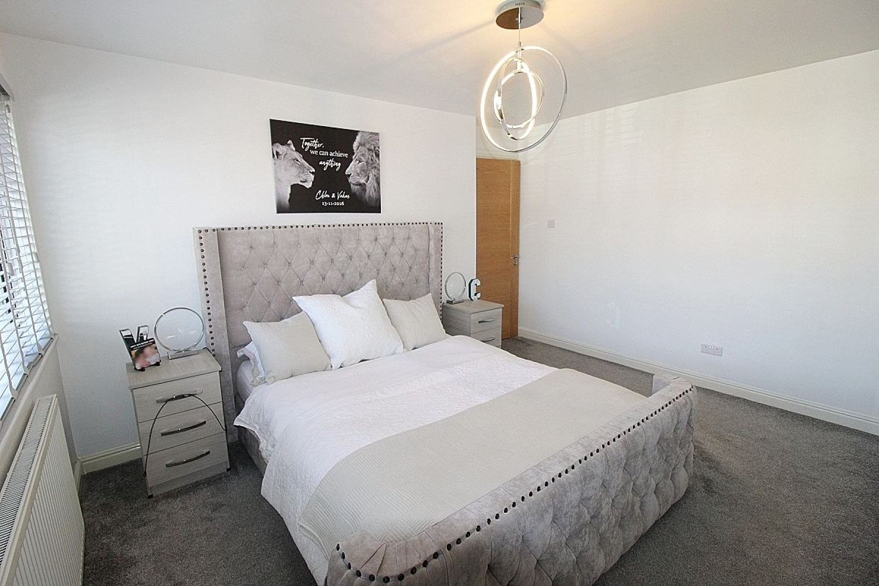
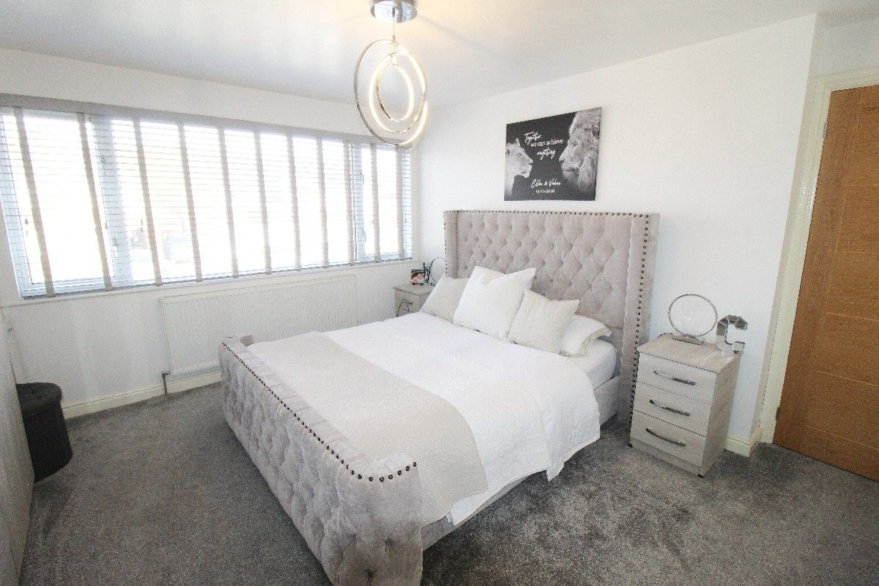
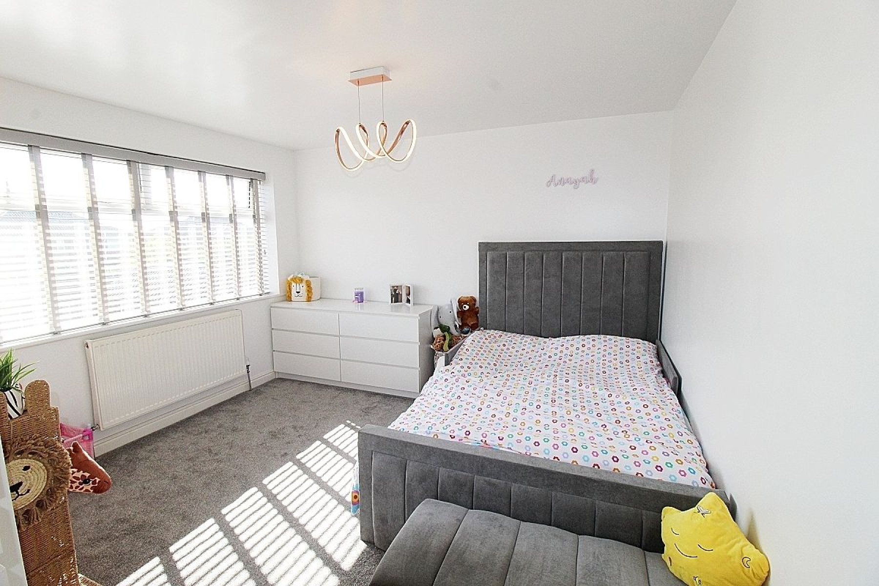
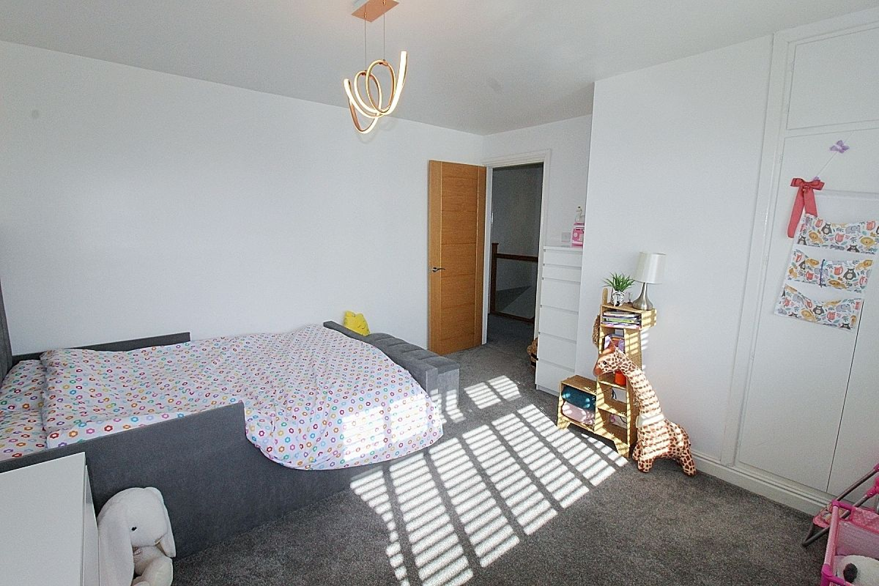
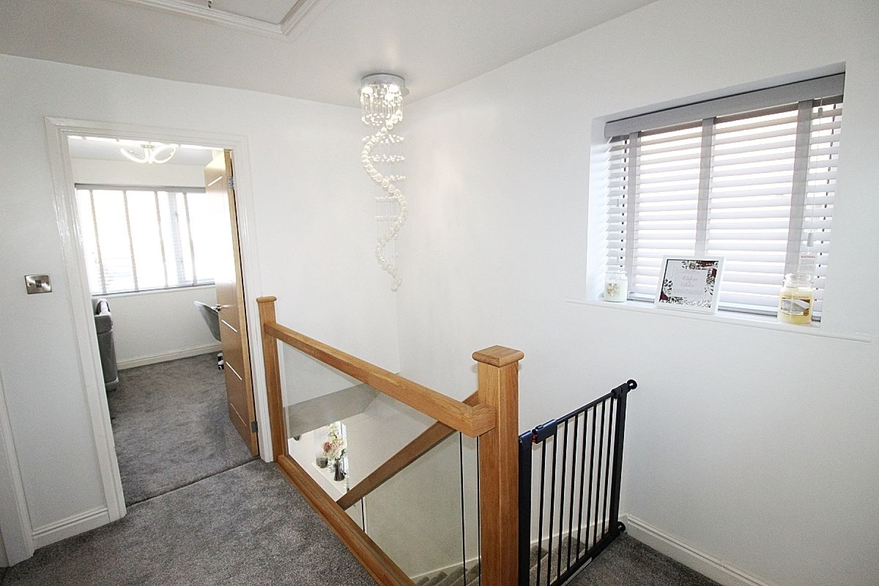
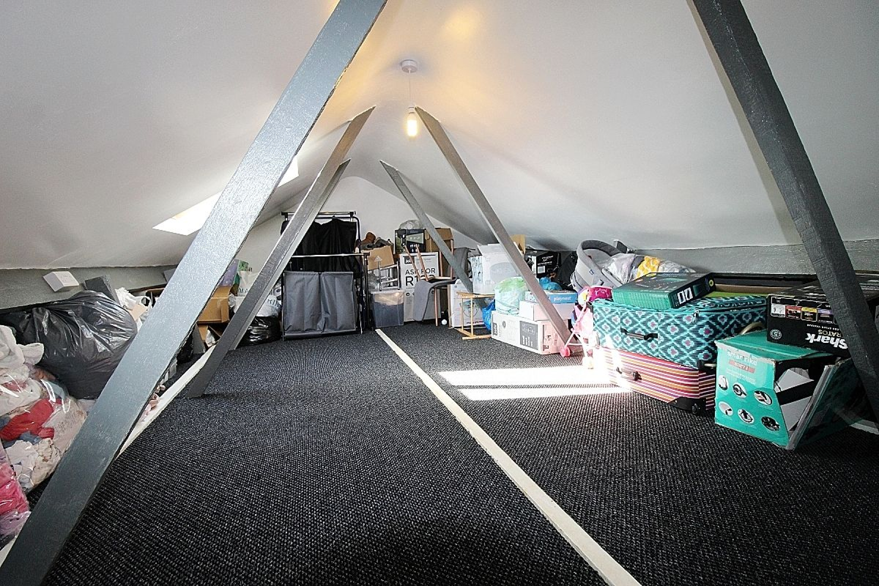
To the first floor the landing provides access to all three bedrooms, the family bathroom and a large fully boarded loft with Velux window. The spacious master bedroom is a bright double room with a large window overlooking the front of the property and benefits from a range of wardrobes and drawers. Bedroom two is another well-proportioned double bedroom with a rear-facing window benefitting from fitted wardrobes, while bedroom three is a versatile room with over stairs storage.
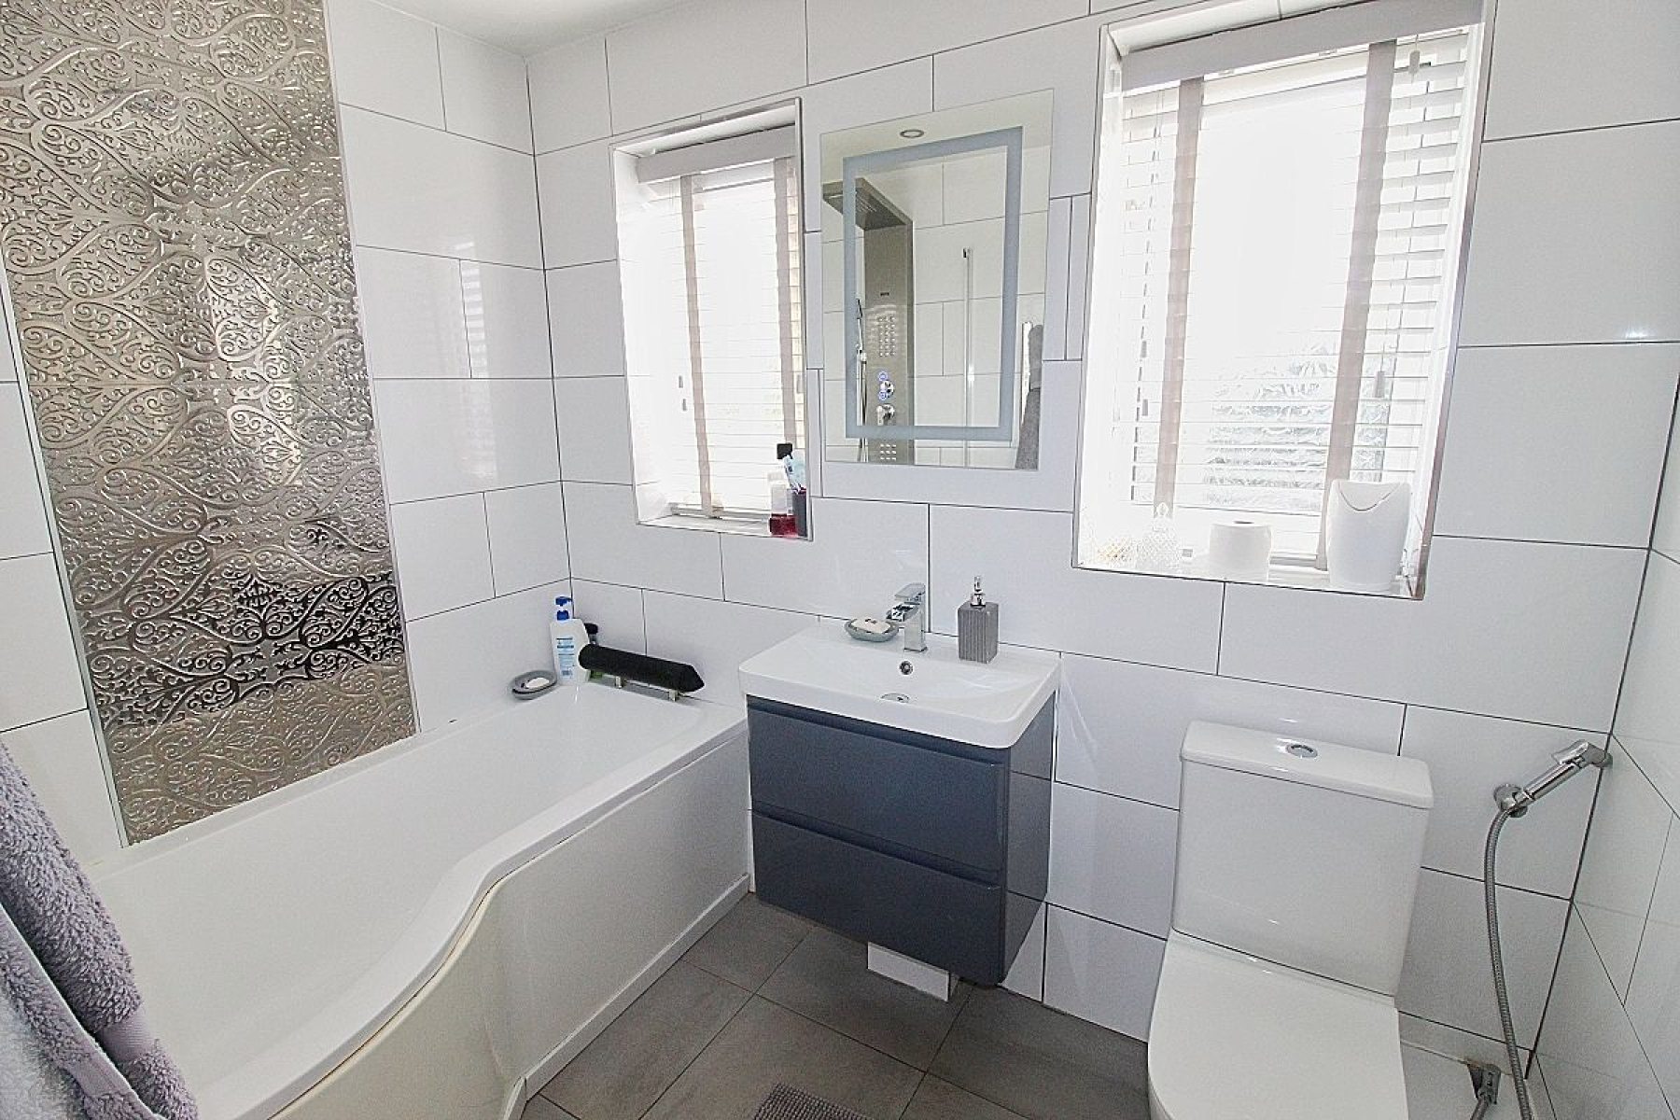
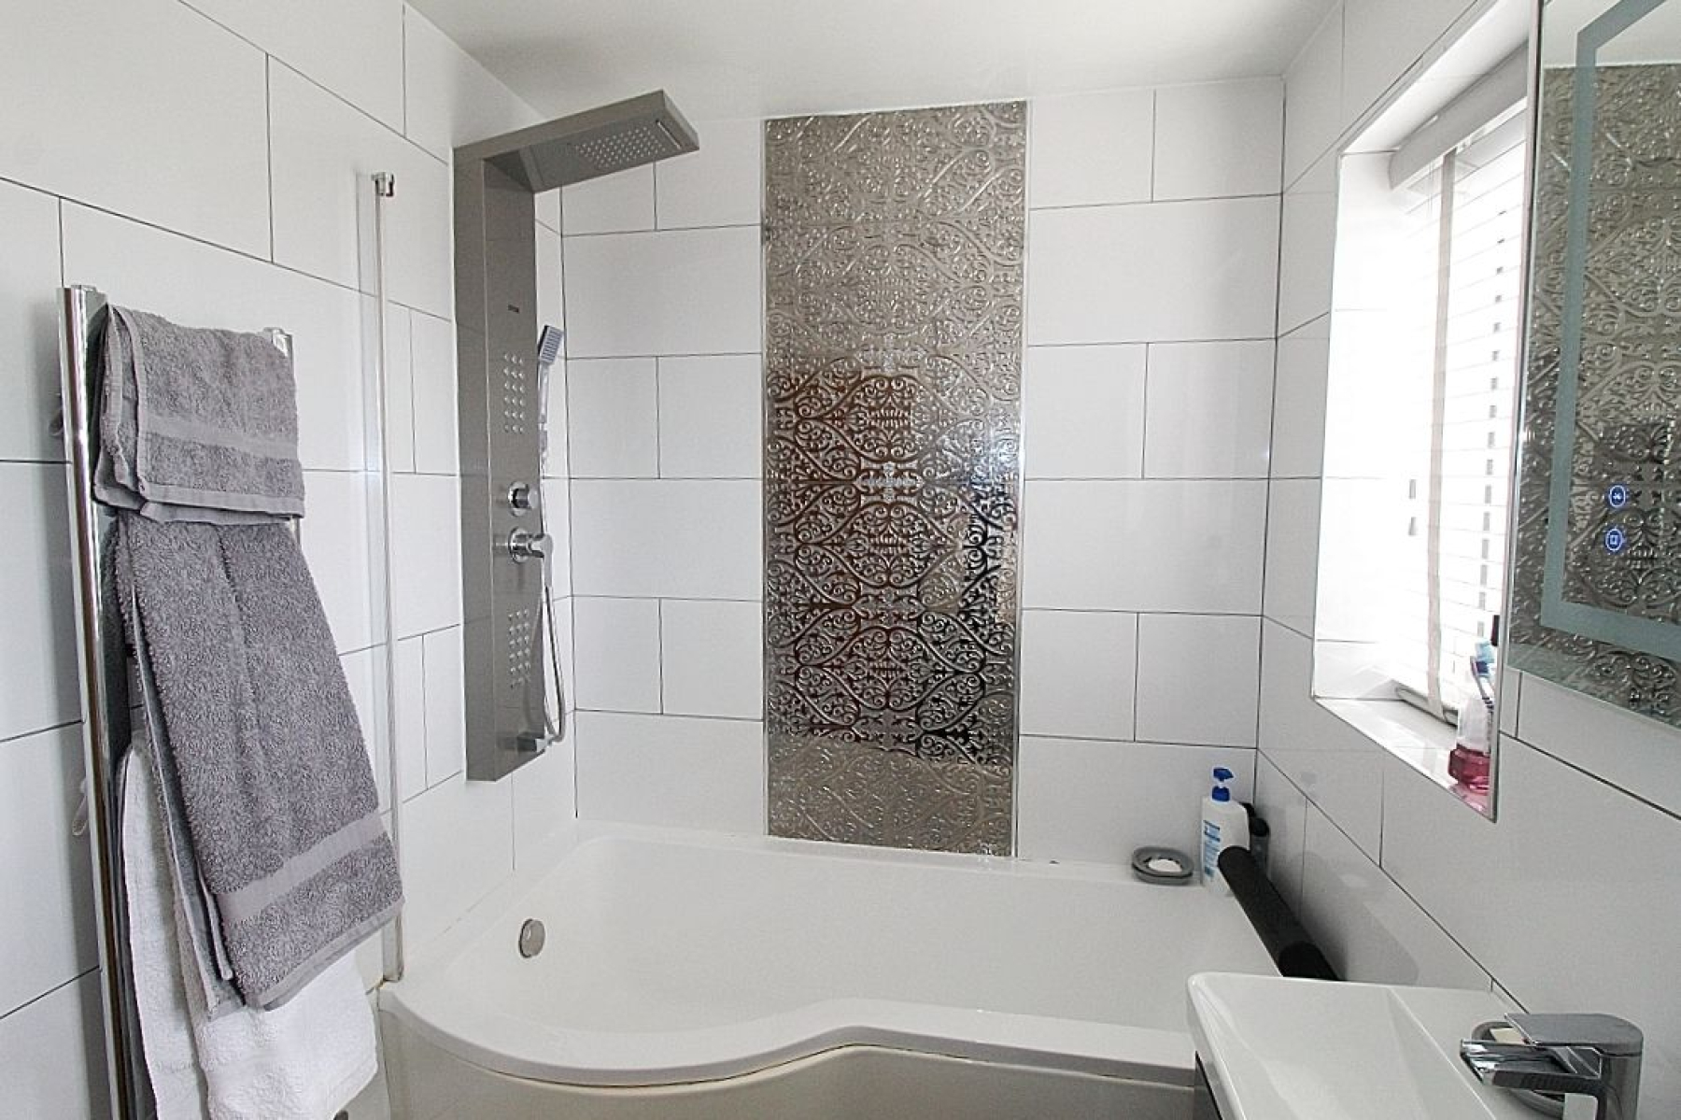
The modern family bathroom is fitted with a bath with over head shower, floating vanity wash basin and a wc with tiled walls, two rear-facing windows and spotlights.
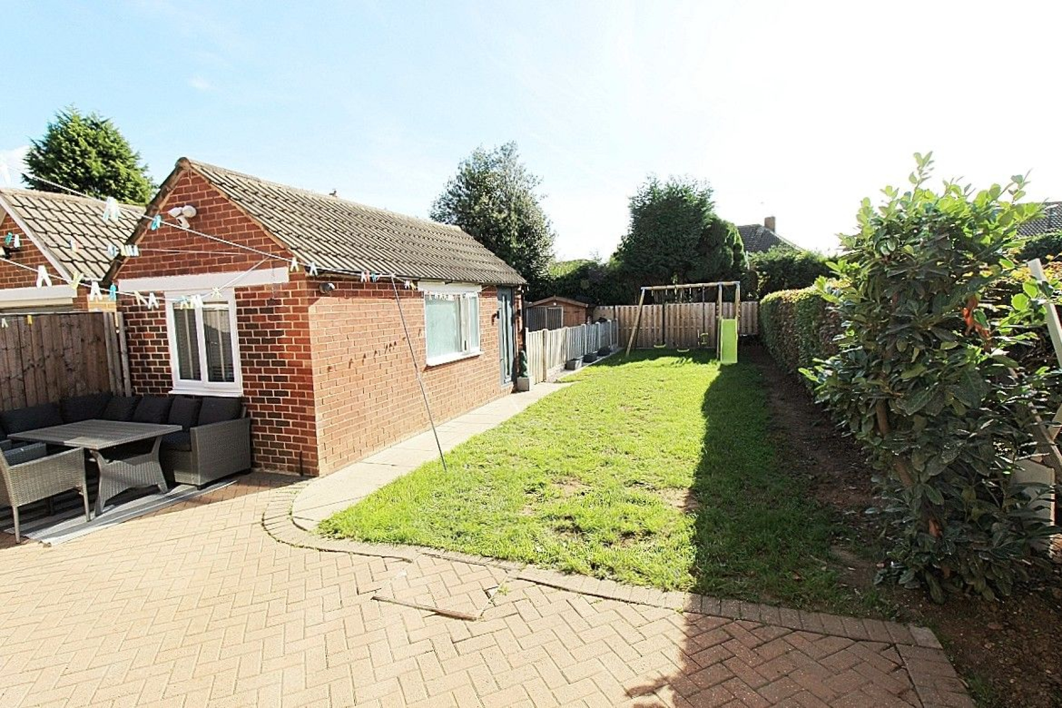
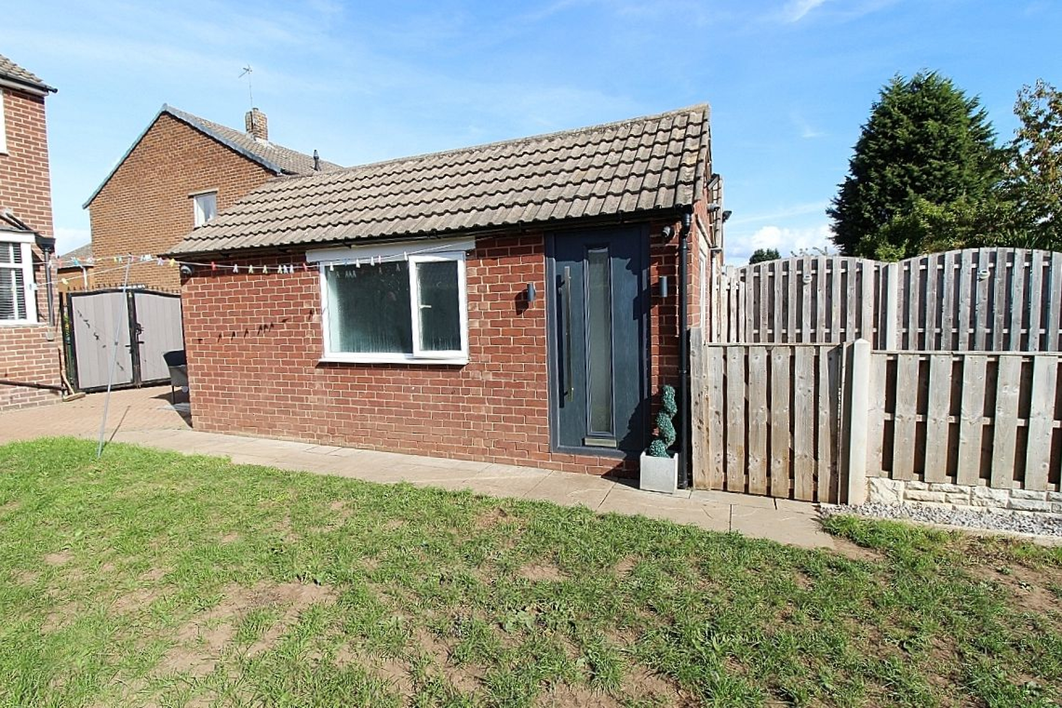
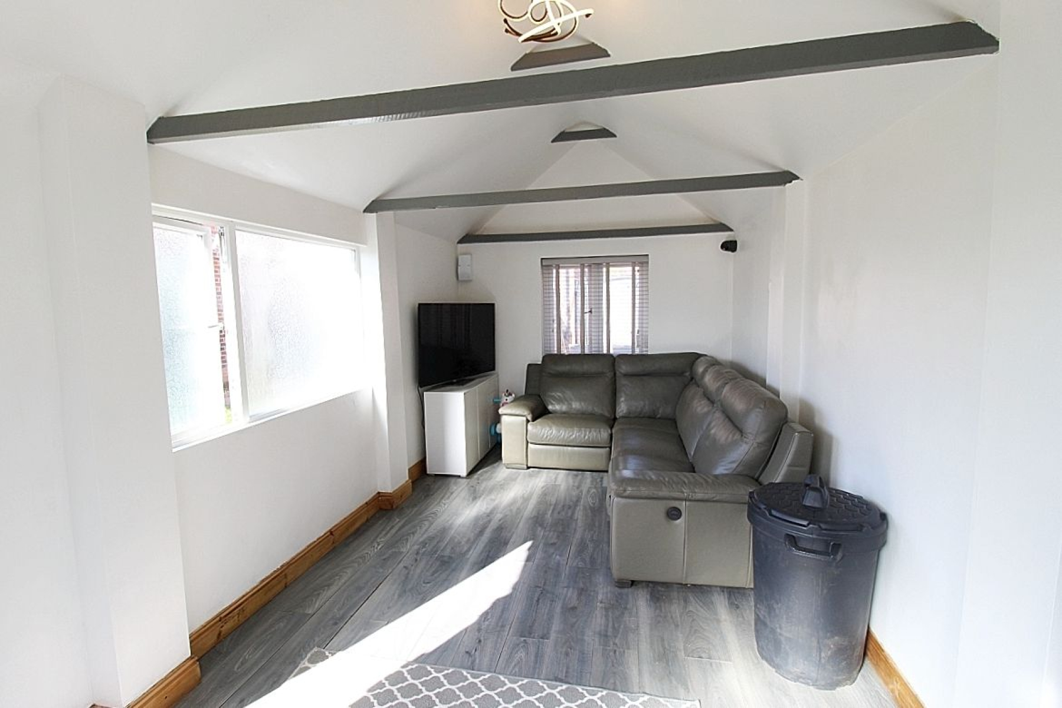
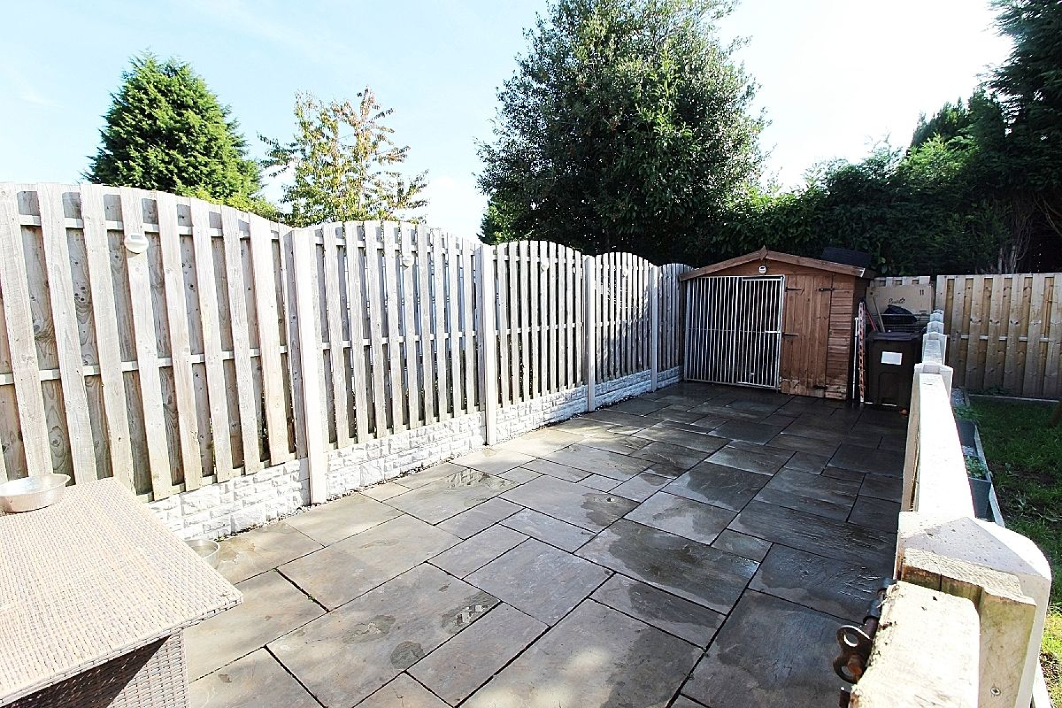
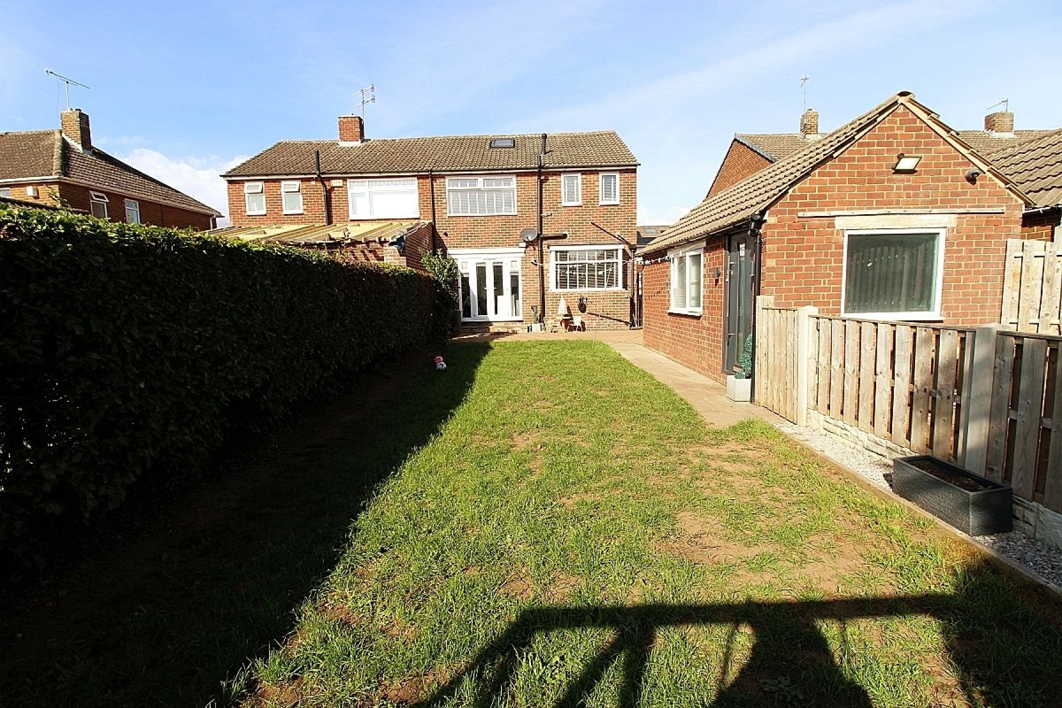
Externally the property continues to impress with a well-planned landscaped garden offering a combination of block paved and Indian stone patios separating a private lawned garden creating a versatile space for outdoor seating and entertaining. The former garage has also been converted to create a fantastic workshop/summer house, home or leisure use.
Overall this stylish three-bedroom semi-detached home offers spacious, versatile and modern accommodation throughout, complemented by excellent outdoor space and a useful converted garage making it a fantastic family home.
DONT DELAY CONTACT UFLIT TODAY ON 01709 912730!
Council Tax Band: C
Tenure: Freehold
Parking options: Driveway, Garage
Garden details: Enclosed Garden, Rear Garden
Electricity supply: Mains
Heating: Gas Mains
Water supply: Mains
Sewerage: Mains
Entrance w: 2m x l: 4.6m (w: 6' 7" x l: 15' 1")
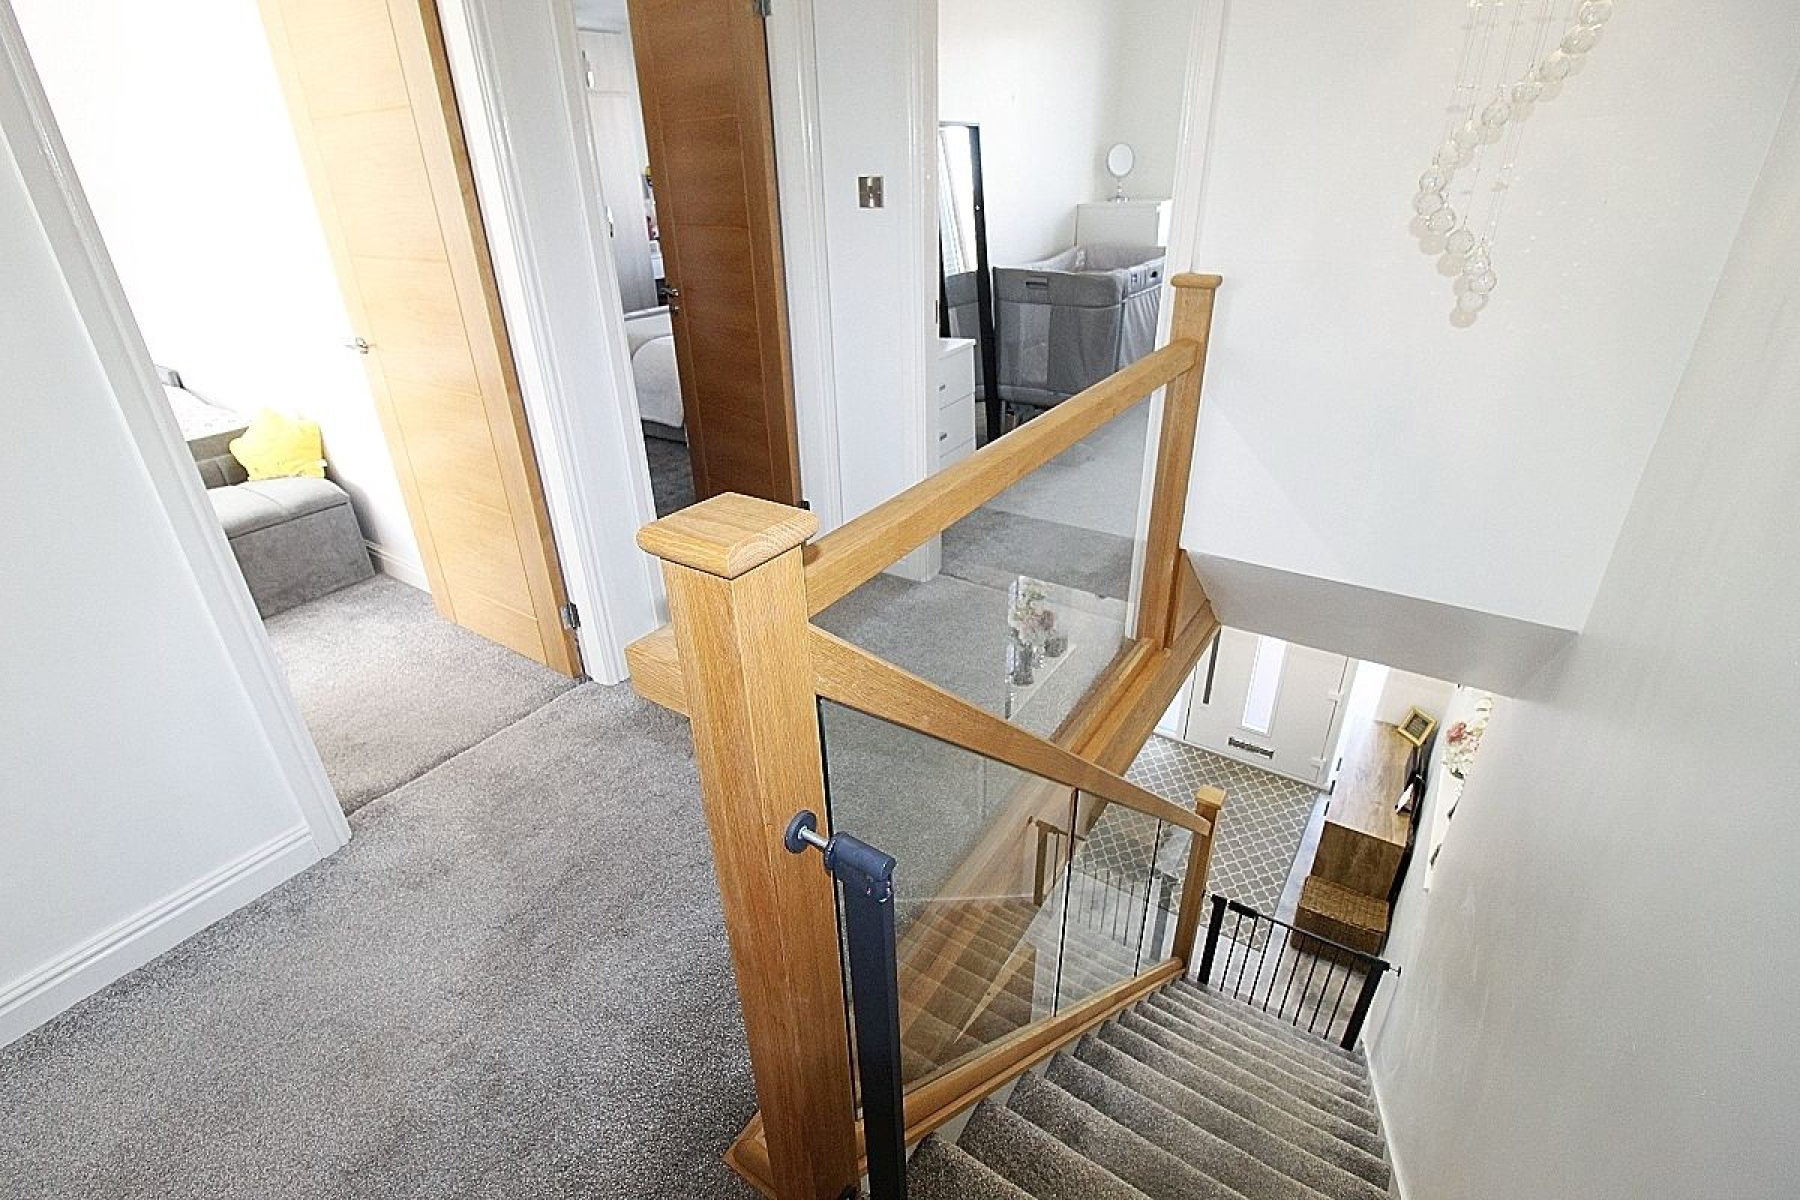
Accessed via a glazed composite door with further glazed side panels the welcoming hallway features laminate flooring which seamlessly flows through to the open plan kitchen diner and provides access to the stairs with bespoke solid wood banister and glass balustrade rising to the first floor. There is a useful under stairs recess cleverly utilising space, designer radiator, spot lighting, side facing upvc window and solid wood glazed doors to the lounge and kitchen.
Lounge w: 4.1m x l: 4m (w: 13' 5" x l: 13' 1")
A comfortable and well-presented reception room featuring a beautiful wall mounted fire, carpeted flooring, a front-facing window, radiator and spotlights with a further glazed paneled solid wood door to the dining area.
Open Plan Kitchen Diner w: 6.2m x l: 3.5m (w: 20' 4" x l: 11' 6")
The modern kitchen features laminate flooring flowing throughout and a range of fitted wall and base units with an adjoining breakfast bar, incorporating an integrated eye level electric oven with microwave above, gas hob with stainless steel back panel and extractor above. Integrated appliances include the washing machine, dishwasher and wrap around units to house an American fridge freezer. A rear-facing bay window provides natural light whilst adopting a composite sink, a glazed composite door gives access to the driveway and a further door to under stairs storage. The dining area benefits from a radiator and large French doors with glazed side panels opening onto the patio area.
FIRST FLOOR:
Landing
The first-floor landing is carpeted with a bepoke solid wood banister and glass balustrade and provides access to all three bedrooms and the family bathroom through solid wood doors, side facing upvc window and a loft hatch with ladder to a fully boarded loft space with Velux window.
Master bedroom w: 3.9m x l: 4m (w: 12' 10" x l: 13' 1")
A generous double bedroom benefiting from carpeted flooring, a window overlooking the front of the property, fitted wardrobes with matching drawers (negotiable) and a radiator completes the room.
Bedroom 2 w: 3.9m x l: 3.5m (w: 12' 10" x l: 11' 6")
A well-proportioned double bedroom featuring carpeted flooring, rear-facing window, radiator and built in wardrobes.
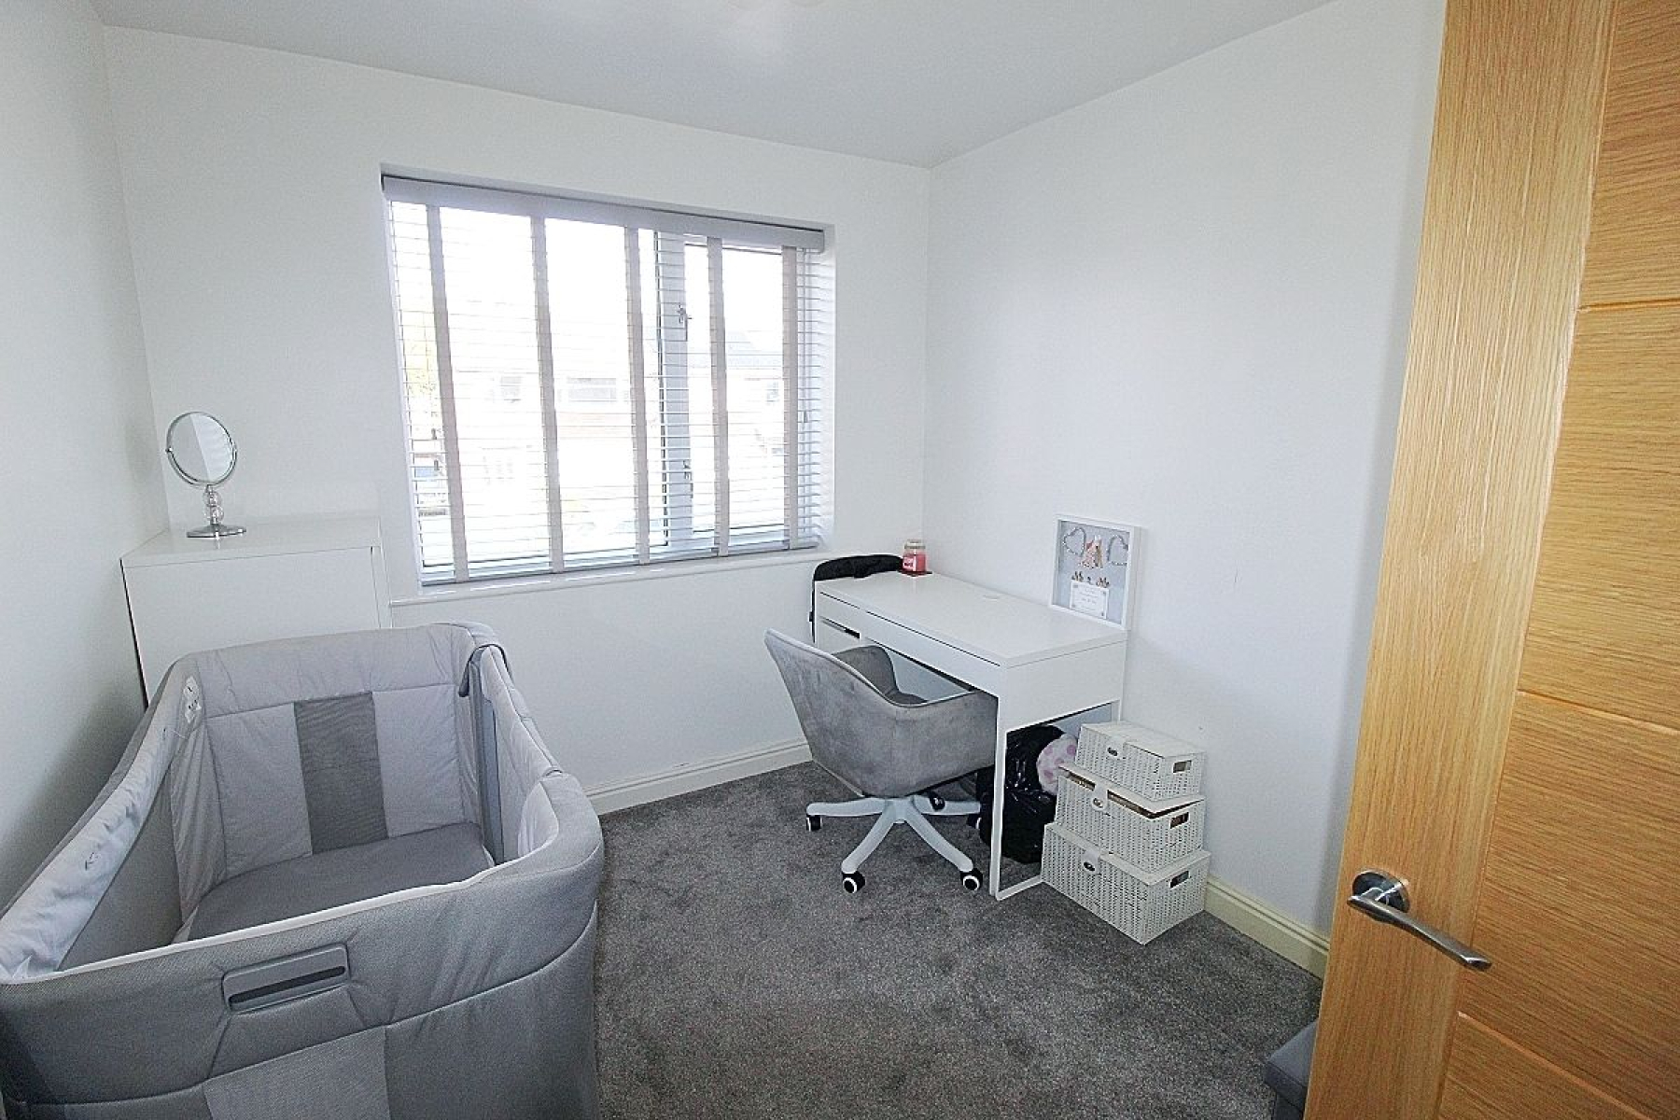
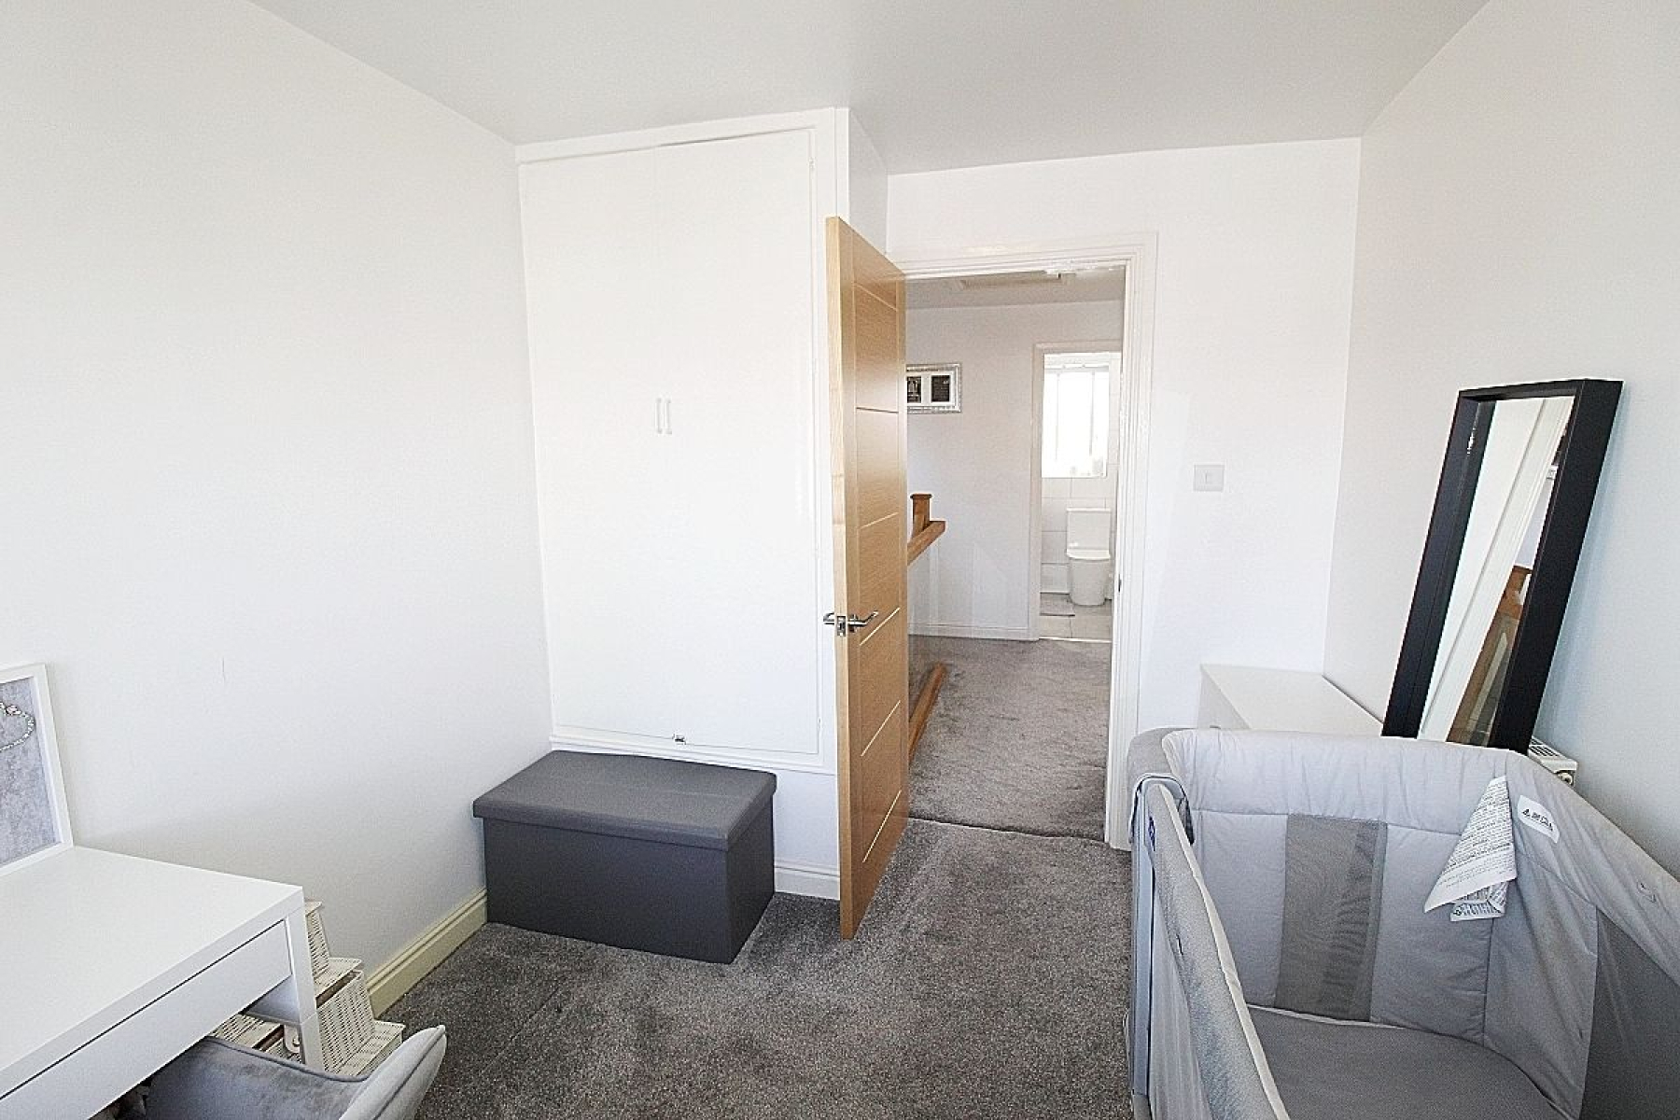
Bedroom 3 w: 2.5m x l: 3.1m (w: 8' 2" x l: 10' 2")
A versatile third bedroom featuring carpeted flooring, front facing window, radiator and built in over stairs storage.
Bathroom w: 2.4m x l: 1.7m (w: 7' 10" x l: 5' 7")
A beautifully appointed fully tiled family bathroom featuring a p shaped paneled bath with over head shower , a vanity wash basin and a low level wc. Two rear-facing windows provide natural light, spotlights, built in storage cupboard and a heated towel rail complete the room.
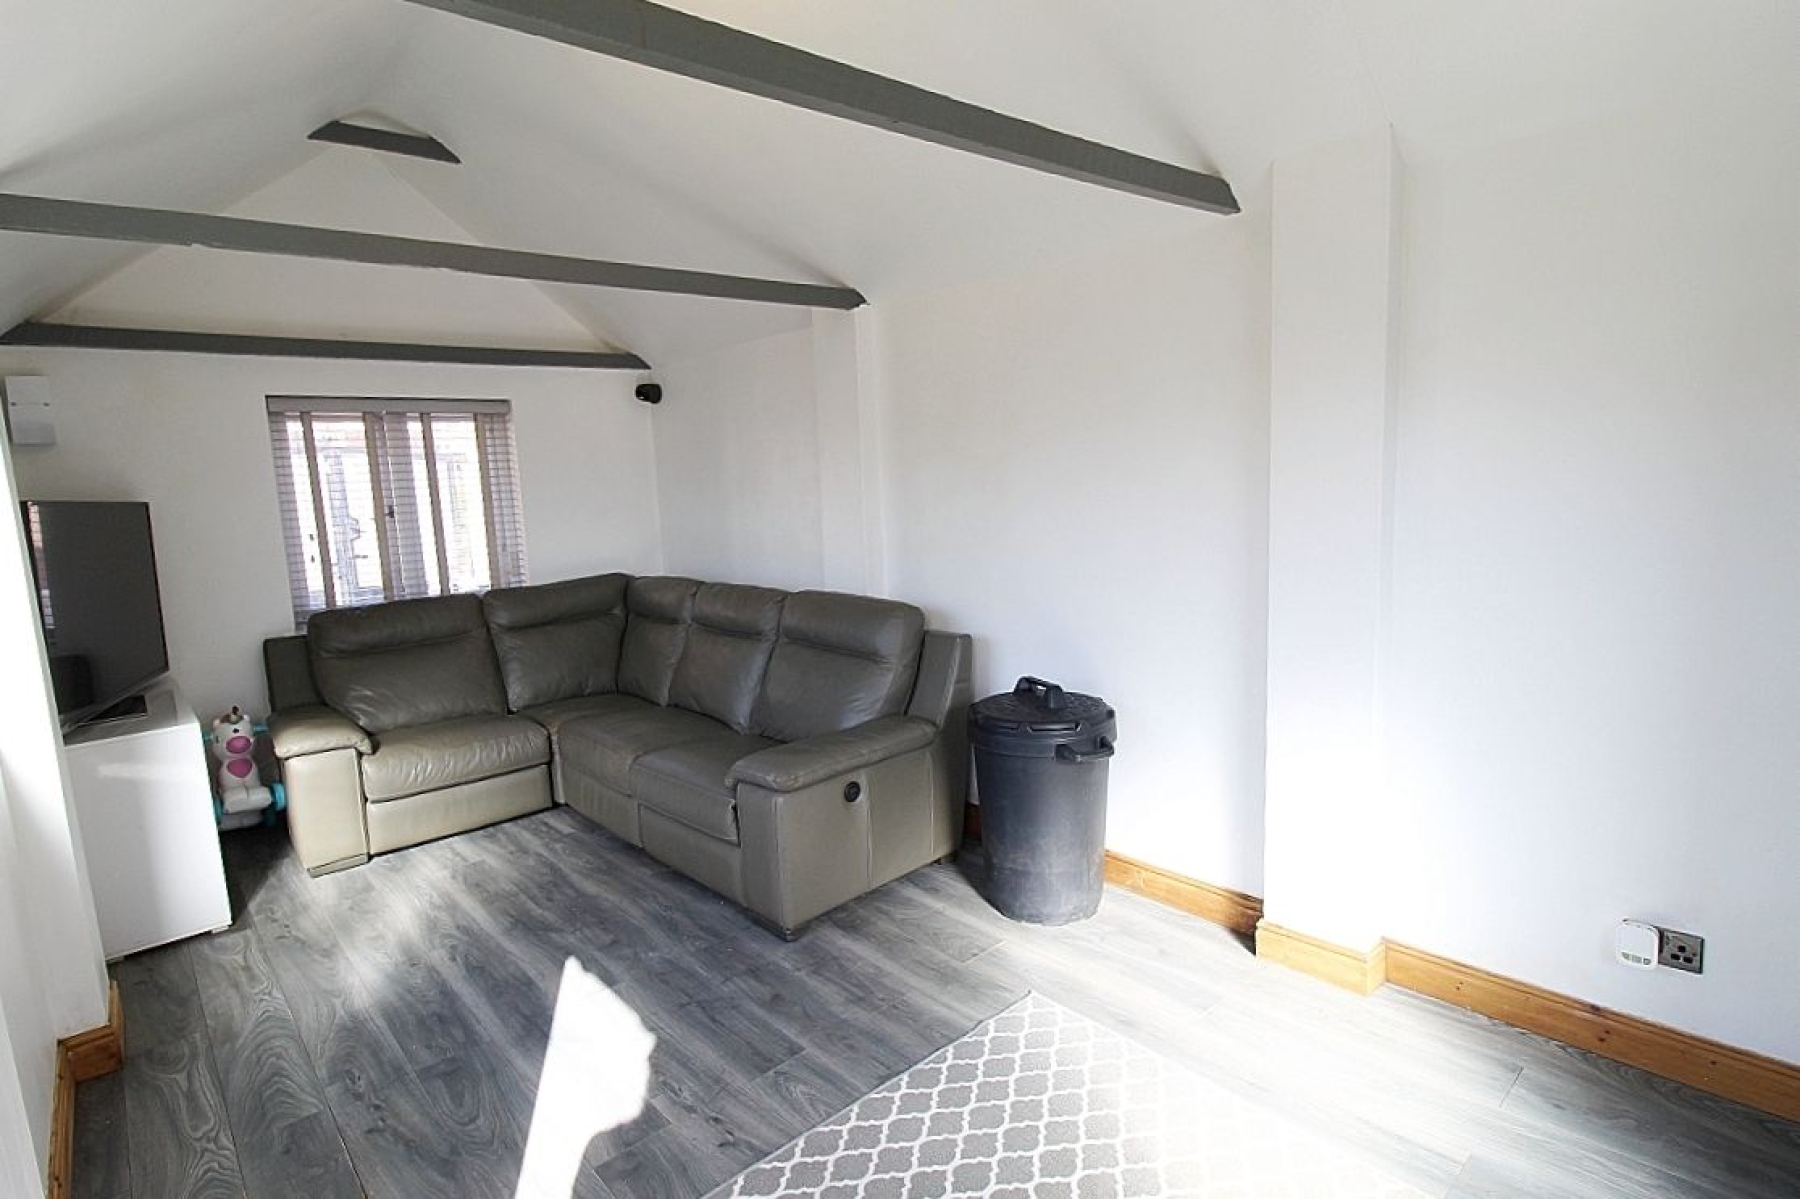
Converted Garage w: 2.9m x l: 5.8m (w: 9' 6" x l: 19' )
The former garage has been converted to create a fantastic workshop/summer house, mancave/ office providing a versatile additional space. The room benefits from lighting and electrics, three upvc windows and entered via a glazed composite door making it ideal for hobbies, working from home or entertaining.
Outside
The property benefits from attractive and versatile outdoor space, to the front manicured foliage creates a private setting and a large block paved driveway creates ample off road parking whilst double composite gates open to extend the driveway. The block paving seamlessly wraps around the property to form a patio to the private garden with an adjoining Indian stone path leading to a further Indian stone patio which wraps around a lawned area all privately enclosed.