GUIDE PRICE £160,000 to £170,000
A FABULOUS CORNER PLOT, WE KNOW THIS WILL SELL...BEAUTIFULLY PRESENTED ON THE CORNER OF SPA WELL...!
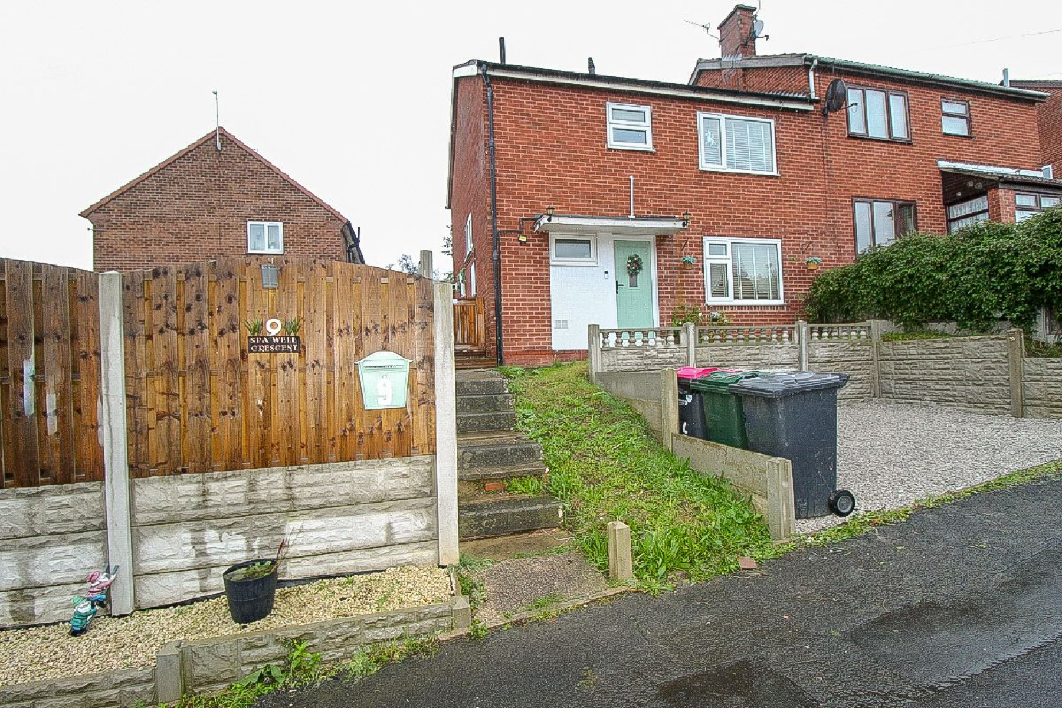
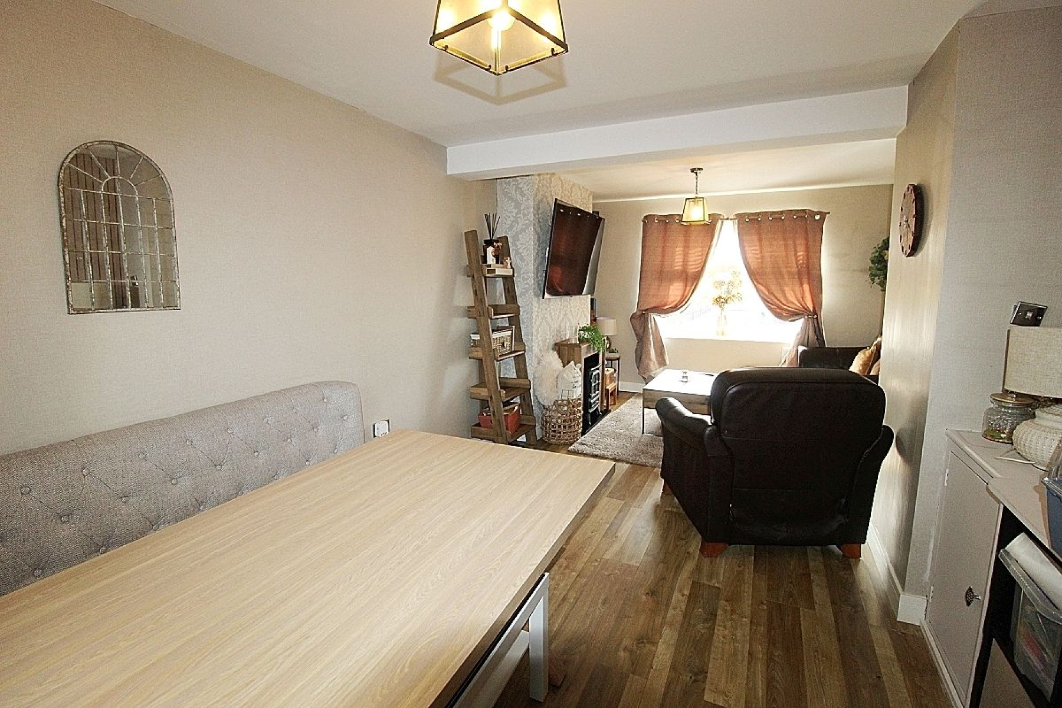
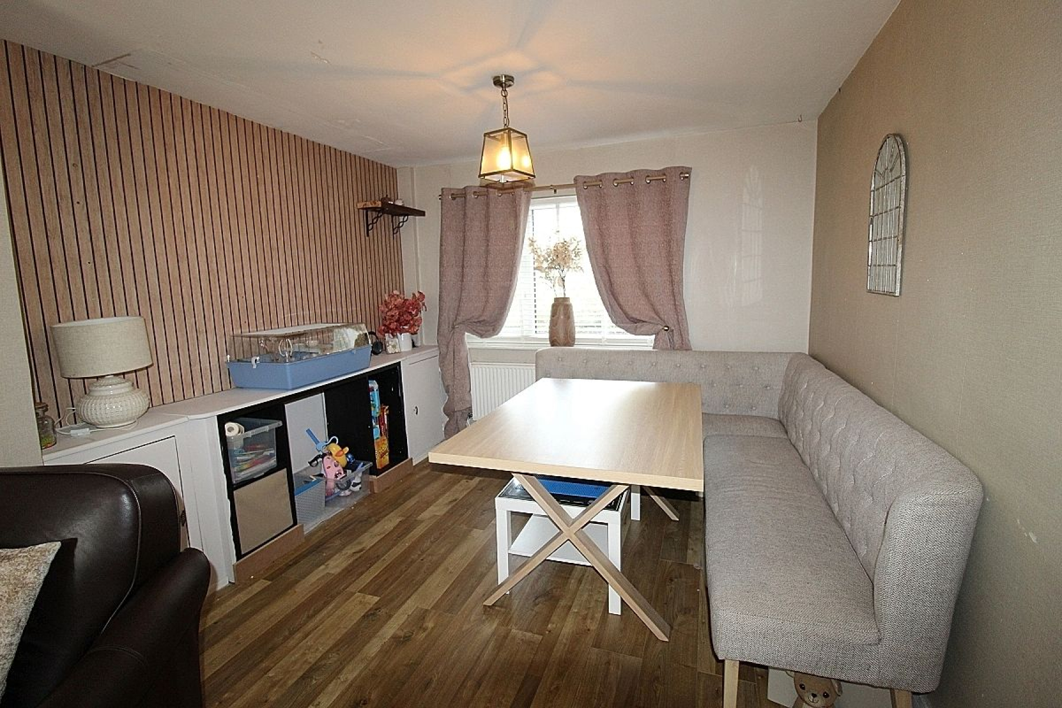
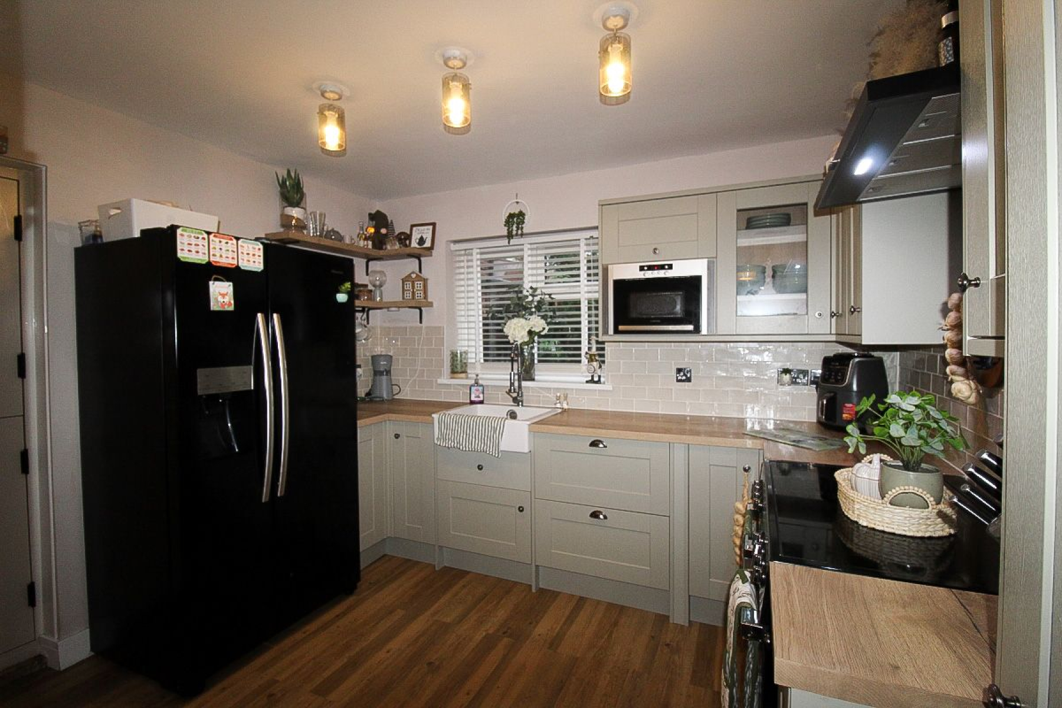
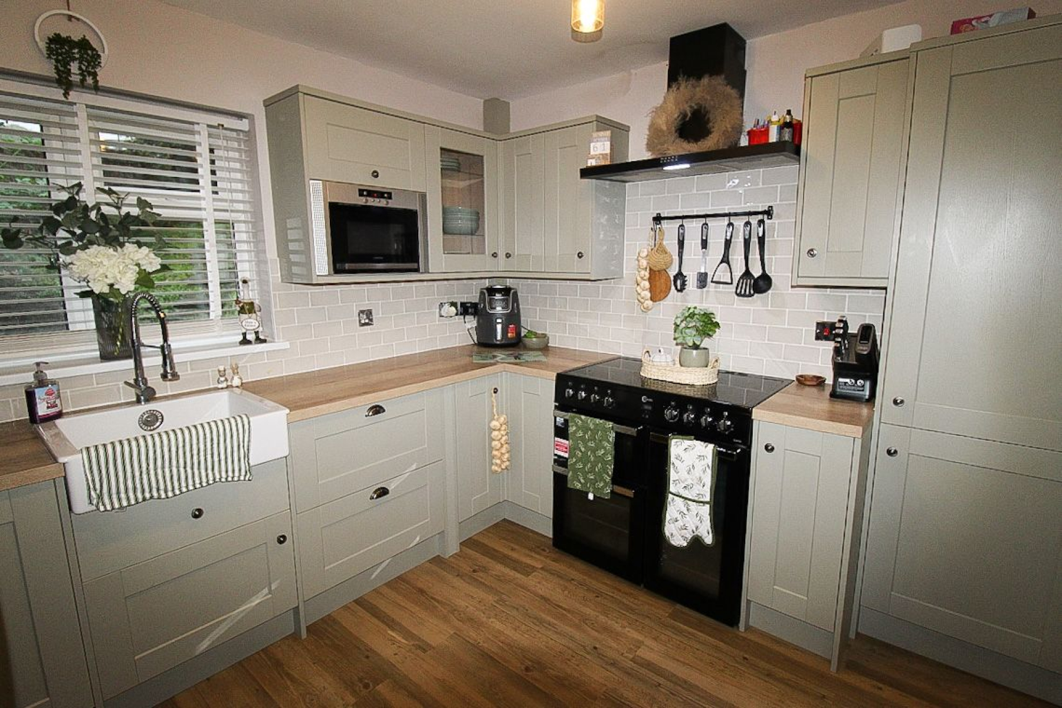
Uflit are highly delighted to welcome to the market this beautifully presented three bedroom family home. Set back from the roadside commanding an elevated position admiring the views, this fabulous home boasts spacious living throughout. The property benefits from a modern open plan lounge diner, breakfast kitchen and a separate utility with wc. To the first floor three ample sized bedrooms, master benefiting from a walk-in-wardrobe and a beautiful family bathroom. To the outside an extensive corner plot frontage with space for off-road parking (subject to relevant planning), to the side gently tiered patio areas and lawned gardens providing further family entertaining space all enclosed. To the rear a further lawned garden. Located in the heart of Treeton close to local amenities, excellent transport links and schools. Don't Delay CALL UFLIT TODAY 01709 912730
Council Tax Band: A
Tenure: Freehold
Garden details: Enclosed Garden
Electricity supply: Mains
Heating: Gas Mains
Water supply: Mains
Sewerage: Mains
Entrance hall
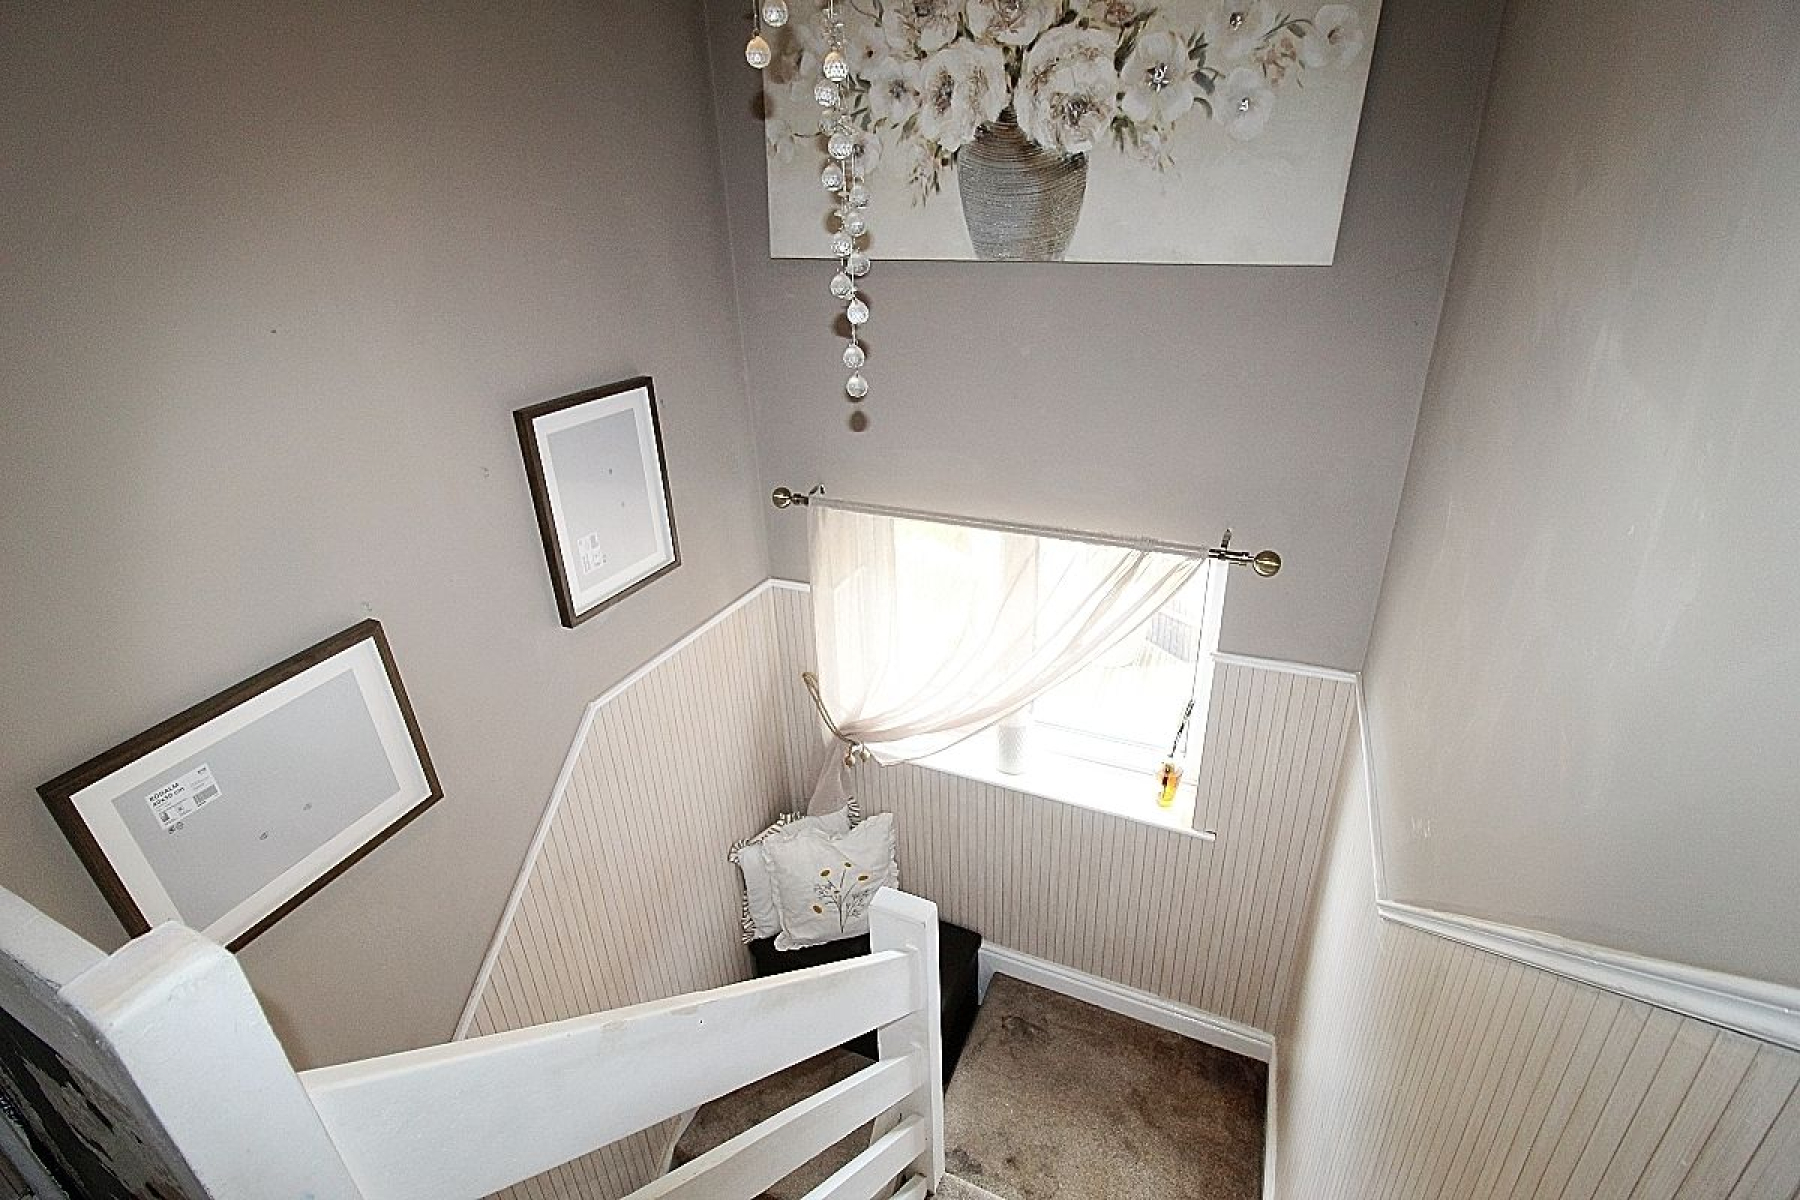
A delicate canopy invites you through a glazed composite door to a warming hallway with LVT flooring seamlessly flowing though to the kitchen and utility area, carpeted spindled stairs leading to first-floor accommodation with understairs storage utilising space, radiator and doors give access to the downstairs utility/ wc, breakfast kitchen, lounge and storage cupboard.
Breakfast kitchen w: 3.3m x l: 2.8m (w: 10' 10" x l: 9' 2")
A fitted kitchen comprising of a range of stylish wall and base units, complimentary work surface areas, composite counter top sink, designer tap and tiled back panels. A range oven with overhead canopy (negotiable) and integrated microwave. A continuation of the LVT flooring, radiator, rear facing upvc window and a glazed composite barn door to the garden.
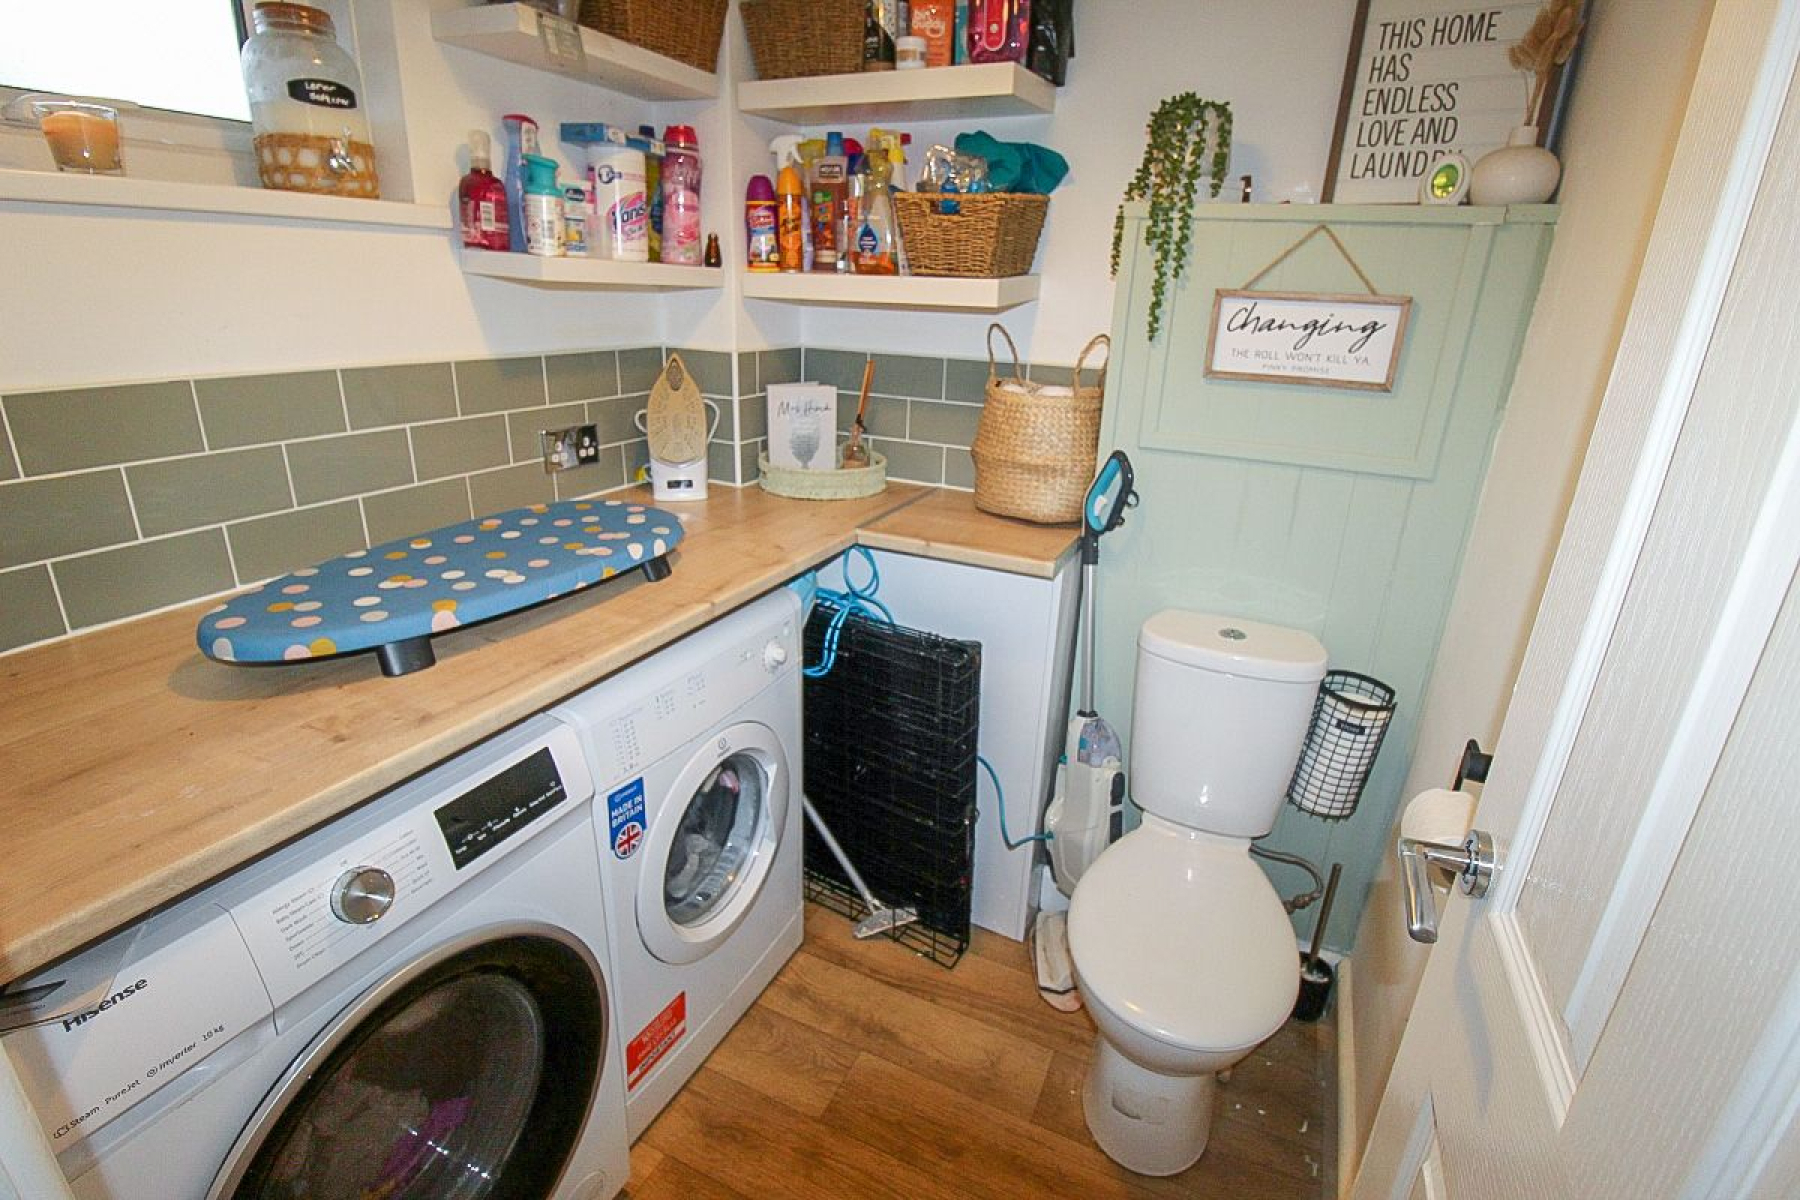
Utility w: 1.9m x l: 1.7m (w: 6' 3" x l: 5' 7")
A fabulous addition comprising of complimentary worksurface areas, tiled back panels and plumbing for utilities. A low level wc, a continuation of the LVT flooring and a front facing upvc window.
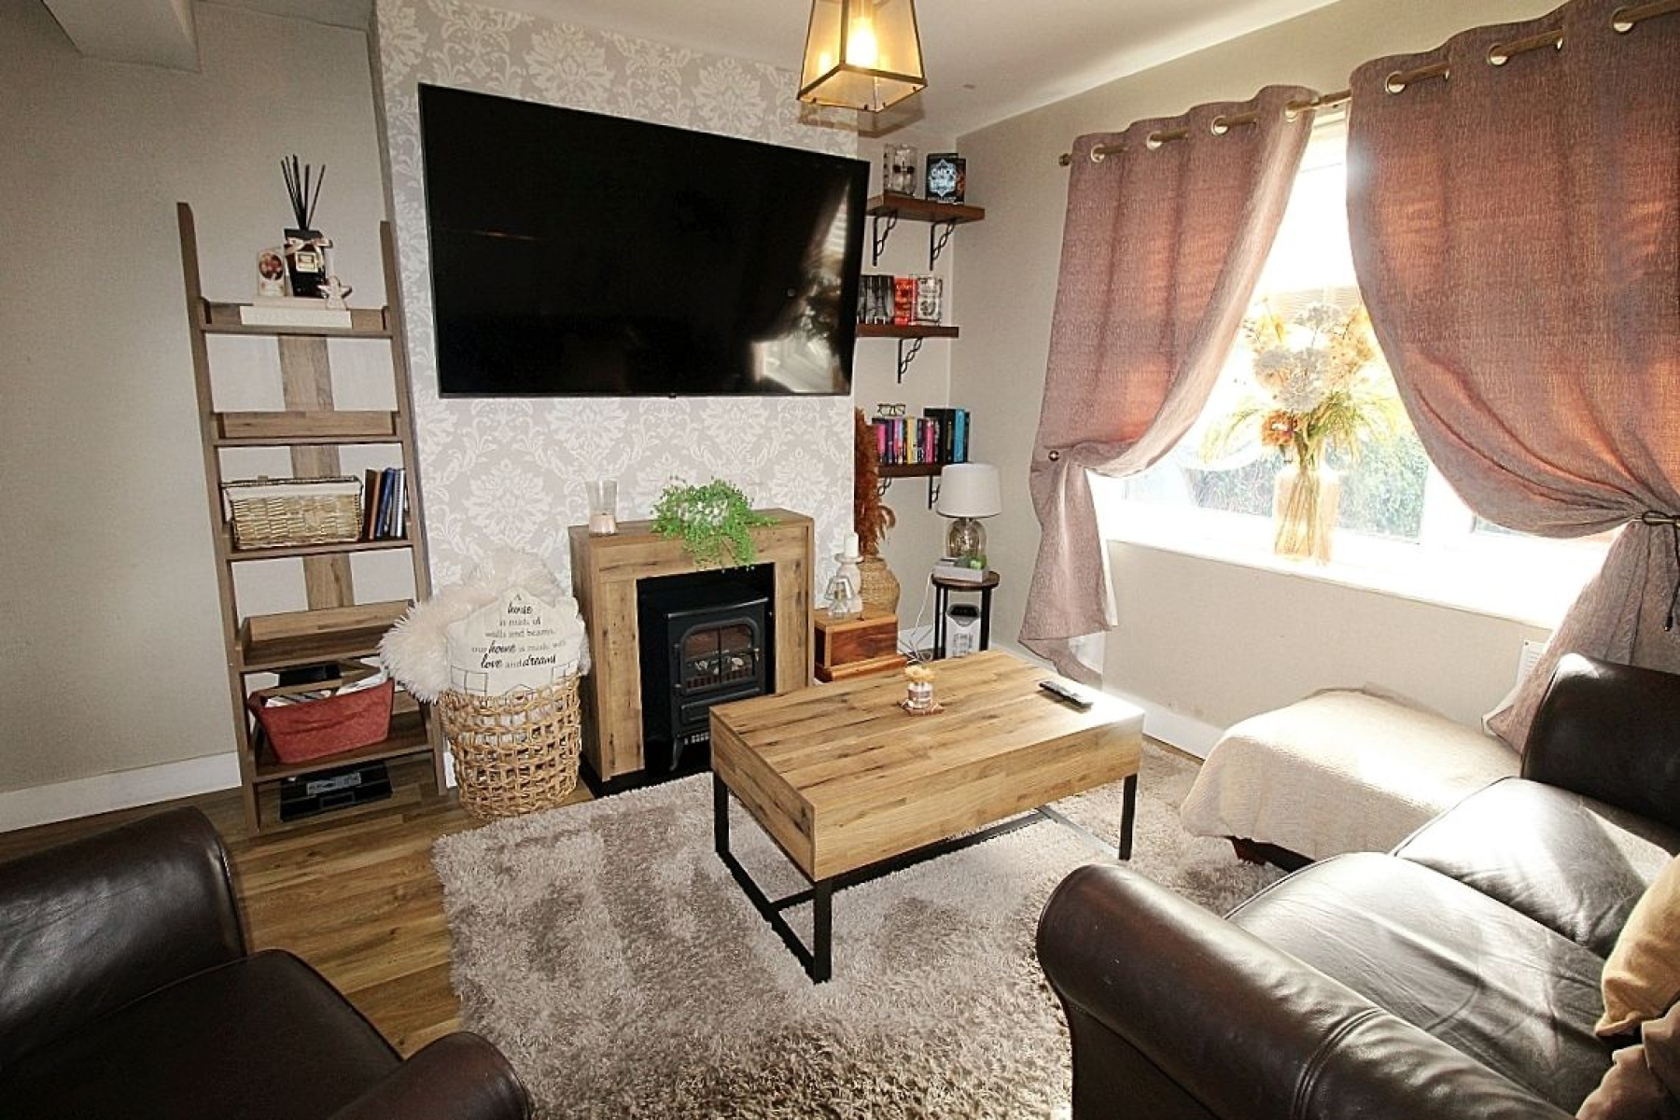
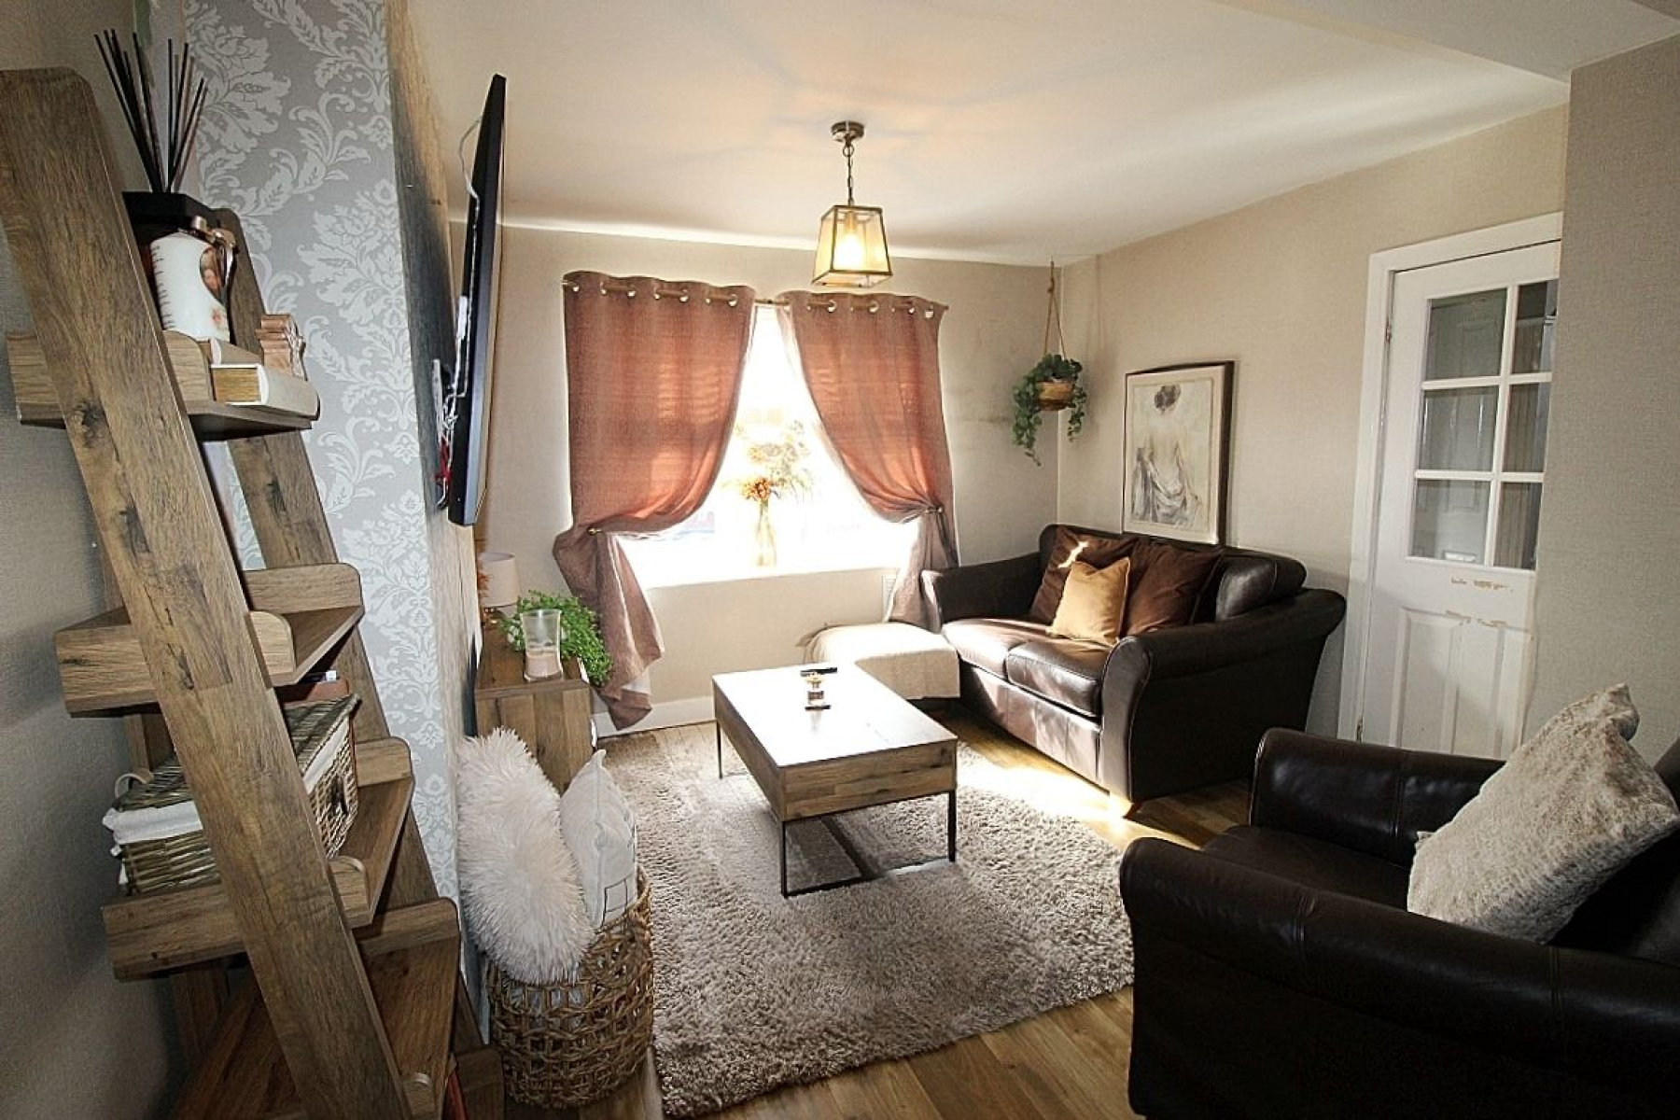
Lounge w: 3.2m x l: 3.6m (w: 10' 6" x l: 11' 10")
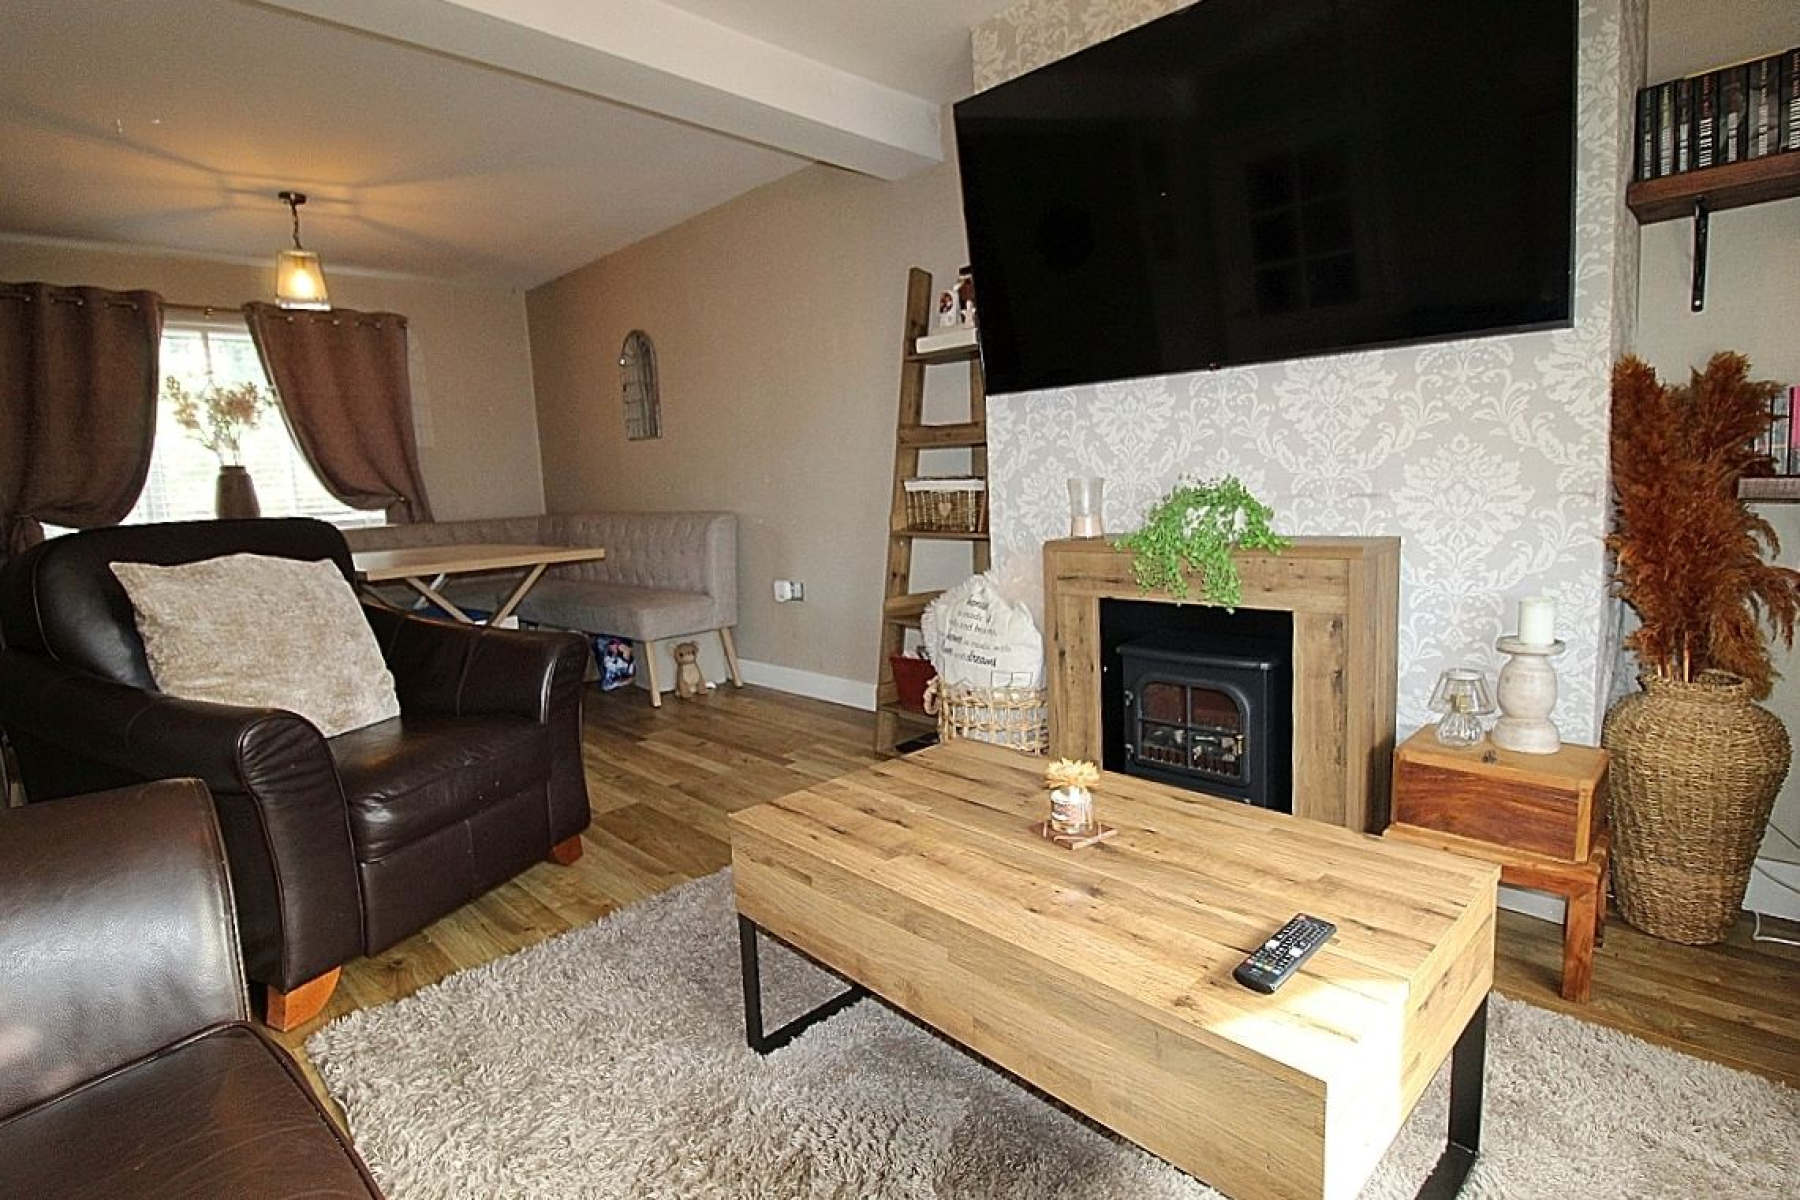
A spacious living area with a front facing upvc window allowing an abundance of light to flow through to the dining area, laminate flooring flows throughout and a radiator adds warmrth.
Diner w: 3.4m x l: 2.8m (w: 11' 2" x l: 9' 2")
To the dining area a rear facing upvc window adds to the light, a continuation of the laminate flooring and built-in storage.
FIRST FLOOR:
Landing
A carpeted landing with a loft hatch creating additional space, side facing upvc window, storage cupboard, doors giving access to three bedrooms and the family bathroom.
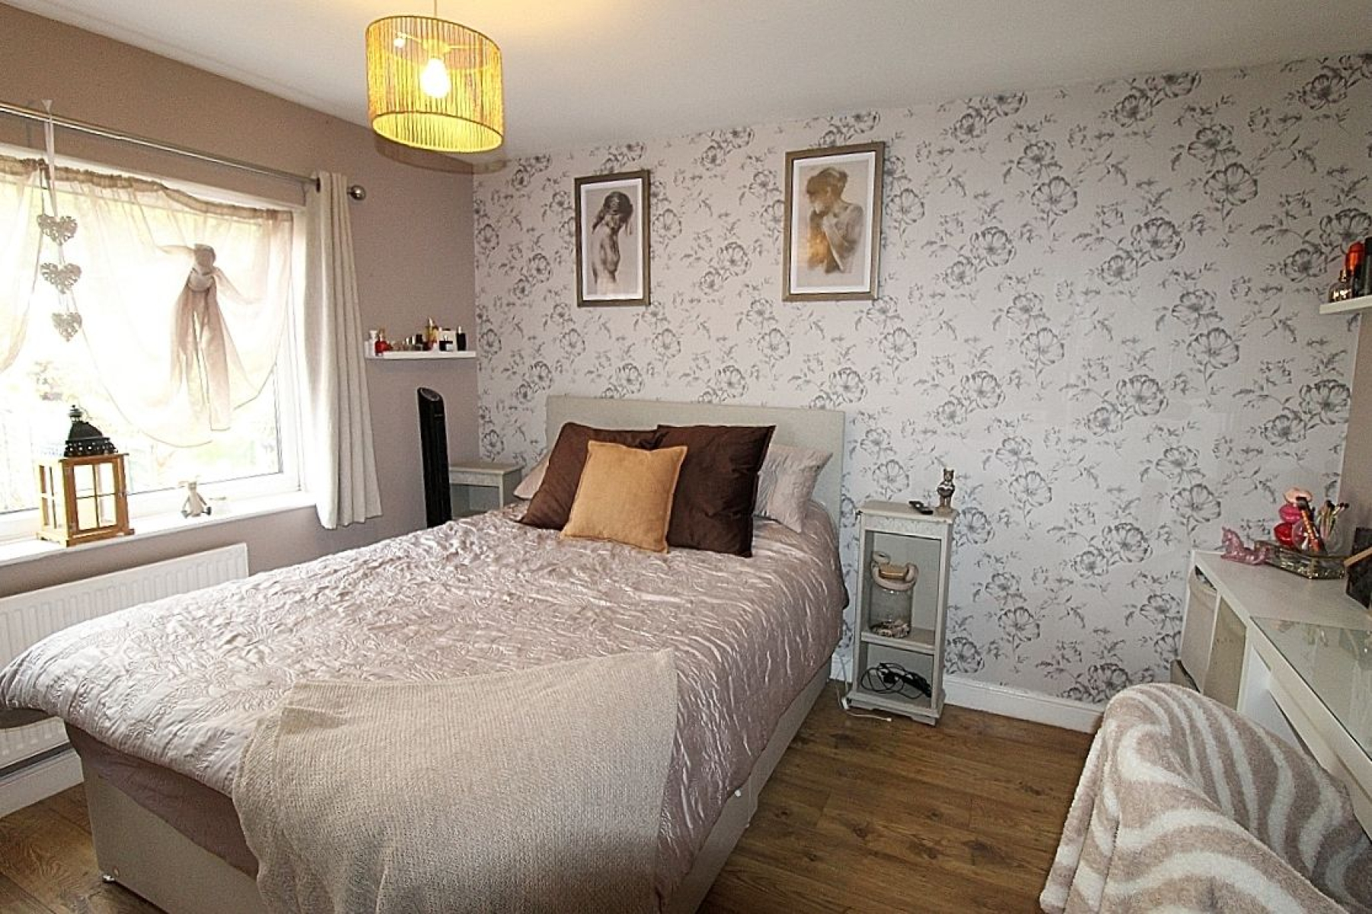
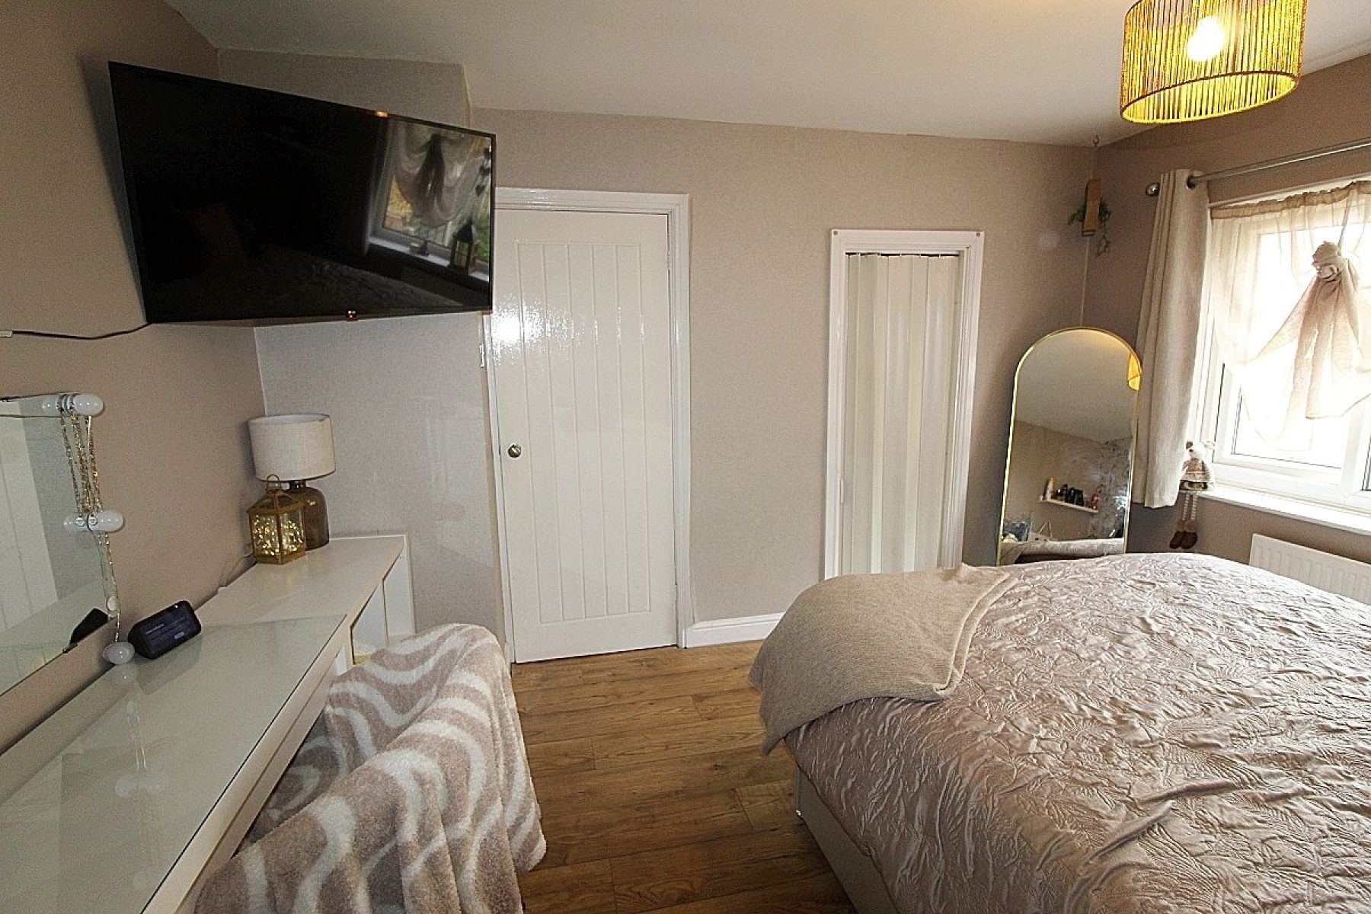
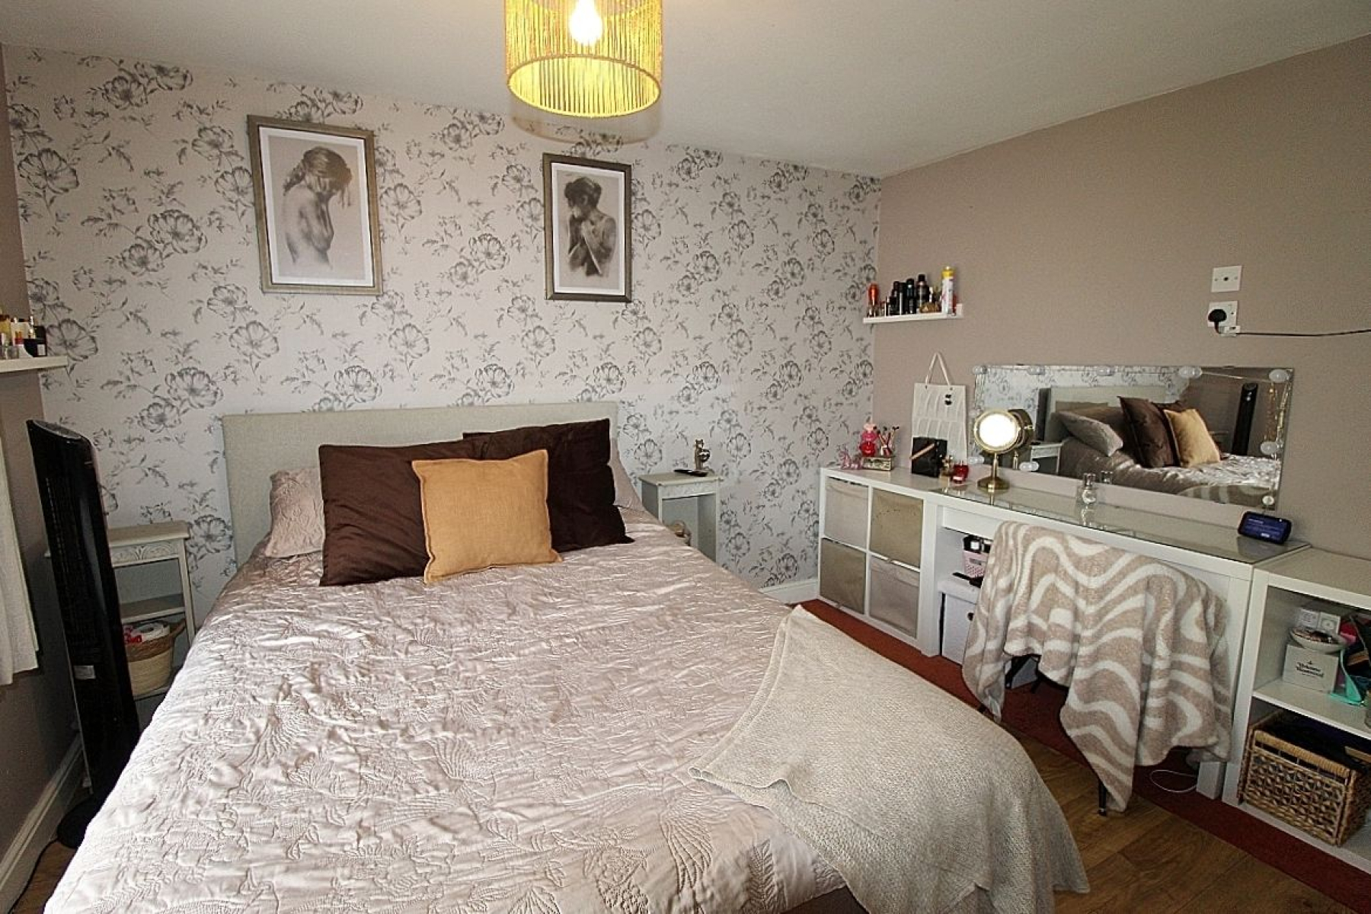
Master bedroom w: 3.7m x l: 3.2m (w: 12' 2" x l: 10' 6")
A beautiful double bedroom with feature wall, a large walk-in-wardrobe, a rear facing upvc window, laminate flooring and radiator.
Bedroom 2 w: 3.7m x l: 2.8m (w: 12' 2" x l: 9' 2")
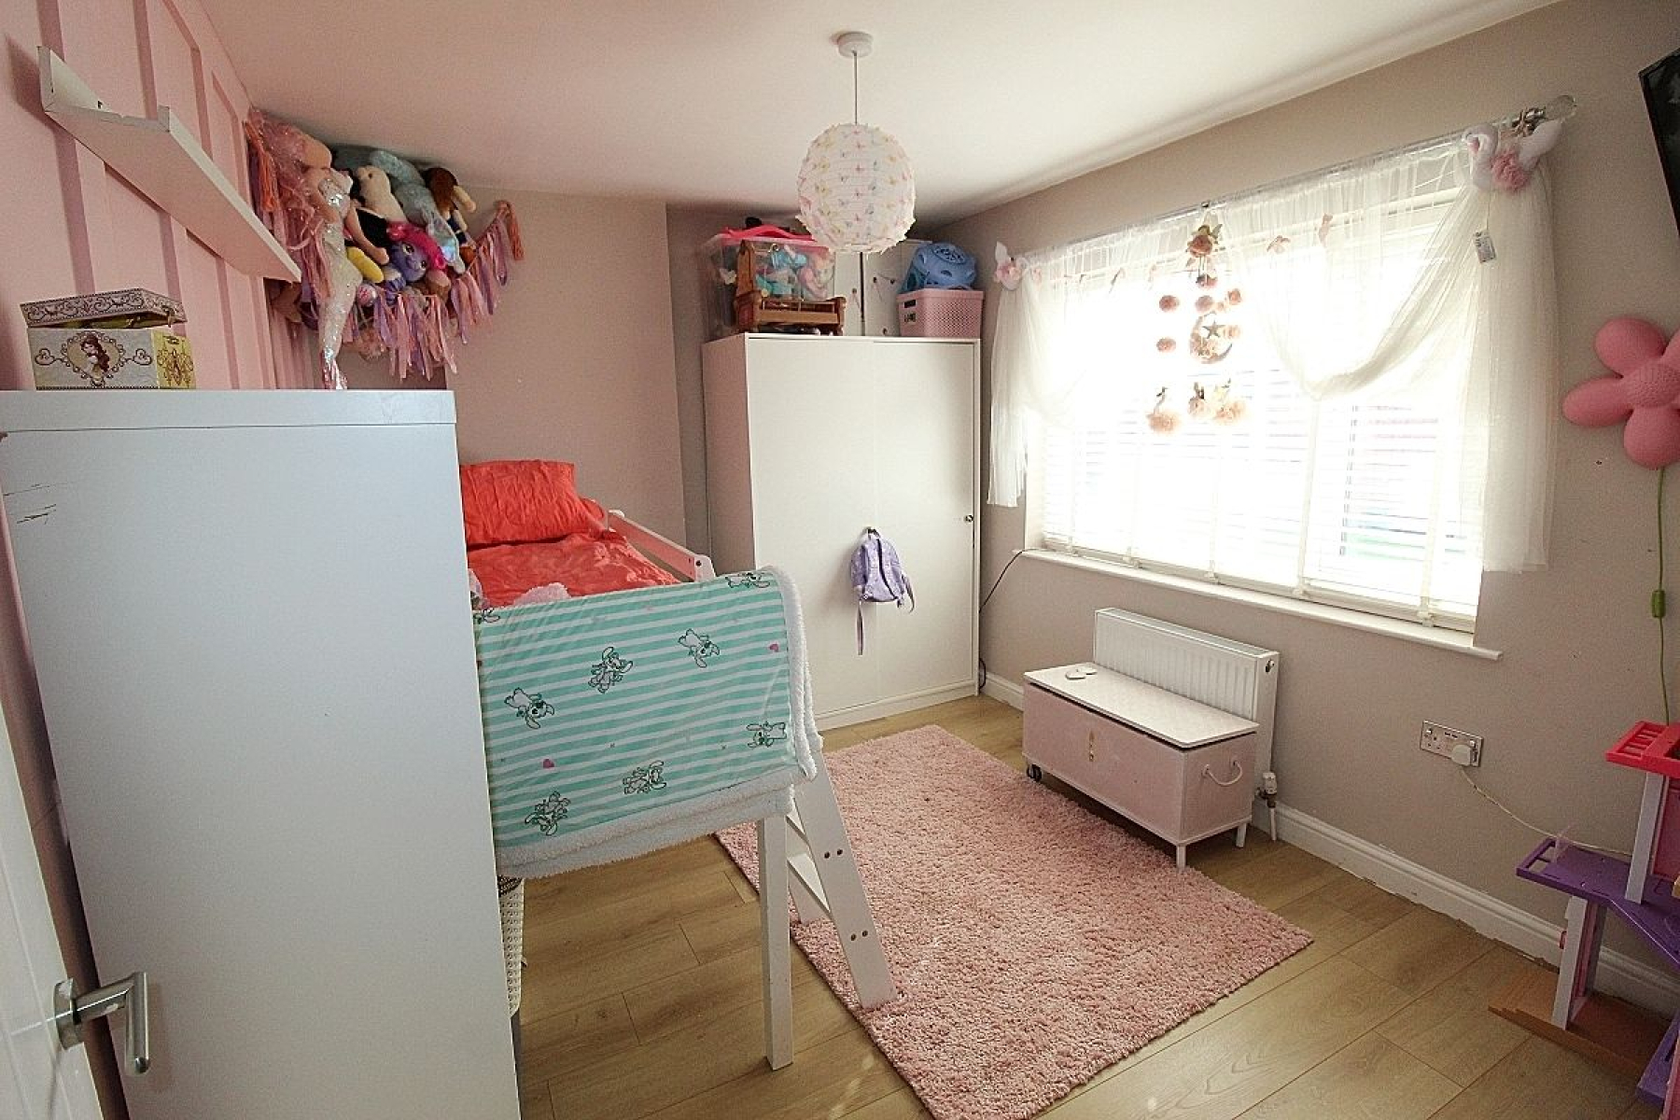
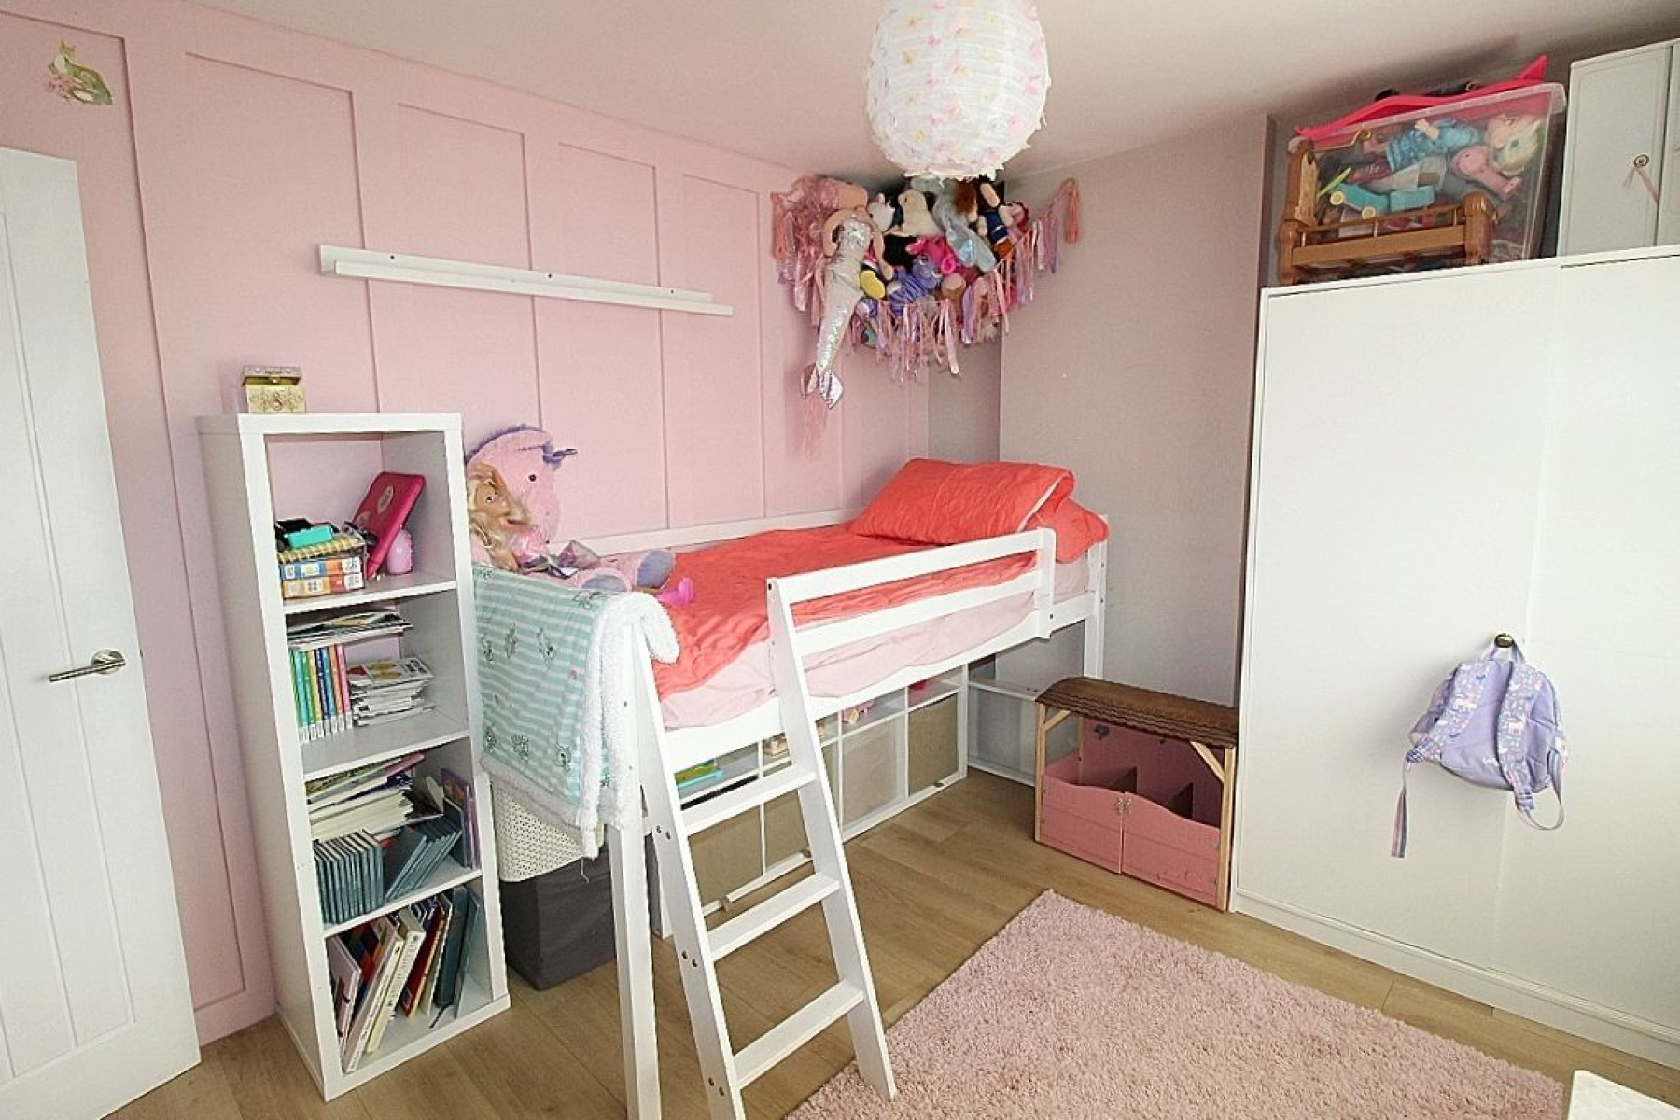
A further double bedroom with a bespoke panelled feature wall, laminate flooring, radiator, front facing upvc window and a white double door sliding wardrobe.
Bedroom 3 w: 2.2m x l: 2.9m (w: 7' 3" x l: 9' 6")
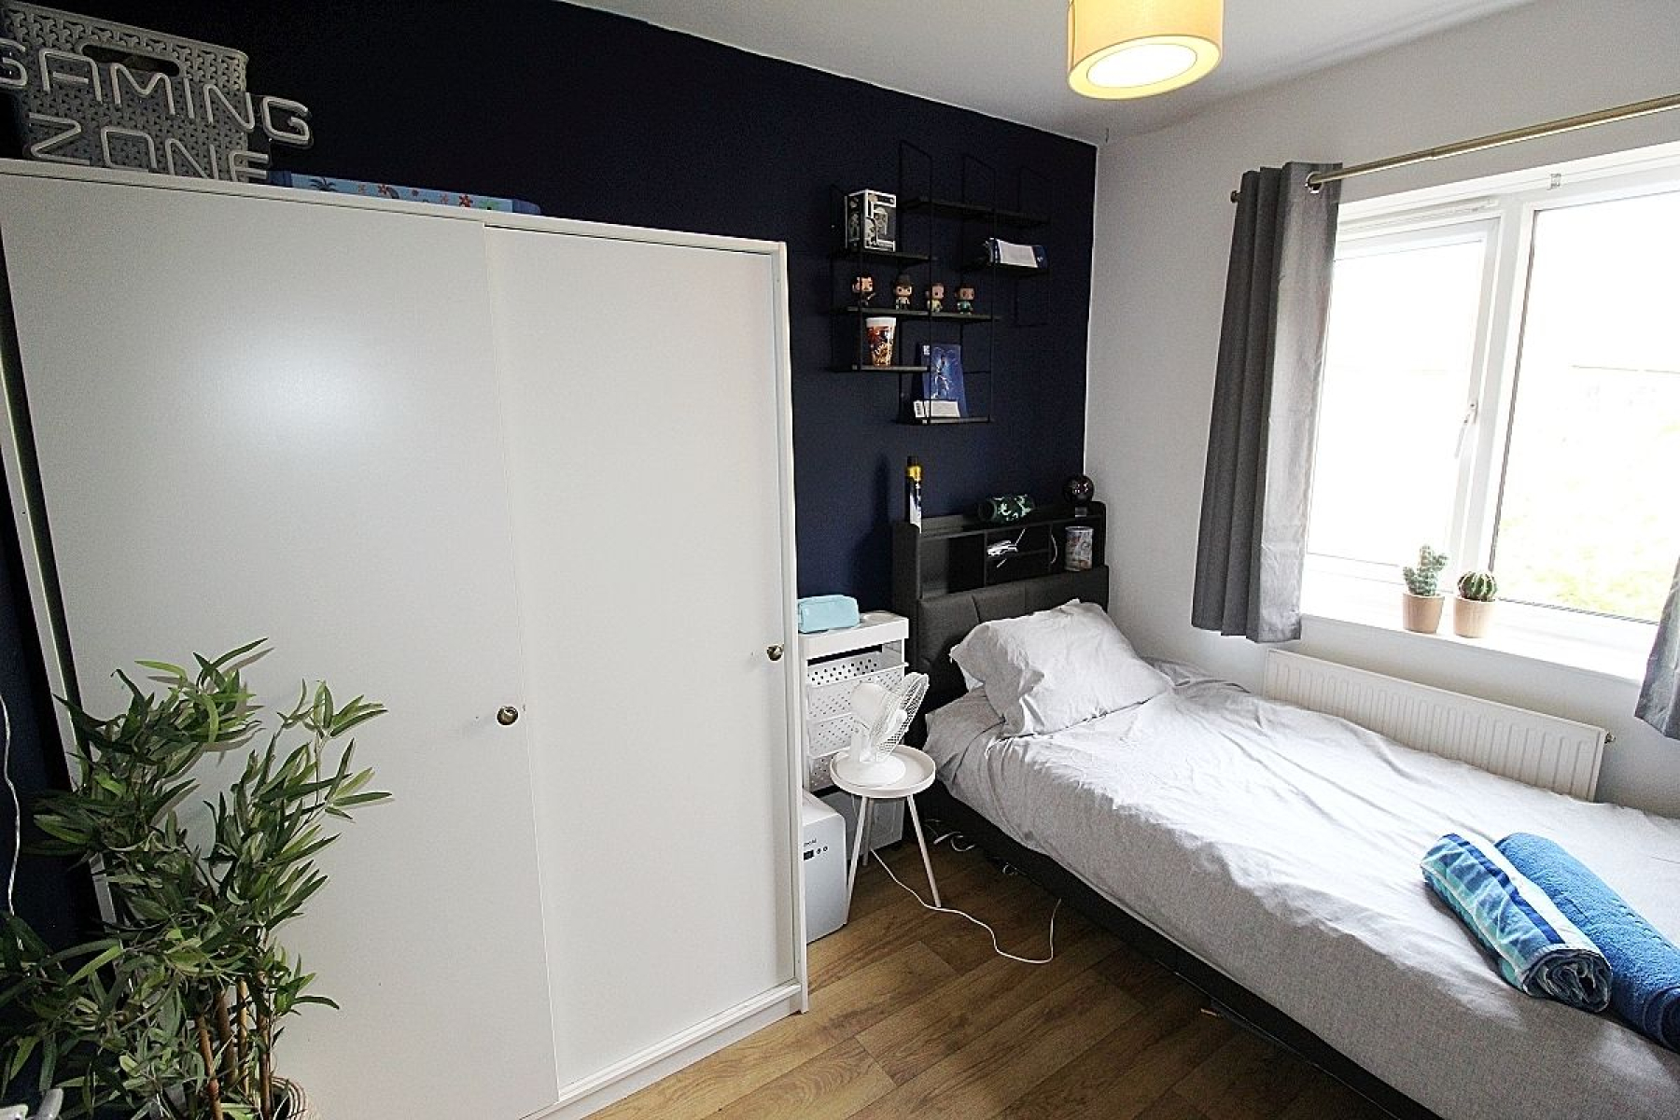
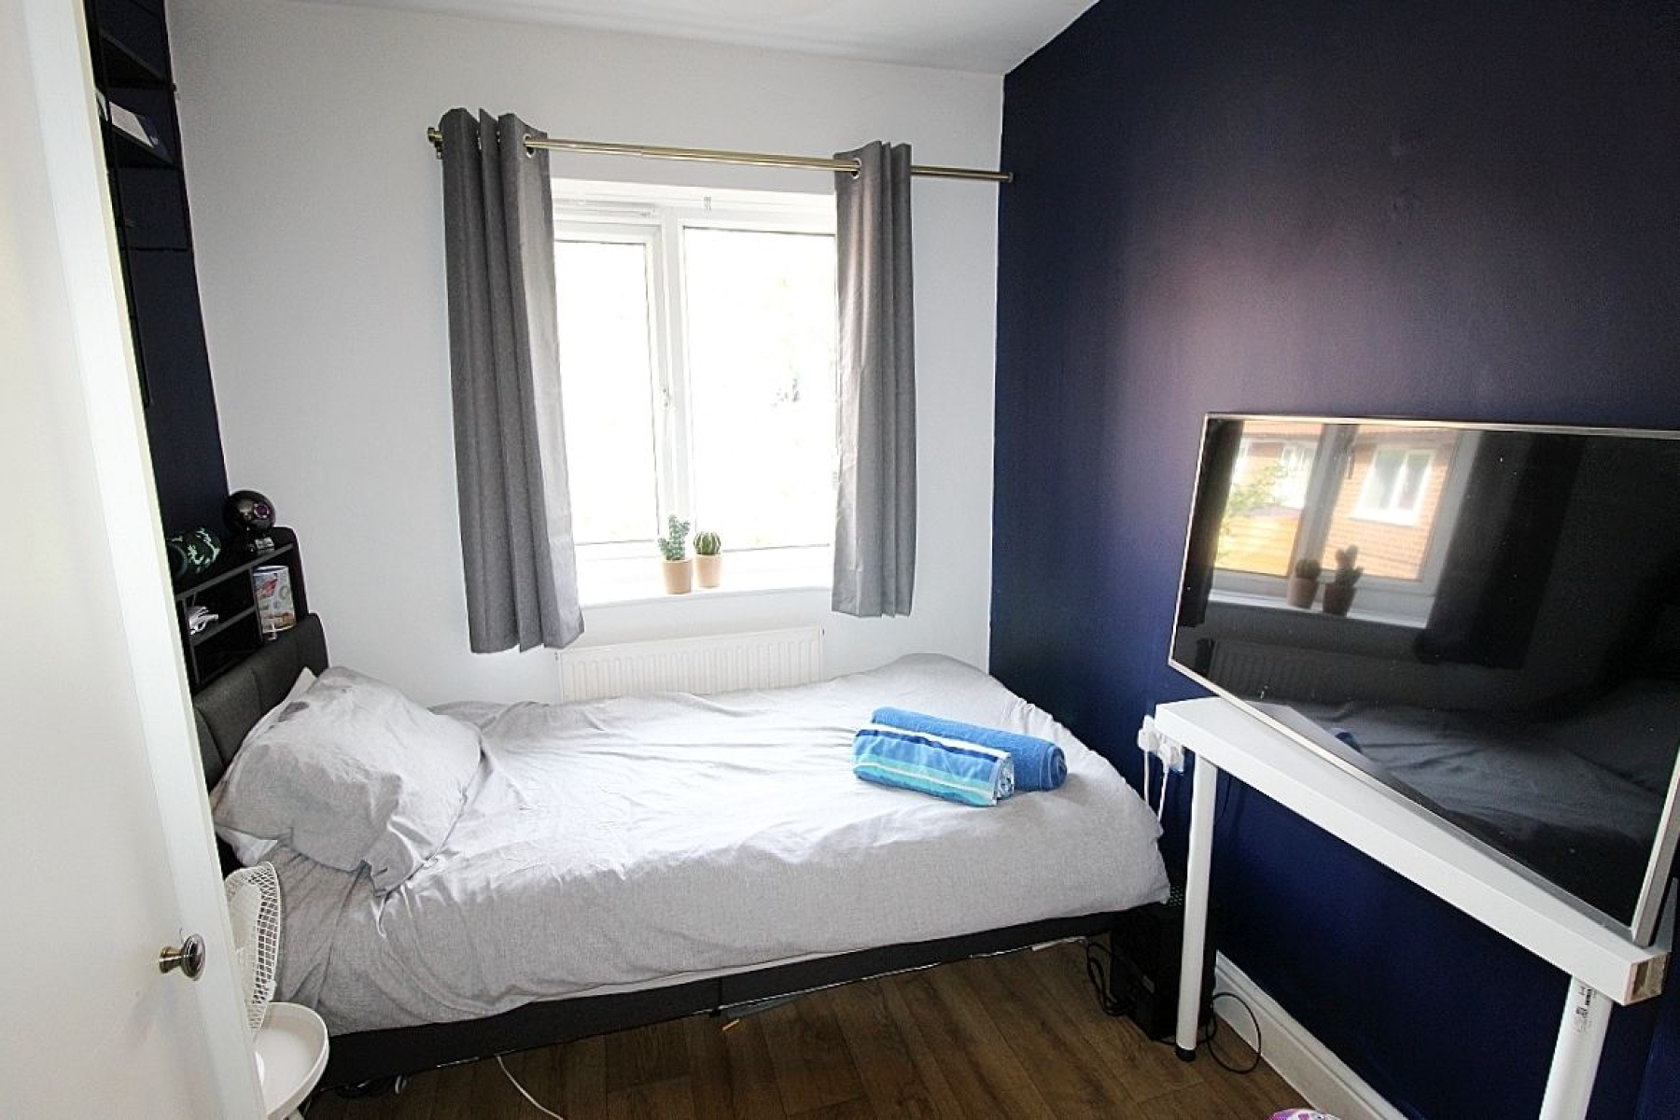
An ample sized bedroom with vinyl flooring, radiator, rear facing upvc window and a white double door sliding wardrobe.
Family Bathroom w: 3m x l: 1.7m (w: 9' 10" x l: 5' 7")
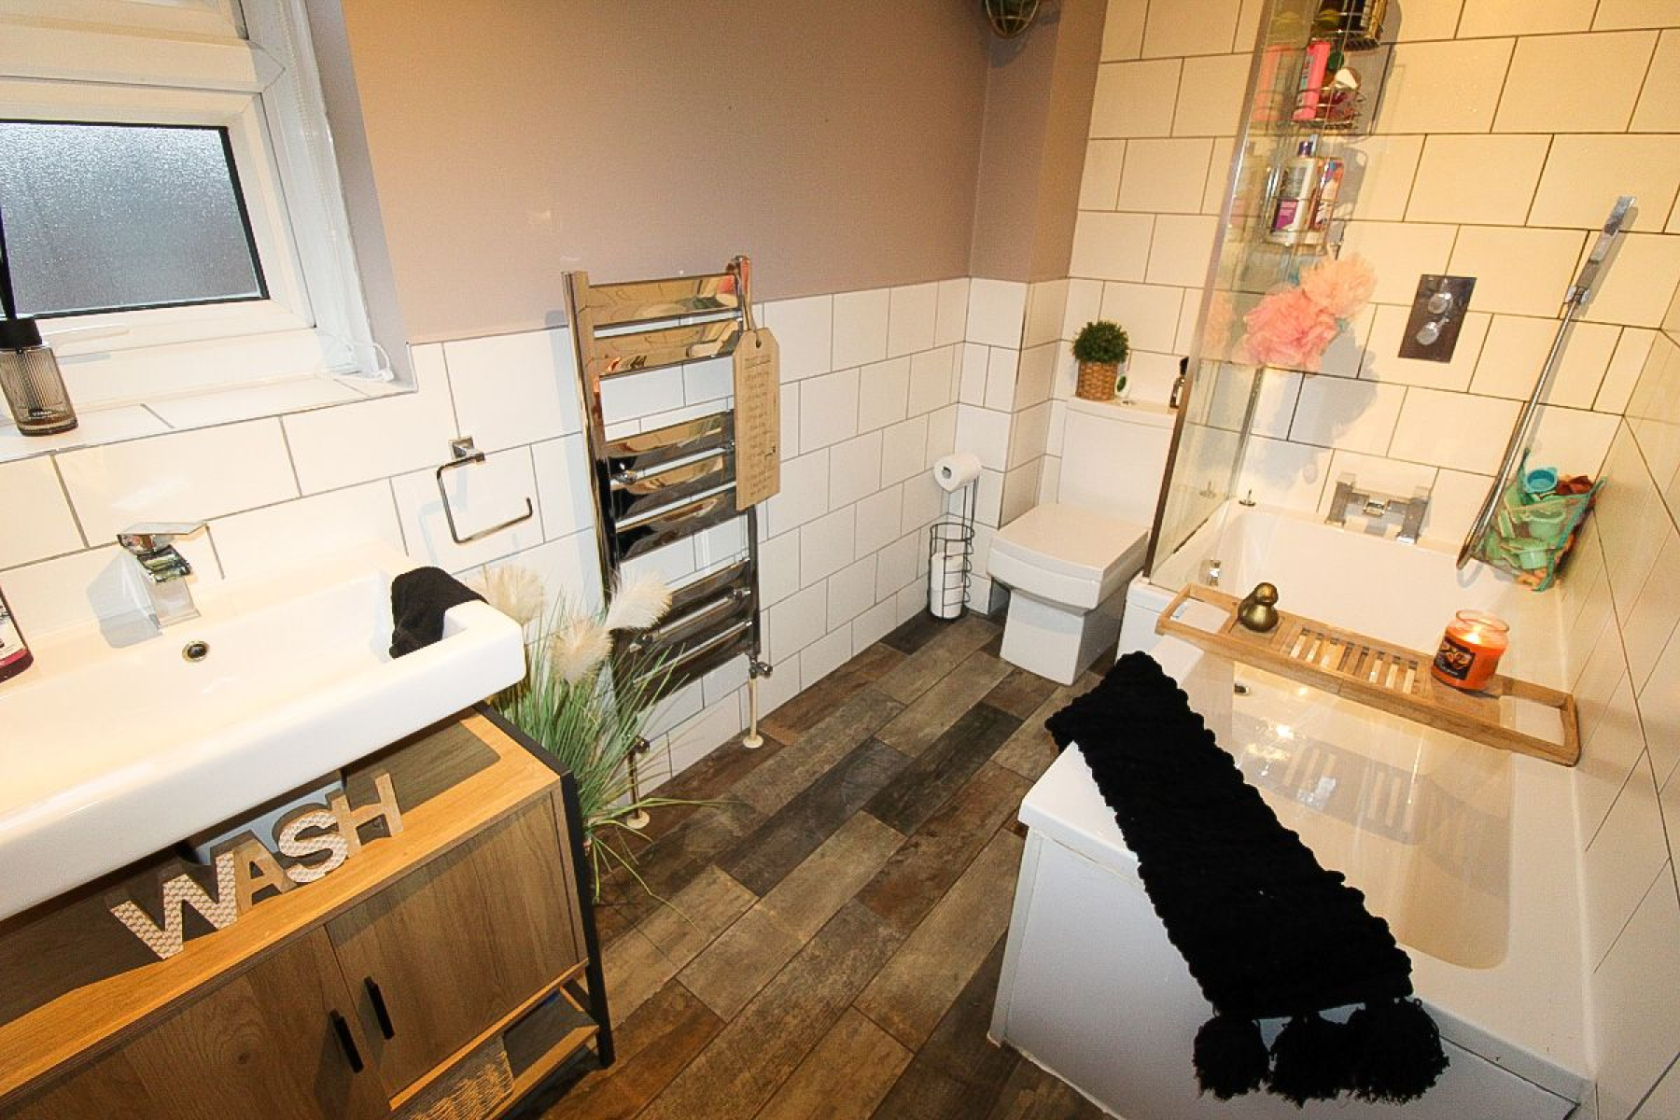
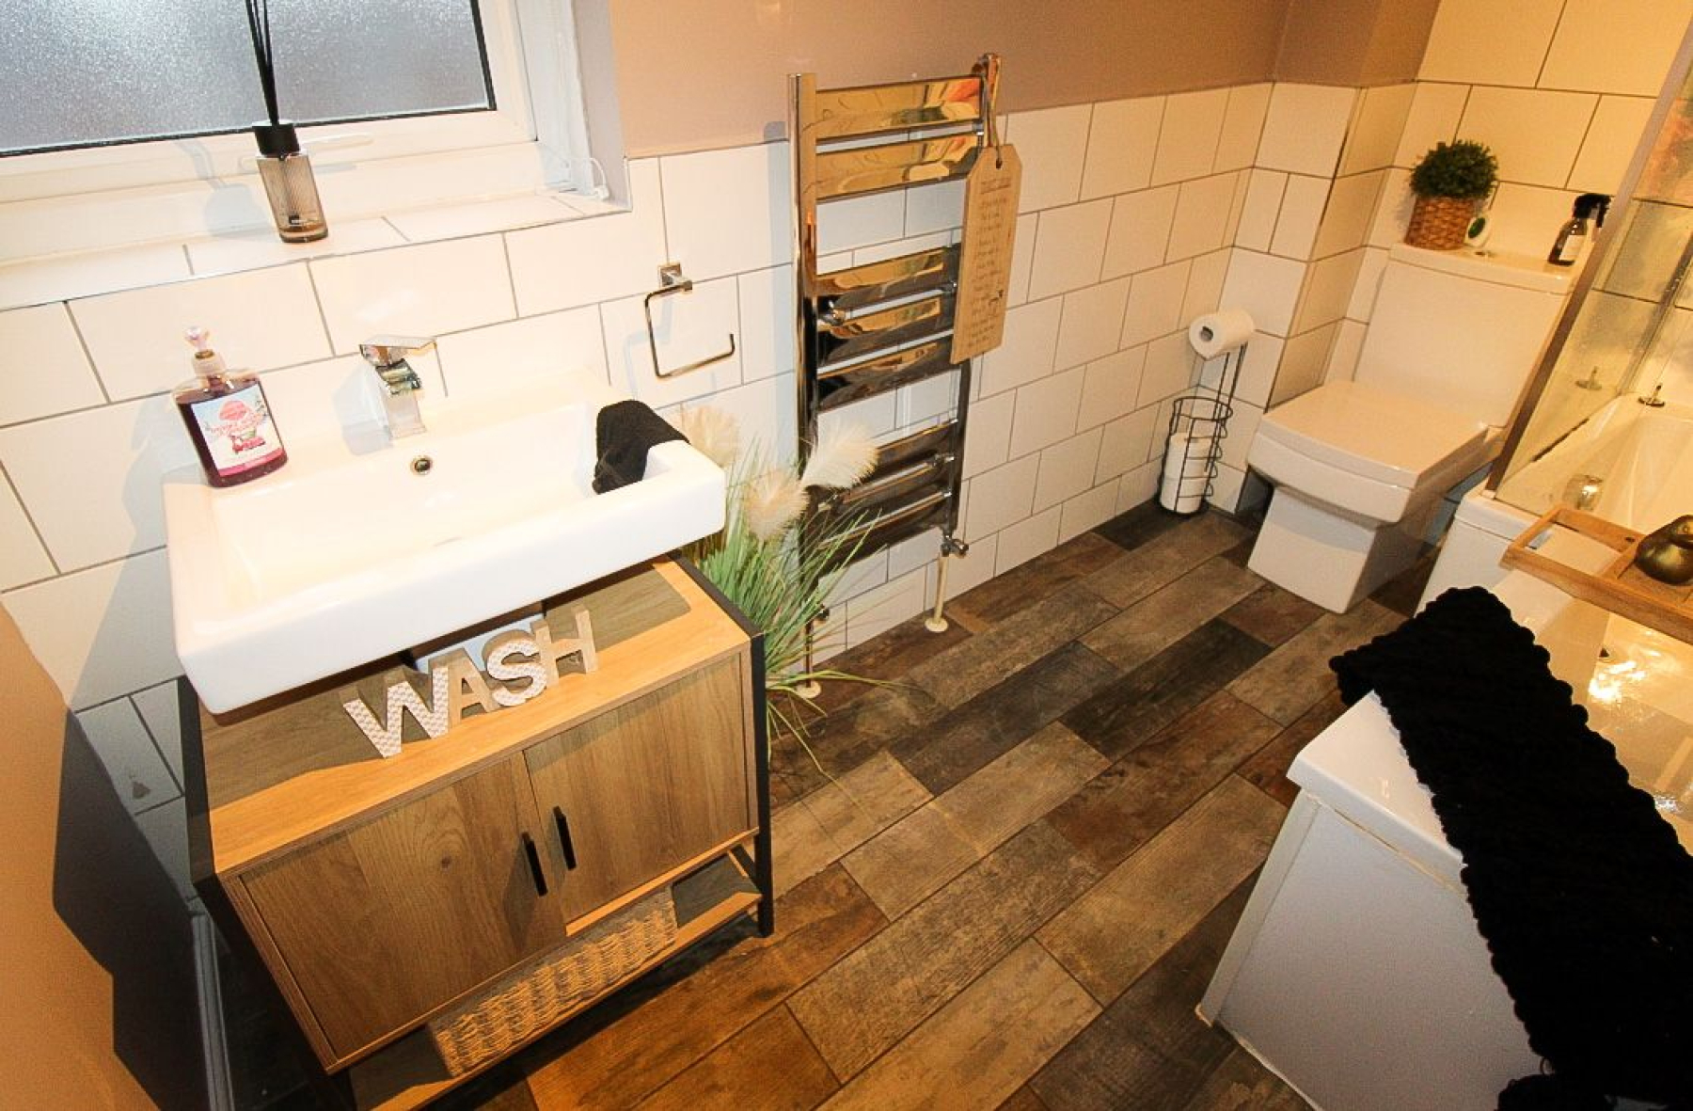
A beautifully presented bathroom comprising of a p-shaped panelled bath with waterfall tap, double shower and screen, a beautiful vanity wash hand basin with under storage, further waterfall tap and a low level wc. Partially tiled walls with contrasting tiled flooring, heated towel rail and a front facing upvc window.
Outside
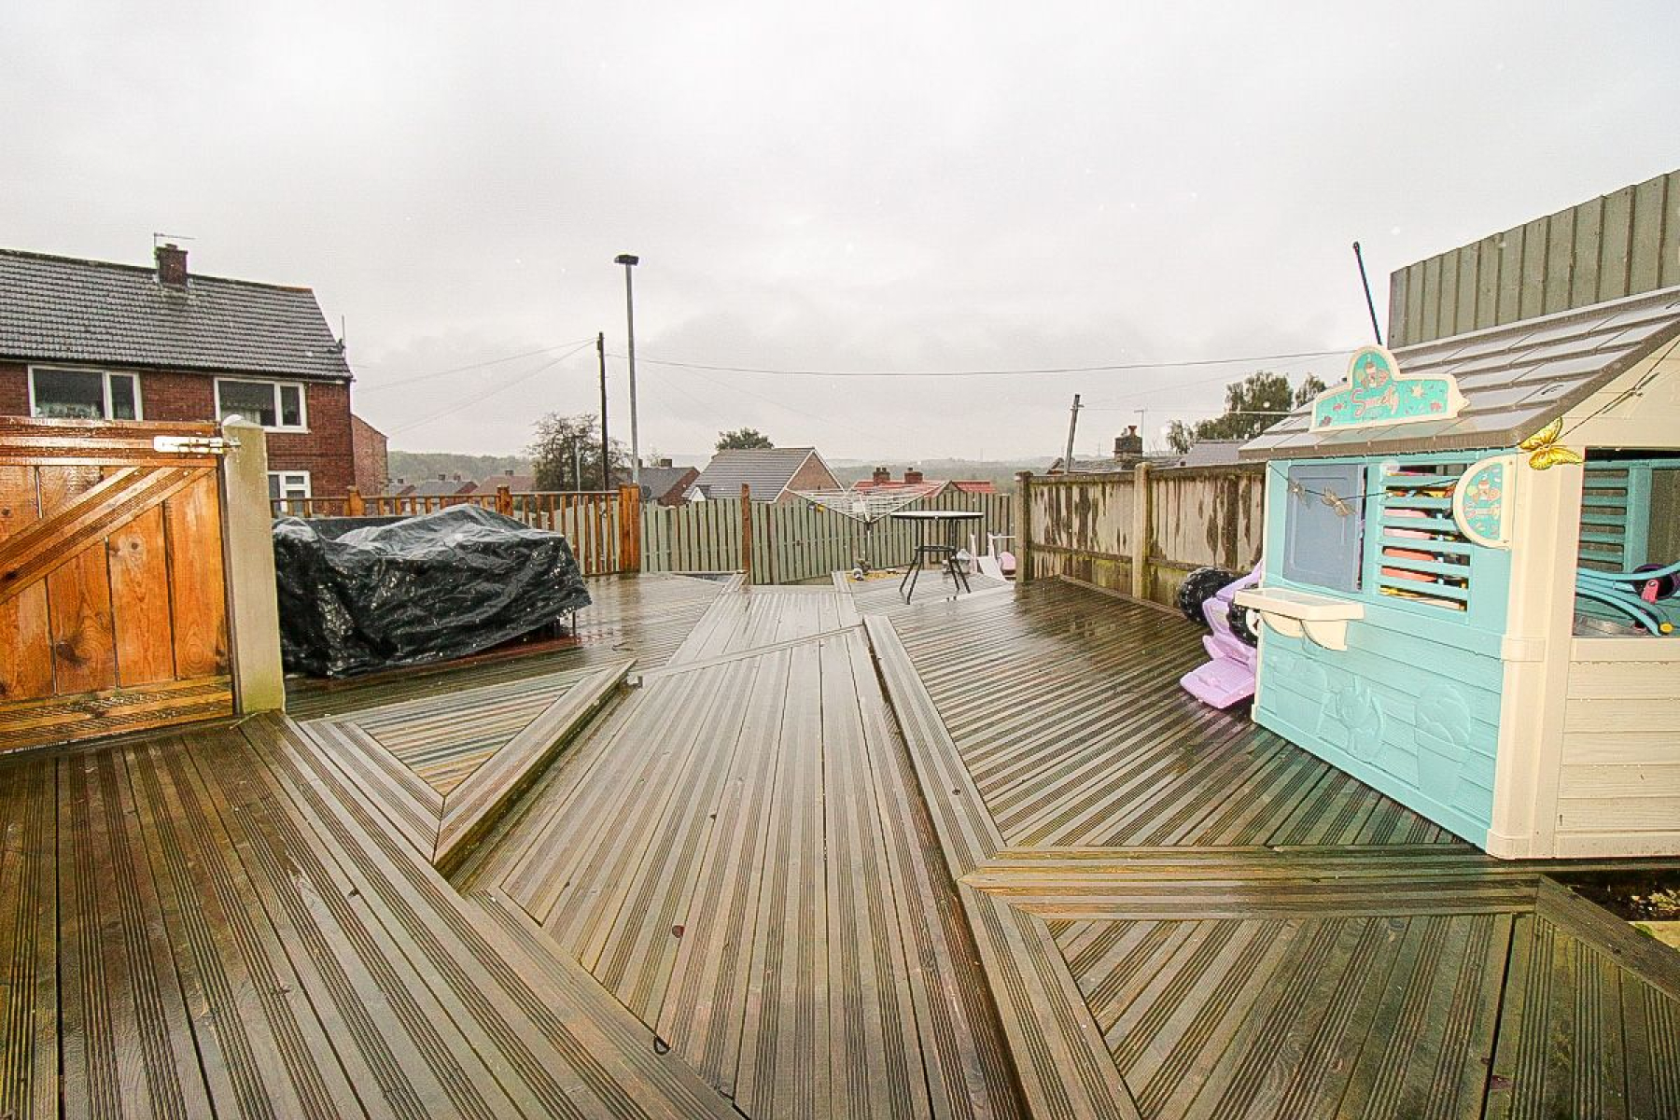
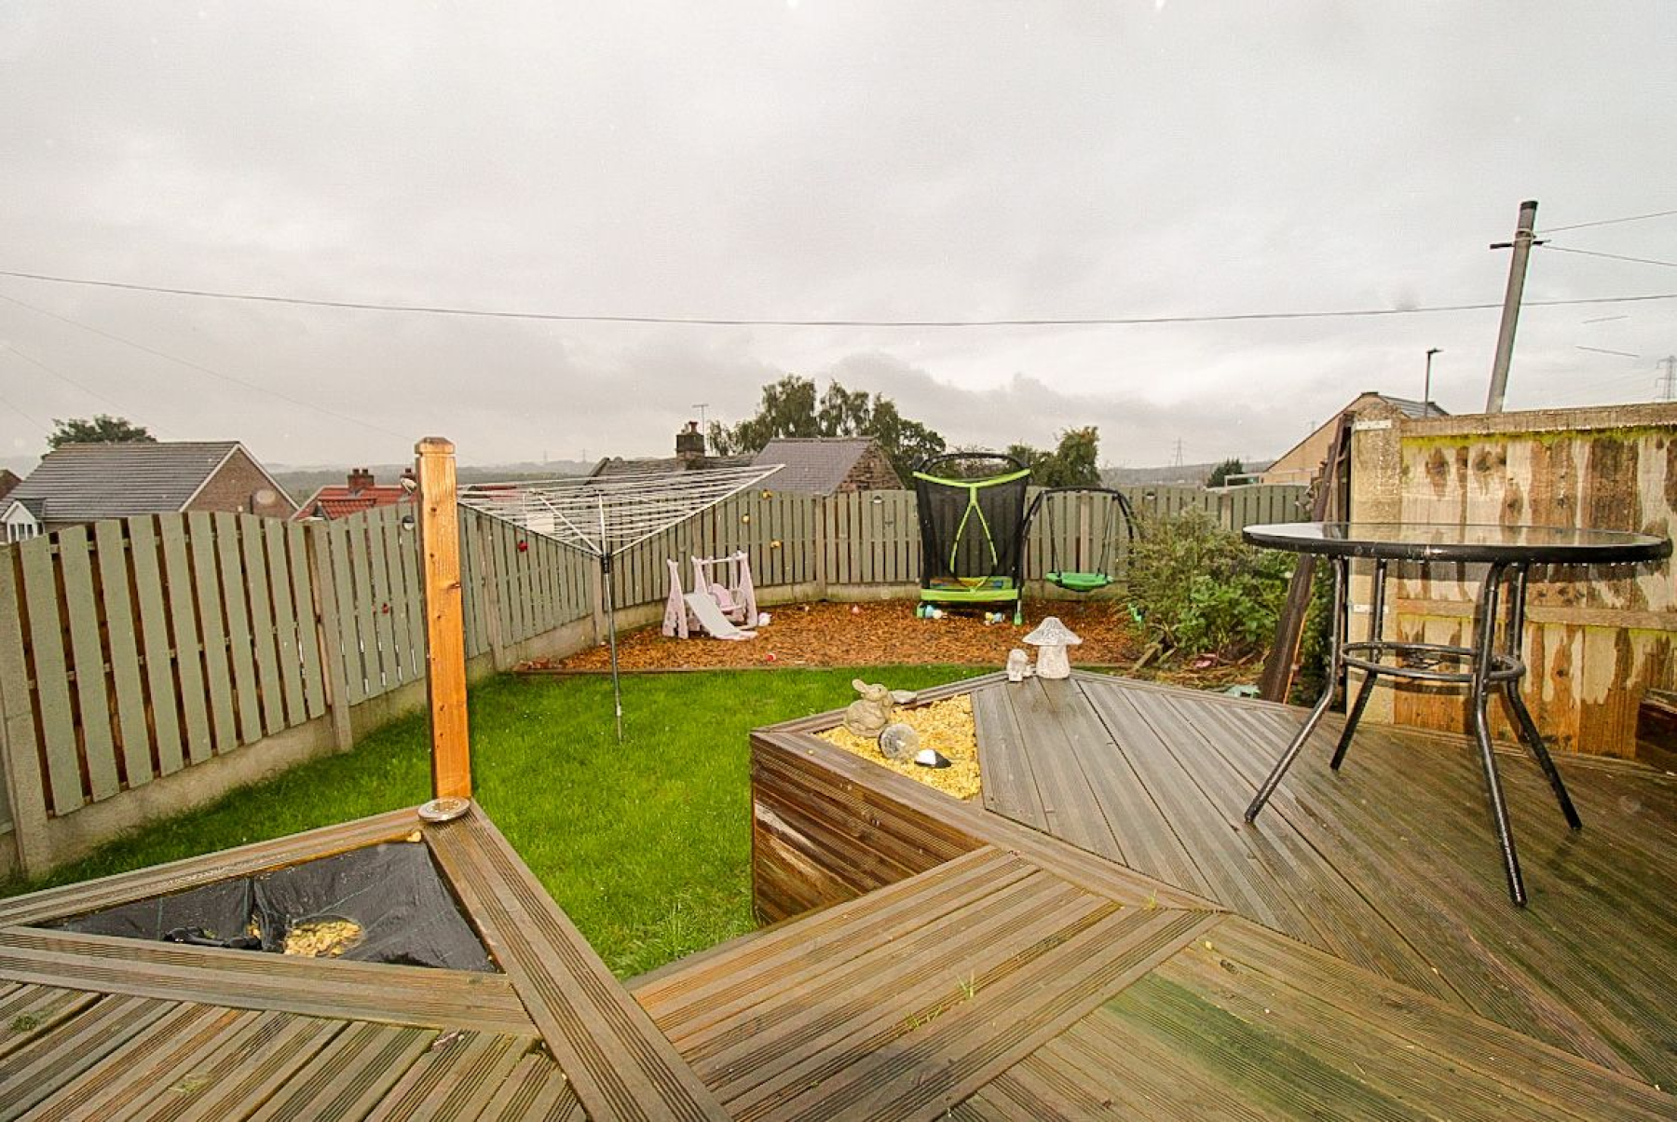
This desirable family home is set back from the road side commanding an elevated position admiring the views with an extensive corner plot frontage. A decorative stone area to the front provides off-road parking. The private side garden is landscaped with a gently tiered decked patio leading to a lawned garden all enclosed. The rear has an elevated lawned garden all enclosed. Please note the barked chipped play area shown in the images has now been replaced by a lawned garden.
DON'T DELAY CALL UFLIT TODAY...!
Open Plan Lounge/Diner