GUIDE PRICE OF £160,000 TO £170,000
PARK ROAD PERFECTION, A HOME TO ADORE
THREE BEDROOMS, GARDEN AND GARAGE GALORE!
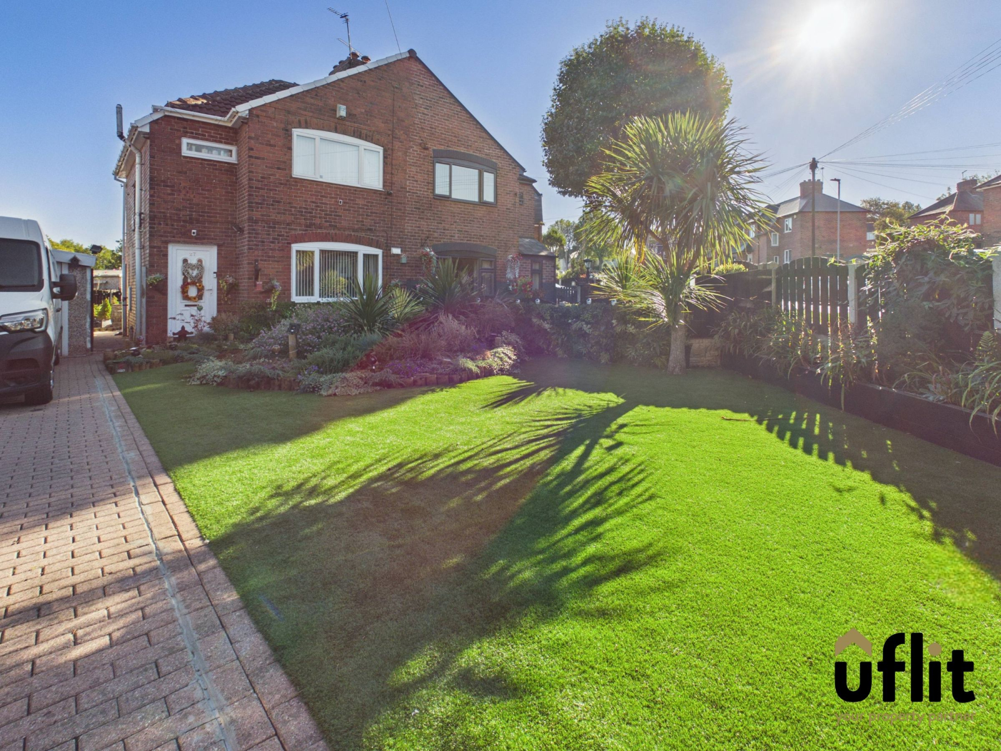
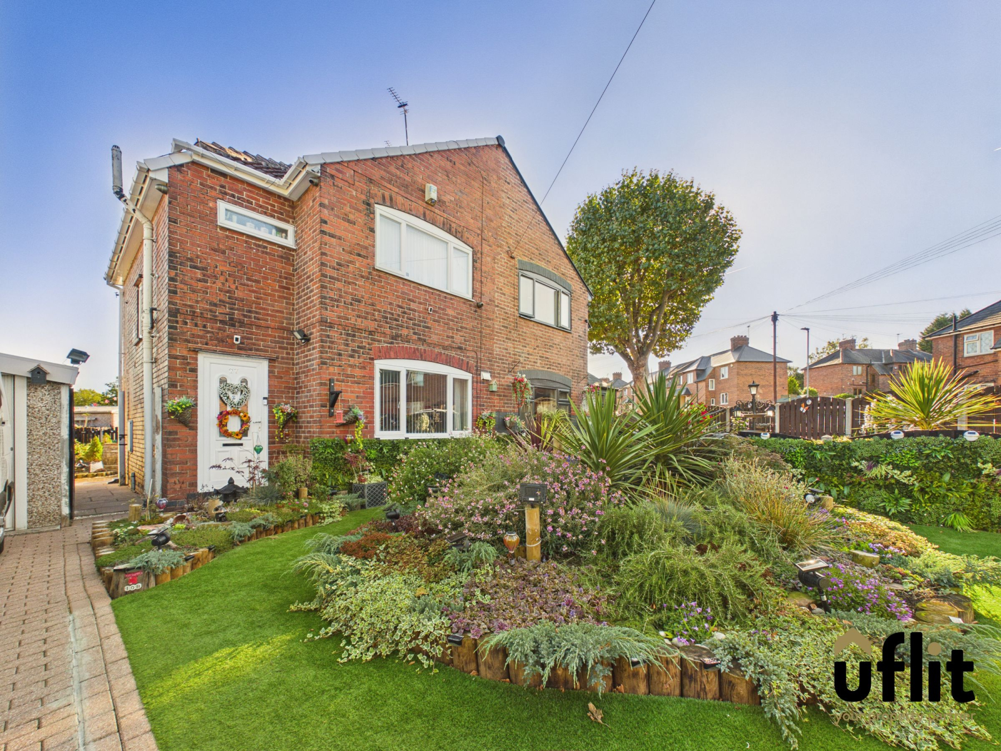
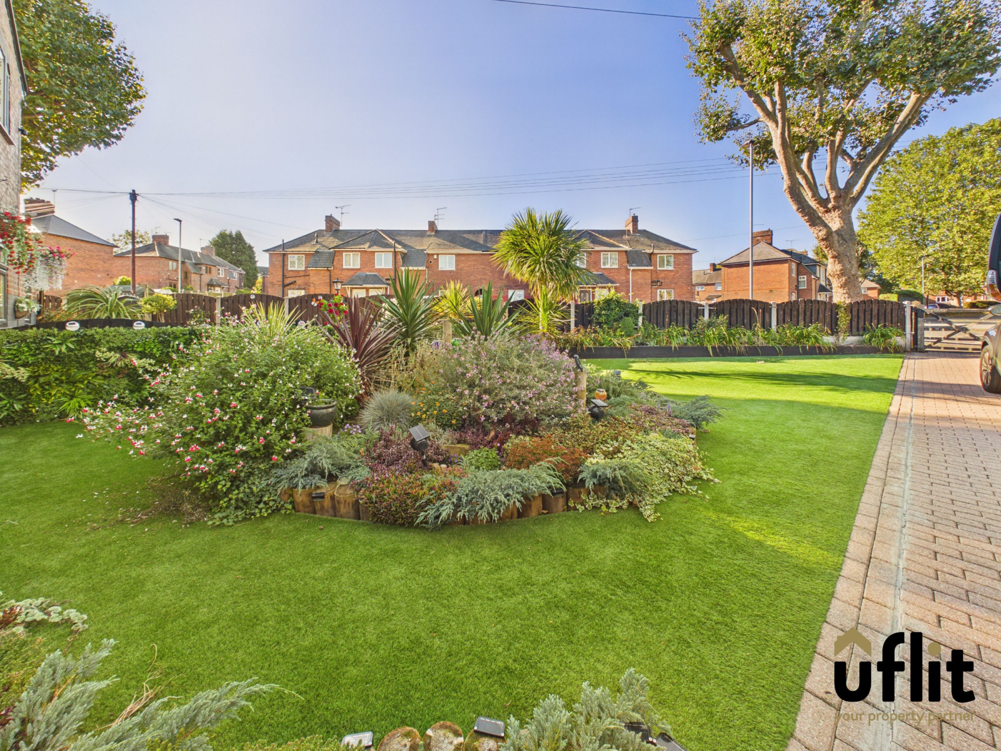
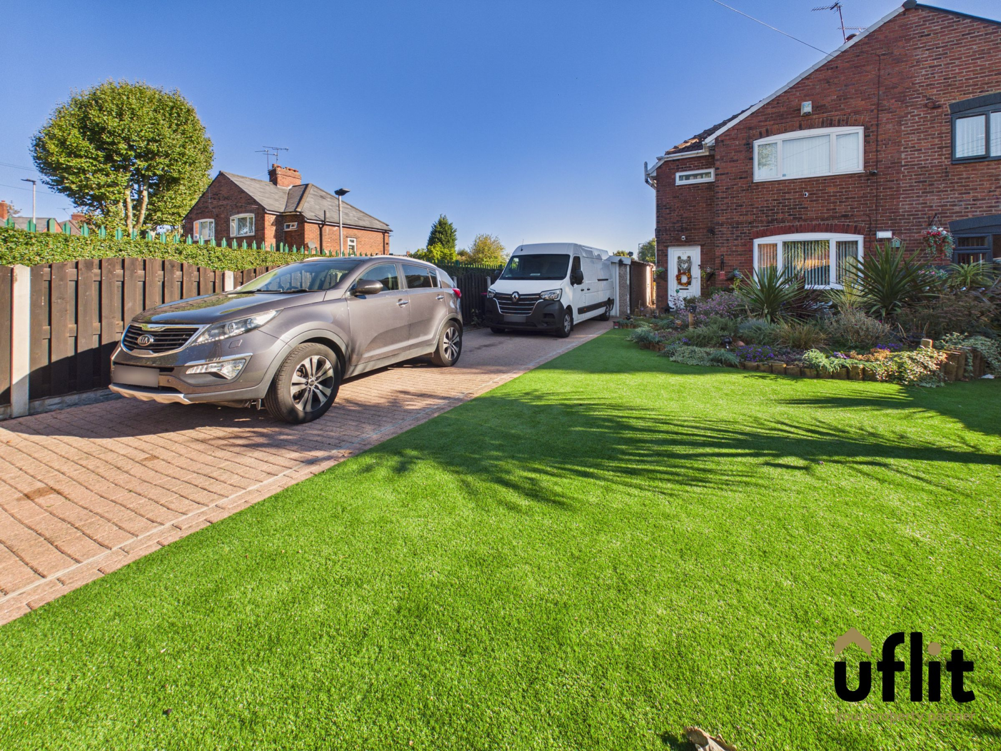
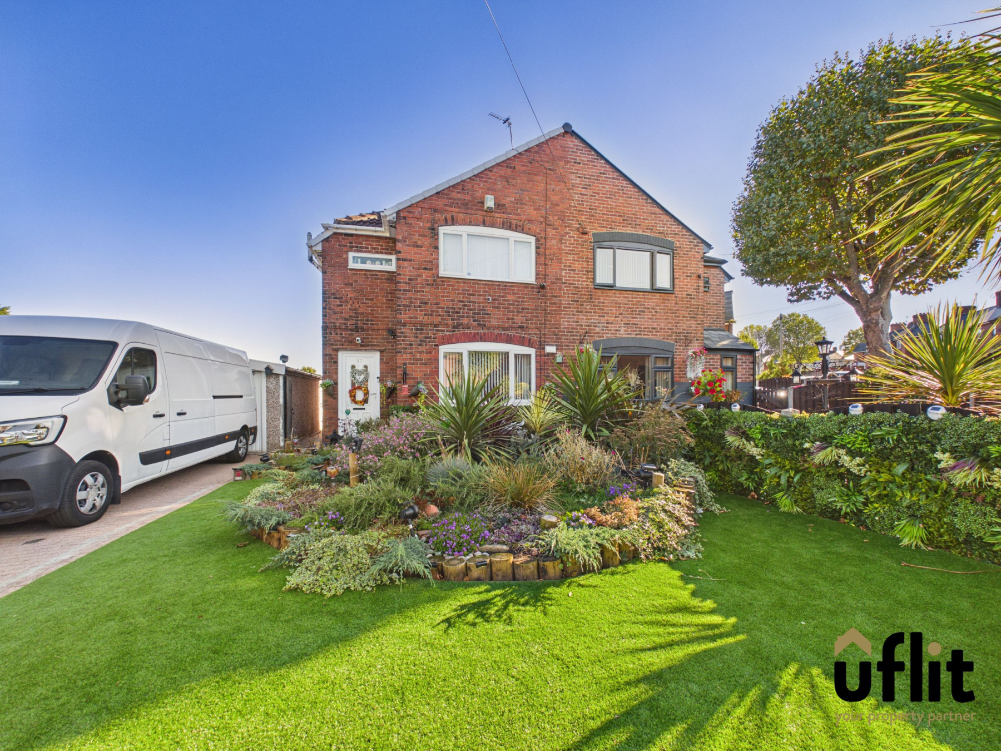
UFLIT bring to the market this well-presented three-bedroom semi-detached property on Park Road, East Dene, offered to the market with NO ONWARD CHAIN. The property benefits from a long block paved driveway providing ample off-road parking, alongside a detached garage with electric, lighting and access from both the driveway and side of the property. To the front, an artificial grass area is complemented by established plants and shrubbery, creating a welcoming approach.
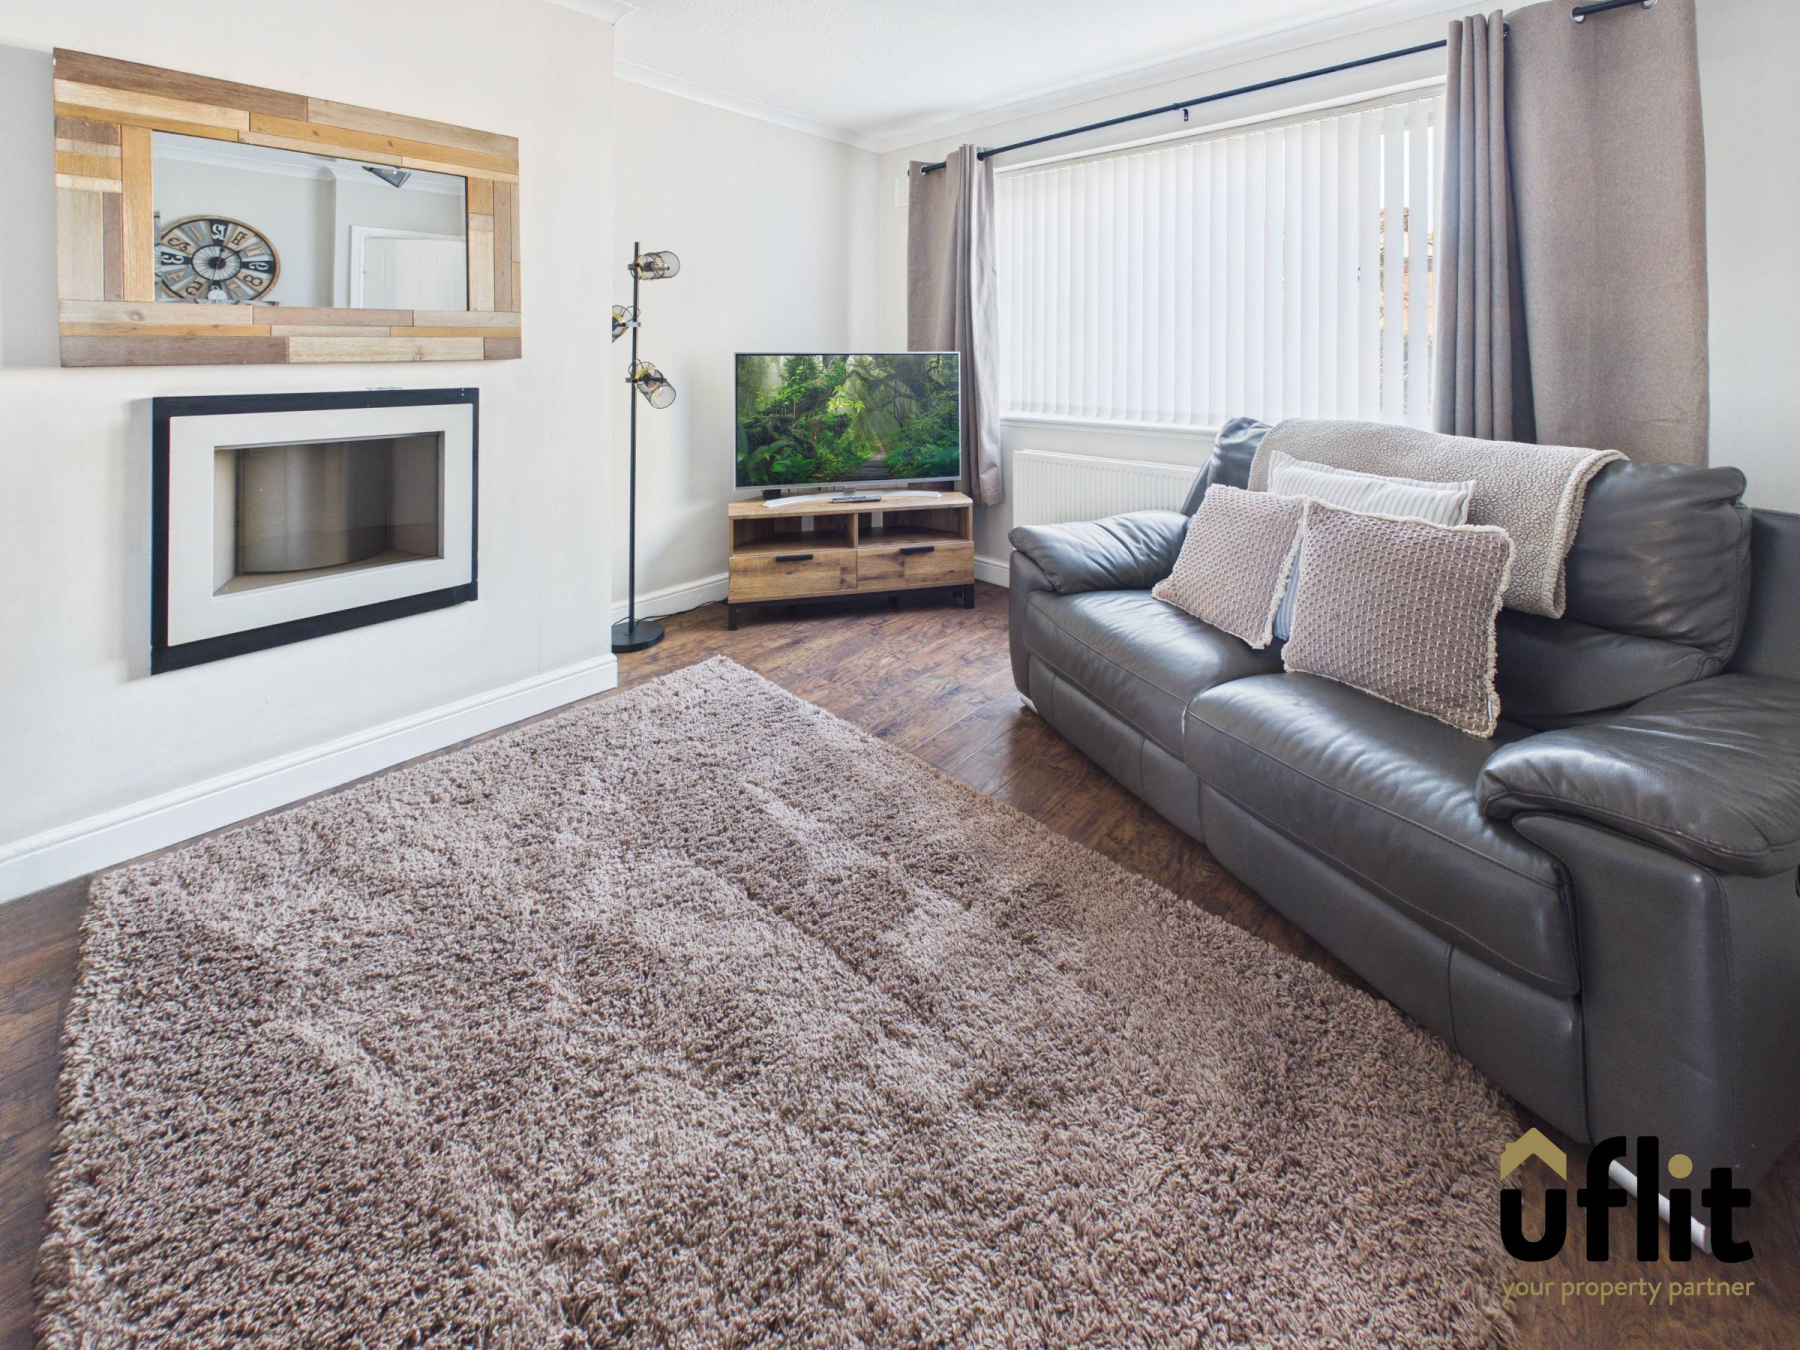
Entering the property from the driveway, the entrance hallway provides access into the lounge, with stairs rising to the first floor. The lounge is a bright and welcoming space with a window overlooking the front of the property. To the rear, the kitchen/diner offers a practical and sociable space, with a window overlooking the garden and a rear door providing direct access outside.
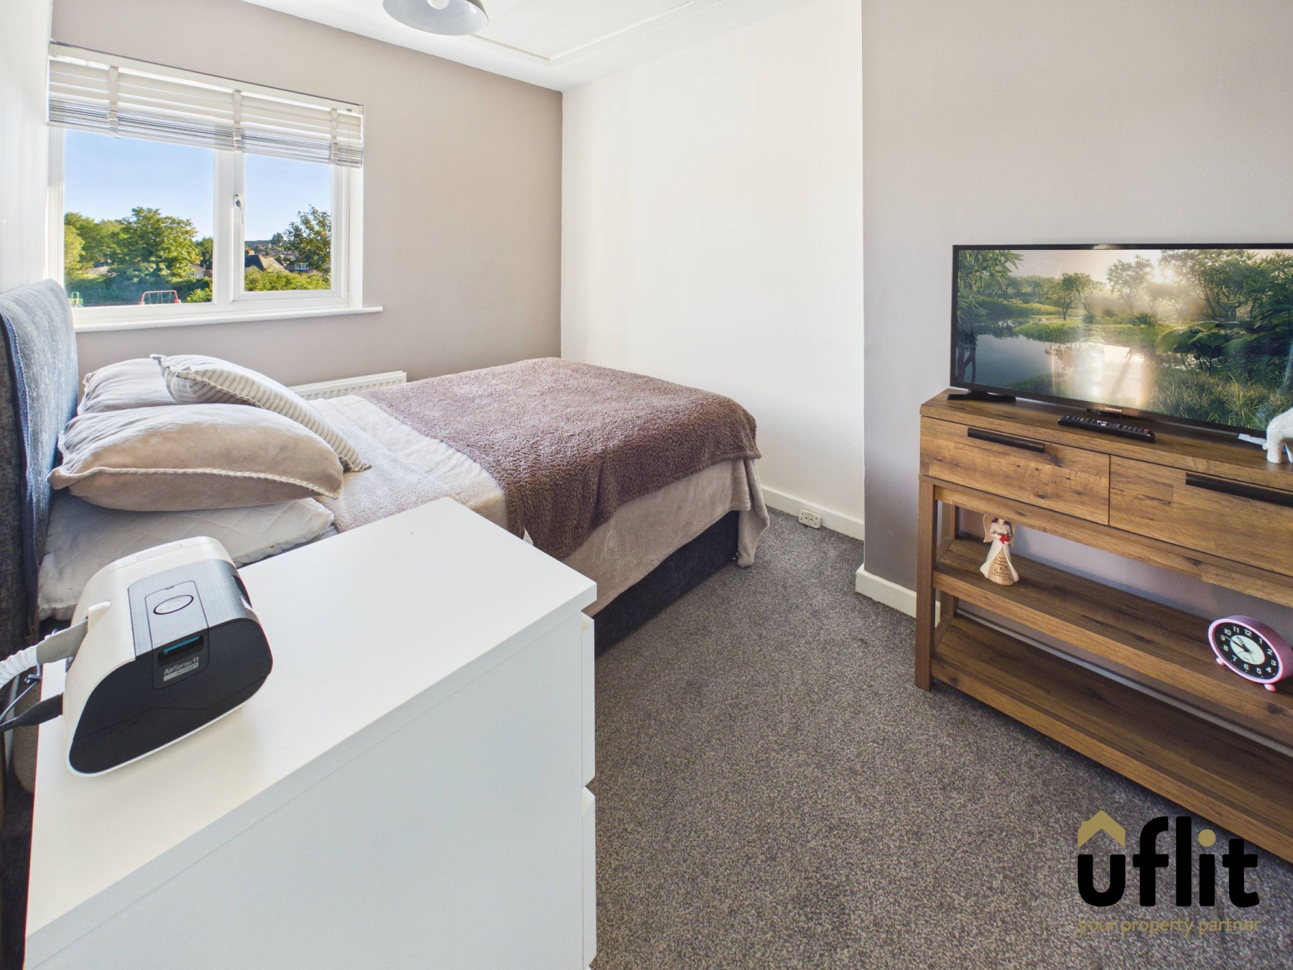
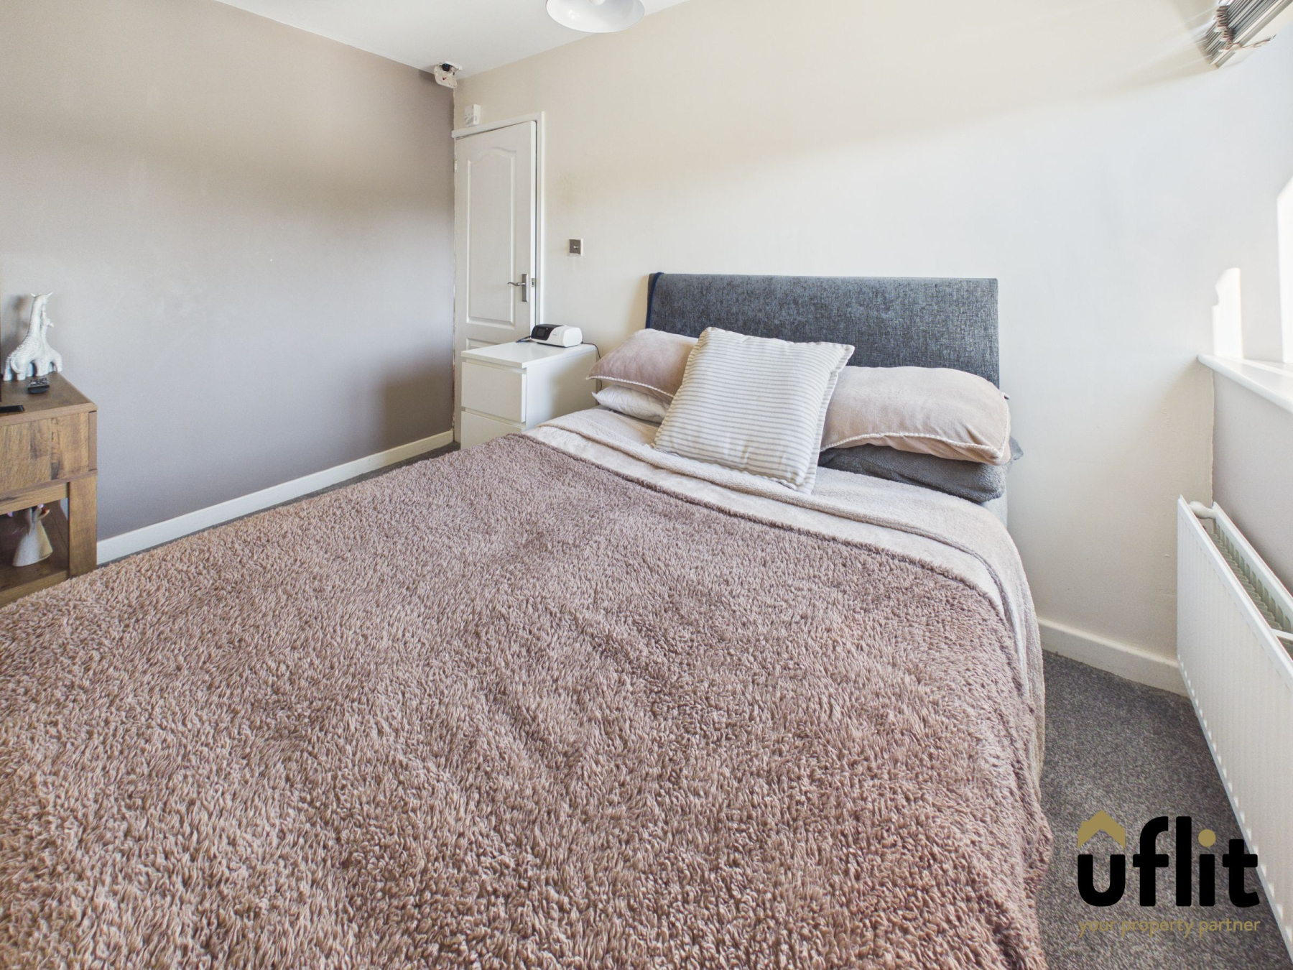
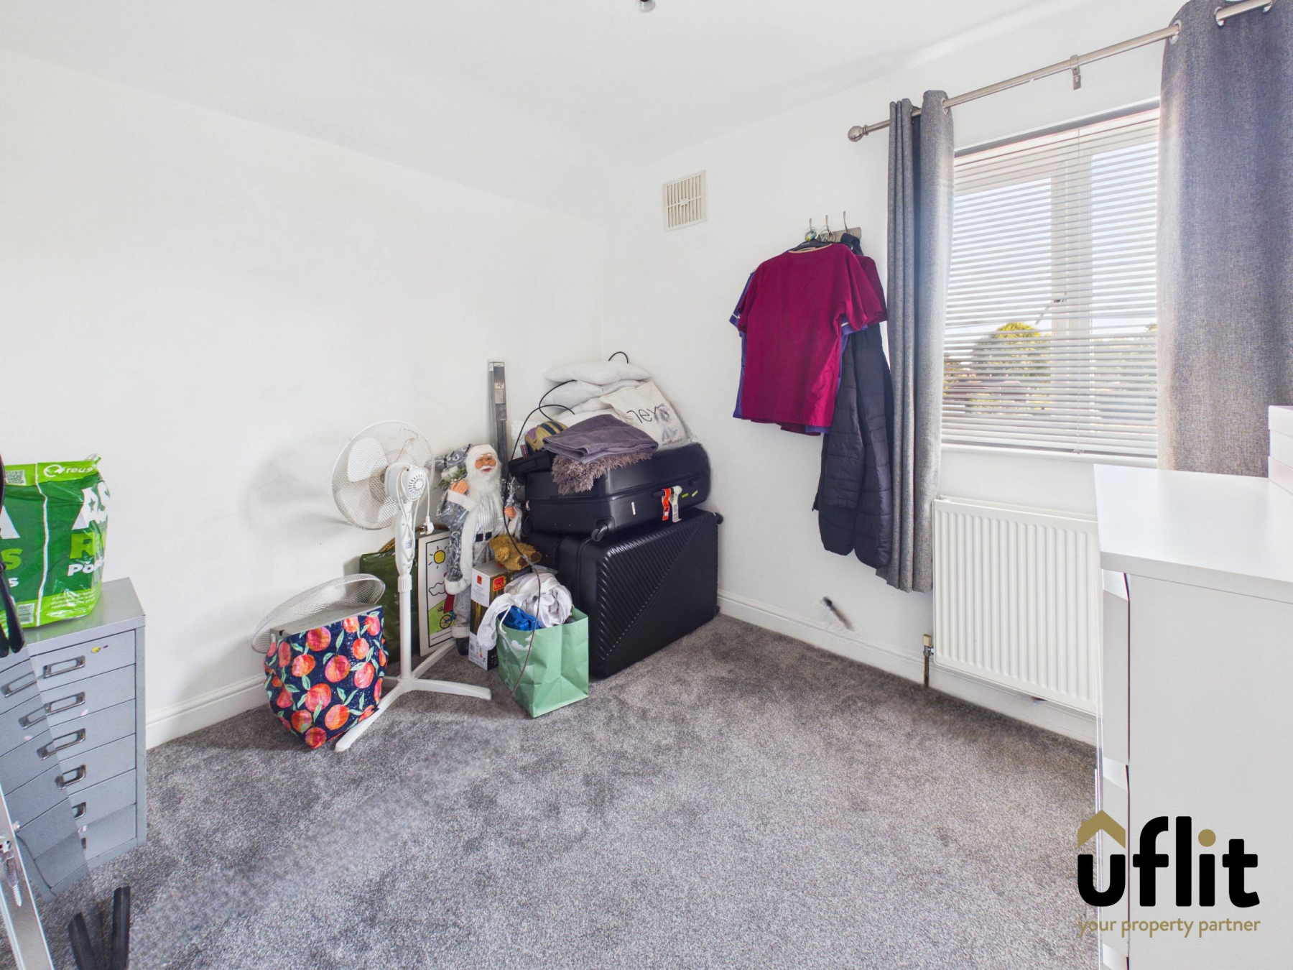
To the first floor are three bedrooms, with the master bedroom positioned to the front and offering a comfortable double bedroom with a front-facing window. Bedroom two is another double bedroom overlooking the rear, while bedroom three also enjoys a rear-facing outlook. Completing the first floor is the family bathroom.
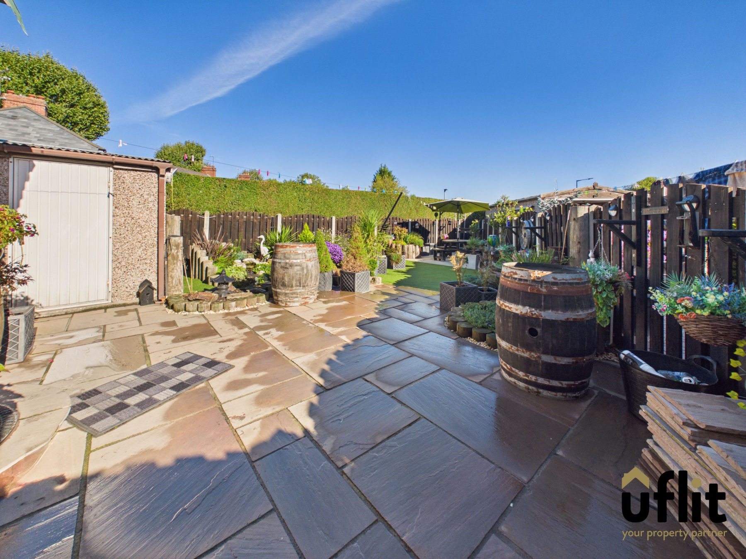
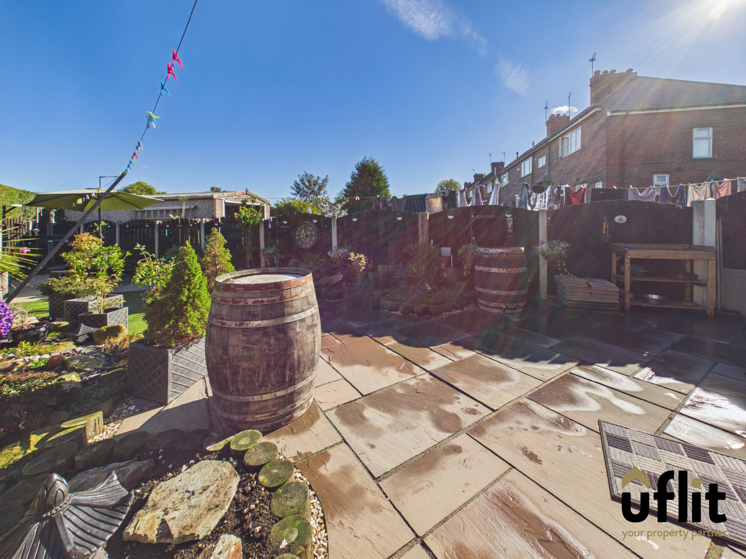
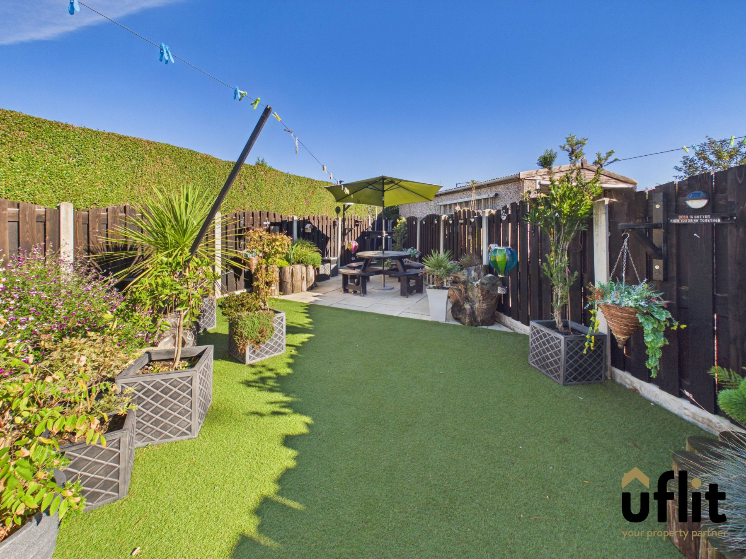
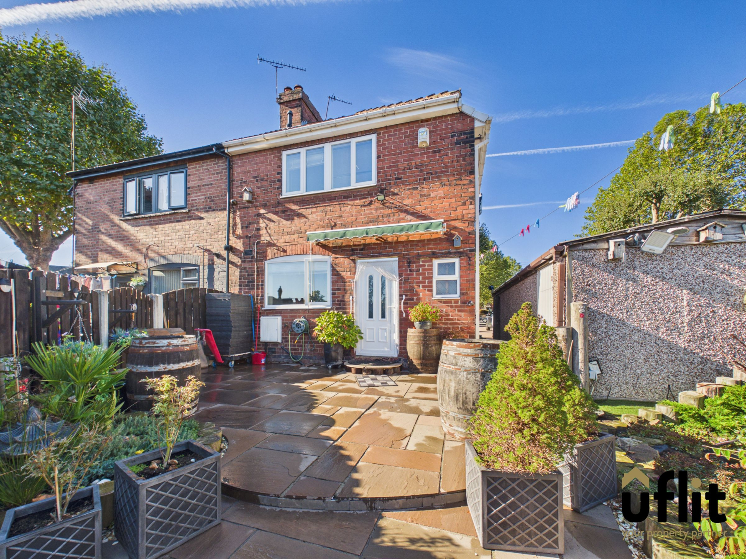
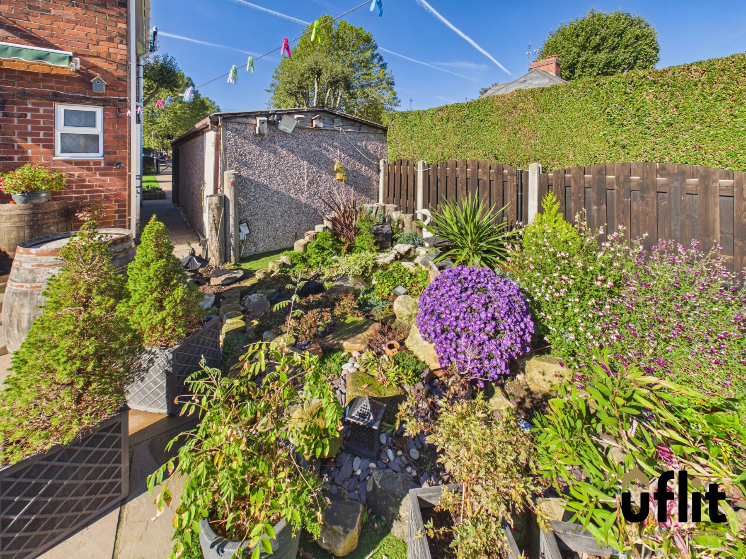
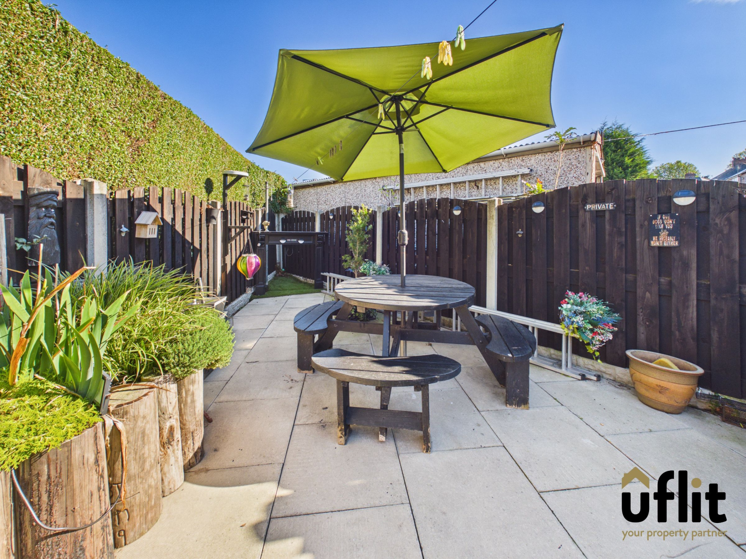
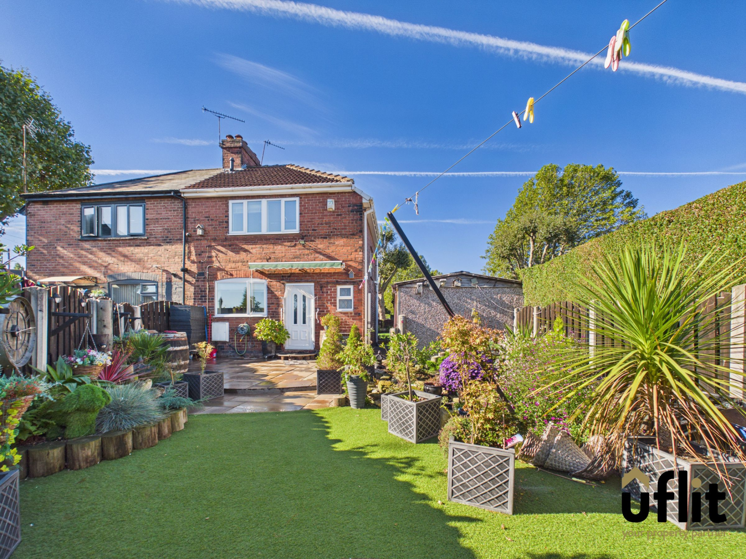
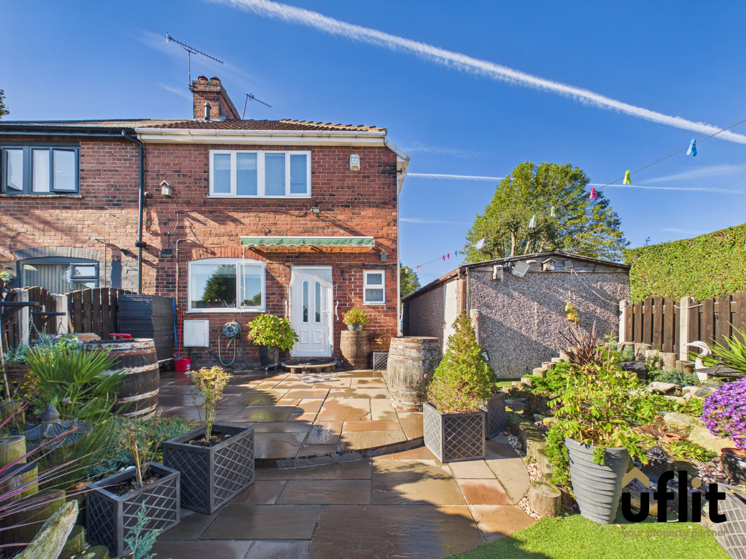
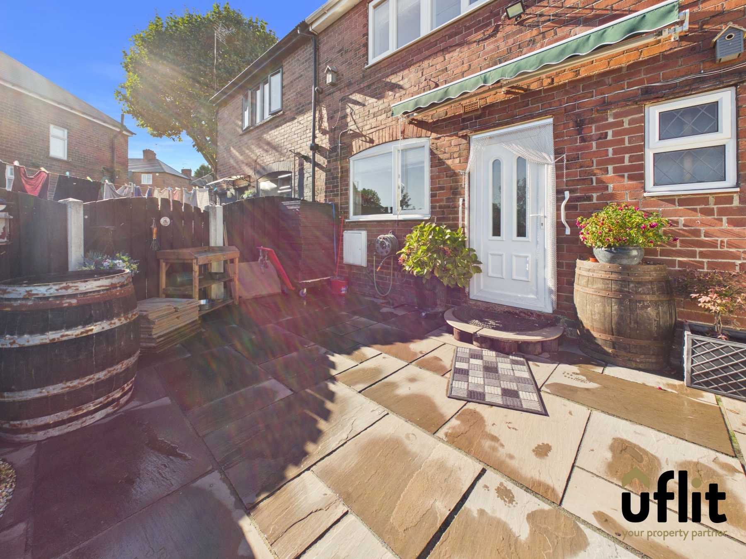
Outside, the rear garden is beautifully maintained and designed with low maintenance in mind. An Indian stone pathway leads from the driveway through gates to an Indian stone patio and artificial grass area, creating a private and enclosed garden ideal for relaxing and entertaining. The detached garage provides valuable additional storage or parking space and benefits from power and lighting.
With its three bedrooms, ample off-road parking, detached garage, attractive private garden and NO ONWARD CHAIN, this property offers a fantastic opportunity for a wide range of buyers.
DONT DELAY CONTACT UFLIT TODAY ON 01709 912730!
Council Tax Band: A
Tenure: Freehold
Parking options: Driveway, Garage
Garden details: Enclosed Garden, Front Garden, Rear Garden
Electricity supply: Mains
Heating: Gas Mains
Water supply: Mains
Sewerage: Mains
Entrance hall
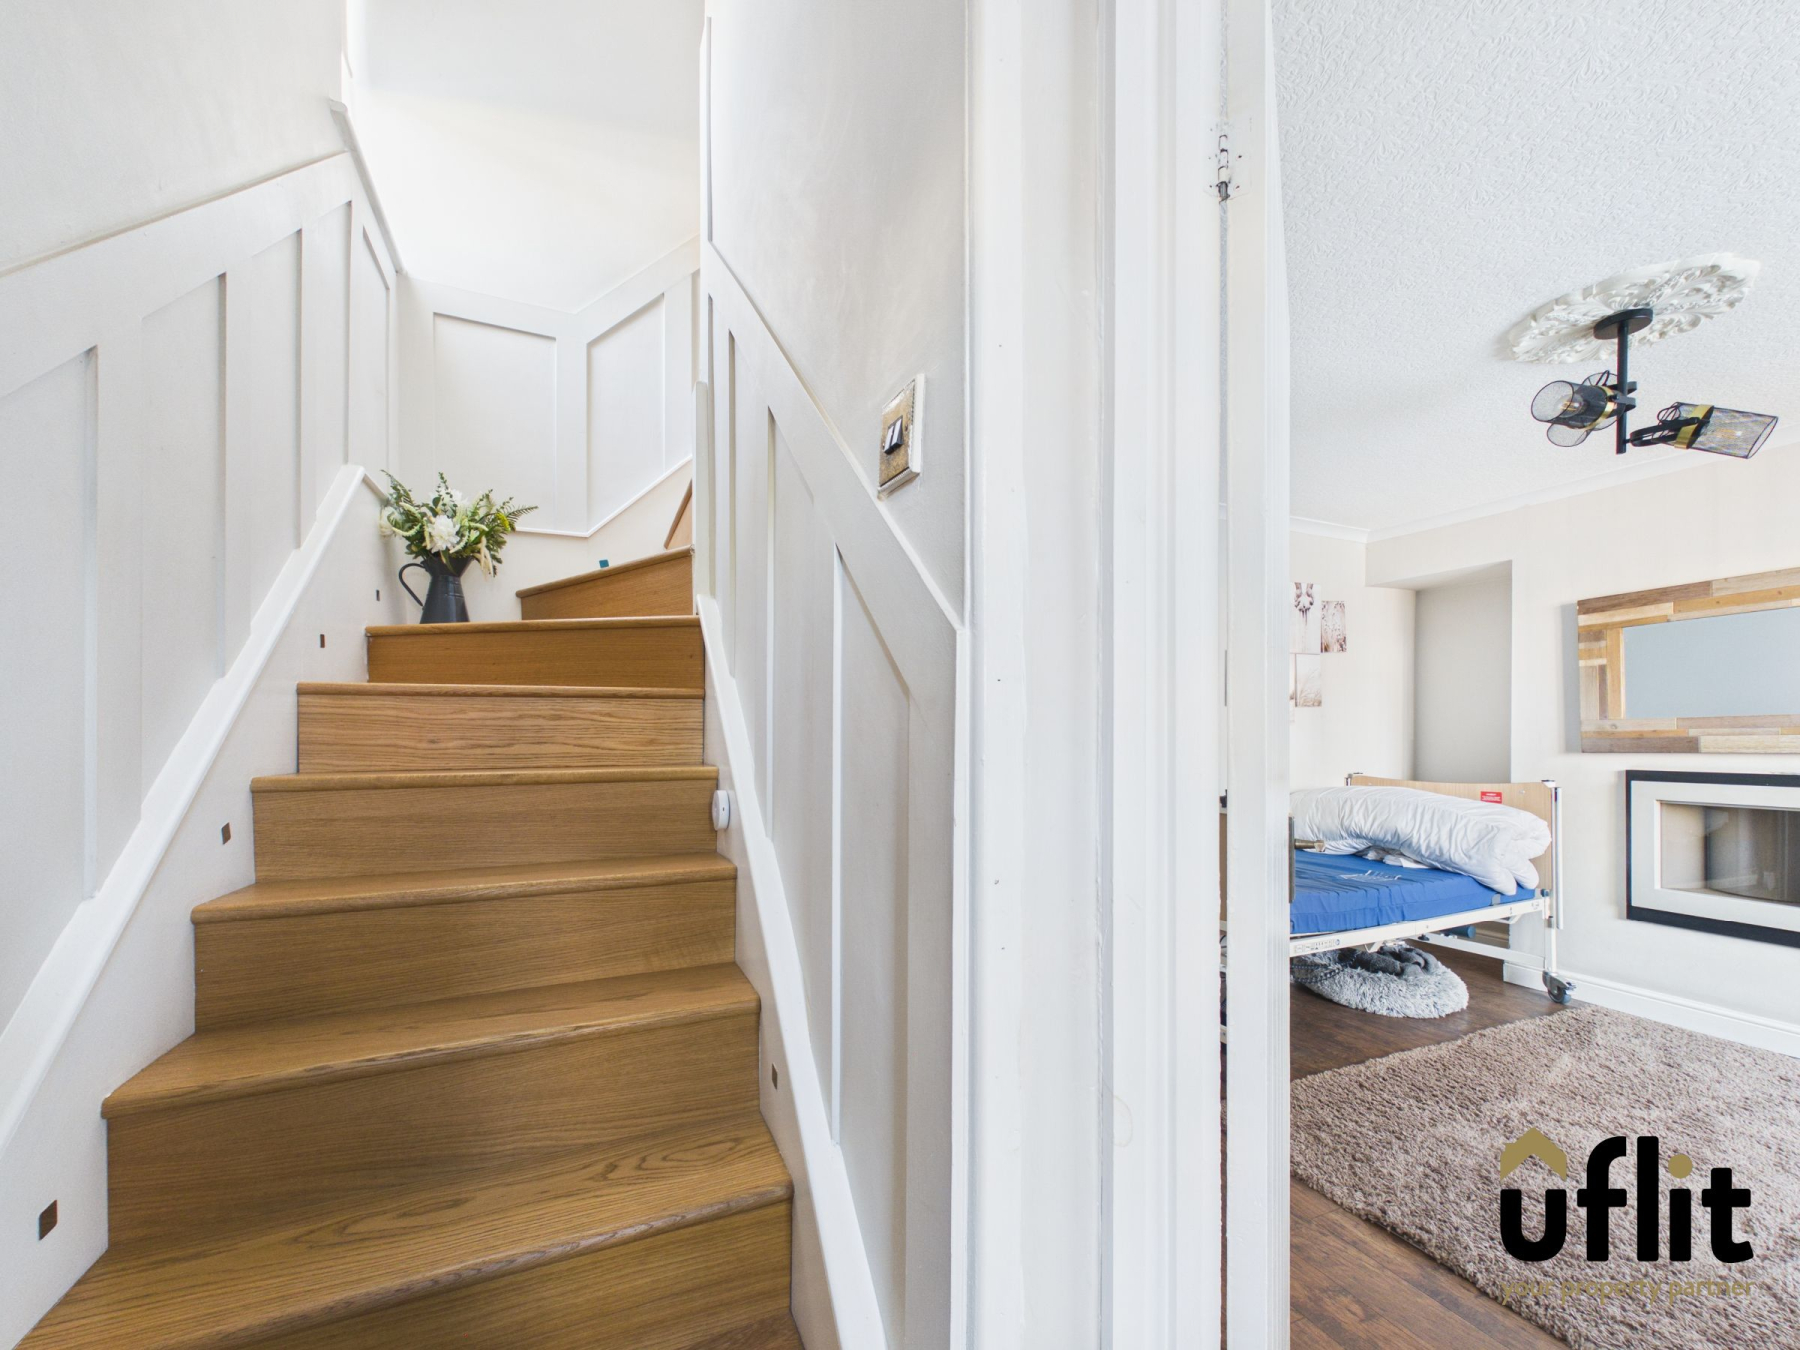
Accessed from the front of the property via the entrance door from the driveway, the hallway provides a welcoming entrance with access to the lounge and stairs rising to the first floor. Finished with laminate flooring and having a radiator.
Lounge
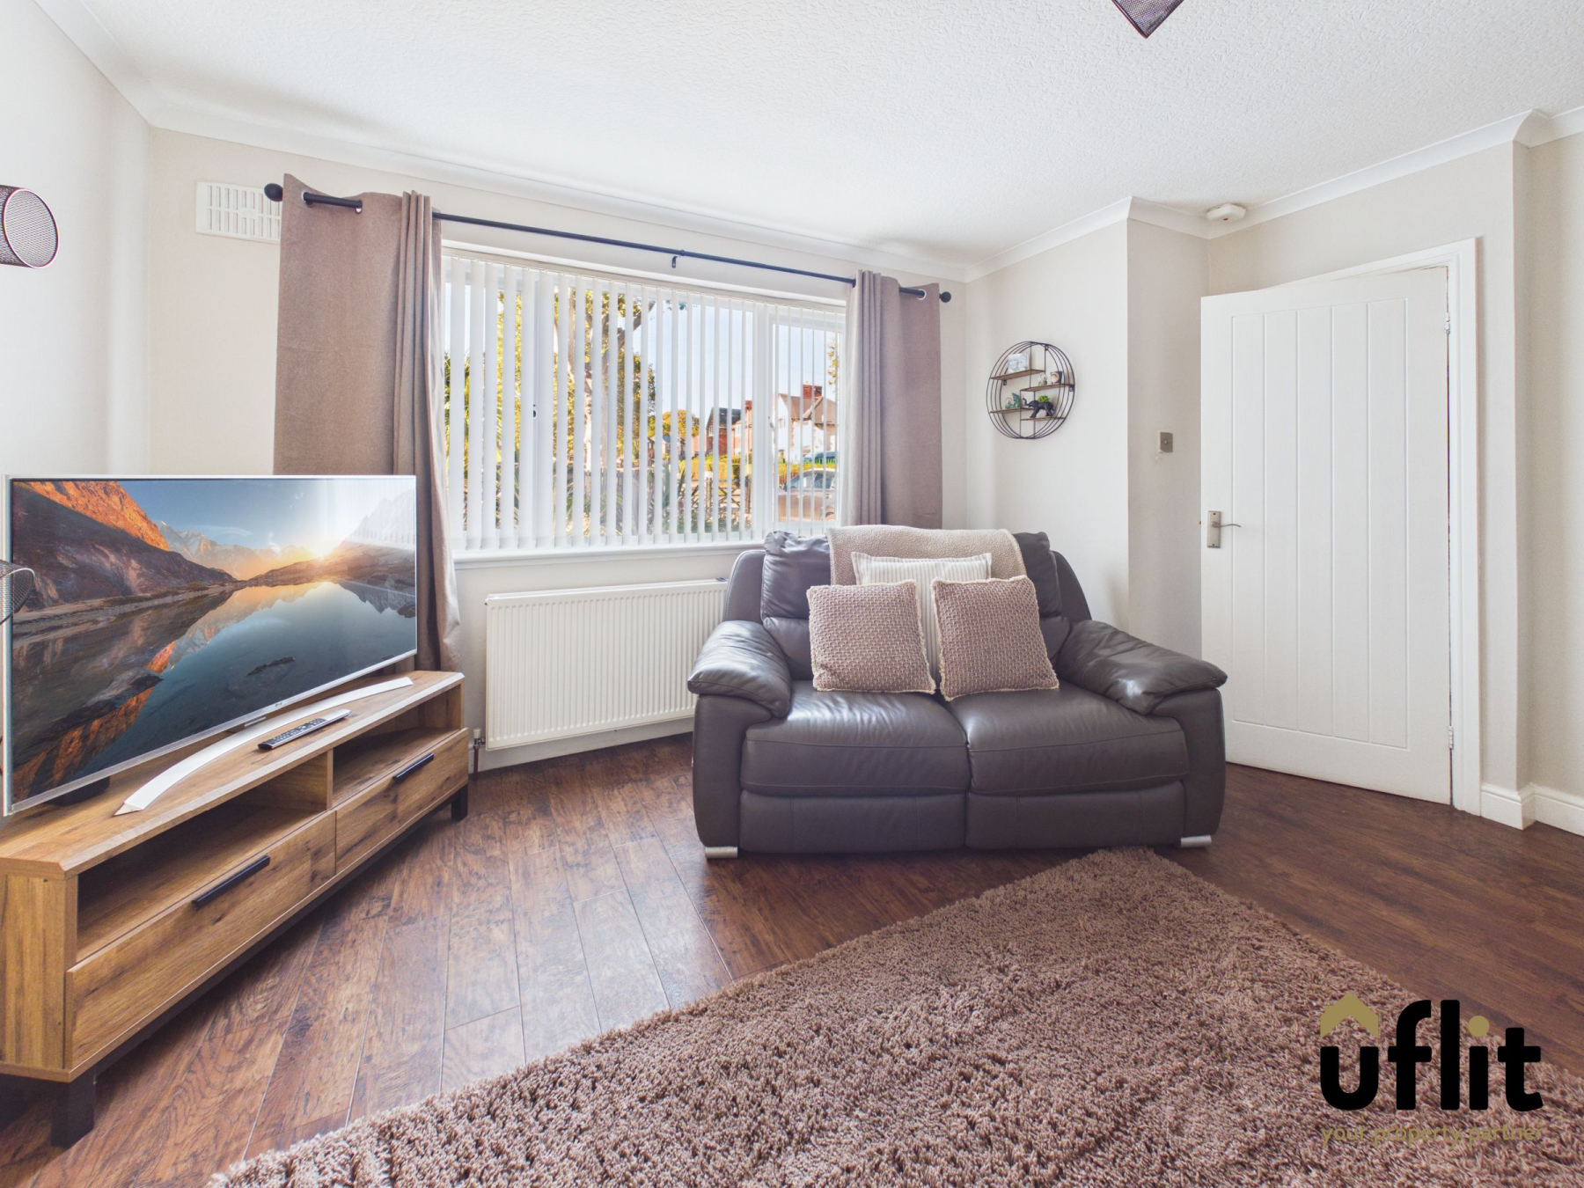
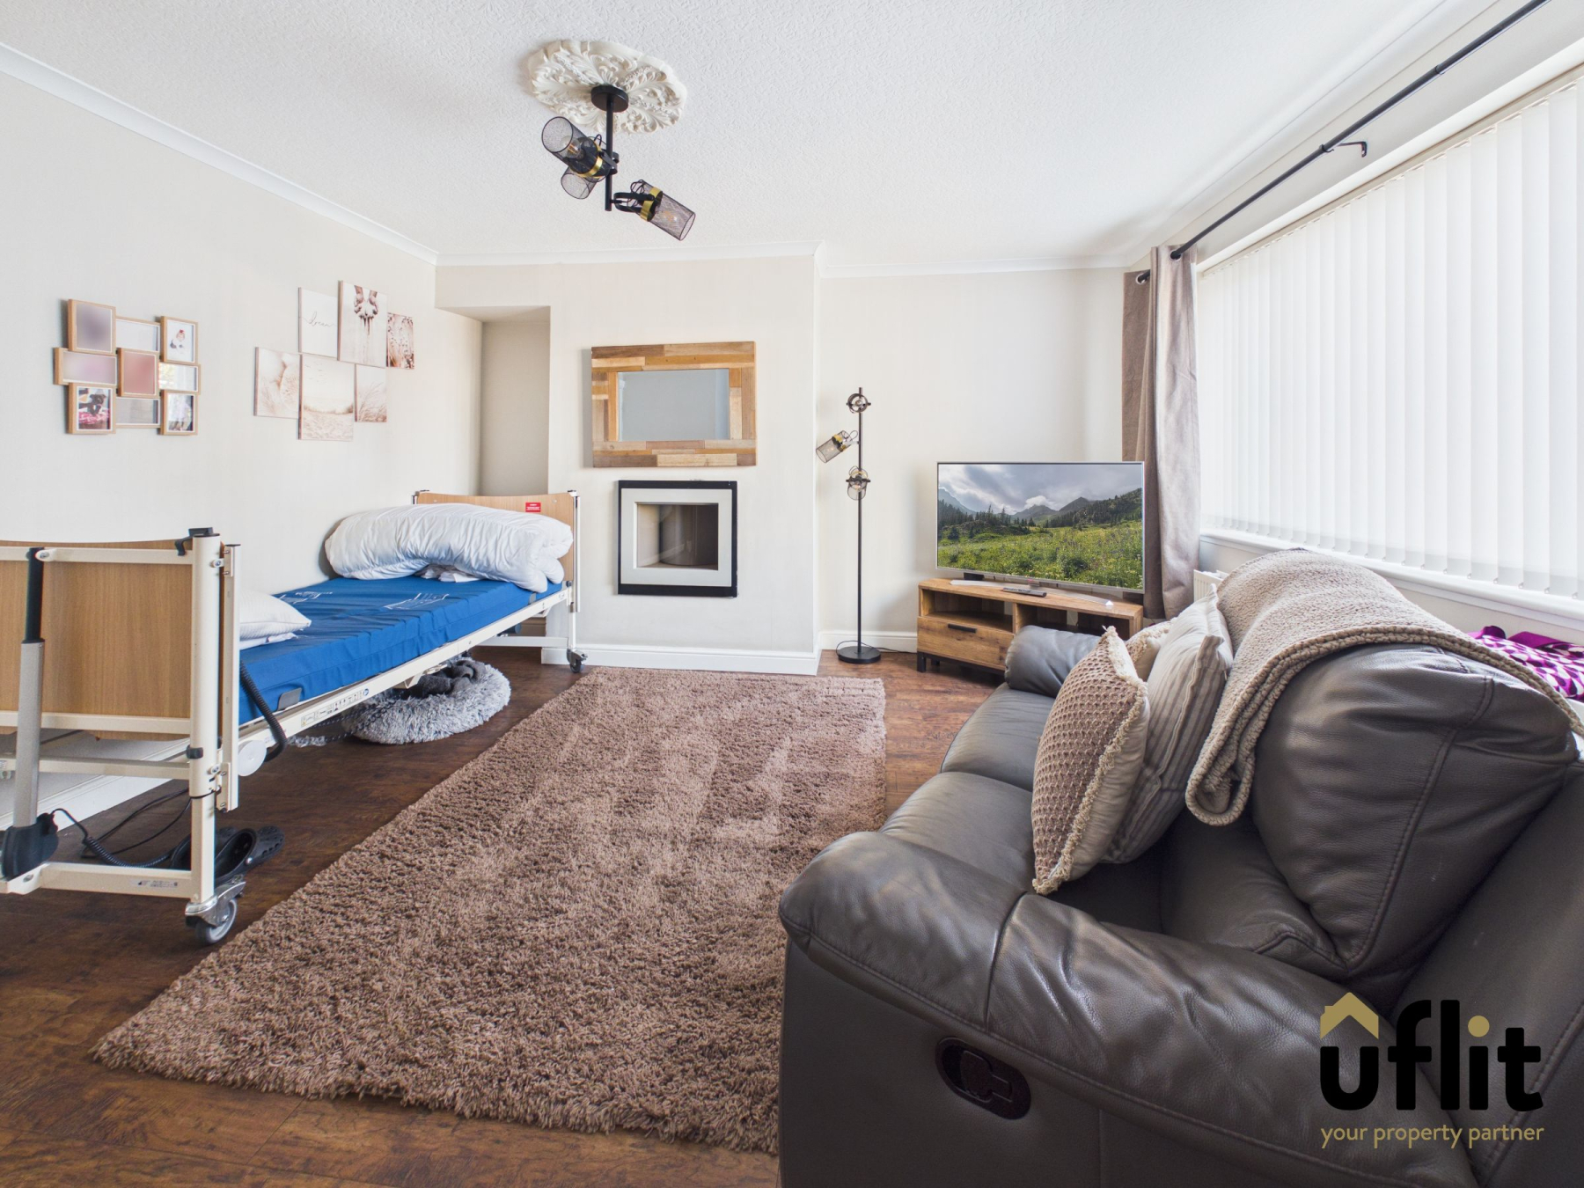
A bright and comfortable reception room positioned to the front of the property, featuring a front-facing window allowing plenty of natural light into the room. Finished with laminate flooring and a radiator.
Kitchen/diner
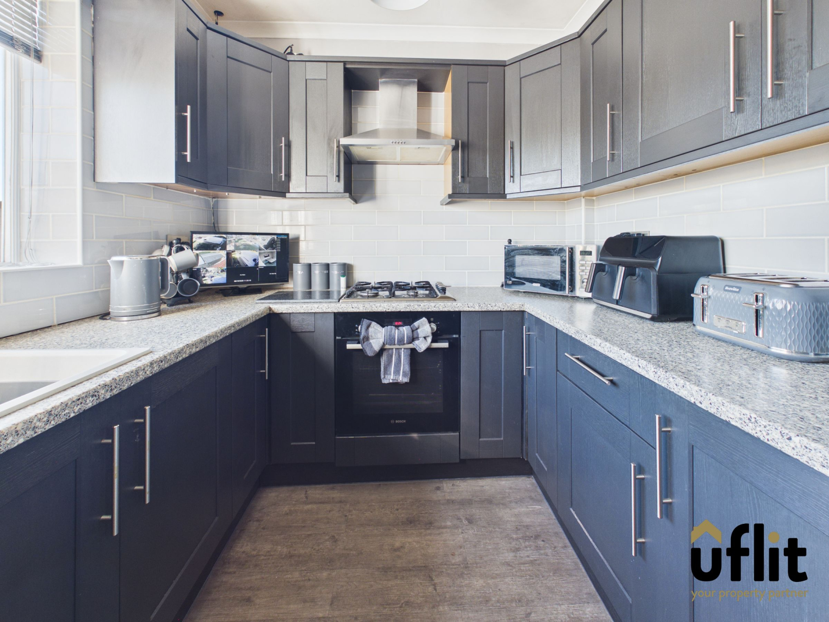
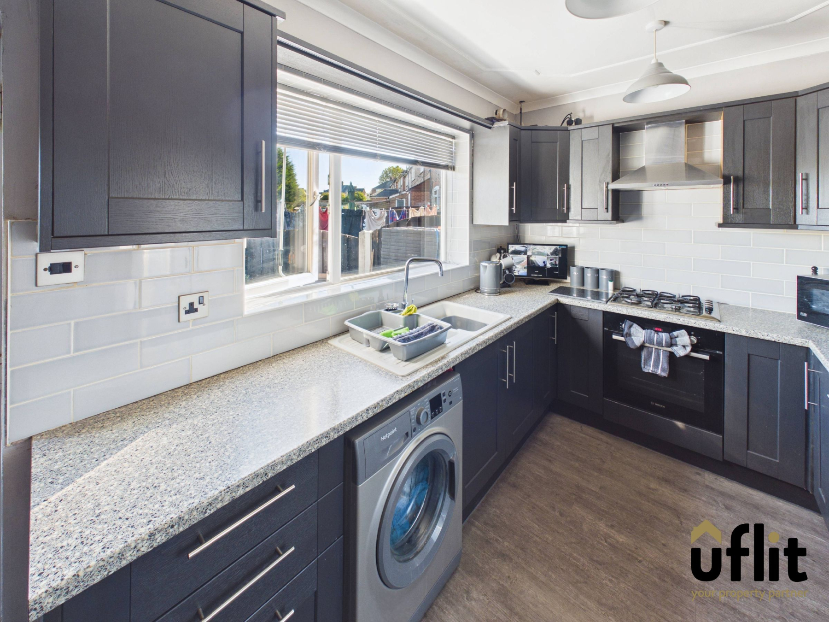
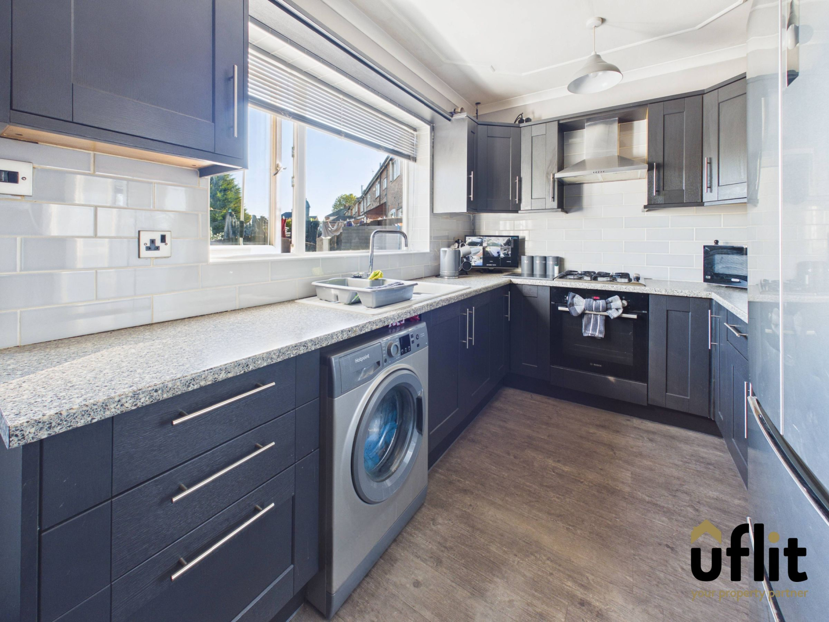
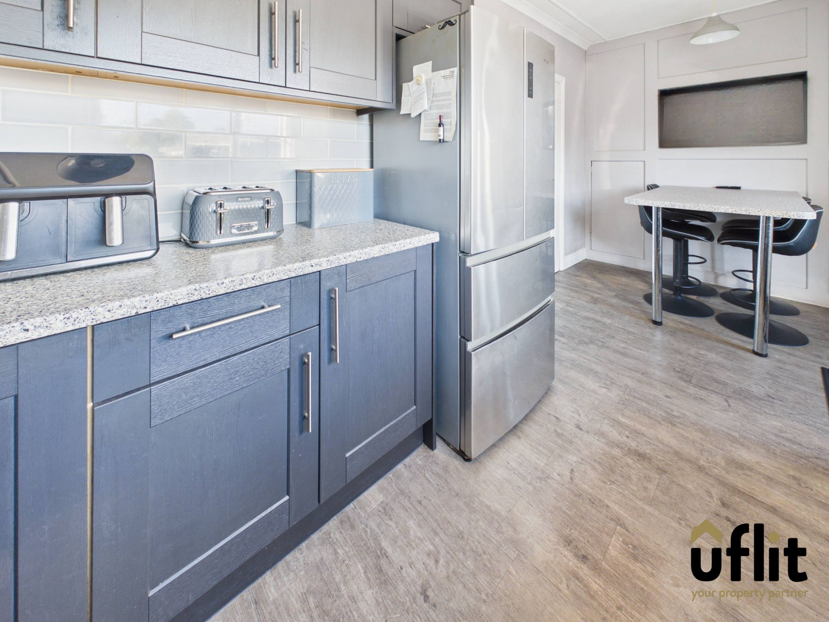
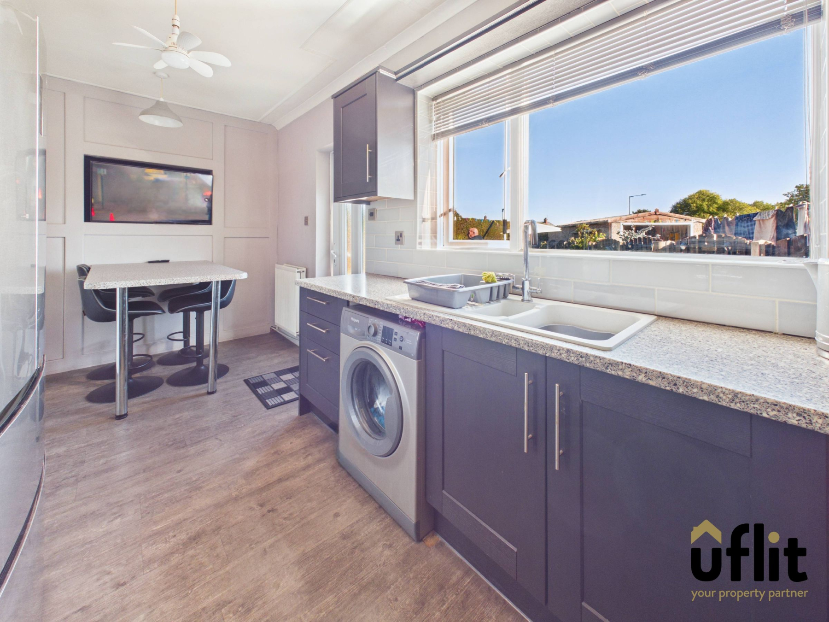
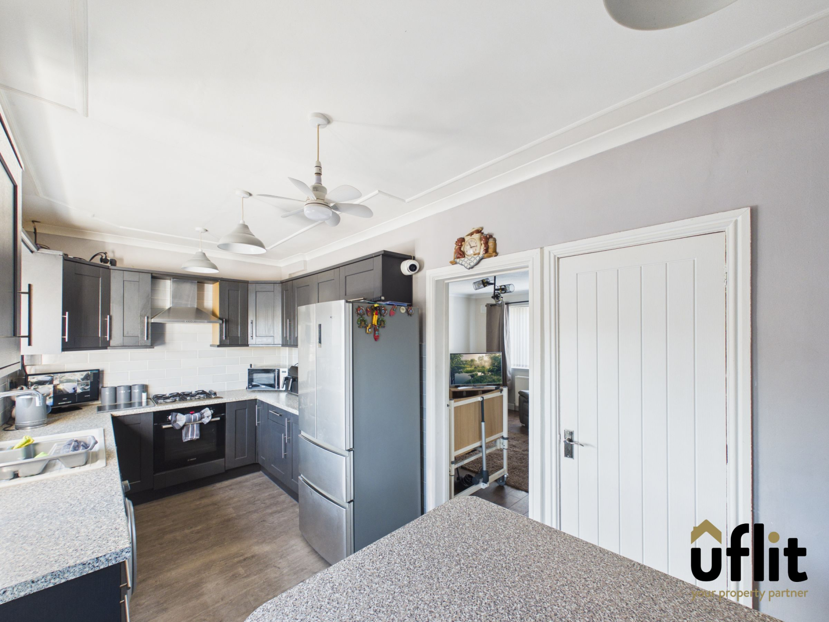
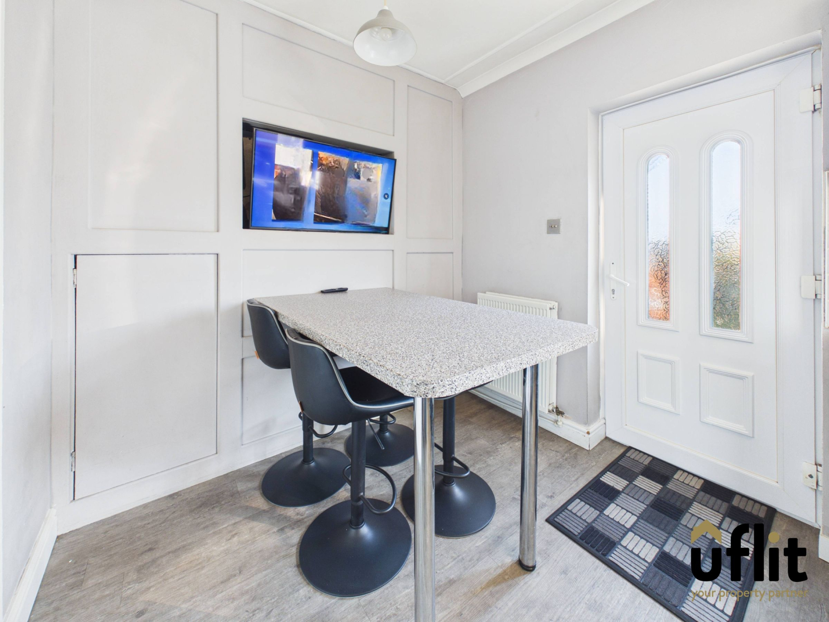
A practical and sociable kitchen/dining space positioned to the rear of the property, with a rear-facing window and back door providing direct access to the garden. The kitchen features an integrated electric oven with gas hob, space for a washing machine and fridge freezer, partial tiled walls and a dining island with chairs. Finished with laminate flooring.
FIRST FLOOR:
Landing
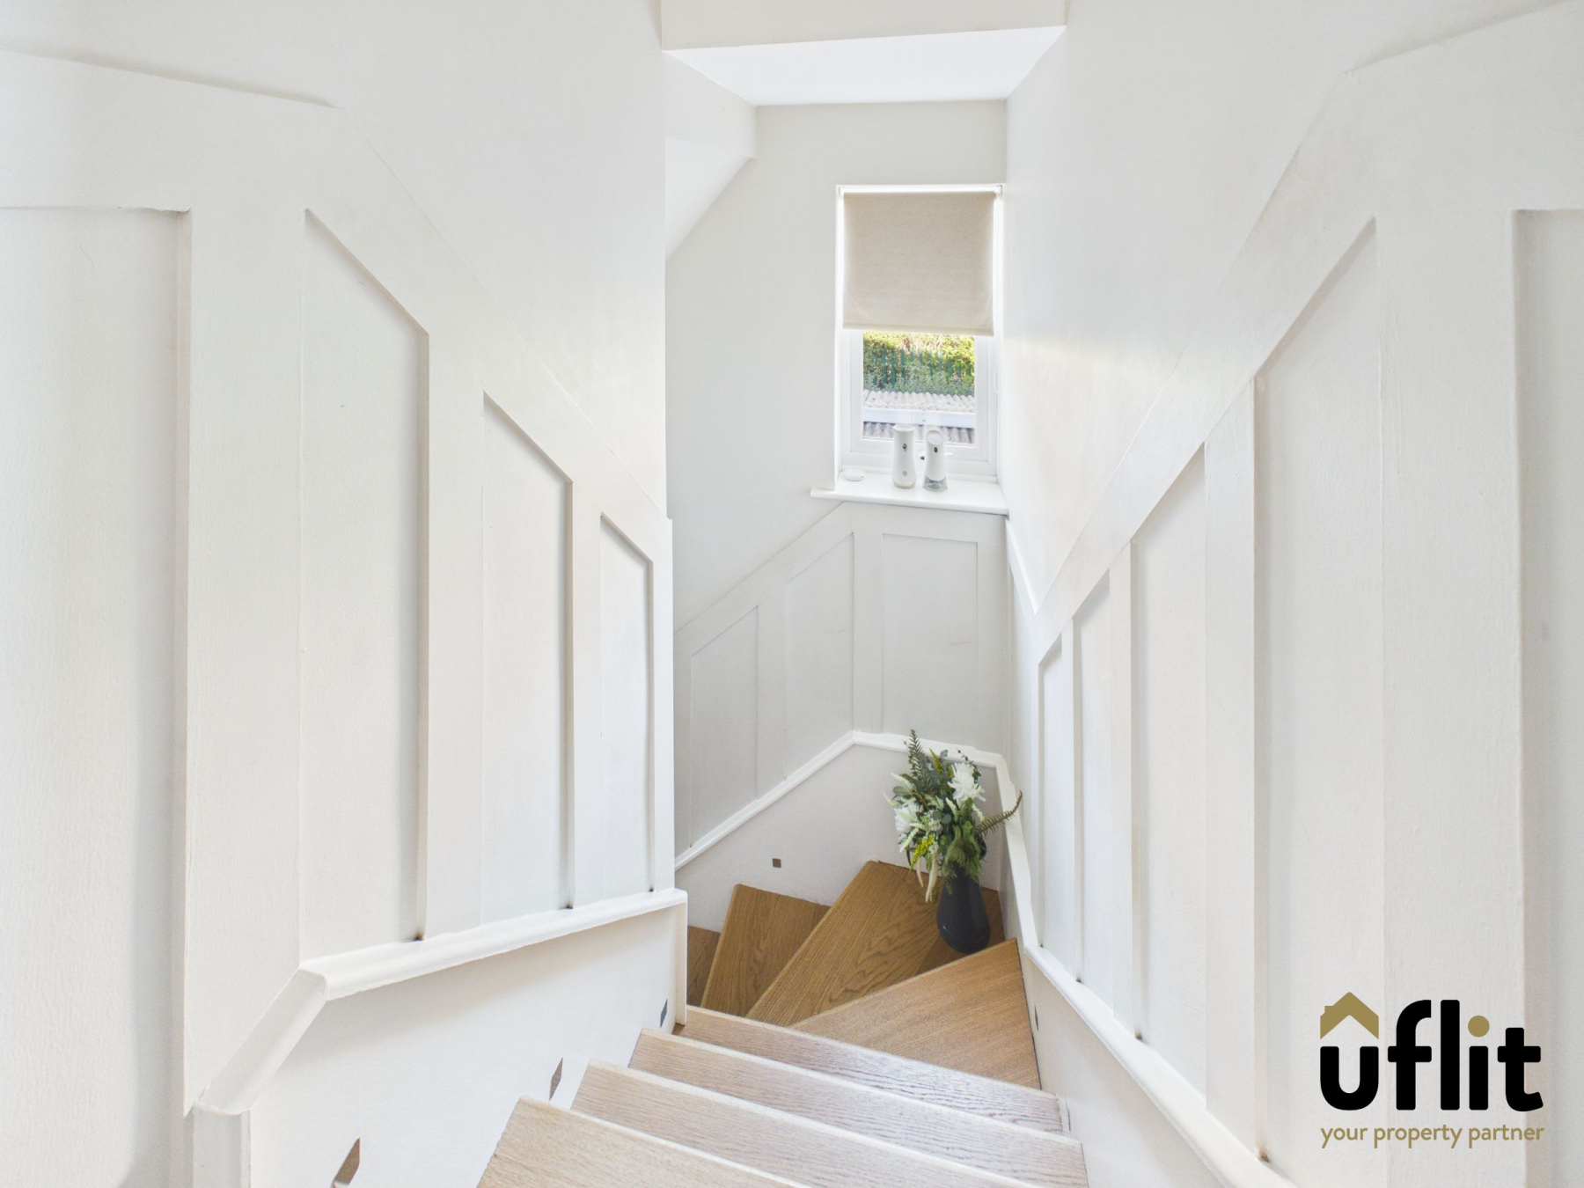
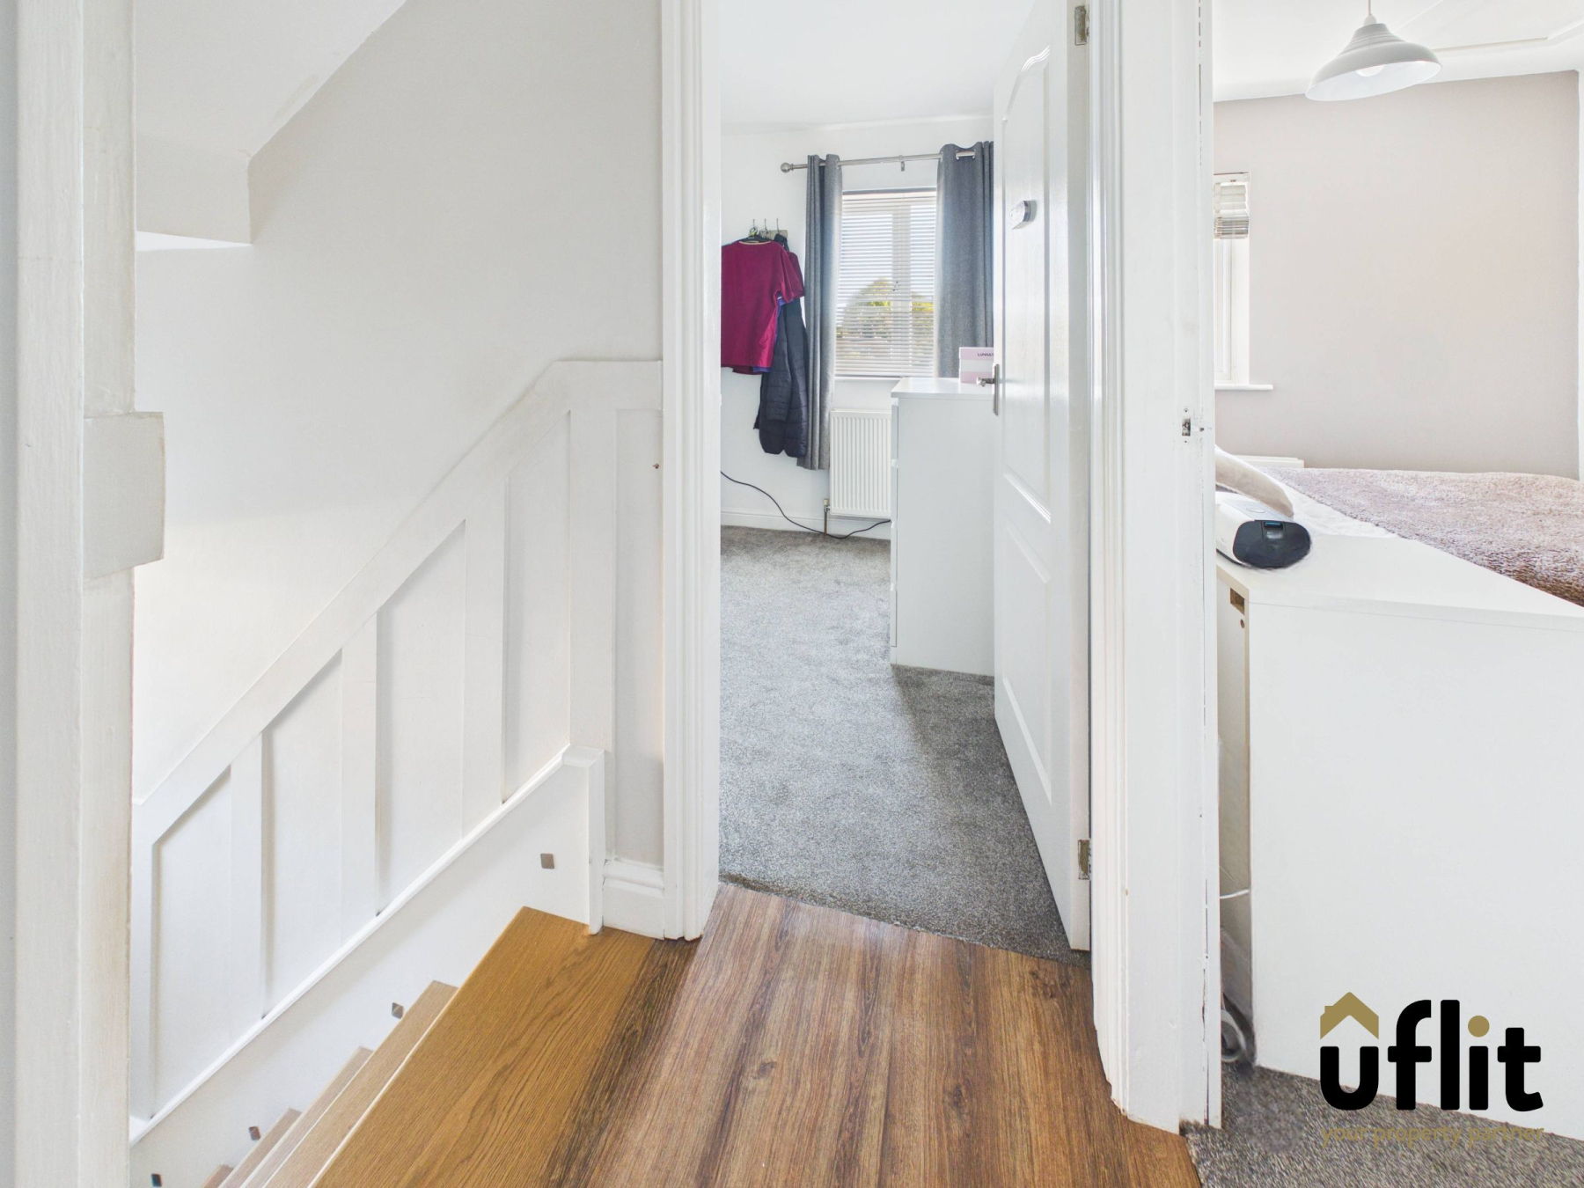
The first-floor landing provides access to all three bedrooms and the family bathroom, with a window positioned at the top of the stairs providing natural light. Finished with wooden flooring.
Master bedroom
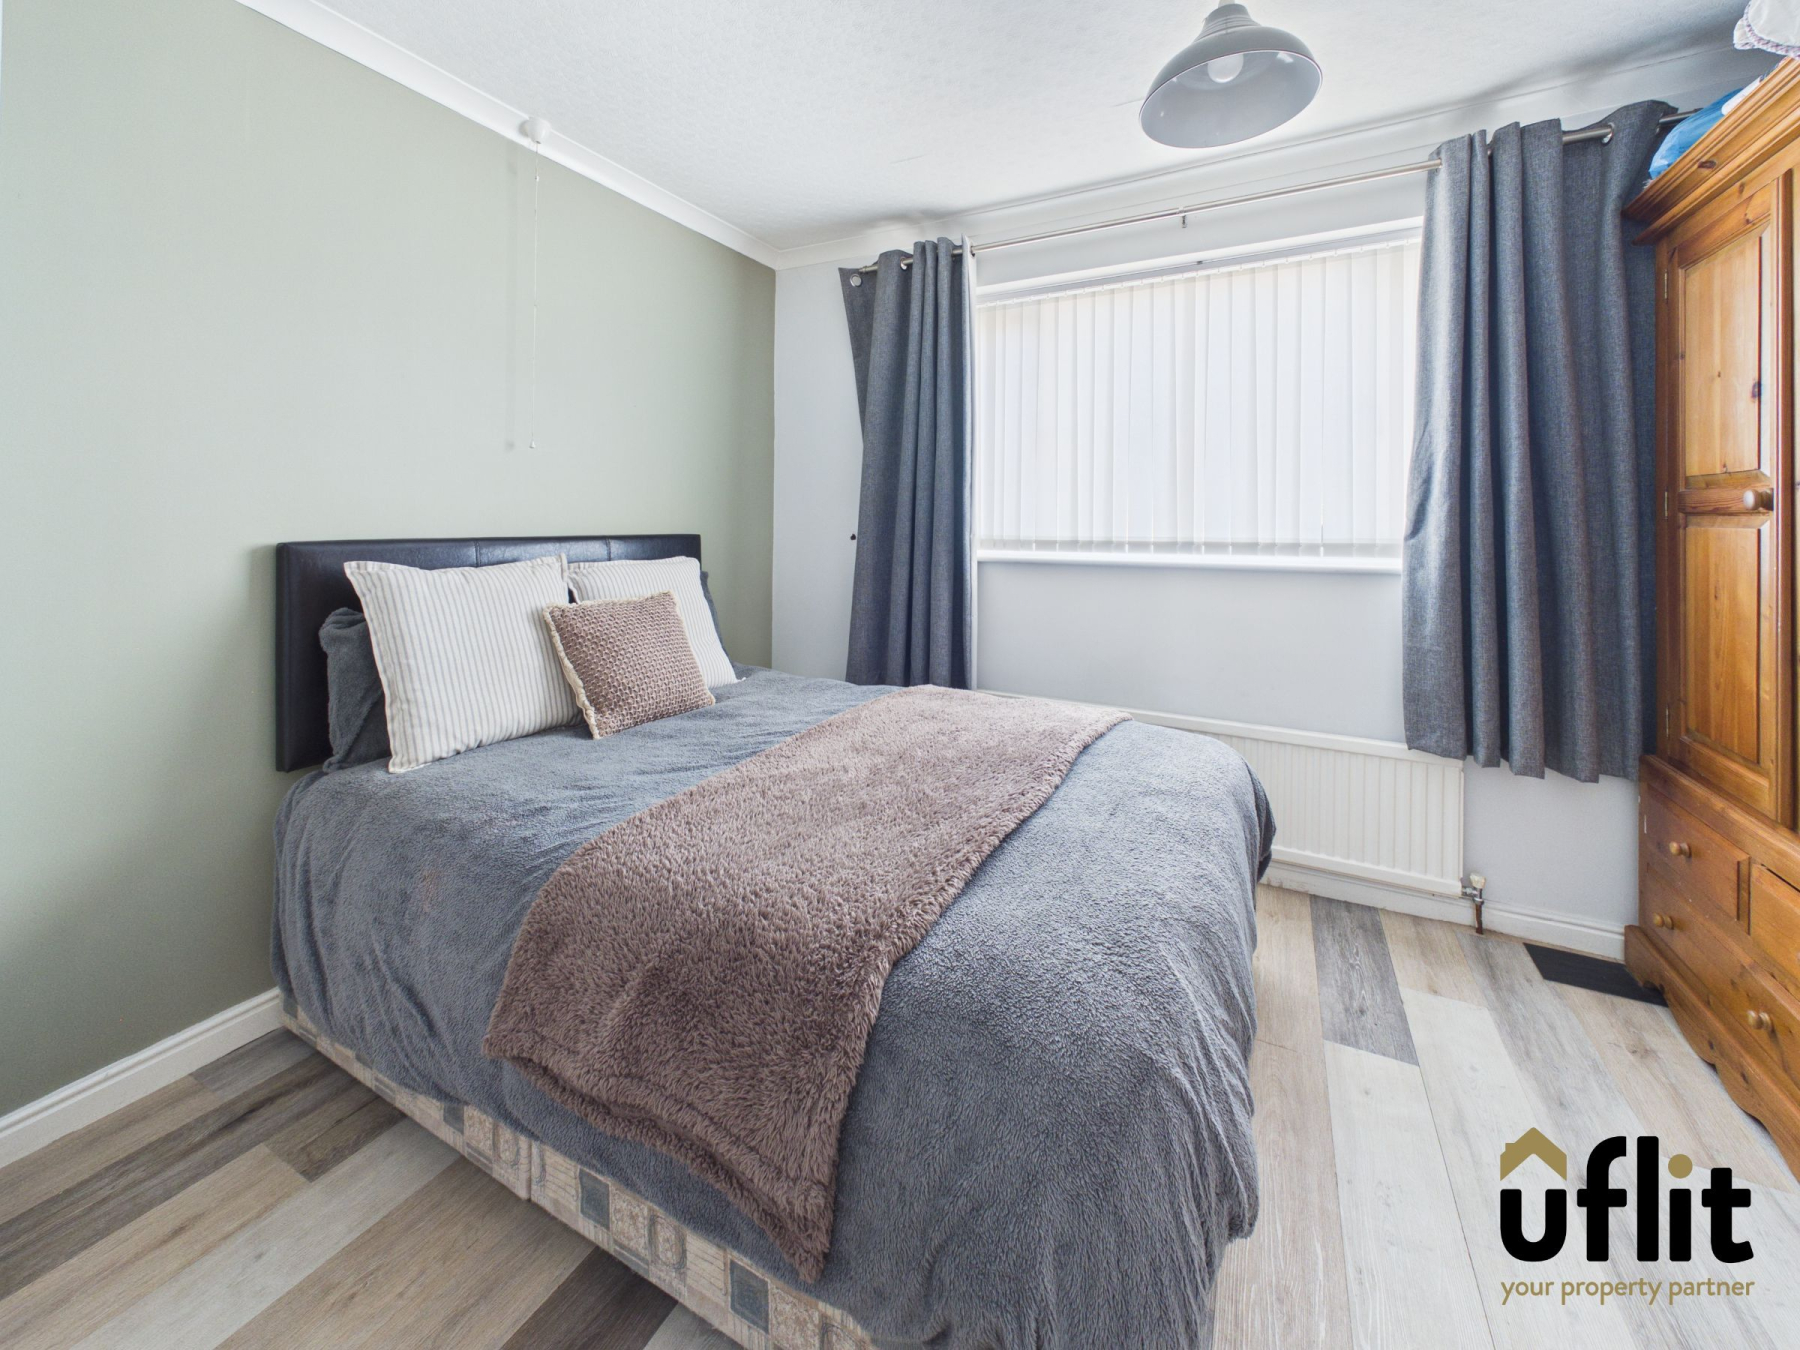
A well-proportioned double bedroom positioned to the front of the property, featuring a front-facing window and providing a comfortable principal bedroom space. Finished with laminate flooring and having a radiator.
Bedroom 2
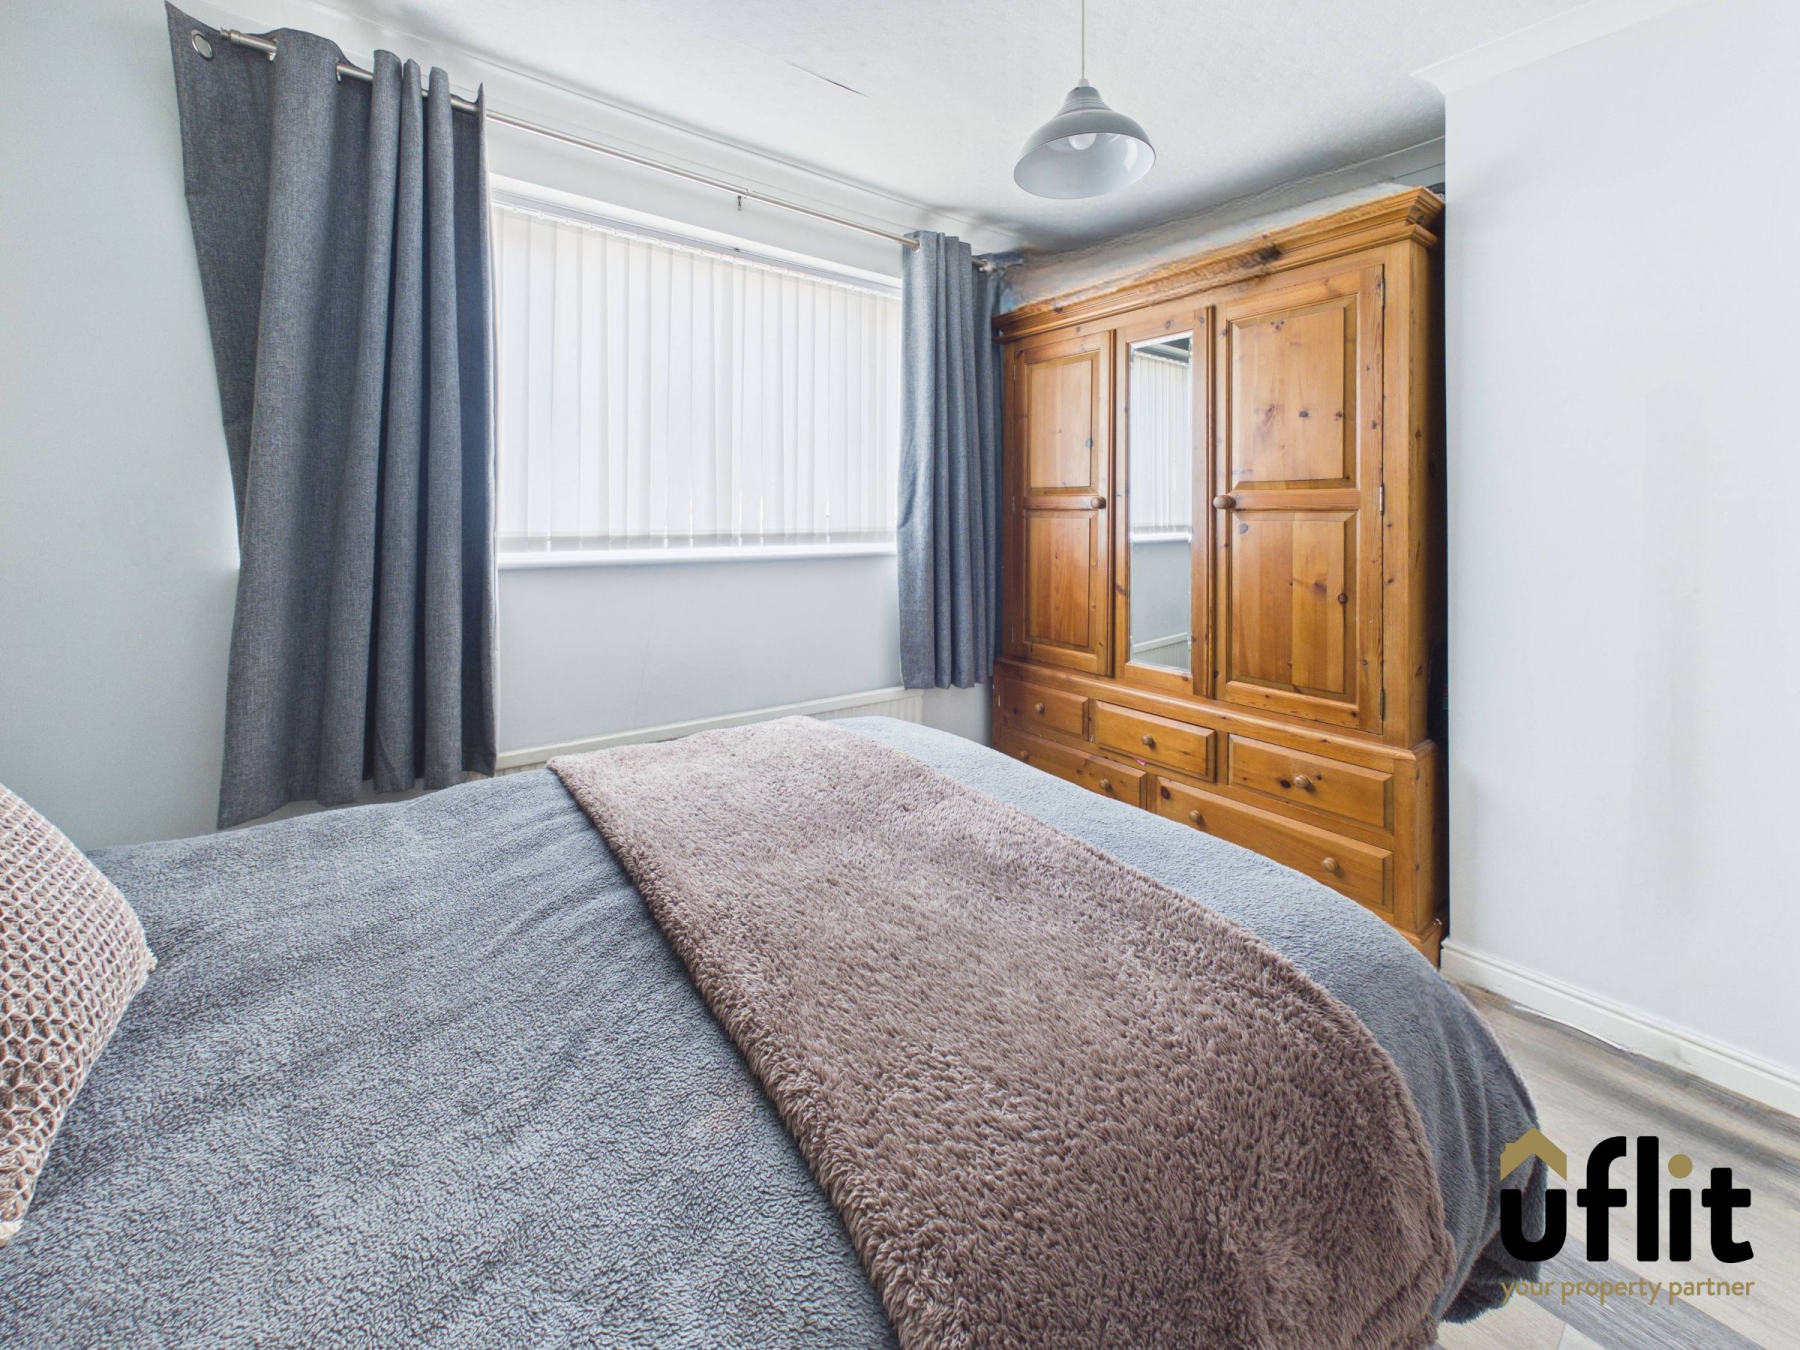
A second double bedroom positioned to the rear of the property, benefiting from a rear-facing window. Finished with carpet flooring and a radiator.
Bedroom 3
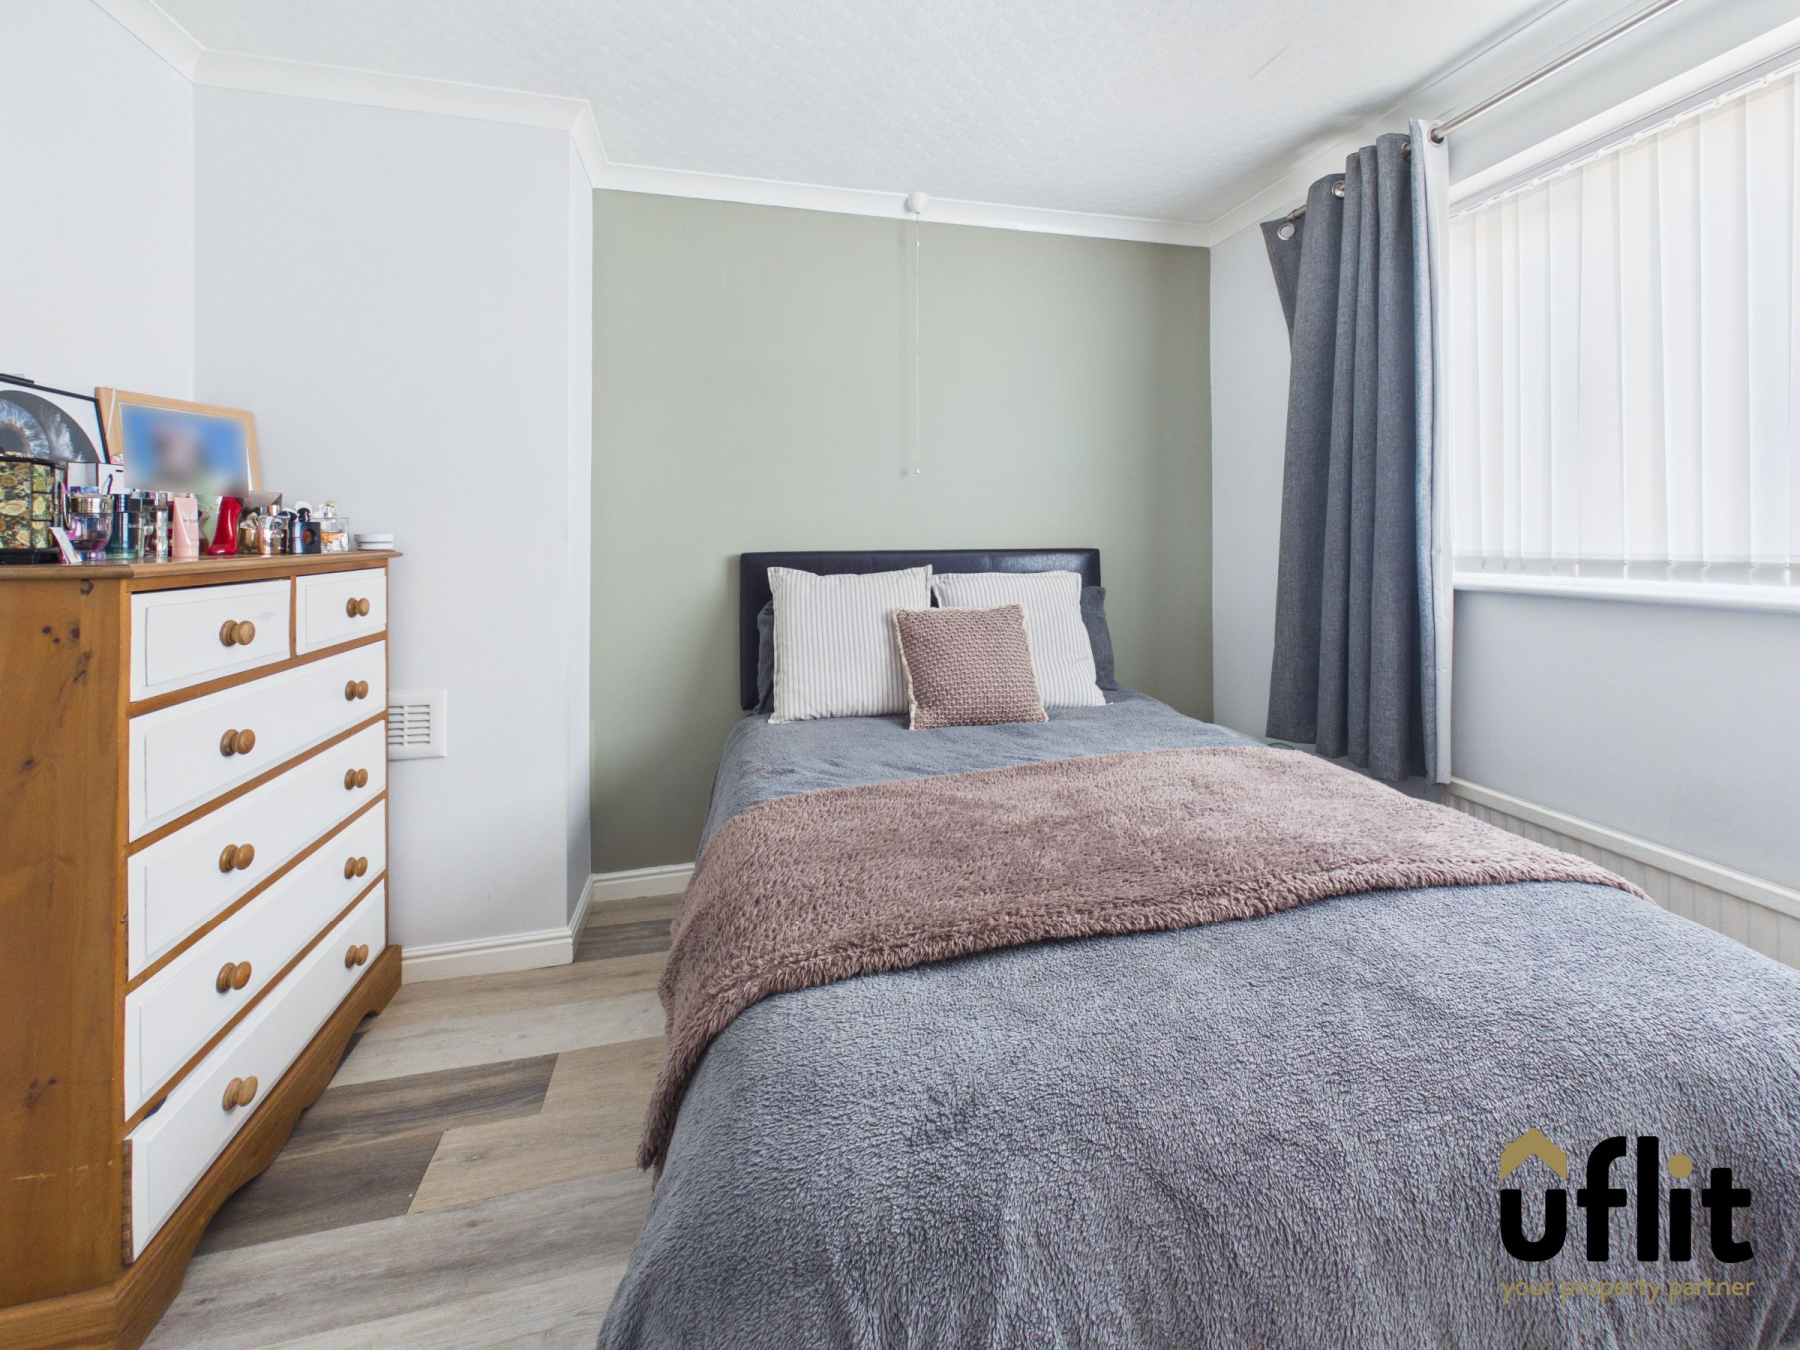
A well-proportioned third bedroom overlooking the rear of the property, with a rear-facing window. Finished with carpet flooring and a radiator.
Bathroom
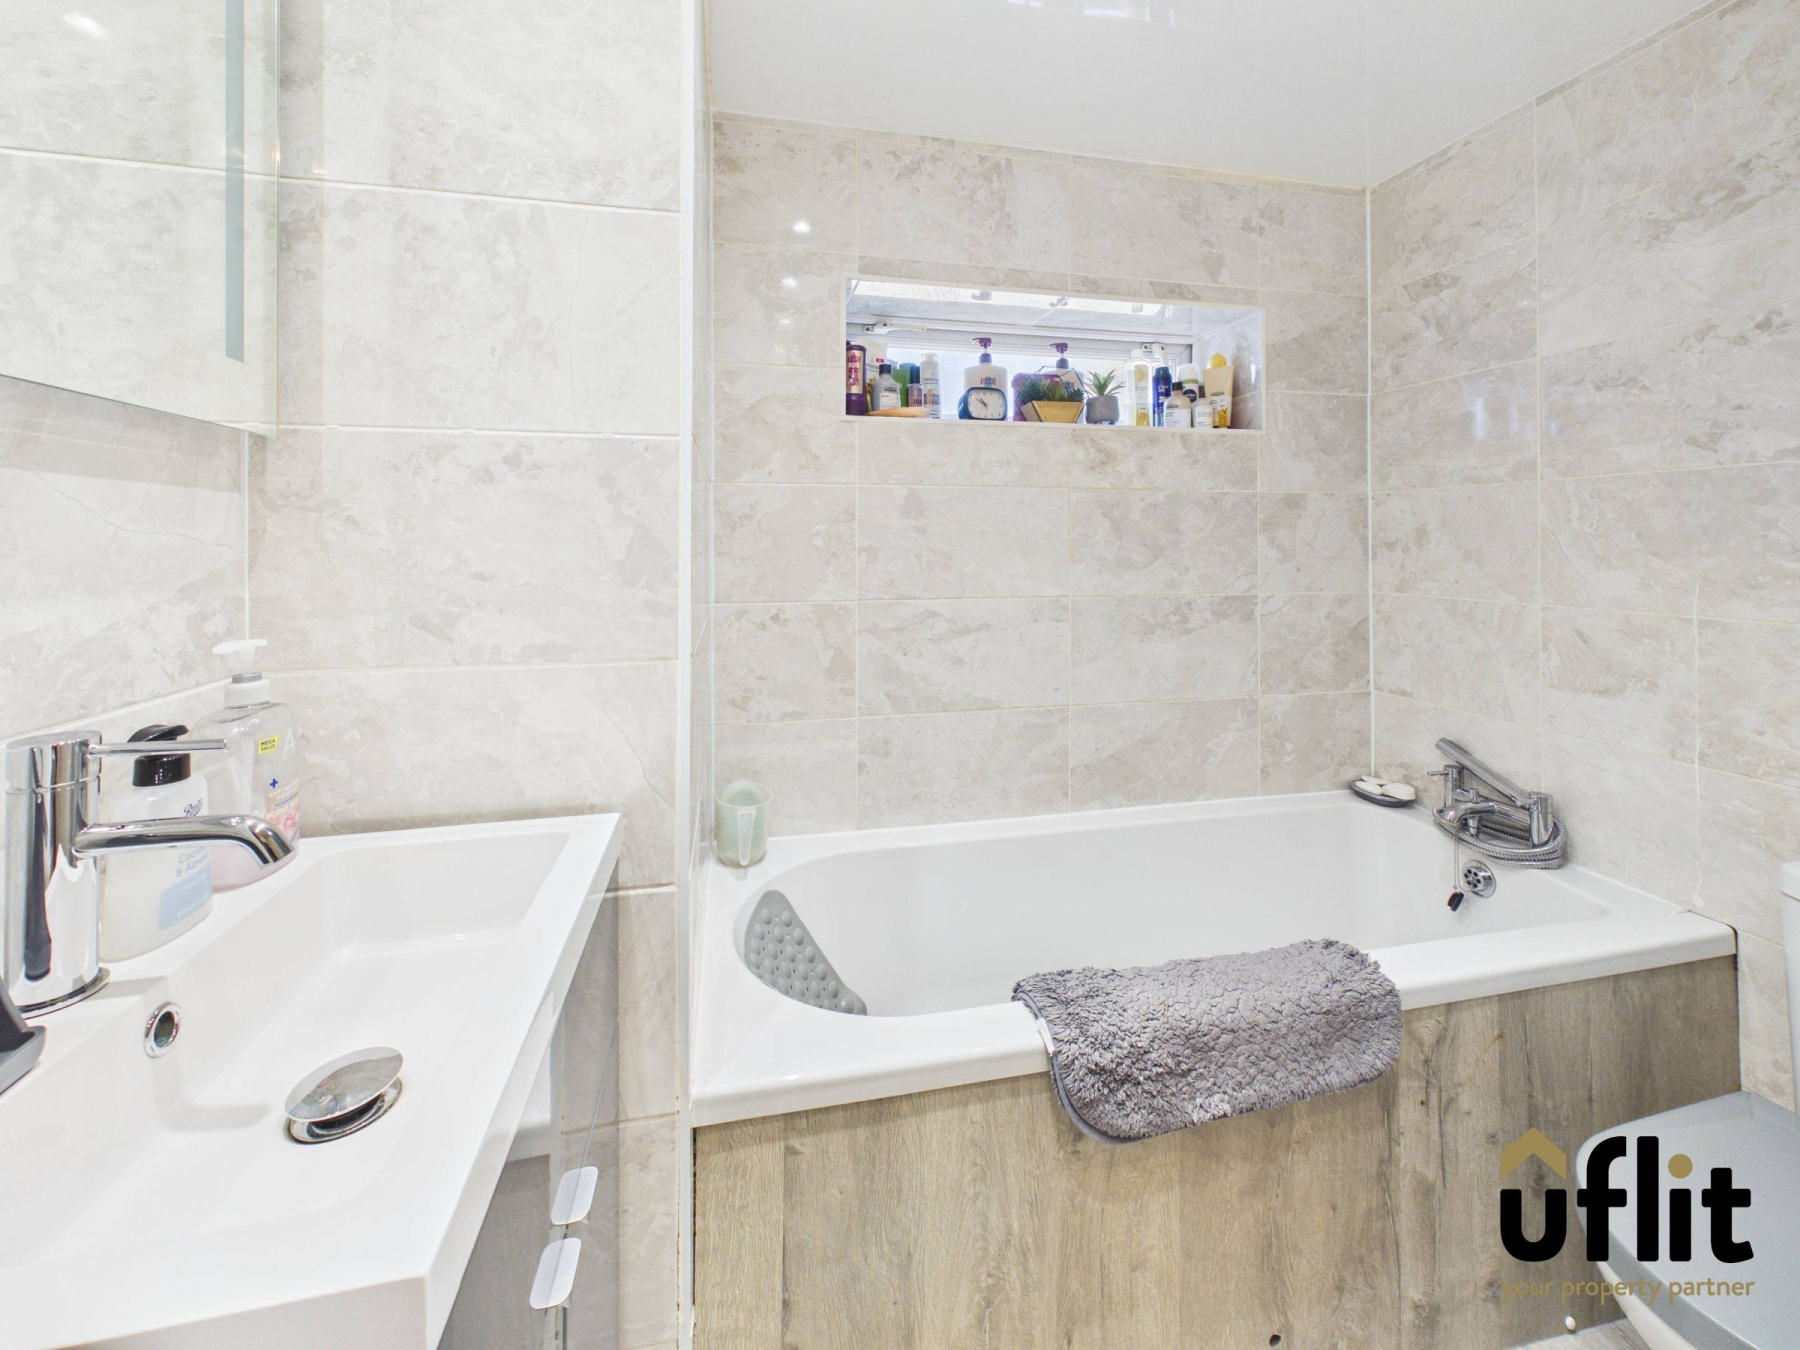
The family bathroom is fitted with a bath, low-level WC and wash basin set over a useful storage cupboard. The room features tiled walls, spotlights and a front-facing window, with laminate flooring and a heated towel radiator.
Garage
A detached garage provides valuable additional storage and parking space, with electric and lighting installed. The garage can be accessed from the driveway or via a side door.
Outside
To the front is a long block paved driveway providing ample off-road parking, complemented by an artificial grass area with established plants and shrubbery. To the rear, an Indian stone pathway leads from the driveway through gates to a beautifully kept, enclosed and private garden. The garden features an Indian stone patio alongside artificial grass, creating an attractive and low-maintenance outdoor space.