GUIDE PRICE OF £130,000 TO £140,000
A PERFECT START OR INVESTMENT TO OWN,
ON FAIRTHORN ROAD WHERE YOUR FUTURE IS GROWN!!
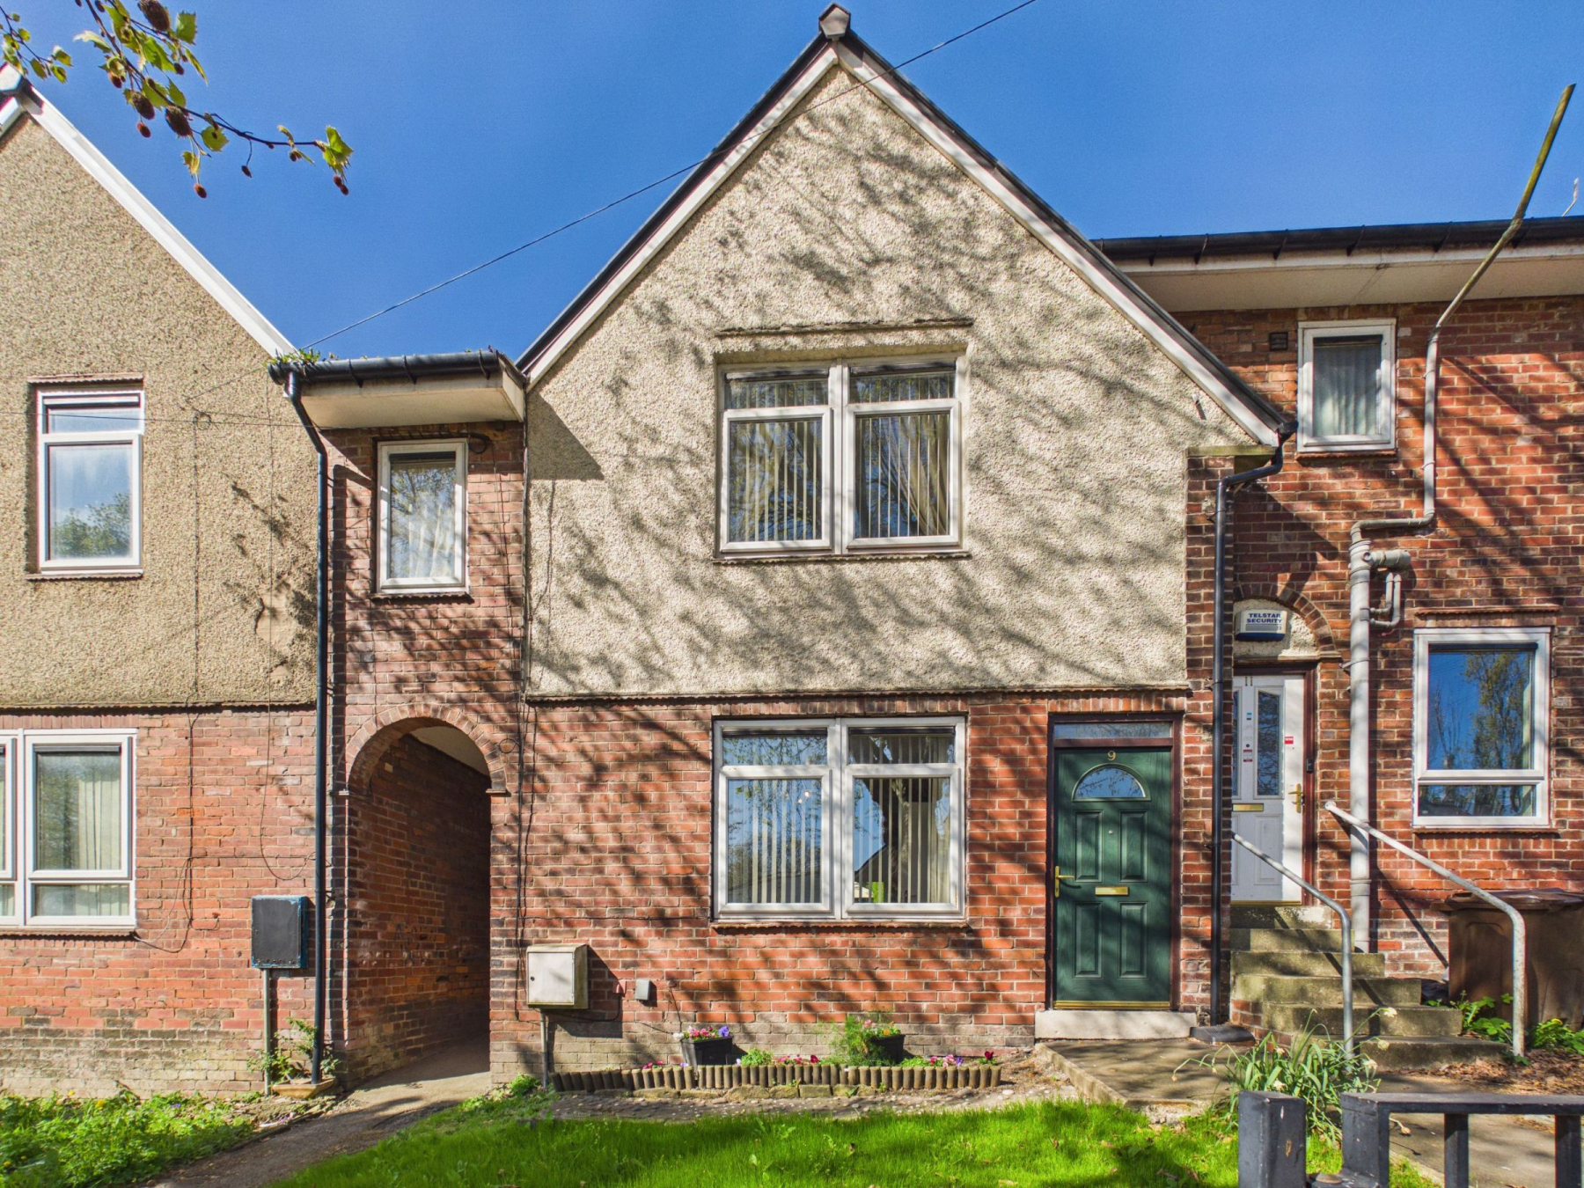
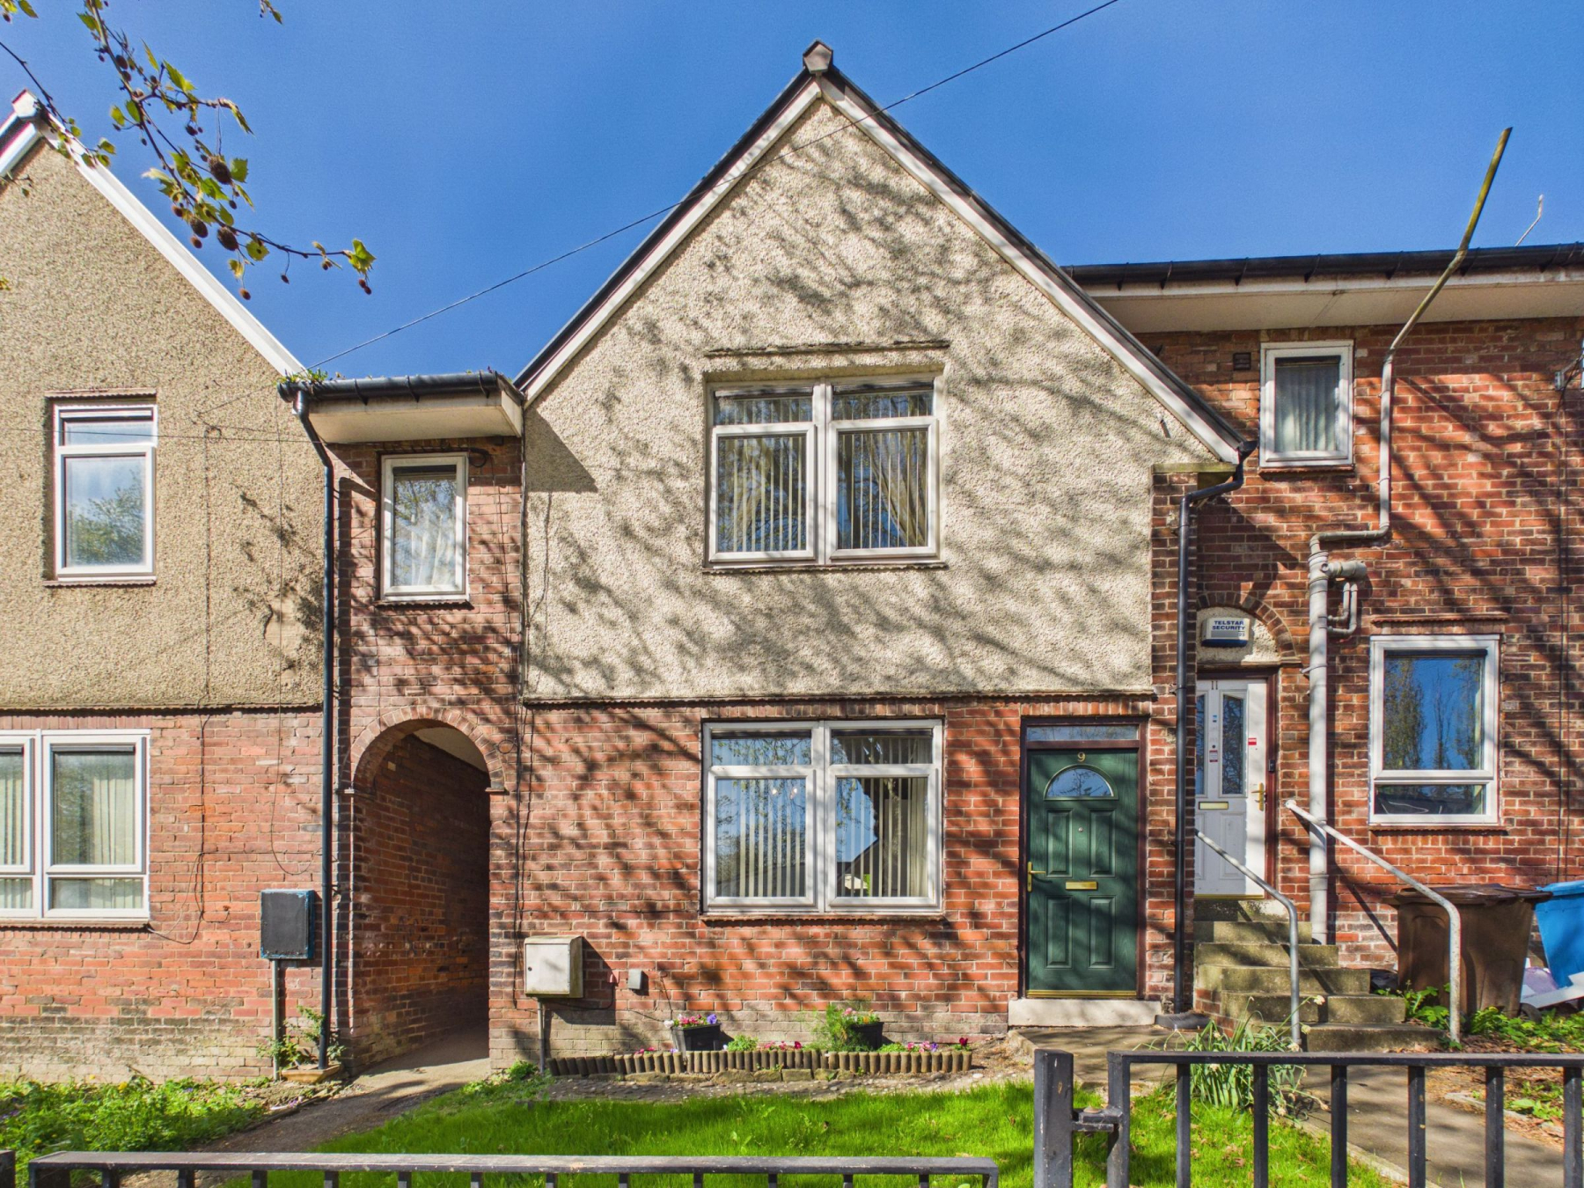
Uflit bring to the market this well-presented two-bedroom mid terrace property, ideally located on Fairthorn Road, Sheffield, offering an excellent opportunity for first-time buyers or investors alike. Set back from the road and approached via a shared pathway, the home benefits from a front lawn which adds to its kerb appeal before entering into the hallway.
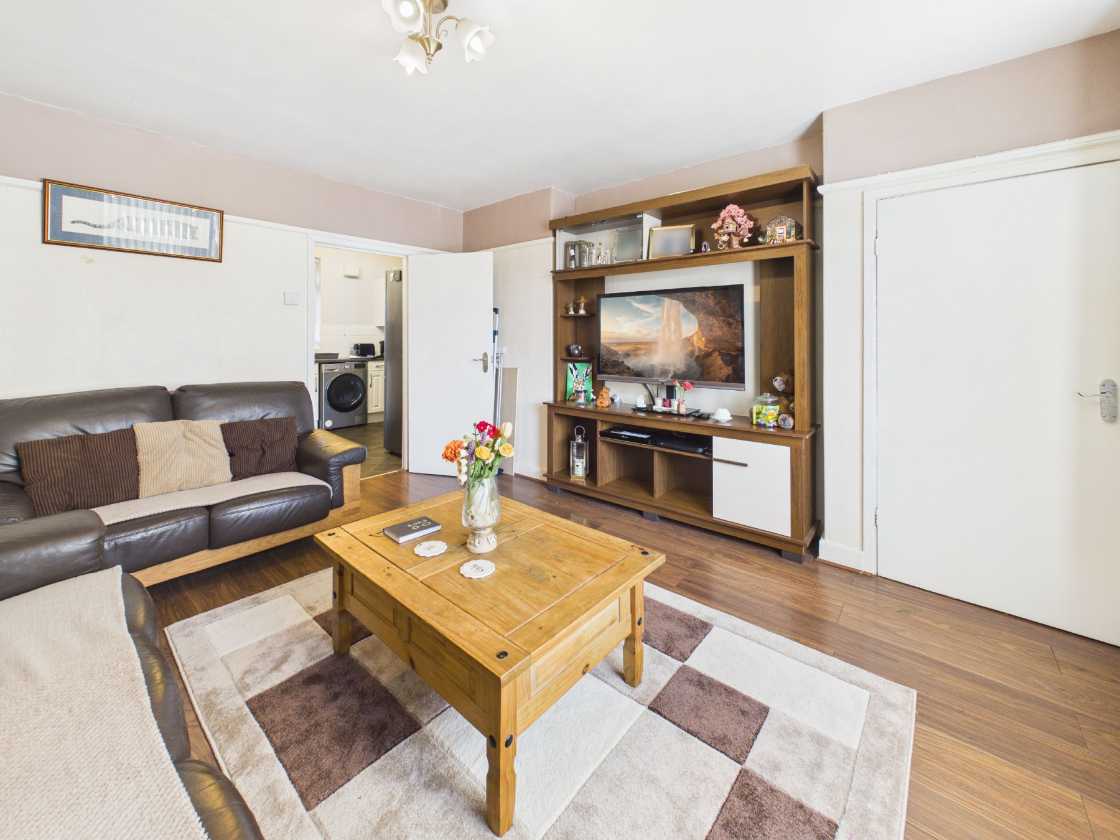
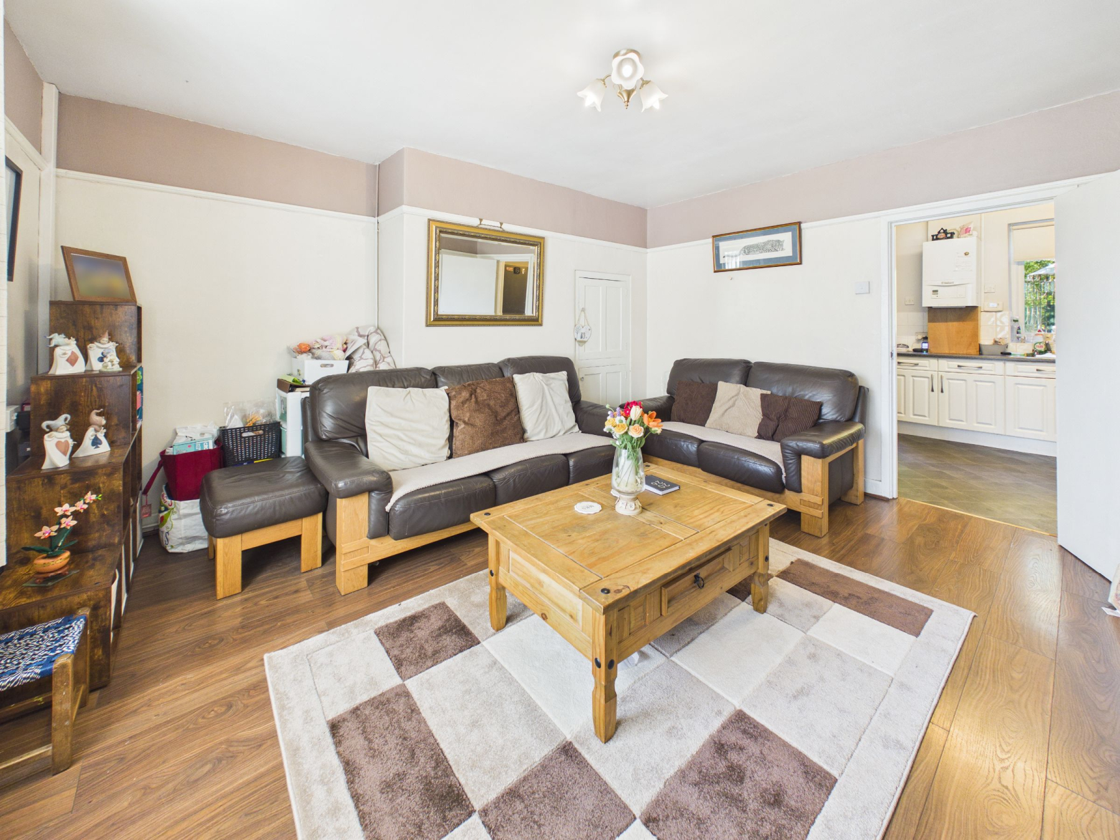
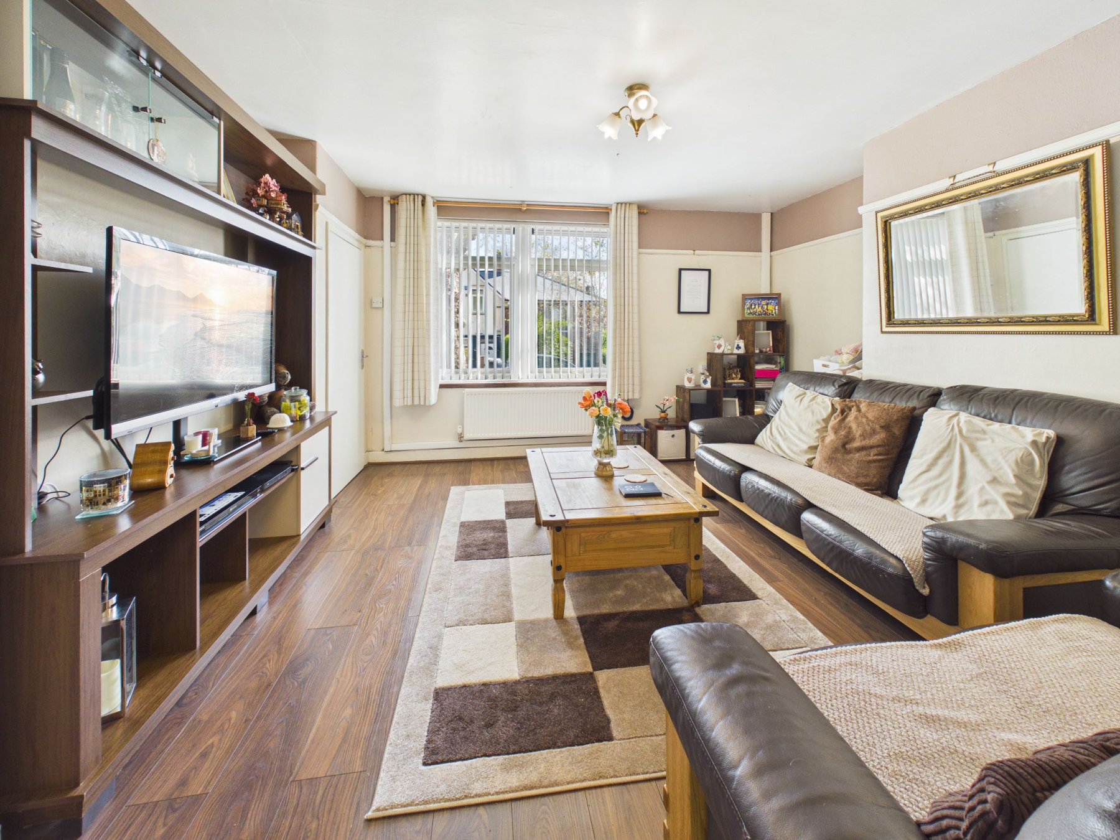
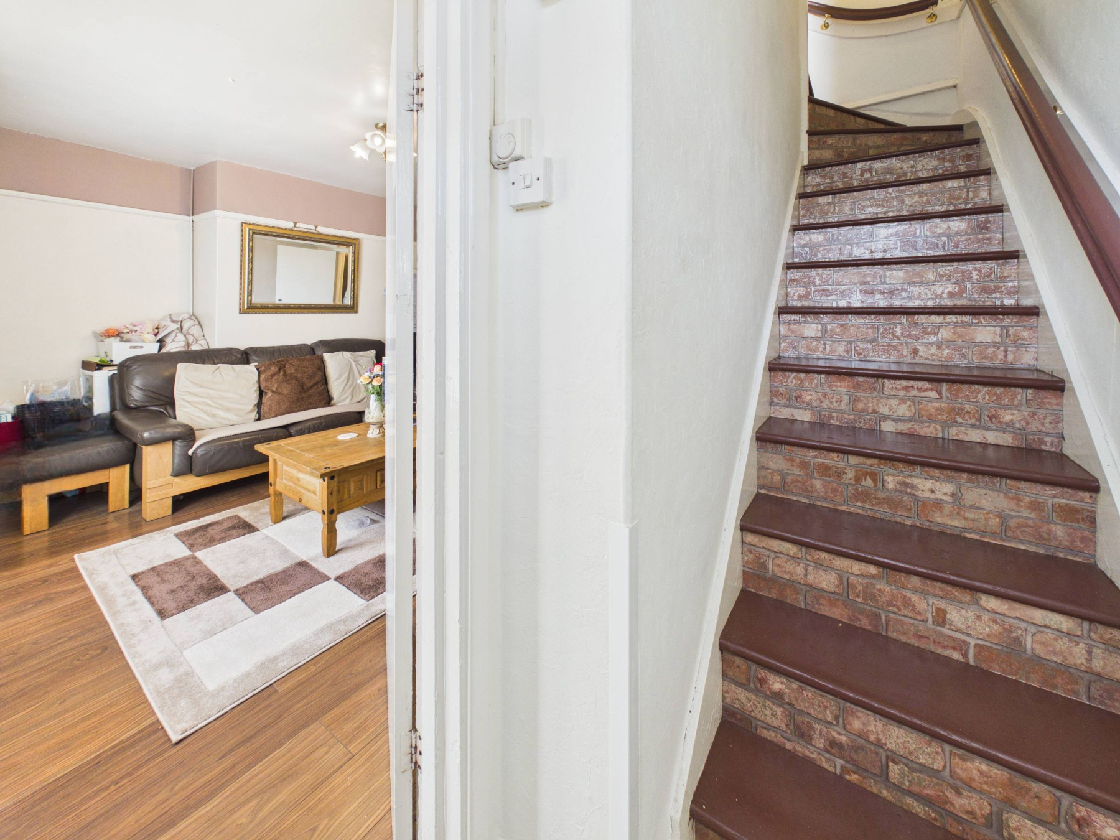
The hallway provides access to the lounge while stairs rise to the first floor, creating a practical and well-laid-out entrance to the home. The lounge is a comfortable and inviting space, positioned to the front of the property with a window allowing for plenty of natural light and further enhanced by a useful storage cupboard, making it ideal for relaxing or entertaining.
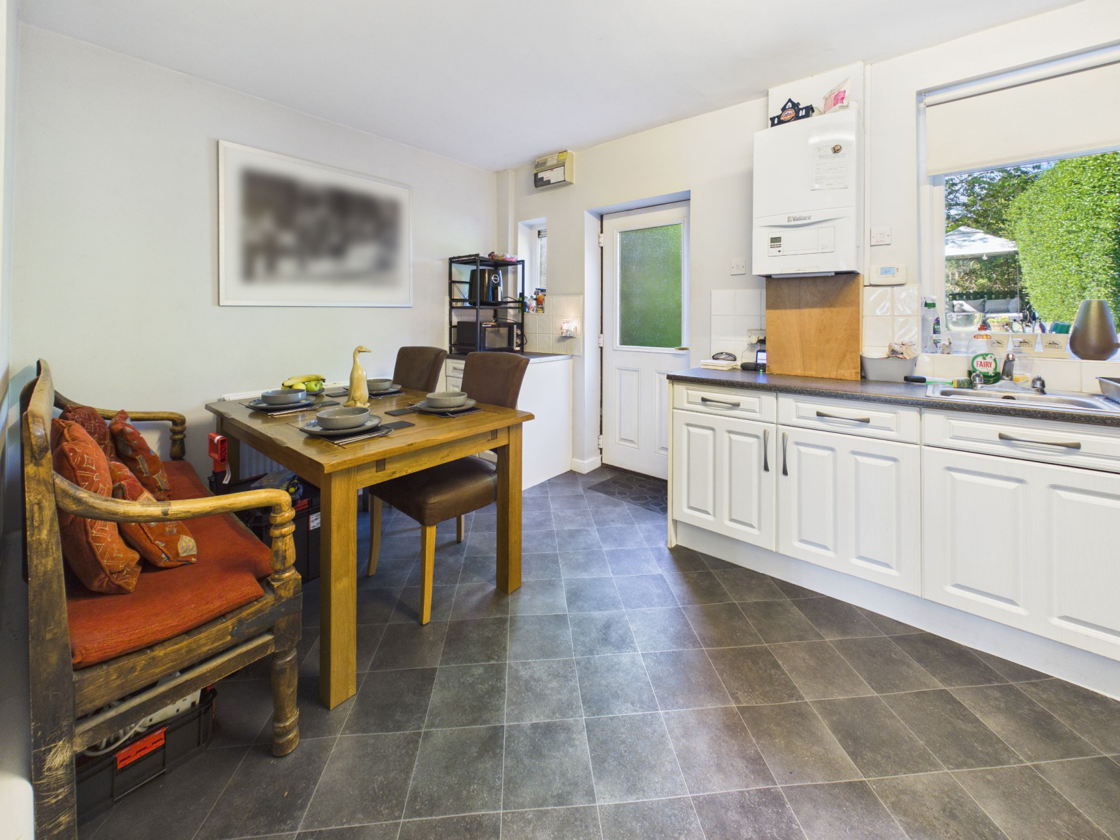
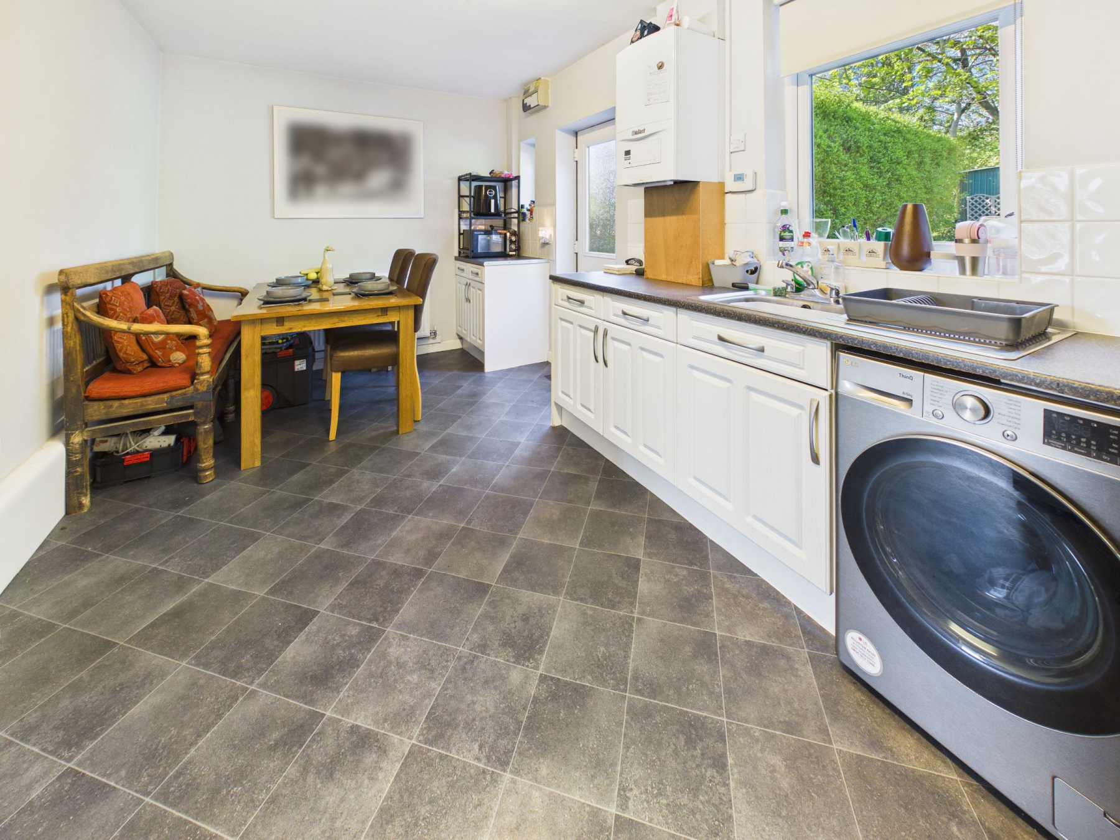
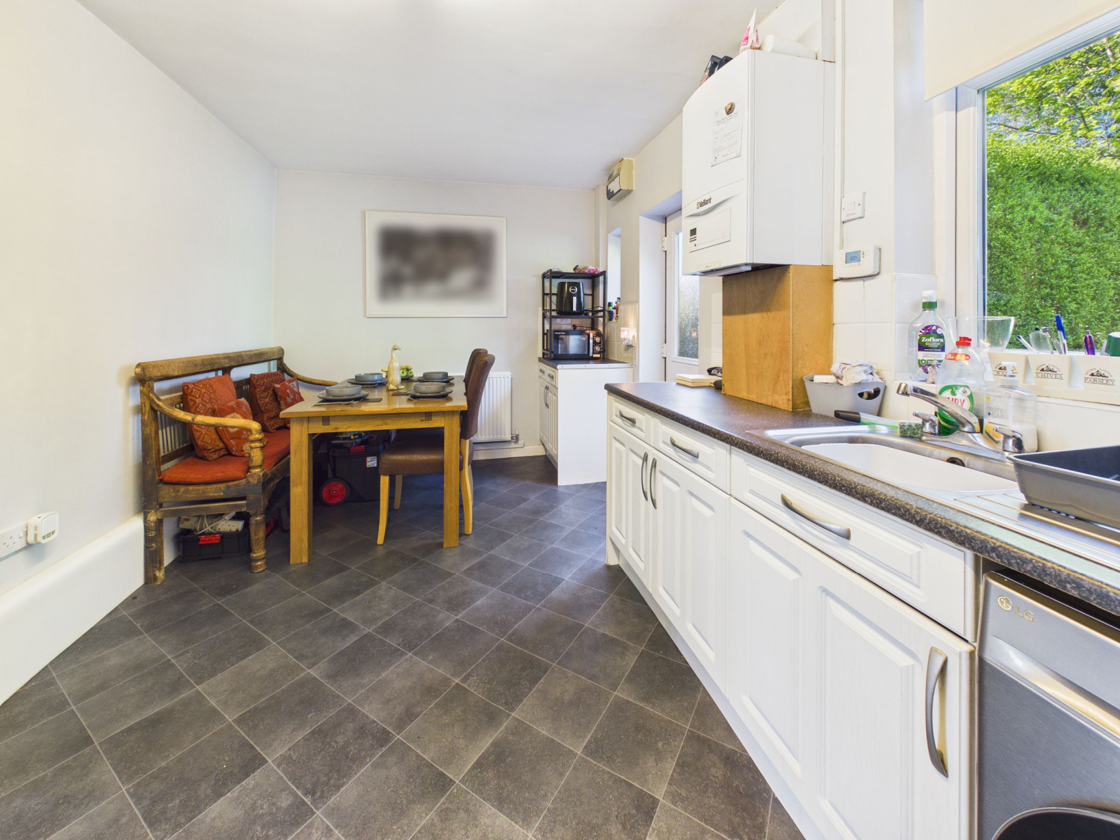
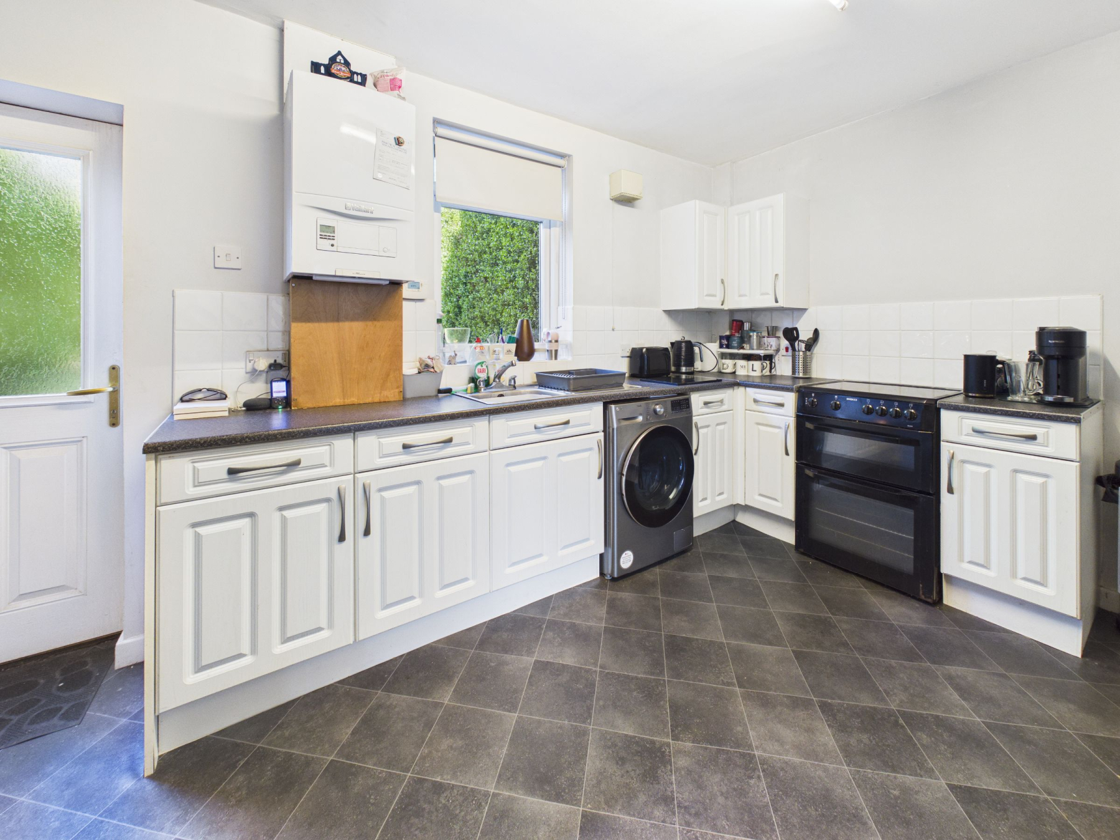
To the rear, the kitchen diner offers a functional layout with ample space for everyday living. With room for a range of appliances including a washing machine, fridge freezer and oven with hob, the space also benefits from a rear-facing window and a door providing direct access to the garden. Additional storage cupboards and partially tiled walls complete this versatile area, which comfortably accommodates dining.
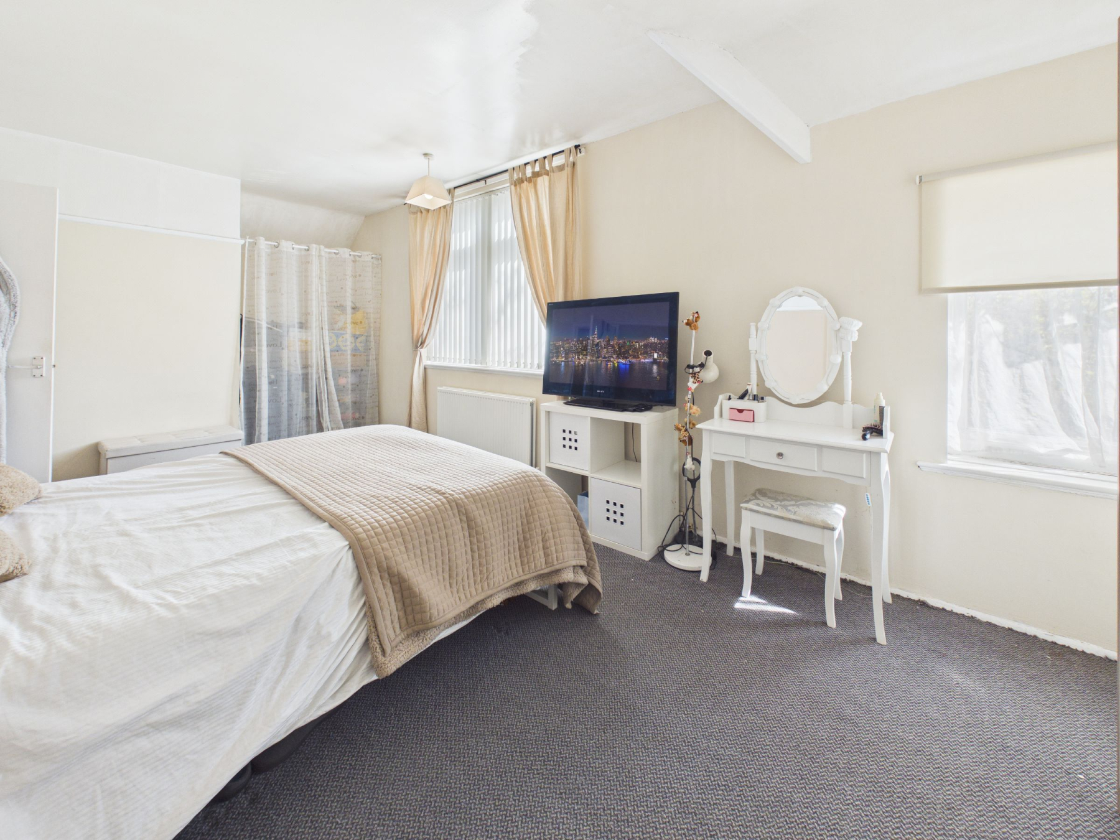
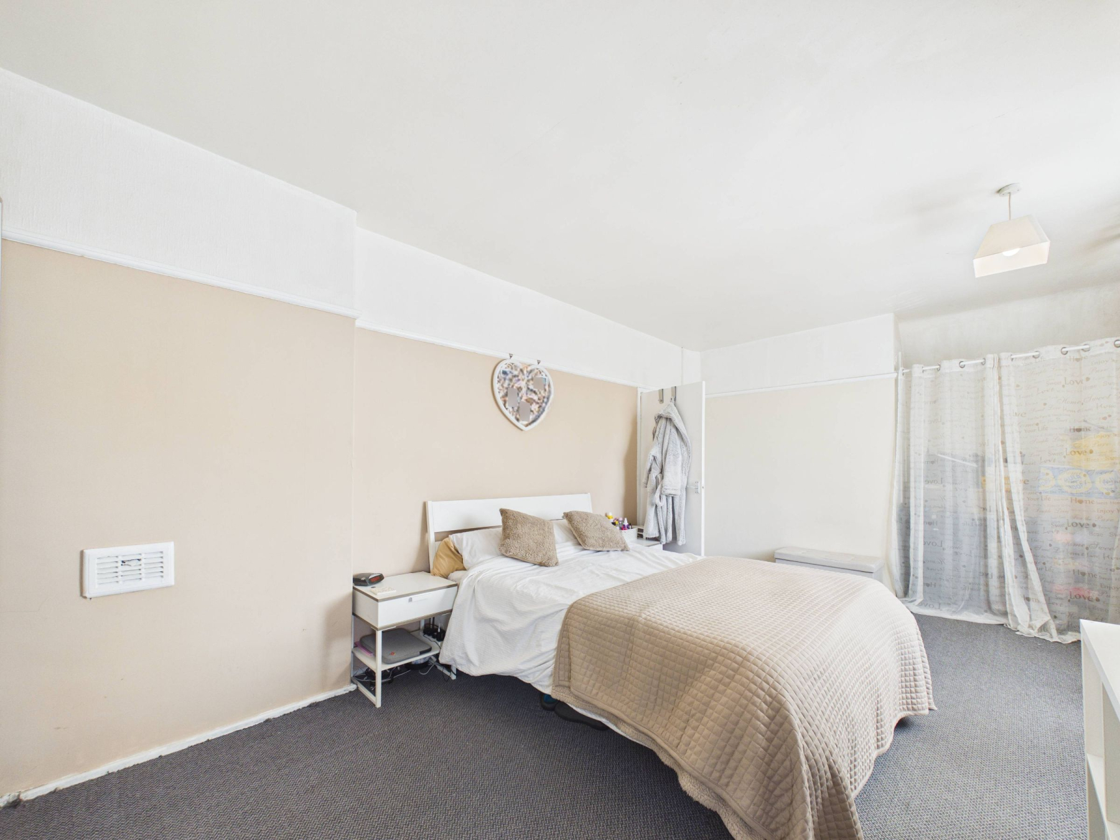
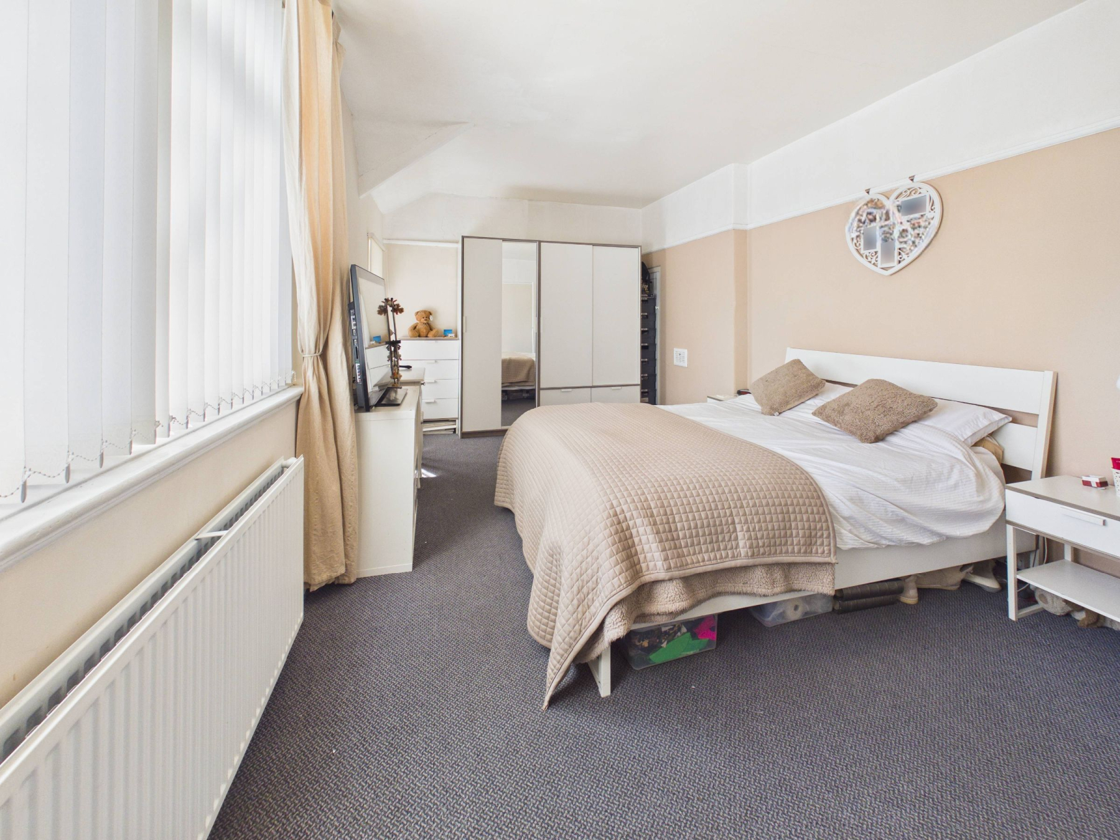
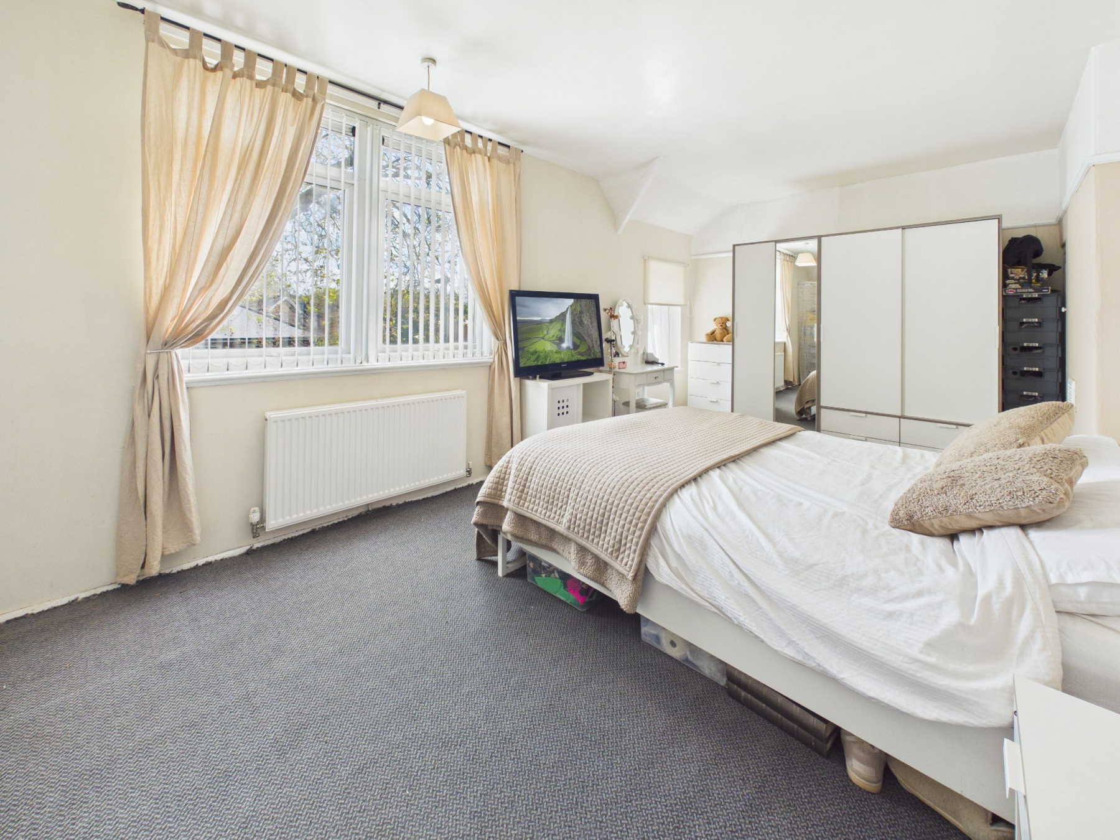
The first-floor hosts two well-proportioned bedrooms accessed from the landing. The main bedroom is a particularly generous space, featuring two front-facing windows that flood the room with natural light, along with multiple storage cupboards, making it both practical and spacious. The second bedroom overlooks the rear and offers flexibility for use as a guest room, nursery or home office.
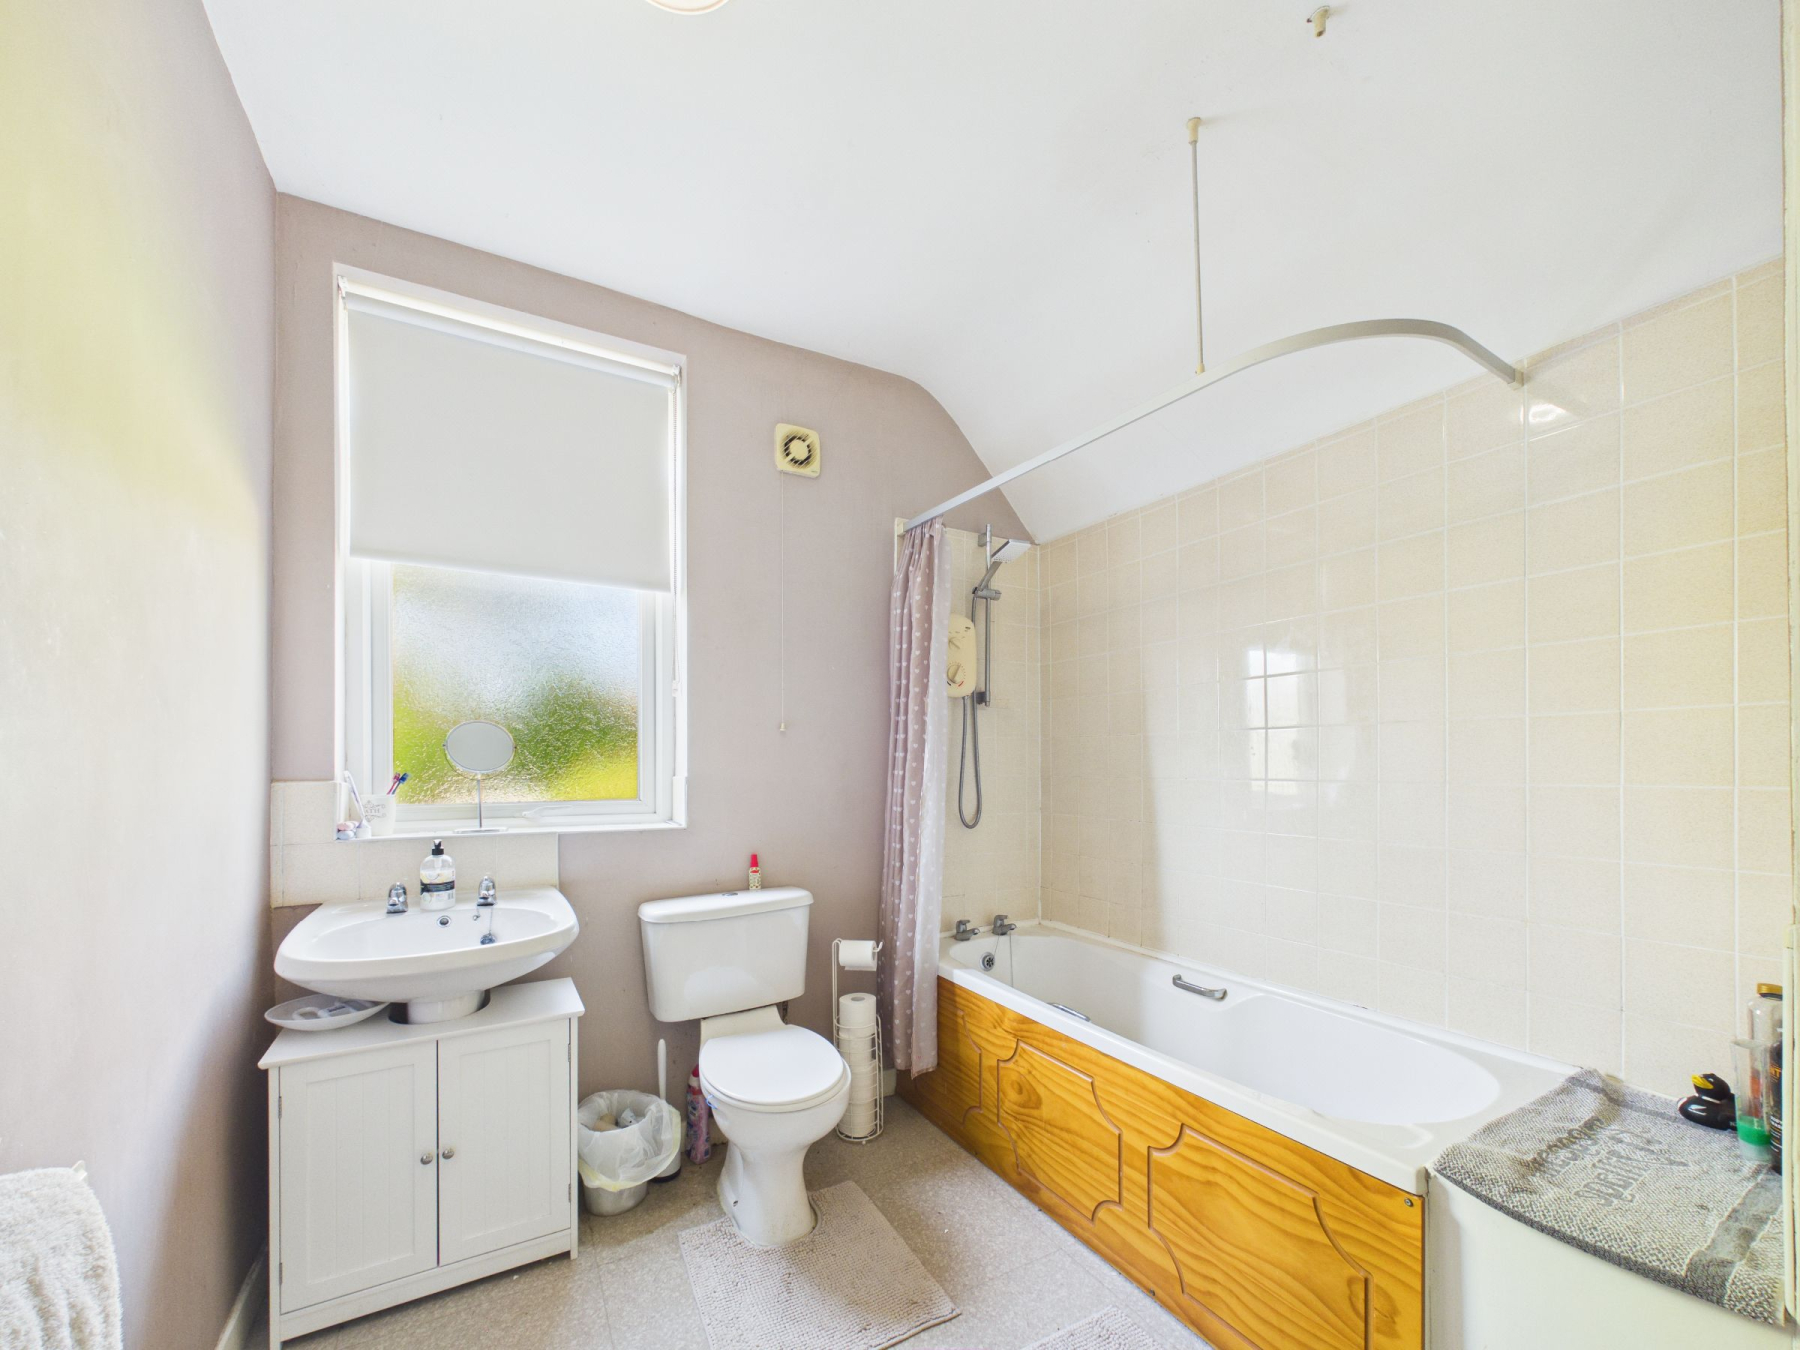
Completing the interior is a family bathroom fitted with a bath and shower over, wash basin with storage beneath and WC, along with an additional storage cupboard and a rear-facing window providing natural light.
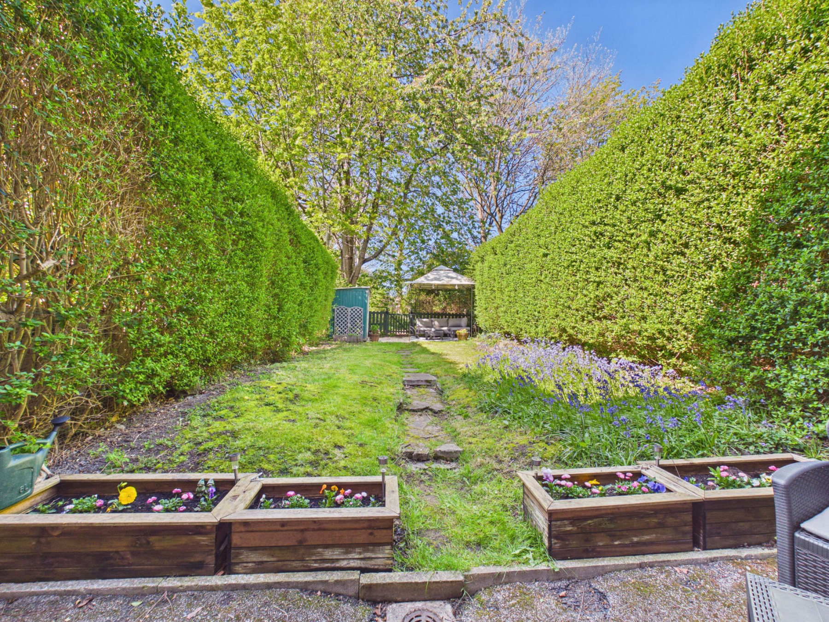
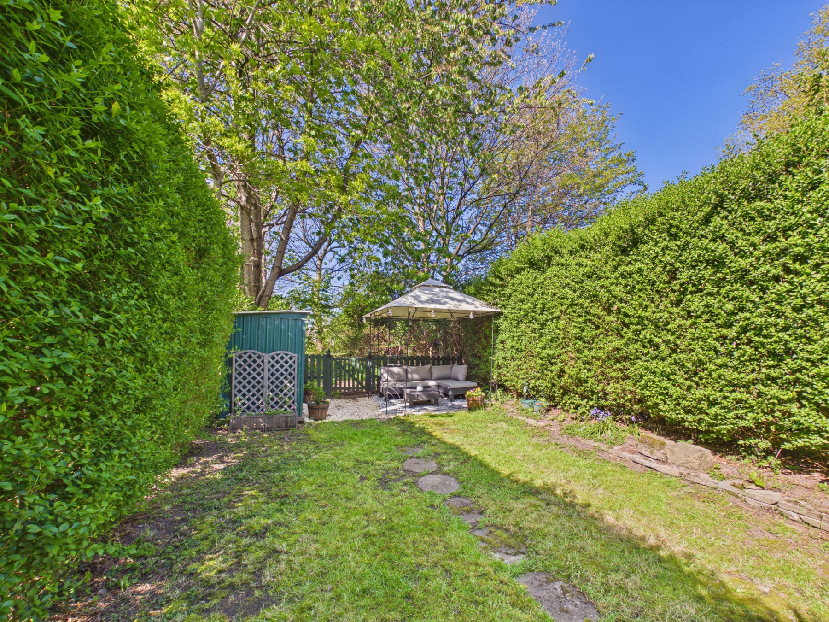
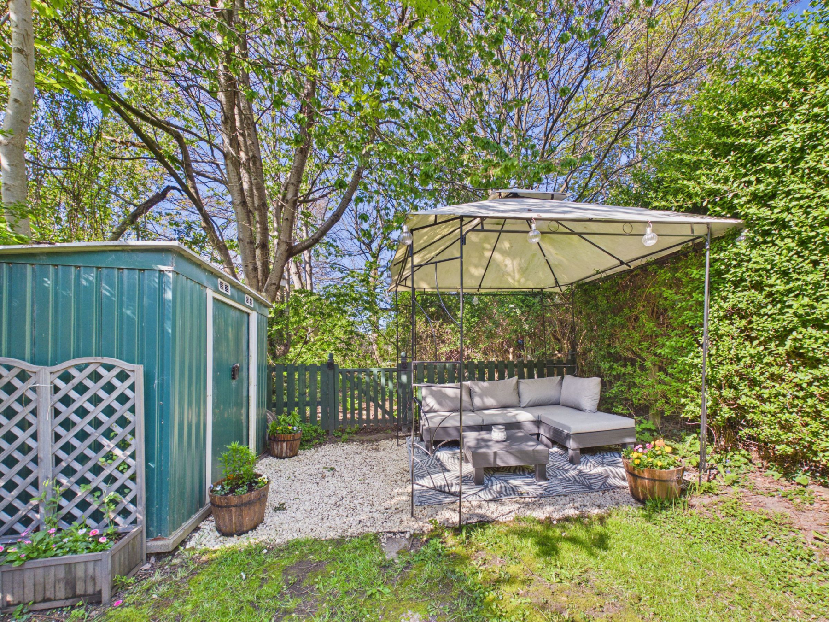
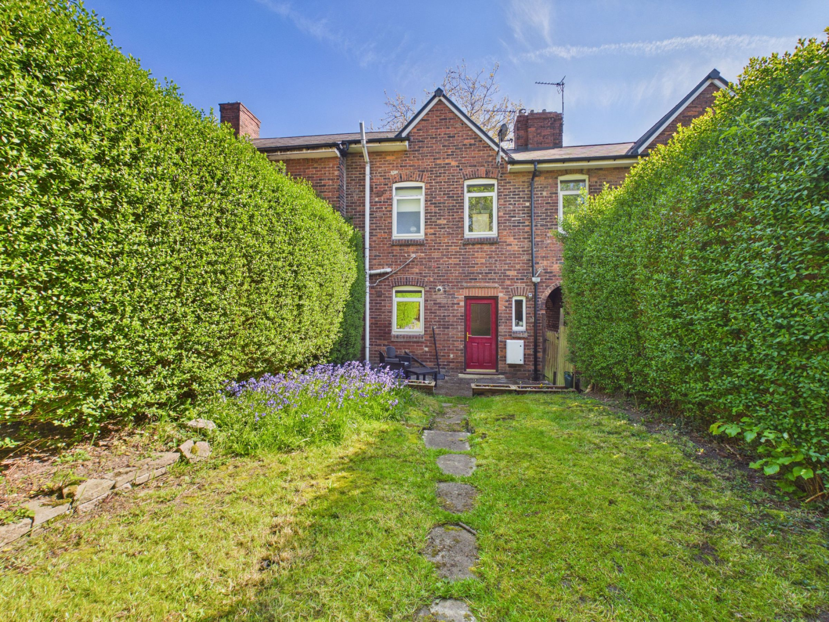
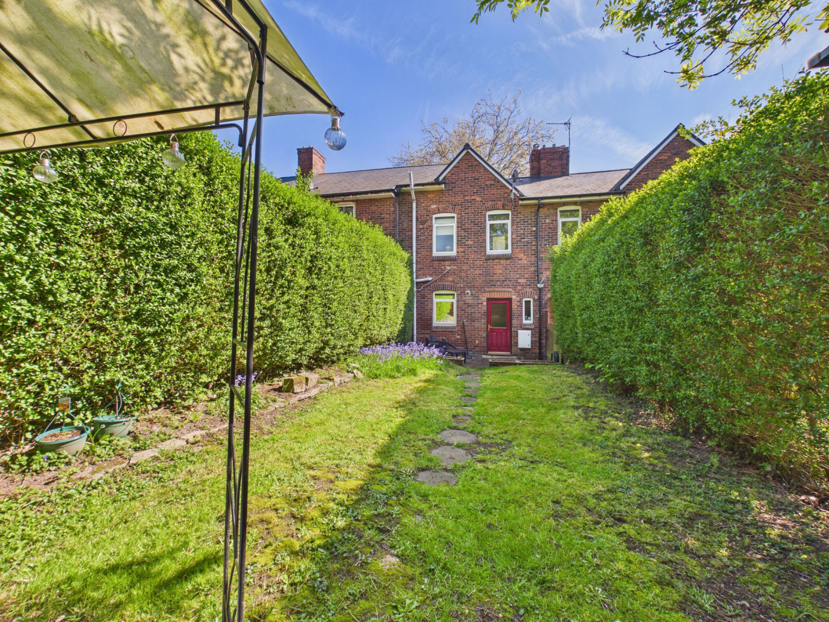
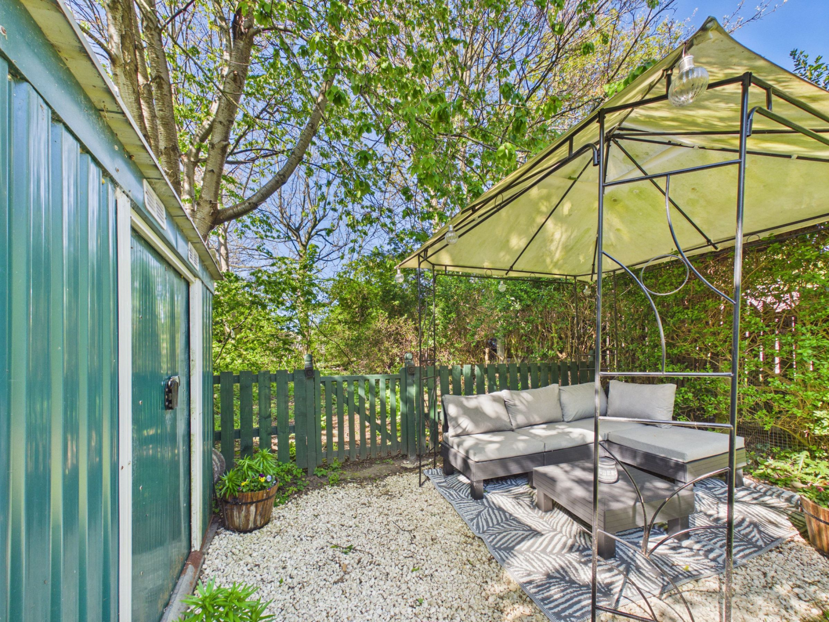
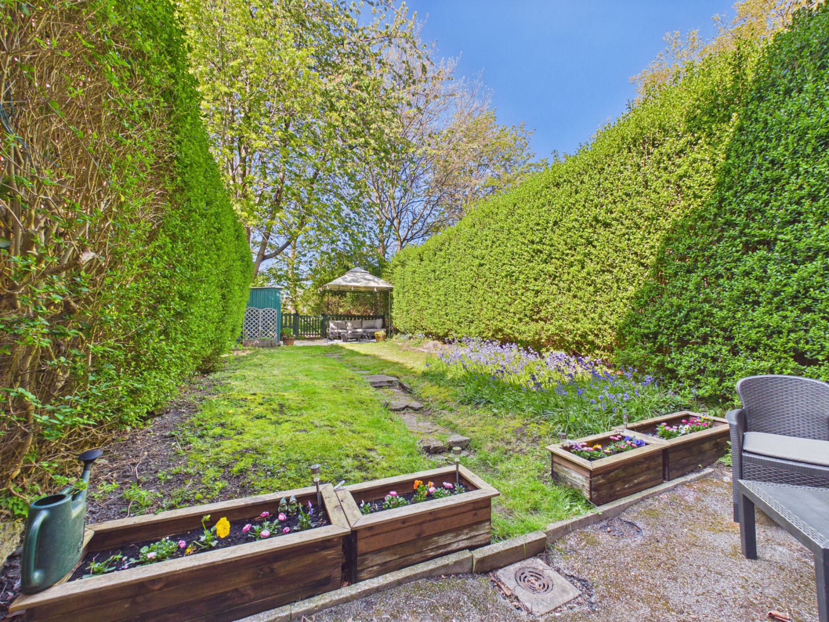
Externally, the property continues to impress with a private rear garden. Stepping out from the kitchen, you are greeted by a seating area perfect for outdoor relaxation, with access also available via a shared passage and gate. The garden features a lawned area, a pebbled seating space, a shed for storage and extends further through an additional gate, offering more outdoor space than expected for a property of this type. This fantastic home combines space, practicality and potential in a popular residential location.
Call Uflit today and secure your viewing on 01709 912730!!
Council Tax Band: A
Tenure: Freehold
Garden details: Enclosed Garden, Rear Garden
Electricity supply: Mains
Heating: Gas Mains
Water supply: Mains
Sewerage: Mains
Entrance
The property is approached via a shared pathway leading to the front door, with a lawned garden adding a pleasant frontage and welcoming approach to the home.
Hallway
A central hallway accessed from the front door, featuring carpet flooring and a radiator, creating a warm and practical entrance space. A door leads through to the lounge while stairs rise to the first floor.
Lounge
A comfortable and well-proportioned living space with laminate flooring and a radiator, complemented by a front-facing window allowing plenty of natural light. A useful storage cupboard adds practicality to this inviting room.
Kitchen/diner
A functional kitchen dining space fitted with vinyl flooring and a radiator, offering ample room for essential appliances including space for a washing machine, fridge freezer and oven with hob. A rear-facing window and back door provide natural light and direct access to the garden, while partially tiled walls and a storage cupboard complete this practical and versatile area.
FIRST FLOOR:
Landing
With wooden stairs leading from the ground floor, the landing features carpet flooring and provides access to both bedrooms and the bathroom.
Master bedroom
A generously sized main bedroom boasting carpet flooring and a radiator, enhanced by two front-facing windows which flood the room with natural light. The space benefits from two built-in storage cupboards, making it both spacious and highly practical.
Bedroom 2
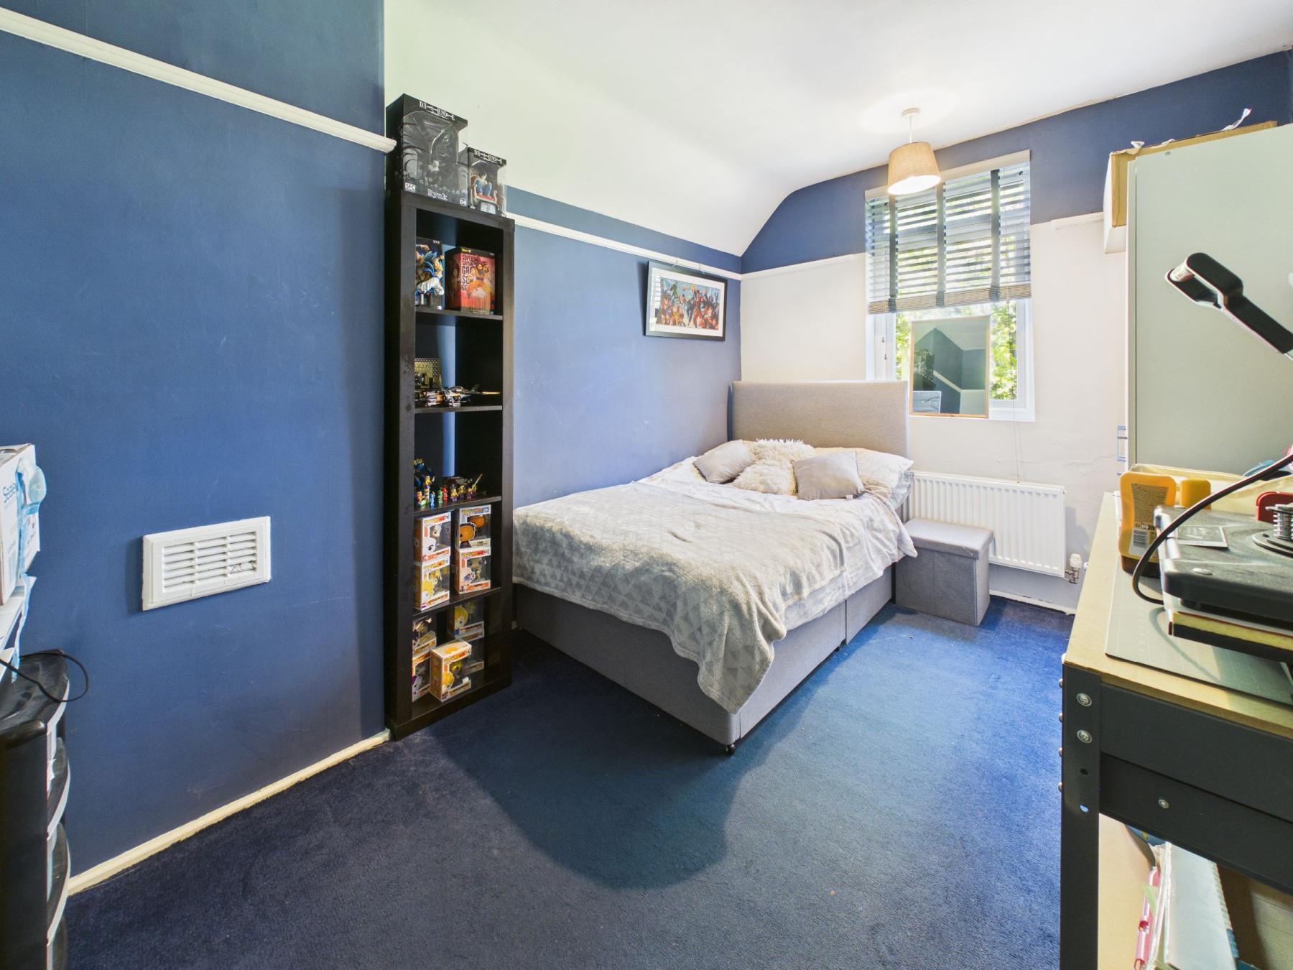
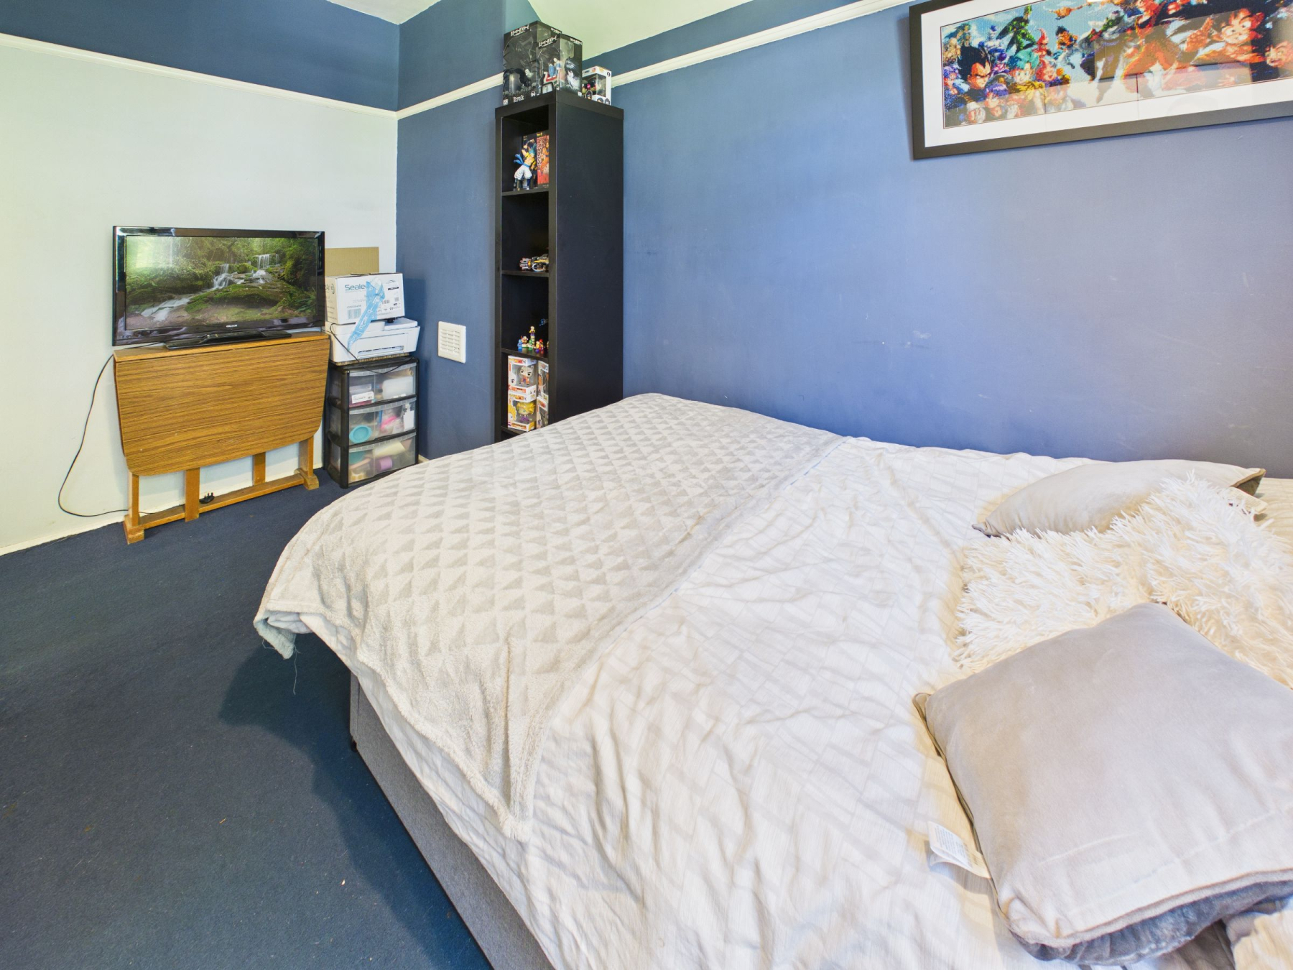
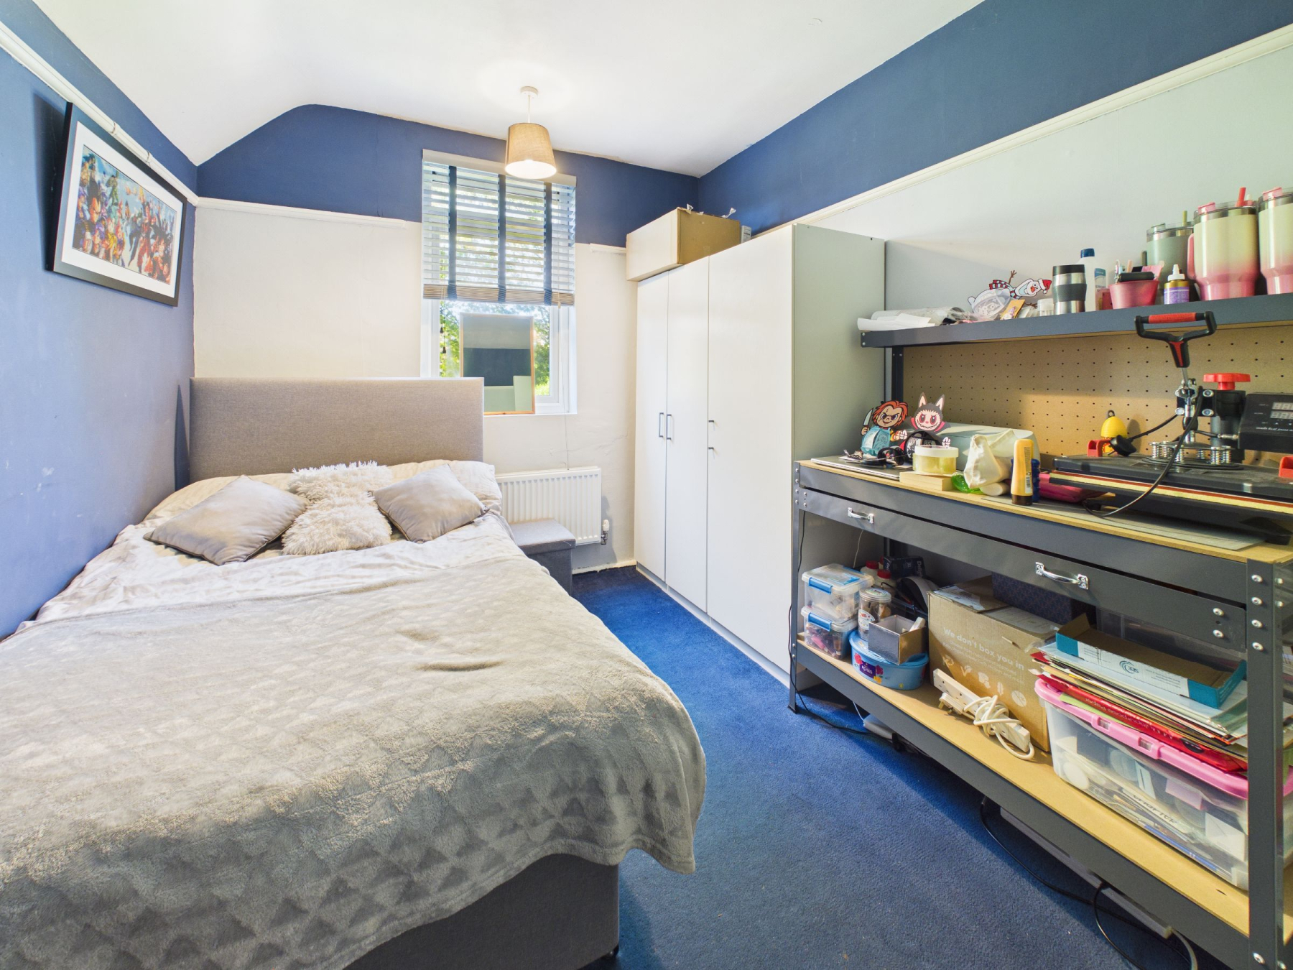
A well-proportioned second bedroom with carpet flooring and a radiator, complemented by a rear-facing window, making it ideal as a guest room, nursery or home office.
Bathroom
A well-appointed bathroom featuring vinyl flooring and a radiator, fitted with a bath and shower over, wash basin set over a cupboard and a low level WC. A rear-facing window provides natural light, while an additional storage cupboard adds further convenience.
Outside
To the rear, the property offers a pleasant outdoor space accessed directly from the kitchen, opening onto a seating area ideal for relaxing. There is also access via a shared passage and gate. The garden features a lawned area, a pebbled seating section and a shed for storage, creating a practical and enjoyable outdoor environment.