GUIDE PRICE OF £140,000 TO £150,000
SUNNYBANK LIVING, BRIGHT AND TRUE,
A PERFECT FIRST STEP WAITING FOR YOU!!
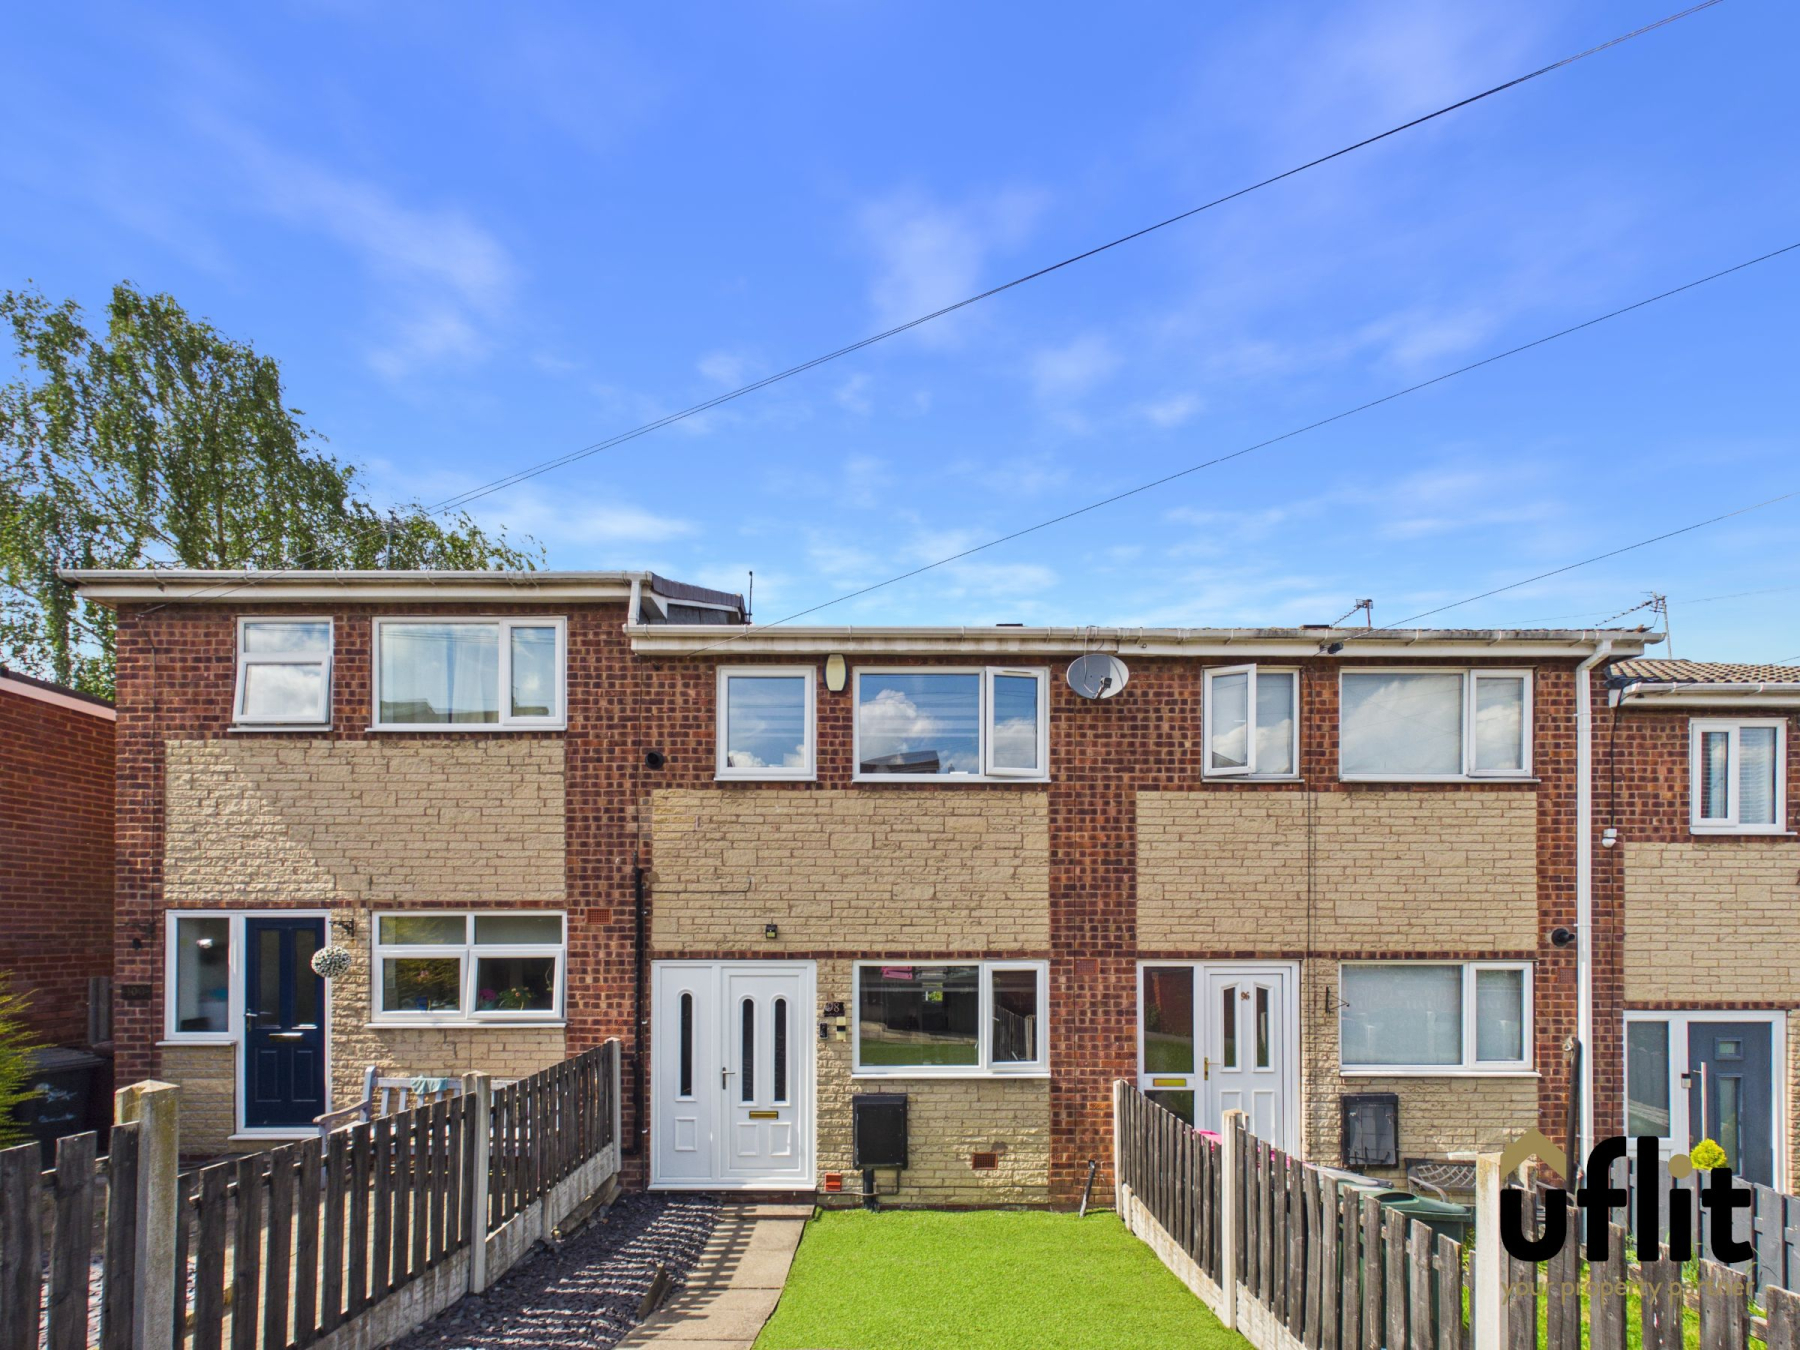
Uflit are pleased to present this well-proportioned two-bedroom mid-terrace home on Sunnybank Crescent, Brinsworth, offered with no onward chain-making it an ideal purchase for first-time buyers or investors alike.
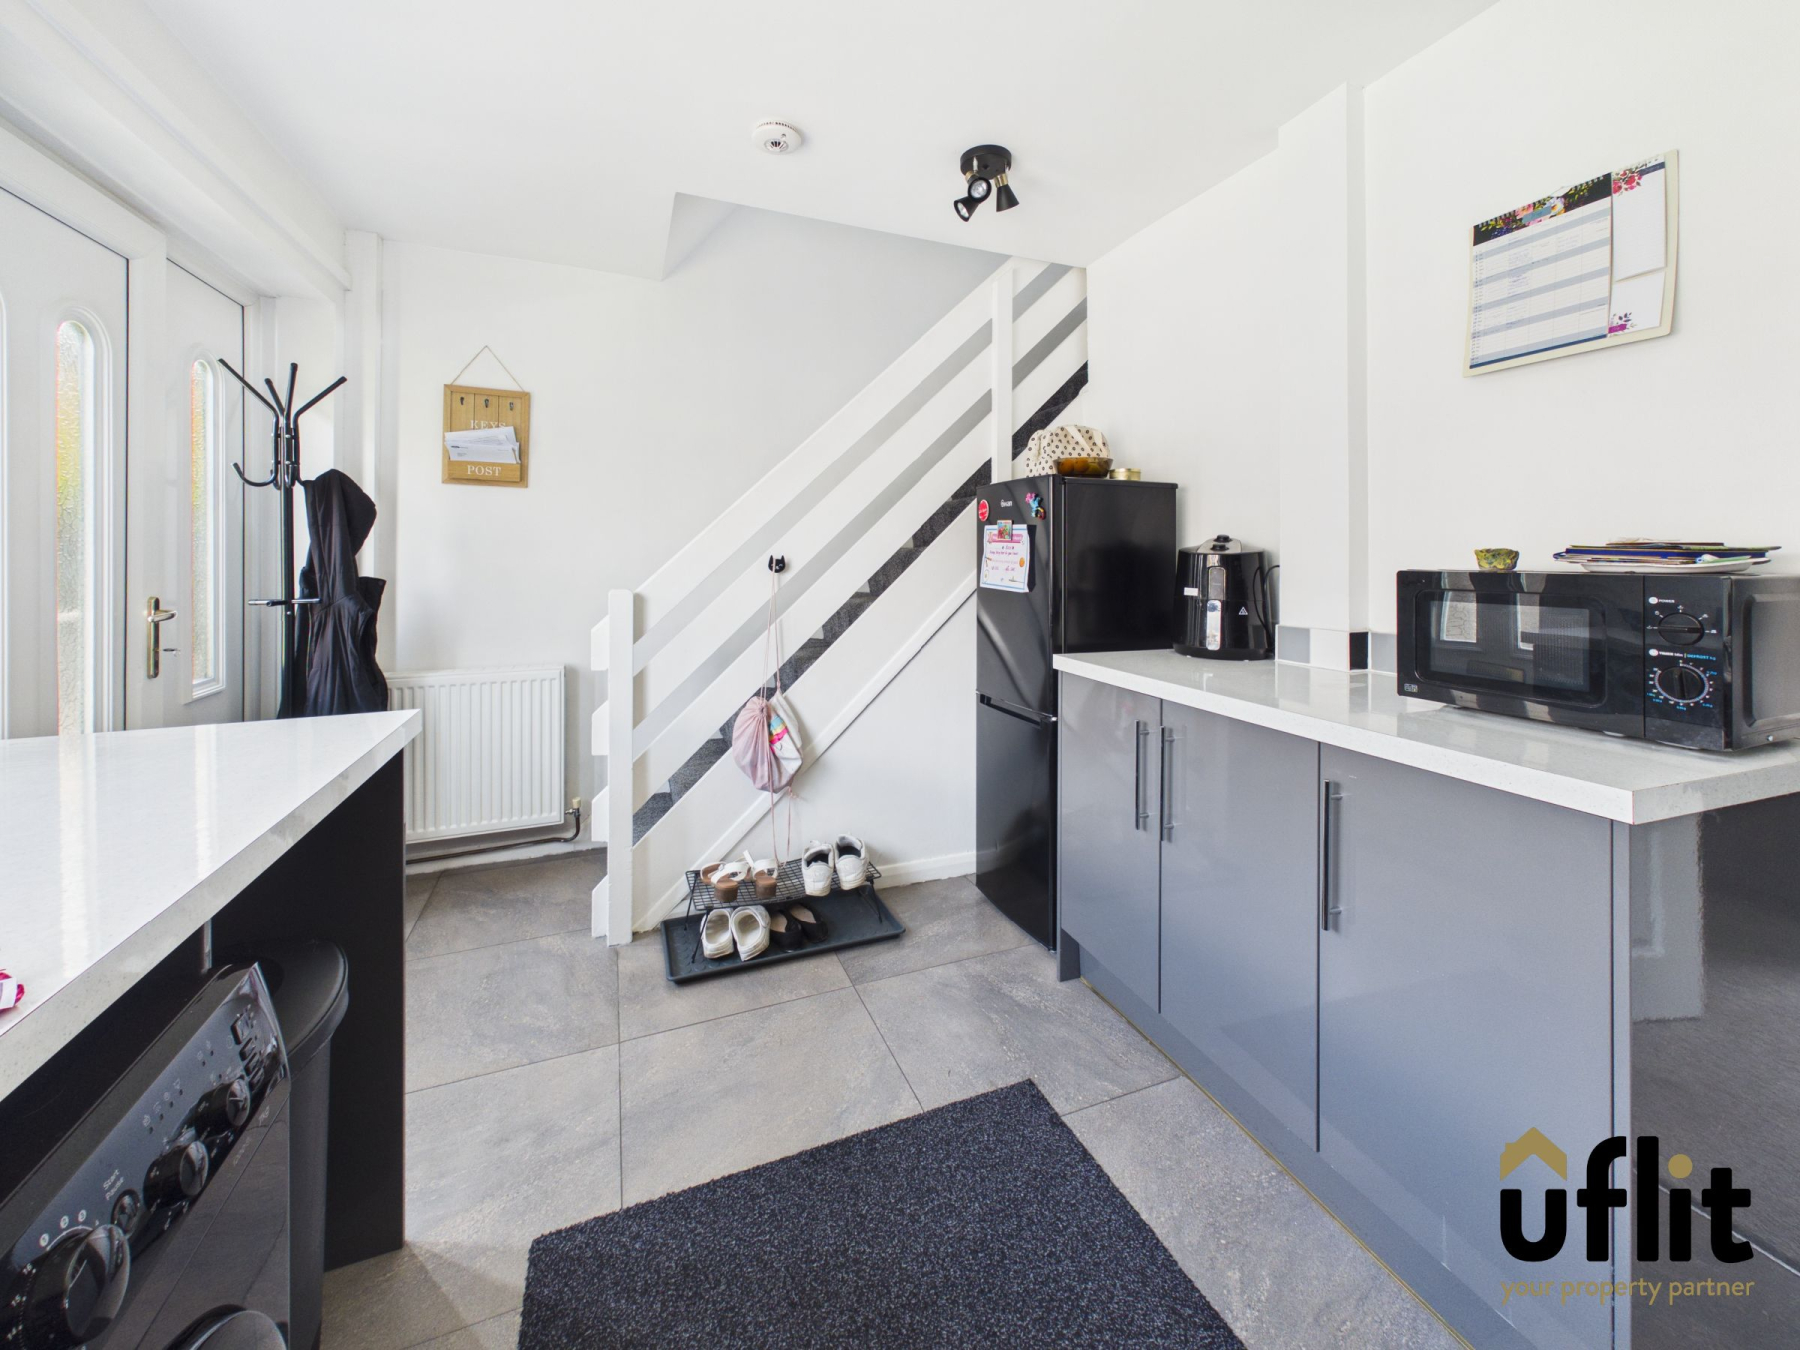
Accessed through a gated entrance, a pathway leads you to the front of the property where a low-maintenance artificial lawn, complemented by a decorative slate border, creates an attractive first impression. Entry is gained directly into the kitchen, setting the tone for a practical and well-laid-out home.
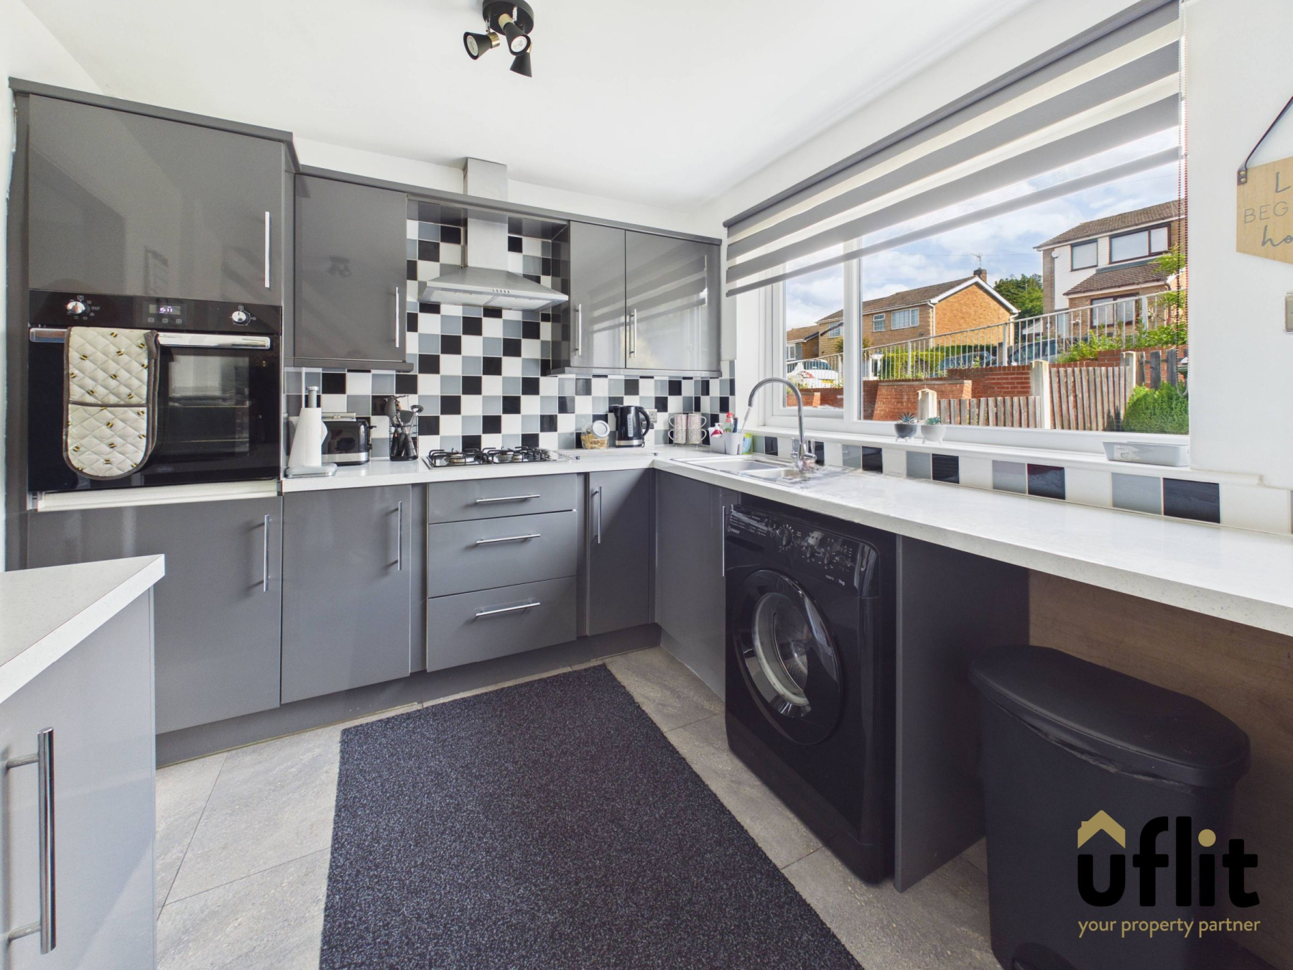
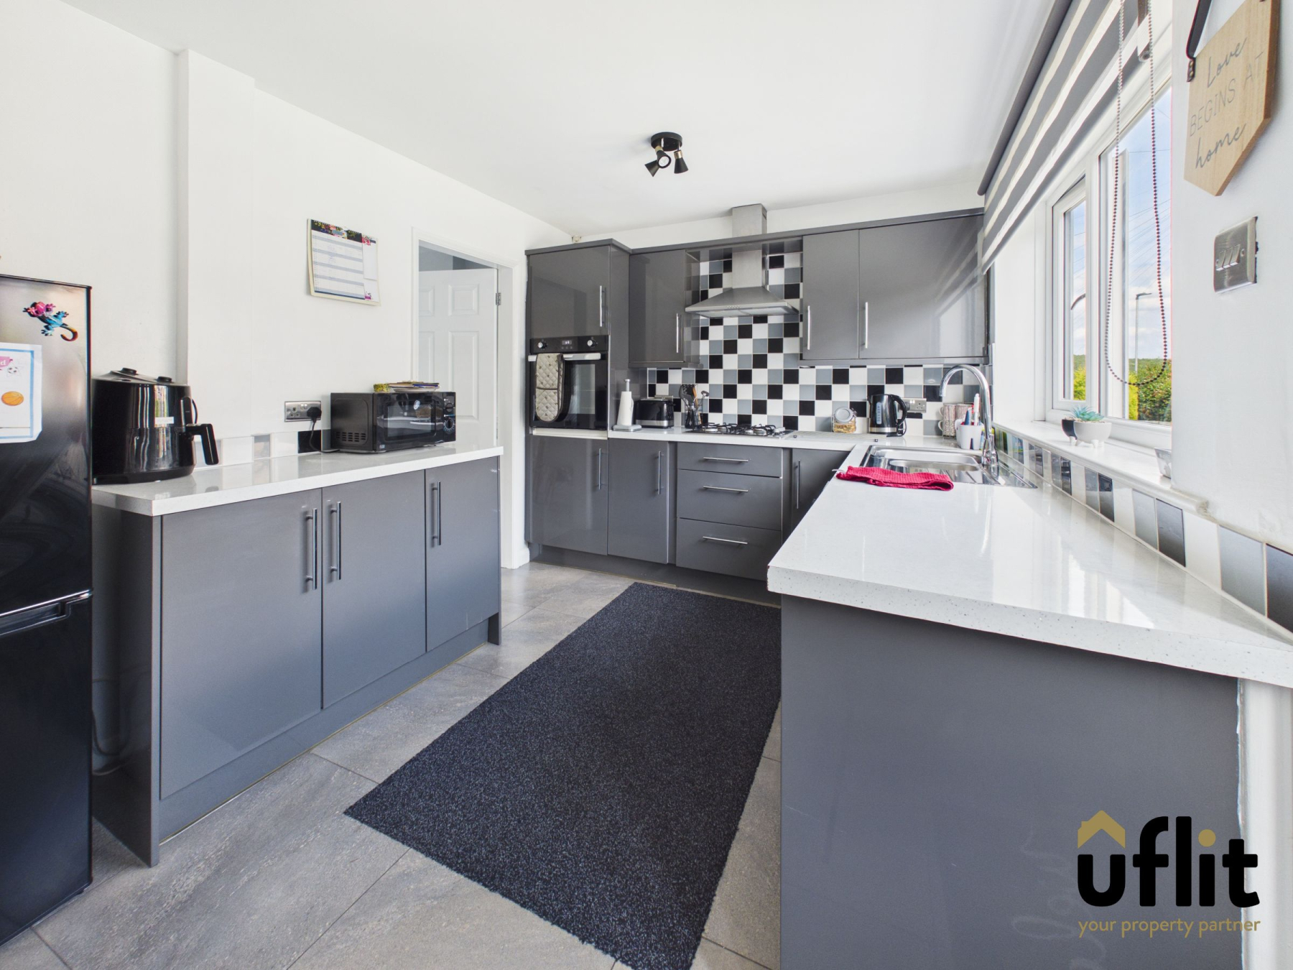
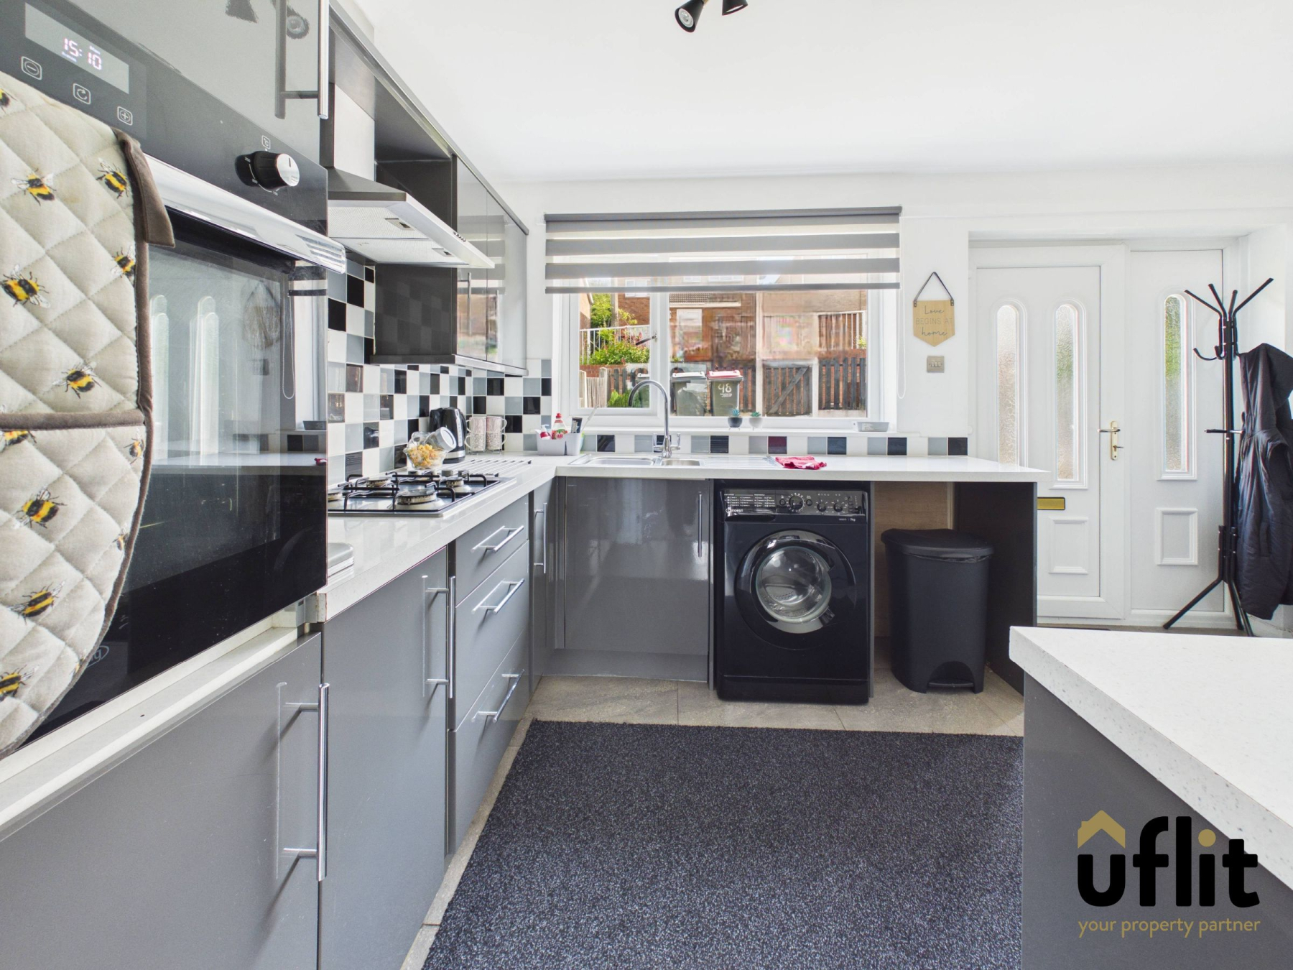
The kitchen is positioned at the front of the property and is fitted with essential integrated appliances including an electric oven and gas hob, along with space for additional appliances. From here, the home flows seamlessly into the lounge and dining area situated to the rear.
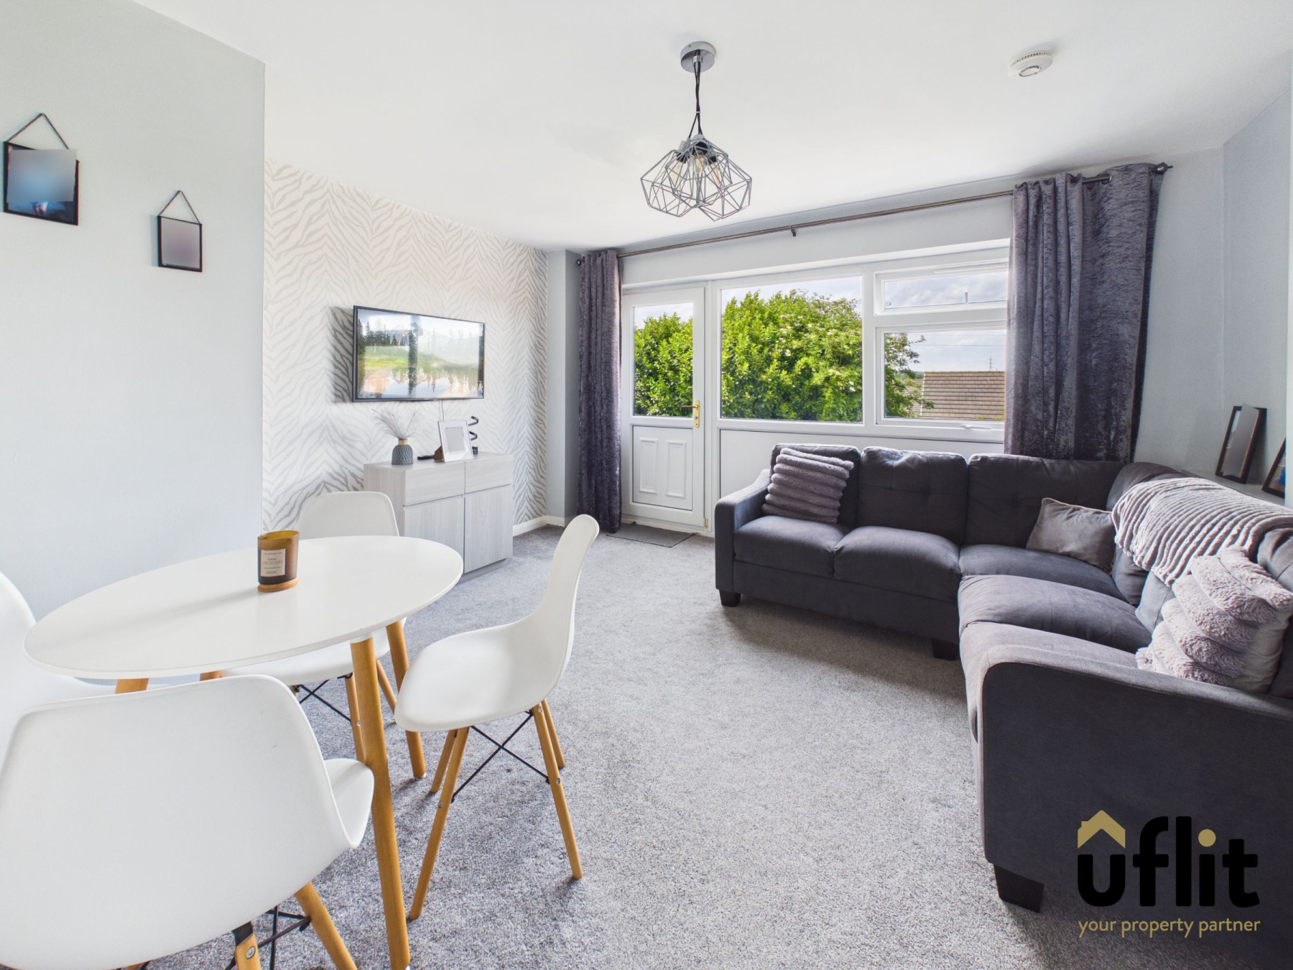
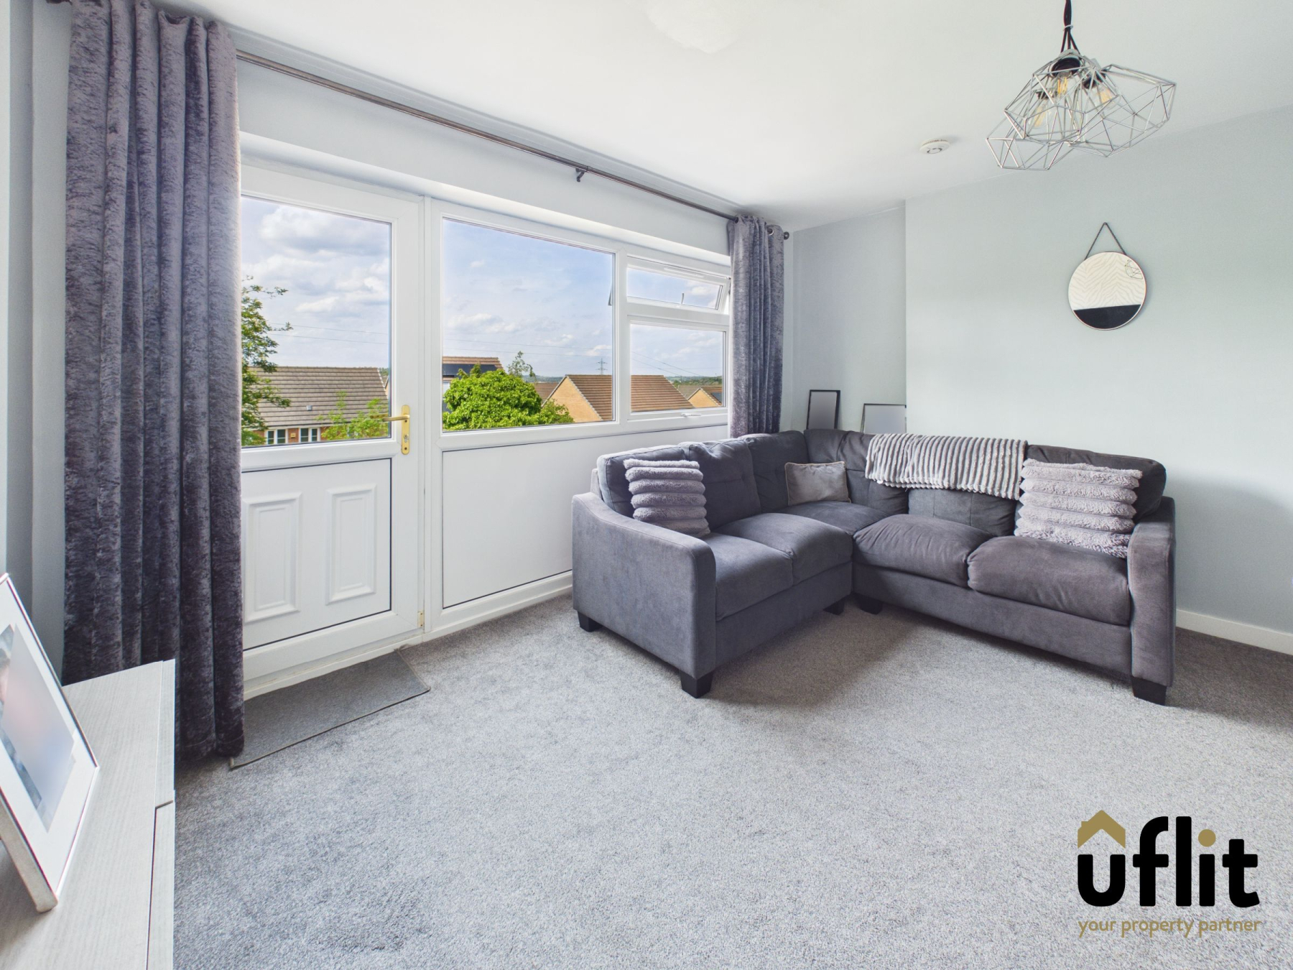
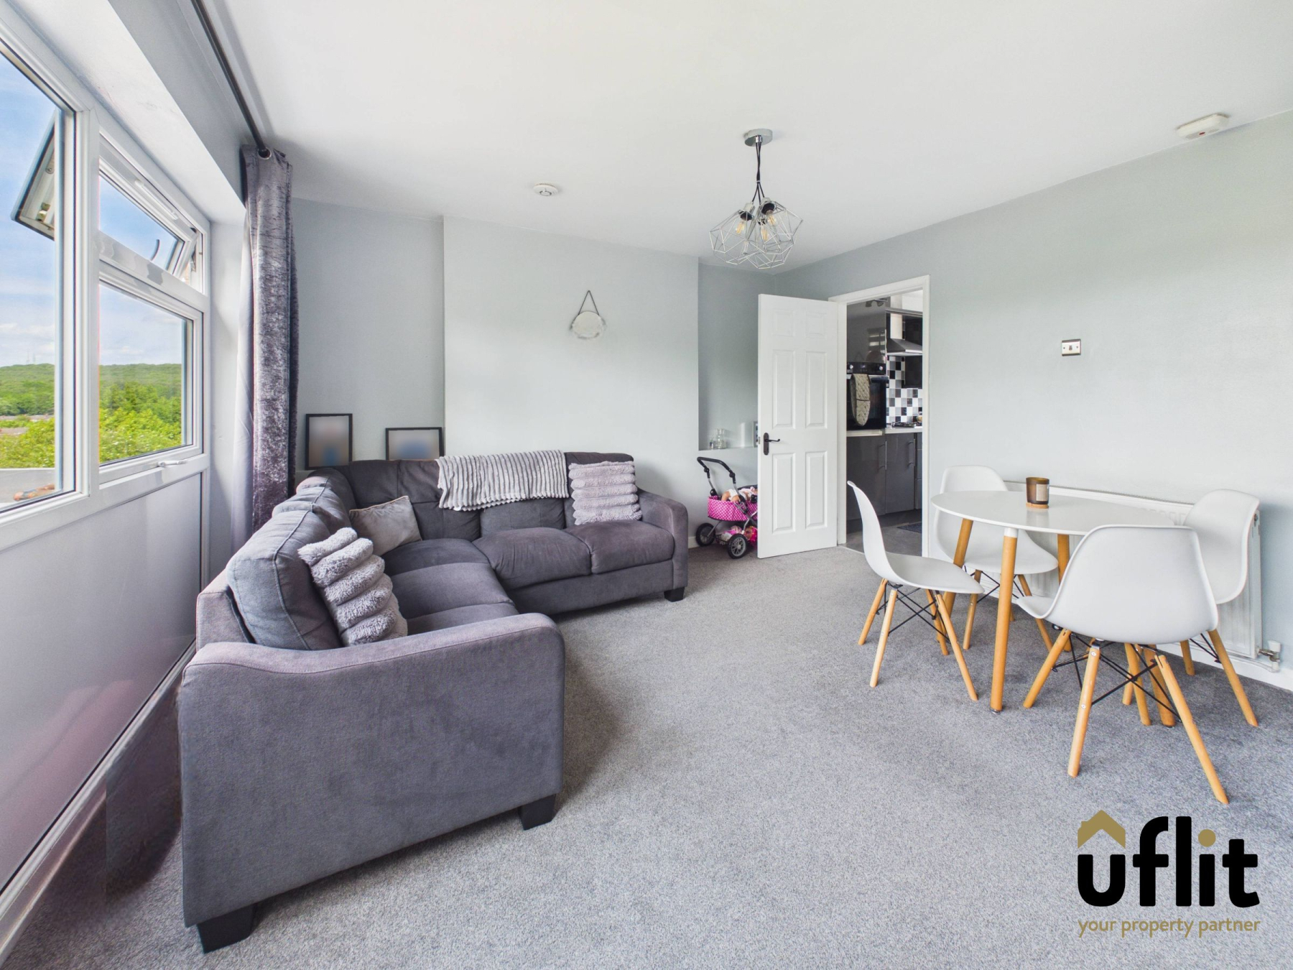
The lounge/diner offers a comfortable and versatile living space, with ample room for both relaxing and dining. A window and door open out onto the rear garden, allowing natural light to fill the room while also providing direct access outside. A useful storage cupboard enhances functionality, making this a well-balanced living area.
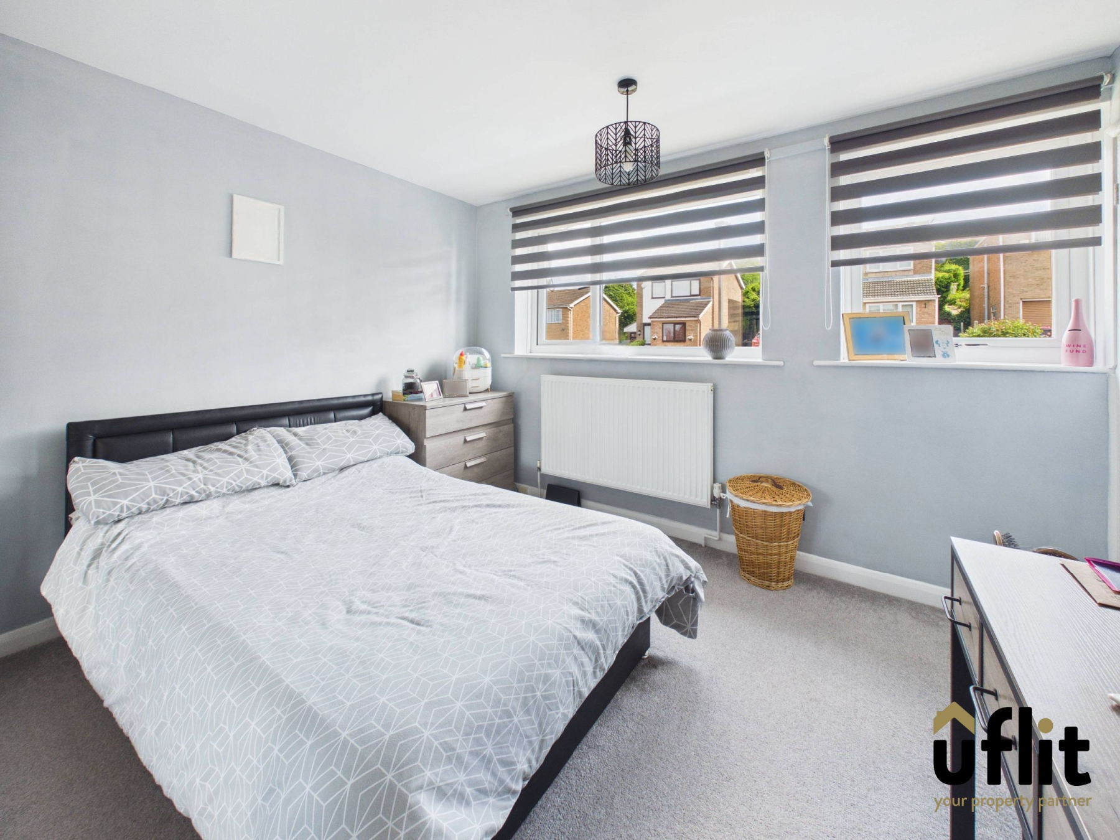
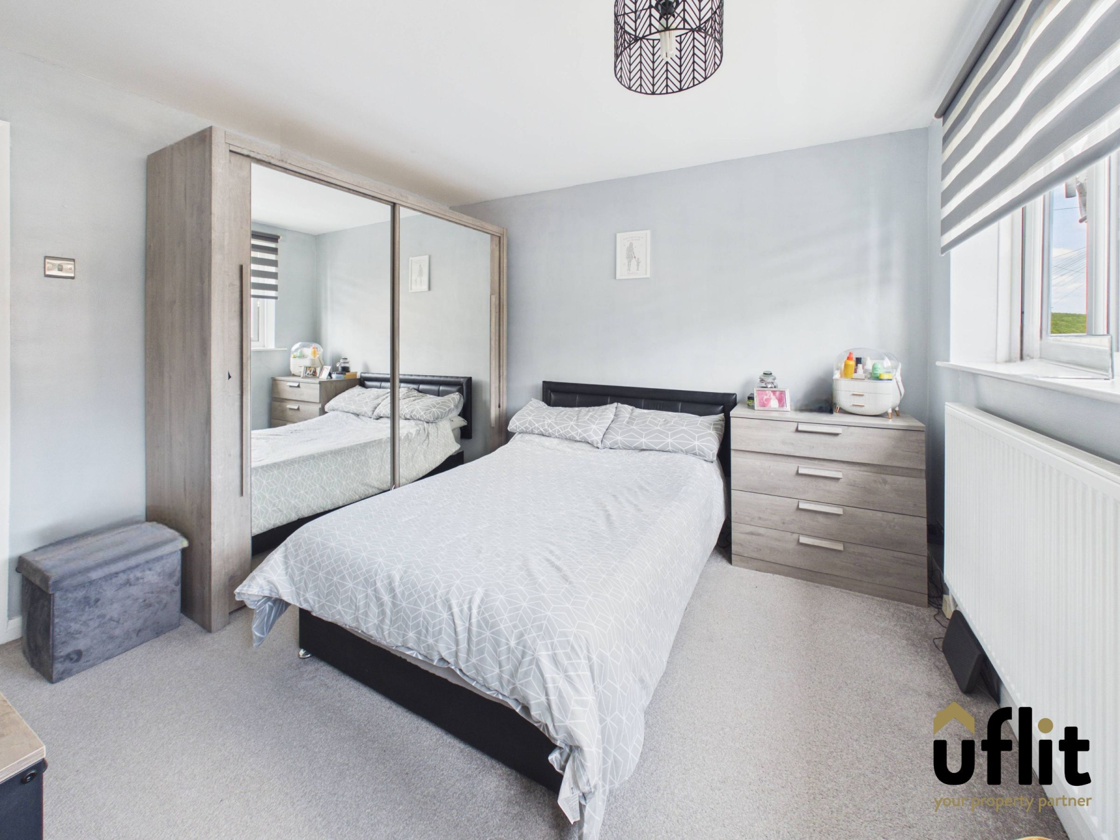
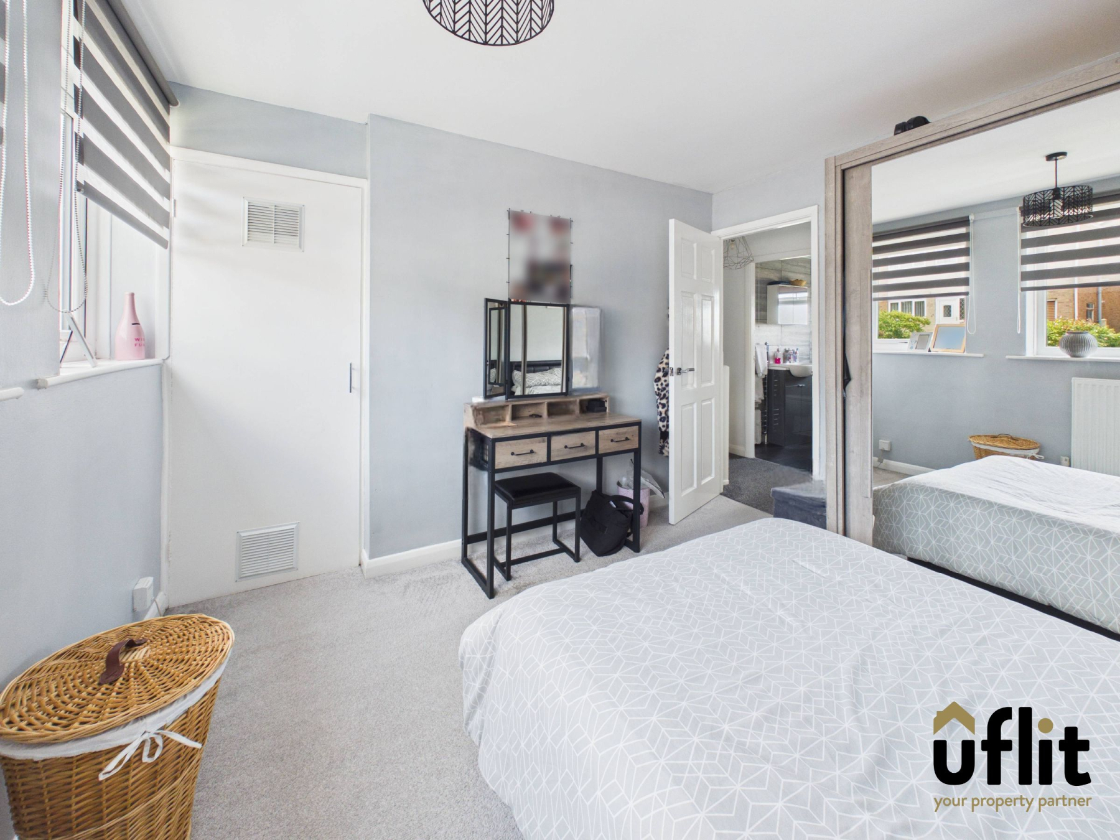
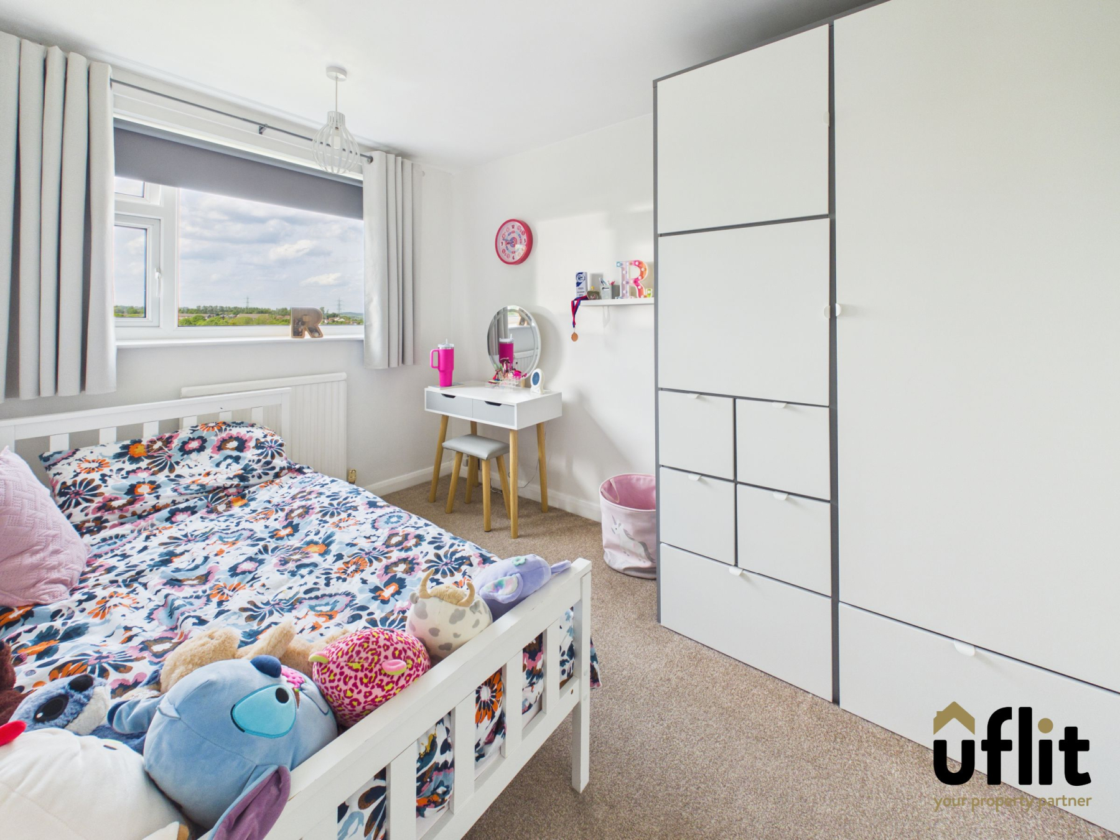
Upstairs, the landing provides access to two bedrooms and the family bathroom, along with an additional storage cupboard. The master bedroom is located at the front of the property and benefits from two windows, creating a bright and airy space, along with built-in storage housing the boiler. The second bedroom overlooks the rear garden and offers a comfortable setting.
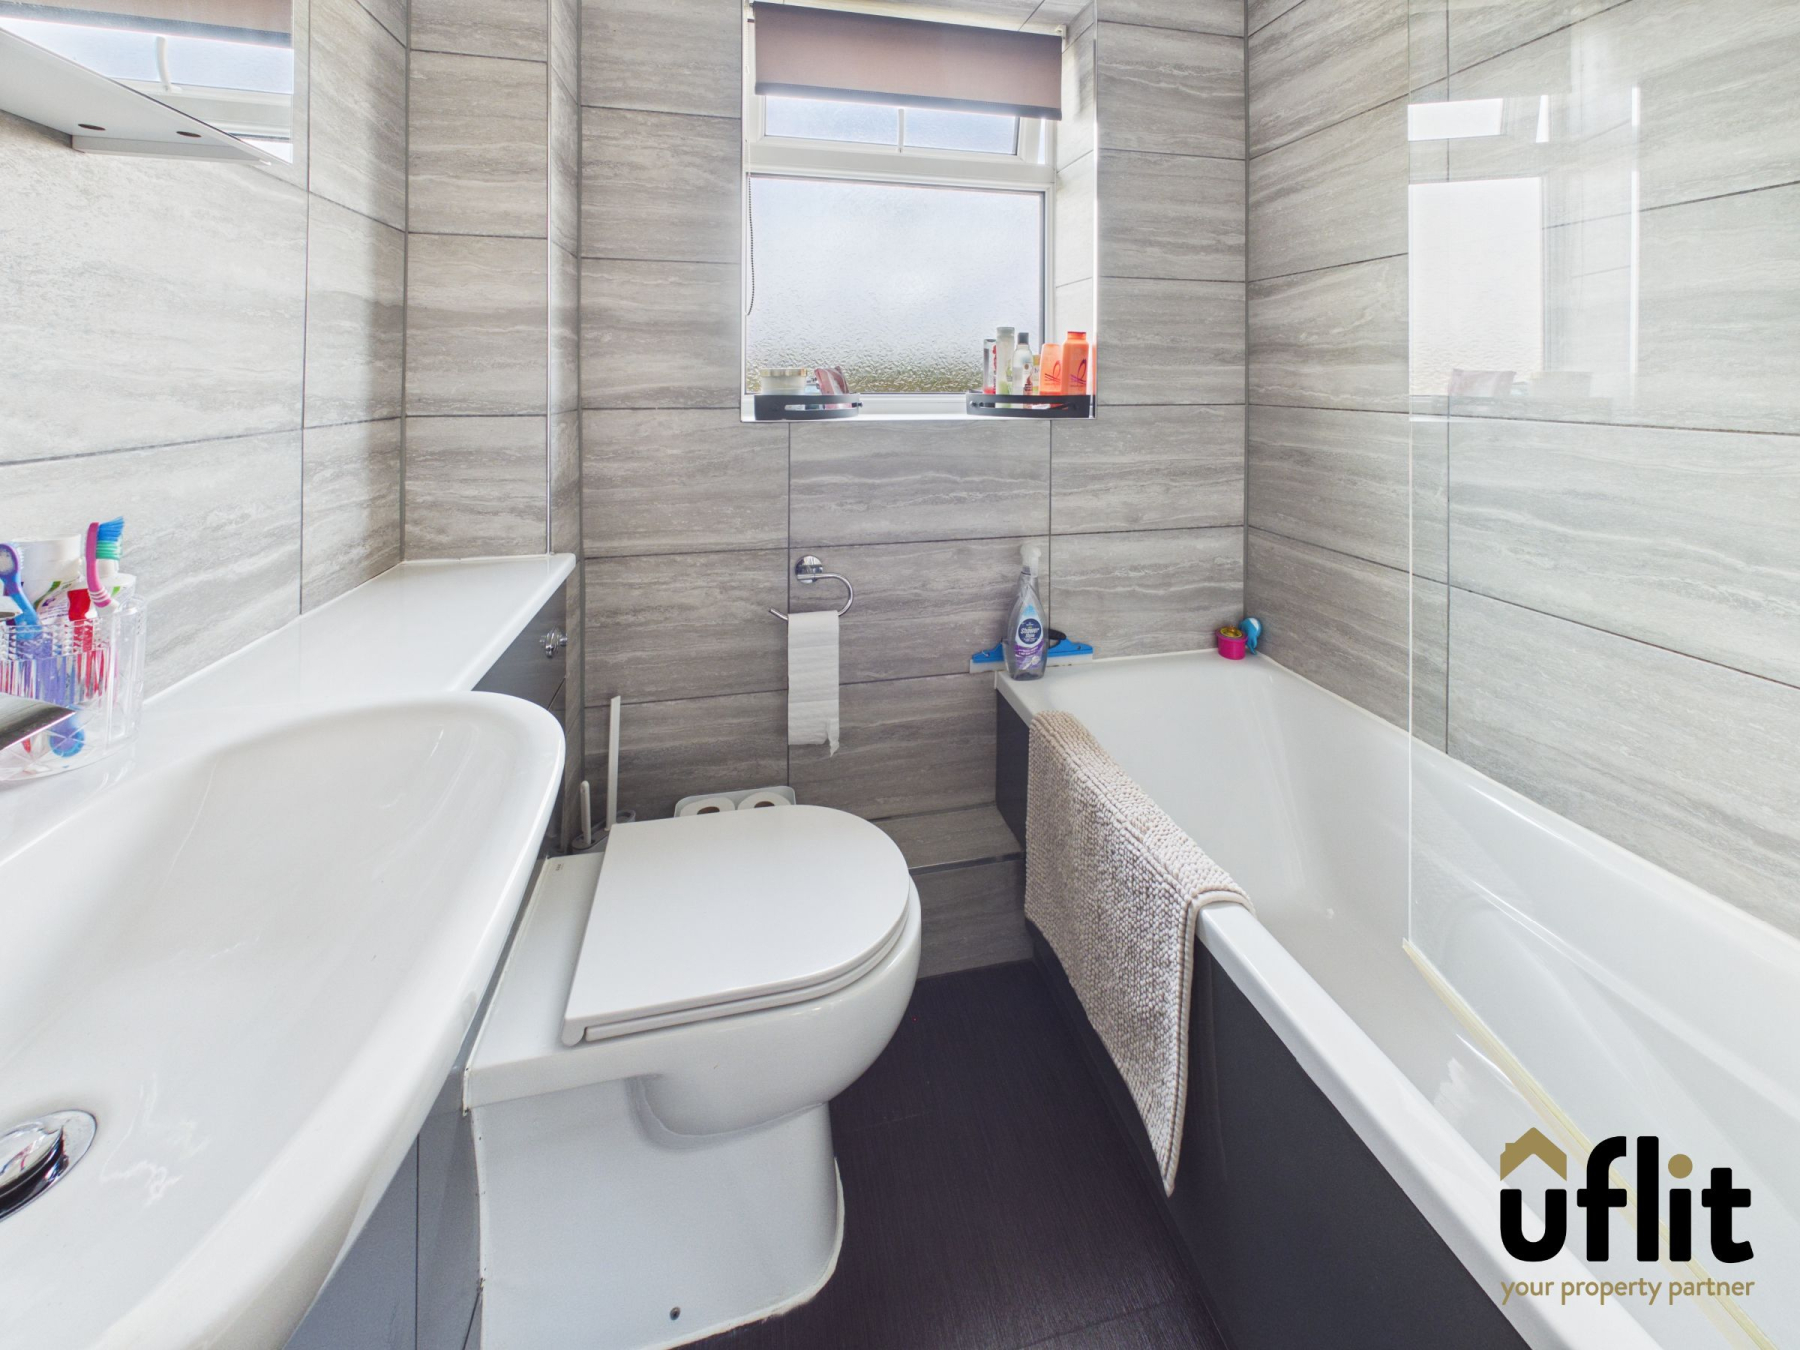
The bathroom is fitted with a modern suite including a bath with dual-headed shower, wash basin with storage beneath and WC, all complemented by tiled walls and a rear-facing window.
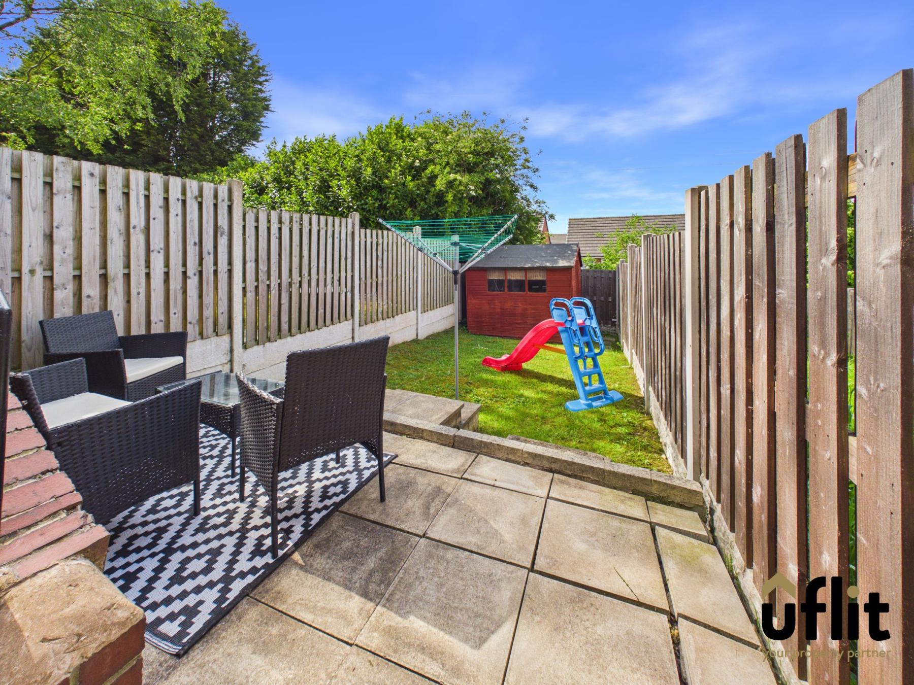
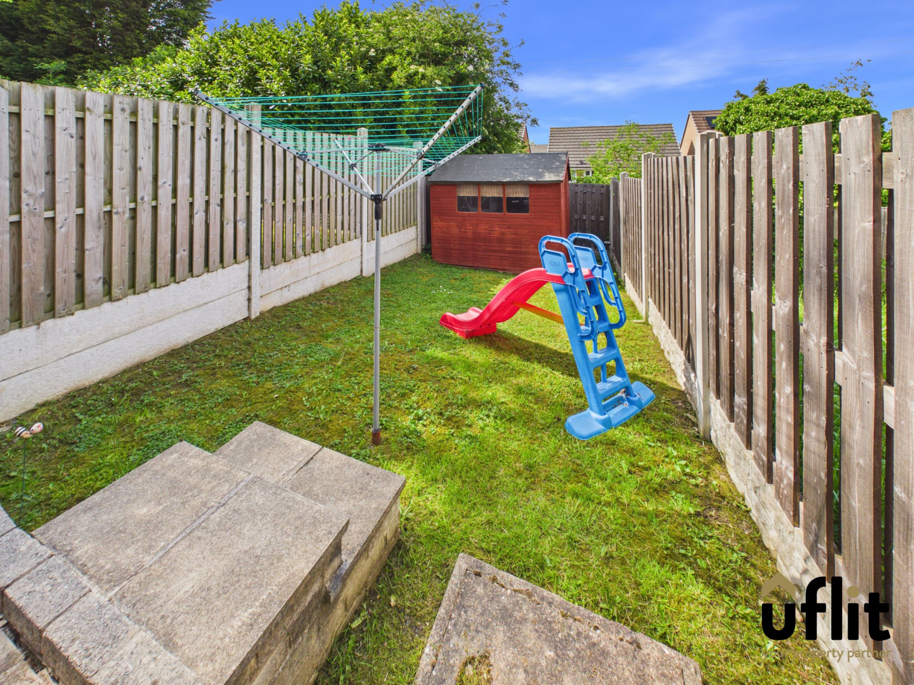
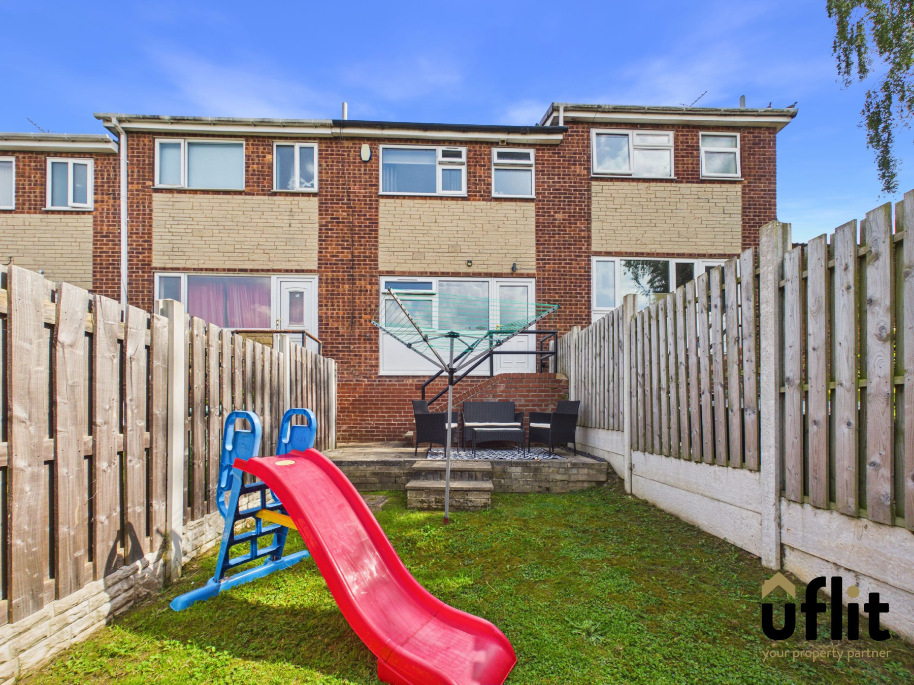
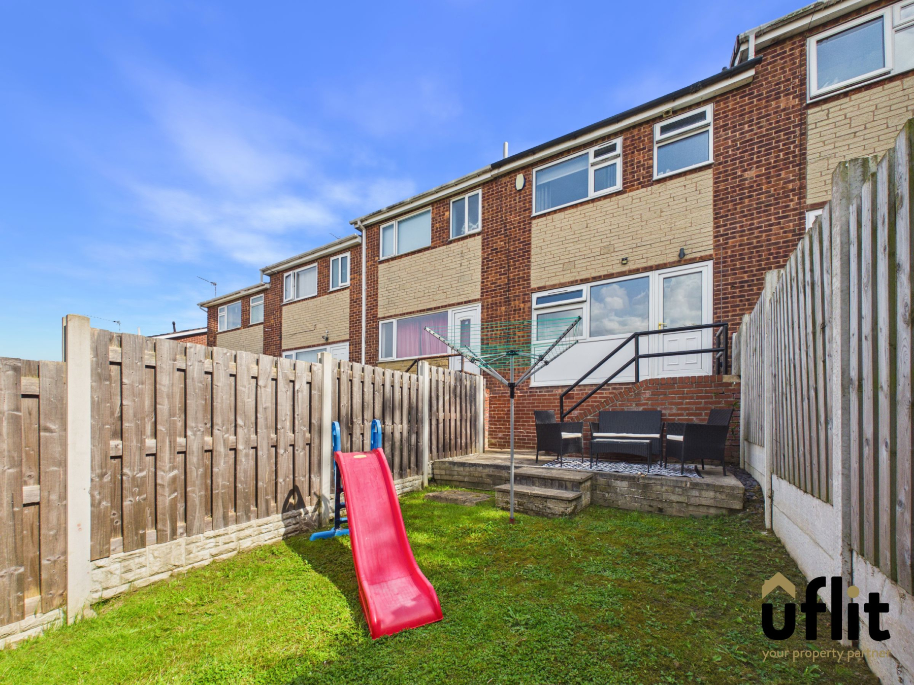
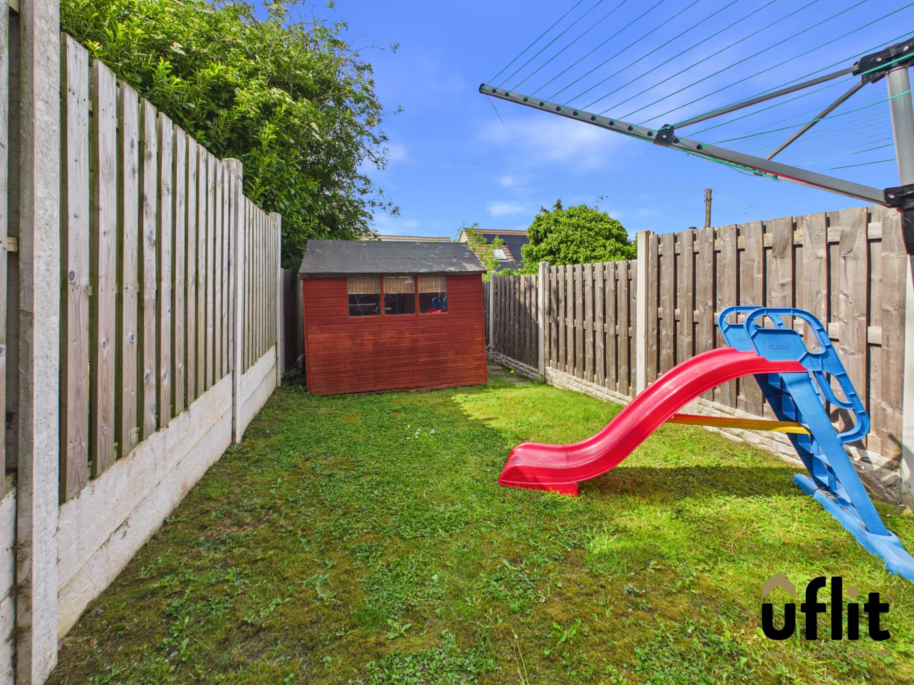
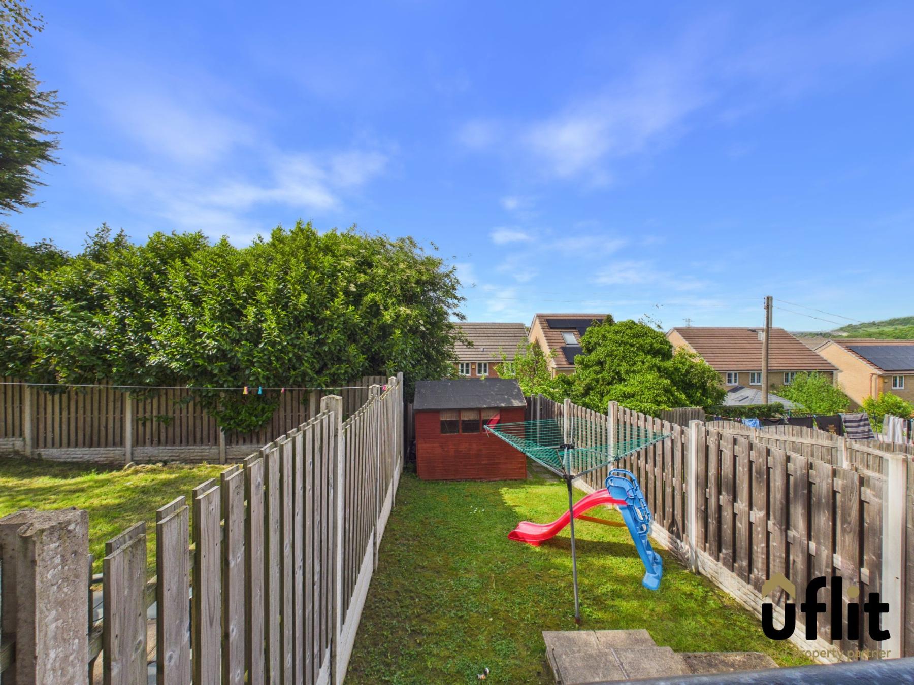
Externally, the rear garden is arranged over split levels, with steps leading down to a patio seating area and further steps to a lawned section below. The space is fully enclosed, offering privacy and security and also benefits from a shed for additional storage.
This home offers a well-designed layout with a natural flow throughout, combined with low-maintenance outdoor space and a convenient location-making it a fantastic opportunity for those looking to step onto the property ladder or expand their portfolio.
Don't delay, Call Uflit today on 01709 912730!
Electricity supply: Mains
Heating: Gas Mains
Water supply: Mains
Sewerage: Mains
Kitchen
Entry is made directly into the kitchen, forming the initial heart of the home. This practical space is fitted with tiled flooring and provides a functional layout with an integrated electric oven and gas hob. There is designated space for a fridge freezer and a washing machine, offering everything required for day-to-day living. The kitchen flows naturally into the main living accommodation.
Lounge/diner
Positioned to the rear of the property, the lounge/diner offers a comfortable and versatile living space. Carpet flooring and a radiator create a warm and inviting feel, while a rear-facing window and door provide natural light and direct access to the garden. The room also benefits from a useful storage cupboard and ample space for a dining table, making it ideal for both relaxing and entertaining.
FIRST FLOOR:
Landing
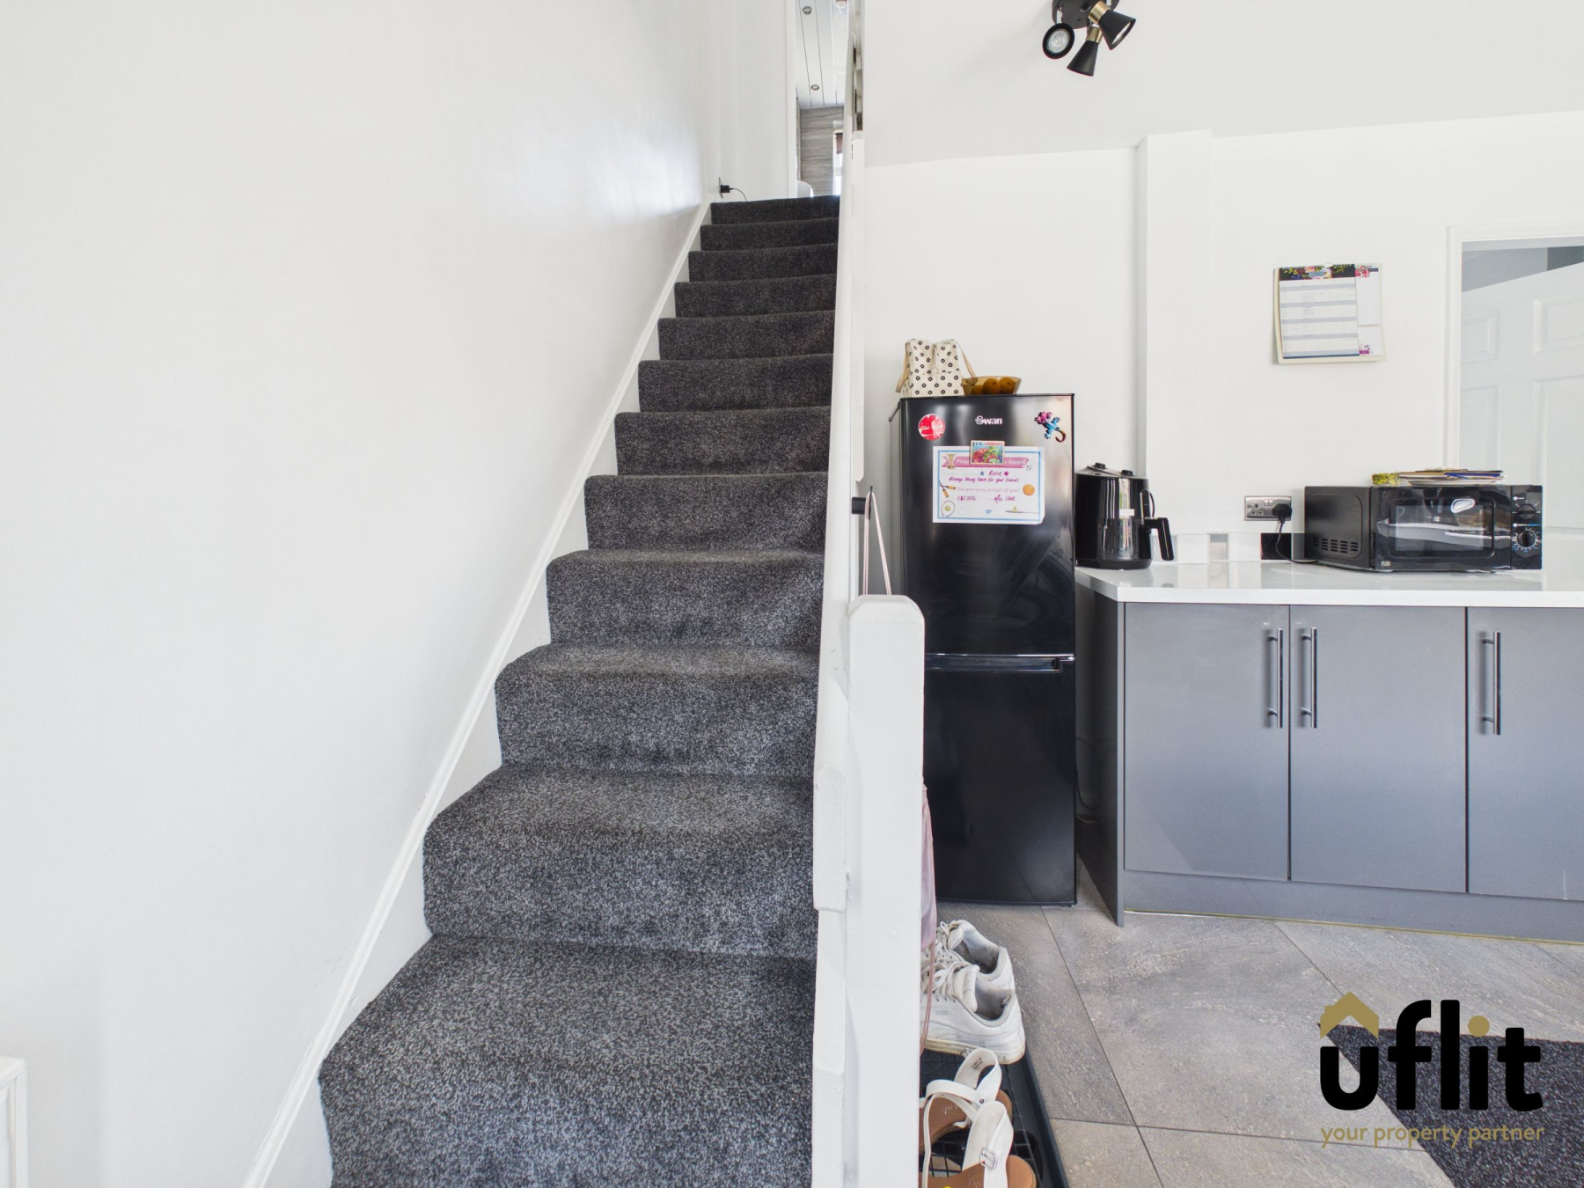
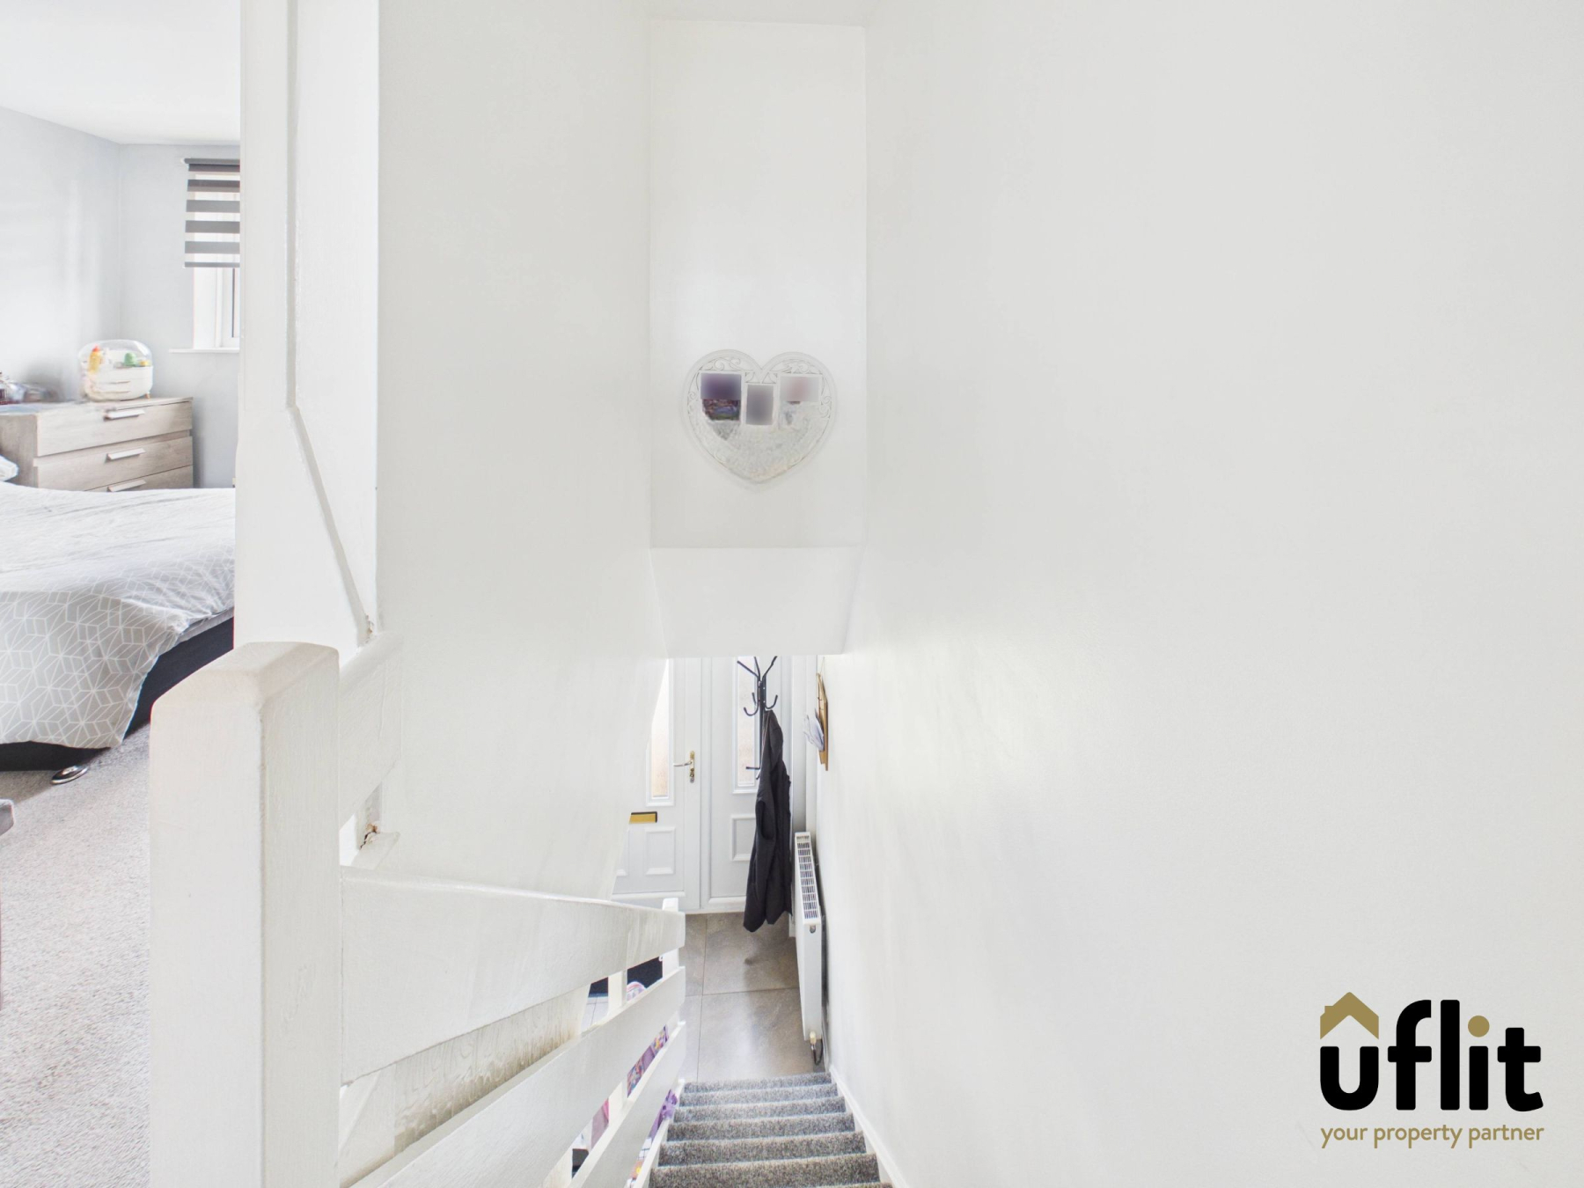
Stairs lead to a central landing area finished with carpet flooring, providing access to all first-floor rooms. A useful storage cupboard is also located on the landing, adding practicality to the layout.
Master bedroom
A well-proportioned double bedroom located at the front of the property, featuring carpet flooring and two front-facing windows that allow plenty of natural light. The room benefits from a radiator and a built-in storage cupboard which also houses the boiler, maximising space and functionality.
Bedroom 2
A comfortable second bedroom overlooking the rear garden, fitted with carpet flooring and a radiator. This room offers flexibility for use as a guest bedroom, nursery or home office.
Bathroom
The bathroom is fitted with a three-piece suite comprising a bath with dual-headed shower over, low-level WC and wash basin set over a storage cupboard. Finished with tiled walls and a towel radiator, the room also benefits from a rear-facing window providing natural light and ventilation.
Outside
To the rear, the garden is designed over two levels, with steps leading down to a patio area followed by further steps to a lawned section. The garden is fully enclosed, offering privacy and security, and also includes a useful shed for additional storage.