GUIDE PRICE OF £130,000 TO £140,000
SPACE AND STYLE FROM FLOOR TO SKY, A HOME THAT TRULY CATCHES THE EYE, FLOWING ROOMS AND CHARM THROUGHOUT, THE PERFECT PLACE WITHOUT A DOUBT!!
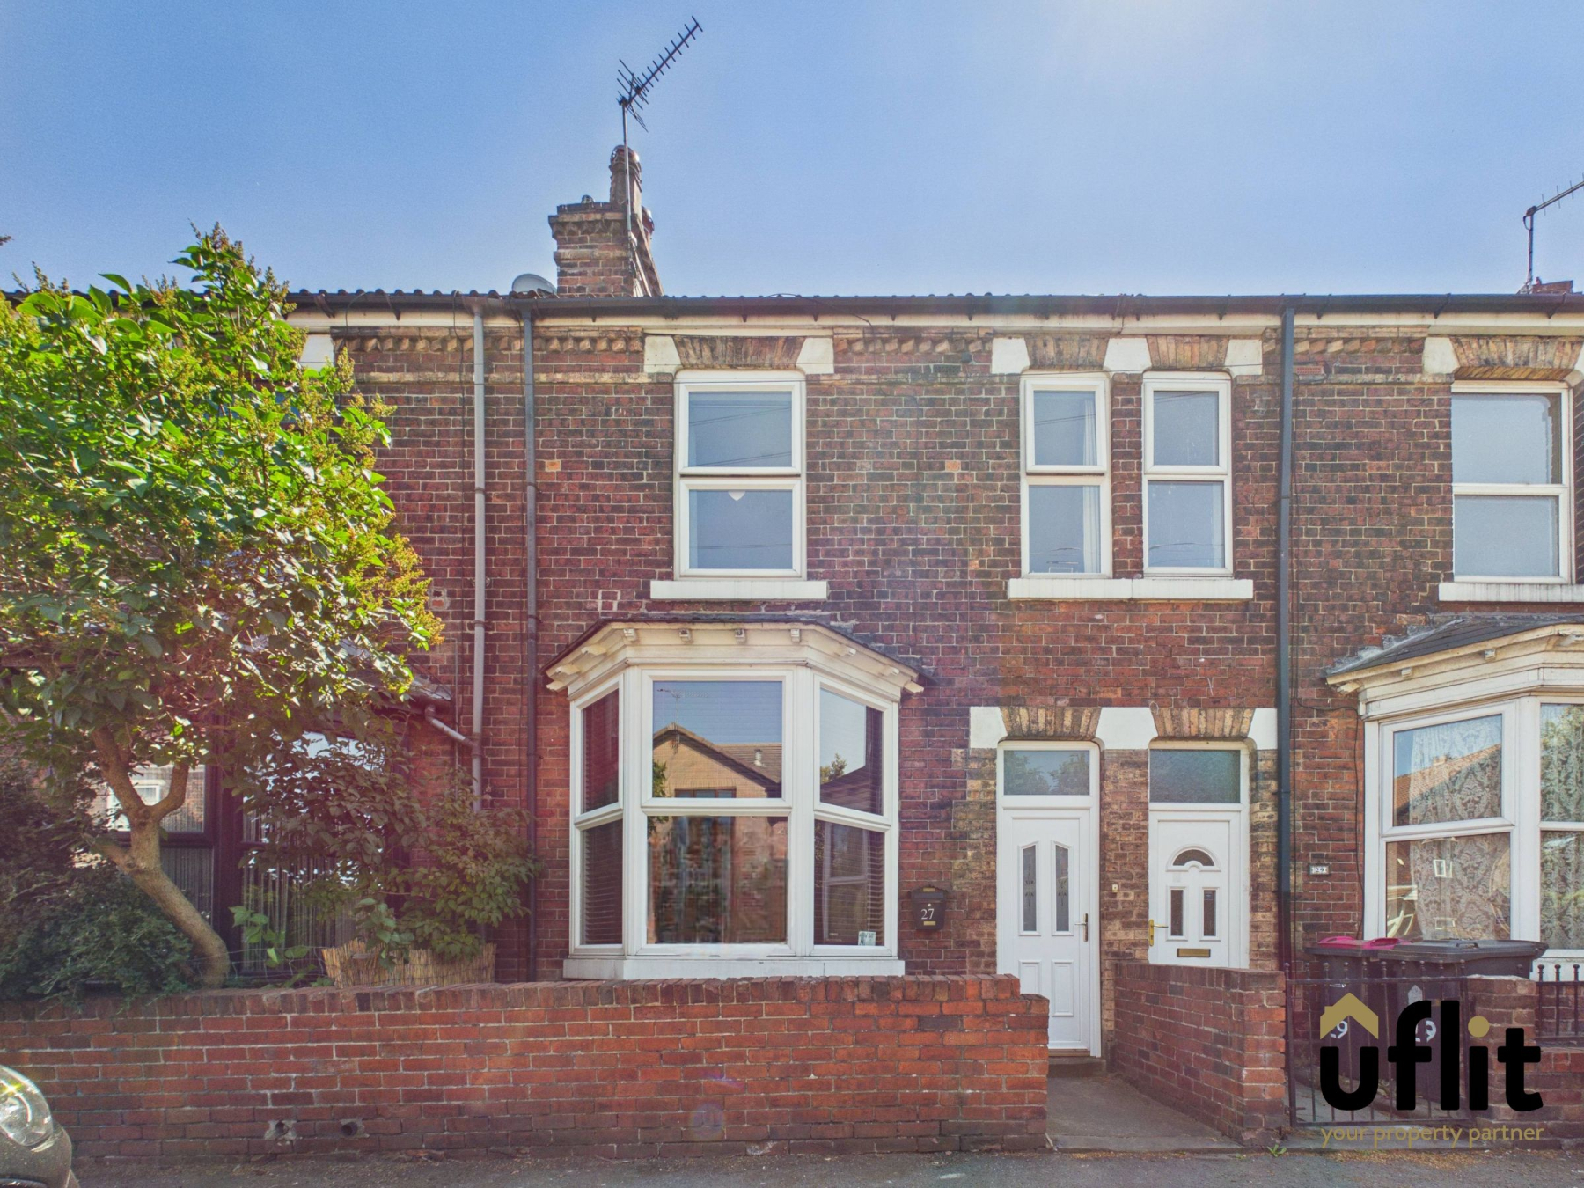
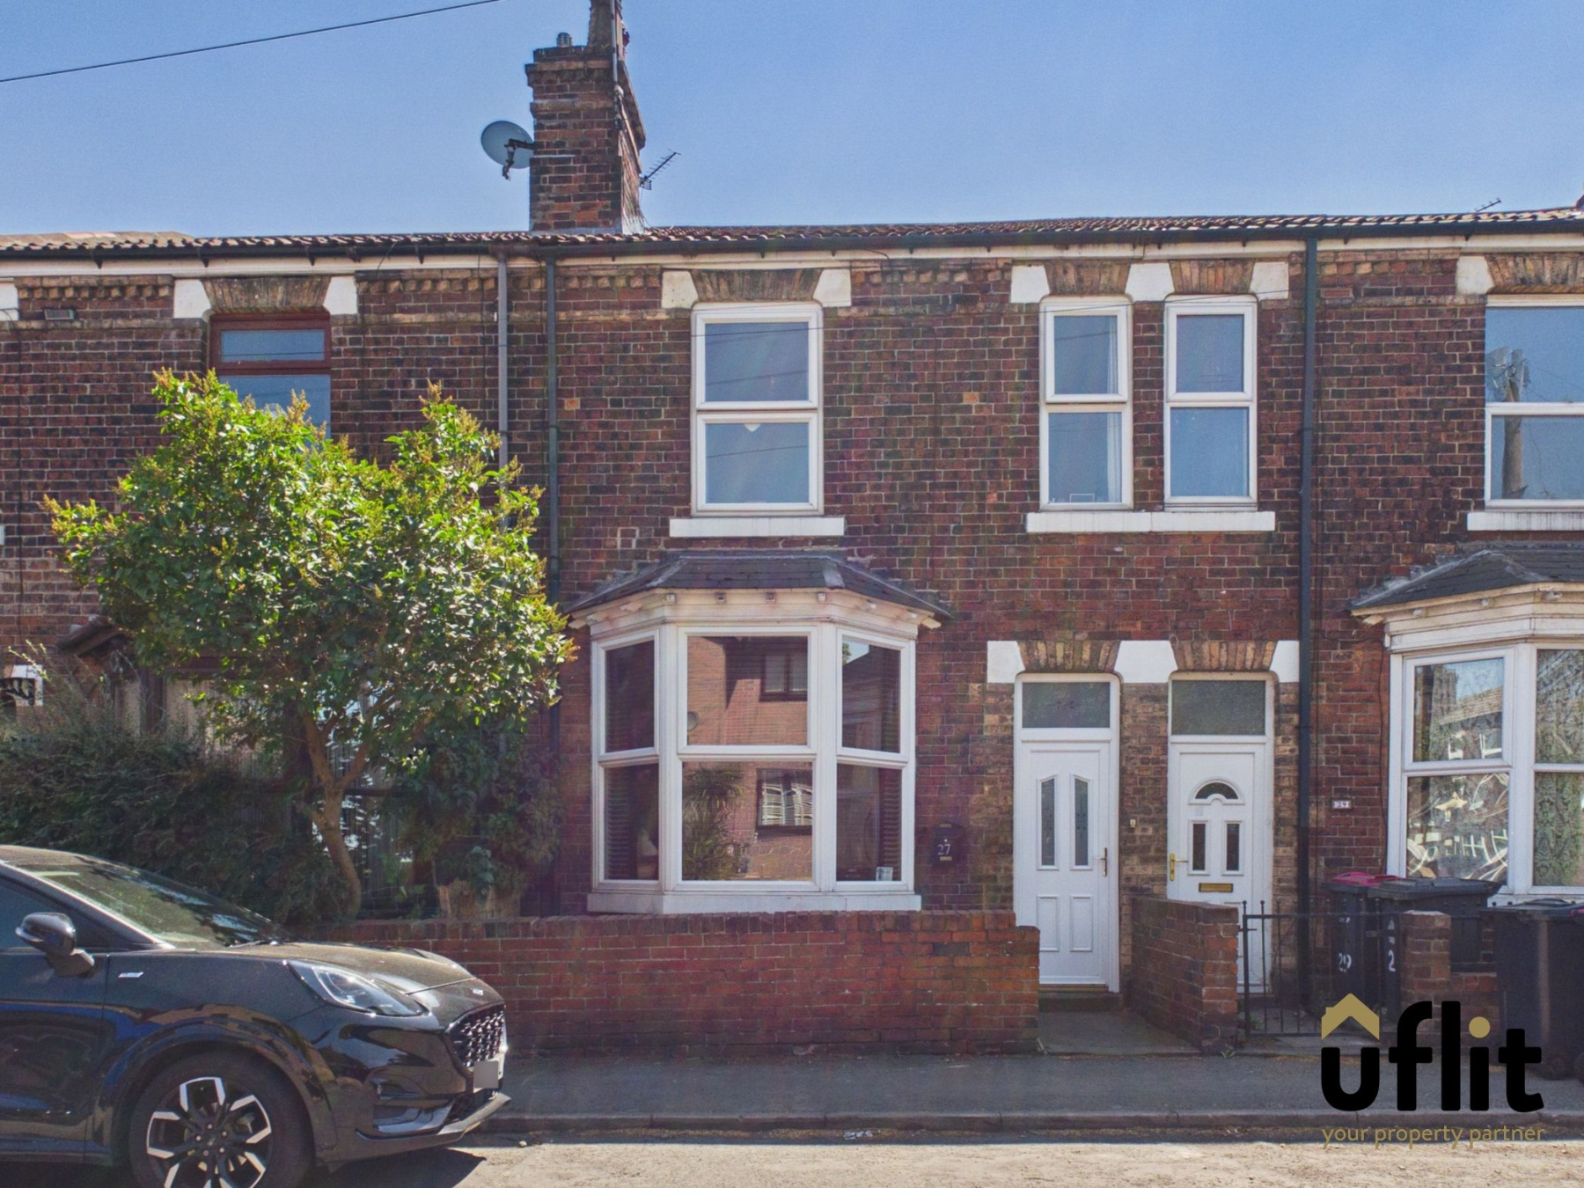
Uflit are delighted to welcome to the market this beautifully presented three-bedroom terraced property, perfectly positioned in the popular residential area of Parkgate, Rotherham. Offering an abundance of space, character and charm throughout, this home is ideal for first-time buyers, families or investors alike.
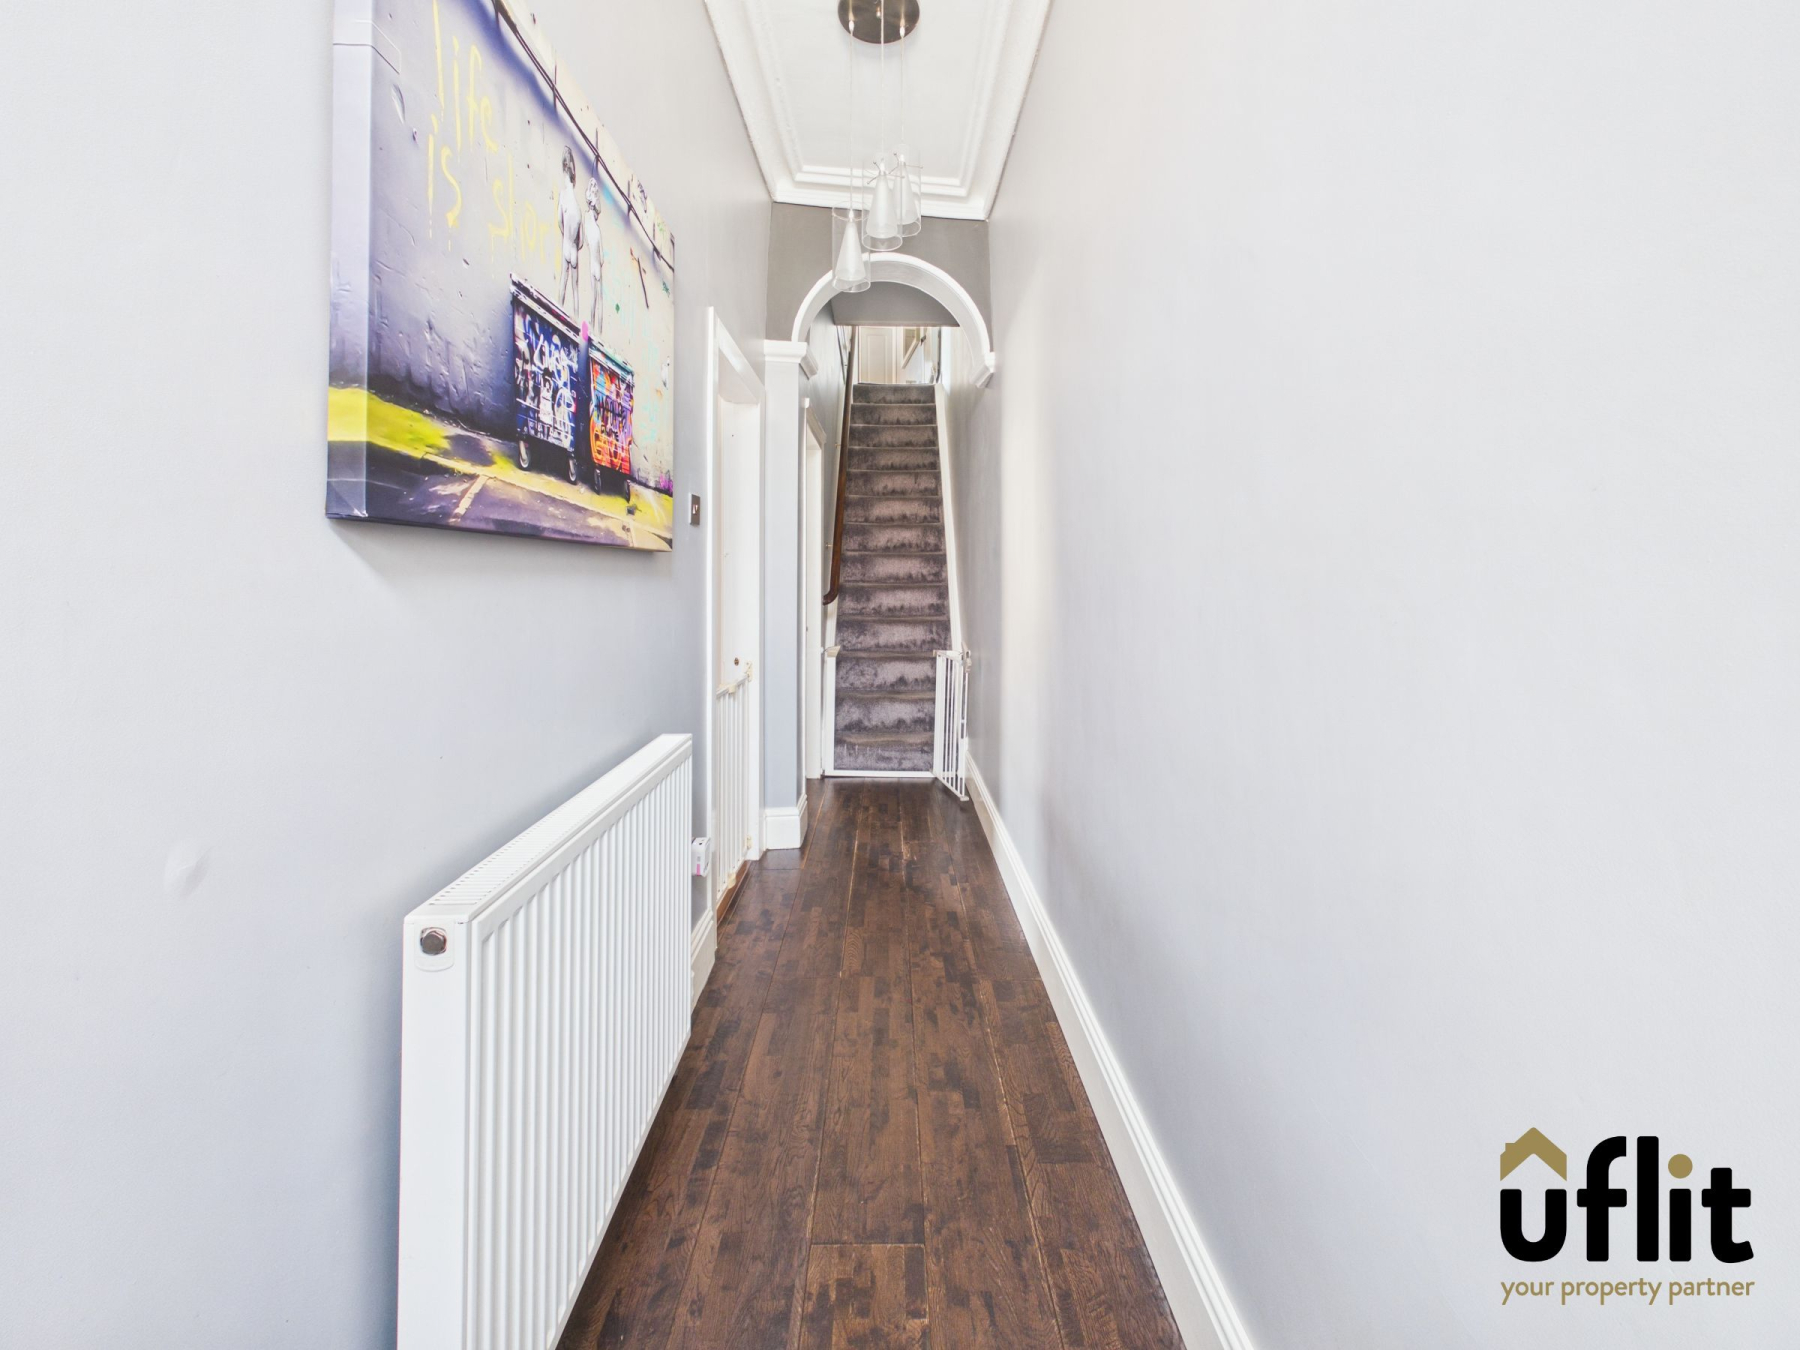
Entering through the front door, you are greeted by a long and inviting entrance hall which sets the tone for the rest of the property, providing access to the main living areas and staircase to the first floor.
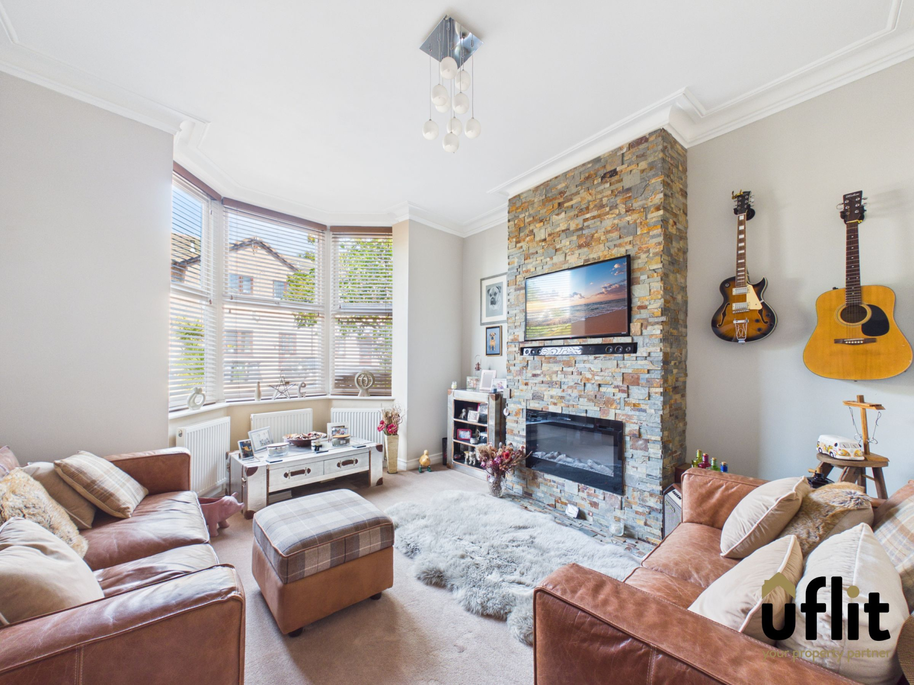
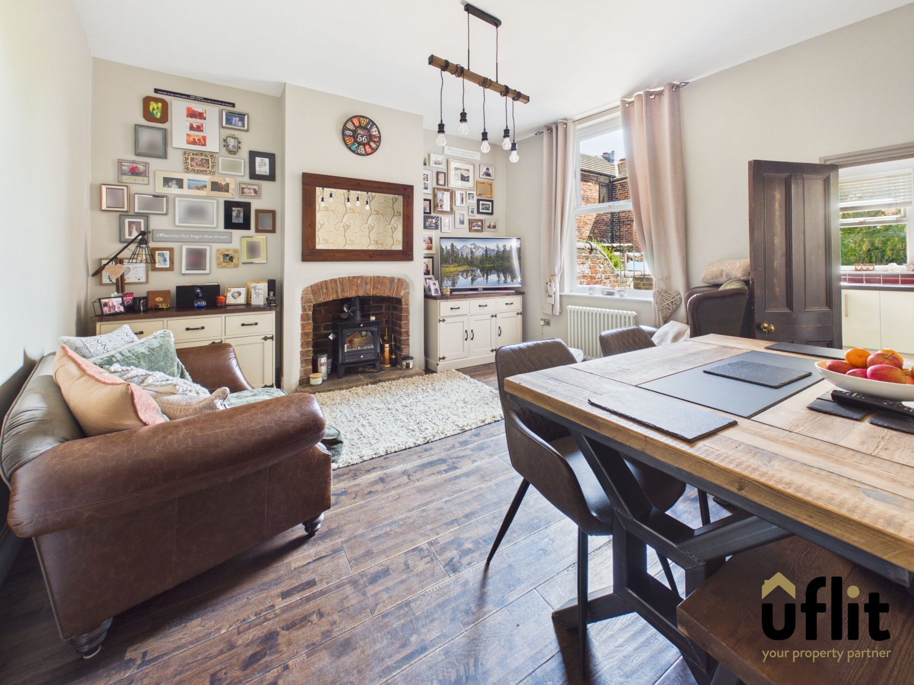
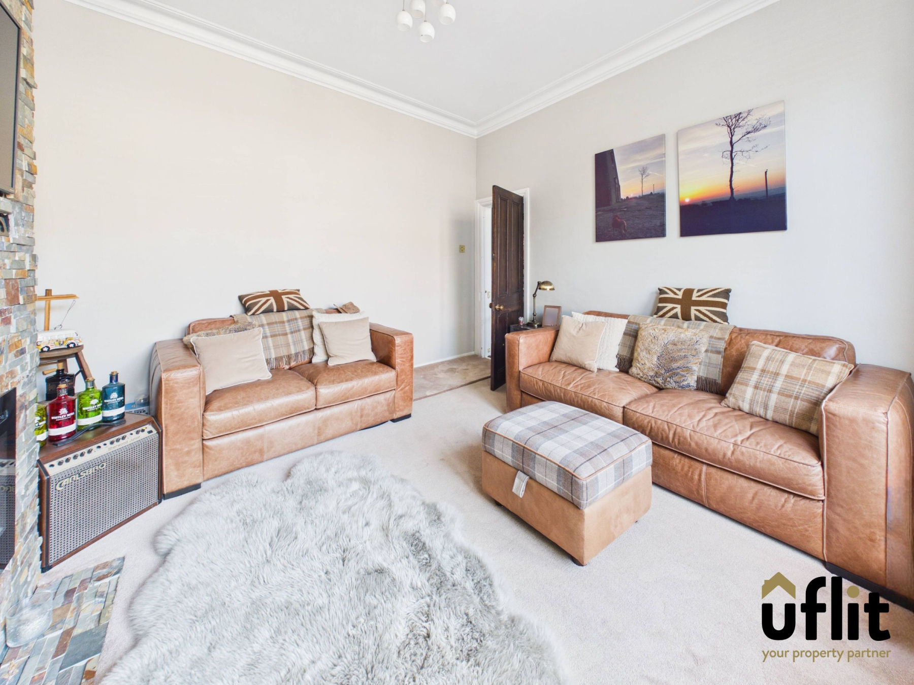
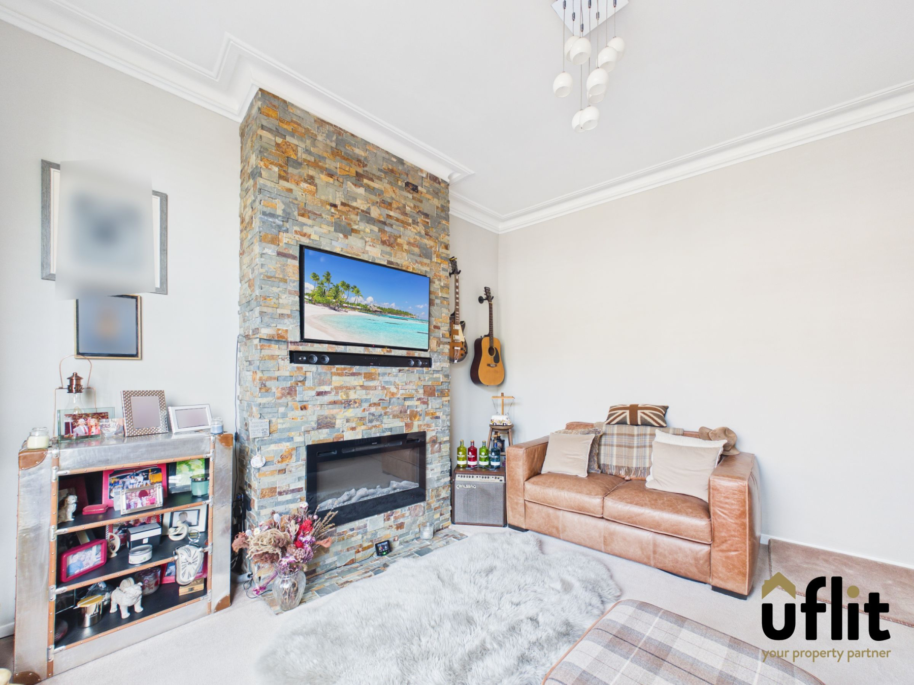
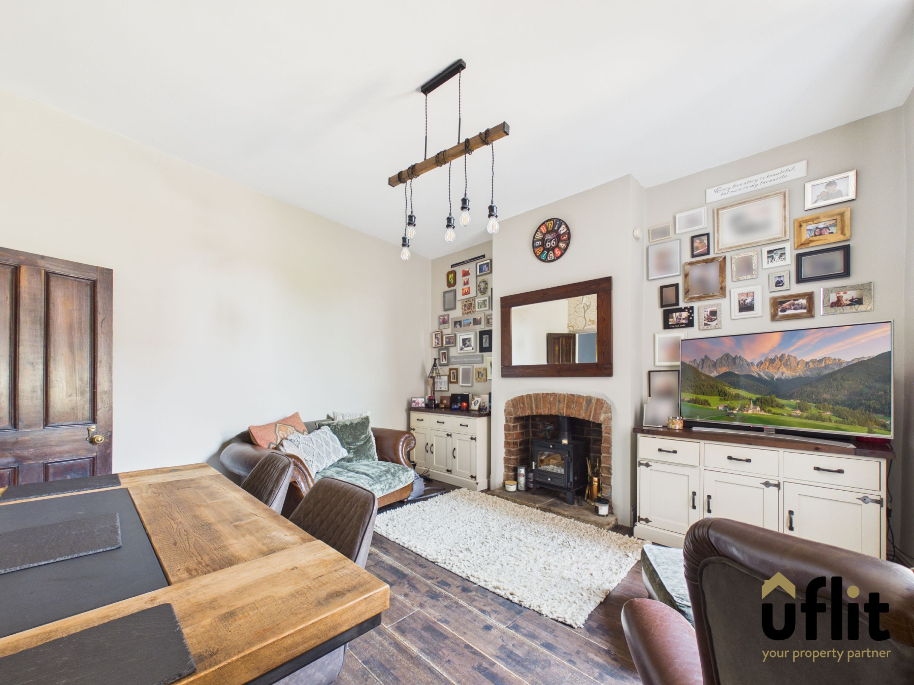
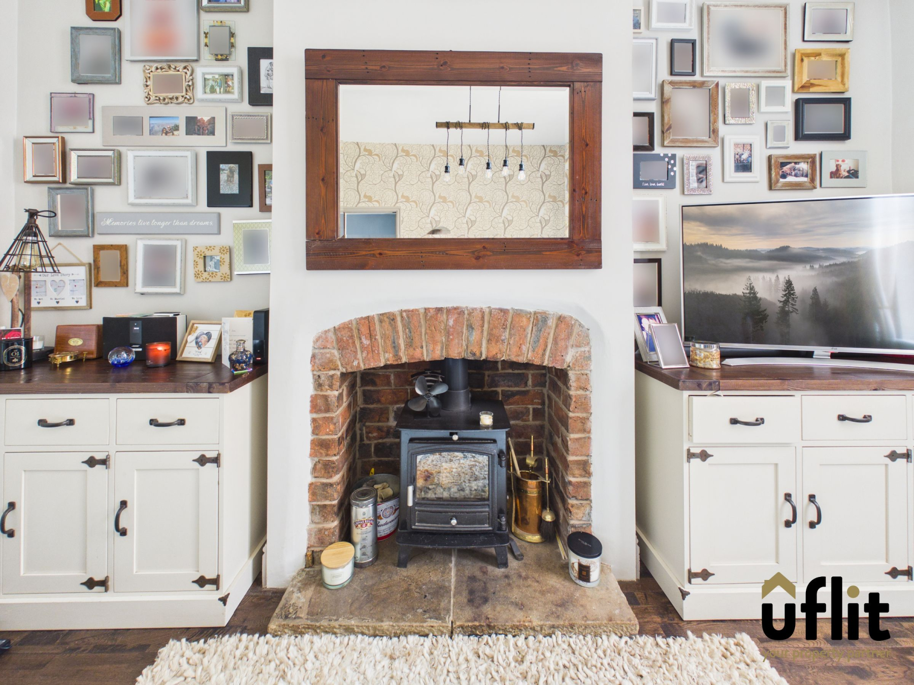
To the front of the property, the lounge boasts a charming bay window allowing natural light to flood the space, creating a warm and welcoming atmosphere. This flows seamlessly through to the separate dining room, a fantastic space for entertaining, enhanced by a feature log burner and views over the rear.
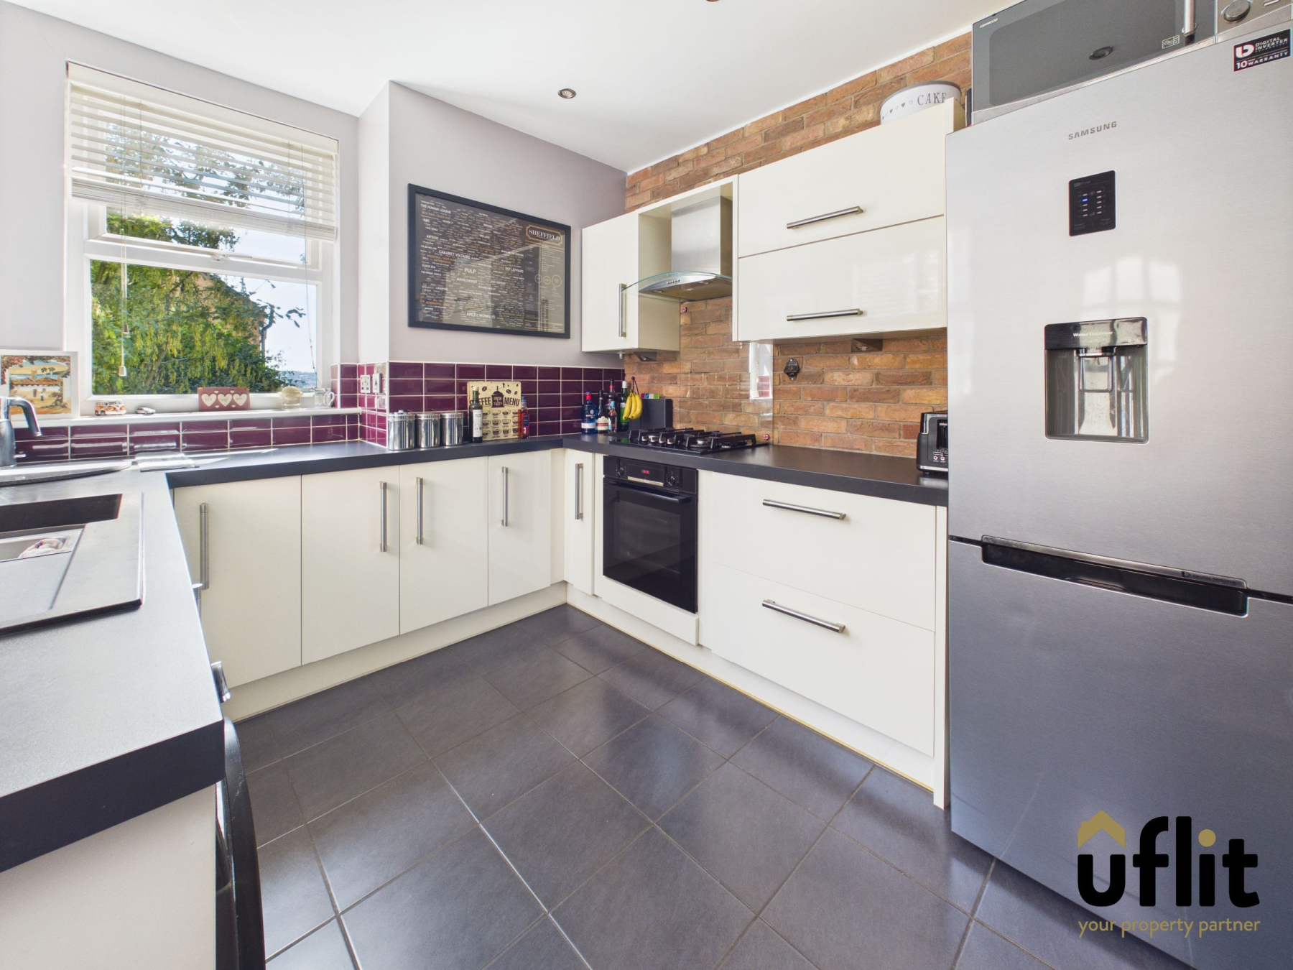
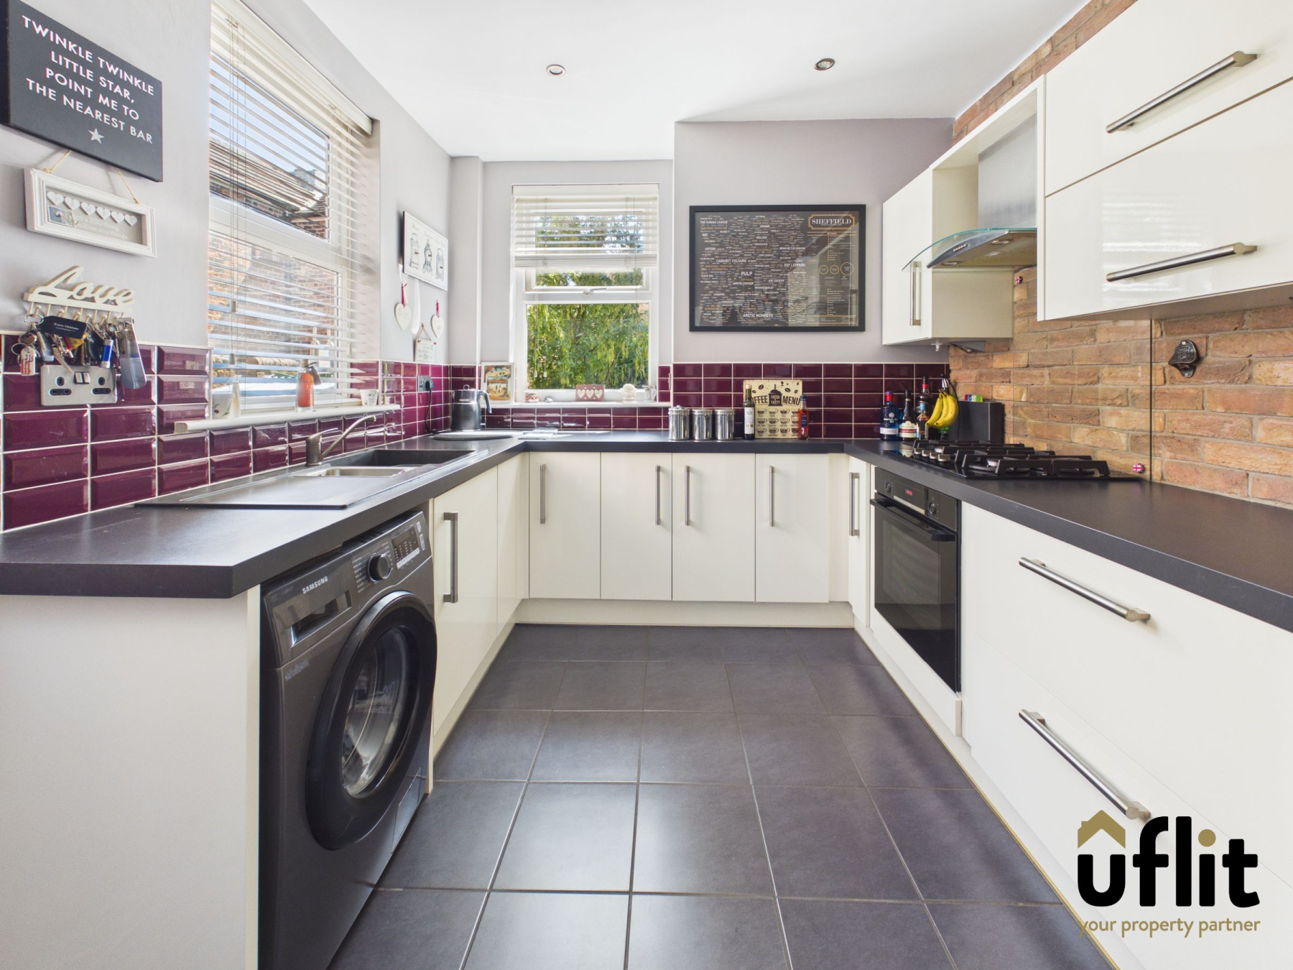
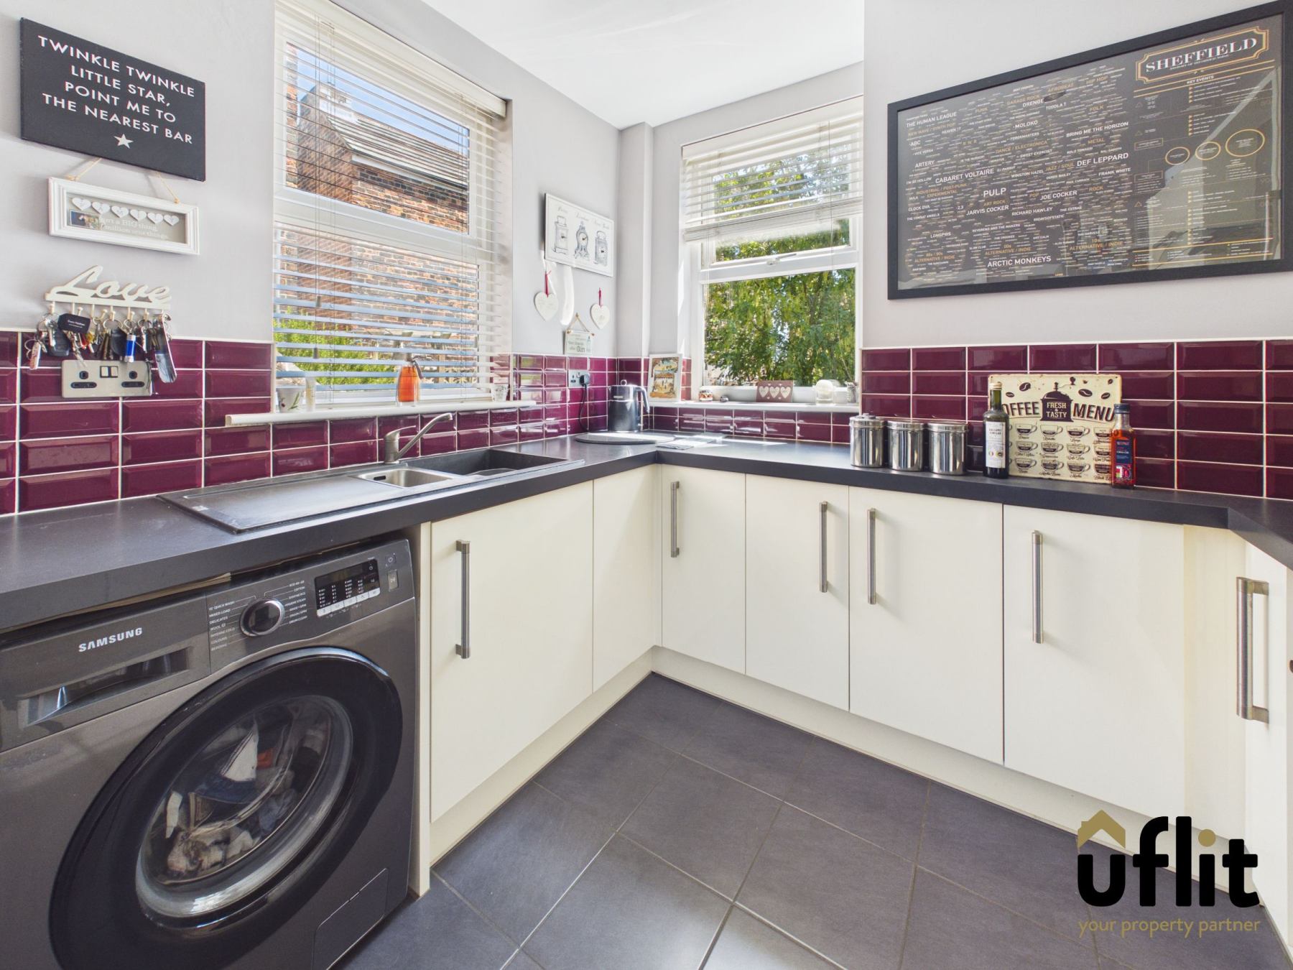
The dining room leads through to a well-appointed kitchen, offering ample worktop and storage space along with integrated appliances. With dual rear-facing windows and a door providing access to the garden, the kitchen is both practical and bright. A further benefit is access to the cellar, providing useful additional storage space.
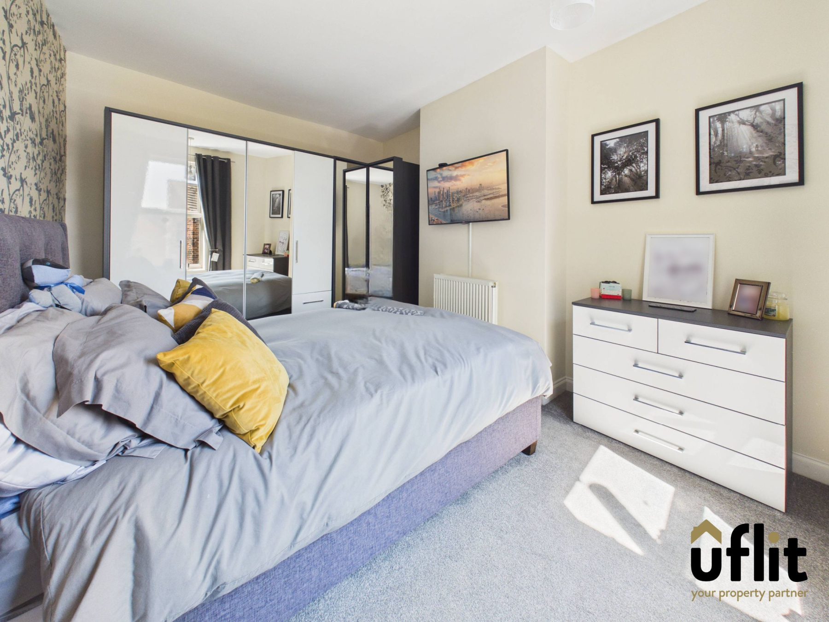
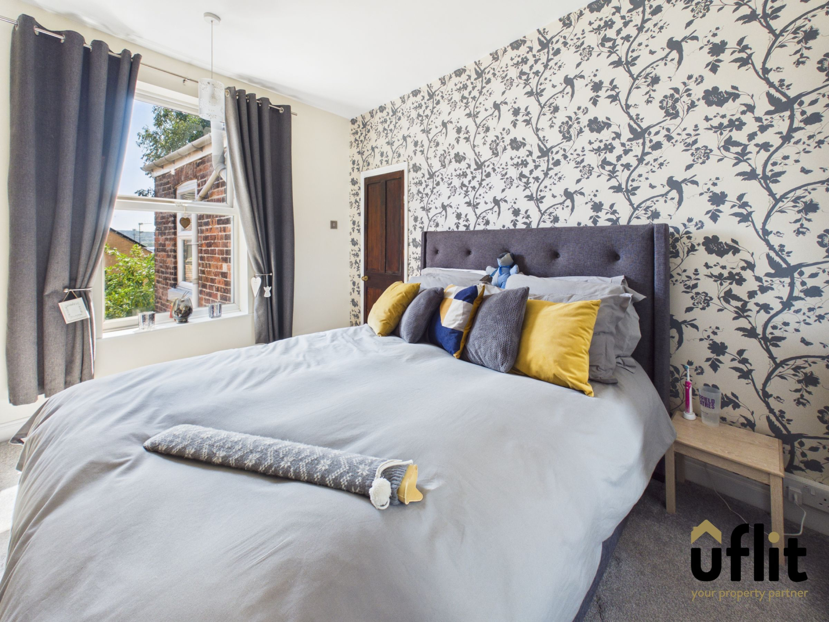
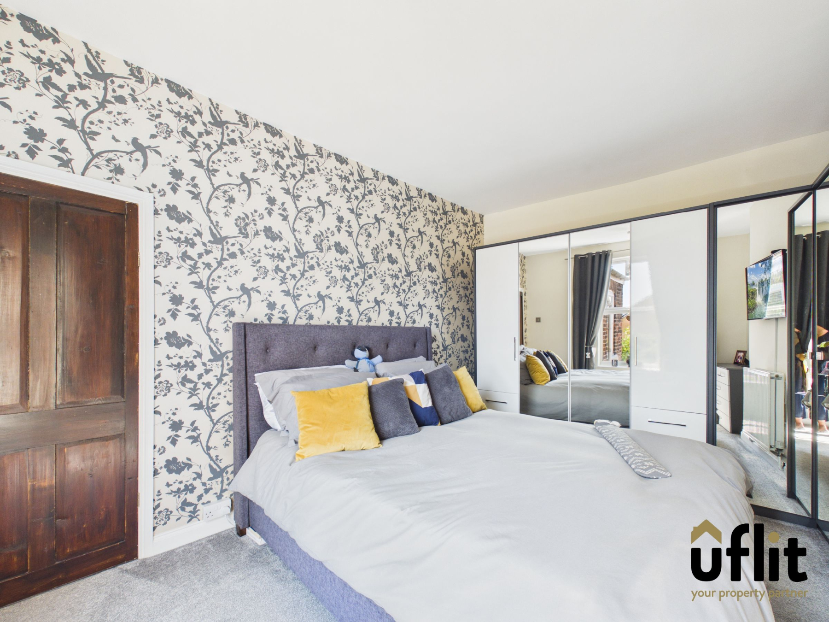
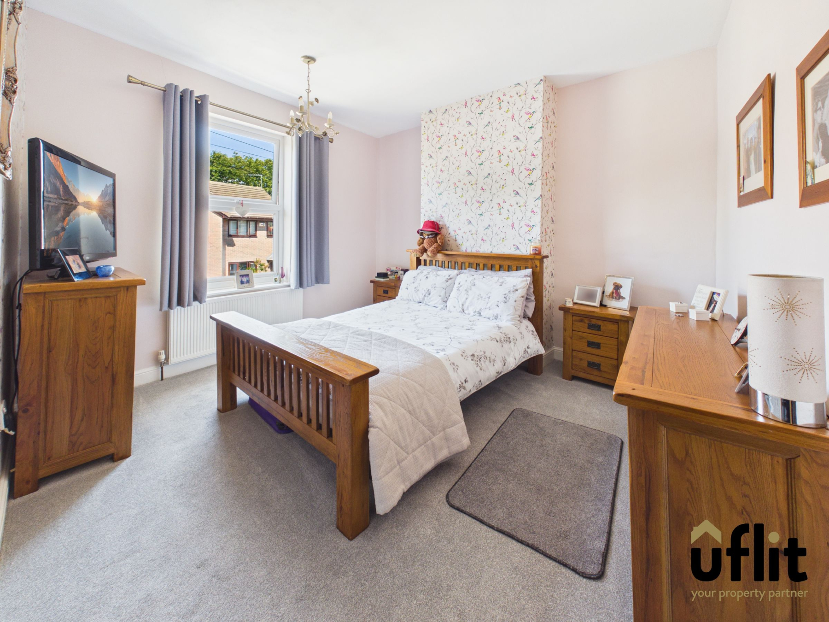
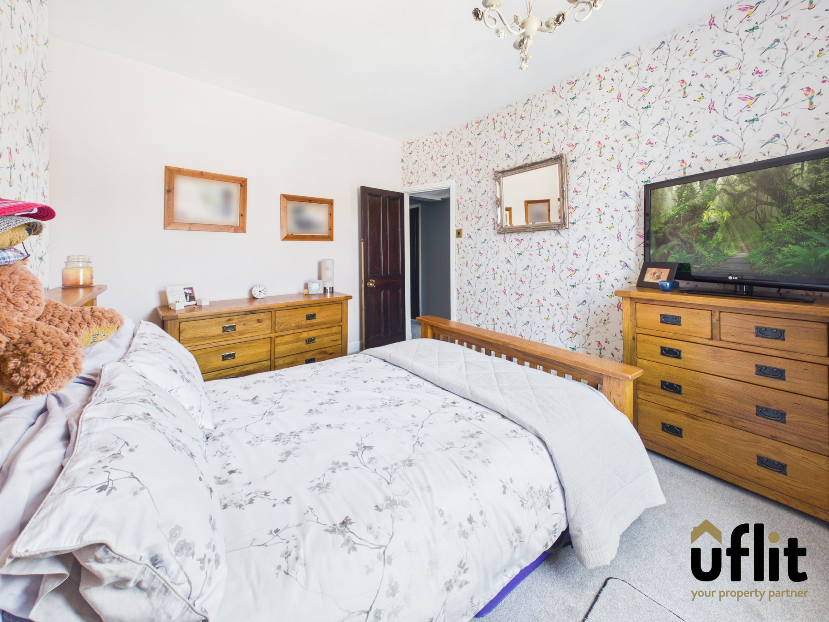
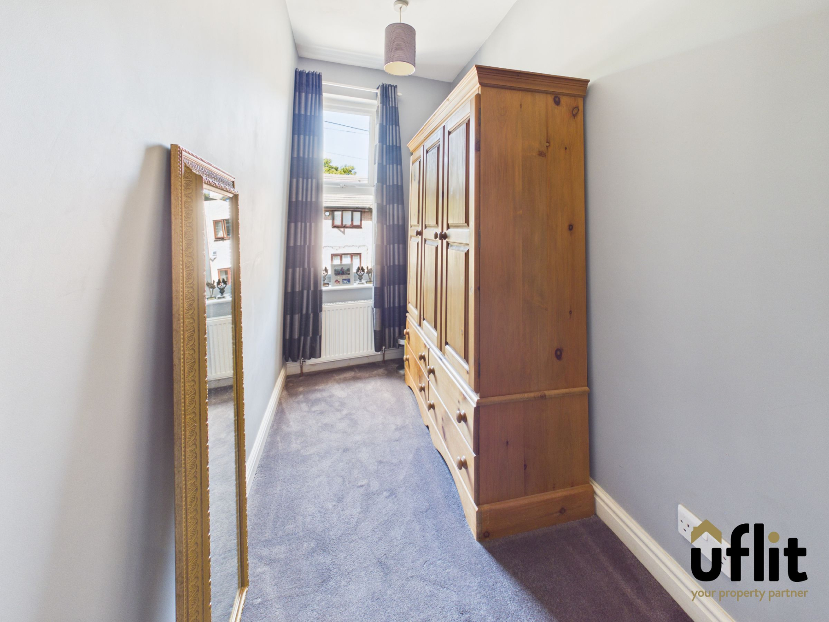
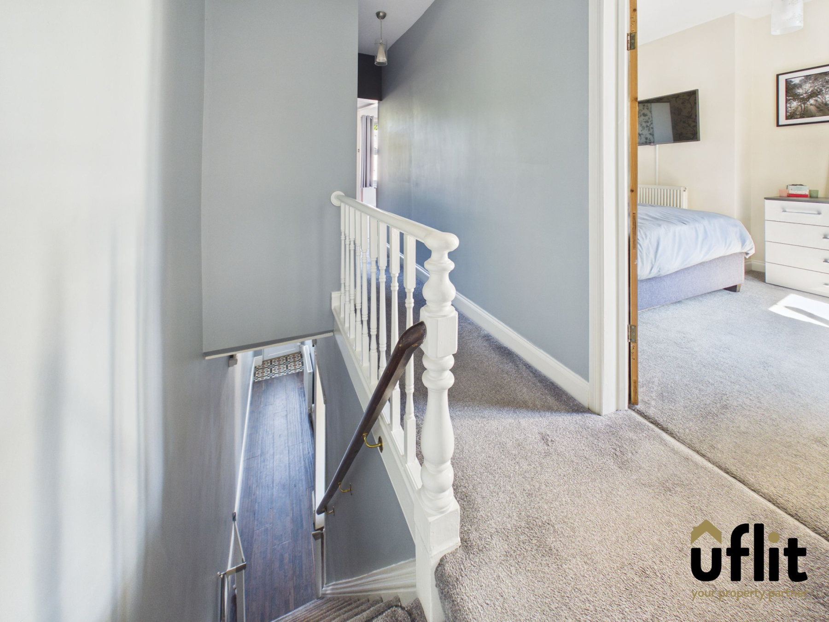
To the first floor, the landing gives access to three well-proportioned bedrooms and the family bathroom. The master bedroom overlooks the rear, while bedroom two is a particularly spacious double positioned to the front. Bedroom three offers versatility as a single room, nursery or home office.
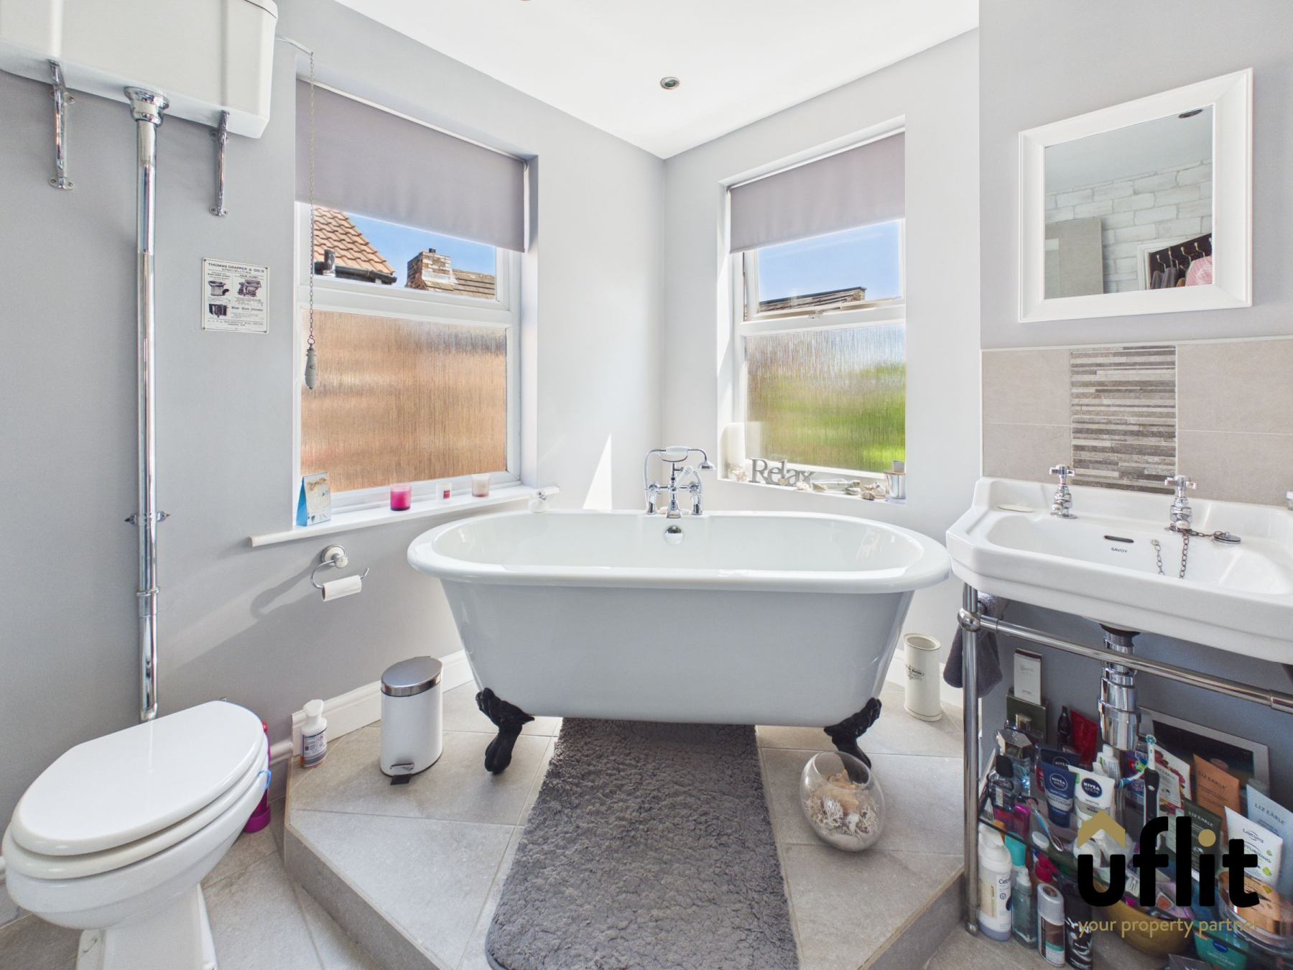
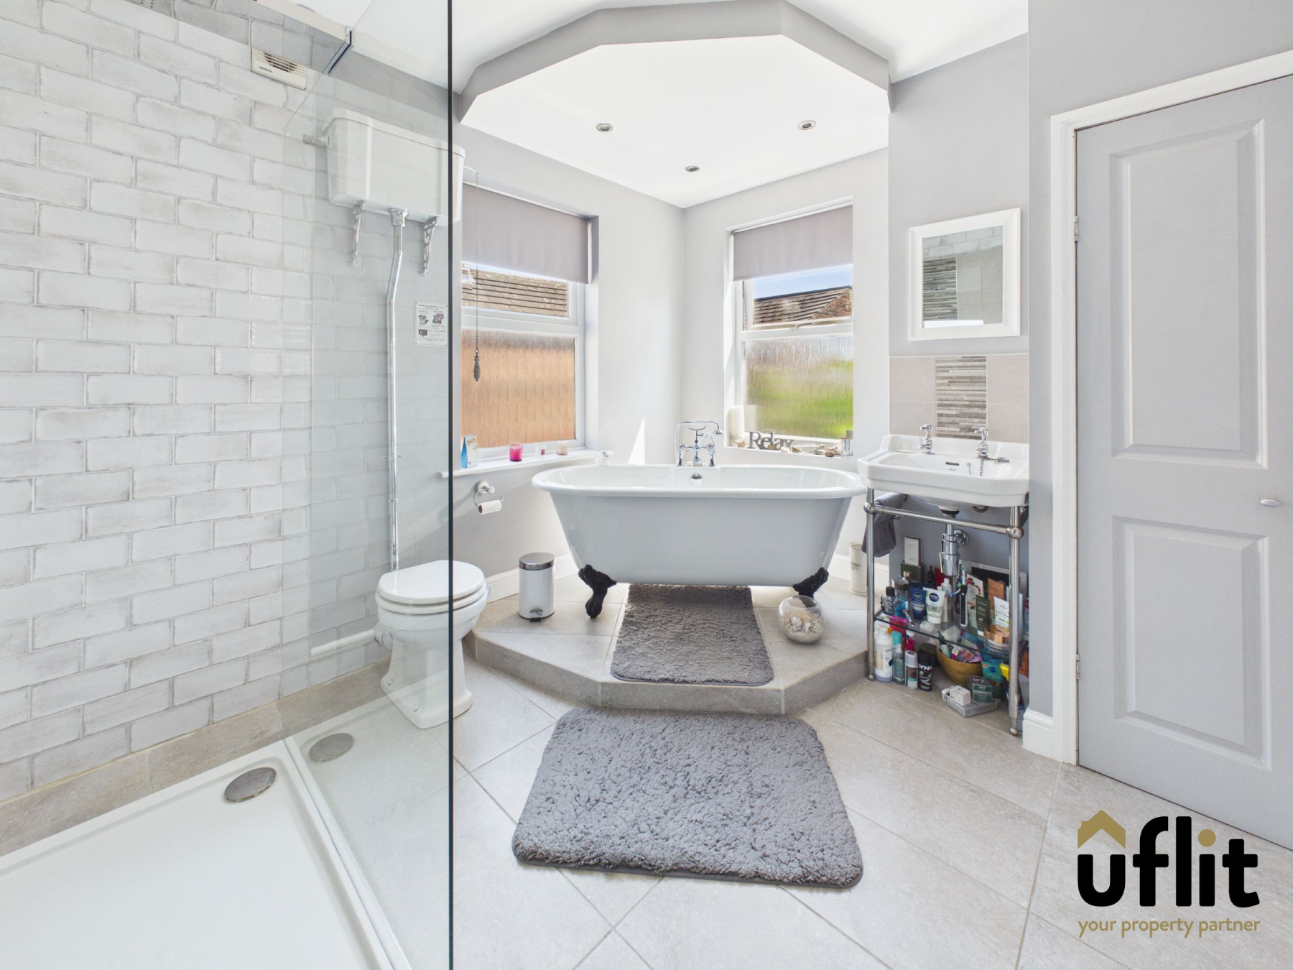
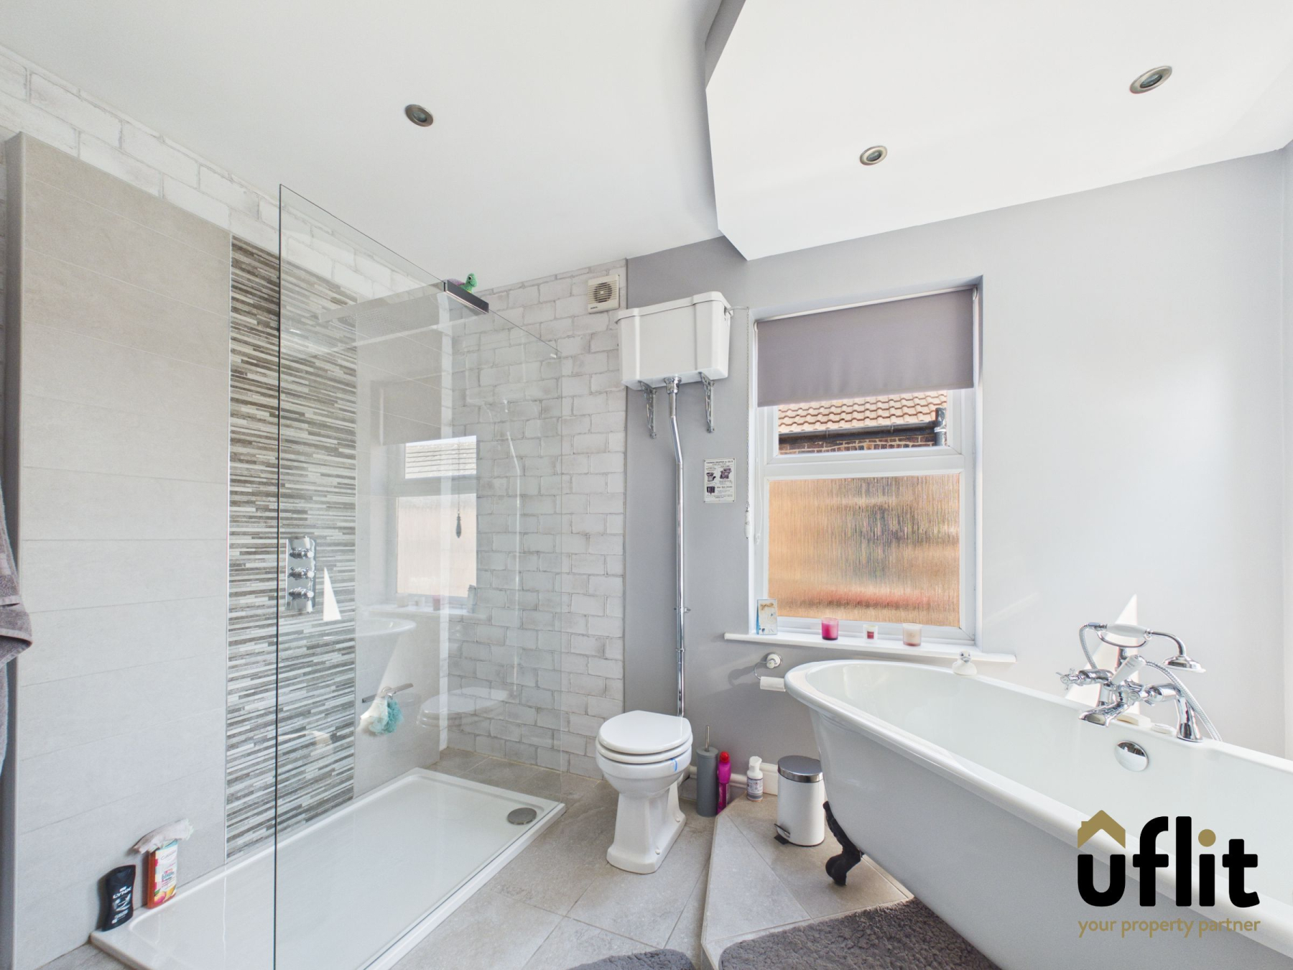
Completing the first floor is a stunning family bathroom, featuring a freestanding bath, separate shower and stylish fittings, creating a perfect space to relax and unwind.
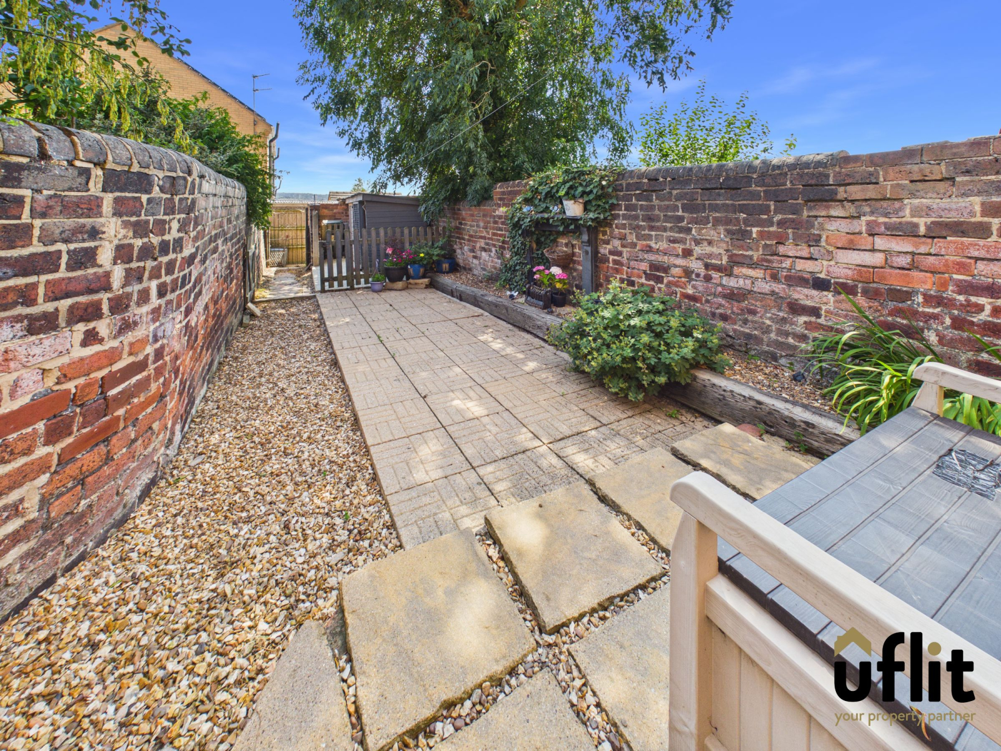
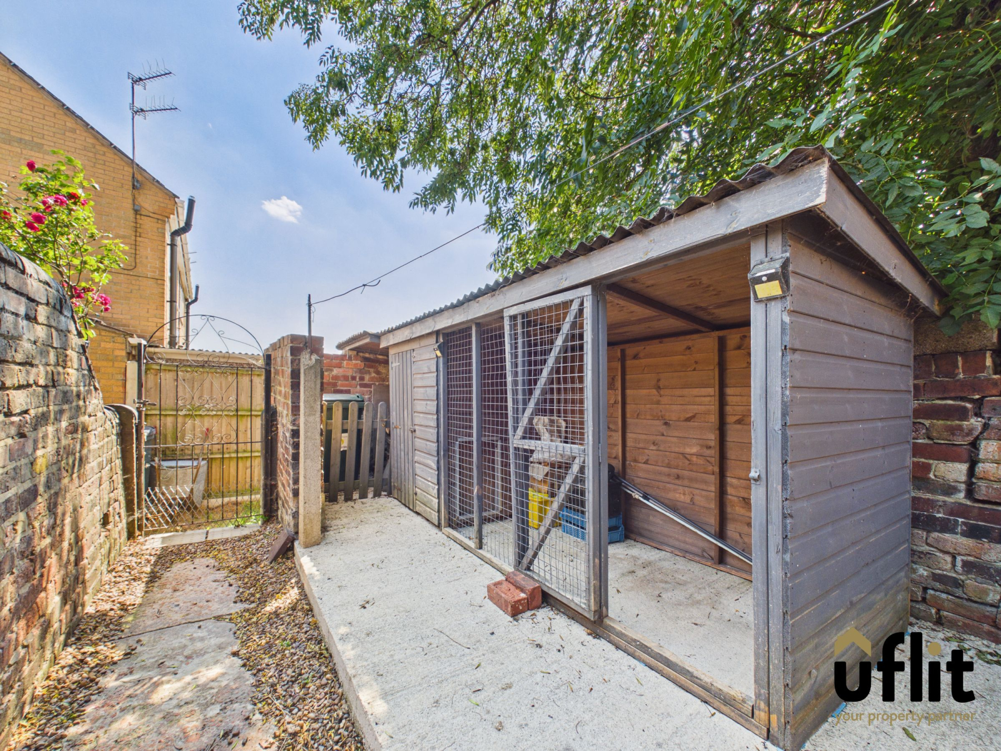
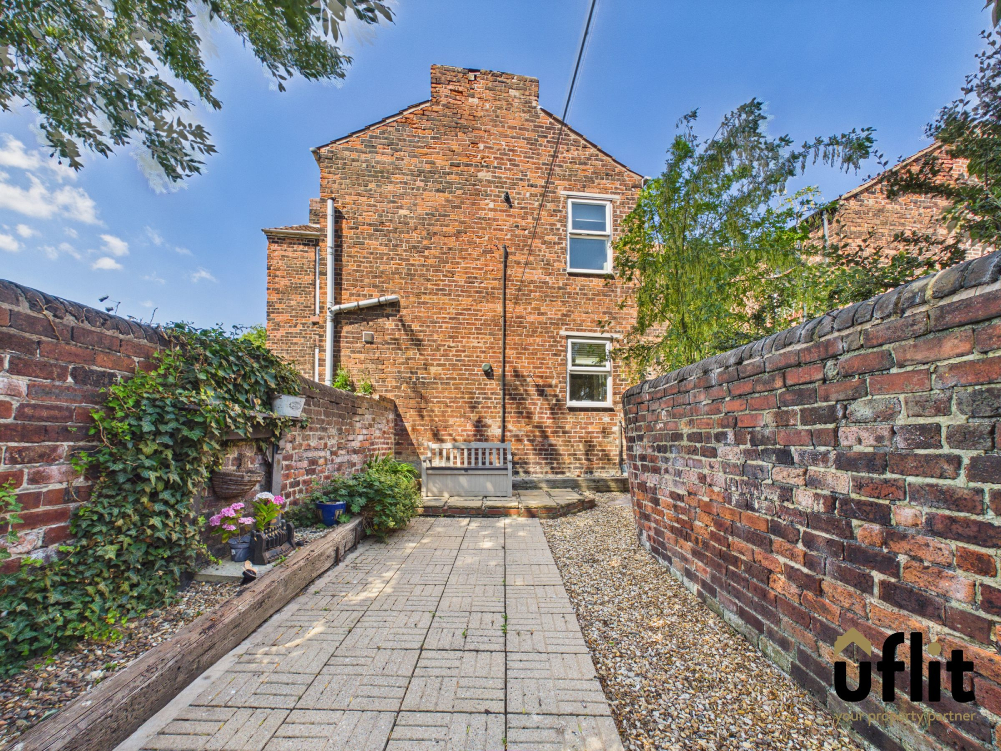
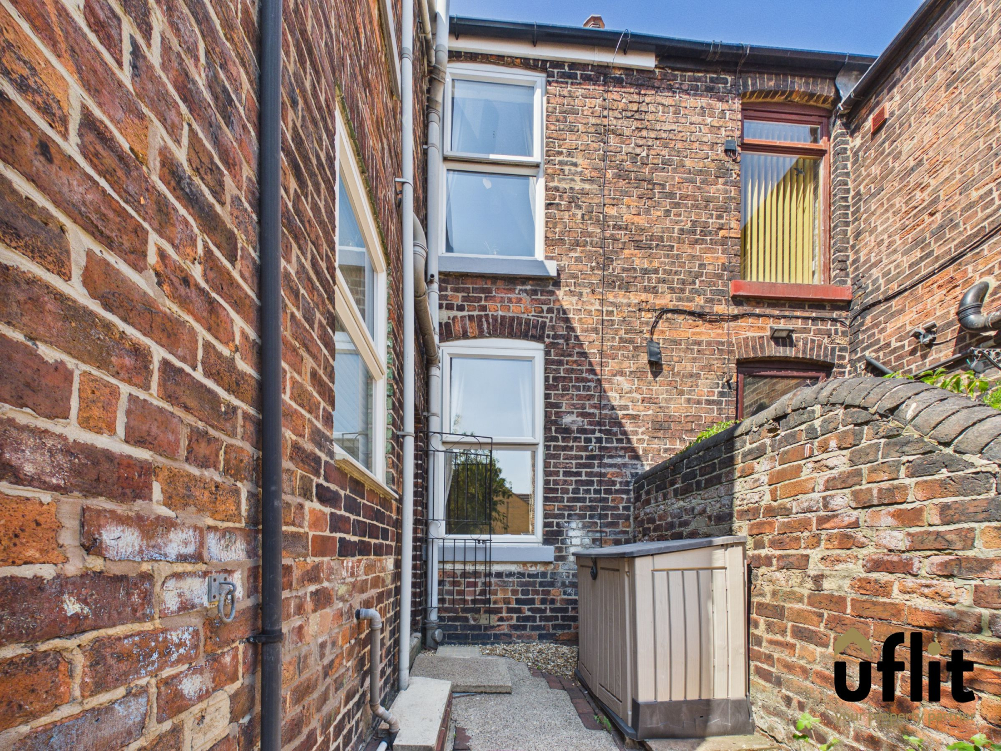
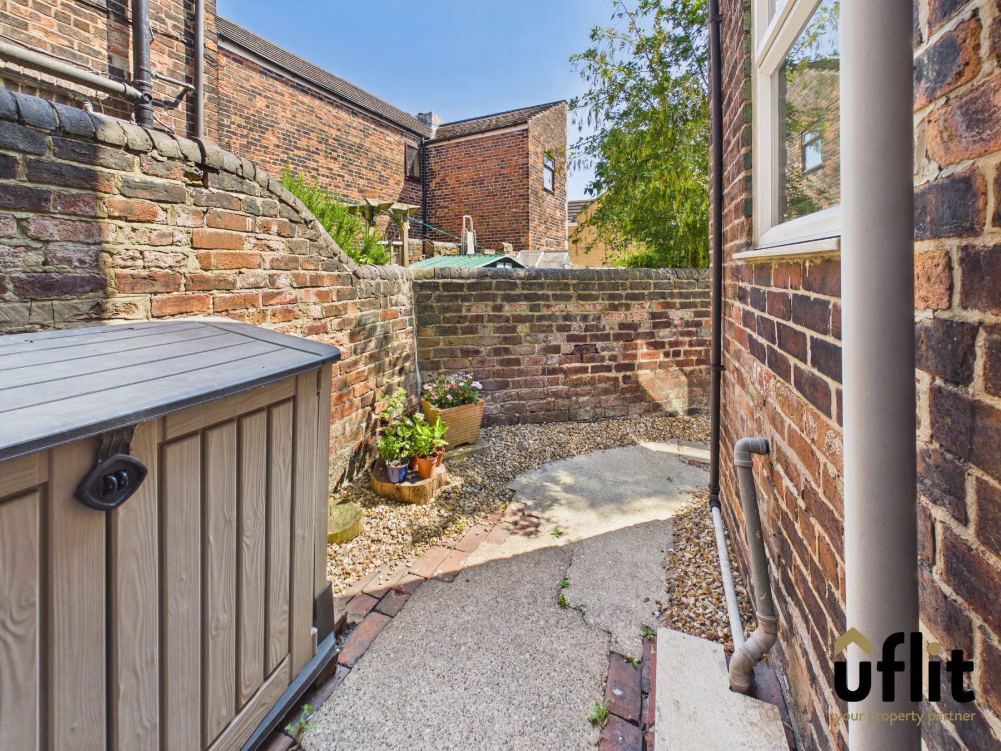
Externally, the property continues to impress with a low-maintenance rear garden. A pathway leads to a patio seating area, ideal for outdoor entertaining, with additional storage provided by a shed and gated access to the rear.
This spacious and stylish home offers a fantastic layout with a natural flow throughout and must be viewed to be fully appreciated.
DONT DELAY CONTACT UFLIT TODAY ON 01709 912730!
Council Tax Band: A
Tenure: Freehold
Garden details: Enclosed Garden
Electricity supply: Mains
Heating: Gas Mains
Water supply: Mains
Sewerage: Mains
Entrance
Entered via the front door into a long and welcoming entrance hall, creating a great first impression. Finished with real wood flooring, the space provides access to the staircase and all downstairs living areas.
Lounge
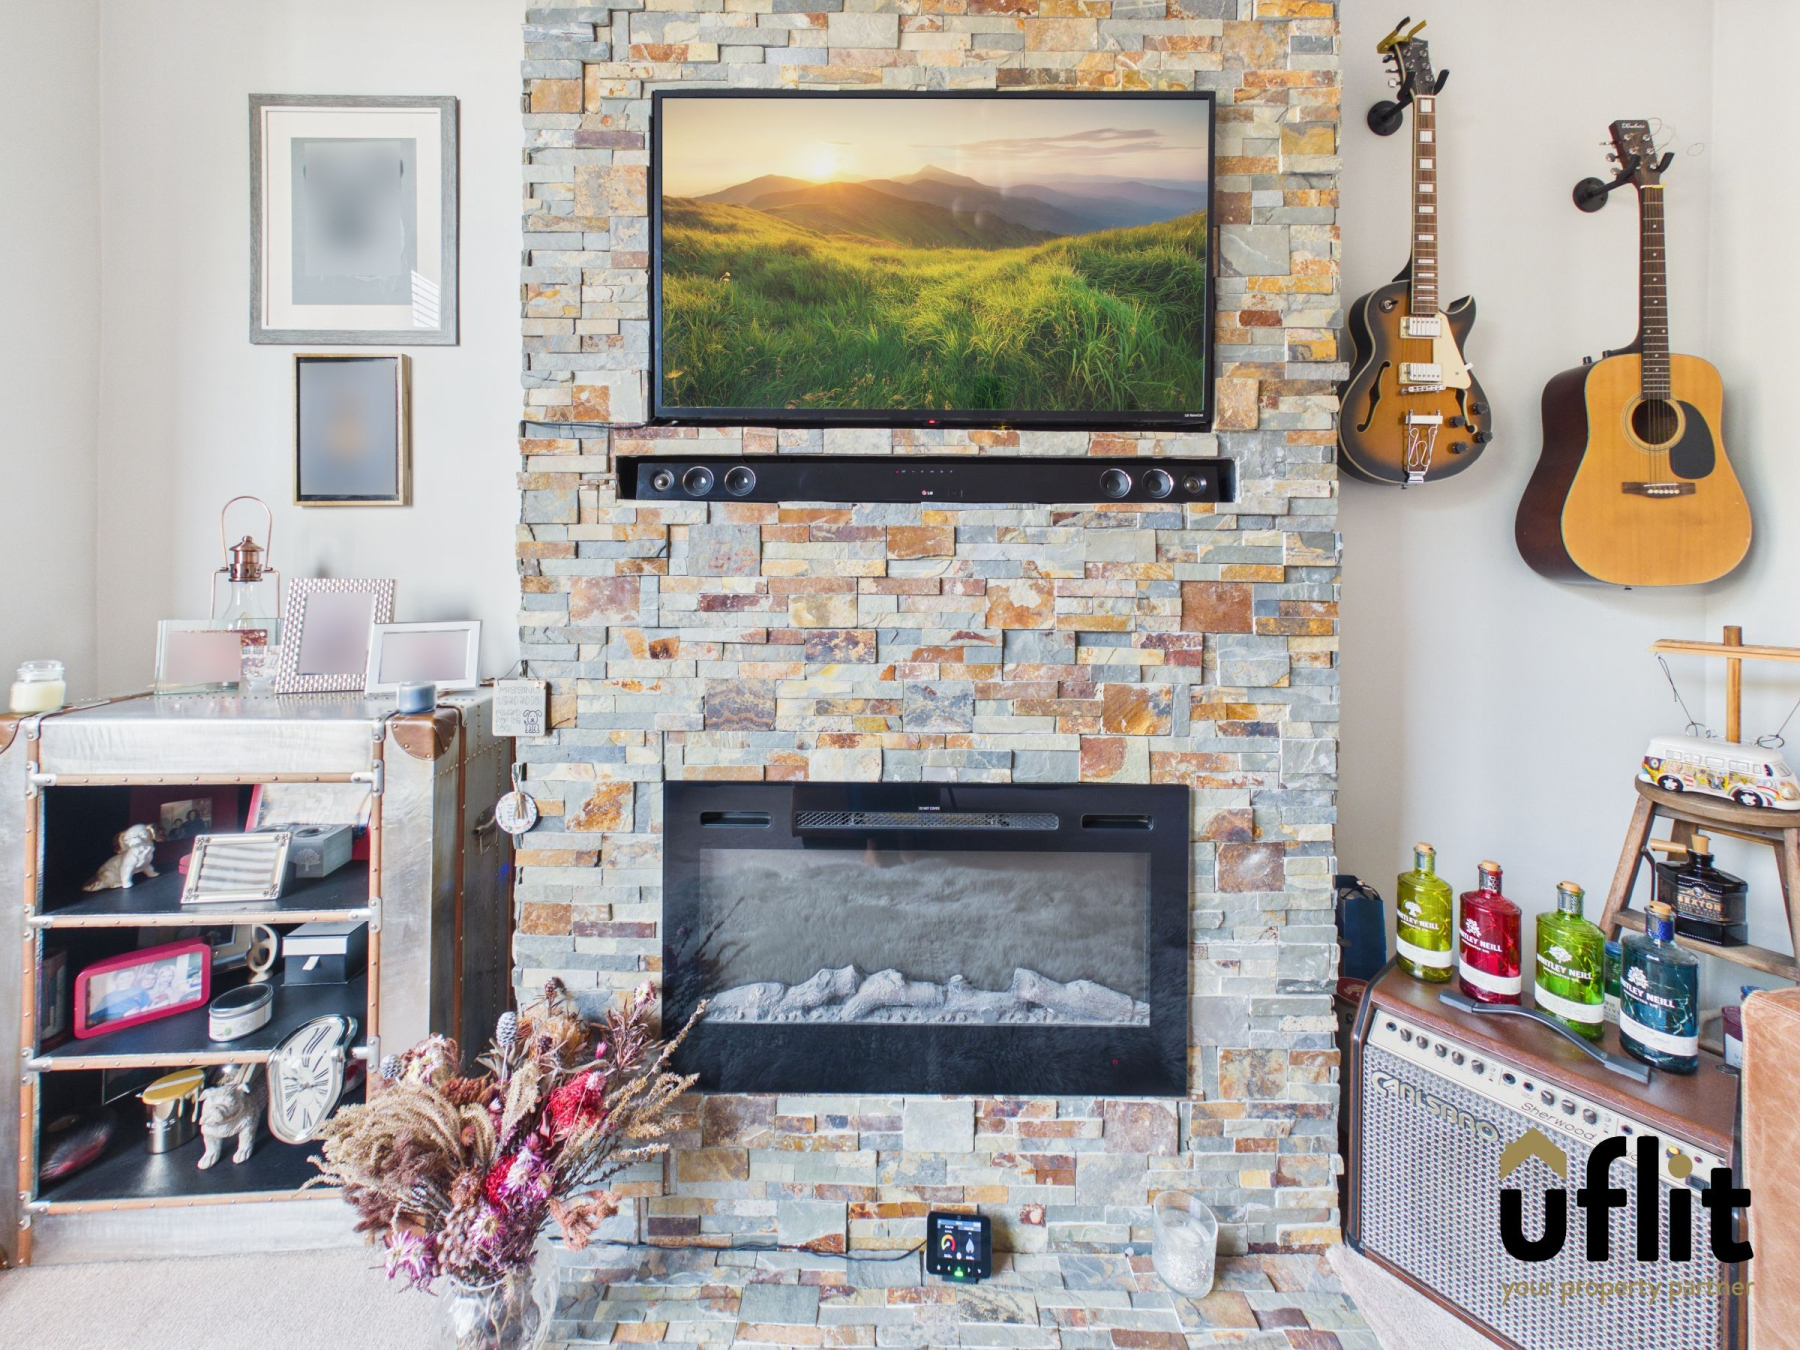
A cosy yet spacious living area featuring a beautiful bay window to the front, allowing plenty of natural light. Complemented by a feature electric fire with a brick surround, carpet flooring and a radiator.
Dining room
A fantastic space for entertaining, centred around a charming wood log burner with brick surround. With real wood flooring, a rear-facing window and a radiator, the room also provides seamless access through to the kitchen.
Kitchen
A well-appointed kitchen offering a range of units with integrated electric oven and gas hob. There is space for a fridge freezer and washing machine, with partially tiled walls and tiled flooring. Two rear-facing windows and a door leading outside provide plenty of natural light, with additional access to the cellar.
Cellar
Located on Lower Ground. A useful additional space fitted with electrics and lighting, ideal for storage.
FIRST FLOOR:
Landing
Carpeted stairs lead to the first-floor landing, providing access to all bedrooms and the family bathroom. Includes a handy storage cupboard.
Master bedroom
A well-proportioned double bedroom positioned to the rear, featuring a window allowing natural light, carpet flooring and a radiator.
Bedroom 2
A spacious double bedroom located to the front of the property, offering ample room for furnishings. Finished with carpet flooring, a front-facing window and a radiator.
Bedroom 3
A versatile third bedroom, ideal as a nursery, home office or single bedroom. Includes carpet flooring, a front-facing window and a radiator.
Bathroom
A stylish and generously sized family bathroom fitted with a freestanding bath and a separate shower with rainfall feature. Also comprising a floating wash basin with storage beneath, partially tiled walls and tiled flooring. Two rear-facing windows provide natural light, complemented by spotlights and a radiator.
Outside
To the rear, a low-maintenance garden accessed from the kitchen. A pathway leads around to a patio seating area with decorative pebbles, perfect for outdoor relaxation. A shed provides additional storage, including space for wood for the log burner, with gated access to the rear.