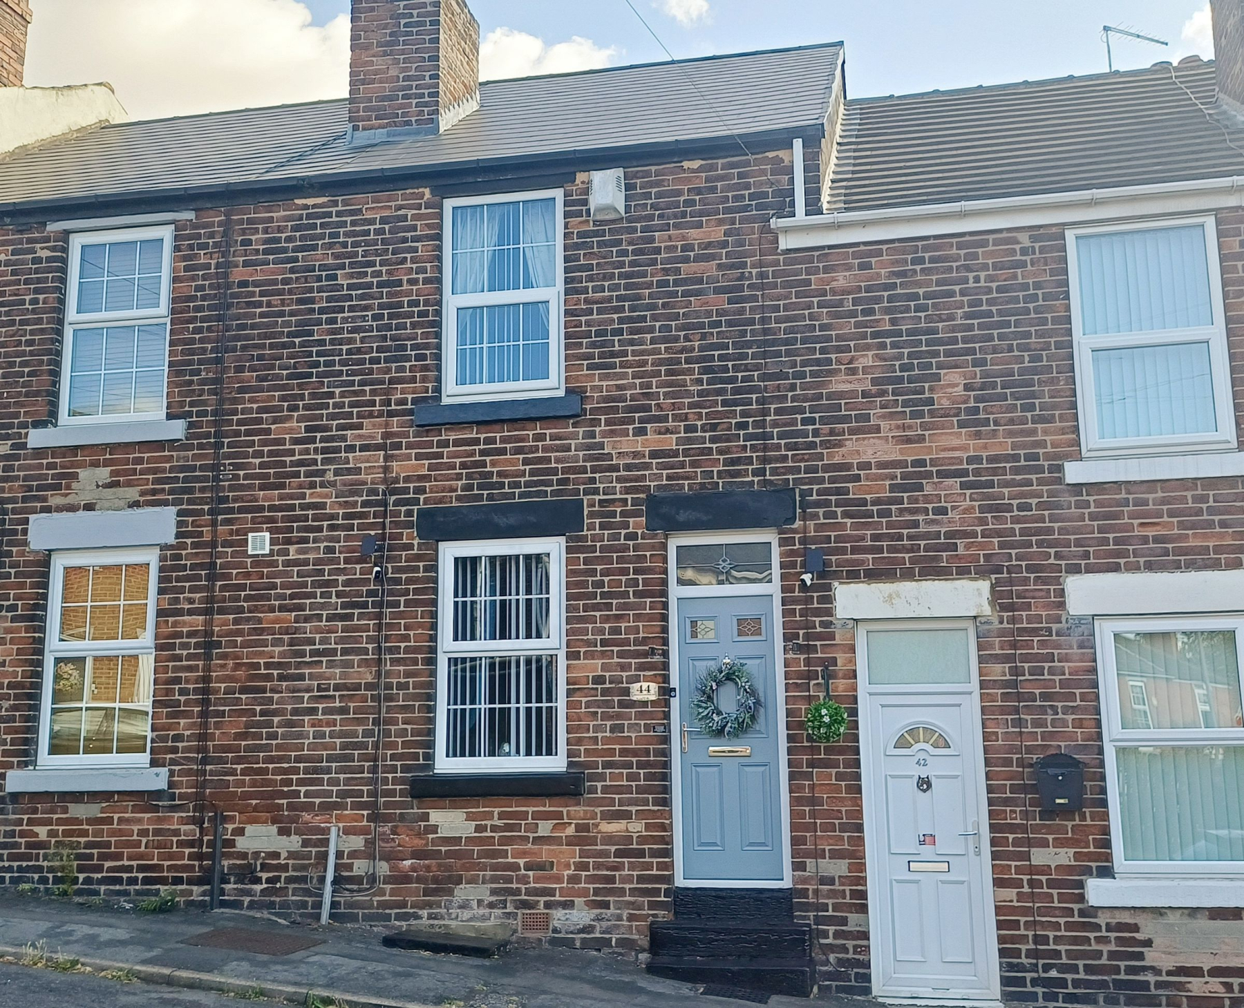
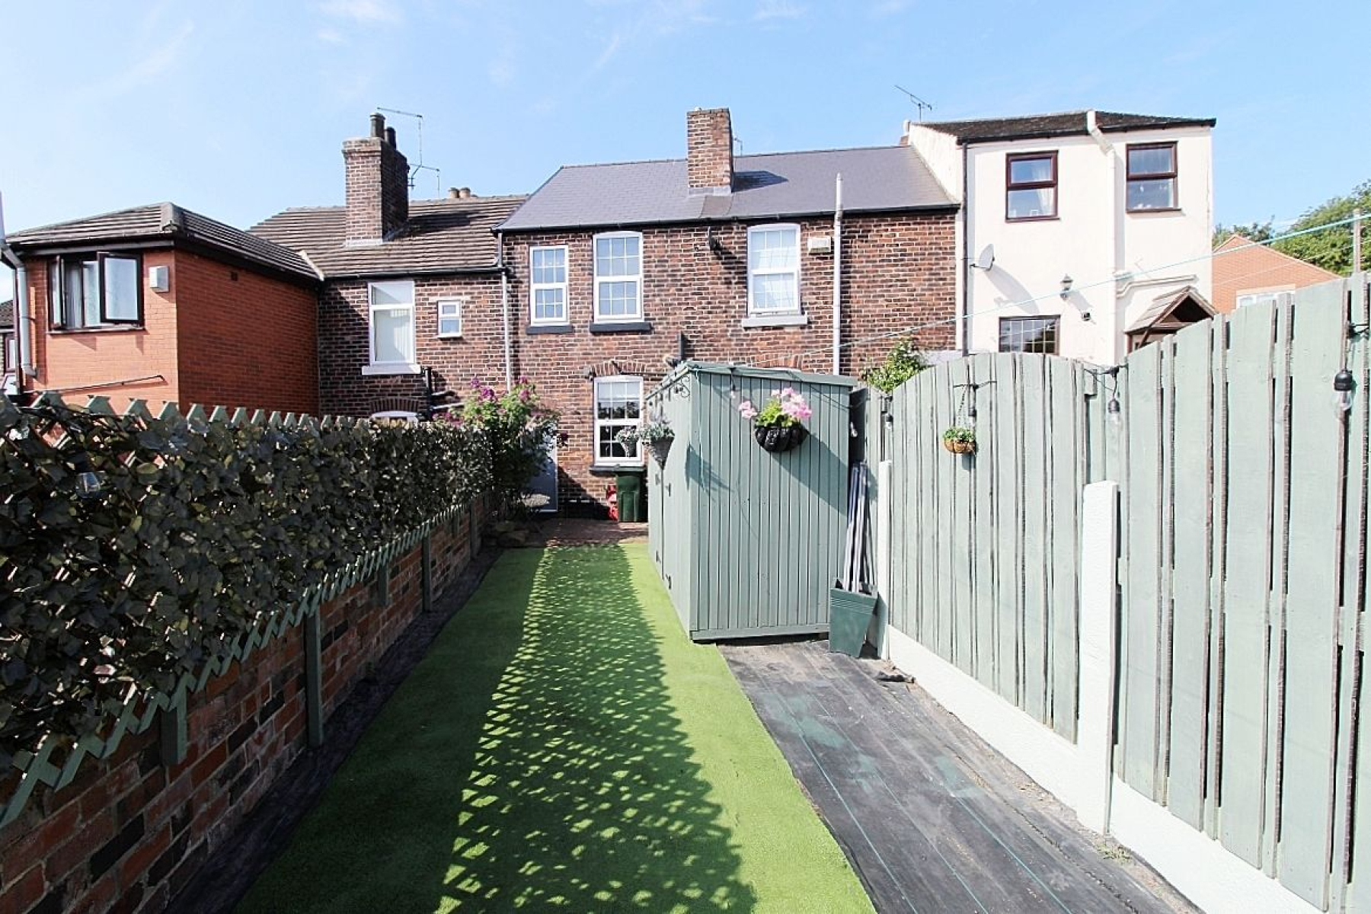
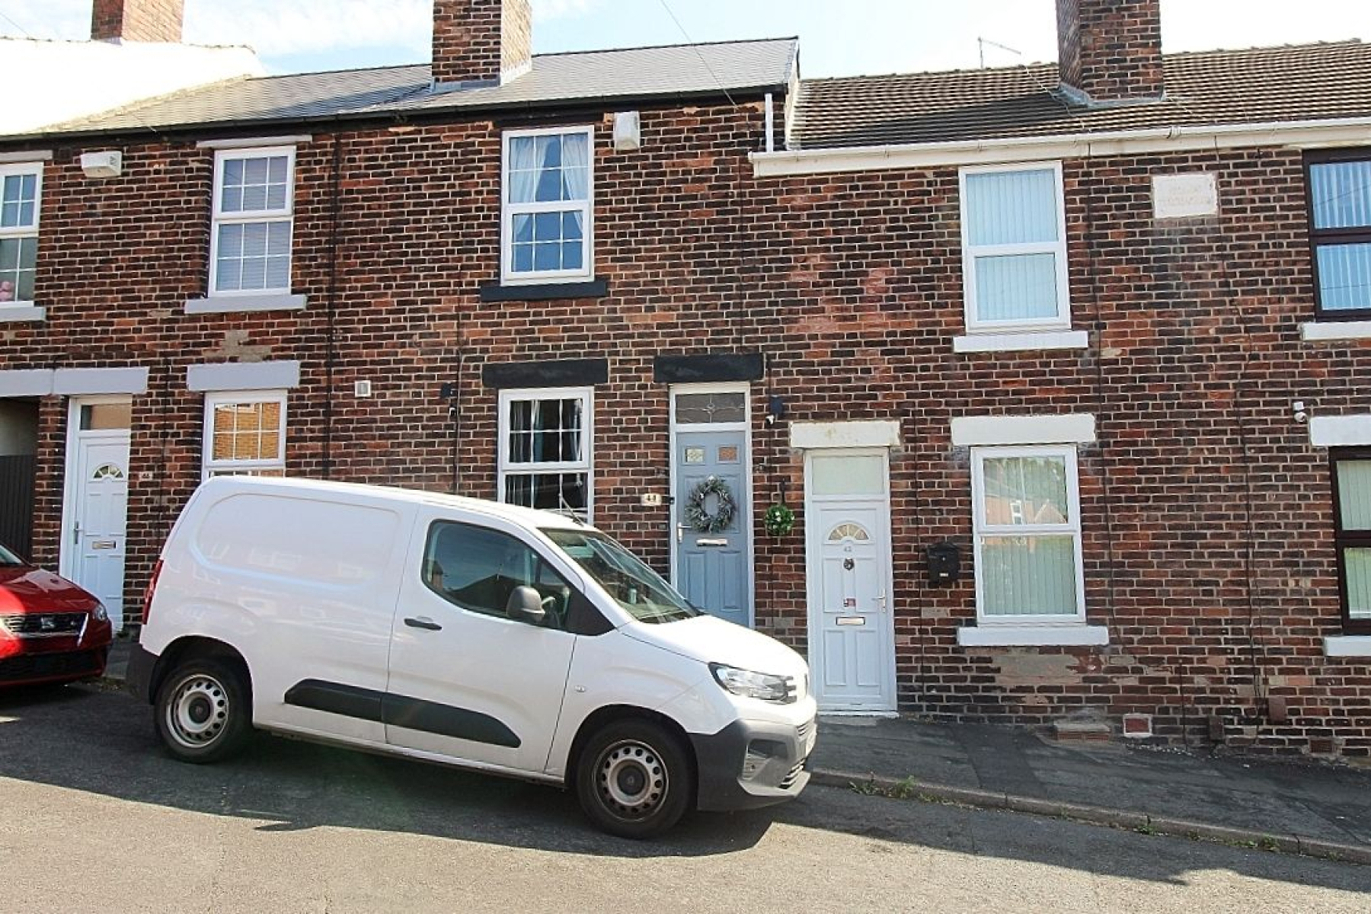
SIMPLY OUTSTANDING YOU COULD'NT ASK FOR MORE...STYLISH & QUIRKY ON KIMBERWORTH PARK ROAD, NUMBER 44..! Uflit would like to welcome to the market this FABULOUS two bedroom property tastefully blending into the popular area of Bradgate. This deceptively spacious property is beautifully presented throughout and comes to market ready to move in and relax. The property boasts a beautifully appointed lounge leading to a further breakfast reception room with a modern fitted kitchen. To the first floor two bedrooms, a modern family bathroom and the cellar provides additional storage. To the outside an attractive frontage and to the rear a large low maintenance enclosed landscaped garden with patio areas ideal for family entertaining and an array of storage. Located in the heart of Bradgate close to local amenities, excellent transport links and schools. If you want to climb onto the property ladder and want a house where you can just move in and relax, then look no further we've found the perfect house for you. Don't delay CALL UFLIT TODAY 01709 912 730.
Council Tax Band: A Tenure: Freehold Garden details: Enclosed Garden, Rear Garden Electricity supply: Mains Heating: Gas Mains Water supply: Mains Sewerage: Mains
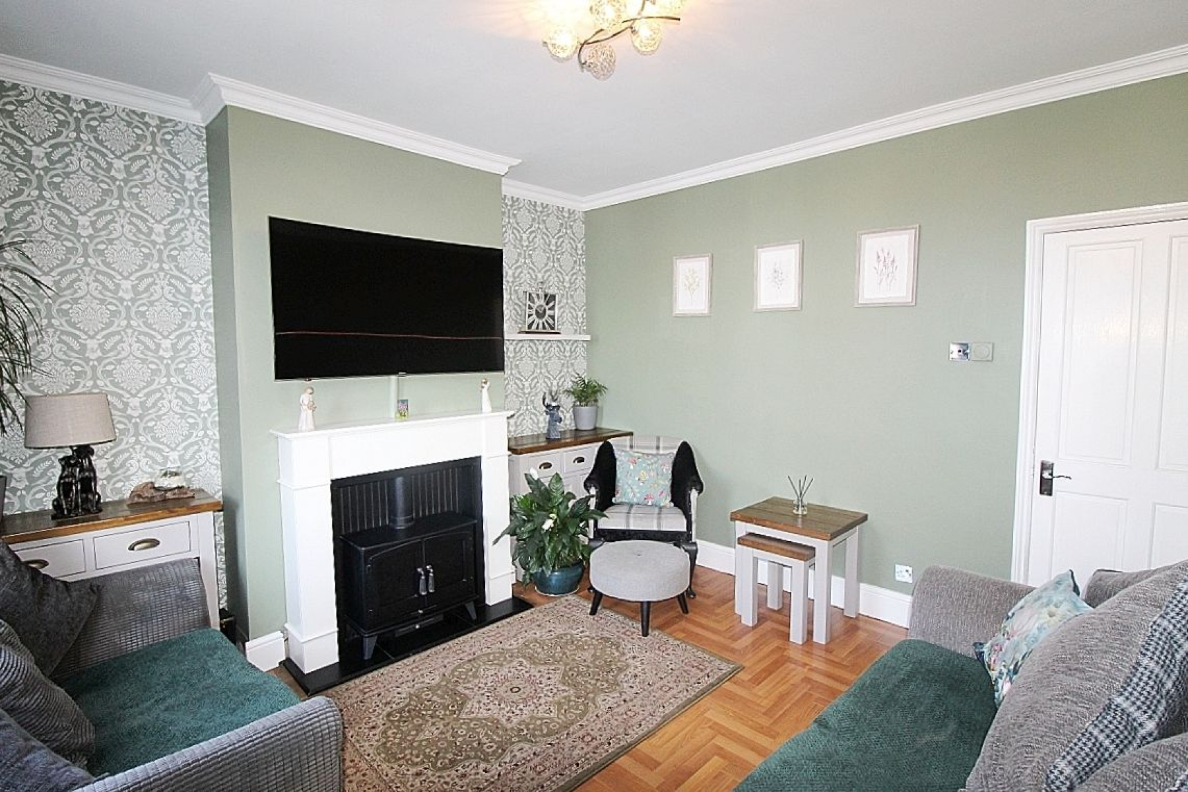
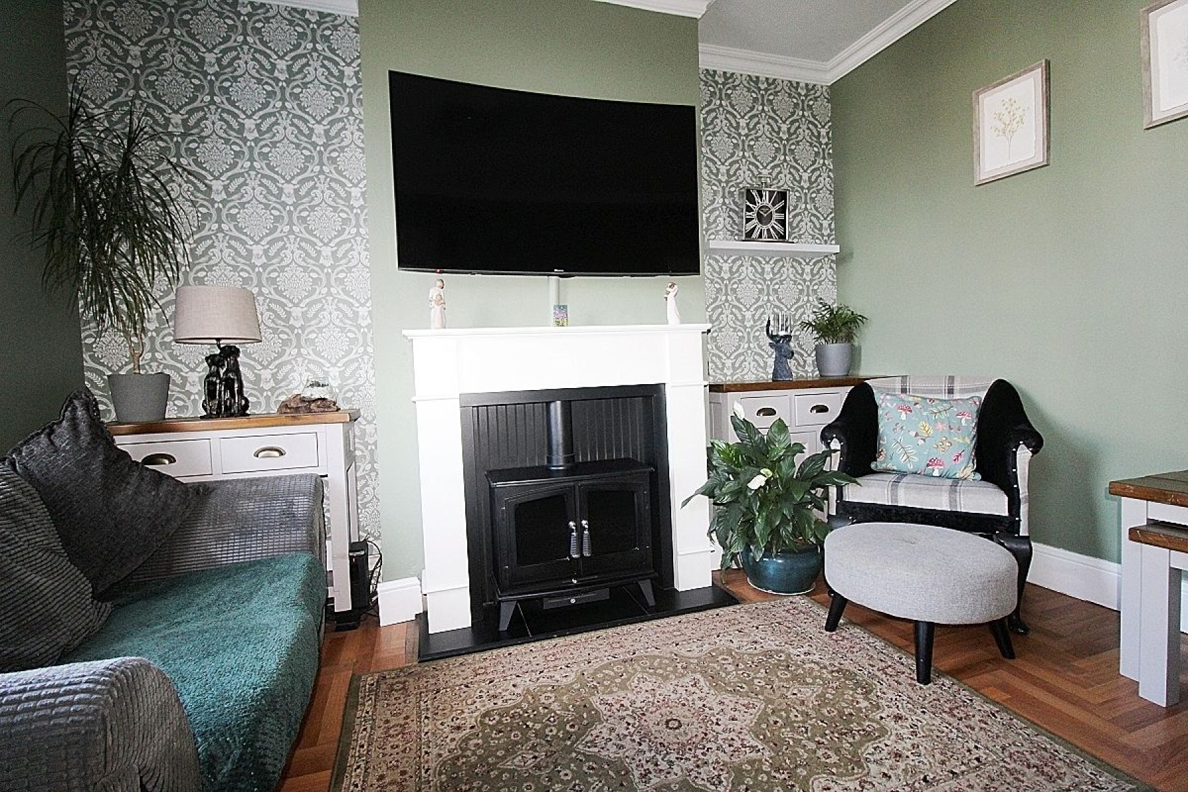
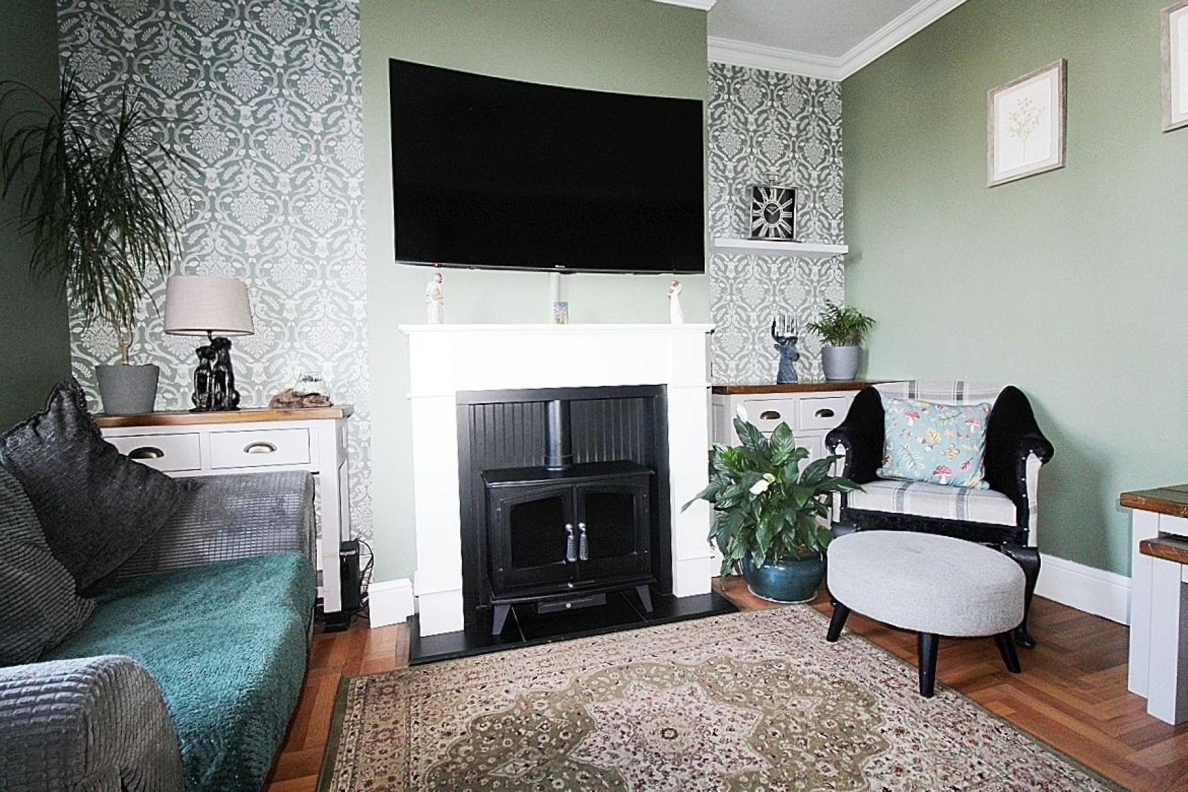
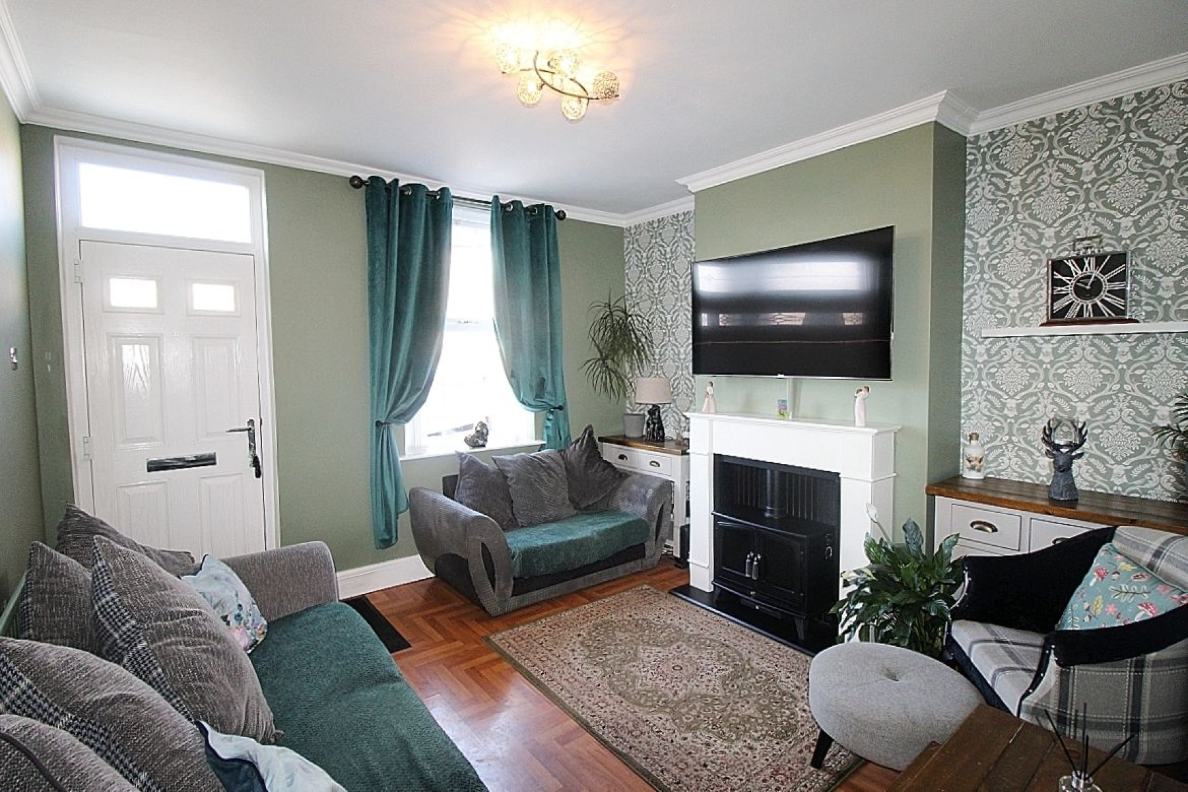
Lounge w: 3.7m x l: 3.6m (w: 12' 2" x l: 11' 10") Entering through a glazed composite door with overhead sky light to a beautiful spacious modern lounge with a front facing upvc window allowing an abundance of light to flow through whilst a radiator adds warmth. A stunning focal feature wall where a modern fire place adopts the chimney breast, laminate flooring seamlessly flows through to the inner hall where a door opens to carpeted stairs with a further door leading to the breakfast kitchen.
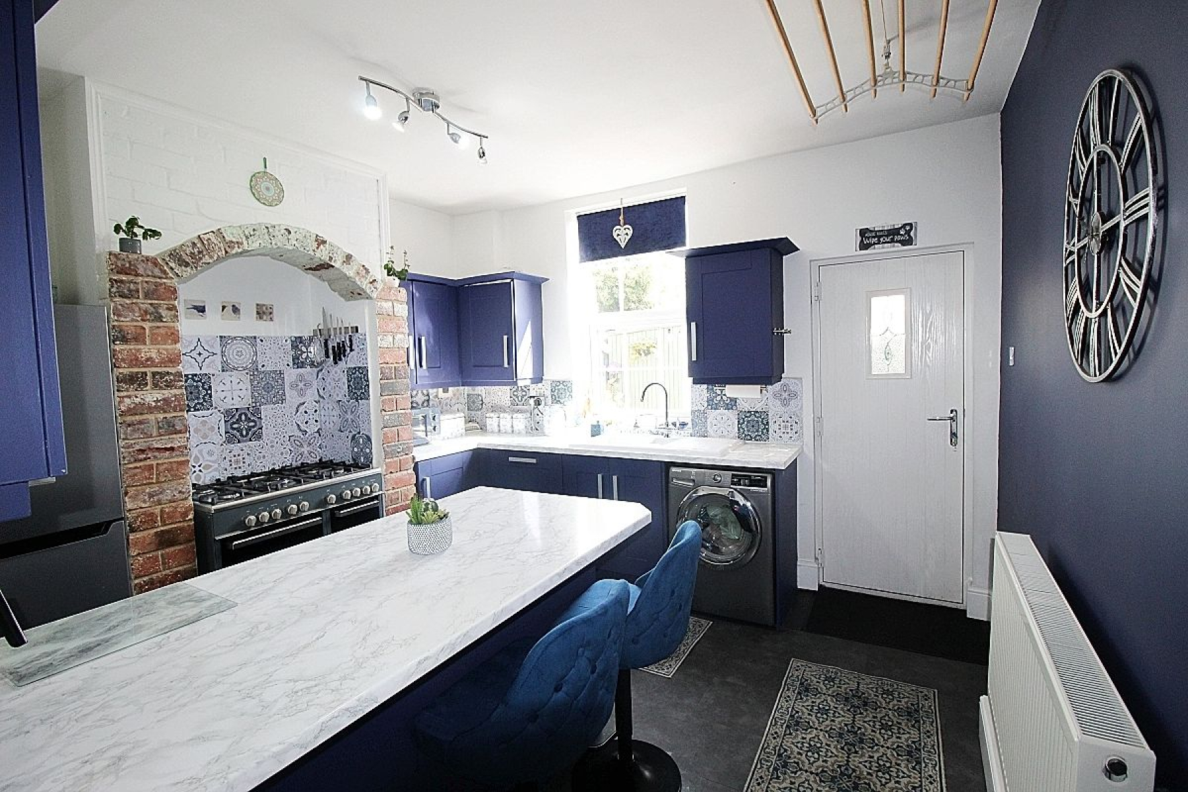
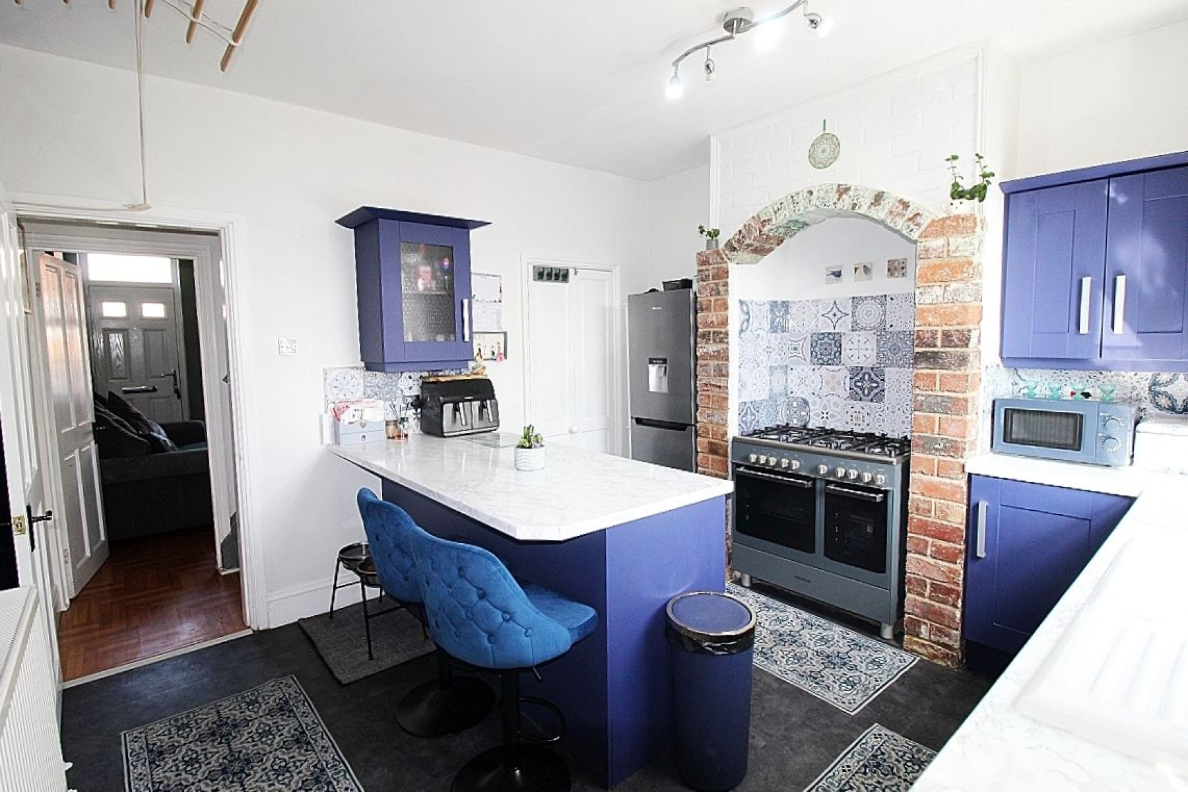
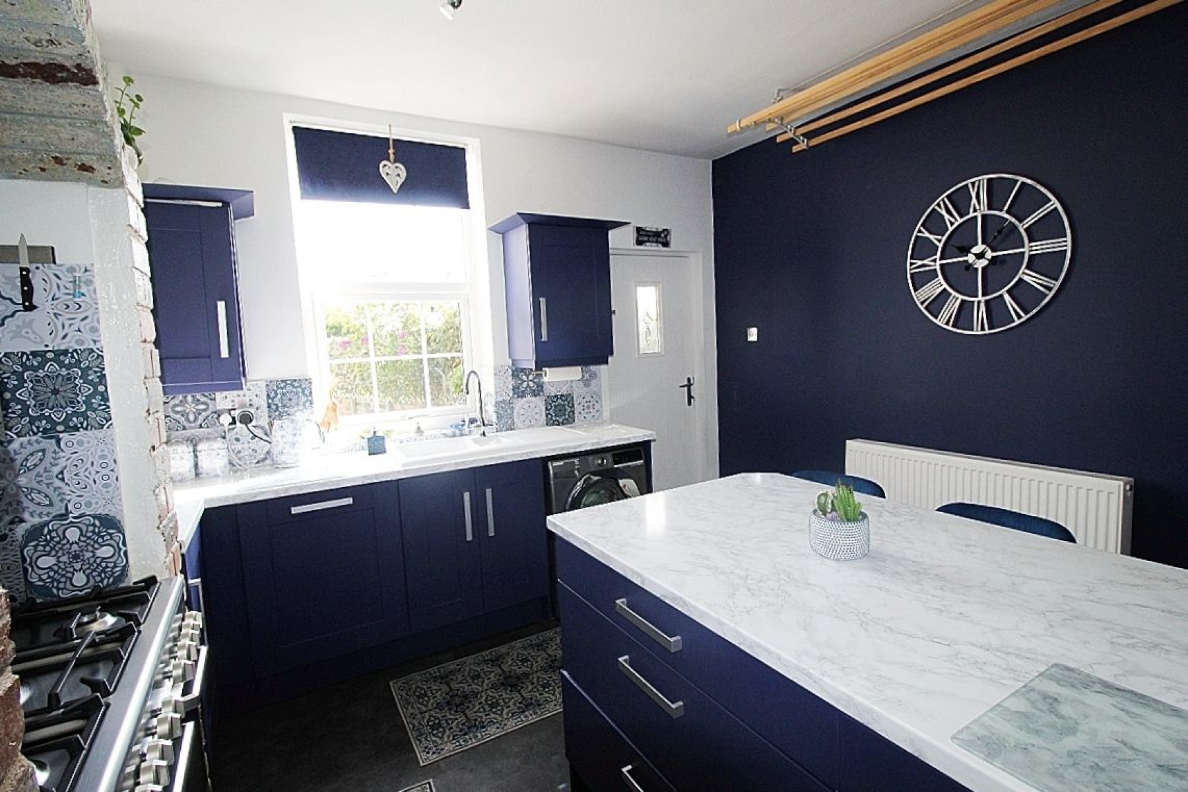
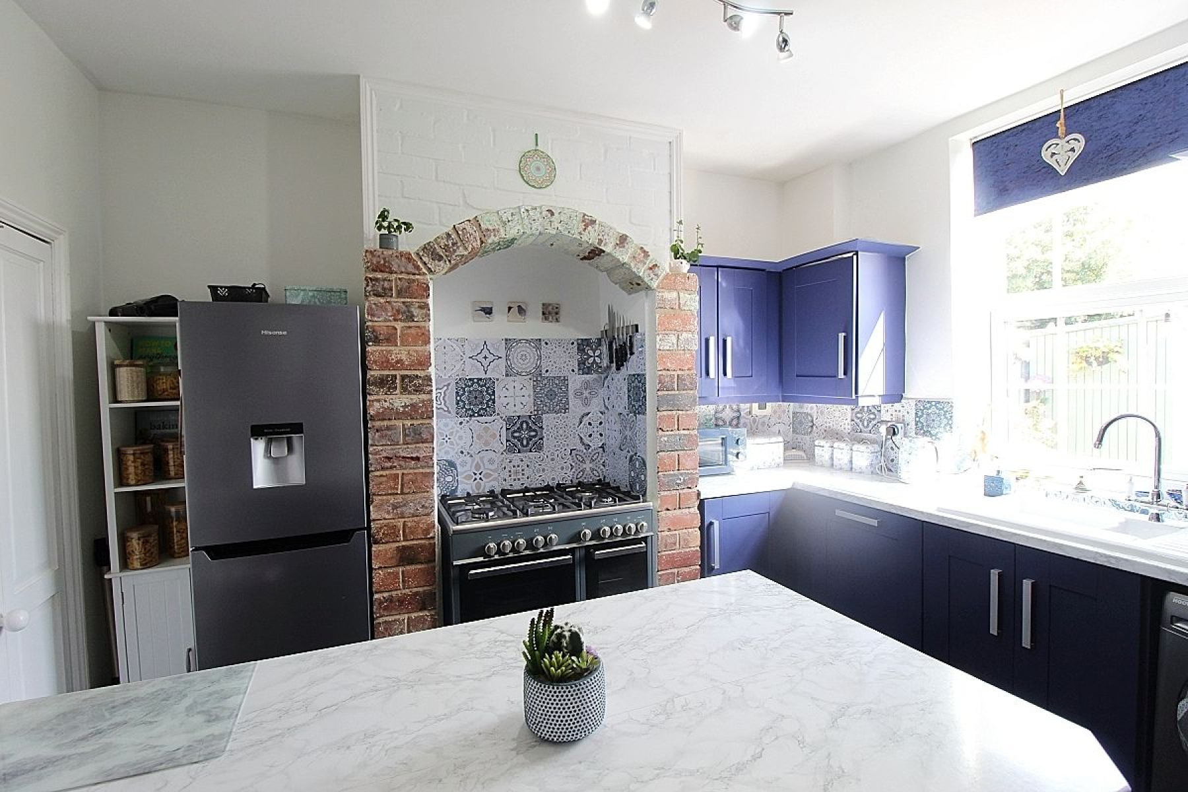
Breakfast kitchen w: 3.7m x l: 3.7m (w: 12' 2" x l: 12' 2") A modern kitchen featuring a range of wall and base units with complimentary work surface areas and tiled back panels with a counter top ceramic sink and a large central breakfast bar. Appliances to include a fabulous range oven with five burner gas hob adopting a bespoke brick recess, integrated dishwasher and plumbing for further utilities. A rear facing upvc window again illuminates along with a glazed composite door to the rear garden. Vinyl tiled flooring seamlessly flows throughout, radiator and a further door gives access to the cellar.
Cellar w: 3.6m x l: 3.7m (w: 11' 10" x l: 12' 2") The basement is ideal for further storage.
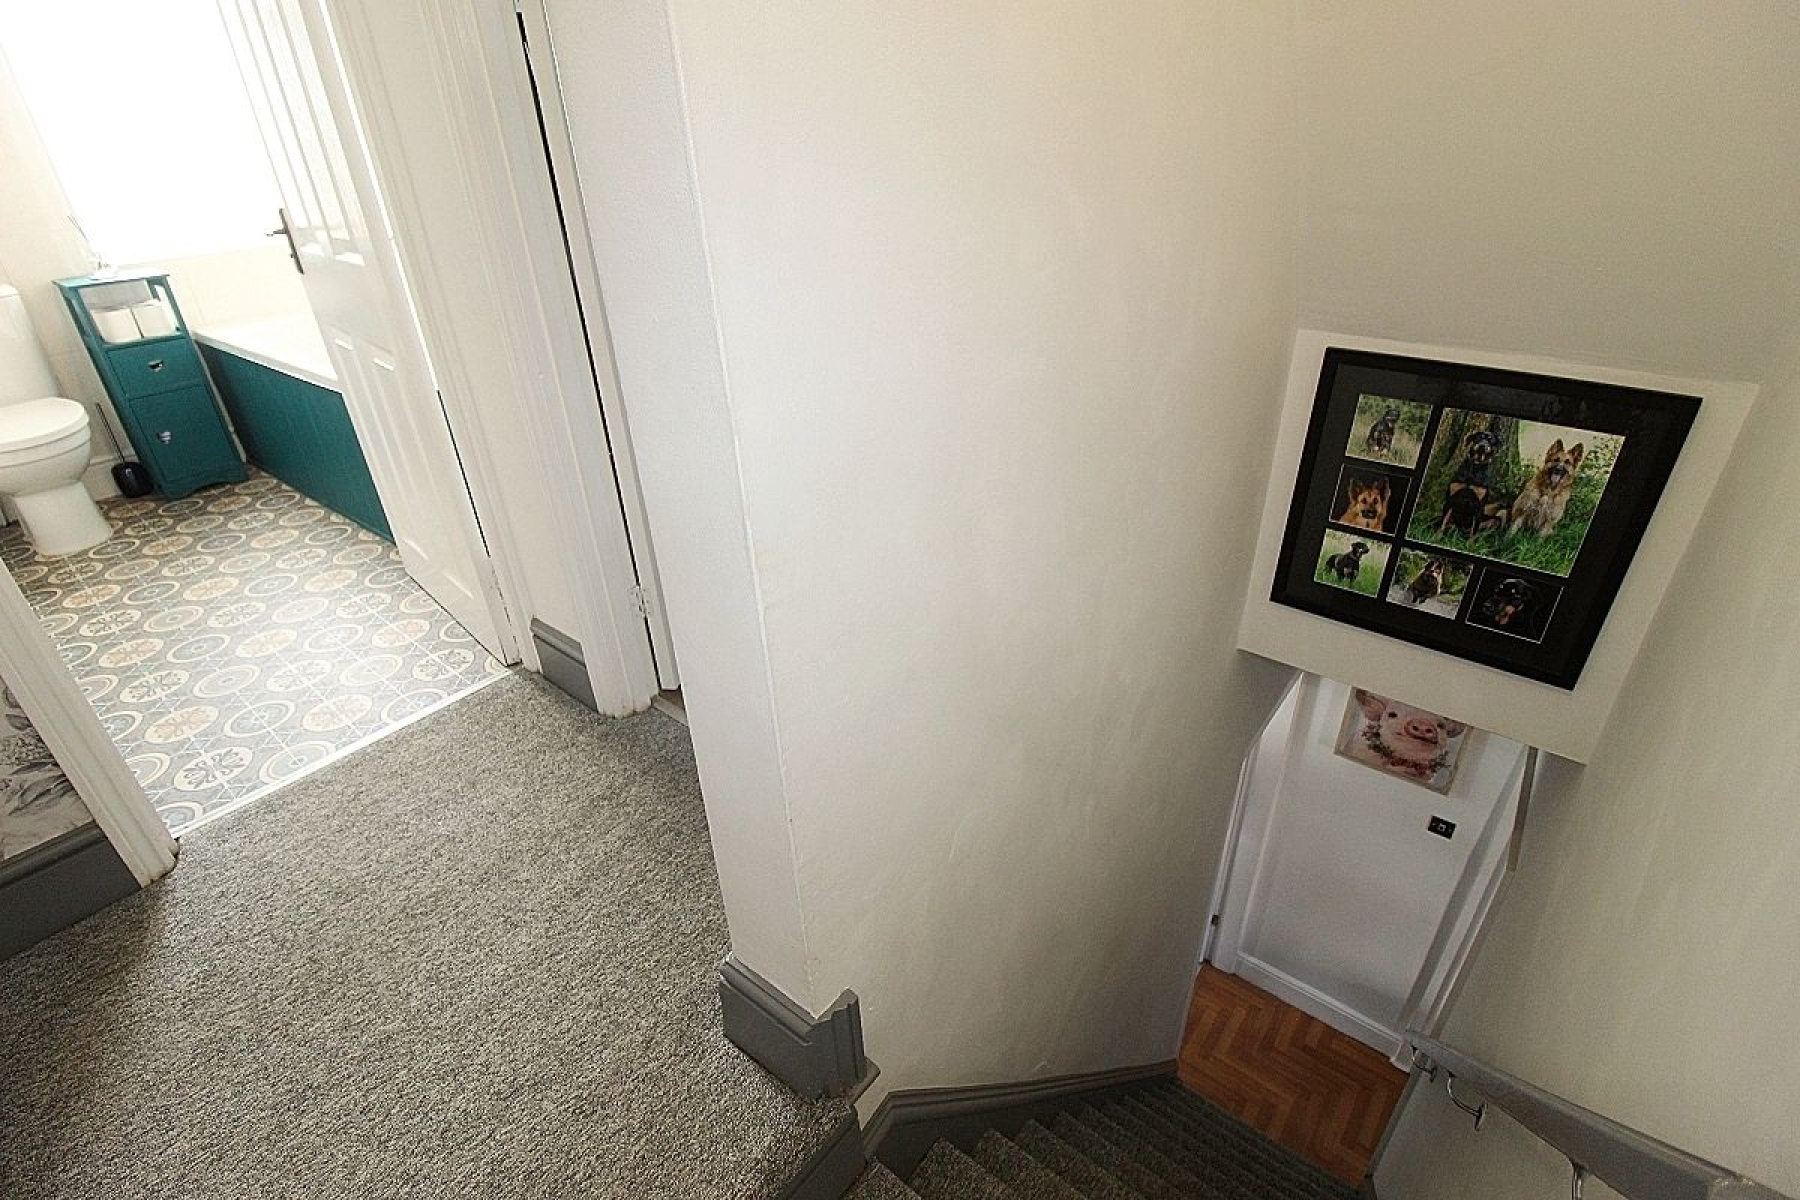
Landing A carpeted split spindled landing with doors giving access to two bedrooms and the family bathroom..
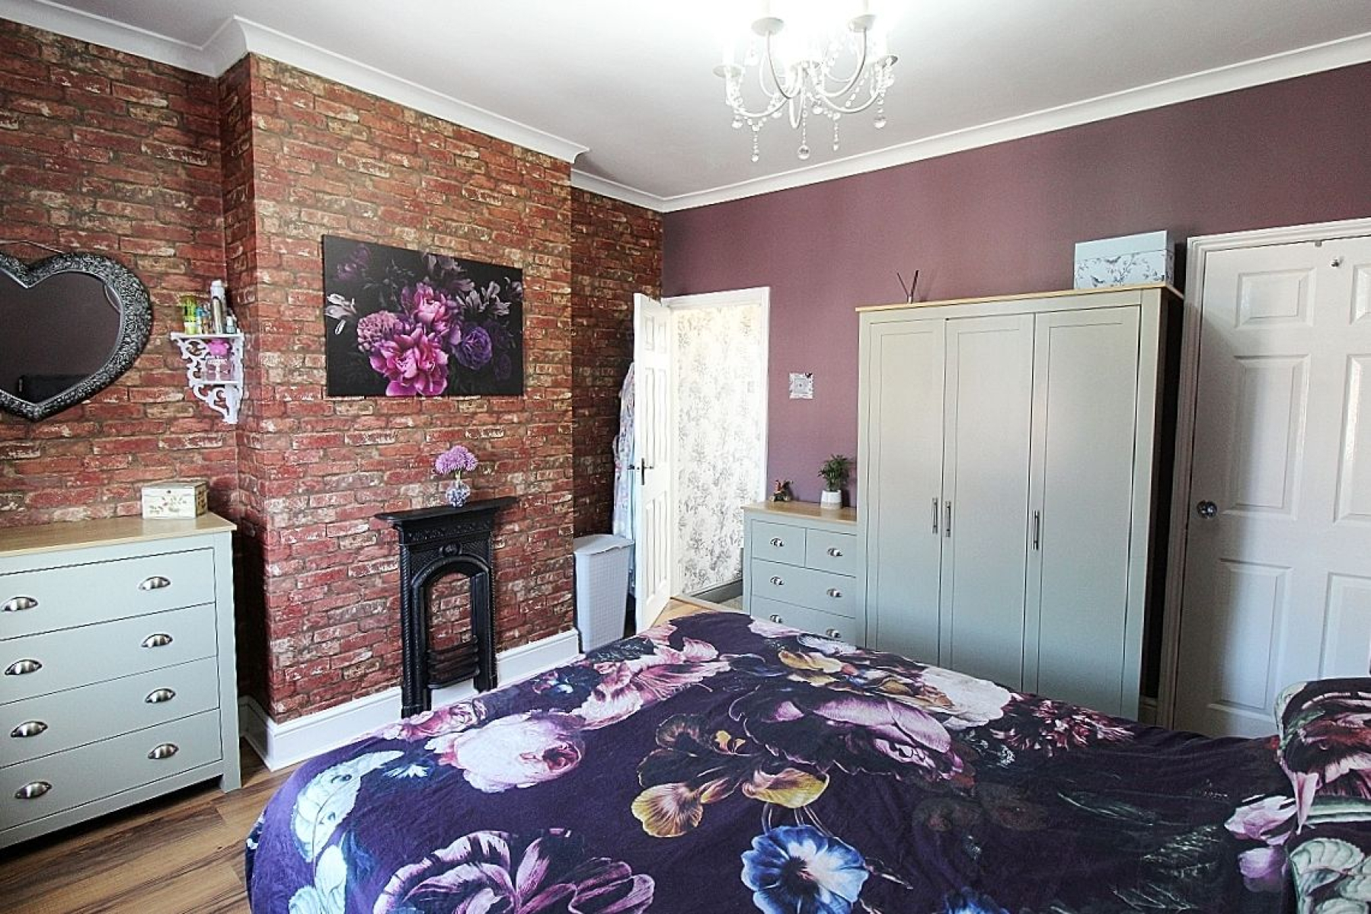
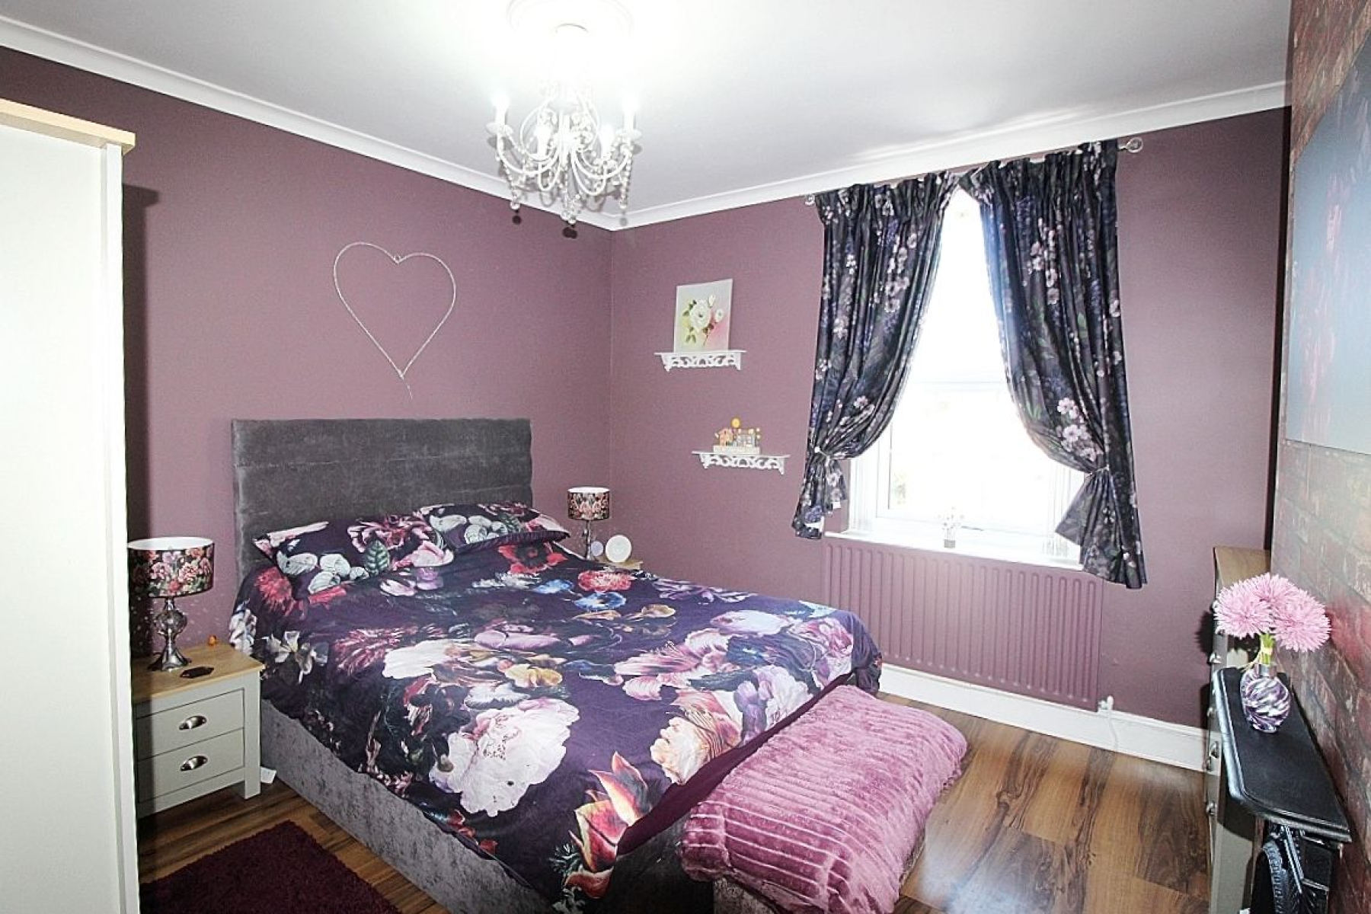
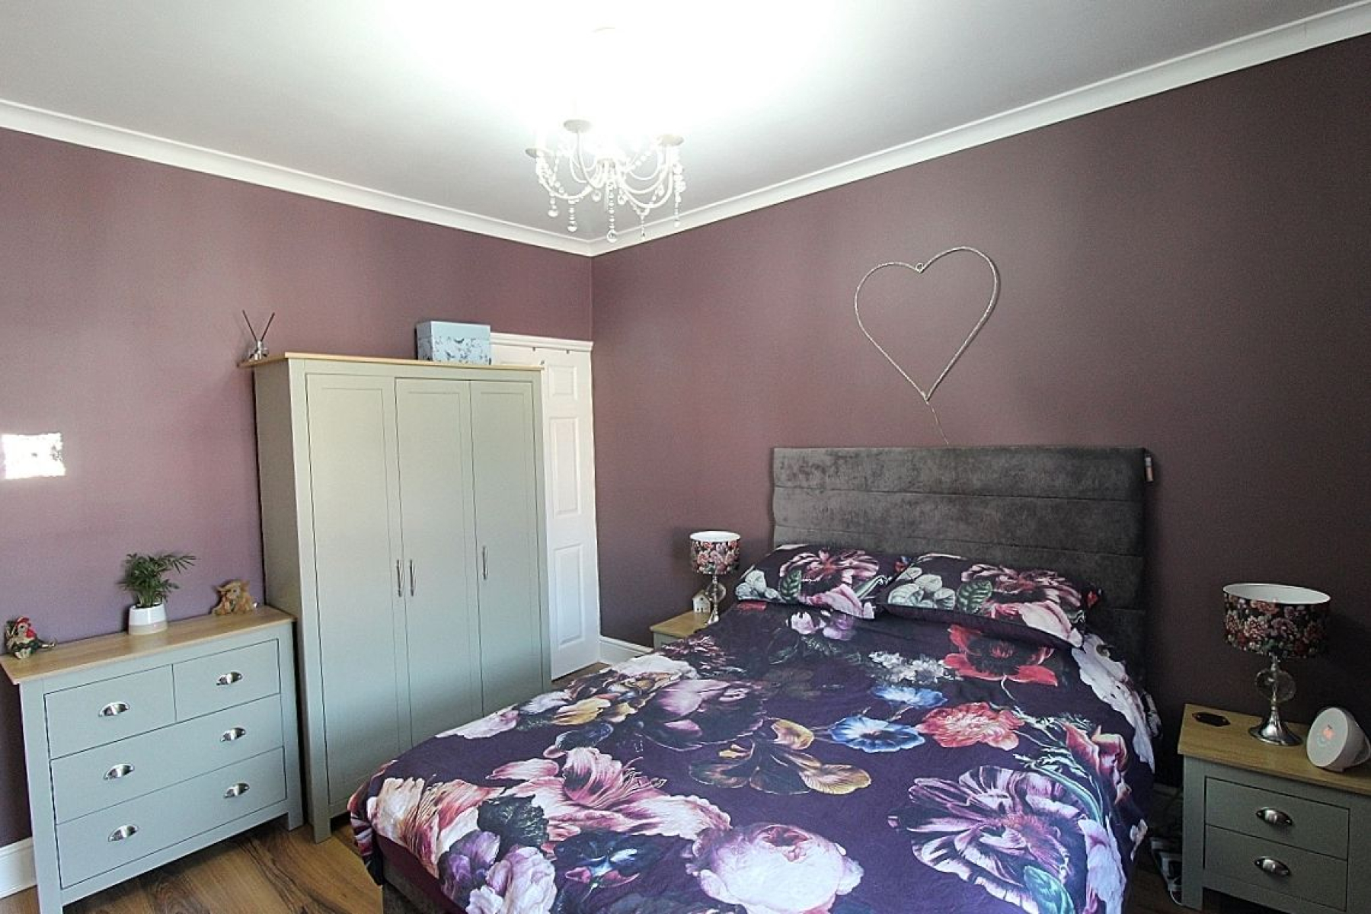
Bedroom 1 w: 3.7m x l: 3.7m (w: 12' 2" x l: 12' 2") A large double bedroom with a feature chimney breast adopting a bespoke cast iron fire surround, a built-in over stairs storage cupboard with loft access, laminate flooring, radiator and a front facing upvc window.
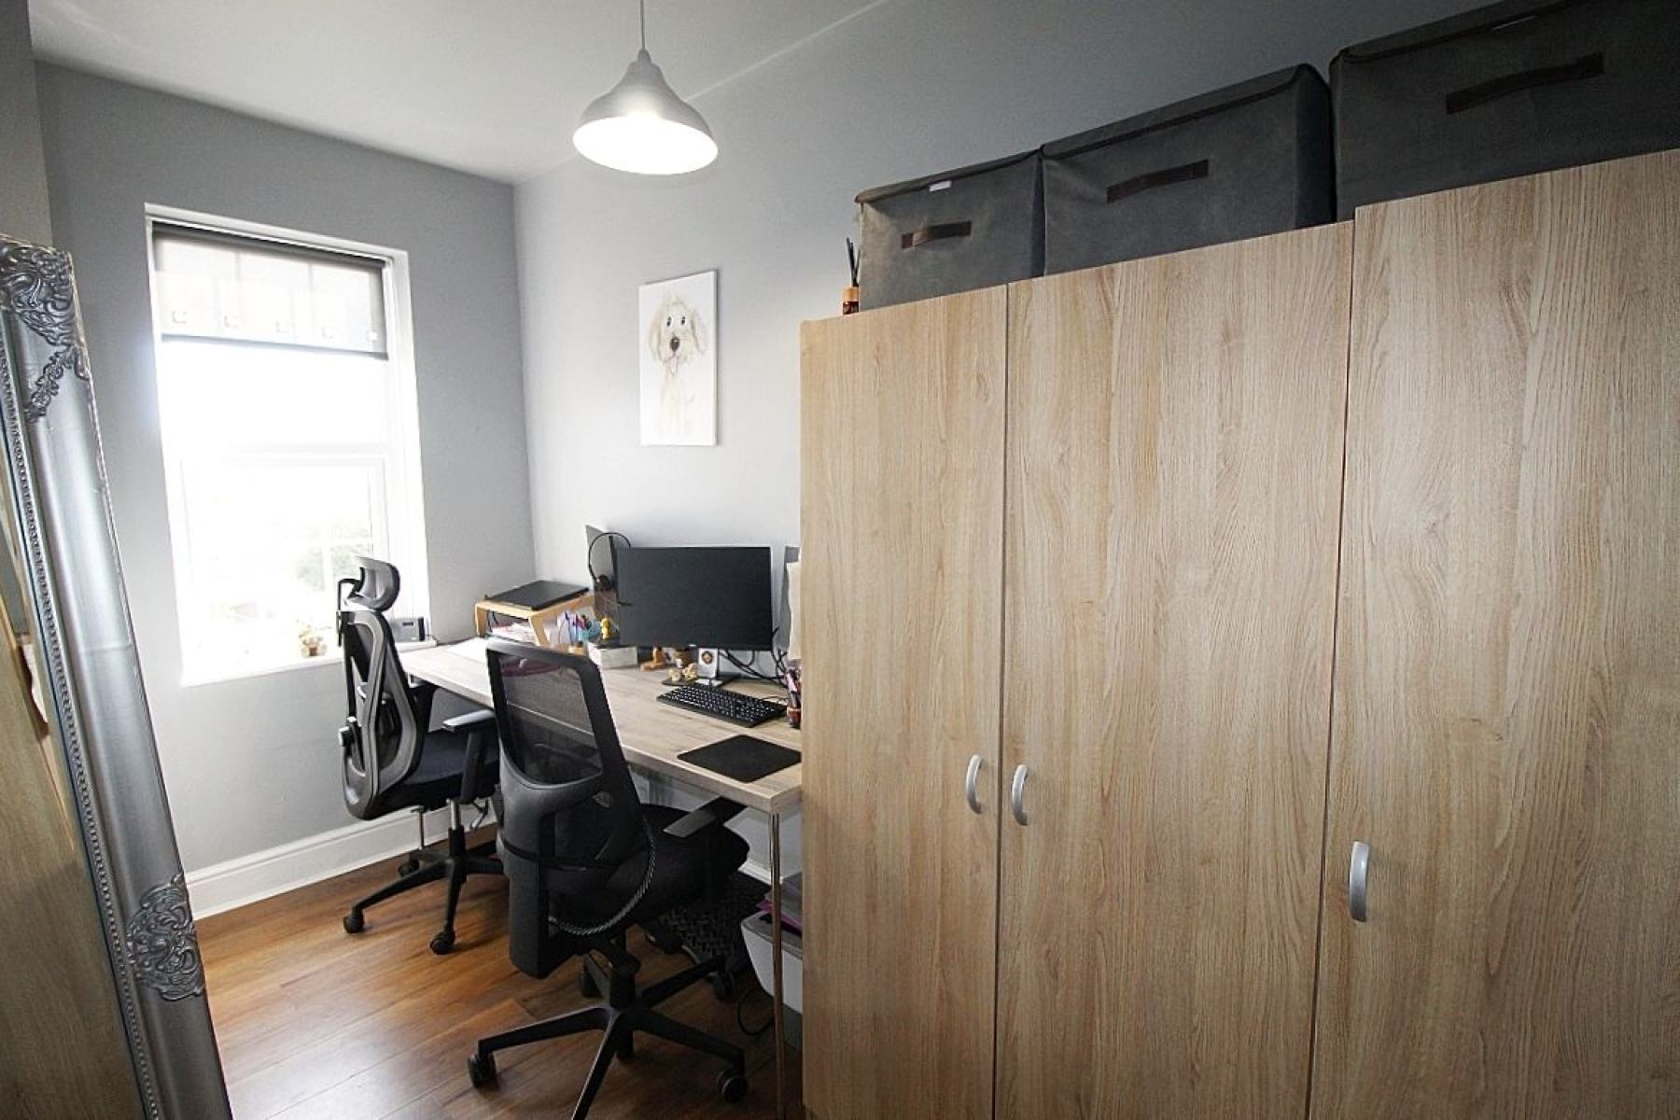
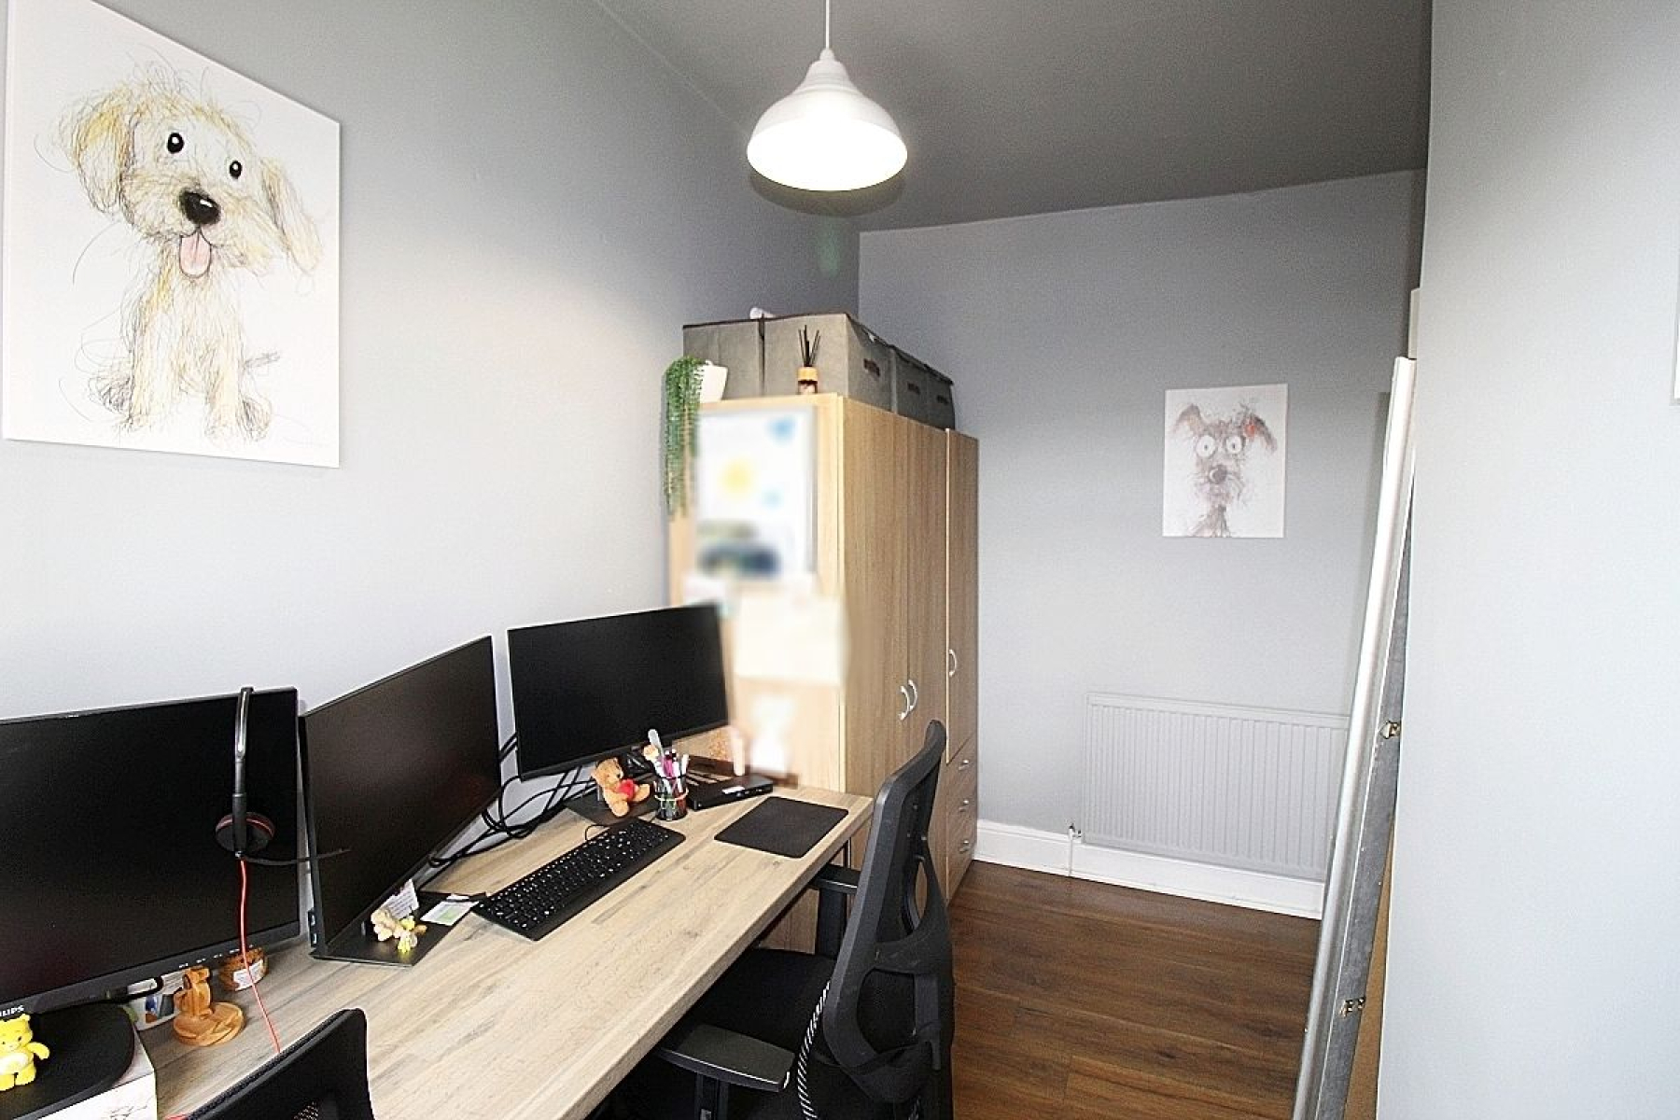
Bedroom 2 w: 2.4m x l: 3.6m (w: 7' 10" x l: 11' 10") An ample sized second bedroom with laminate flooring, radiator and a rear facing upvc window.
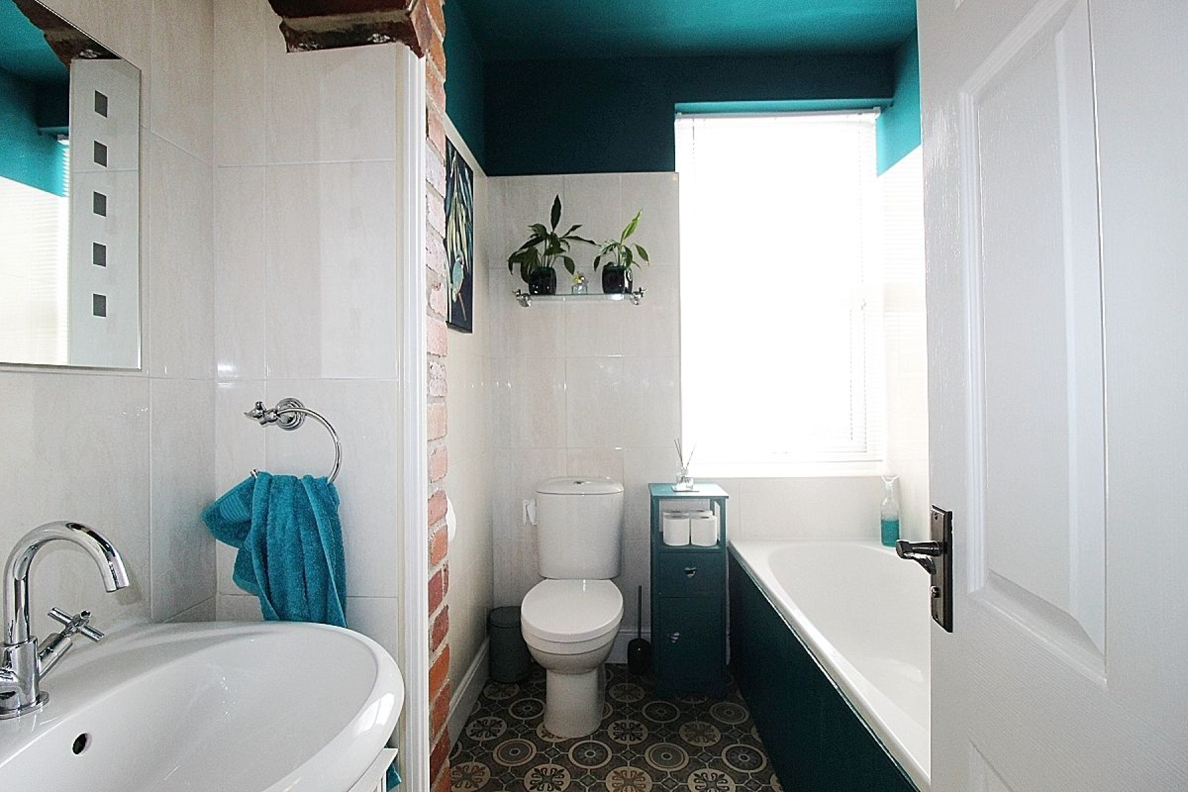
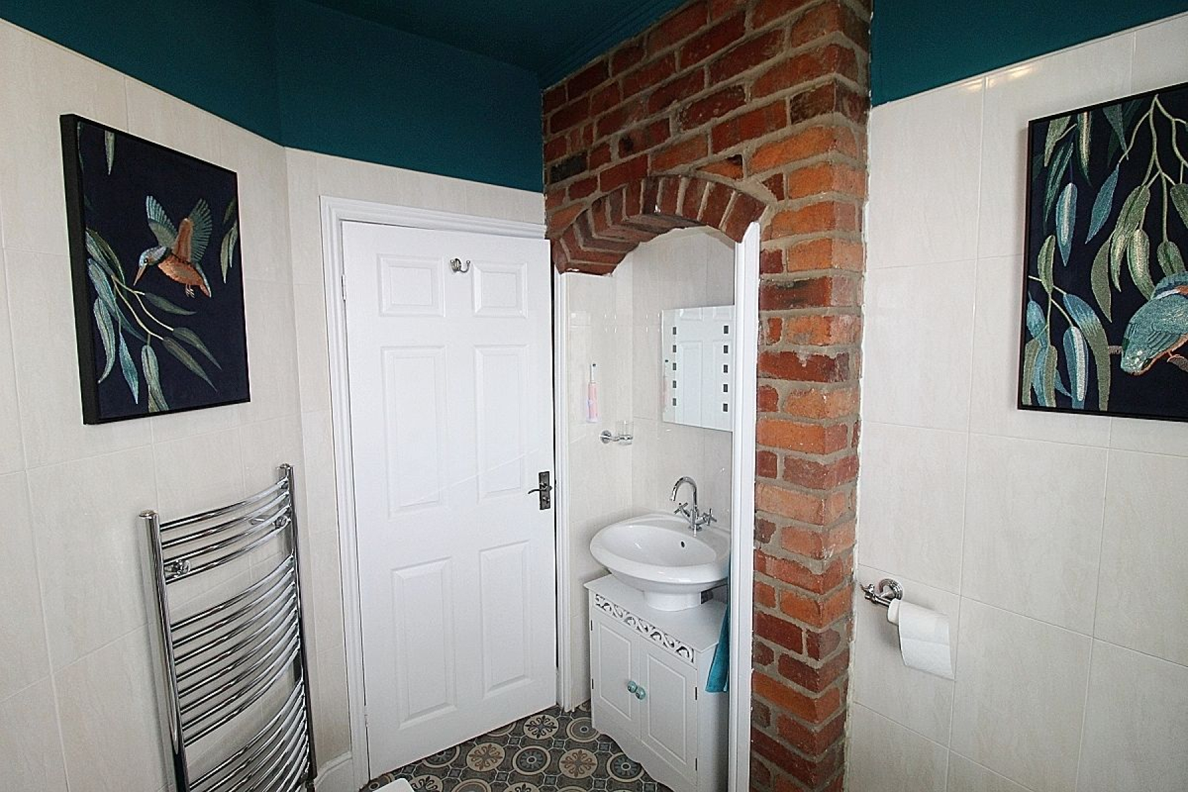
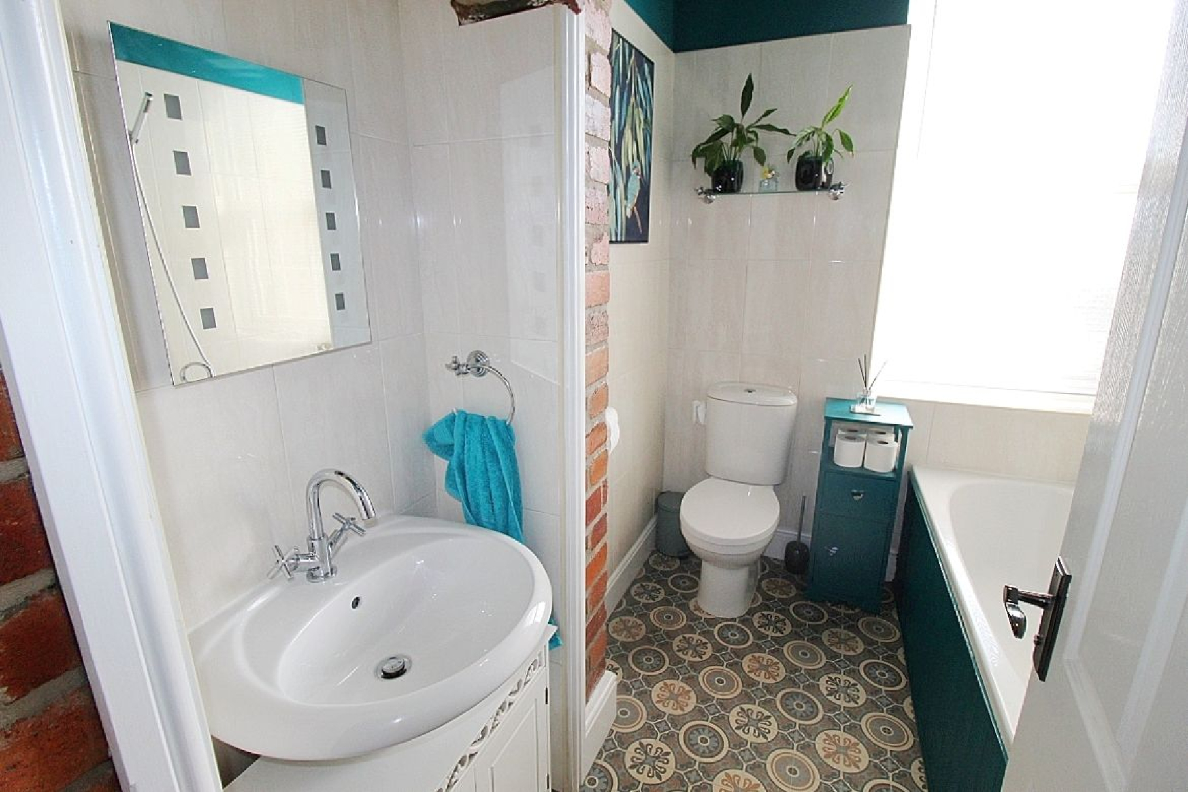
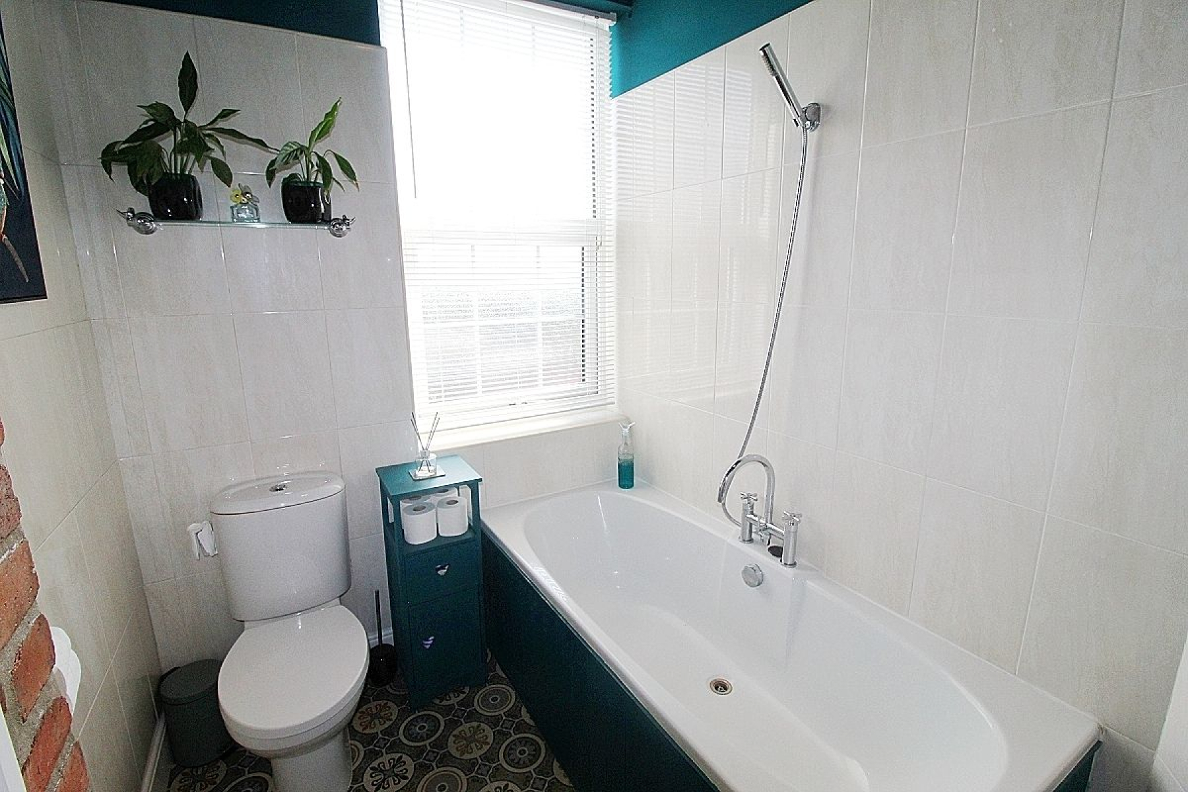
Family Bathroom w: 1.8m x l: 2.4m (w: 5' 11" x l: 7' 10") A beautiful family bathroom benefitting from a panelled bath with mixer tap shower, a vanity wash hand basin adopts a bespoke brick recess and a low level wc. Partially tiled walls with contrasting flooring, heated towel rail and rear facing upvc window.
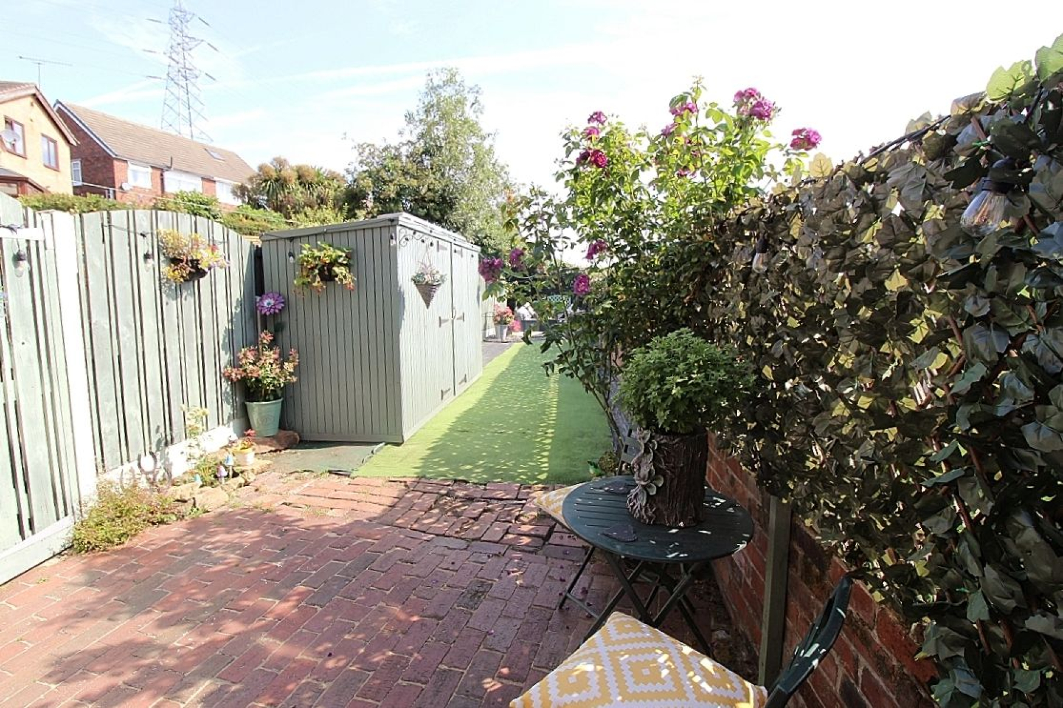
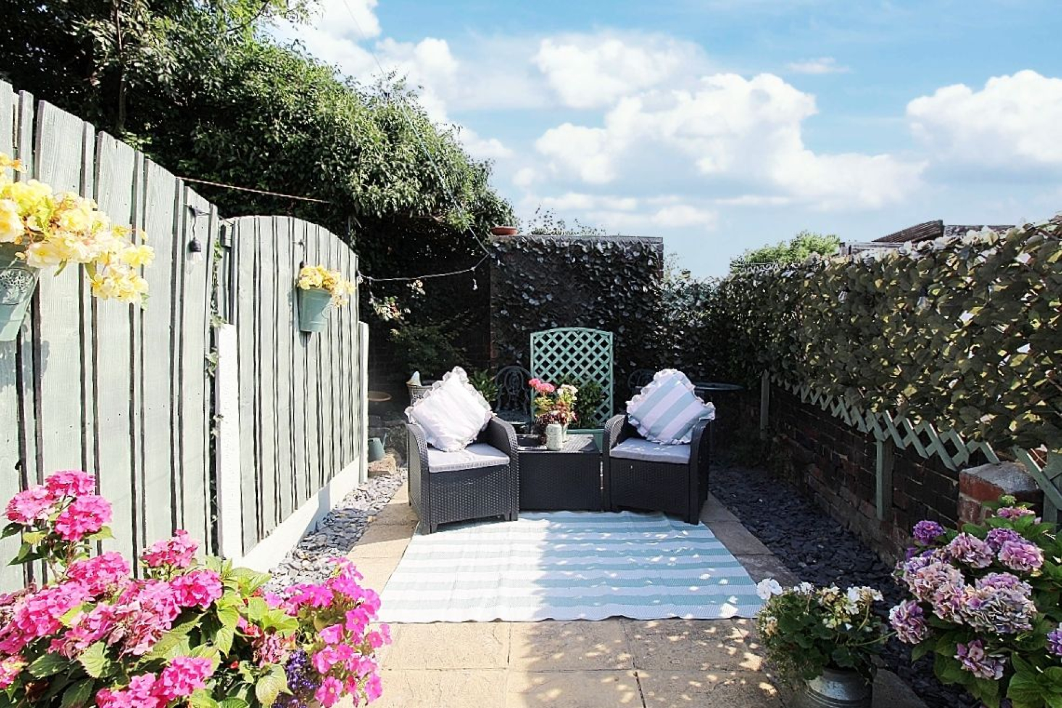
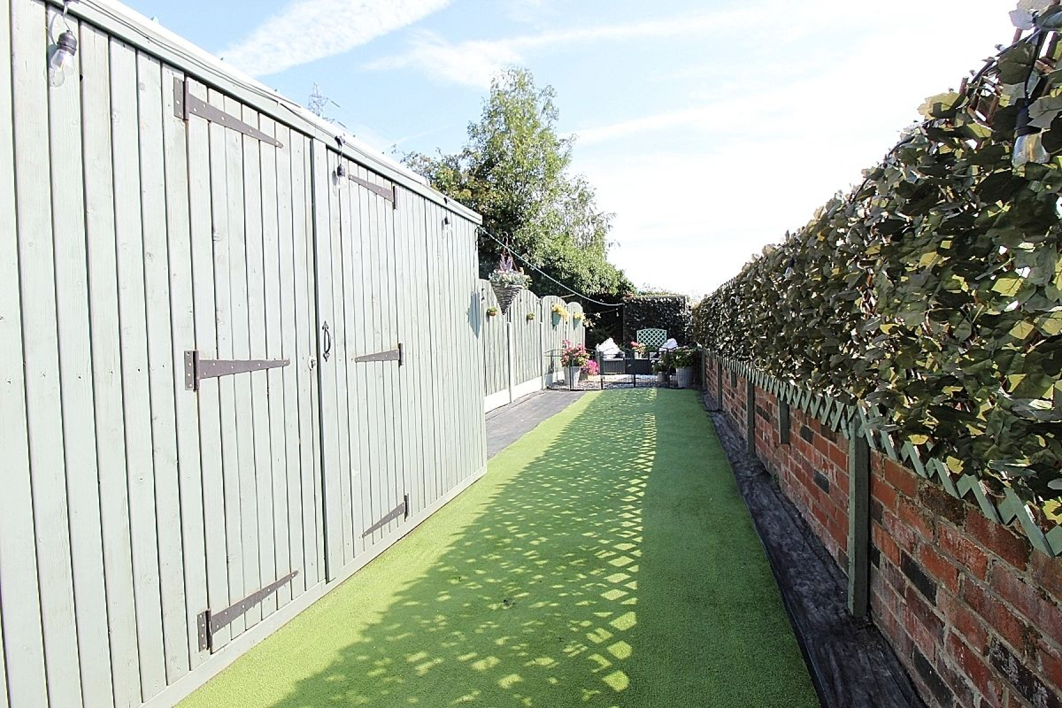
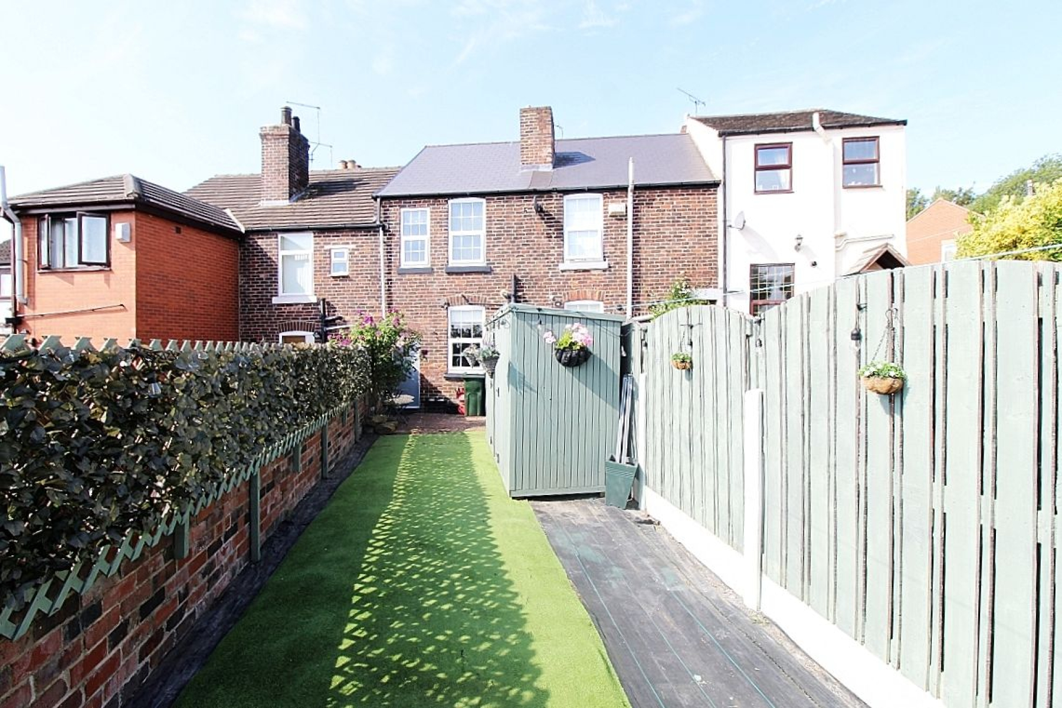
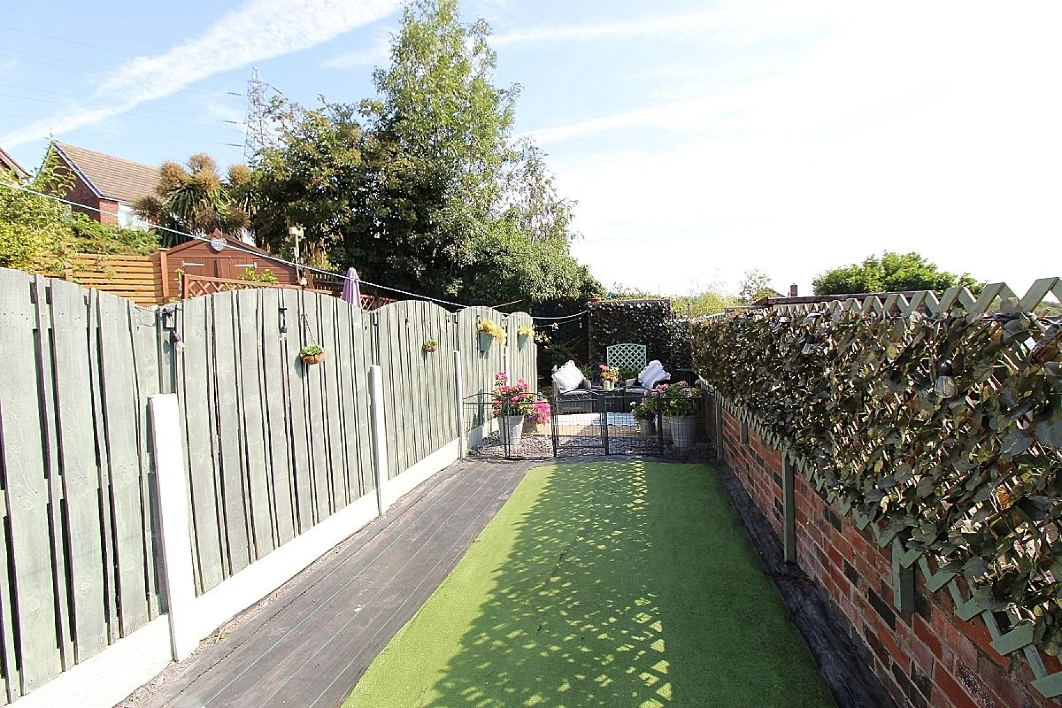
Outside This property oozes kerb appeal with ample road side parking. To the rear a fabulous low maintenance landscaped garden awaits with a bespoke brick patio leading to an Astro turf garden and a large garden shed. Gated access allows access to a further paved patio creating a fabulous entertaining area, all privately enclosed and a brick built outhouse for further storage.
This website uses cookies. We use cookies to provide social media features and to analyse our traffic. You consent to our cookies if you continue to use our website. Read our cookie policy.
I understand