GUIDE PRICE OF £130,000 to £140,000
DALE STREET LIVING, SPACE THAT KEEPS ON GIVING, STEP INSIDE AND START YOUR NEW BEGINNING!
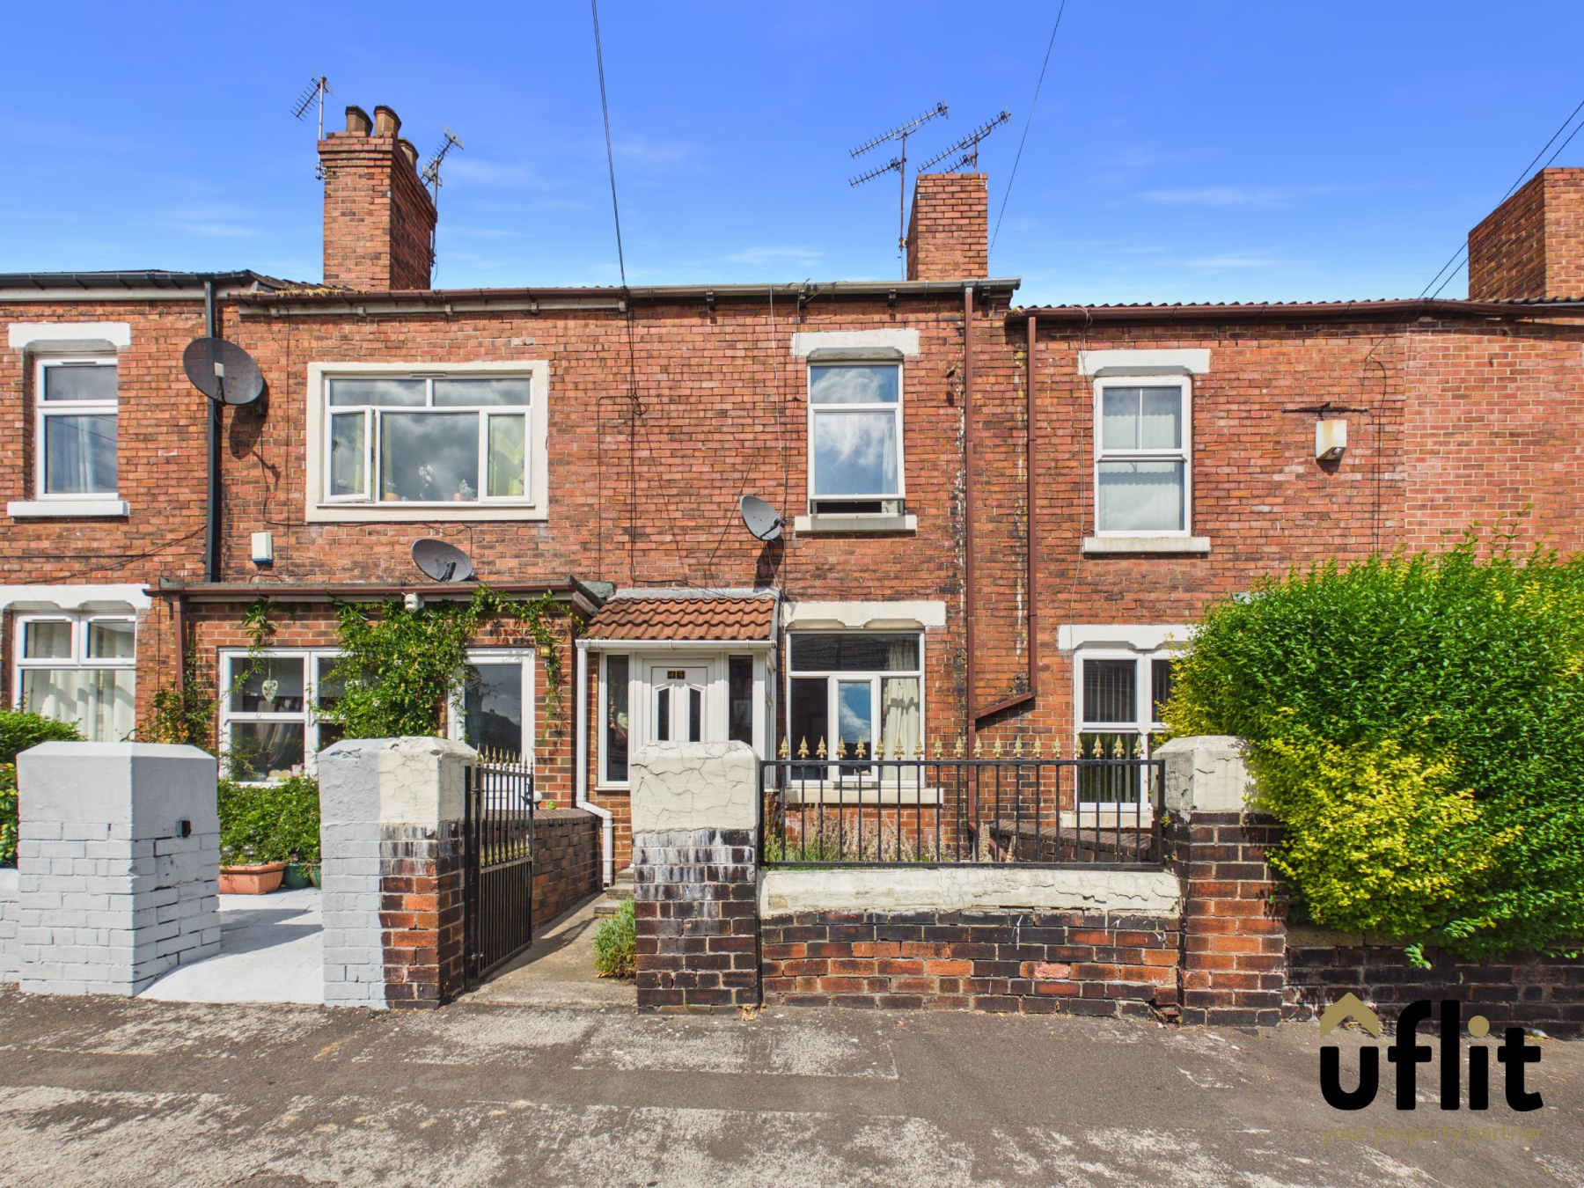
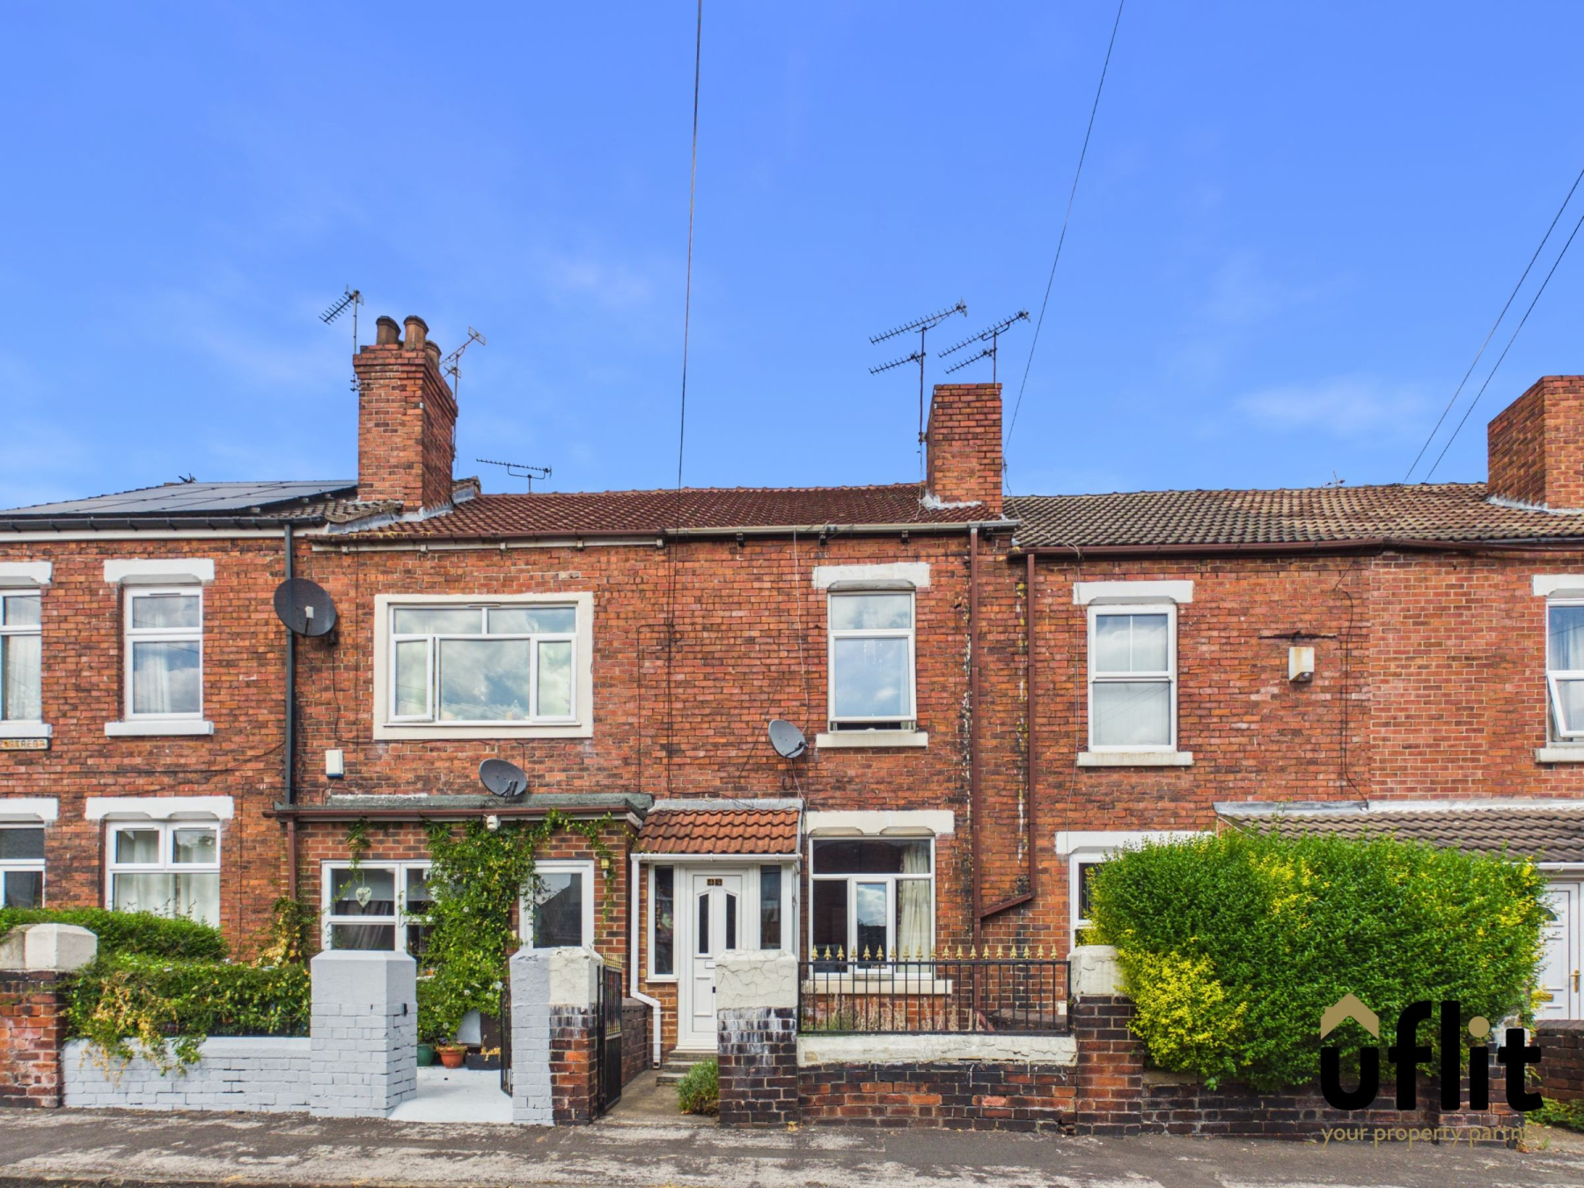
Uflit welcome to the market this three-bedroom mid-terraced property, situated on Dale Street in Rawmarsh. Offering spacious accommodation set over three floors, this home is perfect for first-time buyers or growing families alike and benefits from no onward chain.
Entered via a secure gate, a pathway leads you through the front garden filled with plants and established shrubbery into the entrance porch providing practical space before stepping through into the main living area.
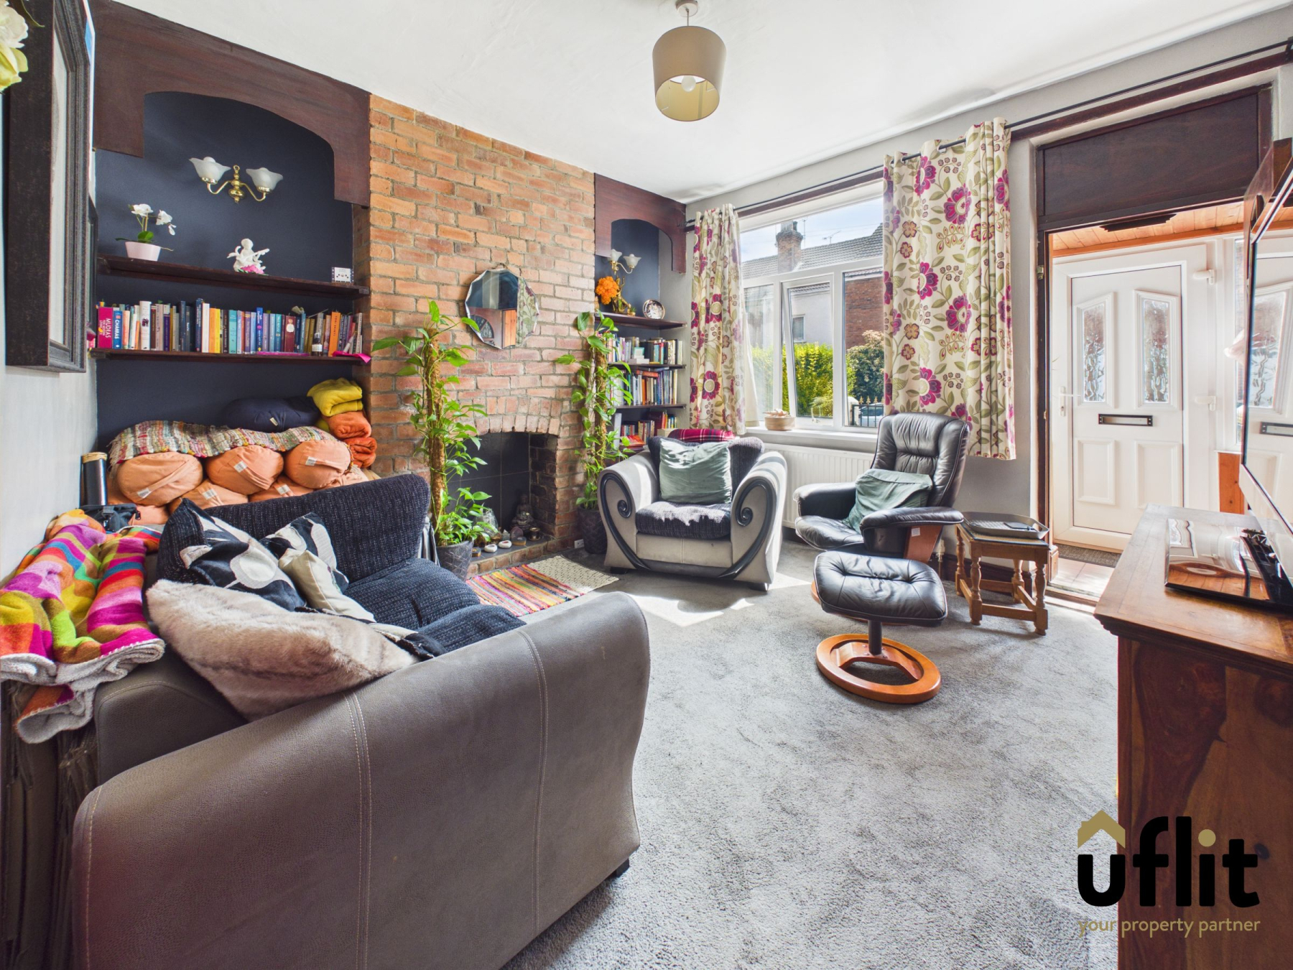
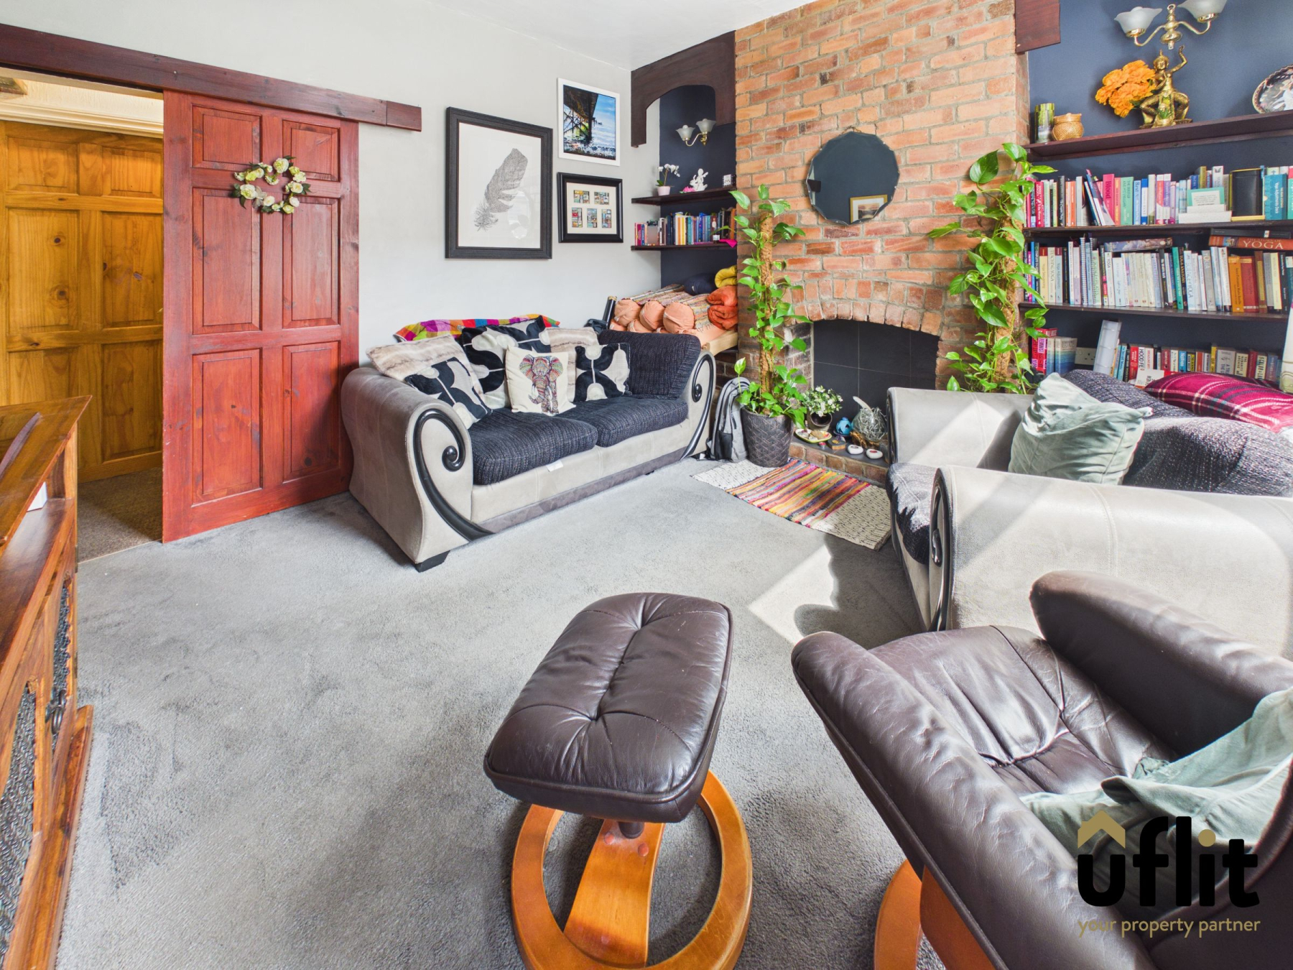
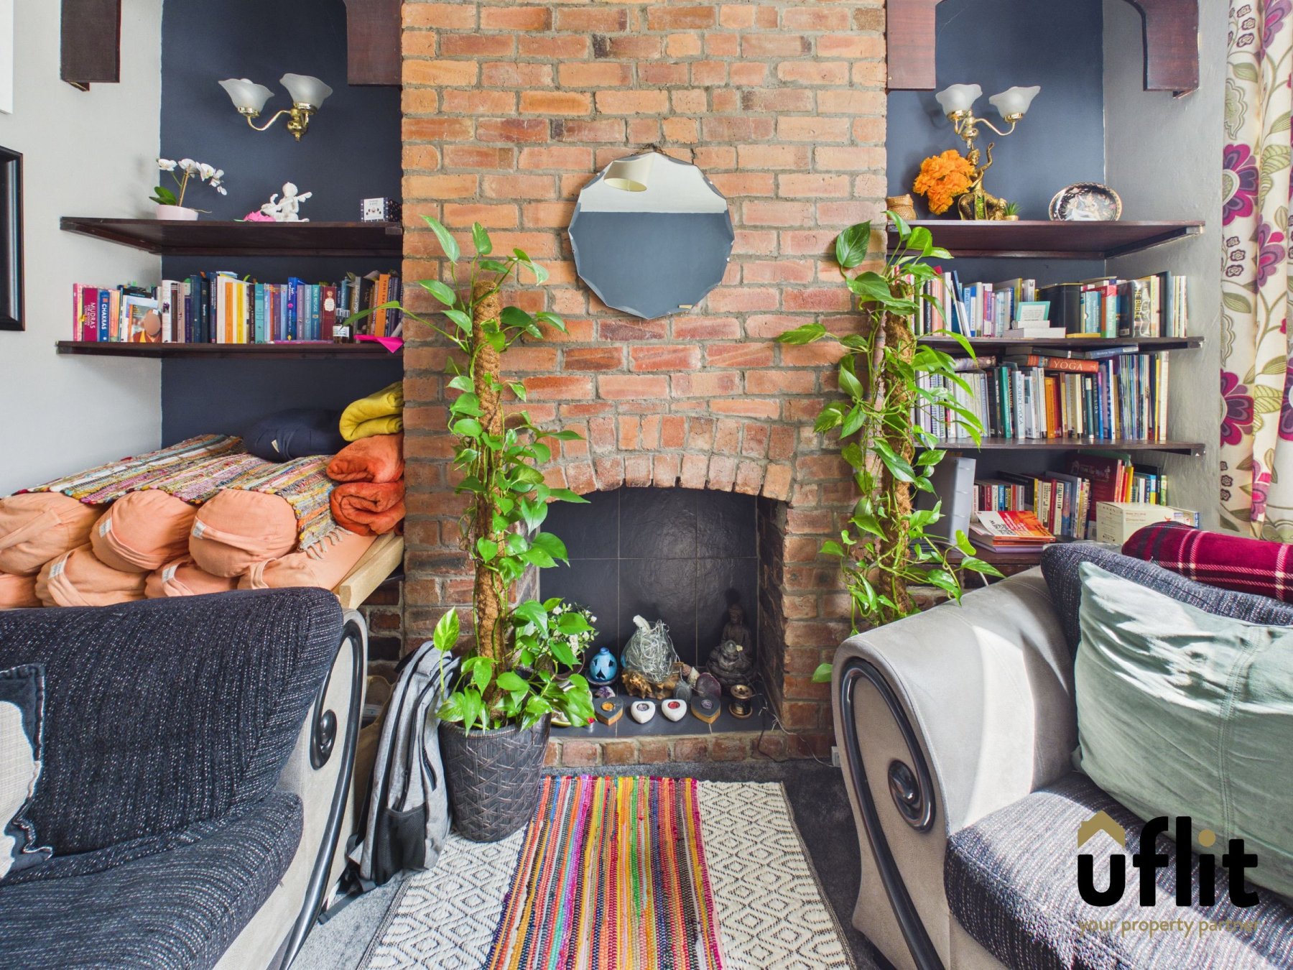
The lounge is positioned at the front of the property, featuring a window allowing natural light to flow through and a characterful brick open fireplace which creates a cosy focal point. From here, the home opens into a generous dining area, ideal for entertaining and everyday family living. The dining room benefits from access to the cellar, providing additional storage and flows seamlessly into the extended kitchen.
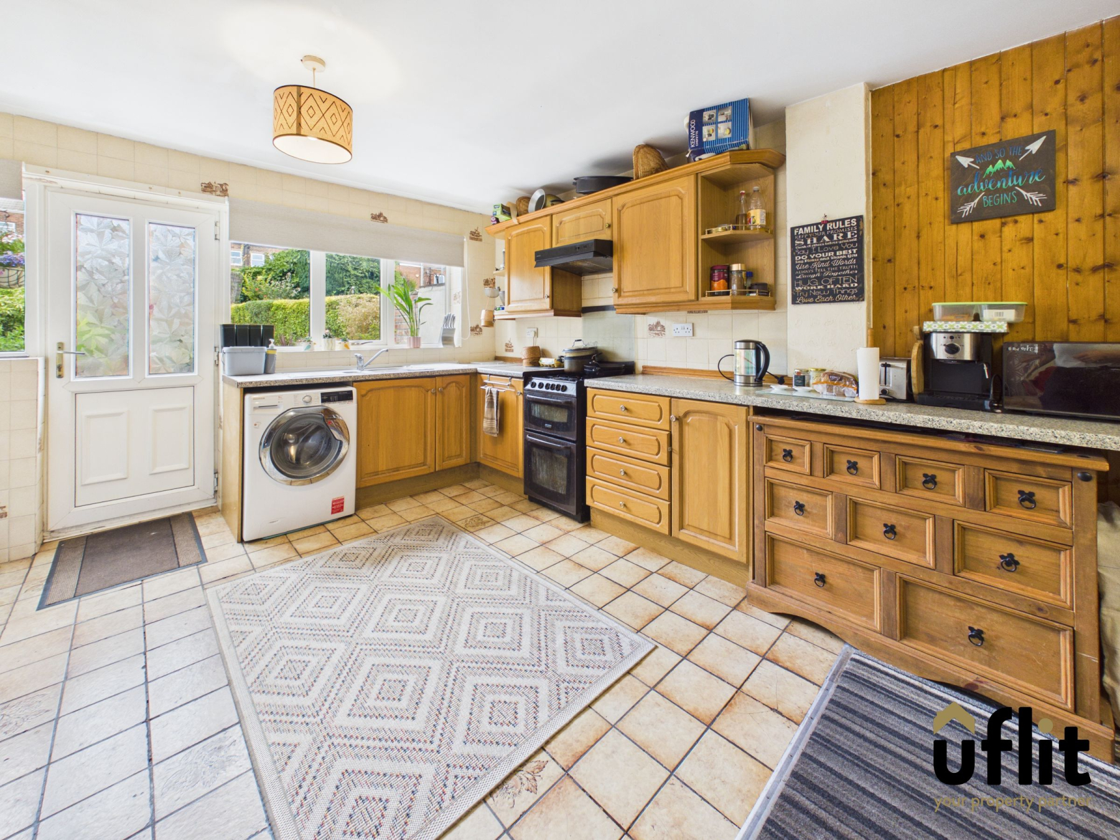
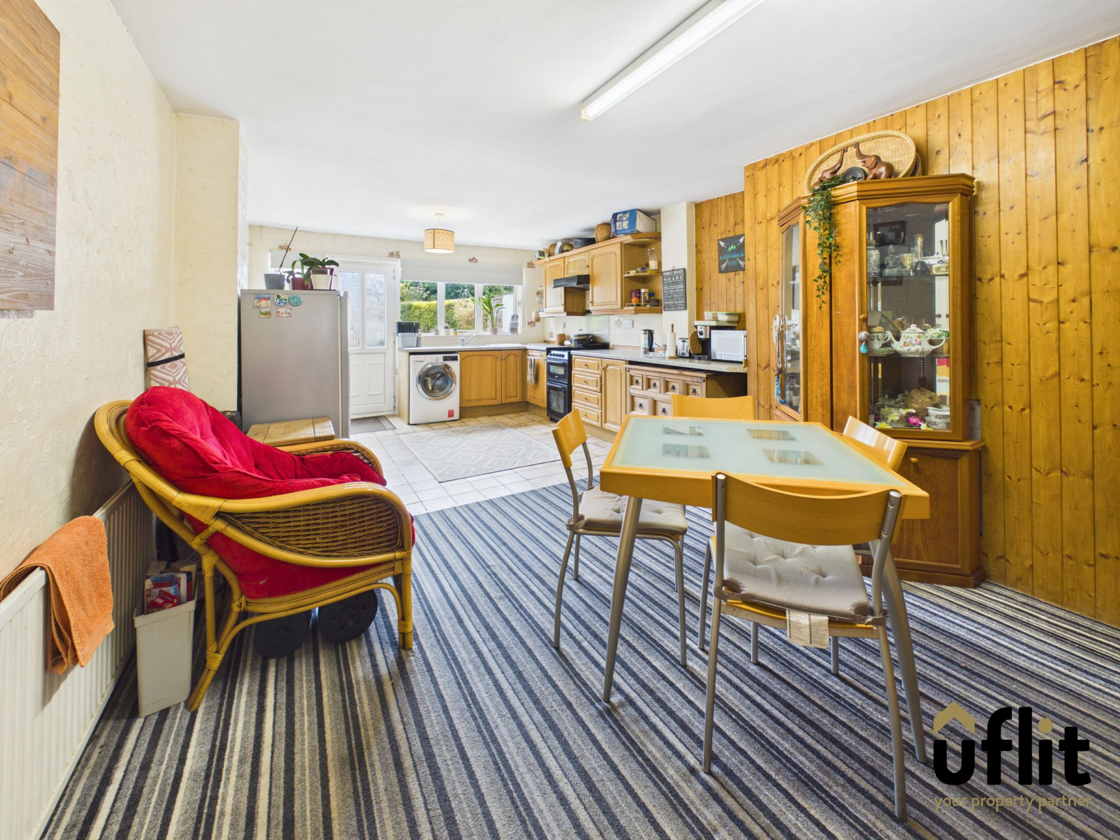
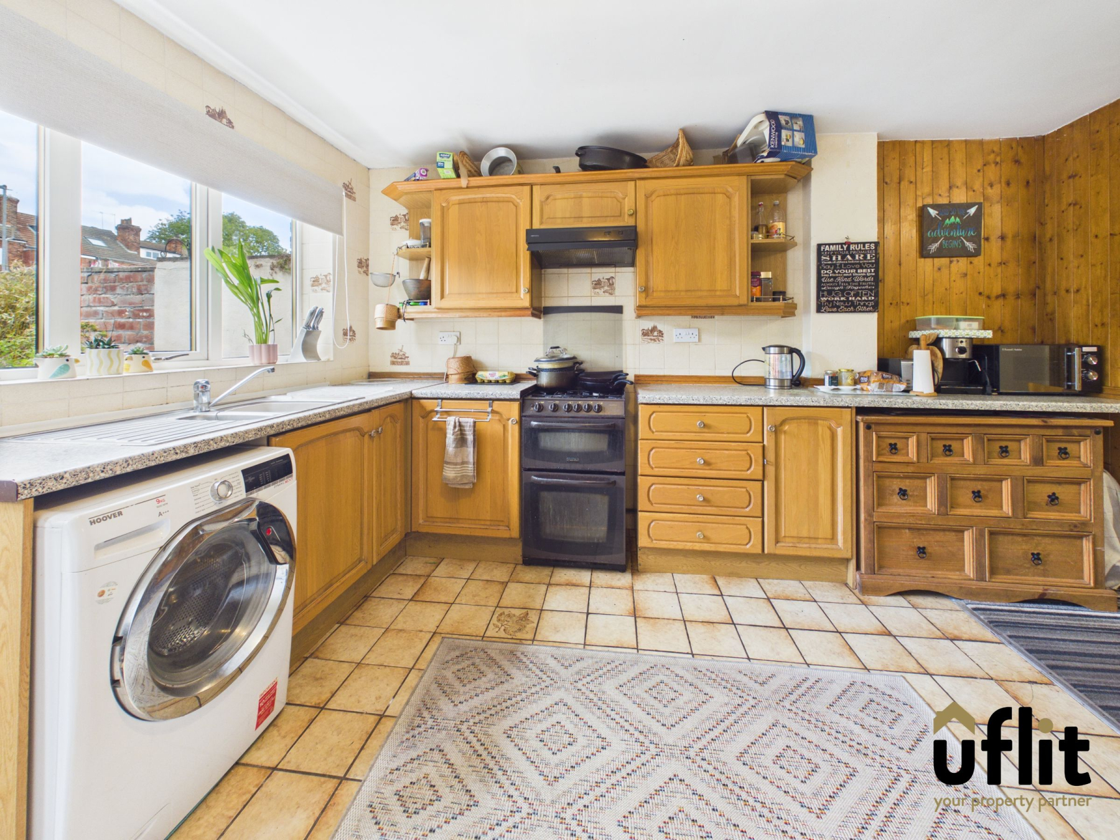
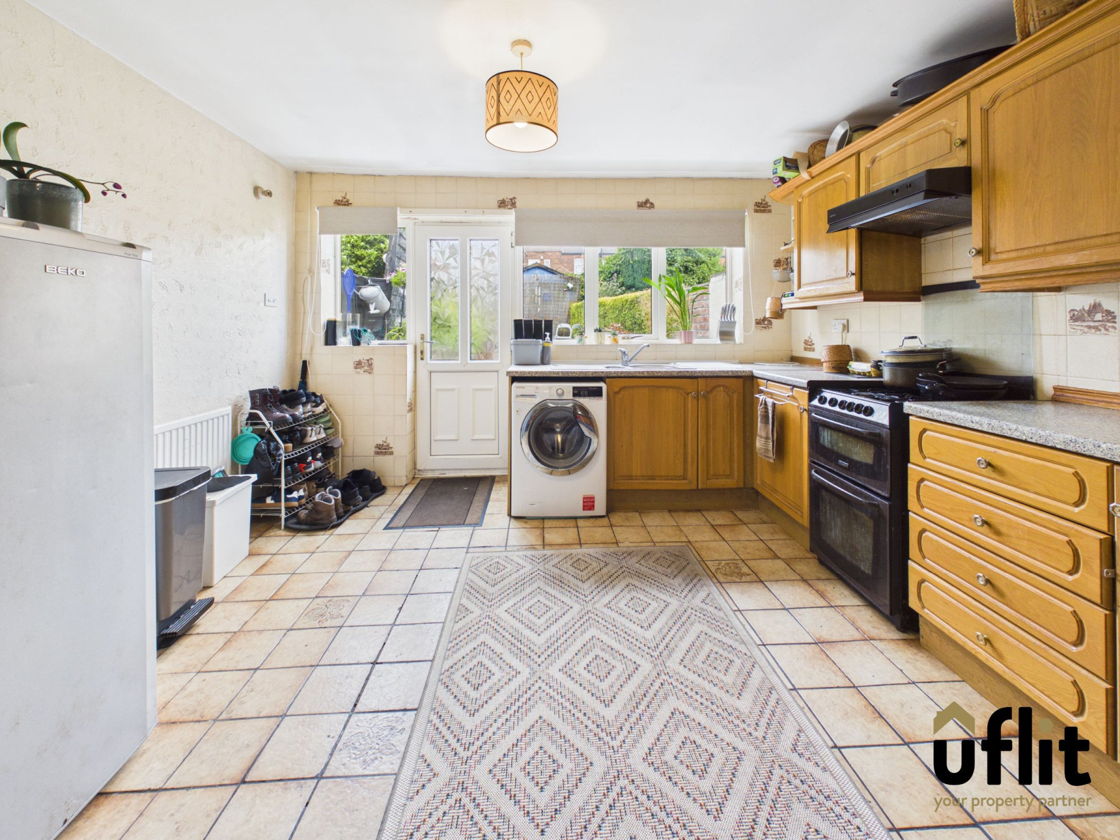
The kitchen has been thoughtfully extended to create an open-plan dining kitchen space, offering ample room for cooking and socialising. With a window overlooking the rear and direct access to the garden, it provides a bright and functional space. There is provision for a gas oven and hob, as well as space for a washing machine and fridge freezer, complemented by partially tiled walls.
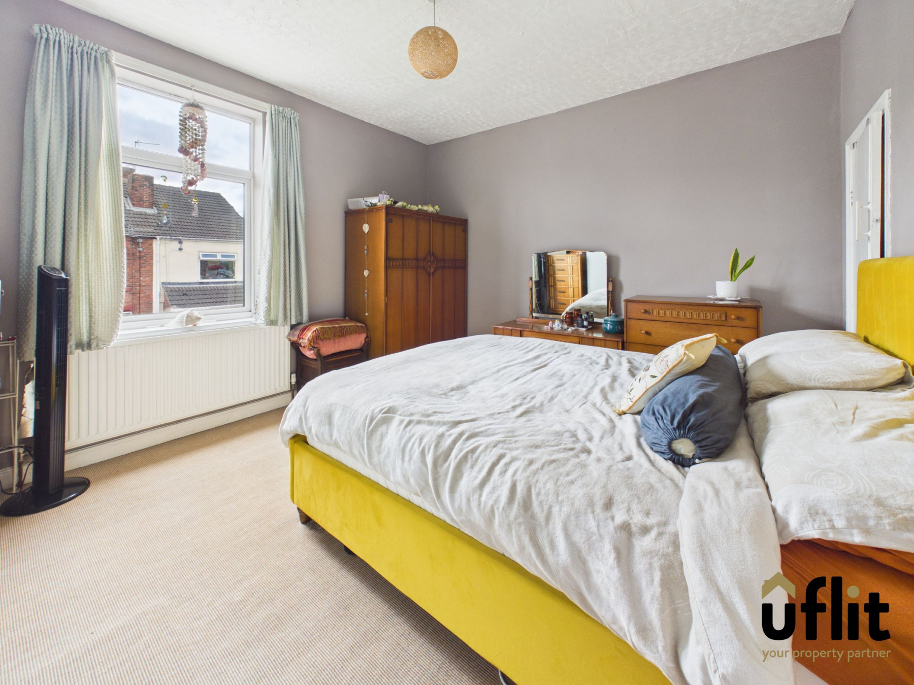
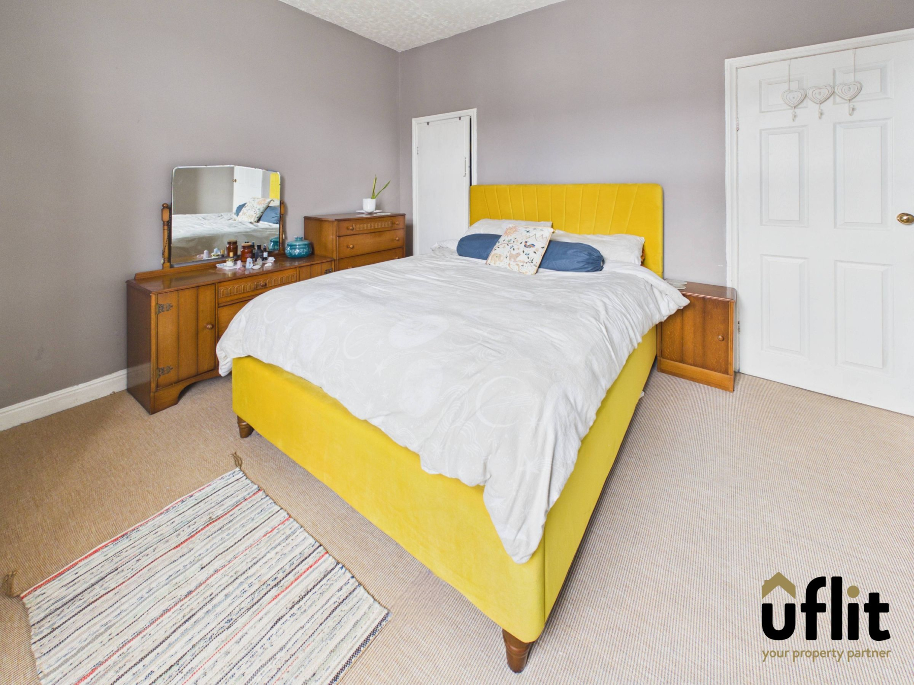
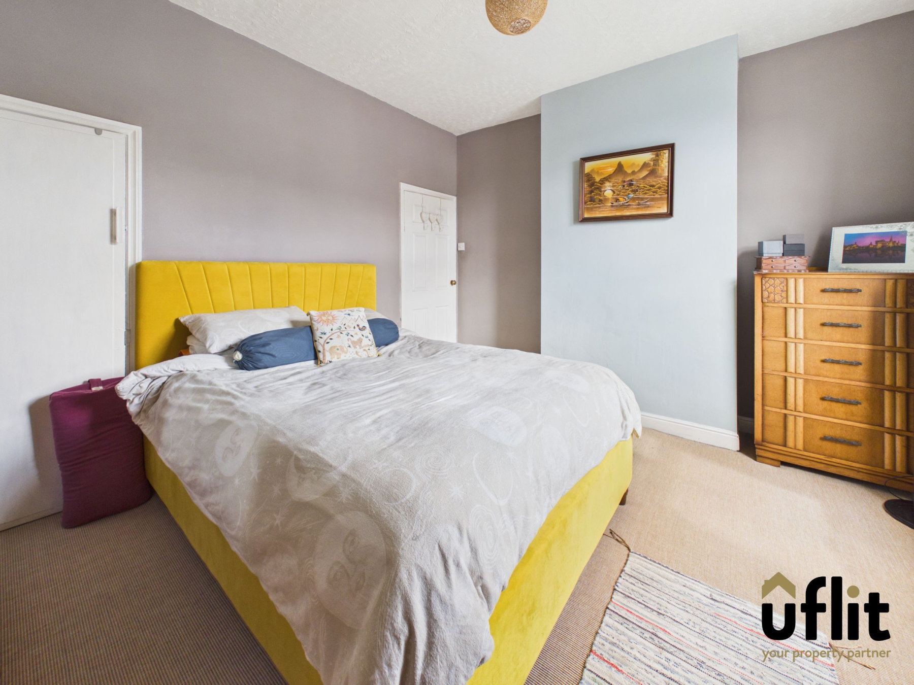
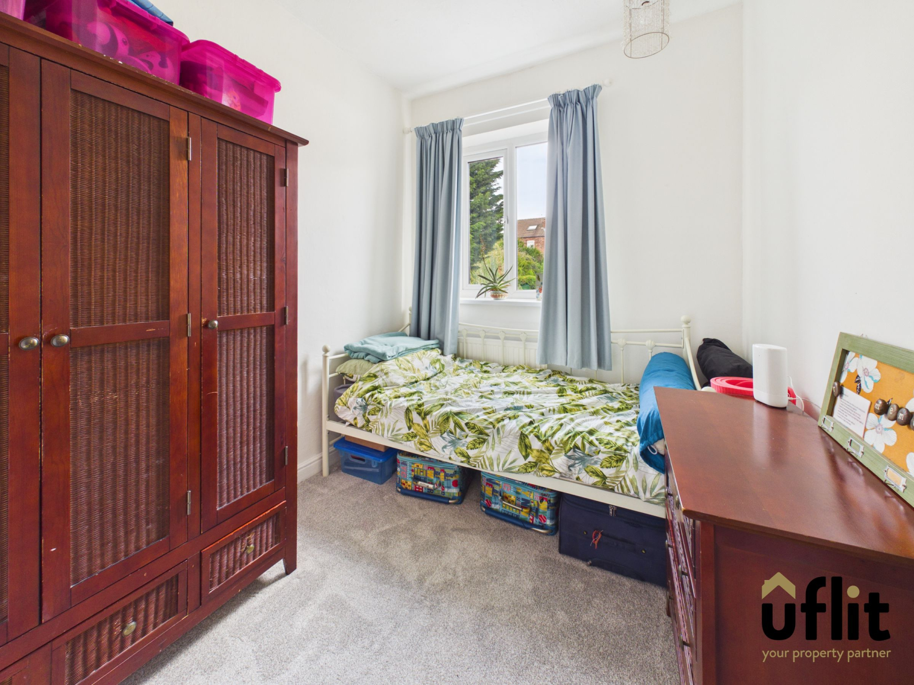
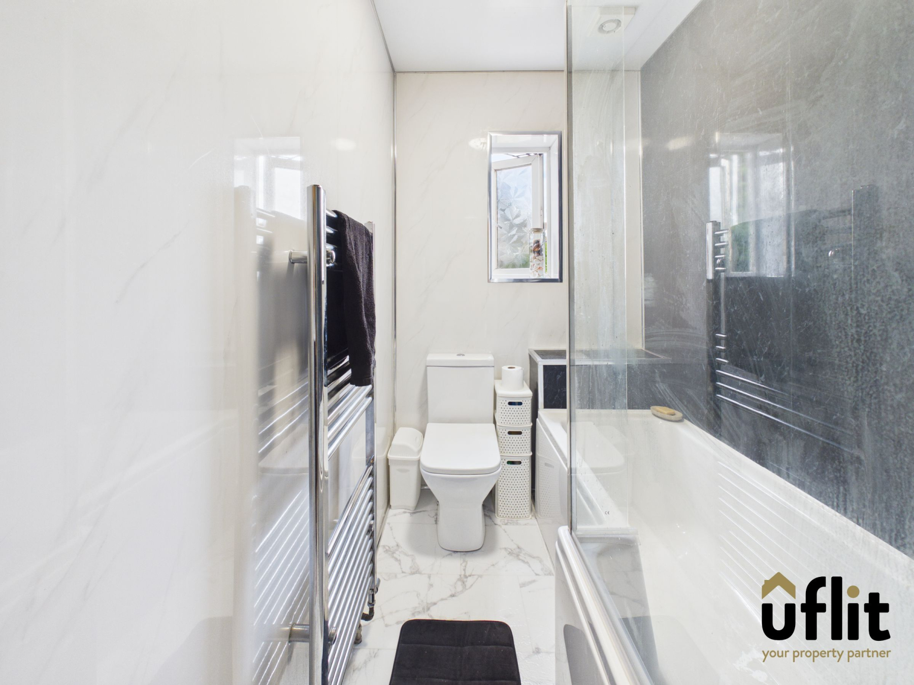
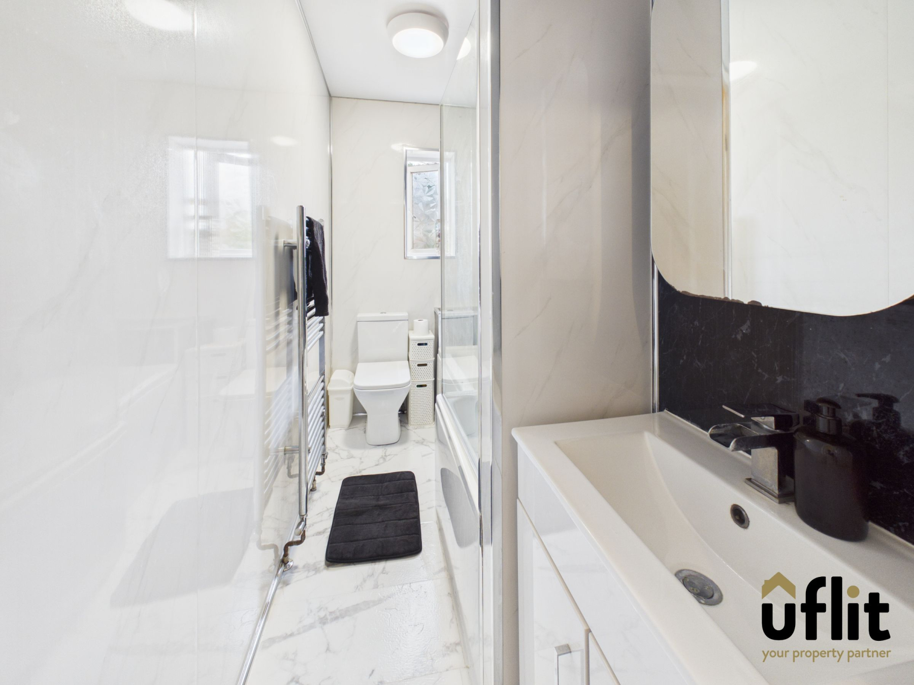
To the first floor, the landing gives access to two bedrooms and the family bathroom. The master bedroom is a spacious front-facing room, complete with a useful storage cupboard. A further bedroom overlooks the rear, making it ideal as a child's room, guest room or home office. The bathroom is stylishly presented, featuring panelled walls, a bath with dual-headed shower over, wash basin set within a vanity unit and a low-level WC.
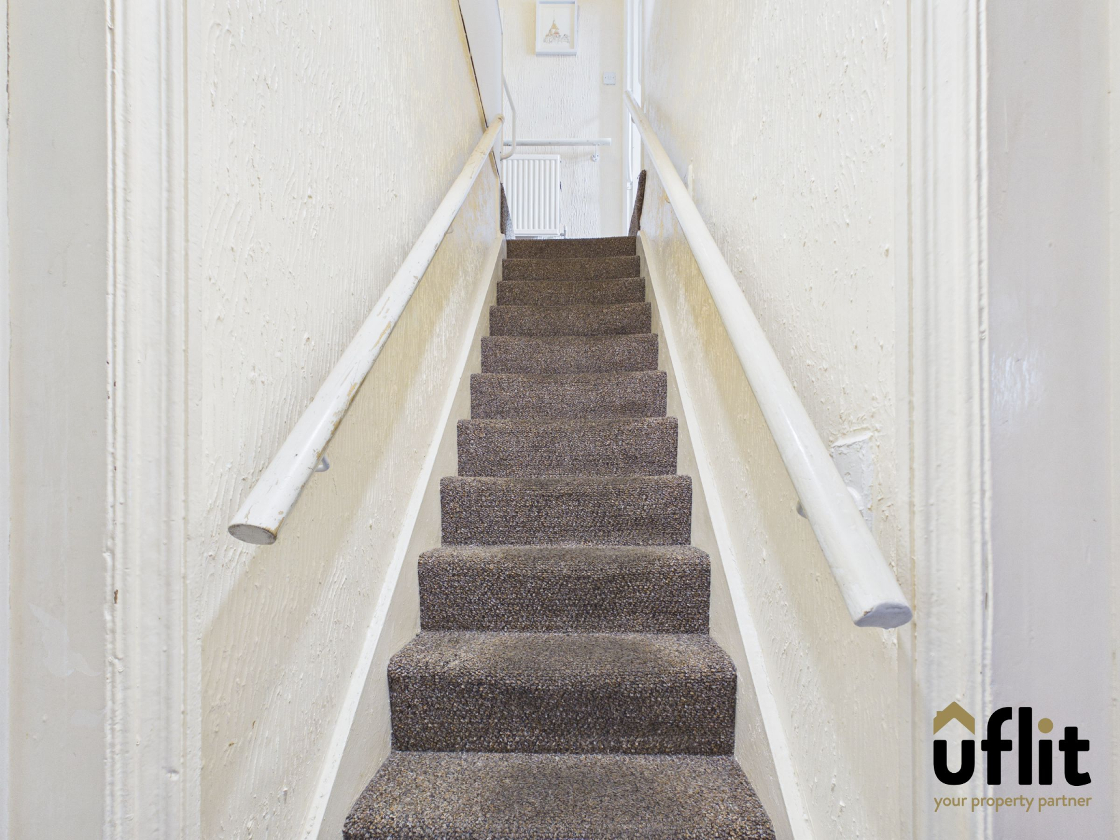
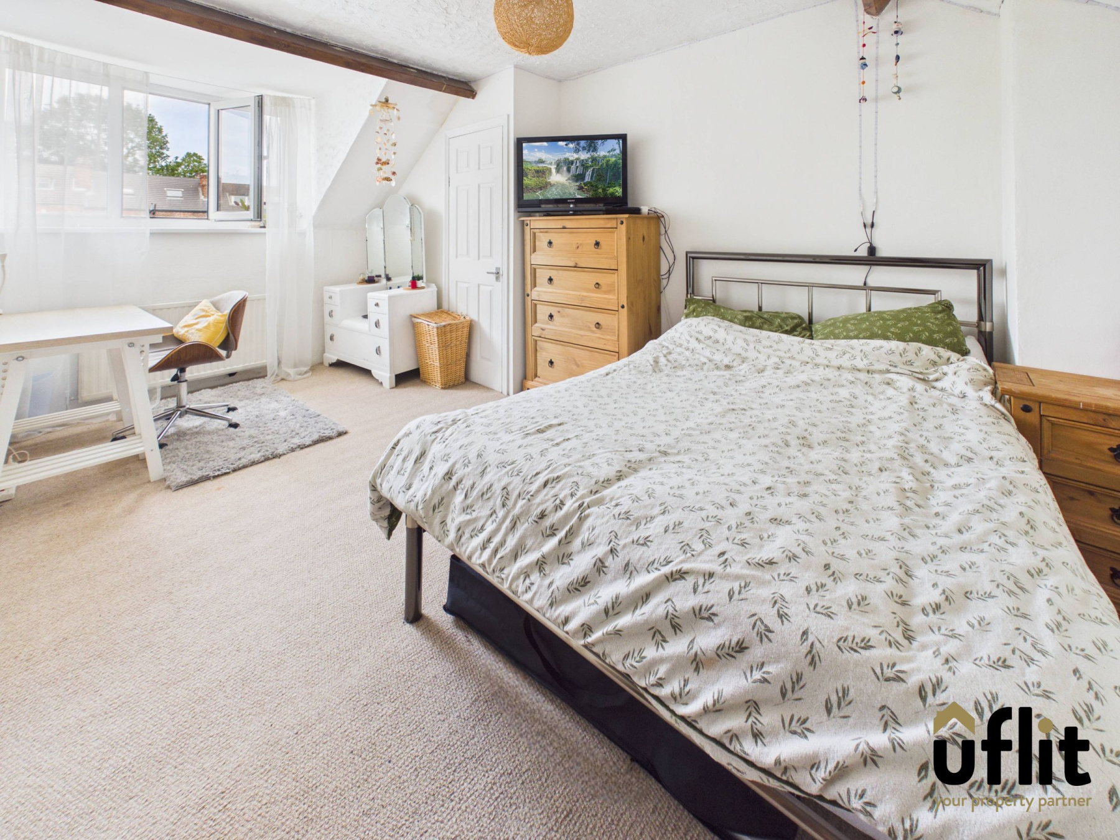
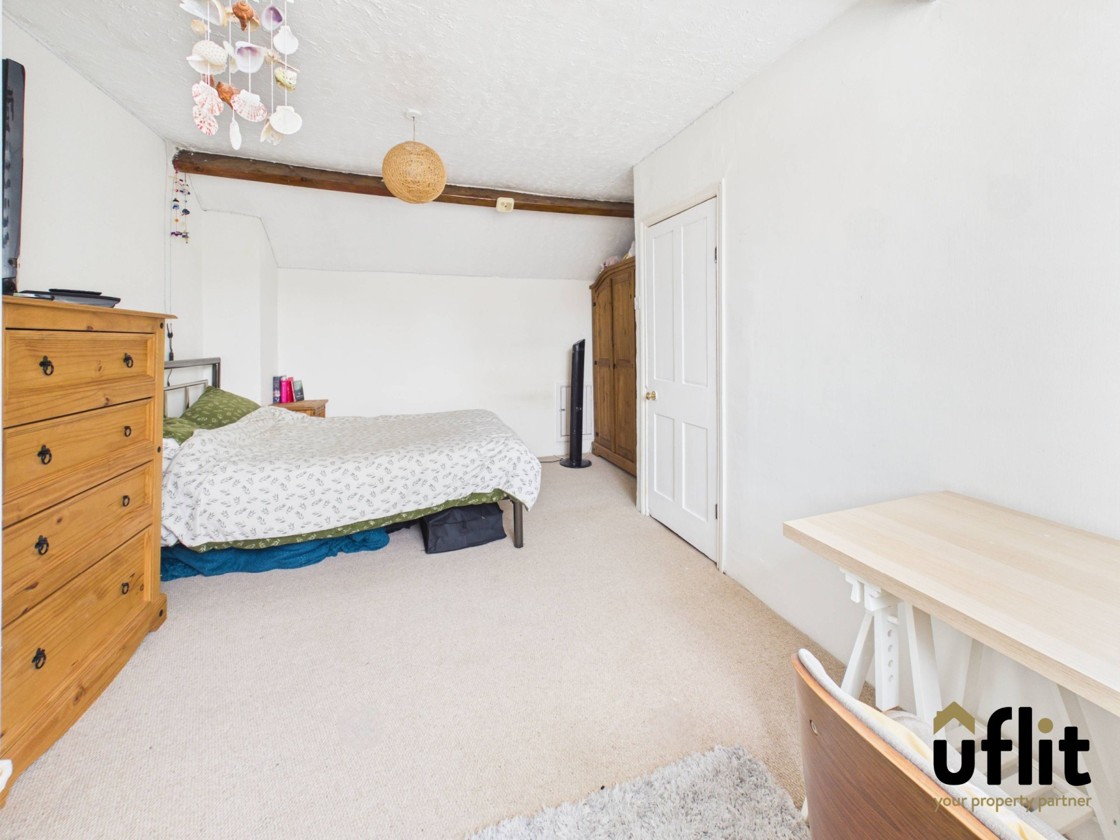
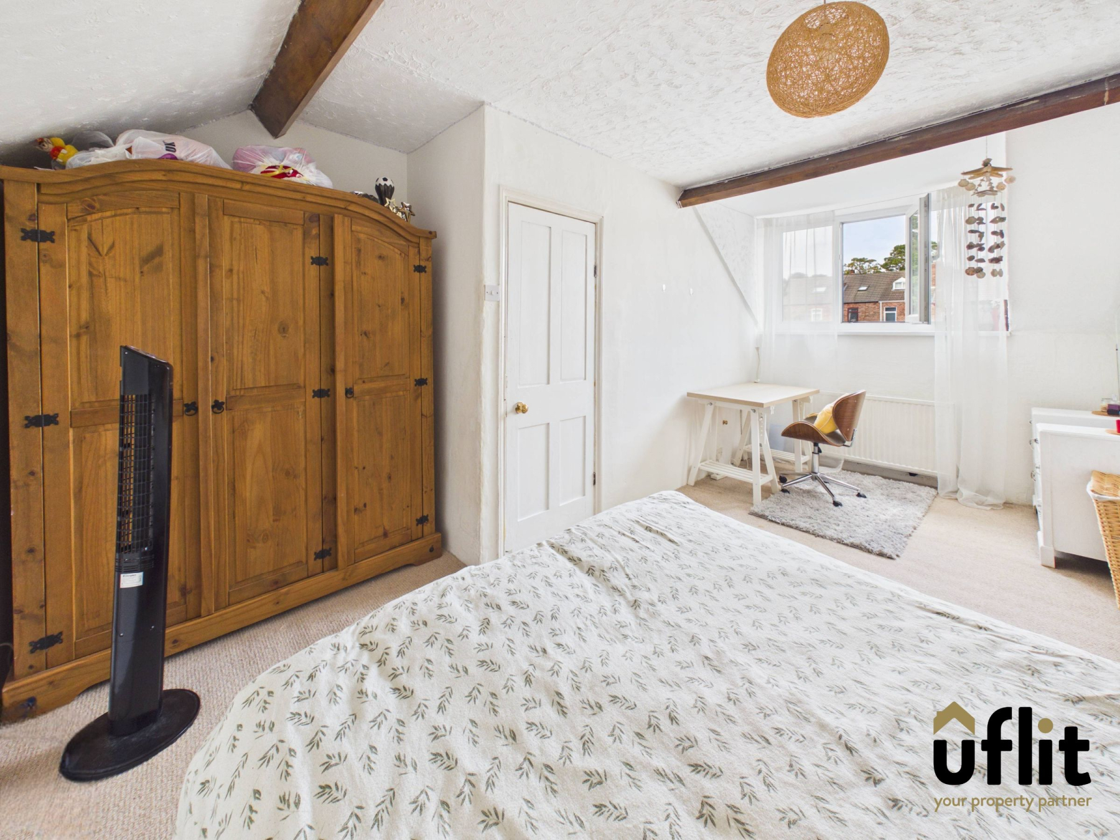
A second landing leads to the converted attic, which has been transformed into a third bedroom. This versatile space benefits from a rear-facing window and additional storage, making it ideal as a main bedroom, guest suite or home workspace.
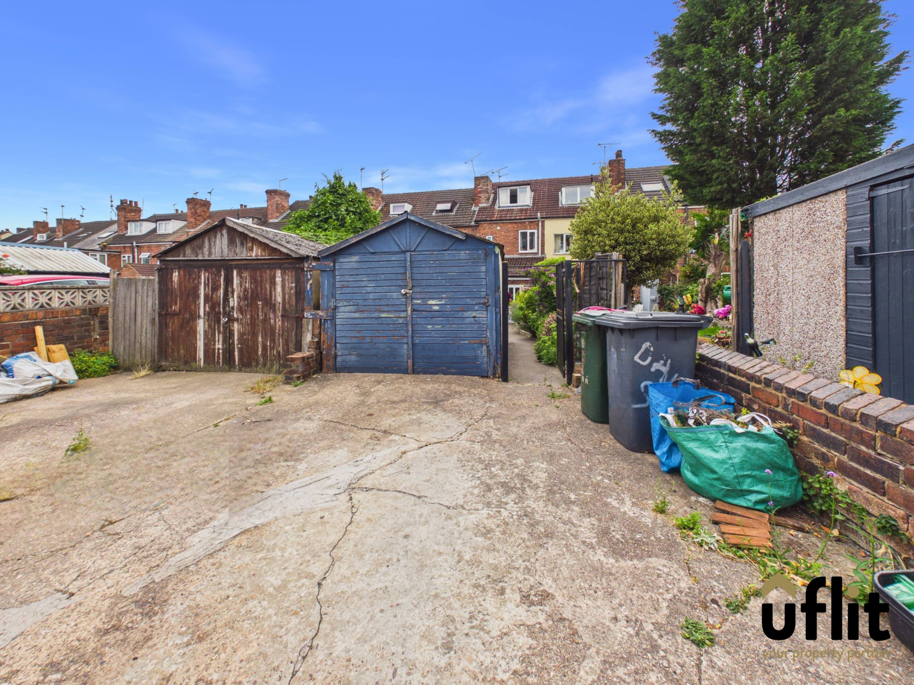
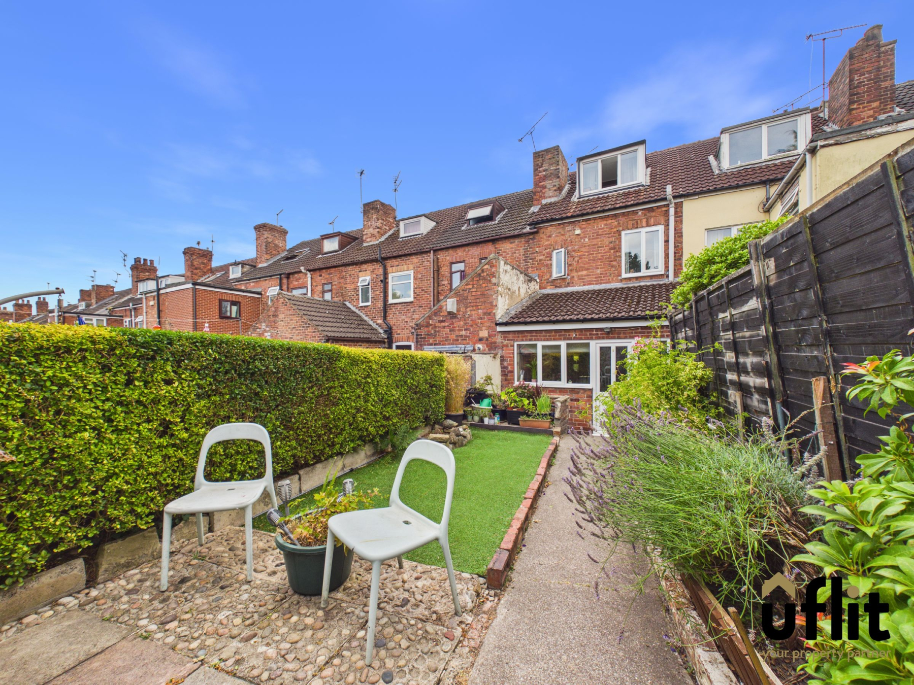
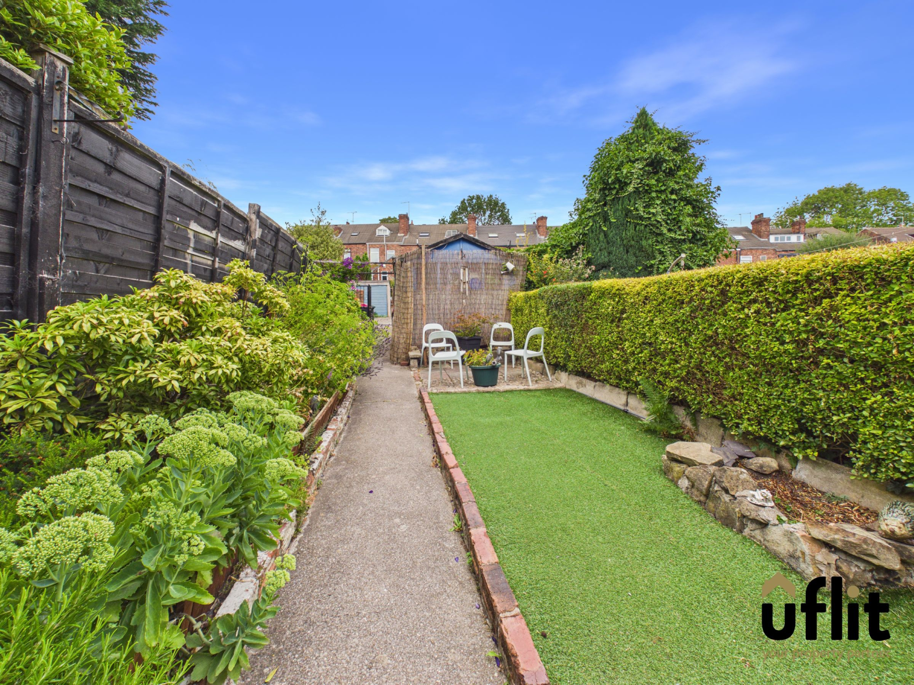
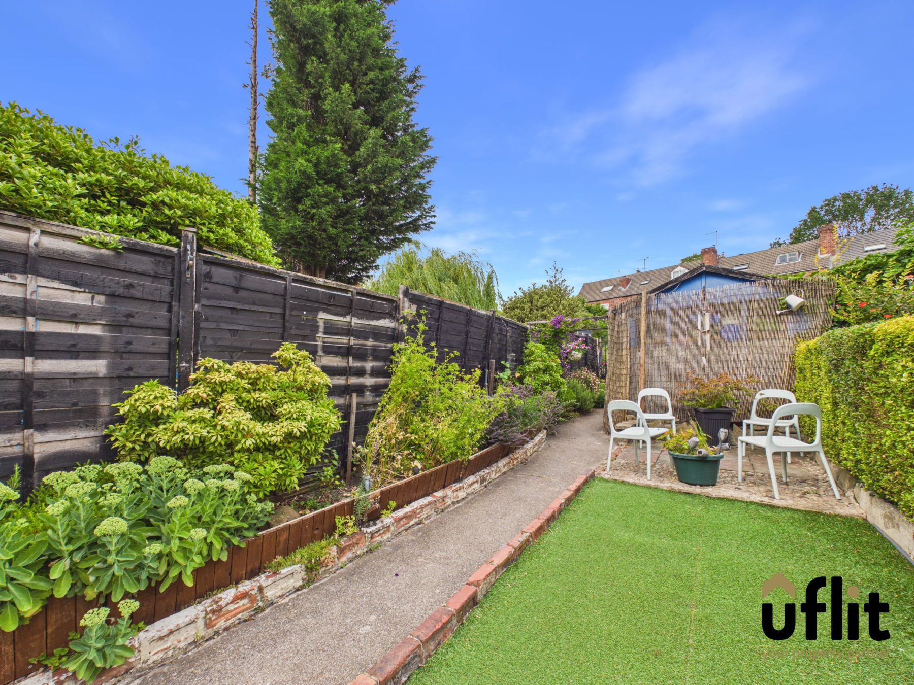
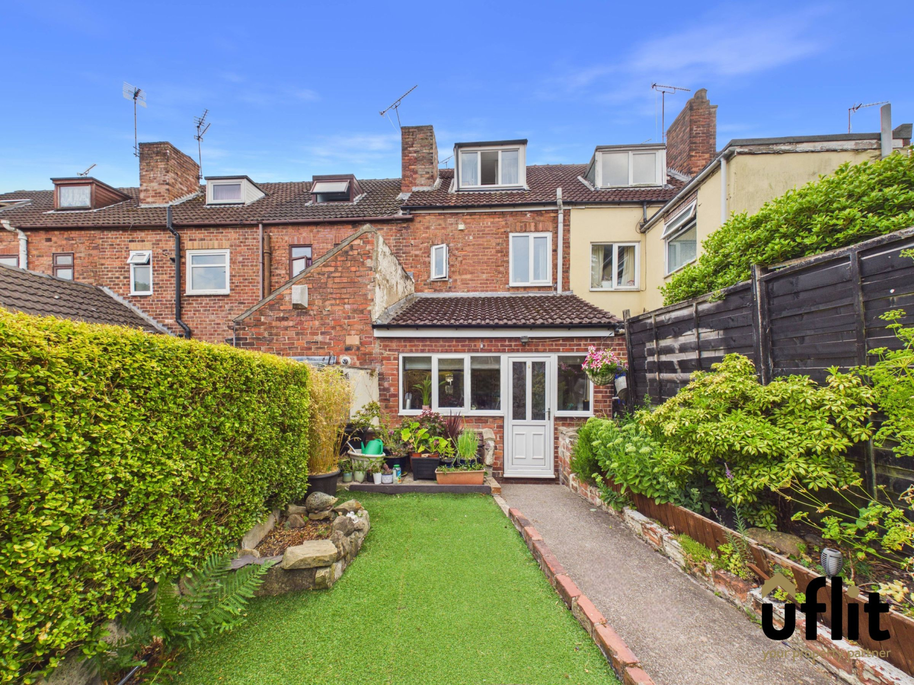
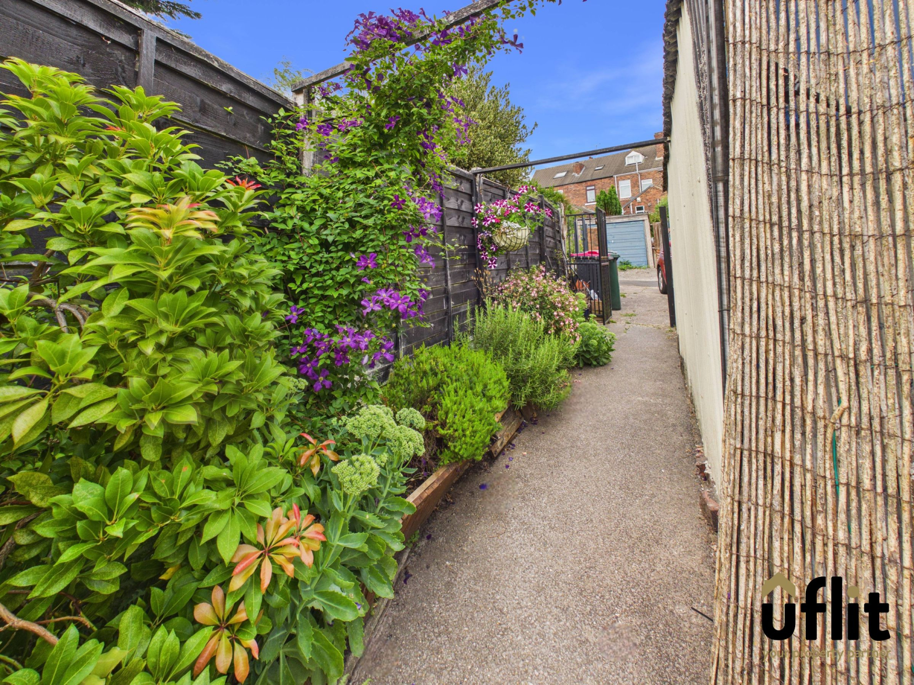
Externally, the property continues to impress. To the rear, there is access from both the kitchen and a rear driveway. A pathway leads to a low-maintenance garden, featuring a patio seating area, artificial grass and borders filled with plants and shrubbery-perfect for relaxing or entertaining. A garage is also located to the rear, providing off-street parking or additional storage.
This fantastic home offers generous living space, a versatile layout, no onward chain and a convenient location, making it a must-see for any buyer.
DONT DELAY CONTACT UFLIT TODAY ON 01709 912730!
Council Tax Band: A
Tenure: Freehold
Parking options: Garage, Off Street
Garden details: Enclosed Garden
Electricity supply: Mains
Heating: Gas Mains
Water supply: Mains
Sewerage: Mains
Entrance Porch
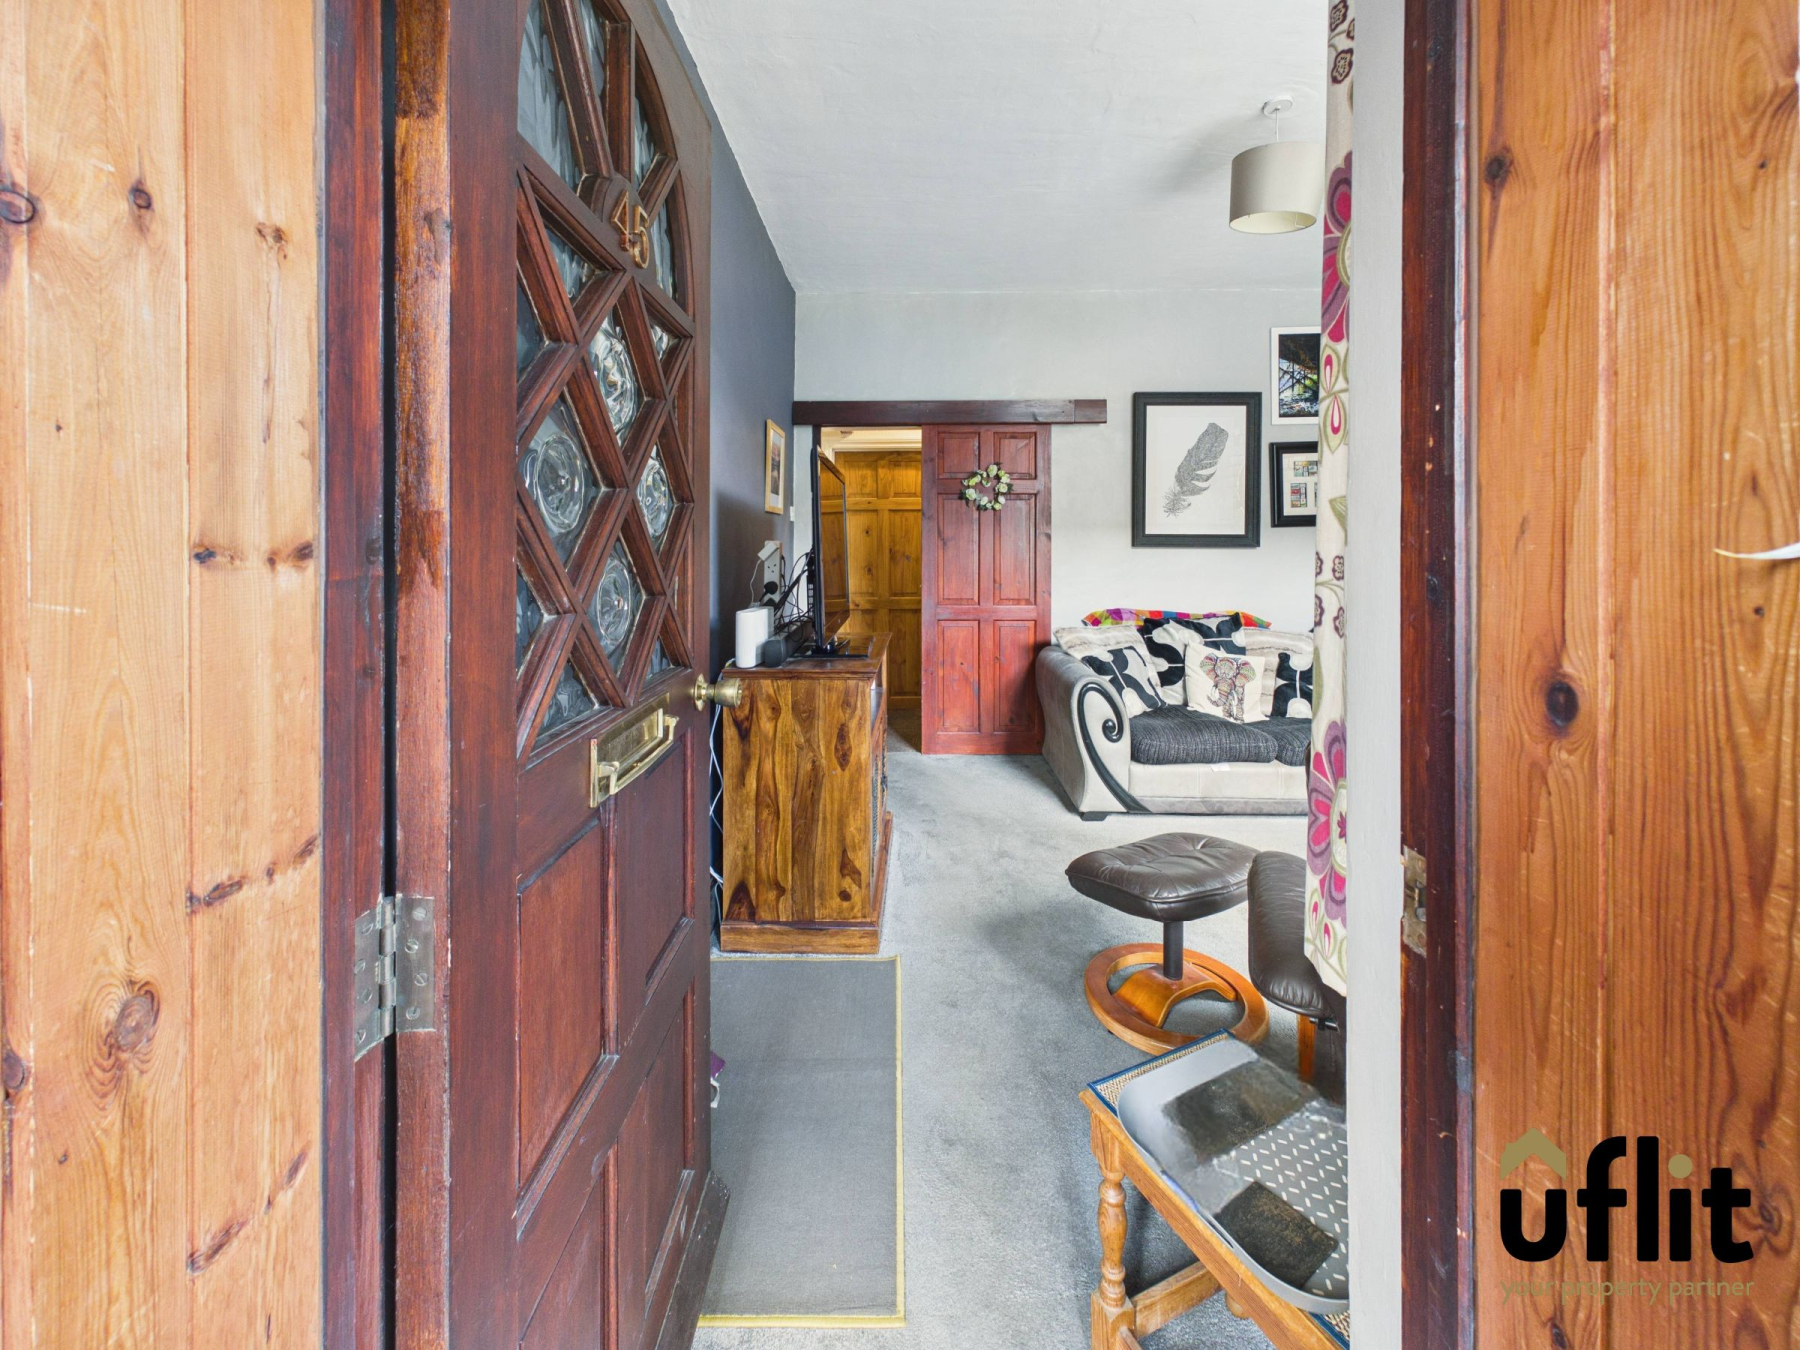
The entrance porch benefits from tiled flooring and surrounding windows allowing natural light, with a door leading directly into the lounge.
Lounge
A welcoming front-facing lounge featuring a window allowing plenty of natural light. The room is finished with carpeted flooring and a radiator, with a characterful brick open fireplace creating a cosy focal point.
Dining room
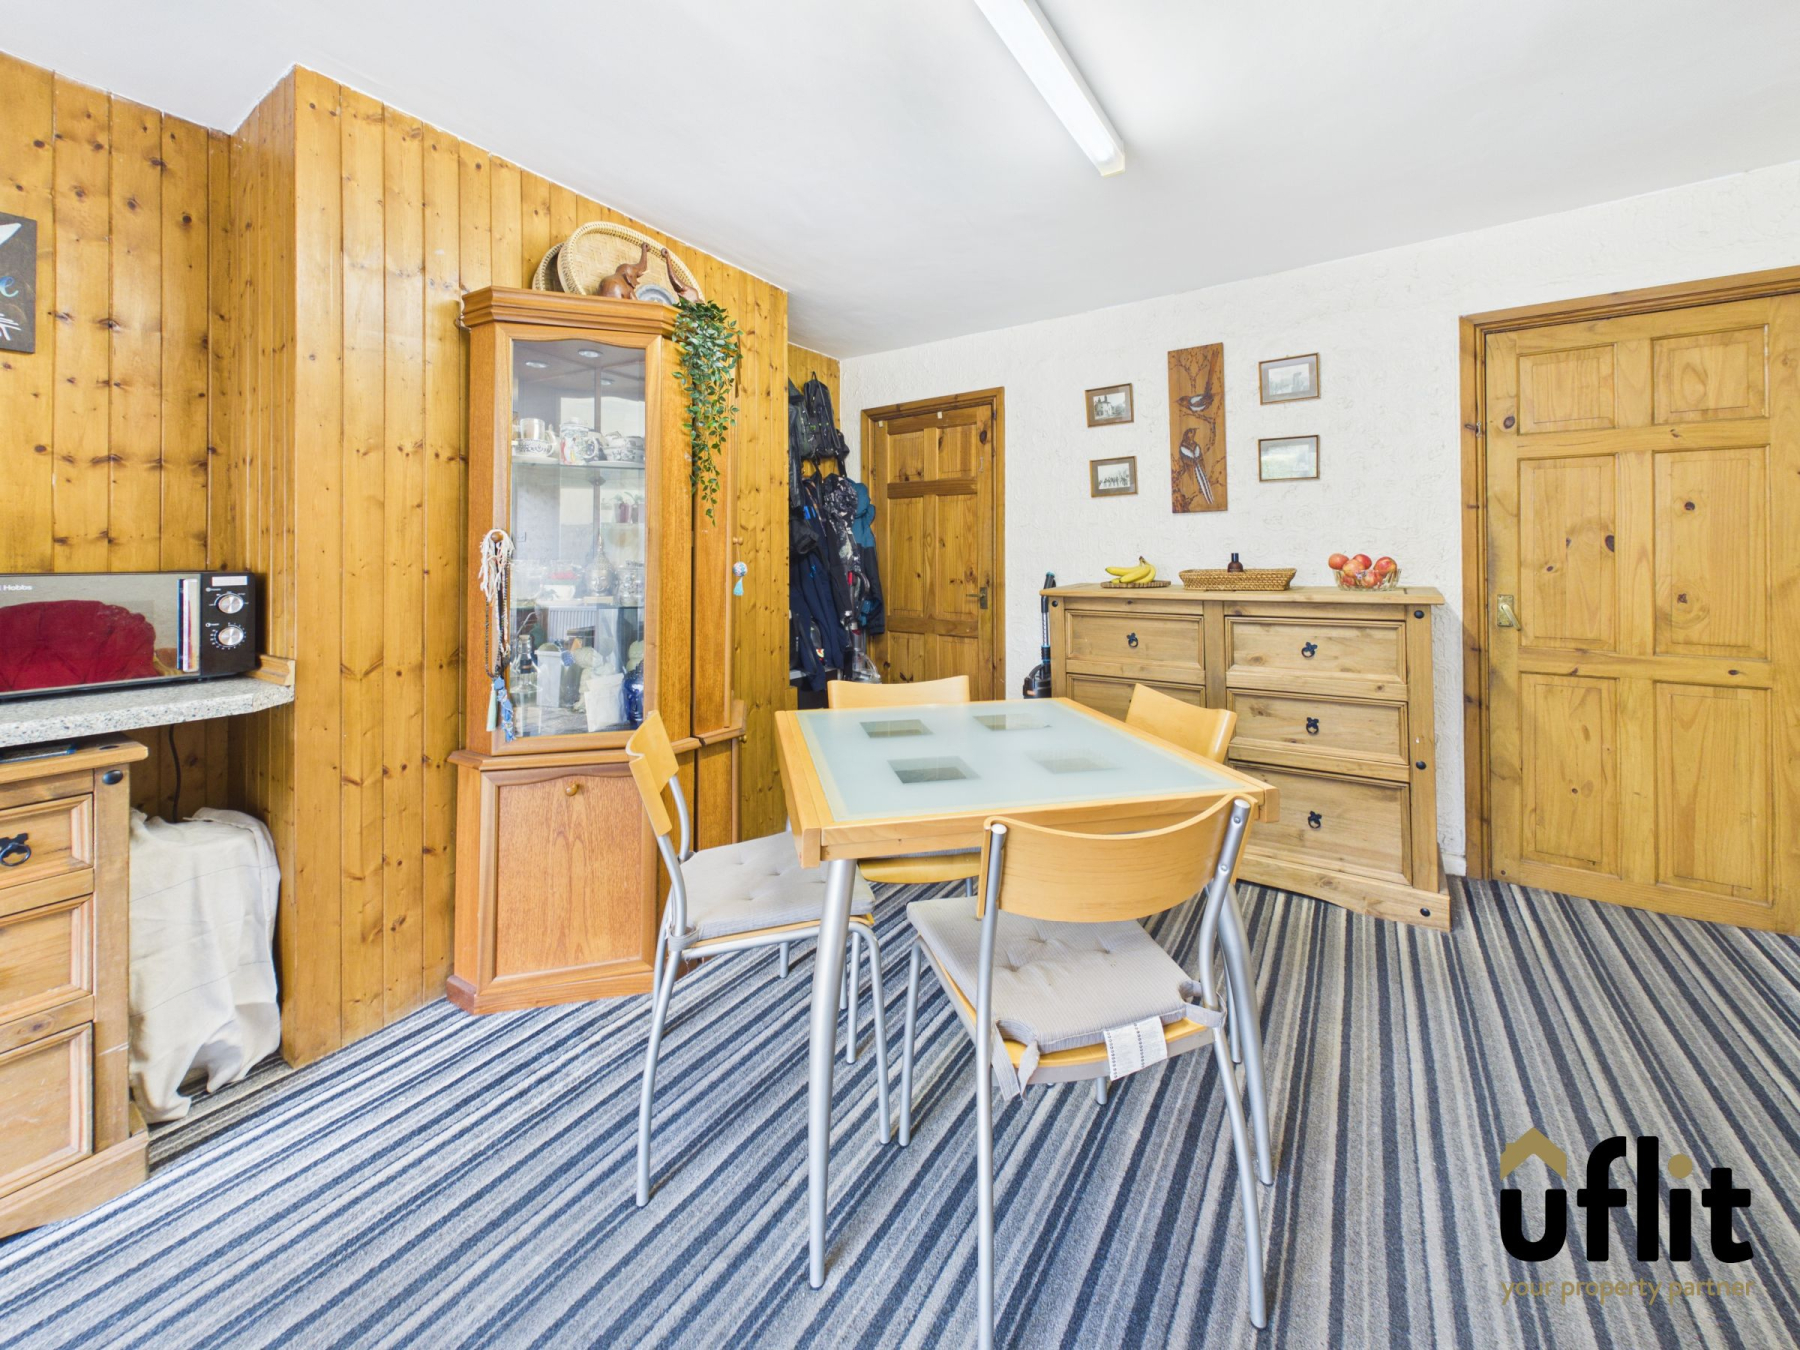
A spacious dining area offering an open-plan layout flowing into the kitchen, ideal for modern family living and entertaining. The room features carpeted flooring, a radiator and provides access to the cellar for additional storage.
Kitchen
An extended kitchen forming part of the open-plan diner, providing a practical and functional space. Finished with tiled flooring and partially tiled walls, the kitchen includes a rear-facing window and door giving access to the outside. There is space for a gas oven and hob, washing machine and fridge freezer.
FIRST FLOOR:
Landing
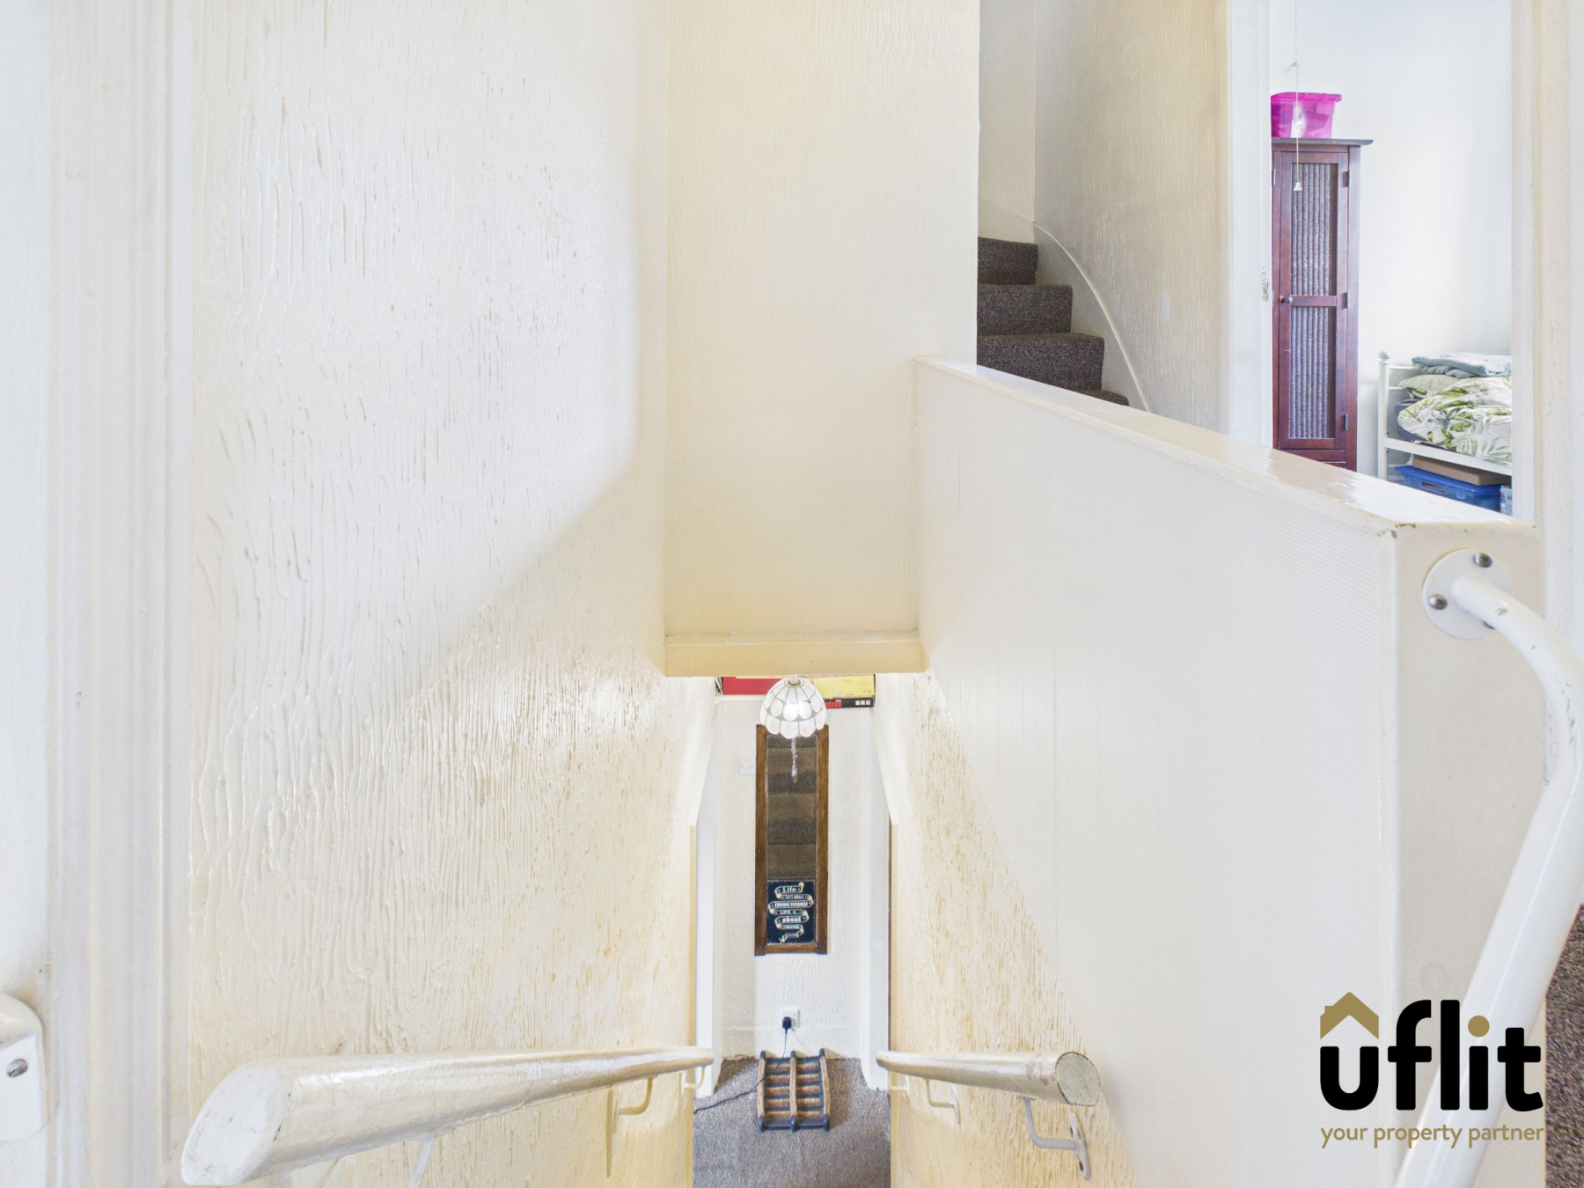
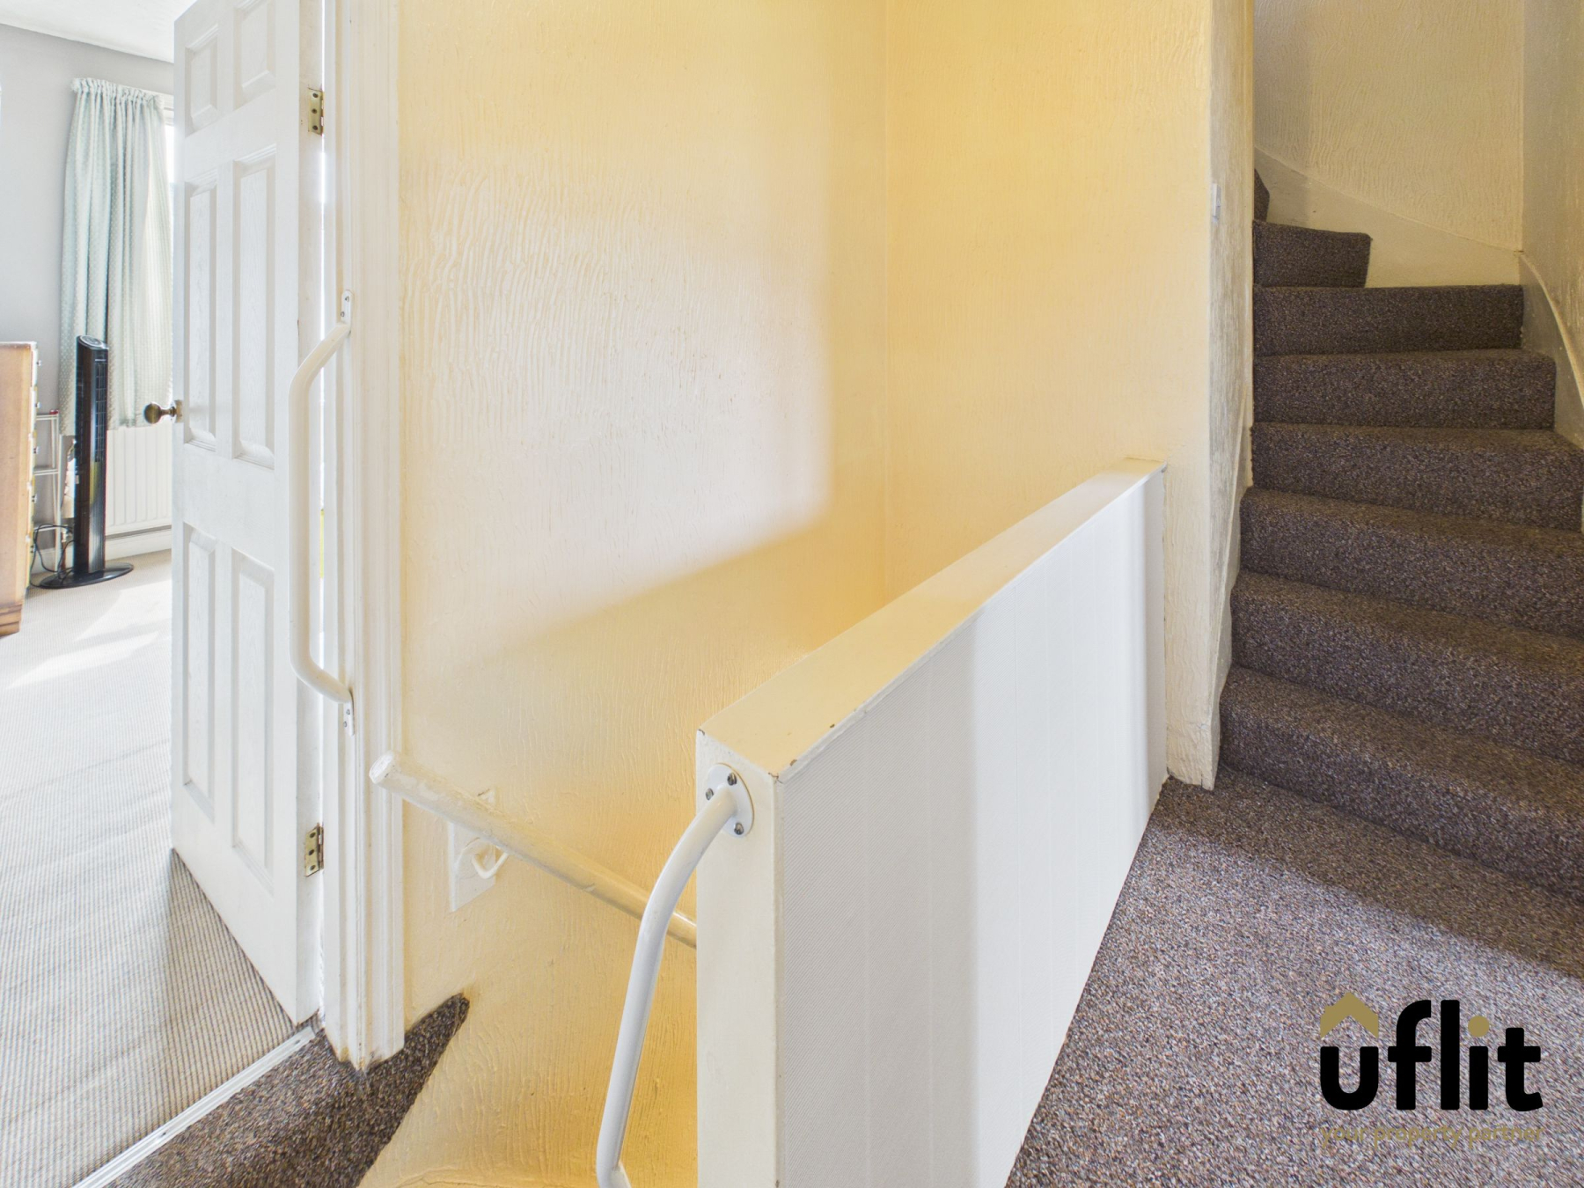
Carpeted landing with a radiator, providing access to two bedrooms and the family bathroom.
Master bedroom
A generously sized front-facing bedroom featuring carpeted flooring, a radiator and a window to the front elevation. The room also benefits from a useful built-in storage cupboard.
Bedroom 3
A well-proportioned rear-facing bedroom with carpeted flooring, a window to the rear and a radiator, ideal as a child's bedroom, guest room or home office.
Bathroom
A stylish family bathroom comprising panelled walls and vinyl flooring. Features include a bath with dual-headed shower over, wash basin set within a vanity unit, low-level WC and a towel radiator. A rear-facing window provides natural light and ventilation.
SECOND FLOOR:
Landing Two
Carpeted landing area providing access to the converted attic bedroom.
Bedroom 2
A spacious attic conversion offering a versatile third bedroom. Finished with carpeted flooring, a rear-facing window and a useful storage cupboard.
Garage
Located to the rear of the property, providing off-street parking or additional storage space.
Outside
The rear of the property can be accessed via the kitchen or a rear driveway. A pathway leads to a low-maintenance garden featuring a patio area with artificial grass and borders filled with plants and shrubbery, creating an ideal space for relaxing or entertaining.