A LITTLE BIT OF TLC TO CREATE YOUR PERFECT FAMILY ABODE...WITH THIS SPACIOUS TWO BED ON WESTFIELD ROAD...!
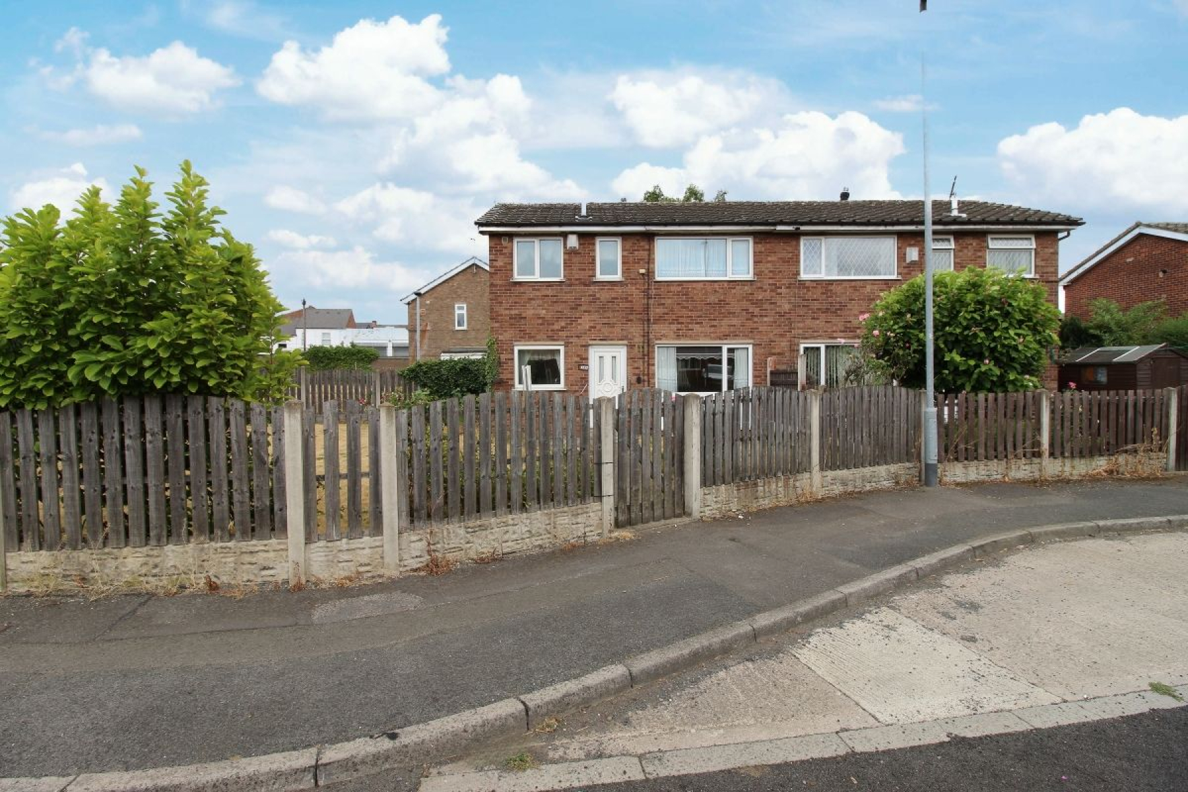
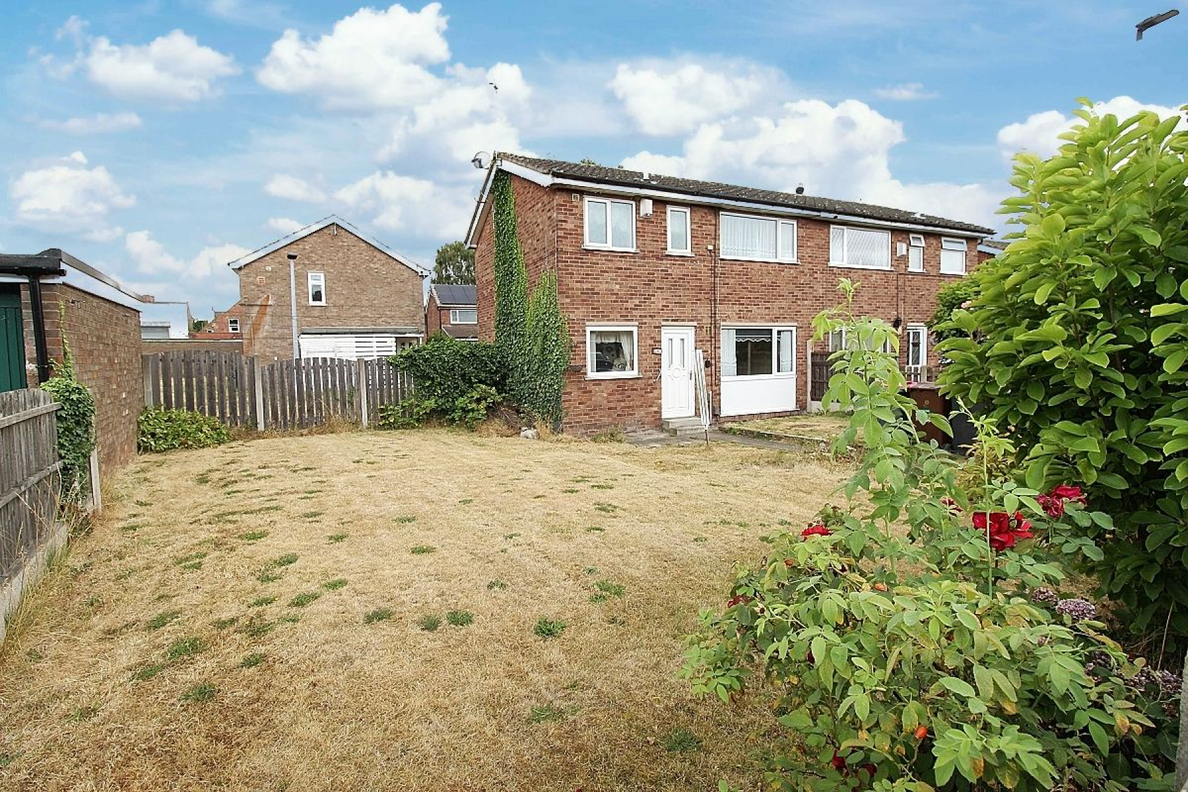
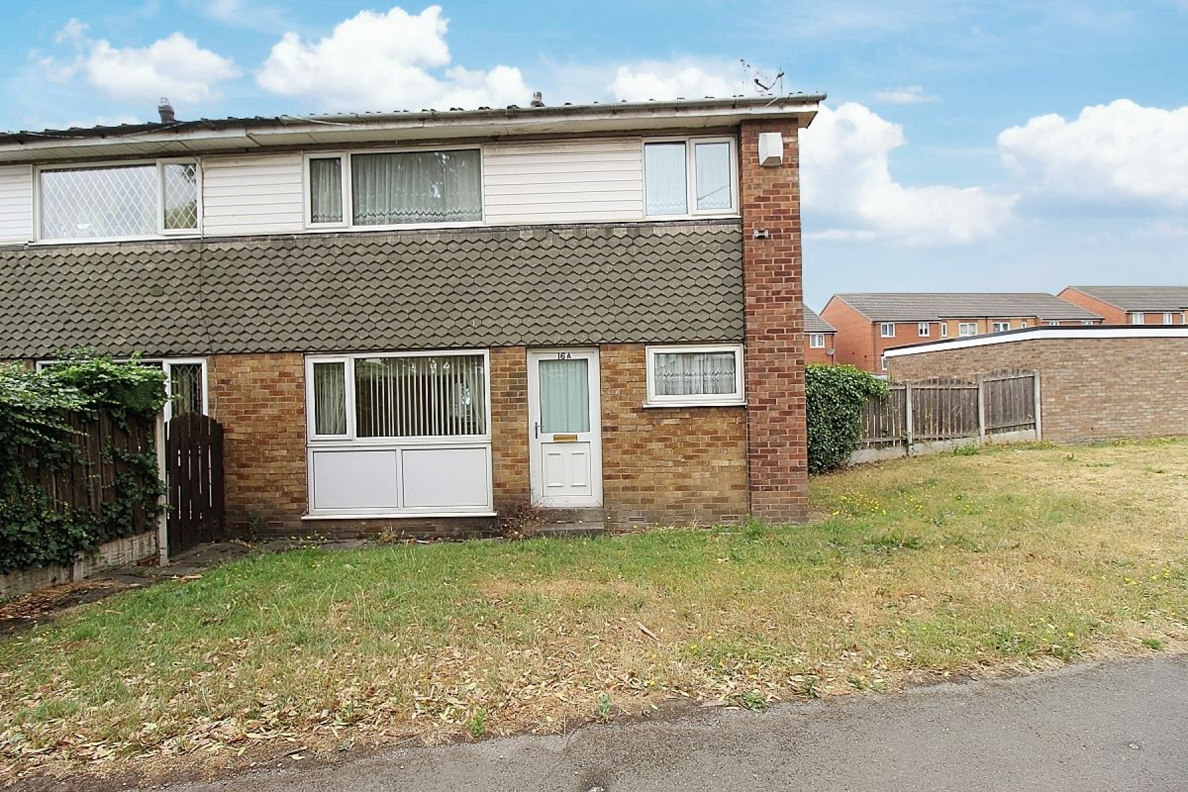
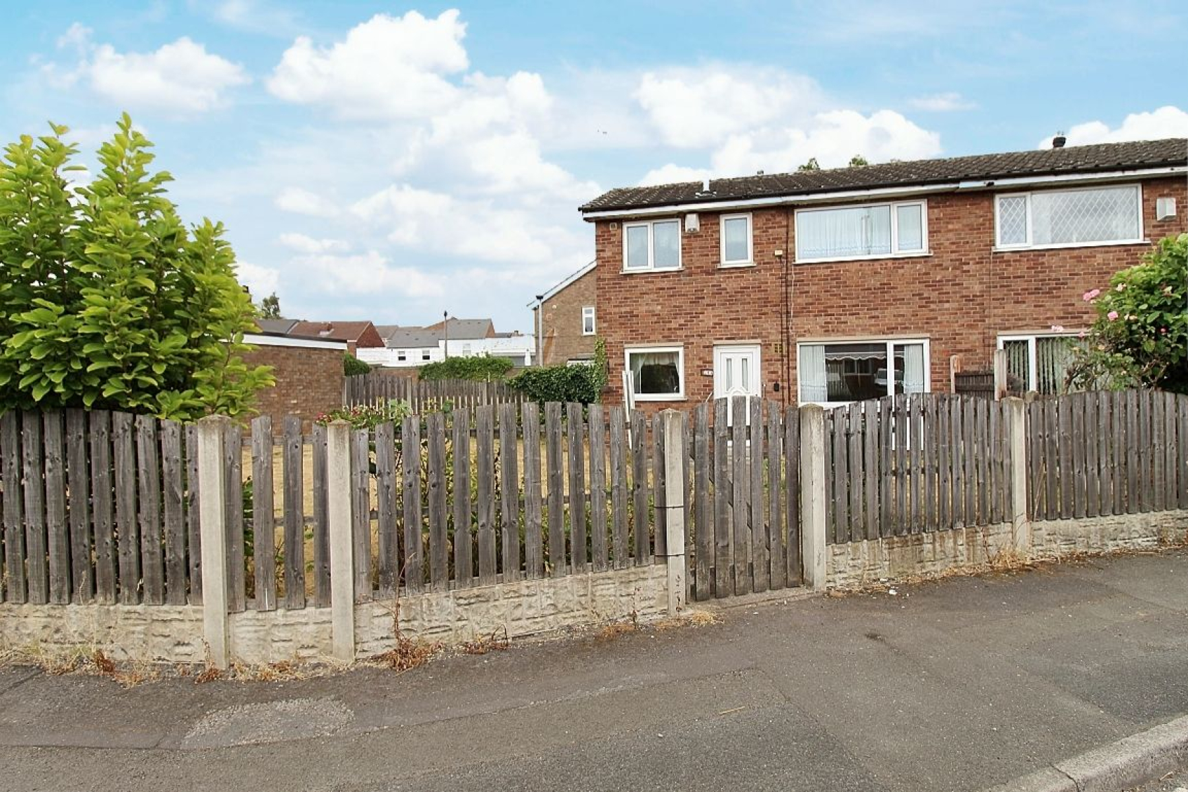
Uflit would like to welcome to the market this spacious two bedroom with further box room property in need of a little tlc whilst offering huge potential. The property boasts a light and warming hallway, spacious lounge/ diner, breakfast kitchen with a separate storage room. To the first floor accommodation two ample sized bedrooms, a further box room, a family shower room and separate wc. To the outside of the property a large enclosed frontage predominantly lawned and to the rear an open aspect lawned garden. Located in the heart of Parkgate, close to local amenities, excellent transport links and schools. The property would suit a first-time buyer / growing family and comes as a vacant possession with potential to further develop. Don't Delay CALL UFLIT TODAY 01709 912730
Council Tax Band: A
Tenure: Freehold
Garden details: Front Garden, Rear Garden
Electricity supply: Mains
Heating: Open Fire
Water supply: Mains
Sewerage: Mains
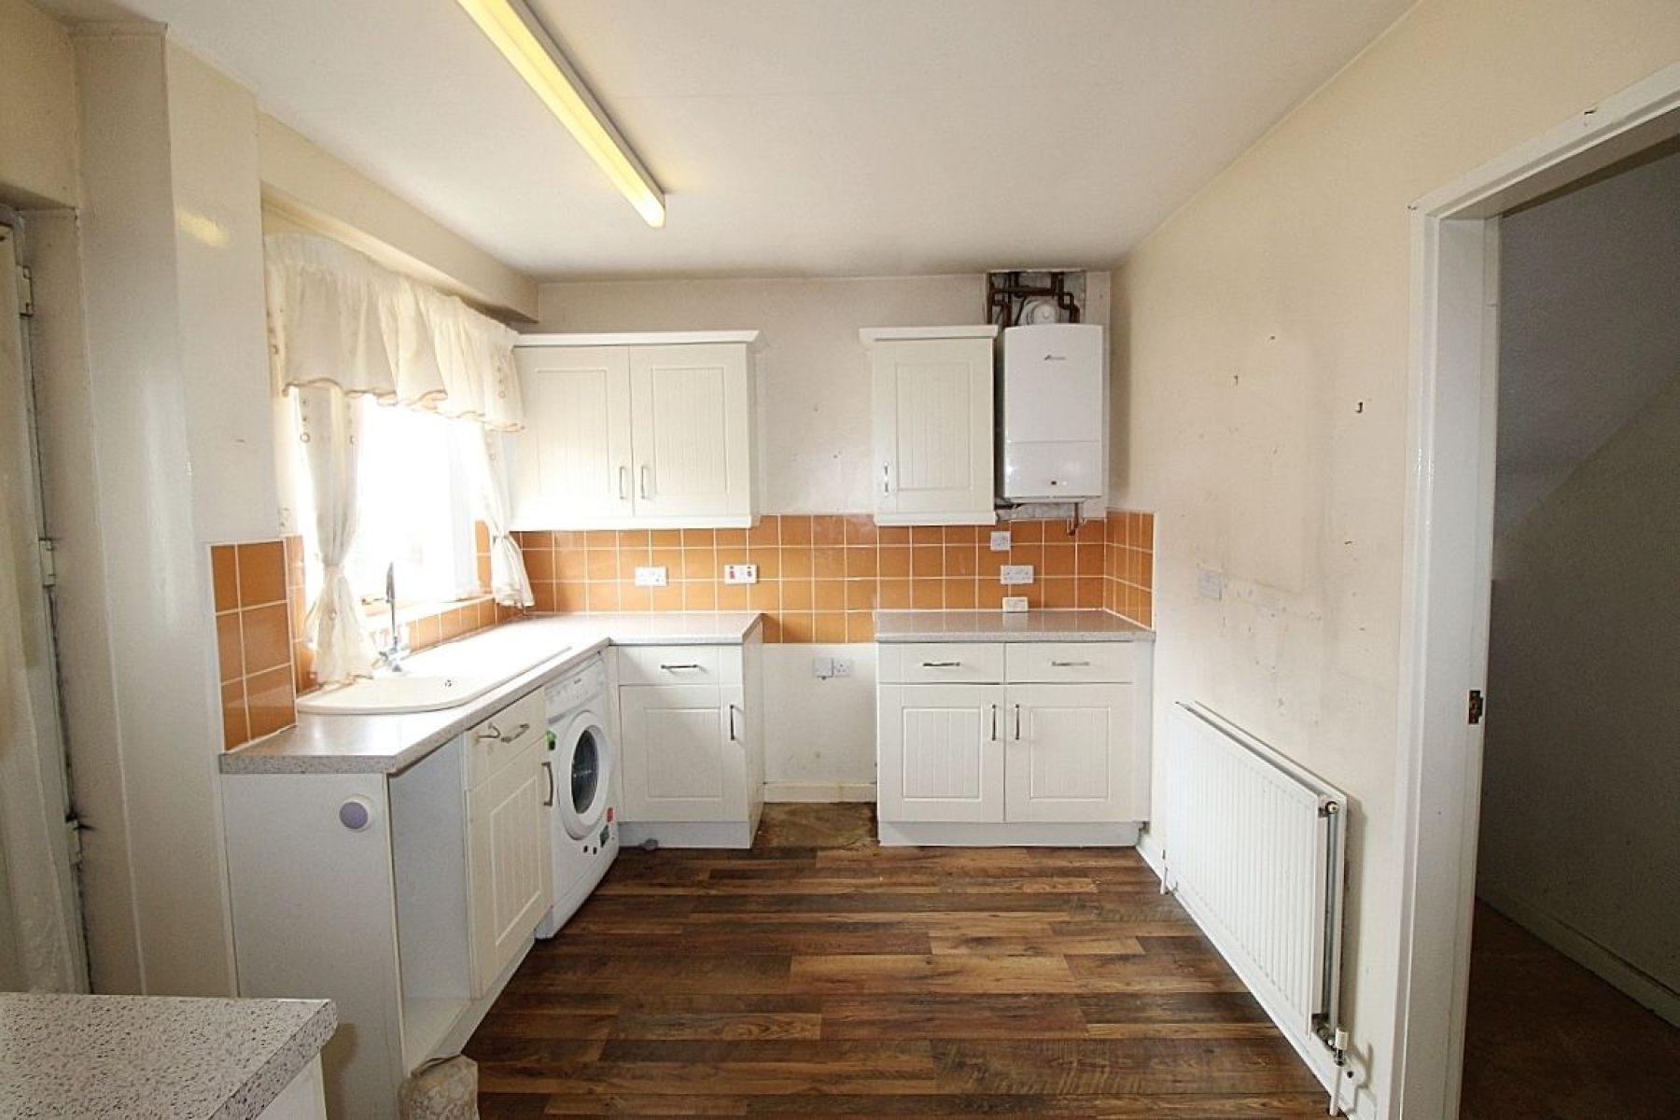
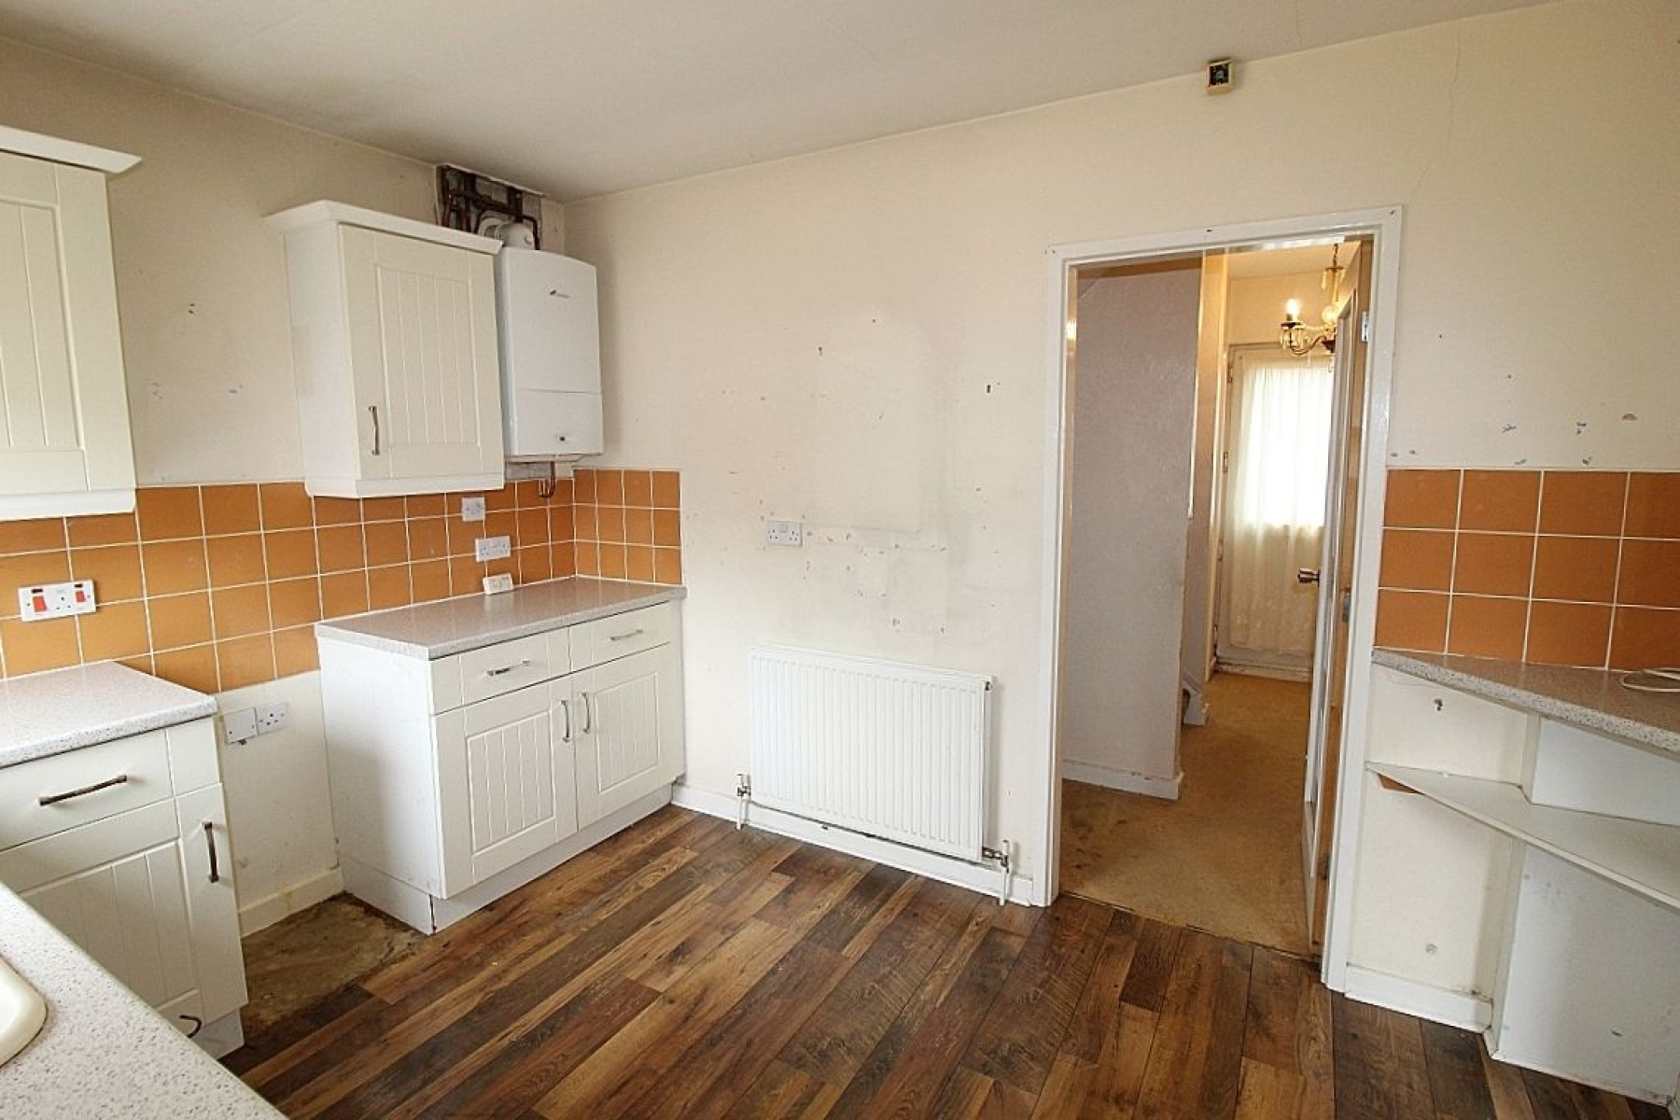
Breakfast kitchen w: 2.6m x l: 2.7m (w: 8' 6" x l: 8' 10")
Entering through a glazed upvc door to the kitchen featuring a range of wall and base units with complimentary work surface areas, tiled back panels and plumbing for further utilities. Laminate flooring flows throughout, a front facing upvc window allows an abundance of light and a radiator adds warmth, a door to the hallway and an opening to the lounge/ diner
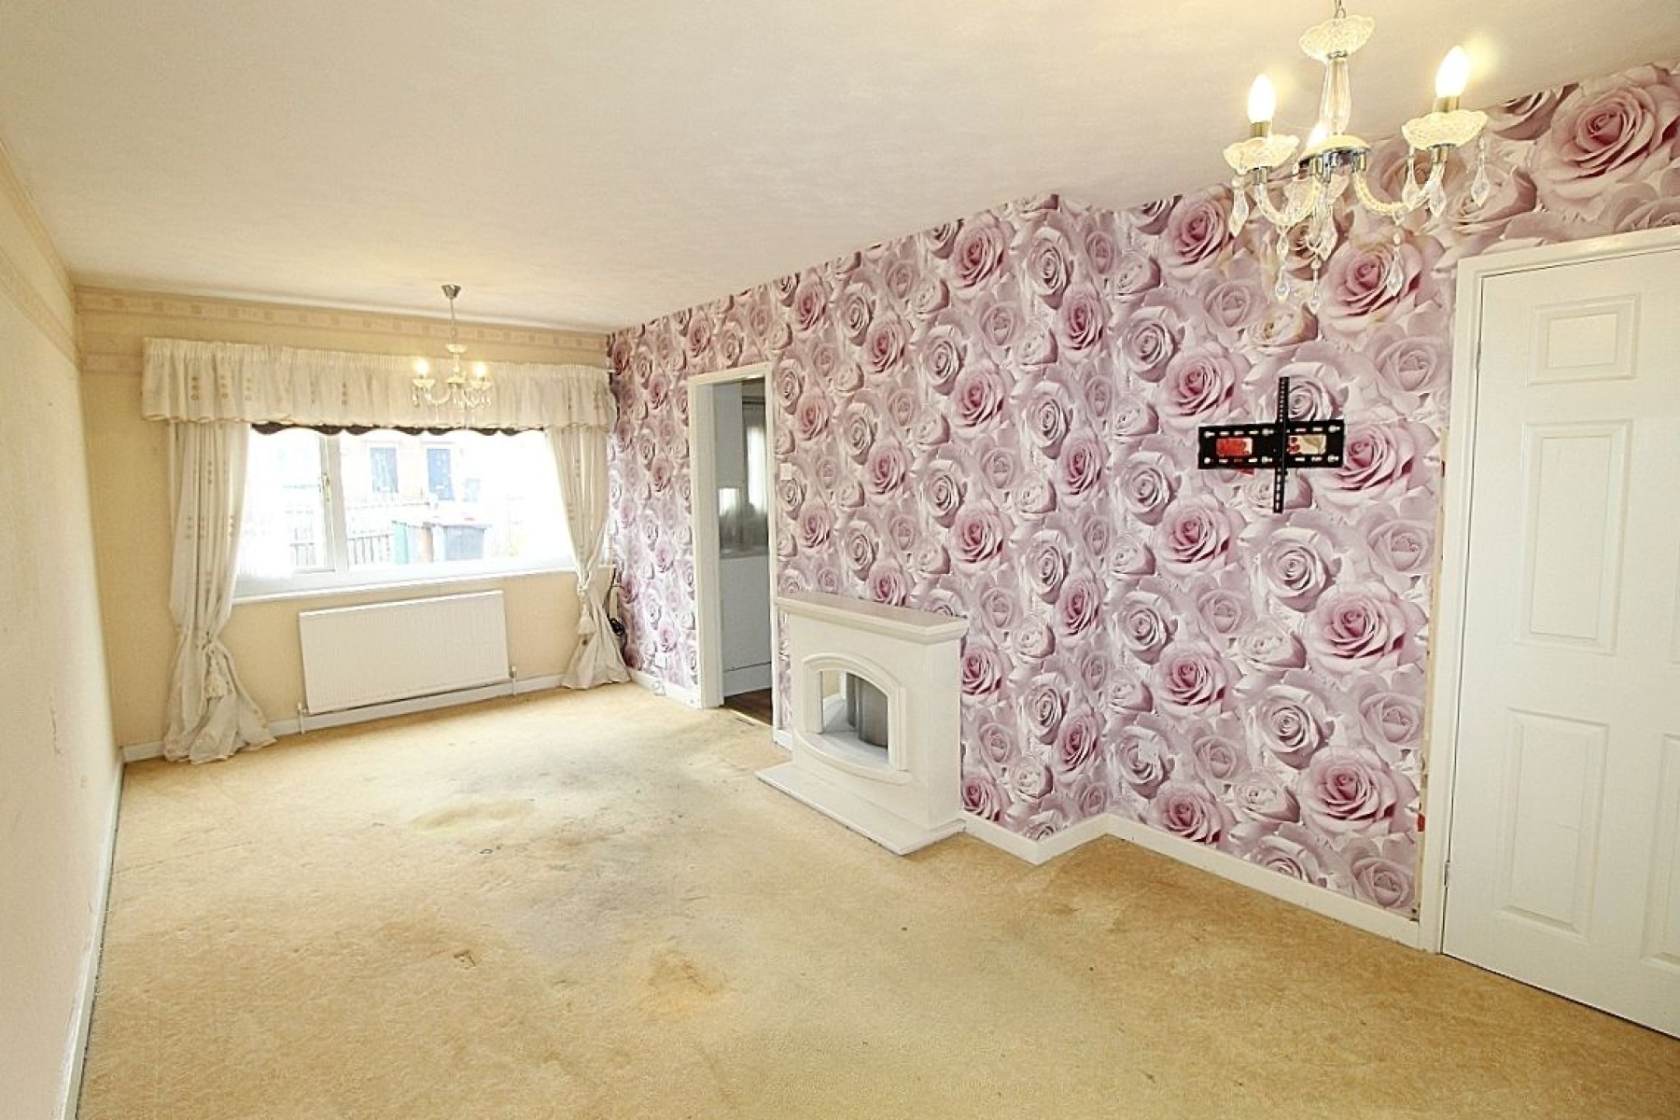
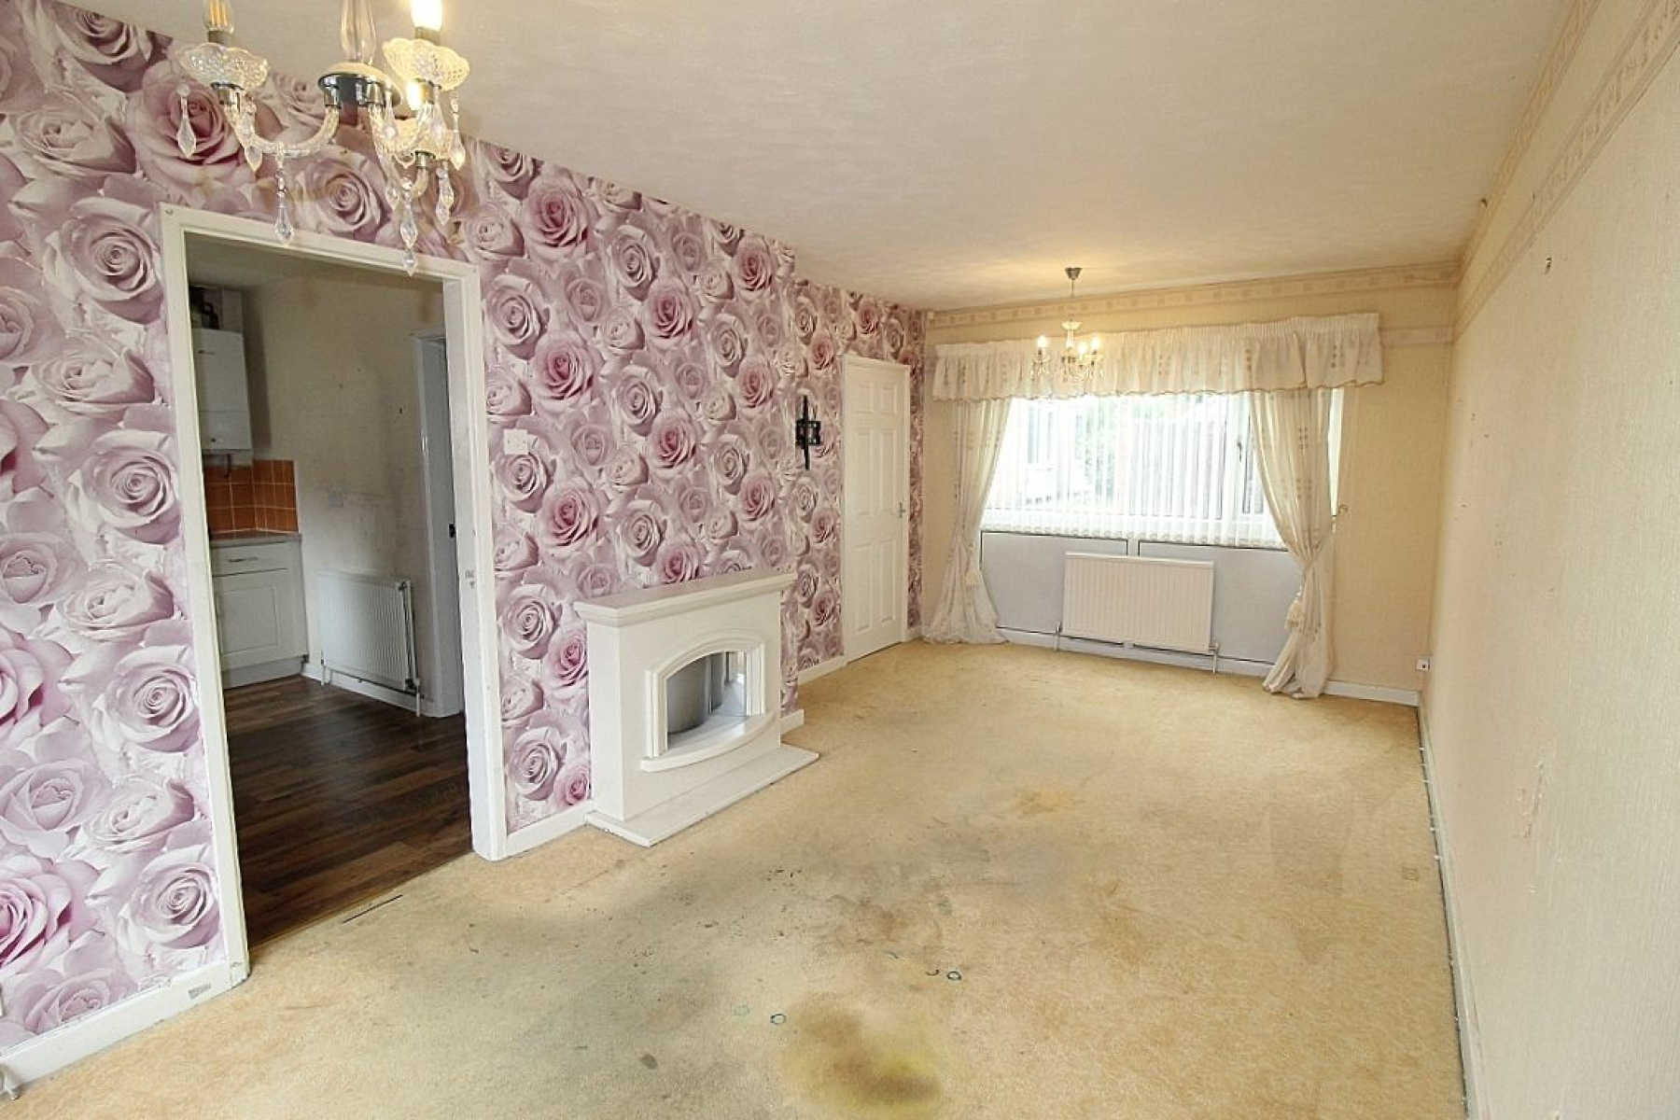
Lounge/diner w: 2.8m x l: 5.9m (w: 9' 2" x l: 19' 4")
With focal feature fire, carpeted flooring, front and rear facing upvc windows add an abundance of light and two radiators add warmth.
Entrance hall
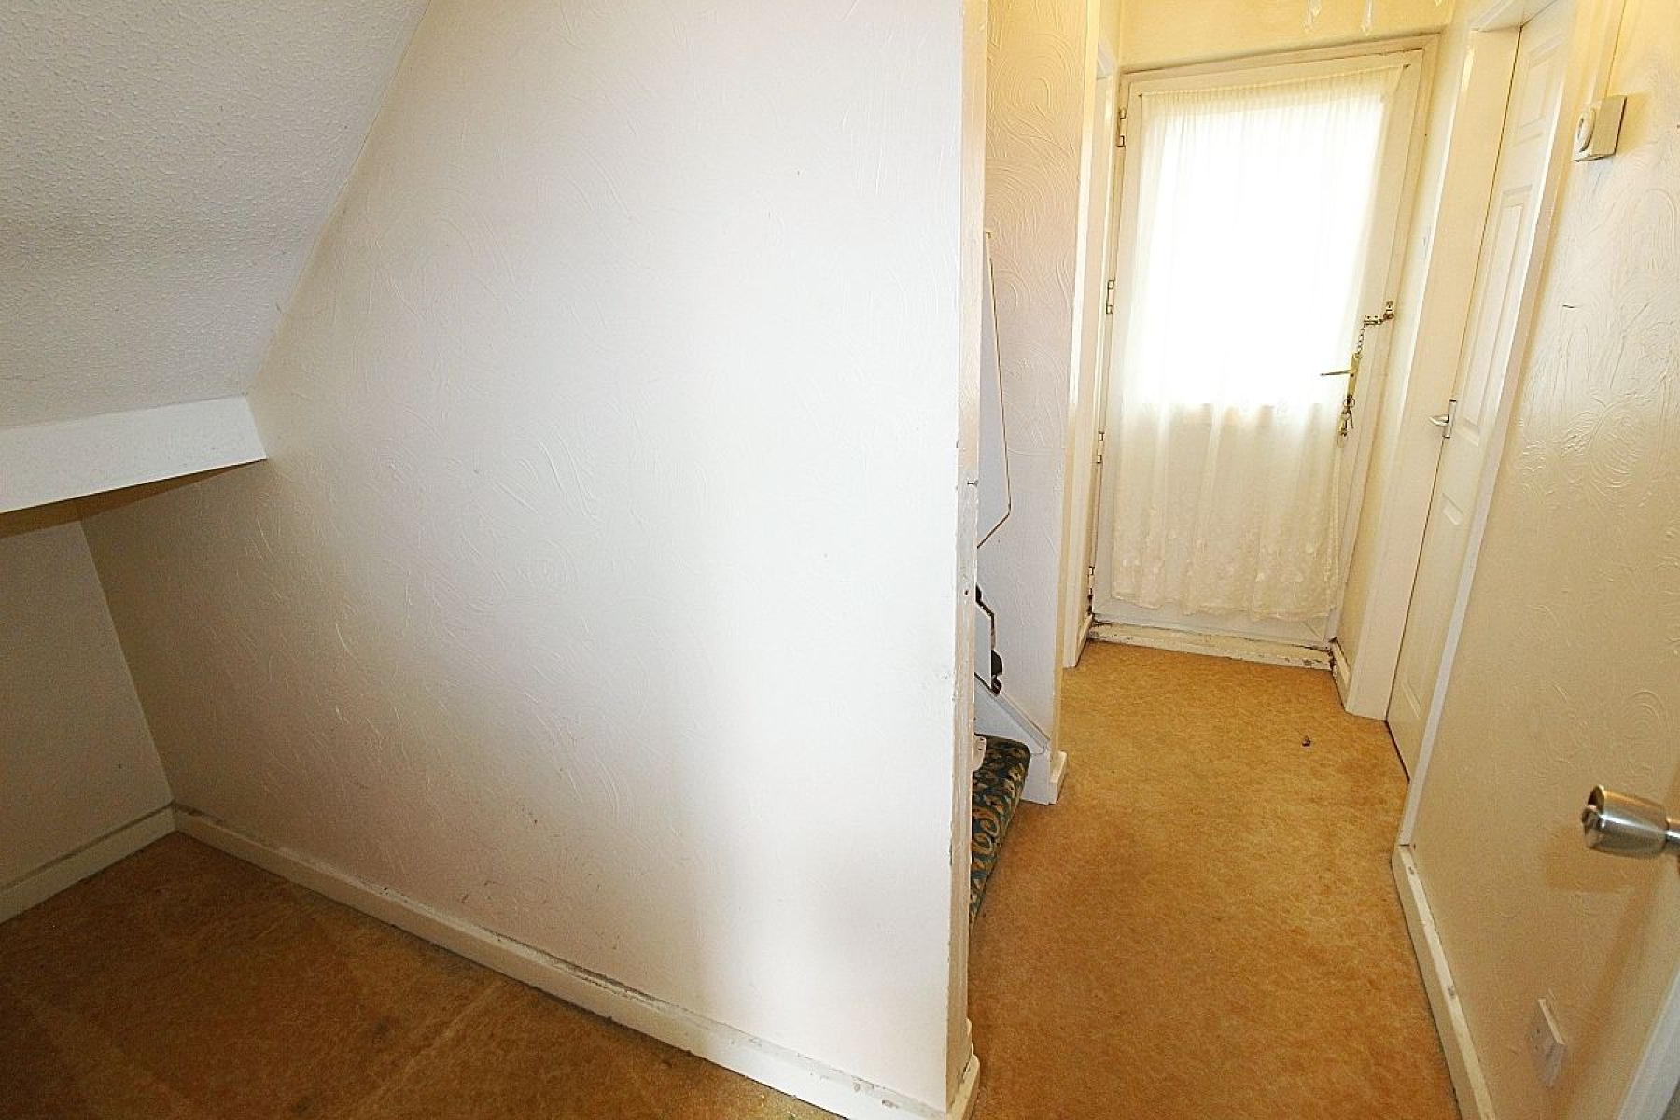
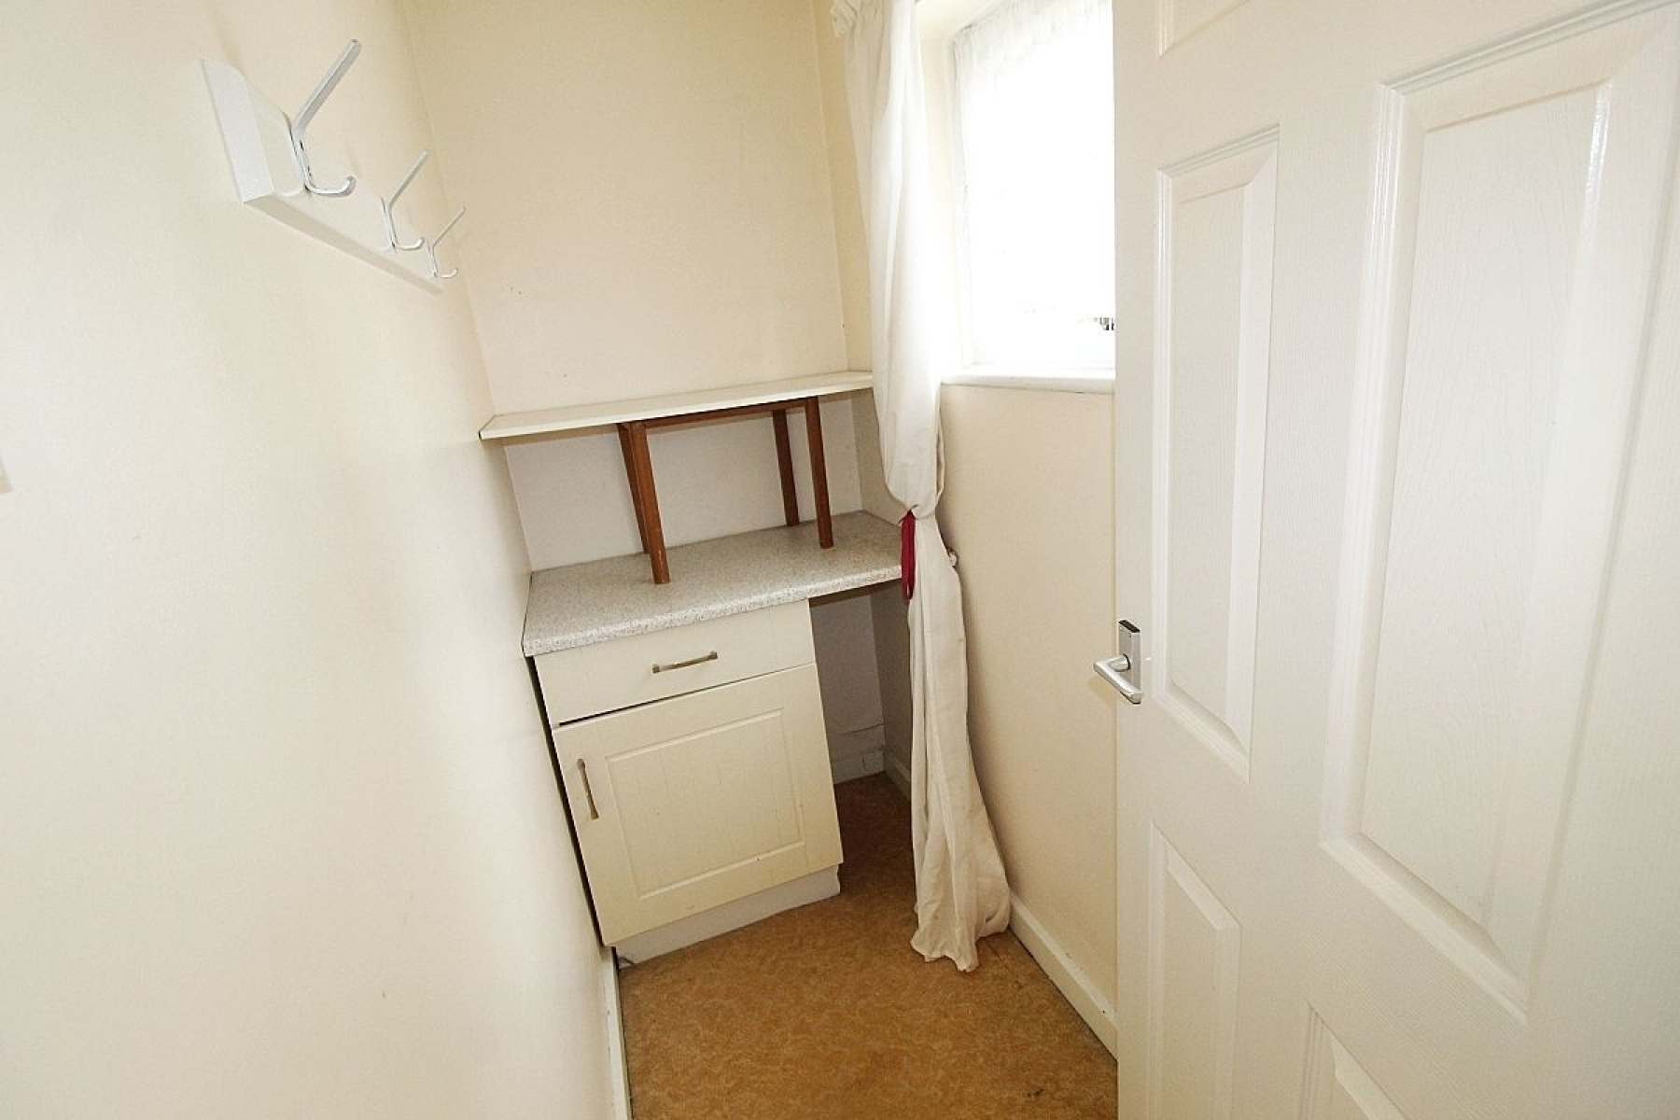
Entering through a front upvc door to a warm and welcoming hallway with stairs to first floor accommodation, radiator and a door to a large storage cupboard.
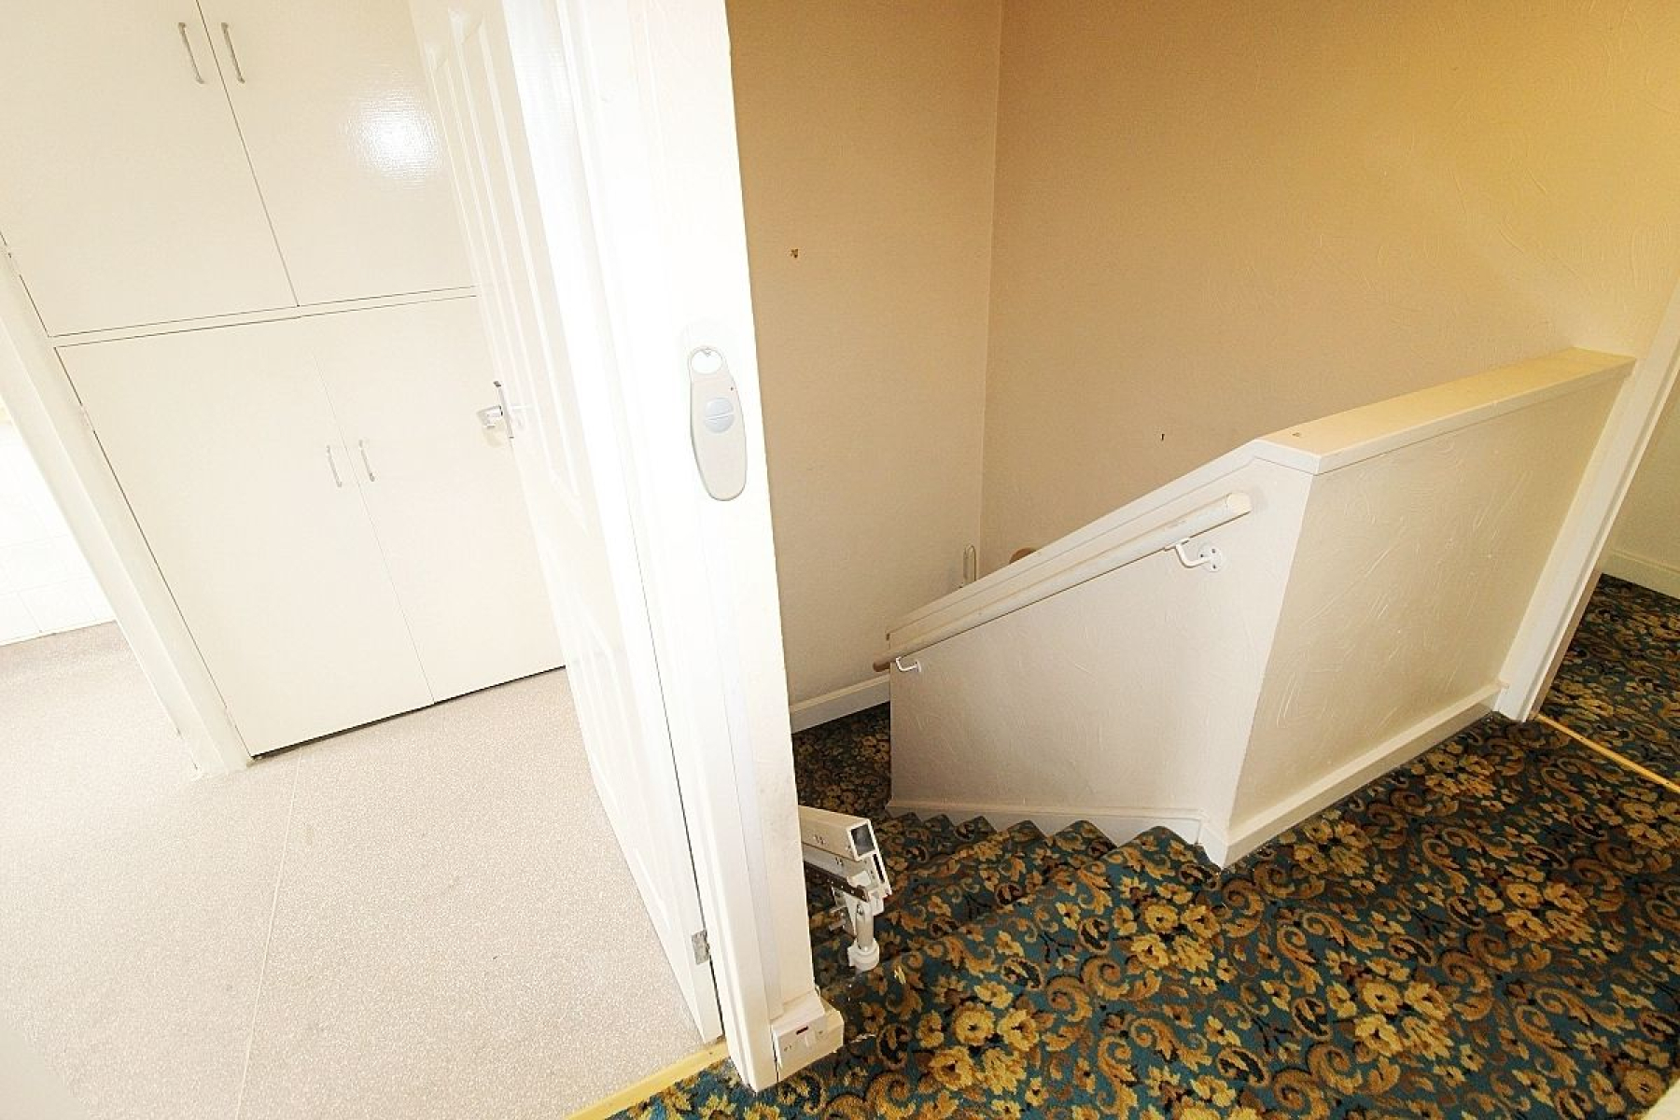
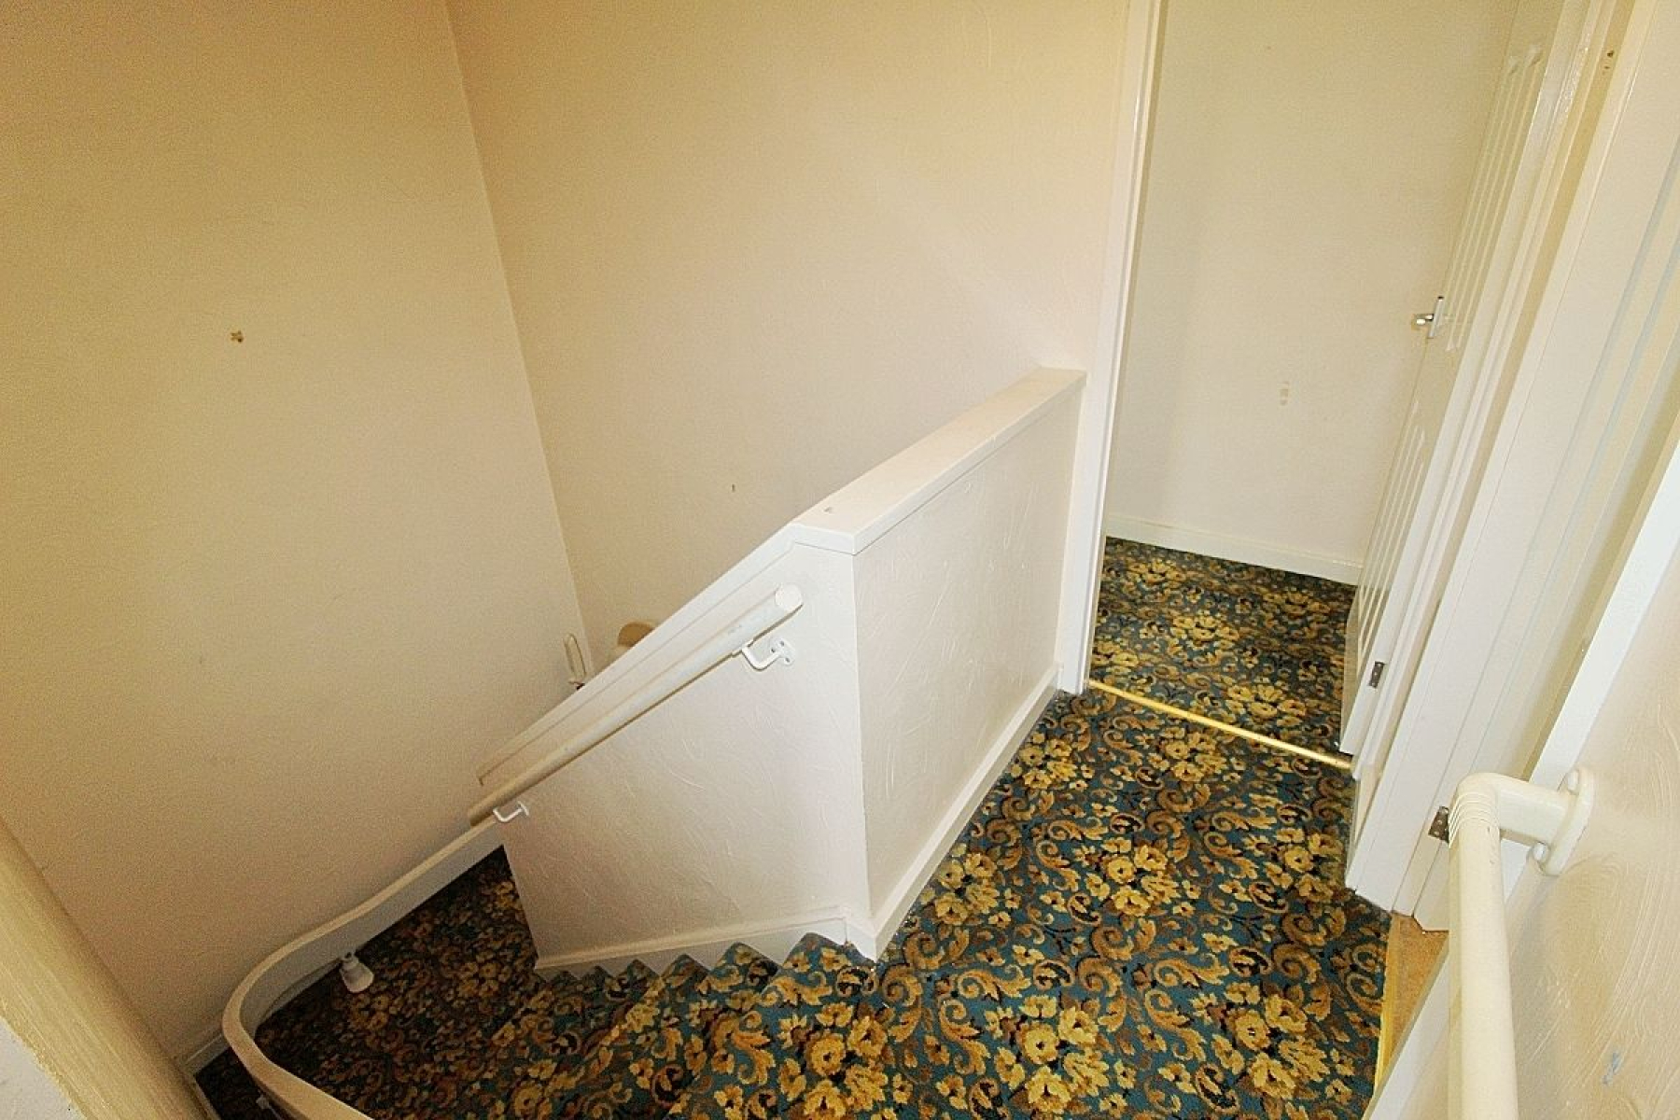
Landing
A carpeted landing with doors giving access to three bedrooms, family shower room and wc.
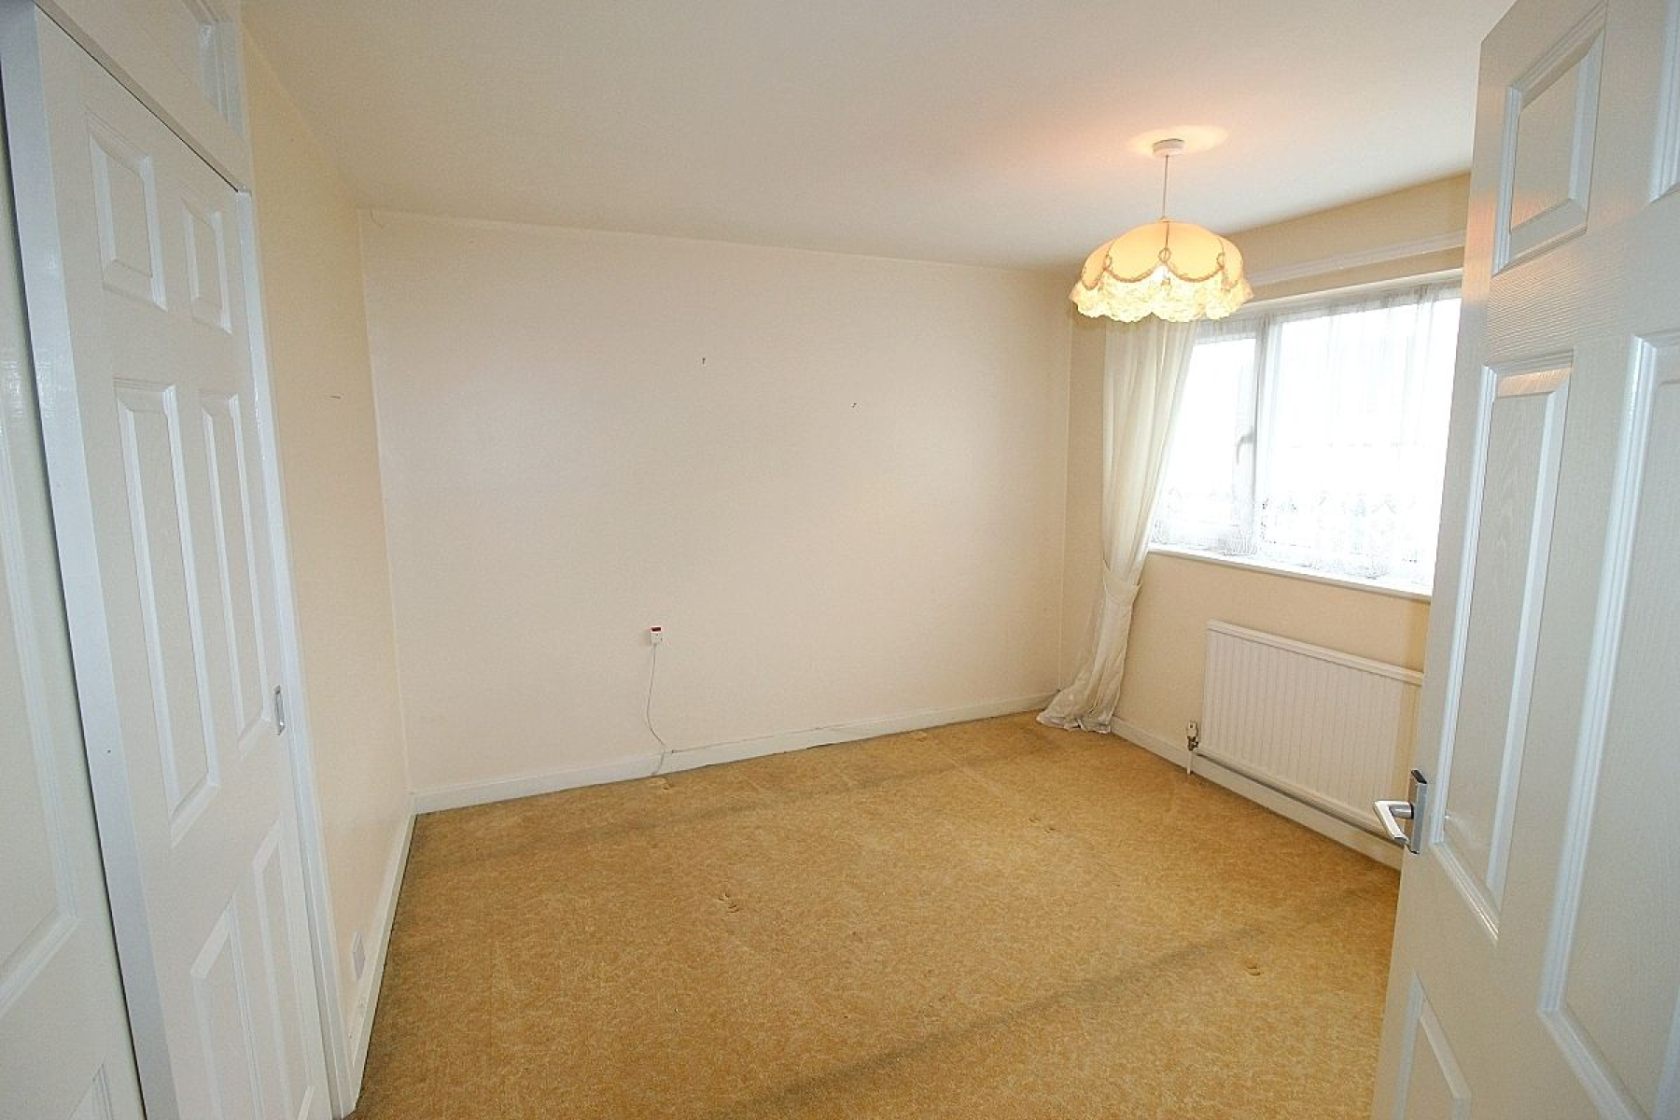
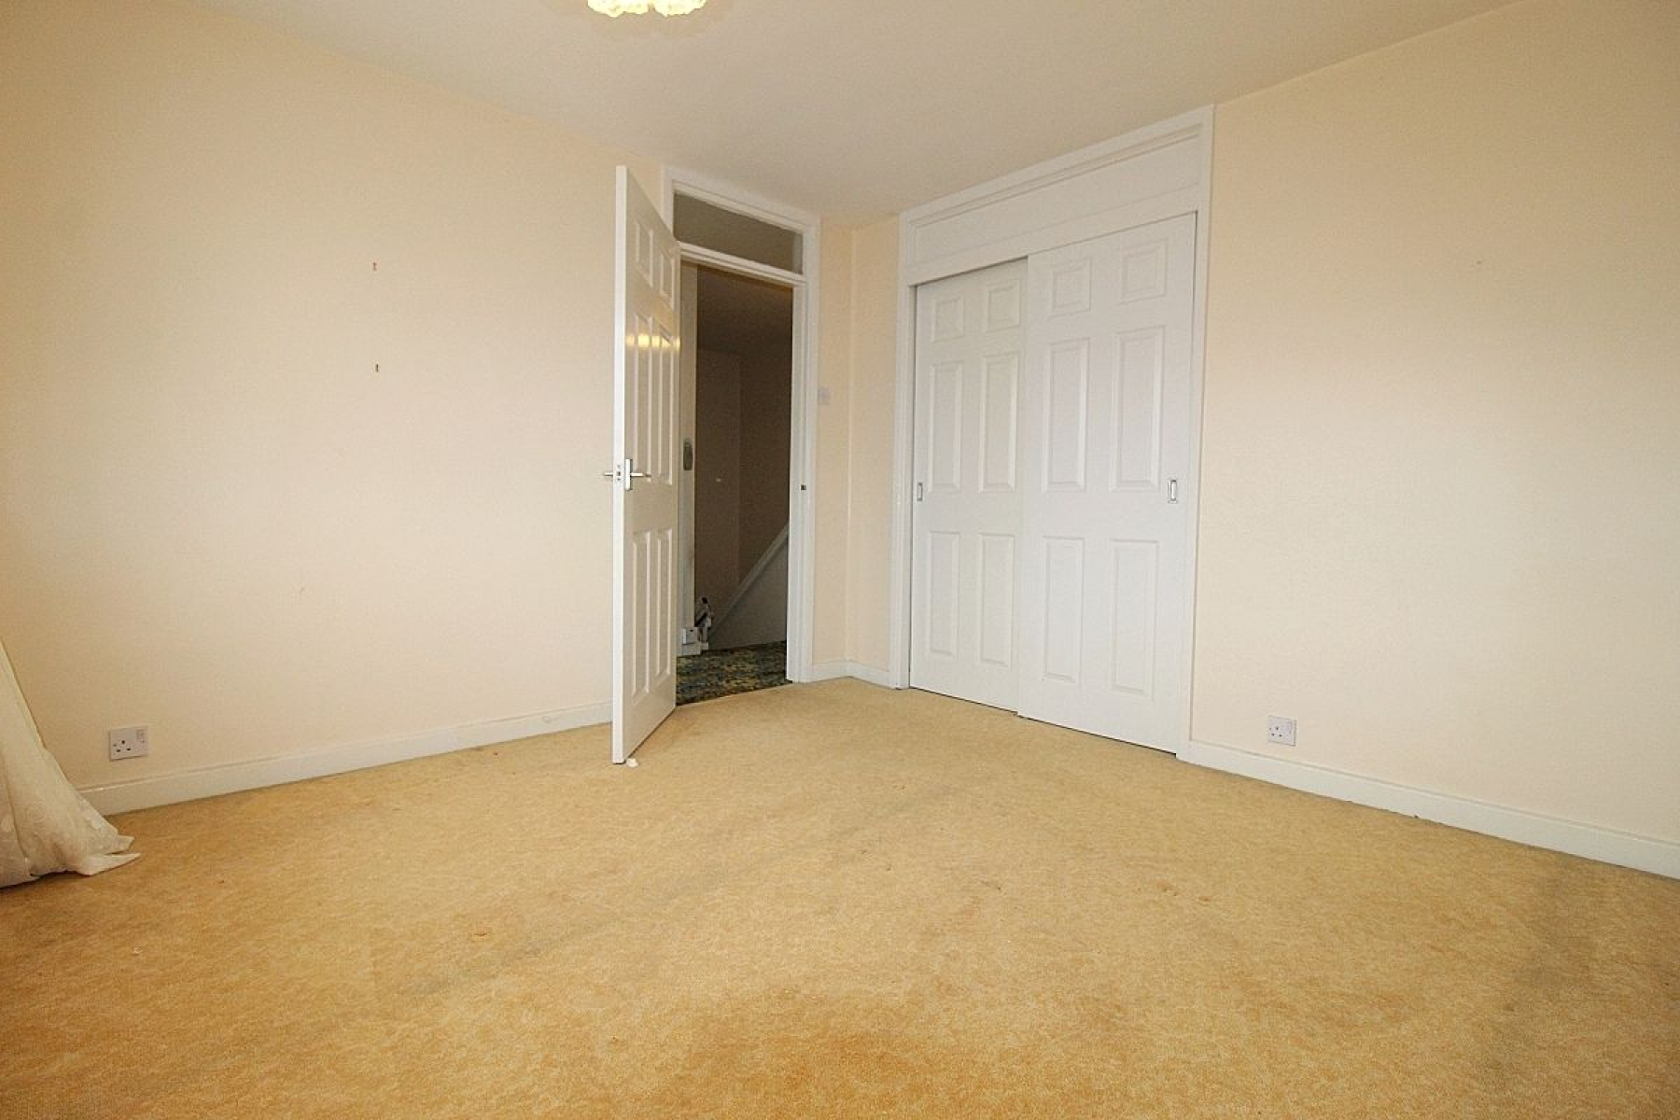
Master bedroom w: 3.3m x l: 3.2m (w: 10' 10" x l: 10' 6")
A double bedroom with built in wardrobes, radiator, front facing upvc window and carpeted flooring.
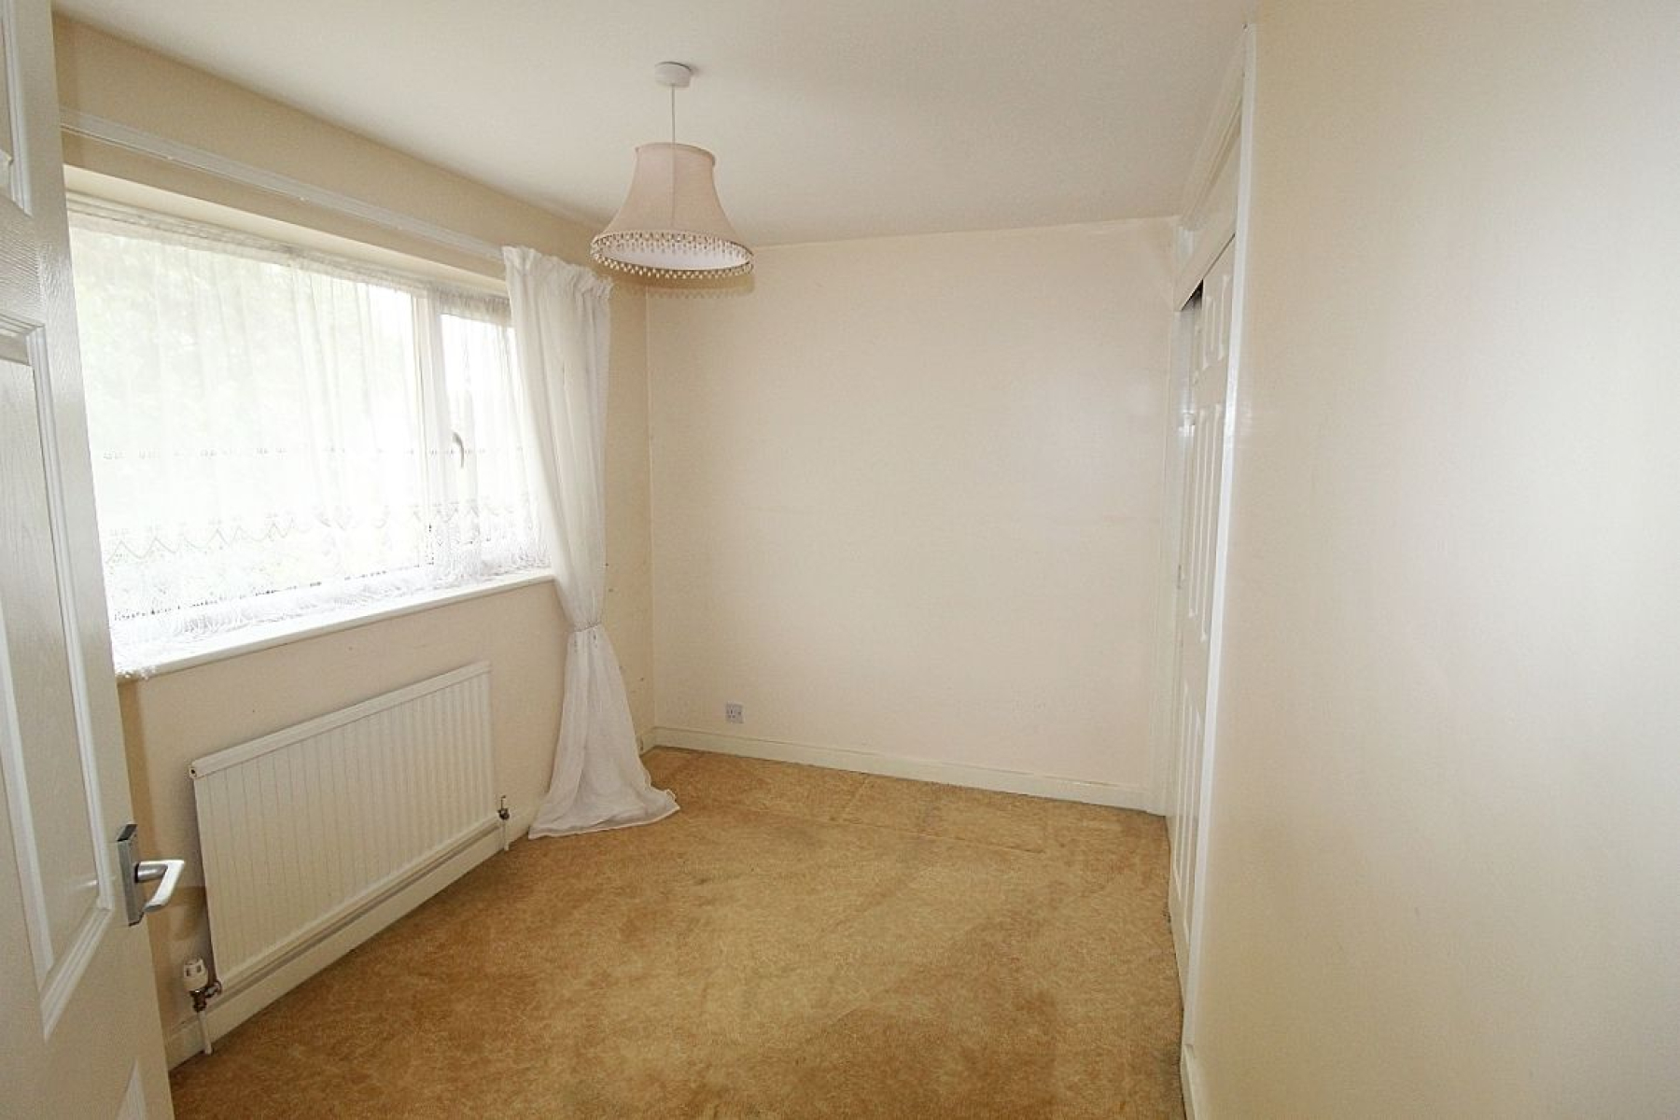
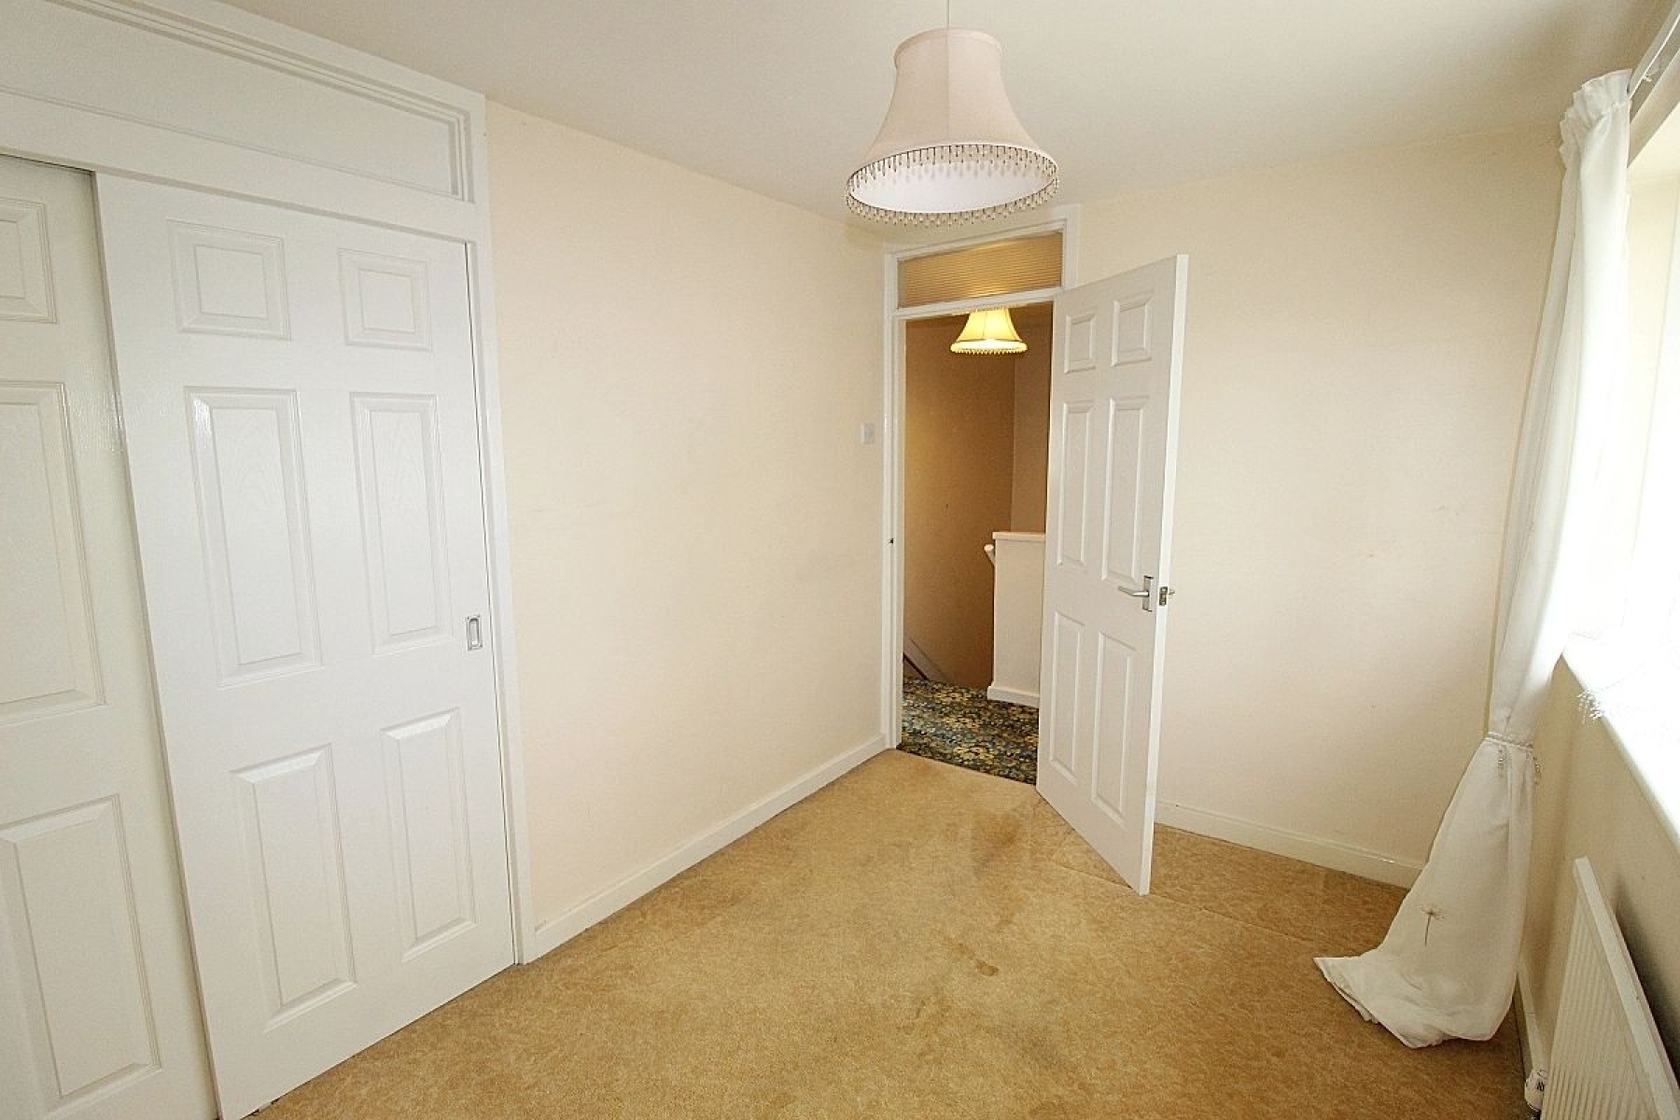
Bedroom 2 w: 3.3m x l: 2.3m (w: 10' 10" x l: 7' 7")
A further double bedroom with built in wardrobes, carpet, radiator and rear facing upvc window.
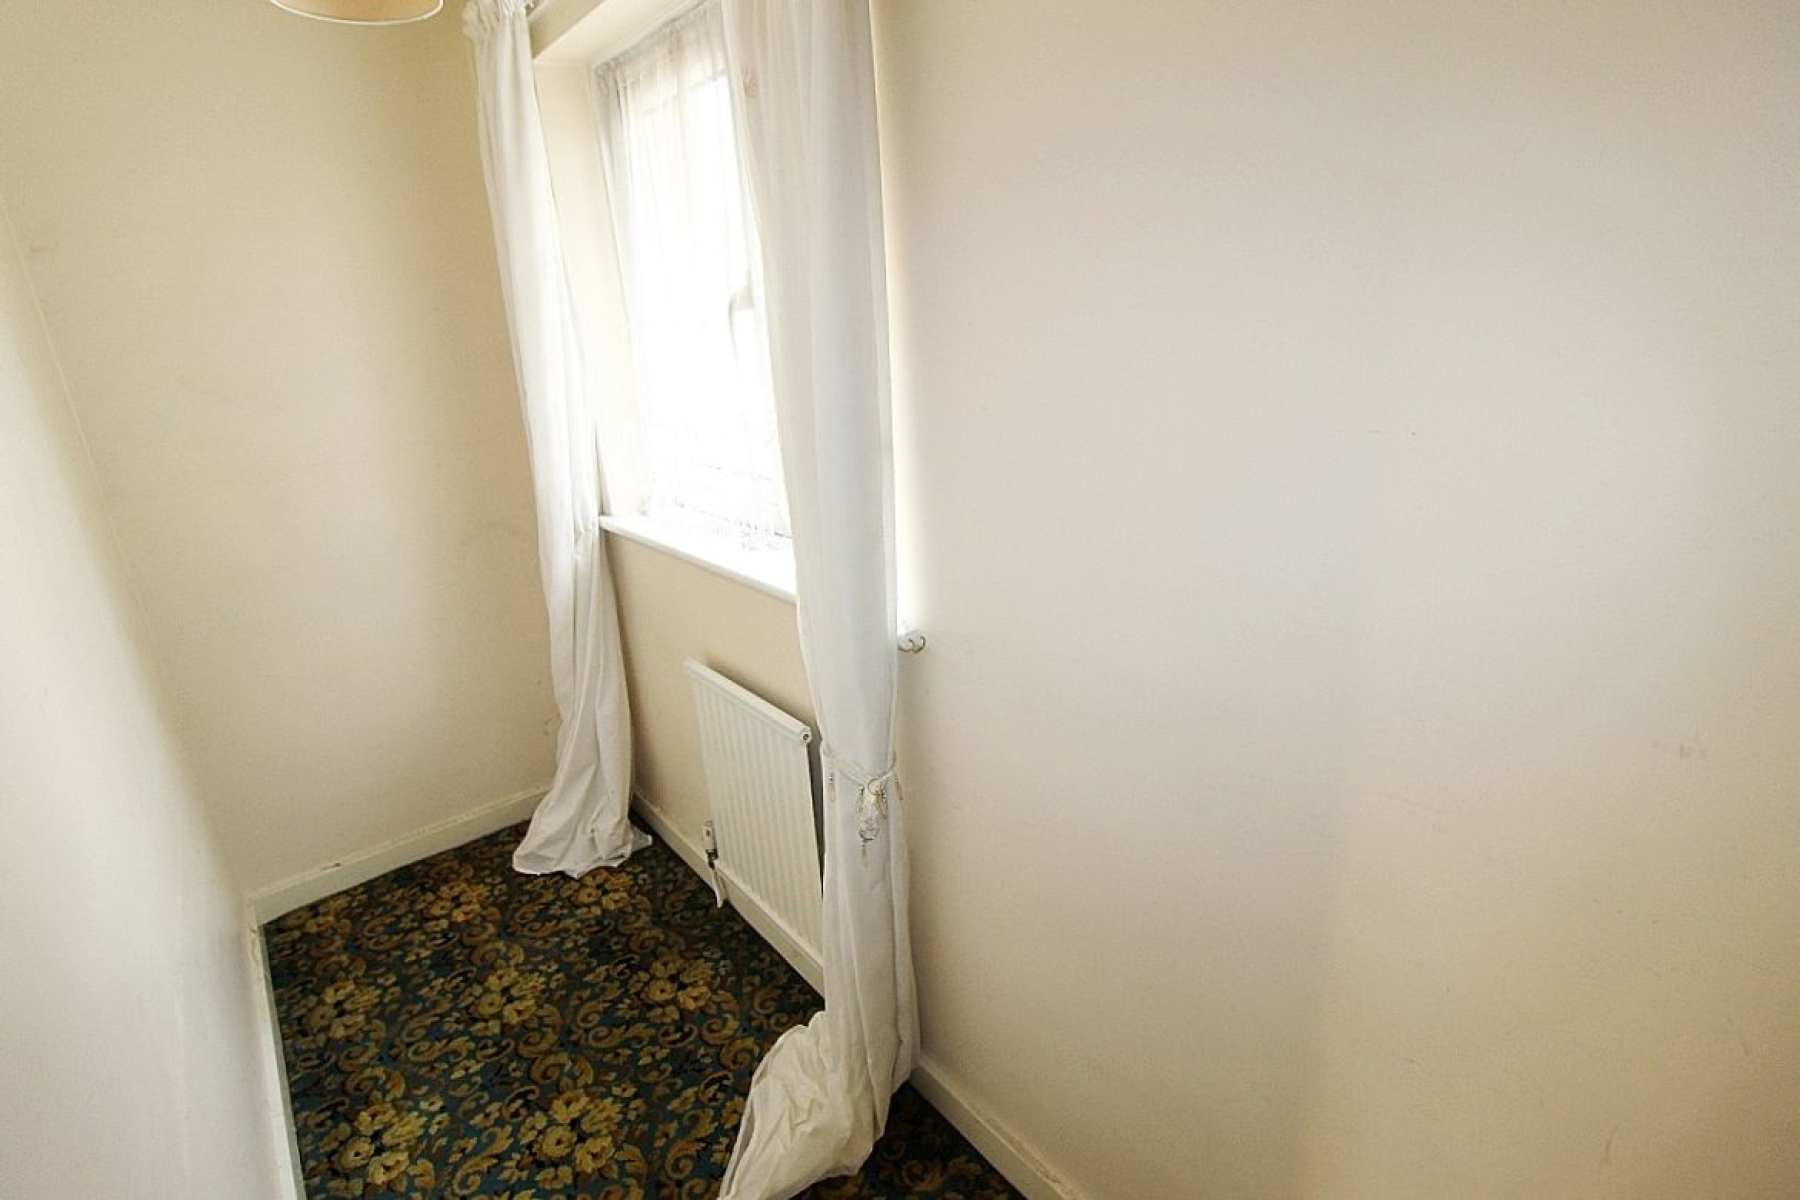
Office w: 3m x l: 1m (w: 9' 10" x l: 3' 3")
A further box room ideal as a office/ nursery with radiator, carpeted flooring and a rear facing upvc window.
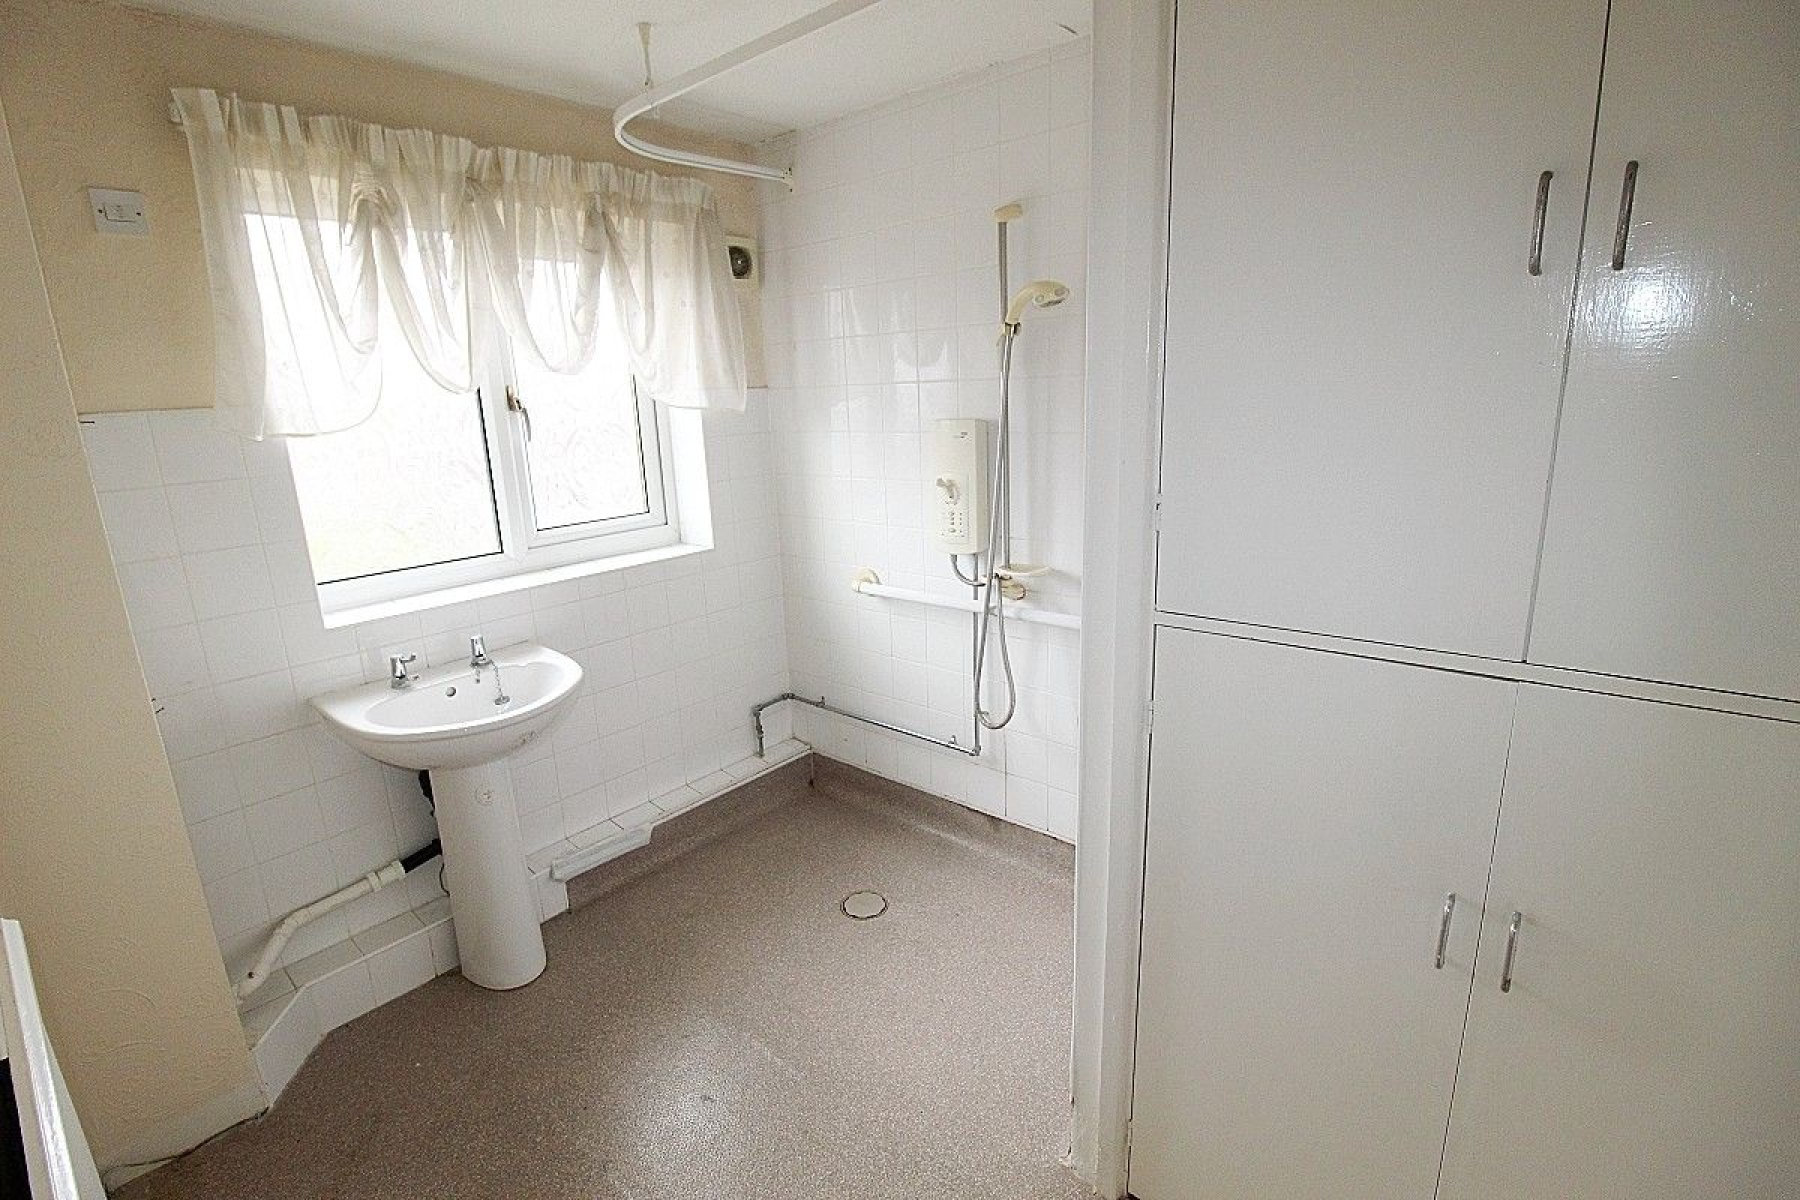
Shower Room w: 2.2m x l: 2.8m (w: 7' 3" x l: 9' 2")
A wet room comprising of a shower area with a wash hand basin, partially tiled walls, radiator, built in storage and a front facing upvc window.
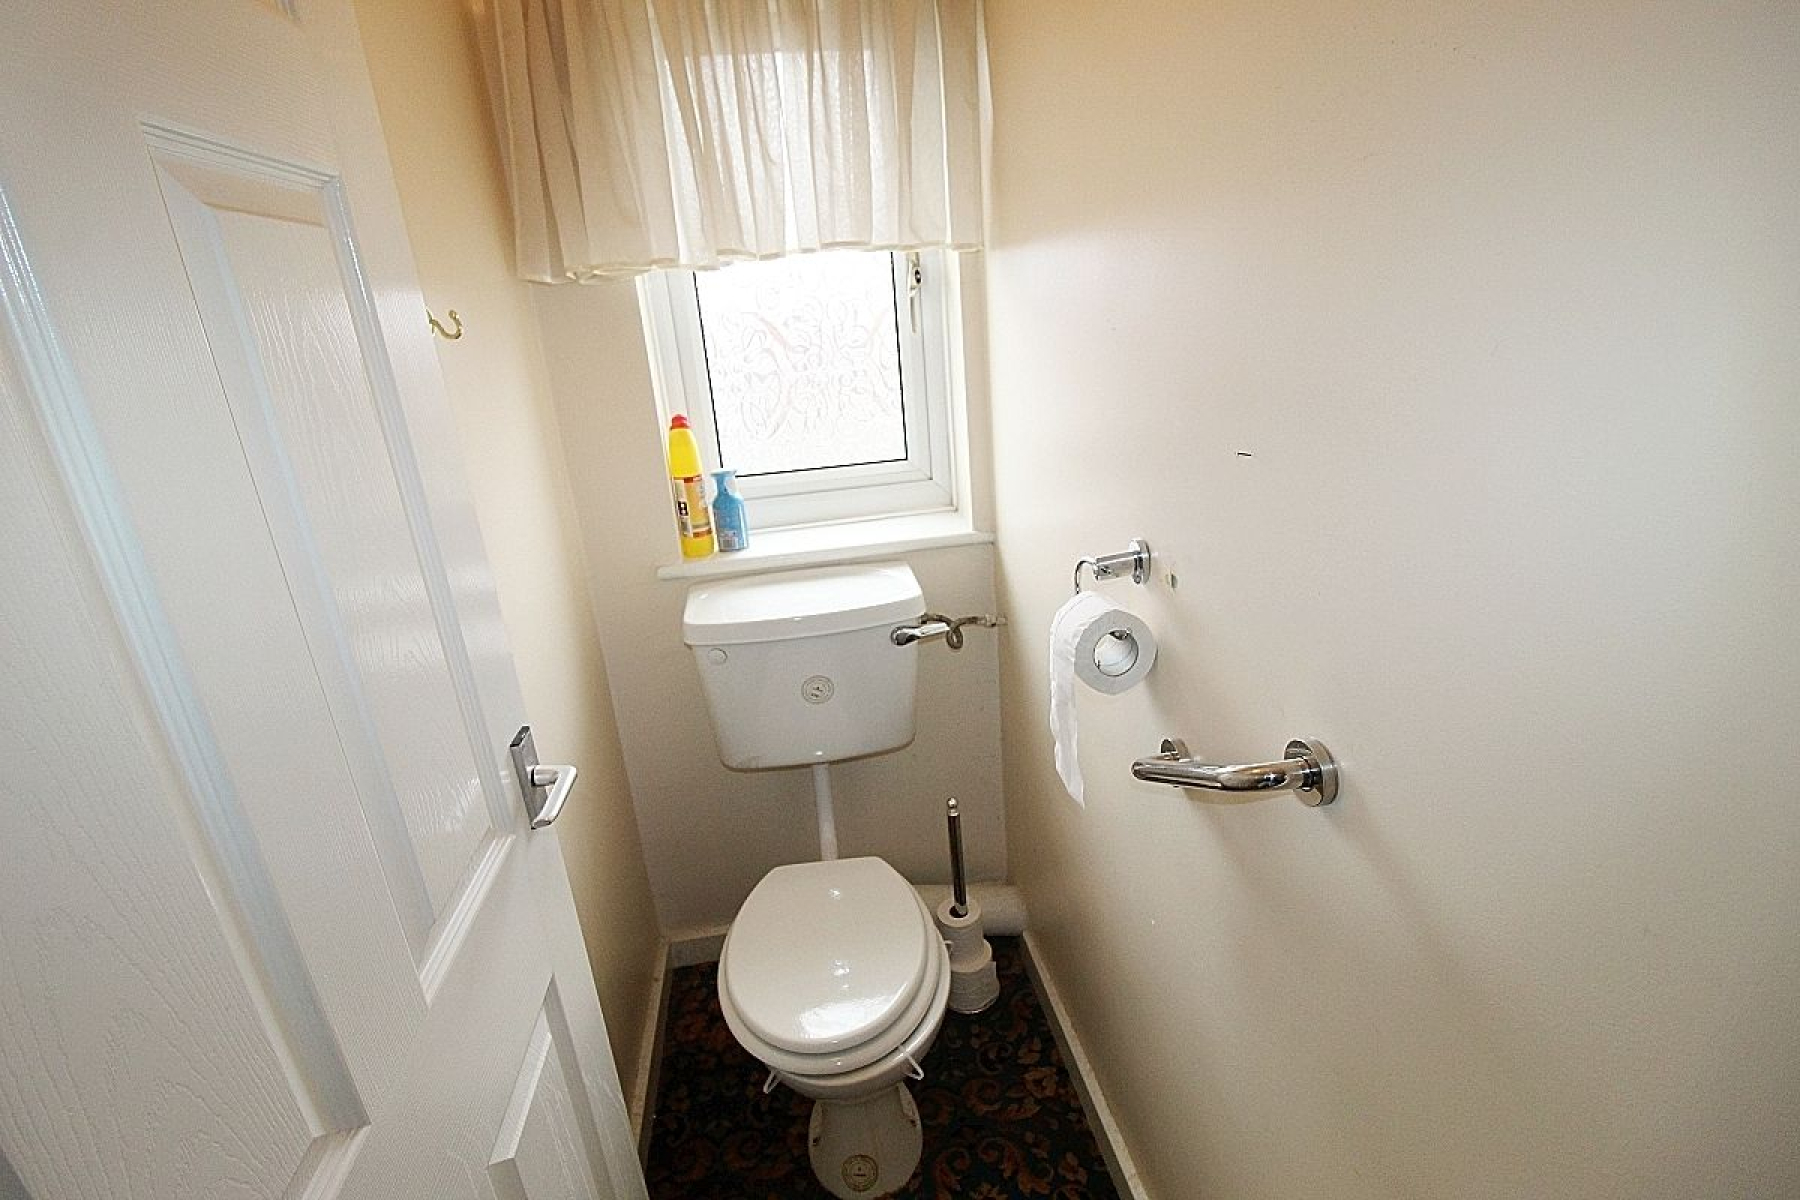
WC
Comprising of a mid level wc, carpeted flooring and a front facing upvc window.
Outside
To the front of the property a large enclosed lawned garden wraps around the property. To the rear an open aspect lawned area.