GUIDE PRICE £100,000-£110,000
YOUR NEXT CHAPTER STARTS HERE....!
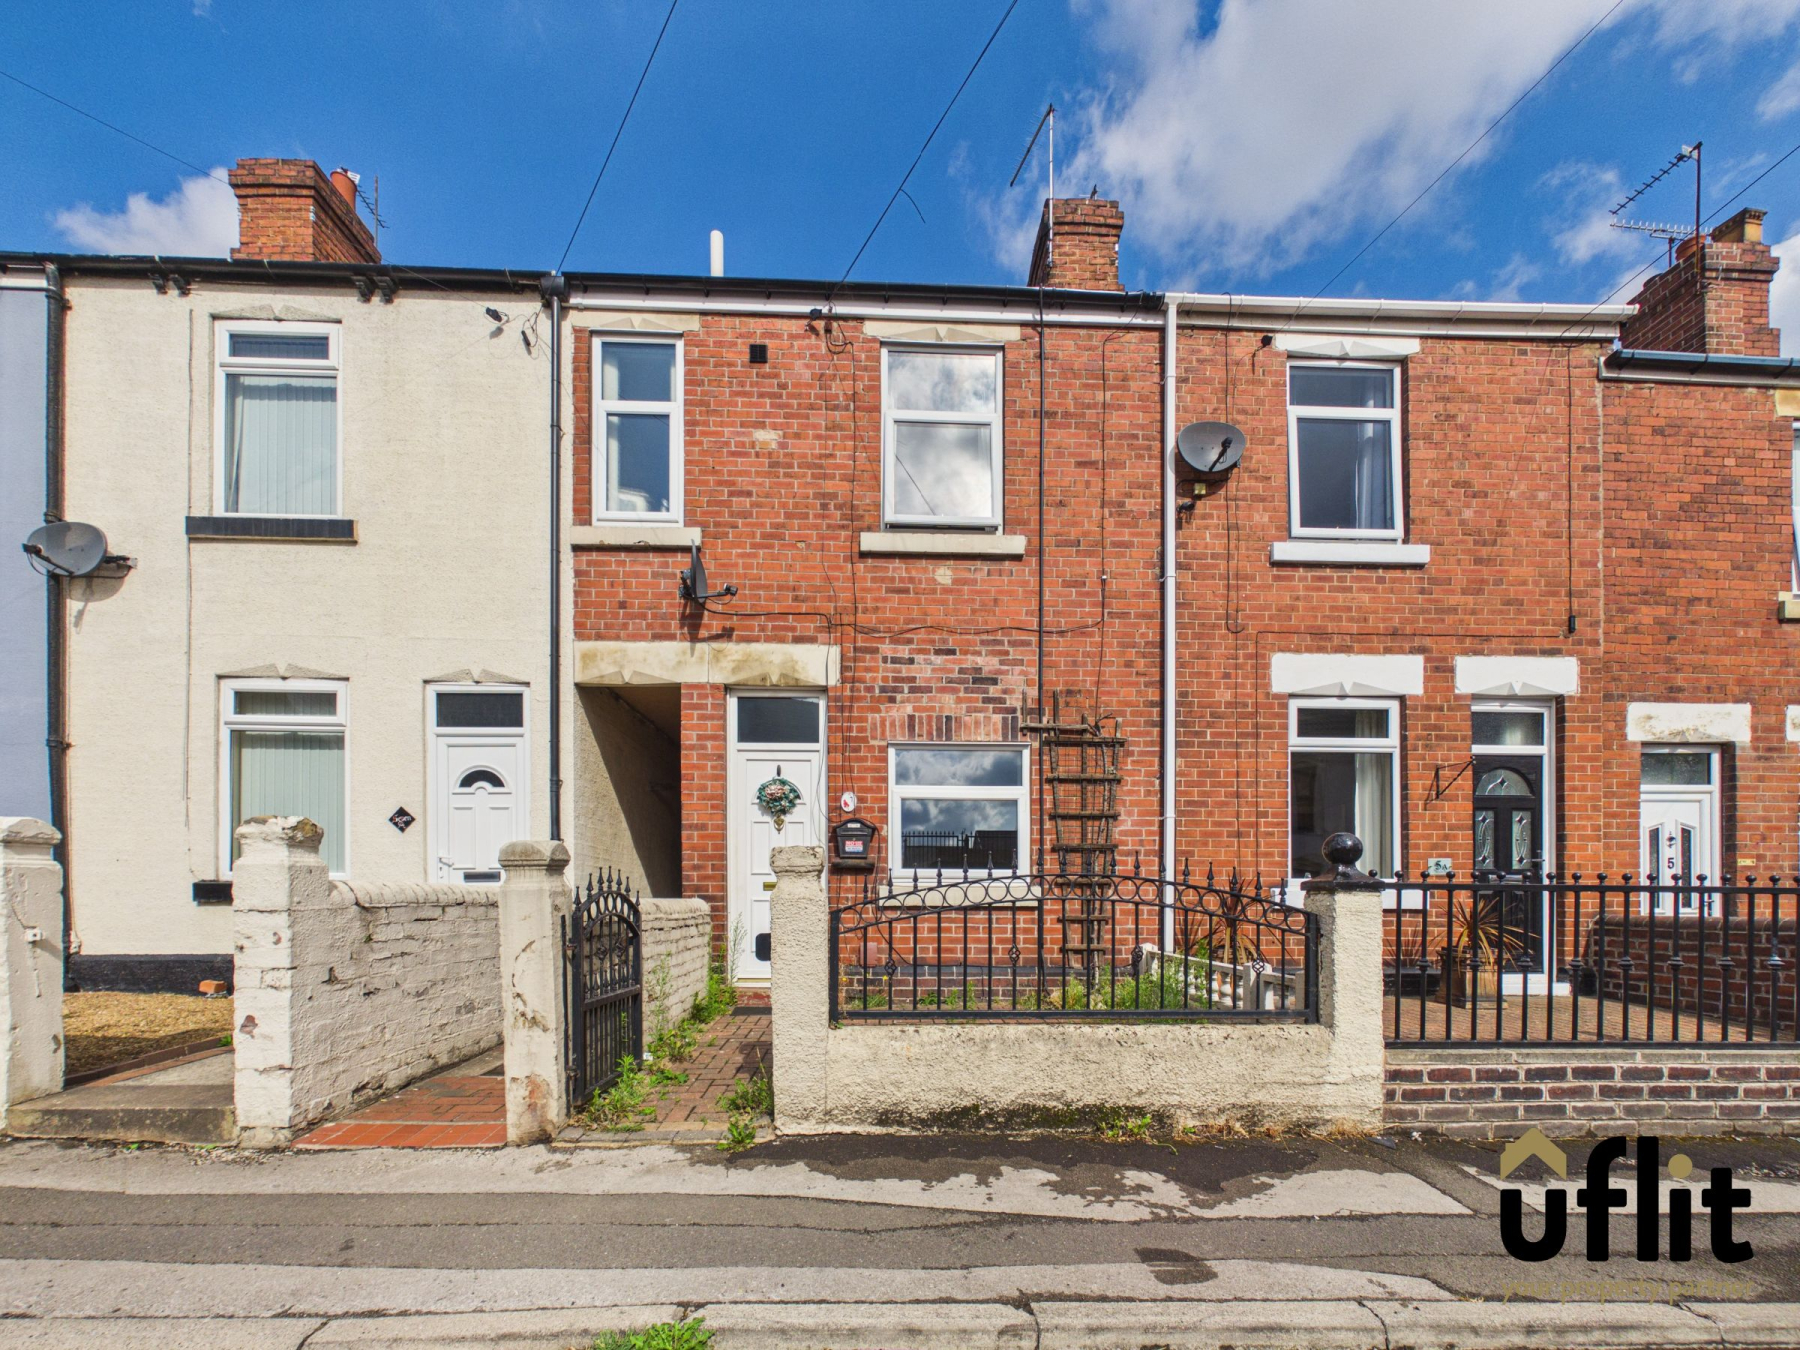
UFLIT proudly presents to the market this charming two-bedroom terrace property offered with vacant possession and presenting an exciting opportunity for first-time buyers, families or investors alike.
From the moment you arrive, the property offers a welcoming first impression with an attractive front courtyard providing a pleasant approach to the home. Inside the property offers well-proportioned accommodation throughout, creating a warm and comfortable environment with plenty of space for modern everyday living.
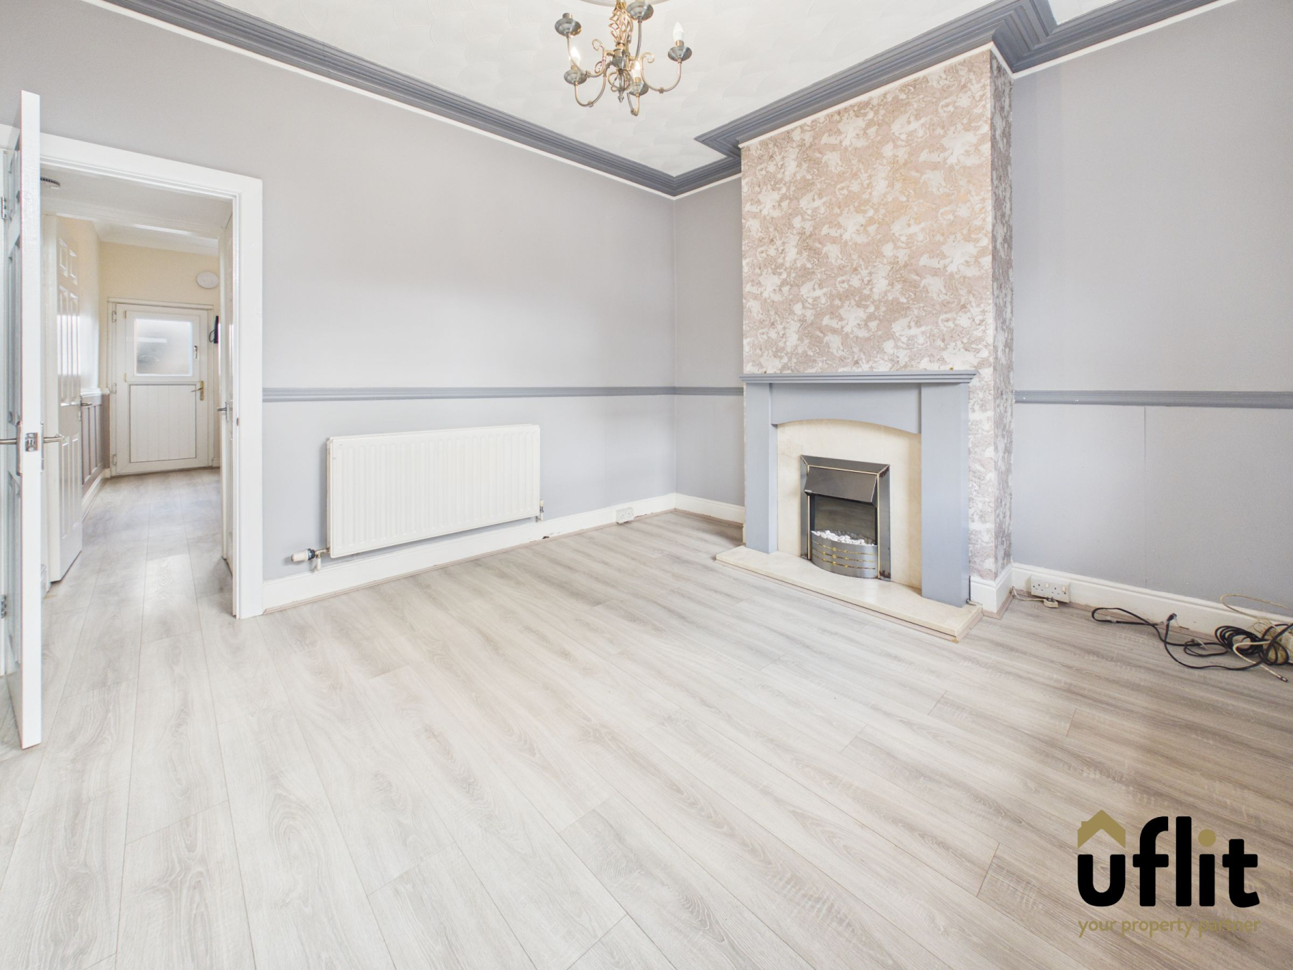
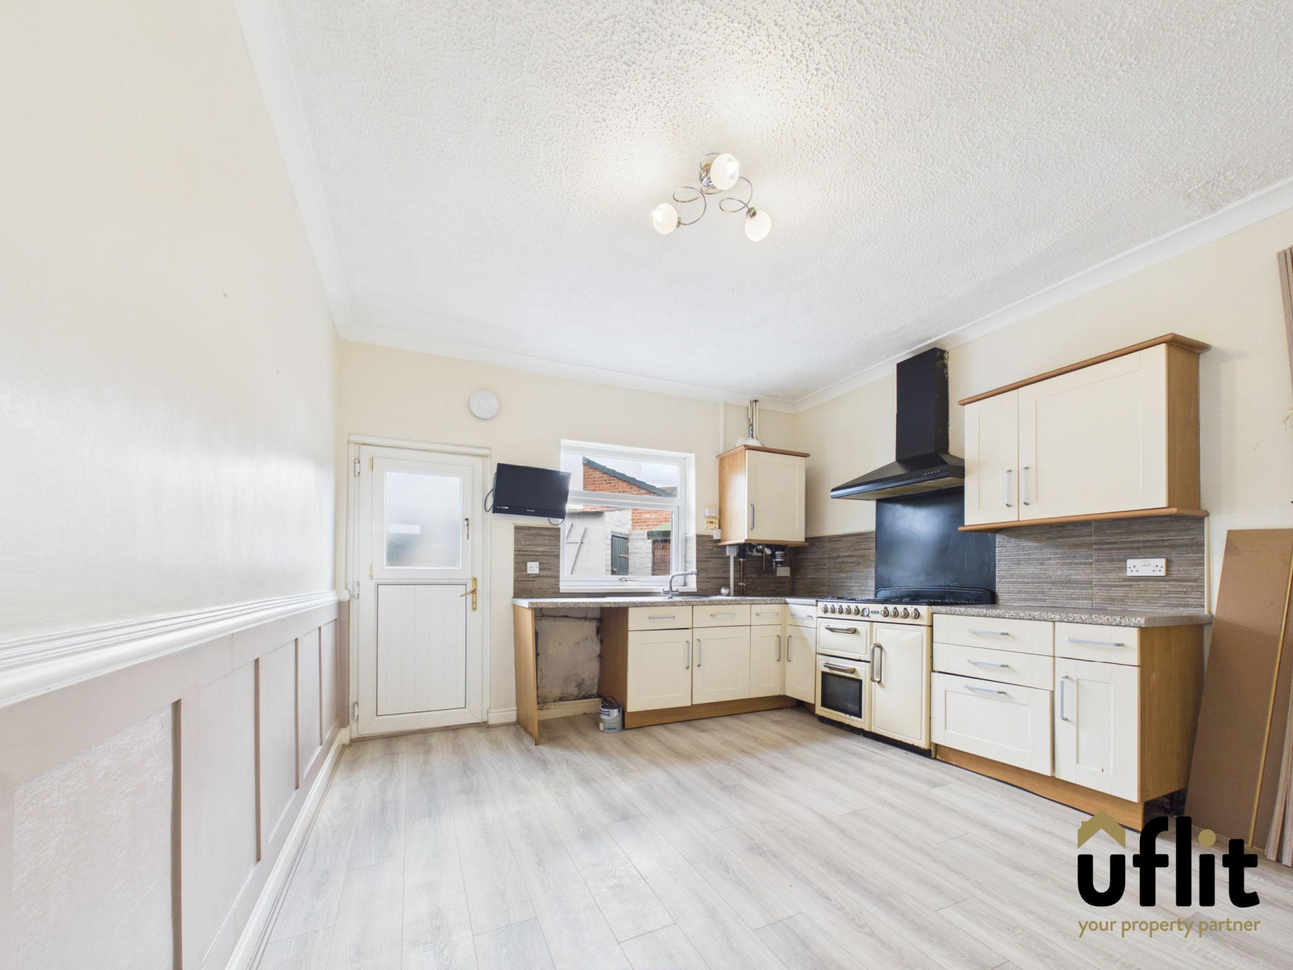
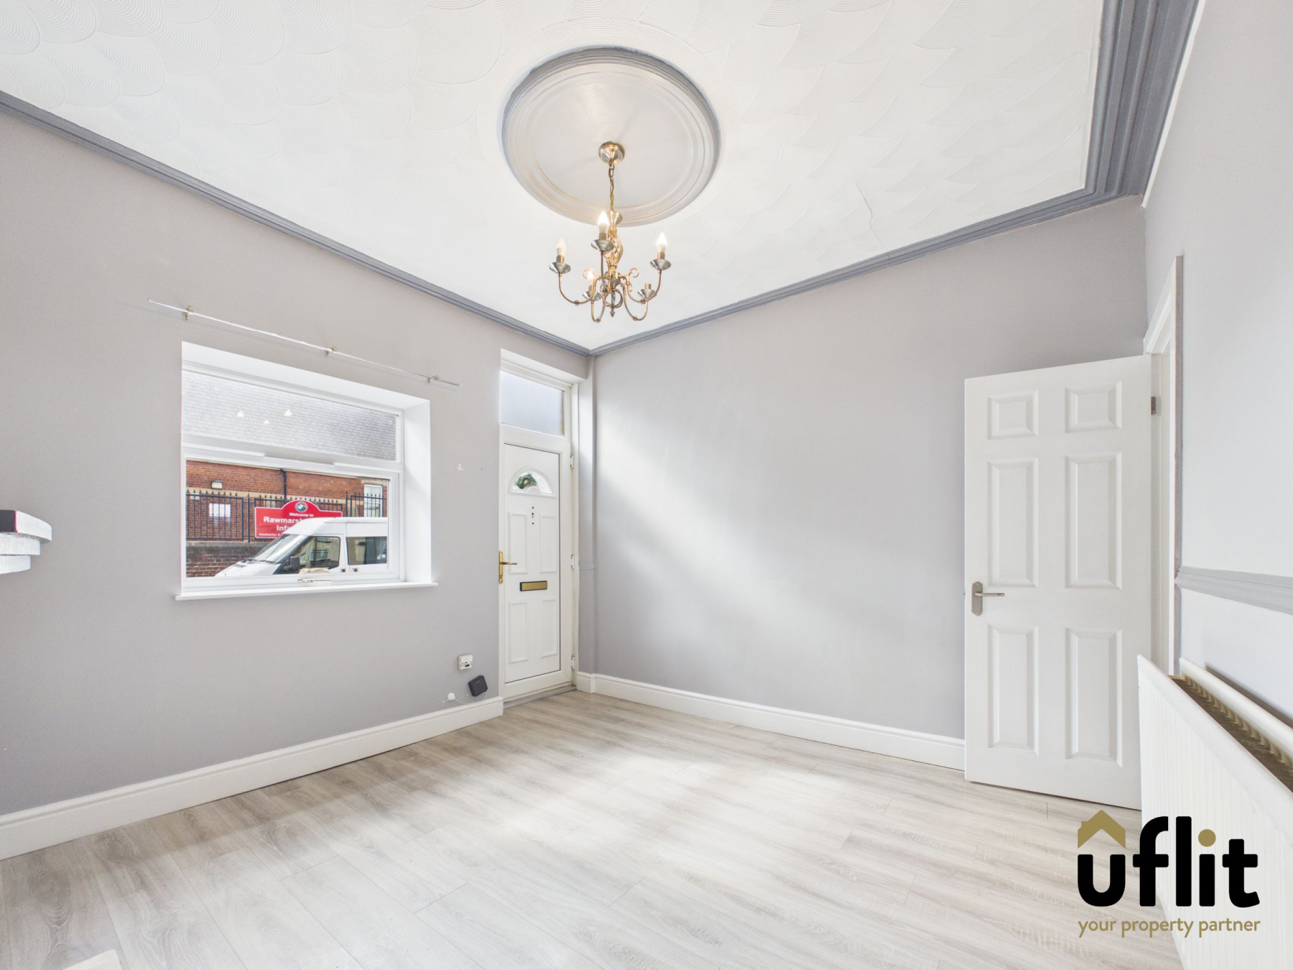
The ground floor features a spacious living room alongside a particularly impressive family kitchen. Offering excellent room for cooking, dining and entertaining the kitchen is a real feature of the home with direct access to the rear garden adding convenience and making the most of the outdoor space.
Upstairs, the property provides two generous bedrooms together with a large family bathroom offering comfortable and versatile accommodation. A useful cellar provides valuable additional storage space.
The property also benefits from a new roof installed last year.
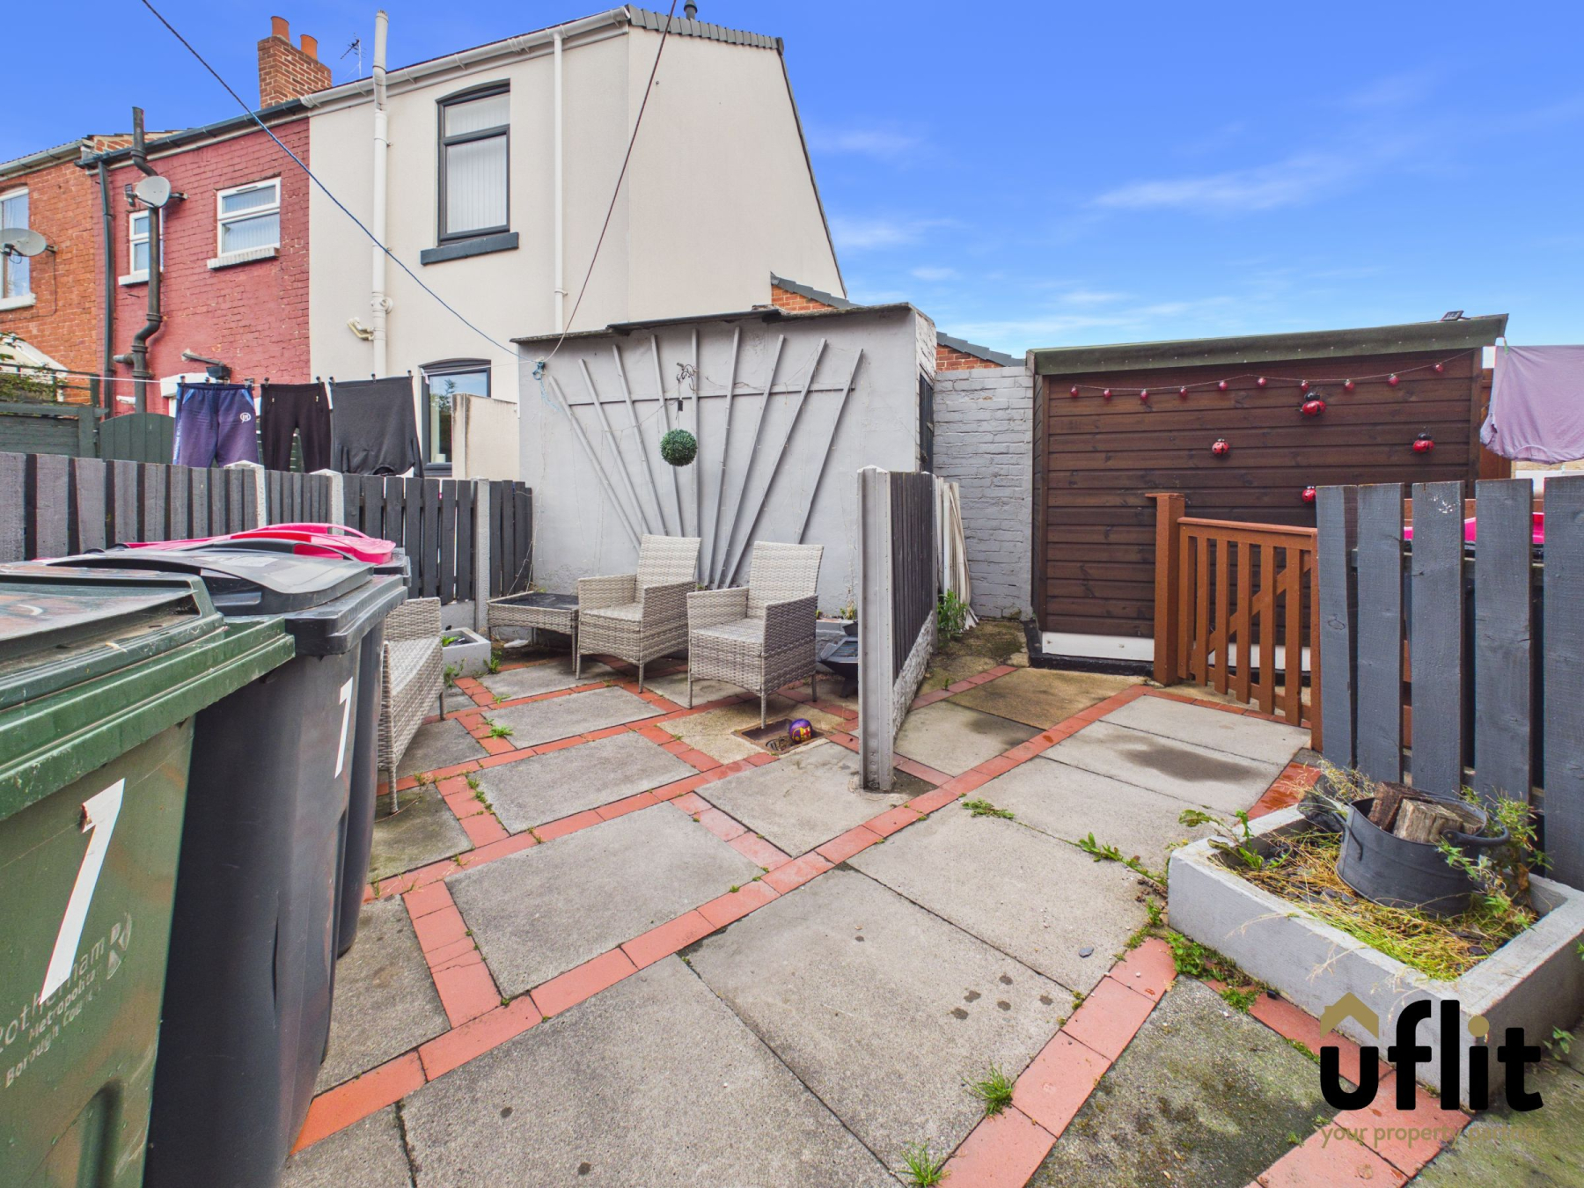
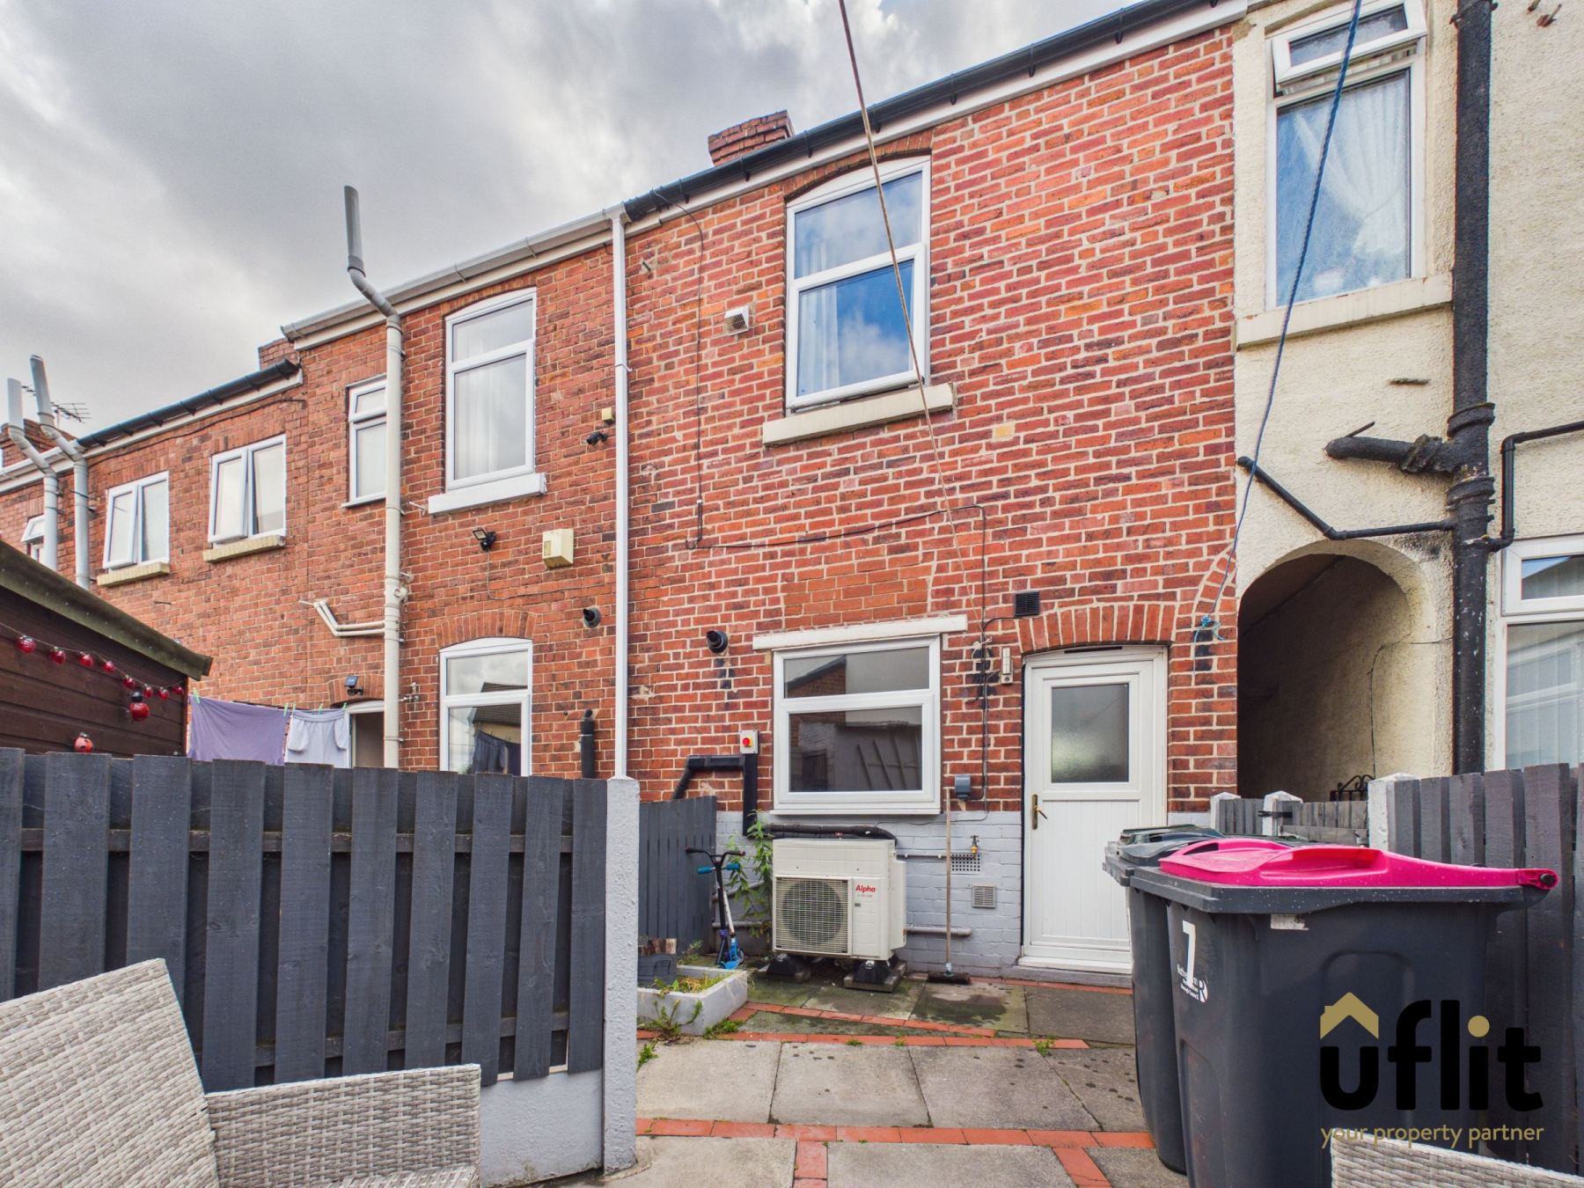
Outside, the rear garden offers an easy-to-maintain paved setting enclosed by fencing and complemented by useful external storage. Together with the front courtyard and on-street parking, the property provides a practical and appealing outdoor arrangement.
With vacant possession and well-proportioned accommodation throughout, this charming terrace offers buyers the opportunity to secure a comfortable home with plenty to enjoy. Whether you are taking your first step onto the property ladder, looking for a manageable family home or considering an investment opportunity this property is well worth viewing.
DON'T DELAY - CALL UFLIT TODAY ON 01709 912 730 TO ARRANGE YOUR VIEWING!
Council Tax Band: A
Tenure: Freehold
Parking options: On Street
Garden details: Enclosed Garden
Electricity supply: Mains
Heating: Gas Mains
Water supply: Mains
Sewerage: Mains
Living room
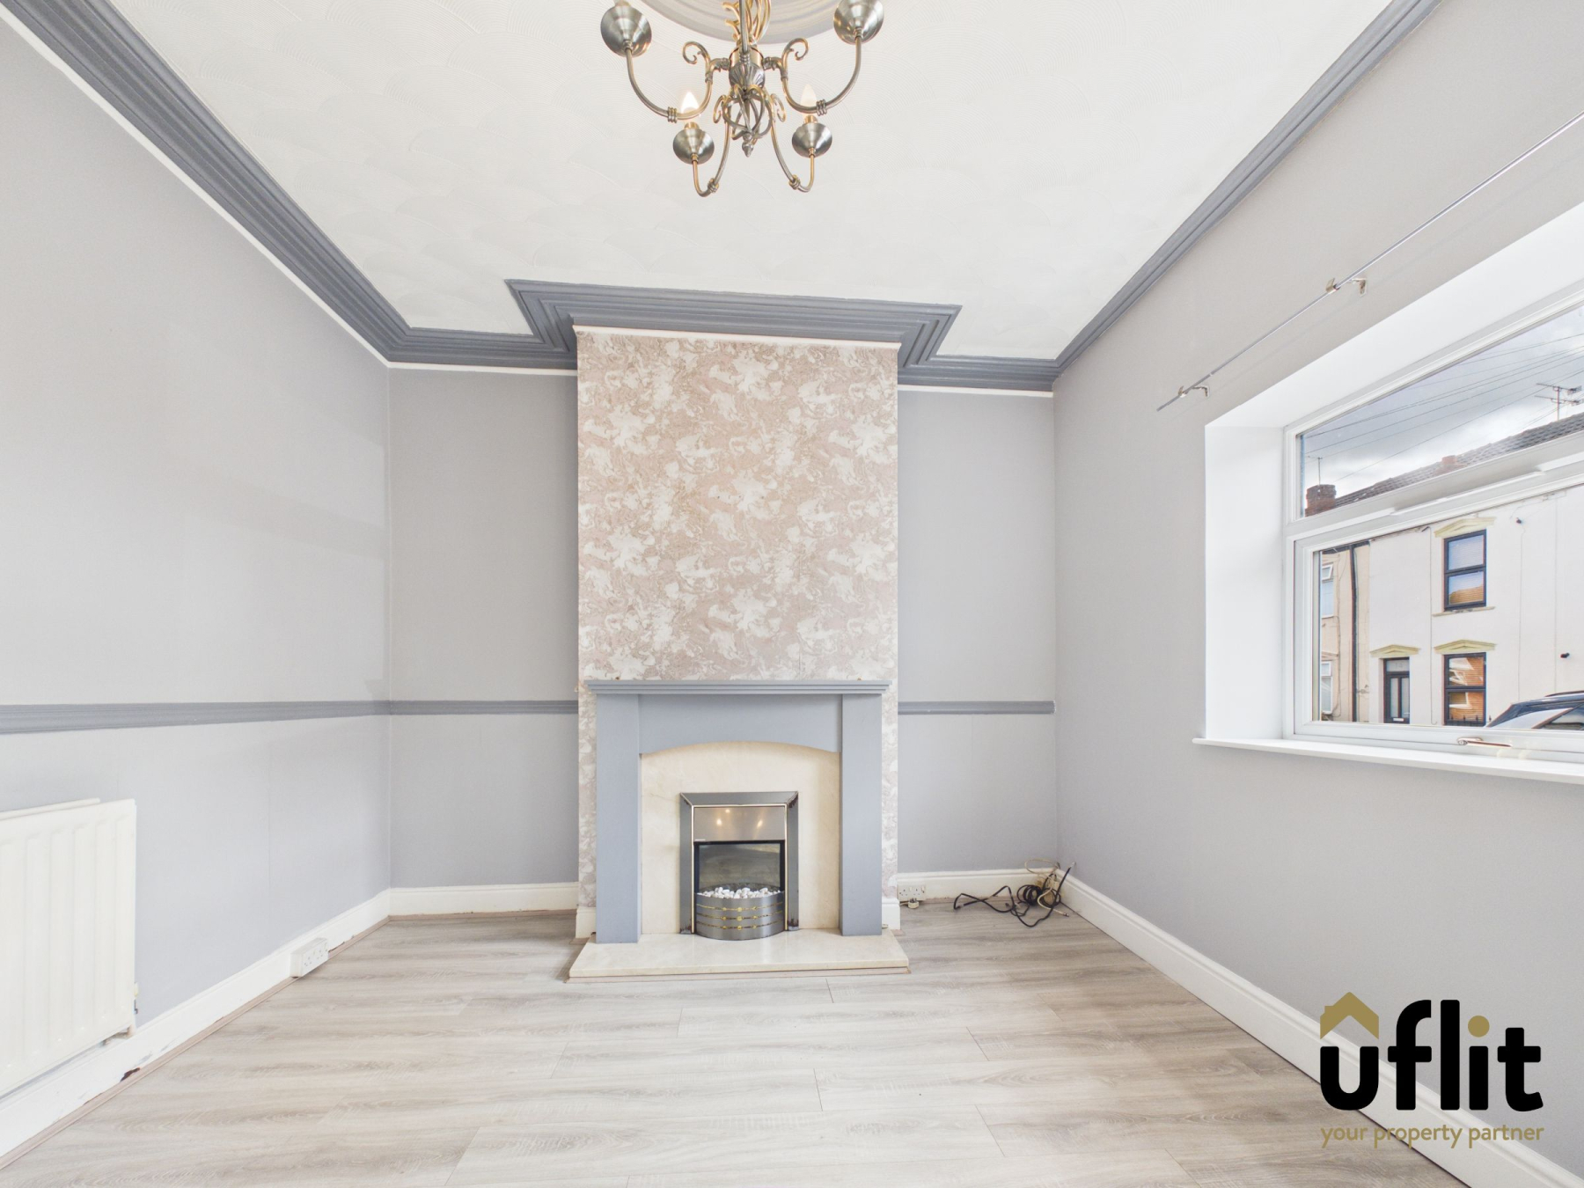
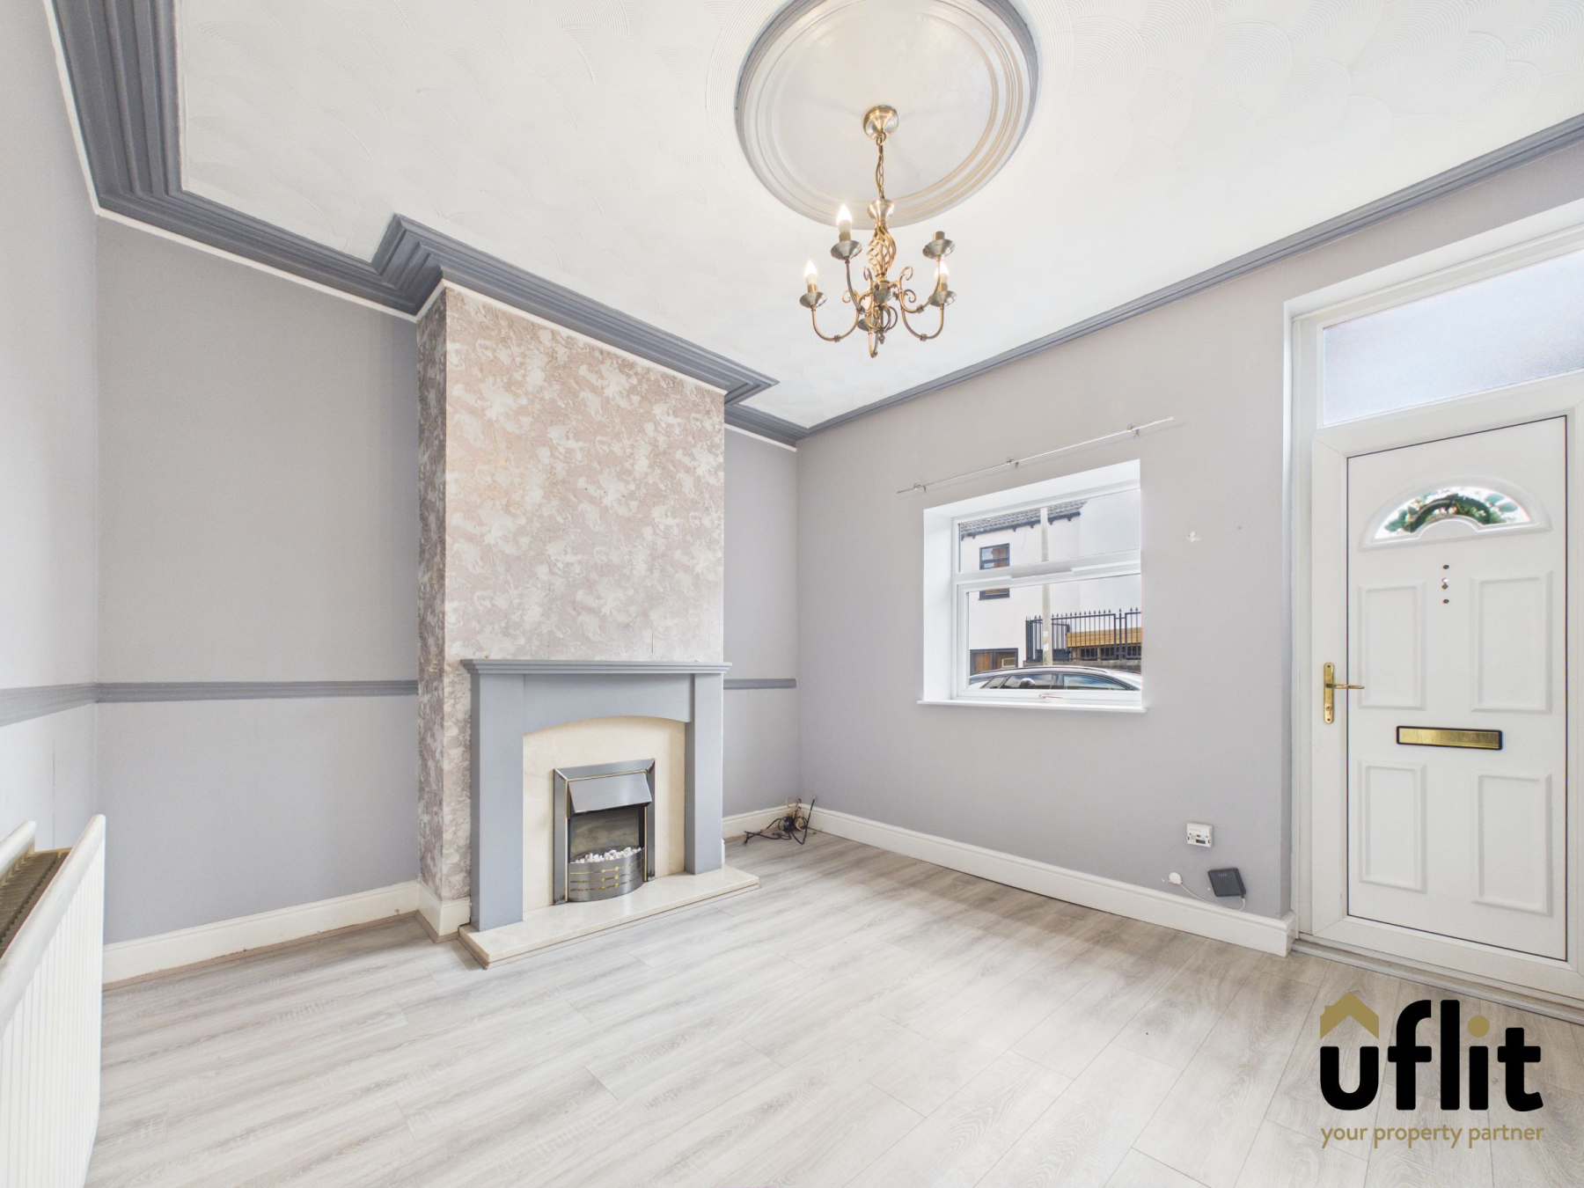
A welcoming reception room with a warm and characterful feel. The room features laminate flooring, decorative coving and an attractive fireplace creating a natural focal point. A window provides natural light while a radiator ensures comfort. The room is complemented by a ceiling light fixture and offers generous proportions for both relaxing and entertaining.
Kitchen
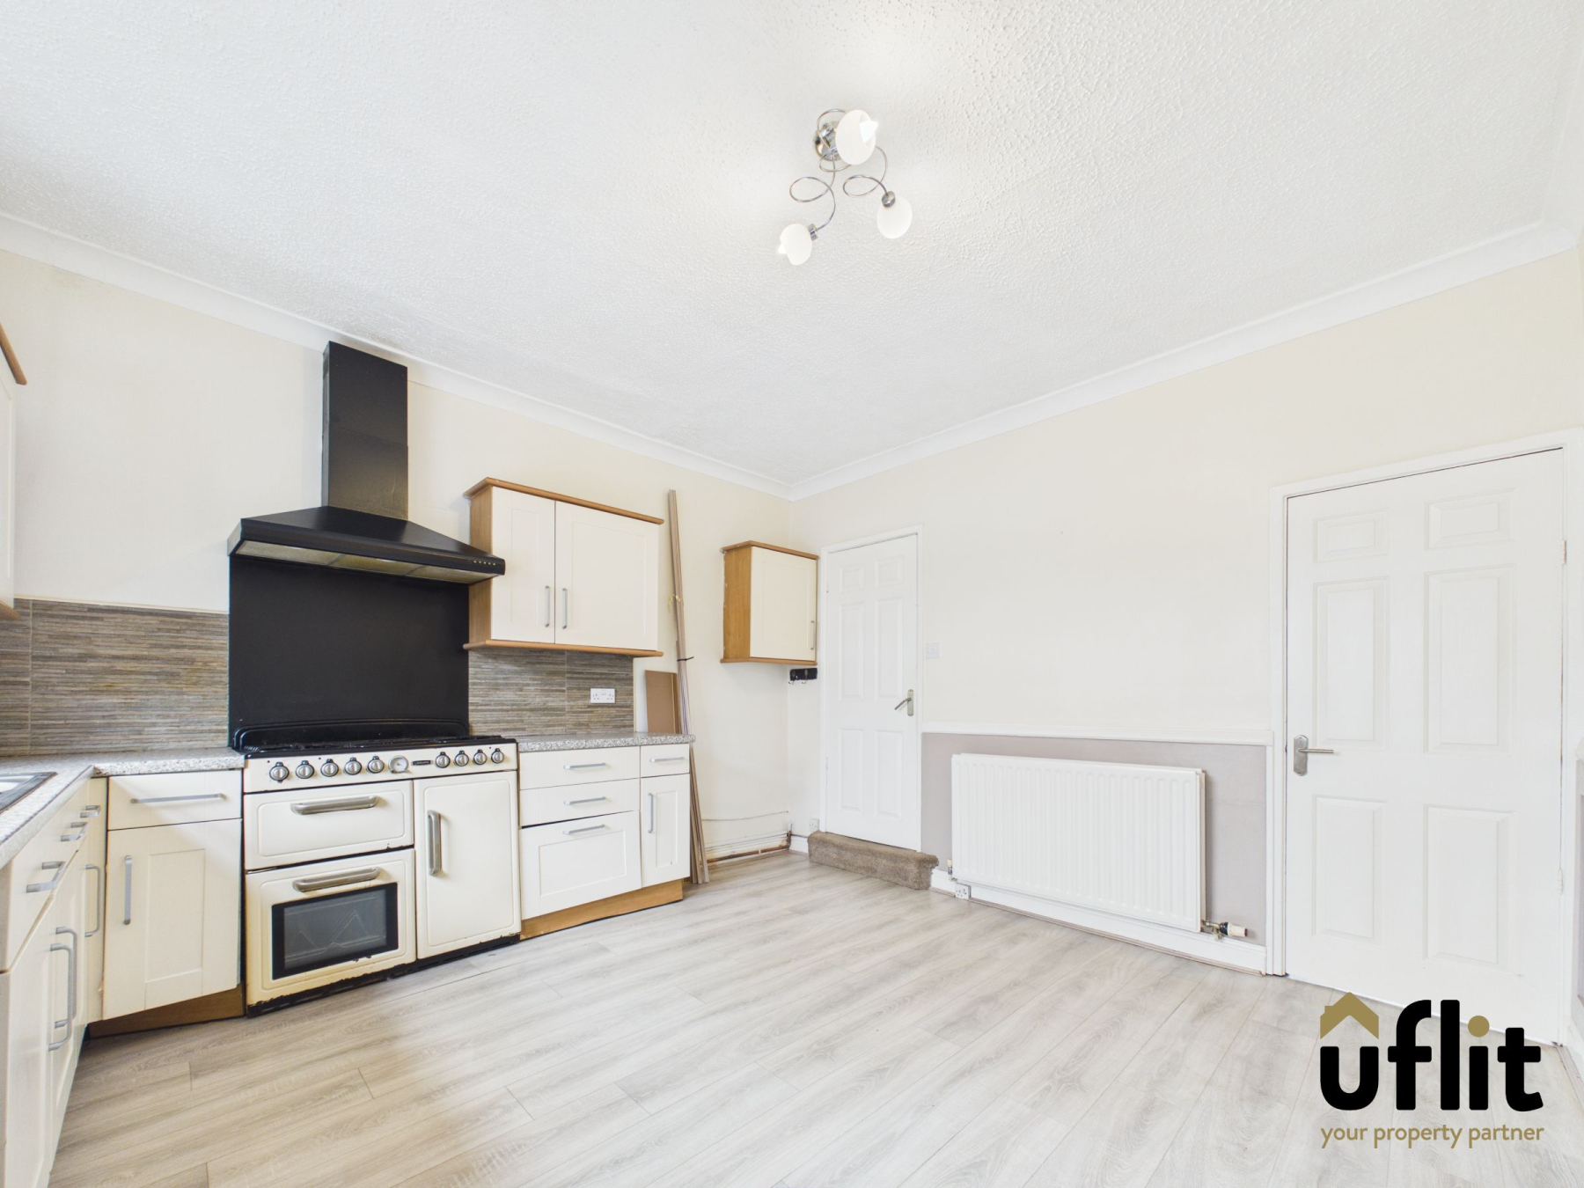
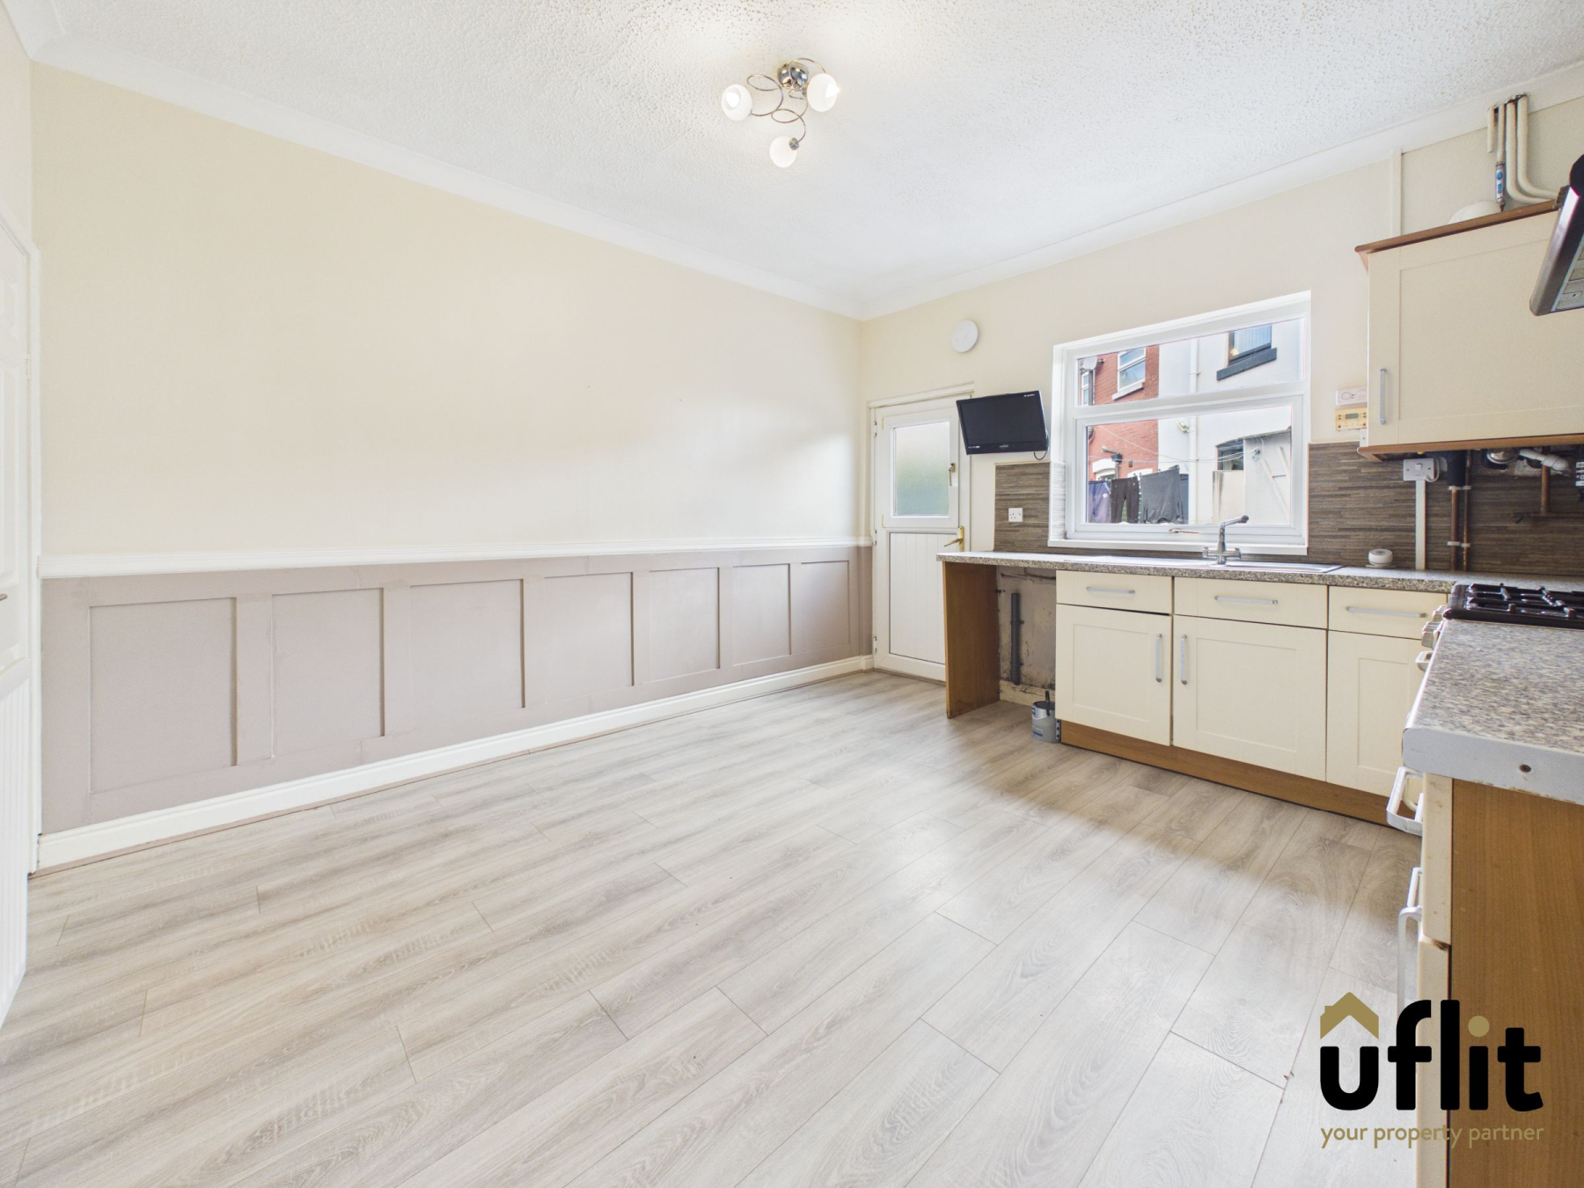
A spacious family kitchen designed with everyday practicality and entertaining in mind. The room benefits from a generous range of storage and worktop space alongside a range cooker and space for a host of additional appliances. A radiator and ceiling lighting provide comfort and illumination, while decorative panelling adds character to the room.
Direct access to the rear garden makes this a particularly practical family space, while the kitchen also provides access to the staircase leading to the first floor.
Landing
A carpeted first-floor landing providing access to both bedrooms and the family bathroom. The space offers a central connection to the upstairs accommodation.
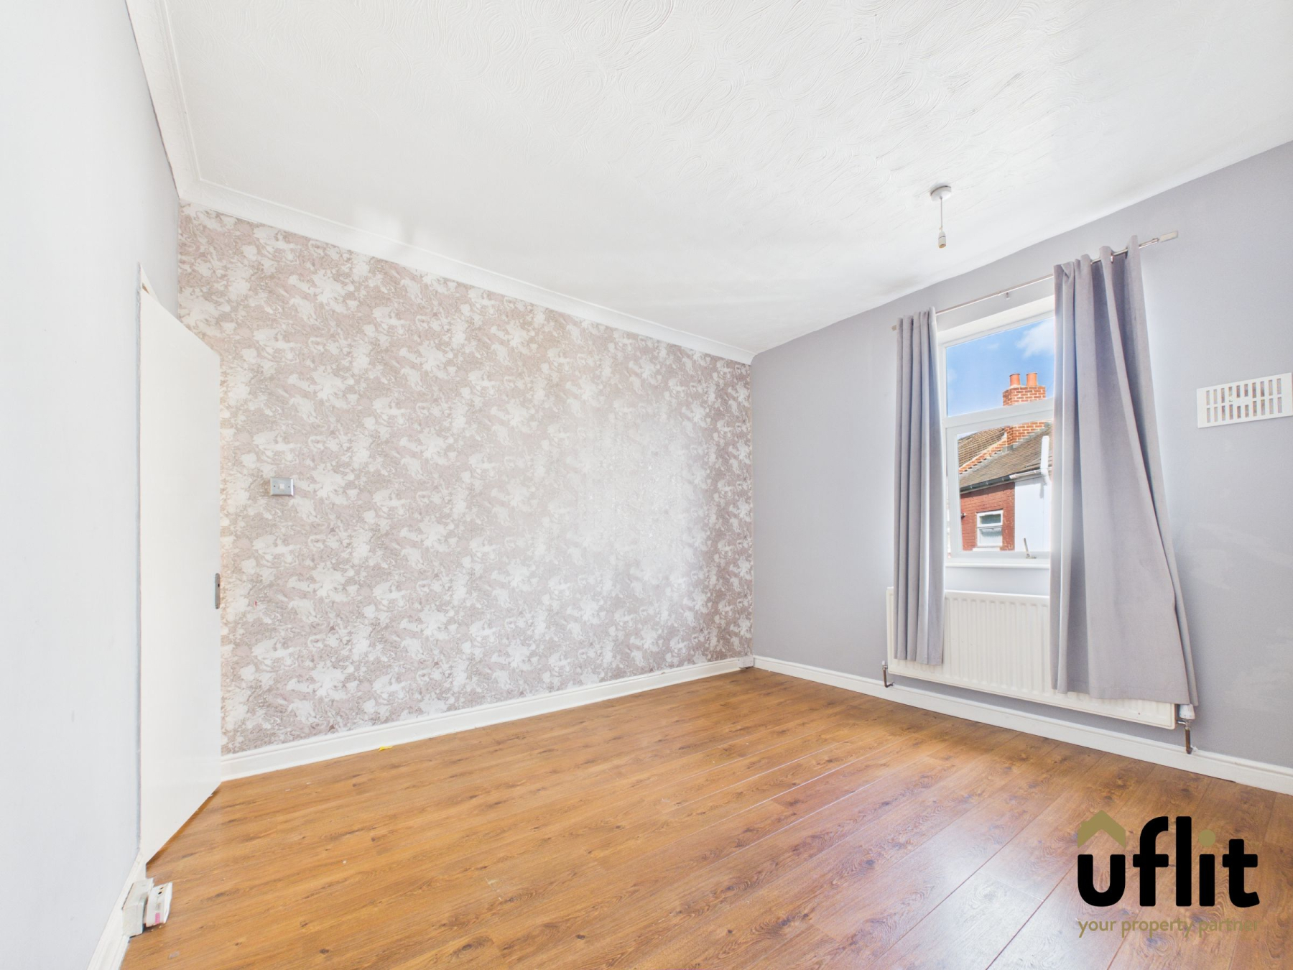
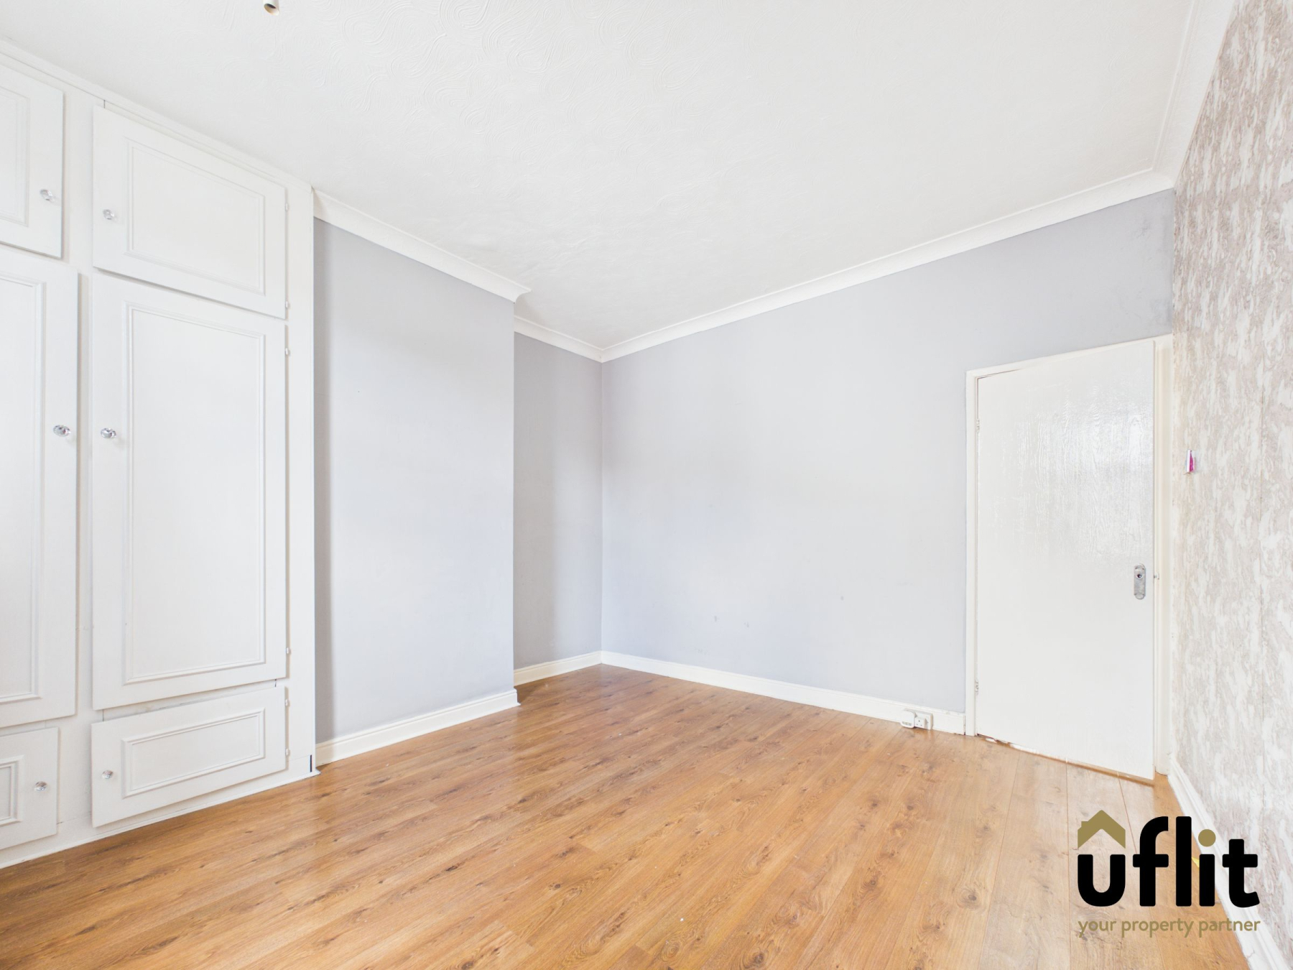
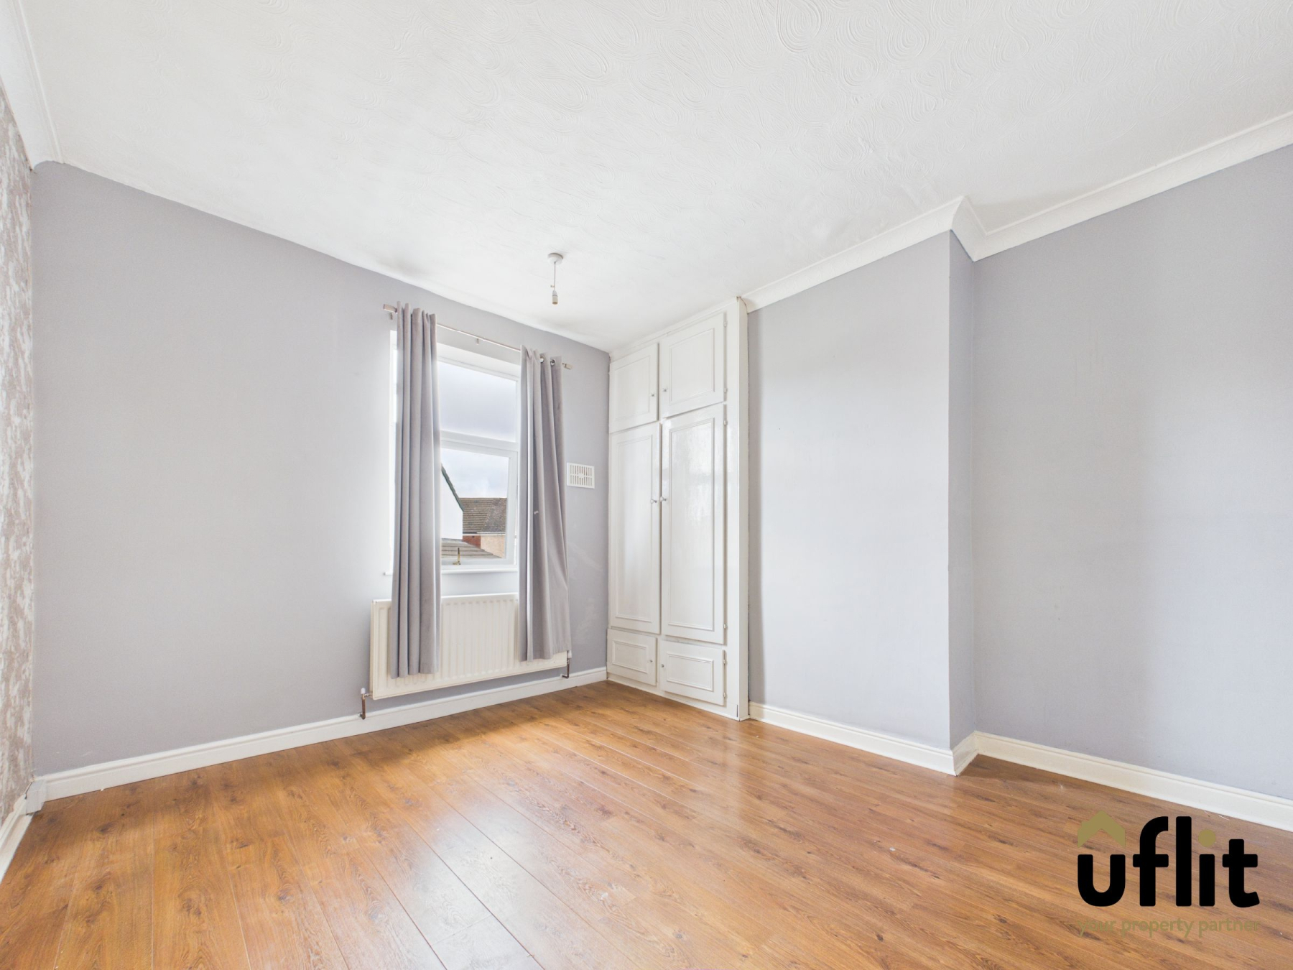
Master bedroom
A spacious double bedroom featuring attractive wooden flooring and impressive high ceilings. A window provides natural light while radiator heating and ceiling lighting ensure a comfortable and practical space. Fitted wardrobes provide excellent built-in storage, making this an ideal principal bedroom.
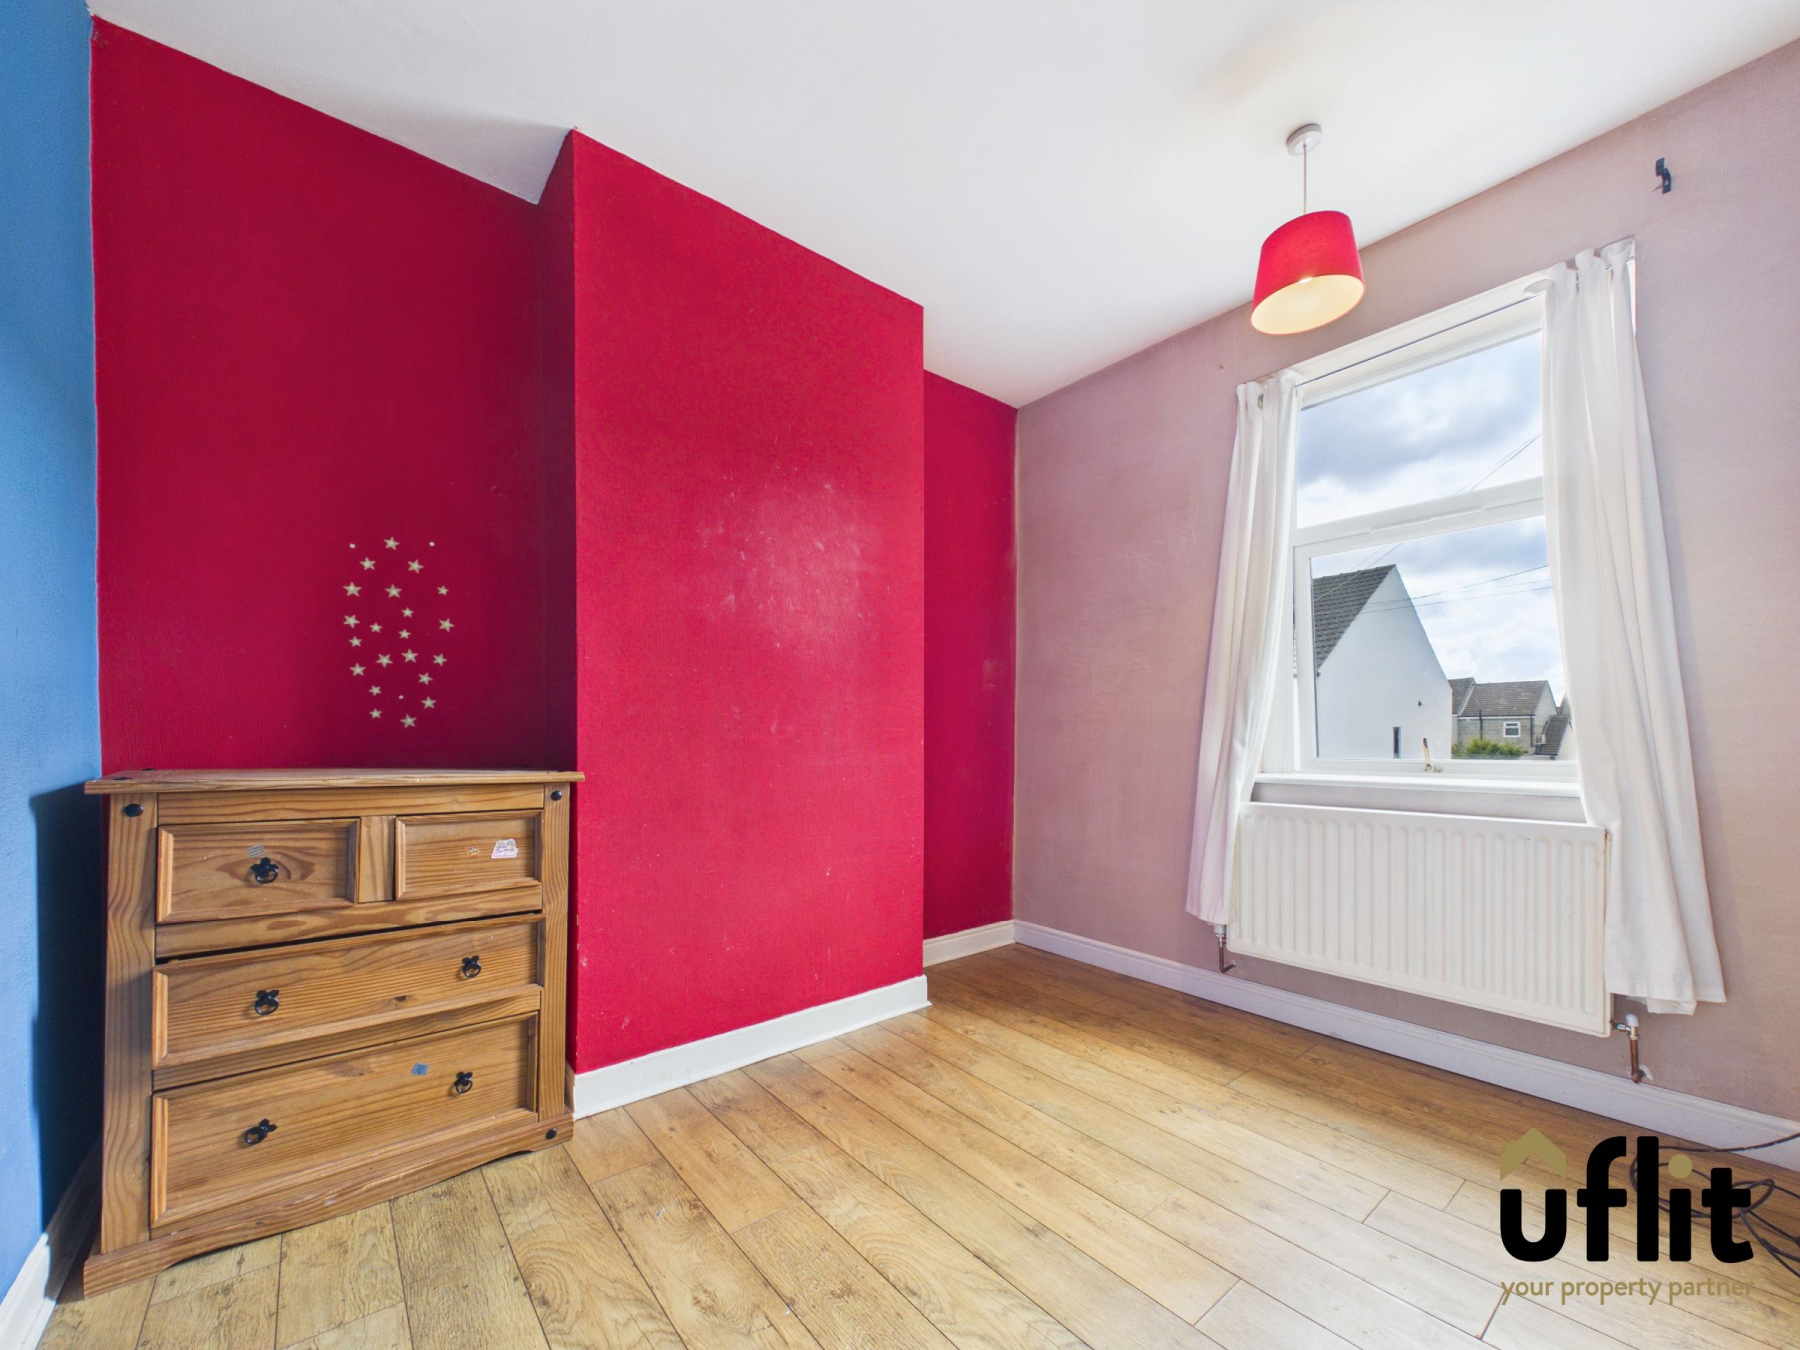
Bedroom 2
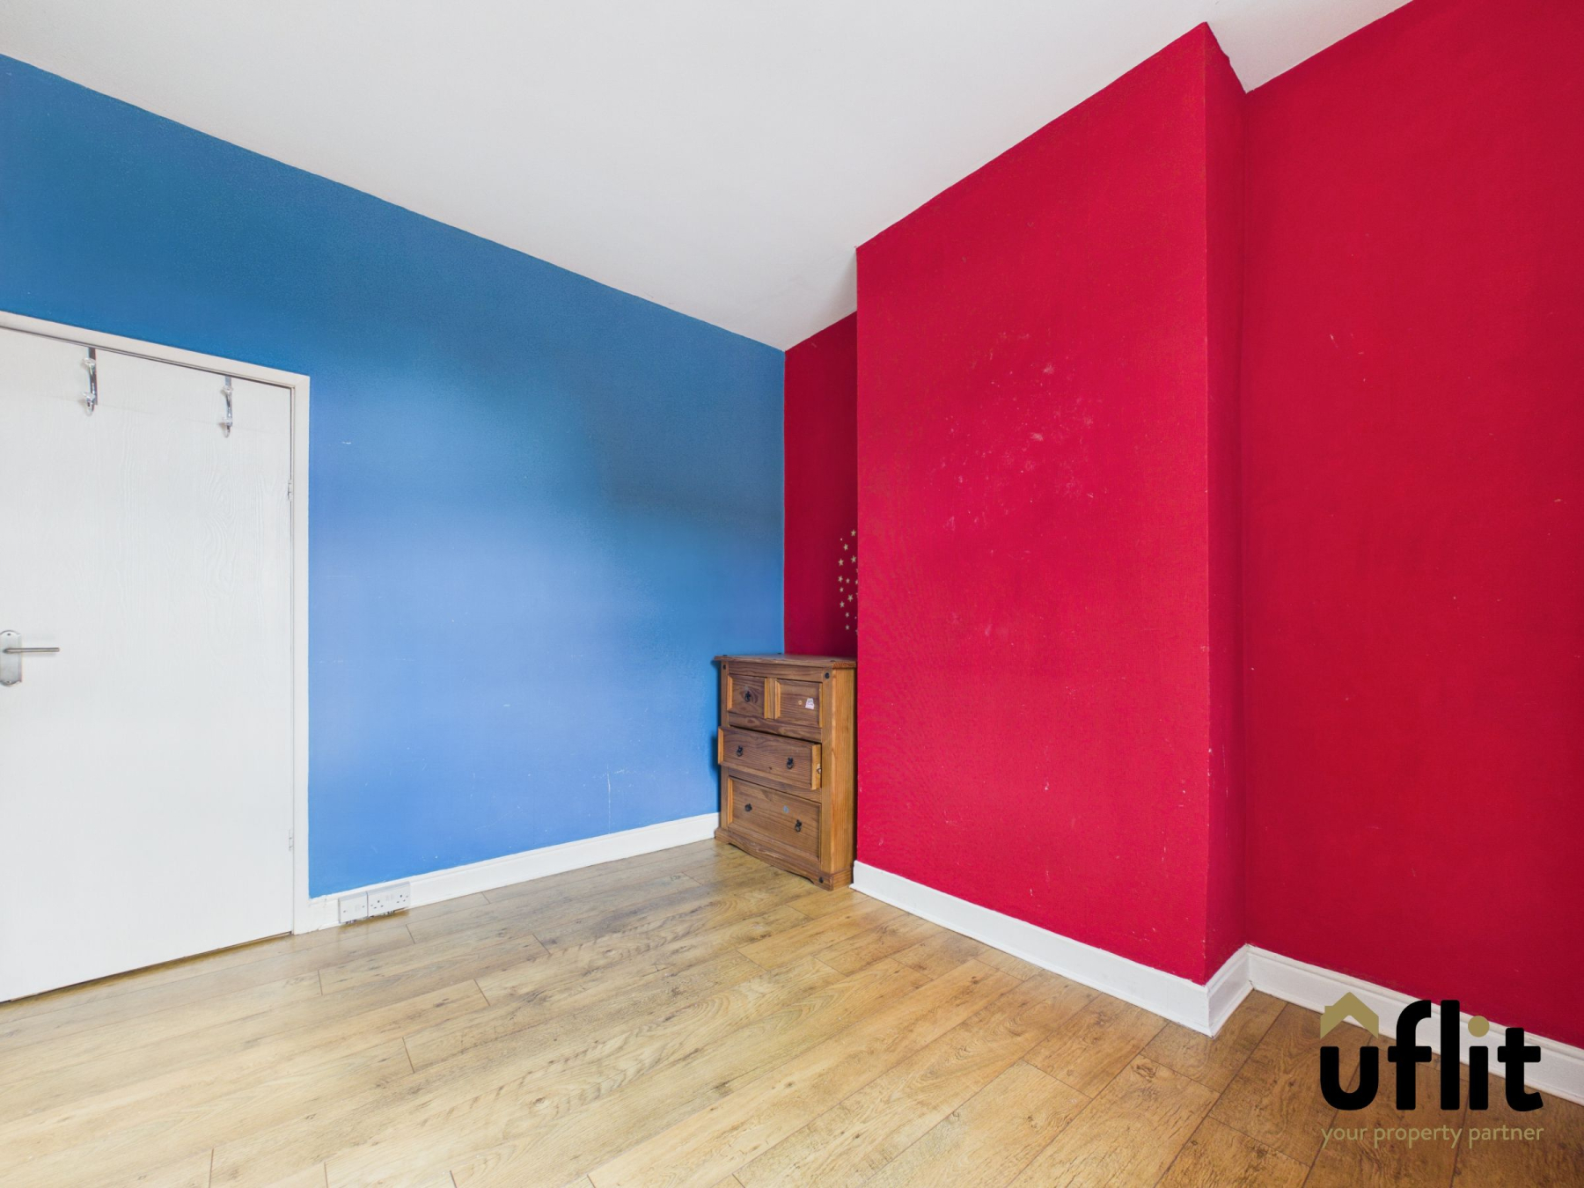
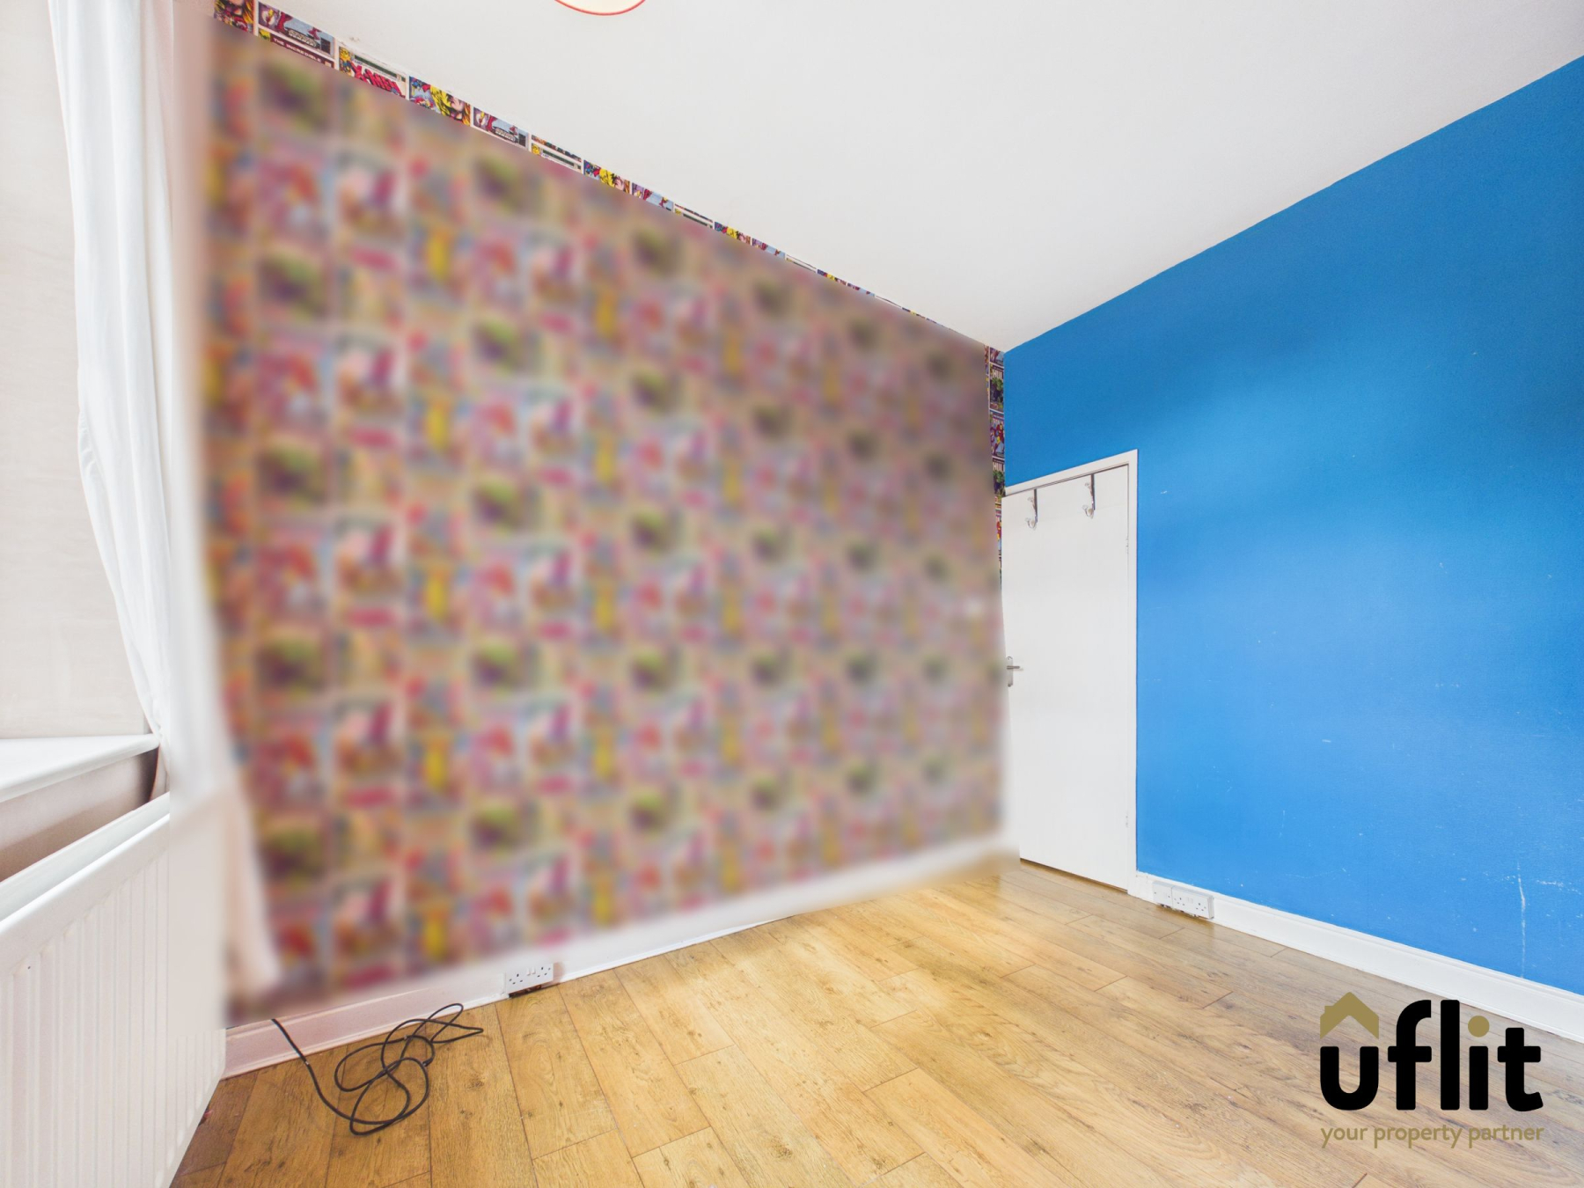
A generous second bedroom also benefiting from wooden flooring and high ceilings. The room features a window allowing natural light to enter, alongside radiator heating and ceiling lighting. The versatile proportions make it suitable as a second bedroom, guest room, nursery or home office.
Bathroom
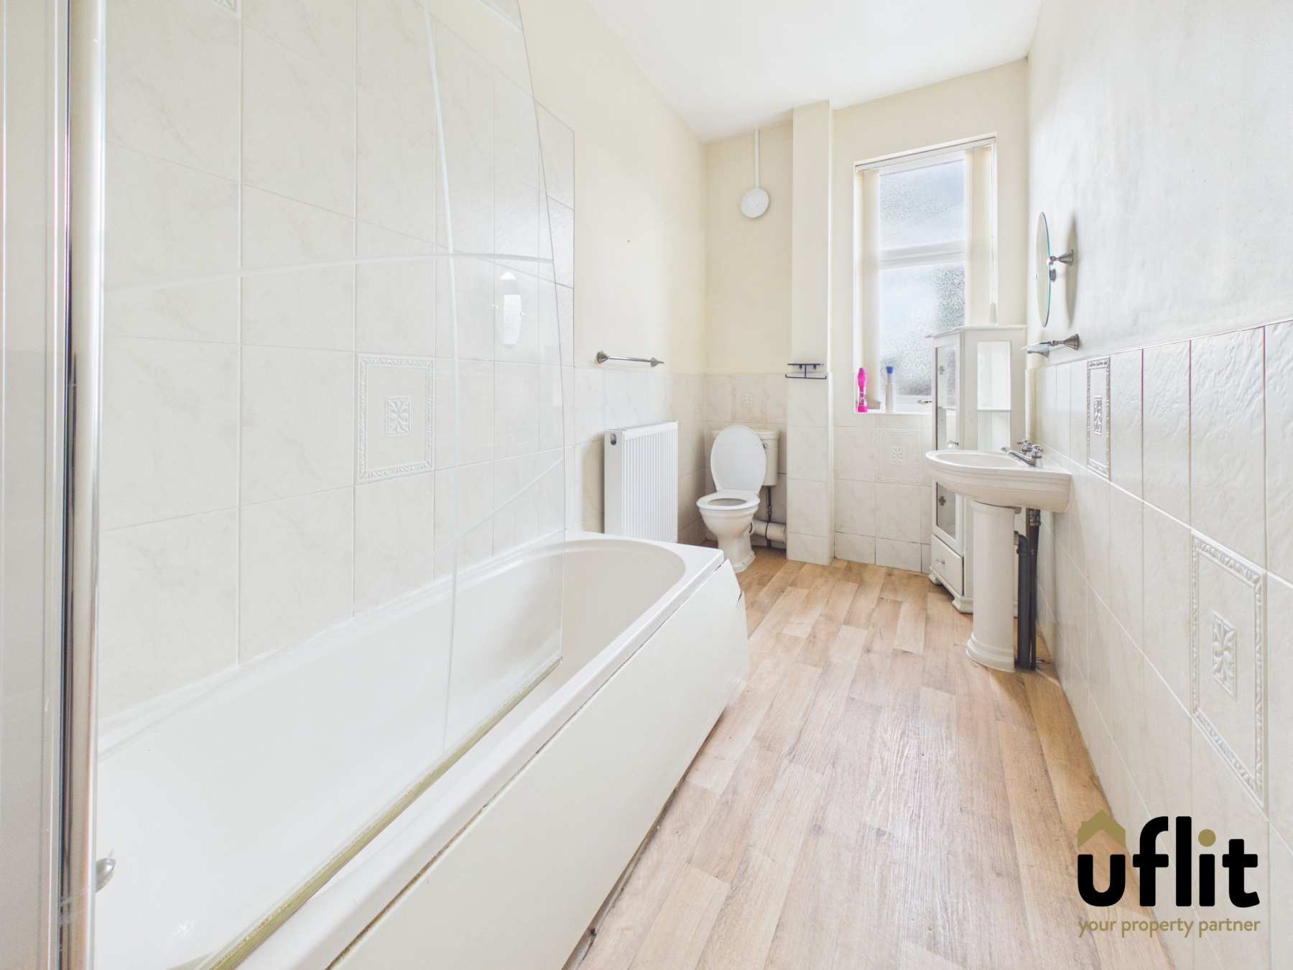
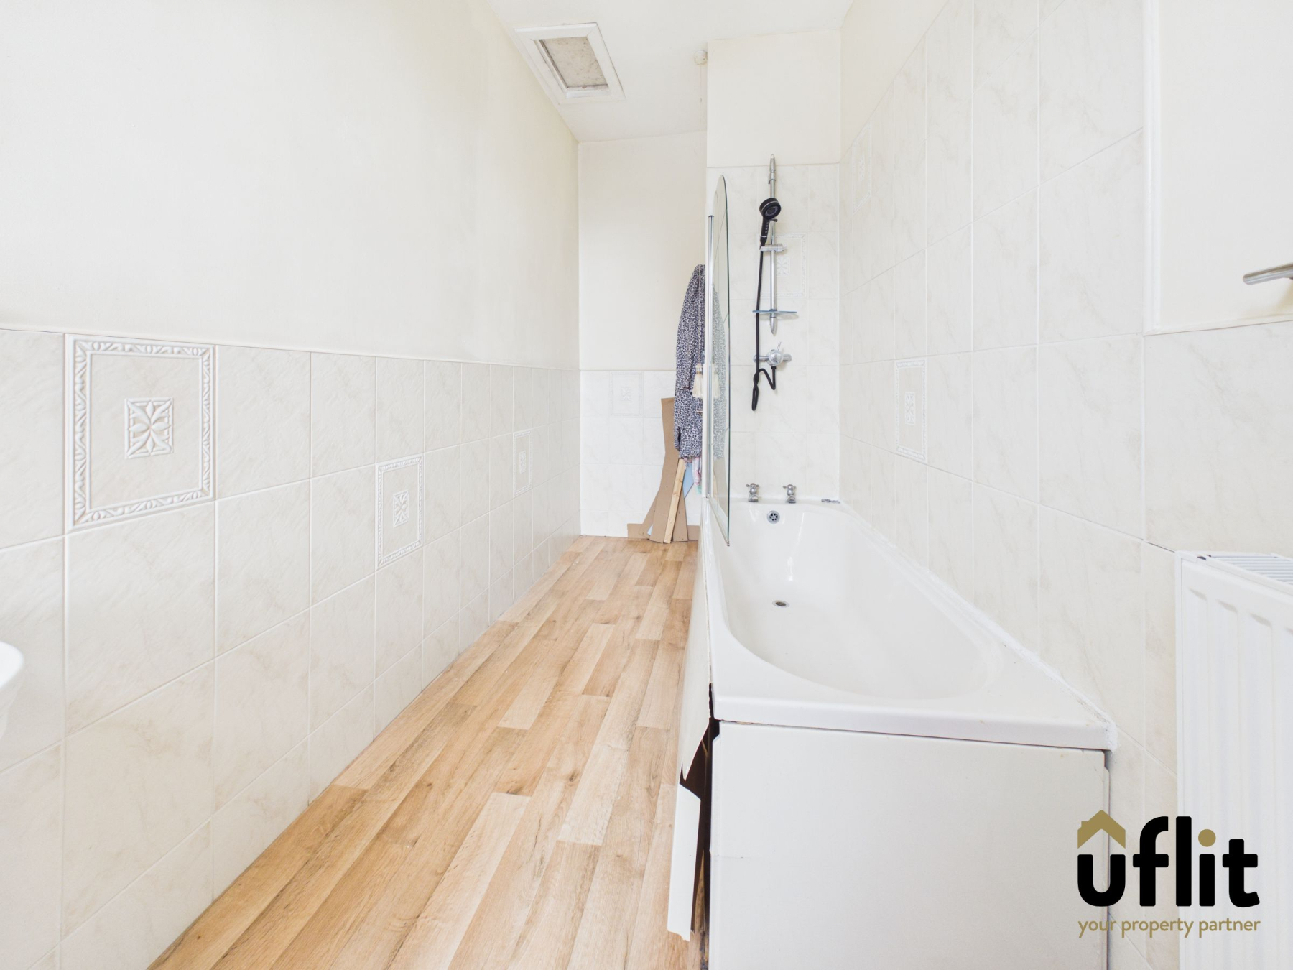
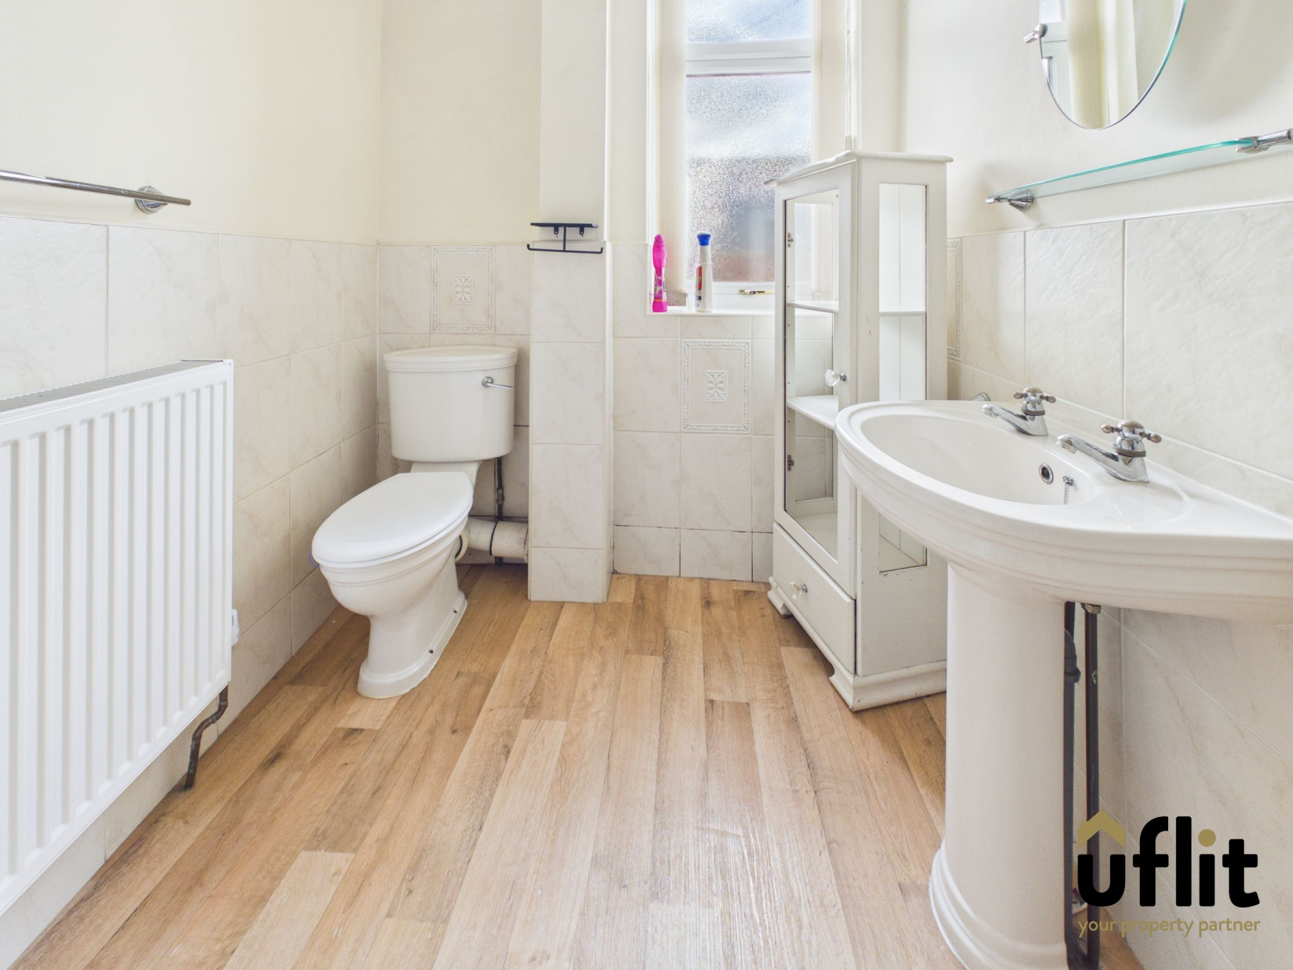
A generous family bathroom fitted with a bath and wall-mounted shower, WC and wash hand basin. The room benefits from vinyl flooring, an extractor fan, radiator heating and a window providing natural light and ventilation. A loft hatch provides access to additional roof space.
Garden
The enclosed rear garden provides a low-maintenance outdoor space, predominantly laid with paving slabs and enclosed by fencing. An external storage area provides useful additional space, while the garden offers an ideal setting for outdoor seating, entertaining and enjoying the warmer months.