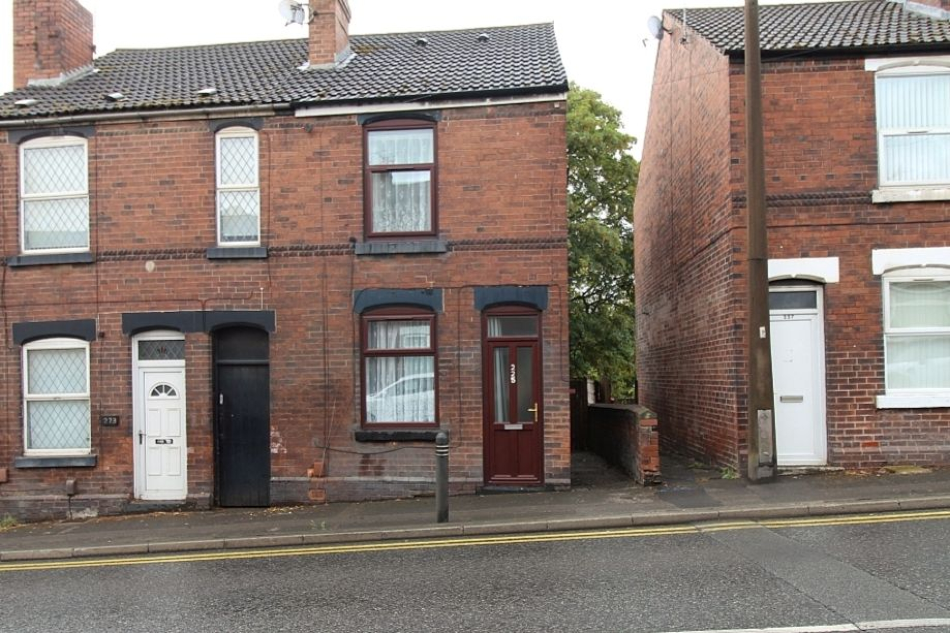
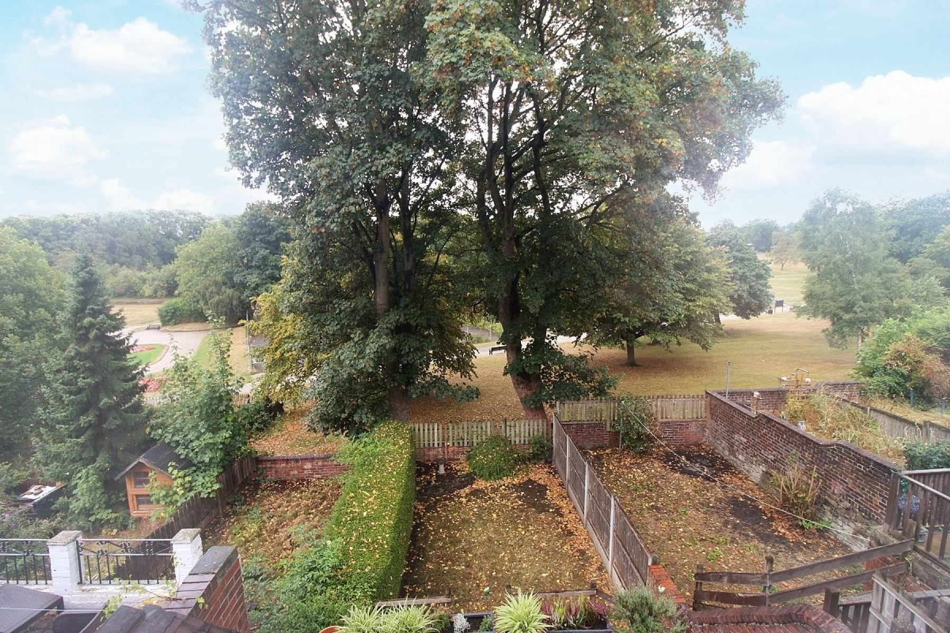
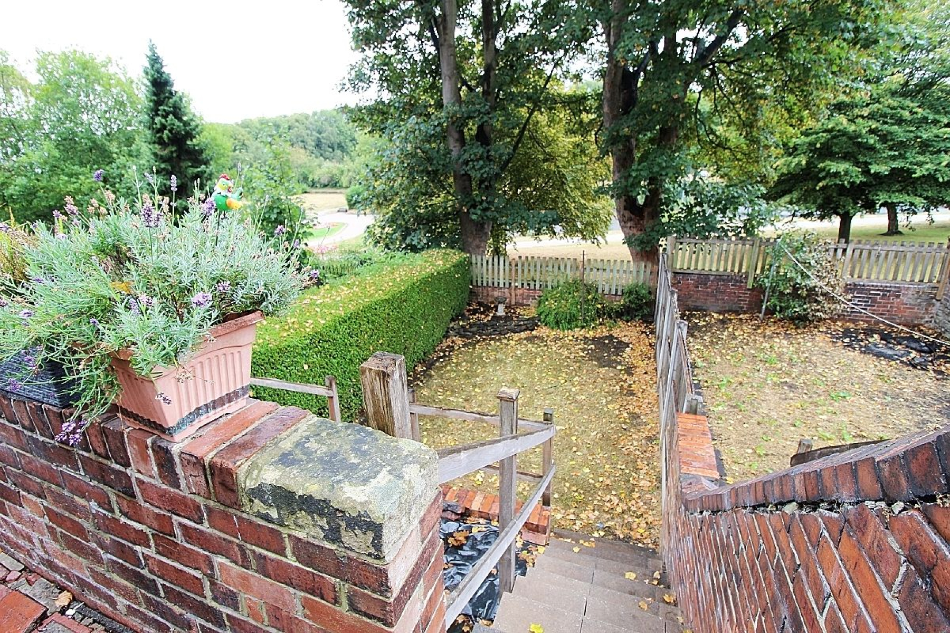
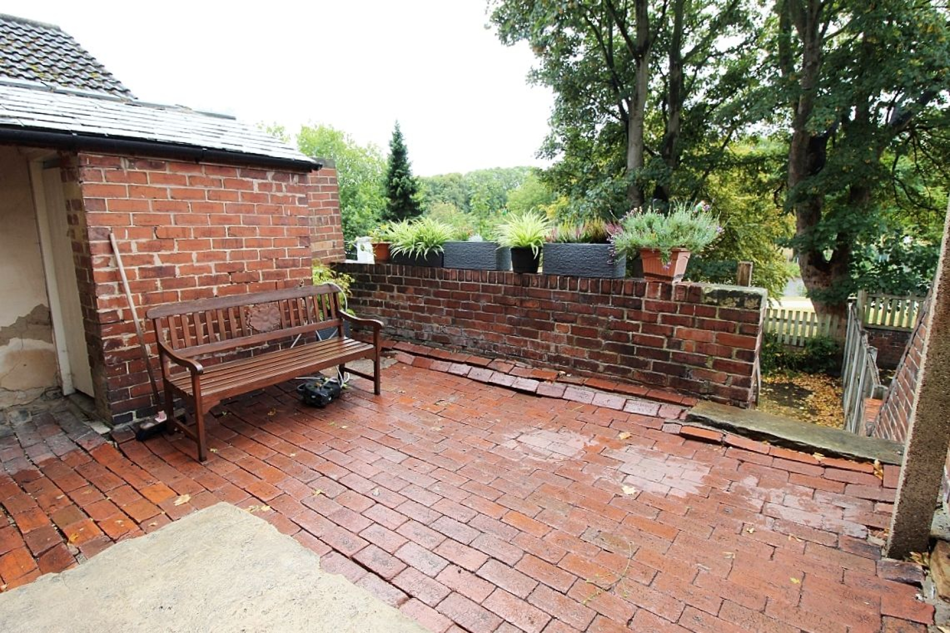
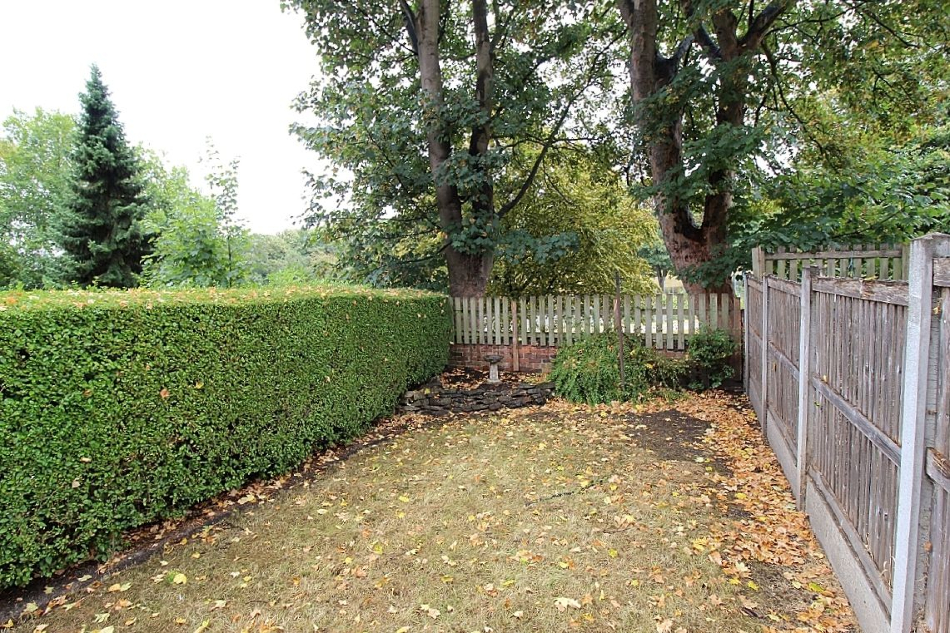
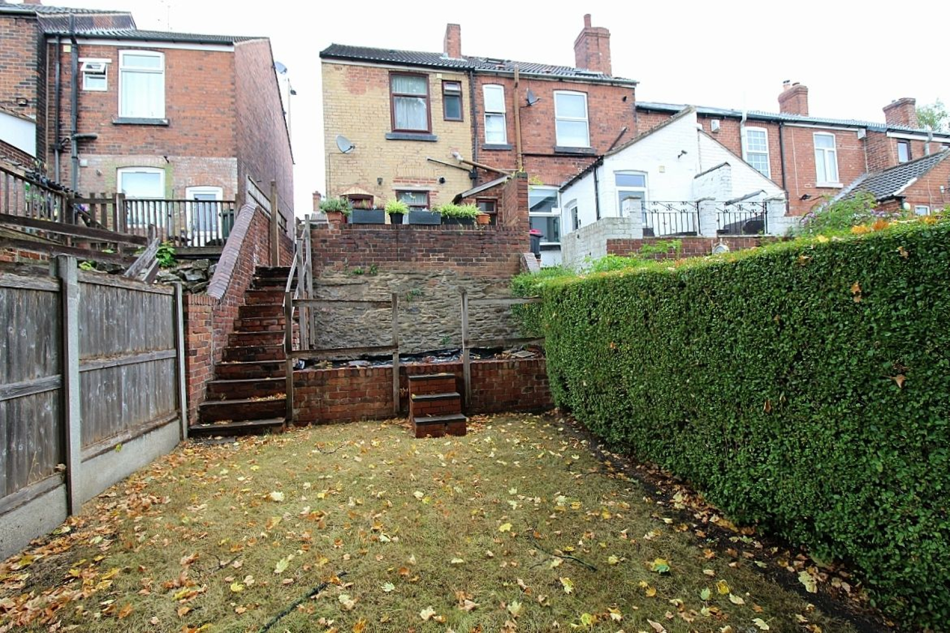
GUIDE PRICE £110,000 to £120,000 A FABULOUS PROPERTY FOR THE FIRST TIME BUYER TO EMBARK...WITH A LANDSCAPED GARDEN OVERLOOKING THE PARK...! Uflit would like to welcome to the market this FABULOUS two bedroom property tastefully blending into the popular area of Kimberworth. This deceptively spacious property is tastefully presented throughout and comes to market ready to move in and relax. The property boasts a beautifully appointed lounge leading to spacious kitchen diner. To the first floor bedrooms and a family bathroom. An added bonus to the property is the cellar with potential for further development and to the rear an enclosed garden with patio ideal for family entertaining whilst overlooking the park. Located in the heart of Kimberworth close to local amenities, excellent transport links and schools. If you want to climb onto the property ladder and want a house where you can just move in and relax, then look no further we've found the perfect house for you. Don't delay CALL UFLIT TODAY 01709 912 730.
Council Tax Band: A Tenure: Freehold Garden details: Enclosed Garden, Rear Garden Electricity supply: Mains Heating: Gas Mains Water supply: Mains Sewerage: Mains
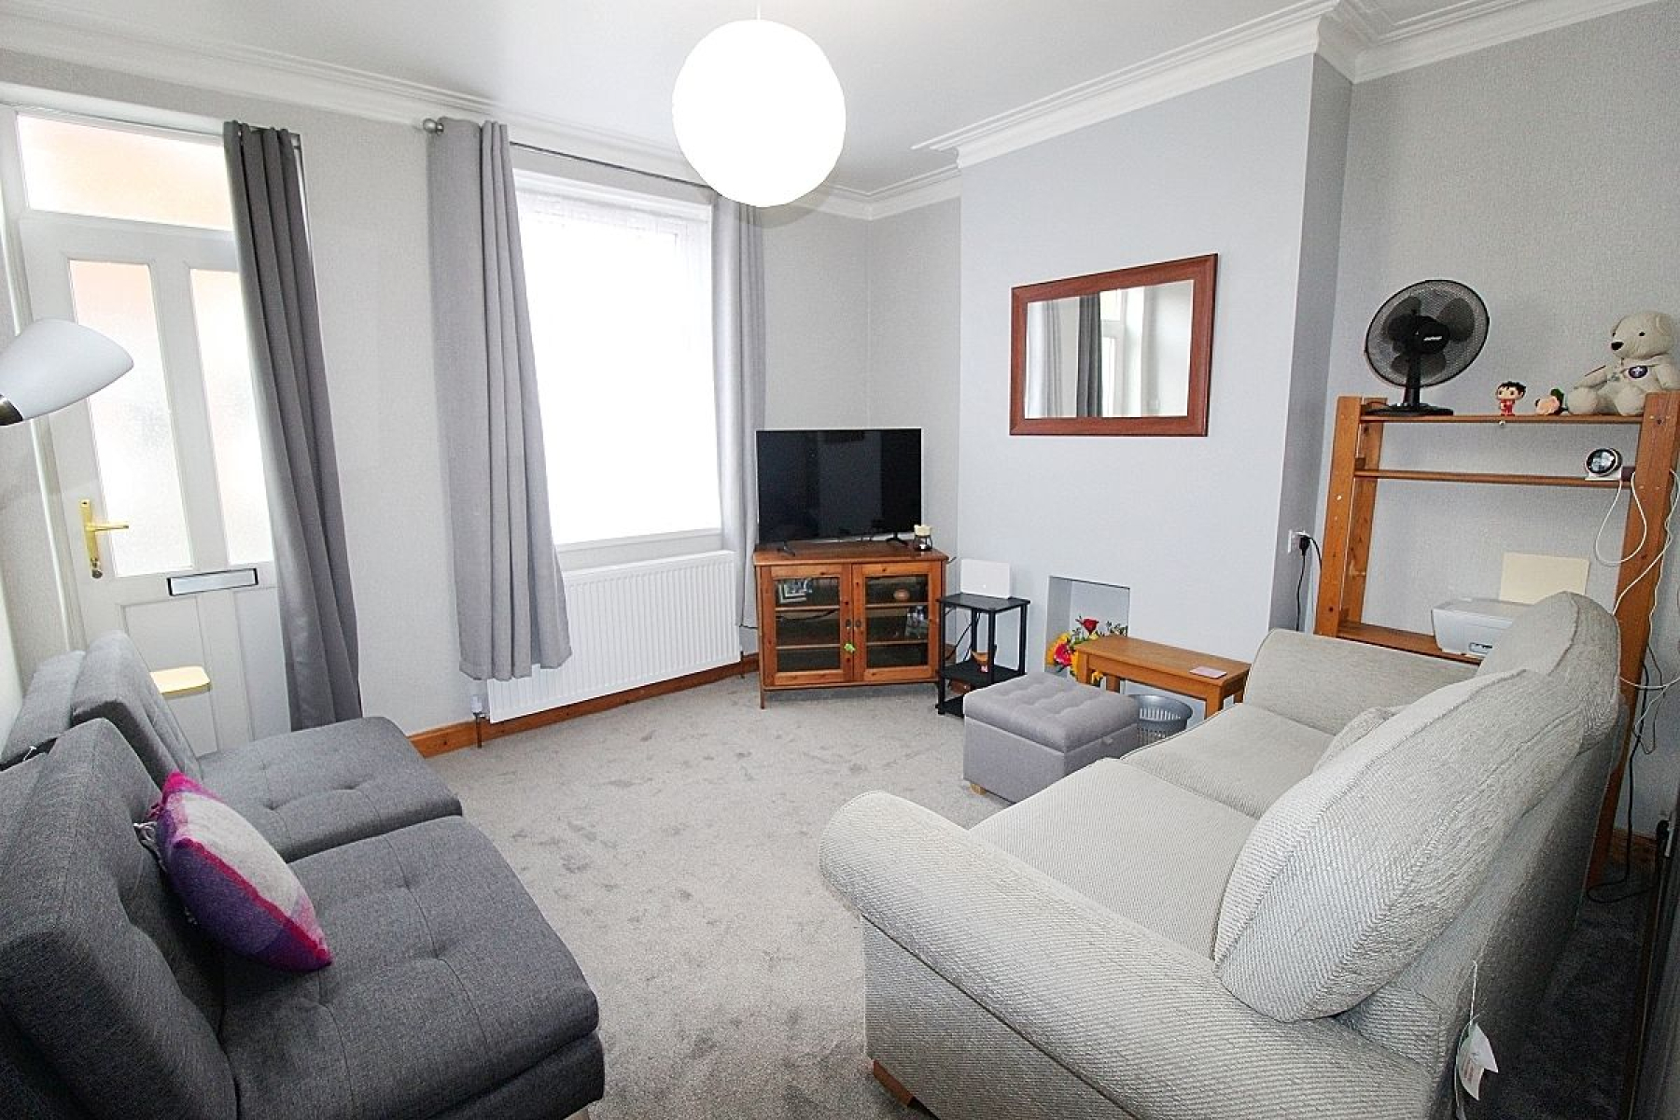
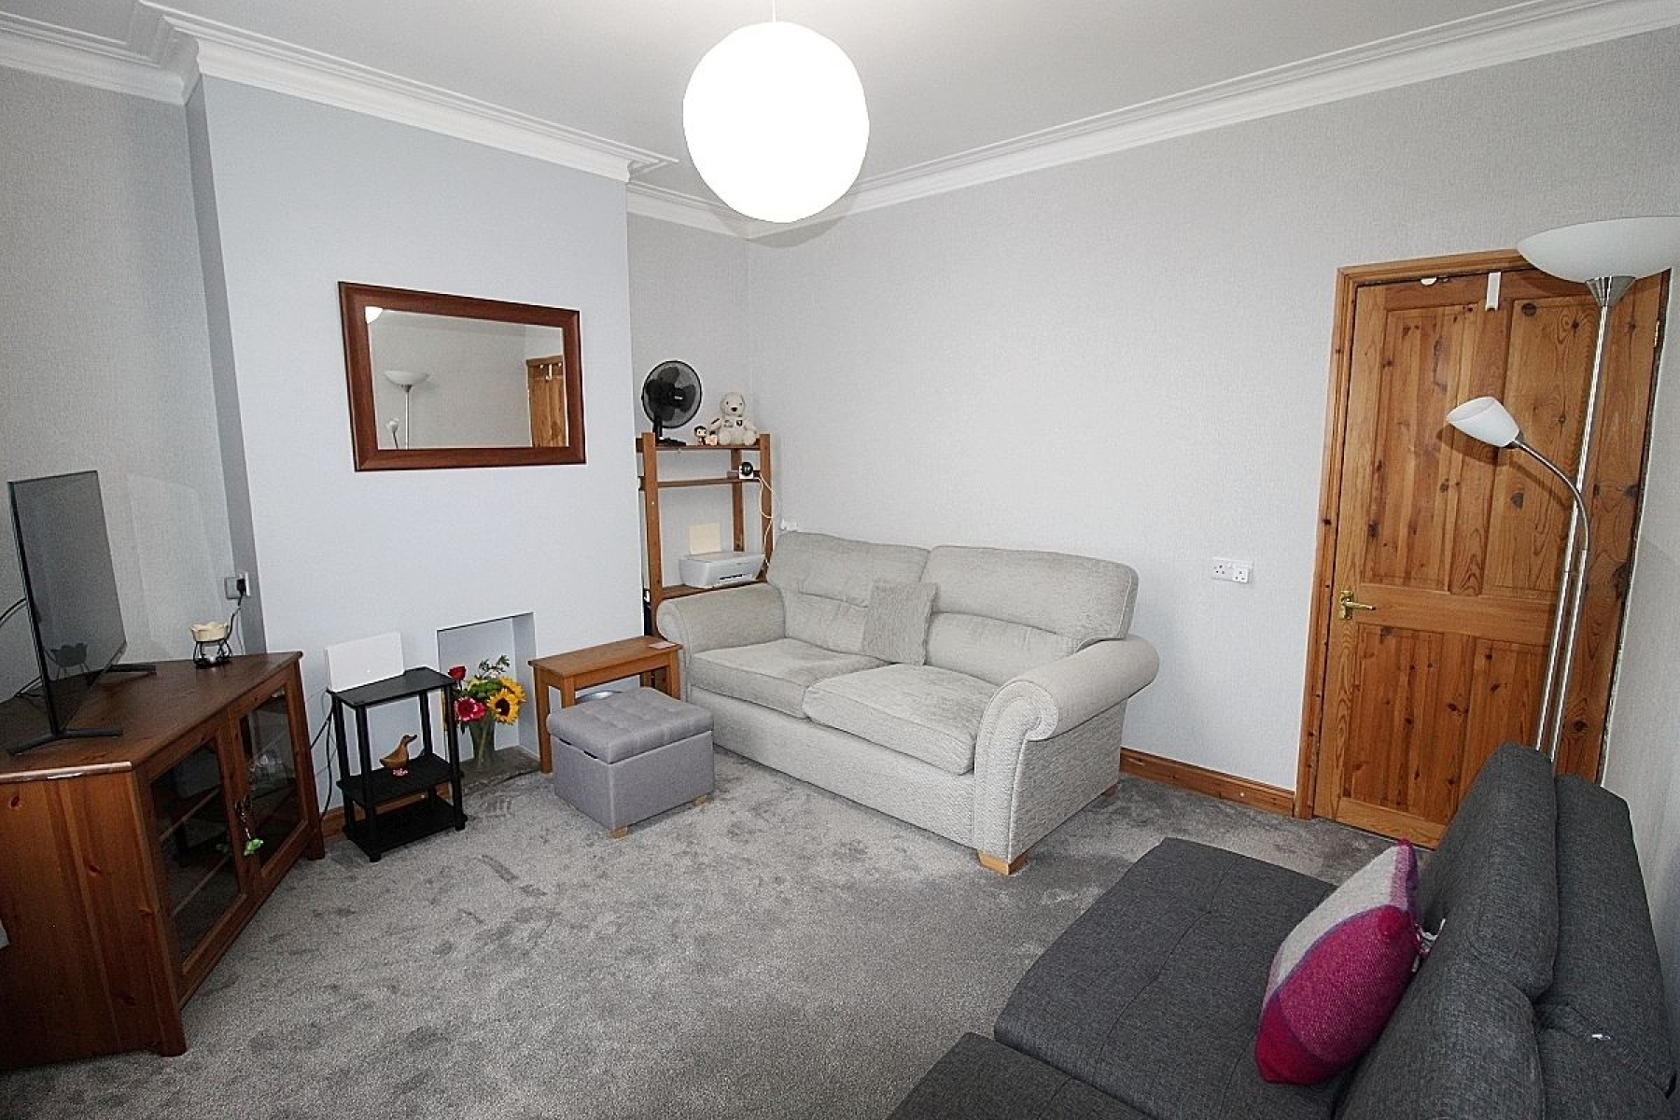
Lounge w: 3.8m x l: 3.7m (w: 12' 6" x l: 12' 2") Entering through a glazed upvc door with over head transom window to a modern lounge with a front facing upvc window allowing an abundance of light to flow through whilst a radiator adds warmth and there is a plentiful supply of accessible power outlets. A recess to the chimney breast creates a feature, carpeted flooring seamlessly flows through to the inner hall where a door opens to carpeted stairs and a further door leading to the kitchen diner.
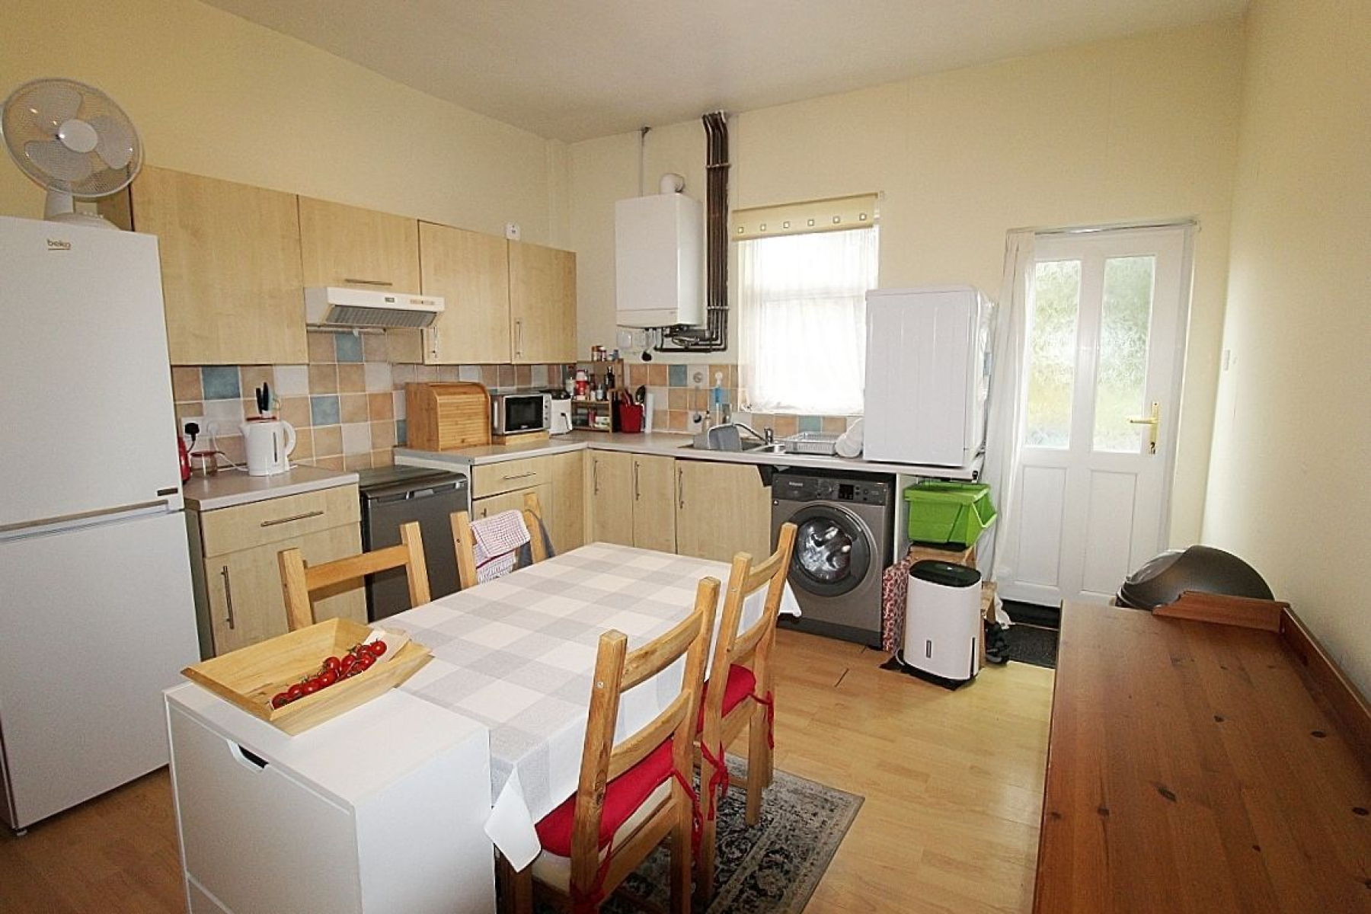
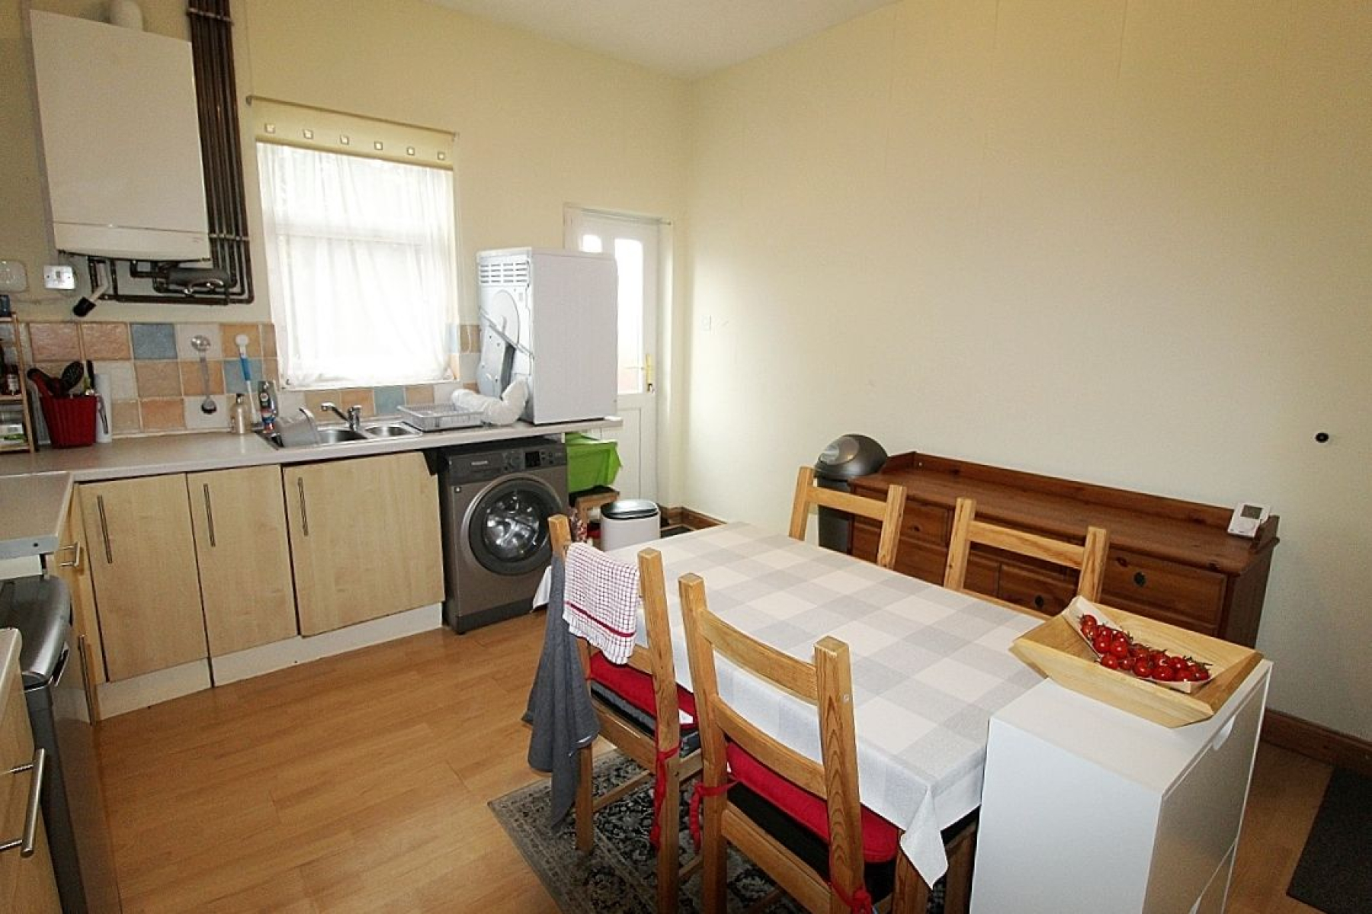
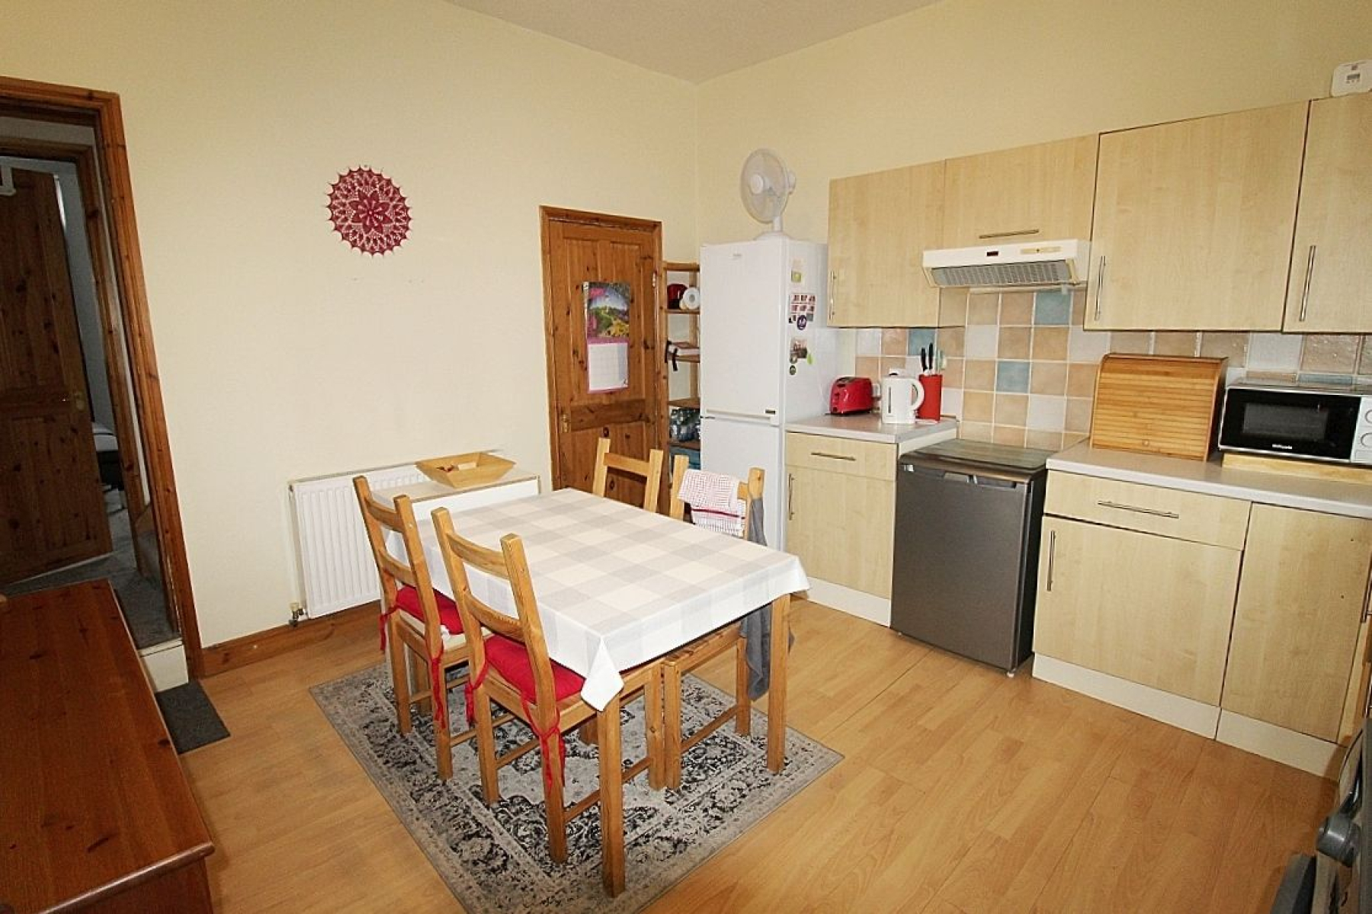
Kitchen/diner w: 3.8m x l: 4m (w: 12' 6" x l: 13' 1") Featuring a range of wall and base units with complimentary work surface areas and tiled back panels and a counter top sink. Space for oven with gas supply and ductless oven hood with plumbing for further utilities. A rear facing upvc window again illuminates along with a upvc glazed door to the rear garden, laminate flooring, radiator and a further door gives access to the cellar.
Cellar w: 4.2m x l: 3.3m (w: 13' 9" x l: 10' 10") Currently used as storage.
Landing A carpeted split level landing with doors giving access to both bedrooms and the family bathroom.
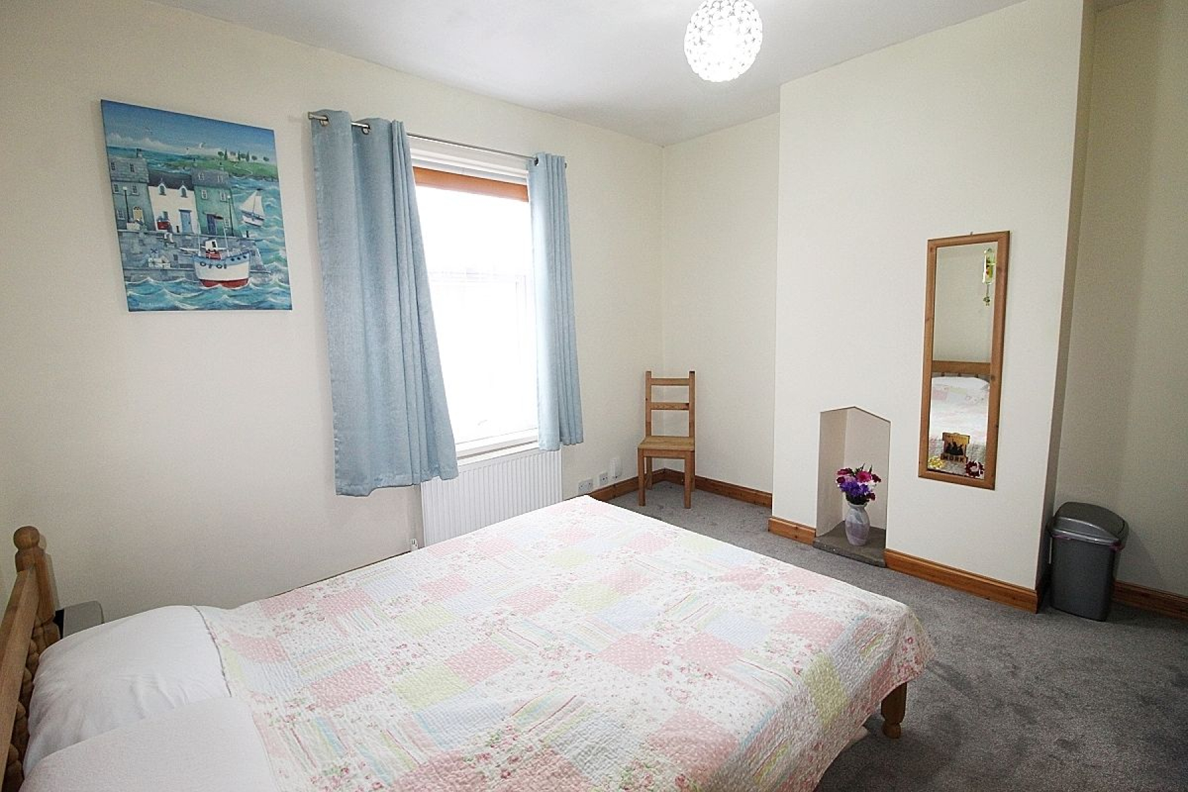
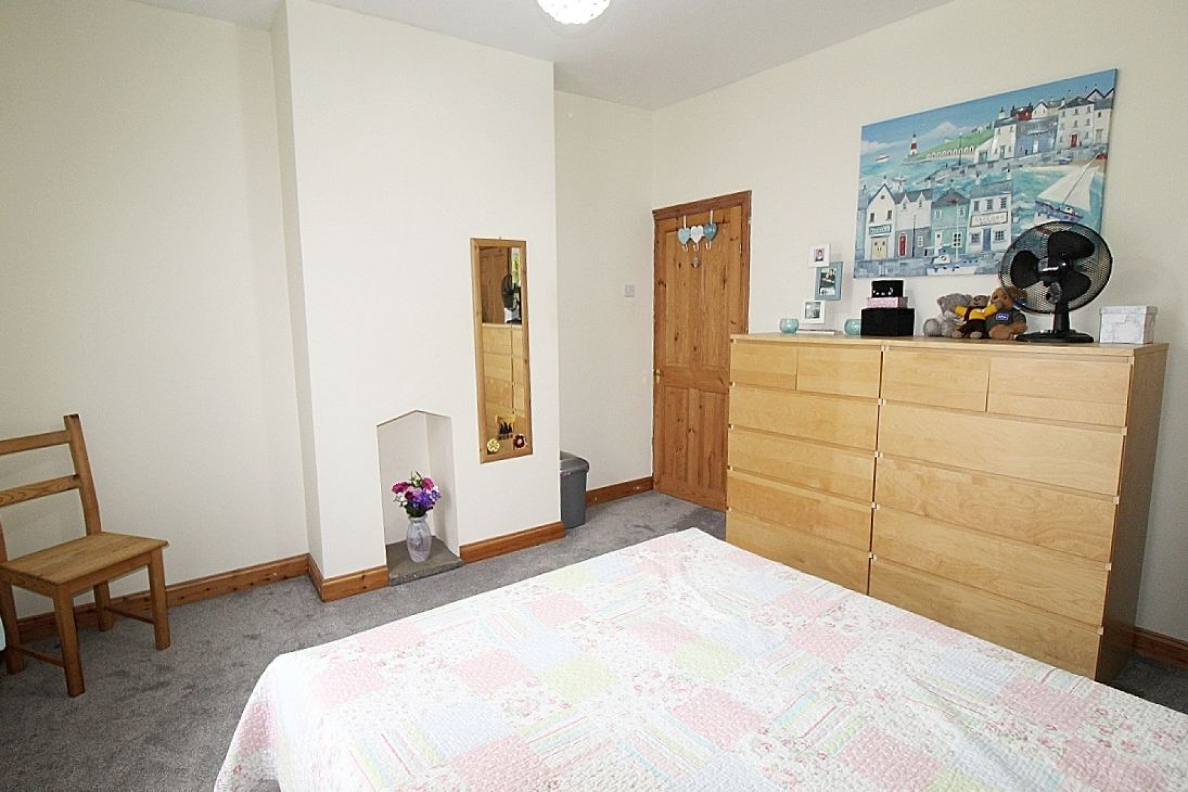
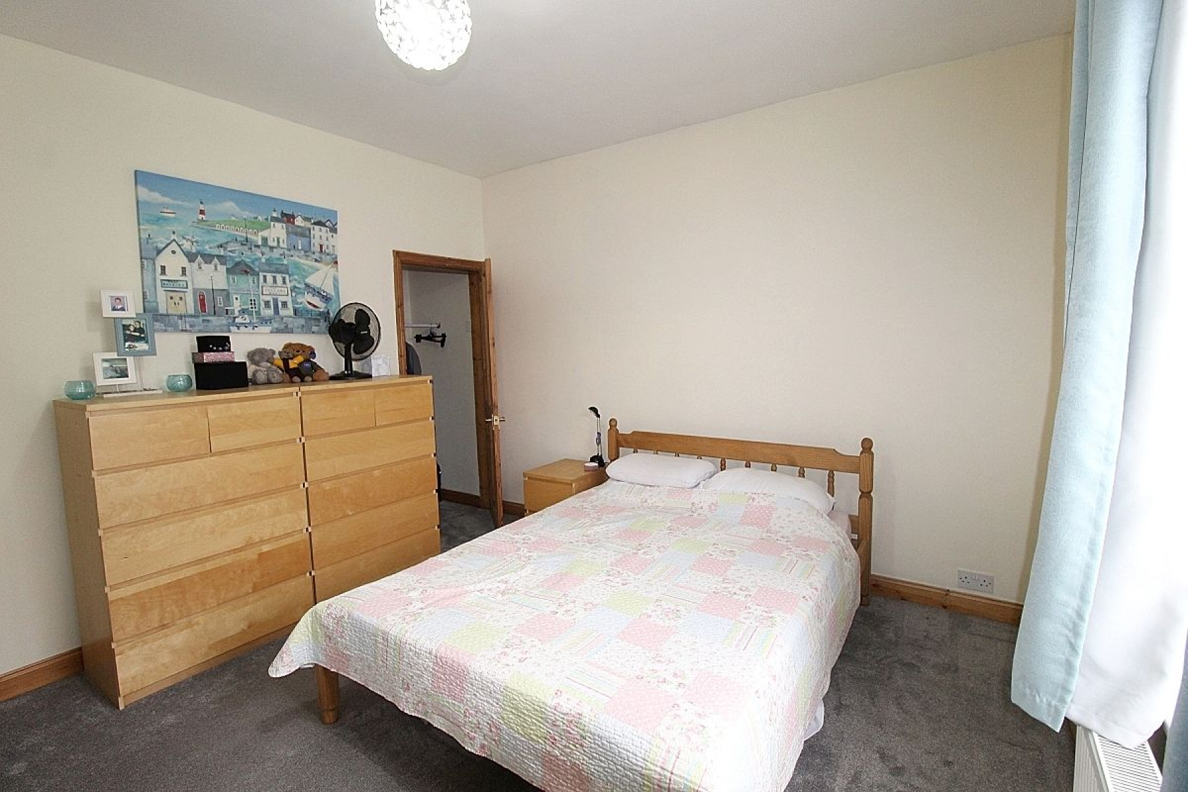
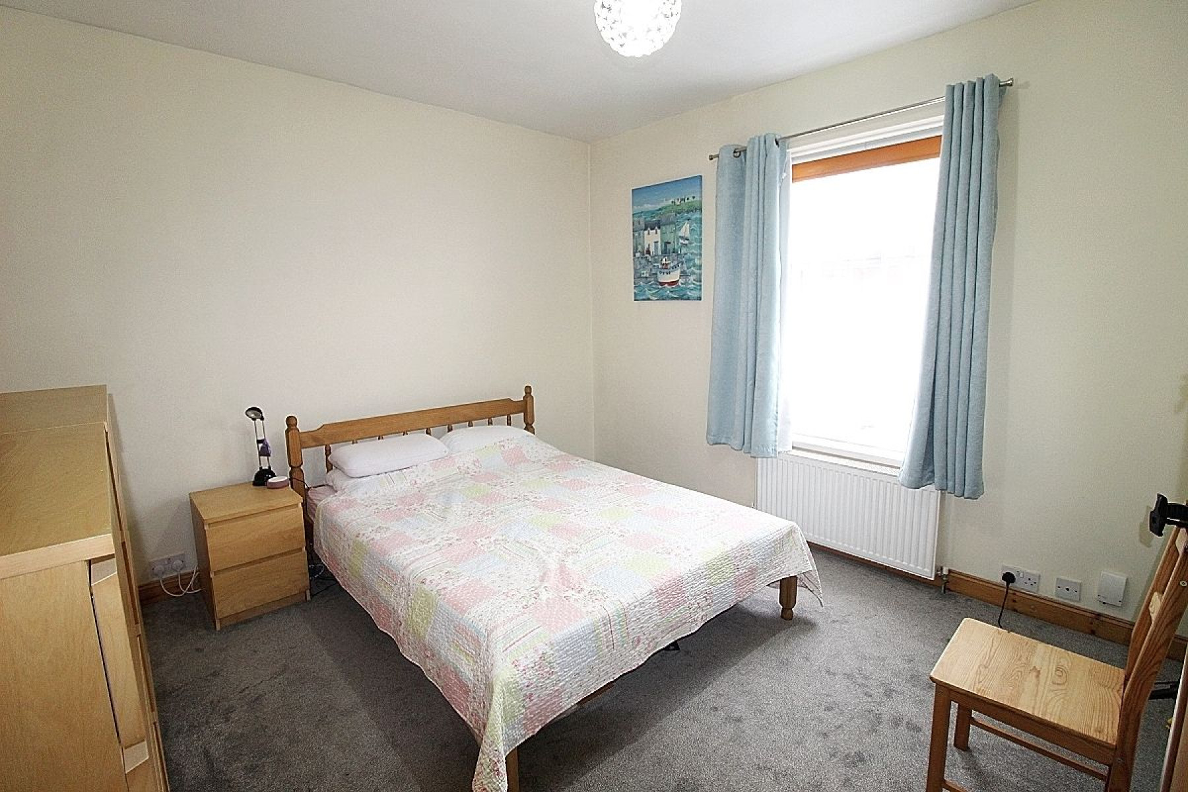
Bedroom 1 w: 3.8m x l: 3.7m (w: 12' 6" x l: 12' 2") A large double bedroom with an over stairs built-in cupboard/wardrobe with access to a loft hatch with ladder, carpeted flooring, radiator, a front facing upvc window and a further feature recess to the chimney breast with stone bed. '
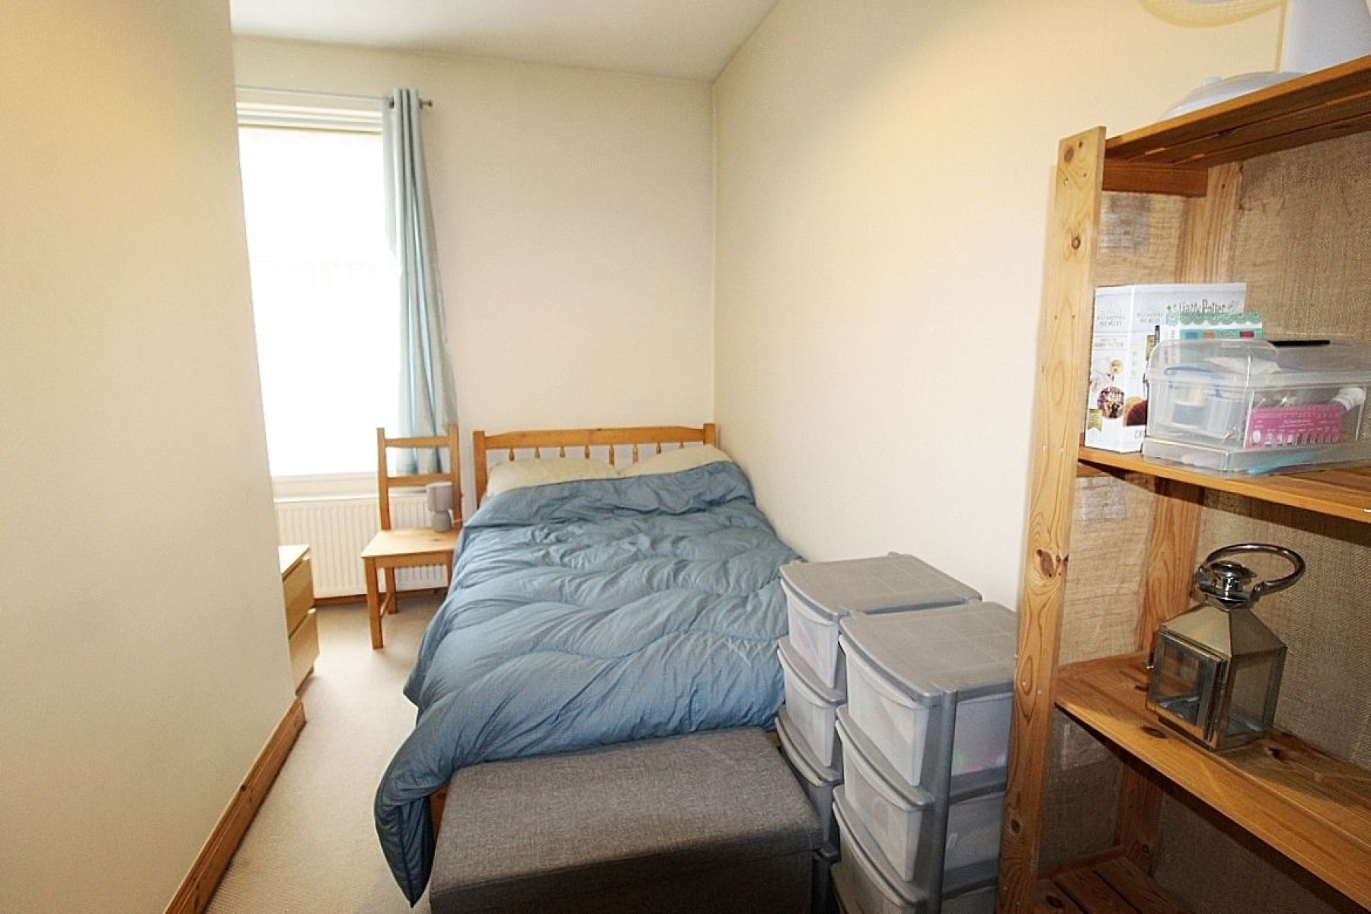
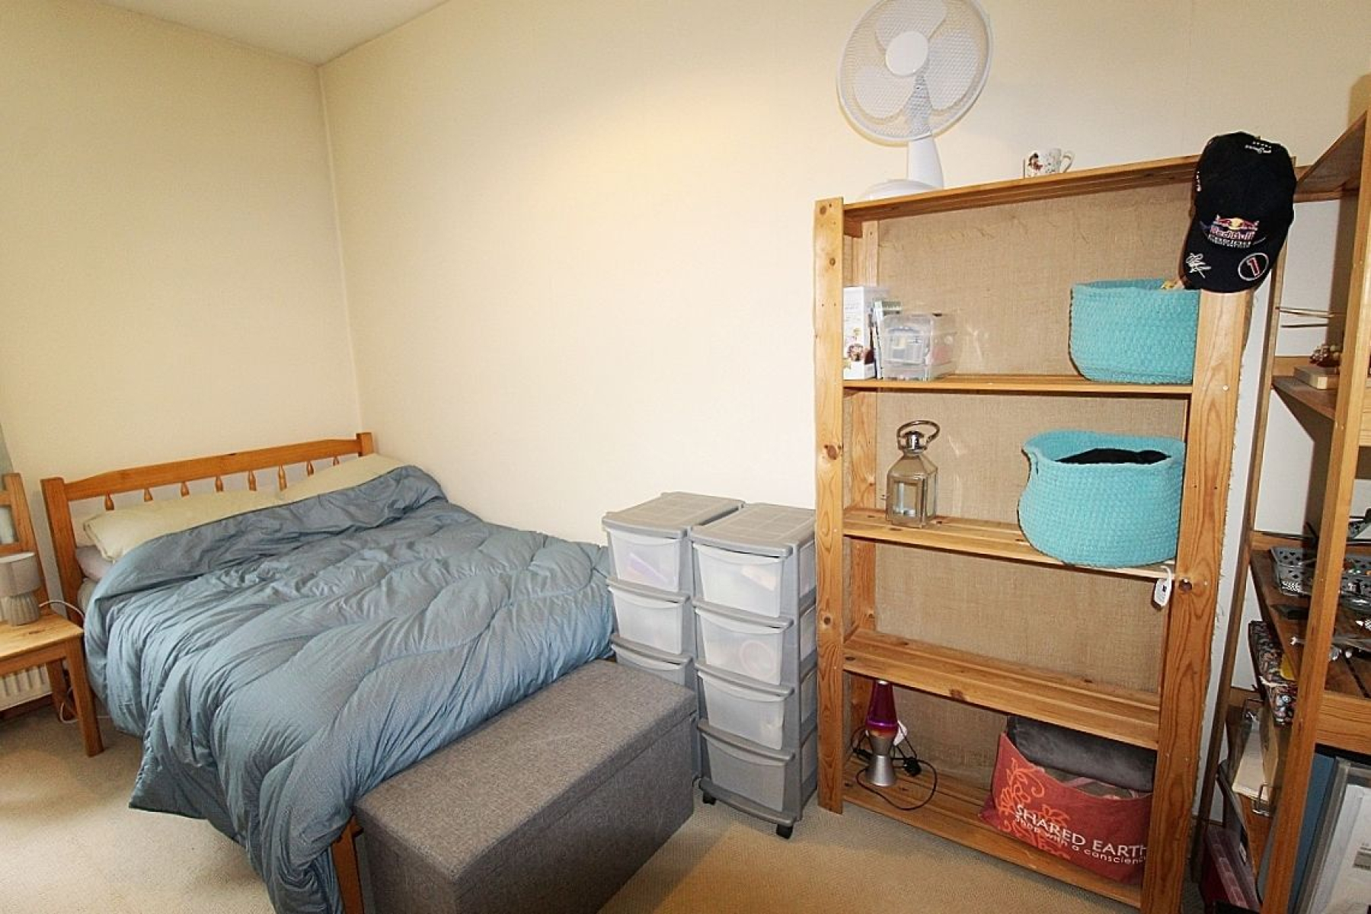
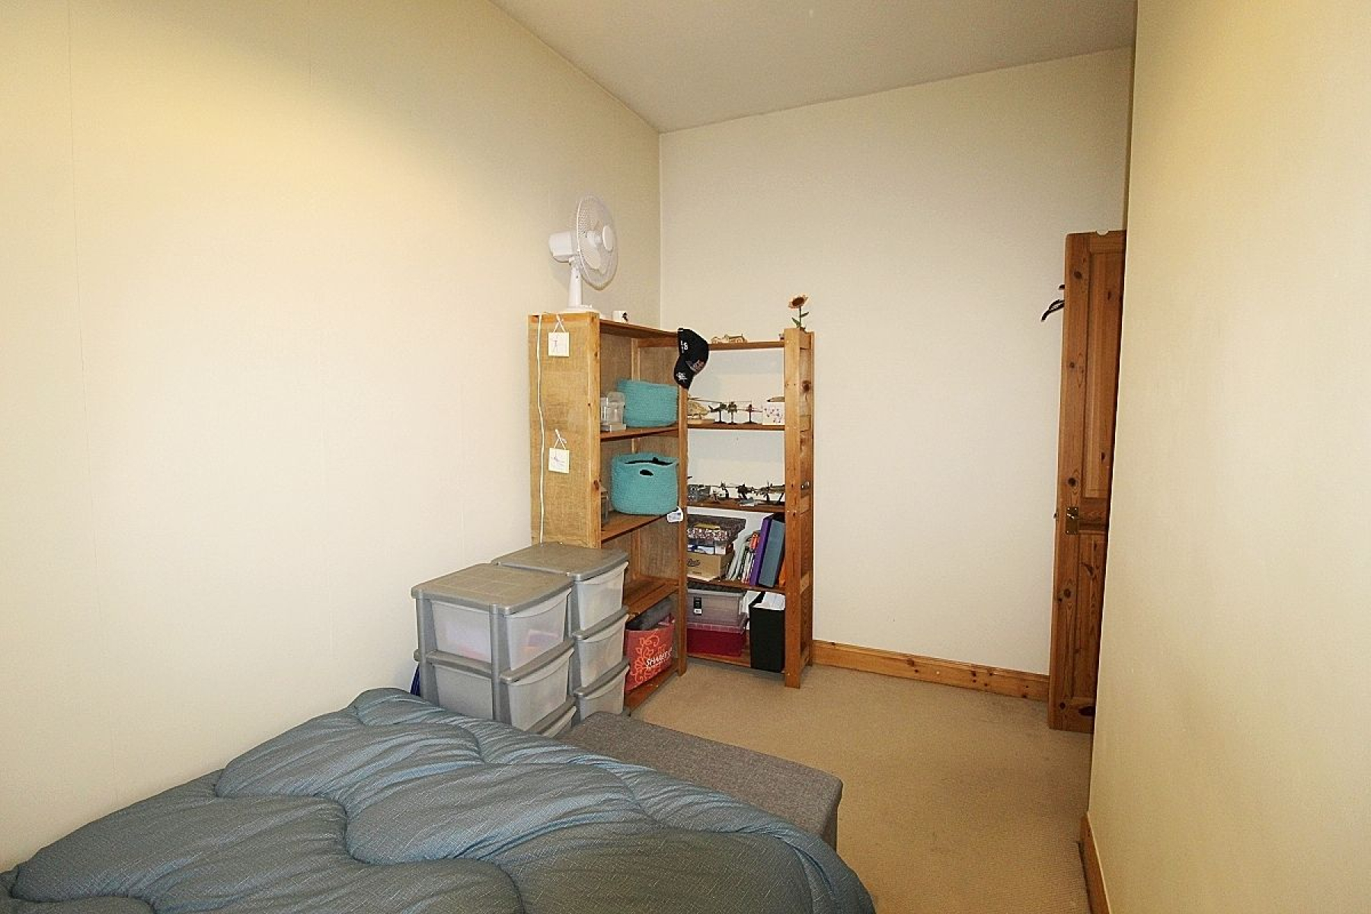
Bedroom 2 w: 2.7m x l: 4m (w: 8' 10" x l: 13' 1") An ample sized second bedroom with carpeted flooring, radiator and a rear facing upvc window.
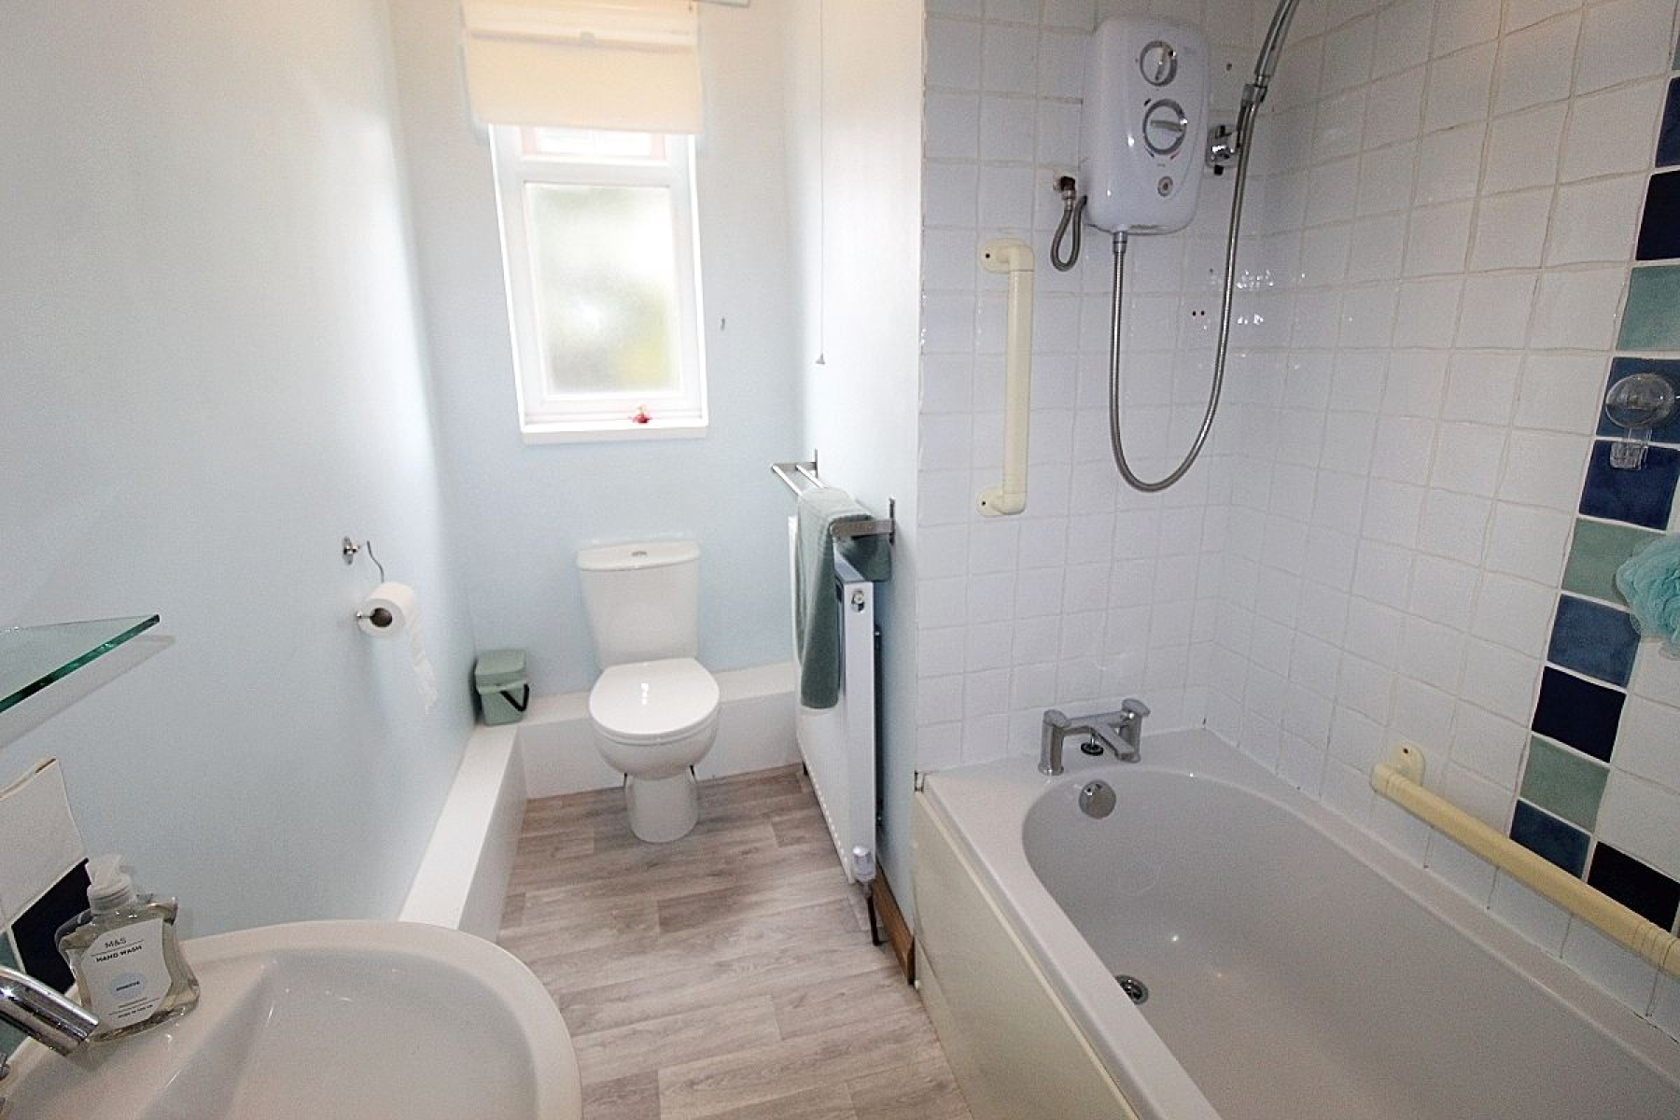
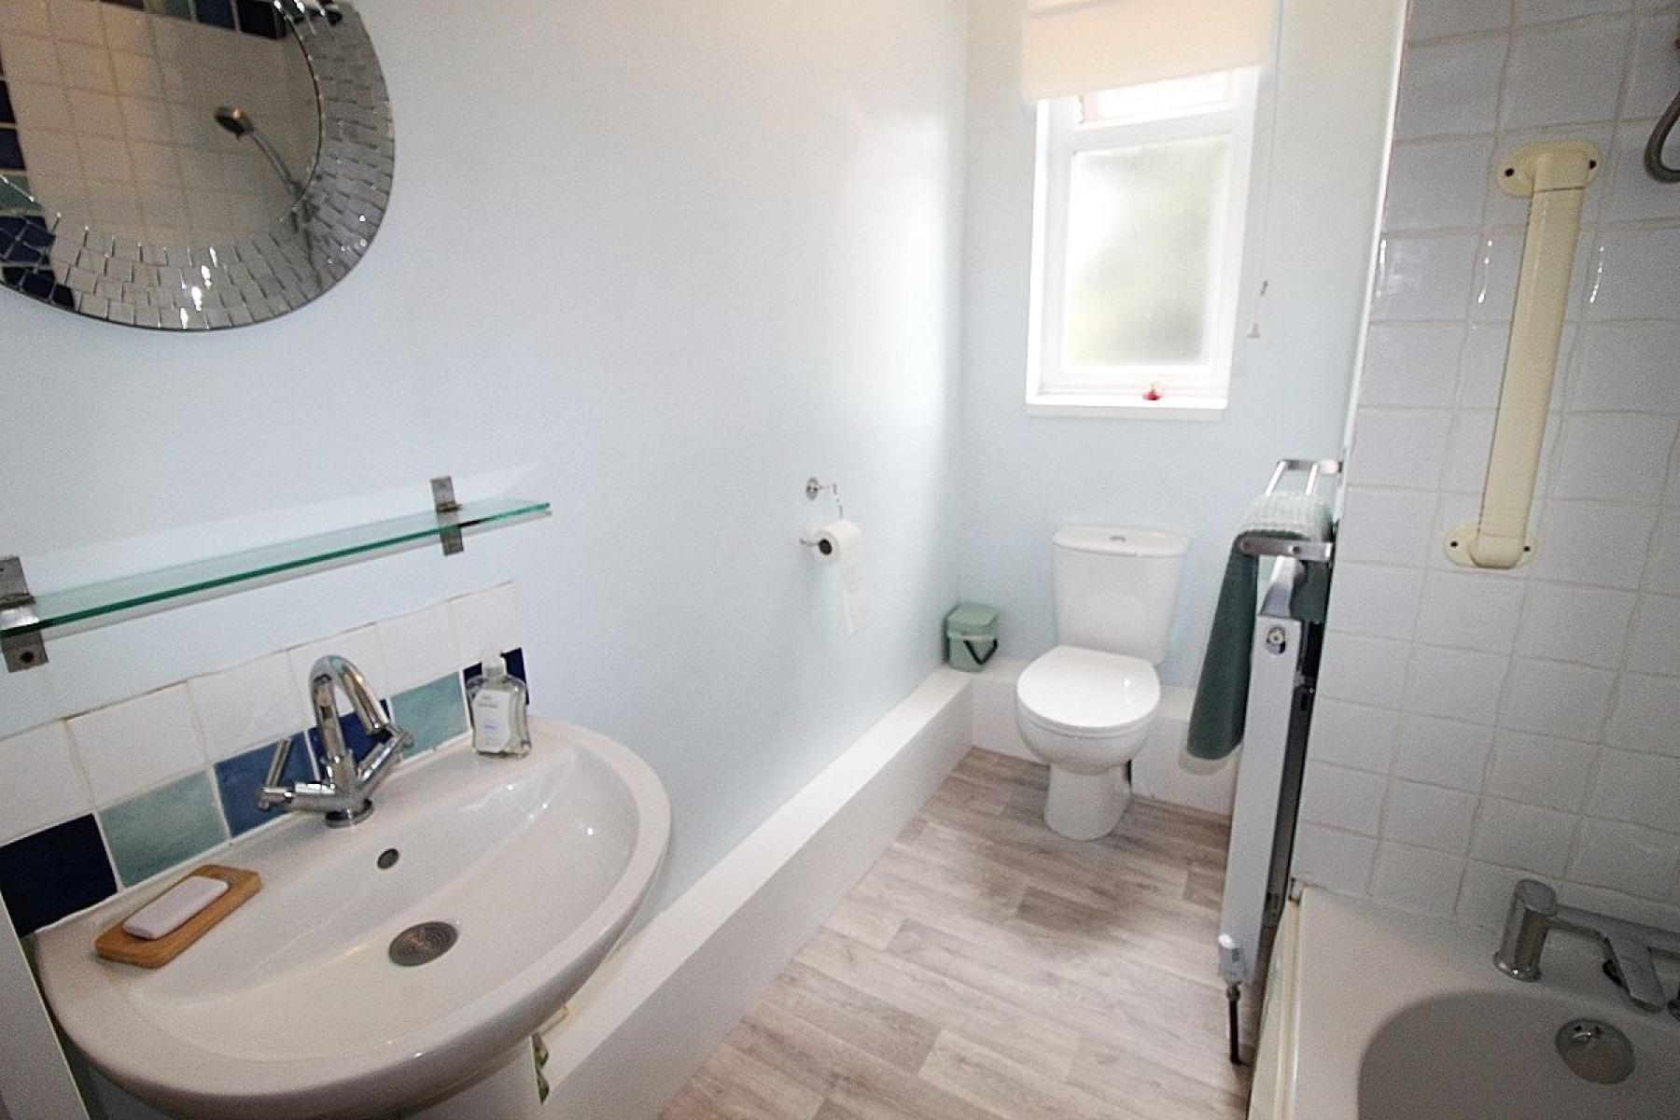
Family Bathroom w: 18m x l: 2.9m (w: 59' 1" x l: 9' 6") Benefitting from a panelled bath with overhead shower, wash hand basin with and a low level wc. Partially tiled walls with feature borders and contrasting vinyl flooring, radiator and a rear facing upvc window.
Outside
A private passageway provides gated access to the rear of the property. This leads to a brick seating area with outhouse (currently used for storage but with plumbing for a WC to be reinstalled). The seating area overlooks the garden and has a panoramic view of the park.
Steps down lead to the private lawned garden with a raised area which could be reinstated as a patio/deck.
This website uses cookies. We use cookies to provide social media features and to analyse our traffic. You consent to our cookies if you continue to use our website. Read our cookie policy.
I understand