FIRST-TIME BUYER OR INVESTOR, ONE YOU MUST SEE...ALL IT TAKES IS A LITTLE TLC...!
GUIDE PRICE £80,000 TO £90,000
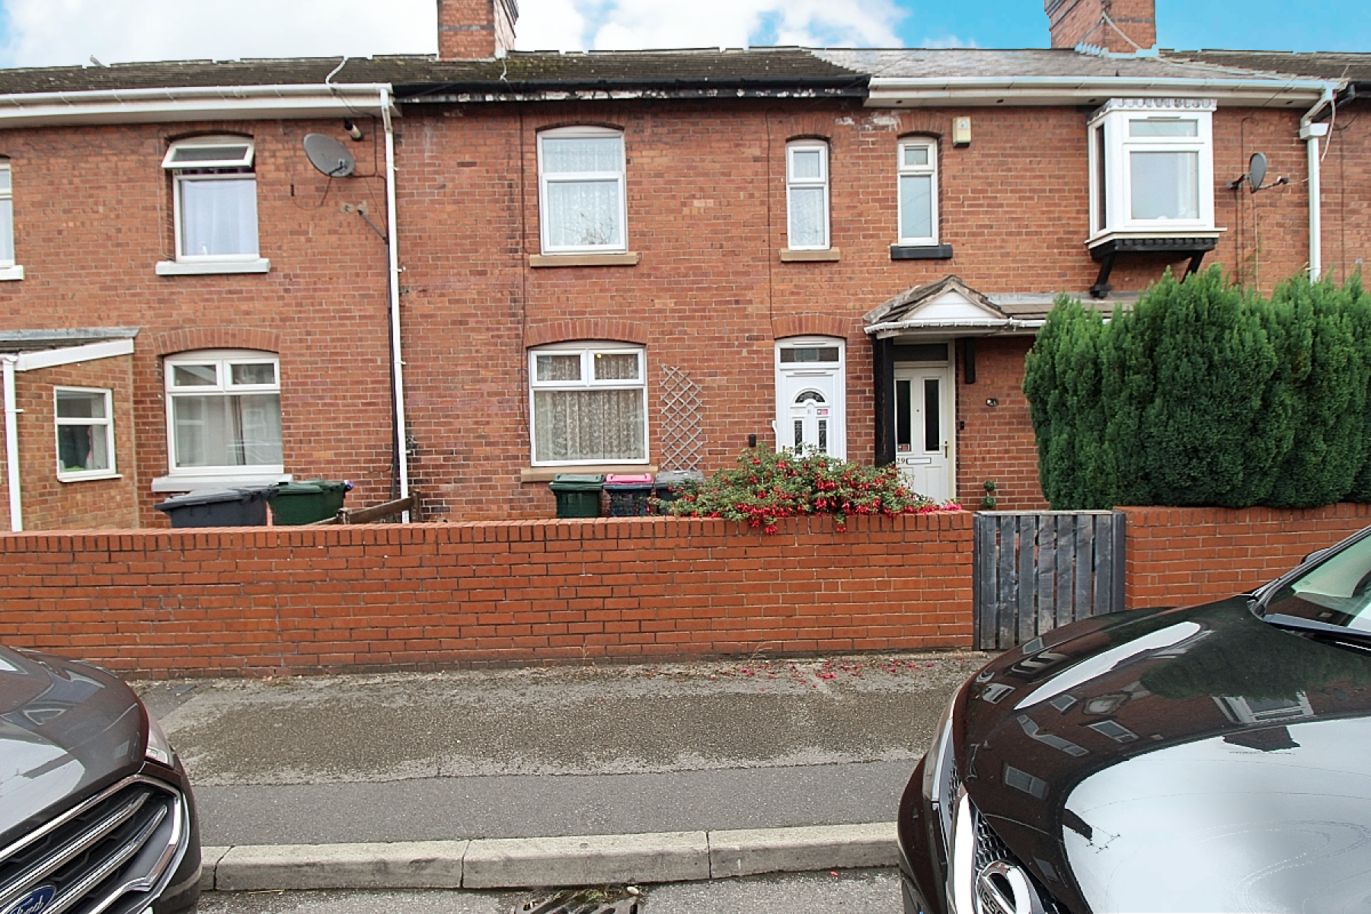
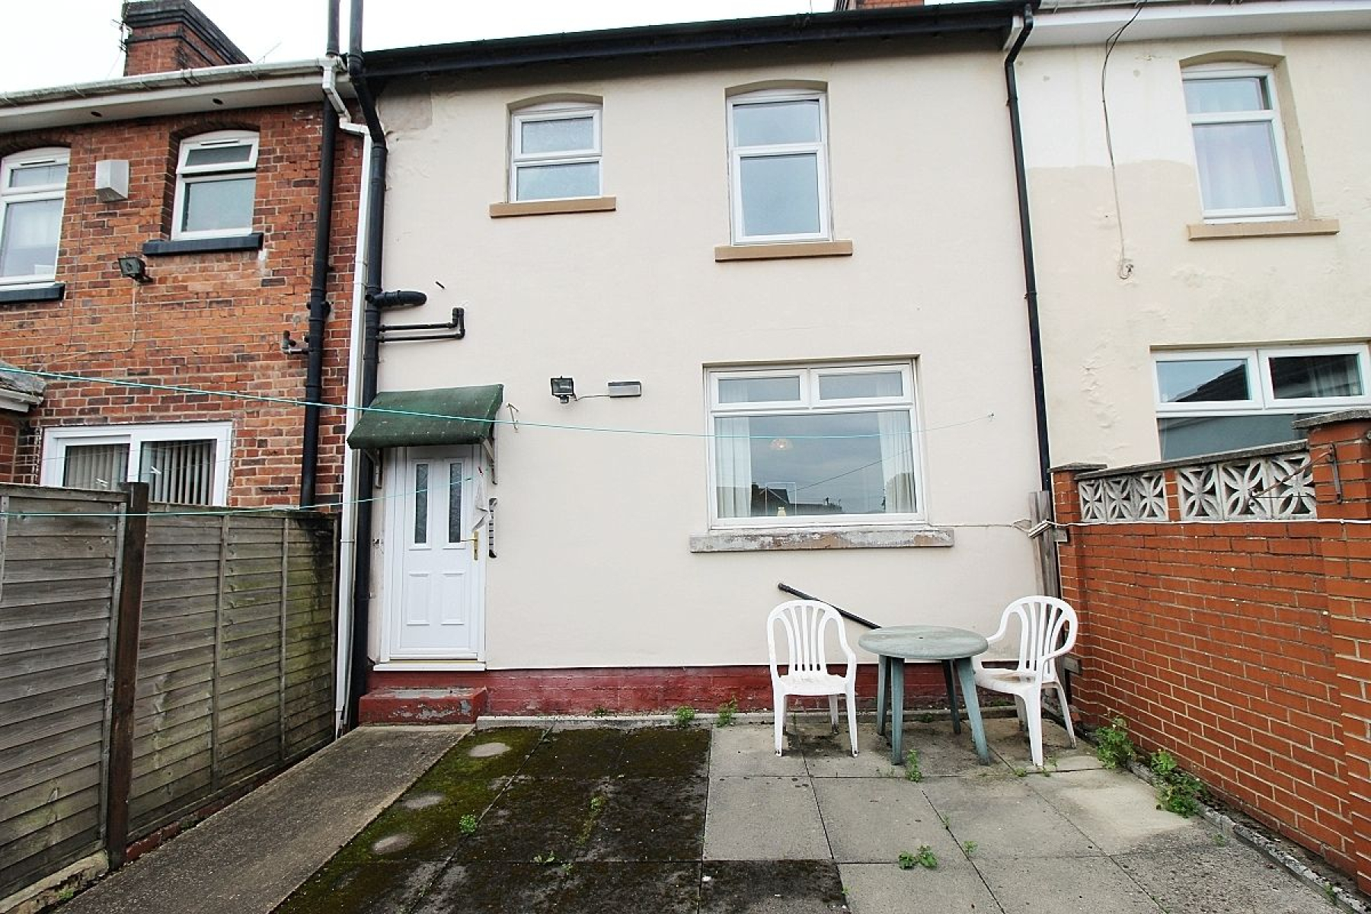
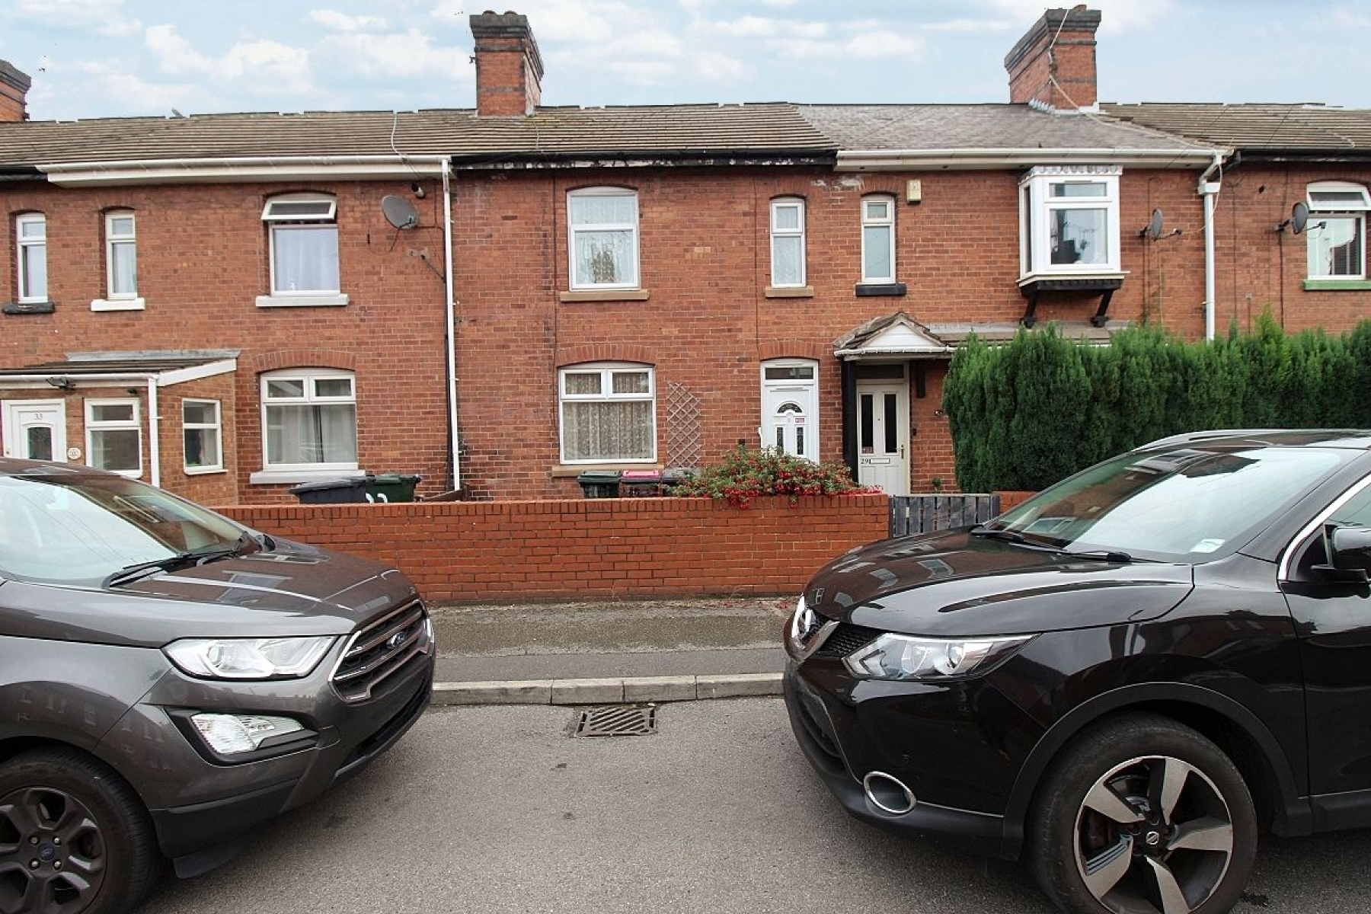
Uflit are pleased to welcome to the market this two-bedroom mid-terrace property located in the heart of the ever popular area of Brinsworth. Offering generous living accommodation over two floors this property presents an excellent opportunity for first-time buyers, growing families or investors alike. Entering to a spacious lounge, the layout is traditionally arranged flowing through to the kitchen/ diner. Upstairs the home offers two well-proportioned bedrooms and a large family bathroom. To the front of the property low maintenance attractive slate and to the rear an enclosed garden with patio area and a garage providing off road parking.
Well positioned for access to local schools, shops, amenities and excellent transport links, this is a great home not to be missed. Don't delay call Uflit today 01709 912730.
Council Tax Band: A
Tenure: Freehold
Parking options: Garage, On Street
Garden details: Enclosed Garden, Rear Garden
Electricity supply: Mains
Heating: Gas Mains
Water supply: Mains
Sewerage: Mains
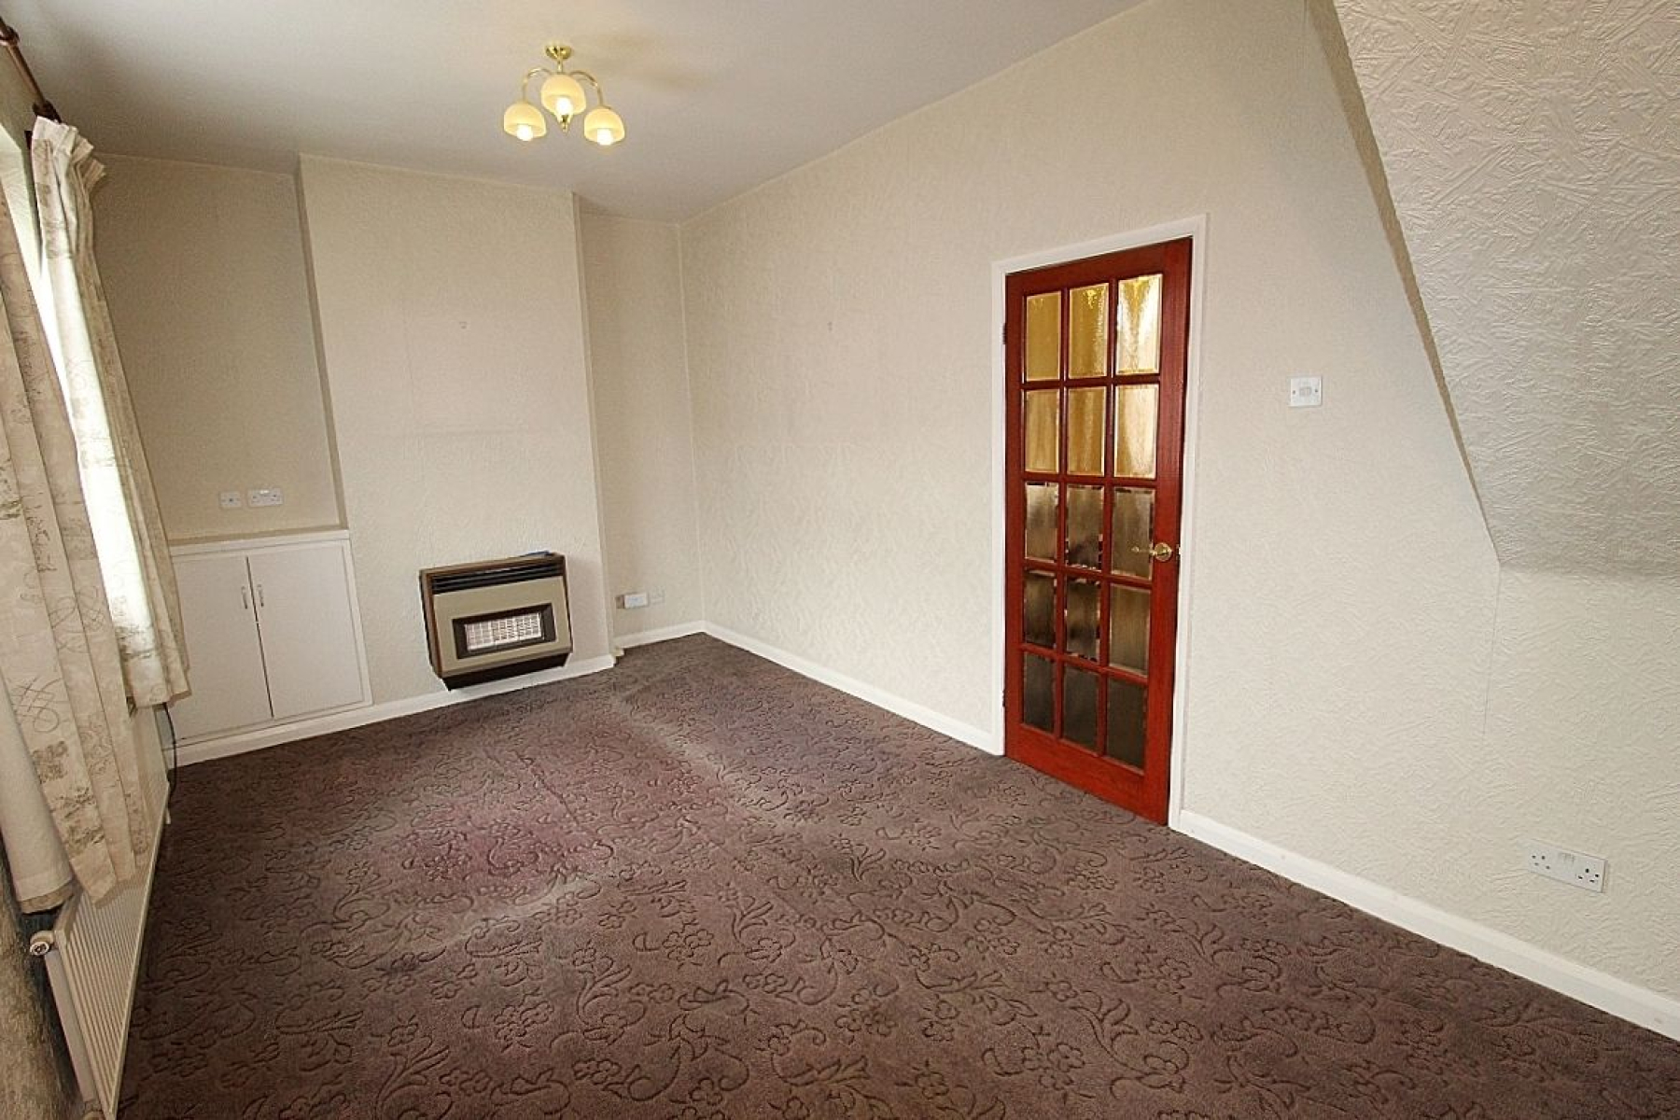
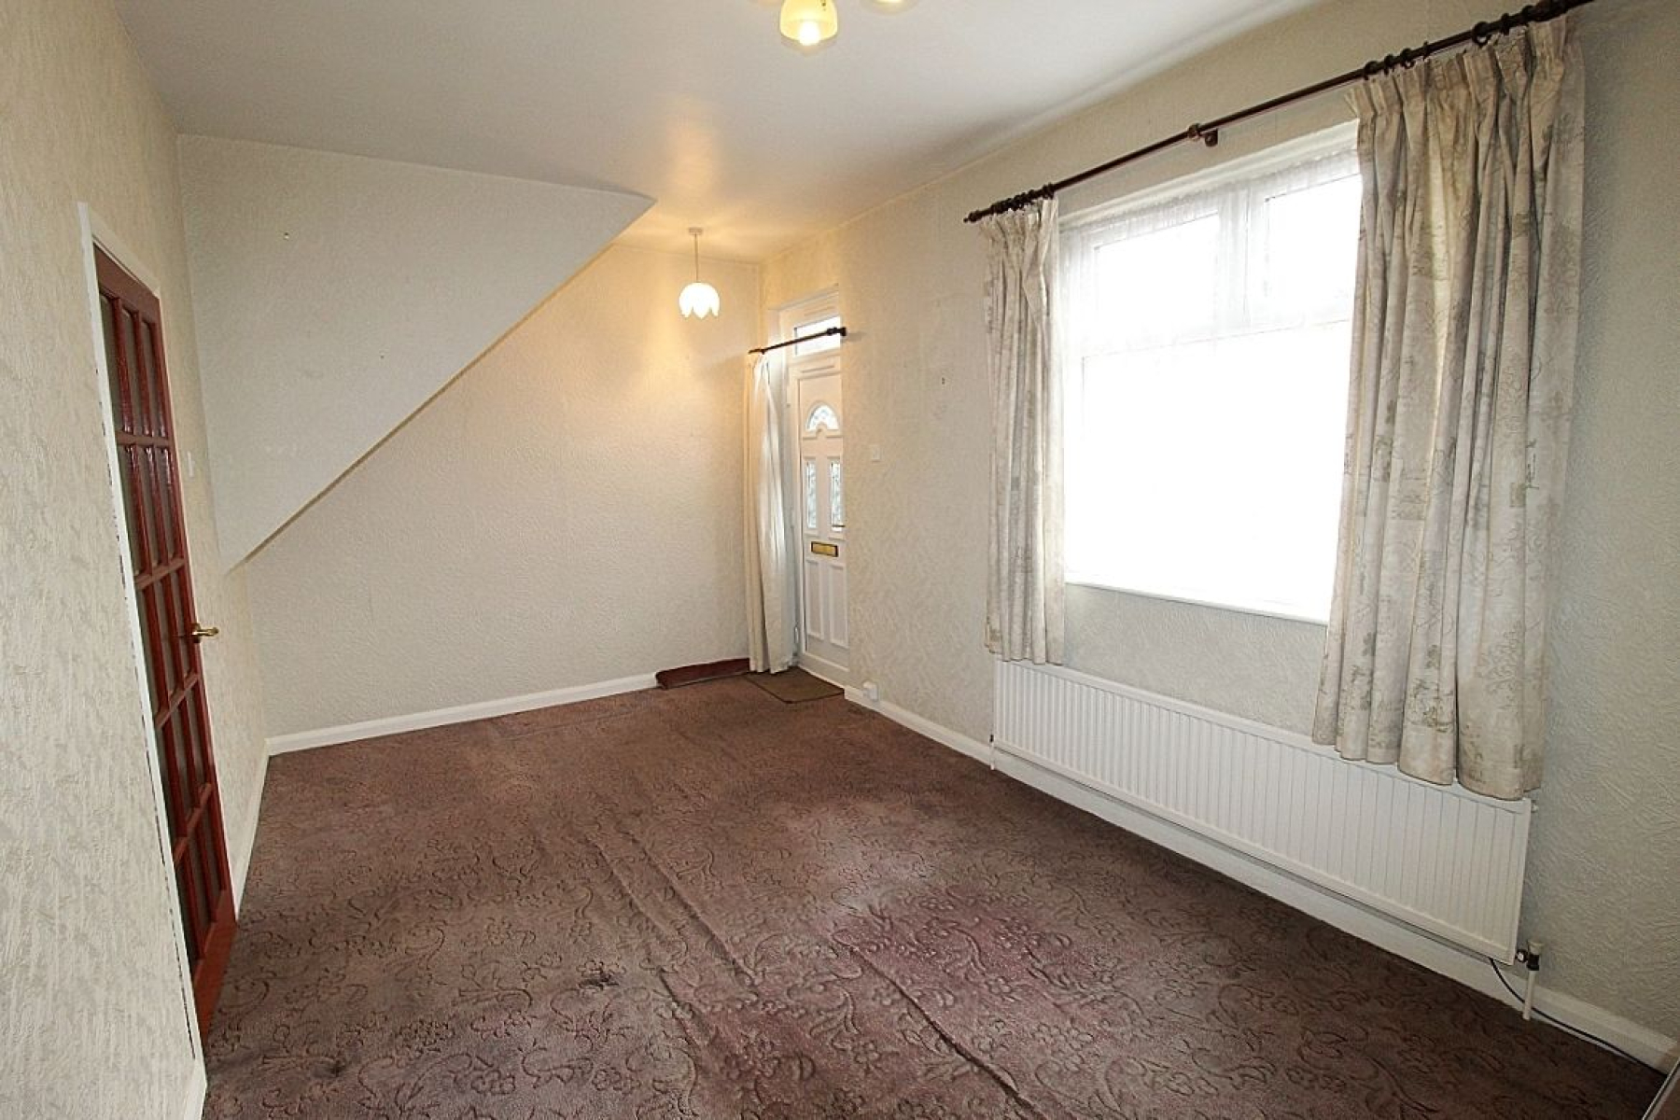
Lounge w: 5.3m x l: 3m (w: 17' 5" x l: 9' 10")
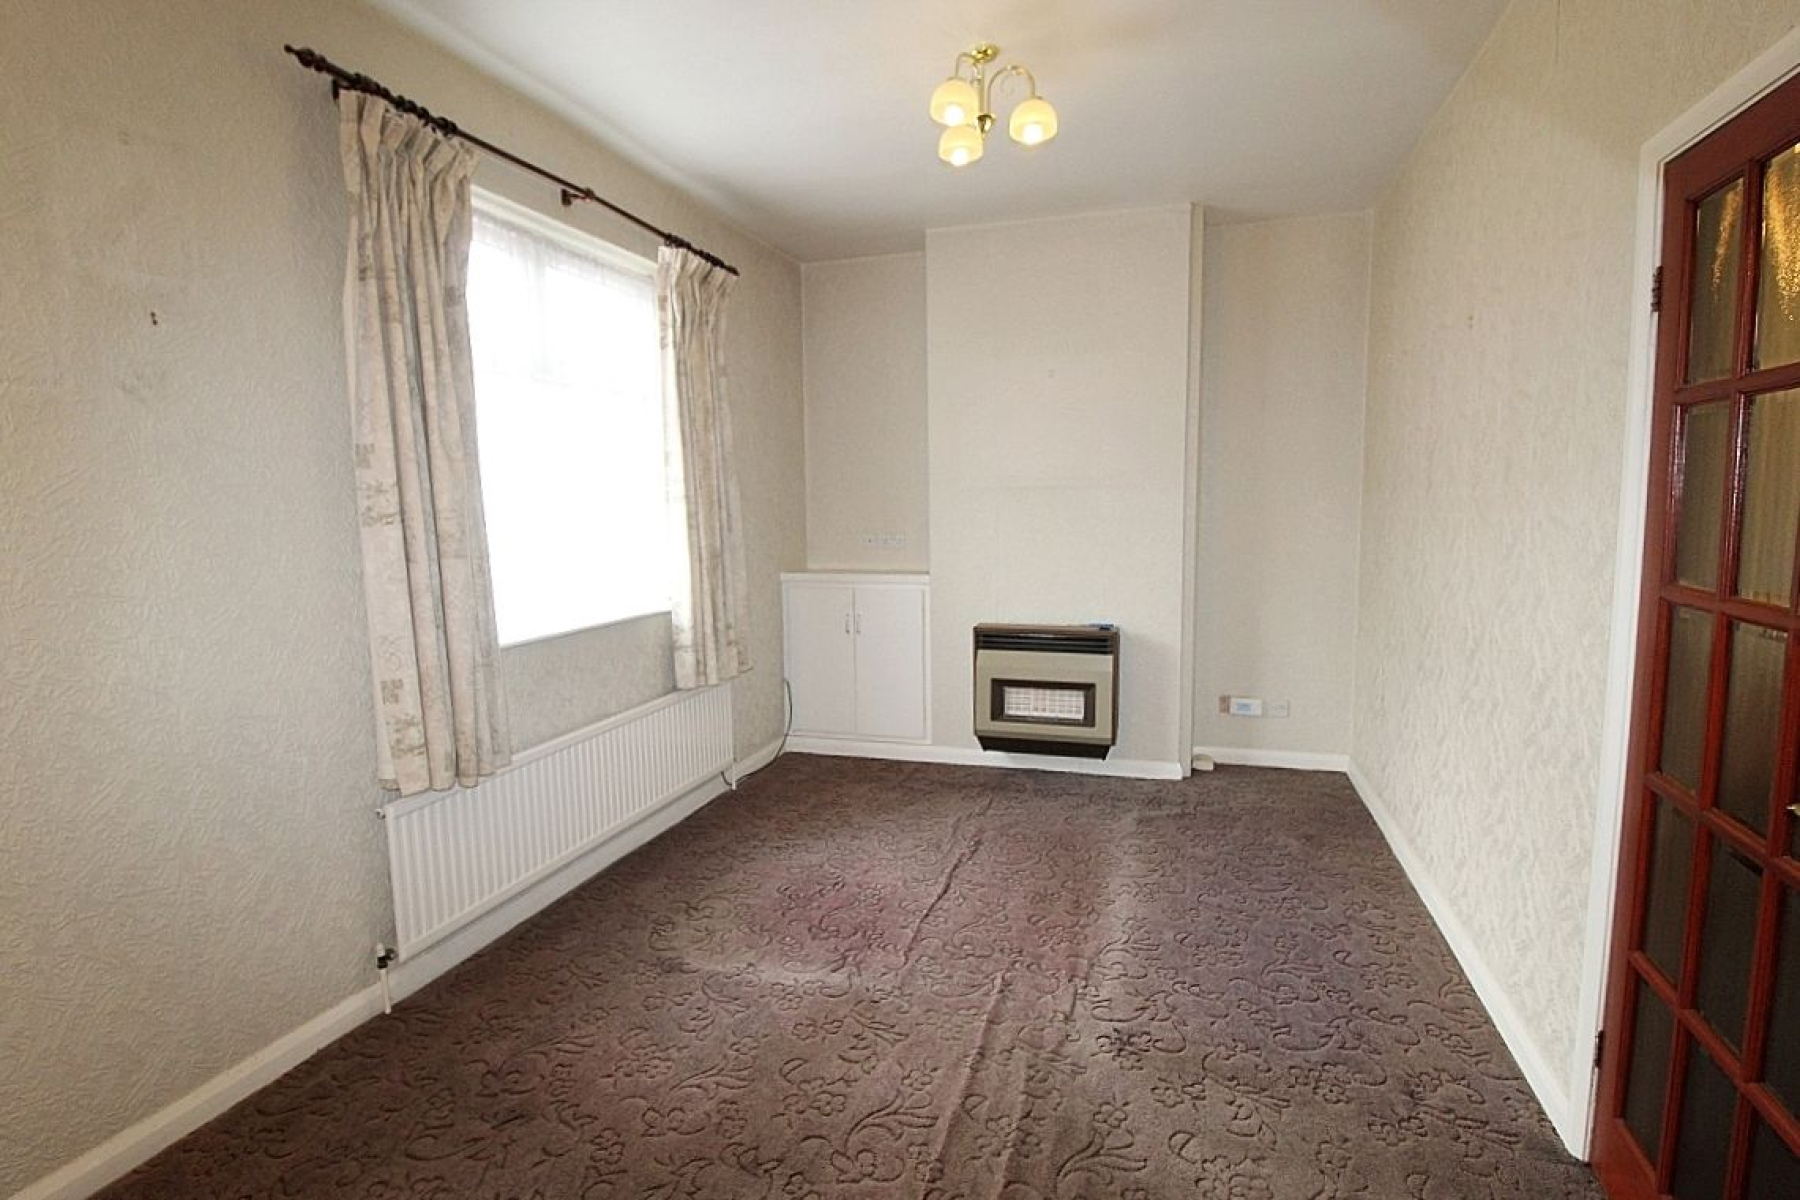
Accessed via a upvc door with overhead sky light to a spacious lounge with a wall mounted fire, front-facing upvc window, carpeted flooring, radiator and a glazed paneled door to the kitchen/ diner.
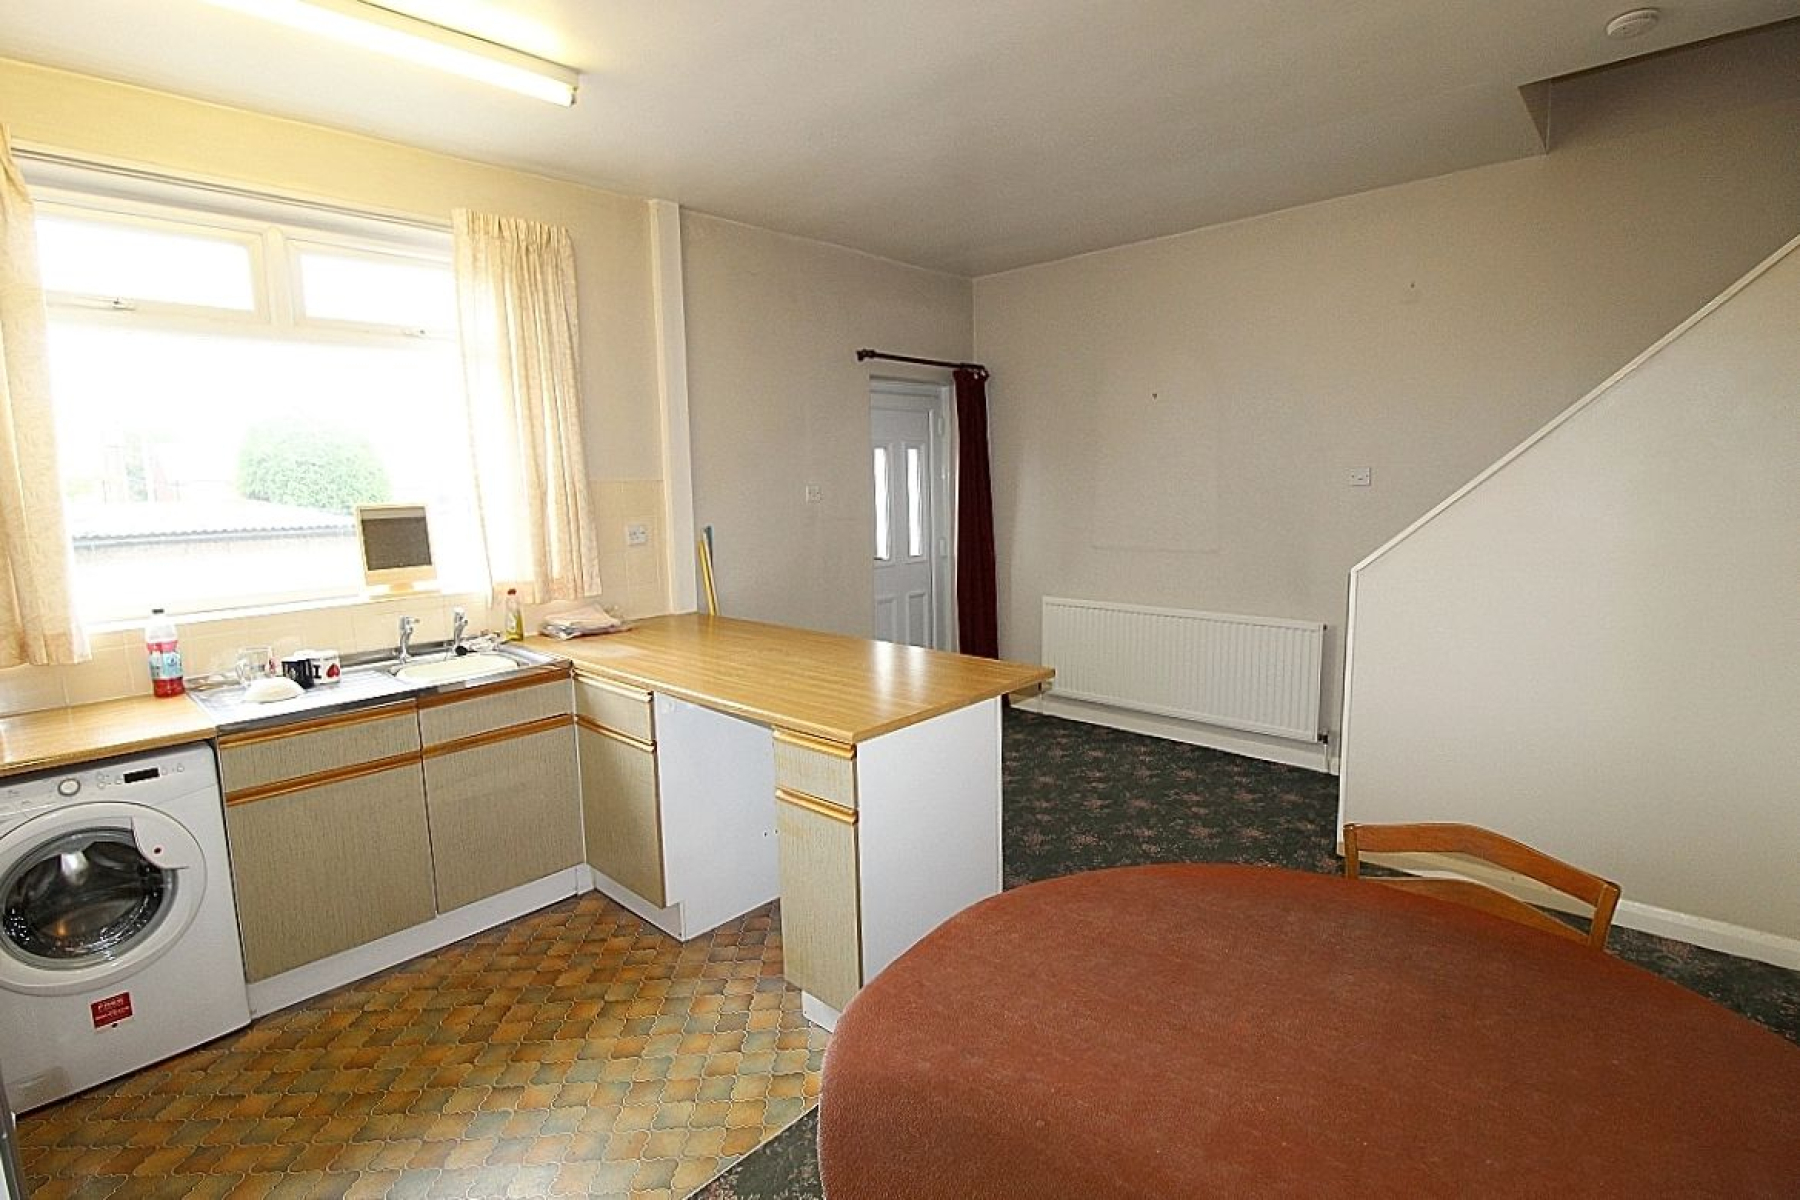
Kitchen/diner w: 5.3m x l: 3.8m (w: 17' 5" x l: 12' 6")
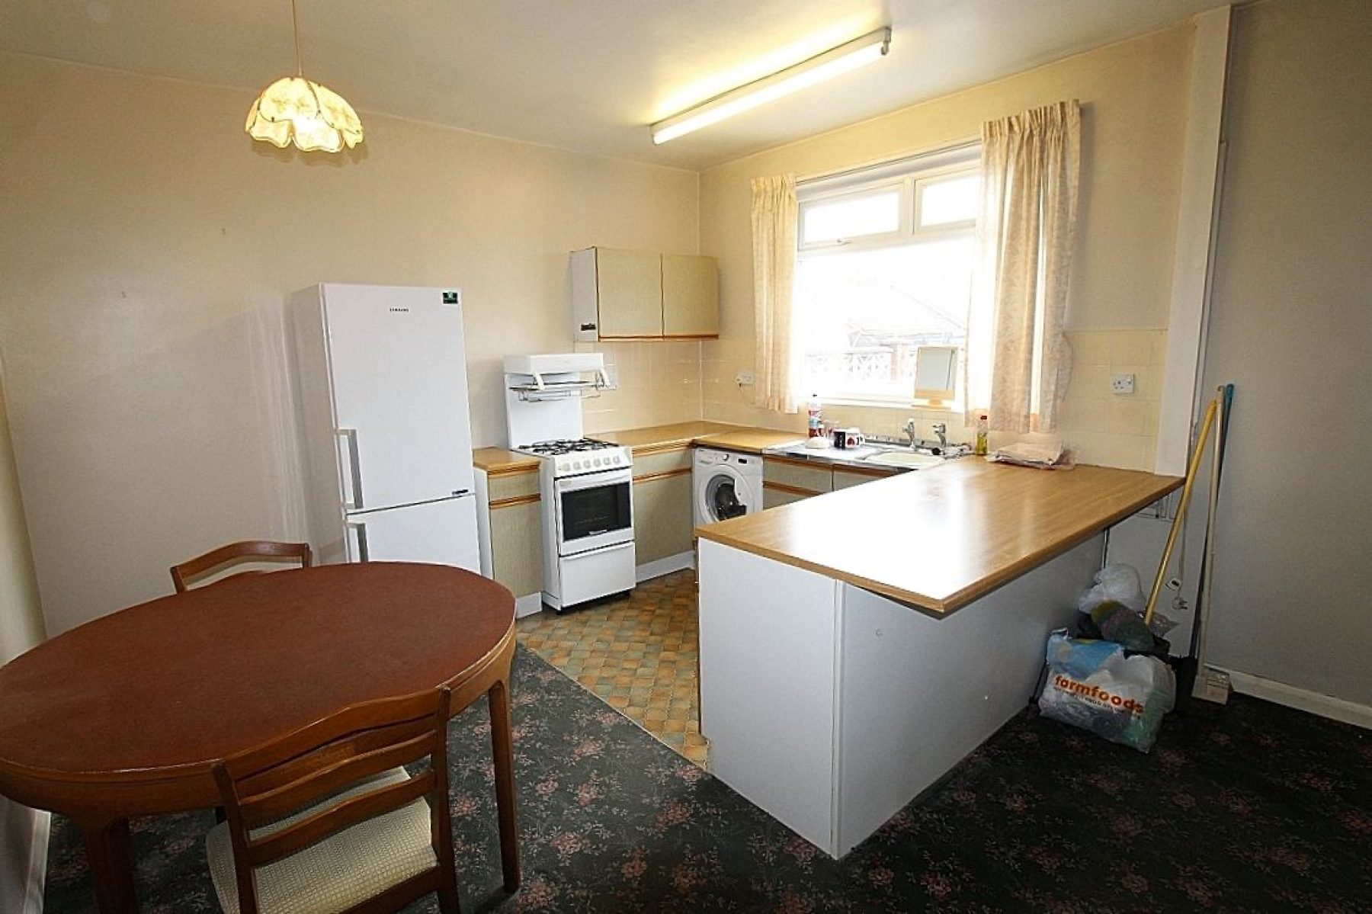
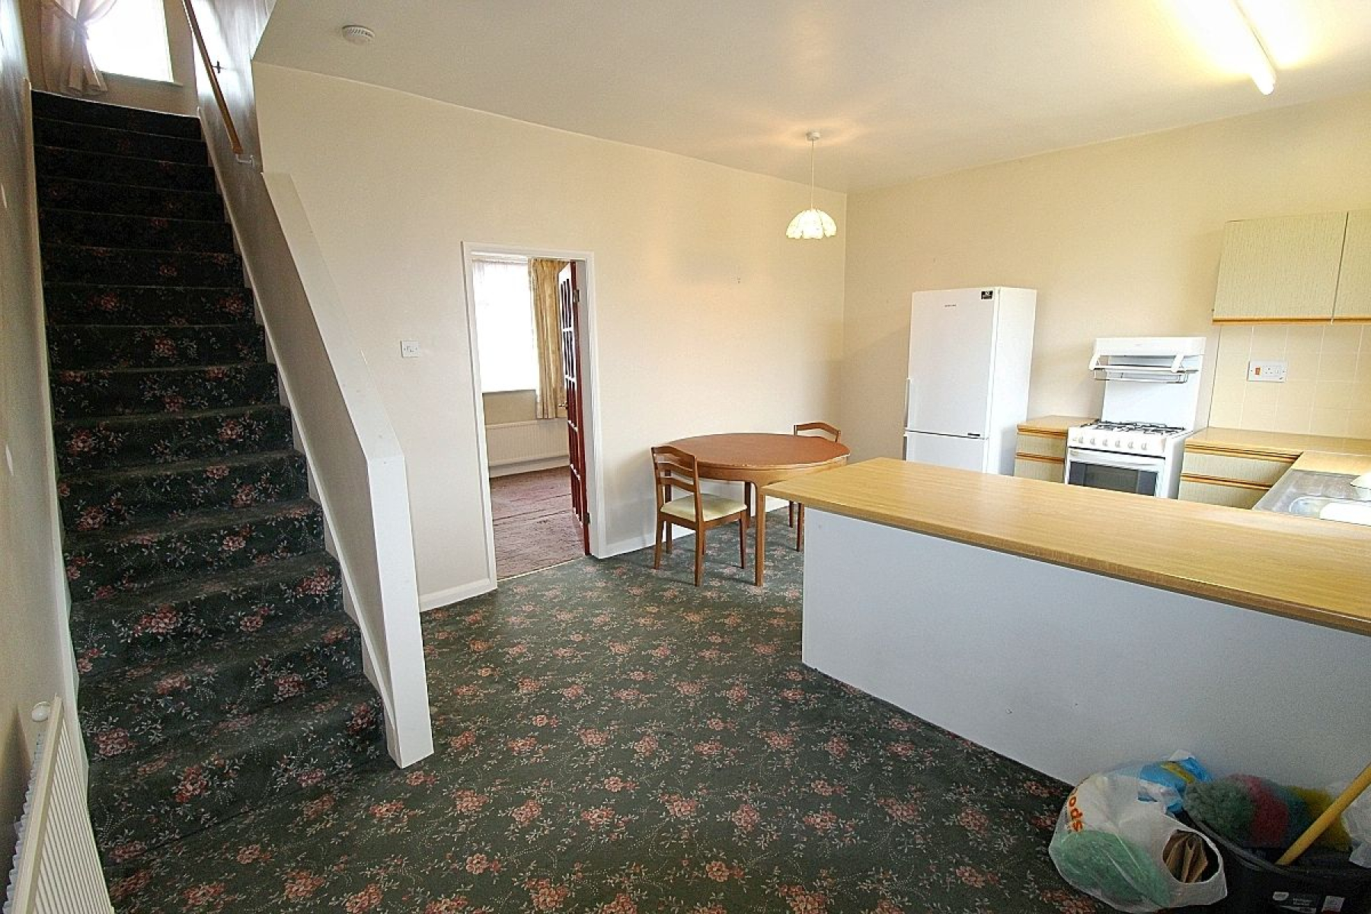
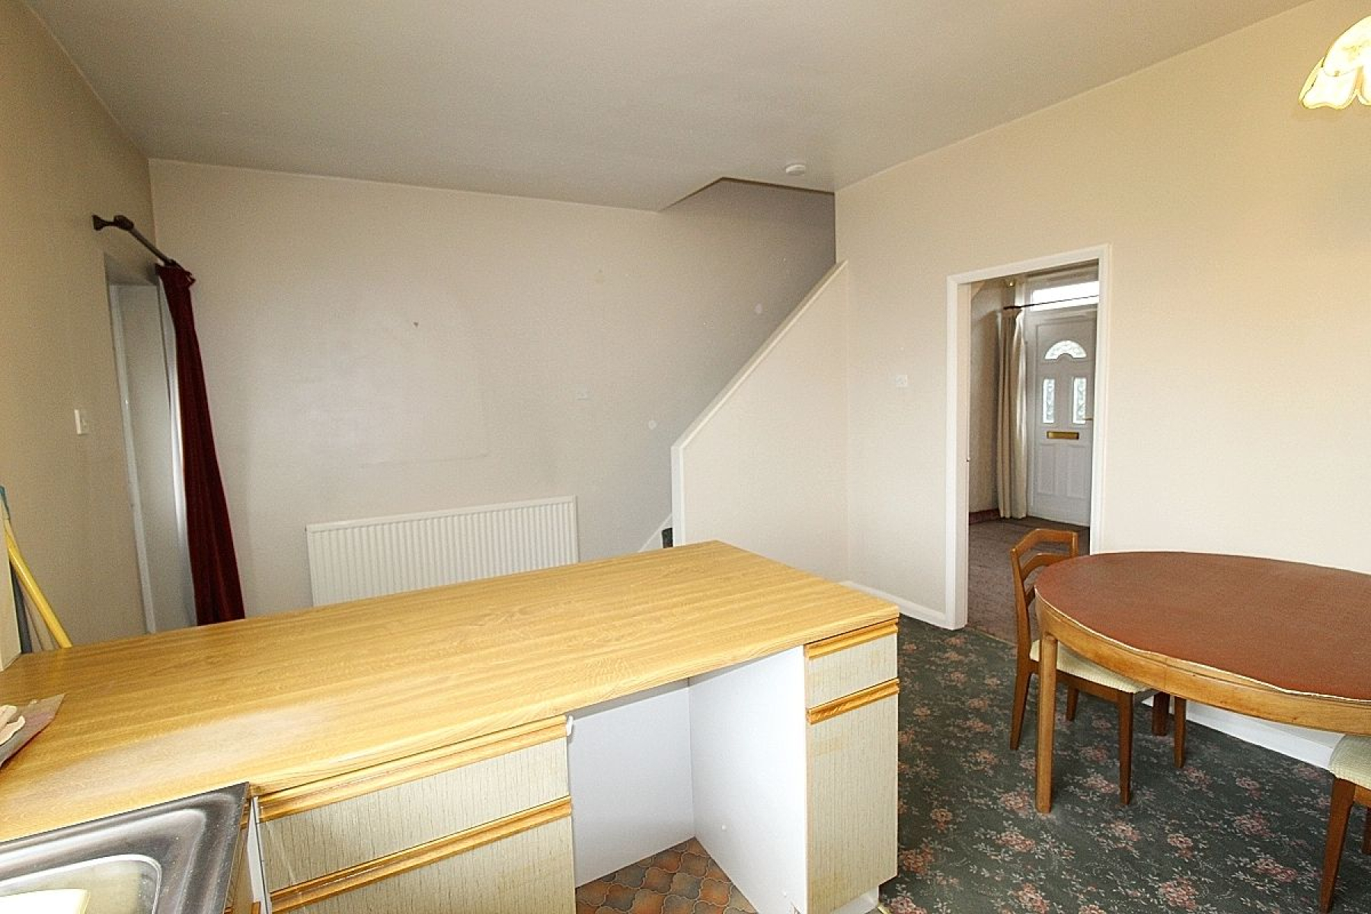
Comprising of a range of wall and base units with contrasting worksurface areas, tiled back panels, inset oven and plumbing for further utilities. A rear facing upvc window along with a glazed upvc door overlooking the garden, split vinyl to carpeted flooring, radiator and stairs to the first floor accommodation.
FIRST FLOOR:
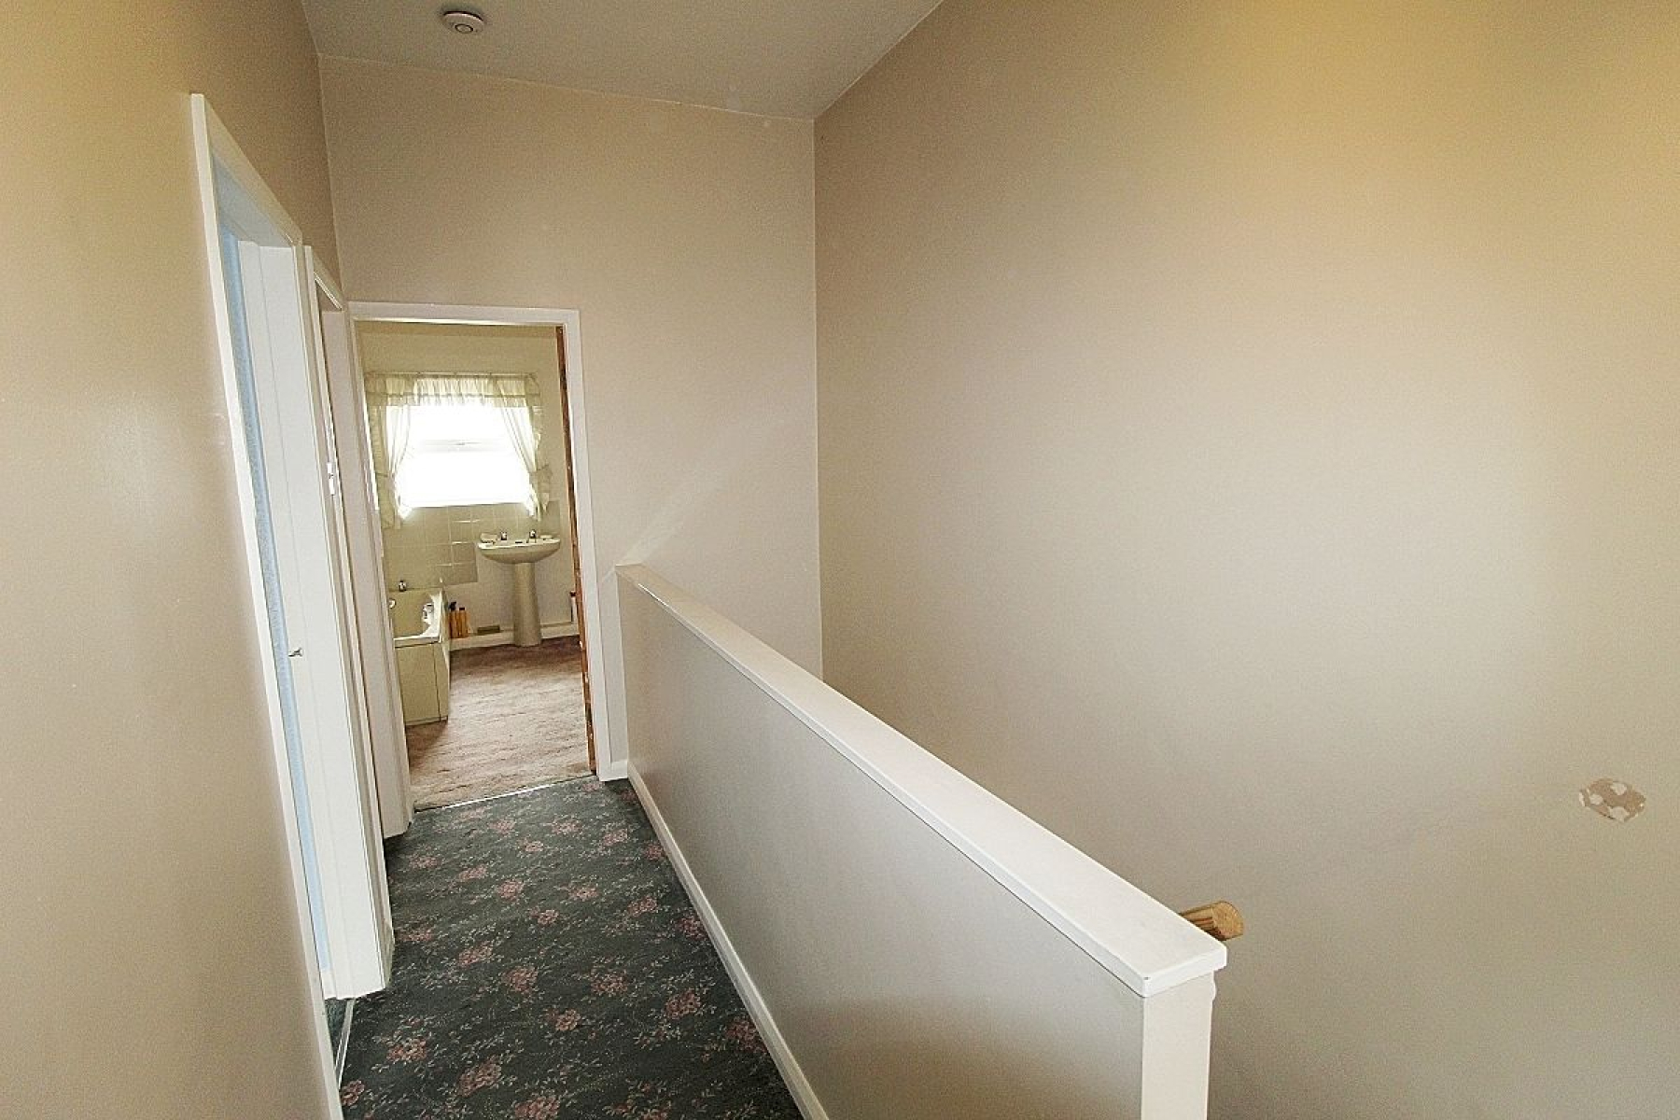
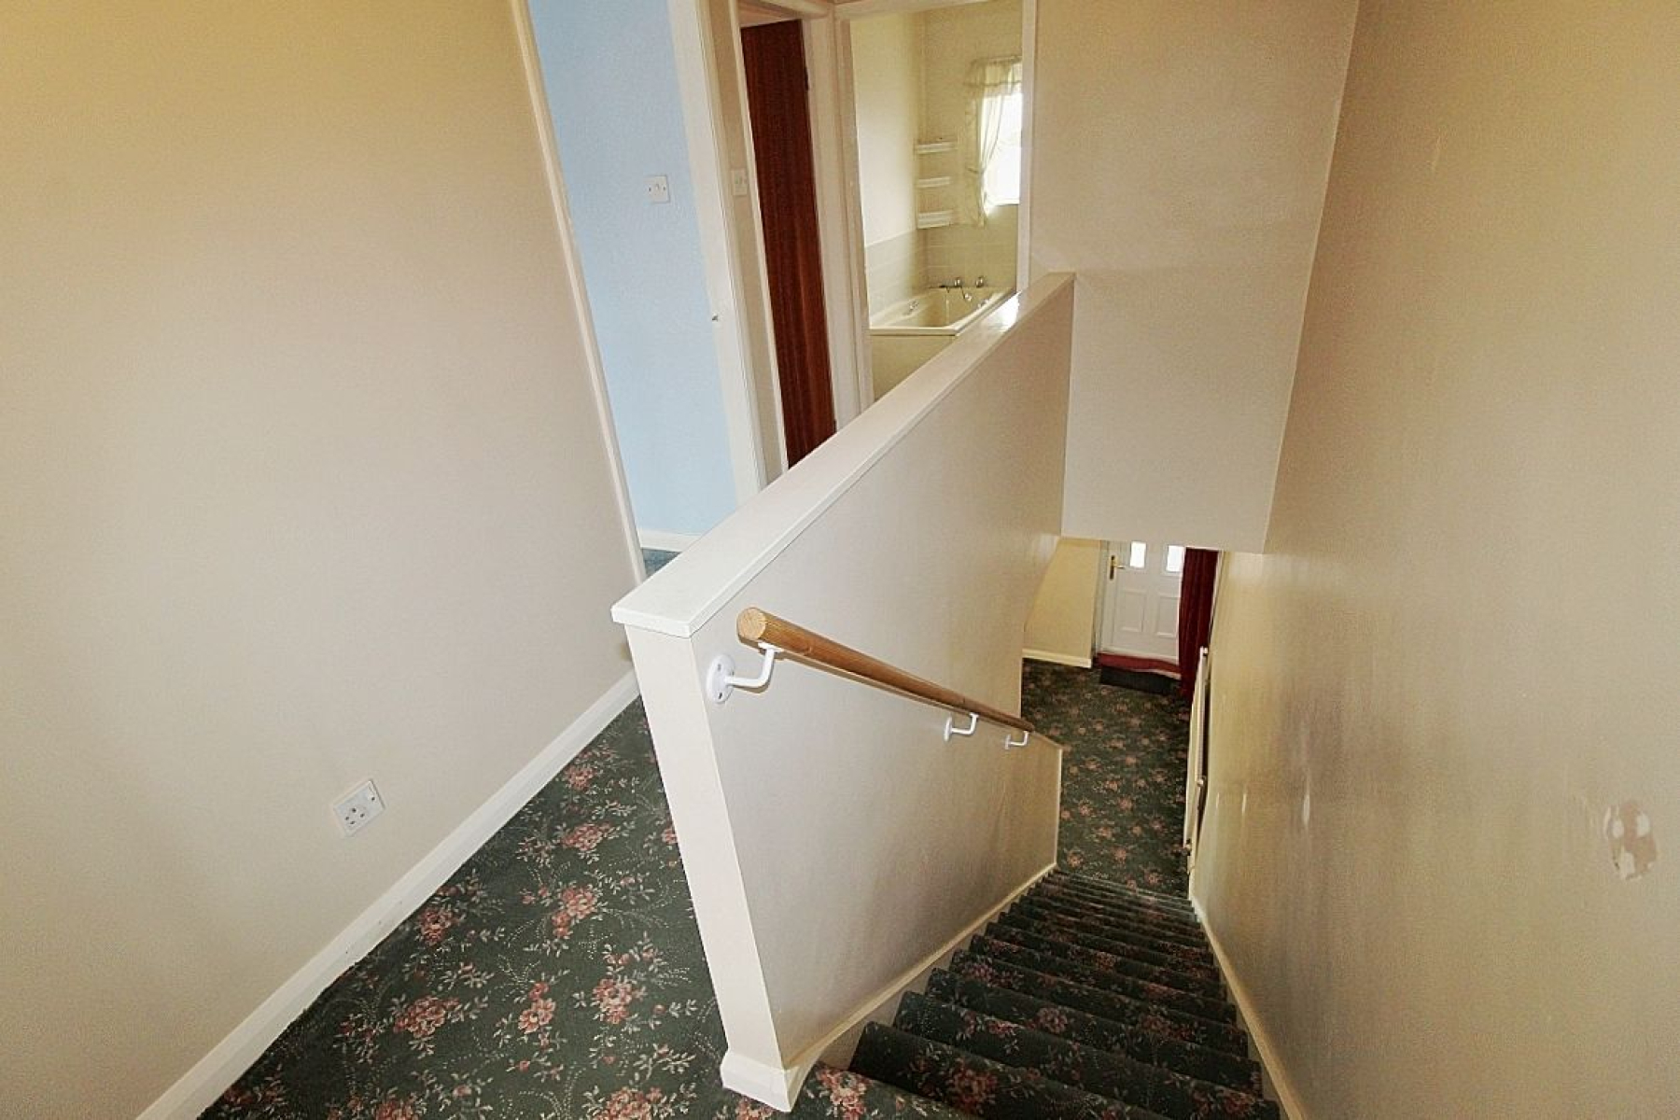
Landing
A carpeted landing providing access to both bedrooms, family bathroom and a front facing upvc window.
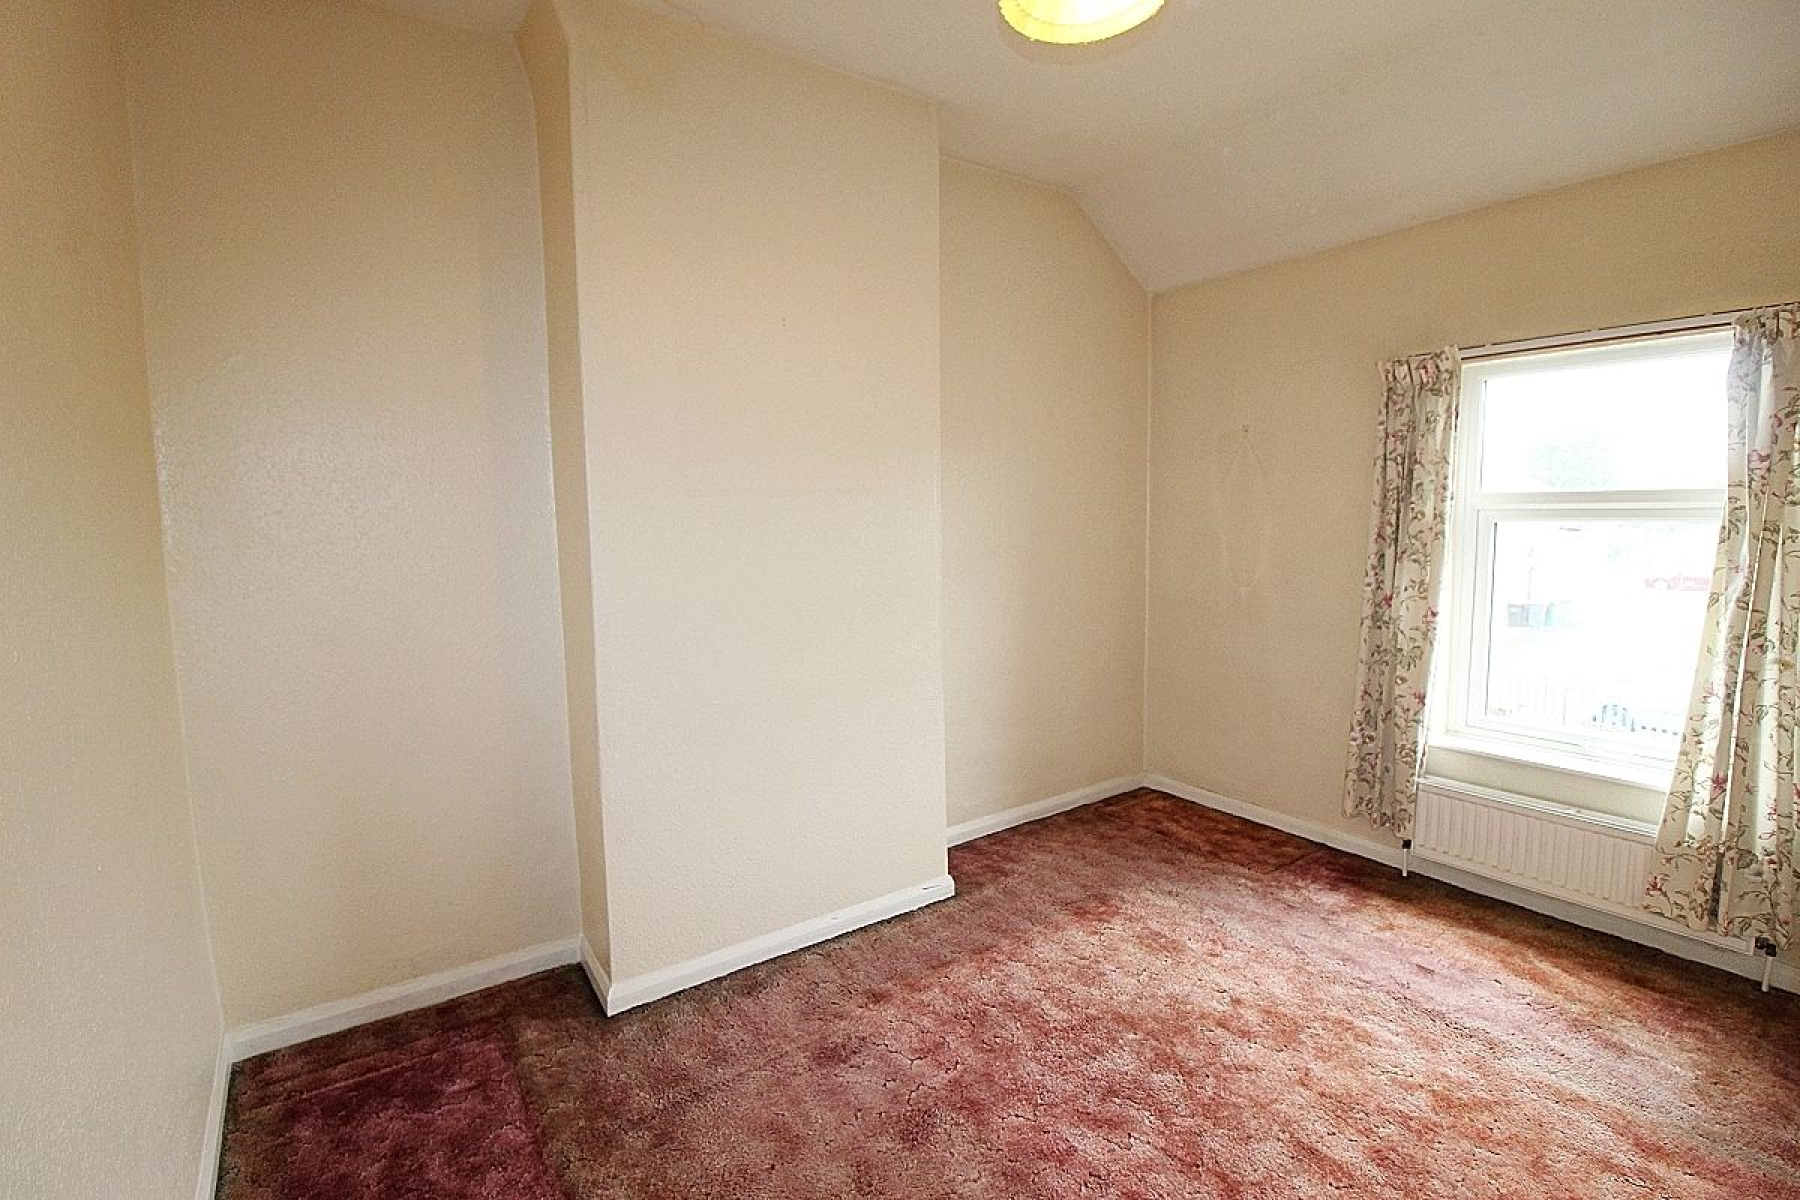
Bedroom 1 w: 3.4m x l: 3.9m (w: 11' 2" x l: 12' 10")
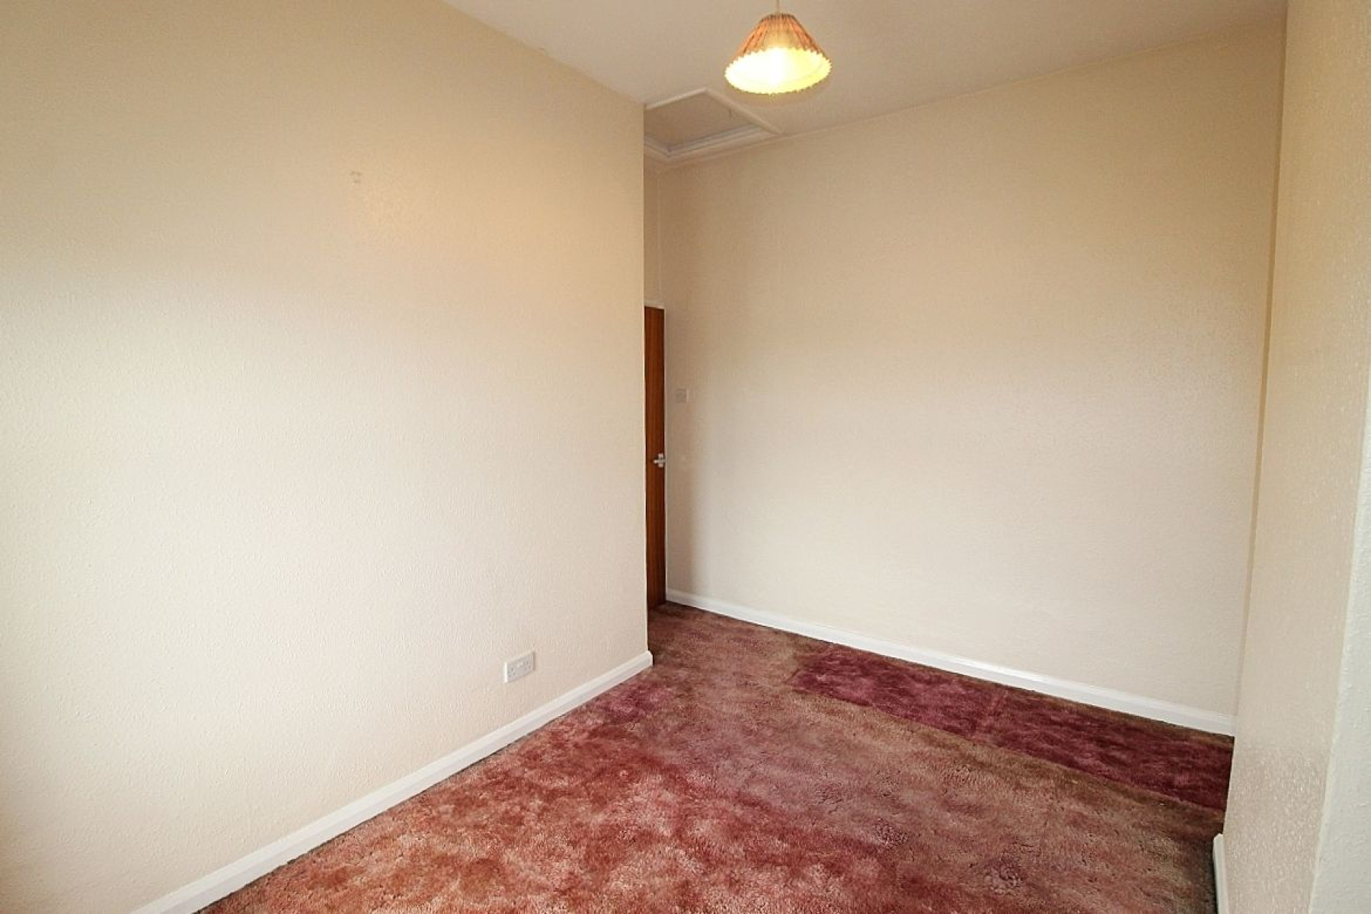
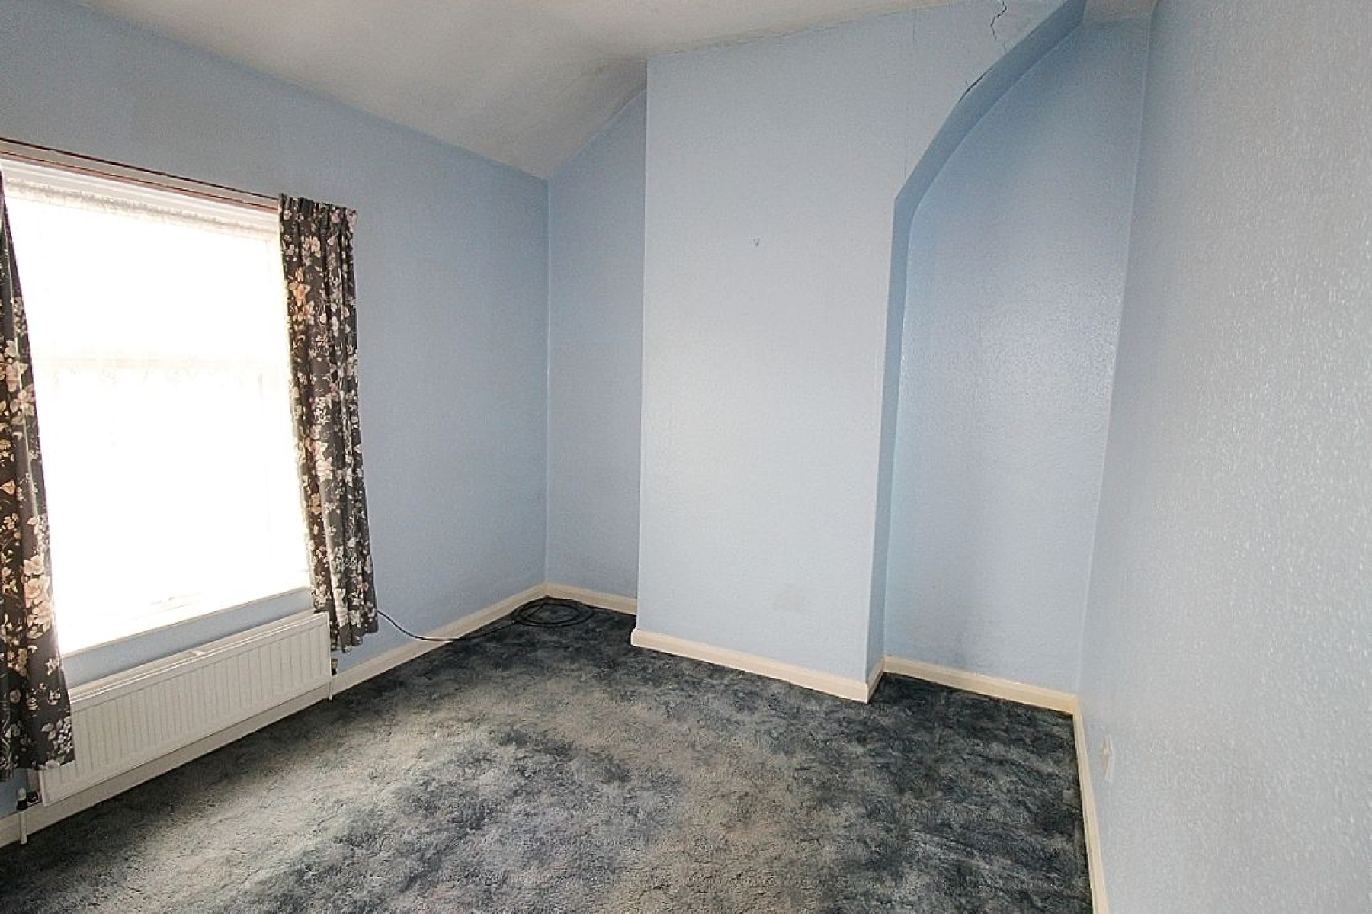
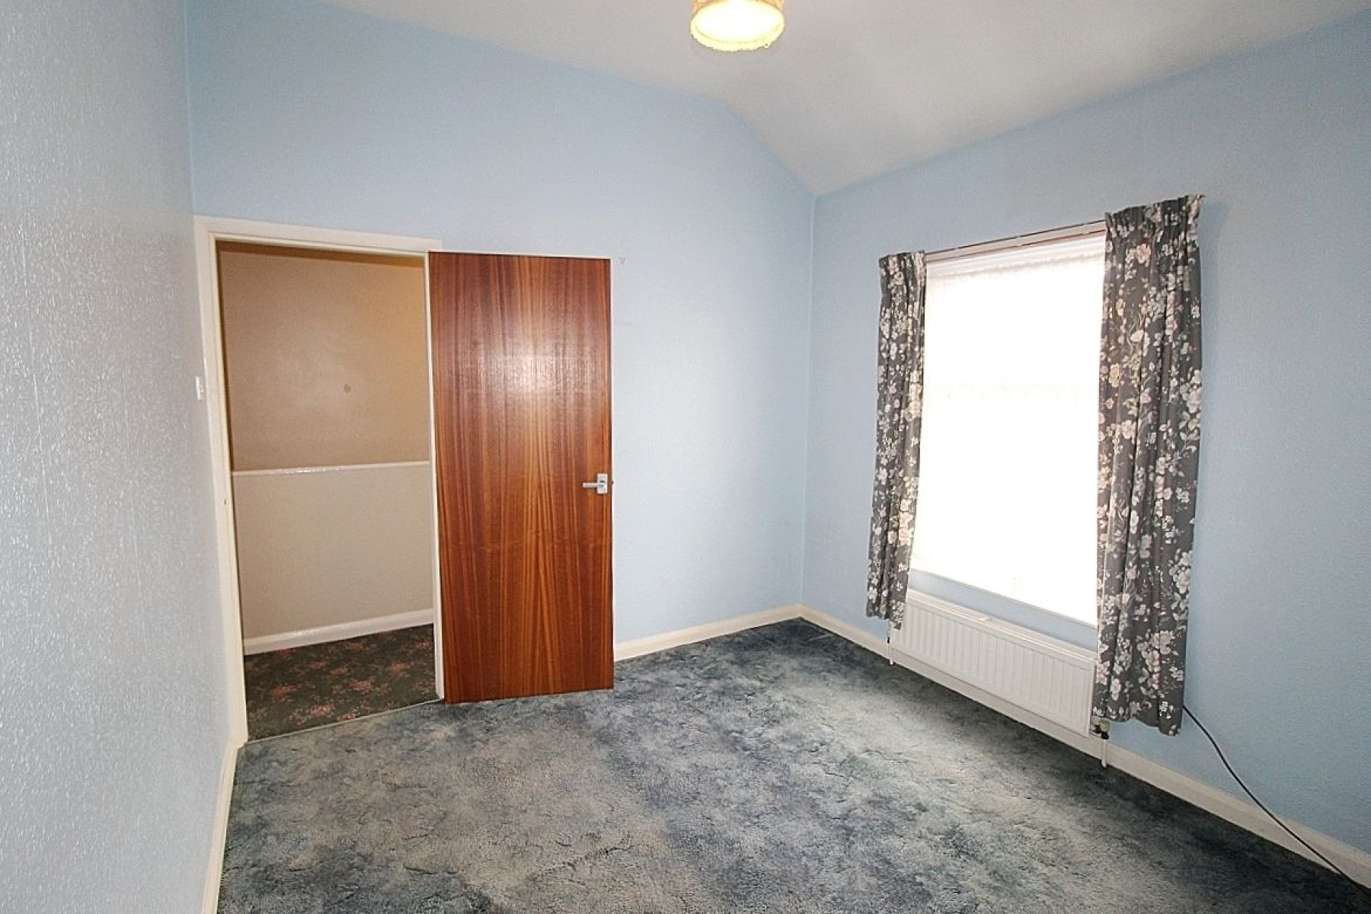
A spacious double bedroom with carpeted flooring, a rear-facing window and radiator.
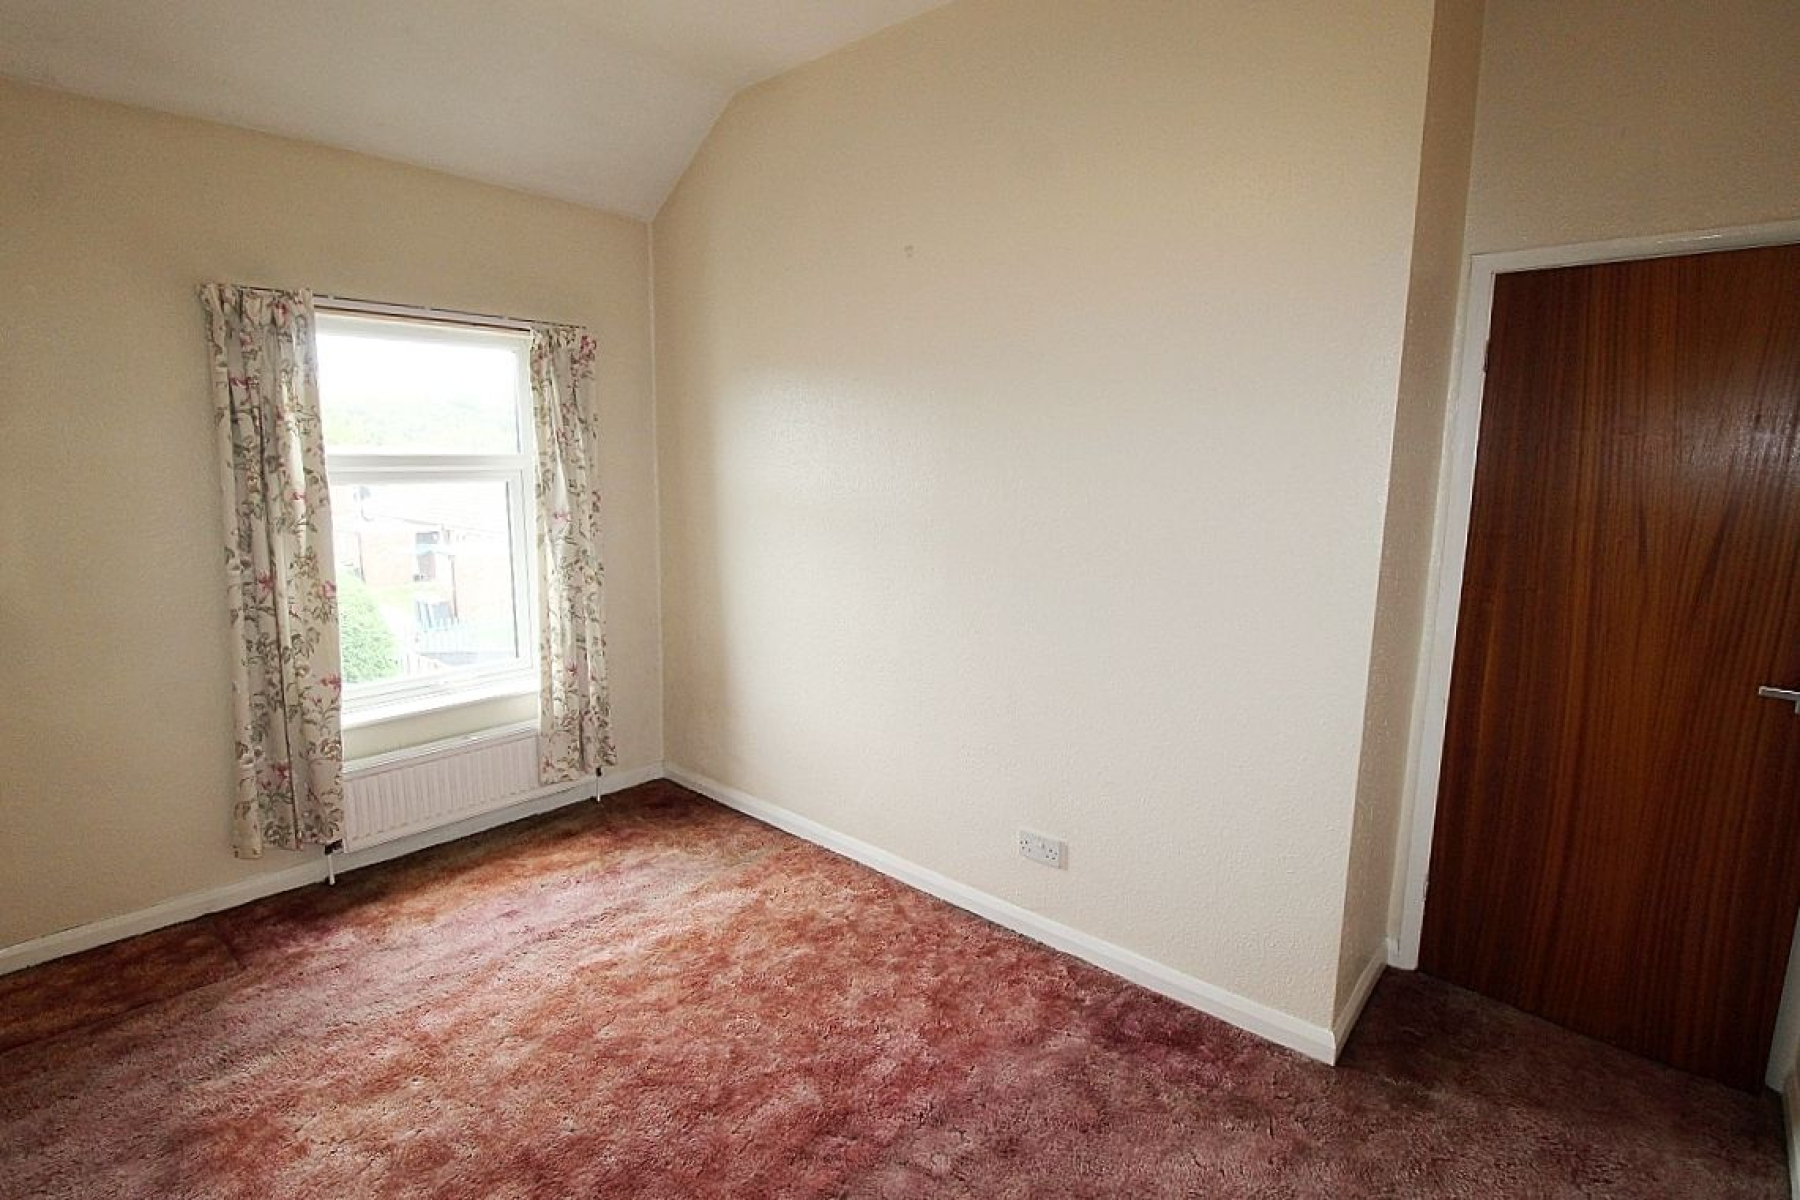
Bedroom 2 w: 3.4m x l: 2.9m (w: 11' 2" x l: 9' 6")
A comfortable double bedroom with carpeted flooring, a front facing upvc window and radiator.
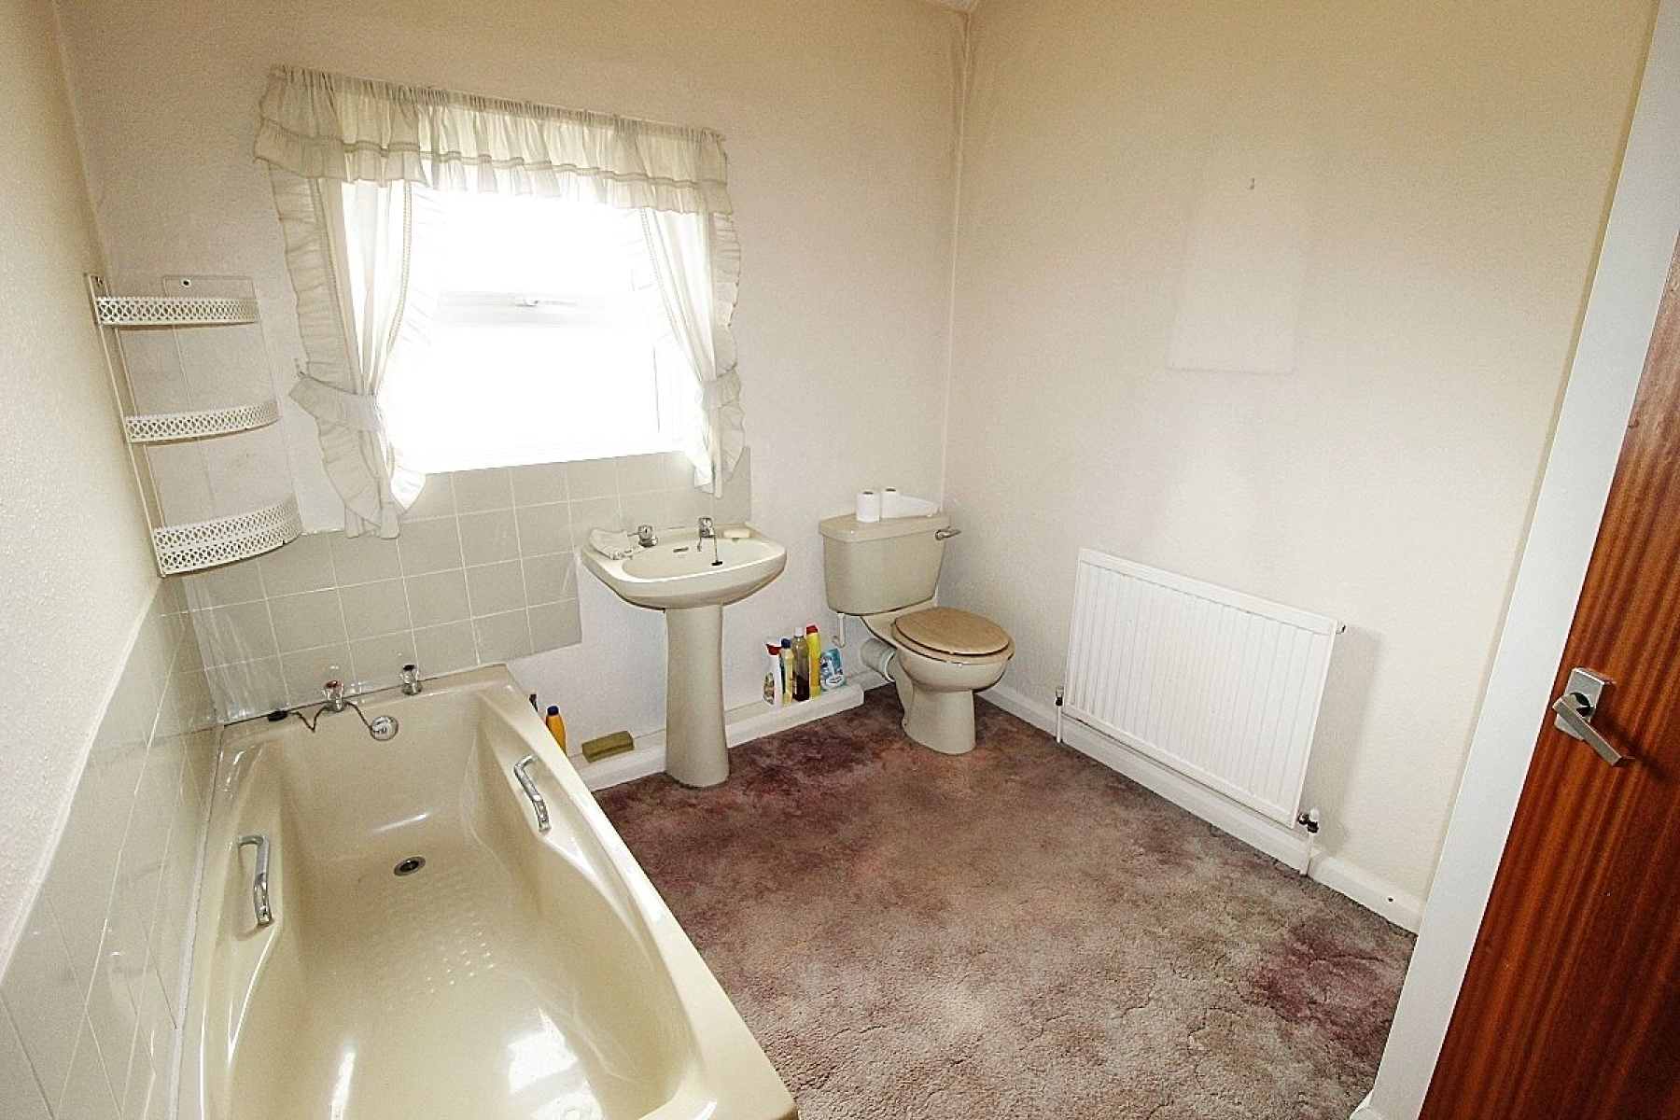
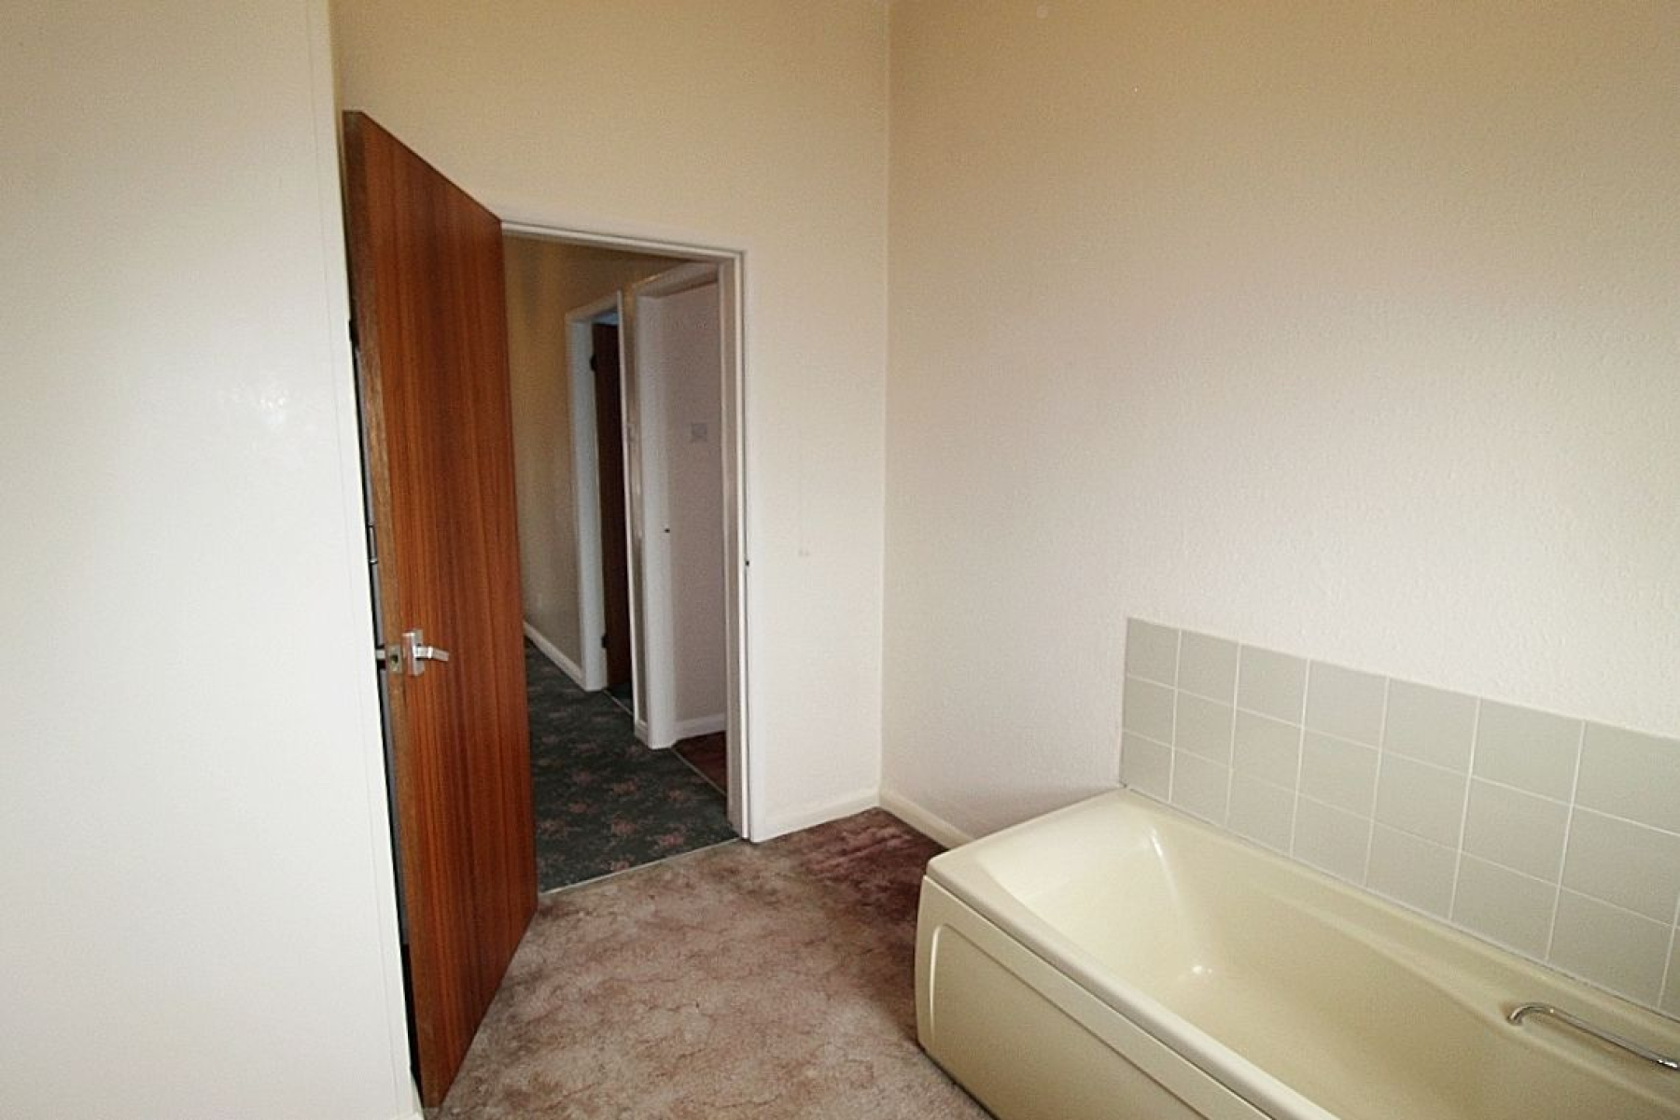
Family Bathroom w: 2.5m x l: 2.8m (w: 8' 2" x l: 9' 2")
A large family bathroom comprises of a panelled bath with tiled back panels, low-level wc and wash hand basin. Carpeted flooring, radiator, built in storage cupboard and a rear facing upvc window.
Outside
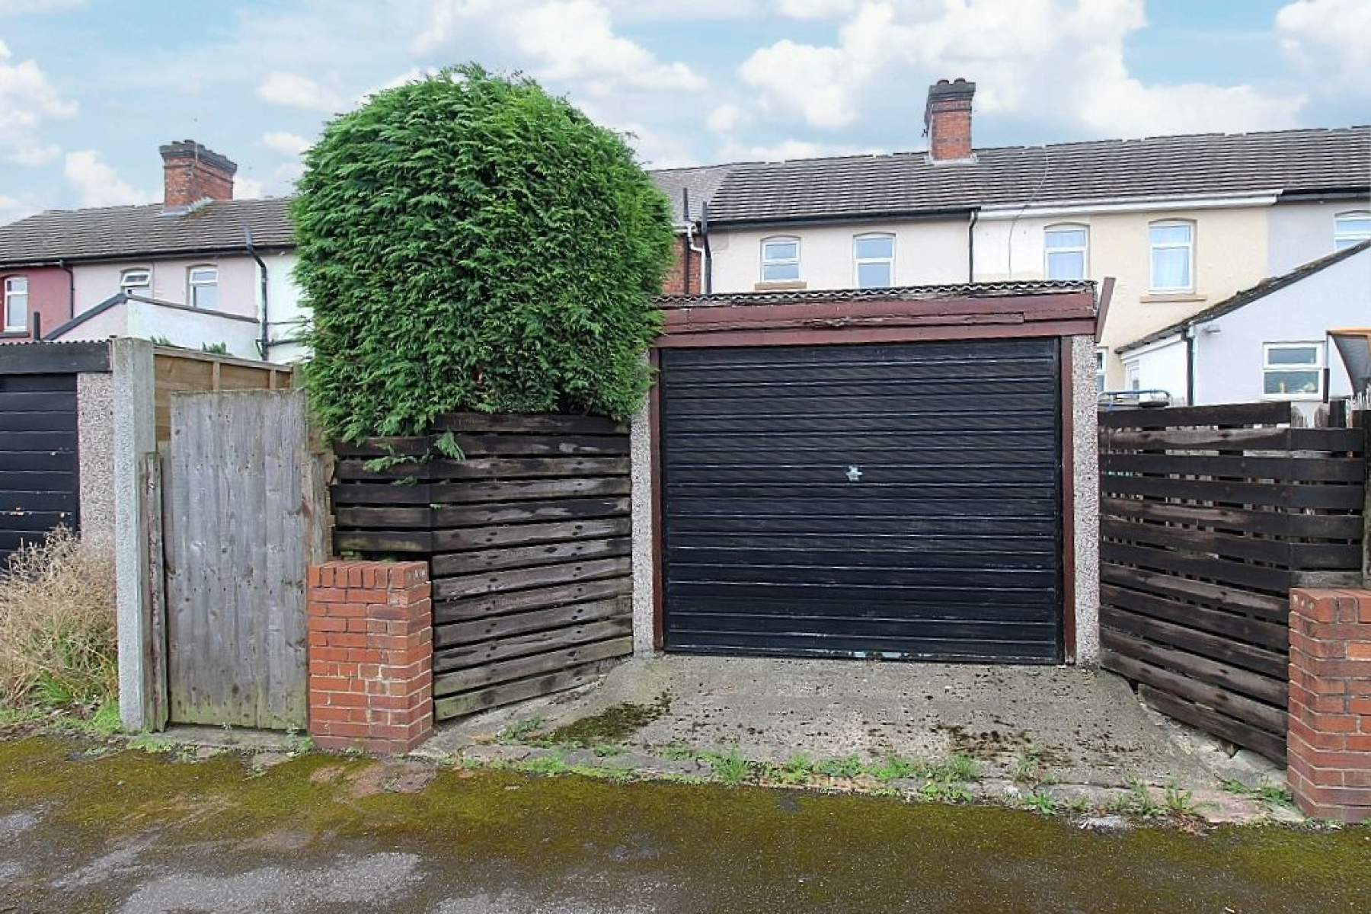
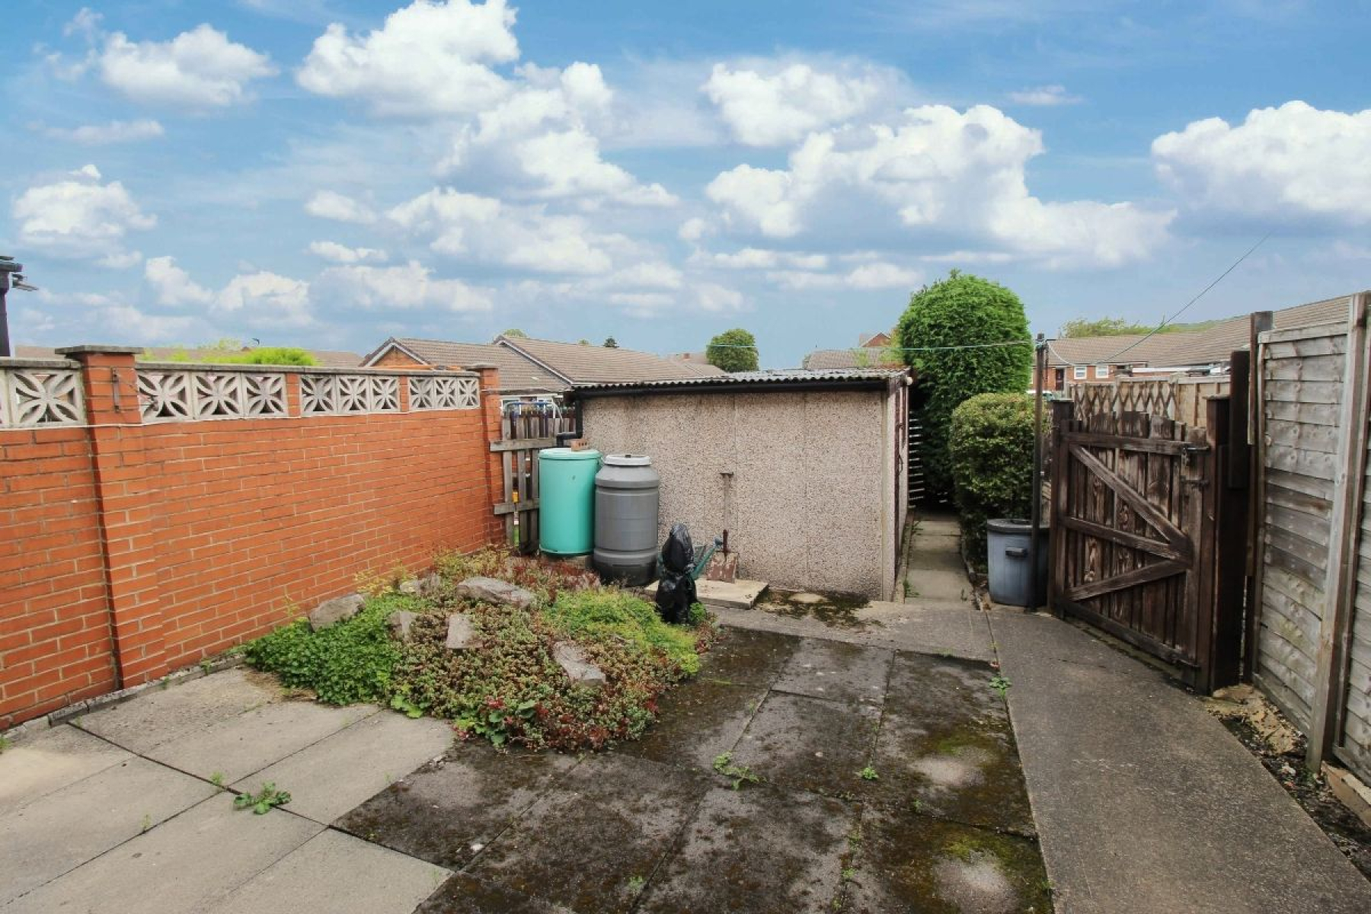
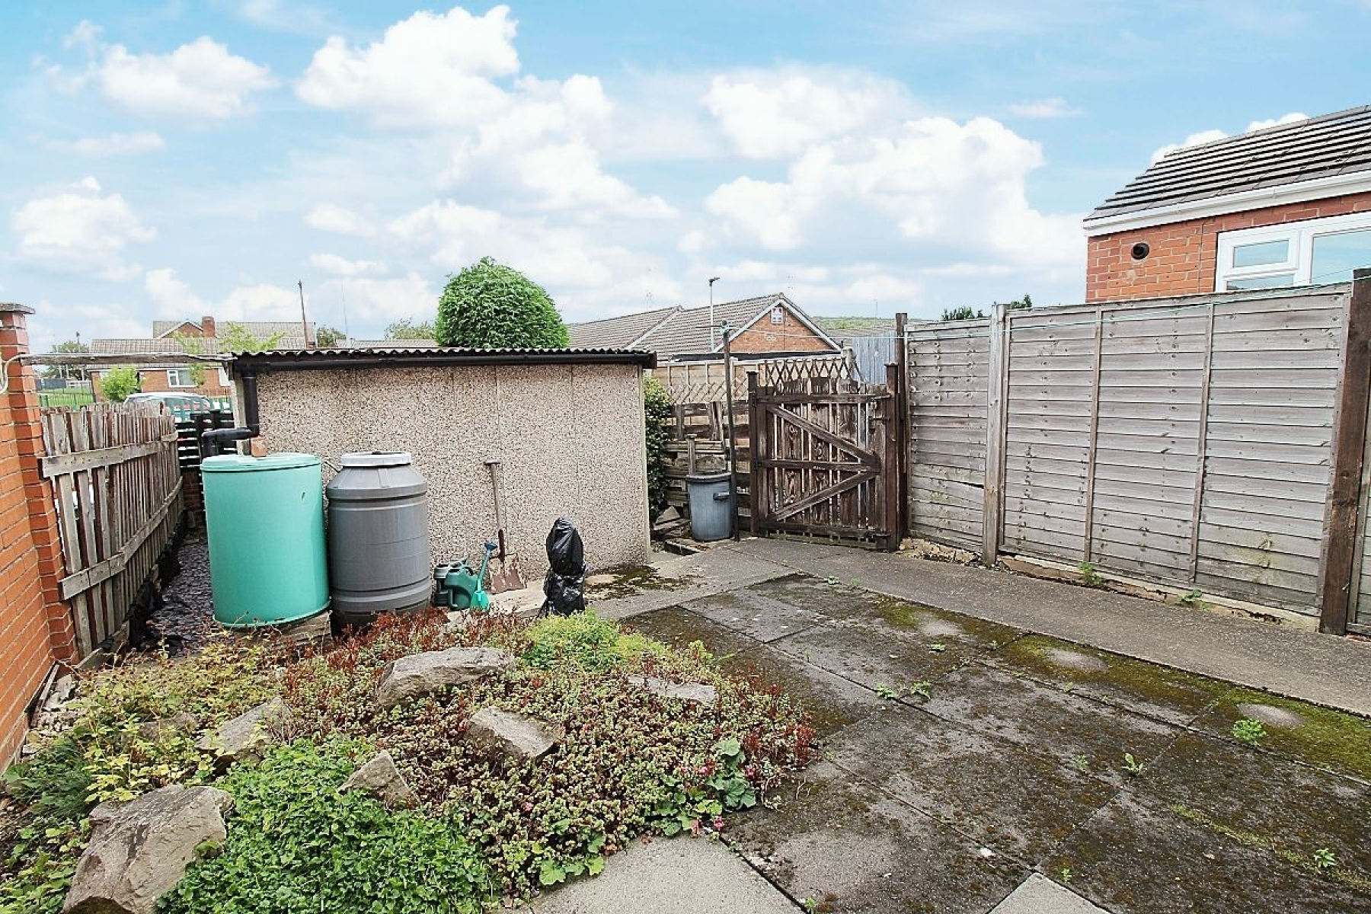
An enclosed walled frontage with gated access to a low maintenance decorative slate courtyard with ample roadside parking. To the rear an enclosed garden offering a private paved patio area and gated access to the rear detached garage .