GUIDE PRICE £190,000 to £200,000
GRAHAM AVENUE, FOUR BEDROOMS & SPACE GALORE, EXTENDED FAMILY LIVING WITH PARKING TO THE REAR!
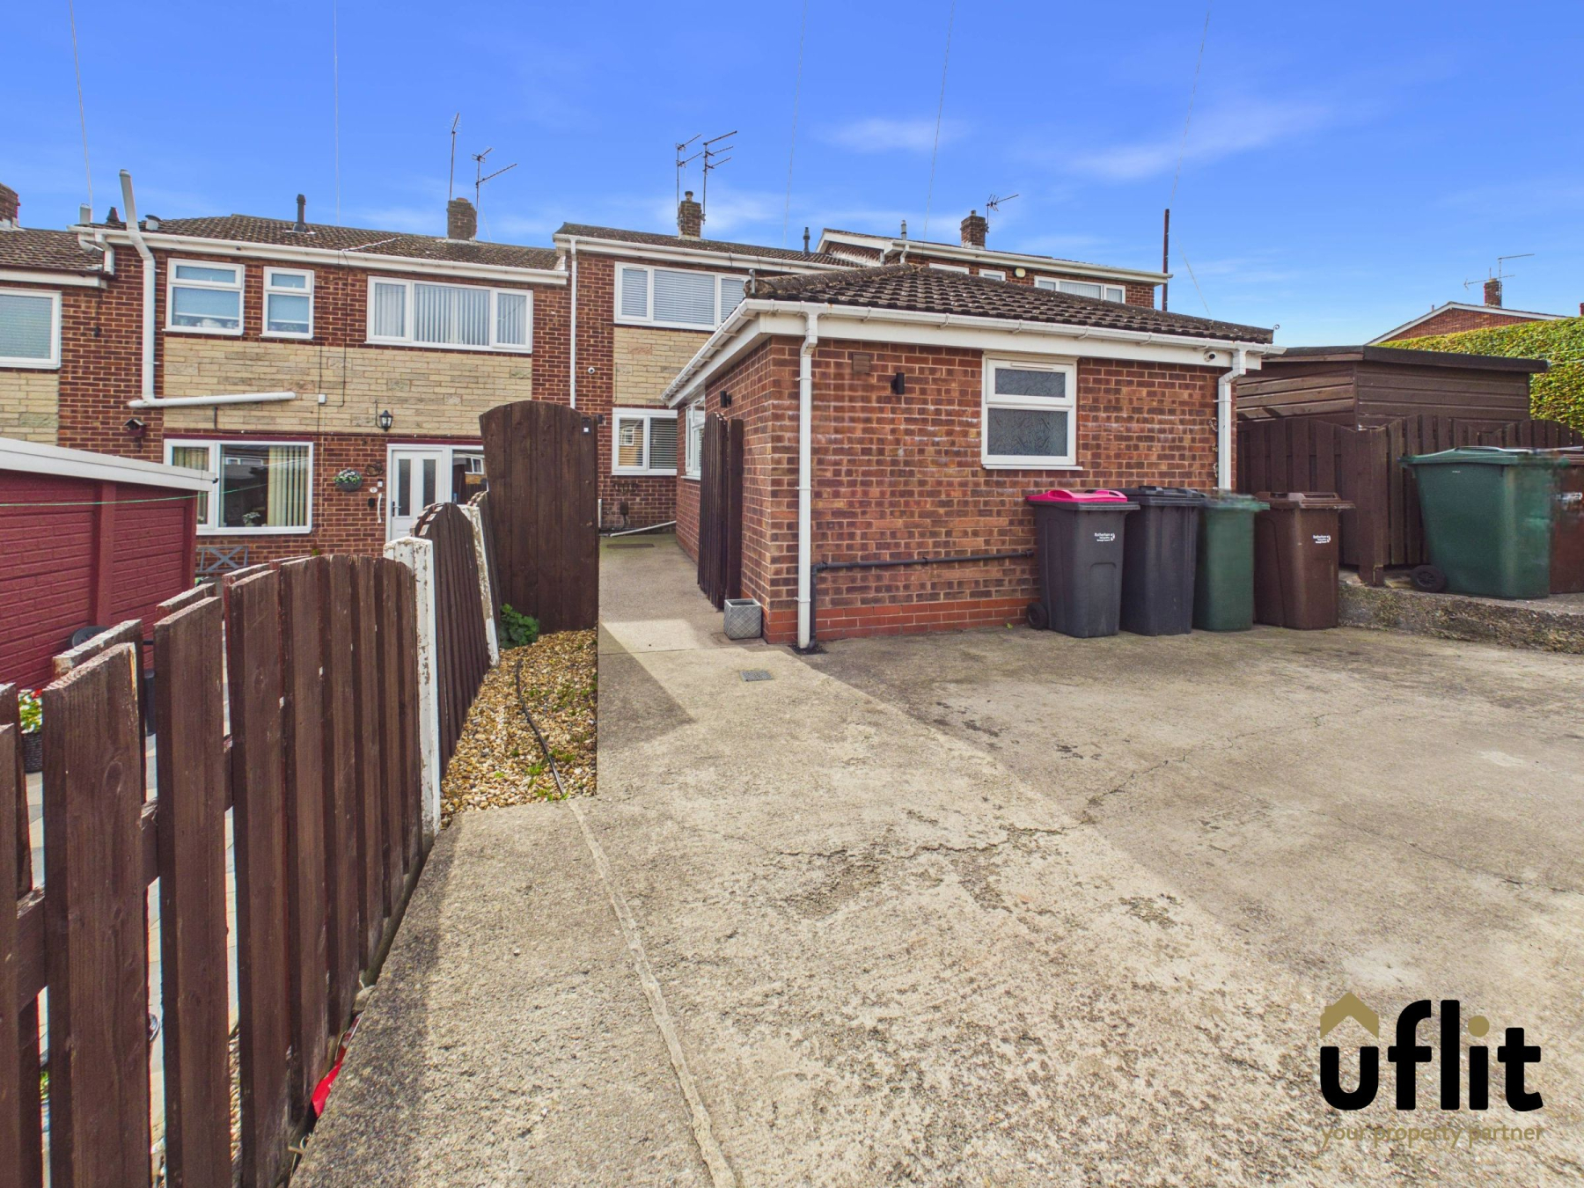
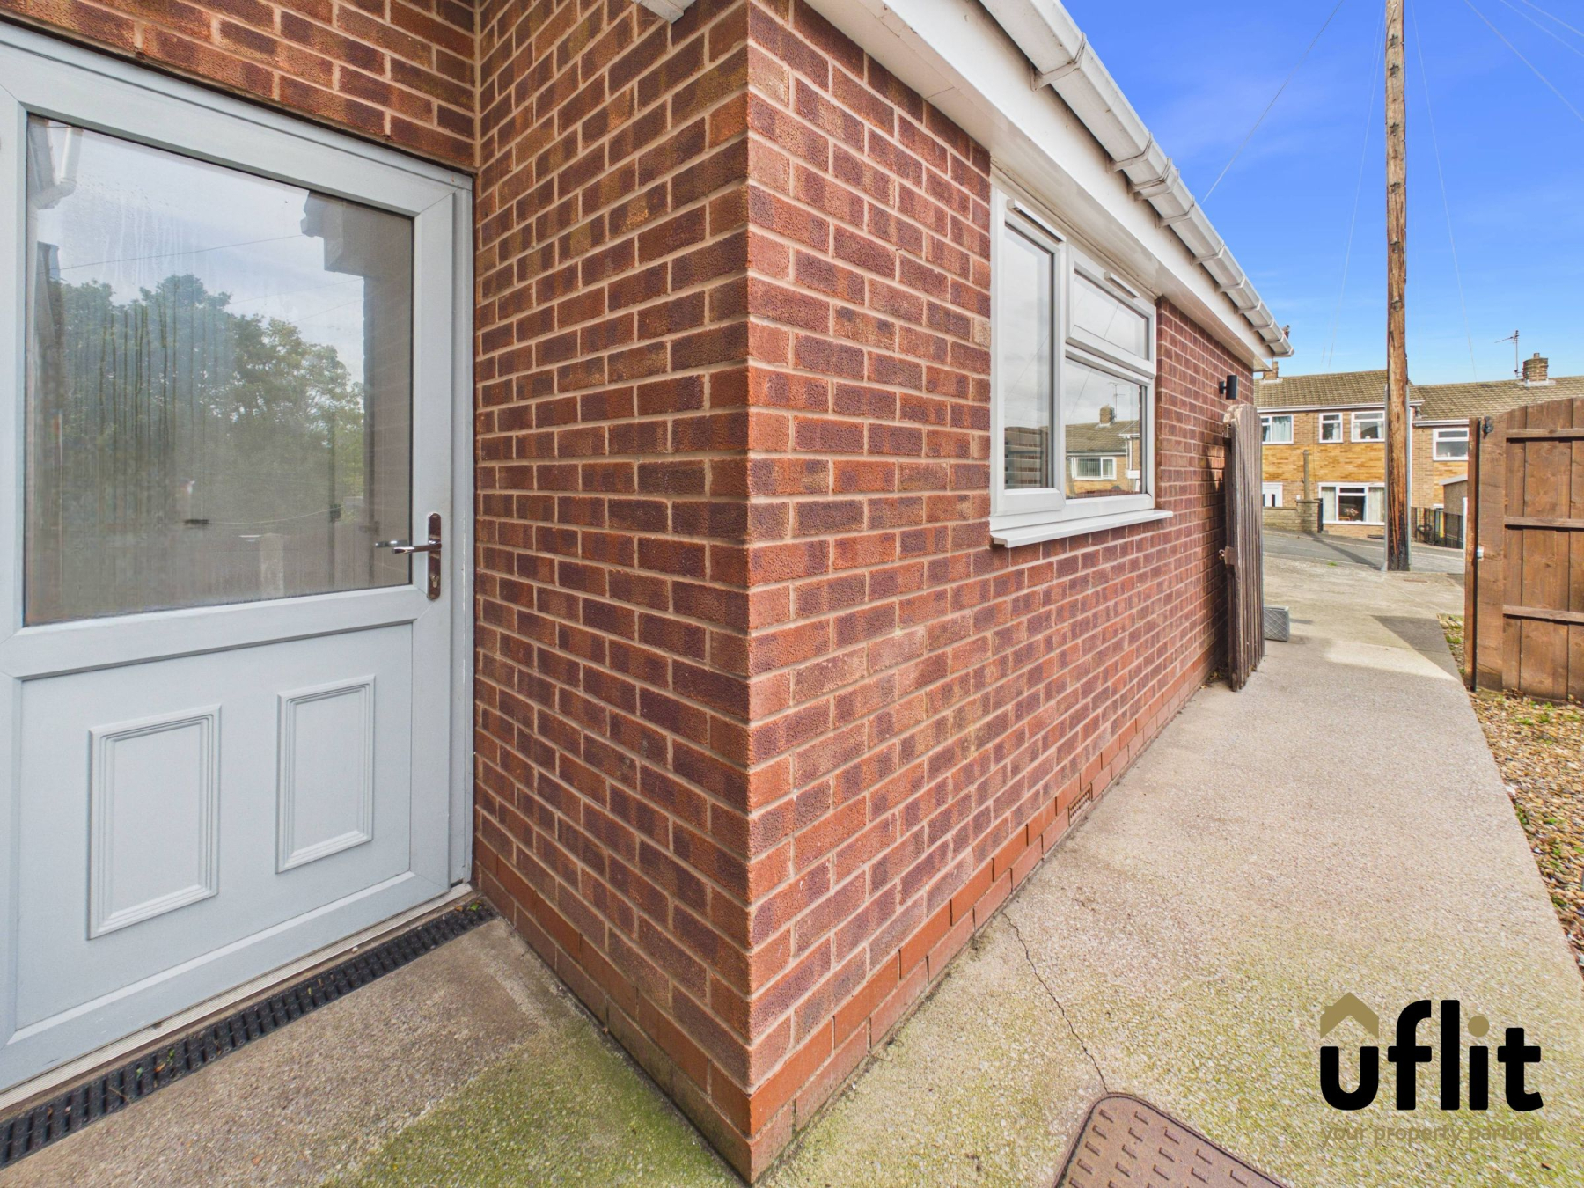
Uflit bring to the market this extended four-bedroom property on Graham Avenue, Brinsworth, offered with NO ONWARD CHAIN. Offering spacious and versatile family accommodation, the property has been extended to create a generous fourth bedroom with its own ensuite, alongside ample off-road parking to the rear.
Approached via a front garden with gated access, the property leads into an entrance porch and through to the welcoming lounge, featuring a front-facing window.
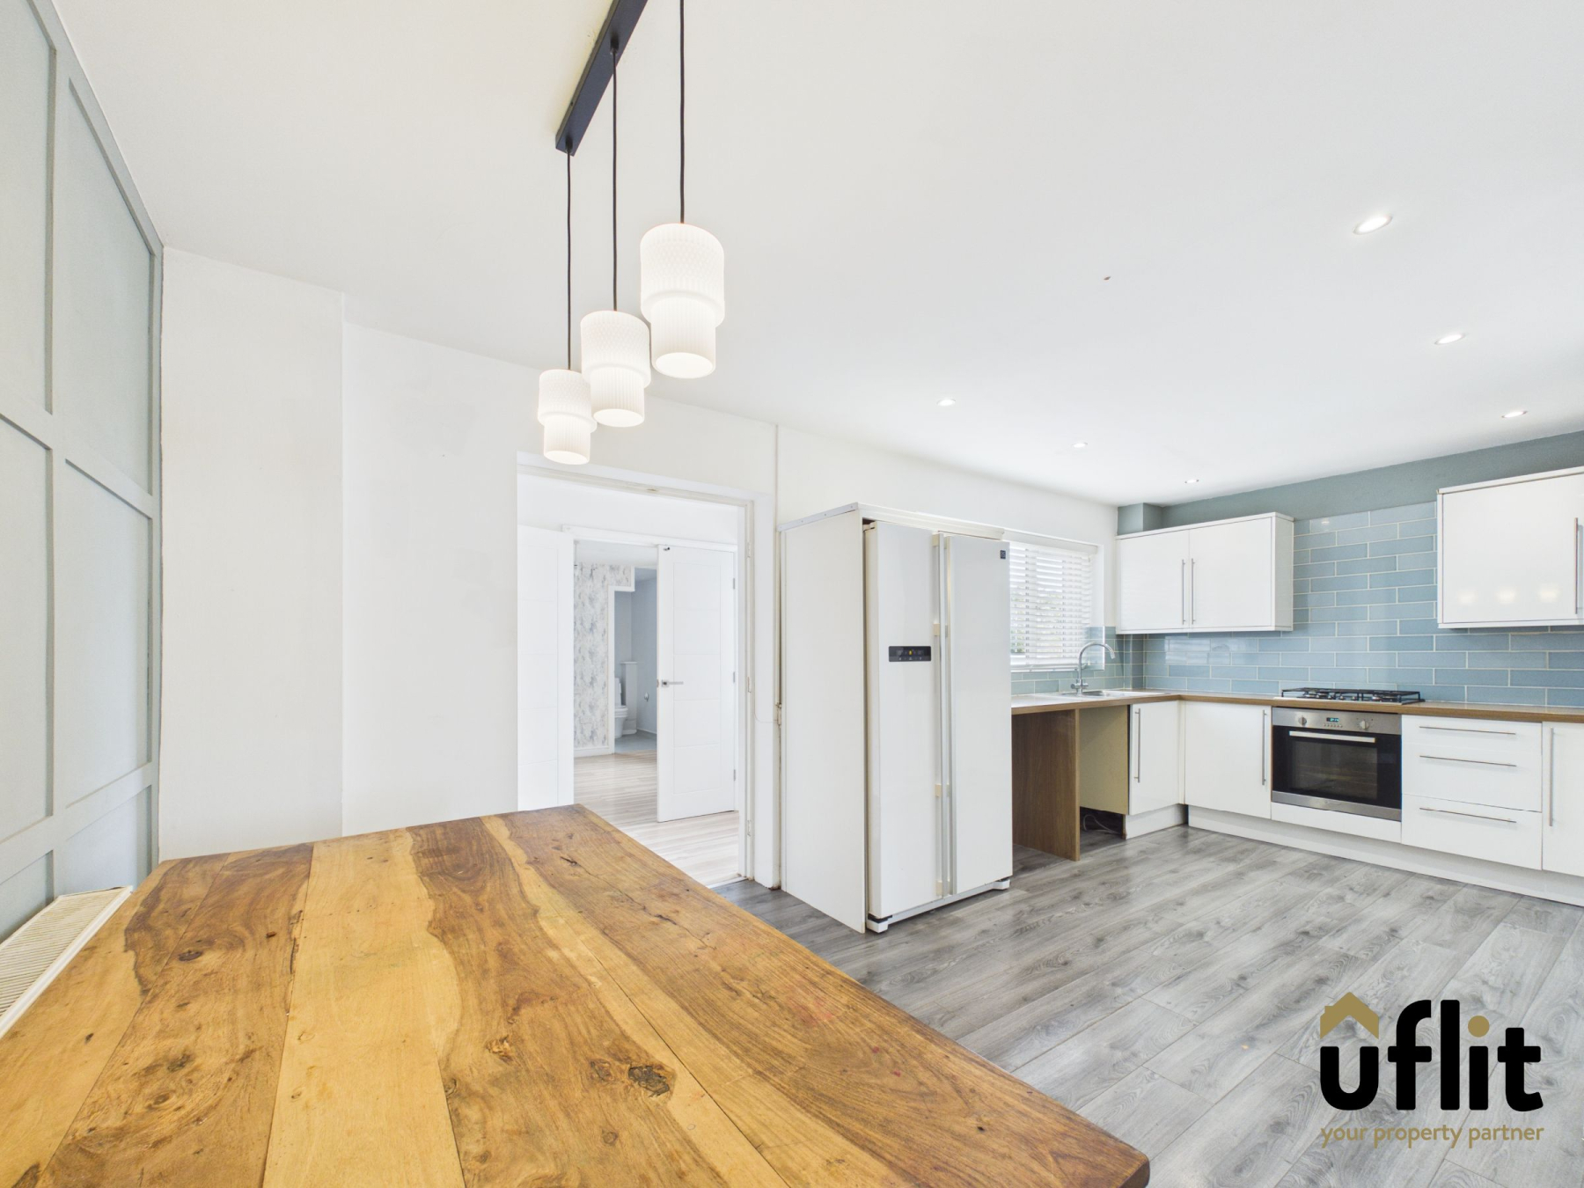
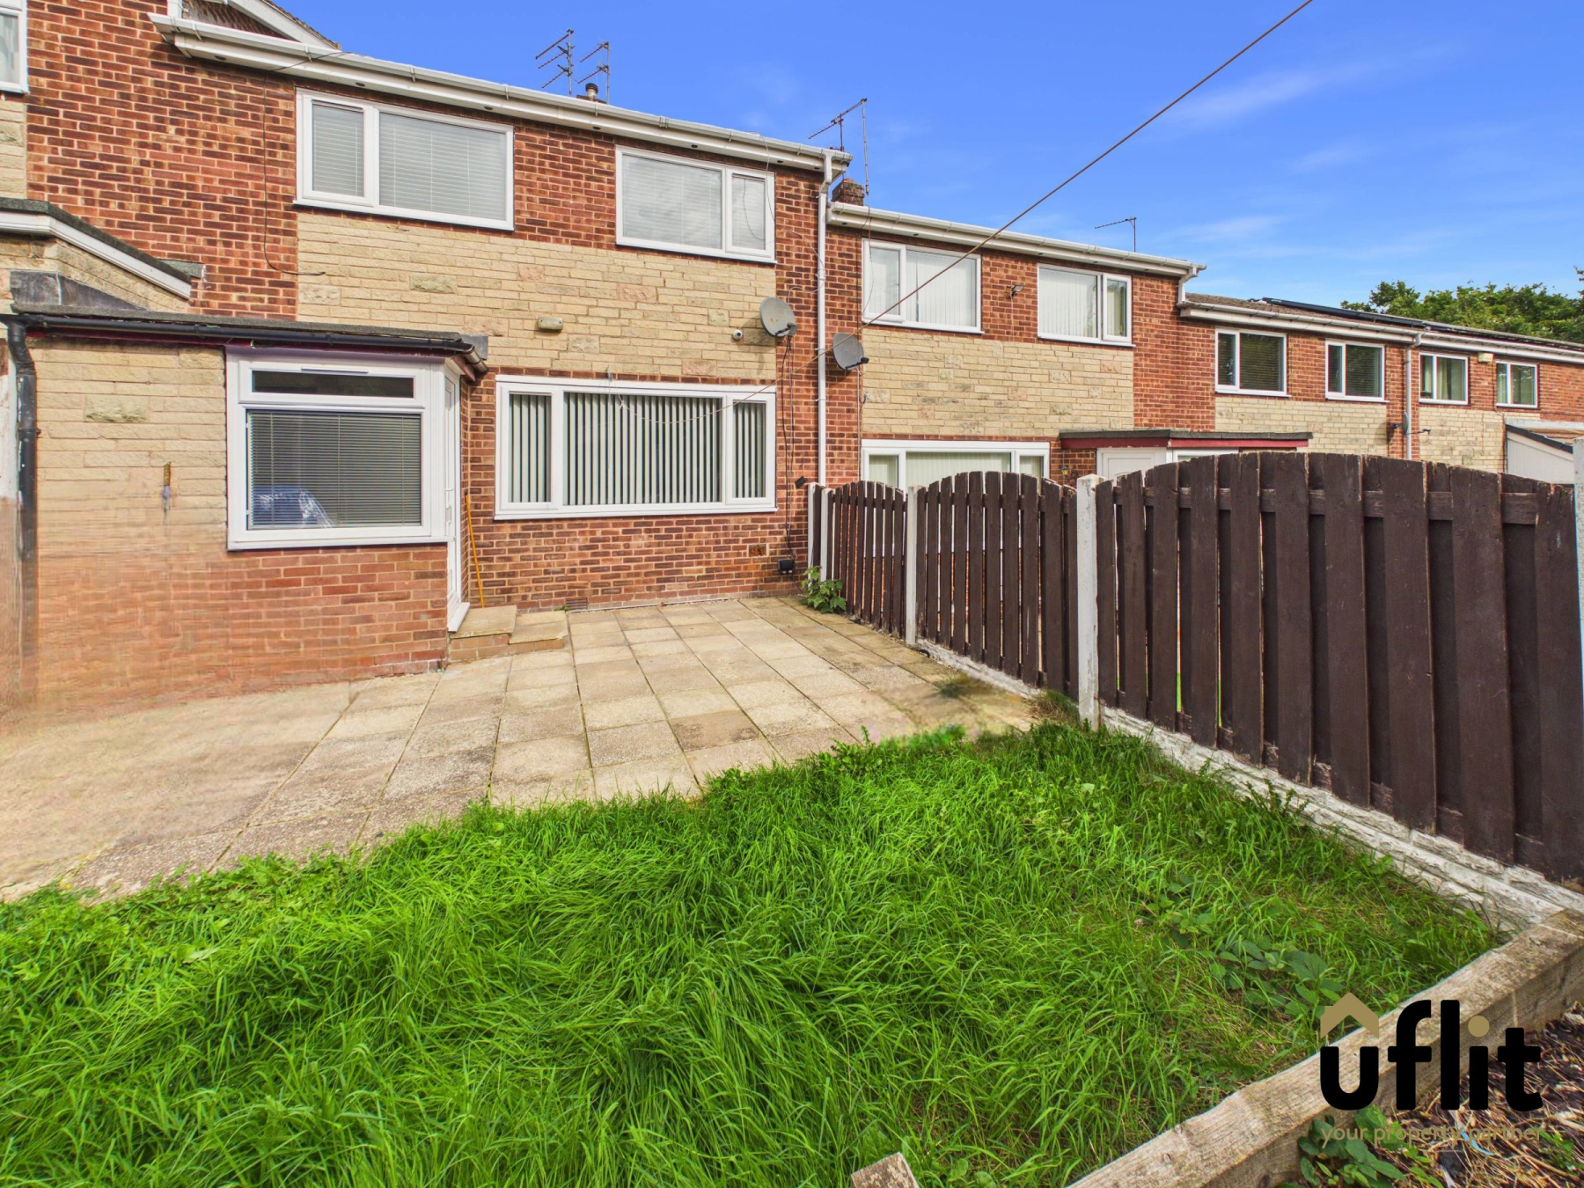
To the rear is the open-plan kitchen/diner, providing a practical and sociable space for everyday family life. A rear entrance hallway provides access to the kitchen/diner, the extended downstairs bedroom and ensuite, offering excellent flexibility for modern family living.
Bedroom four forms part of the extended accommodation and benefits from a rear-facing window and direct access to the ensuite shower room. The ensuite comprises a shower, WC and floating wash basin, with a rear window, partial tiling and spotlights.
To the first floor are three further bedrooms and the family bathroom. The master bedroom is a spacious double with a rear-facing window, while bedroom two is another double overlooking the front. Bedroom three is positioned to the front and benefits from useful storage/wardrobe space.
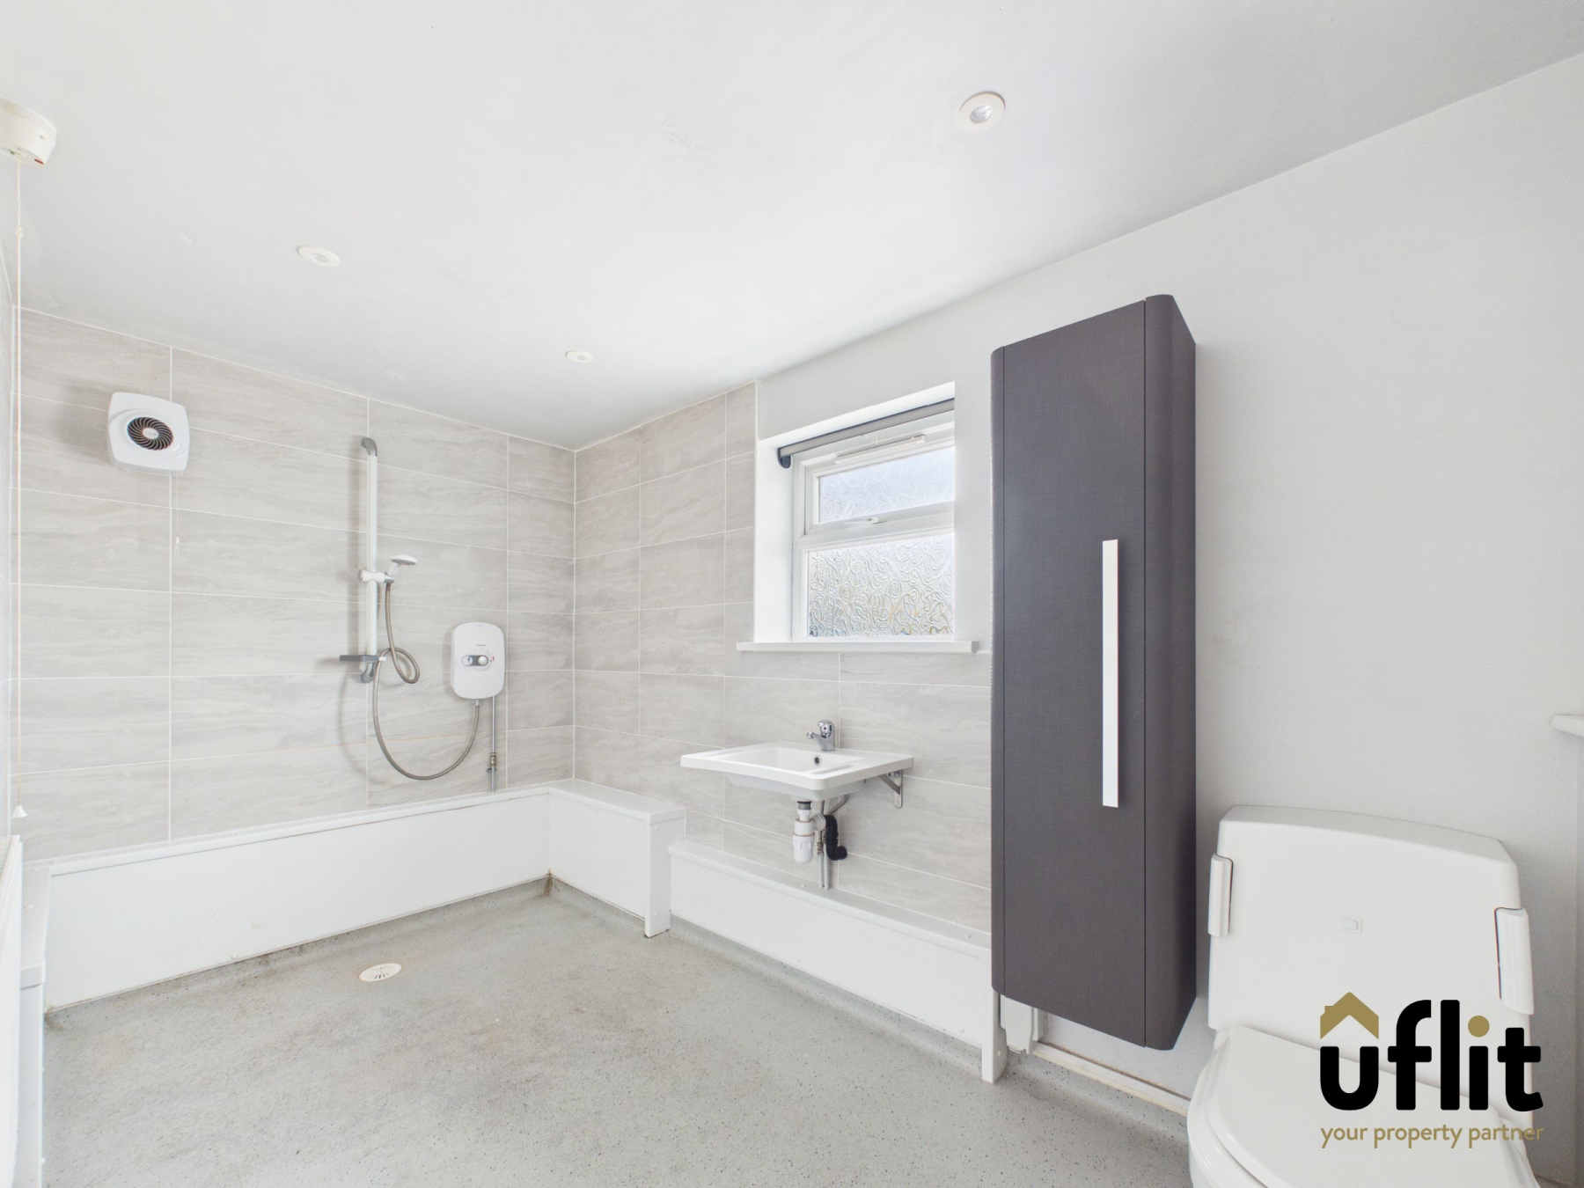
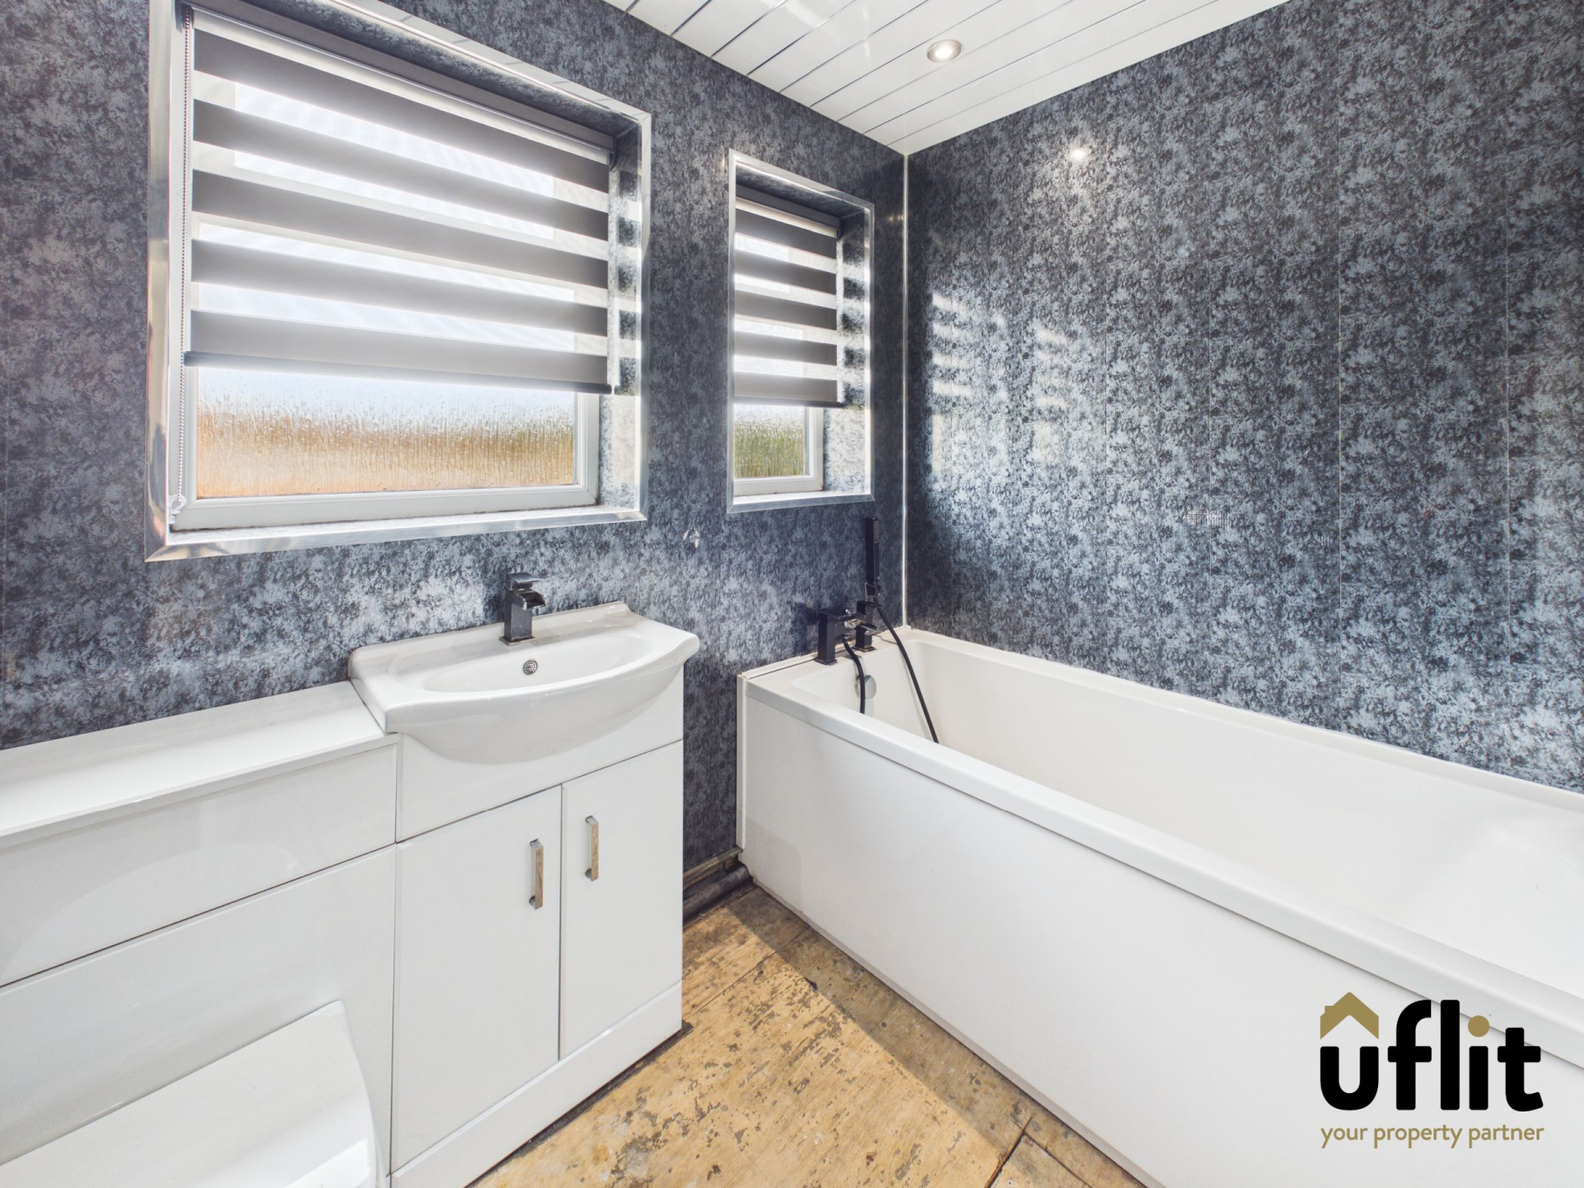
The family bathroom is fitted with a bath, wash basin set over a cupboard and low-level WC, alongside panelled walls, spotlights and two rear-facing windows.
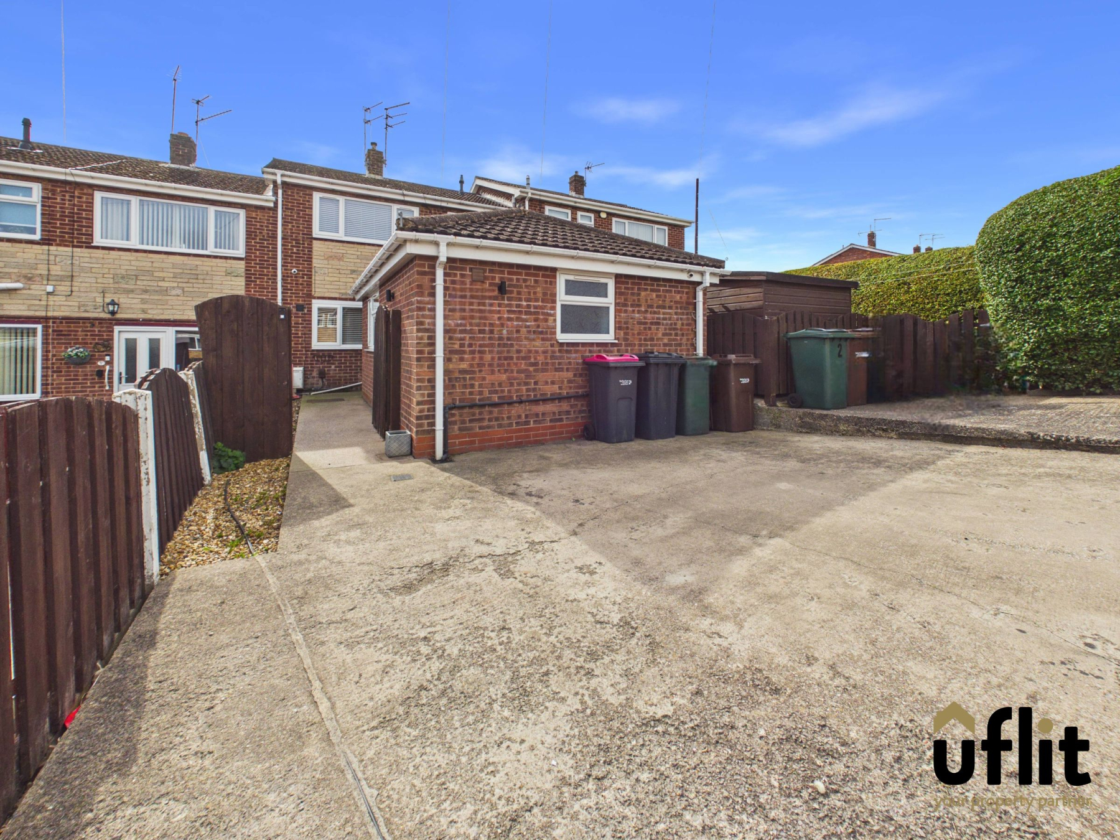
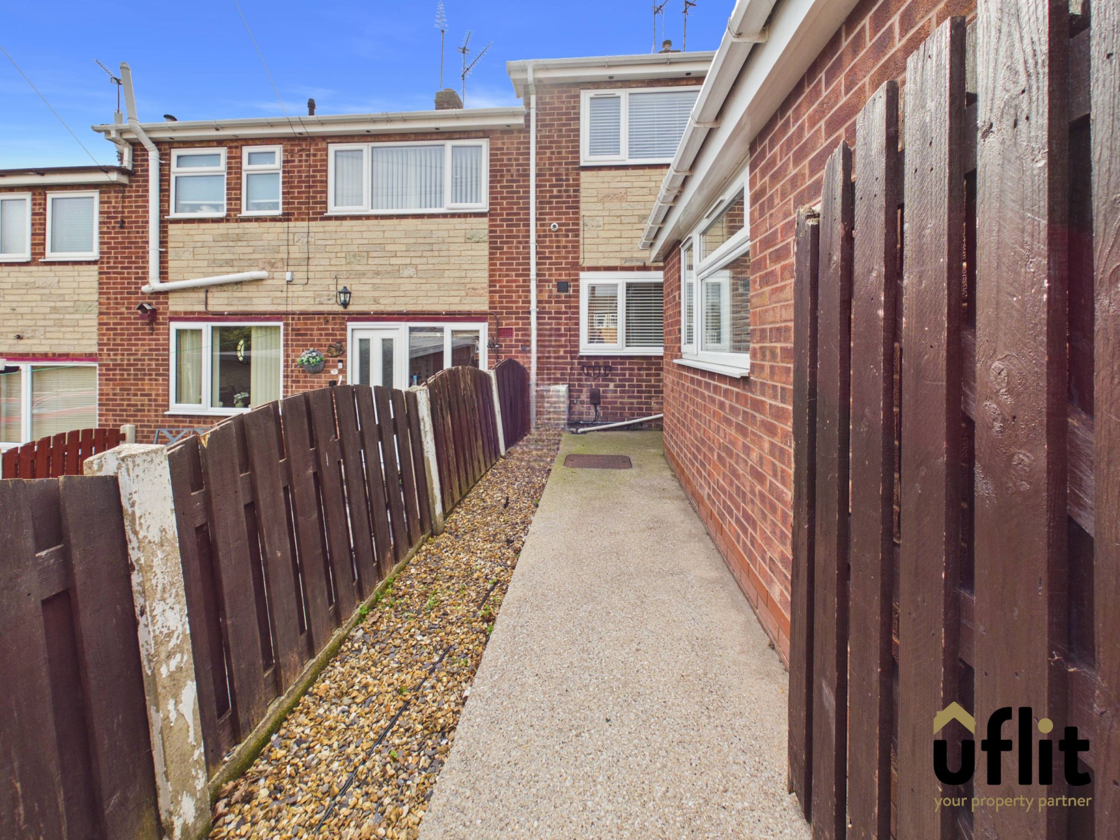
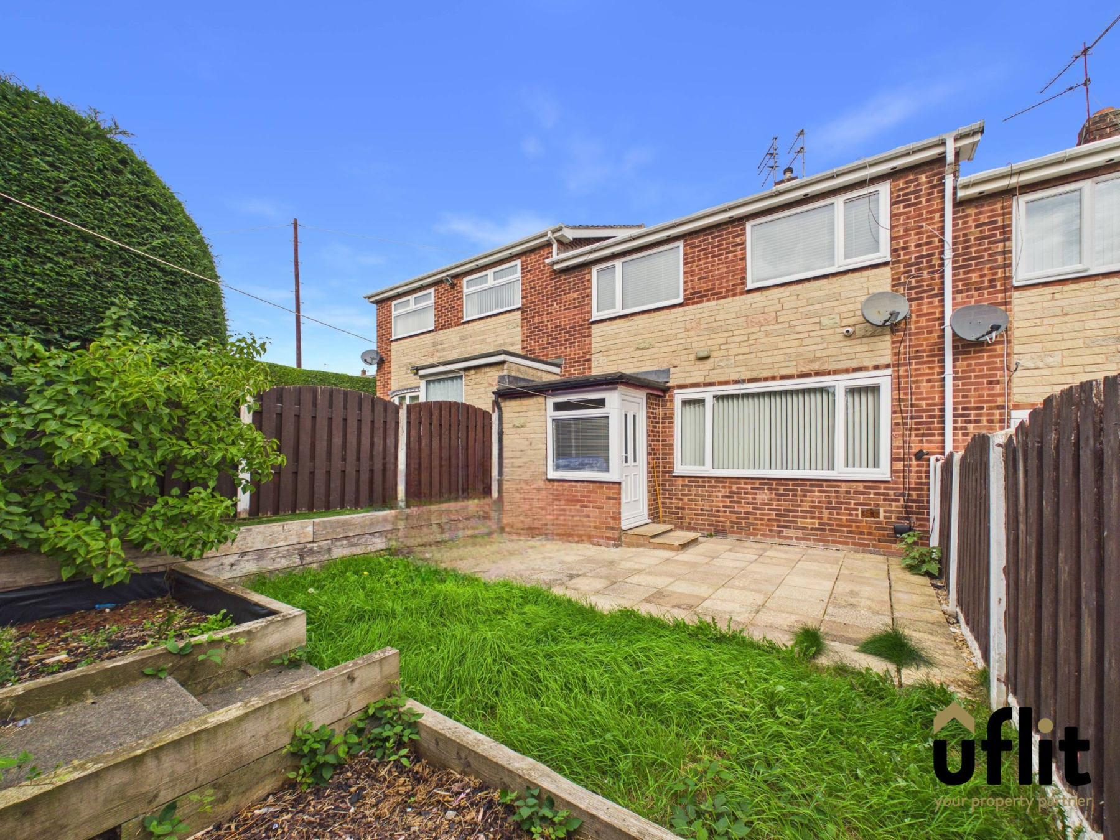
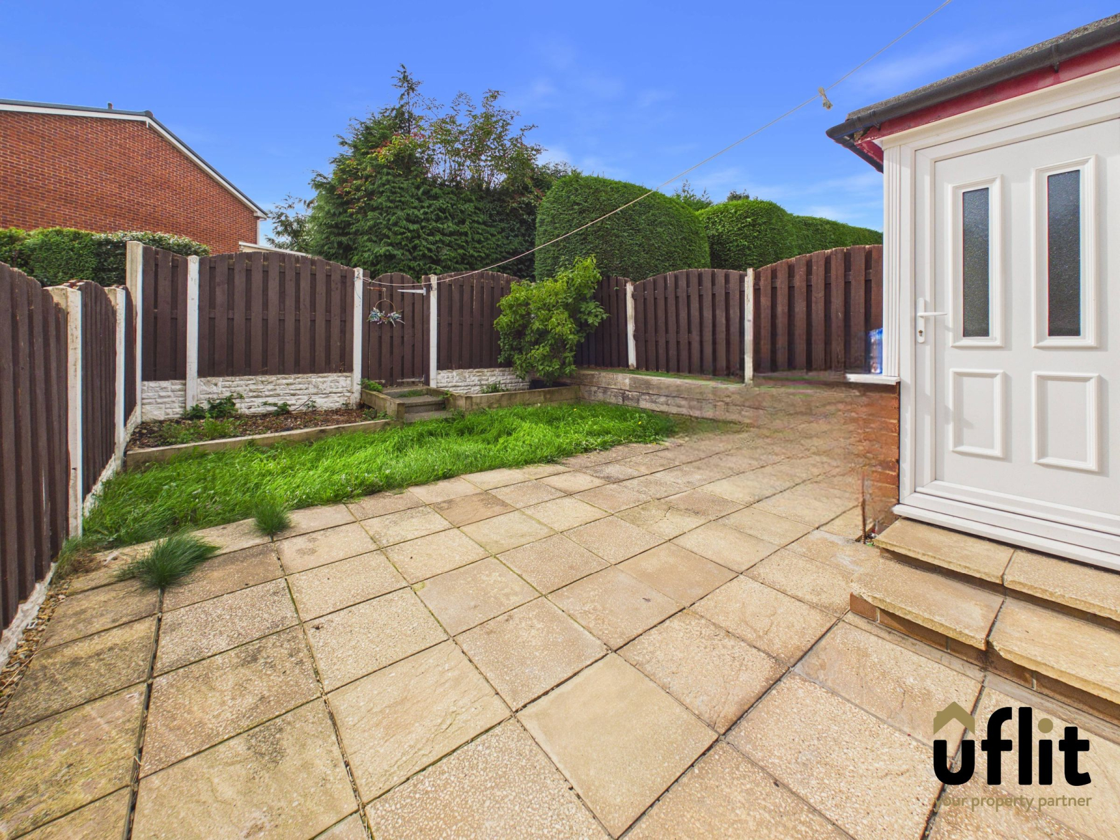
Externally, the property benefits from a front lawn, patio area and enclosed garden space. A substantial double driveway provides ample off-road parking and convenient access to the kitchen.
With four bedrooms, an extended ground floor, downstairs ensuite, open-plan kitchen/diner, generous rear driveway and NO ONWARD CHAIN, this property offers spacious and flexible accommodation in a popular Brinsworth location.
DONT DELAY CONTACT UFLIT TODAY ON 01709 912730!
Council Tax Band: A
Tenure: Freehold
Parking options: Driveway
Garden details: Enclosed Garden, Front Garden, Rear Garden
Electricity supply: Mains
Heating: Gas Mains
Water supply: Mains
Sewerage: Mains
Entrance Porch
Accessed from the front garden, the entrance porch provides a welcoming first point of entry into the property. The porch features laminate flooring and provides access through to the lounge.
Lounge
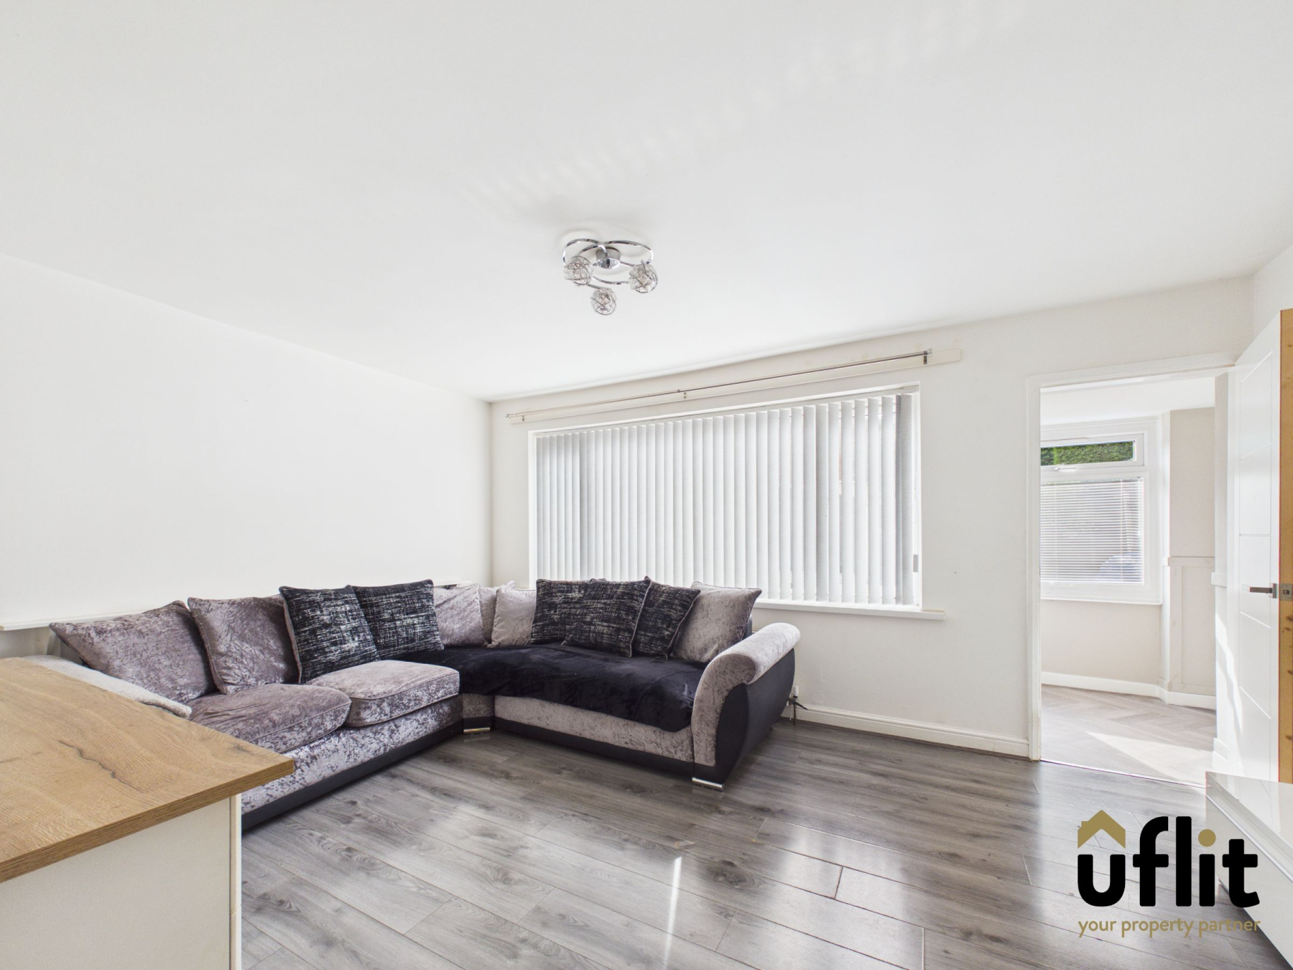
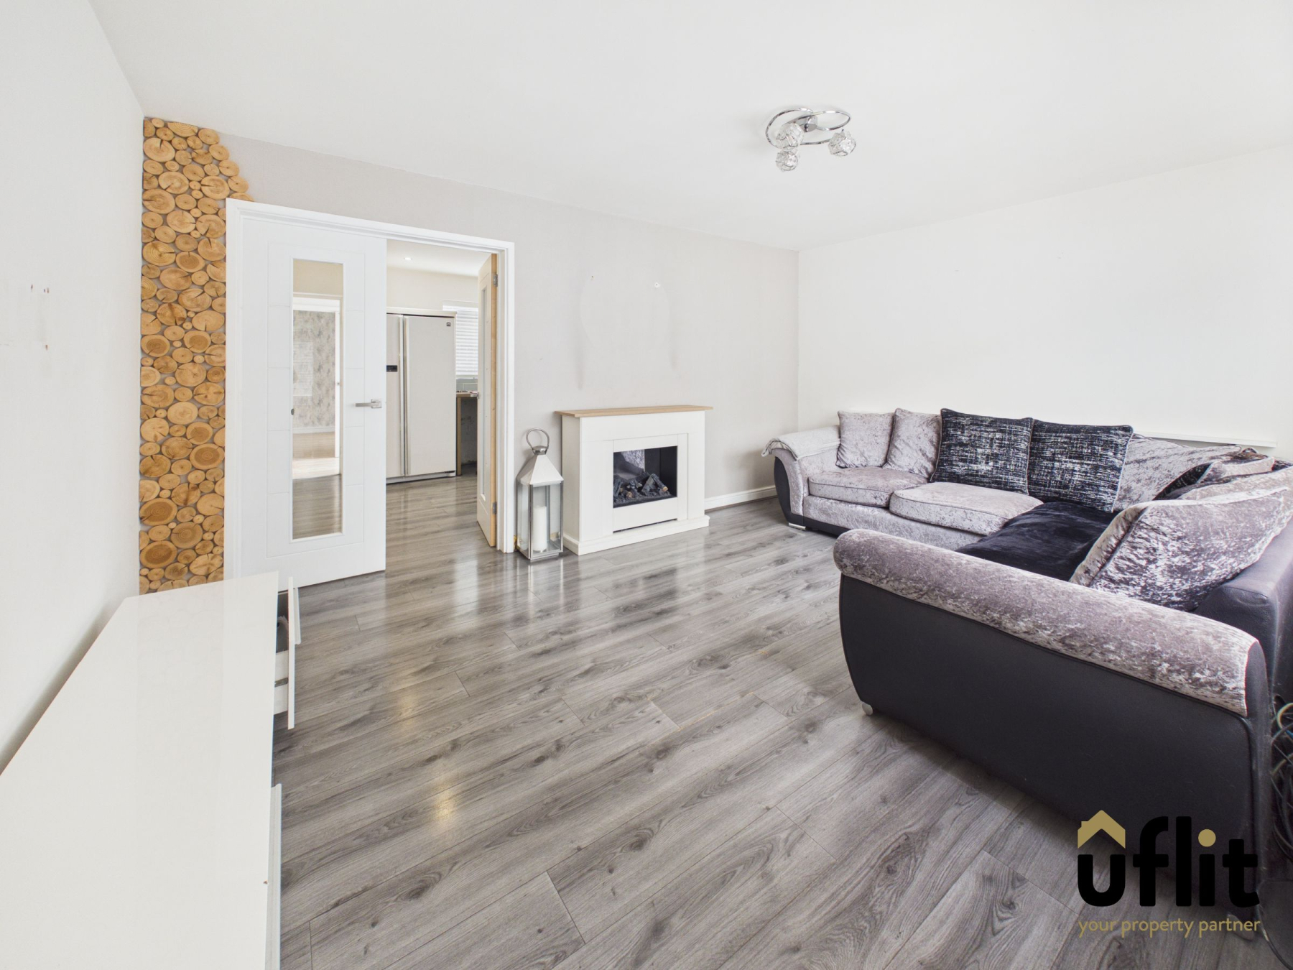
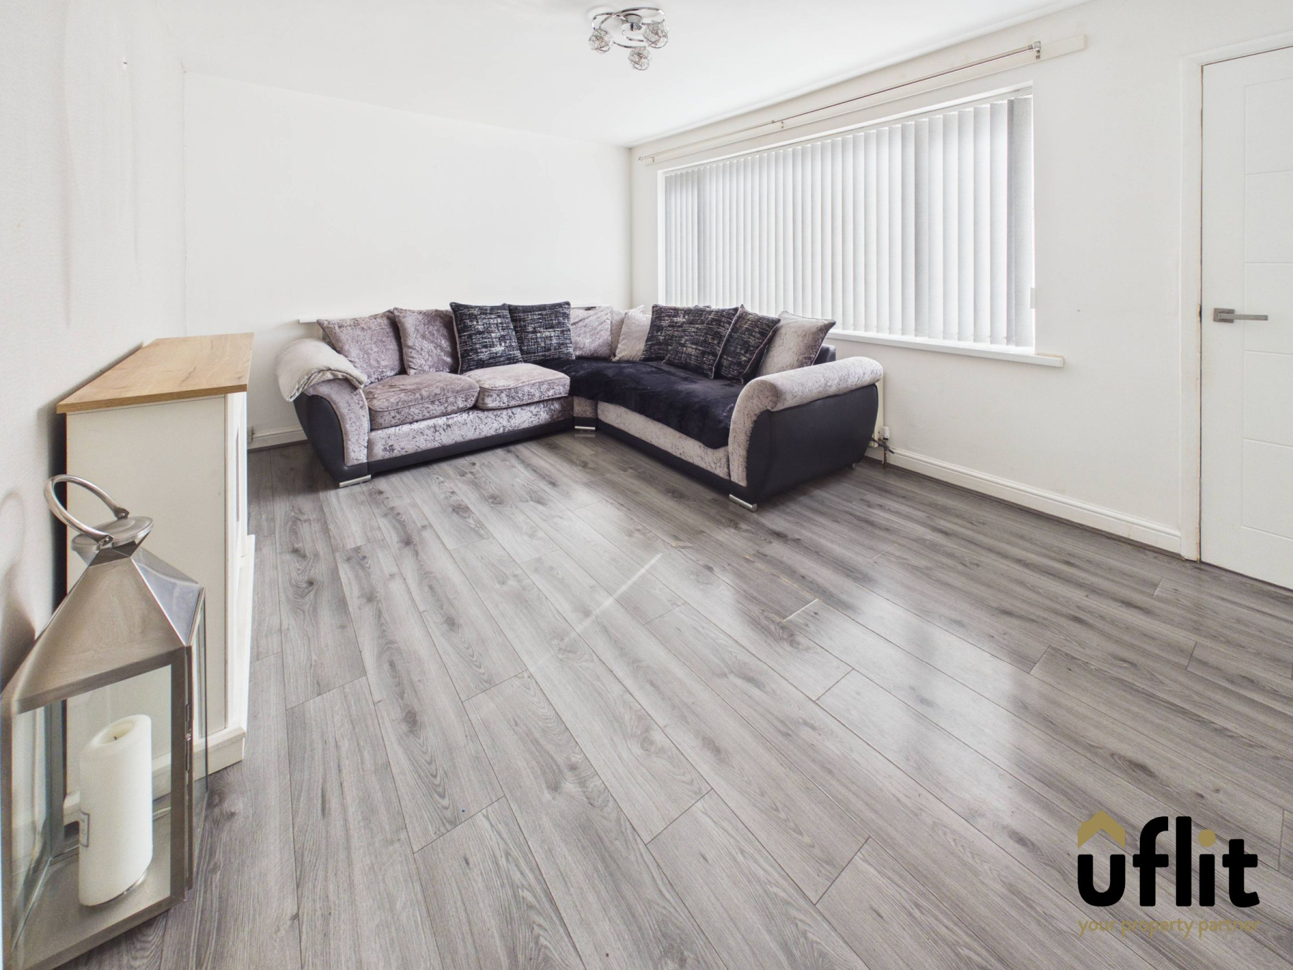
A comfortable lounge positioned to the front of the property, featuring a front-facing window providing natural light. Access is provided from the entrance porch and the room is finished with carpeted flooring and a radiator.
Kitchen/diner
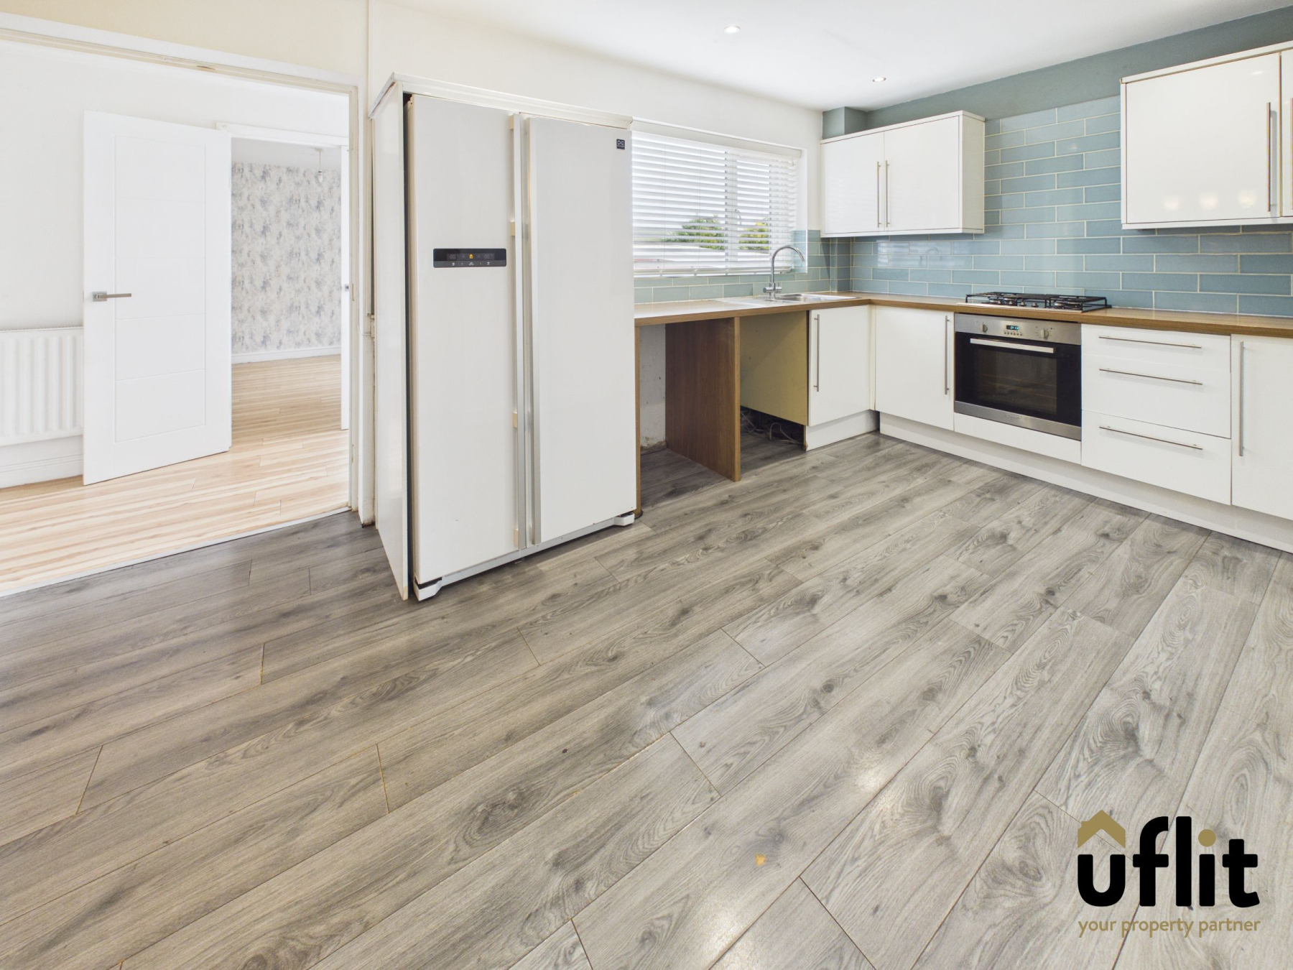
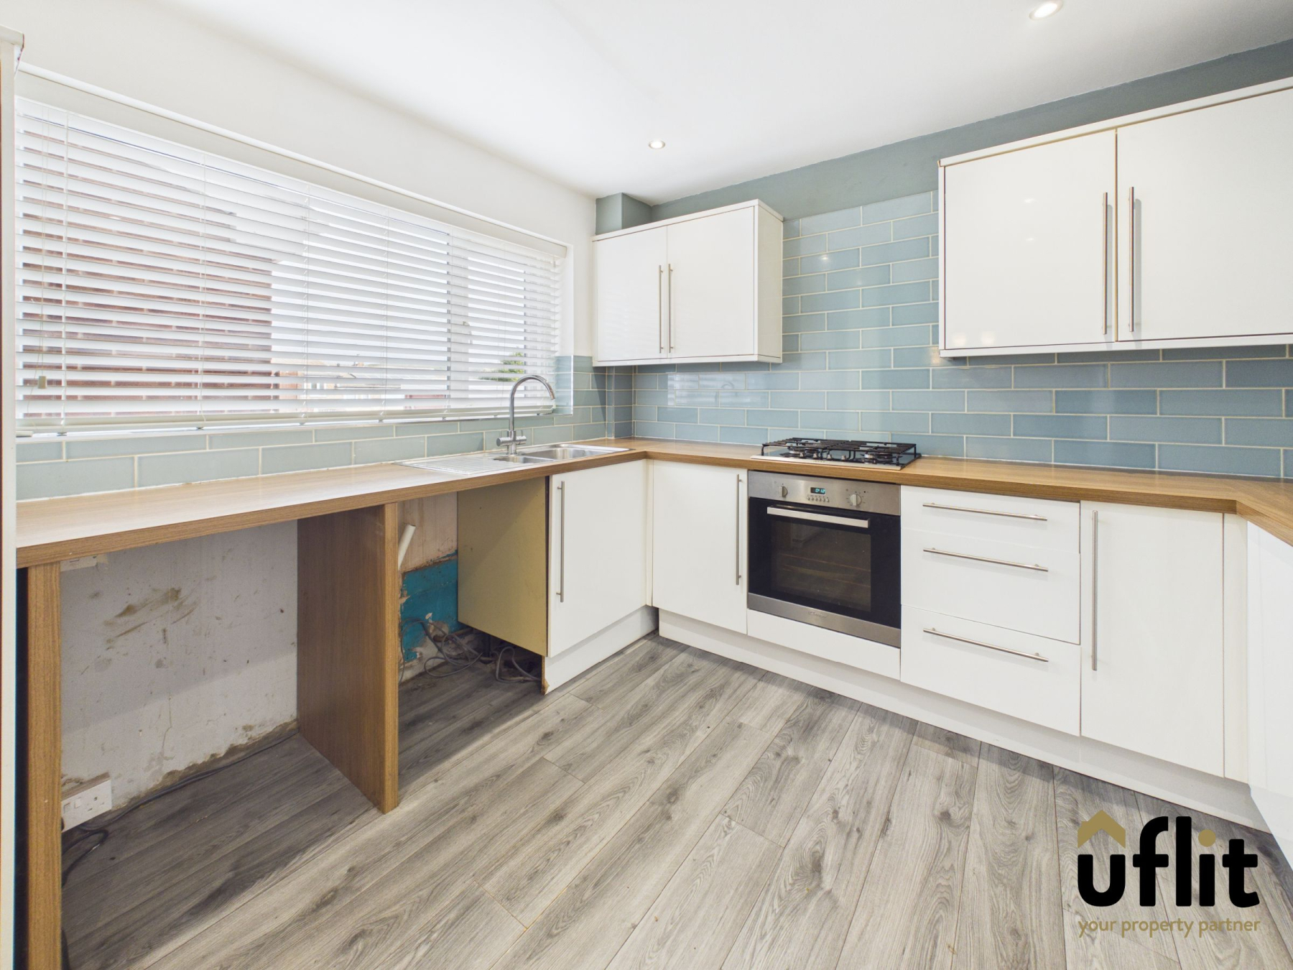
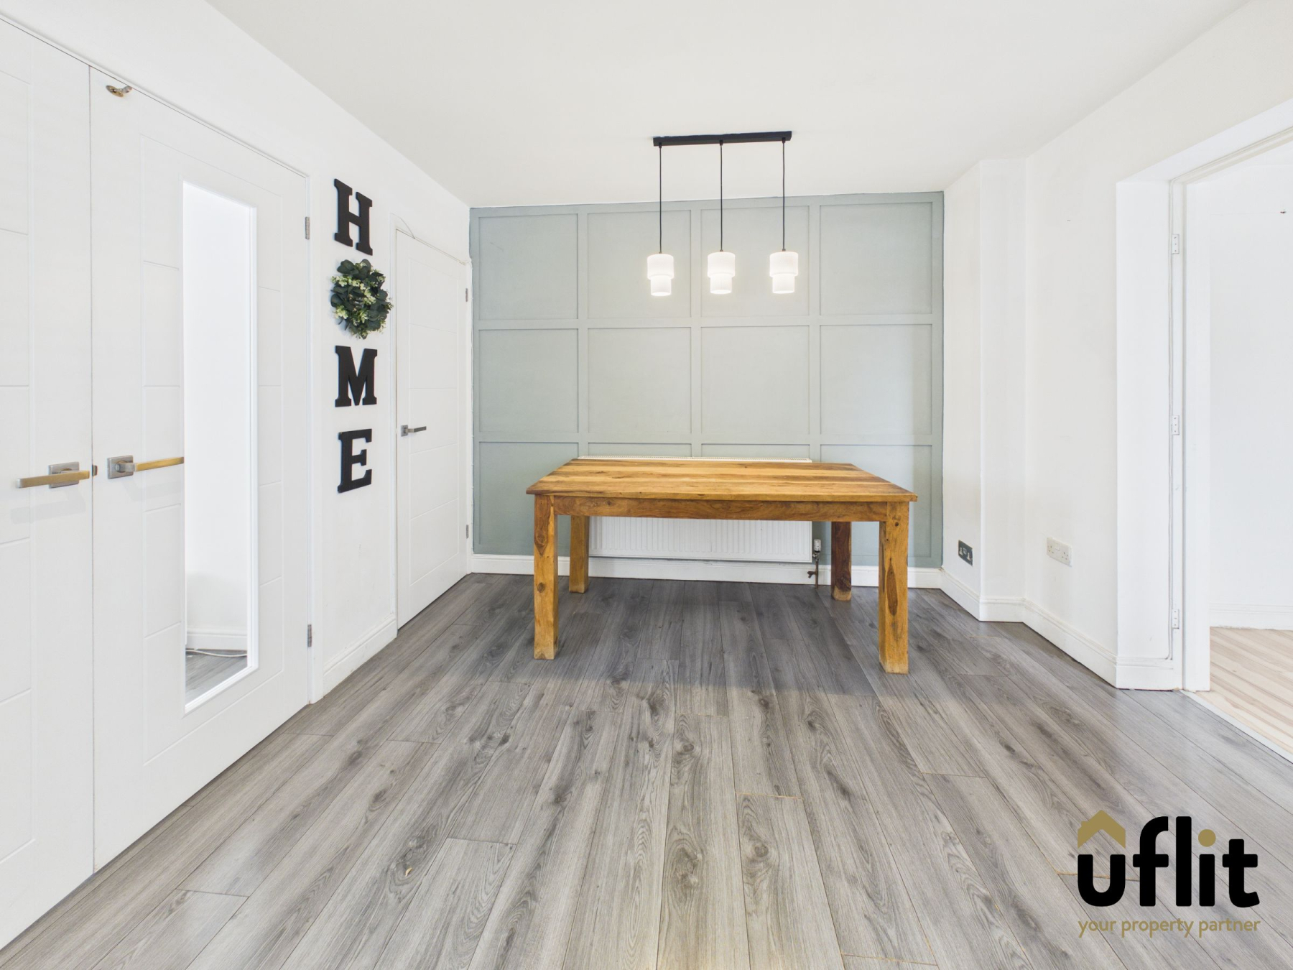
A spacious open-plan kitchen/diner providing a practical and sociable area for everyday family life. The kitchen is fitted with an integrated electric oven and gas hob, with useful storage cupboard and space for a fridge freezer, washing machine and tumble dryer. A rear-facing window provides natural light, while spotlights and partial tiled walls add to the finish. The room benefits from laminate flooring and a radiator.
Rear Hallway
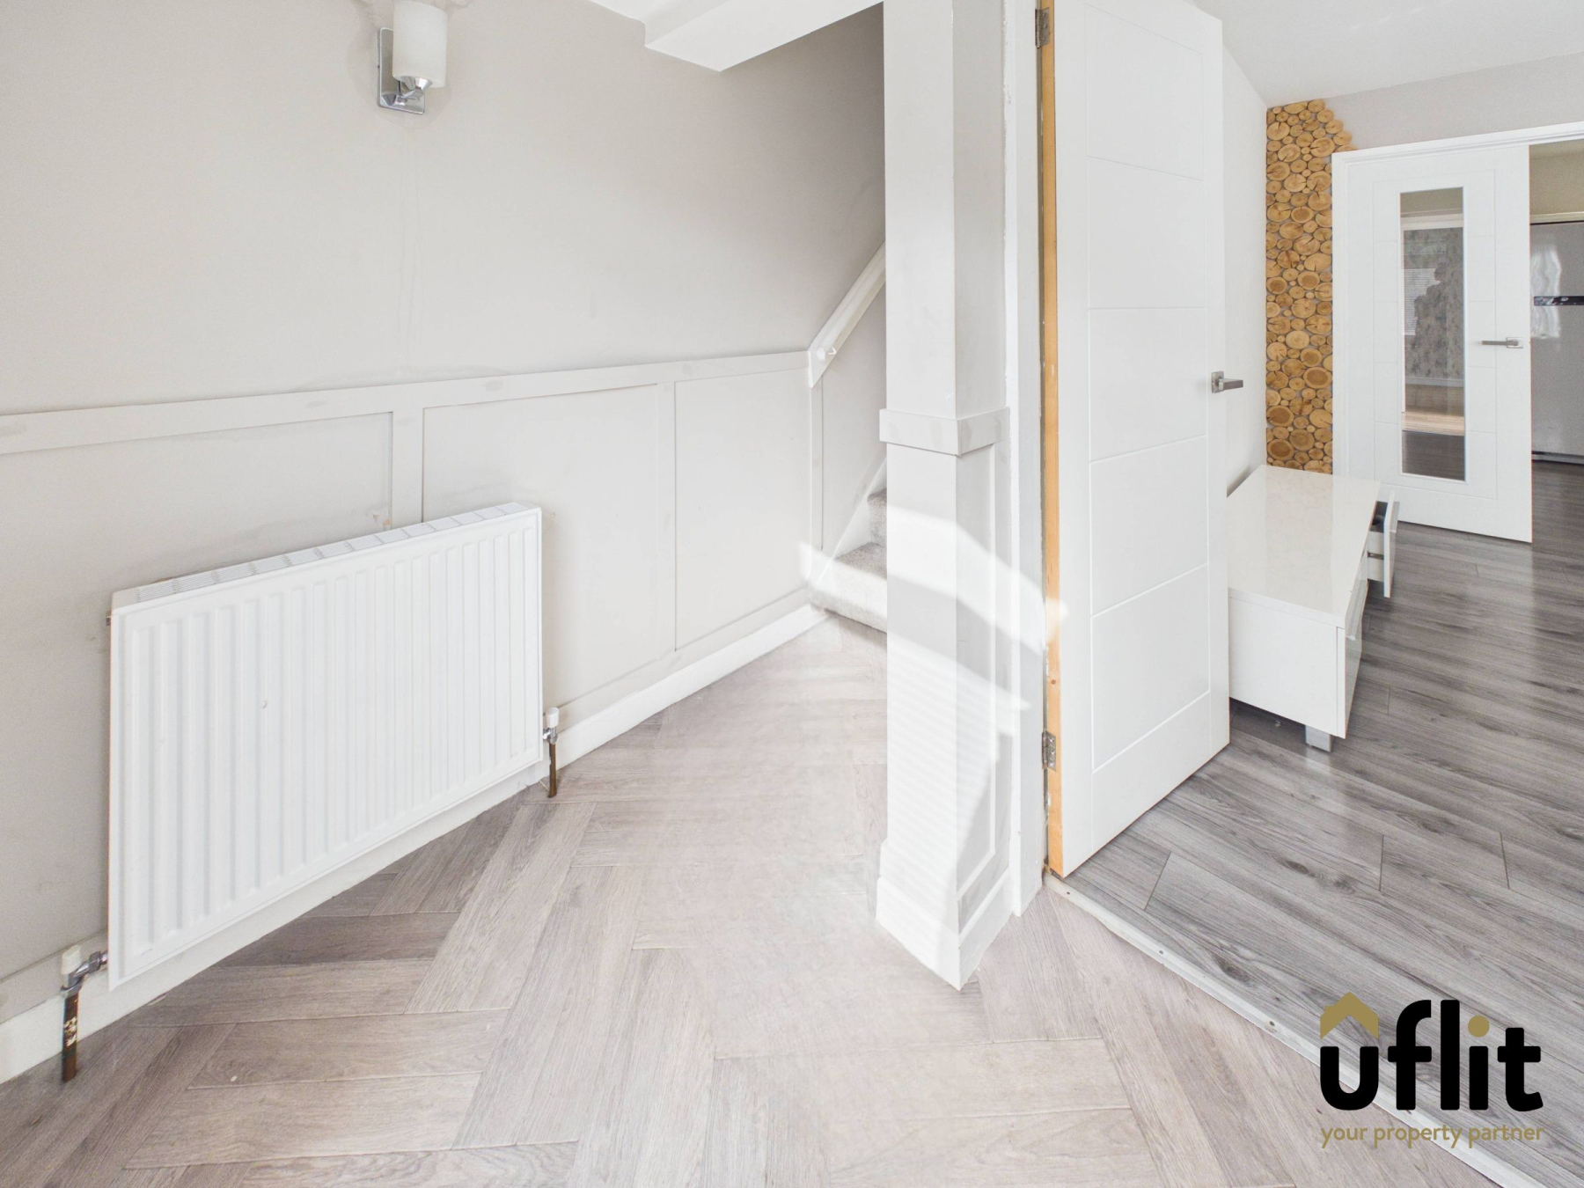
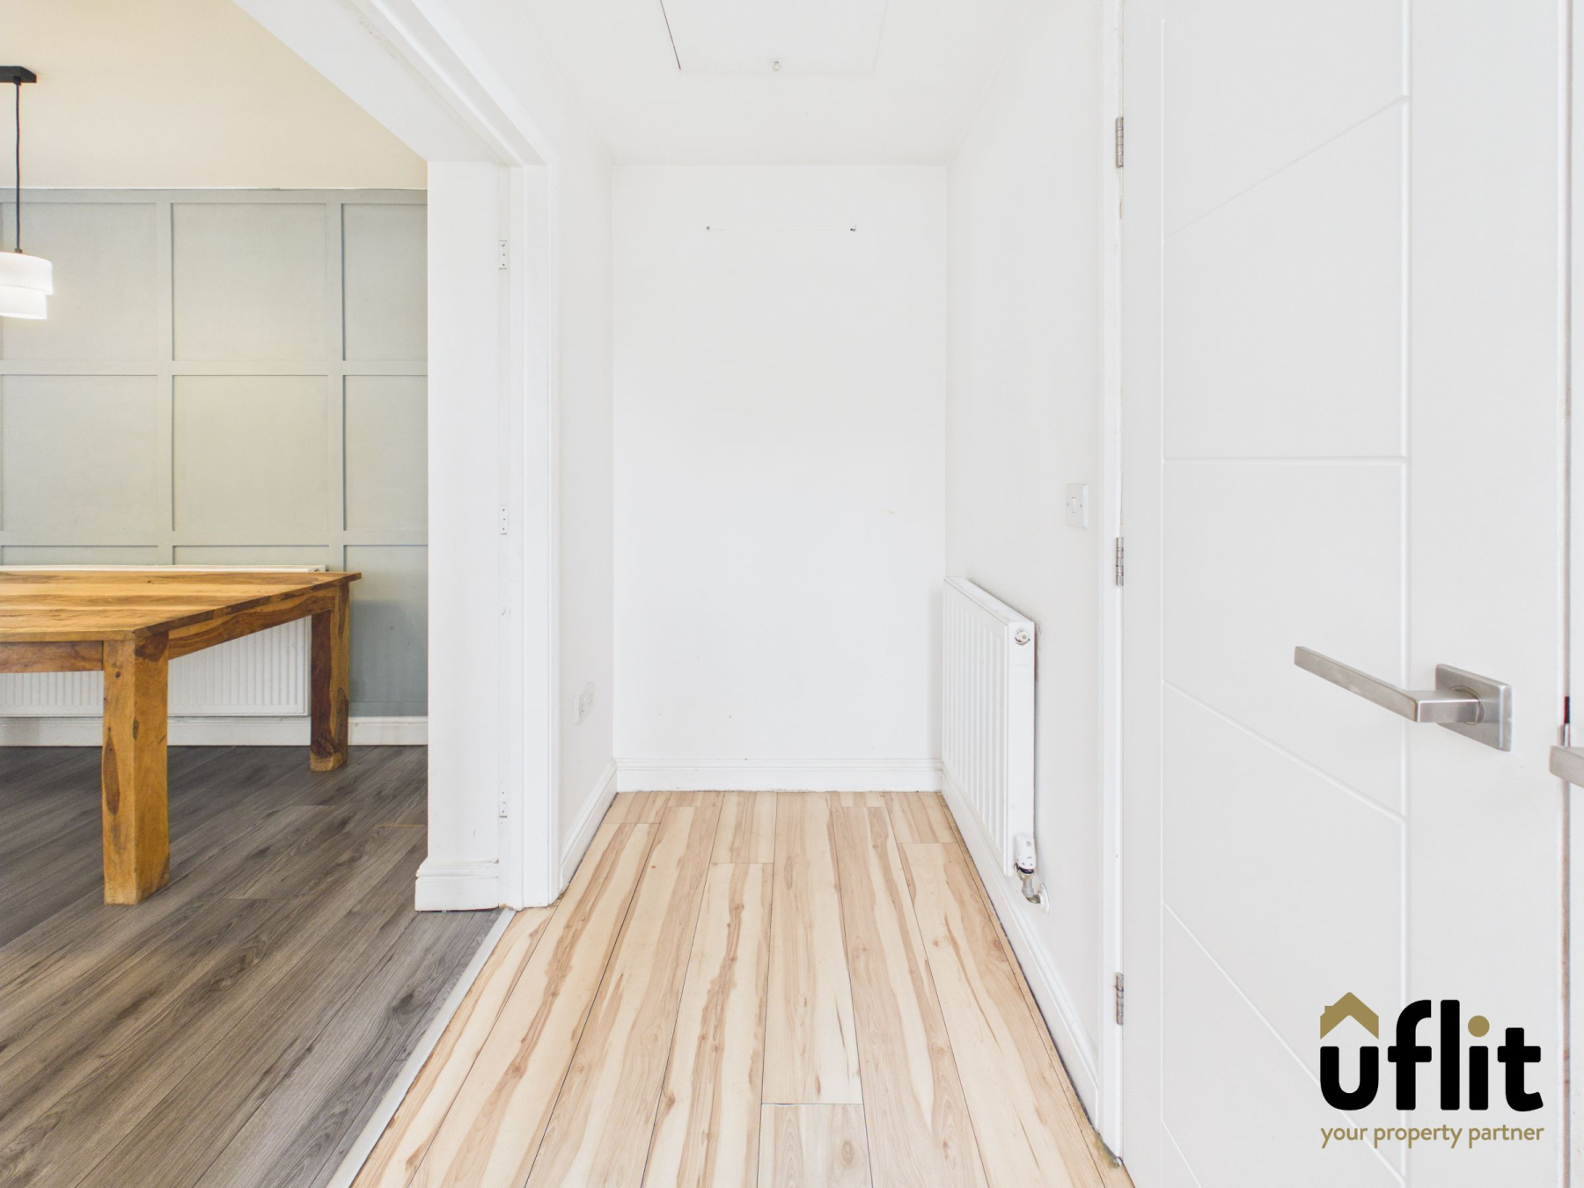
Accessed from the rear of the property, the entrance hallway provides access to the kitchen/diner, extended downstairs bedroom and ensuite. The hallway is finished with laminate flooring and benefits from a radiator.
Bedroom 4
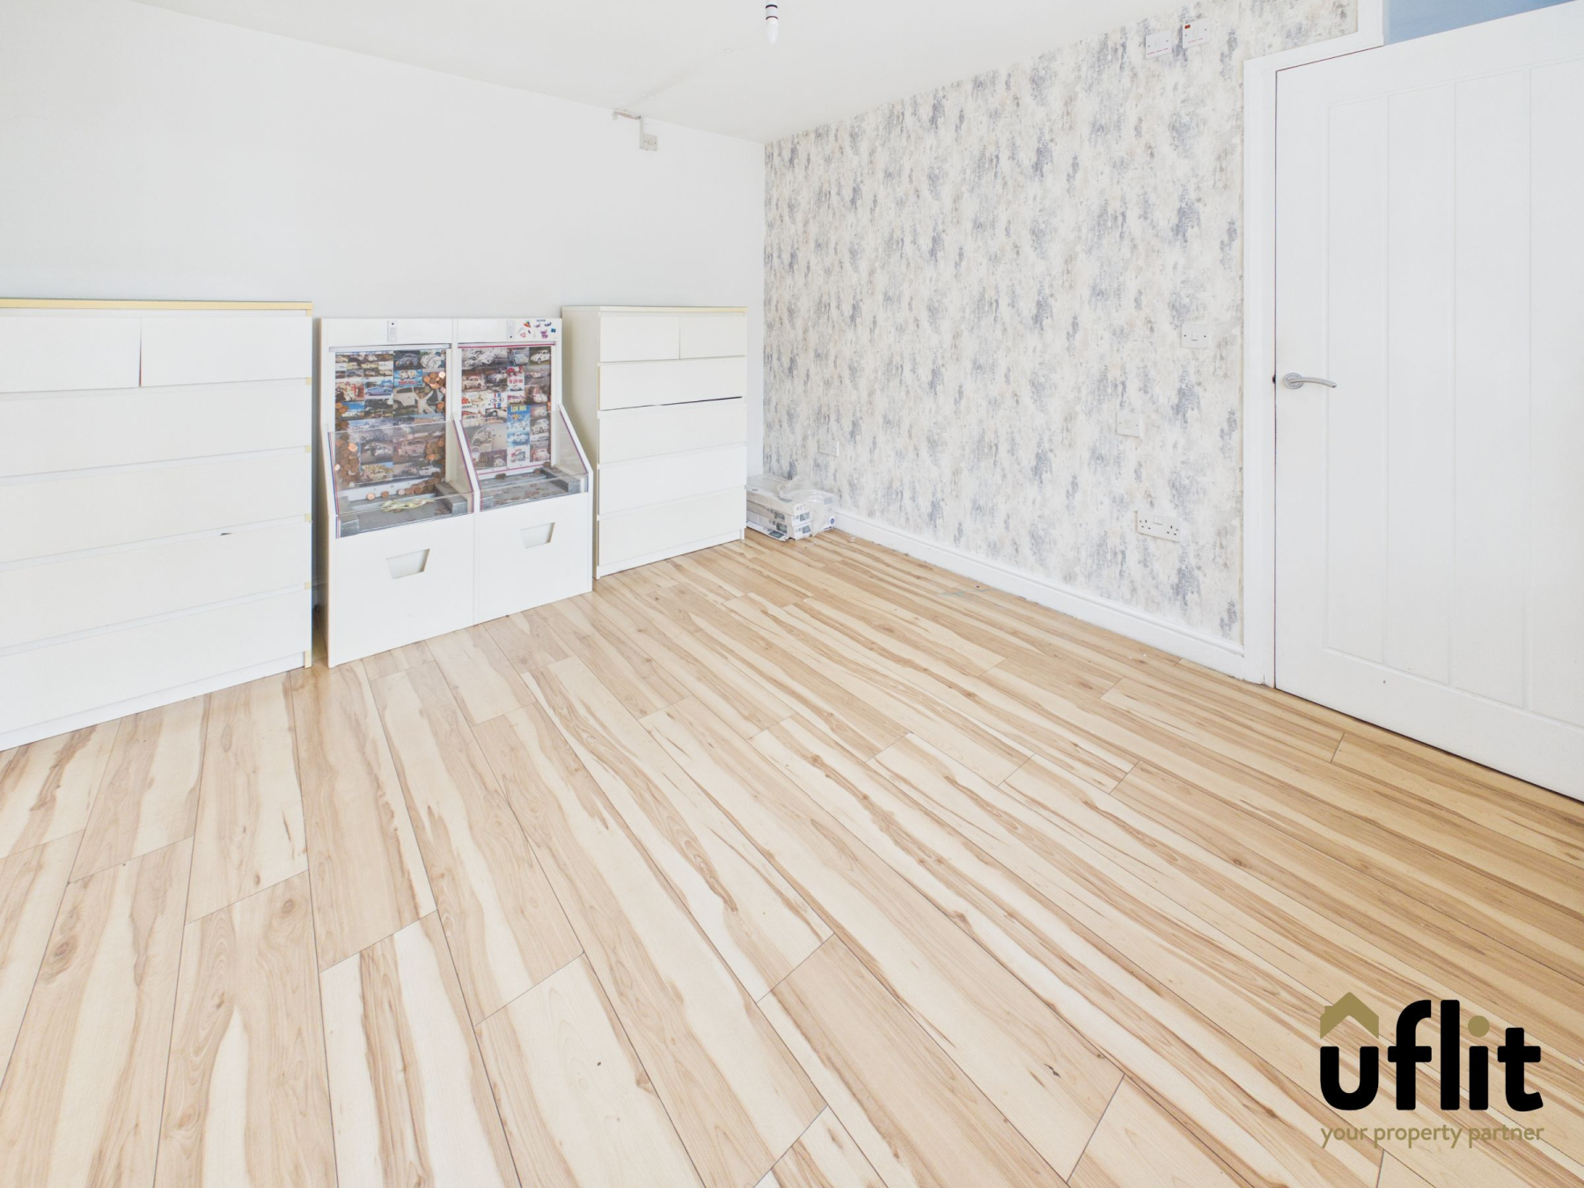
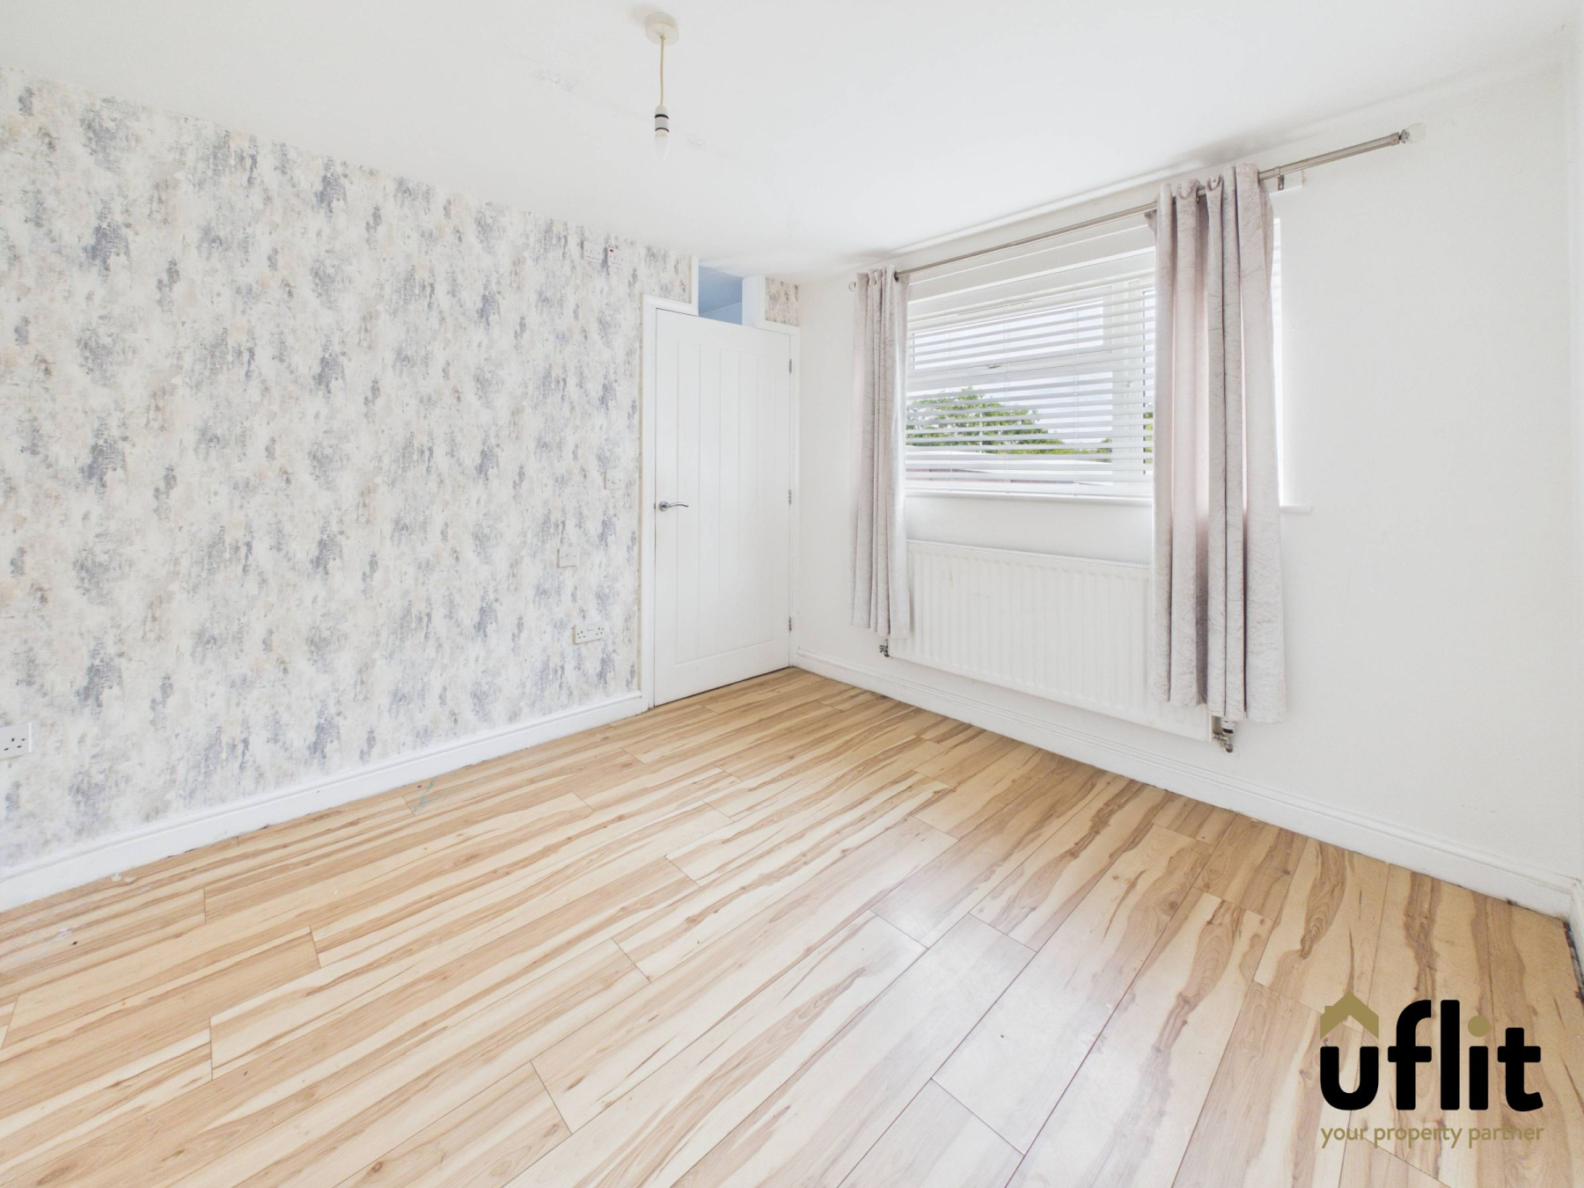
Situated within the extended part of the property, this versatile fourth bedroom benefits from a rear-facing window allowing plenty of natural light. The room features laminate flooring, a radiator and direct access to the ensuite, making it particularly useful for guests or family members seeking additional privacy.
Ensuite
The ensuite shower room is fitted with a shower, WC and floating wash basin. A rear-facing window provides natural light, with partial wall tiling and spotlights completing the room.
Landing
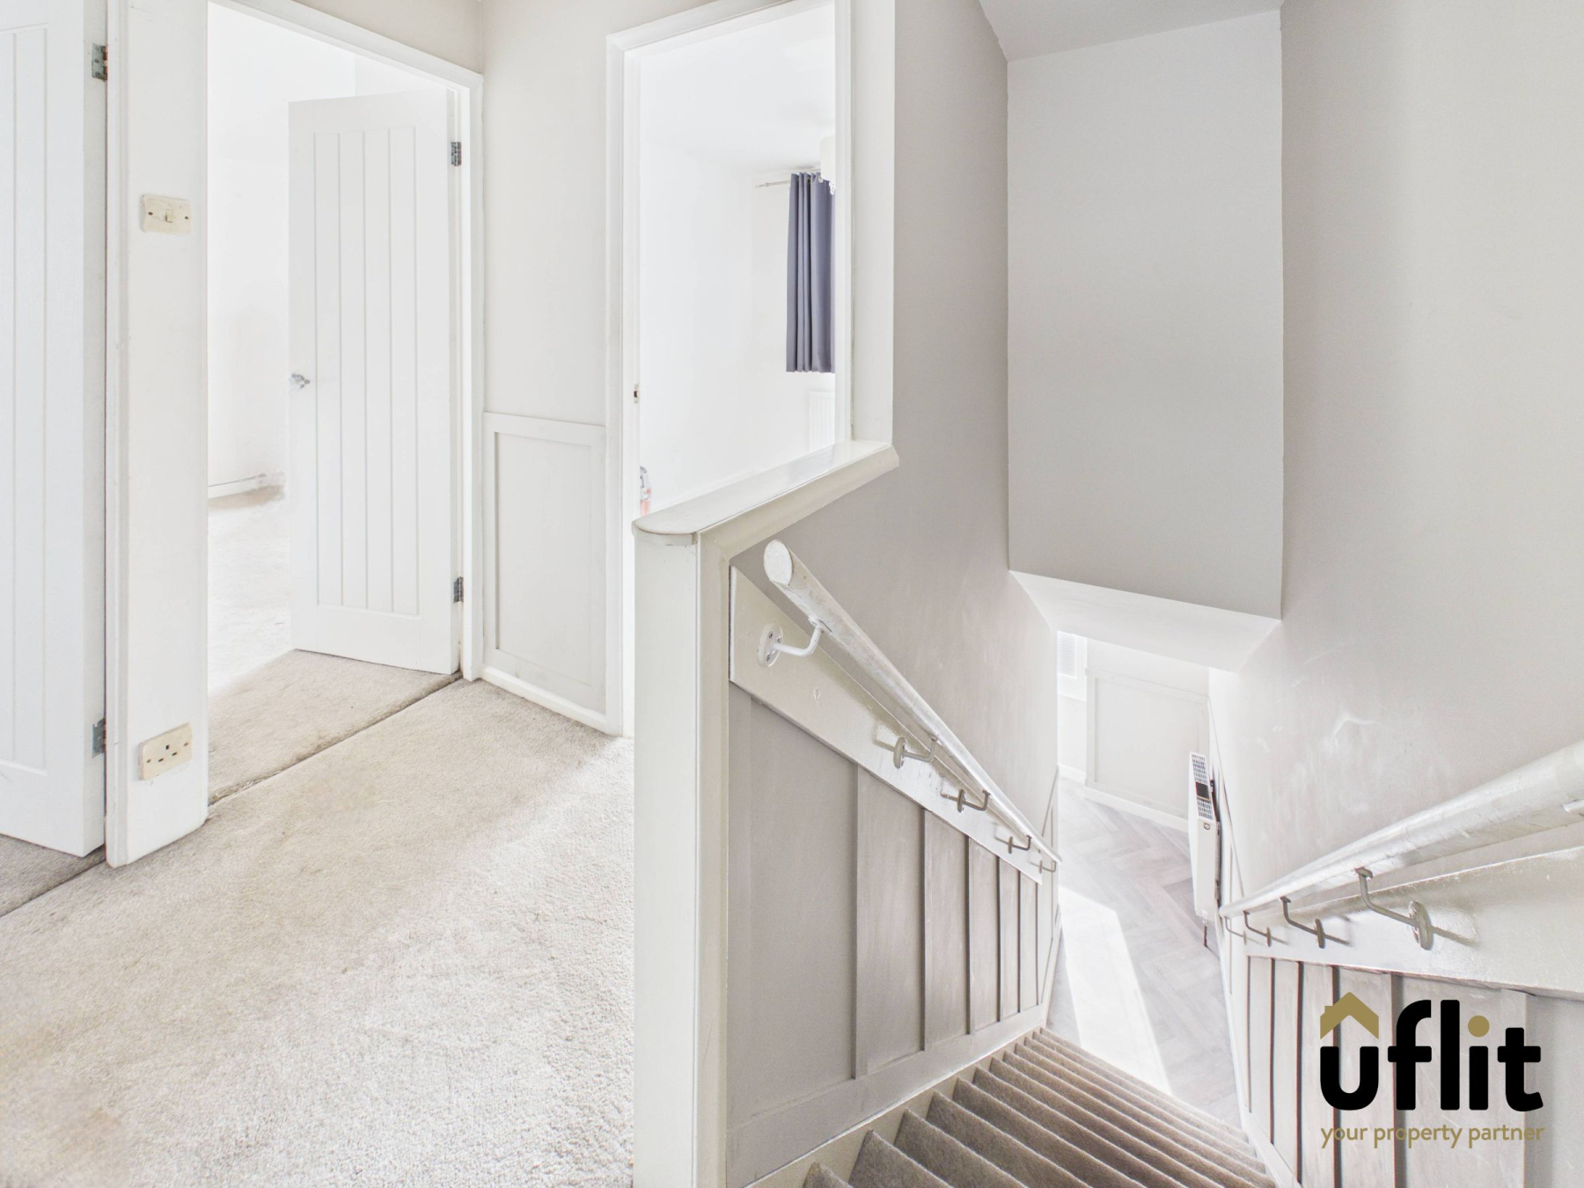
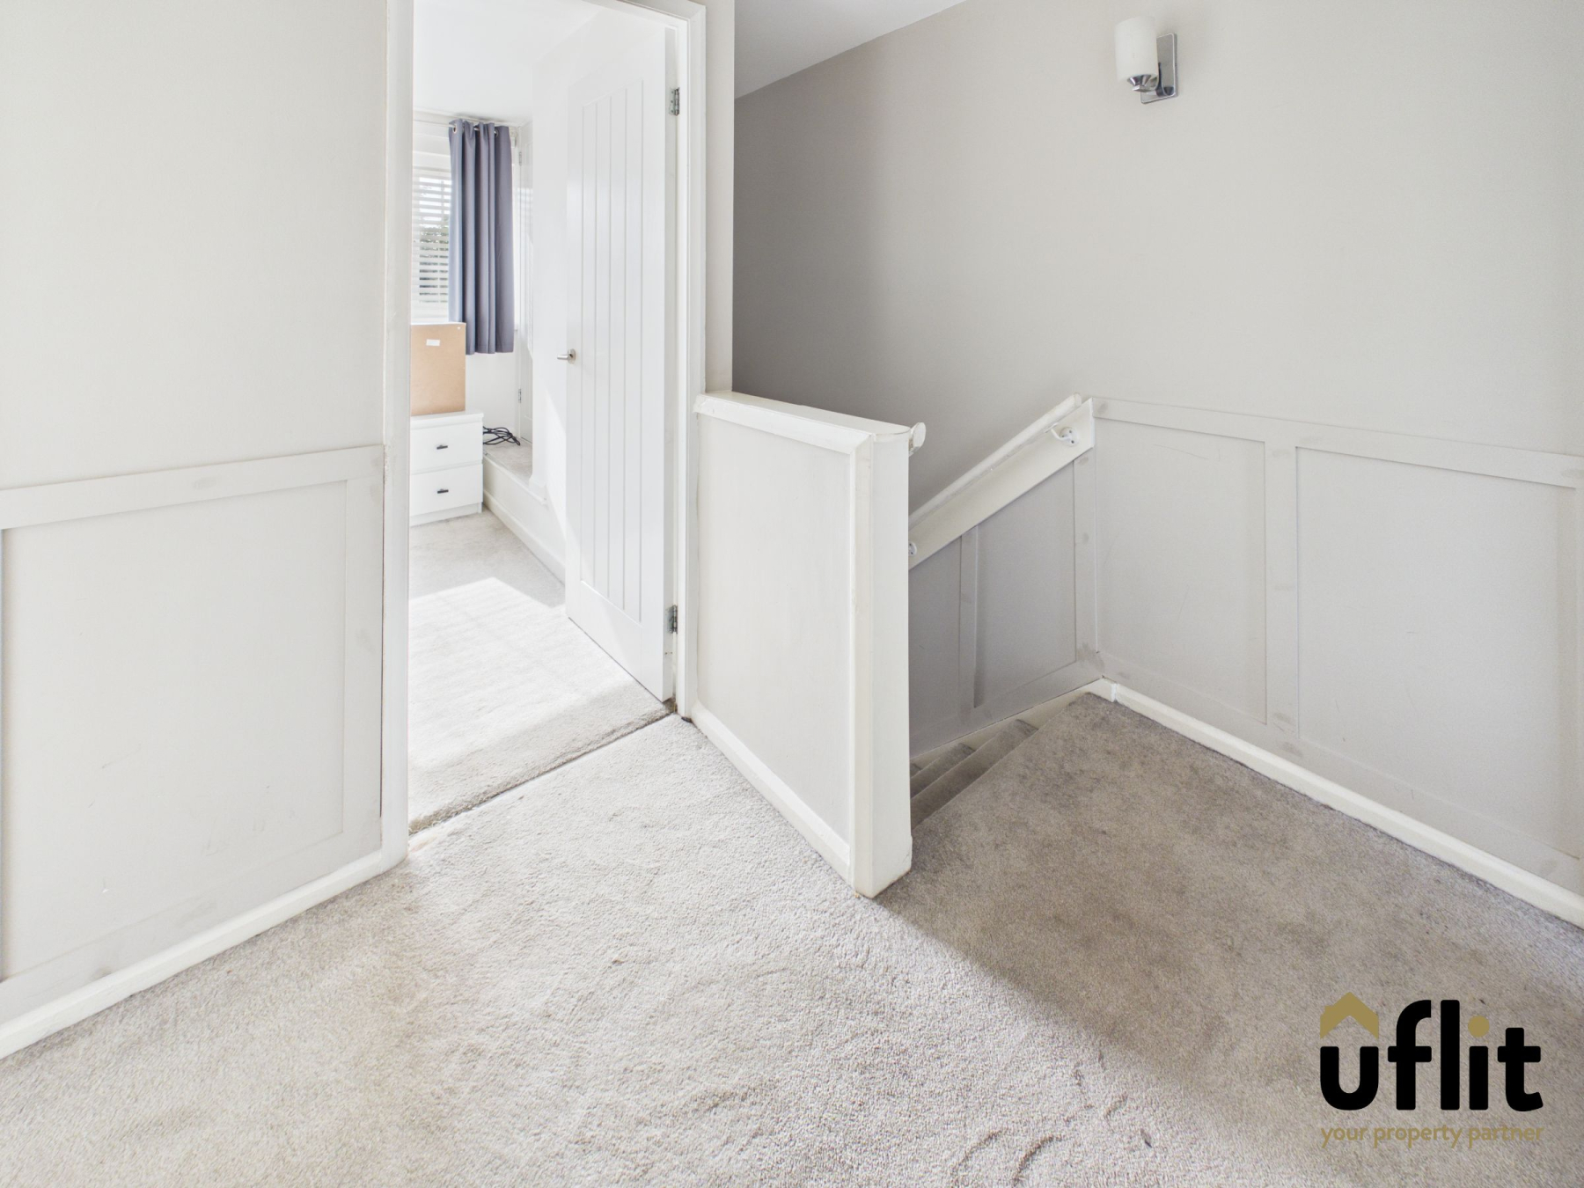
The first-floor landing provides access to the three upstairs bedrooms and family bathroom. Finished with carpeted flooring, the landing also benefits from a useful storage cupboard and radiator.
Master bedroom
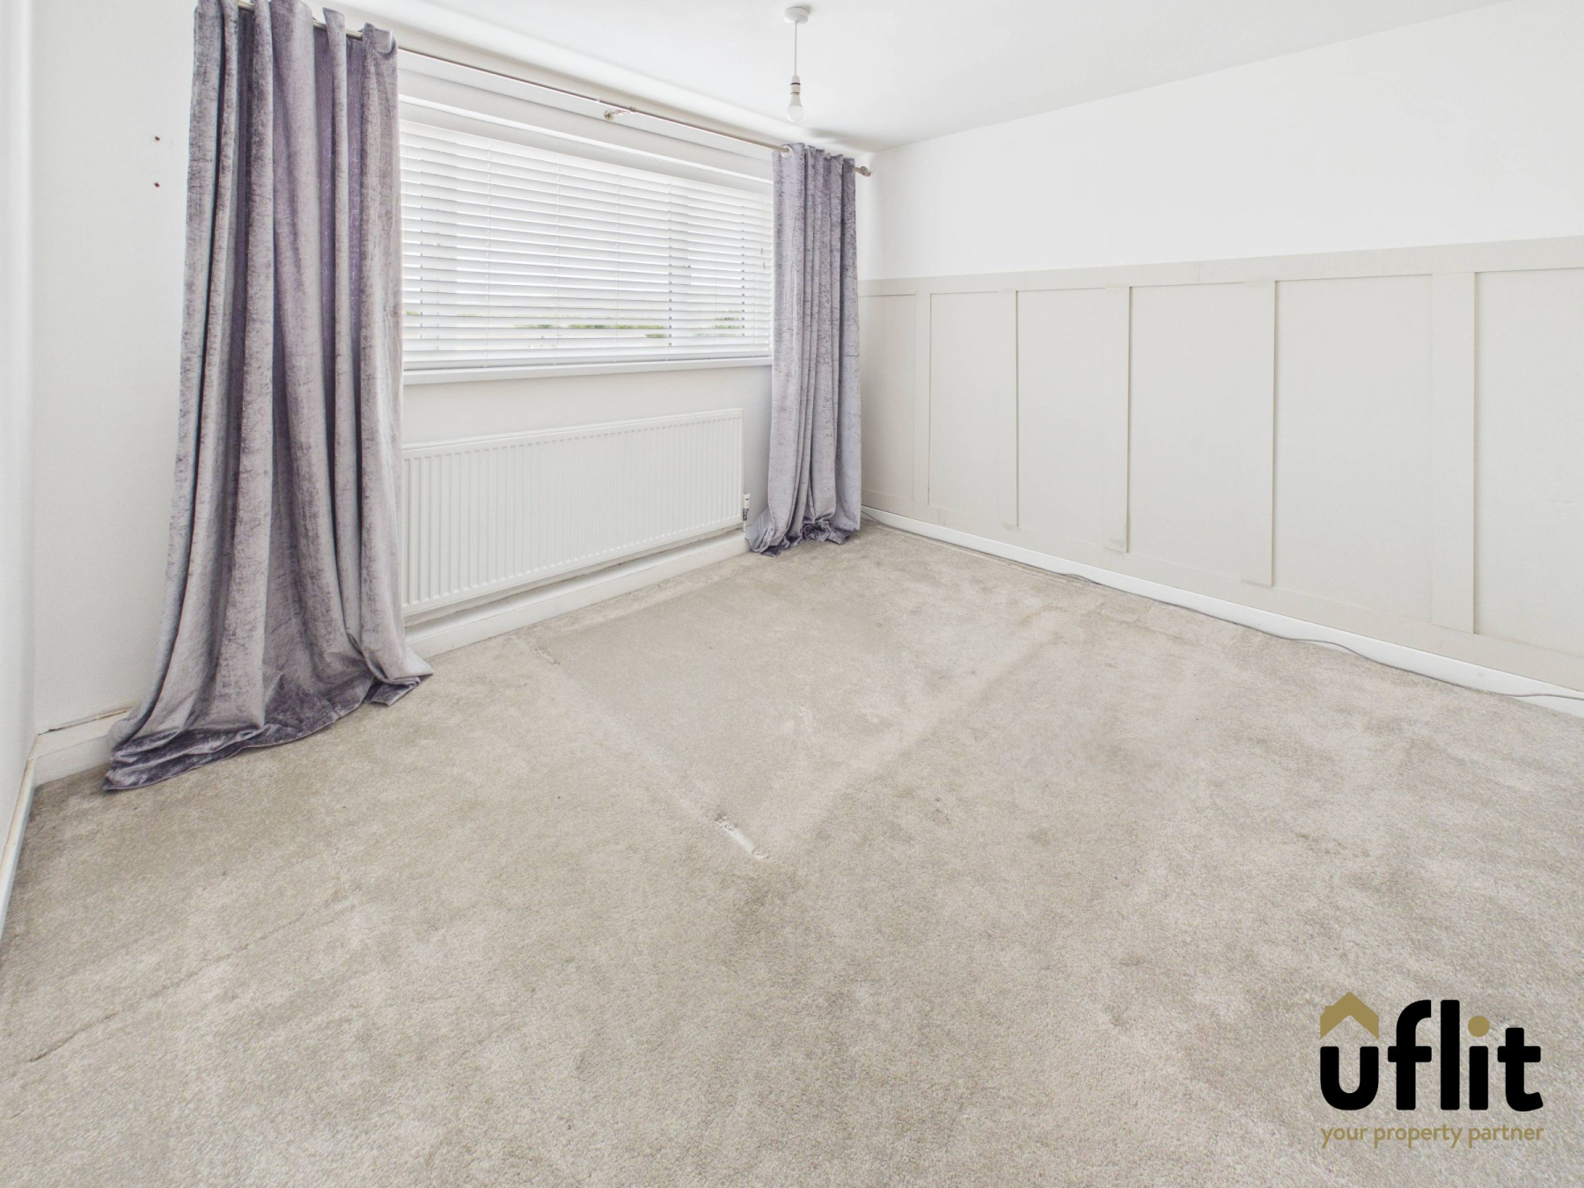
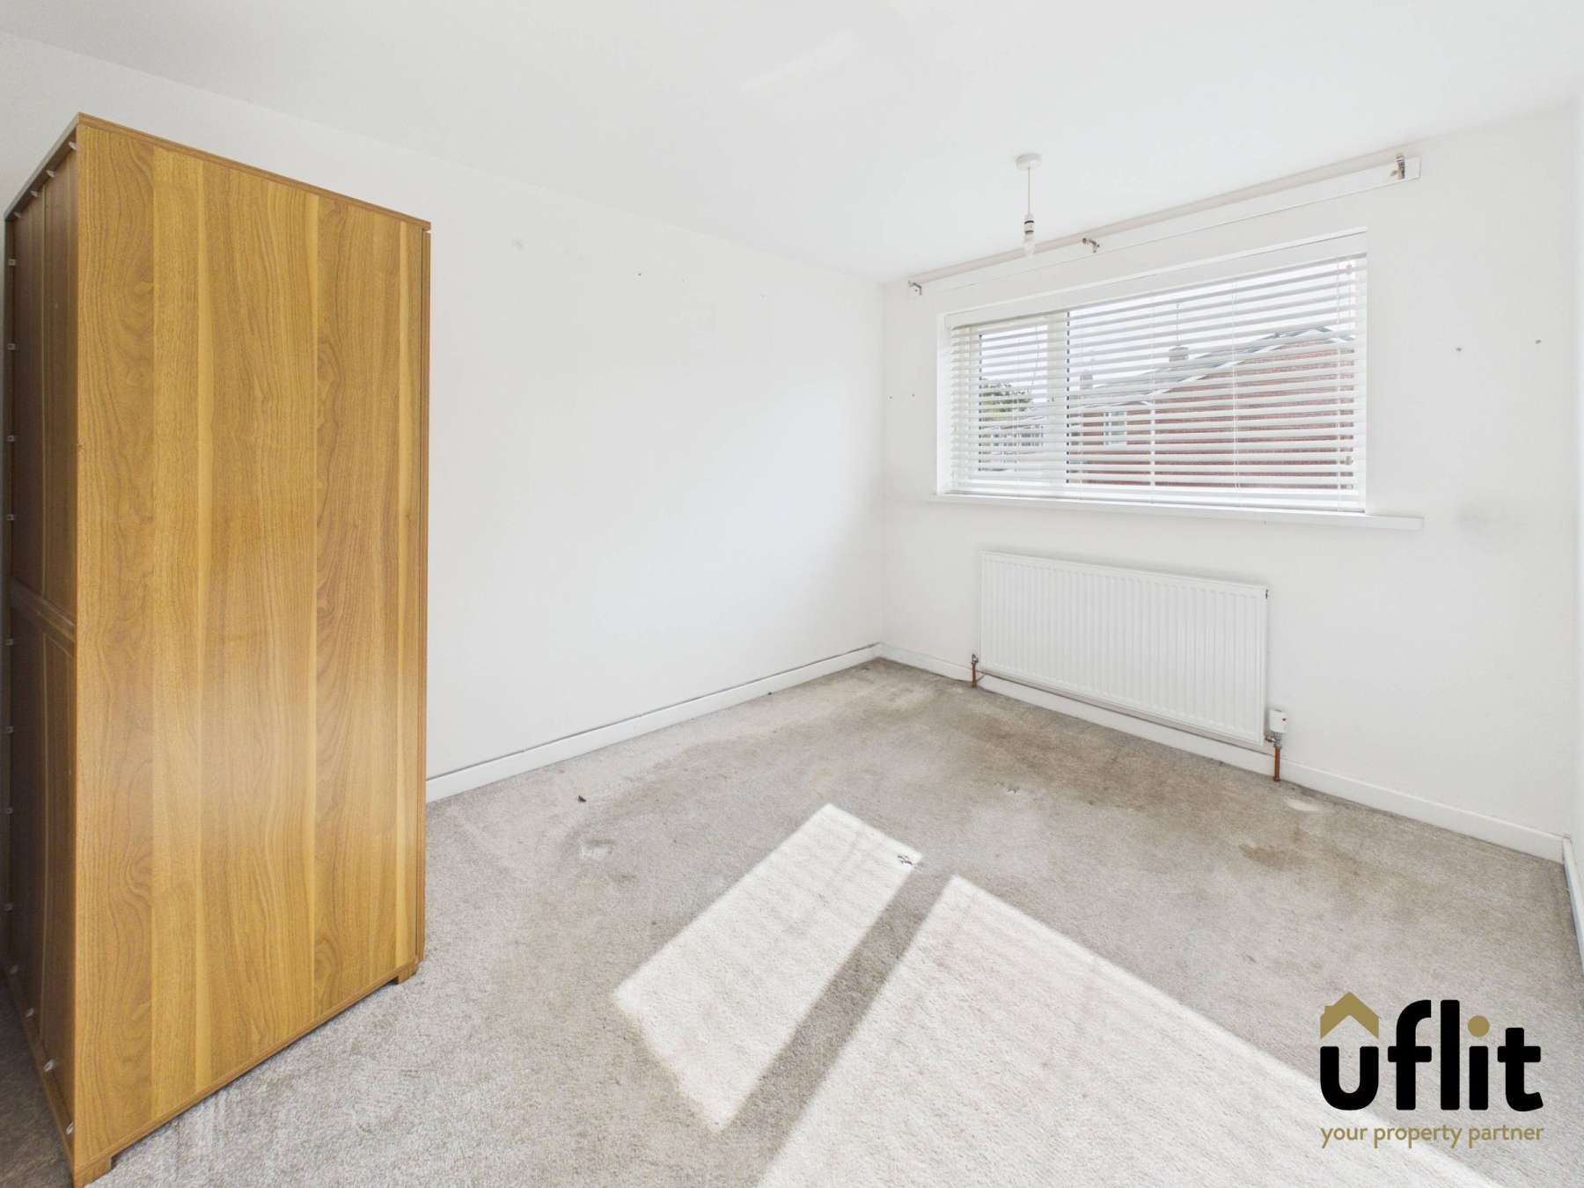
A spacious double bedroom positioned to the rear of the property, featuring a rear-facing window providing natural light. The room is finished with carpeted flooring and benefits from a radiator.
Bedroom 2
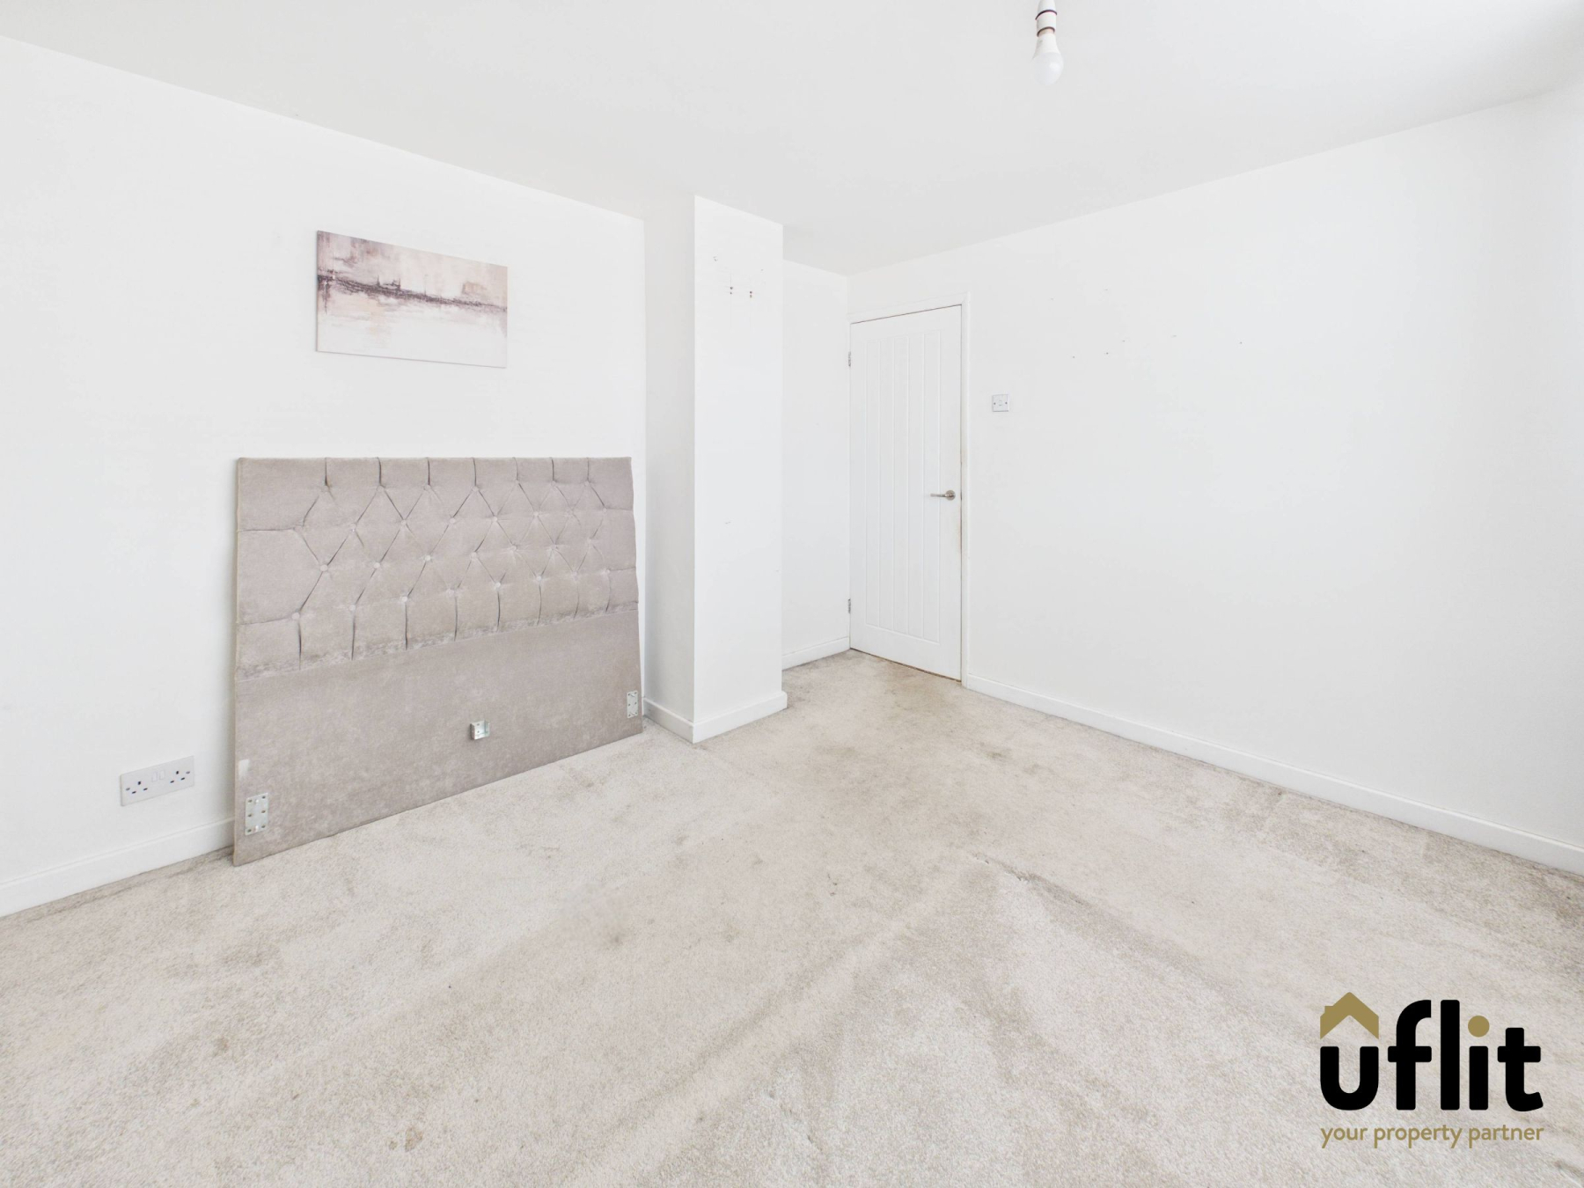
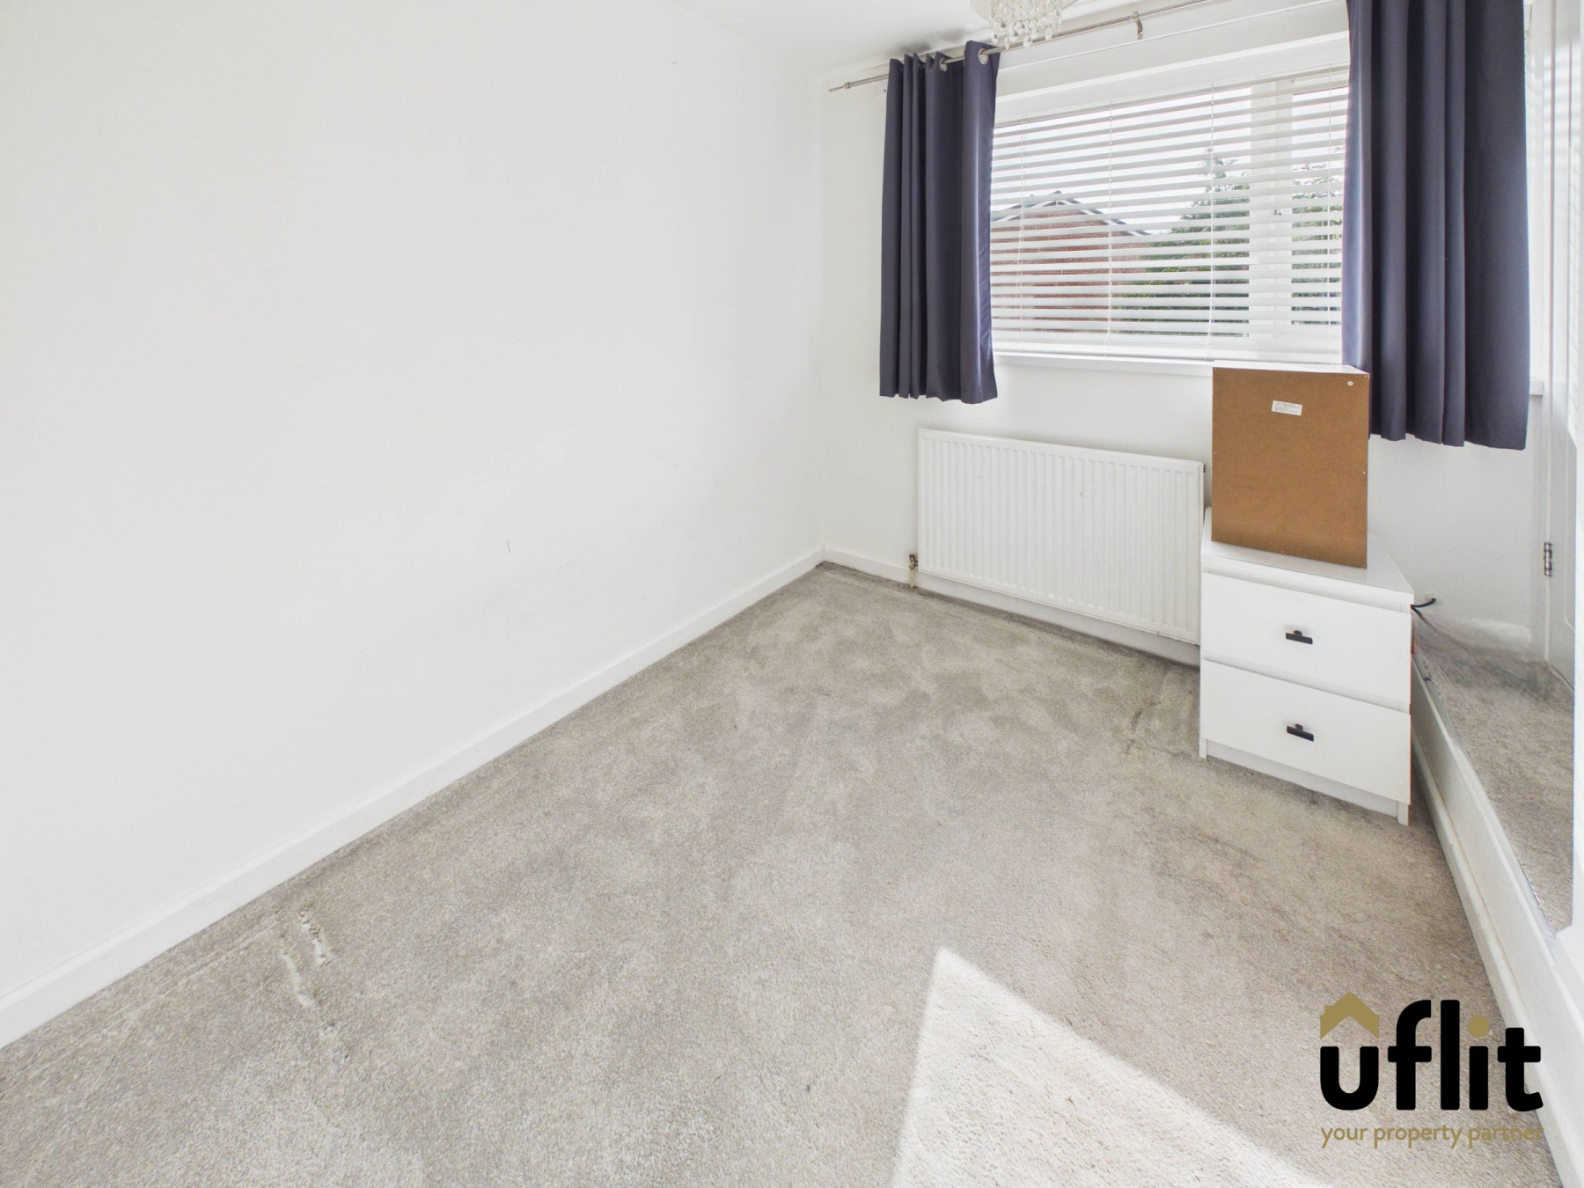
A further double bedroom situated to the front of the property, featuring a front-facing window. The room is finished with carpeted flooring and benefits from a radiator.
Bedroom 3
A well-proportioned third bedroom positioned to the front of the property, featuring a front-facing window. The room benefits from useful storage/wardrobe space, carpeted flooring and a radiator.
Family Bathroom
The family bathroom is fitted with a bath, wash basin set over a cupboard and low-level WC. The room features panelled walls, spotlights and two rear-facing windows providing natural light, along with a heated towel radiator.
Outside
To the front of the property is an enclosed garden with lawn and patio area, together with gated access. To the rear is a substantial double driveway providing ample off-road parking, with gated access and convenient access into the kitchen/diner.