GUIDE PRICE £110,000-£120,000
ATTENTION FIRST TIME BUYERS THE HOUSE WITH THE MOST...! DECEPTIVELY SPACIOUS ON HAWKE CLOSE...!
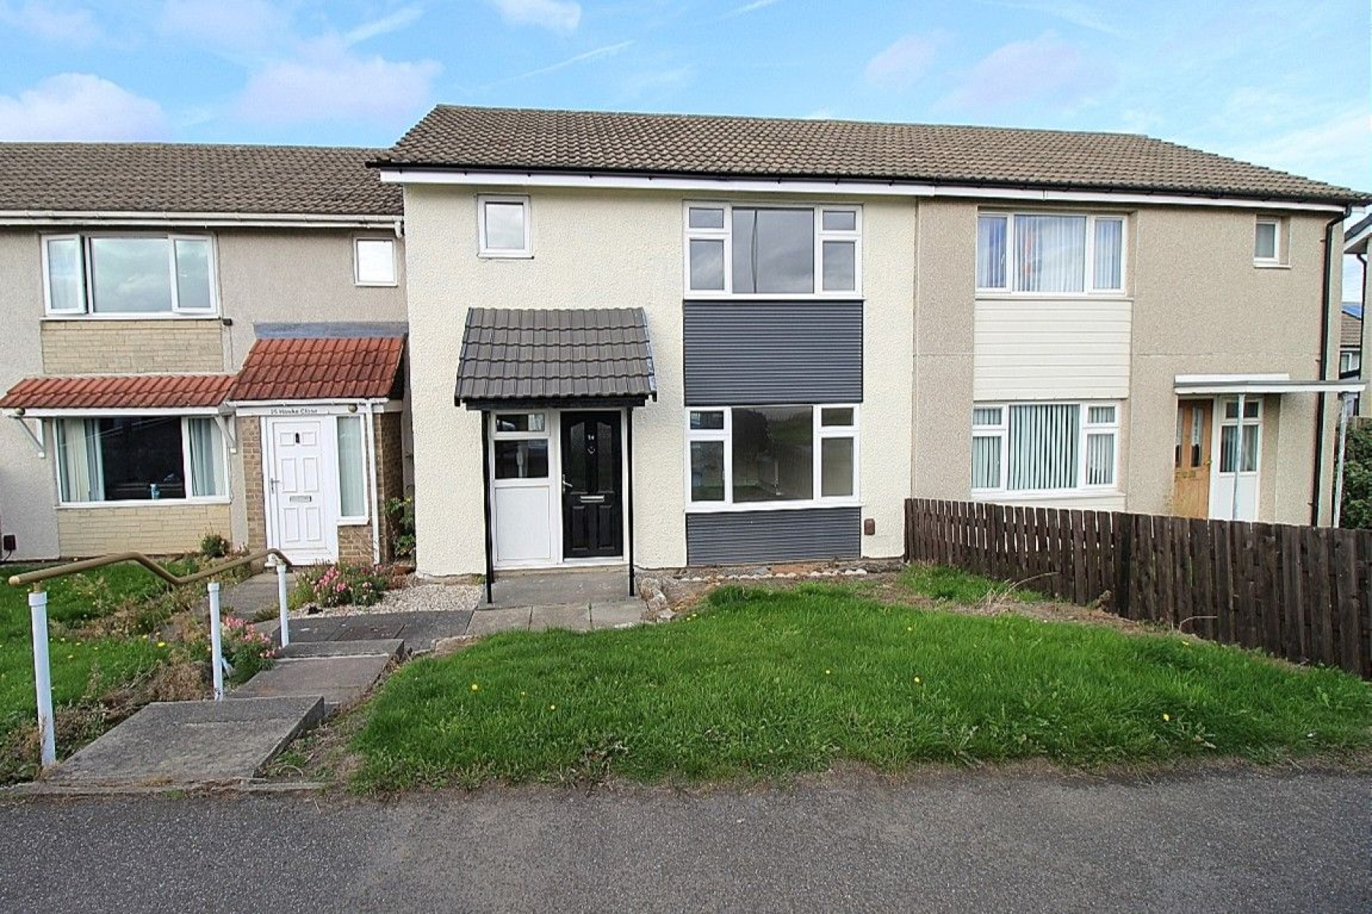
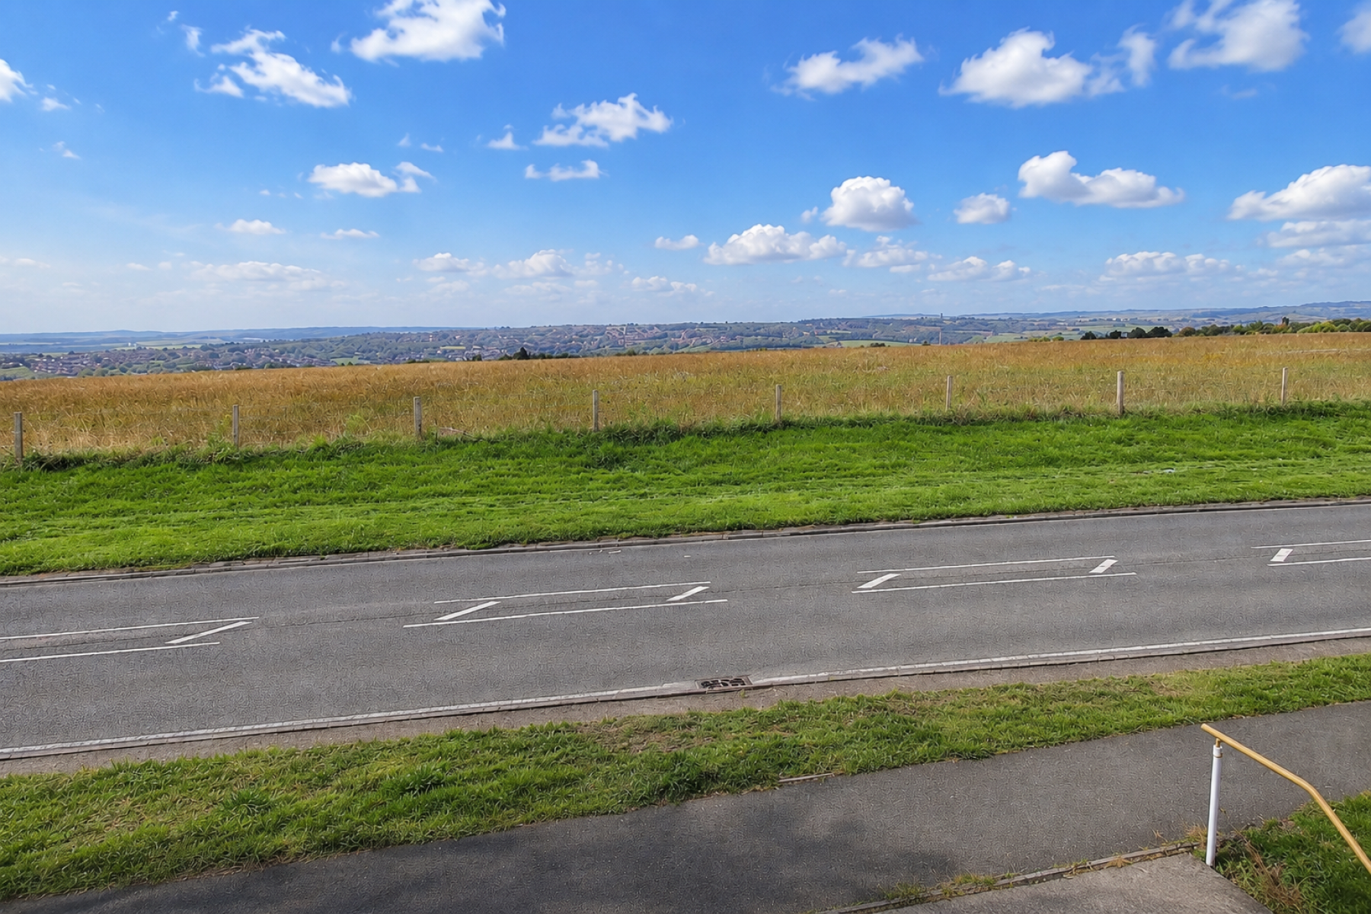
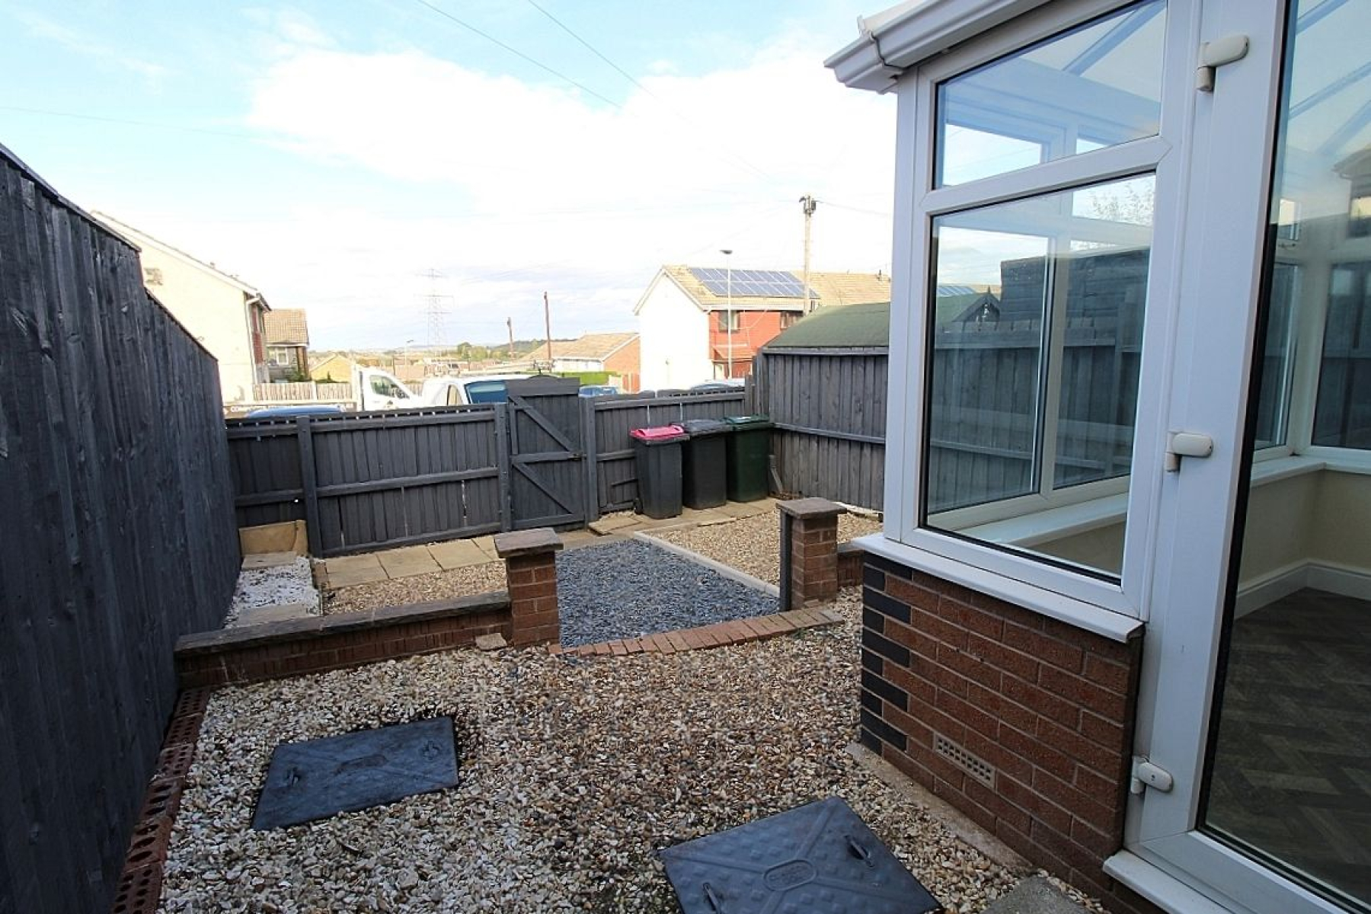
Uflit would like to welcome to the market this beautiful spacious two double bedroom property tastefully blending into this quiet and popular area of Rawmarsh, set back from the main road whilst overlooking open fields. The property boasts a large cloakroom entrance, modern breakfast kitchen, spacious open plan lounge diner and a conservatory. To the first floor two double bedrooms both with built in wardrobes and a beautiful family bathroom. To the outside a private enclosed landscaped low maintenance garden to the rear and ample roadside parking in the quiet cul-de-sac. Located in the heart of Rawmarsh close to local amenities, excellent transport links and schools. If you want to climb onto the property ladder then this deceptively spacious turn key property will make the perfect family home for you Don't Delay CALL UFLIT TODAY 01709 912730
Council Tax Band: A
Tenure: Freehold
Garden details: Enclosed Garden, Front Garden, Rear Garden
Electricity supply: Mains
Heating: Gas Mains
Water supply: Mains
Sewerage: Mains
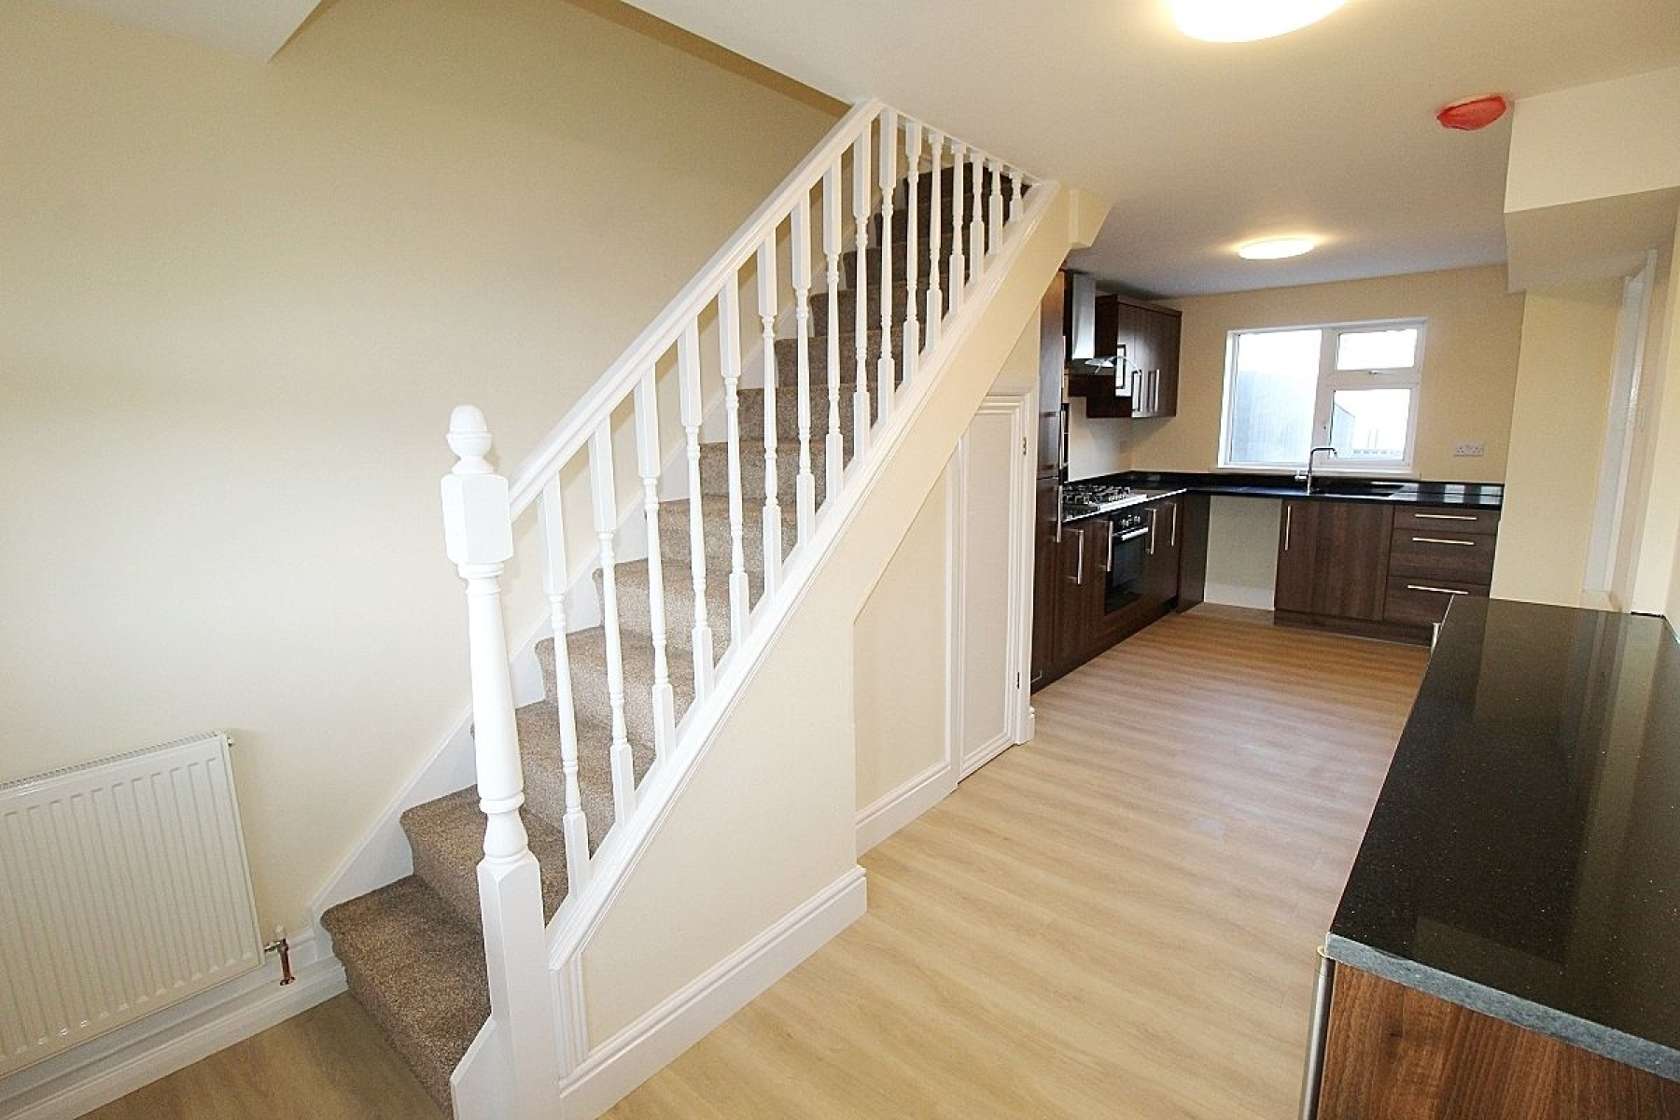
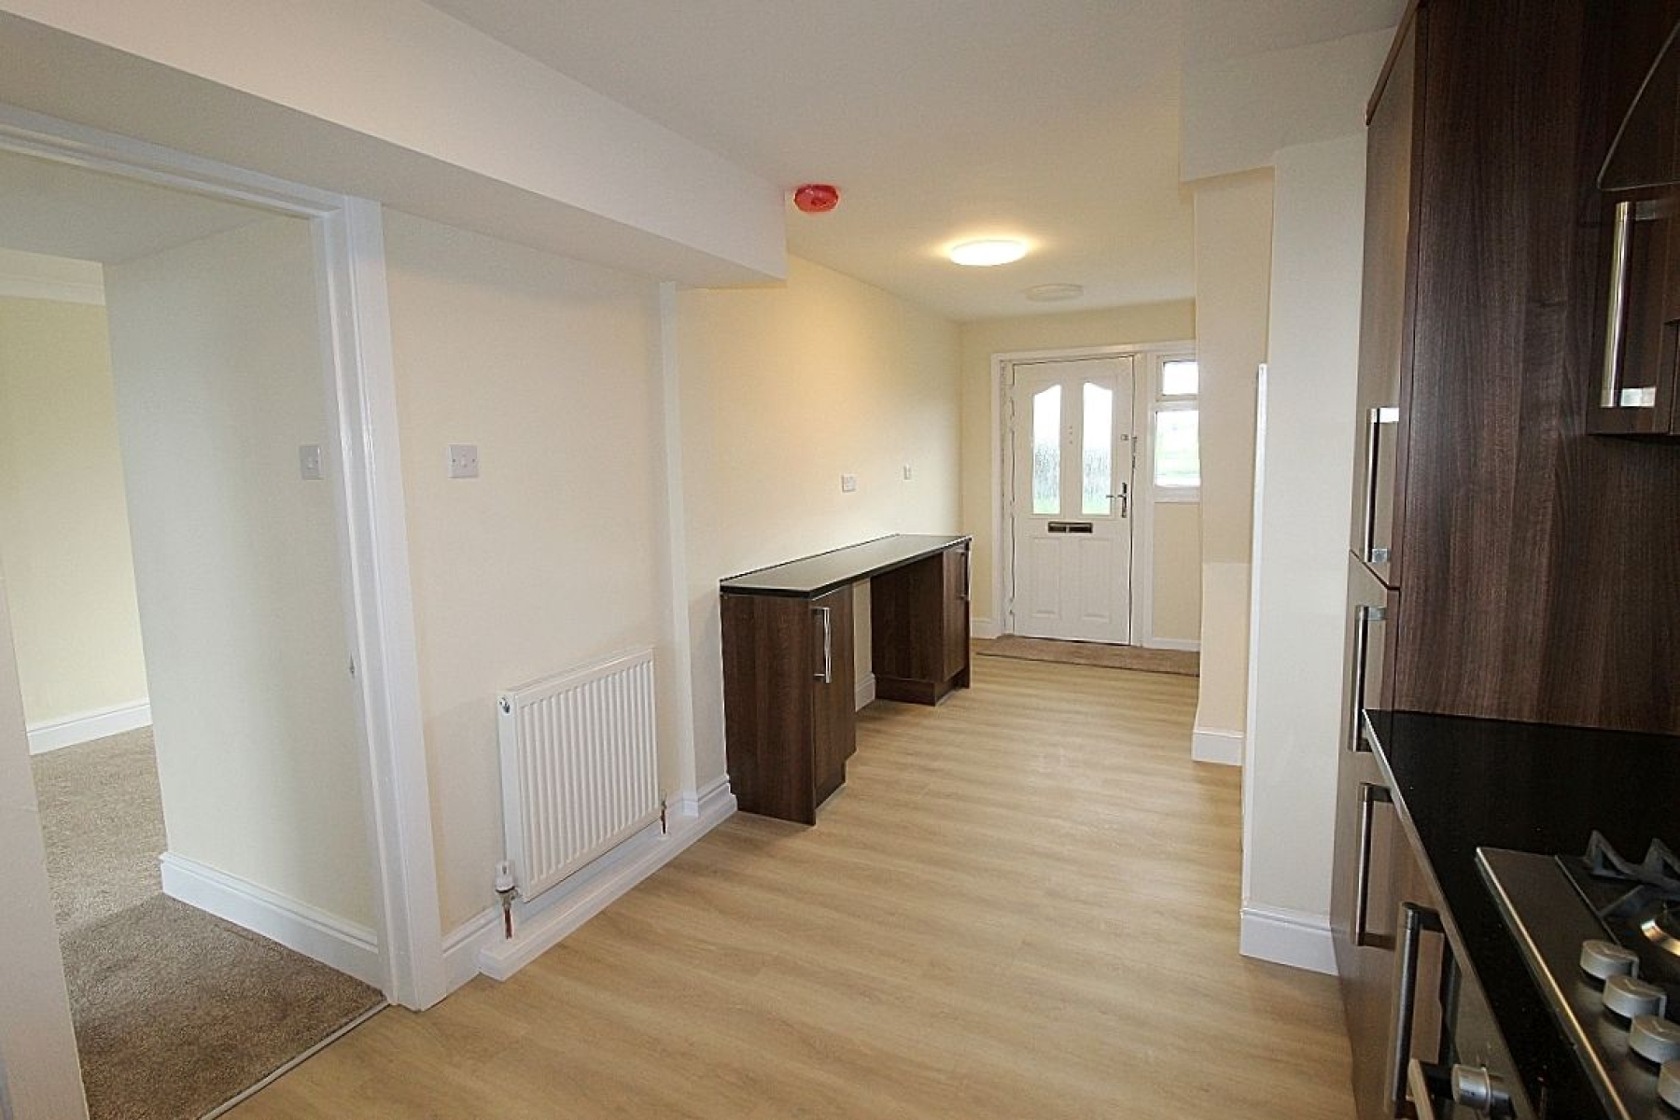
Entrance Cloak Room w: 2.6m x l: 3.5m (w: 8' 6" x l: 11' 6")
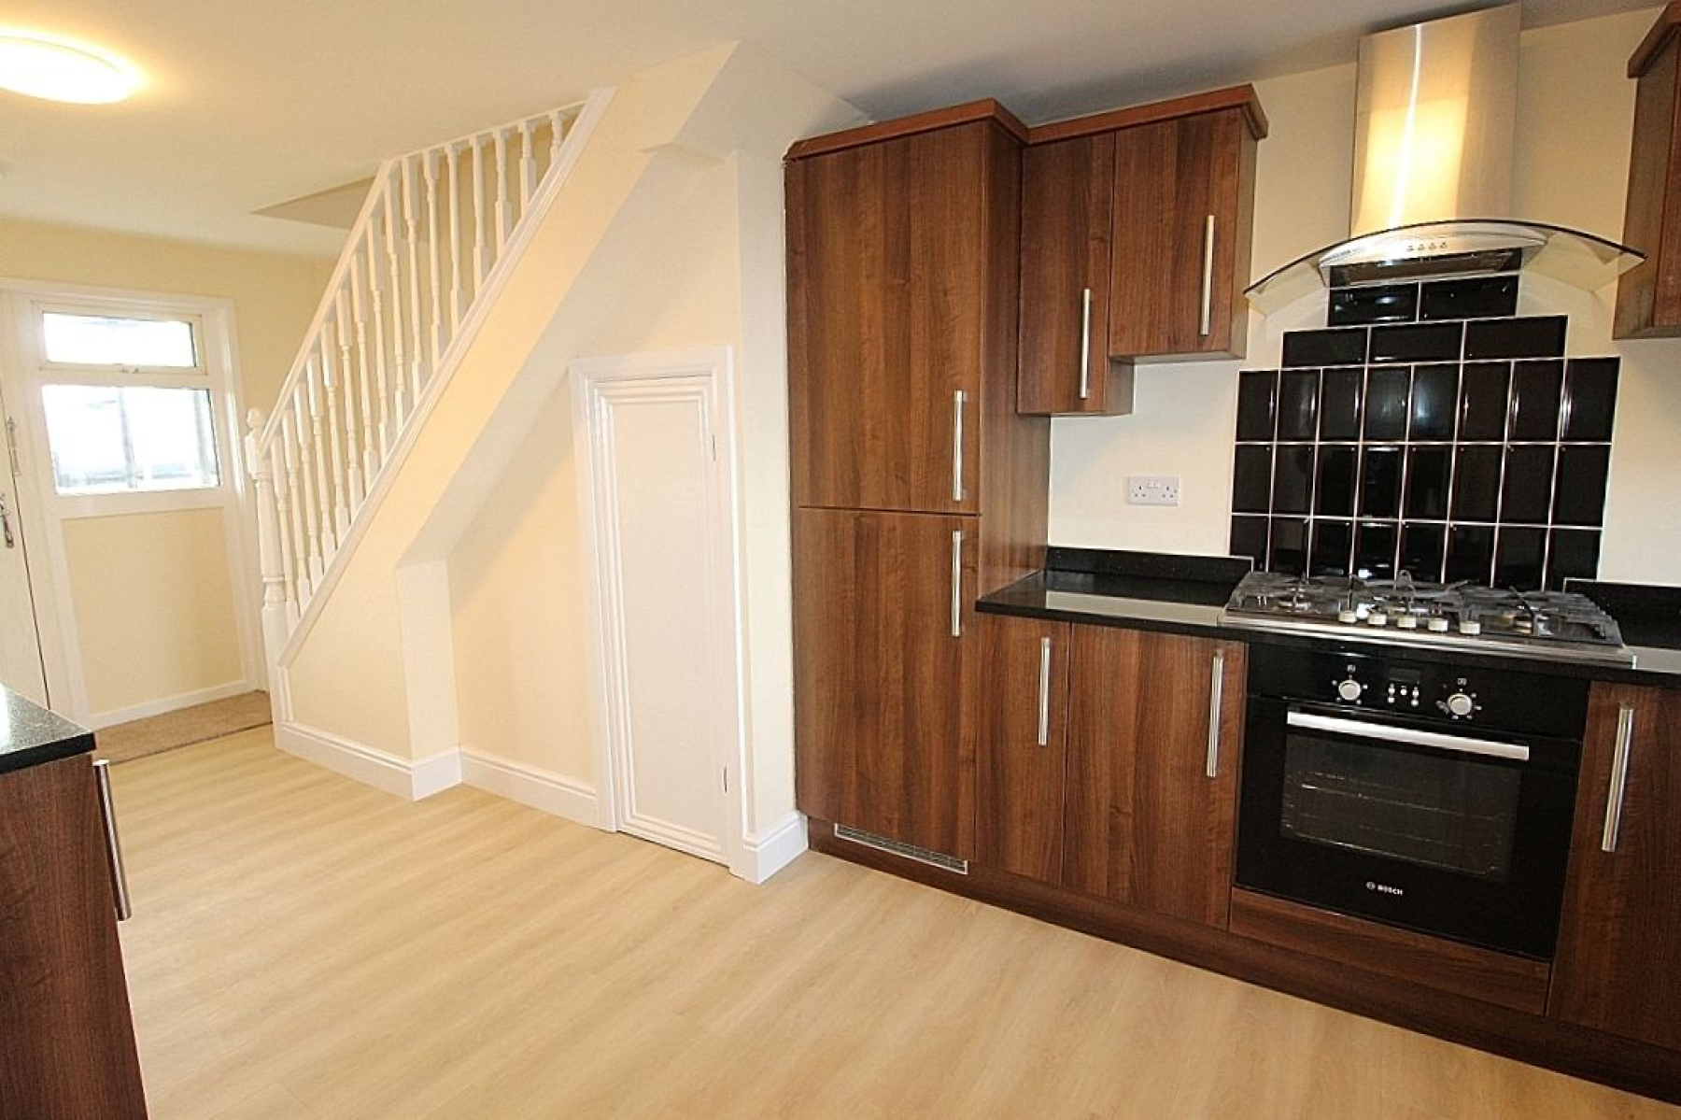
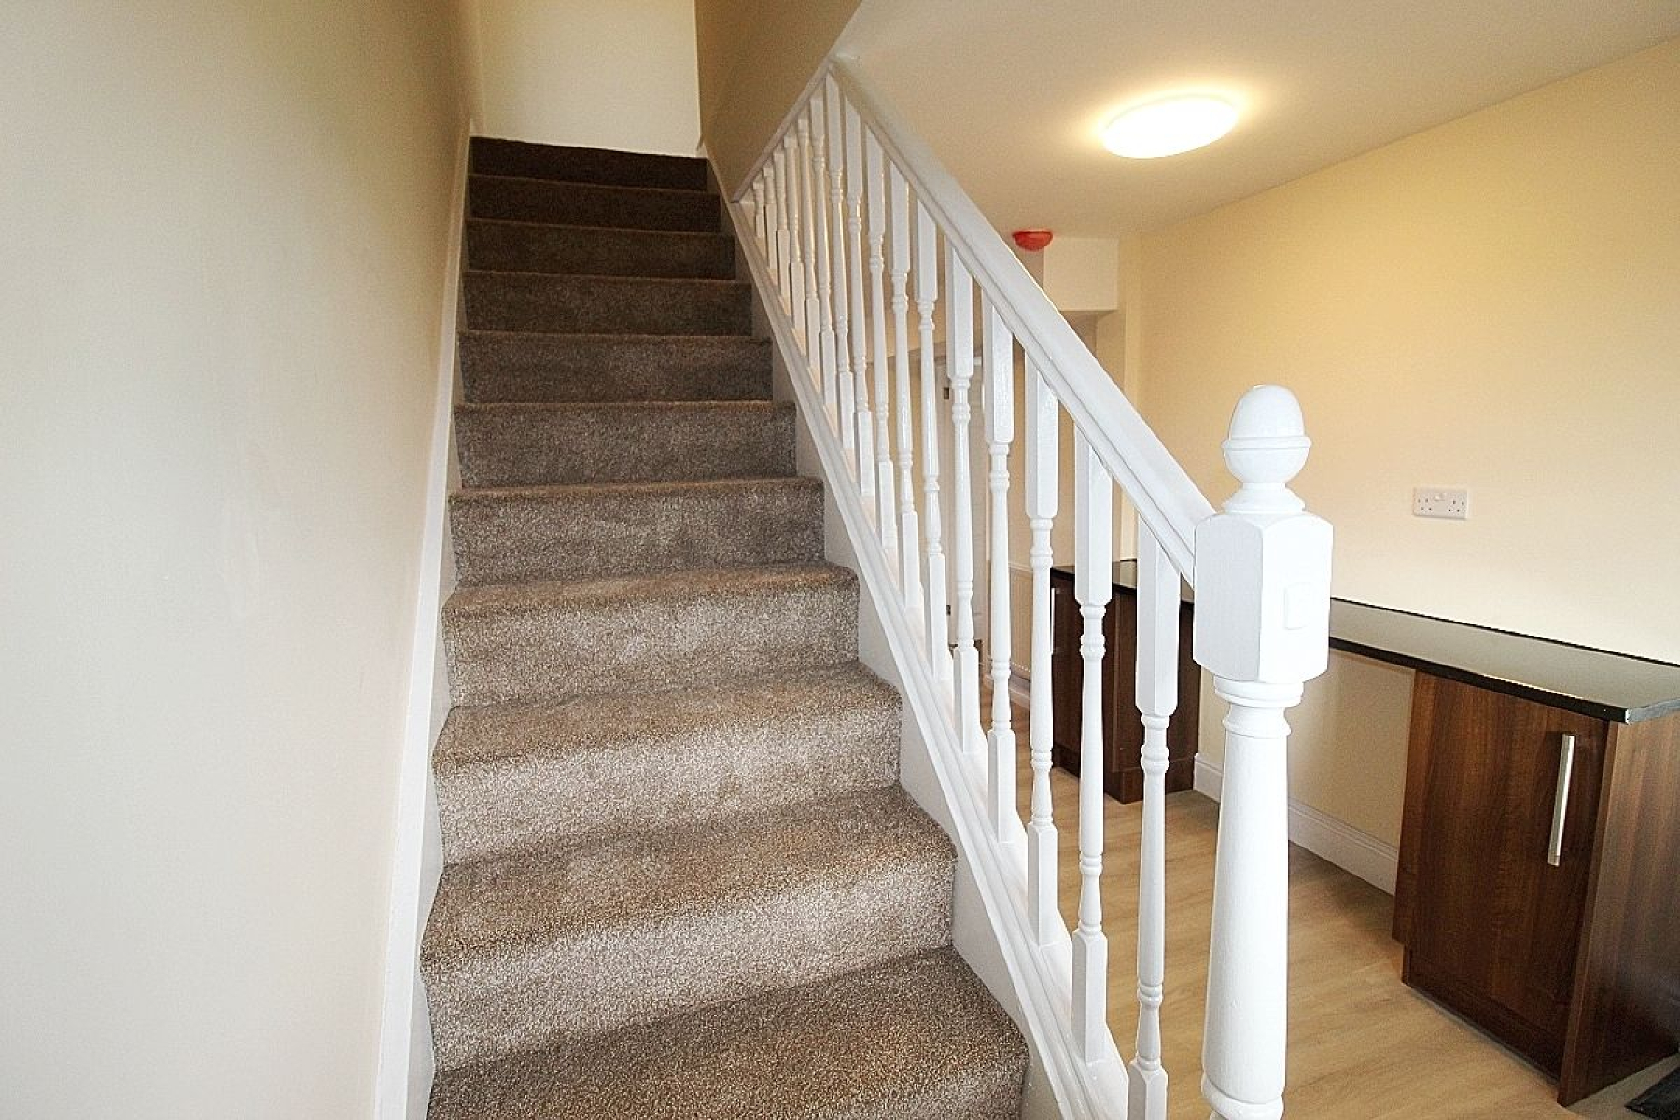
A delicate canopy invites you through a glazed upvc door with glazed side panel to a spacious hallway, LVT flooring seamlessly flows through to the kitchen area, carpeted spindled stairs leading to the first floor accommodation, radiator , fitted storage cupboards with granite tops and an opening gives access to the breakfast kitchen
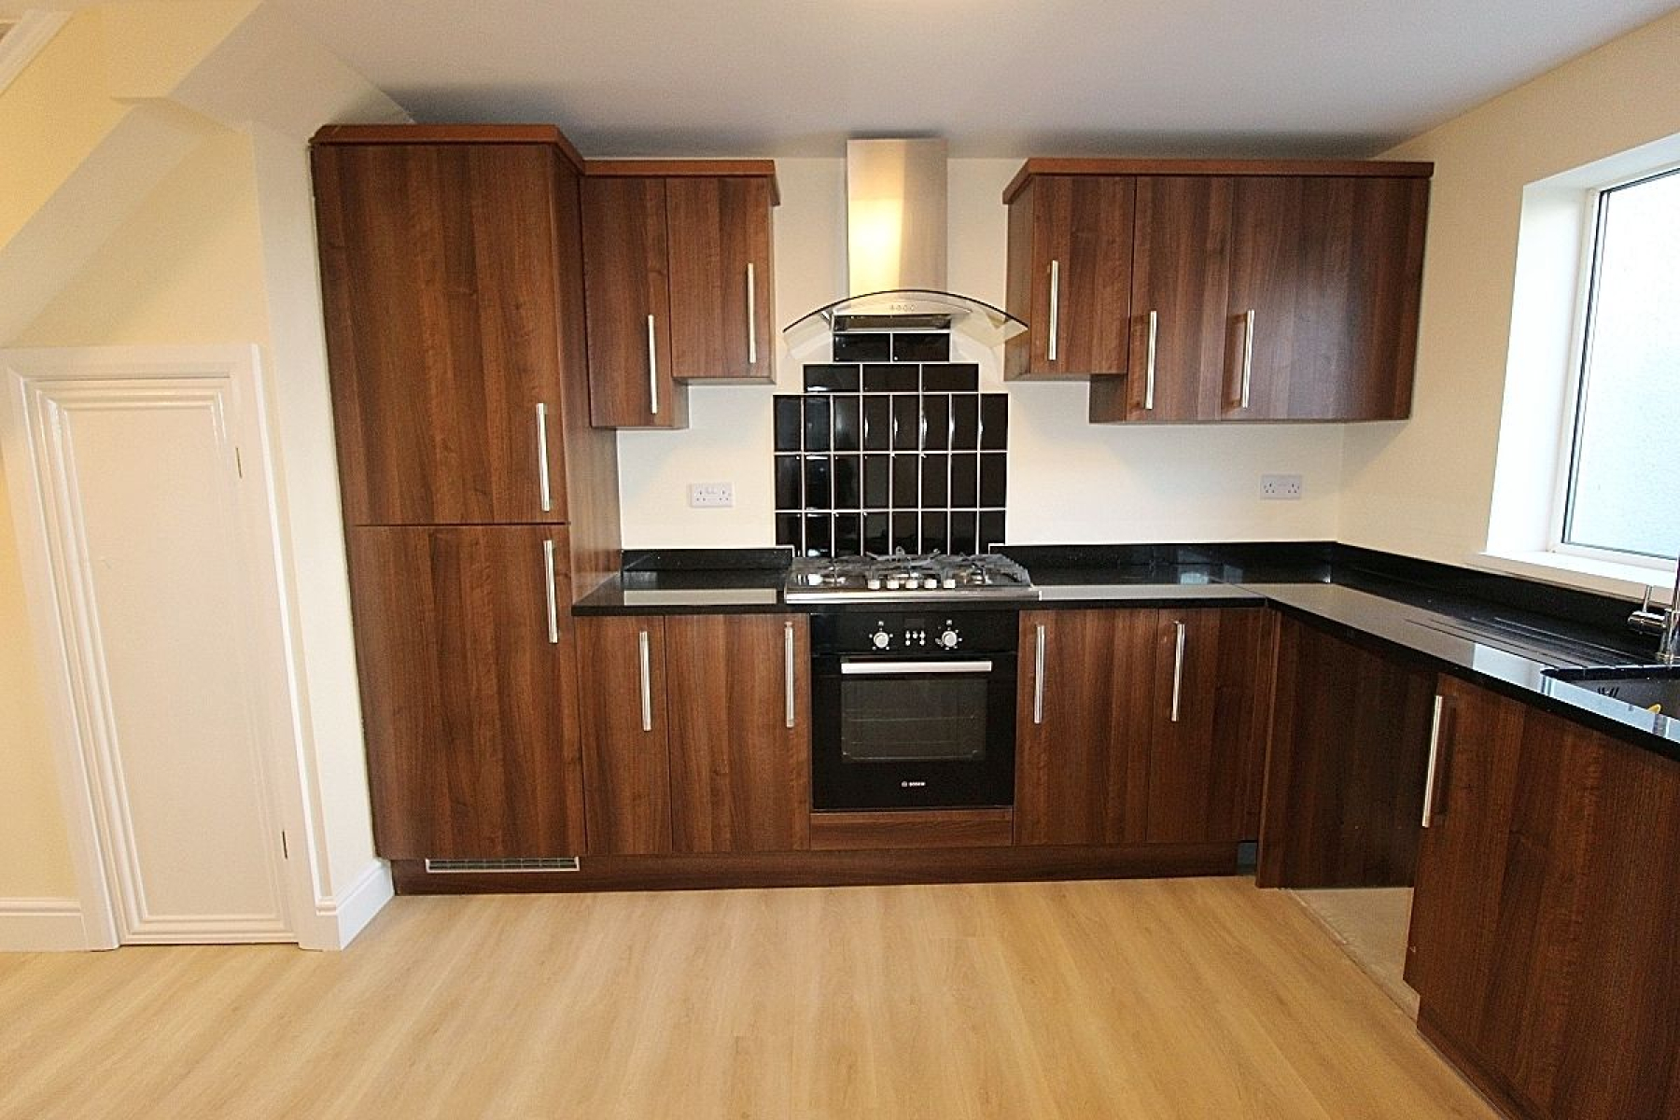
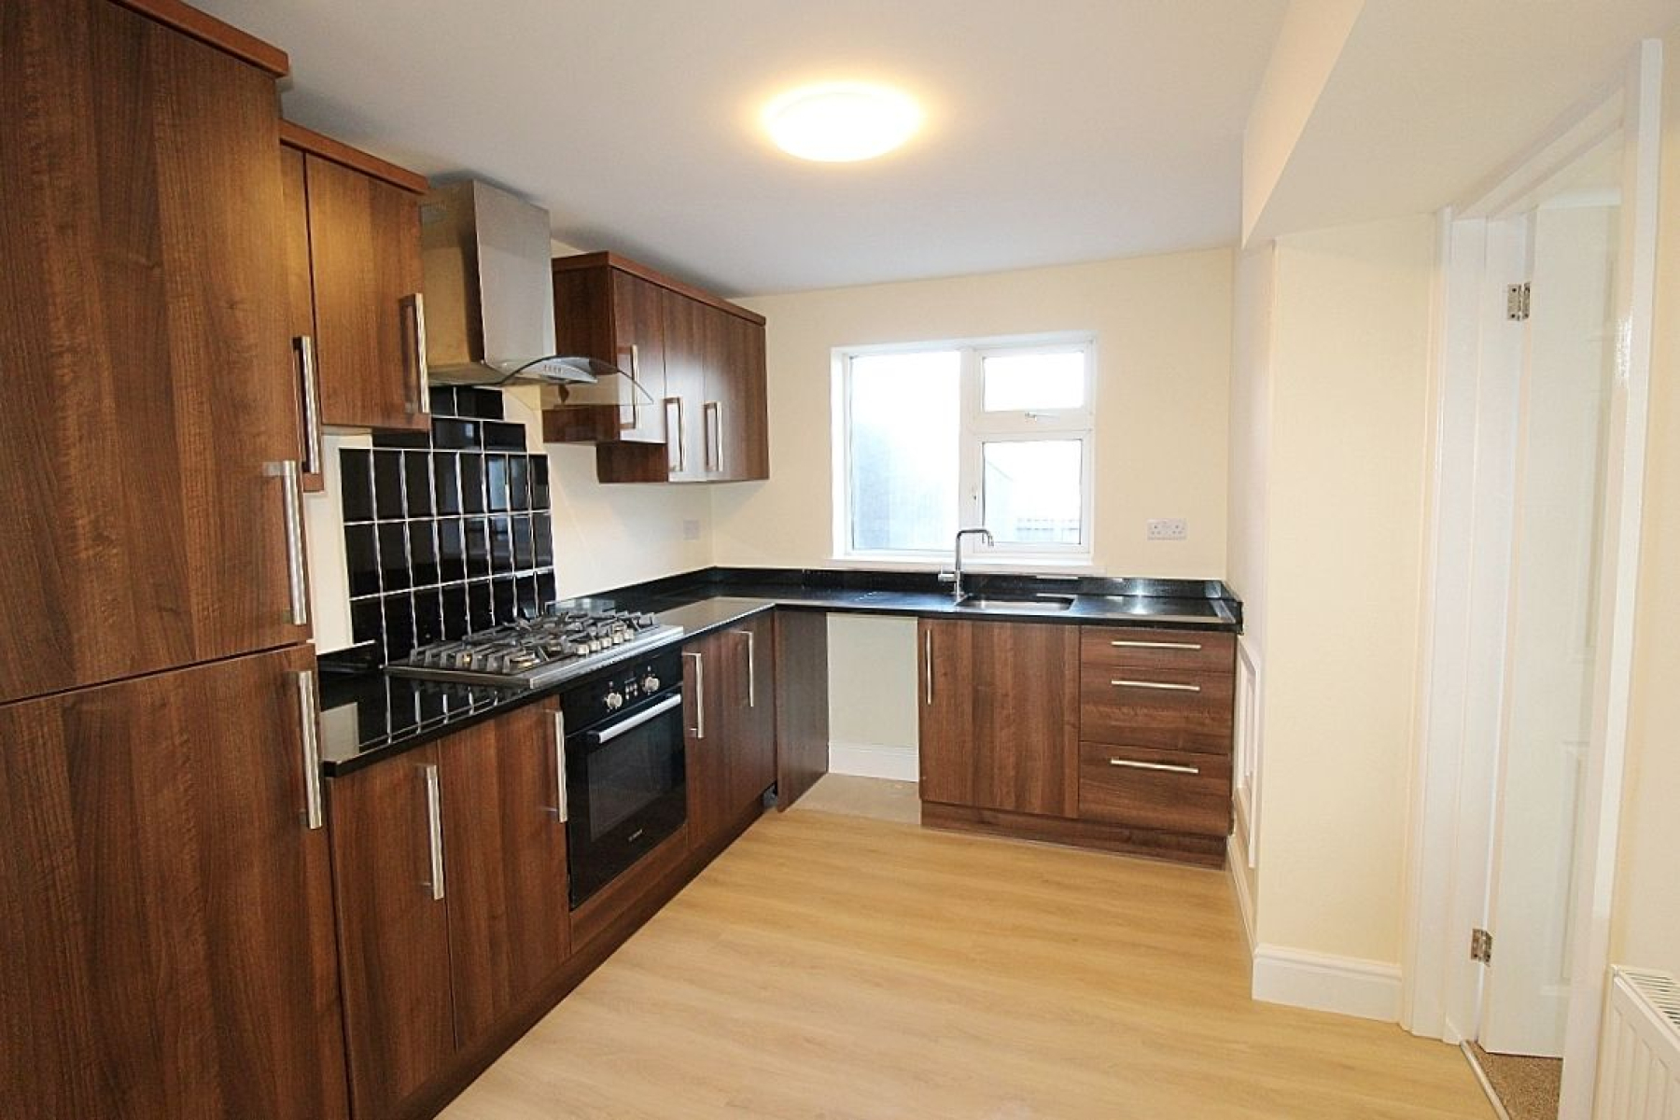
Breakfast kitchen w: 2.4m x l: 3.2m (w: 7' 10" x l: 10' 6")
Featuring a range of wall and base units with complimentary granite work surface areas and matching upstands. Appliances to include an inset oven, five burner gas hob with attractive tiled back panels, extractor fan and plumbing for further utilities. A rear facing upvc window, radiator and a door to the dining area.
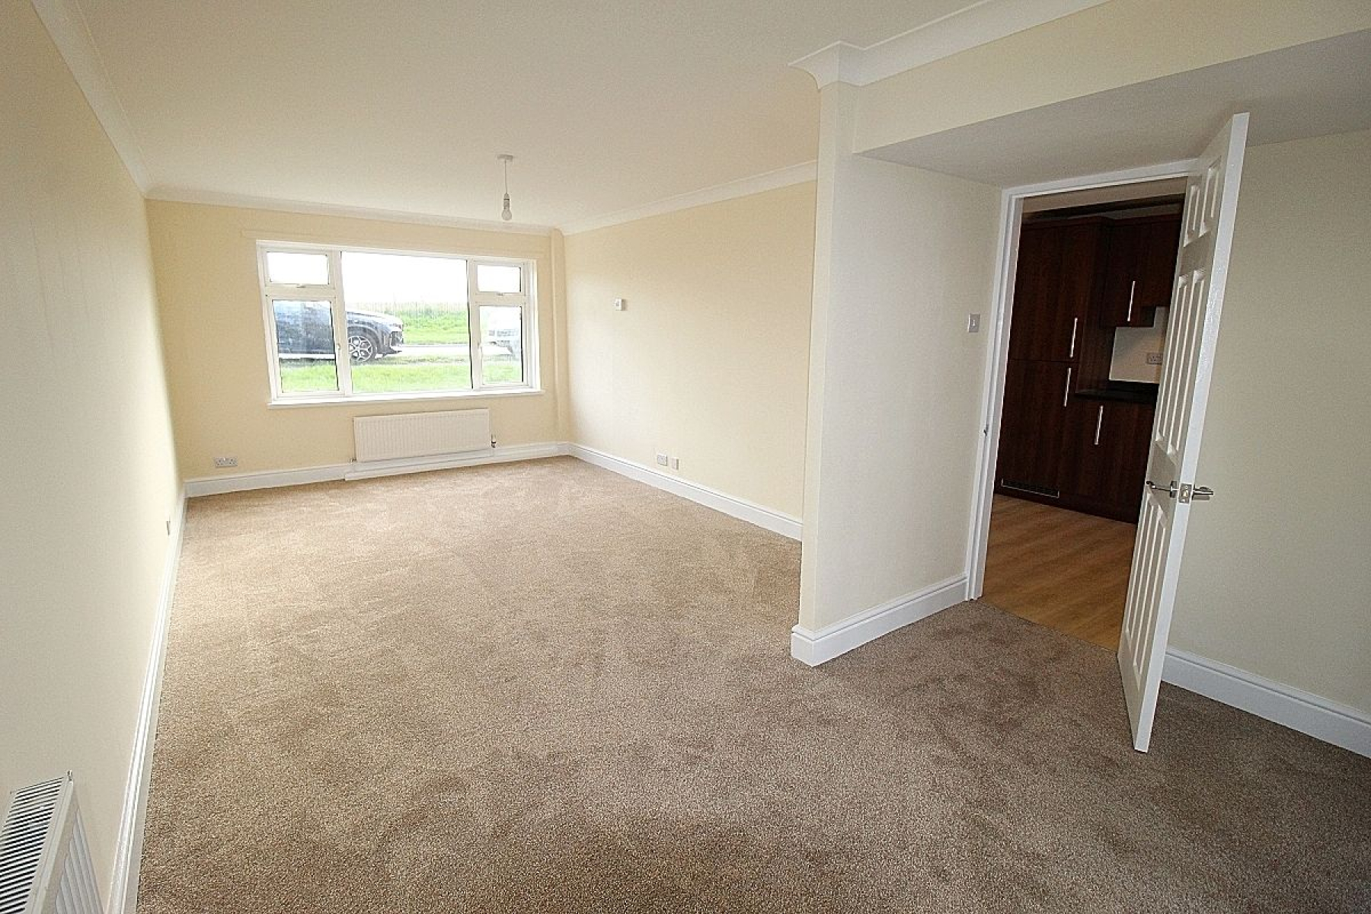
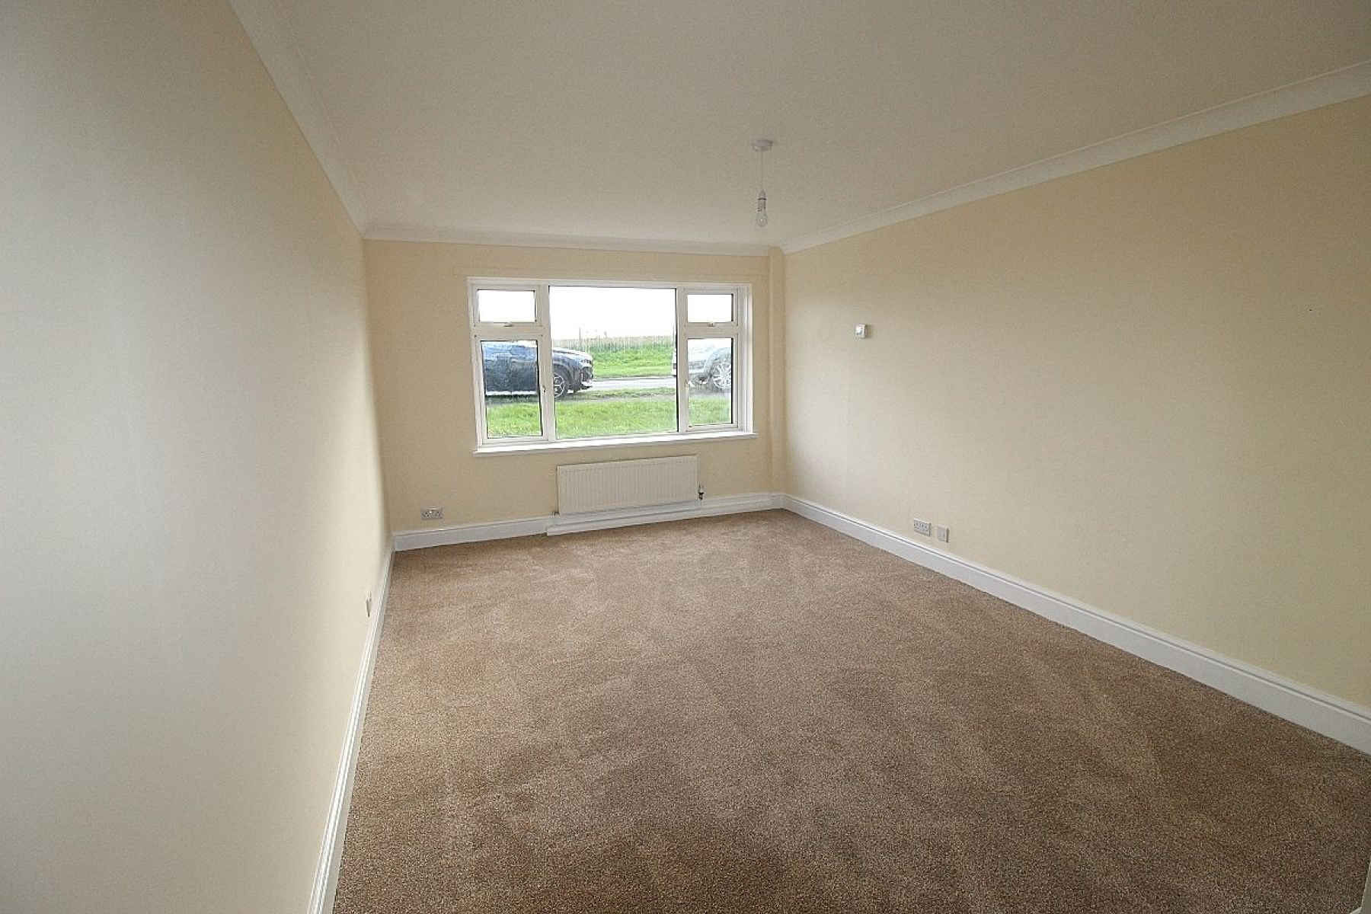
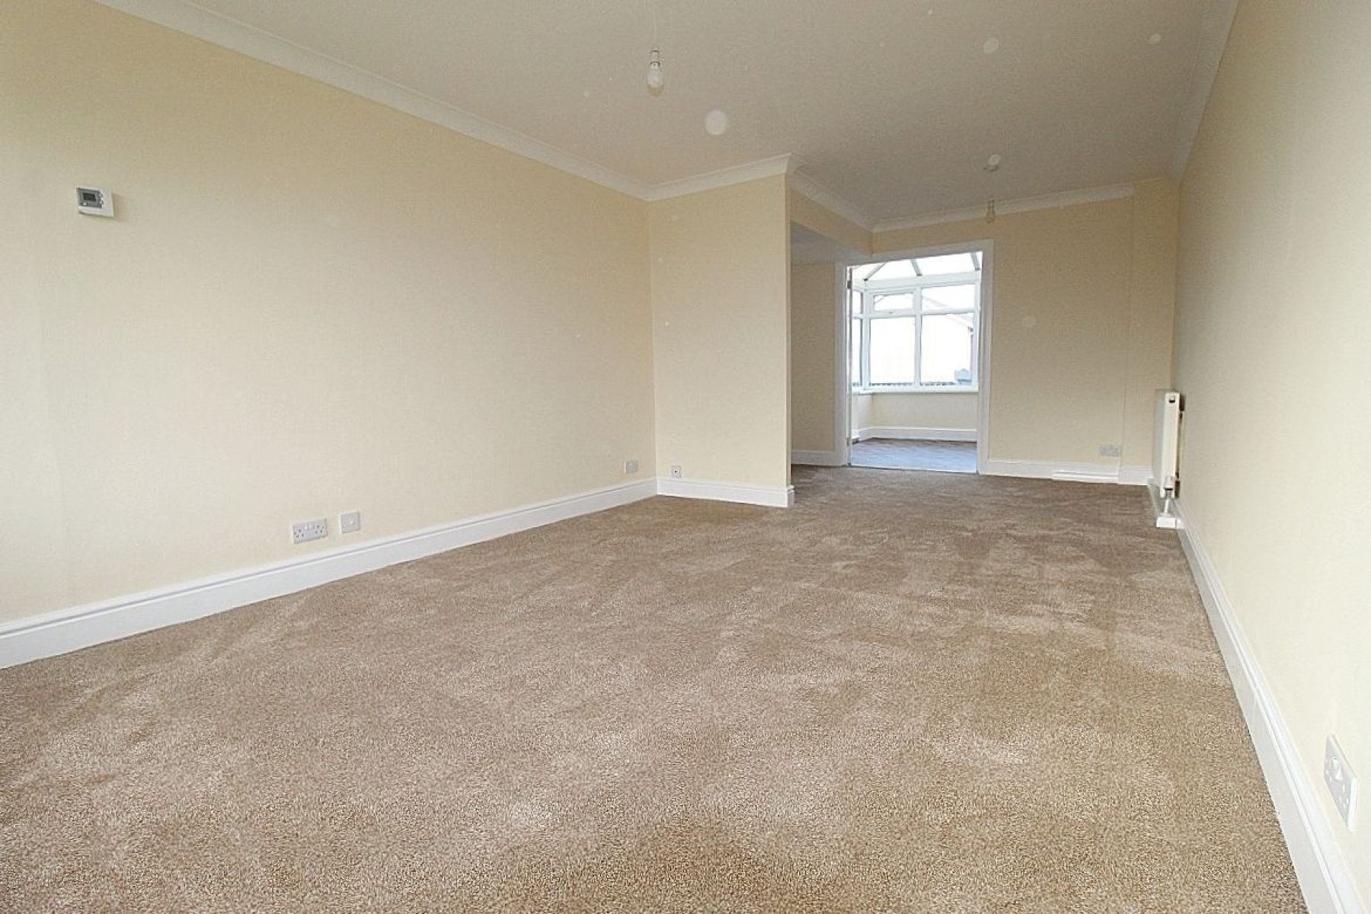
Lounge/diner w: 3.3m x l: 6.6m (w: 10' 10" x l: 21' 8")
A spacious beautifully presented open plan lounge diner with carpeted flooring flowing throughout, a front facing upvc window allows an abundance of light whilst French doors give access to the conservatory and two radiators add warmth.
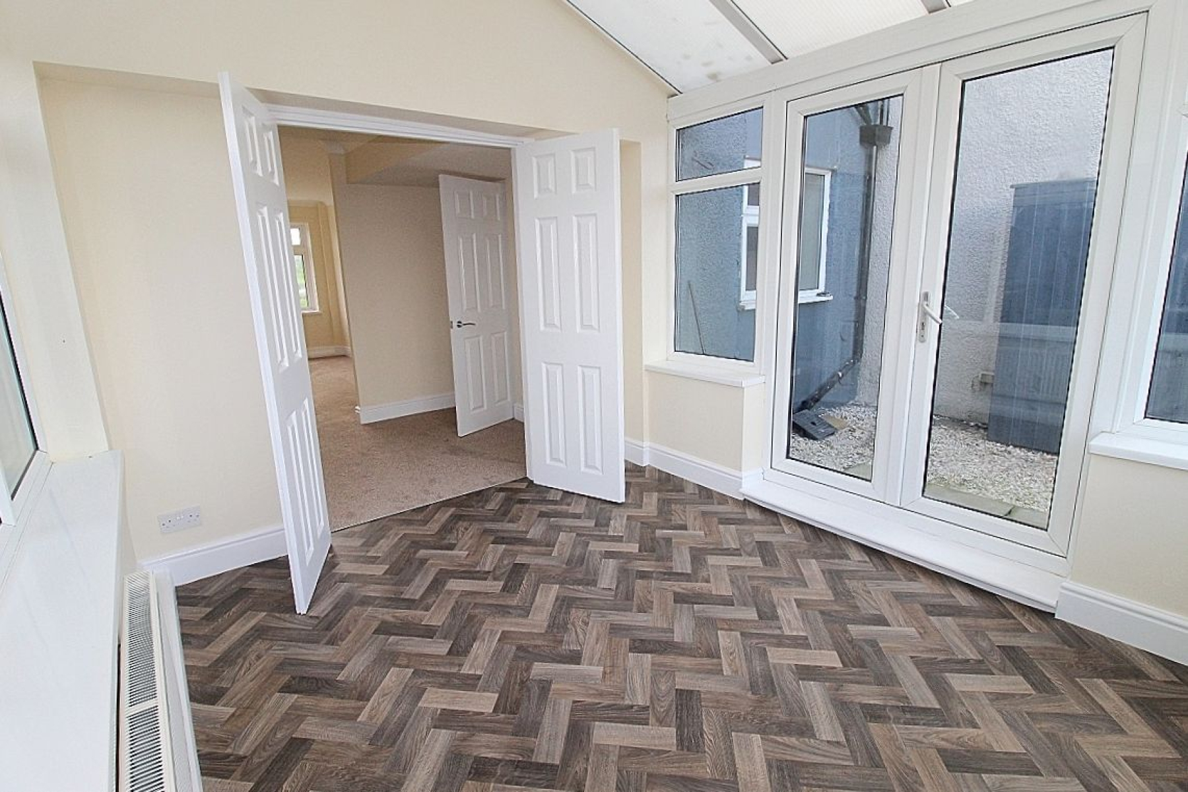
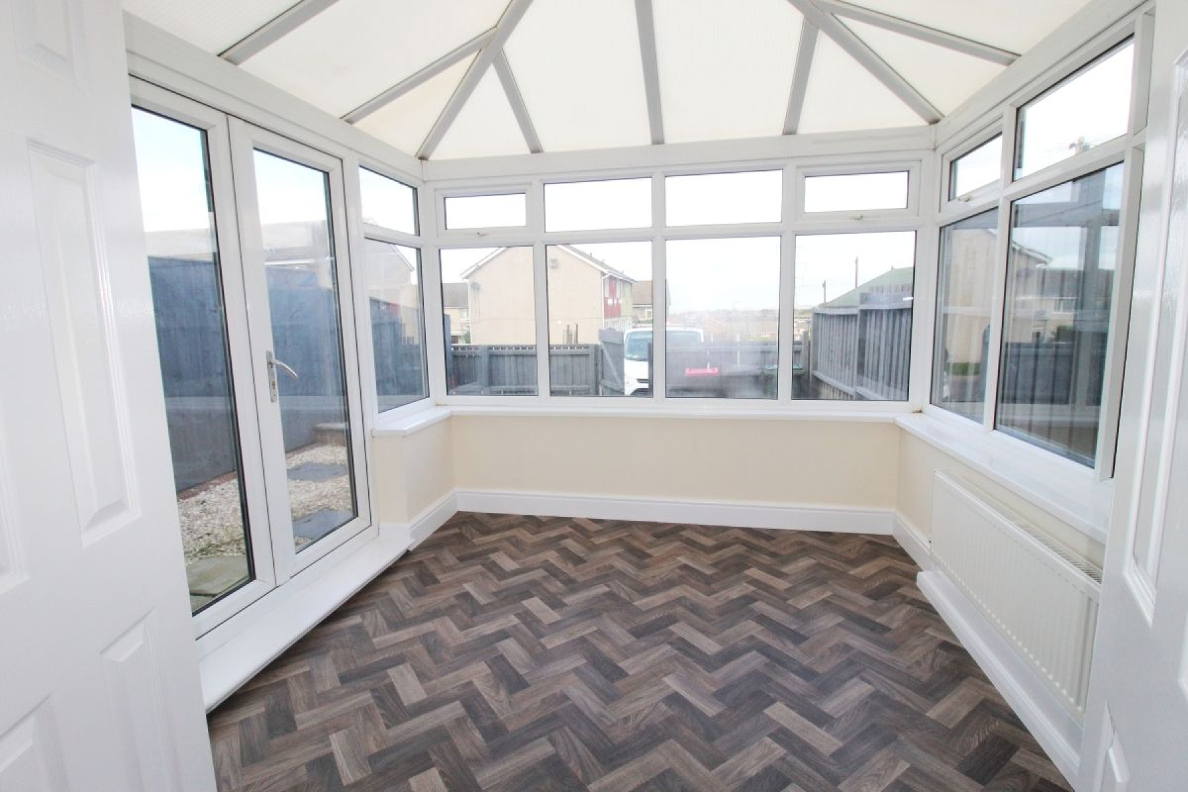
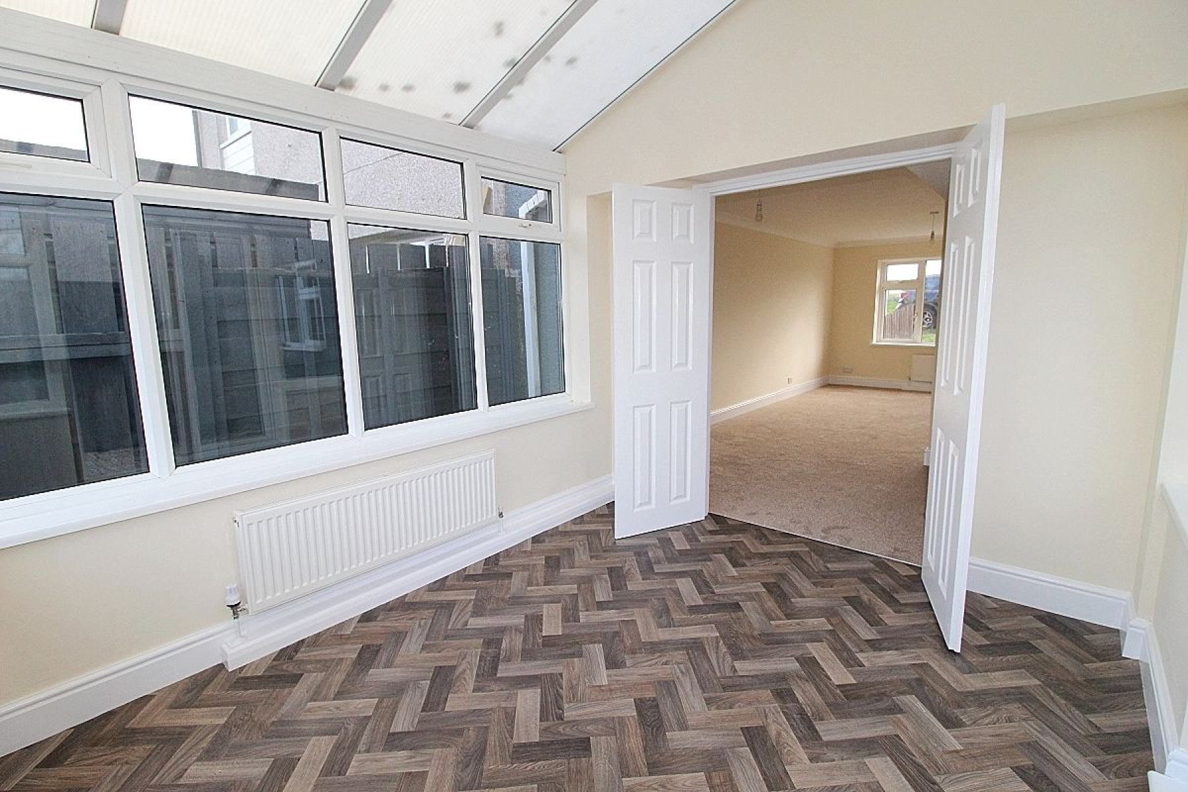
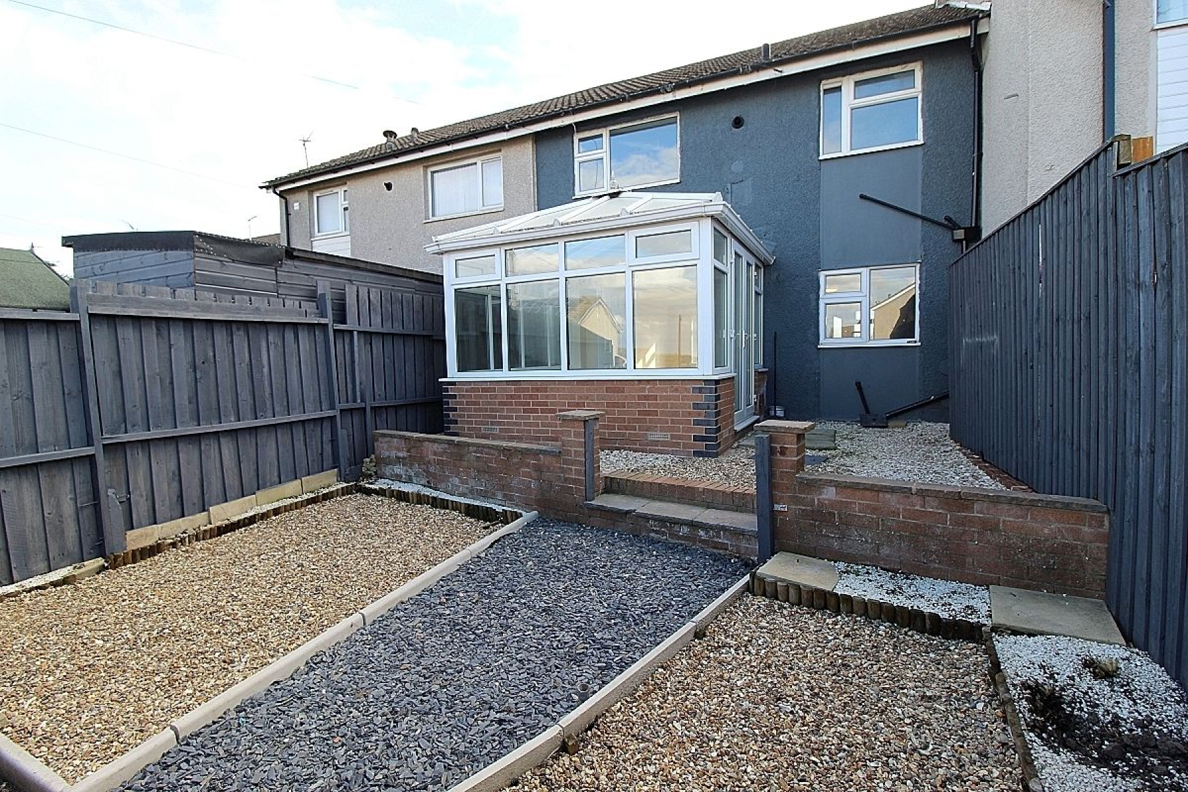
Conservatory w: 3m x l: 3.1m (w: 9' 10" x l: 10' 2")
A fabulous addition benefitting from vinyl flooring, radiator and French doors opening on to the garden.
FIRST FLOOR:
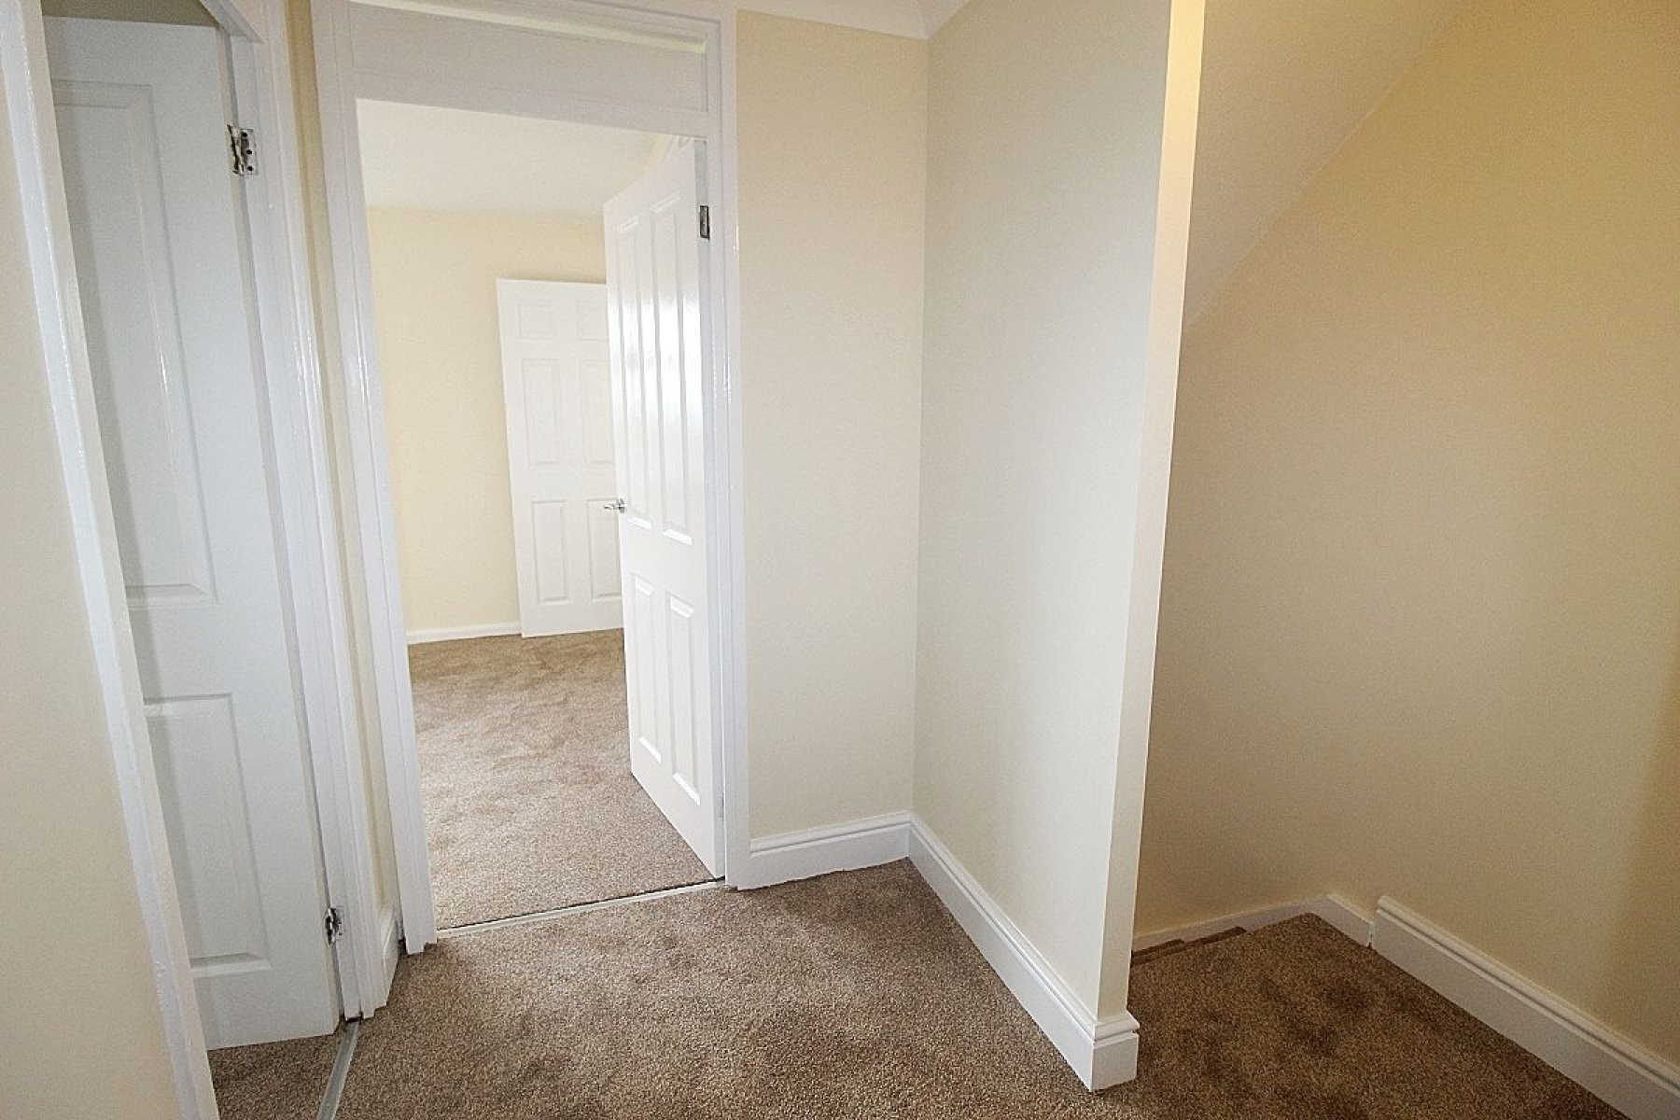
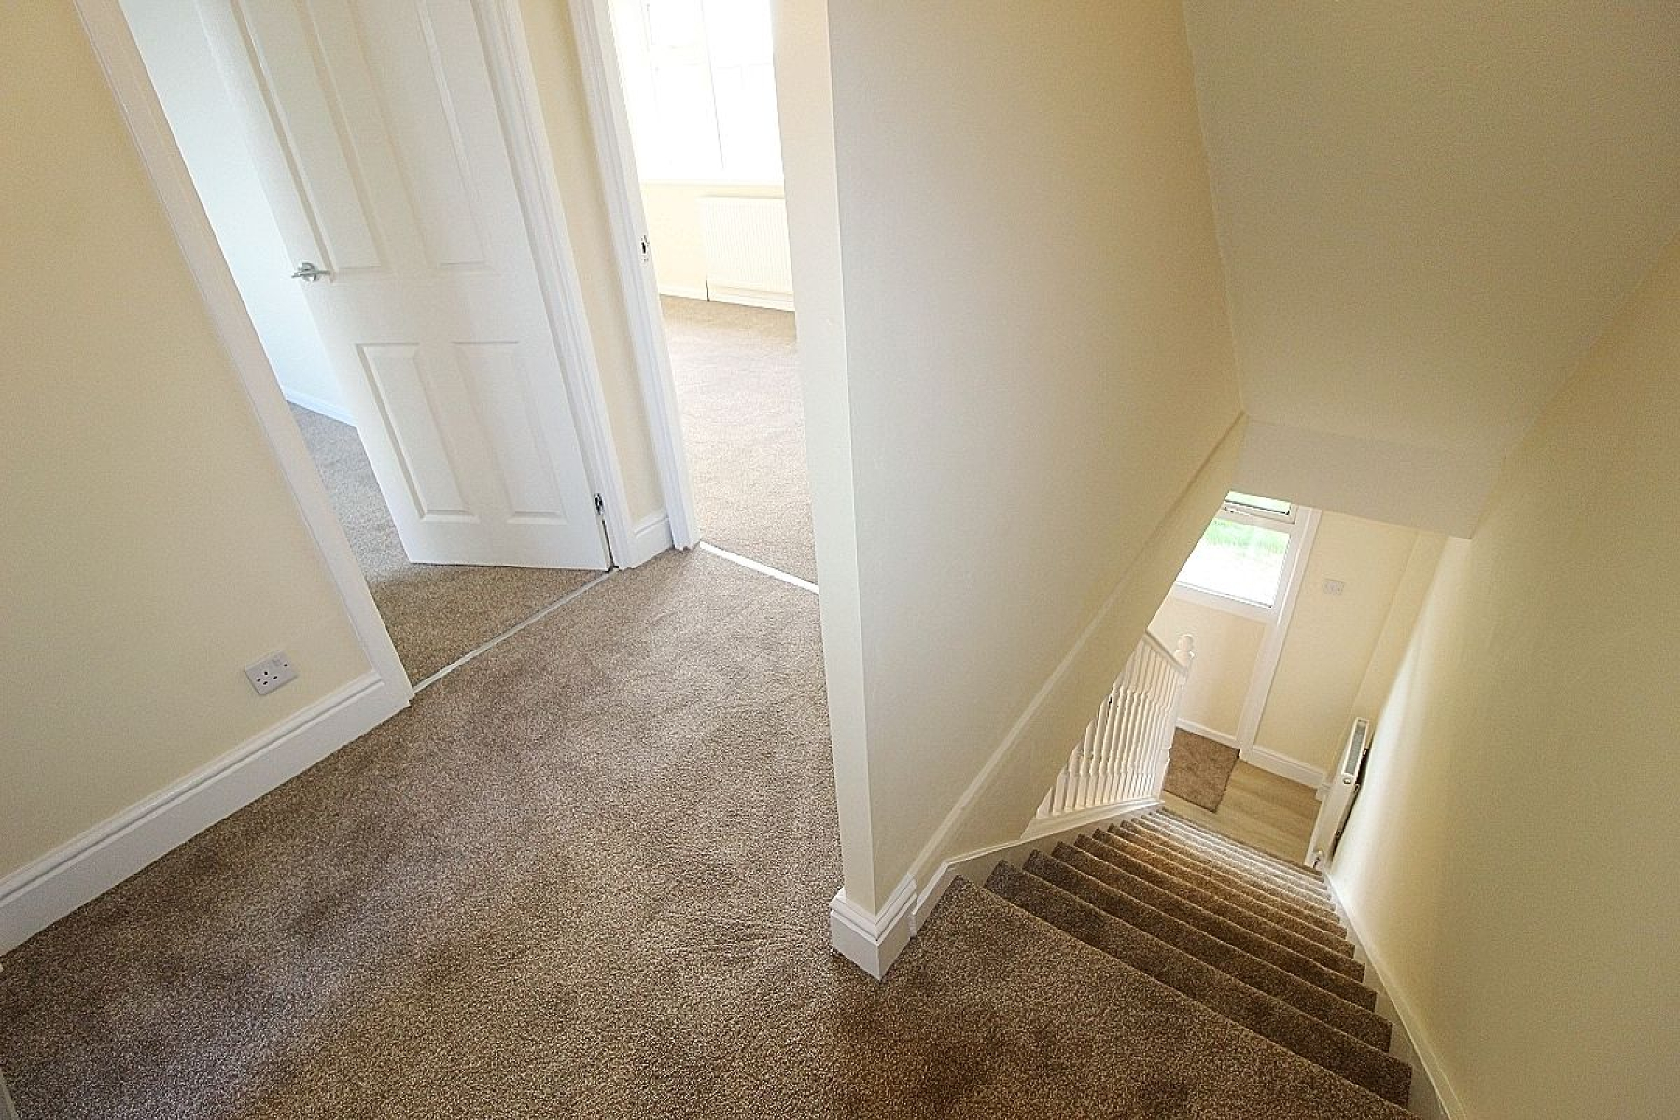
Landing
A carpeted landing with doors giving access to both bedrooms, the family bathroom and a loft hatch for further storage.
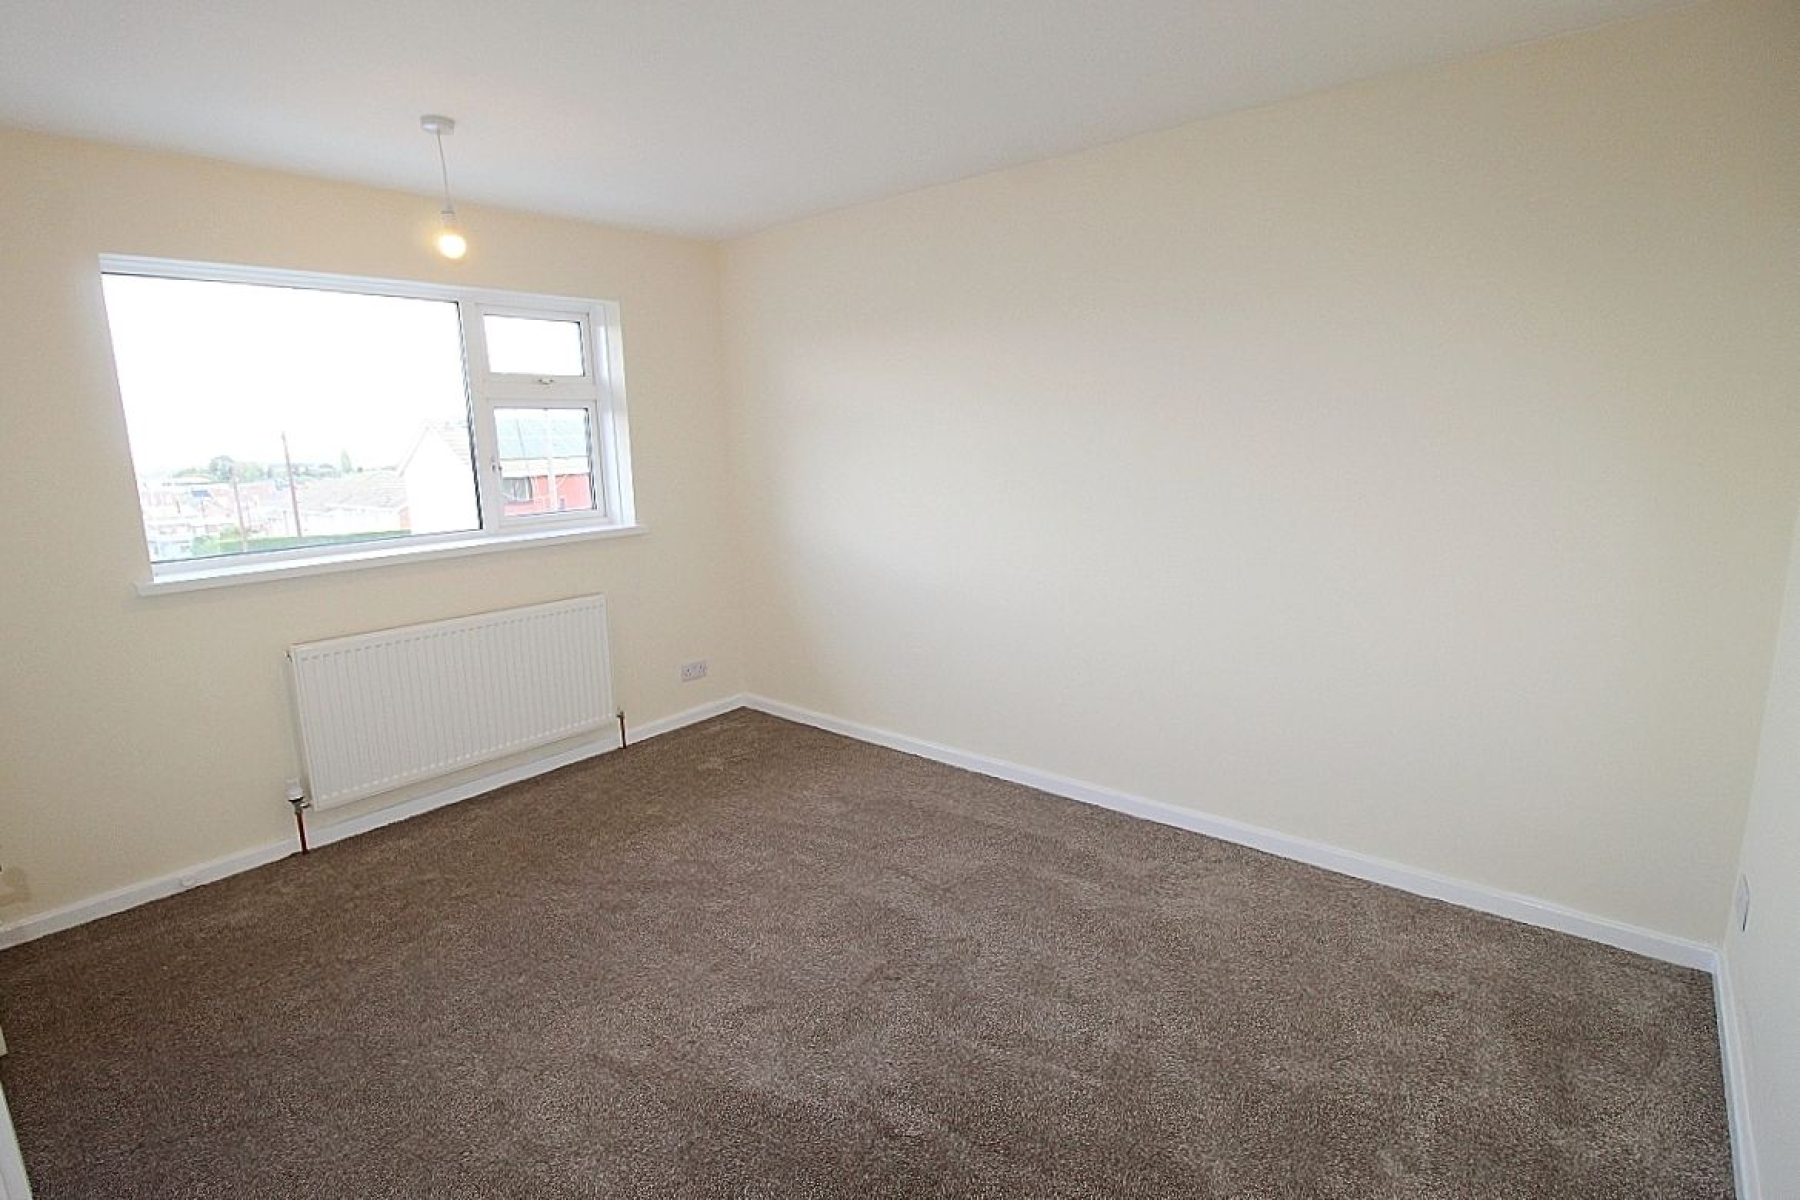
Bedroom 1 w: 4.6m x l: 2.7m (w: 15' 1" x l: 8' 10")
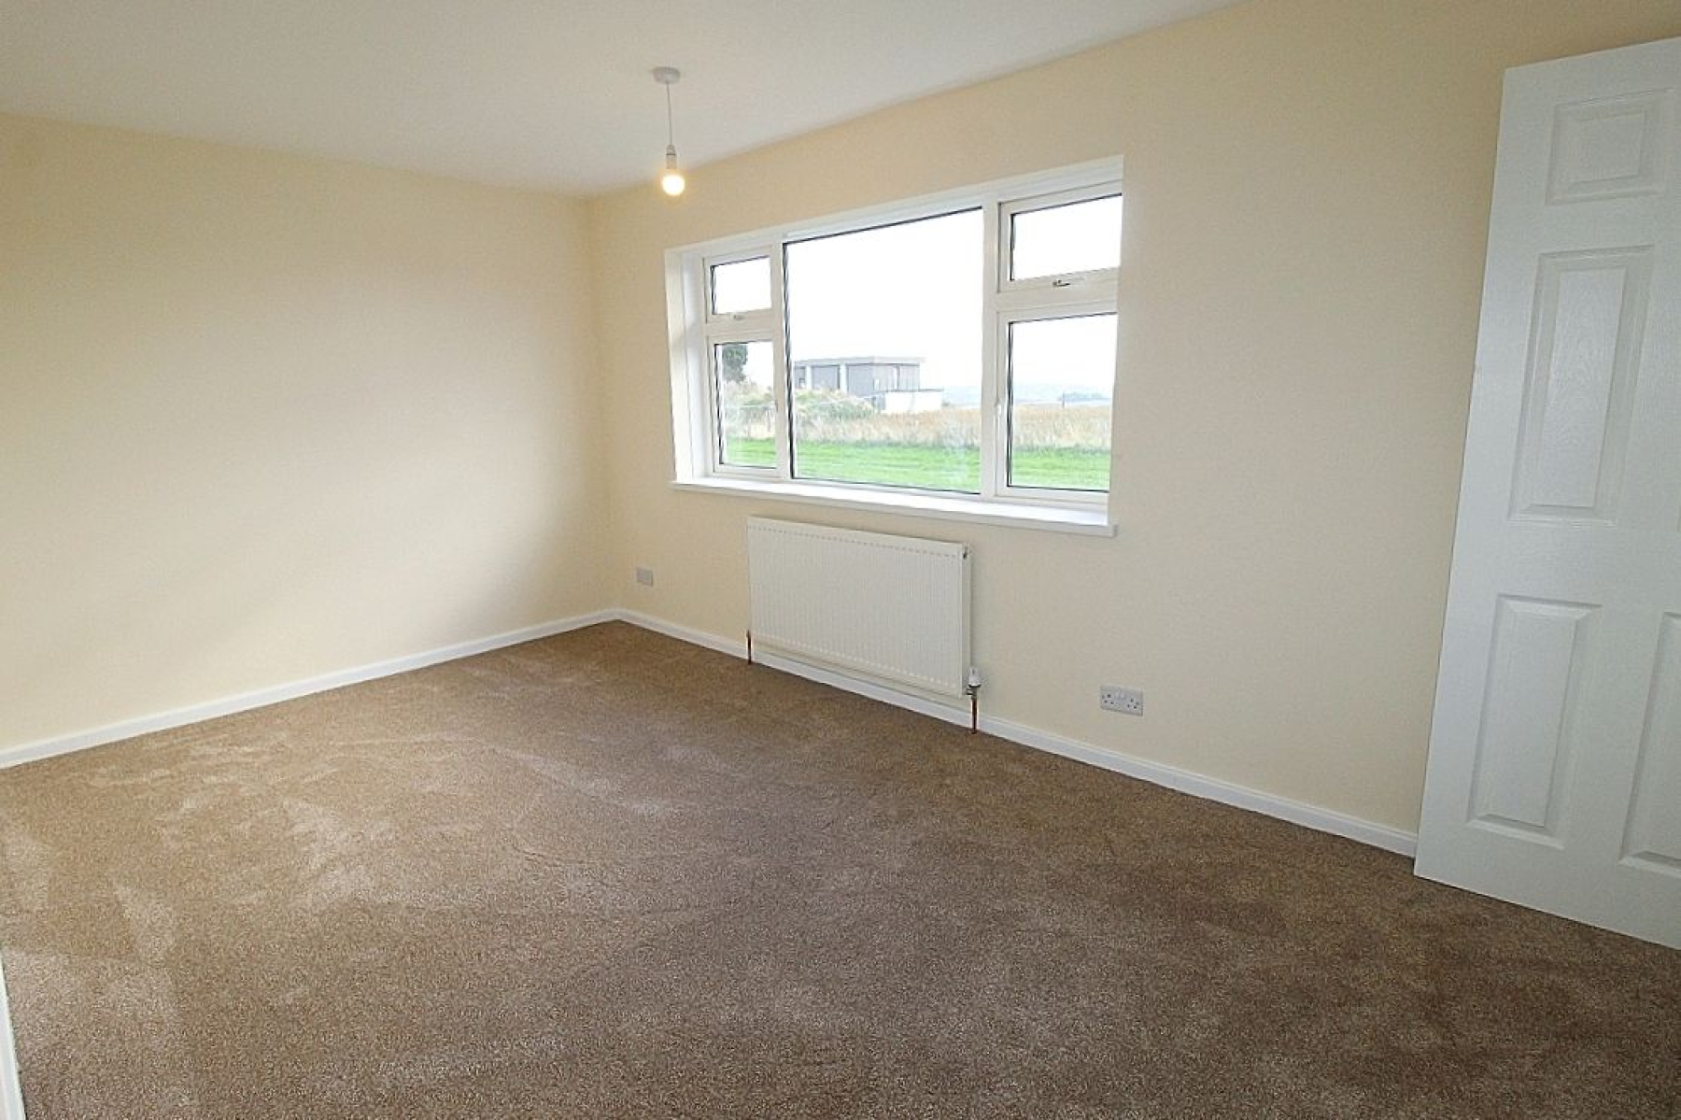
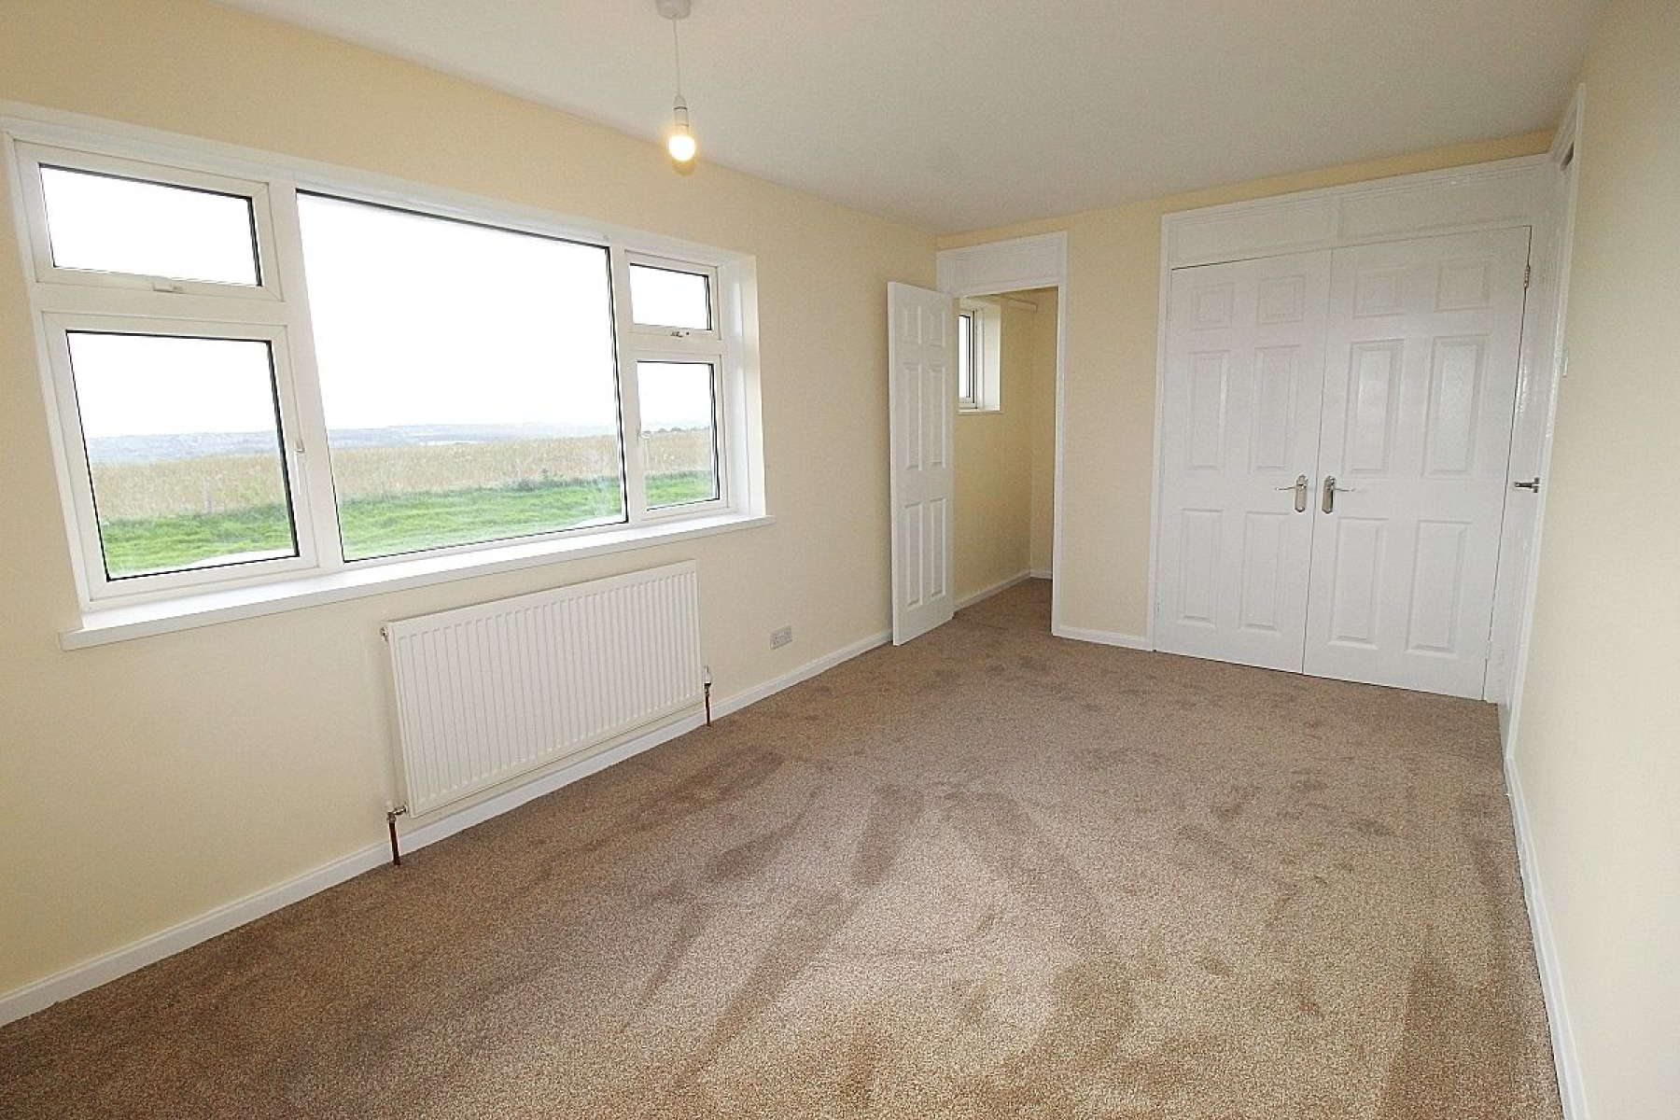
A double bedroom with a range of built in wardrobes, a further walk in wardrobe, carpeted flooring, radiator and a upvc window admiring the views.
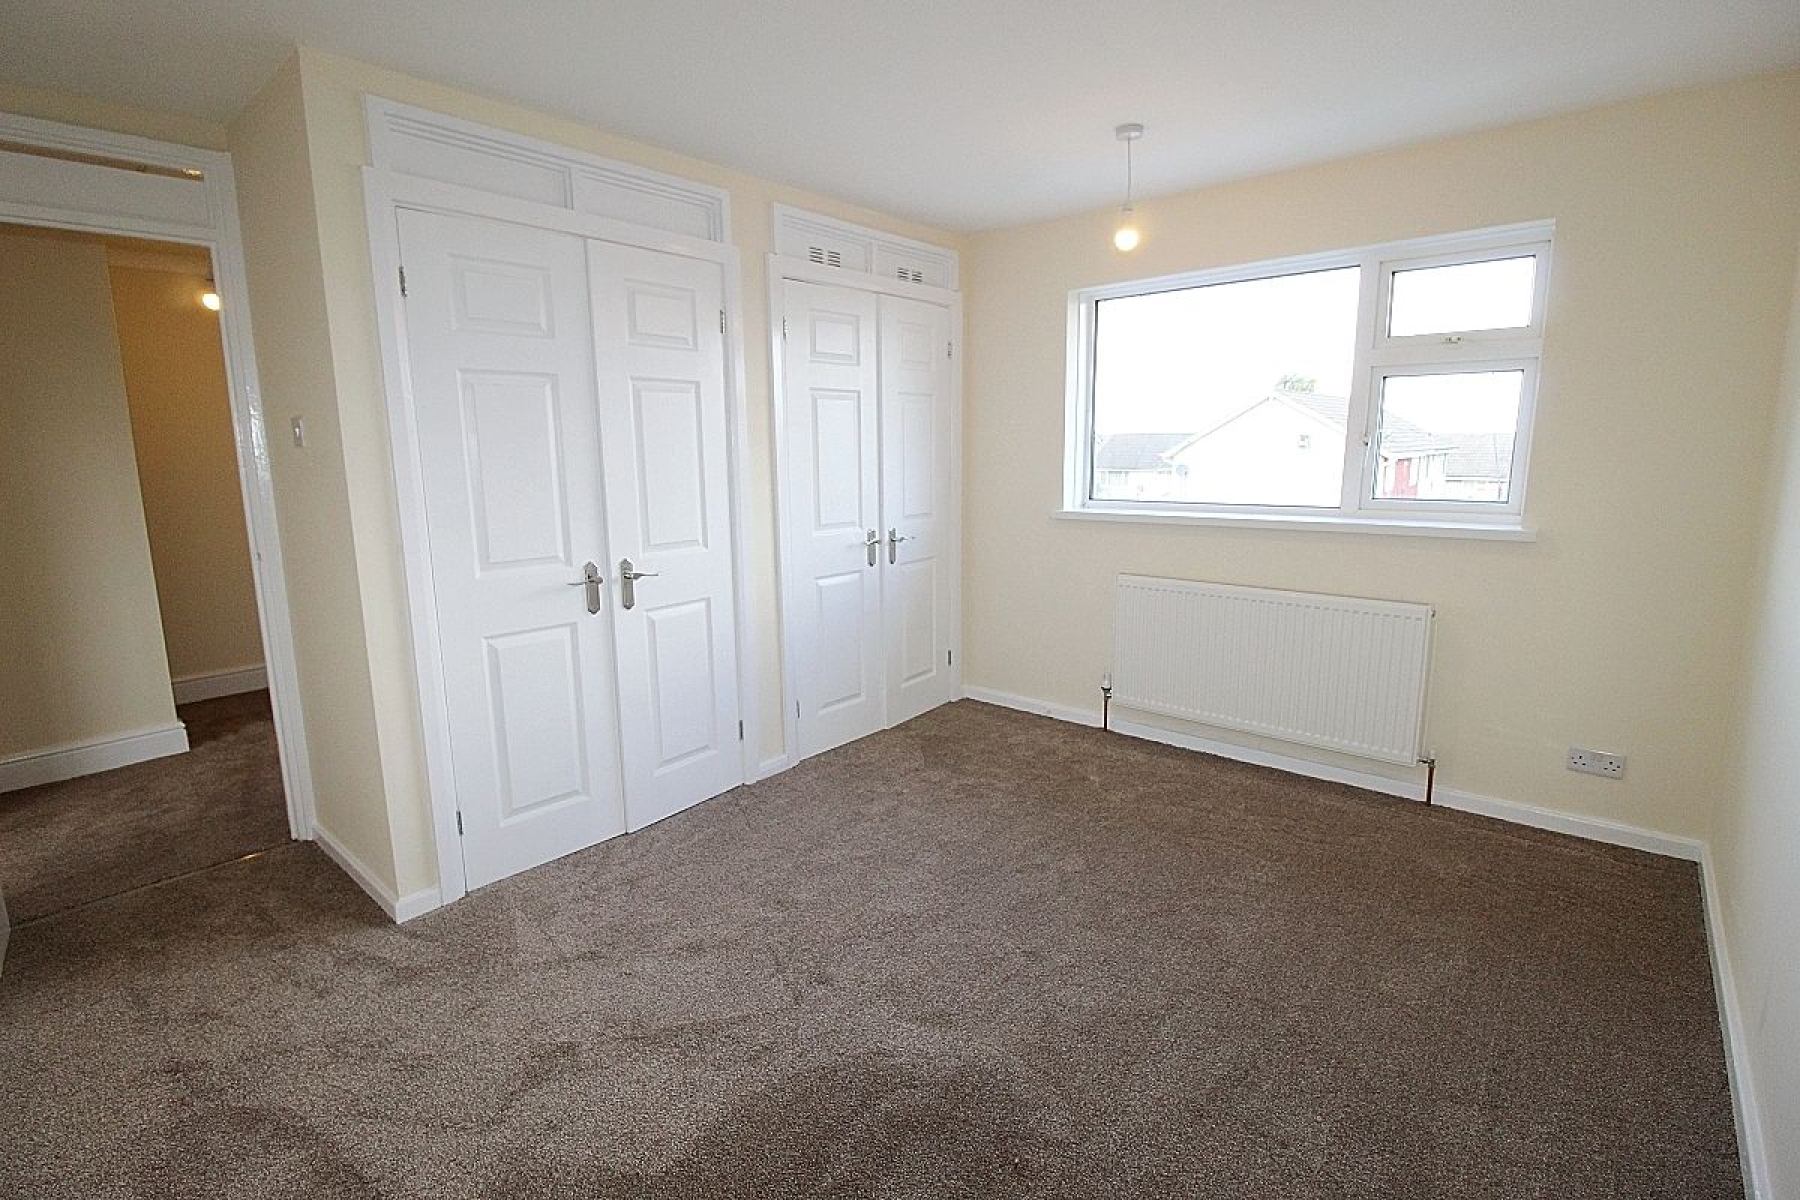
Bedroom 2 w: 3.7m x l: 3.8m (w: 12' 2" x l: 12' 6")
A further double bedroom comprising of a large range of built in wardrobes, carpeted flooring, radiator and a upvc window.
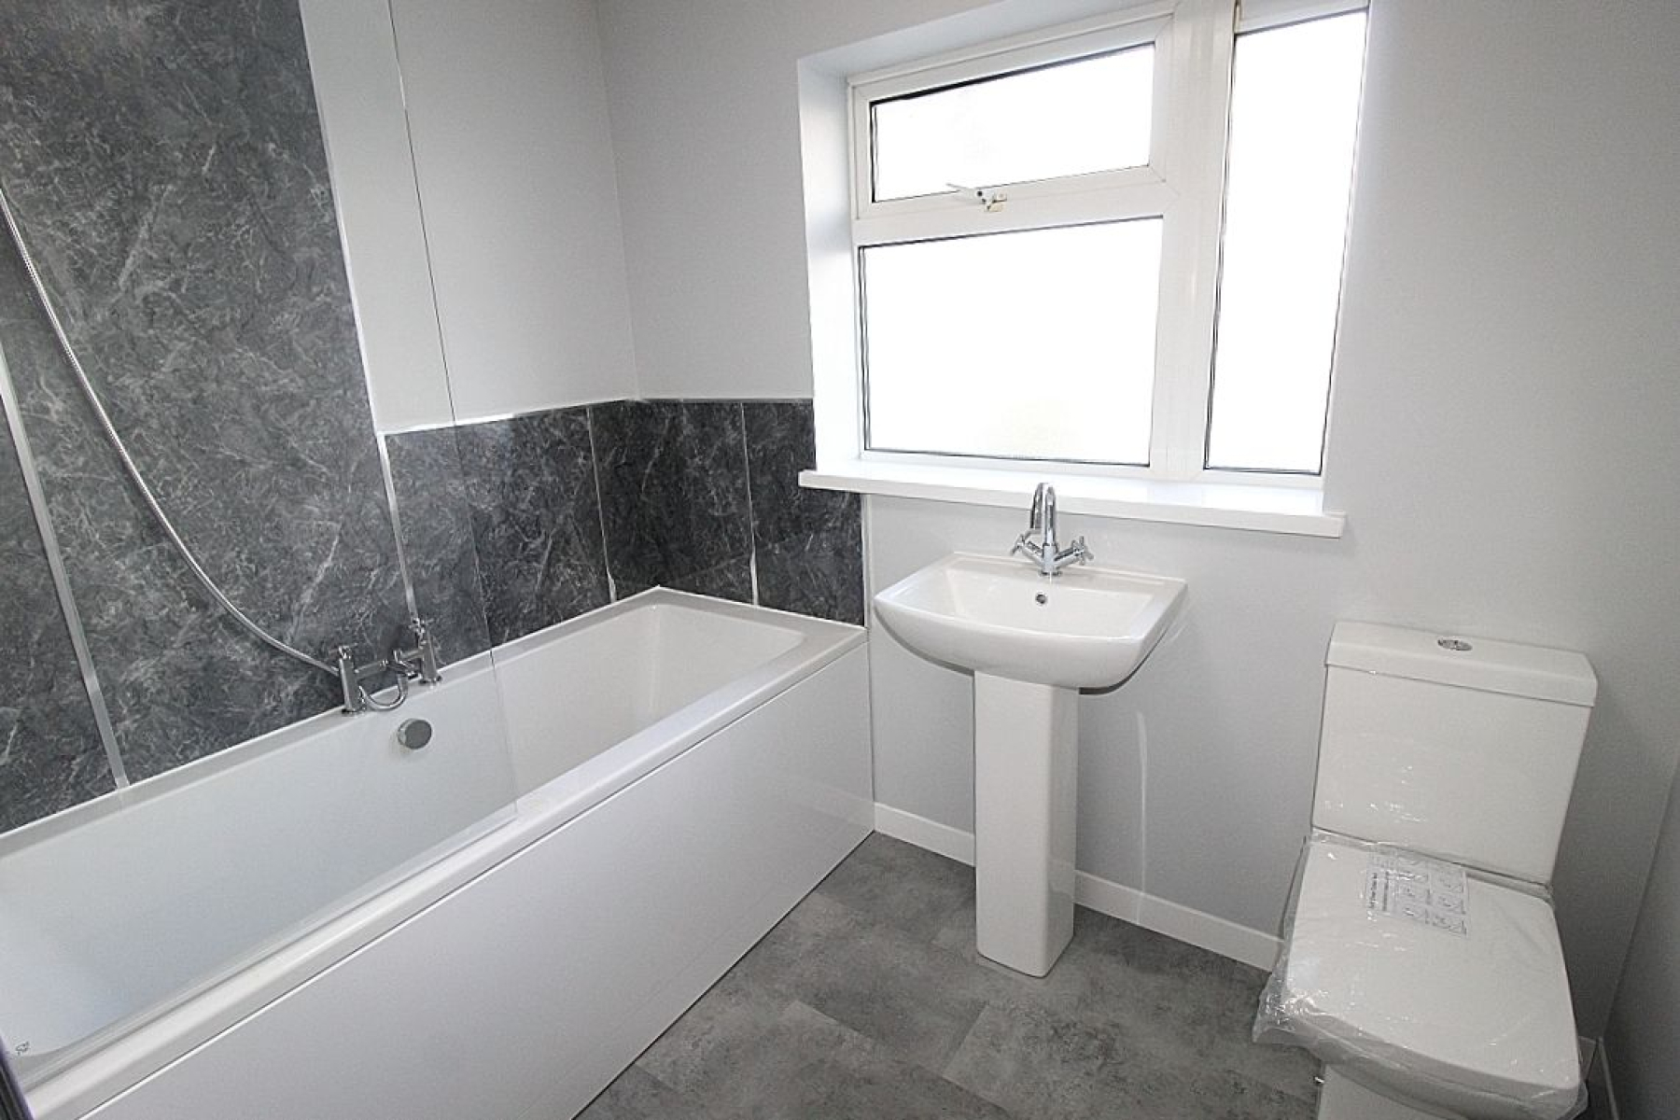
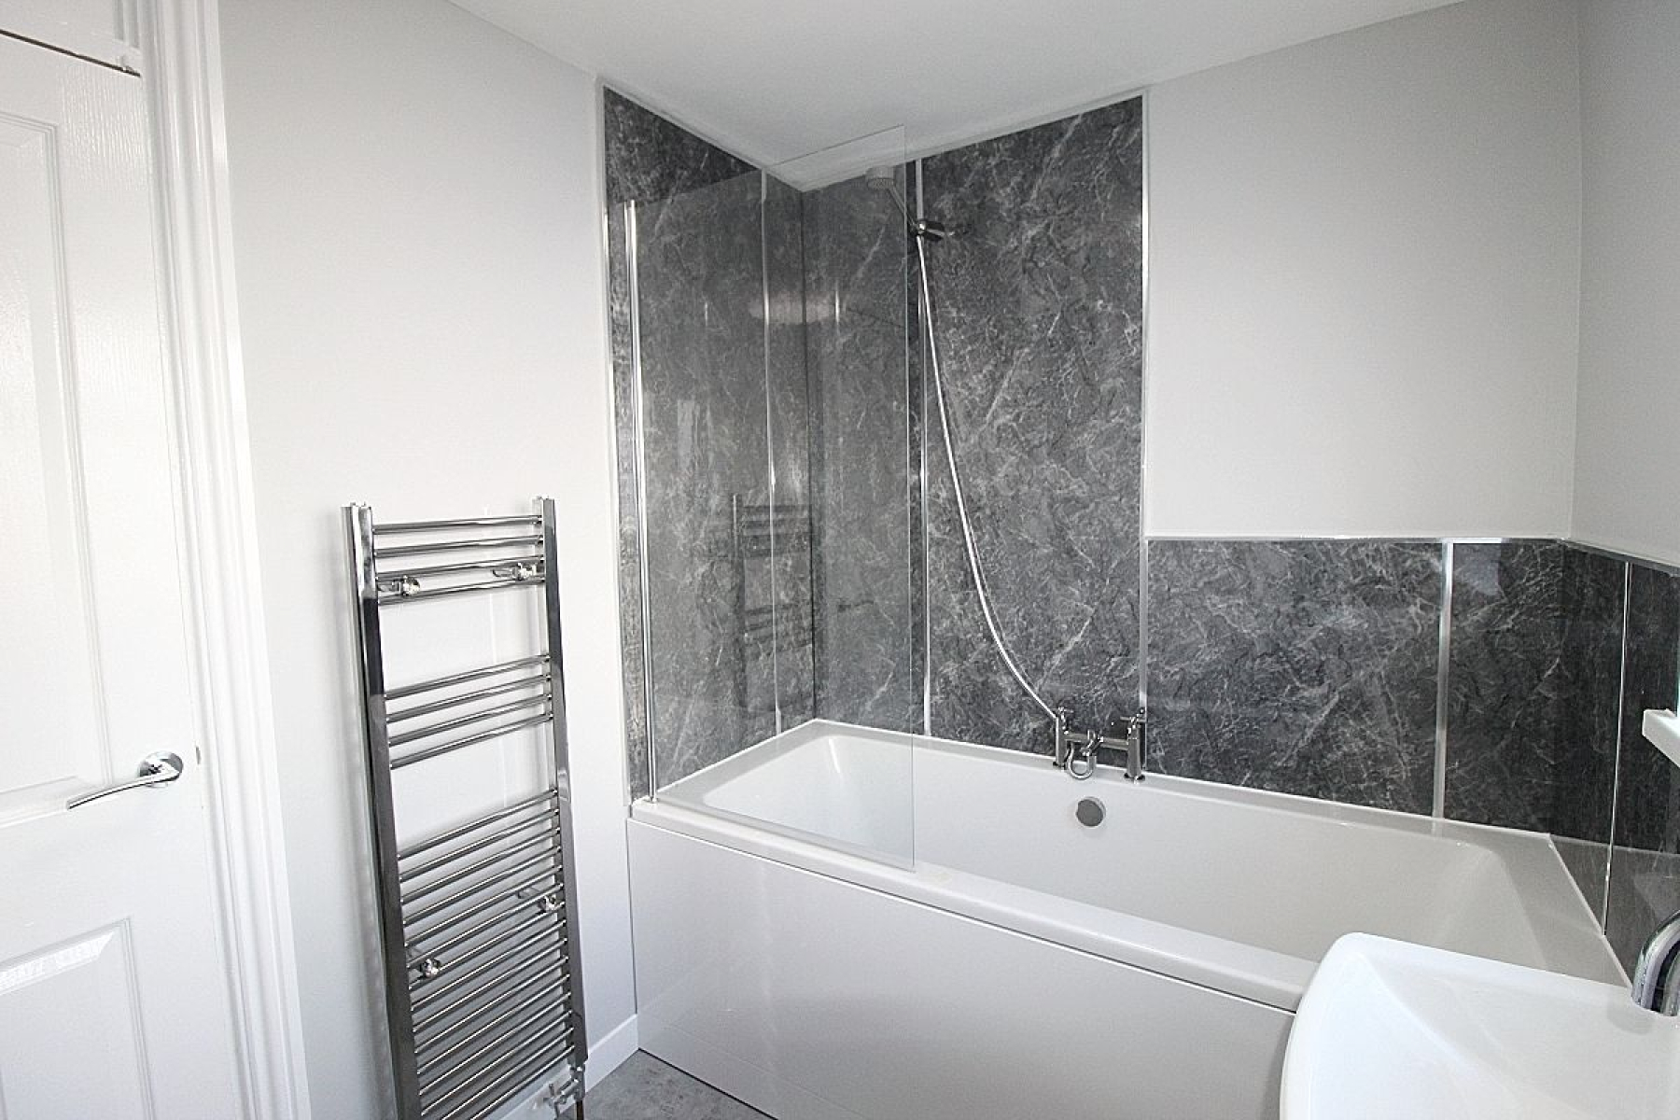
Family Bathroom w: 2.4m x l: 1.8m (w: 7' 10" x l: 5' 11")
A modern family bathroom benefitting from a paneled bath with over head shower and screen, wash hand basin and wc, decorative paneled walls, vinyl flooring, heated towel rail and a upvc window.
Outside
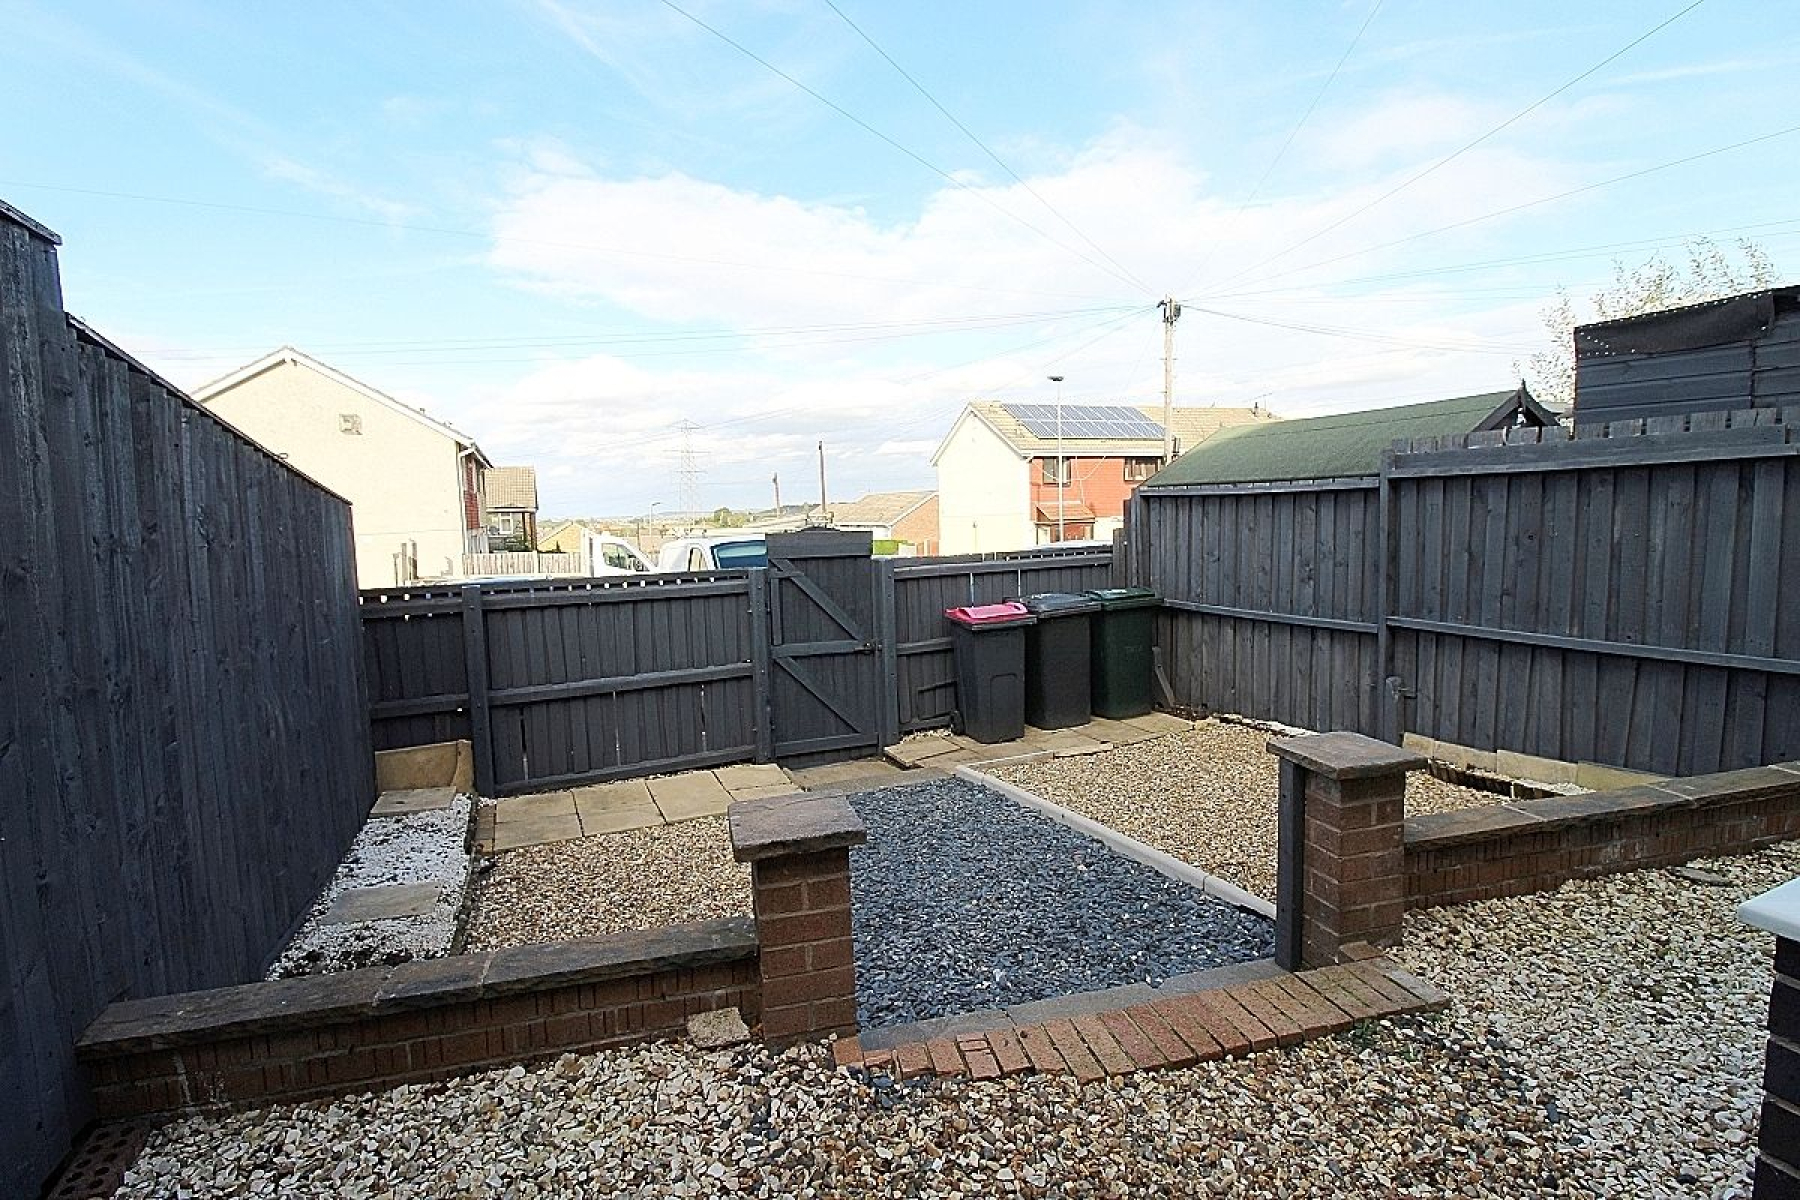
The property is set back from the road with a shared path leading to an open frontage predominantly lawned. To the rear a gate give access to a beautiful low maintenance decorative stone garden all privately enclosed.