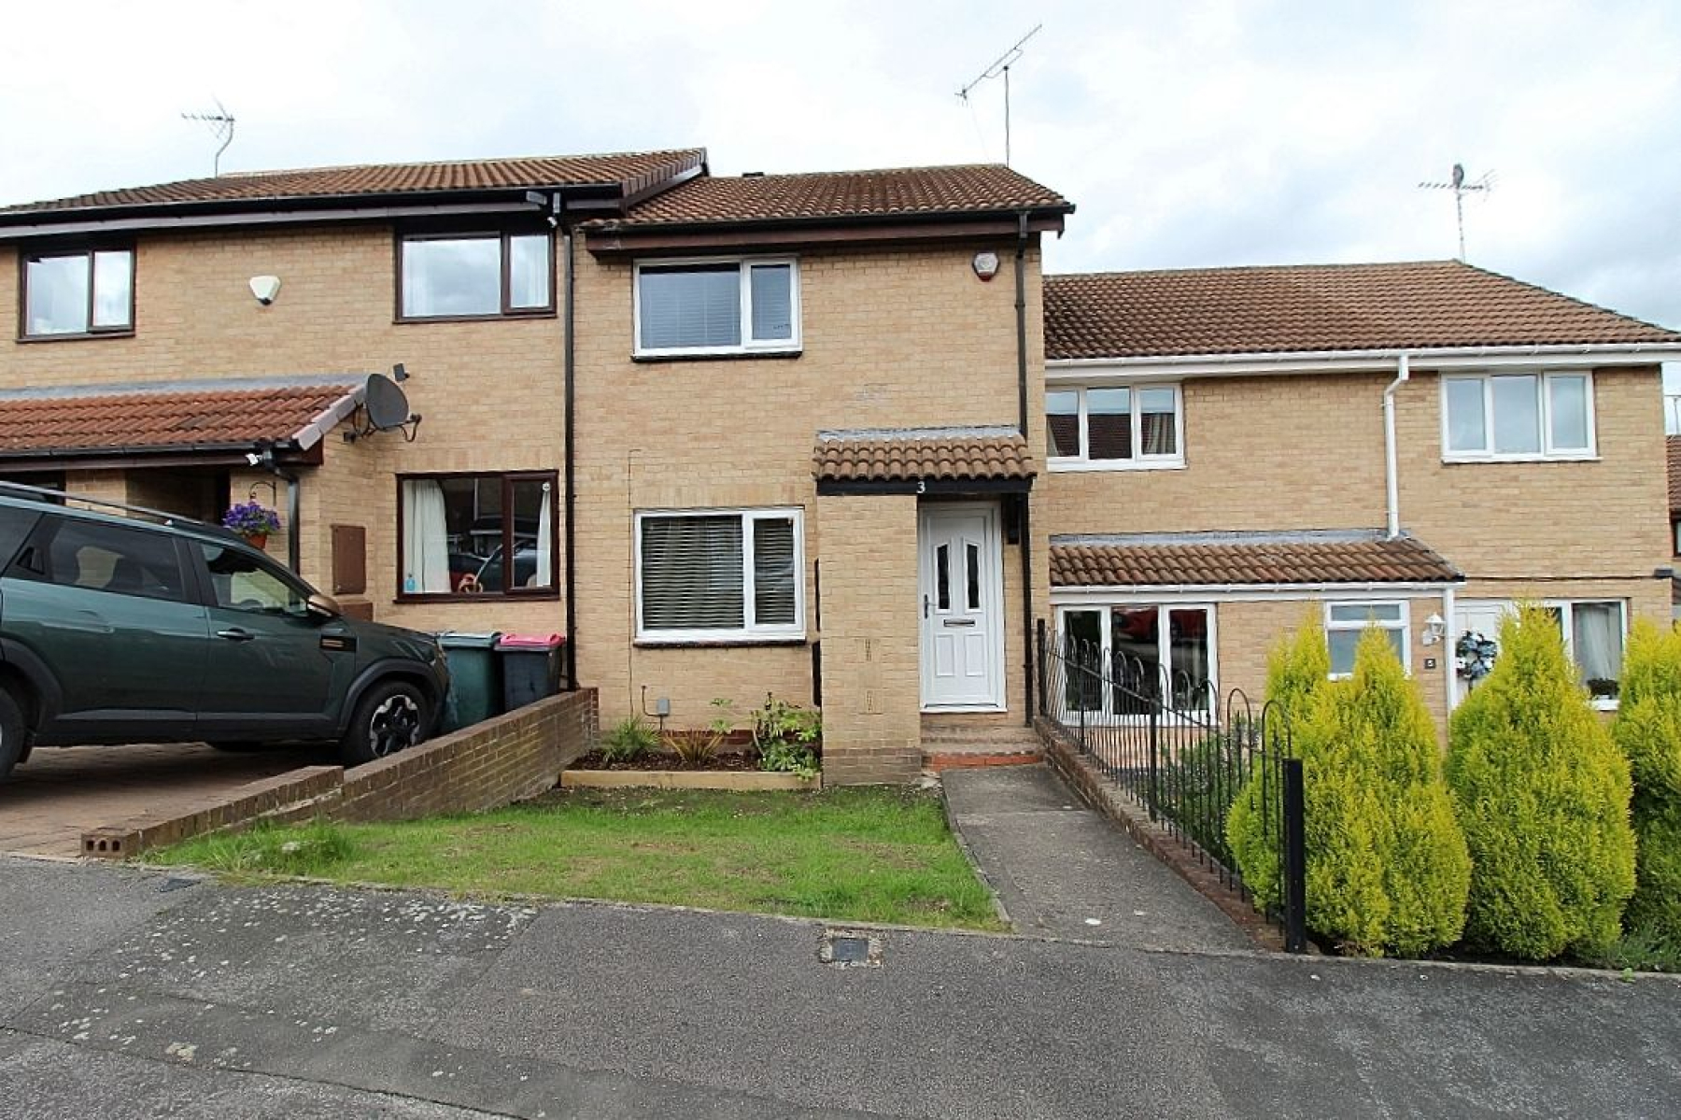
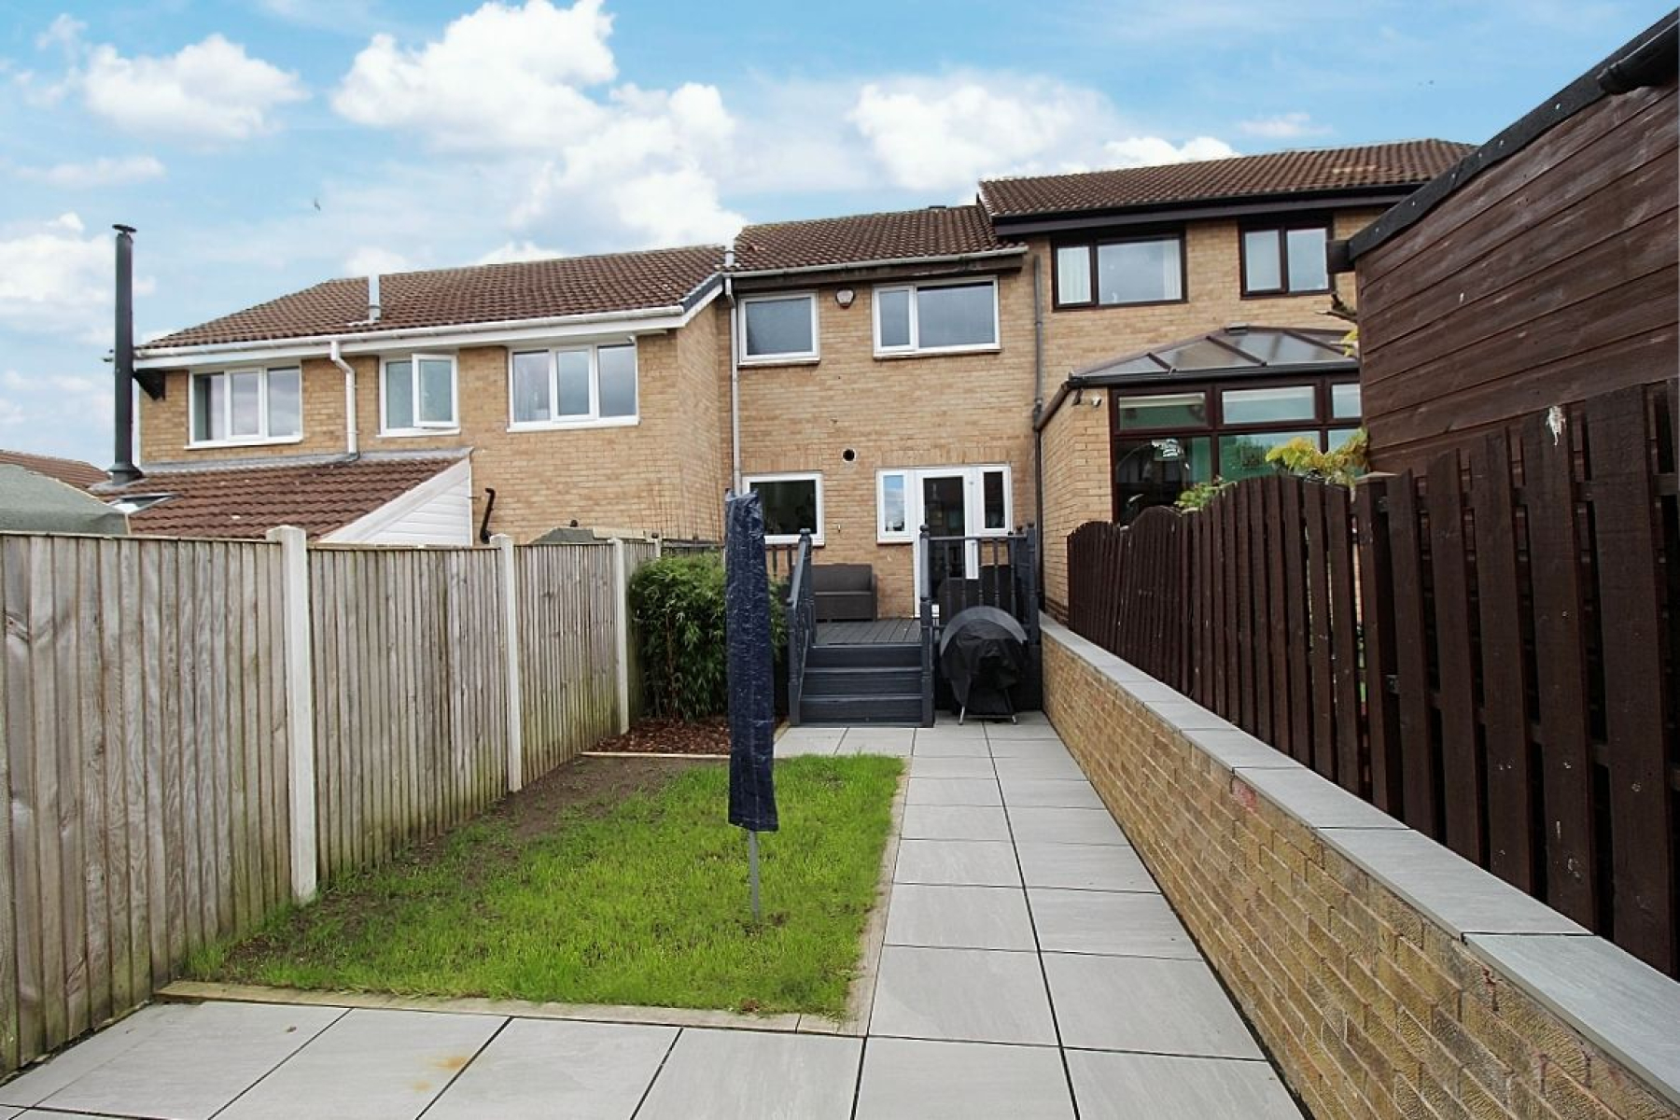
GUIDE PRICE £200,000-£210,000 A FABULOUS PROPERTY THE ONE WITH THE MOST...ON A QUIET CUL-DE-SAC, KIRKCROFT CLOSE...! Uflit are delighted to welcome to the market this beautifully appointed two bedroom property offering stylish modern living throughout and being ideally suited to the first time buyer. Briefly comprising of a cosy cloakroom entrance, spacious lounge and a modern fitted kitchen/ diner. To the first floor two double bedrooms and a stylish family bathroom. The property nestles away on a quiet cul-de-sac with a low maintenance frontage and an adjacent driveway leading to a detached garage. To the rear an enclosed landscaped gardens ideal for summer entertaining. Located in the desirable area of Thorpe Hesley close to local amenities, excellent transport links and schools. The property also benefits from a range of fitted blinds. In all, a FABULOUS FAMILY HOME not to be missed. Call Uflit to arrange a viewing today 01709 912730.
Council Tax Band: A Tenure: Freehold Parking options: Driveway, Garage Garden details: Enclosed Garden, Rear Garden Electricity supply: Mains Heating: Gas Mains Water supply: Mains Sewerage: Mains
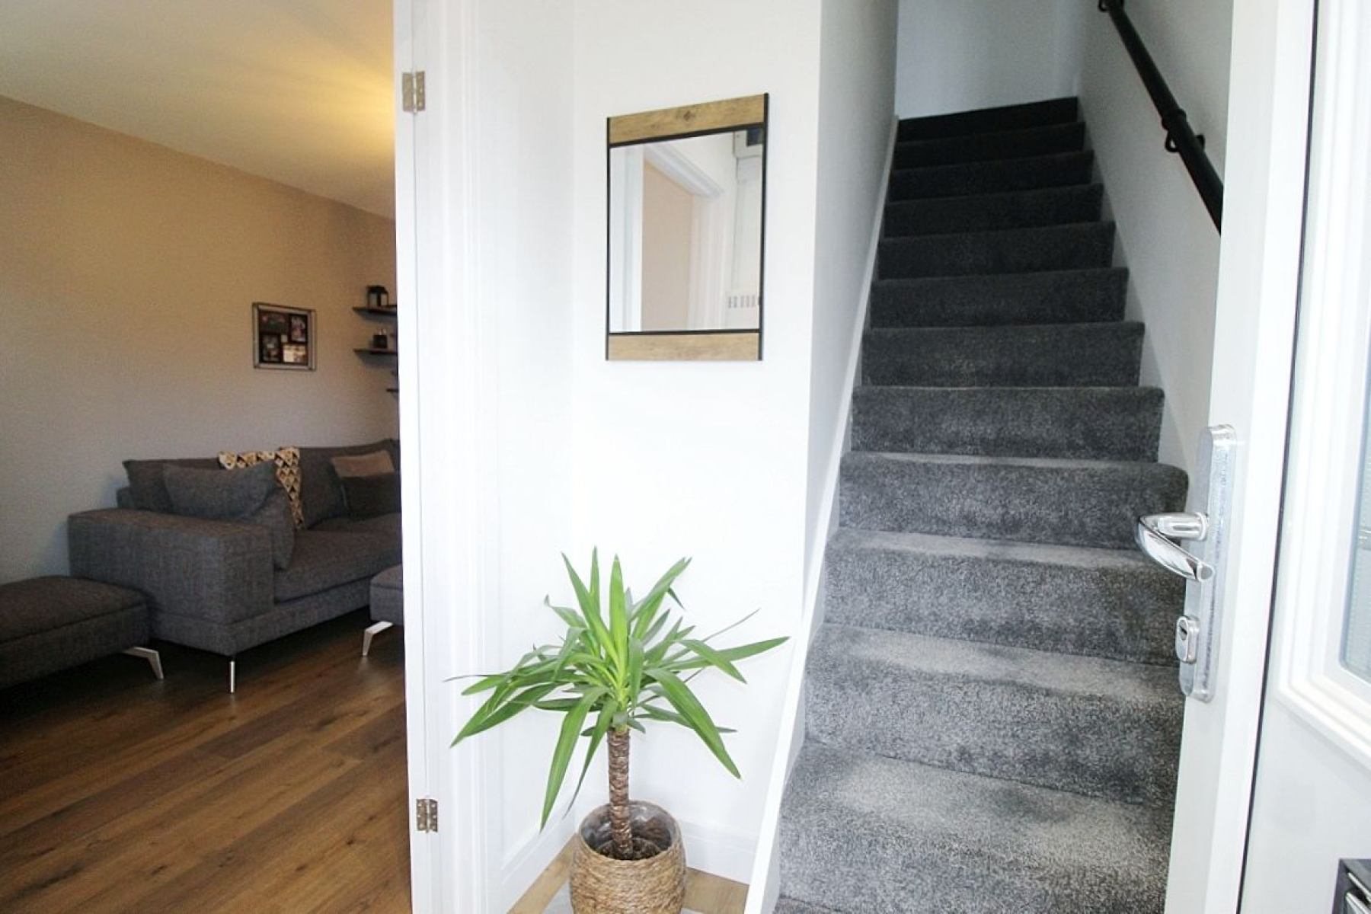
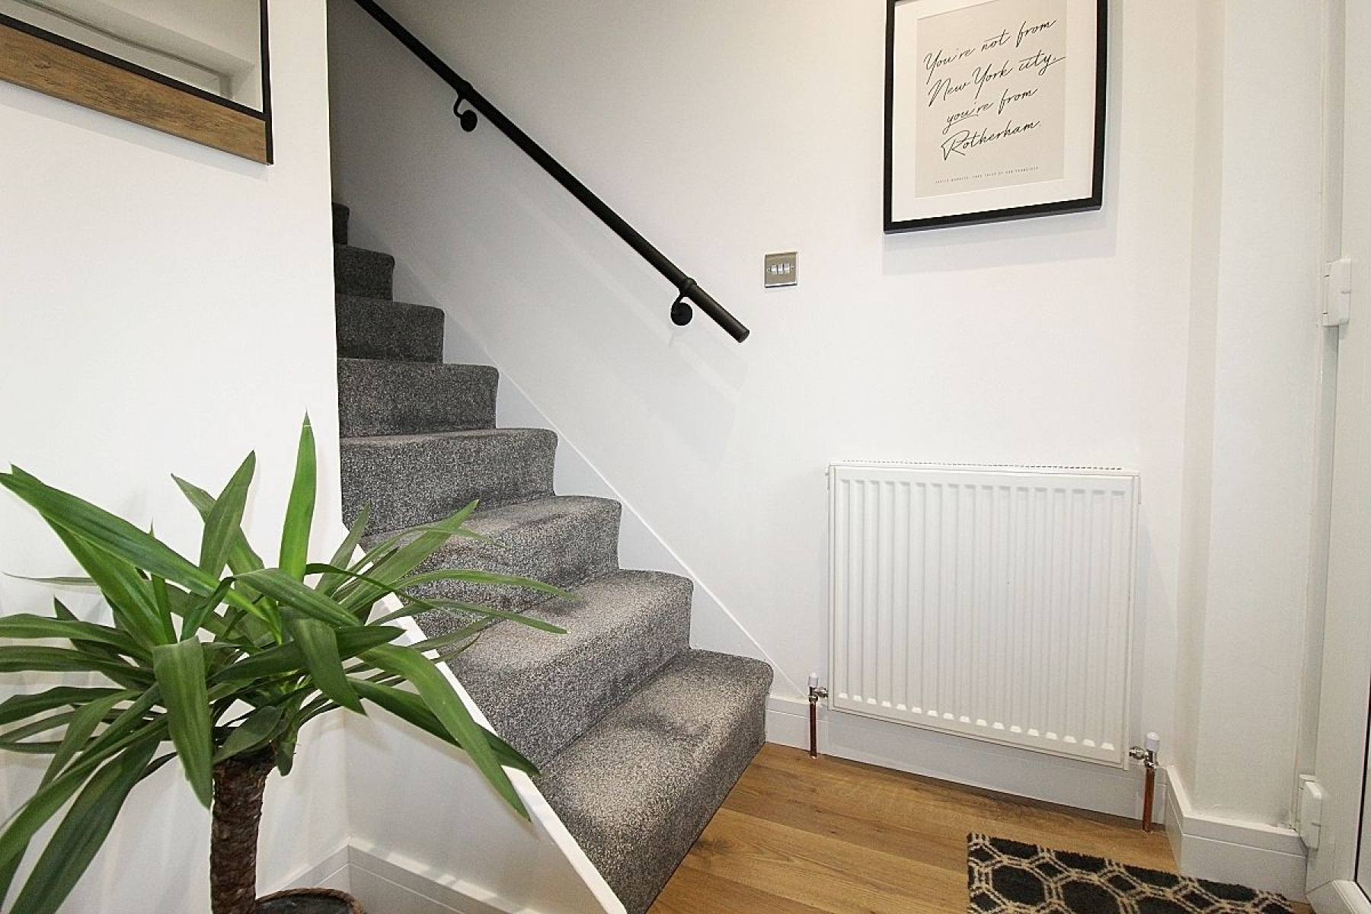
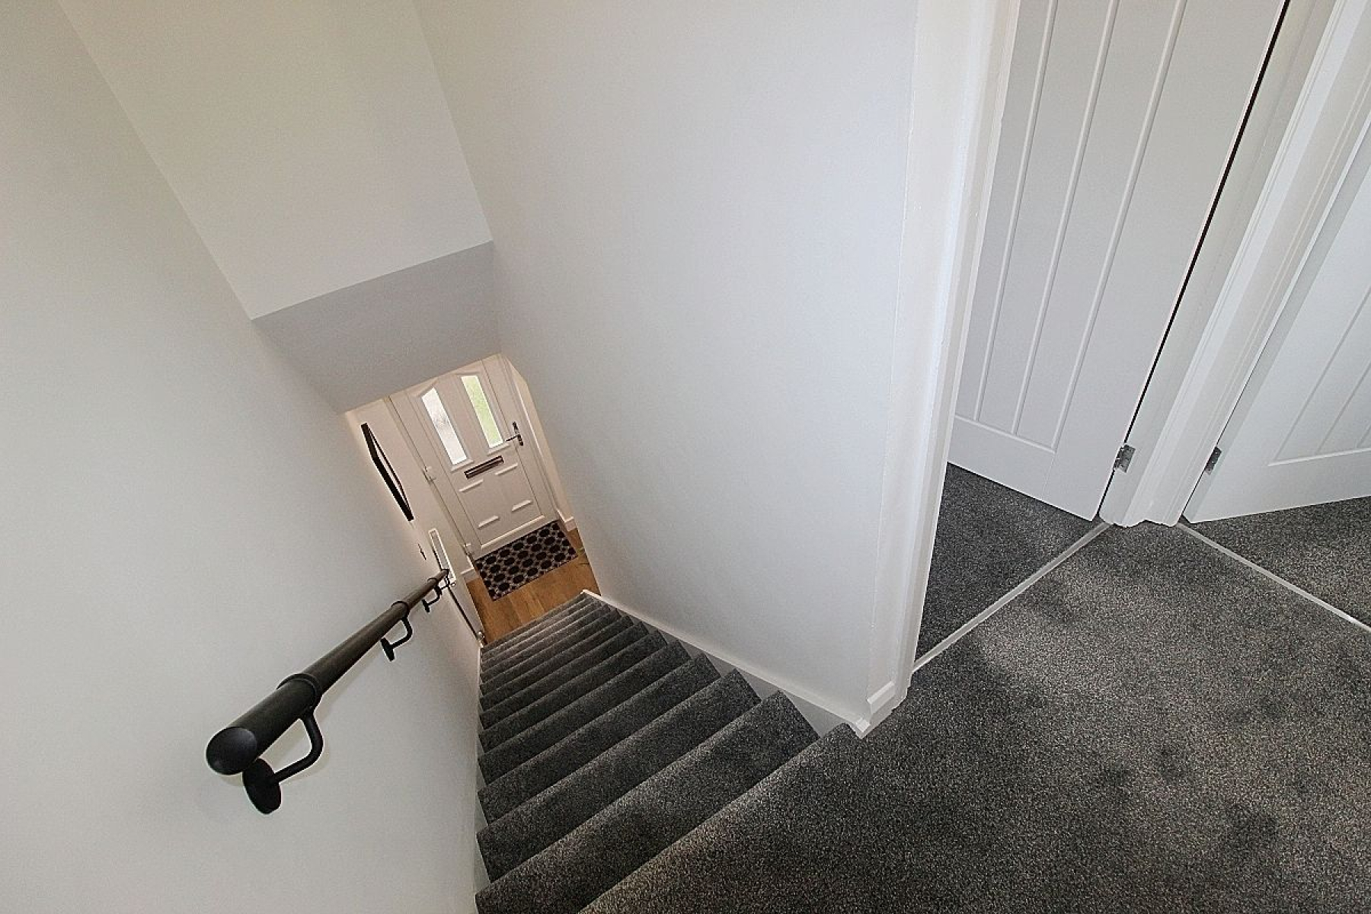
Entrance hall Entering through a glazed upvc door to a cosy cloakroom entrance, modern laminate flooring seamlessly flows throughout the ground floor leading to carpeted stairs to the first floor accommodation, radiator and a door to the lounge.
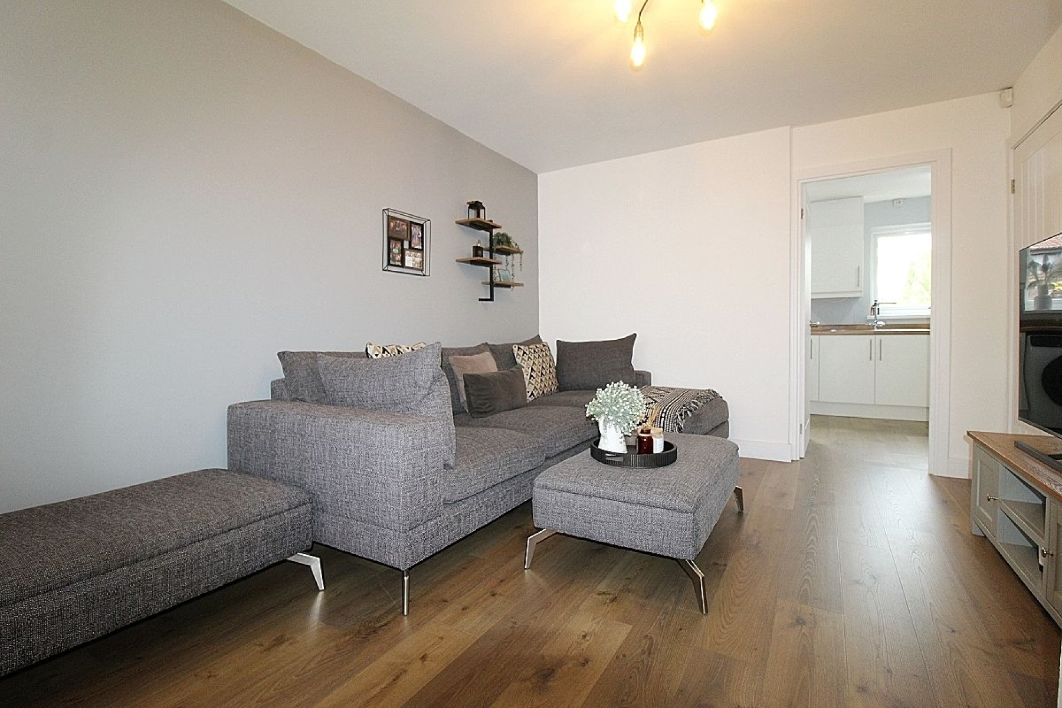
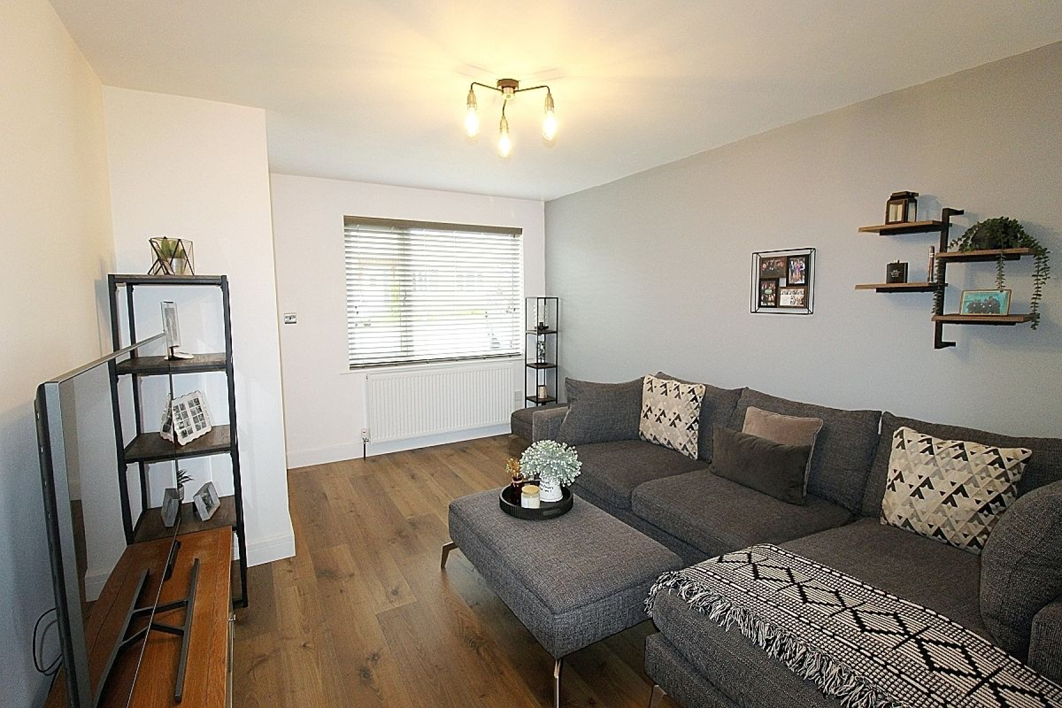
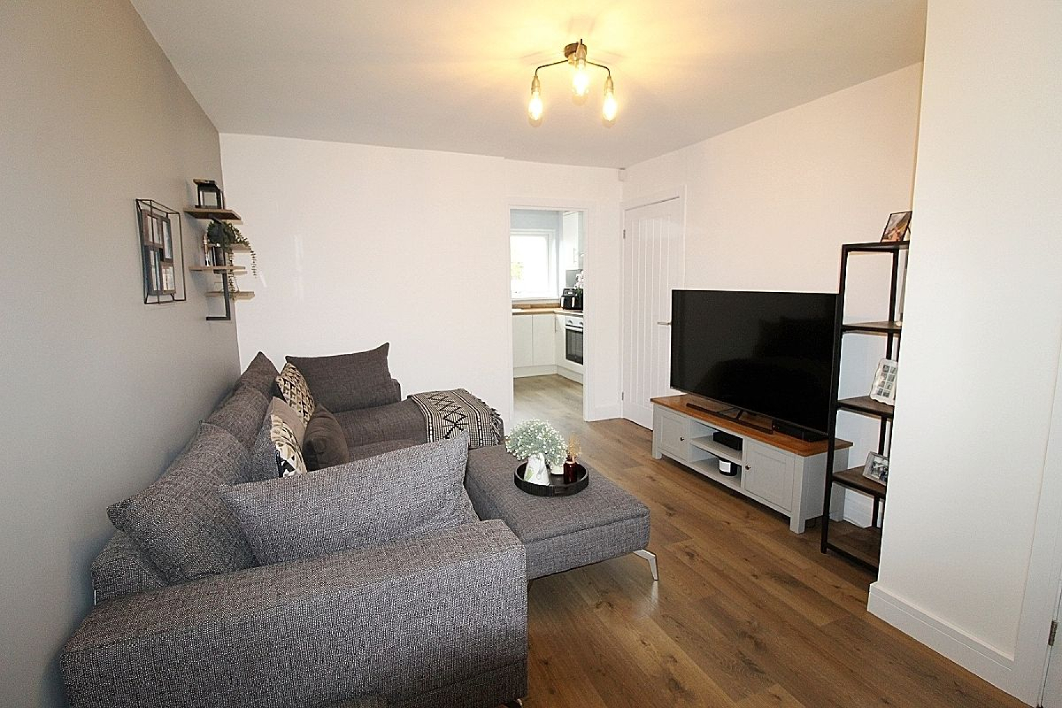
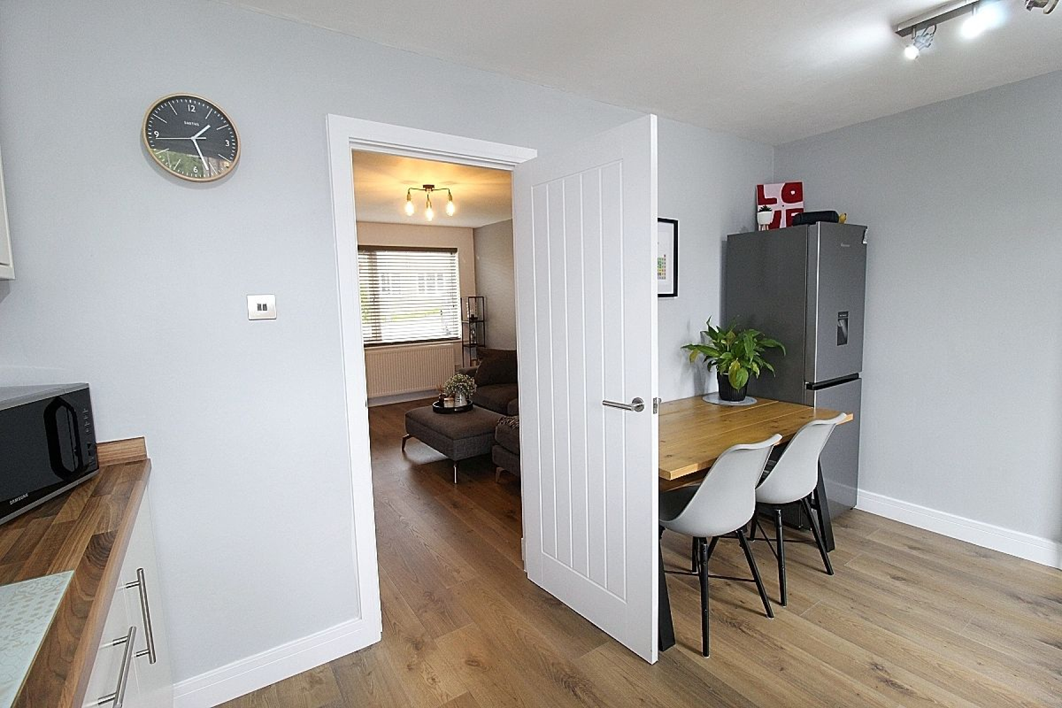
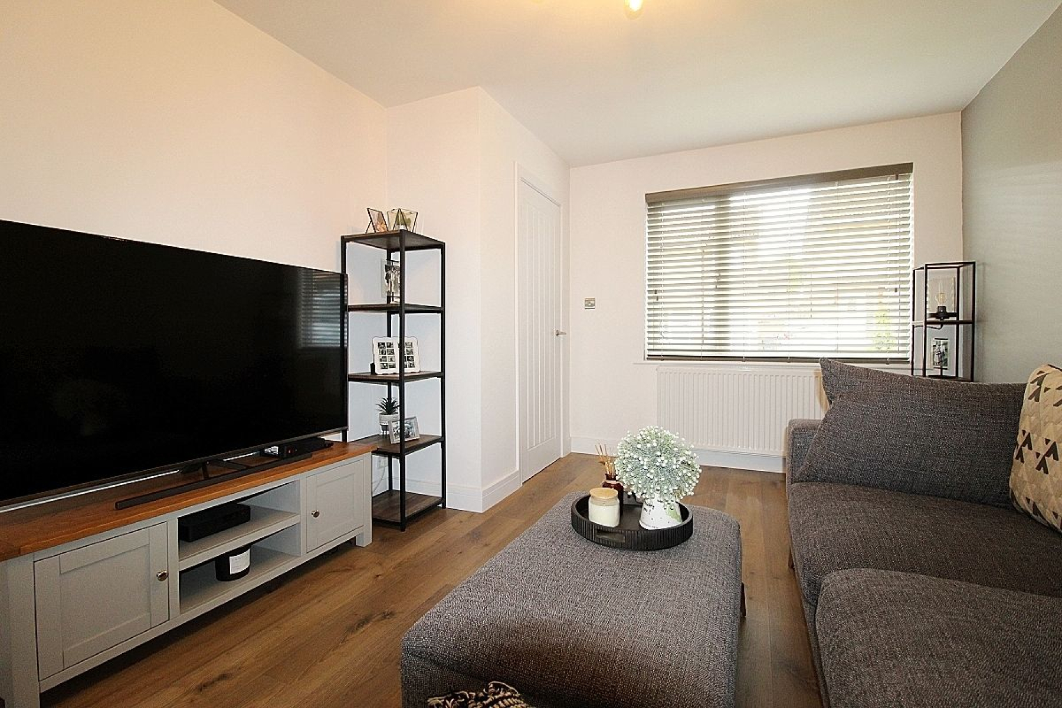
Lounge w: 3.2m x l: 4.3m (w: 10' 6" x l: 14' 1") A spacious family entertaining area where a front facing upvc window offers an abundance of light whilst a radiator adds warmth and a door gives access to the kitchen/ diner and under stairs storage.
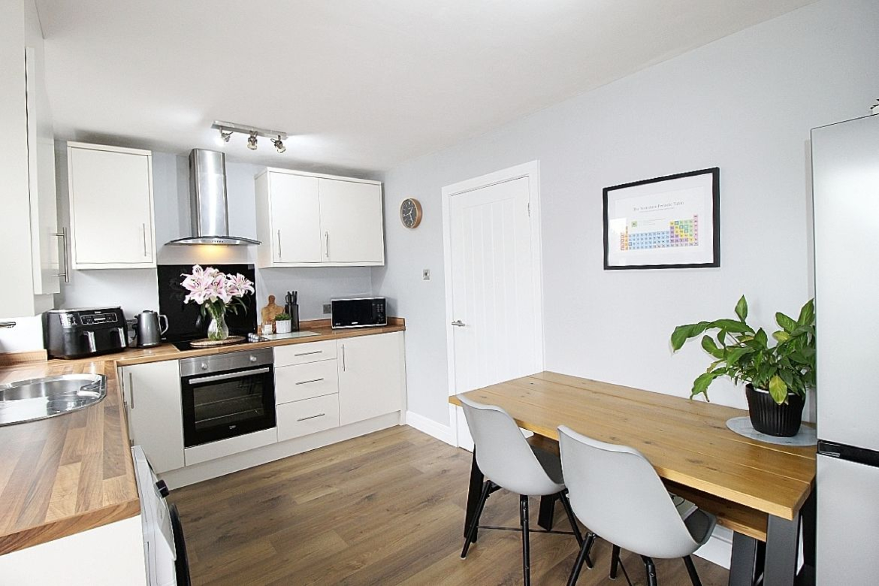
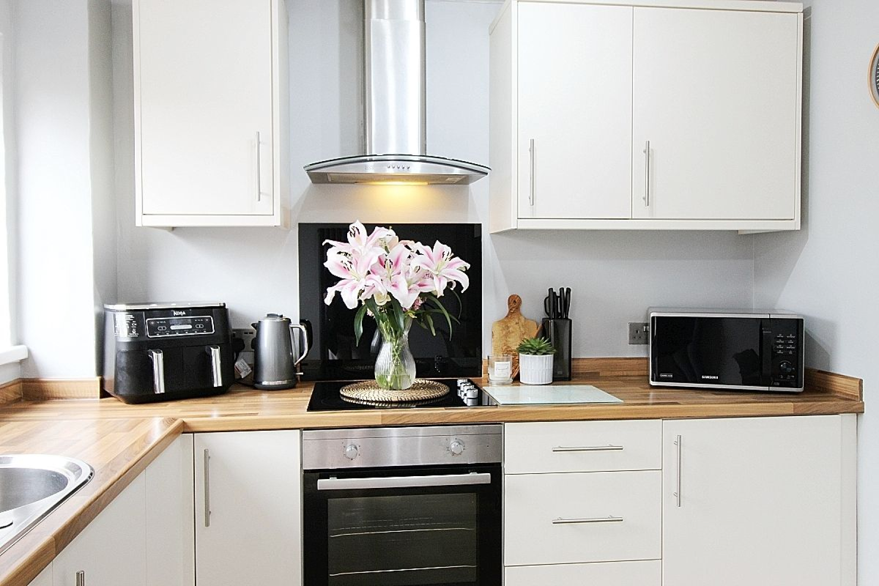
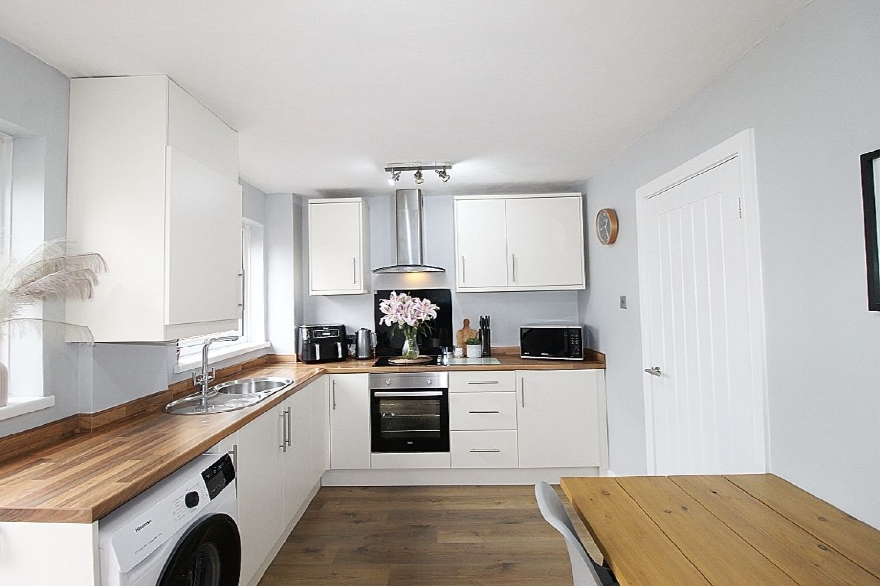
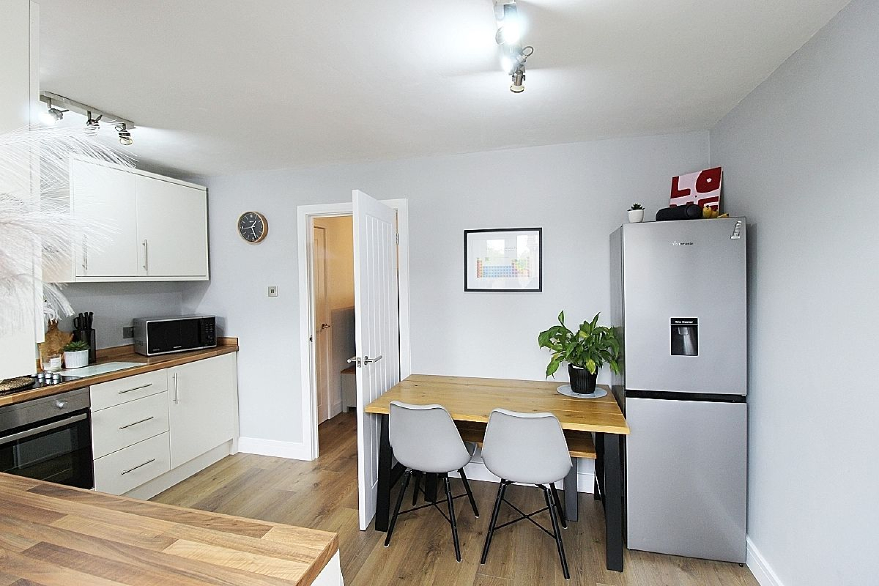
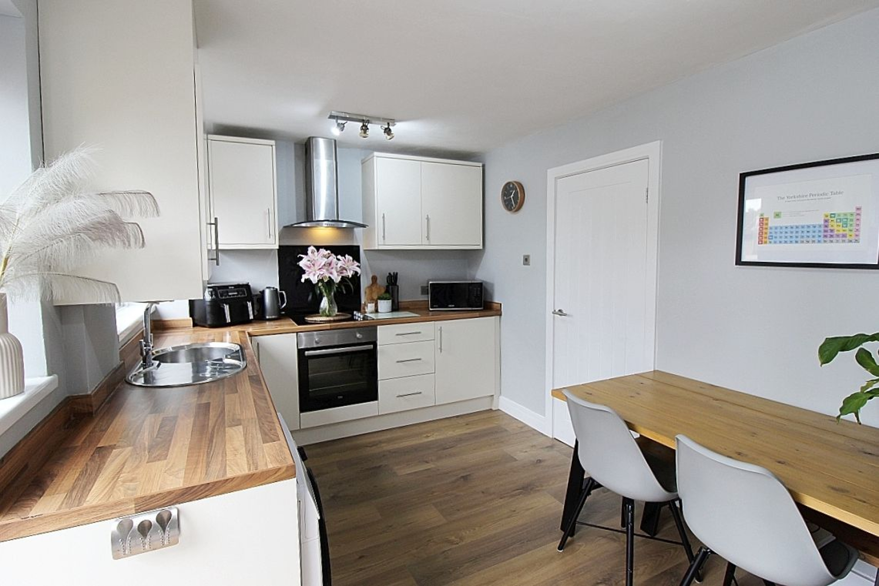
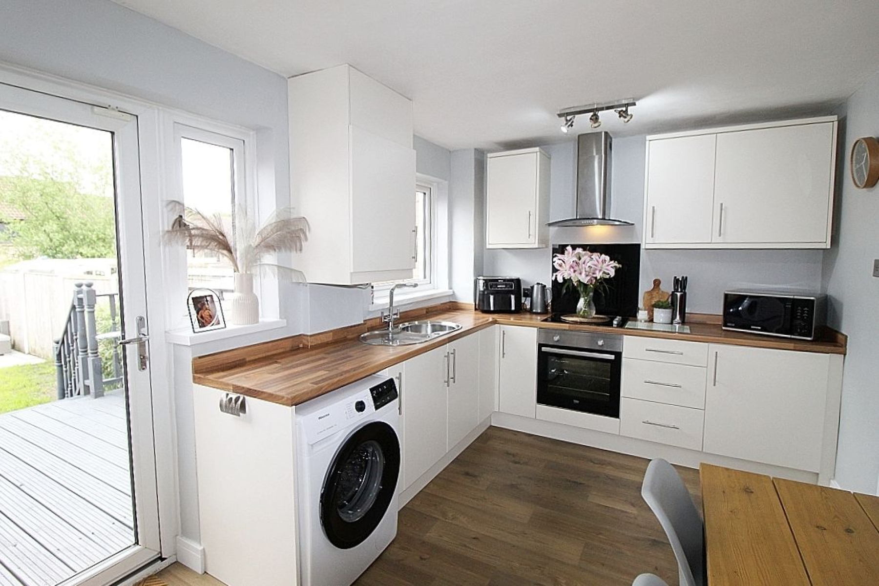
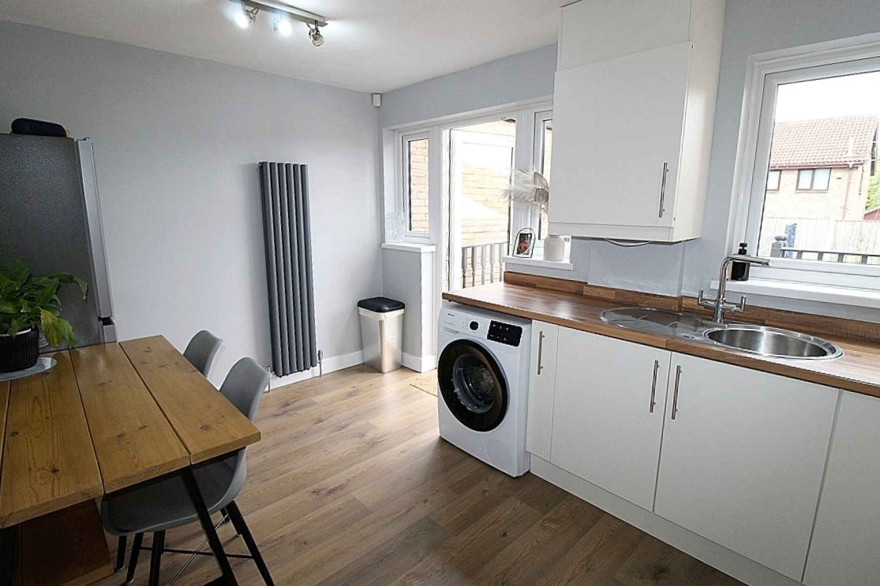
Kitchen/diner w: 4.1m x l: 2.7m (w: 13' 5" x l: 8' 10") A modern fitted kitchen comprising of a range of wall and base units with complimentary work surface areas, a counter top sink and matching upstands. Appliances to include a built in oven, hob with black glass back panel and plumbing for further utilities. A designer radiator adds to the warmth and a rear facing upvc window along with a glazed upvc door with side panels illuminates.
FIRST FLOOR:
Landing A carpeted landing with a partially boarded loft creating additional storage and doors give access to two bedrooms and the family bathroom.
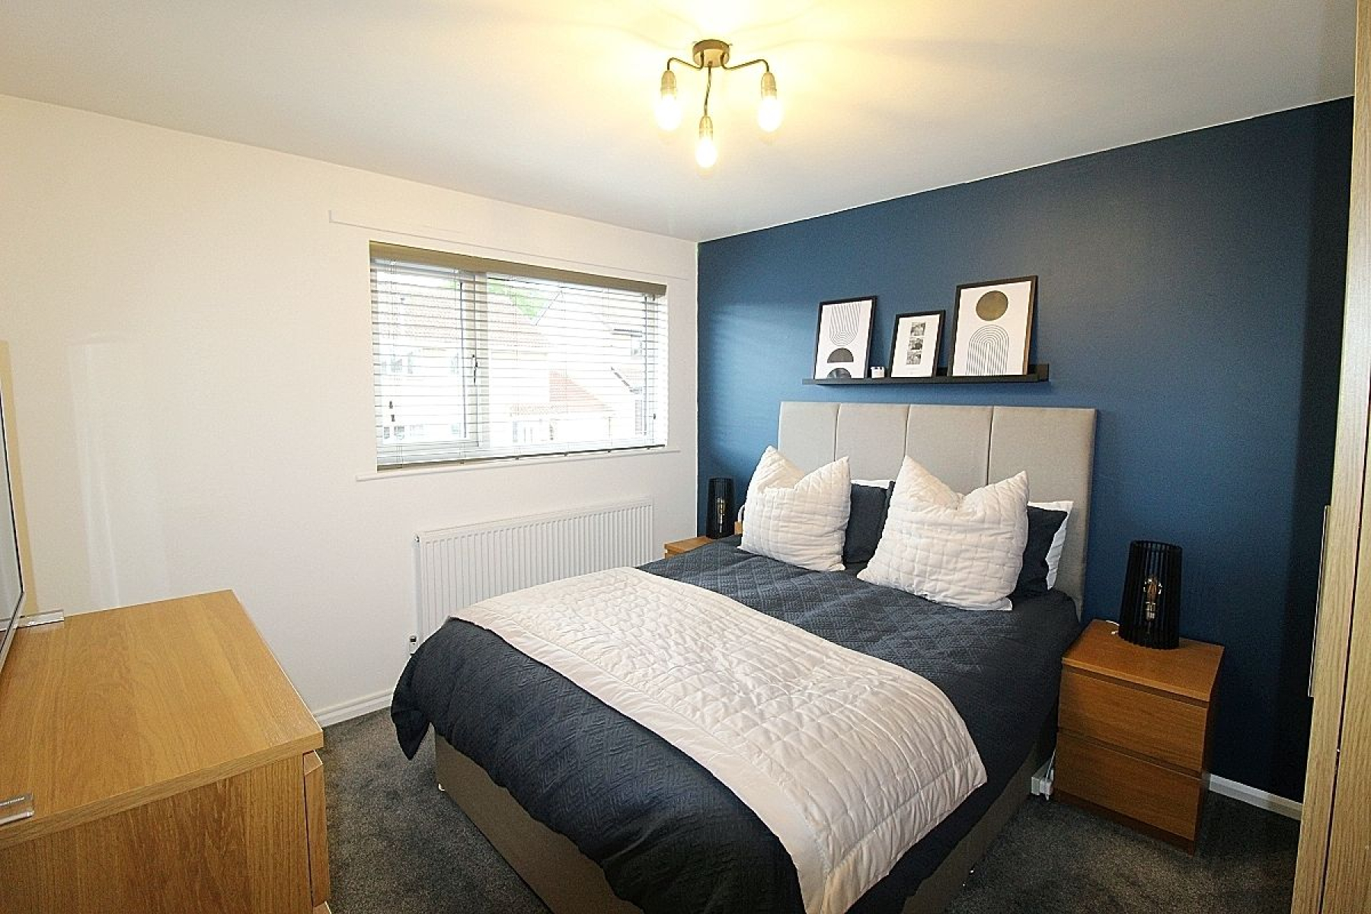
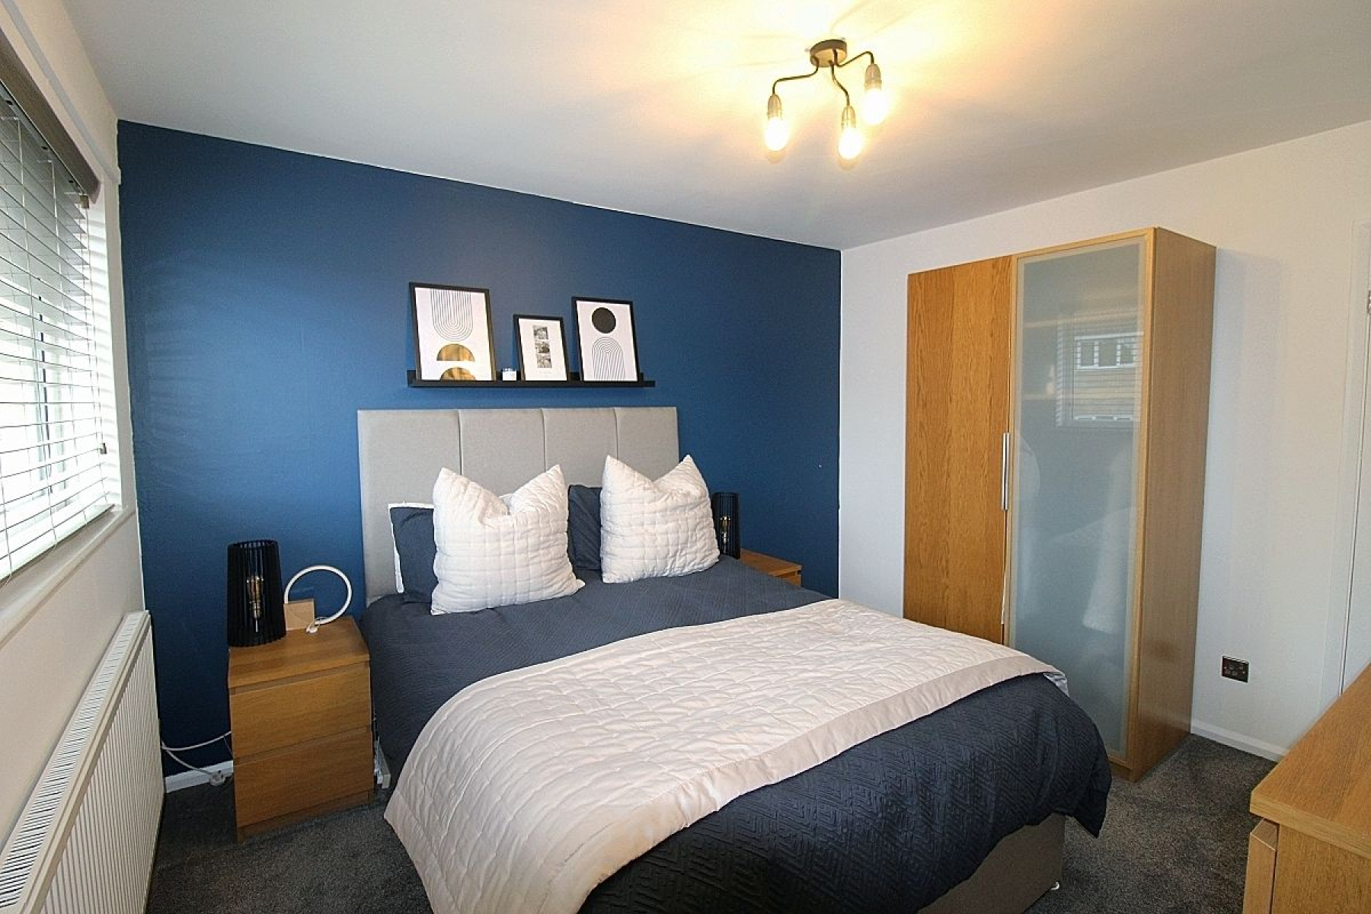
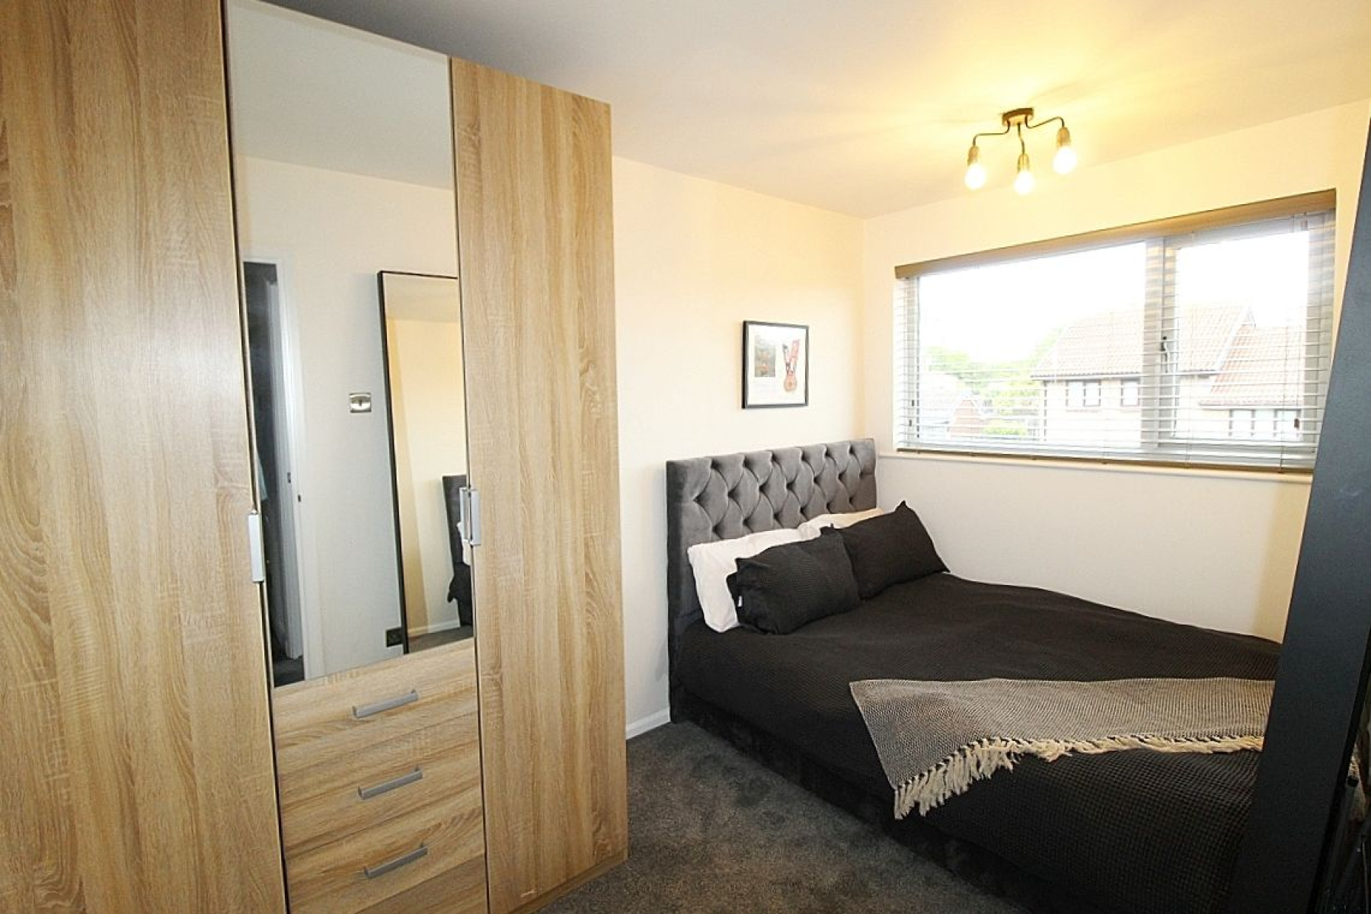
Bedroom 1 w: 3.2m x l: 3.7m (w: 10' 6" x l: 12' 2") An ample size master bedroom with a door to a built in wardrobe, front facing upvc window, radiator and carpeted flooring.
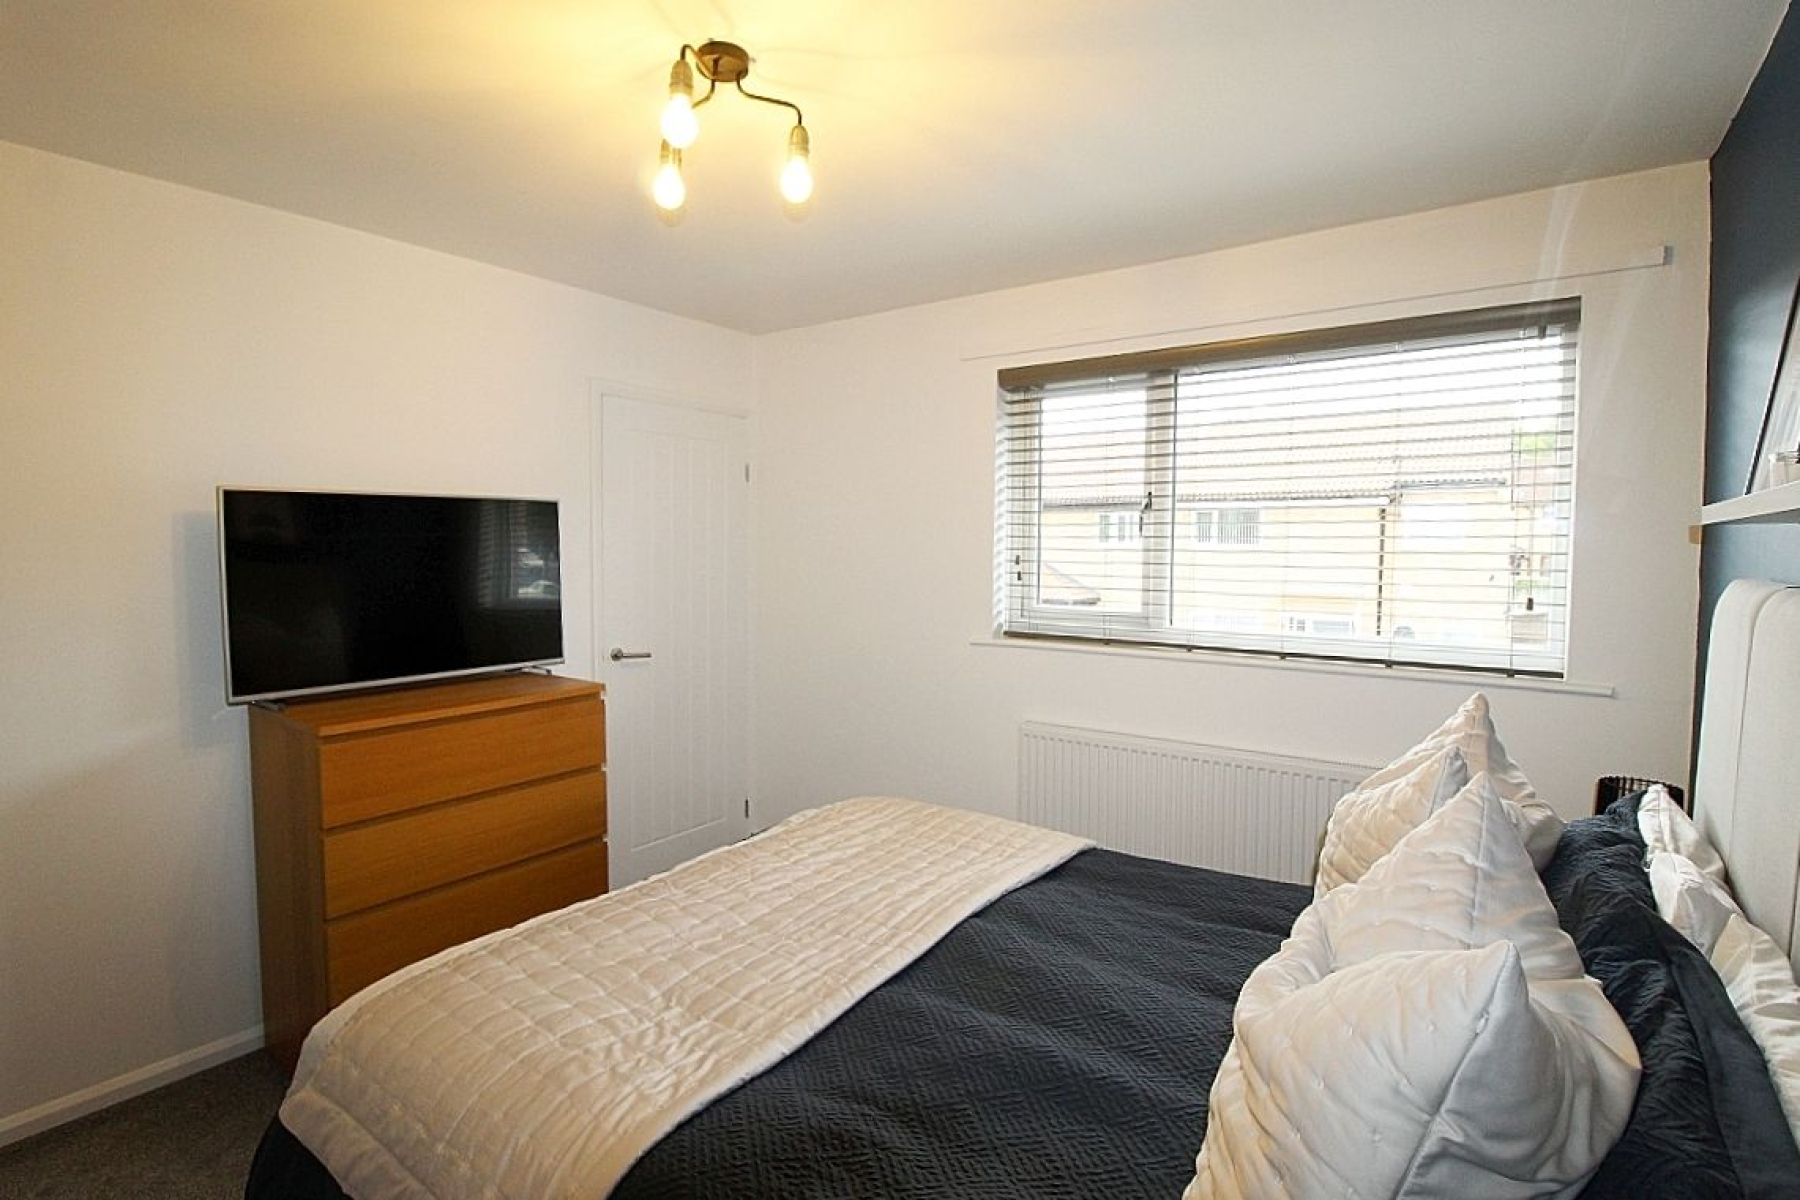
Bedroom 2 w: 2.3m x l: 3.6m (w: 7' 7" x l: 11' 10") A further double bedroom with carpeted flooring, radiator and a rear facing upvc window.
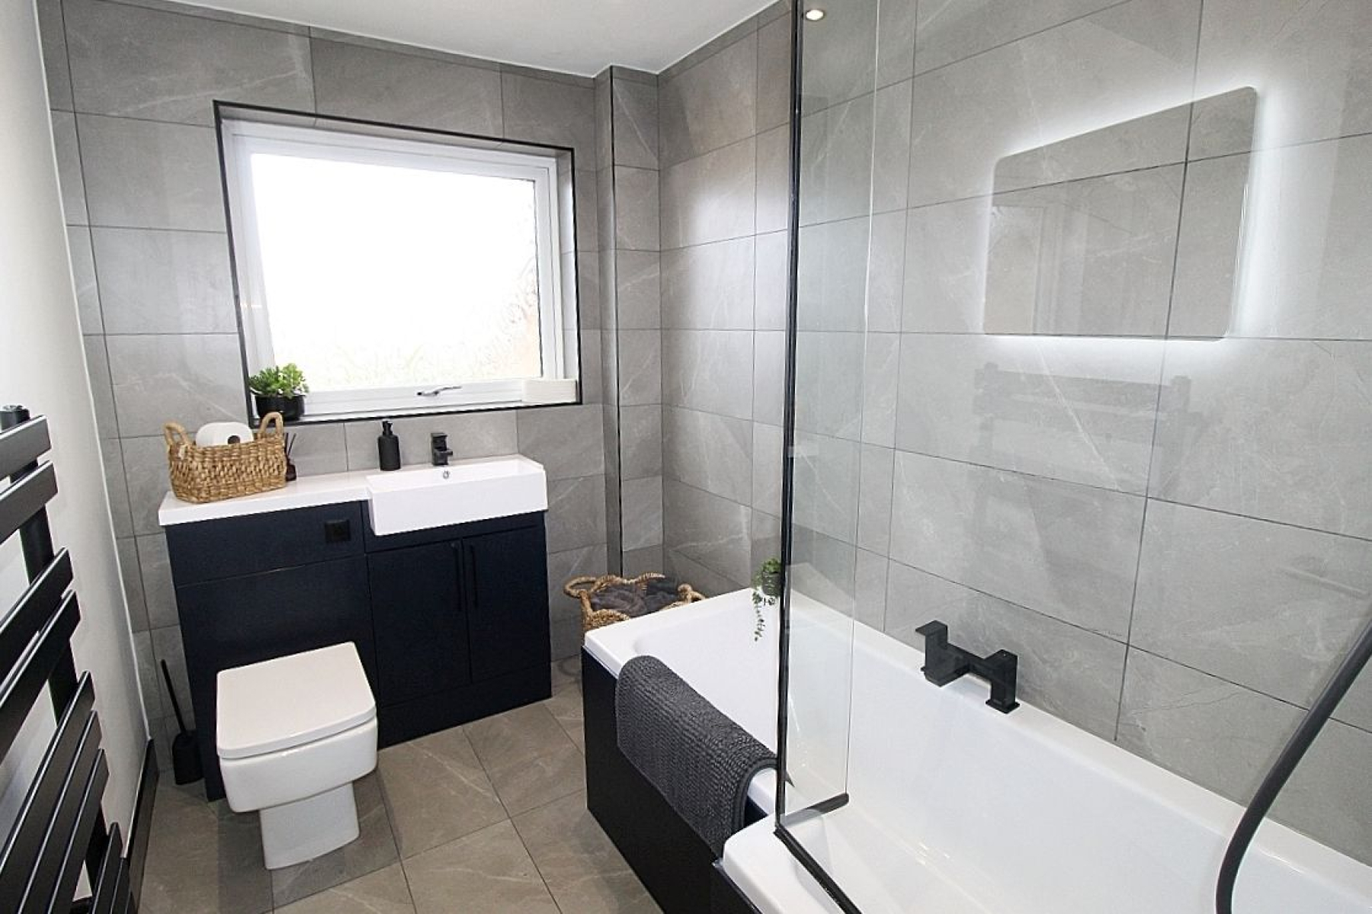
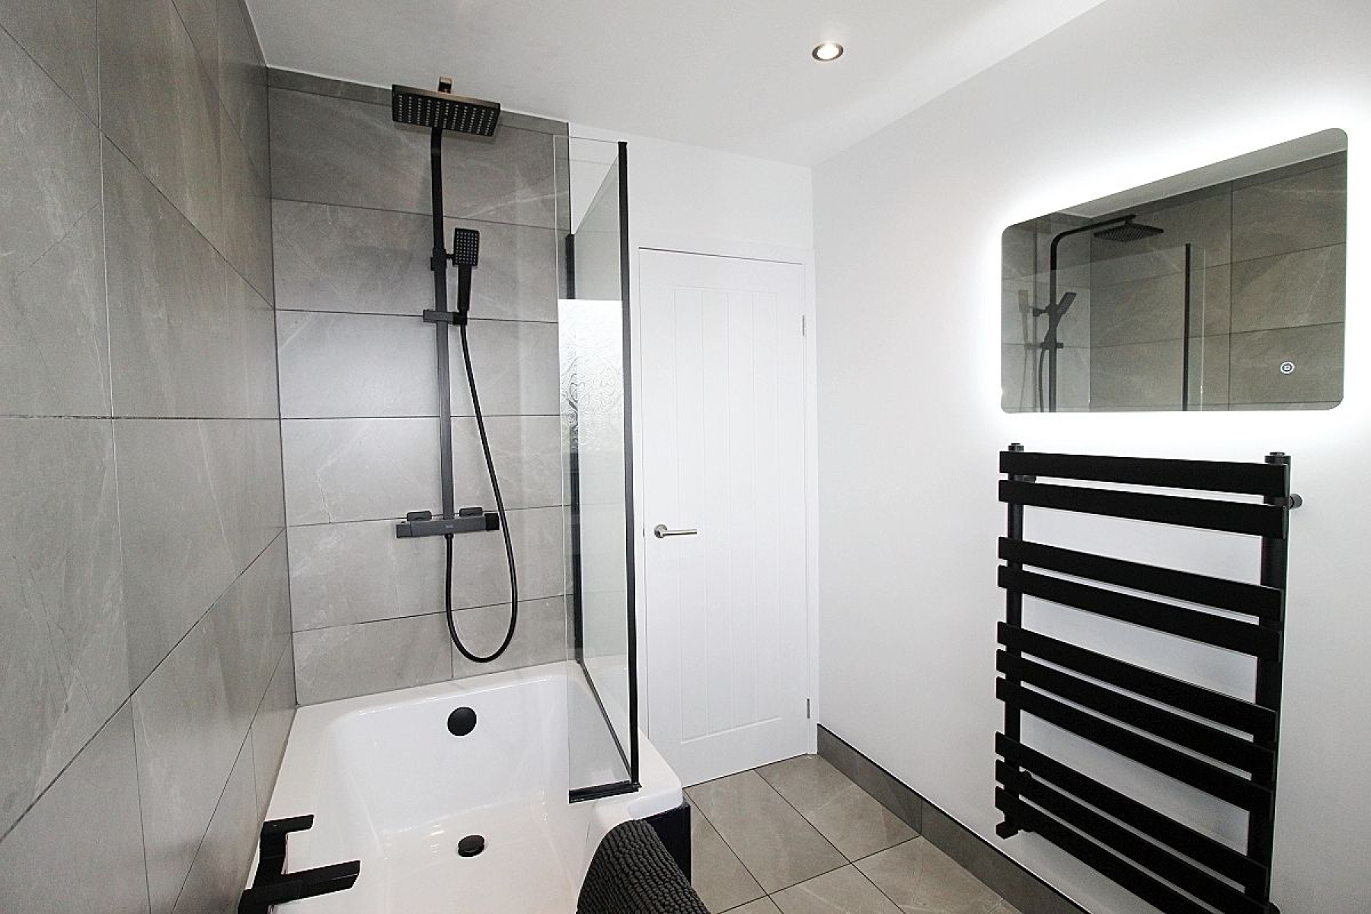
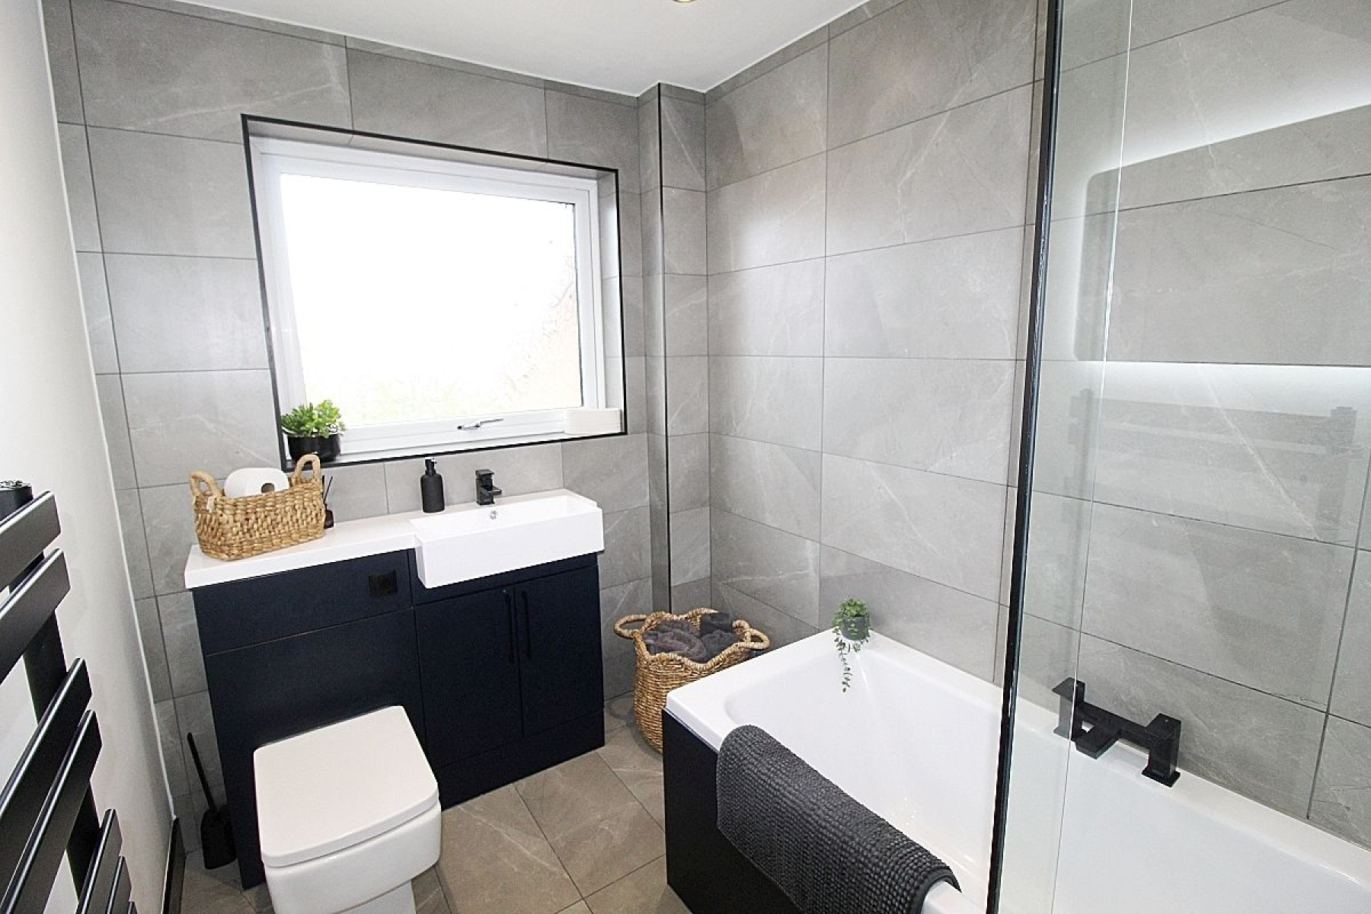
Family Bathroom w: 1.9m x l: 2.6m (w: 6' 3" x l: 8' 6") A stunning family bathroom comprising of a p shaped paneled bath with overhead shower and screen, a vanity unit housing both wash hand basin and low level wc. Beautiful tiled walls with complimentary flooring, spot lighting, designer heated towel rail and a rear facing upvc window.
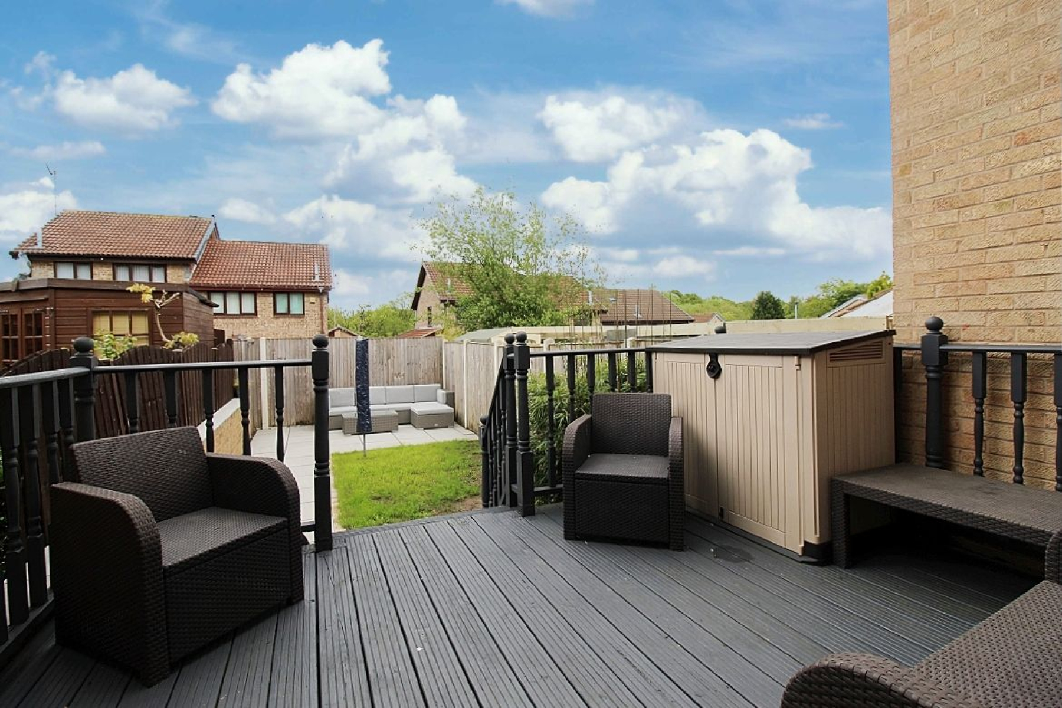
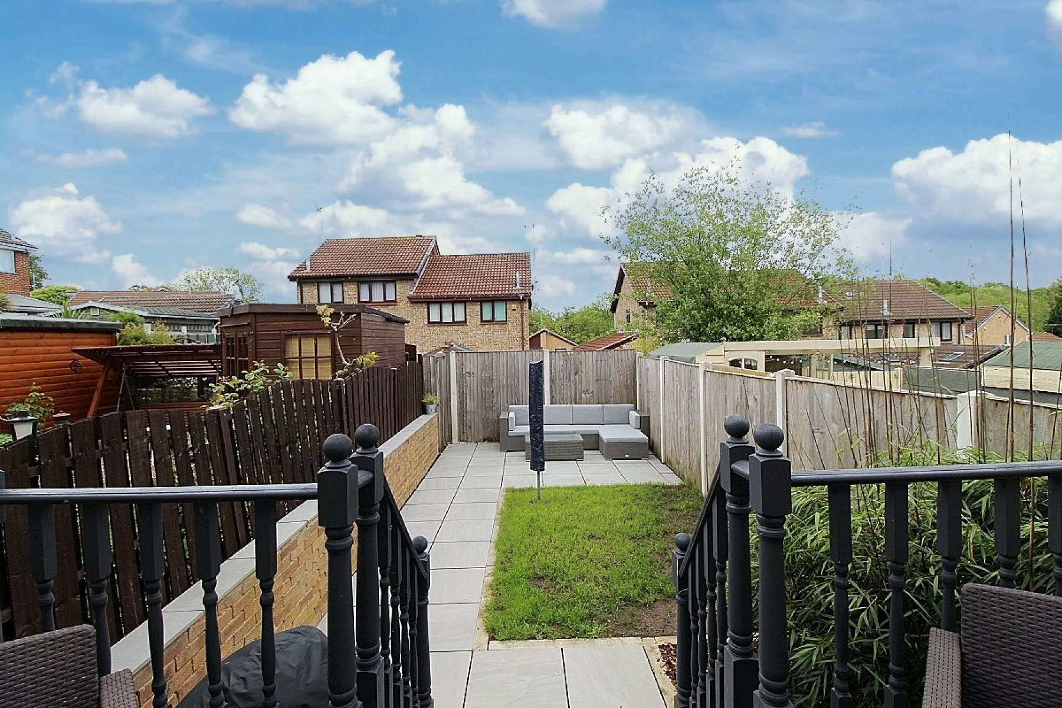
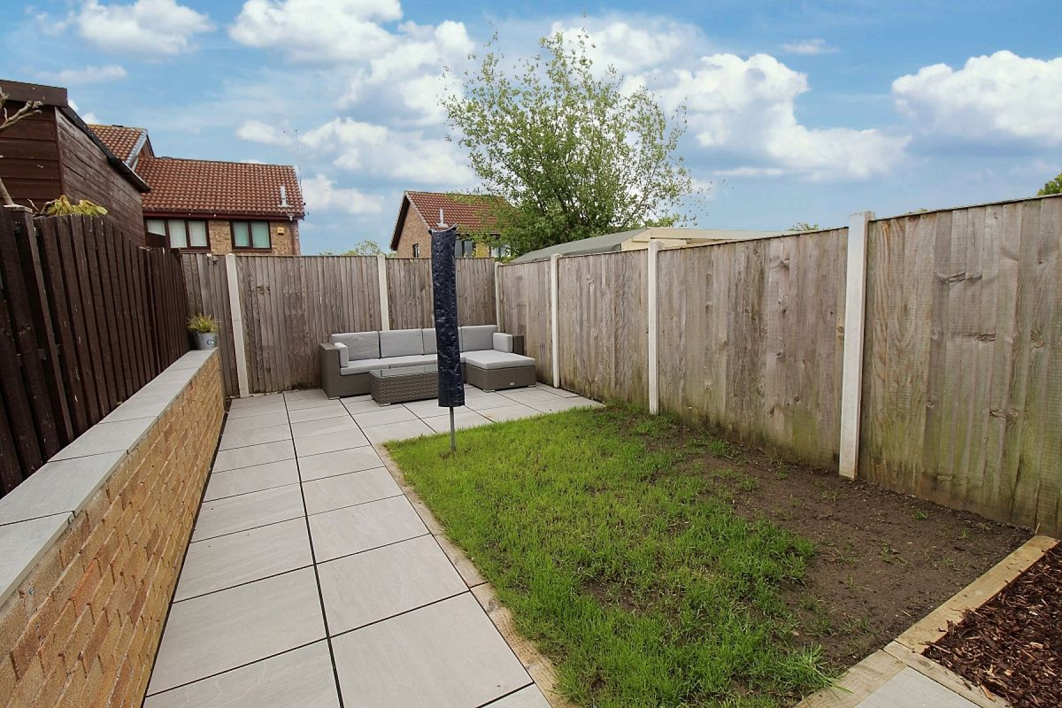
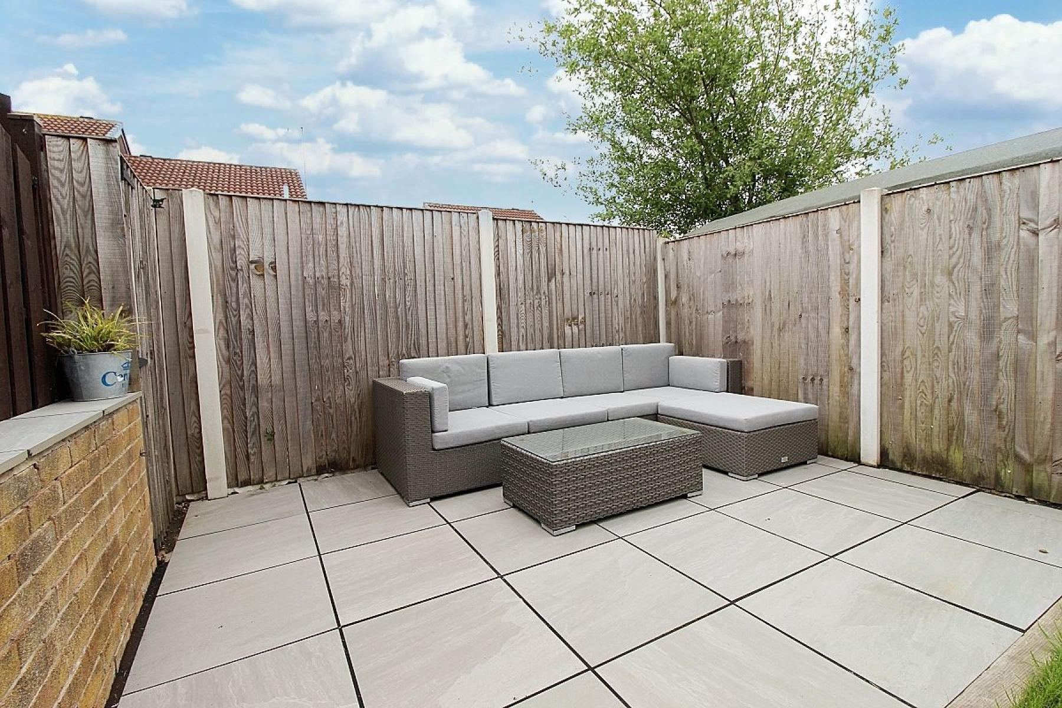
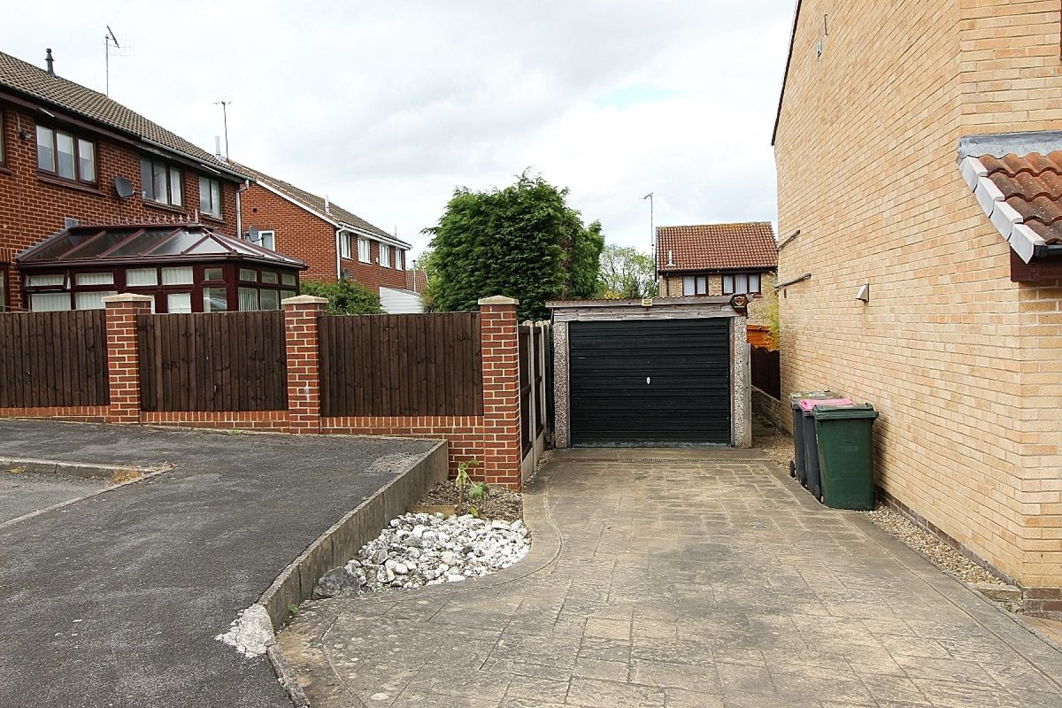
Outside A low maintenance open aspect frontage and an adjacent driveway with detached garage and adjoining storage. To the rear a decked sun terrace with balustrades leads to a beautiful Indian stone patio area wrapping around a lawned garden all enclosed with fencing creating a fabulous entertaining area.
This website uses cookies. We use cookies to provide social media features and to analyse our traffic. You consent to our cookies if you continue to use our website. Read our cookie policy.
I understand