GUIDE PRICE £290,000 TO £300,000
YOUR PERFECT HOME AWAITS ON EYAM WAY,
SPACE, STYLE AND COMFORT EVERY DAY!
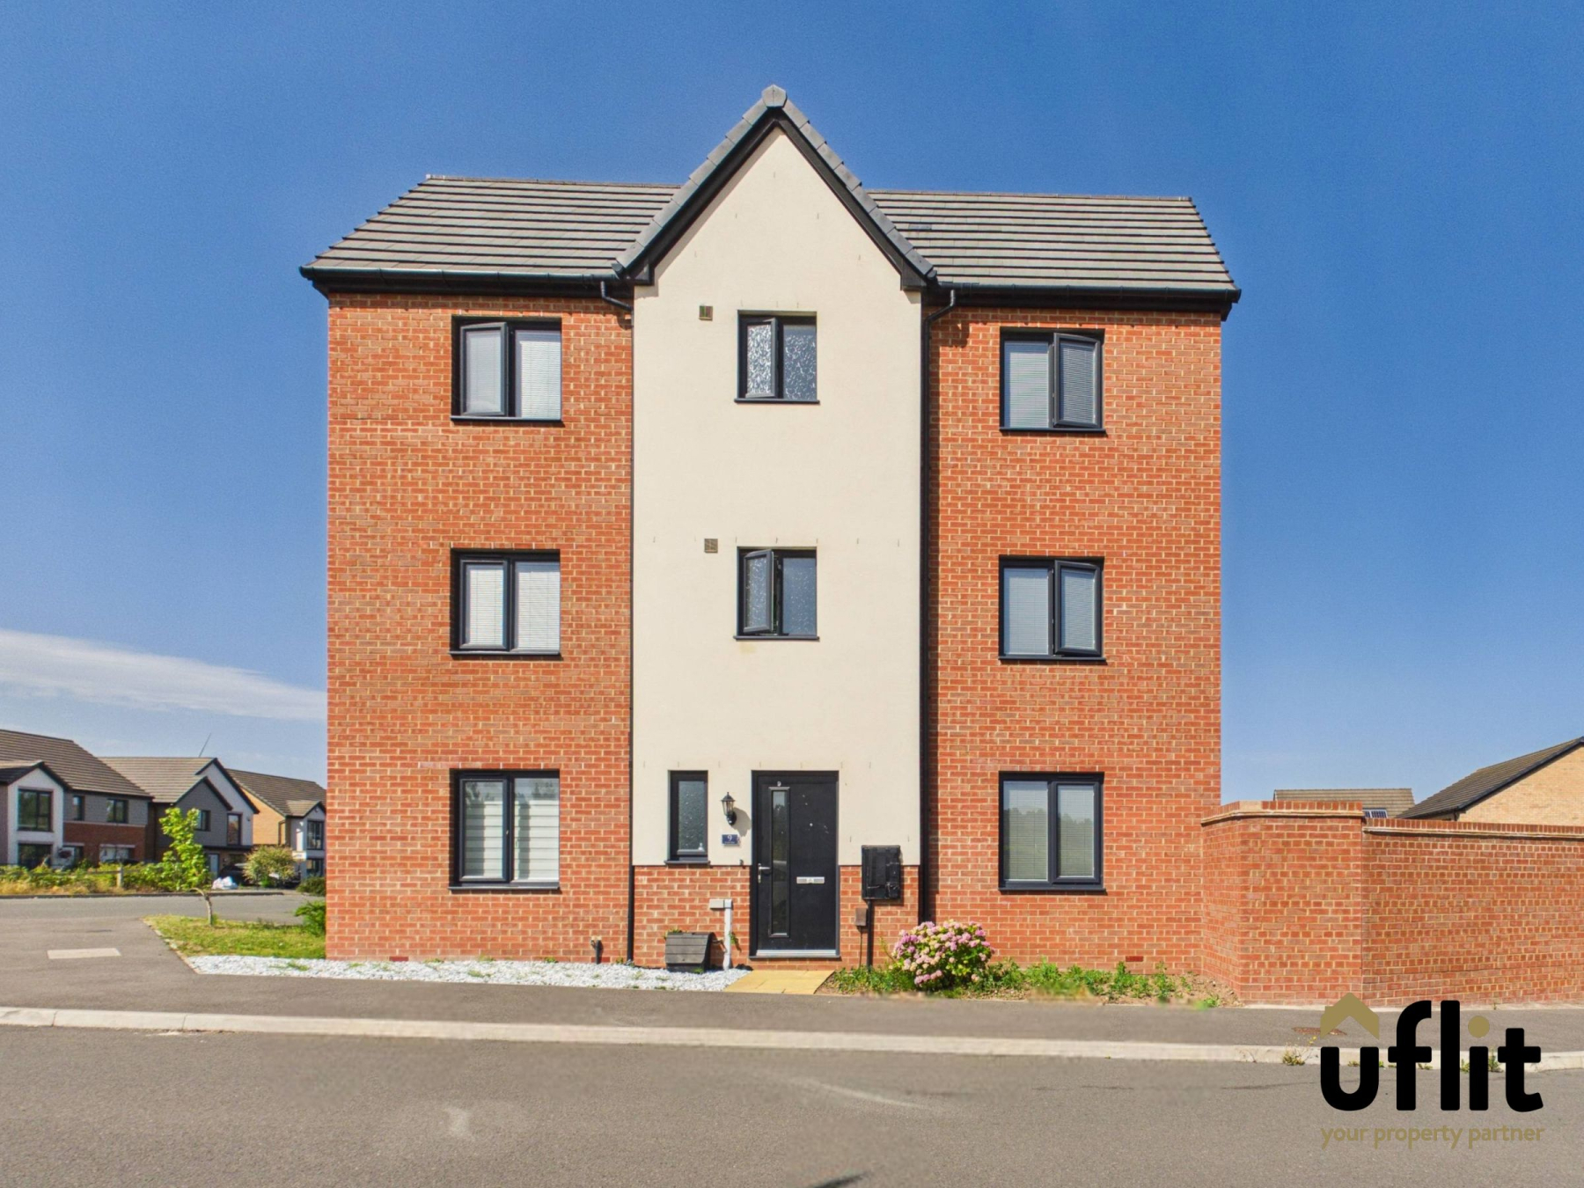
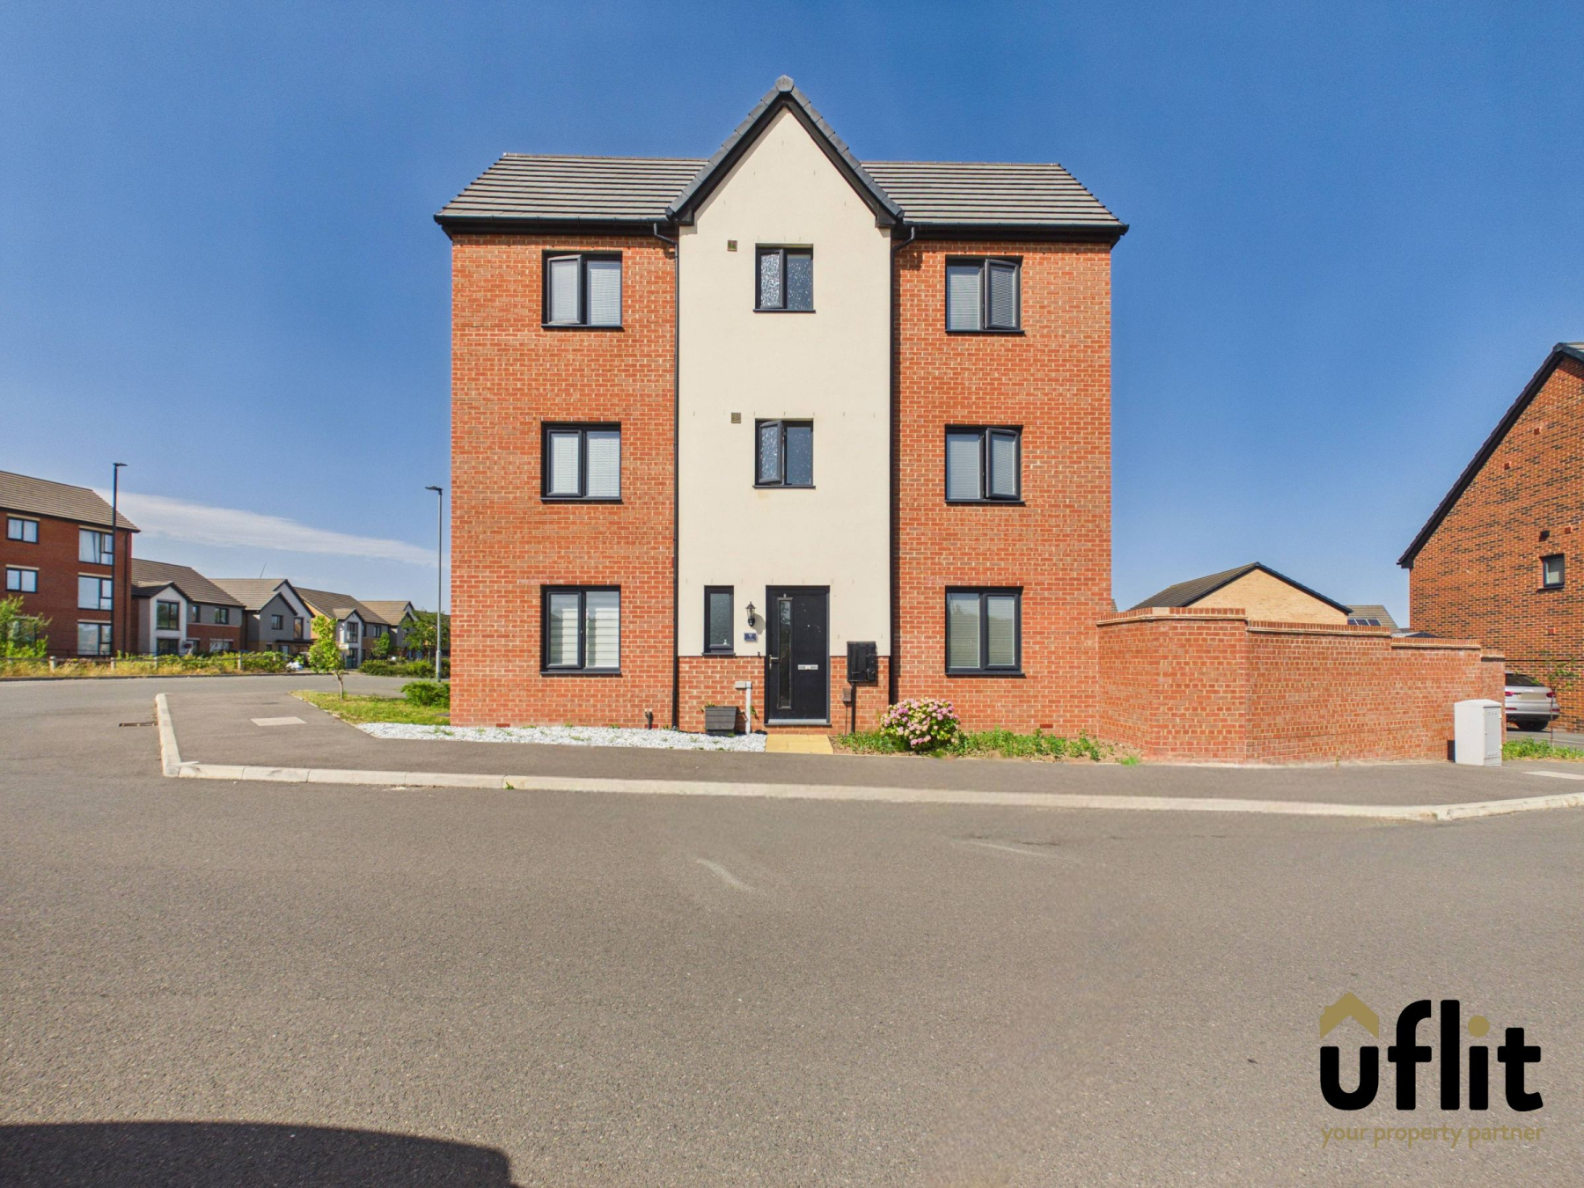
Uflit are delighted to welcome to the market this stylish four-bedroom town house on Eyam Way, Waverley.
Situated in the highly sought-after Waverley development, this beautifully presented four-bedroom semi-detached townhouse offers spacious and versatile living across three floors, ideal for modern family life. Perfectly positioned within walking distance of the exciting Olive Lane development, the property benefits from easy access to a range of upcoming amenities, making it an ideal location for convenience and lifestyle.
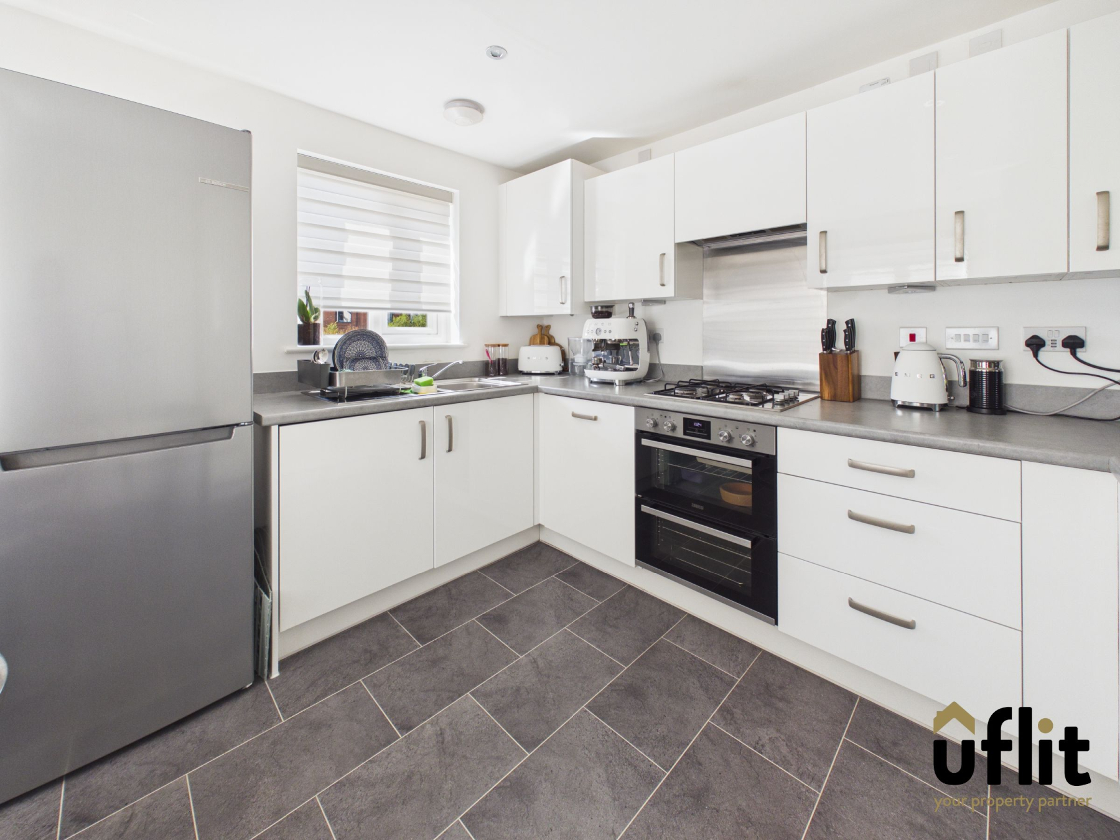
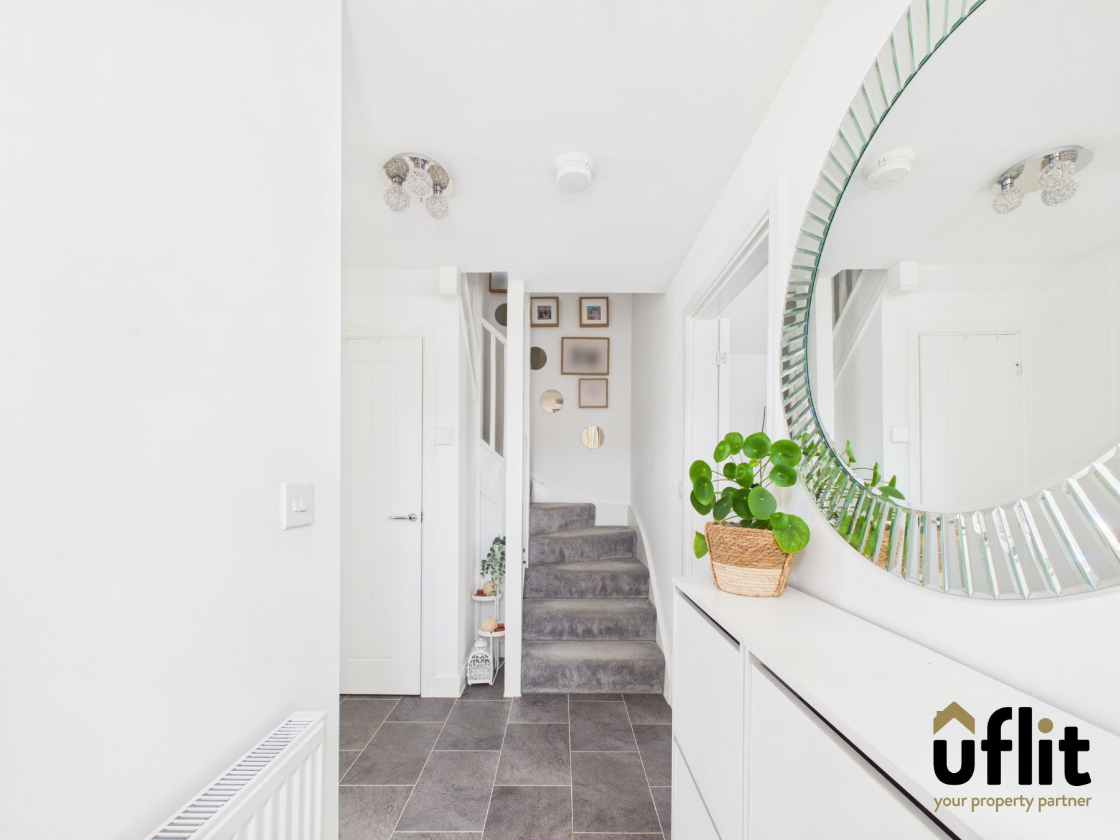
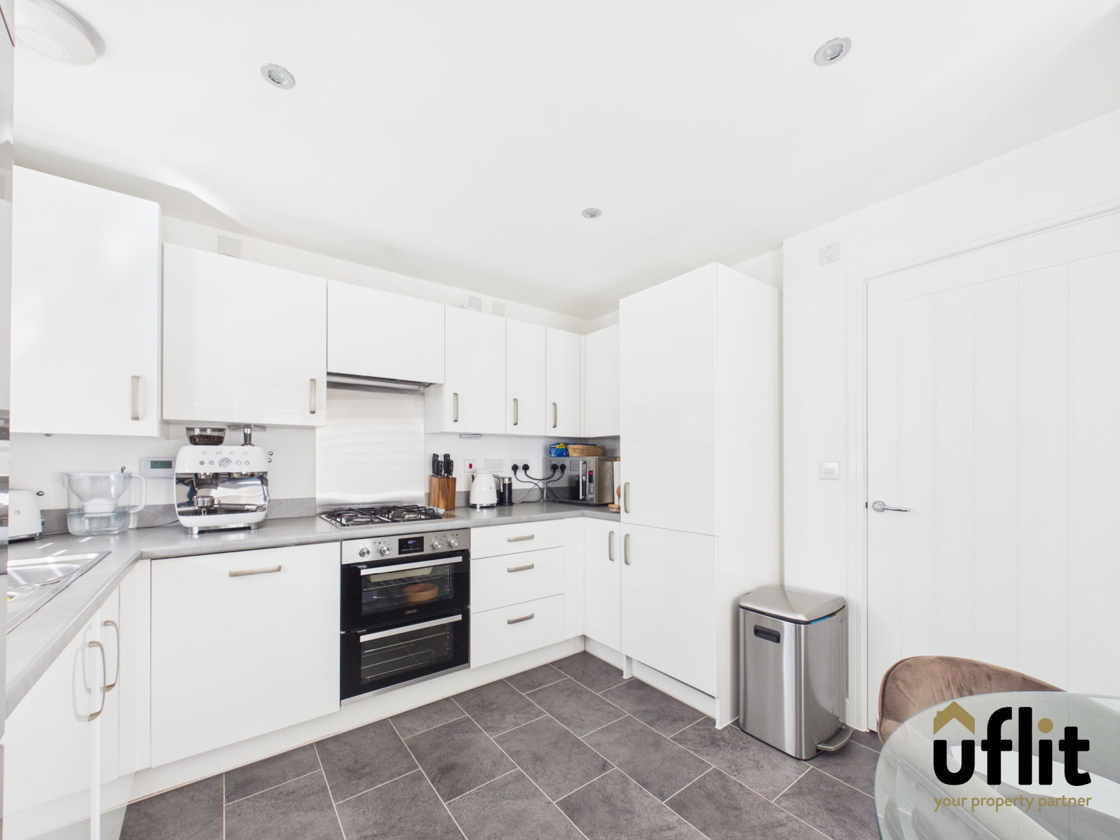
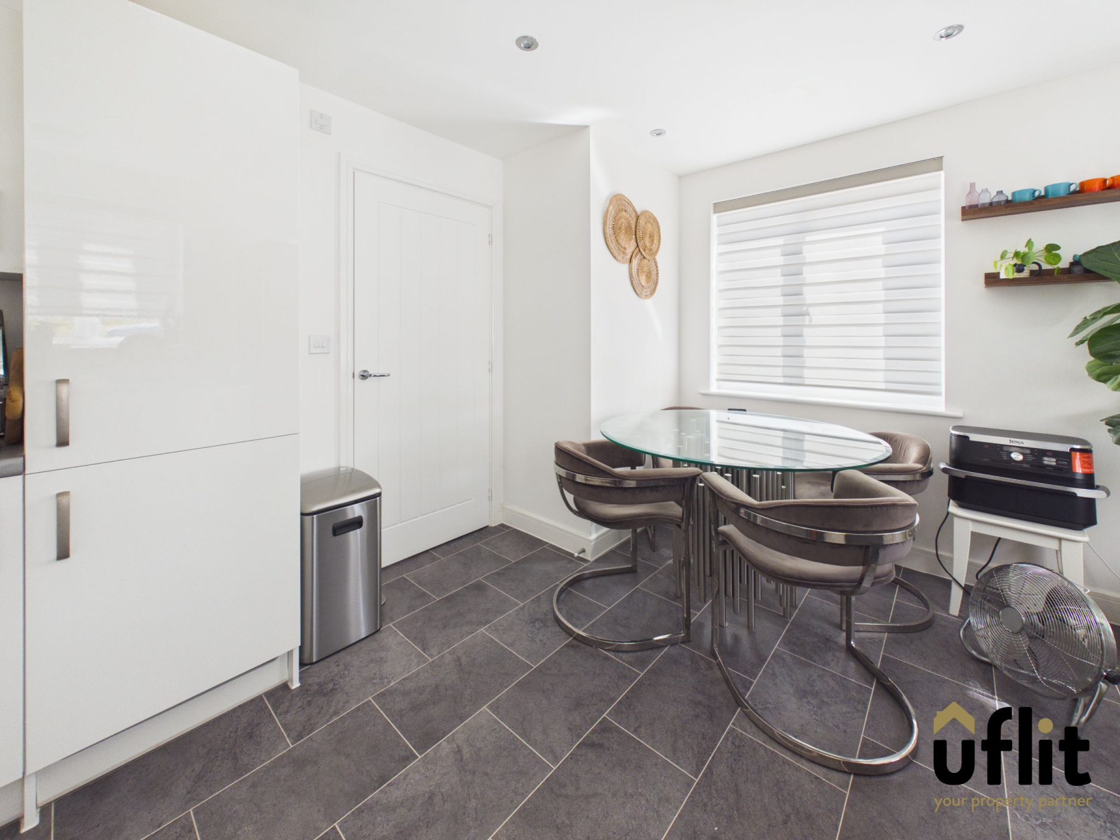
The property is approached via a composite entrance door leading into a welcoming hallway, which provides access to the main ground floor accommodation. To the front of the home is a generous kitchen/diner, thoughtfully designed with a range of integrated appliances and ample space for both cooking and dining, enhanced by multiple windows allowing for plenty of natural light.
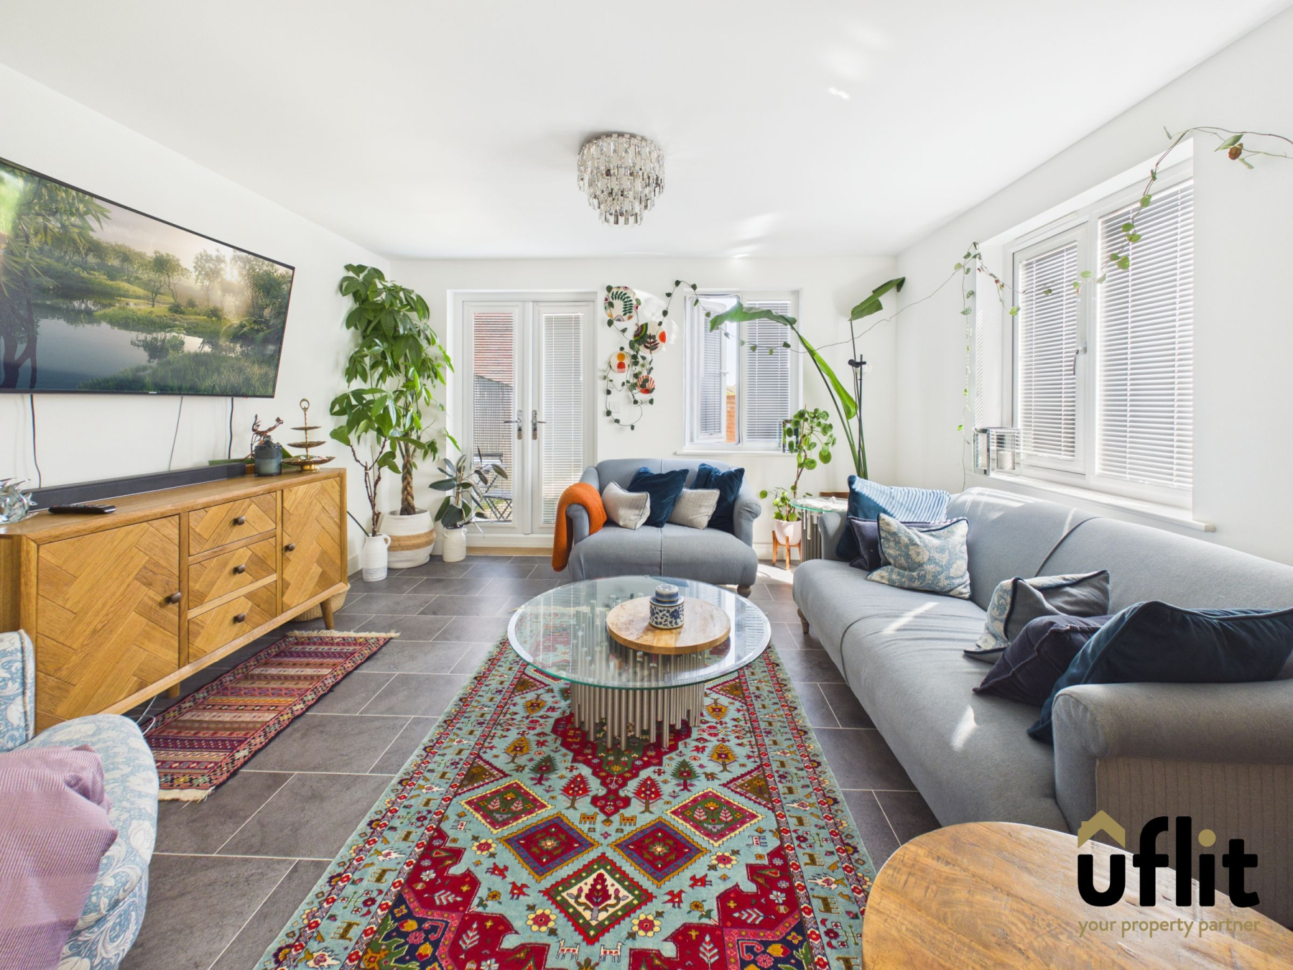
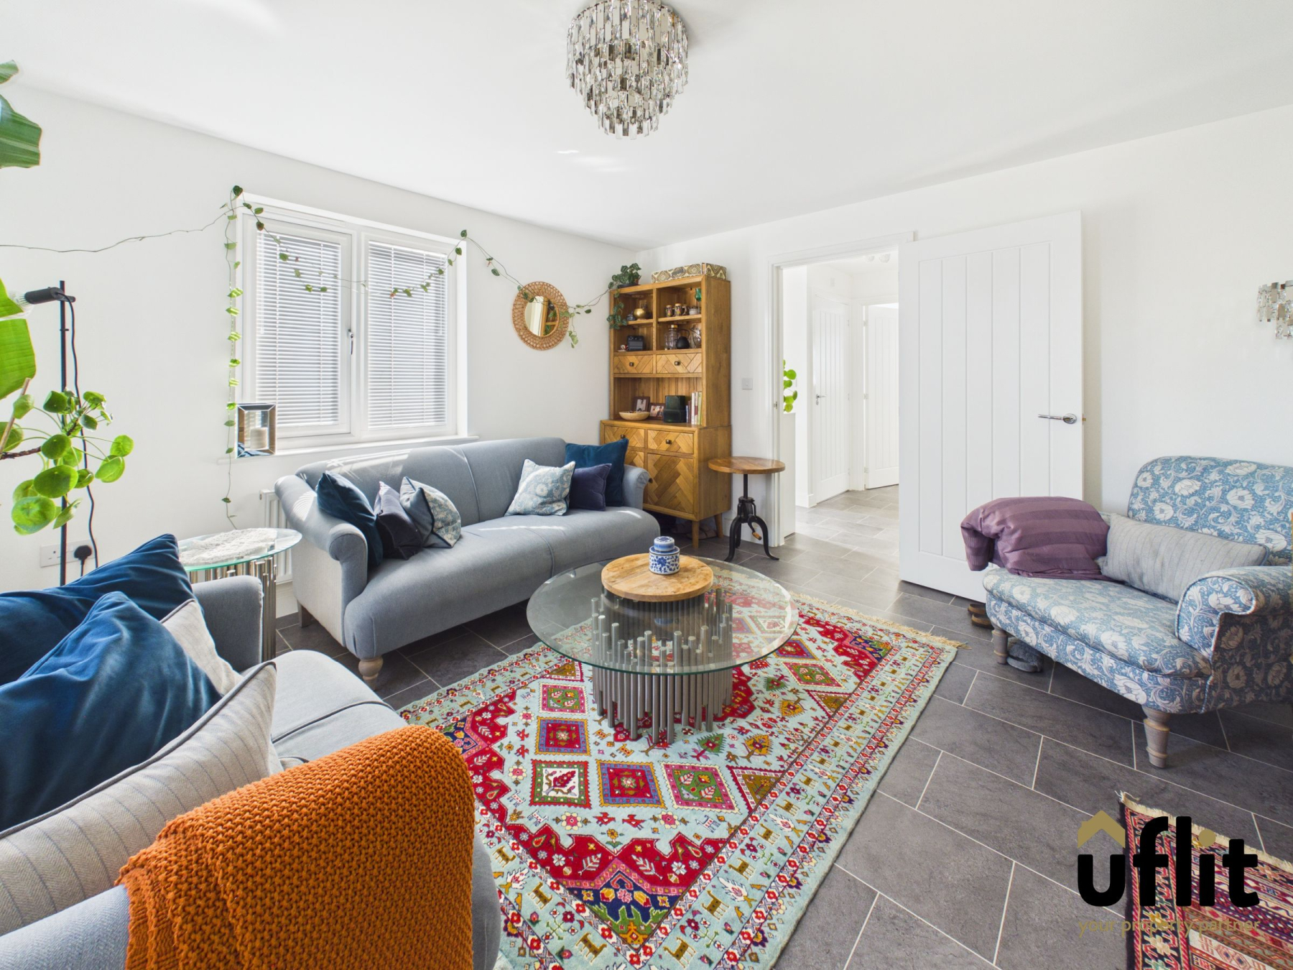
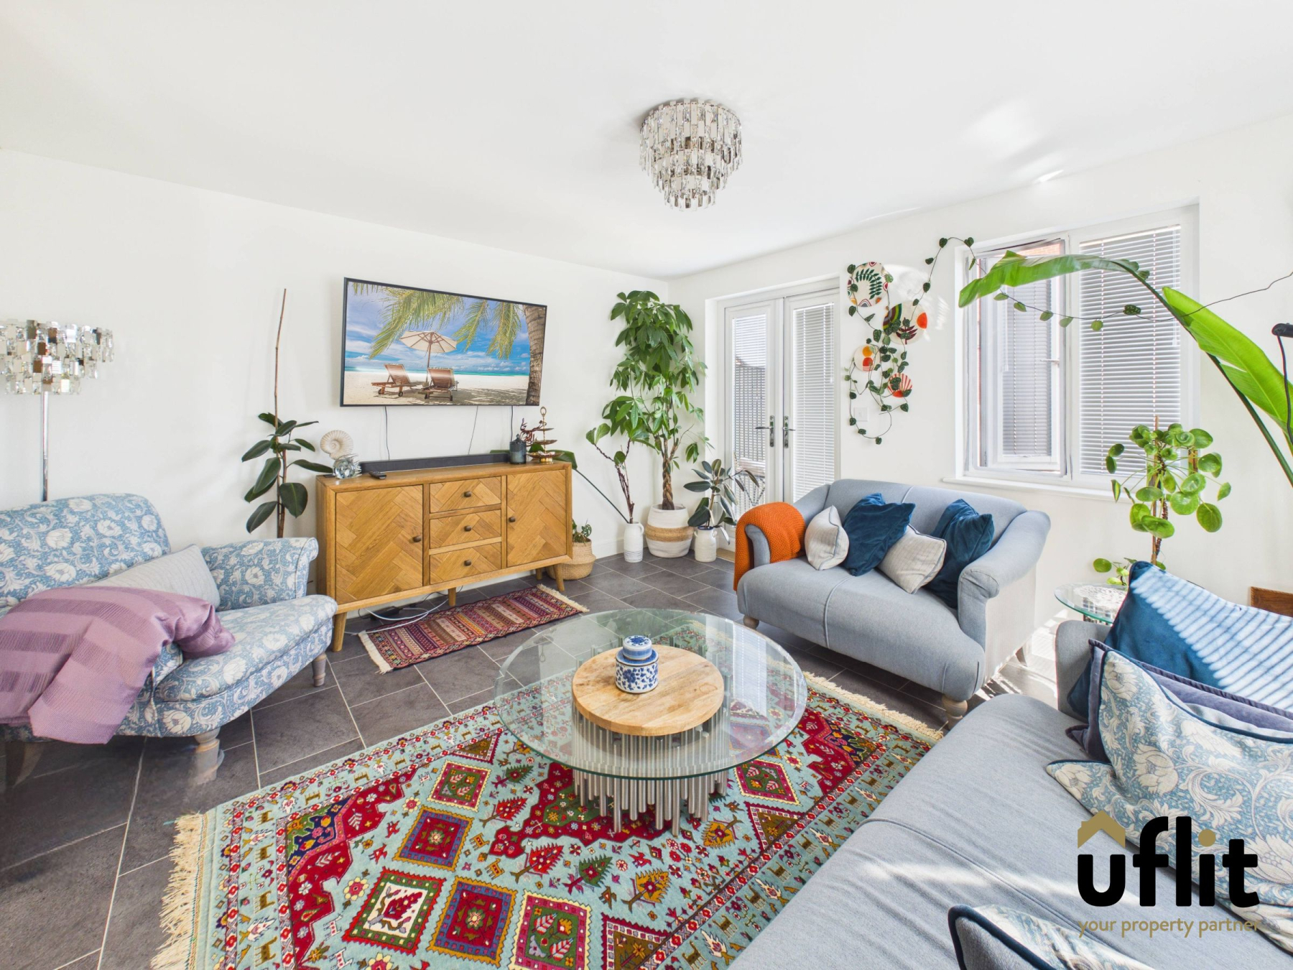
Also accessed from the hallway is a well-proportioned lounge, enjoying a dual aspect and featuring French doors that open out onto the rear garden, creating a seamless connection between indoor and outdoor living. A convenient downstairs WC completes the ground floor layout.
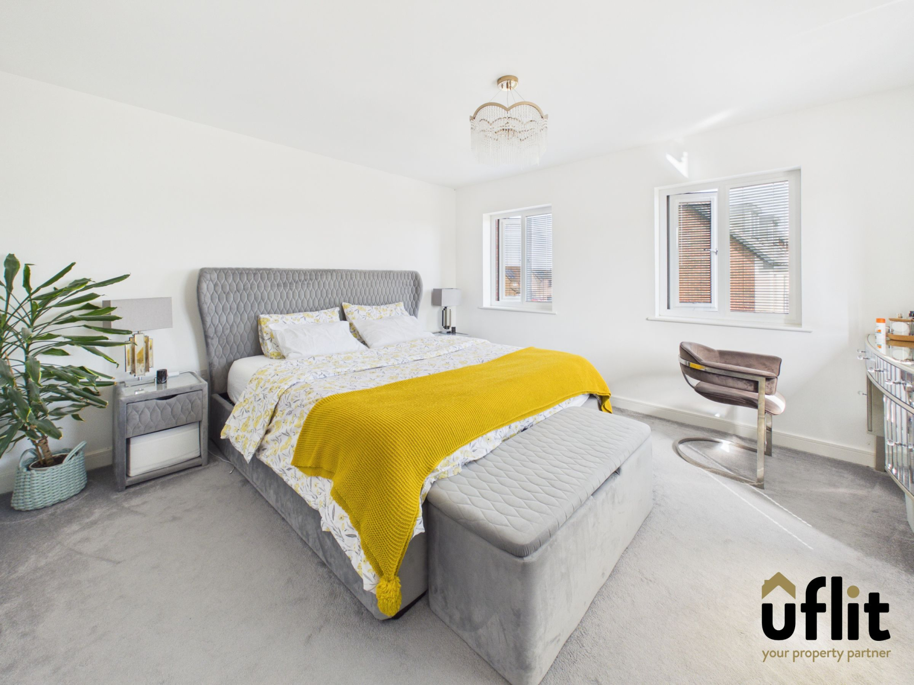
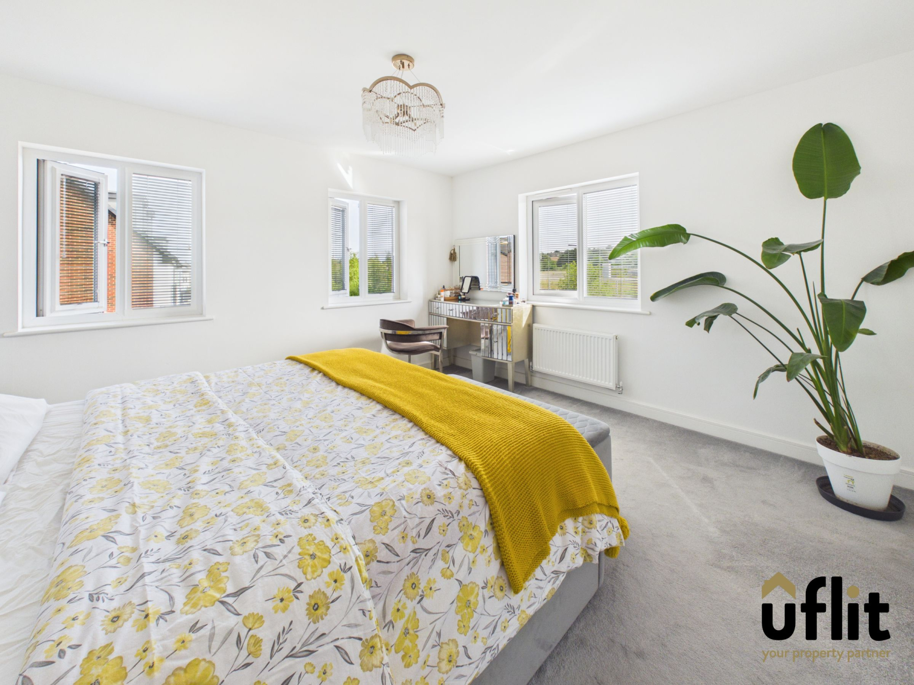
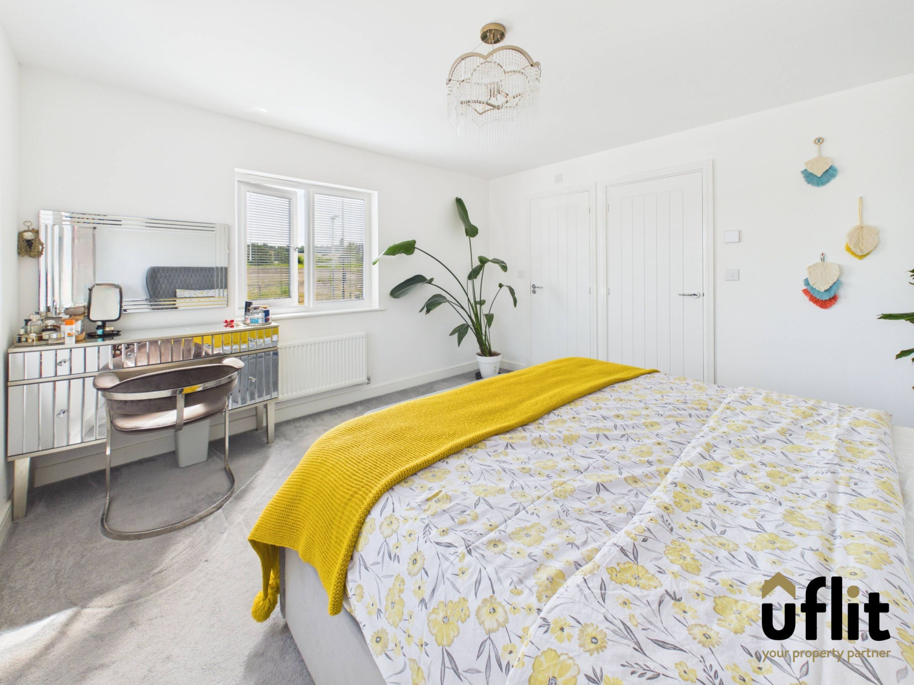
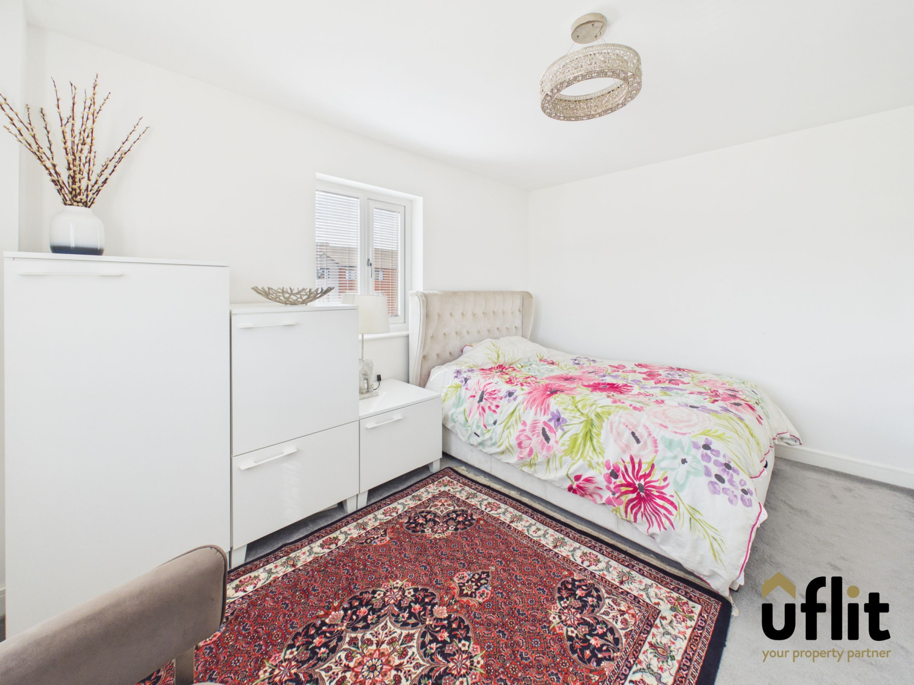
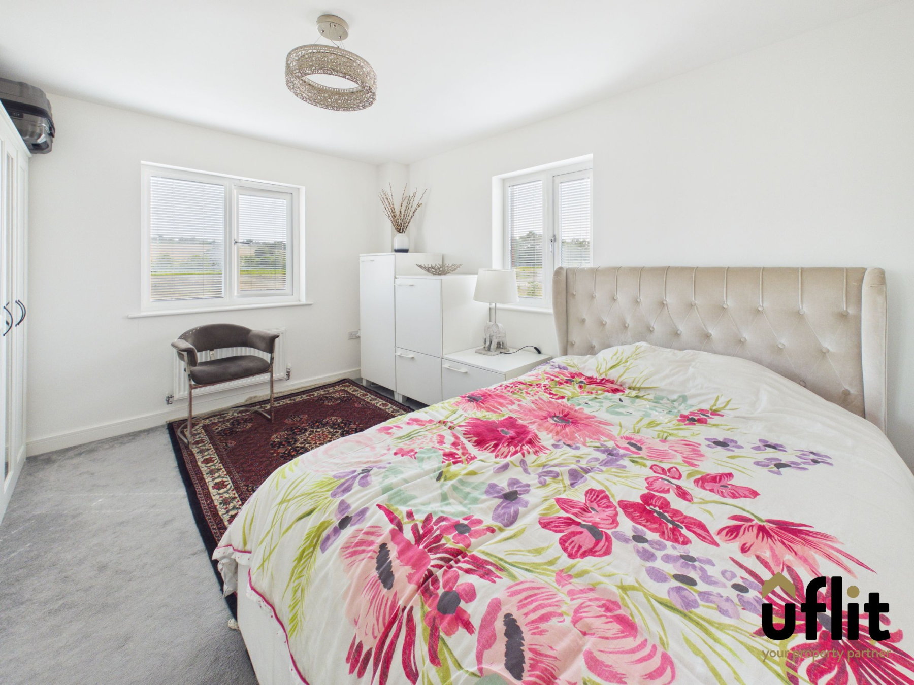
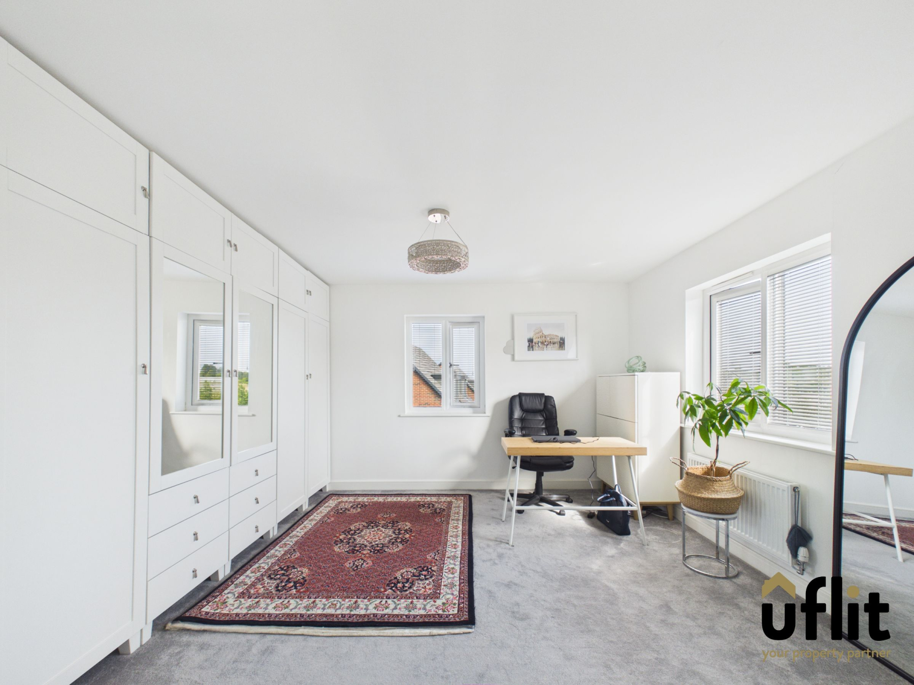
To the first floor, the landing leads to a spacious master bedroom, benefiting from windows to both the front and rear aspects and its own private ensuite facilities. Also on this level is a fourth bedroom, currently utilised as a dressing room, along with a contemporary family bathroom.
The second floor offers further flexible accommodation, comprising two generous double bedrooms, both enjoying dual aspects and a modern shower room, making this floor ideal for guests, older children or home working.
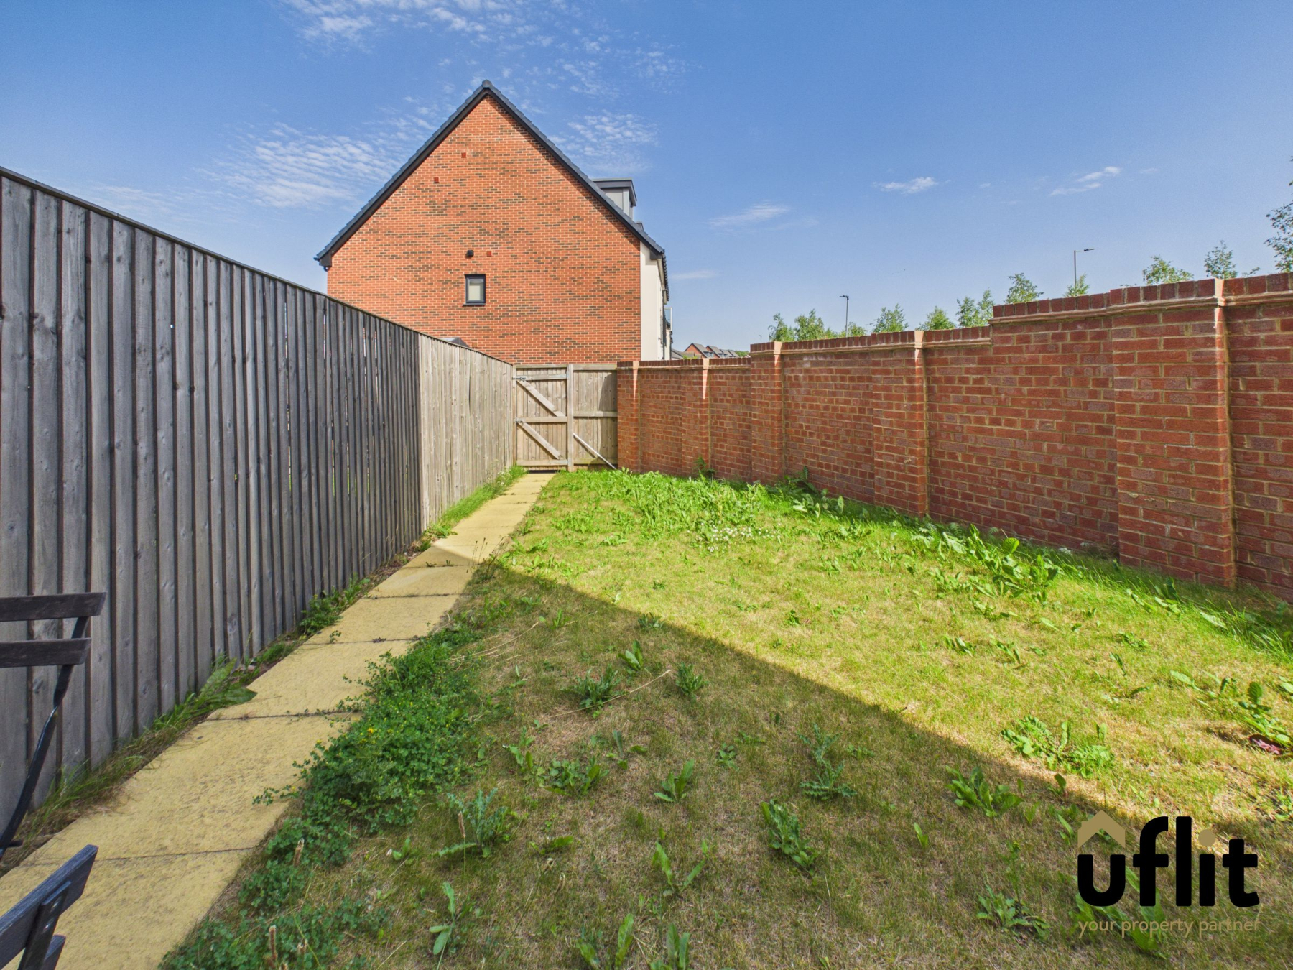
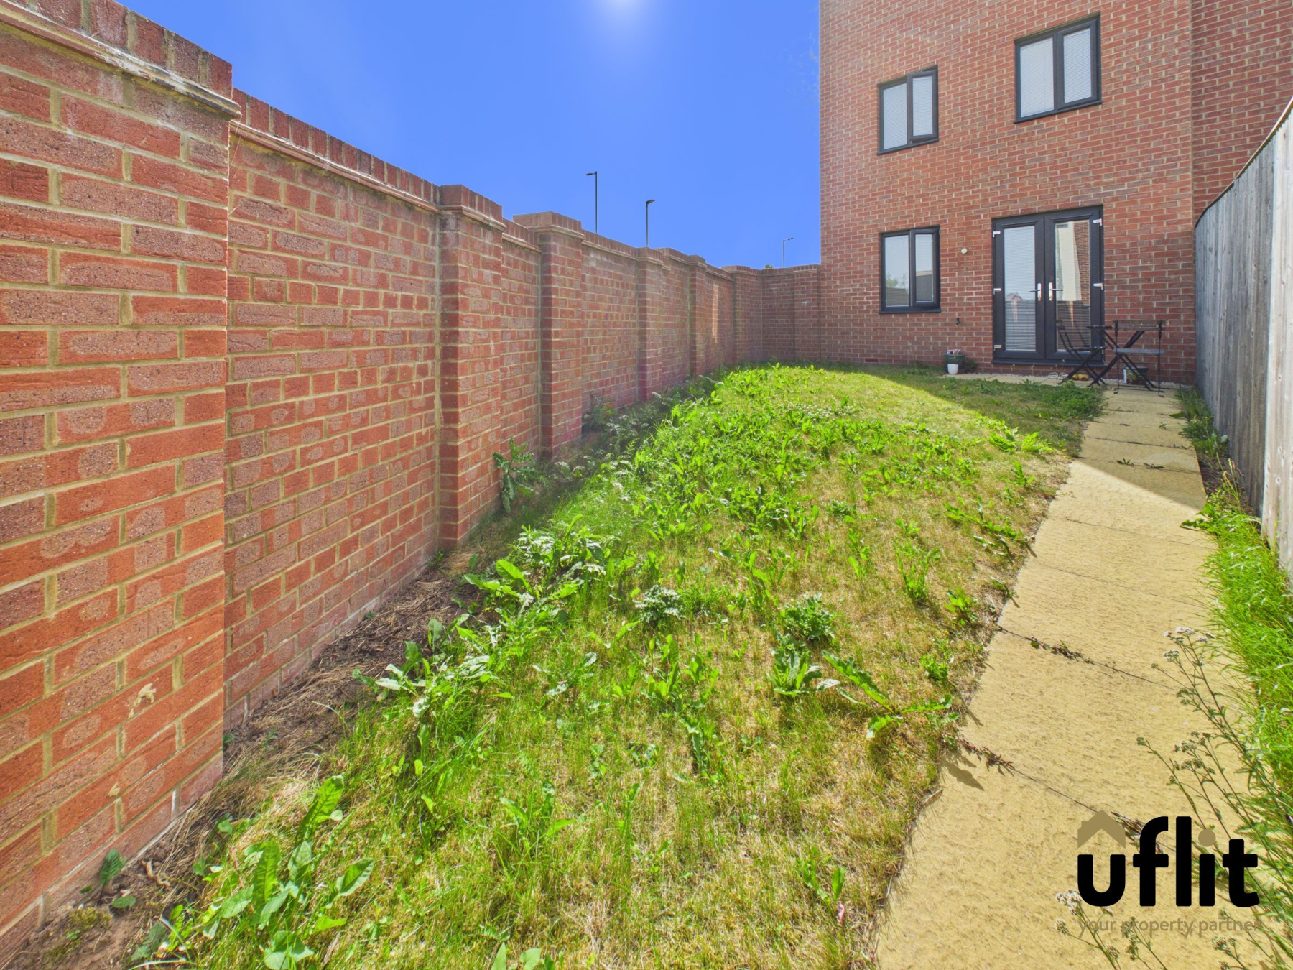
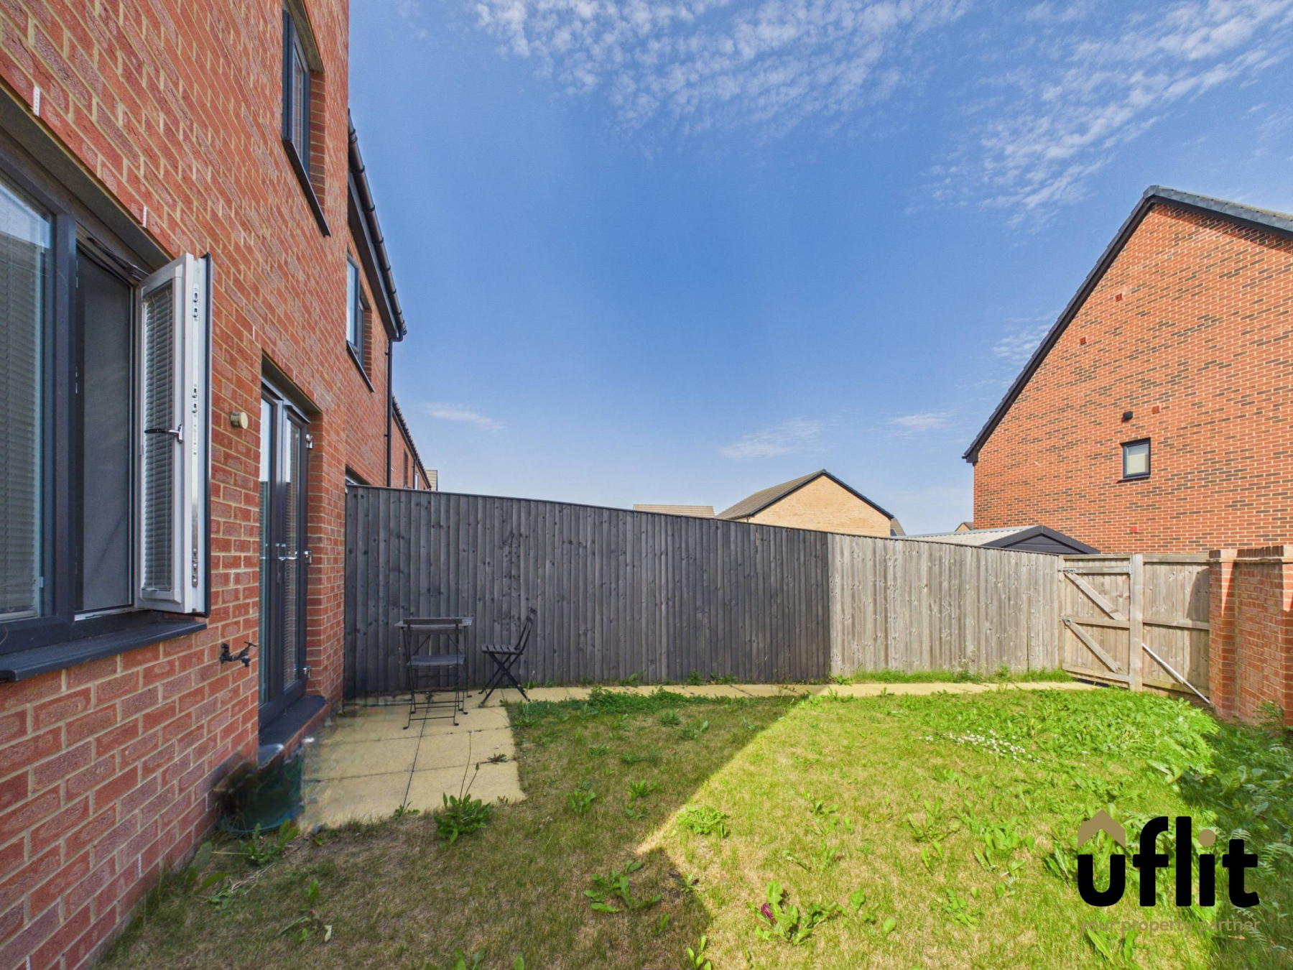

Externally, the property features a rear garden which can be accessed via the French doors from the lounge or through a gate from the driveway. The outdoor space includes a patio seating area, a lawned garden and a pathway leading to the rear access. A driveway to the rear provides off-road parking and leads to a garage.
This fantastic home combines space, flexibility and a prime location, making it an excellent choice for growing families or professionals alike.
Dont delay CALL UFLIT TODAY ON 01709 912730!!
**Please be aware that a yearly management fee applies to this development. **
Council Tax Band: C
Tenure: Freehold
Parking options: Driveway
Garden details: Enclosed Garden, Rear Garden
Electricity supply: Mains
Heating: Gas Mains
Water supply: Mains
Sewerage: Mains
Entrance
Entered via a composite door into a welcoming hallway providing access to the kitchen/diner, lounge and downstairs WC. Finished with vinyl flooring and a radiator.
Kitchen/diner
A bright and spacious kitchen/diner fitted with a range of integrated appliances including an electric oven, gas hob, fridge freezer and dishwasher, with additional space for a washing machine. The room benefits from windows to the front and two to the side, allowing plenty of natural light, complemented by spotlights. Finished with vinyl flooring and a radiator.
Lounge
A well-proportioned dual-aspect lounge featuring windows to the front and side, with French doors opening out to the rear garden, creating a light and airy living space. Finished with vinyl flooring.
Downstairs WC
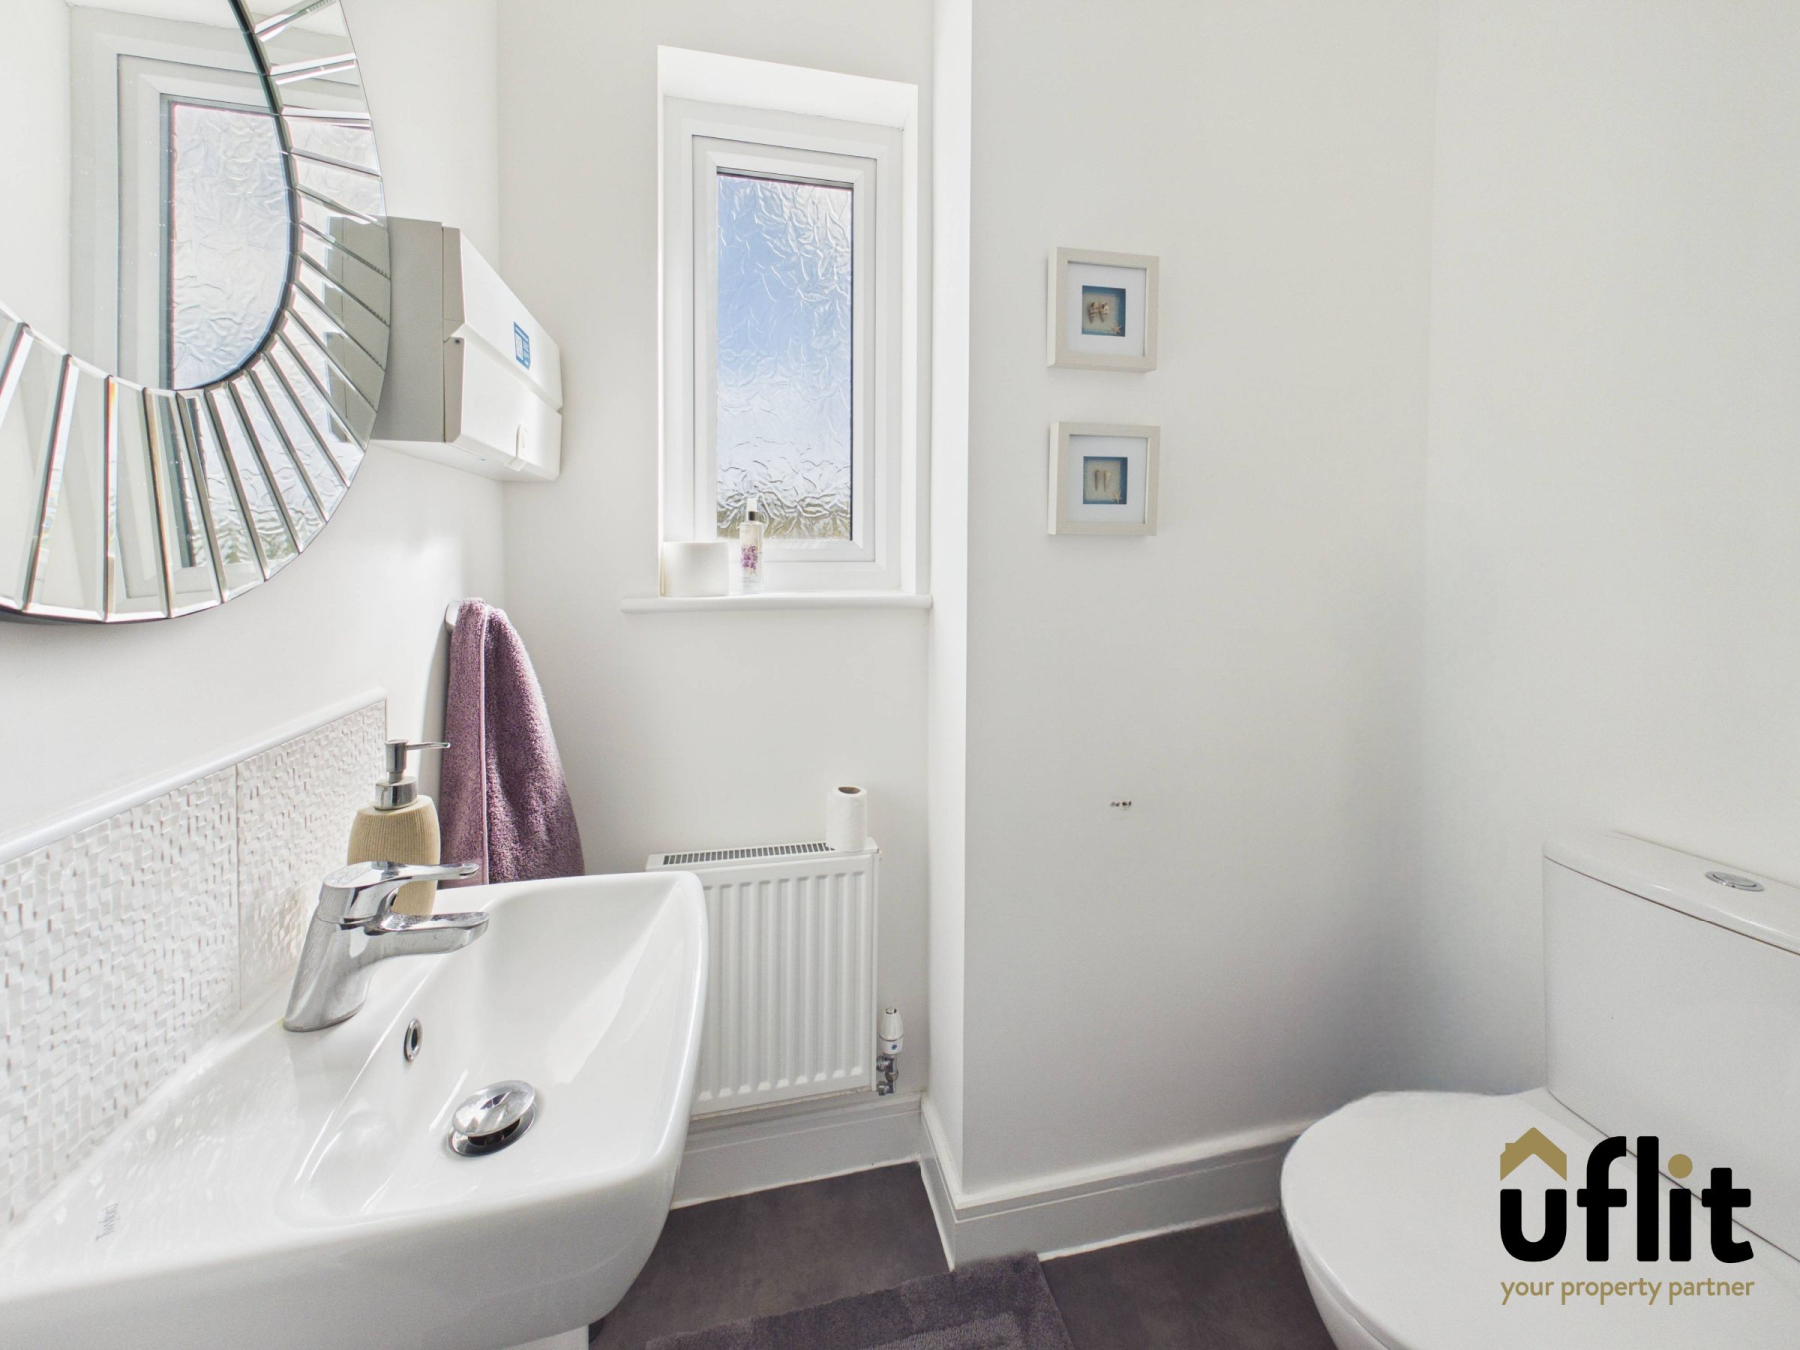
Comprising a low-level WC and wash basin with partially tiled walls. A window to the front provides natural light. Finished with vinyl flooring and a radiator.
FIRST FLOOR:
Landing
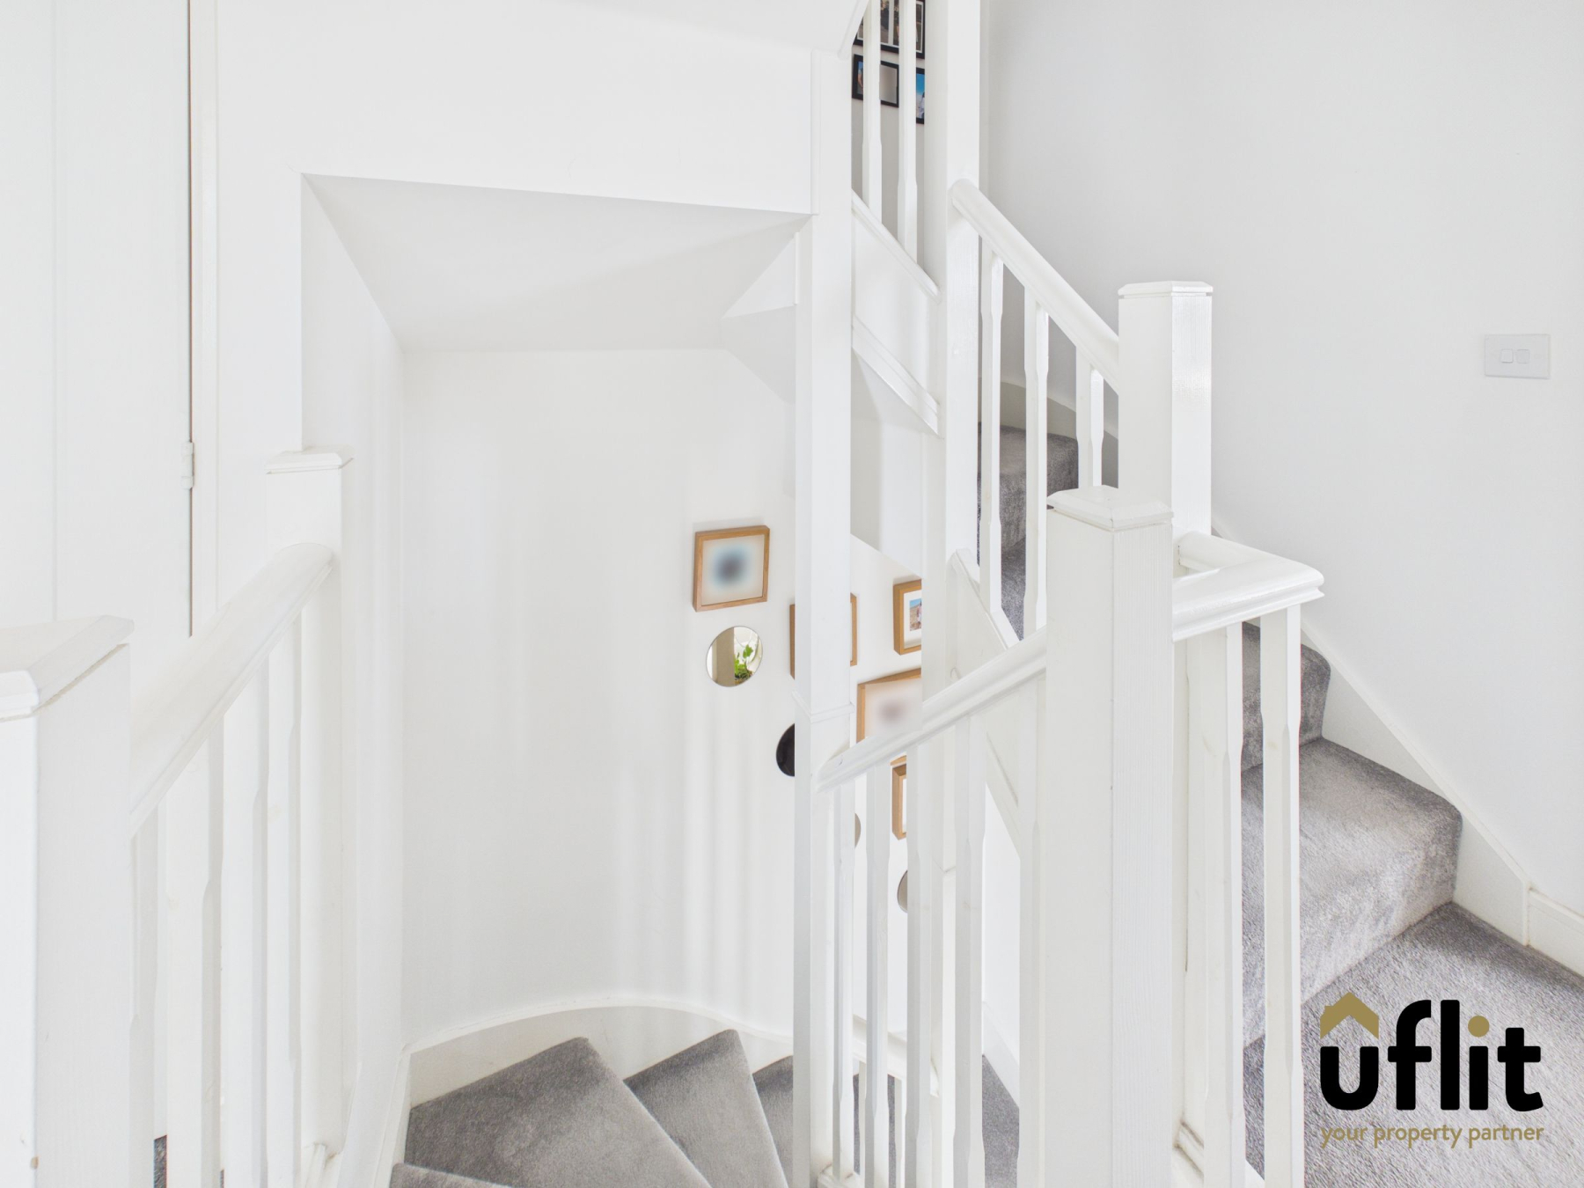
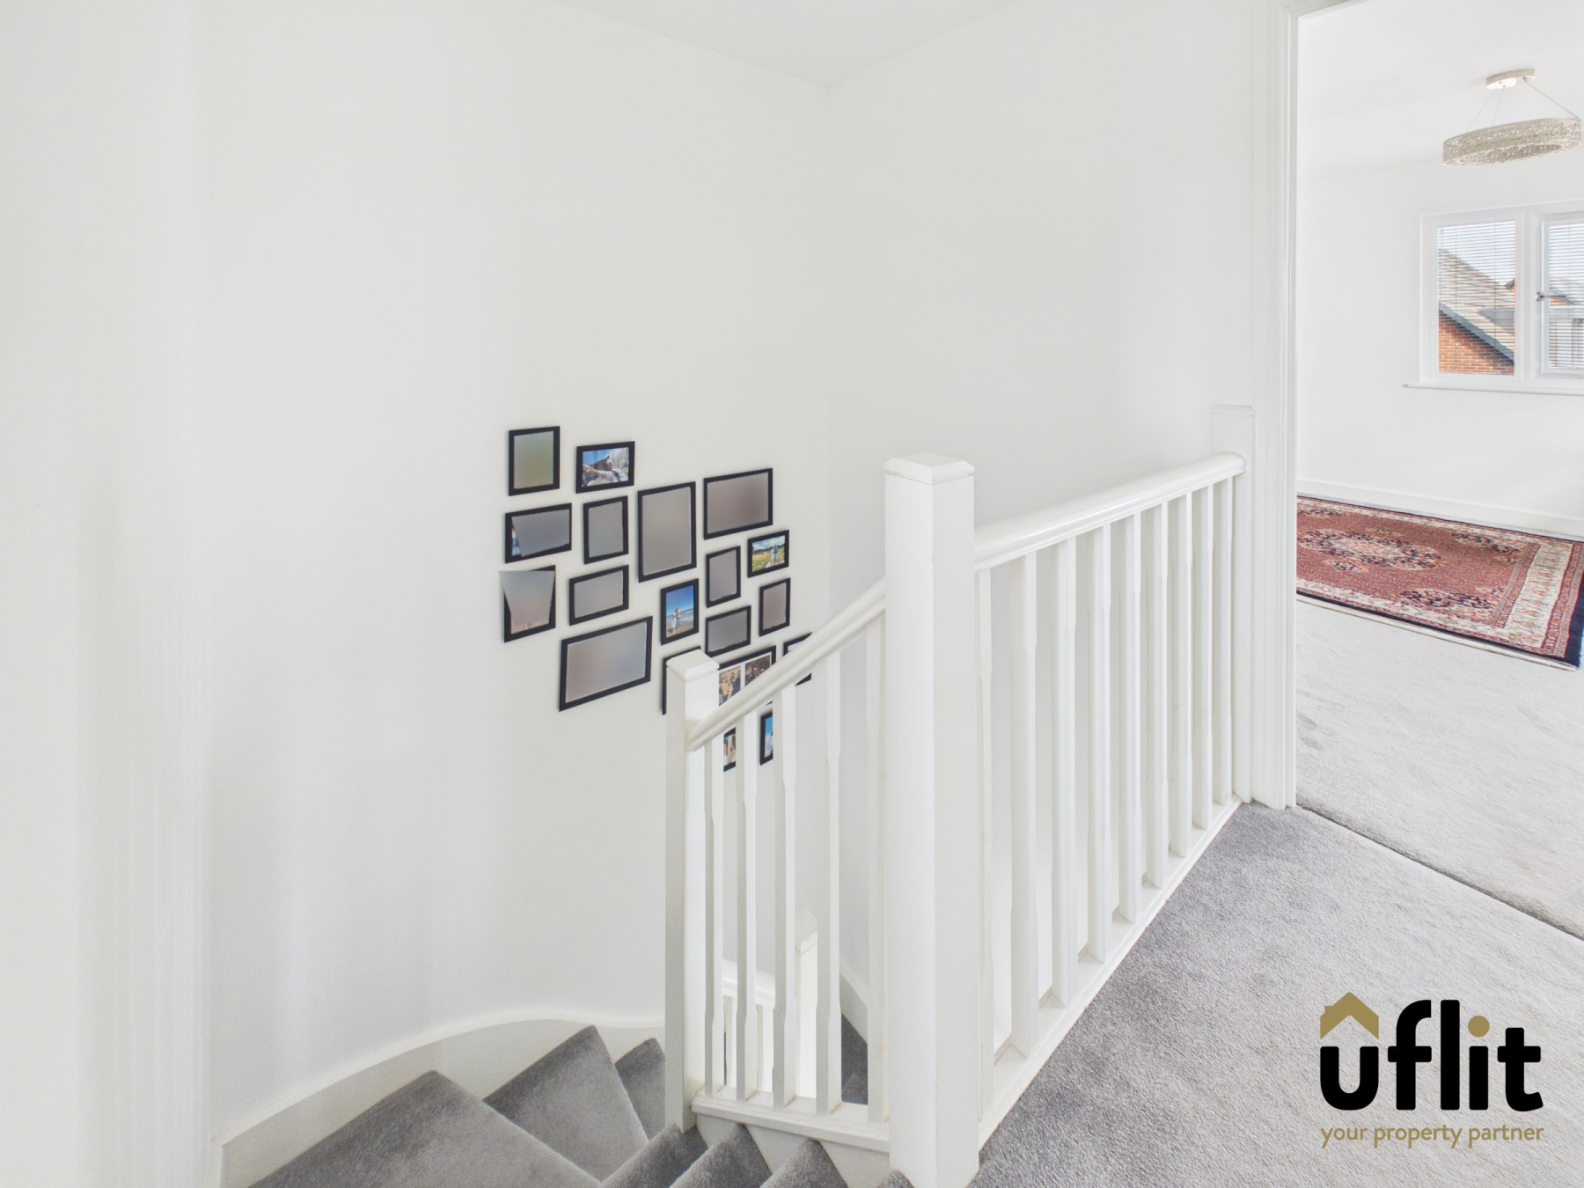
Providing access to first floor accommodation with carpet flooring and a radiator.
Master bedroom
A generous double bedroom with windows to the front and two to the rear, allowing for a bright and spacious feel. Benefiting from access to a private ensuite. Finished with carpet flooring and a radiator.
Ensuite
Fitted with a low-level WC and floating wash basin with partial tiled walls. A window to the front provides ventilation and light. Finished with vinyl flooring and a radiator.
Bedroom 4
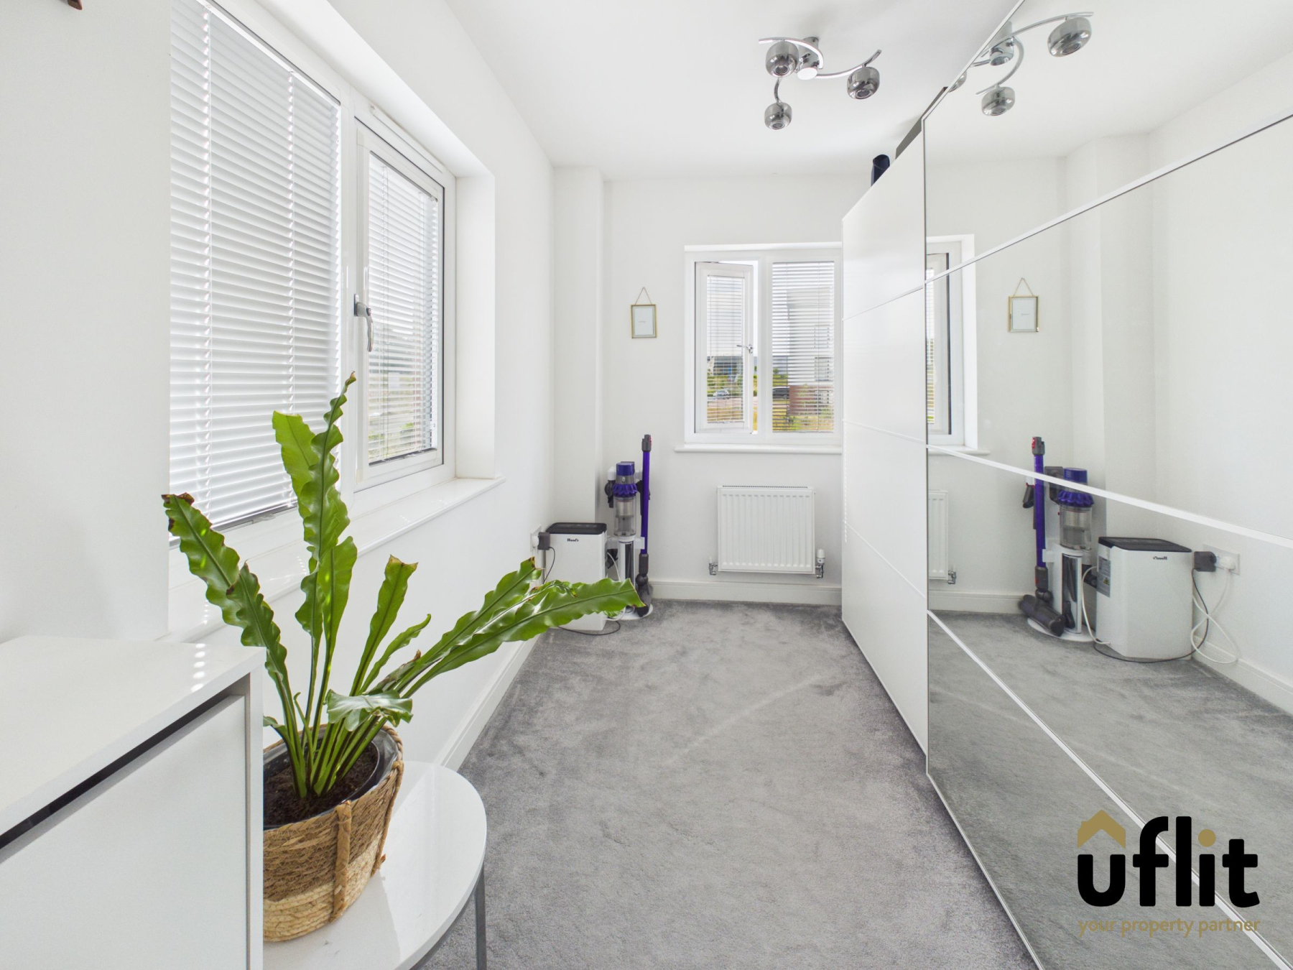
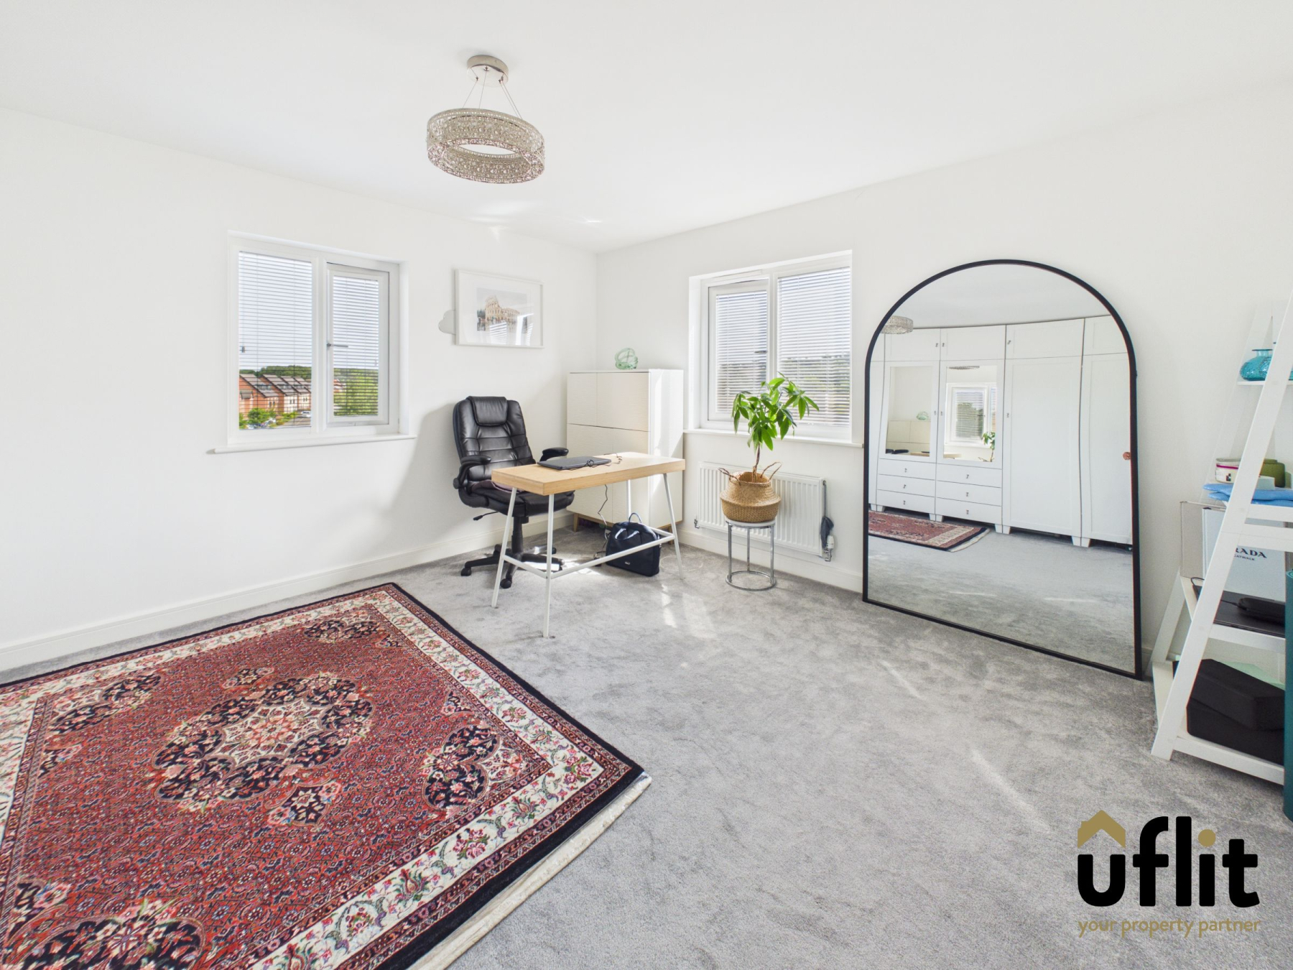
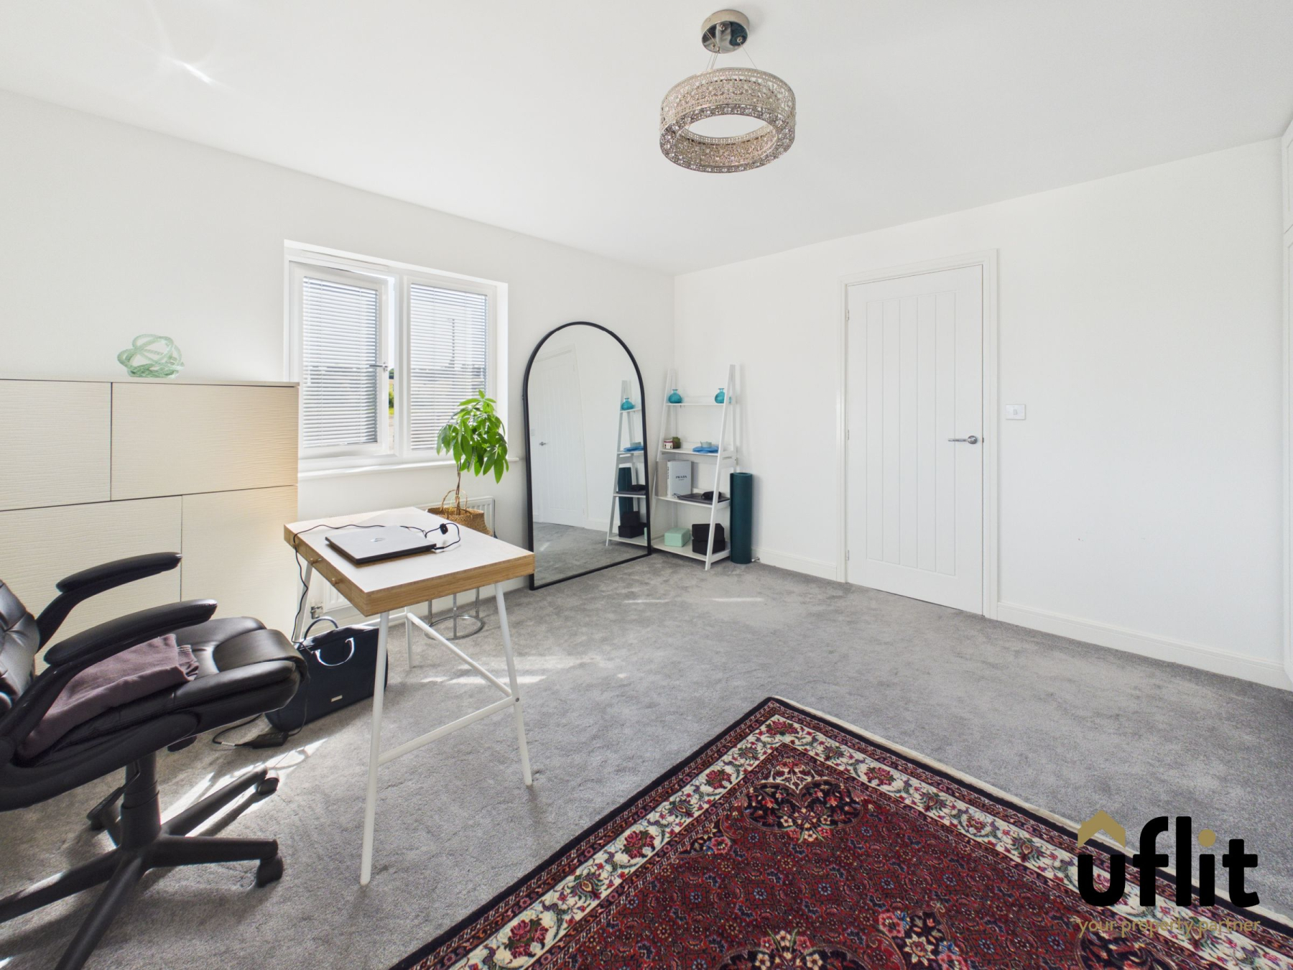
A versatile room currently utilised as a dressing room, with windows to the front and side. Finished with carpet flooring.
Bathroom
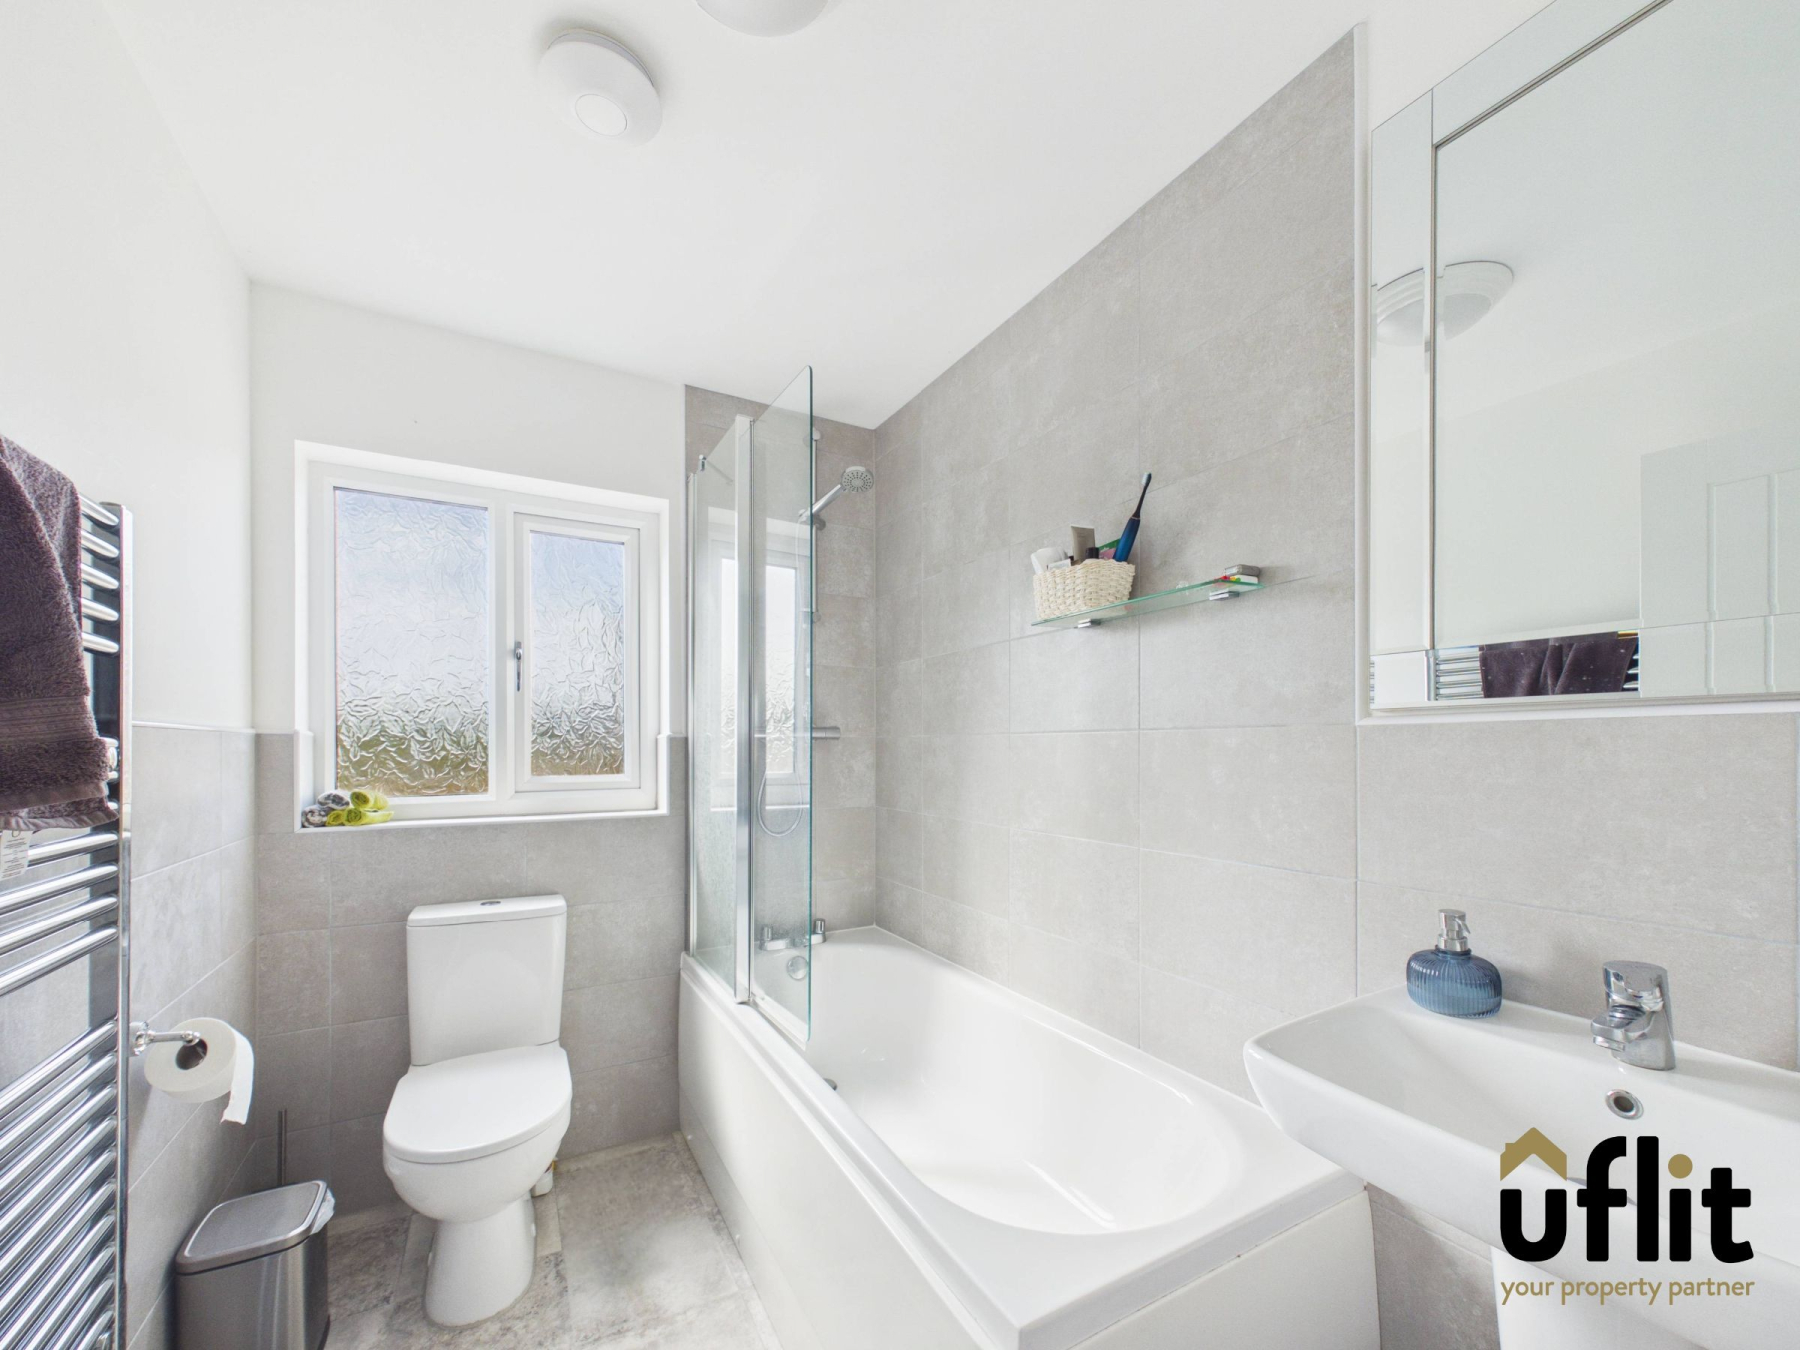
A modern family bathroom comprising a bath with shower over, low level WC and floating wash basin, complemented by partially tiled walls. A window to the rear provides natural light. Finished with vinyl flooring and a towel radiator.
SECOND FLOOR:
Landing Two
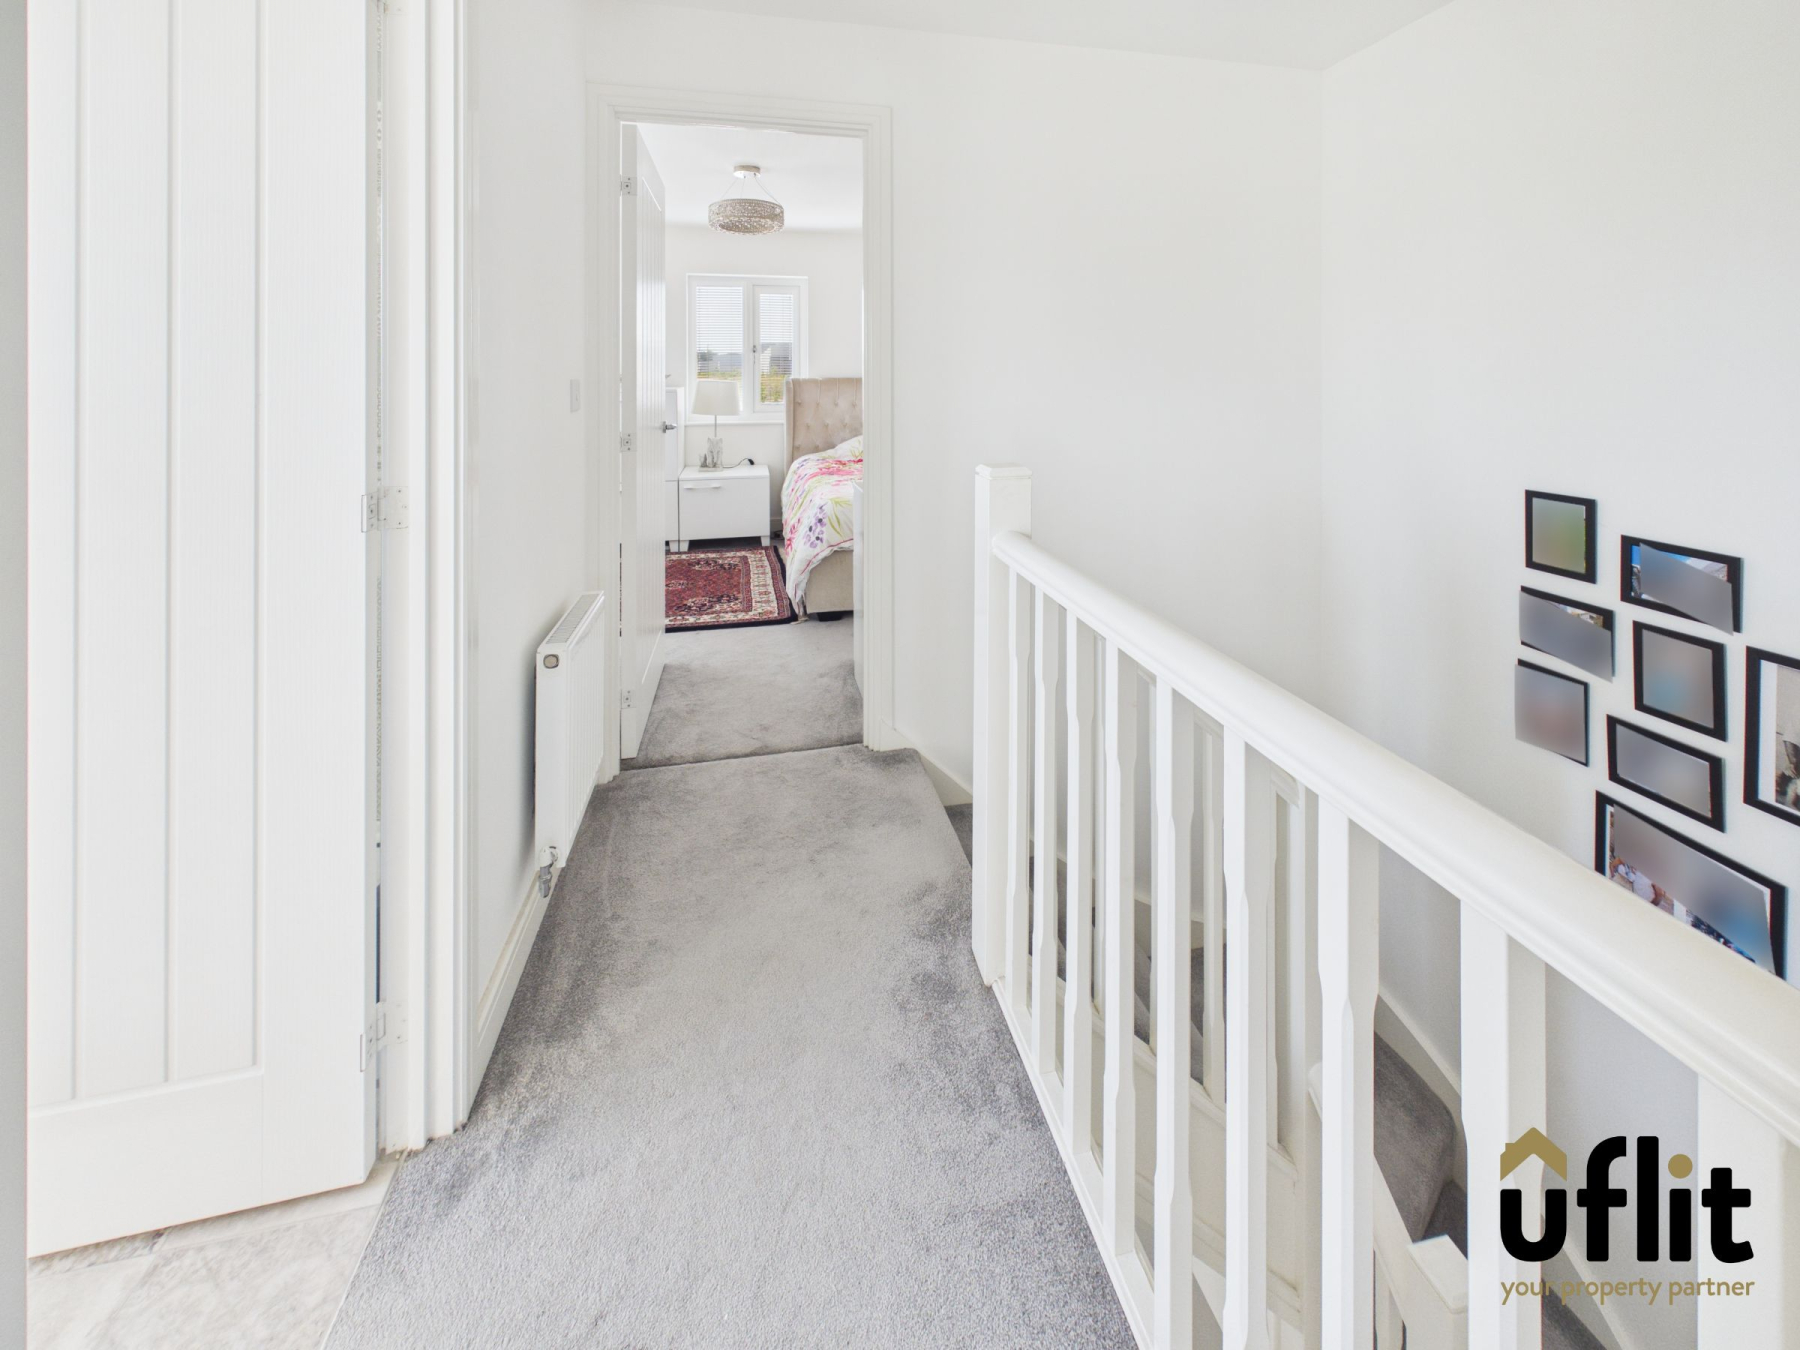
Providing access to second floor accommodation with carpet flooring and a radiator.
Bedroom 2
A spacious double bedroom with windows to the front and side, creating a bright dual-aspect space. Finished with carpet flooring and a radiator.
Bedroom 3
A further double bedroom with windows to the front and rear, offering plenty of natural light. Finished with carpet flooring and a radiator.
Shower Room
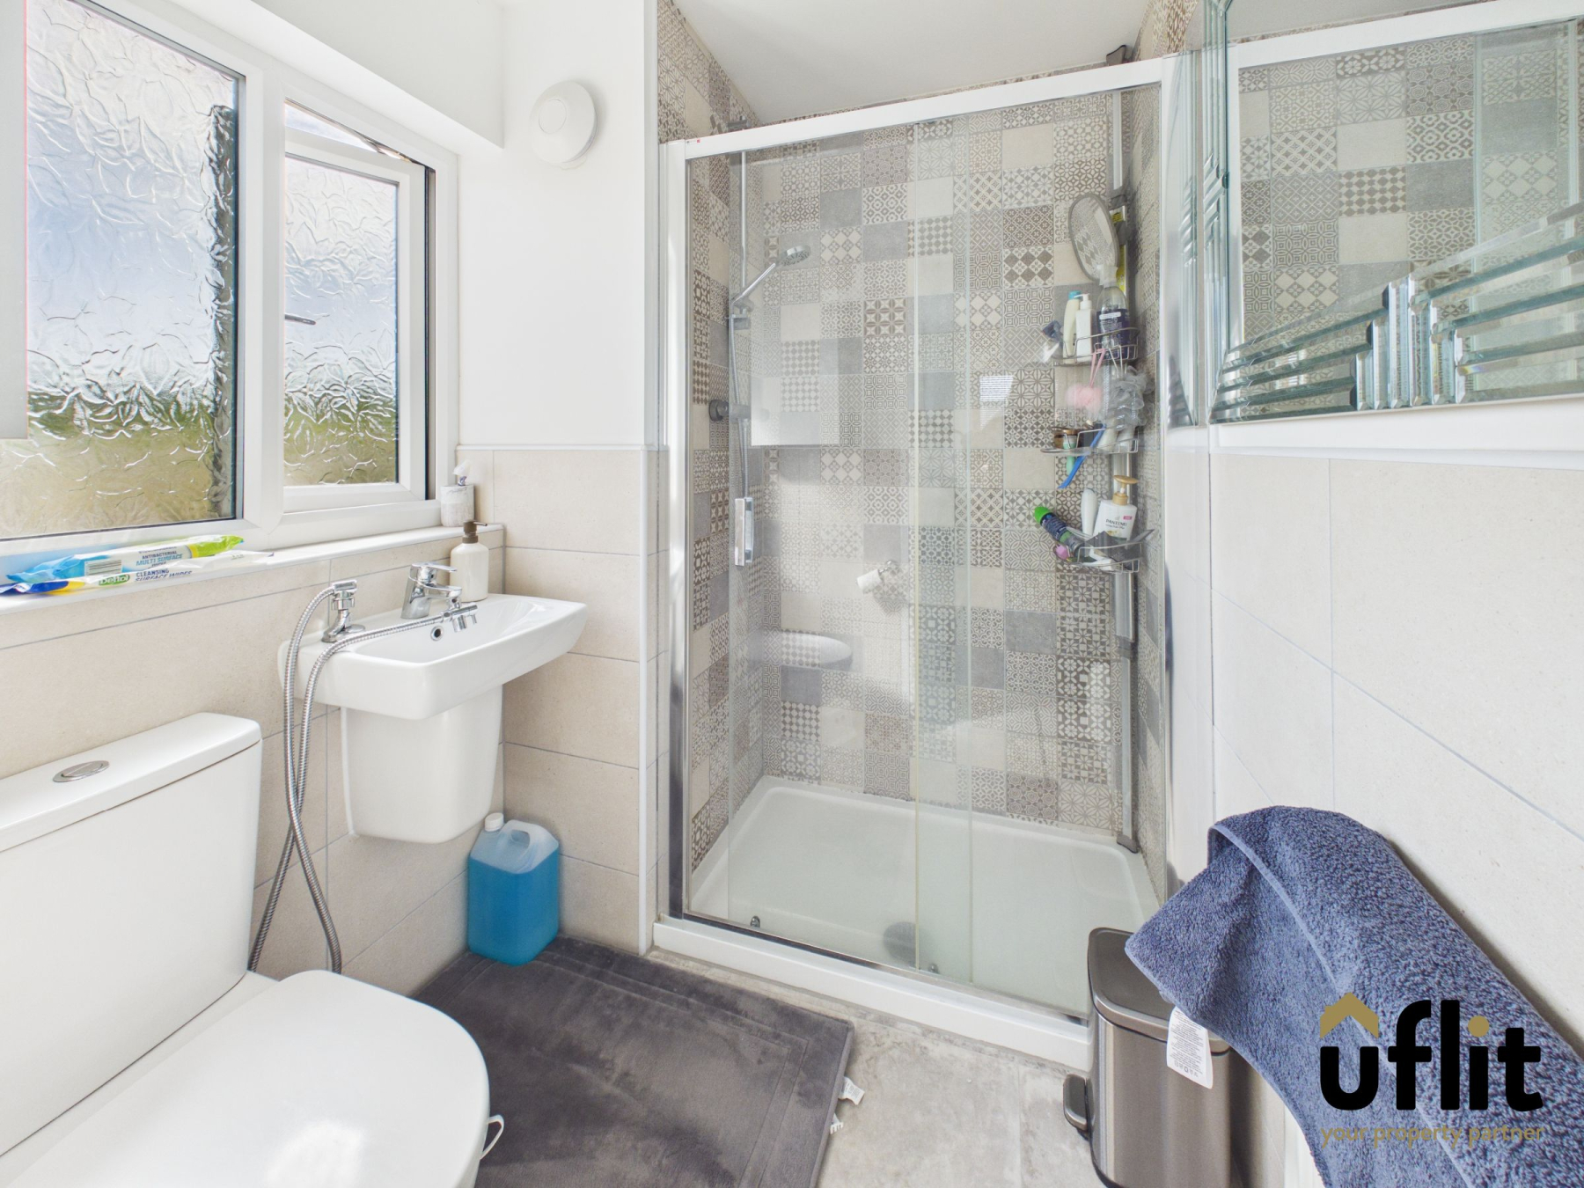
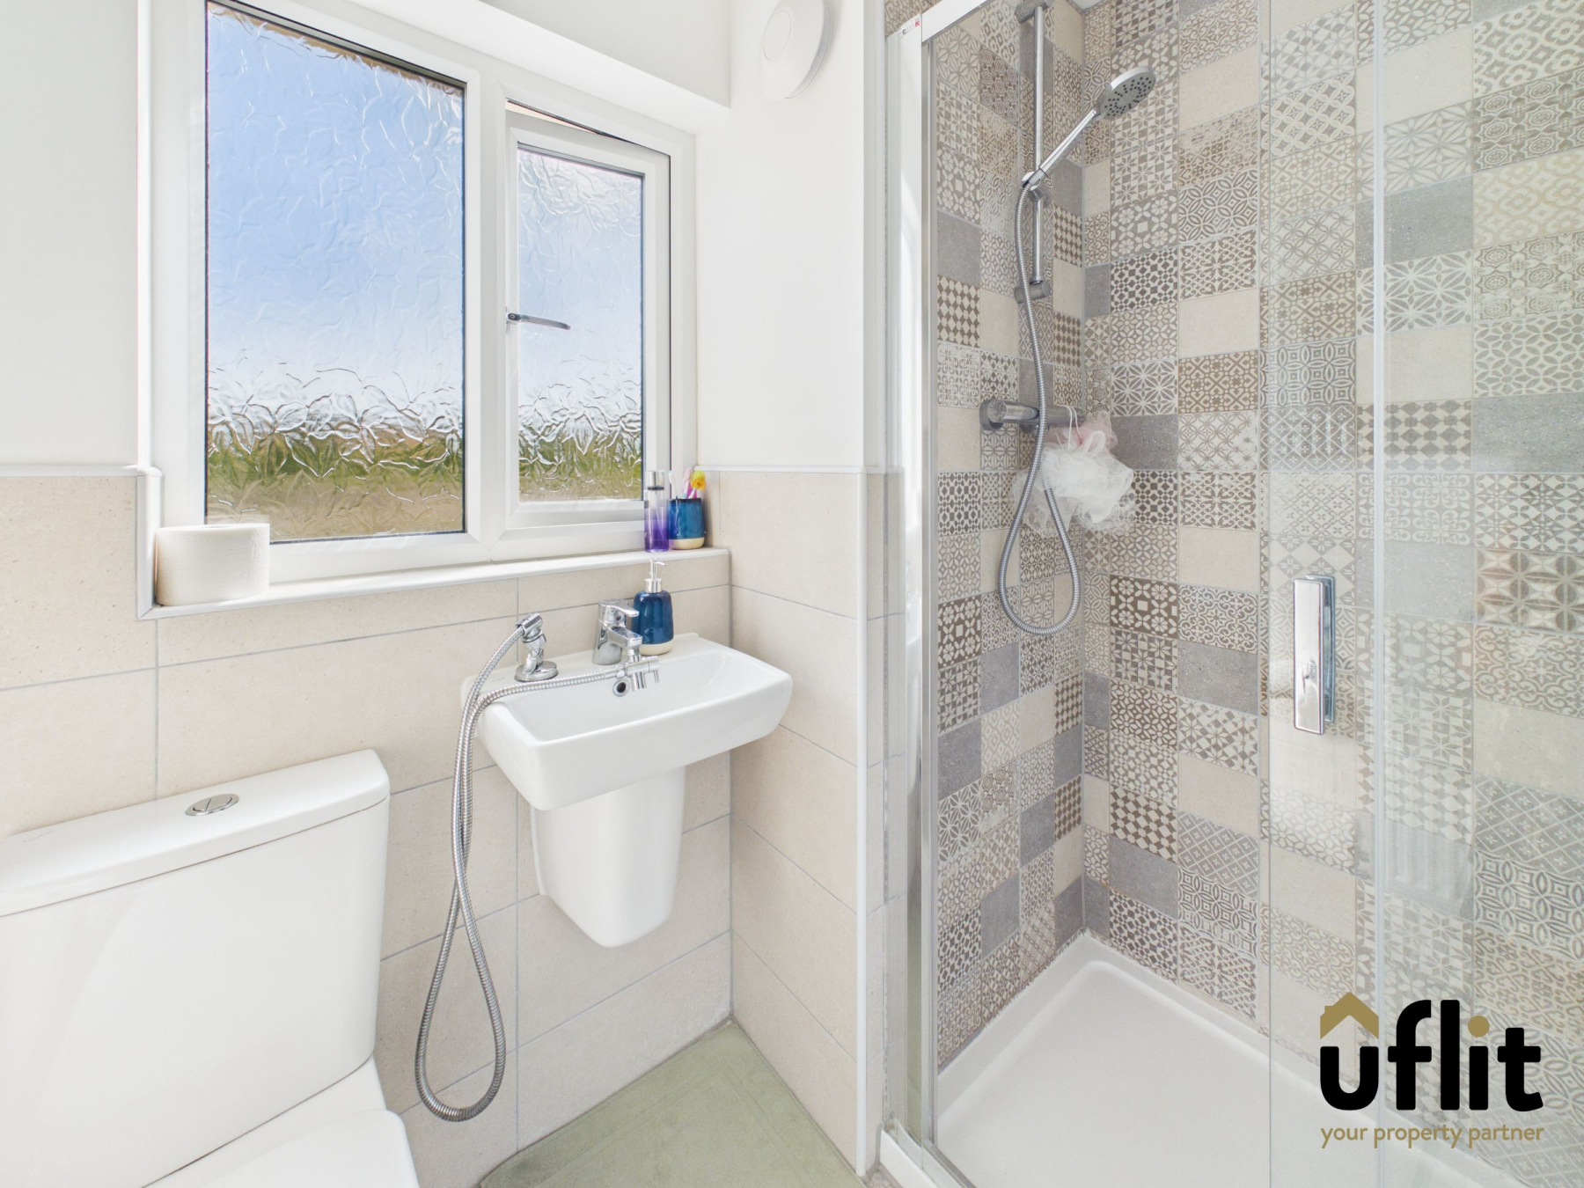
Comprising a shower enclosure, low level WC and floating wash basin with partially tiled walls. A window to the front provides natural light. Finished with vinyl flooring and a radiator.
Garage
Providing useful storage.
Outside
The rear garden can be accessed via French doors from the lounge or through a gate from the driveway. The space offers a small patio area, a lawned garden and a pathway leading to the rear gate, creating a low maintenance outdoor area ideal for relaxing or entertaining.